
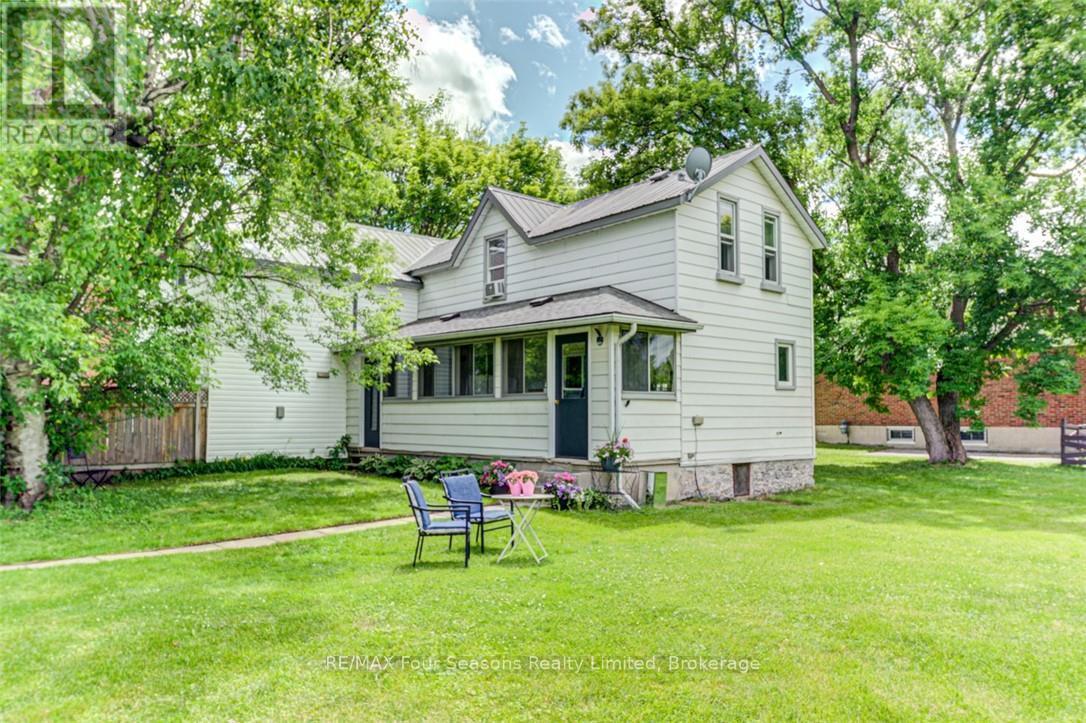
393 Second Street
Collingwood, Ontario
EXCEPTIONAL TRIPLEX INVESTMENT Opportunity in Collingwood! Discover a prime investment opportunity with this well-maintained triplex generating an impressive annual rental income of $61,800 ($5,150/month). Tenants pay all utilities and snow removal, maximizing your return. This property features three self-contained units, each offering 2 bedrooms and a 4-piece bathroom, all separately metered for convenience and efficiency. Situated on a generous 97 x 133 ft lot in a highly desirable location, this property offers incredible potential for future development. Under current Town of Collingwood guidelines there is potential for *Severance to create 2 lots *Development of up to four units on each lot *Construction of a garage or coach house. *Building two homes on newly created lots *Conversion to a single-family residence or custom dream home (Buyer to complete due diligence to confirm their intended use). The property has had numerous upgrades, including: *Durable metal roof and asphalt roof on porch 2025 (Apartment 3 ) *Updated electrical (breakers for two units) *Some newer windows and vinyl siding *Updated flooring *Newer appliances *Three owned hot water heaters *Stylish designer paint throughout. With A++ tenants already in place, this is a turnkey investment ideal for both seasoned investors and those entering the market. Located within walking distance to historic downtown Collingwood, you'll enjoy easy access to shops, restaurants, theatres, and the beautiful shores of Georgian Bay. Plus, you're just a short drive to Blue Mountain Village, Thornbury, and the world's longest freshwater beach. A rare opportunity in a thriving rental market-don't miss out! (id:42776)
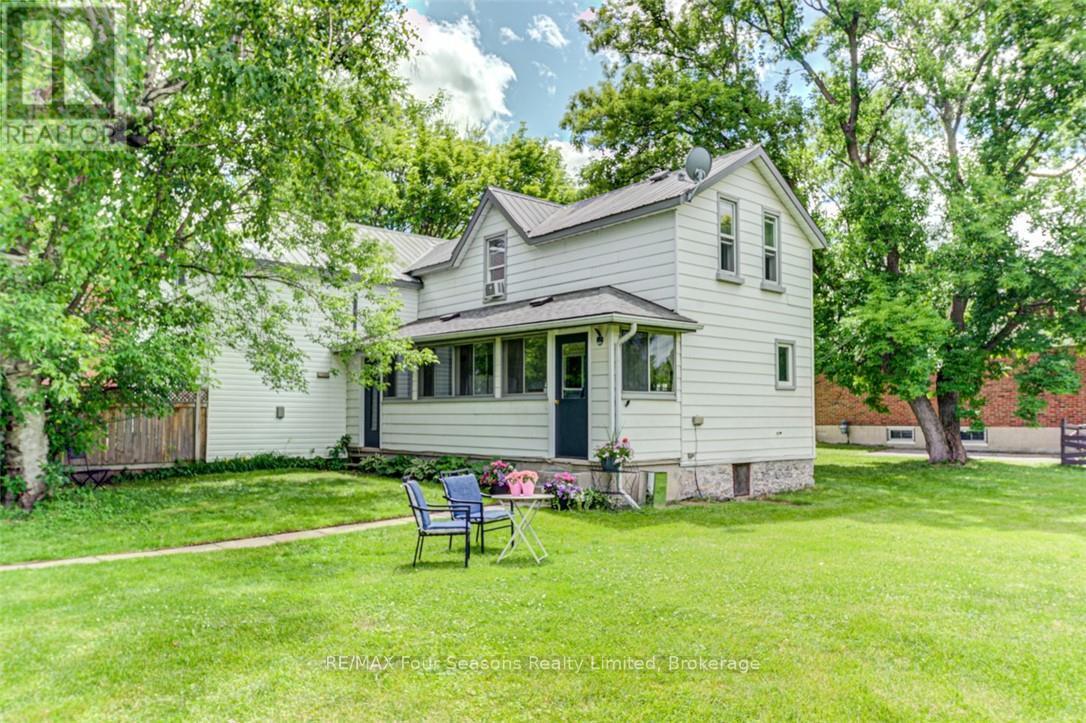
393 Second Street
Collingwood, Ontario
EXCEPTIONAL TRIPLEX INVESTMENT Opportunity in Collingwood! Discover a prime investment opportunity with this well-maintained triplex generating an impressive annual rental income of $61,800 ($5,150/month). Tenants pay all utilities and snow removal, maximizing your return. This property features three self-contained units, each offering 2 bedrooms and a 4-piece bathroom, all separately metered for convenience and efficiency. Situated on a generous 97 x 133 ft lot in a highly desirable location, this property offers incredible potential for future development. Under current Town of Collingwood guidelines there is potential for *Severance to create 2 lots *Development of up to four units on each lot *Construction of a garage or coach house. *Building two homes on newly created lots *Conversion to a single-family residence or custom dream home (Buyer to complete due diligence to confirm their intended use). The property has had numerous upgrades, including: *Durable metal roof and asphalt roof on porch 2025 (Apartment 3 ) *Updated electrical (breakers for two units) *Some newer windows and vinyl siding *Updated flooring *Newer appliances *Three owned hot water heaters *Stylish designer paint throughout. With A++ tenants already in place, this is a turnkey investment ideal for both seasoned investors and those entering the market. Located within walking distance to historic downtown Collingwood, you'll enjoy easy access to shops, restaurants, theatres, and the beautiful shores of Georgian Bay. Plus, you're just a short drive to Blue Mountain Village, Thornbury, and the world's longest freshwater beach. A rare opportunity in a thriving rental market-don't miss out! (id:42776)
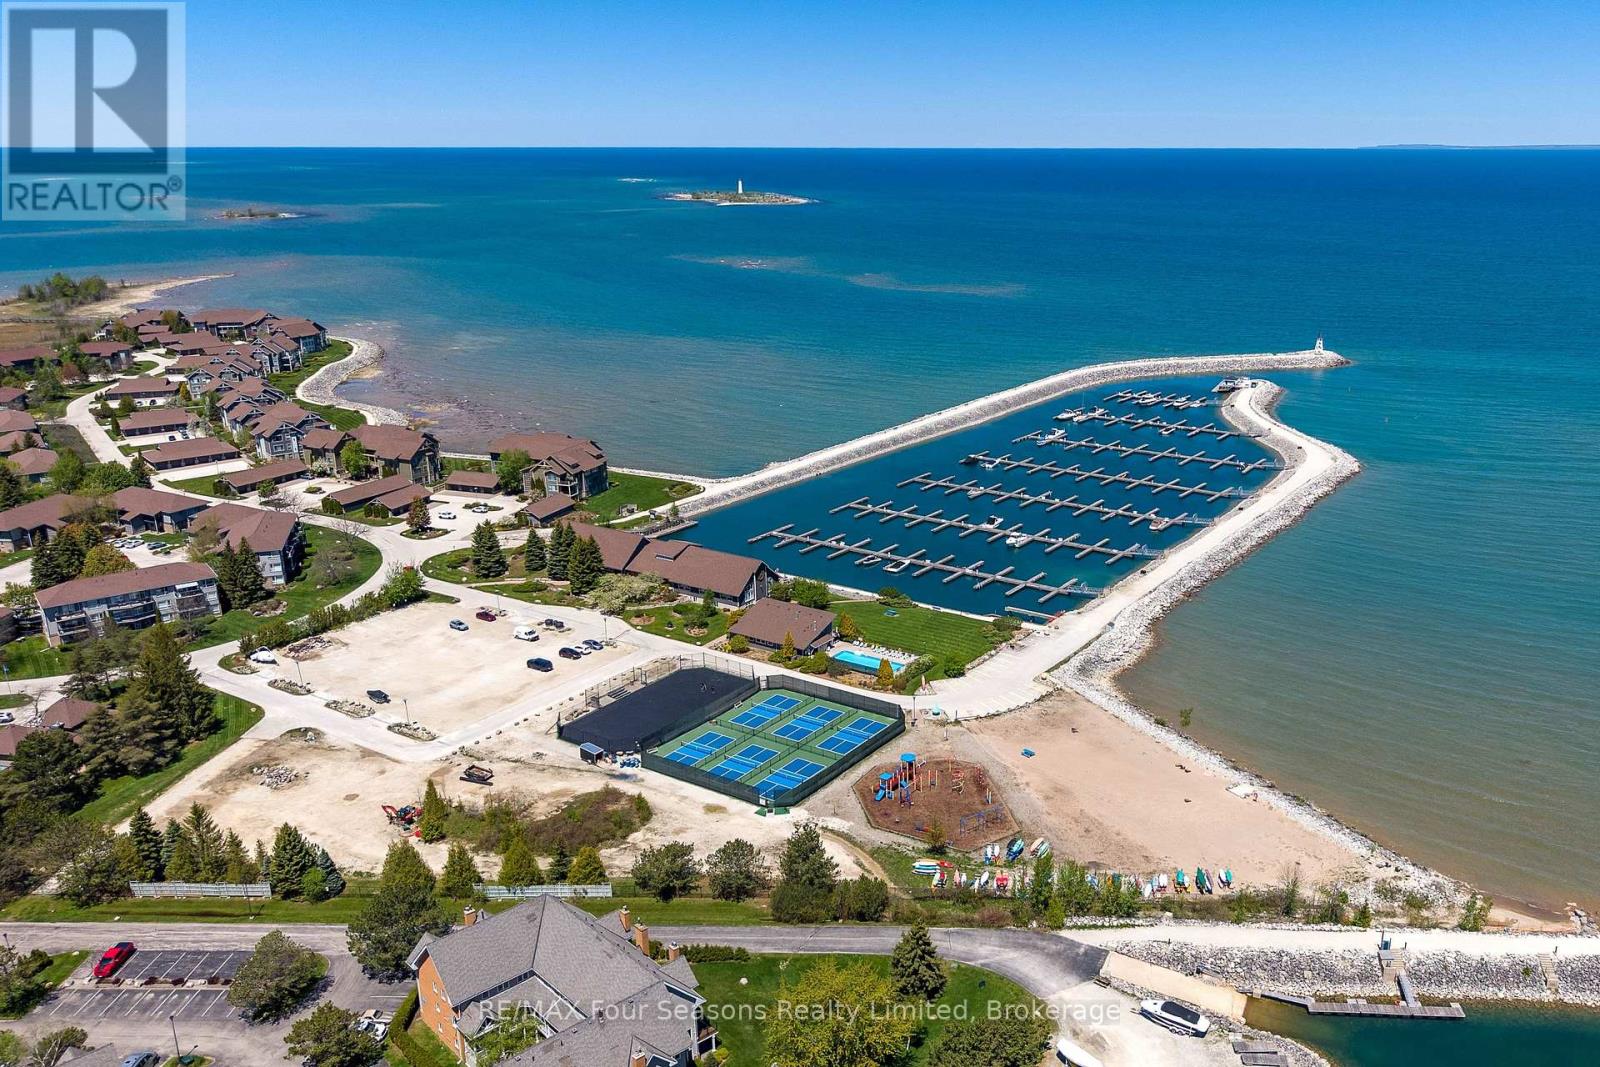
1 - 783 Johnston Park Avenue
Collingwood, Ontario
xperience the best of waterfront living at Lighthouse Point Yacht & Tennis Club -a highly sought-after community spanning more than 125 acres along the shores of Georgian Bay and offering an unmatched collection of resort-style amenities. This beautifully appointed ground-floor end unit offers 3 bedrooms, 2 bathrooms, and approximately 1,396 square feet of thoughtfully designed living space. Bright and welcoming, the open-concept kitchen and living area are ideal for entertaining, while expansive windows and a cozy gas fireplace create a warm, sun-filled atmosphere throughout. Step outside to two spacious private patios, accessible from both the living room and the primary suite - perfect for morning coffee or relaxing after a day on the trails or water. The primary retreat features double closets, a private ensuite with walk-in shower, and direct patio access. Two additional generously sized guest bedrooms and a second full bathroom provide ample room for family and visitors. Designed for four-season living, this unit also includes a large foyer, laundry and two private storage lockers with plenty of space for skis, bikes, and outdoor gear. Residents of Lighthouse Point enjoy an exceptional lifestyle with amenities that include: *Outdoor swimming pools *Recreation Centre~ indoor pool, sauna, hot tub, fitness centre *Nine tennis and pickleball courts * Private Marina with rental opportunities *Over two kilometers of scenic waterfront walking trails. Whether you're searching for a weekend retreat, investment opportunity or a full-time residence, this rare offering combines luxury, comfort, and the natural beauty of Georgian Bay in one extraordinary waterfront community. View the Virtual Tour! (id:42776)
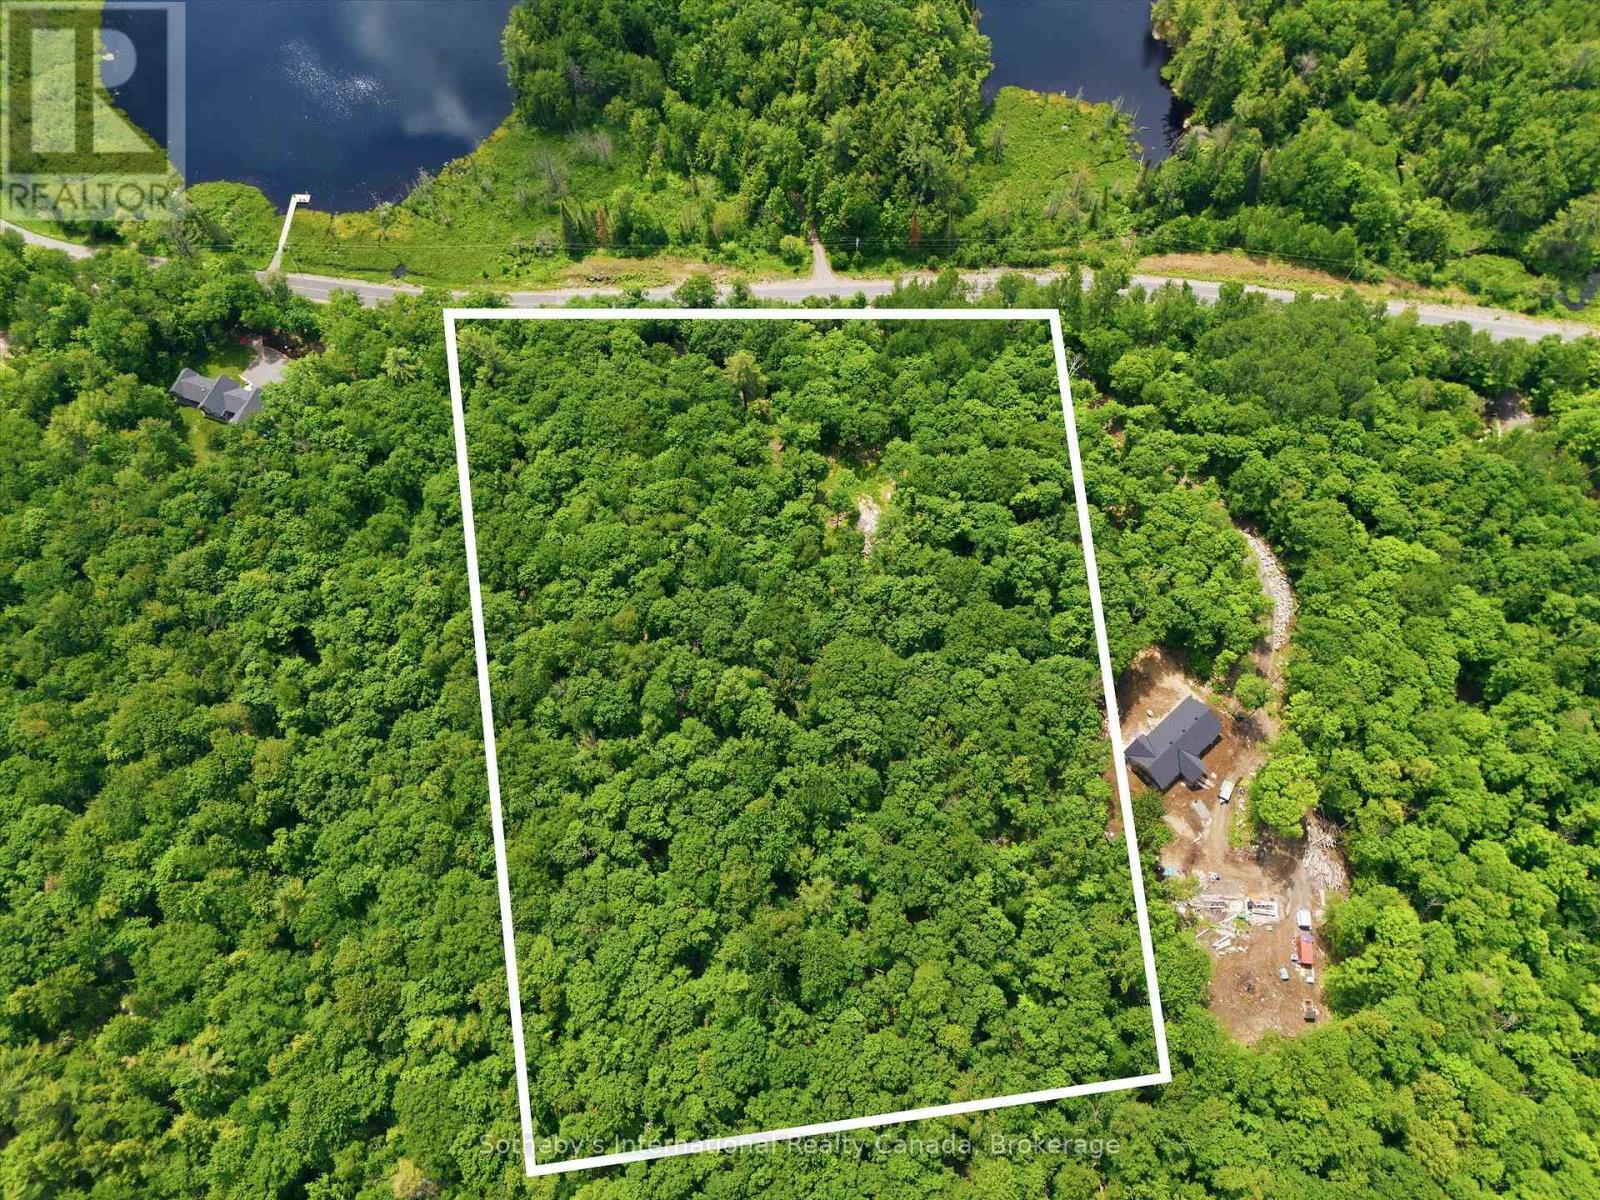
1731 Fraserburg Road
Bracebridge, Ontario
The perfect home begins with the perfect piece of land. Discover the opportunity to build your dream home or country retreat on this beautiful 5+ acre property on desirable Fraserburg Road in Bracebridge. Featuring a newly installed driveway leading to a cleared, elevated building site with lake views, this exceptional property offers the perfect balance of privacy, convenience, and natural beauty. Surrounded by mature trees and Muskoka's picturesque landscape, you'll enjoy a peaceful setting with plenty of space to create the lifestyle you've always imagined. Build a custom home, detached garage, workshop, gardens, outdoor entertaining spaces, walking trails, or simply your own private retreat in one of Muskoka's most desirable settings. With much of the groundwork already complete, you can begin bringing your vision to life right away. Enjoy the tranquility of country living while remaining just minutes from downtown Bracebridge, where shopping, restaurants, schools, healthcare services, golf courses, trails, and year-round recreation are all within easy reach. Whether you're building your forever home or the perfect weekend getaway, this remarkable property offers the ideal setting to create something truly your own. The driveway is in. The building site is ready. The view is waiting. (id:42776)
805 3rd Avenue W
Owen Sound, Ontario
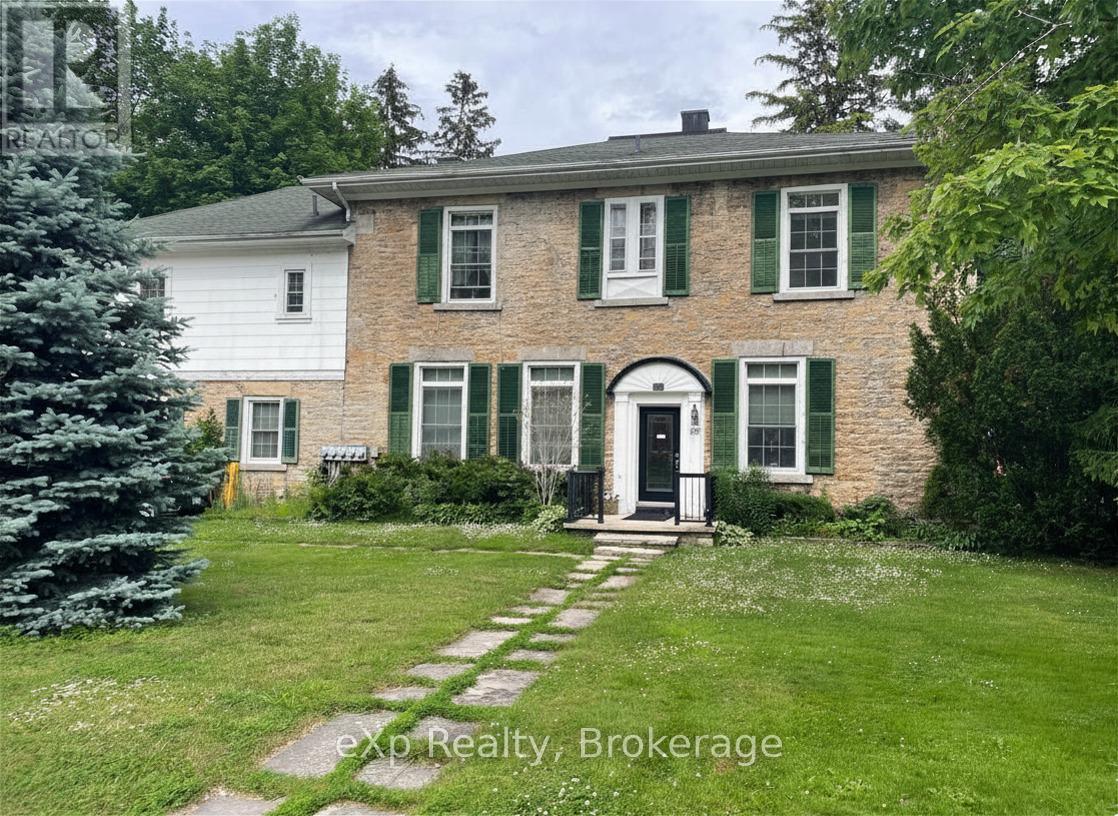
Well-located multiplex investment property within walking distance to the library, mill dam, and farmers' market, featuring a total of five units across two buildings. The main building offers four units with 4,768 sq ft, plus a separate 696 sq ft one-bedroom unit above the carriage house, for a total of 5,464 sq ft of above-grade living space. Currently qualifies for residential financing, as the fifth unit is detached. The property includes a partial basement with coin-operated laundry and storage, a stamped concrete driveway with ample parking, and separate hydro meters for each unit. Heating is provided by radiant hot water with boilers replaced in November 2022 by Nickason's. The main building features tall ceilings and consists of three two-bedroom units and one one-bedroom unit, with an additional one-bedroom unit above the garage. A reliable on-site tenant currently handles snow removal and lawn care and may be willing to continue. Financials include annual taxes of $8,757.21, gas $3,850.19, insurance $3,626.37, hydro$1,953.51, water and sewer $2,668, and snow and grass $2,366, with additional income from laundry at $1,800 and total rental income of $71,157.96. Note that minor water seepage may occur in the laundry room during spring thaw or heavy rain, draining to the floor drain. Zoned R5. (id:42776)
64 Park Lane
West Perth, Ontario
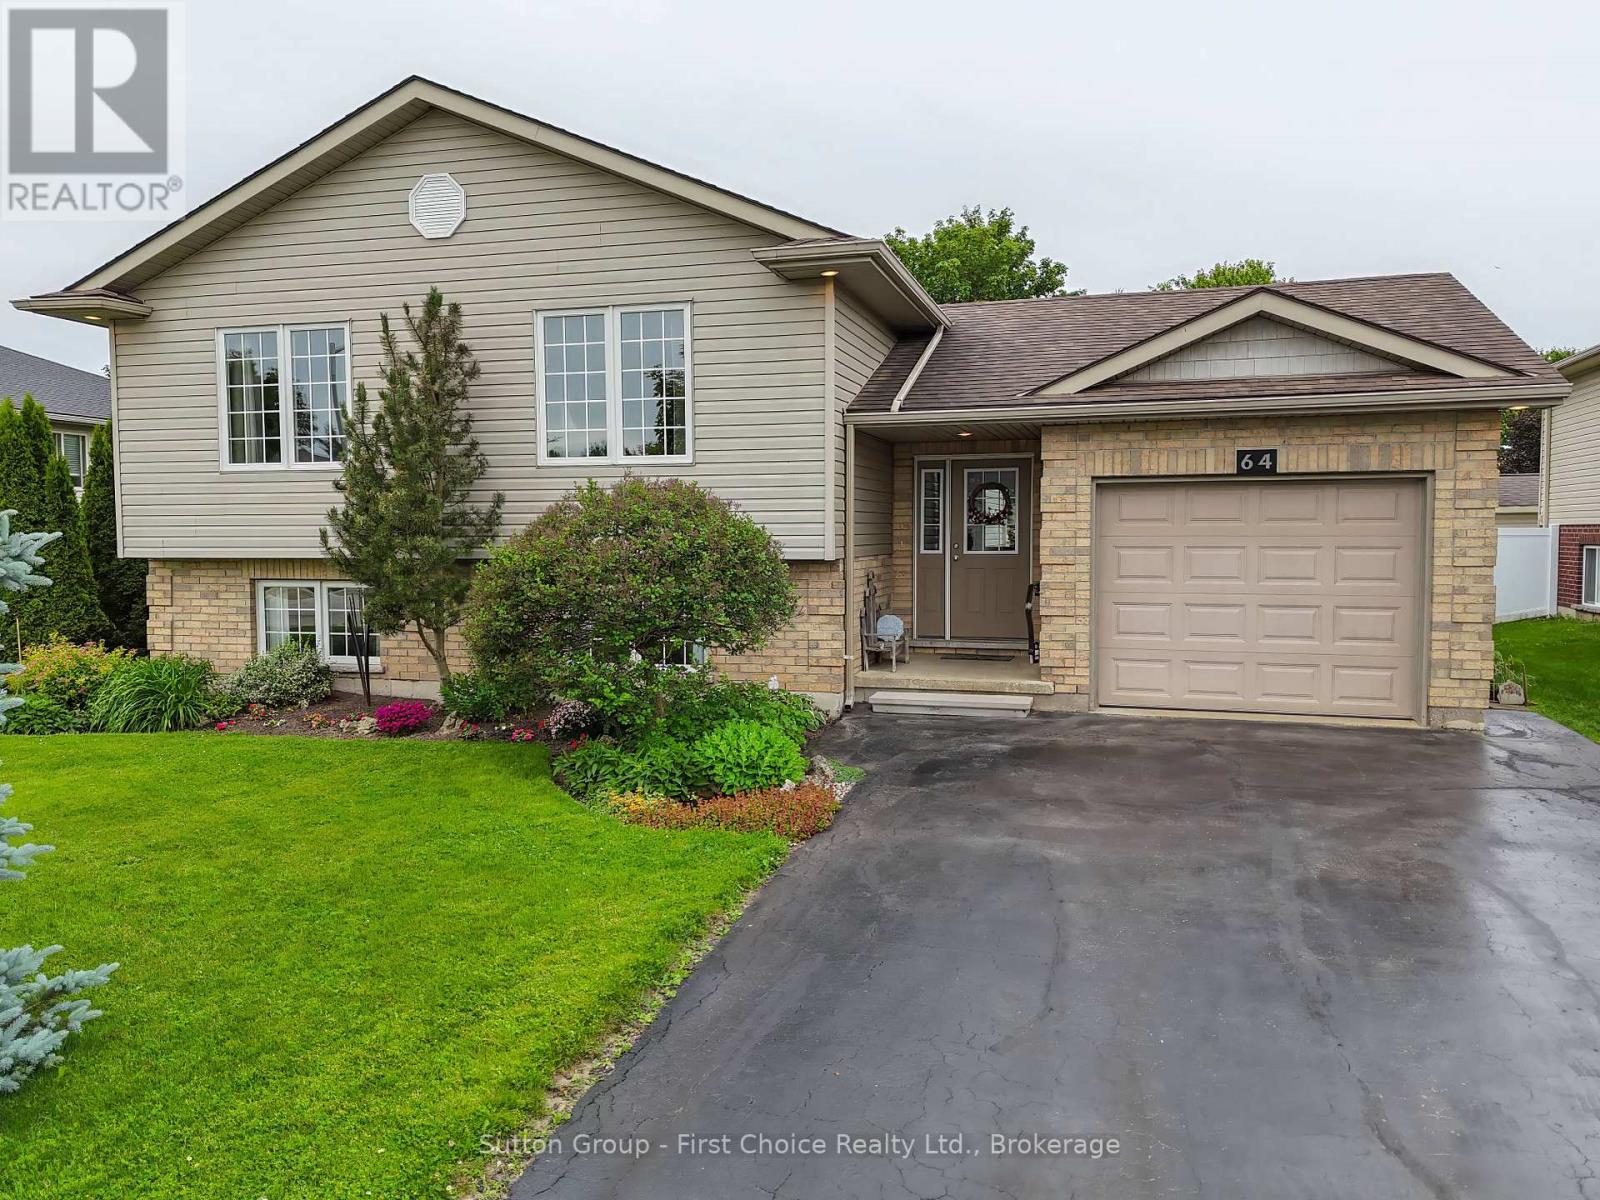
Located on a quiet street just steps from the golf course, this meticulously maintained raised bungalow offers exceptional space, functionality, and curb appeal. The bright and inviting main floor features a large open concept kitchen, dining, and living room design with oversized windows providing plenty of natural light throughout. The spacious foyer creates a warm first impression and offers convenient access to the back deck and private rear yard. Three generous bedrooms and a large 4-piece bathroom complete the main level. Downstairs, the partially finished lower level includes a spacious rec room with large above-grade windows, a beautiful 3-piece bathroom with a walk-in shower, and an unfinished area currently used as a gym and workshop that could easily be converted into two additional bedrooms, creating the potential for a 5-bedroom home. Outside, enjoy the private landscaped backyard, mature gardens, single car garage, and finished driveway with parking for five vehicles. A fantastic opportunity to own a move-in-ready family home in a desirable Mitchell location. Updates include a new furnace in 2024 and AC in 2020. (id:42776)
9 Marshall Place
Saugeen Shores, Ontario
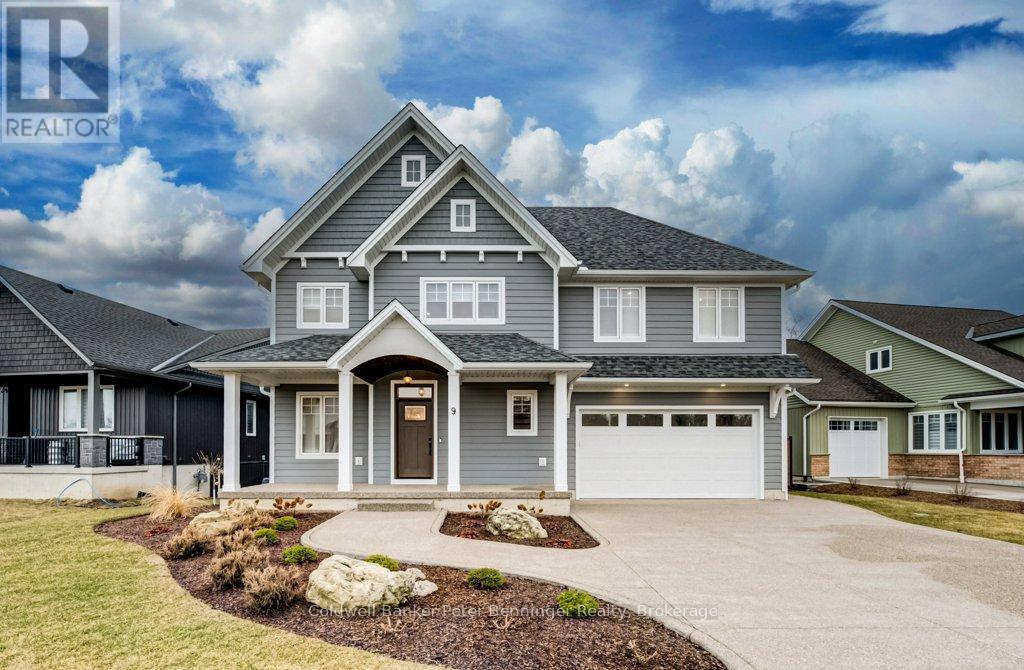
Welcome to this exceptional 2 storey home, built in 2024 offering over 2600 sq. ft. of beautifully designed luxury living space on a large pie shaped lot. Step inside to a bright open concept main floor featuring a spacious living area with a striking Venetian plaster gas fireplace and soaring cathedral ceiling. The gourmet kitchen is thoughtfully designed with stone counter tops, abundant cabinetry, a walk in pantry, dedicated coffee bar, built in servery, and a stylist wine case. Perfect for hosting and everyday convenience. A welcoming foyer and convenient powder room complete the main level. Upstairs, you will find a luxurious primary suite featuring a spa like 5 piece en suite and an expansive walk in closet featuring an abundance of custom built cabinetry. Two additional generously sized bedrooms, a versatile flex room that could be used for an office, extra guest, or a perfect spot for a kids zone with a convenient upper level laundry room. Comfort is enhanced with a dual zone heating and cooling system allowing for separate temperature controls for each level. The basement offers a practical 5 foot high space equipped with ample shelving and work benches, perfect for storage and projects. The fully landscaped yard is equipped with an irrigation system to keep the lawn and flower beds vibrant. The rear yard, is framed by mature trees creating, a private and peaceful outdoor setting. A stamped concrete patio create the perfect setting for large family gatherings while the double exposed aggregate concrete drive provides plenty of parking for multiple vehicles. This stunning home blends elegance, comfort and functionality. Ideal for families seeking space, style and comfort. (id:42776)
401395 Grey Rd 4
West Grey, Ontario
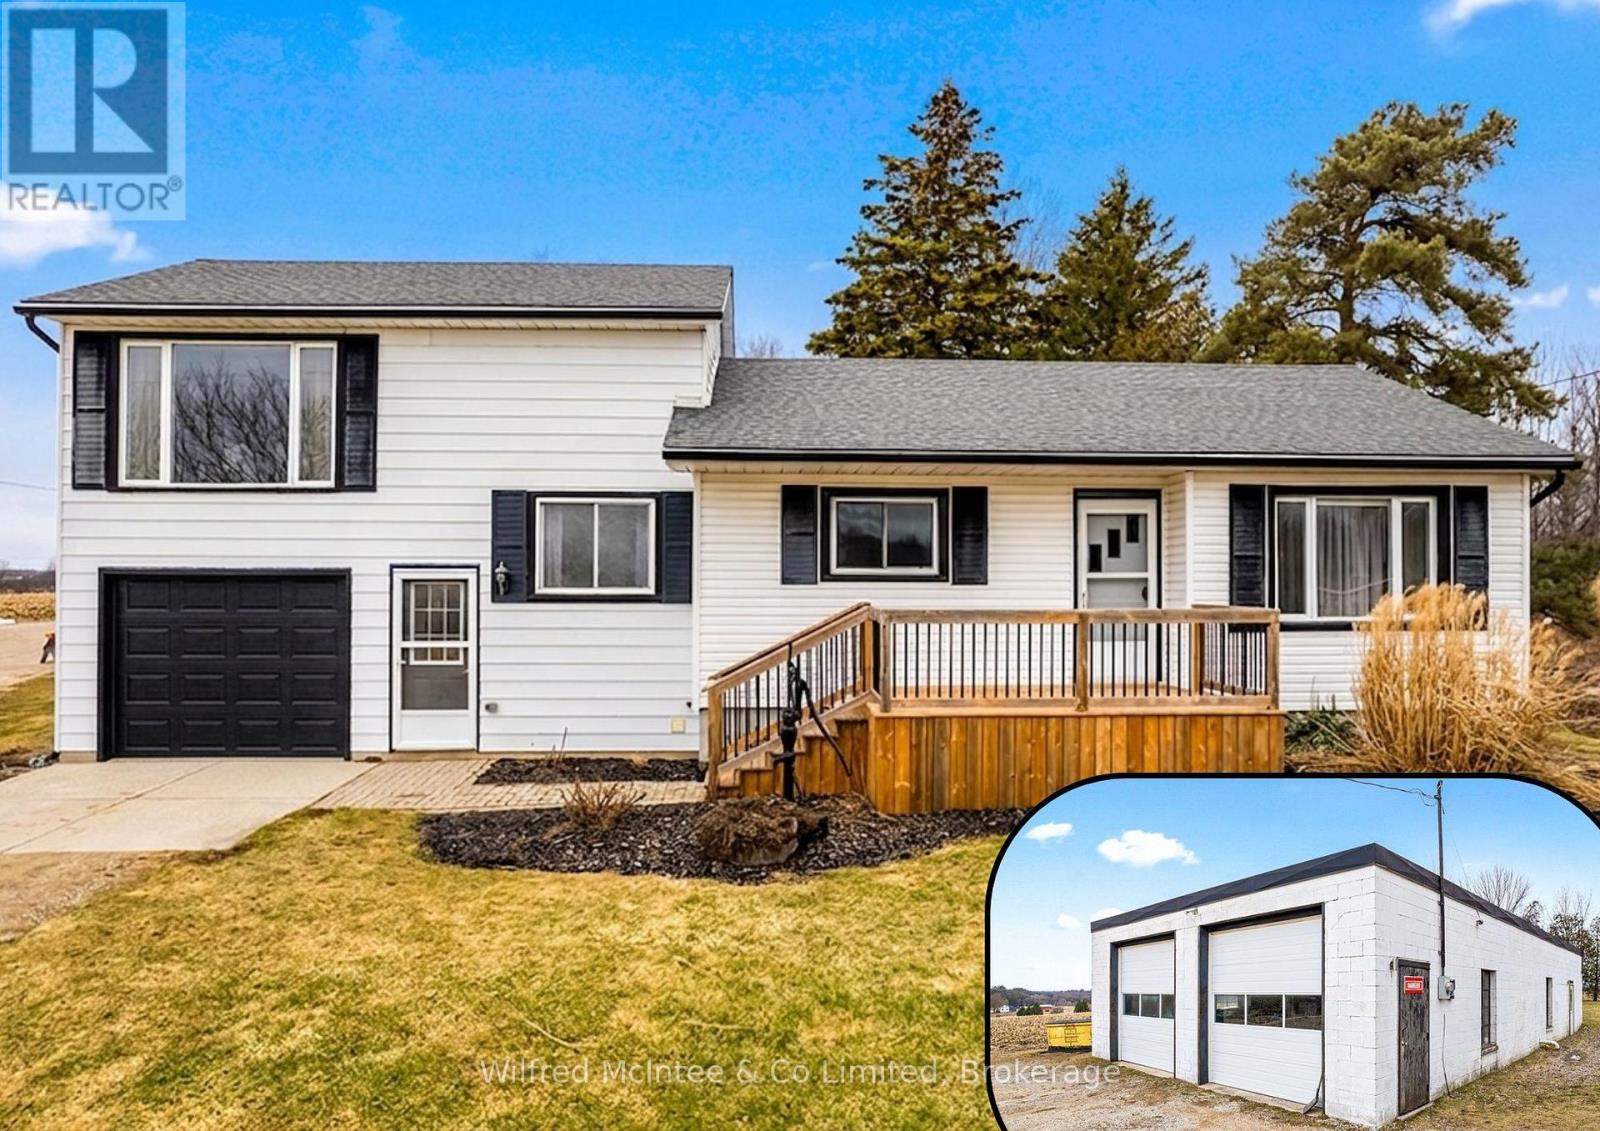
Family Home & Commercial/Industrial M3 Shop, mere minutes to Hanover. Lovingly owned and operated by same couple since 1974! This 3 bedroom, 1 bathroom split level home has a 1 car 11' x 20' attached garage with workbench storage, front and rear decks, mudroom breezeway with laundry and front & rear walk-outs, and a partially finished basement with above grade windows (ample potential for additional living space and 2nd bathroom install). Well maintained and with tasteful upgrades completed throughout. The bright airy rooms were designed for both comfort and the flexible functionality of a growing family through the generations. The 1800sqft purpose built auto body shop has many inclusions available, and its own nat gas furnace, septic, and hydro. Additional 10'x16' shed for yard or material storage. This 1.1acre property brings to the table both high traffic exposure for a business on Grey Rd 4, plus a private large rear yard shielded from the road and complete with a charming orchard for rural family life. Both a peaceful family sanctuary and a productive workhorse. (New House garage door May 2026) (id:42776)
215 Oxford Street
Orillia, Ontario
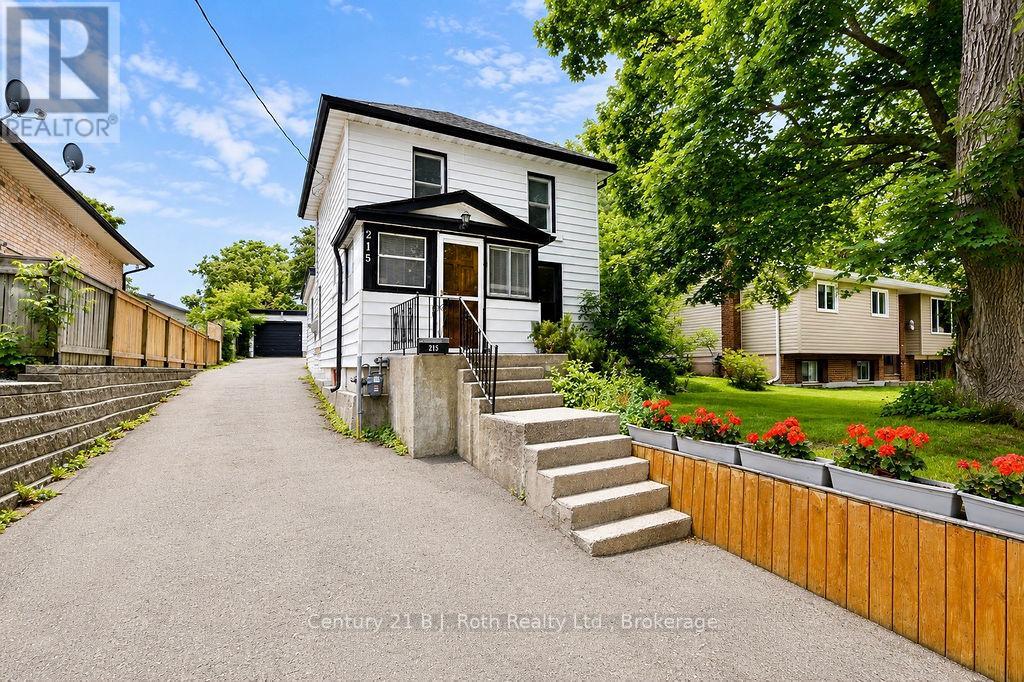
Don't Miss This One! A One-Of-A-Kind, Character-Filled, 4 Bedroom, 2 Bathroom Family Home That Comes Complete With A Handy Detached Garage. The Main Floor Boasts A Prestigious Foyer With Warm Wood Accents, A Recently Upgraded Kitchen (2023), A Sprawling Living & Dining Room Space With Gleaming Laminate Flooring Installed Throughout (2019), A Primary Bedroom With 4-Piece Ensuite Bathroom (Updated In 2022) As Well As A Convenient Mud Room That Opens To Your Private Backyard & Patio; The Perfect Spot For Entertaining. Upstairs You'll Find 3 Additional Bedrooms & The Main 3-Piece Bathroom. The Basement Offers Plenty Of Storage Space & Laundry Hookups. Additional Upgrades Include: New Roof Shingles (2019), Upgraded Asphalt Driveway (2022) & 2 Newer Vinyl Windows On Second Floor (2025). This Property Also Boasts A Rear, Paved Parking Pad That Can Fit Up To 3 Vehicles With Ease. Idyllic Location With Many Nearby Amenities Including Public Transit, Schools, Waterfront Parks & Recreational Trails Within Walking Distance; Downtown Shopping, Public Library, Hospital & More Just Minutes Away! Quick Closing Available & Preferred! (id:42776)
646 Oxbow Park Drive
Wasaga Beach, Ontario
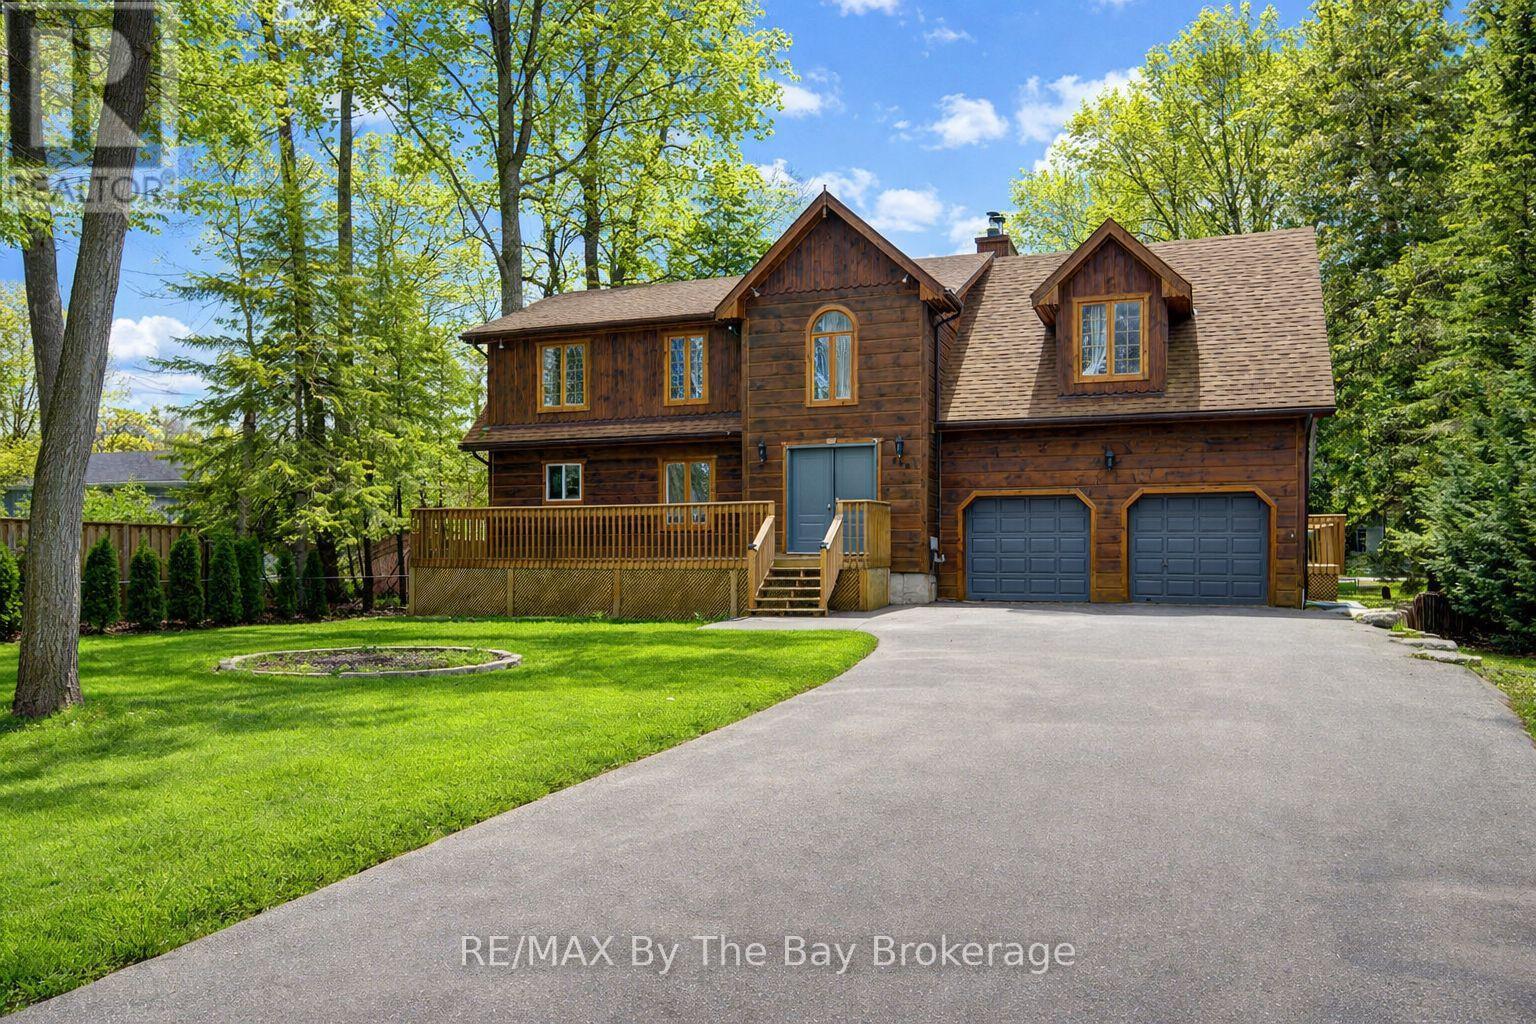
Welcome to 646 Oxbow Park Drive in Wasaga Beach-a rare opportunity to own a beautifully renovated waterfront property directly on the Nottawasaga River, one of the area's most sought-after and scenic waterways flowing straight into Georgian Bay. Set on a large, private, tree-lined lot, this property offers the perfect blend of natural beauty and everyday functionality, with ample parking for family and guests-ideal for entertaining or accommodating multiple vehicles and recreational toys. The home has been extensively upgraded (2022-2023) with over $250,000 in improvements, delivering a seamless mix of modern luxury and relaxed cottage charm. At the heart of the home is a stunning gourmet kitchen with high-end appliances and refined finishes, while every room has been thoughtfully updated for comfort, style, and ease of living. Life on the Nottawasaga River means direct access to endless four-season enjoyment. Step into your backyard and launch your boat, kayak, or jet ski, or simply relax and take in the peaceful riverfront setting. The calm waters are perfect for paddling and cruising, while the connection to Georgian Bay opens the door to expansive boating adventures and sandy shoreline exploration. Beyond the property, you're surrounded by the very best of Wasaga Beach living. Enjoy: Minutes to the world-famous sandy shores of Georgian Bay Close proximity to walking and biking trails along the river Easy access to shops, restaurants, and everyday amenities Short drives to ski resorts for winter recreation Located in a quiet, established neighborhood of full-time residents, this home offers both tranquility and convenience-making it ideal as a year-round residence, vacation retreat, or investment property. Don't miss your chance to own a turnkey waterfront home in one of Ontario's most desirable recreational communities-where the river quite literally becomes your backyard lifestyle. (id:42776)
3 Northland Road
Midland, Ontario
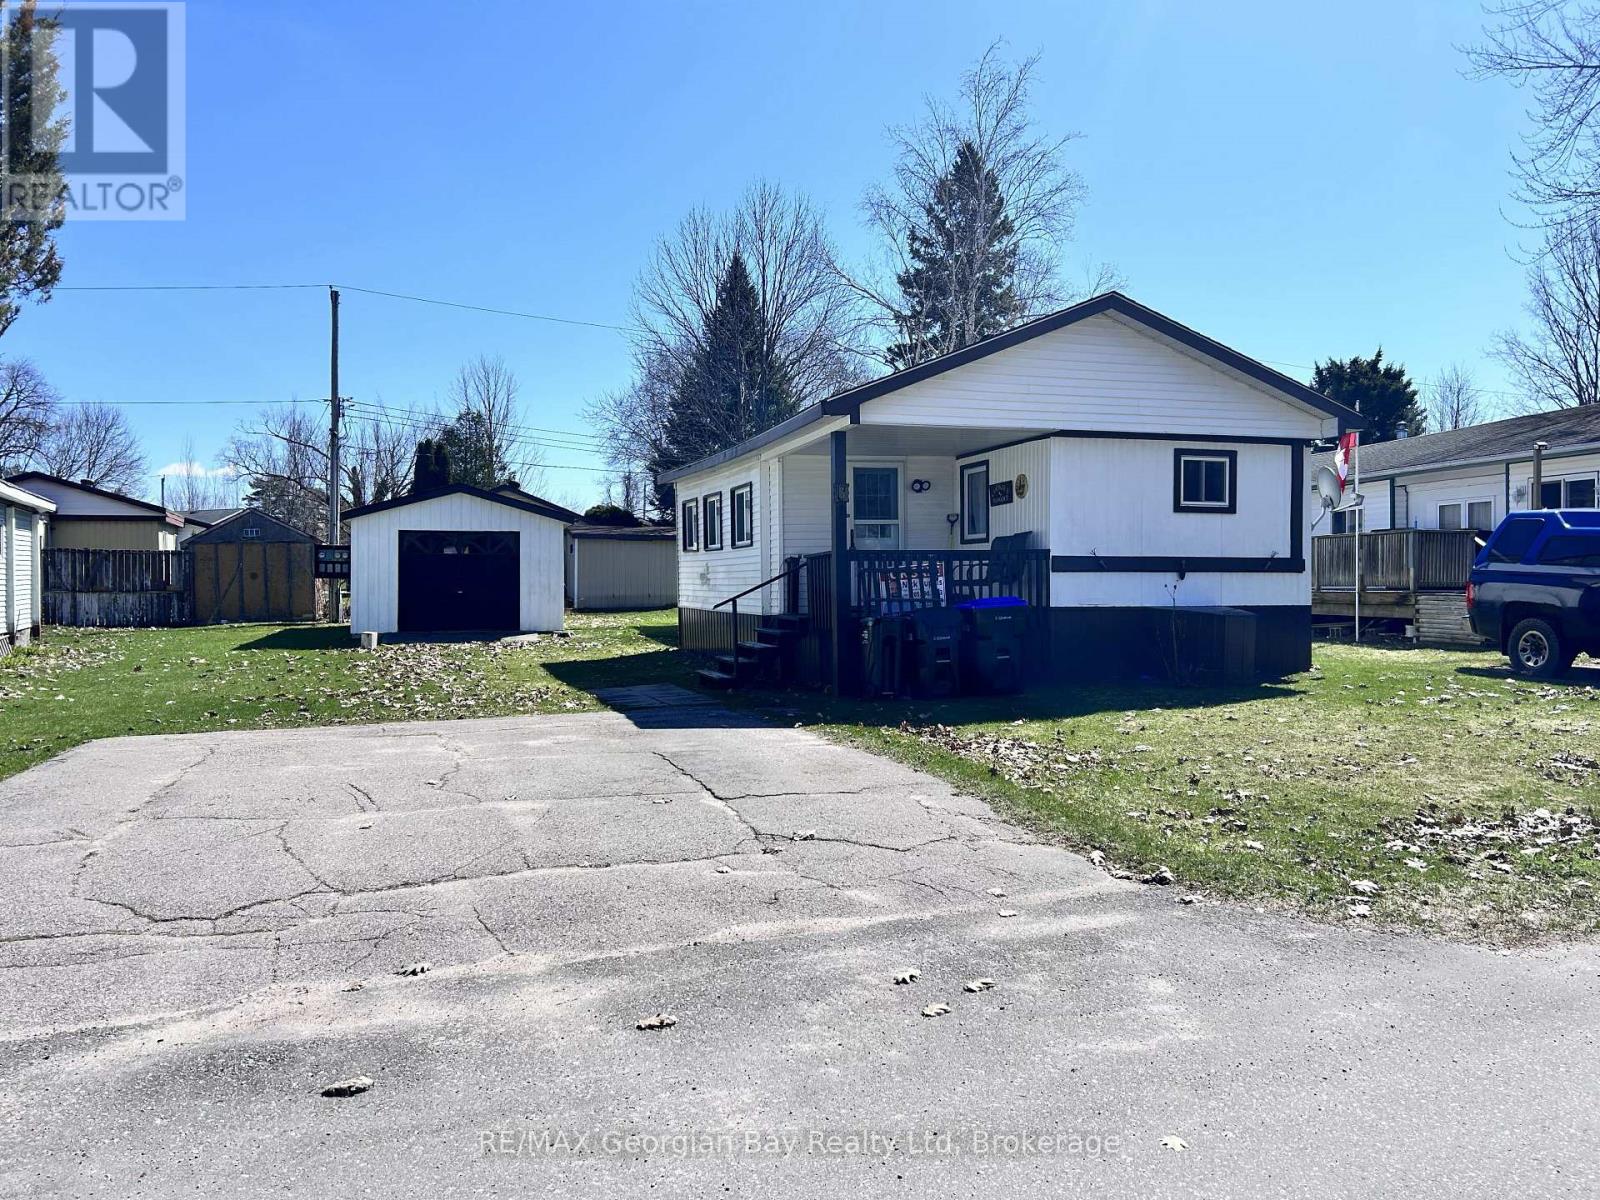
Affordable Living with Great Amenities! Looking for an affordable home with extras you don't usually get at this price? This charming 2-bedroom, 1-bath home is located in the welcoming community of Smith's Camp and offers comfort, convenience, and value! Features Include 2 Bedrooms, 1 Bathroom, Sunroom, Access to Community Pool and no neighbours across the road. Enjoy the benefits of community living while still having your own space - Single car garage with hydro, new vinyl plank flooring and most windows replaced in last 5 years all a rare find at this price point! Low-maintenance living at it's best!Perfect for first-time buyers, downsizers, or anyone looking for a budget-friendly option without sacrificing amenities. (id:42776)
640514 Hamilton Road
Chatsworth, Ontario
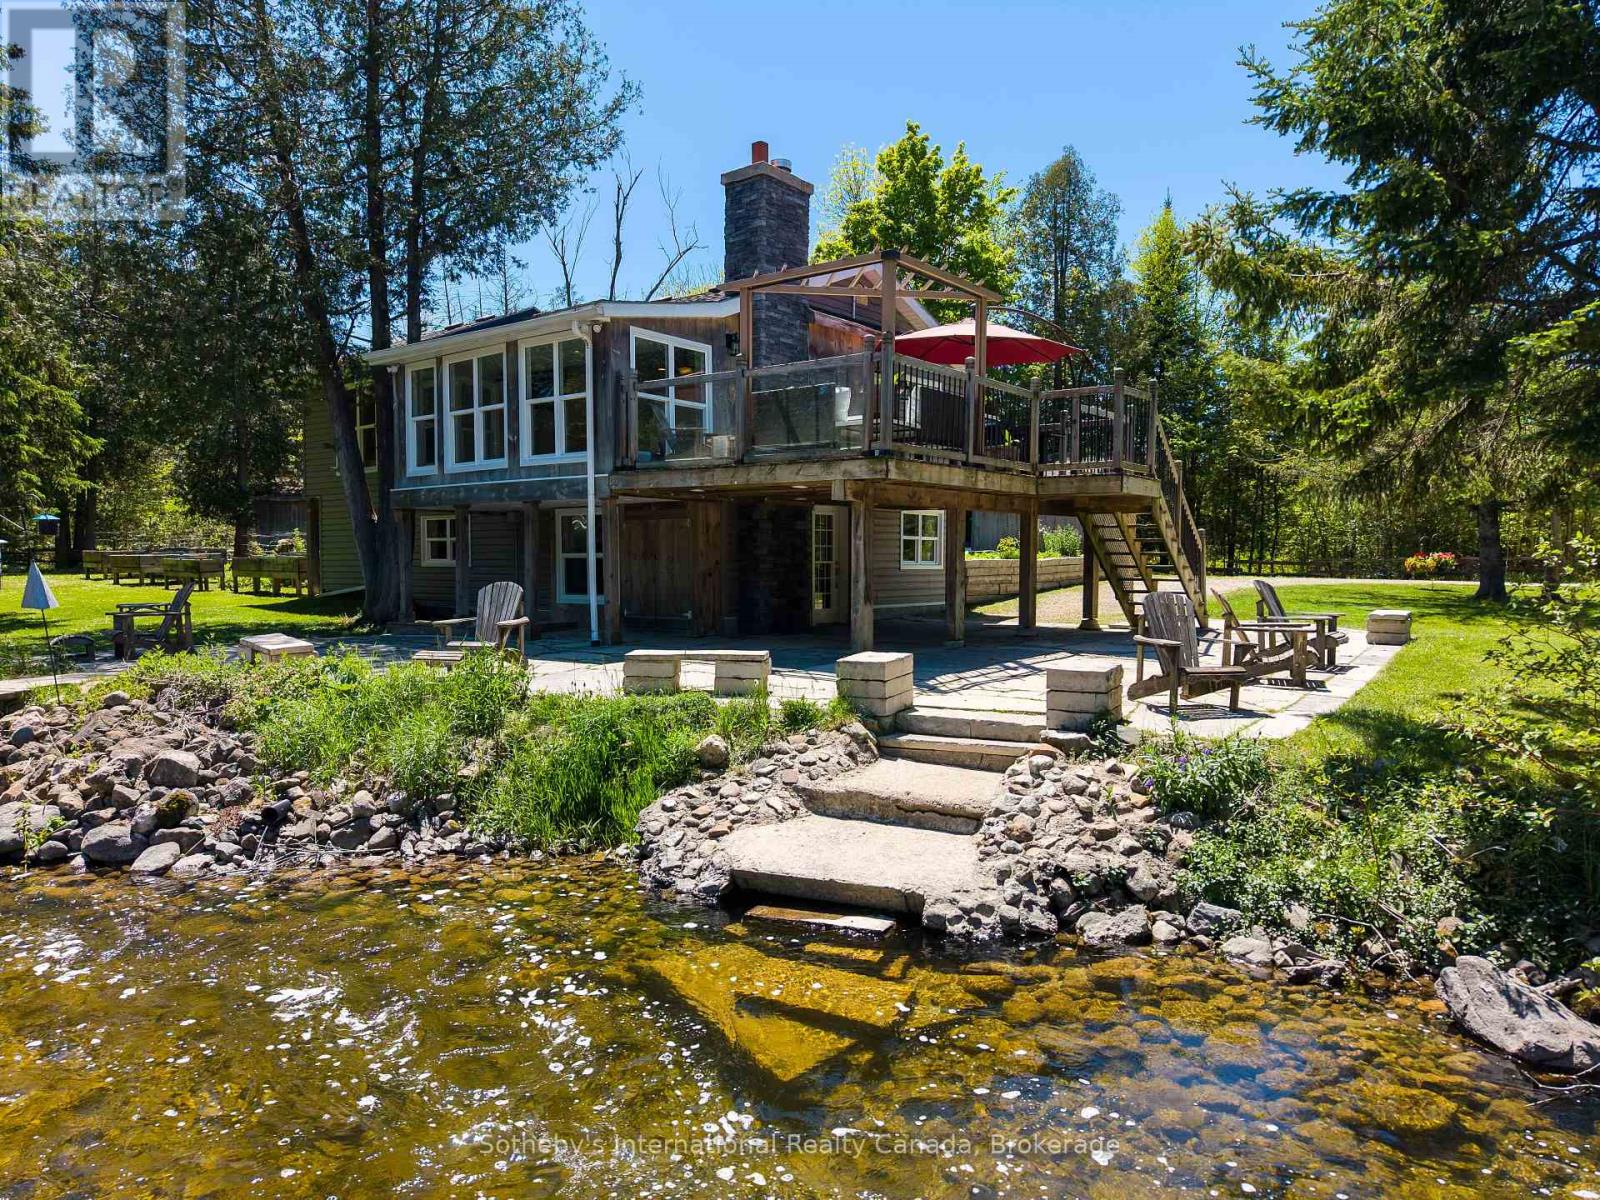
"A River Runs Through It" - A Once-in-a-Lifetime Waterfront Escape. A truly unique property where natural wonder meets modern comfort. Nestled directly on the picturesque banks of the North Saugeen River, also known as Hamilton Creek, this rare property offers a lifestyle most only dream of. Imagine waking up every morning, stepping outside, and being greeted by the soothing sound of the river flowing over the weir. It is the ultimate escape from the everyday hustle, offering a natural soundscape that washes away the stress of the day. Inside, the 1,800-square-foot home boasts a bright and airy open-concept layout designed to maximize both views and functionality. The seamless flow of the main living area provides the perfect backdrop whether you are entertaining friends or enjoying a quiet evening by the water. With three bedrooms, there is ample room for family, guests, or a dedicated home office, all filled with excellent natural light. This home strikes the ideal balance of generous living space and low-maintenance convenience.The true magic of this property lies in its unbeatable waterfront location and rare privacy. Properties with this level of natural beauty and direct river access rarely come to market. This is a once-in-a-lifetime opportunity to own a slice of paradise where the river literally runs through your everyday life. (id:42776)