
1063 Forrester Trail N
Bracebridge, Ontario
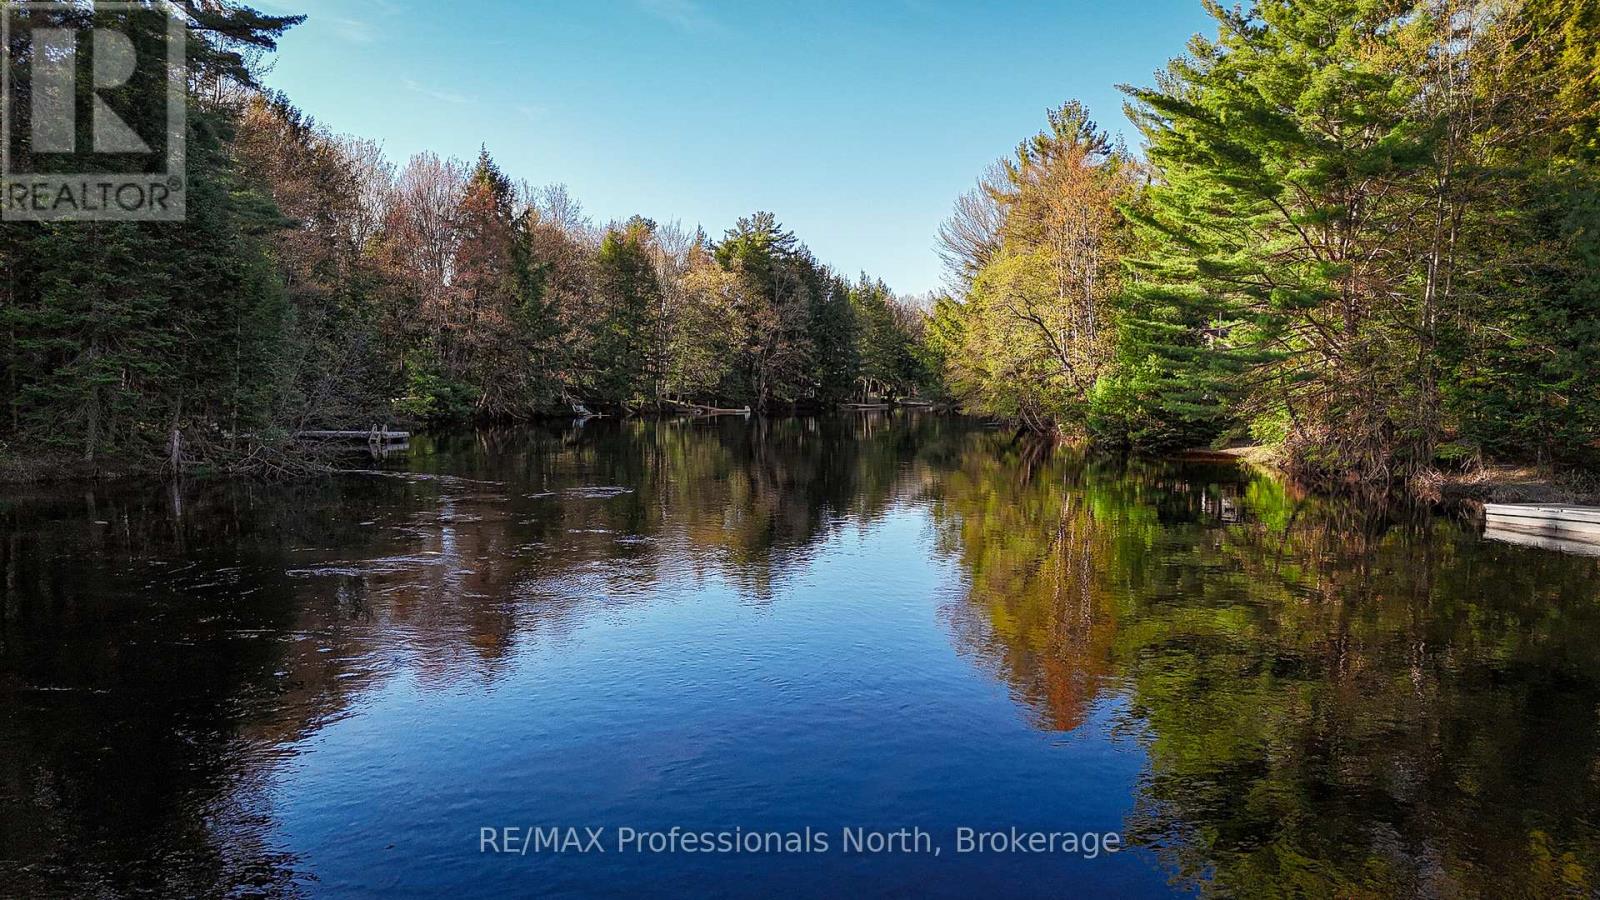
Upon arriving at this 3 season cottage escape, you will feel a sense of serenity. Located on the Muskoka river and nestled amongst towering, whispering pine trees, this property epitomizes the beauty of waterfront living. It is time to relax, you are now on cottage time. Step inside and you will be impressed with the open concept design that is bathed in natural light. The kitchen is a gourmets dream, with plenty of counter space to prepare meals and the double sink and cabinetry make meal organization a breeze. The living room and dining room area offers plenty of space to relax with family and friends. The heart of the cottage is in the huge open Muskoka room. It is the perfect place that connects you directly to the outdoors. The waterfront has all day sun with coveted western exposure, and the view from the dock is majestic. This cottage is completely turn key and ready for transforming your waterfront dreams into reality. The central location offers the amenities of Bracebridge, only a 6 minute drive away. (id:42776)
255 Thompson Drive
Cambridge, Ontario
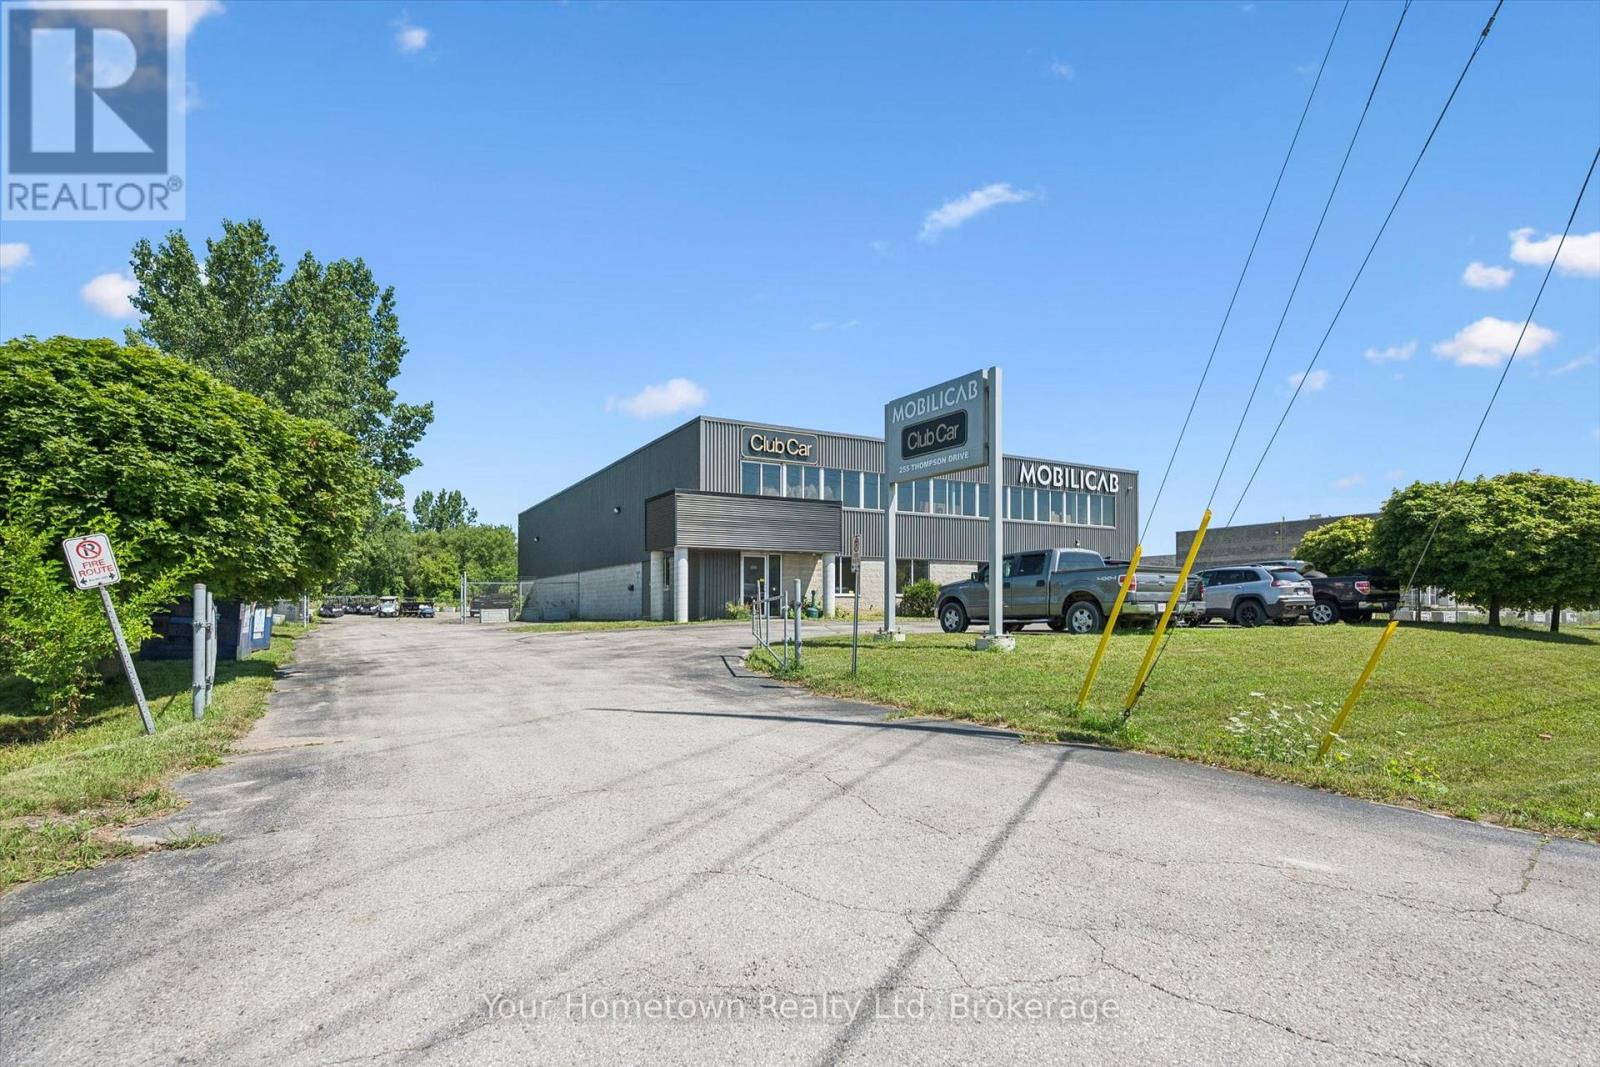
Excellent opportunity to own/invest in a modern, clean, completely re outfitted industrial facility. Two level office capability or storage mezzanine with main floor showroom. New surfacing, including apron and controlled access, allows for impressive exterior capacity. Located on 1.5ac in a premier industrial community, in close proximity to many major retailers, transit systems and easy highway access. (id:42776)
1170 Alderdale Road
Powassan, Ontario
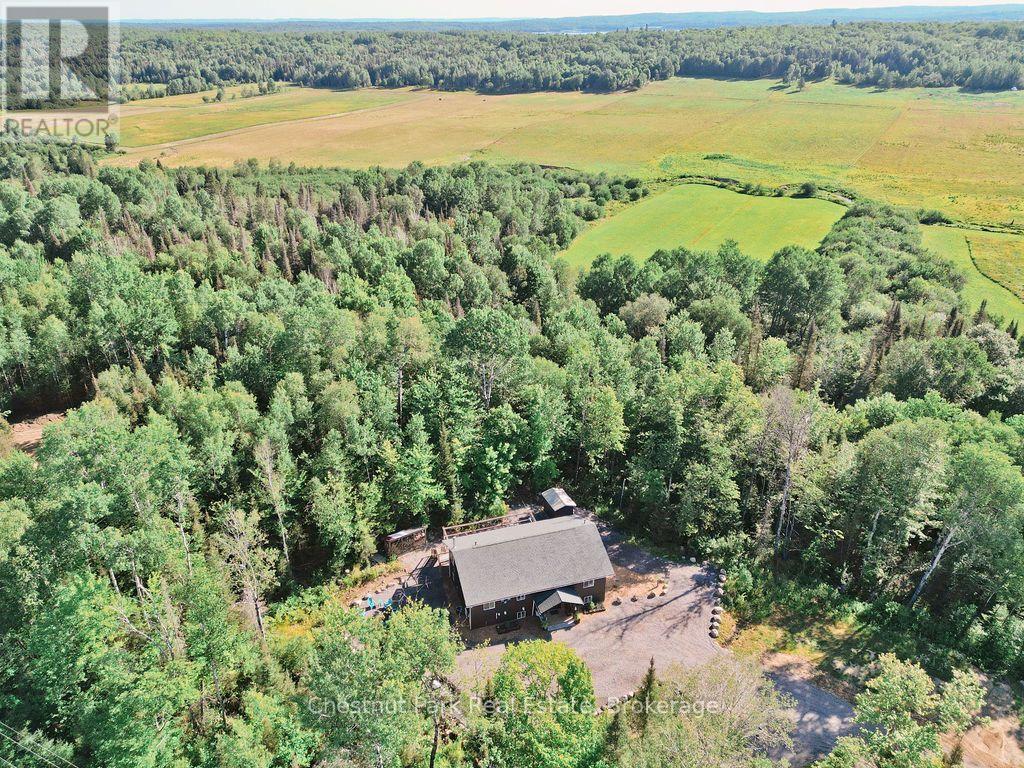
Welcome to 1170 Alderdale Road, where modern country living meets comfort, privacy, and convenience. Situated on 2.1 private acres with no neighbours in sight, this quality-built family home offers the peace of rural living while being just 30 minutes from North Bay and 10 minutes from downtown Powassan on a paved, year-round municipally maintained road.Built in 2022 using ICF construction from the foundation to the roof, this energy-efficient home is only four years old and designed for comfortable family living. The bright open-concept main floor features maple hardwood flooring, solid maple kitchen cabinetry, and a spacious kitchen, dining, and living area with walkout access to the back deck-perfect for family gatherings and entertaining.The thoughtfully designed layout includes a private primary suite set apart from the other bedrooms, to accommodate multi-generational living with everyone's comfort in mind. The primary suite features a walk-in closet, a spacious five-piece ensuite featuring a large barrier-free shower with dual shower heads and a patio door onto the back deck. Two additional bedrooms and a convenient main-floor laundry closet complete the upper level.Downstairs, the lower level offers 10' high ceilings and even more living space with a large family room warmed by a cozy wood stove, a fourth bedroom, a home office, and a utility room, providing flexibility for growing families or those working from home.The property is serviced by a drilled well and septic system and includes a storage shed plus a woodshed stocked with seasoned firewood. Outdoor enthusiasts will appreciate direct access to the snowmobile trail along the former railway line, nearby ATV trails, local lakes, and the charm of nearby farm stands. If you're looking for a newer family home that offers privacy, modern construction, and the best of rural living without sacrificing convenience, 1170 Alderdale Road is ready to welcome you home. (id:42776)
3650 Muskoka Road 117
Lake Of Bays, Ontario
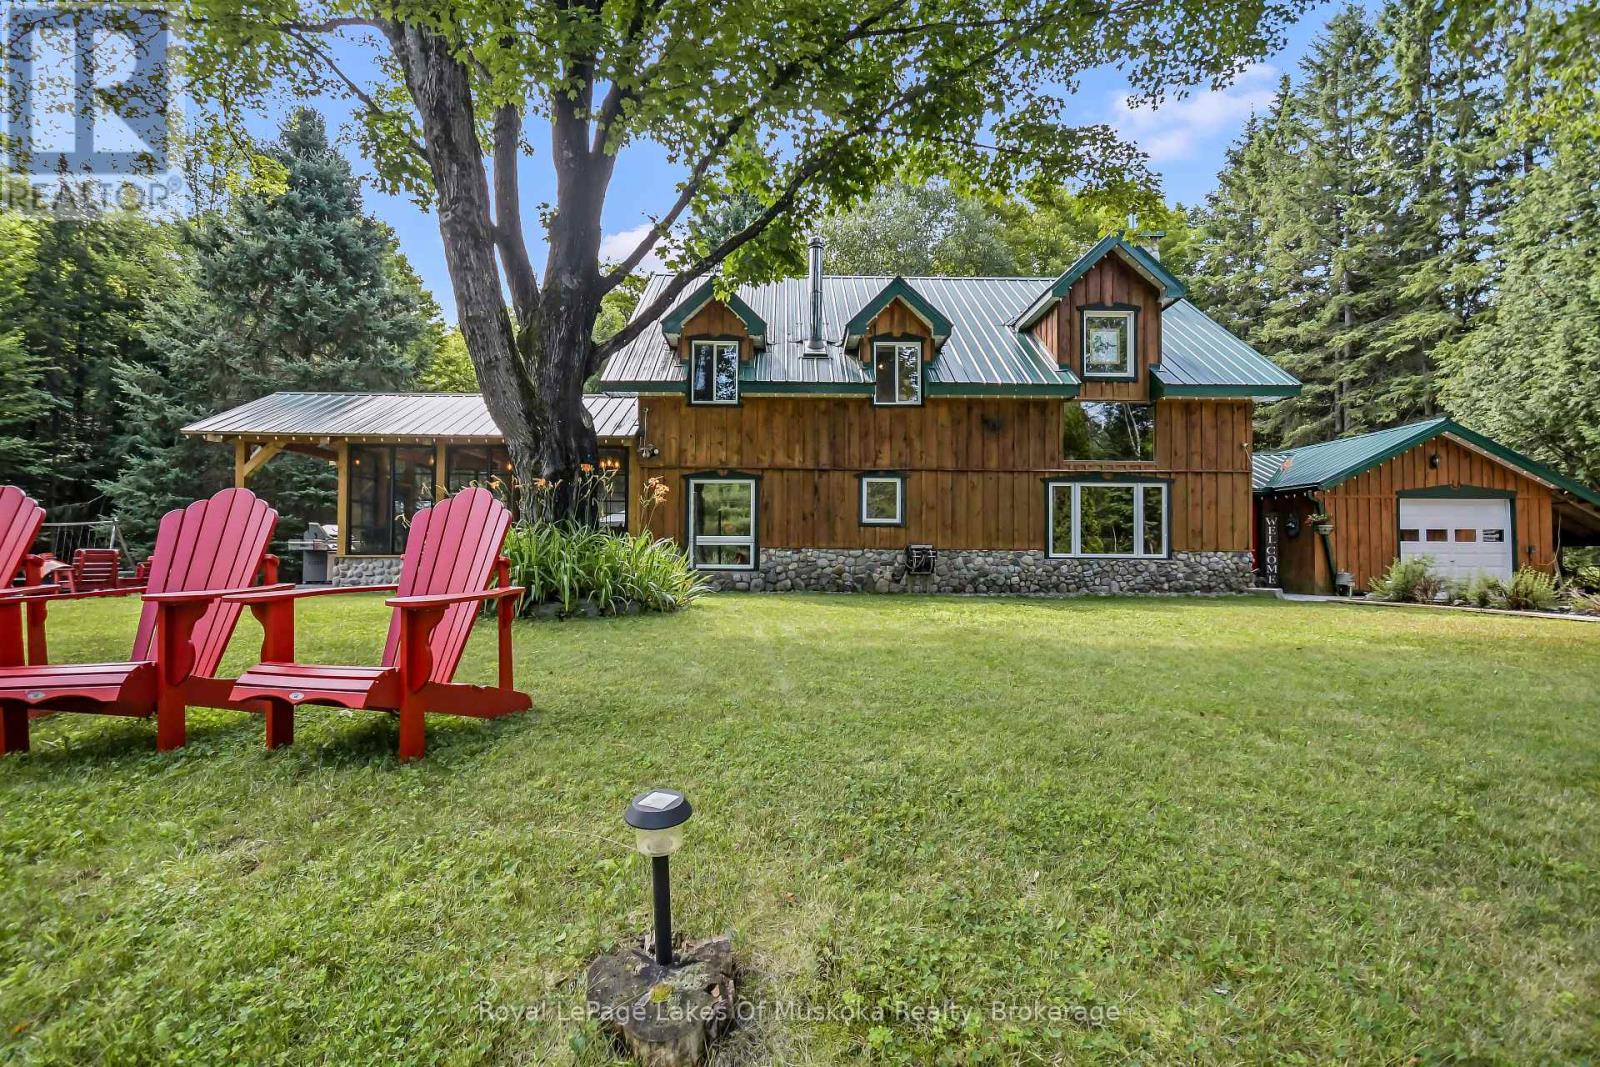
Carved out of the woods of Muskoka is a two storey three bedroom home located just a short walk or drive to a boat launch and sand beach on Lake of Bays and moments from snowmobile trails. The house is the perfect mix of country charm and modern necessity and has been meticulously maintained. A dedicated mud room leads to the main living space featuring cathedral ceilings and a two-storey airtight fireplace. The dining area has floor to ceiling windows looking out to an idyllic backyard, granite patio and the forest beyond. The kitchen features a large centre island, quartz counters, custom Bateman cupboards, under cabinet lighting, and stainless LG appliances including a true double oven (with purple interior). The bathroom features custom shower and cabinets. But the showcase is the three season timber frame sunroom, where you will definitely spend most of your time. The second floor has a family room overlooking the living room below, plus three bedrooms and 2pc bath. This level features 100-year-old White Oak flooring and a full-length cedar balcony along the rear of the home. A drop-down staircase leads to a third storey, full height attic space. Outside there so much more. Attached 1.5 car garage has built-in air compressor and work benches. Lean-to, storage shed, covered wood storage, Shelter Logic garage - all located off the driveway plus large Shelter Logic on a foundation along the other side of the property. A backyard bunkie has living space on the main floor and queen-sized bed in the loft. Two more storage buildings and a fire pit complete the package. There is so much room to spread out, the property feels much larger than 3.5 acres. Home is heated by a forced air propane furnace plus the option of the airtight fireplace or Napoleon wood stove in the kitchen. New electrical panel and a full home Generac generator installed in 2023. Water system in 2024. There is nothing left to do but move in and enjoy. (id:42776)
105 Woodland Park Road
Blue Mountains, Ontario
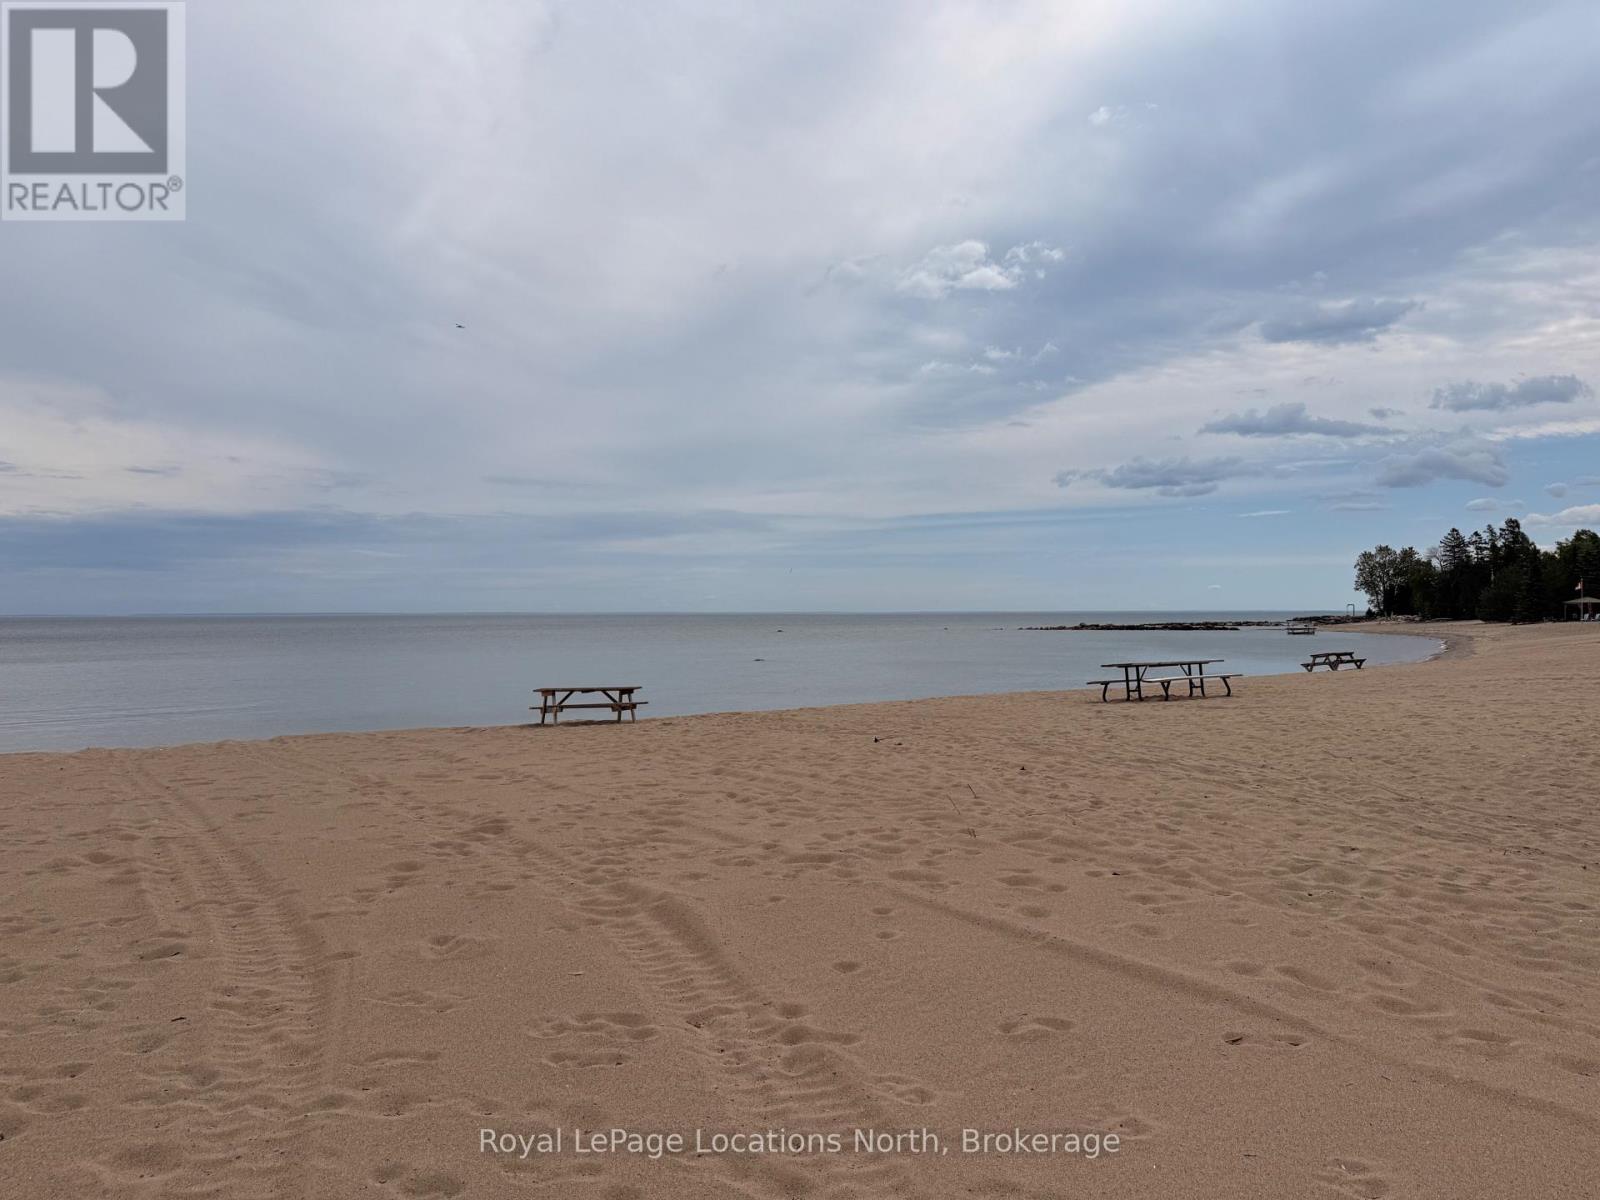
Welcome to this exceptional family home and four-season chalet in the heart of the Blue Mountains, complete with deeded access to a private sandy beach on Georgian Bay via Lakewood Drive. Perfectly blending comfort and lifestyle, this beautifully maintained property offers 3 spacious bedrooms, 2 full bathrooms, and a recently finished basement-ideal for extra living space, entertaining, or accommodating guests.The home has been meticulously cared for, with pride of ownership evident throughout. Bright, inviting interiors and a functional layout make it equally suited as a full-time residence or weekend retreat. Enjoy the best of both worlds with year-round recreation at your doorstep-skiing, hiking, golf, Georgian Trail access is at the end of the driveway and, of course, relaxing beach days just a short walk away at your exclusive waterfront access. Offered fully furnished, this is a true turn-key opportunity-simply arrive and start enjoying everything this incredible location has to offer. (id:42776)
94 Pedwell Pt. Drive
Northern Bruce Peninsula, Ontario
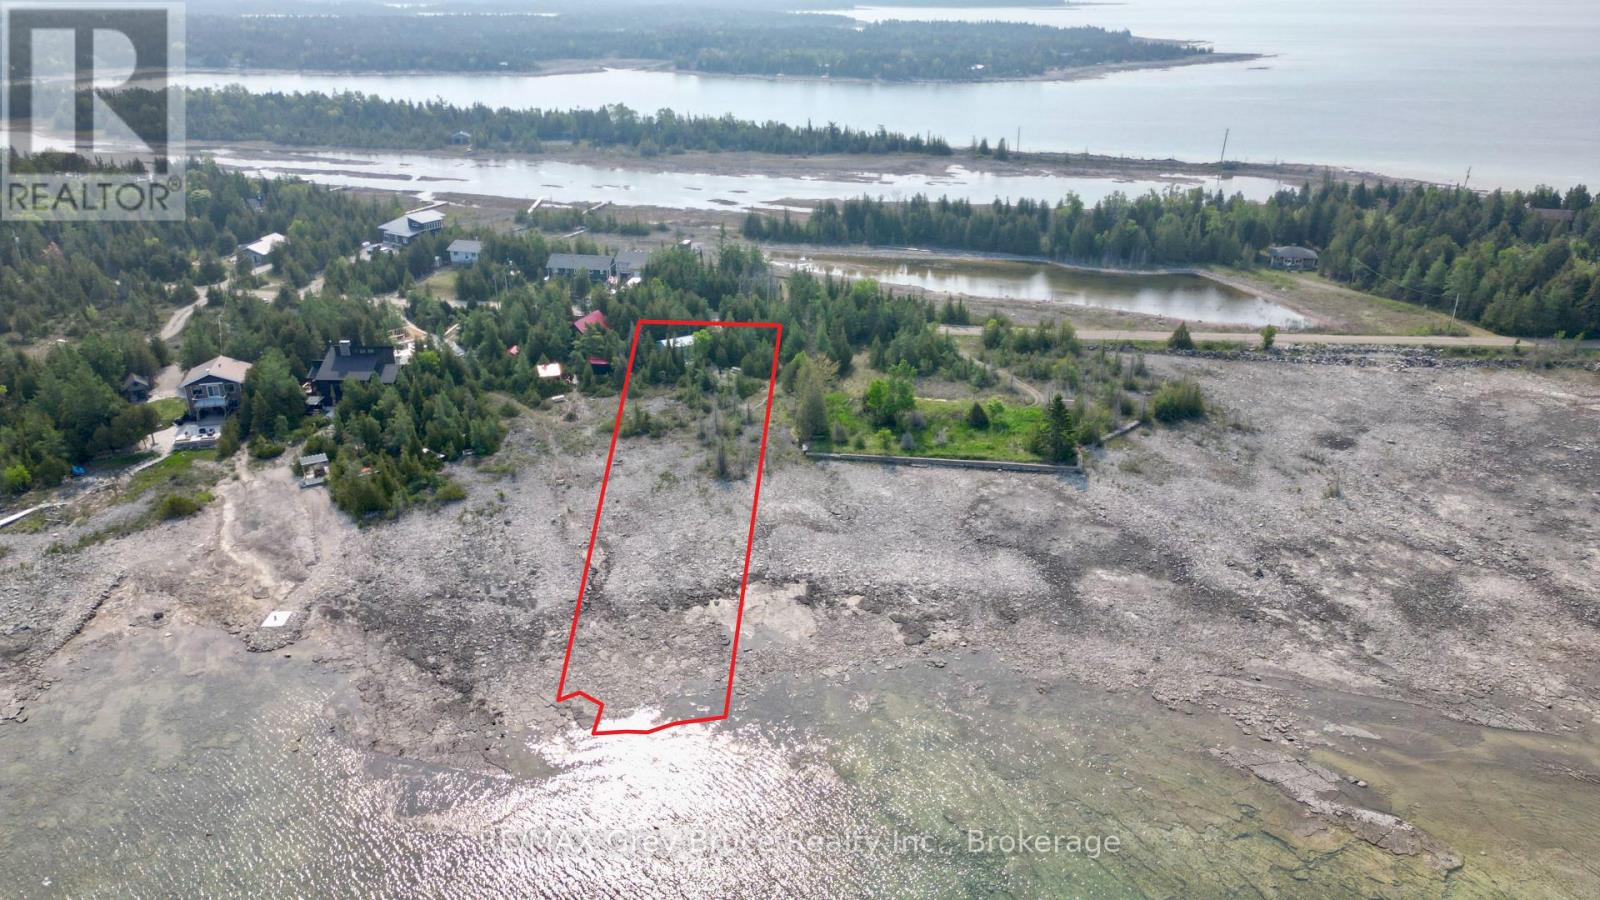
Good waterfront building lot located on Lake Huron in Johnsons Harbour. Excellent views of the bay! Enjoy seasonal activities such as, fishing, boating, paddle boarding, kayaking, and canoeing right from the water's edge. Property has a driveway installed, a garage with hydro (100 AMP) and a shed. Property is located on a year round municipal road. There is hydro and telephone along the roadside. Tobermory is approximately 20 minutes away for shopping and other amenities within the village. Property makes for a nice year round home or four season cottage. Property taxes: $1287.59. There is some EH on the property. Please feel free to reach out to the municipality regarding a building permit at 519-793-3522 ext 226. (id:42776)
50 Park Lane
Kawartha Lakes, Ontario
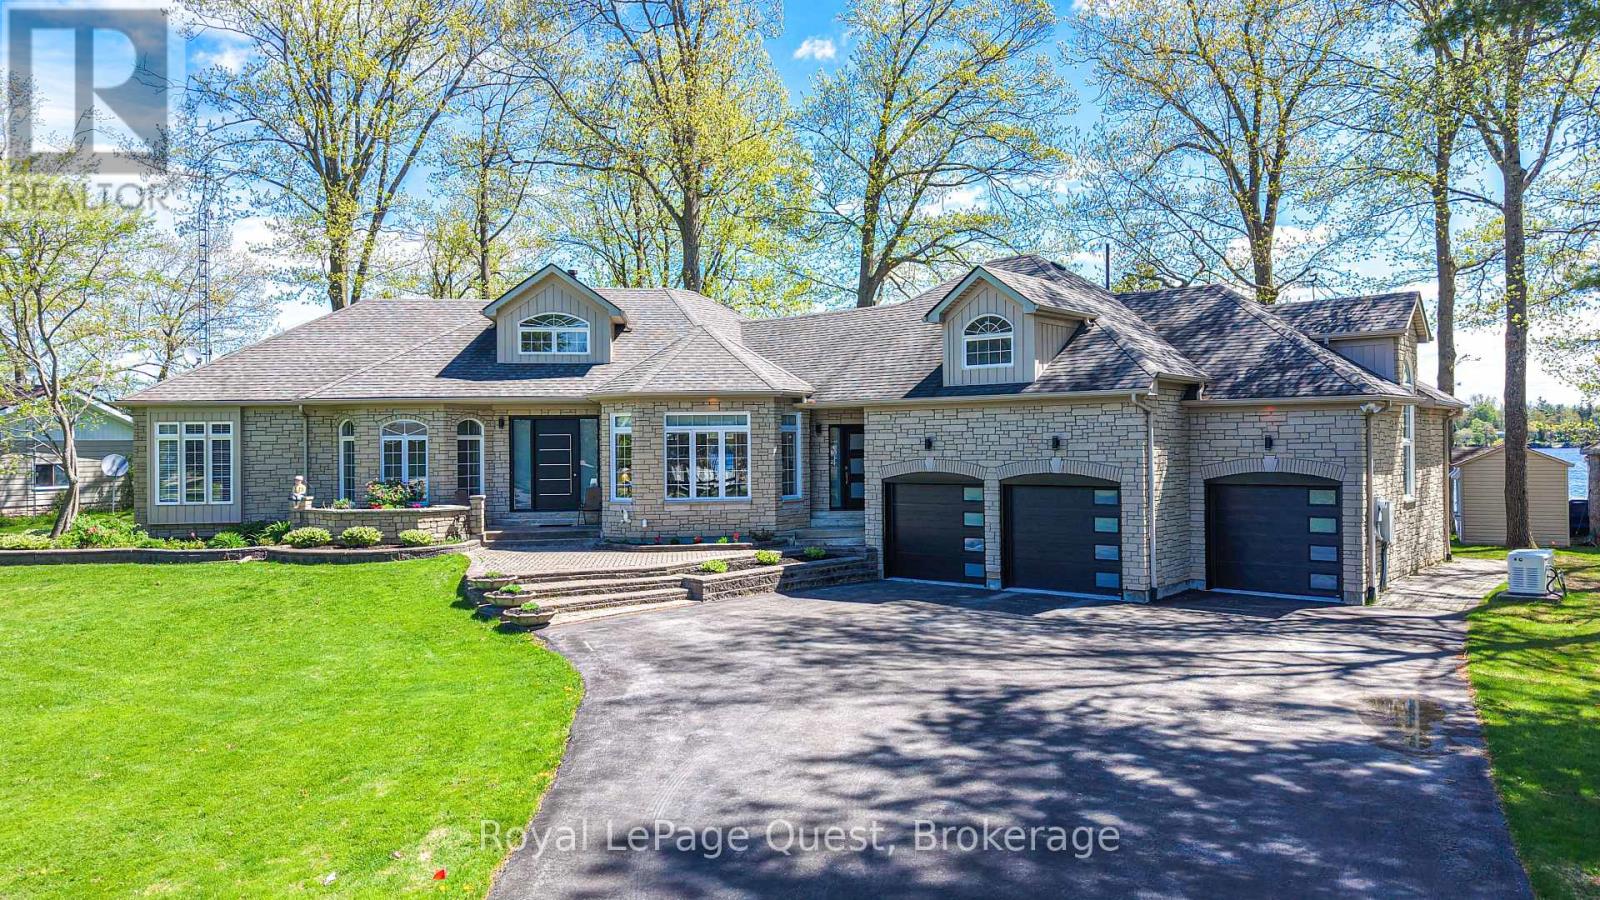
Welcome to this spectacular year-round waterfront bungalow on Lake Dalrymple, offering over 5,000 sq ft of total luxurious living space, perfectly positioned to capture breathtaking waterfront exposure.With an incredible 150 feet of improved pristine shoreline, this property is a true paradise for premier boating, swimming, and fishing.The main level features a spacious 2,500+ sq ft floor plan highlighted by soaring high ceilings, expansive principal rooms flooded with natural light, and 3+ generous bedrooms( current office is the third bedroom) The massive, fully finished lower level doubles your living and entertaining potential with a games room ,gym room and pool table. Car enthusiasts and hobbyists will marvel at the parking capabilities: an attached 3-car garage with convenient inside entry, plus an additional separate, detached 2-car heated garage. Impeccably landscaped grounds include a full sprinkler system, full-home backup generator, private docks, and a boat loft. An absolute masterpiece of waterfront living. Offered at (id:42776)
116 Island 150/ Brosseau Island
Georgian Bay, Ontario
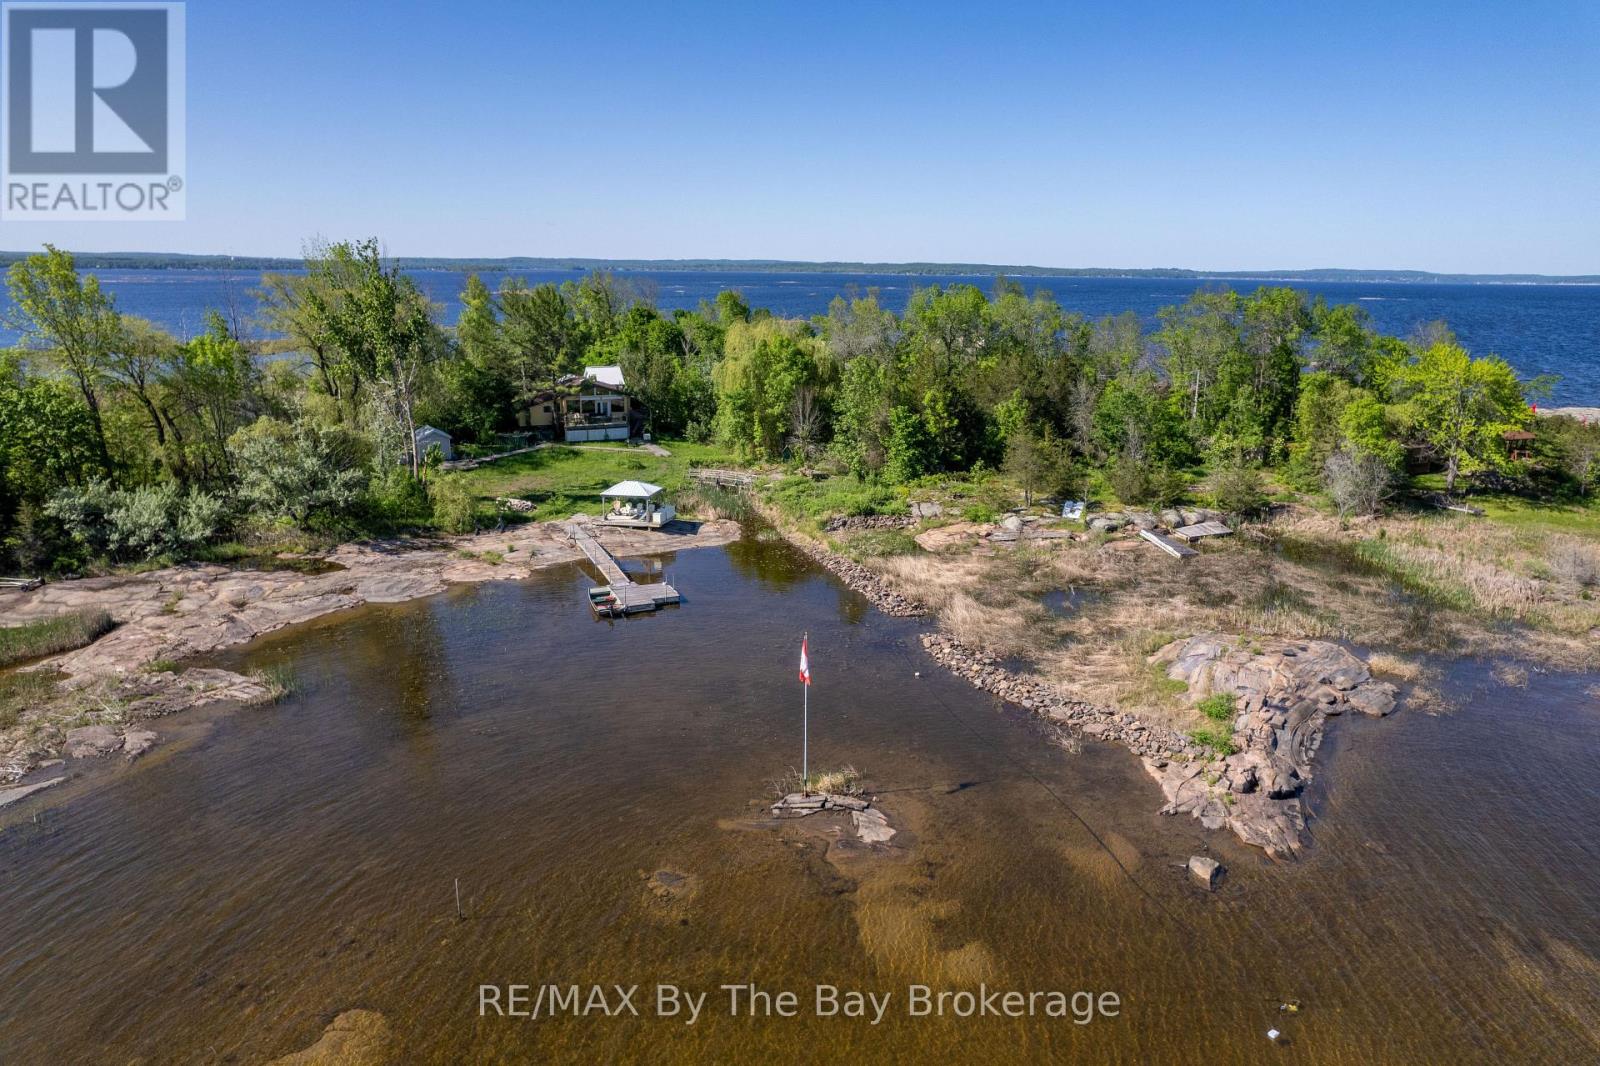
Embrace the charm of classic Georgian Bay cottage living at 116 Island 150/Brosseau Island, a cherished water-access retreat just 90 minutes from Toronto. Set on a one-acre lot with 515 feet of waterfront, this well-maintained, three-season cottage offers a perfect blend of simplicity, comfort, and natural beauty. The main cottage features three bedrooms and one bathroom, an open-concept kitchen and living area, and a spacious sunroom ideal for gathering with family and friends. A separate bunkie with its own bathroom provides extra space for guests or a quiet retreat. Outdoors, take in lake views from the large waterside deck, relax in the gazebo, or spend endless summer days on the expansive dock-a perfect launch point for water activities and exploring Georgian Bay. With convenient boat access from your mainland parking and docking area near Moore Point, this island property invites you to unplug, unwind, and rediscover the simple pleasures of cottage life on the Bay. (id:42776)
9130 Harris Lake Wa
Whitestone, Ontario
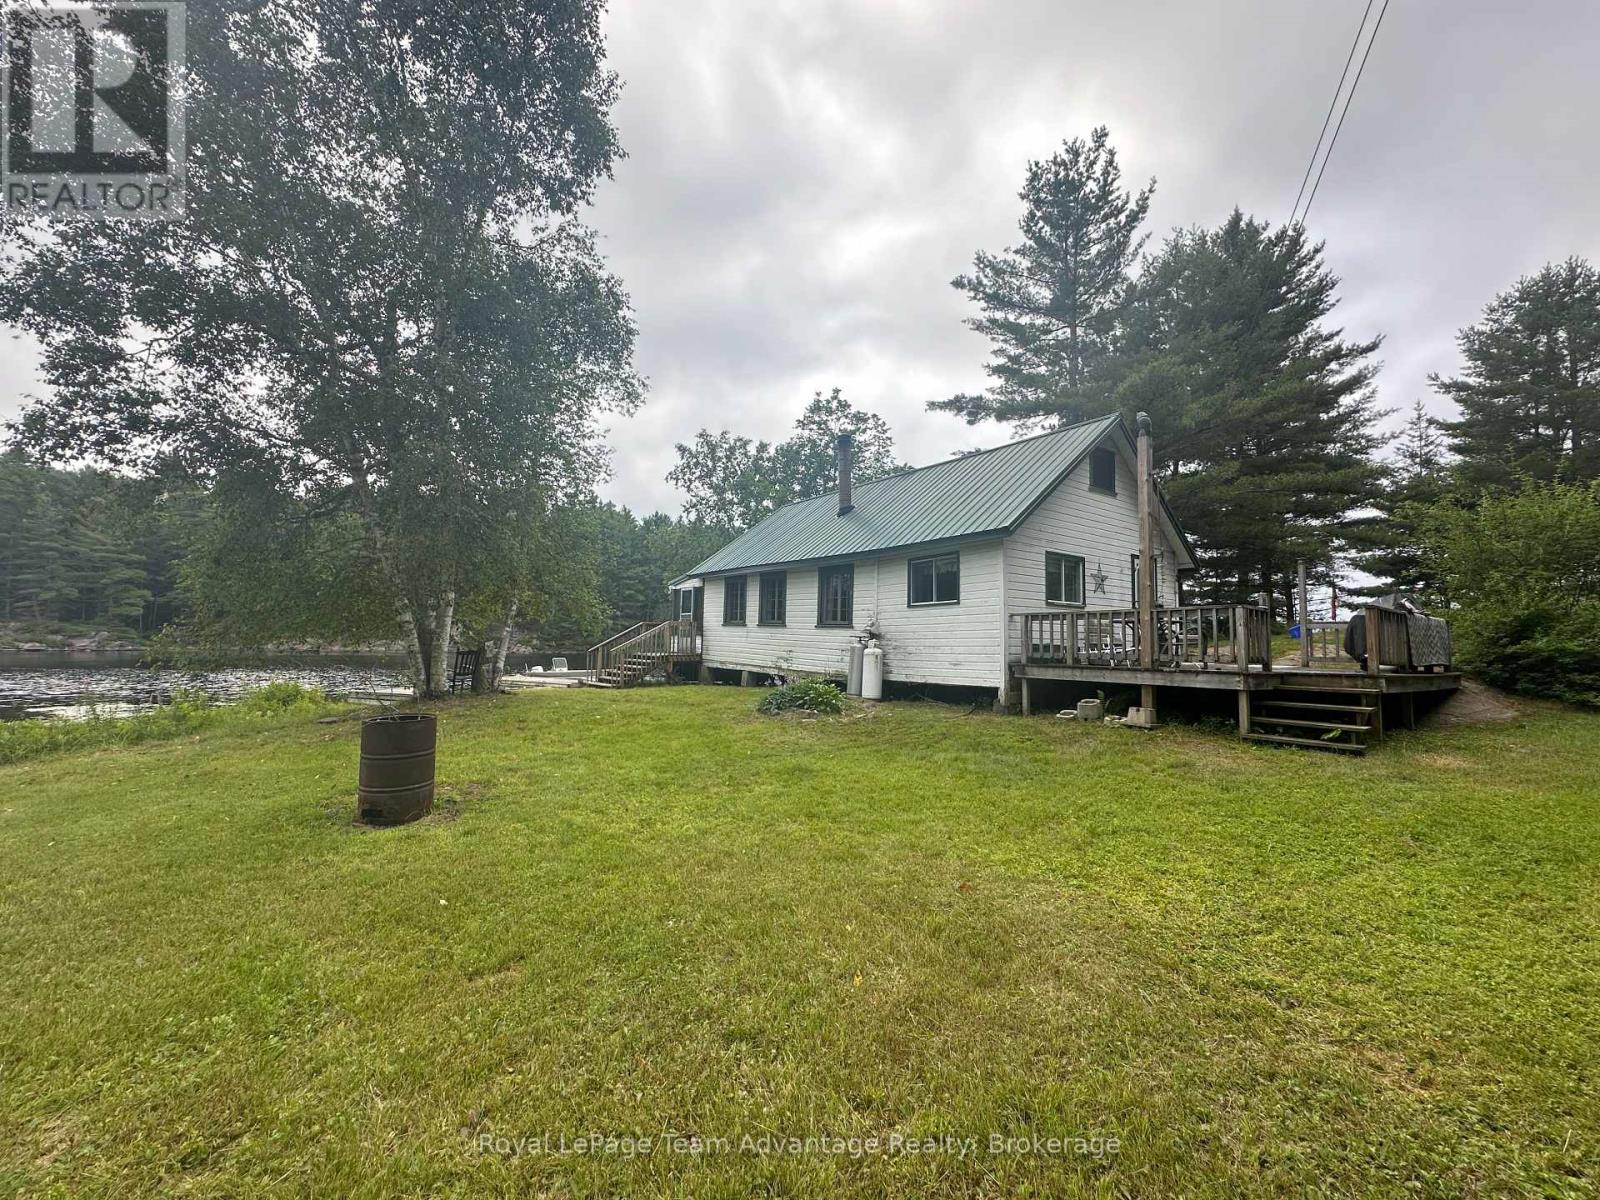
Privacy, waterfront and room to explore - that's what makes this Harris Lake property so special. Begin your family's story here and start a tradition that can be passed from one generation to the next. Set on 6 acres with 500 feet of waterfront on the Magnetawan River system, this boat-access cottage offers the kind of authentic cottage experience that's becoming increasingly difficult to find. Paddle the area's popular canoe routes, fish for the day's catch, explore the surrounding Crown Land and back lakes then end the day around the campfire or watching trains cross the nearby bridge as the sun sets. Designed for gathering, the cottage features an open-concept kitchen, dining and living area that naturally brings everyone together. Two main-floor bedrooms, a loft with two separate sleeping areas and a separate bunkie provide a comfortable space for family and friends to enjoy time at the lake. The screened porch overlooking the water is sure to become the spot for morning coffee, afternoon card games or simply taking in the peaceful surroundings. This authentic off-grid family cottage has been enjoyed for generations and is ready for its next chapter. While it could benefit from some updating, the true value lies in the setting - 500 feet of shoreline, 6 acres of privacy and endless opportunities to explore by land or water. A workshop, wash house and additional storage buildings make seasonal living practical, while an abundance of wood on the property will keep campfires burning and the woodstove stocked for years to come. If you've been searching for a place where time together matters more than perfection, where children can spend their days exploring the shoreline and surrounding wilderness and where each season brings new adventures on the water, this Harris Lake property is ready to welcome its next family. (id:42776)
4 - 1379 Muskoka Road 169
Gravenhurst, Ontario
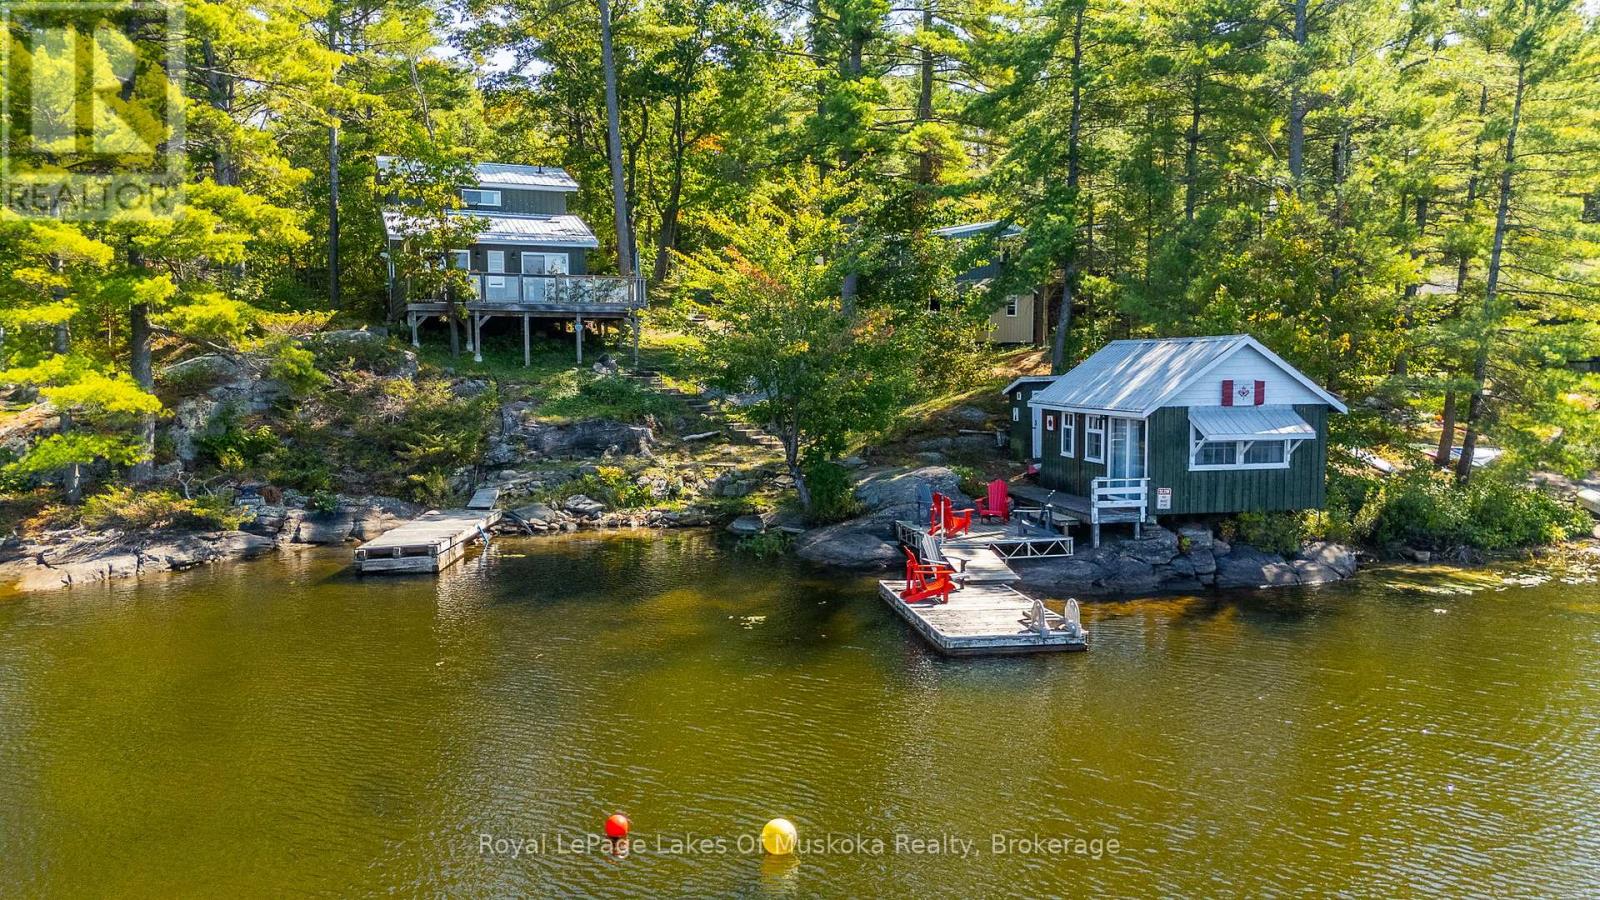
First time offered on Pine Lake! Two bedroom cottage with 3pc bath, open concept kitchen and living space plus a wrap around deck with breathtaking lake view. At the waters edge sits the original cottage, now used as a charming bunkie for overflow guests or a lakeside hangout. Due west exposure makes for amazing sunsets.... each one is different and photograph worthy. Large built in storage space with ICF foundation at the back of cottage. Parking for multiple vehicles. Cottage is only a 5 minute drive to the town of Gravenhurst, home of the Segwun, Wednesday Farmer's Market and shopping. This is an opportunity to get into the Muskoka cottage market on a clean lake with miles of boating with the added bonus of being close to town. (id:42776)

7459 Boyce Drive
Puslinch, Ontario
Spacious 3+1 bdrm, 3.1 bath bungalow with finished W/O bsmt on a beautiful property nestled in a quiet neighbourhood just outside of Guelph! Upon entering you're welcomed into bright & inviting living room W/hardwood, pot lighting & picture window that allows natural light to pour into the space. The layout flows seamlessly into eat-in kitchen W/granite counters, rich wood cabinetry, glass-front feature cabinets & 2-tiered breakfast bar W/seating. For more formal meals, the open-concept dining area offers lots of room for family dinners & hosting guests W/sliding doors leading directly to backyard deck. Primary bdrm W/hardwood, large window & ensuite with W/I glass shower. Ensuite includes stackable laundry & sink. 2 add'l bdrms offer hardwood & dbl closets. 4pc main bath W/oversized vanity, granite counters & shower/tub. Finished W/O bsmt offers add'l living space W/rec room, hardwood, pot lighting & oversized windows. You'll also find a bdrm, 3pc bath & bonus room W/fireplace that can easily serve as an office, gym or playroom. The garage extends beneath the home providing add'l workshop space W/access to backyard. There is 2pc bath off the workshop. Outside a large deck provides lots of space for BBQs, dining & lounging while the lower patio offers a hot tub. Shed offers storage & workshop space. Surrounded by mature trees the property feels private, with a kid's playset & grassy area where kids & pets can play. Oversized driveway is wide & long W/lots of room for cars, trailers & recreational toys. Enjoy privacy & space of country-style living without giving up convenience. 2-min drive from Guelph's south end W/restaurants, shopping, banks, fitness, LCBO, movie theatre & more. With easy access to 401 it's an excellent location for commuters. Tons of living space, W/O bsmt, incredible workshop & storage space. This property has it all (id:42776)
2029 Little Hawk Lake Road
Algonquin Highlands, Ontario
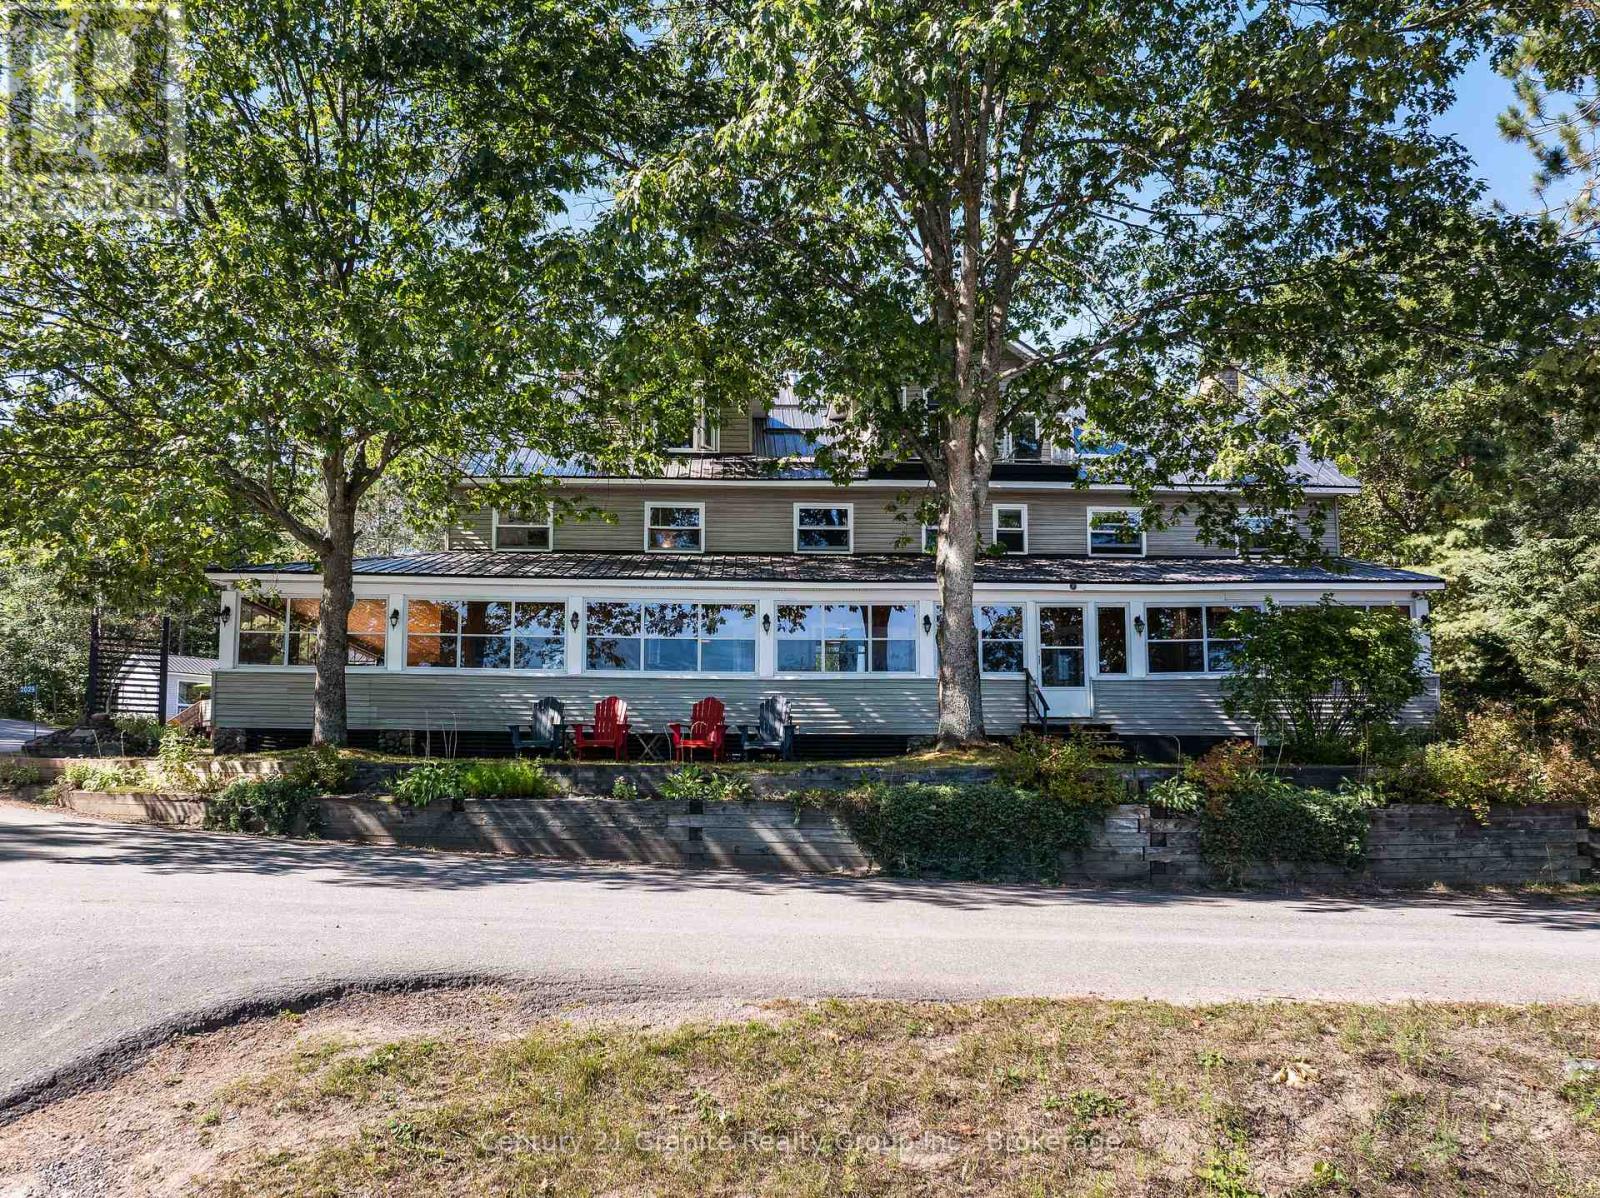
If you are looking for a large property to share and enjoy with family and friends, Oakview Lodge is a must see! Nestled on the shores of Little Hawk Lake, this 7000+ sq ft lodge has been updated to combine rural charm with modern amenities. The main floor consists of 2 smaller and 1 large lounge area with a large island, beverage station and a central stone fireplace. Also on this floor is the main dining area, 2 washrooms and a well-equipped kitchen with 2 new induction stoves. The large pantry/laundry room off of the kitchen leads to a rear screened porch that ensures you can BBQ year-round. Wrapping around the front and side of the lodge is a large 3-season screened porch allowing you to dine and relax while overlooking the lake. The second floor has 6 separate bedrooms, each with their own ensuite and some with private sitting areas. Off of the second floor, is a tiered deck that provides a peaceful outdoor space to enjoy, and leads to the recently landscaped garden with raised beds, perennial gardens and a firepit to gather around. The third floor is a 3-bed luxury unit. With its own washer/dryer off of the large master bedroom, a 4-piece bath, an open-concept living/kitchen/dining area with a large granite island and an attractive propane fireplace, it is completely self-contained. Also on the property is a fully contained 4-season, 2-bed guest house, and a large garage/workshop, with a second floor studio space. Should you choose to occasionally embrace the cottage rental market, this income, combined with income generated by the property's fully leased out dock and parking lot, has the potential to offset many of your property expenses. Marine activities can easily be outsourced with a marina services partnership. Whether you enjoy participating in a variety of outdoor activities, embracing a thriving arts community, relaxing fireside, or simply gathering with family and friends, this property in the Algonquin Highlands has something to offer you! (id:42776)