
2 - 1028 South Tooke Lake Road
Lake Of Bays, Ontario
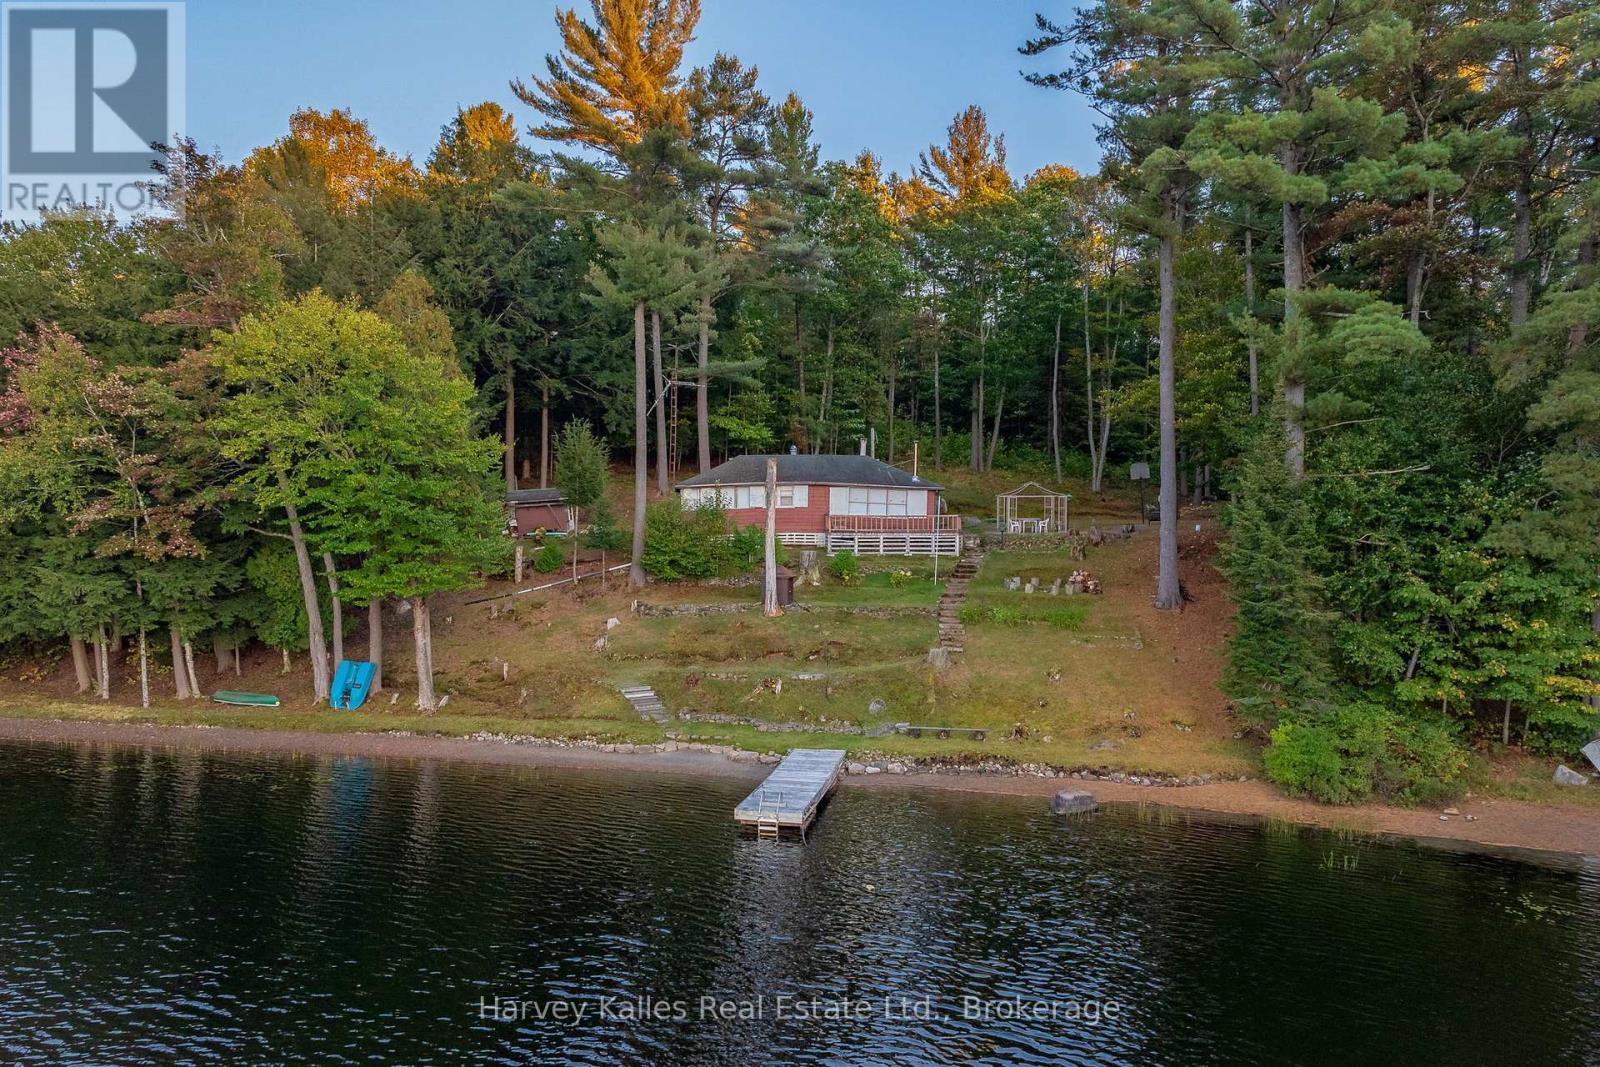
Unlock the potential of this waterfront property on the tranquil shores of Tooke Lake in scenic Muskoka. This lot offers a unique opportunity to create a dream cottage or home in one of Ontario's most coveted destinations. Spanning .63 acres, this property boasts an impressive 200 feet of sandy shoreline, making it an ideal foundation for a serene lakeside retreat. The elevated position provides spectacular panoramic views of Tooke Lake, ensuring your future build will be bathed in natural light and breathtaking vistas year-round. Tooke Lake is a smaller, motor-restricted lake, providing a peaceful and quiet environment, perfect for those who cherish the gentle sounds of nature and the absence of heavy boat traffic. Enjoy peaceful afternoons with minimal wake, ideal for kayaking, paddle boarding, or simply soaking in the beauty of the surroundings. Located just a short drive from the charming towns of Huntsville and Baysville, you'll have easy access to shops, restaurants, and essential amenities. Seize this opportunity to invest in this stunning lakeside location and explore the possibility of building your dream home or cottage. (id:42776)
27 Island 35lm (Miller Island)
Gravenhurst, Ontario
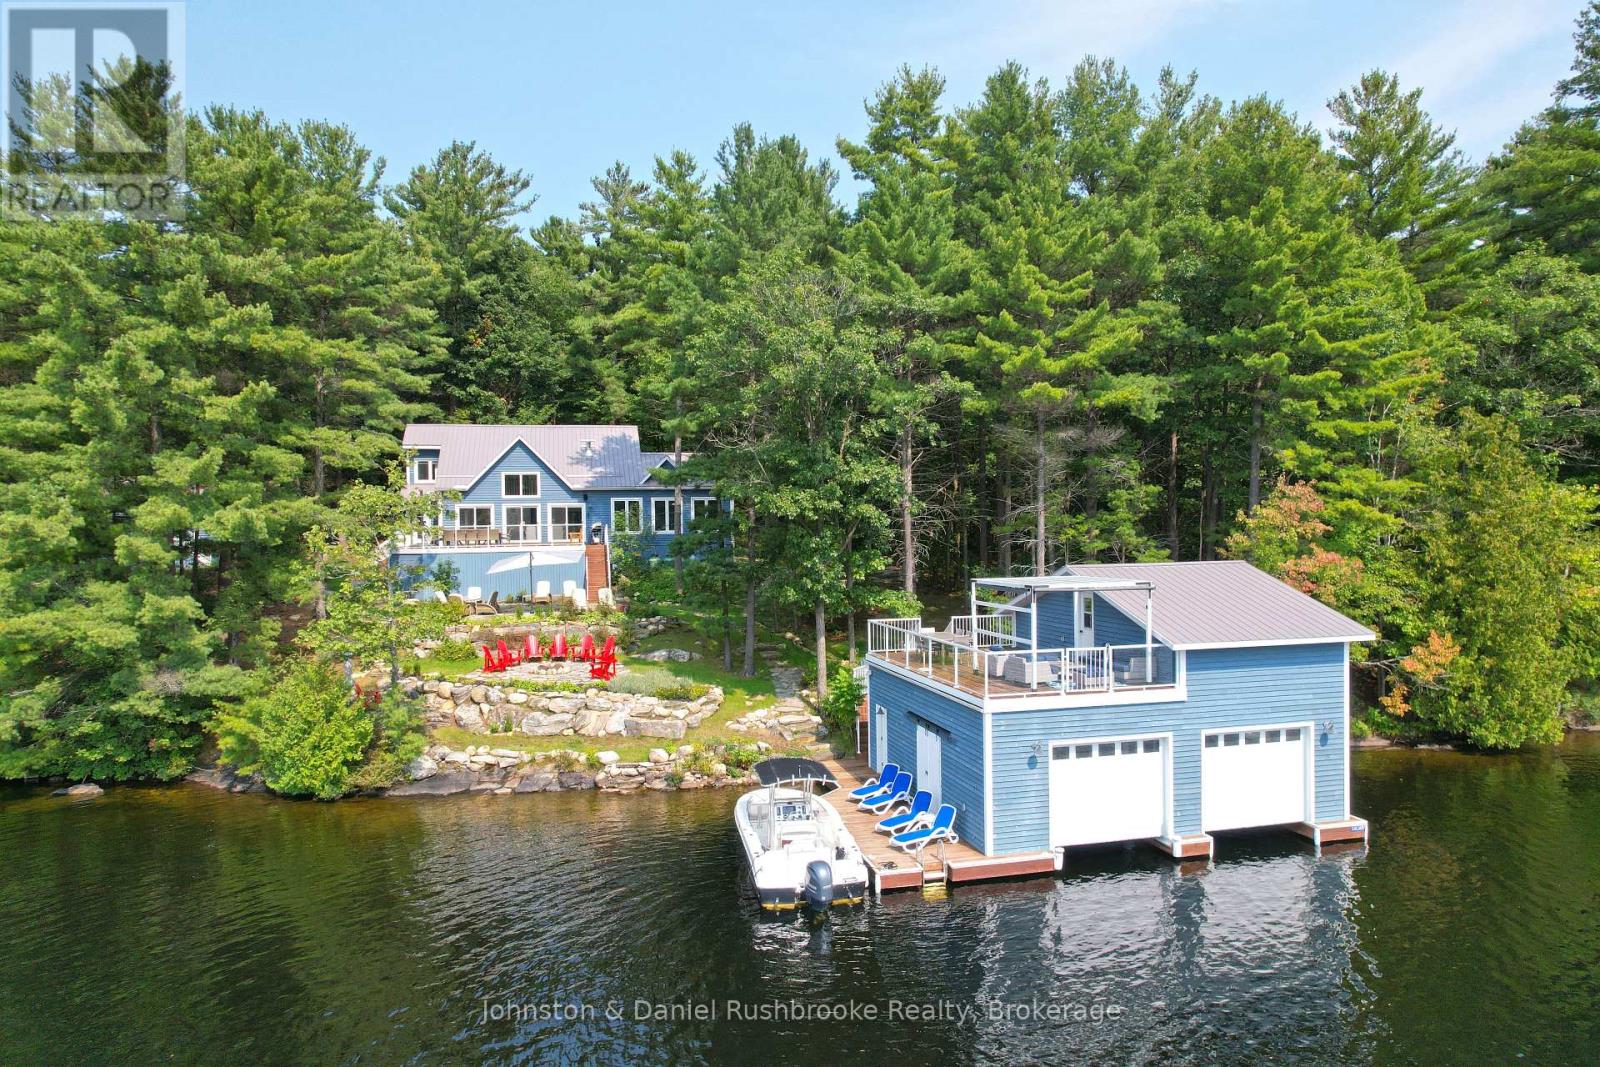
Start your Muskoka legacy this summer at this idyllic 6-bedroom, 4-bathroom family retreat on desirable Miller Island on Lake Muskoka. Perfectly positioned for breathtaking sunsets, the property offers 290 feet of private, gently sloping shoreline with coveted southwest exposure, a sandy shallow entry for toddlers, and deep water for diving off the dock. Your escape begins at the impressive two-slip boathouse, where the upper-level sun deck and custom pergola create the ultimate venue for lakeside lounging and sunset cocktail parties. A stone walkway leads to the welcoming 4-bedroom, 3-bathroom main cottage. Inside, vaulted ceilings and a wall of windows flood the space with light and frame the lake views. The heart of the cottage is the kitchen, which flows naturally into a living area anchored by a stone-faced fireplace and a dining room designed for large family gatherings. Spend evenings in the four-season Muskoka Room, generously sized to host board game and shuffleboard fans. The main floor is completed by a spacious primary suite with a 4-pc ensuite and a powder room. Three generous guest bedrooms and a 4-pc bathroom await upstairs. The separate guest cottage features 2 bedrooms, a 3-piece bath, and its own living room, perfect for guests or teenagers. Practicality meets comfort with heated bathroom floors throughout, ample storage, an oversized water filtration system and a backup generator for peace of mind. Outside, three stone patios offer room for large-scale hosting, while the level grassy area behind the cottage is a natural playground for badminton or bocce. As night falls, gather under a canopy of sparkling stars at the lakeside firepit to recount the day's dockside adventures. Located just a 5-minute boat ride from the marina, this mostly furnished sanctuary is ready for immediate enjoyment. Don't let another summer pass you by! Come discover the magic of Miller Island and begin creating your Muskoka memories today. (id:42776)
2946 92 County Road
Springwater, Ontario
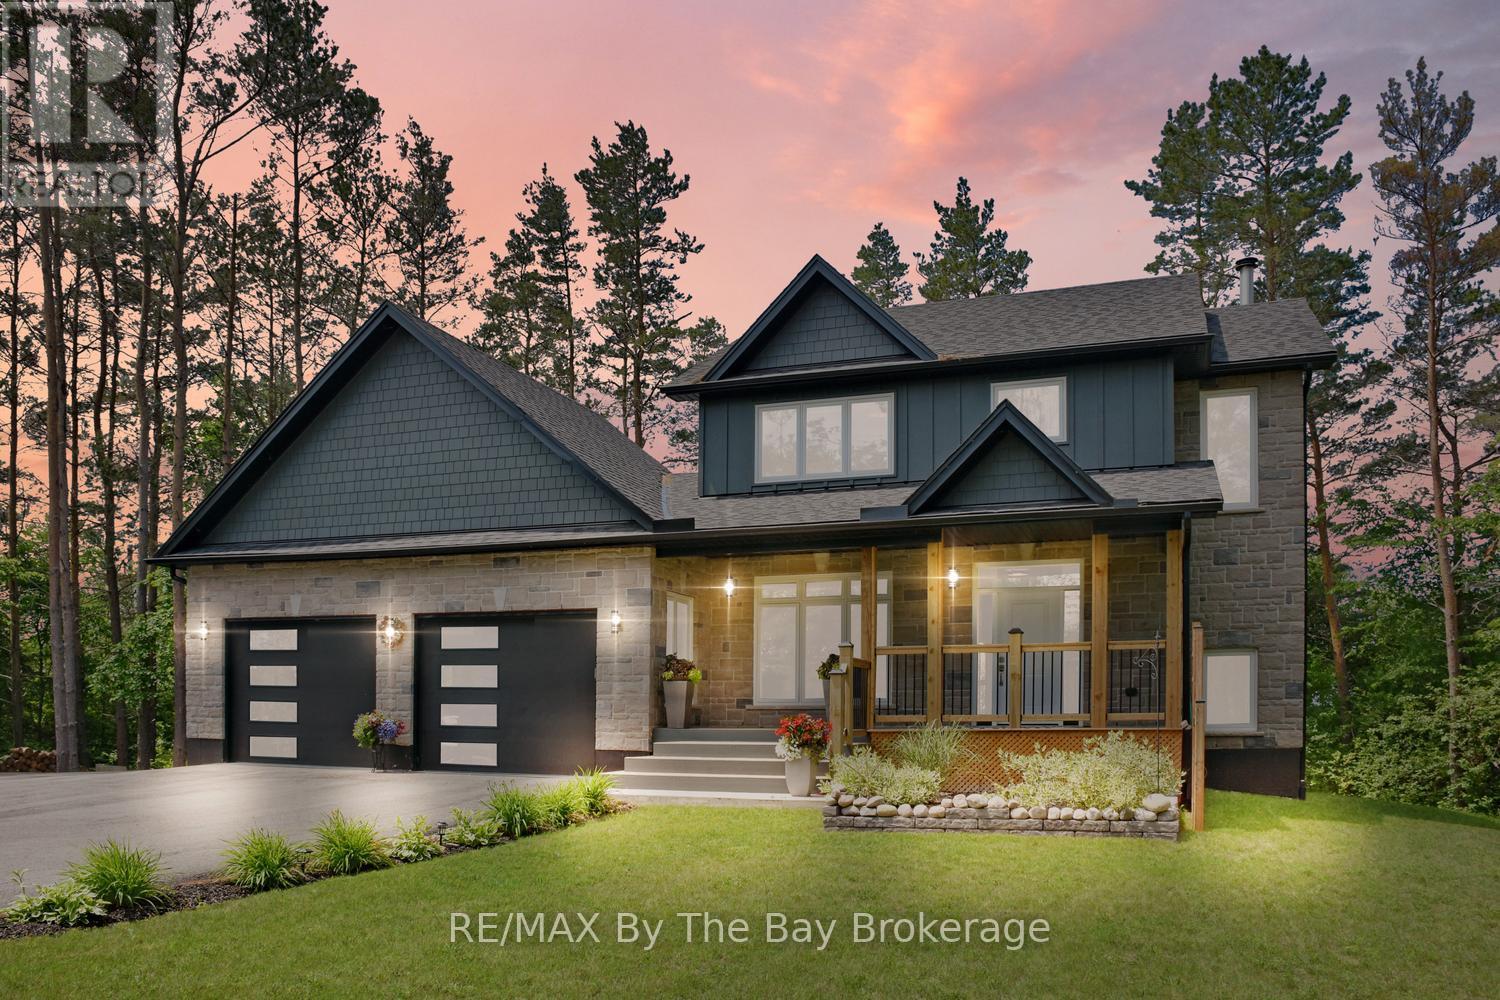
Enjoy private country living at its finest while being just minutes from all the east-end amenities of Wasaga Beach, including the state-of-the-art community arena and library, as well as the new Wasaga Beach high school currently under construction. Set on a beautifully landscaped and well-treed lot backing onto a farmer's field, this exceptional 2 year old custom-built home offers privacy, space, and picturesque views from every window. Relax and unwind on the generous rear deck or welcoming covered front porch while taking in stunning sunset views and the peaceful country surroundings. The bright and functional layout features a thoughtfully designed open-concept main floor with a spacious living room highlighted by a lovely wood-burning fireplace, a dining area, and a custom kitchen complete with quartz countertops and stainless steel appliances. The large main-floor office/den offers excellent flexibility and could easily serve as a formal dining room or main-floor bedroom. Convenient main-floor laundry, a 4-piece bathroom, and inside entry to the extra-deep garage with 10-foot doors complete the main level. The second floor offers a spacious primary retreat featuring a walk-in closet and luxurious 6-piece ensuite, along with an additional bedroom and guest bathroom. The fully finished lower level provides two additional bedrooms with large bright windows, creating comfortable living space for family and guests. A storage room is roughed in for a future bathroom and requires a pump-up system. Additional highlights include forced-air propane heating, a carbon and UV water treatment system, an automatic transfer switch for generator backup, and abundant paved parking for RVs, boats, trailers, and recreational vehicles. Located just 2 km from schools, shopping, recreation, and everyday amenities, this outstanding property offers the perfect balance of peaceful country living and convenient access to town. (id:42776)
Right At Home Realty
89 - 18 Ramblings Way
Collingwood, Ontario
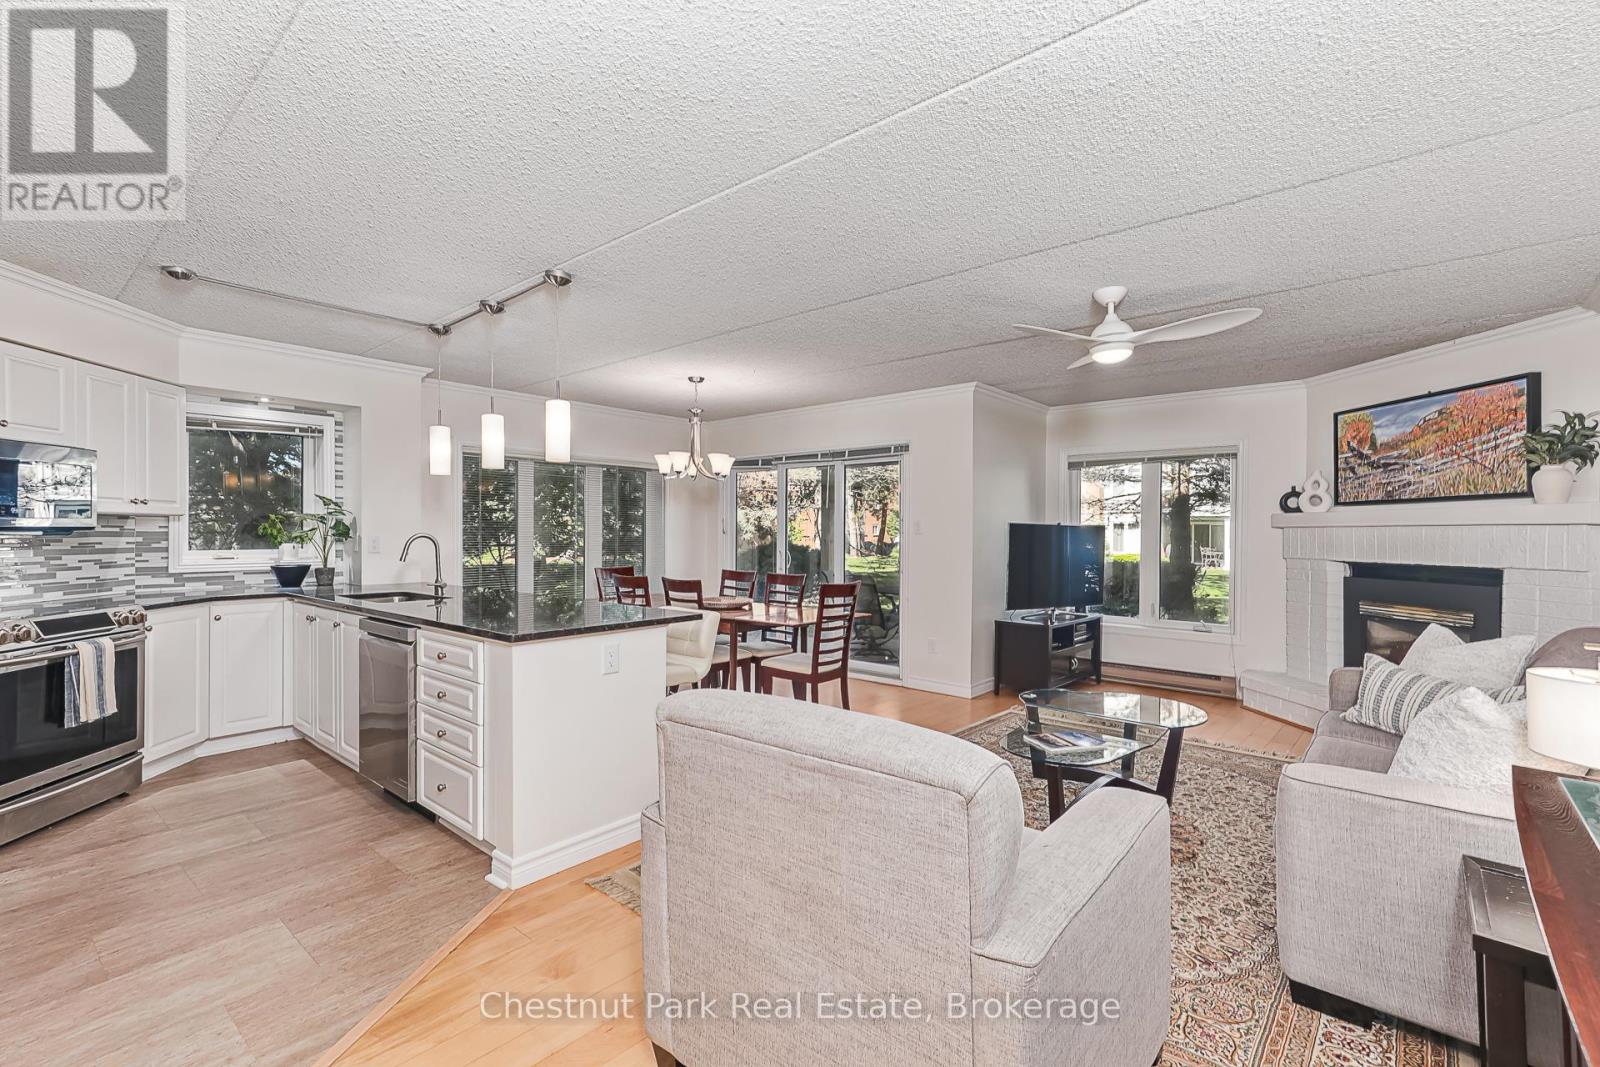
Rarely offered 3-bedroom MAIN FLOOR corner suite offering over 1,200 sq. ft. of convenient one-level living in sought-after Briarwood 11 at Ruperts Landing. This bright and spacious condominium is surrounded by mature trees and peaceful wooded views, with three separate walkouts to private patios where you can enjoy your morning coffee, entertain guests, or relax with a summer barbecue in a tranquil setting. Inside, the thoughtfully designed layout features three generous bedrooms, including a primary suite with a 4-piece ensuite, a well-appointed kitchen with pantry, and a spacious living room anchored by a cozy fireplace. Large windows bring in natural light and create a seamless connection to the outdoors, making this an ideal choice for full-time living, a weekend getaway, or a four-season retreat. Located within the exclusive gated waterfront community of Ruperts Landing, residents enjoy access to an impressive 6,000 sq. ft. Recreation Centre featuring an indoor pool, hot tub, sauna, fitness room, squash/basketball court, fireplace lounge, pool table, playground, tennis and pickleball courts, private marina, and private beach access on the shores of Georgian Bay. Just minutes from downtown Collingwood and the area's renowned four-season attractions, including Blue Mountain Resort, private ski clubs, scenic hiking and cycling trails, golf courses, restaurants, and waterfront recreation, this is a rare opportunity to enjoy carefree living in one of the region's most desirable waterfront communities. Come experience the best of Georgian Bay living and enjoy the good life at Ruperts Landing. (id:42776)
1420 Tiny Beaches Road N
Tiny, Ontario
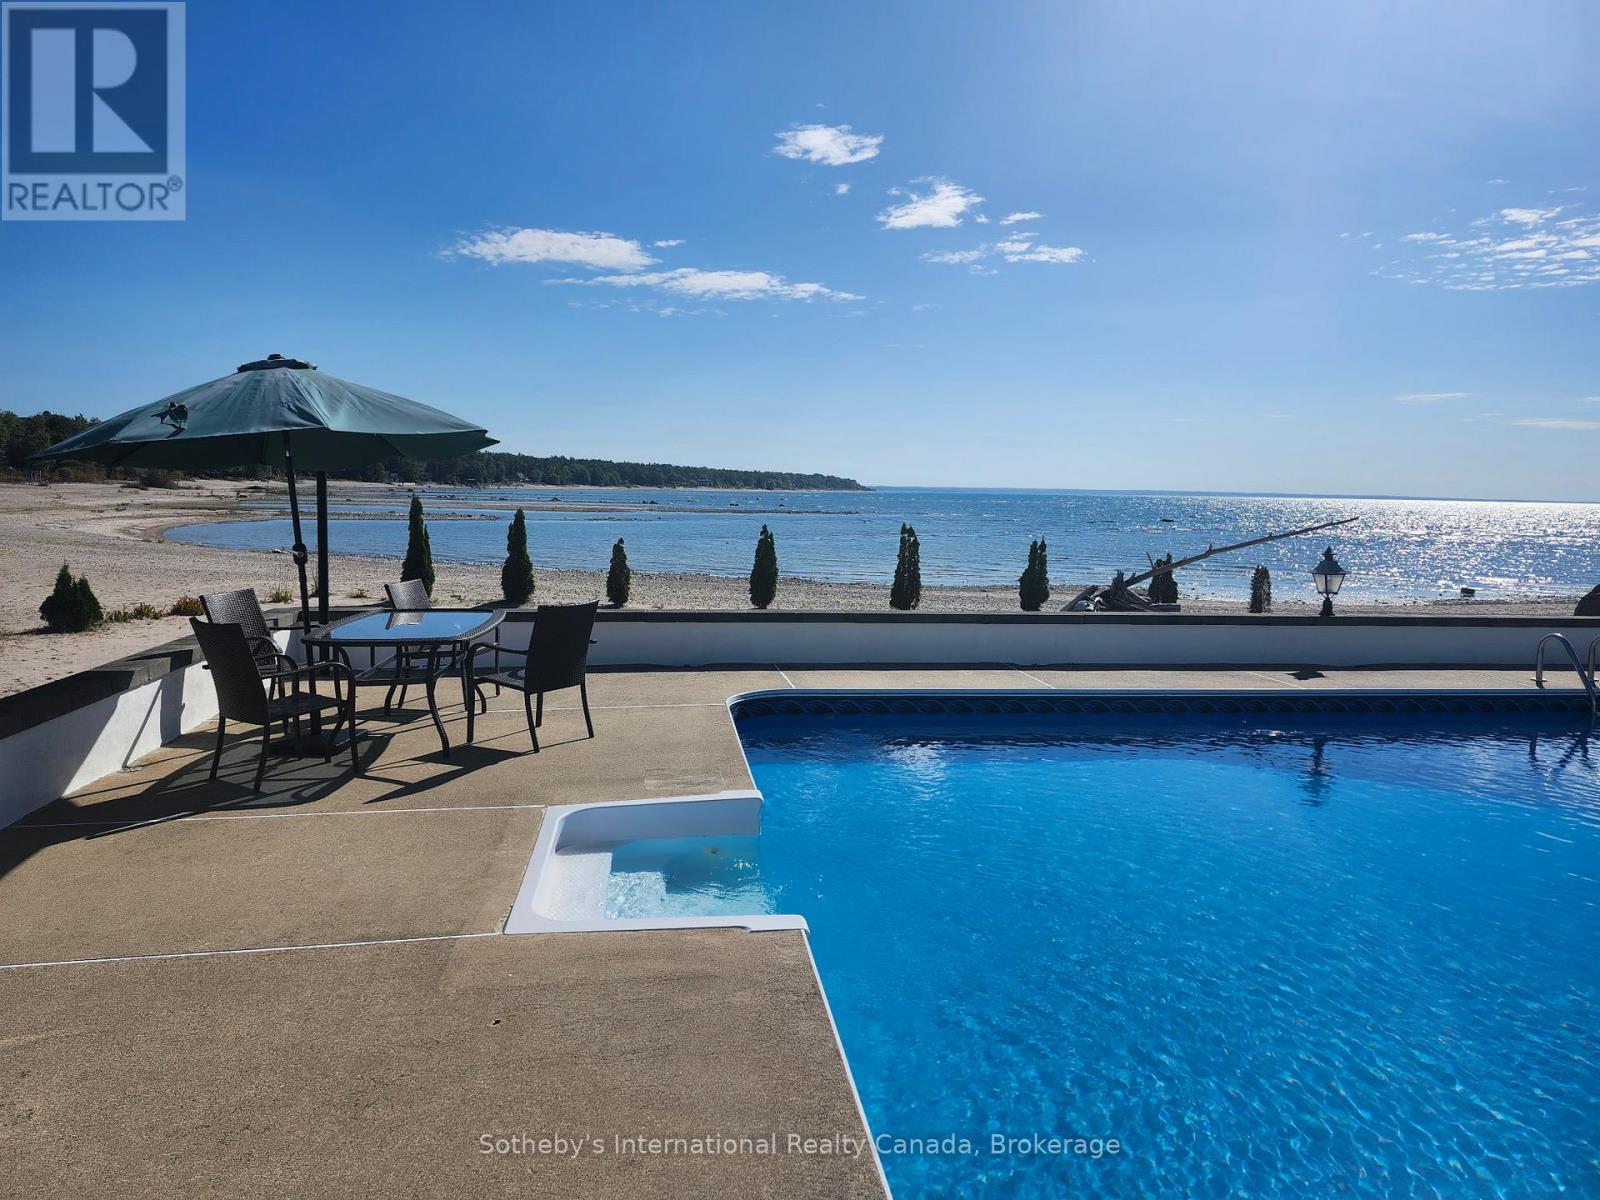
Waterfront living on the sandy shores of Georgian Bay, where a rare in-ground pool meets the beach and overlooks crystal-clear waters. Set well back from the road behind a long paved driveway and mature 12-foot privacy cedars, this property offers exceptional seclusion with space for gardens and outdoor living. Offering almost 3,000 sq ft of total living space, the home features two expansive, sun-filled living spaces, ideal for large or multi-generational families. The main level offers a kitchen, three bedrooms including a primary with ensuite, and an open-concept living and dining area anchored by a dramatic floor-to-ceiling hand-cut granite fireplace, with panoramic south to south-west facing views and unforgettable sunsets.The bright walkout lower level includes a wide-open great room with a second fireplace, direct access to the patio, beach, and pool, a functional galley kitchen, a three-piece bath with large shower, and two bedrooms. Just a few steps up, a privately set second primary suite features a walk-in dressing area, generous ensuite, and patio doors opening directly to the pool and shoreline.A newer, fully finished attached three-car garage with multiple oversized windows adds year-round versatility for vehicles, a workshop, or storage. Exceptionally well maintained and move-in ready, this year-round home presents an outstanding opportunity to personalize without compromising on location, layout, or lifestyle. Sandy beachfront, true walkout living, exceptional privacy, and an in-ground pool make this a rare opportunity to enjoy true Georgian Bay waterfront living for generations. *Please review the MultiMedia link and also ask your Realtor or the Listing Agent for a 6 page Area and Home Feature Sheet. (id:42776)
202 - 904 Paisley Road
Guelph, Ontario
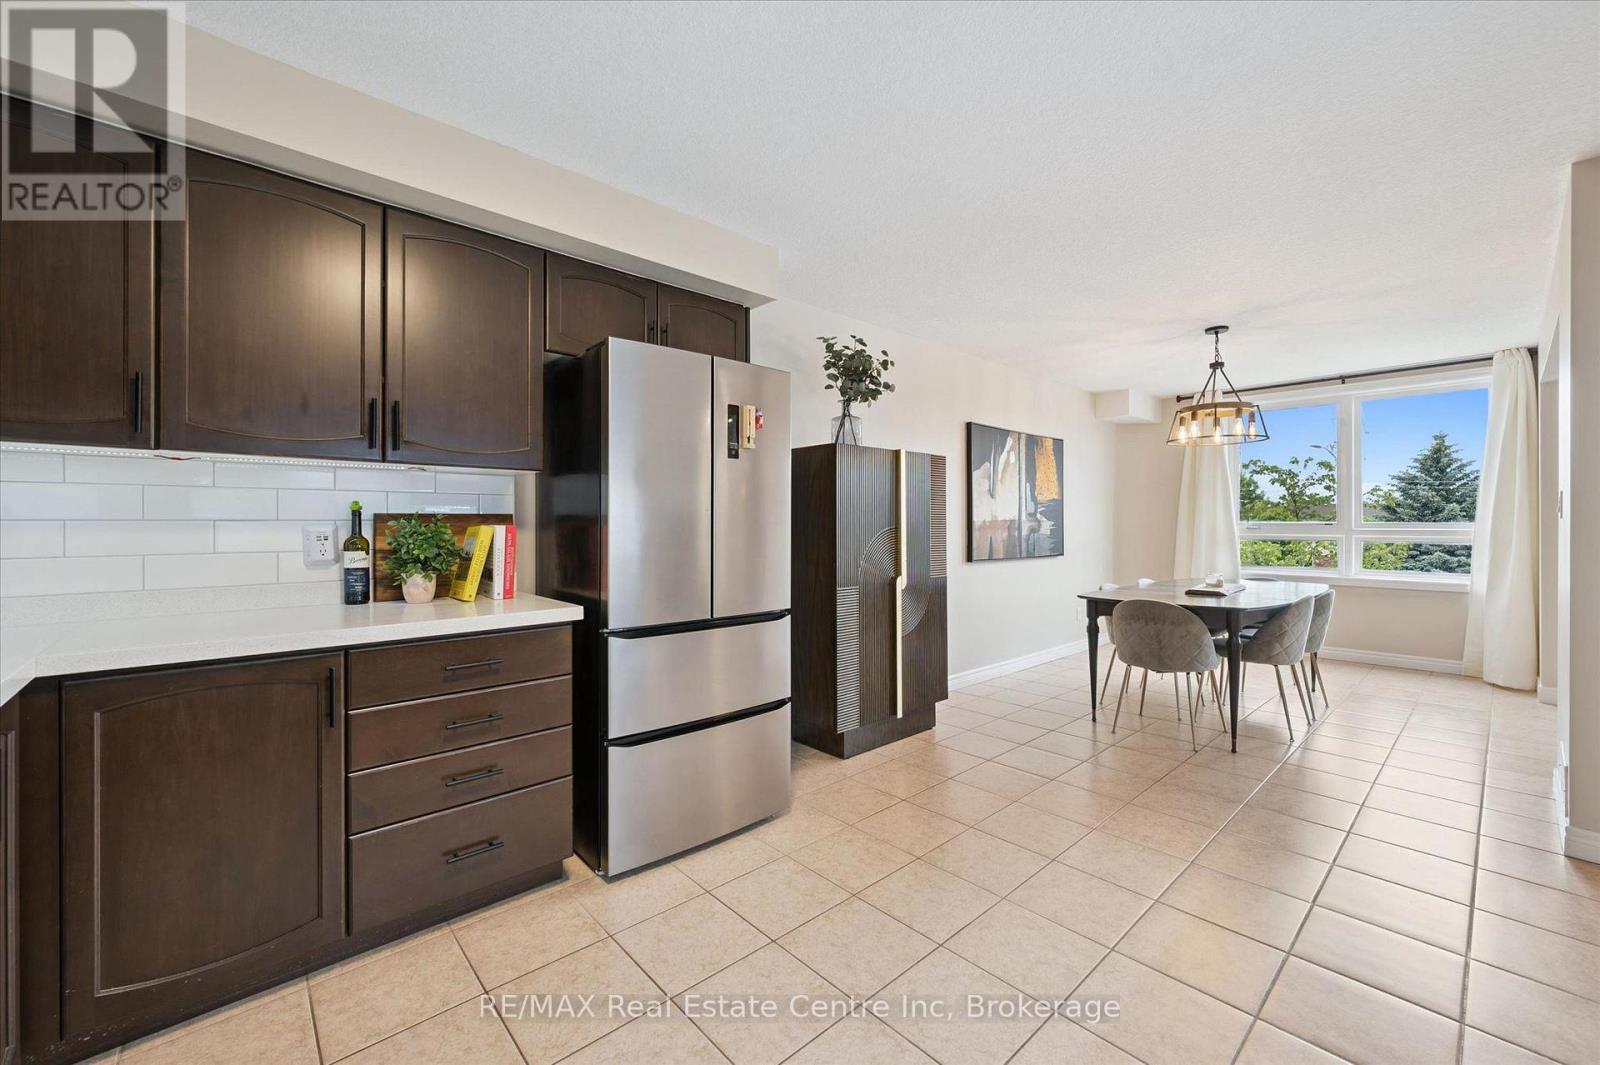
Welcome to 202-904 Paisley Rd, a one-of-a-kind 2-storey boutique condo offering 1295 sqft of thoughtfully designed living space, complete with 2 bedrooms, a den and 2 bathrooms! The main level features a spacious kitchen with quartz countertops, subway tiled backsplash, high-end stainless steel appliances and ample cabinetry and prep space. The kitchen flows seamlessly into the generous dining area, offering plenty of room to host family and friends. The bright and inviting living room is highlighted by a massive window that fills the space with natural light. A convenient powder room with quartz completes this level. Upstairs, you'll find a spacious primary bedroom with a rustic barn door leading to a large walk-in closet and access to a stylish 4-piece cheater ensuite featuring a shower/tub combination and a sleek quartz vanity. An additional generously sized bedroom with a double closet provides excellent space for family, guests or a roommate. This level also offers the convenience of a stylish second-floor laundry closet with beautiful tiling, along with a versatile den-perfect for a home office, hobby room or quiet reading nook. The building itself offers everyday convenience right at your doorstep, with Vitality Fitness and a charming crepes and coffee shop located on-site. Around the corner, you'll find a spin studio, convenience store and plenty of nearby amenities including Costco, restaurants, shops, LCBO, West End Community Centre and so much more. Minutes from the Hanlon Parkway, allowing for easy access to the 401. A stylish, unique condo in an ultra-convenient west-end location-this one is truly a must-see (id:42776)
774549 Highway 10
Grey Highlands, Ontario
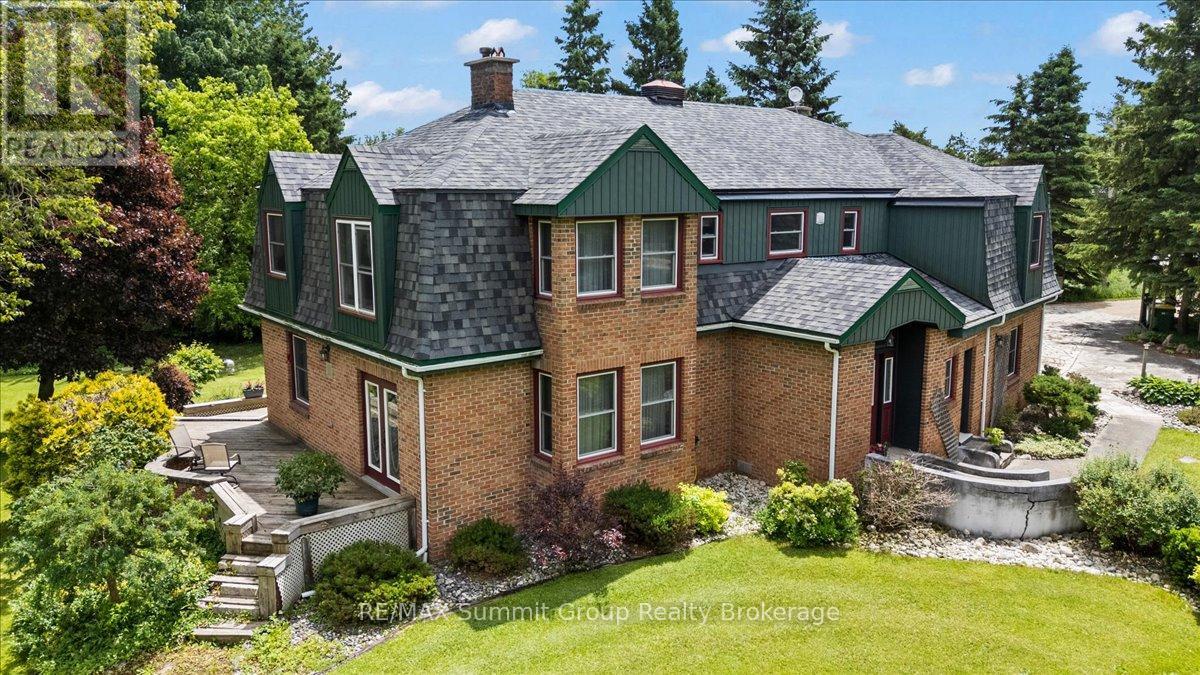
Framed by mature trees and established landscaping, this spacious six-bedroom, three-and-a-half-bath home offers a private setting on 1.5 acres while remaining conveniently located on Highway 10 between Flesherton and Markdale. Enjoy the best of both worlds with easy access to nearby amenities and year-round convenience. From the moment you step inside, you'll appreciate the warm and welcoming atmosphere that makes this house feel like home. The heart of the home is the bright, open-concept kitchen, dining area, and main floor family room, creating a natural space for everyday living and entertaining. A separate living room adds flexibility for larger gatherings, while numerous updates over the years mean you can move right in and start enjoying the property. Practical features include a main floor laundry room, mudroom, powder room, and direct access to the attached double-car garage. Large windows throughout fill the home with natural light, enhancing the welcoming feel of every room. The finished walkup basement provides additional living space and includes access to an attached greenhouse, perfect for gardening enthusiasts and year-round growing. Outside, the expansive back deck overlooks beautifully landscaped gardens, mature trees, and a peaceful backyard setting. The detached workshop 30' x 62' offers two separate work areas, including an insulated section 30' x 22' ideal for year-round projects, whether you're a hobbyist, craftsman, entrepreneur, or contractor looking for a dedicated workspace and storage. Whether you're looking for a family home, multigenerational living, a hobby property, or exploring opportunities such as a bed and breakfast or short-term rental, this property offers exceptional flexibility. Move-in ready and filled with space both inside and out, this is a property that offers the room, functionality, and setting to accommodate a variety of lifestyles. (id:42776)
1037 Rotunda Drive
Highlands East, Ontario
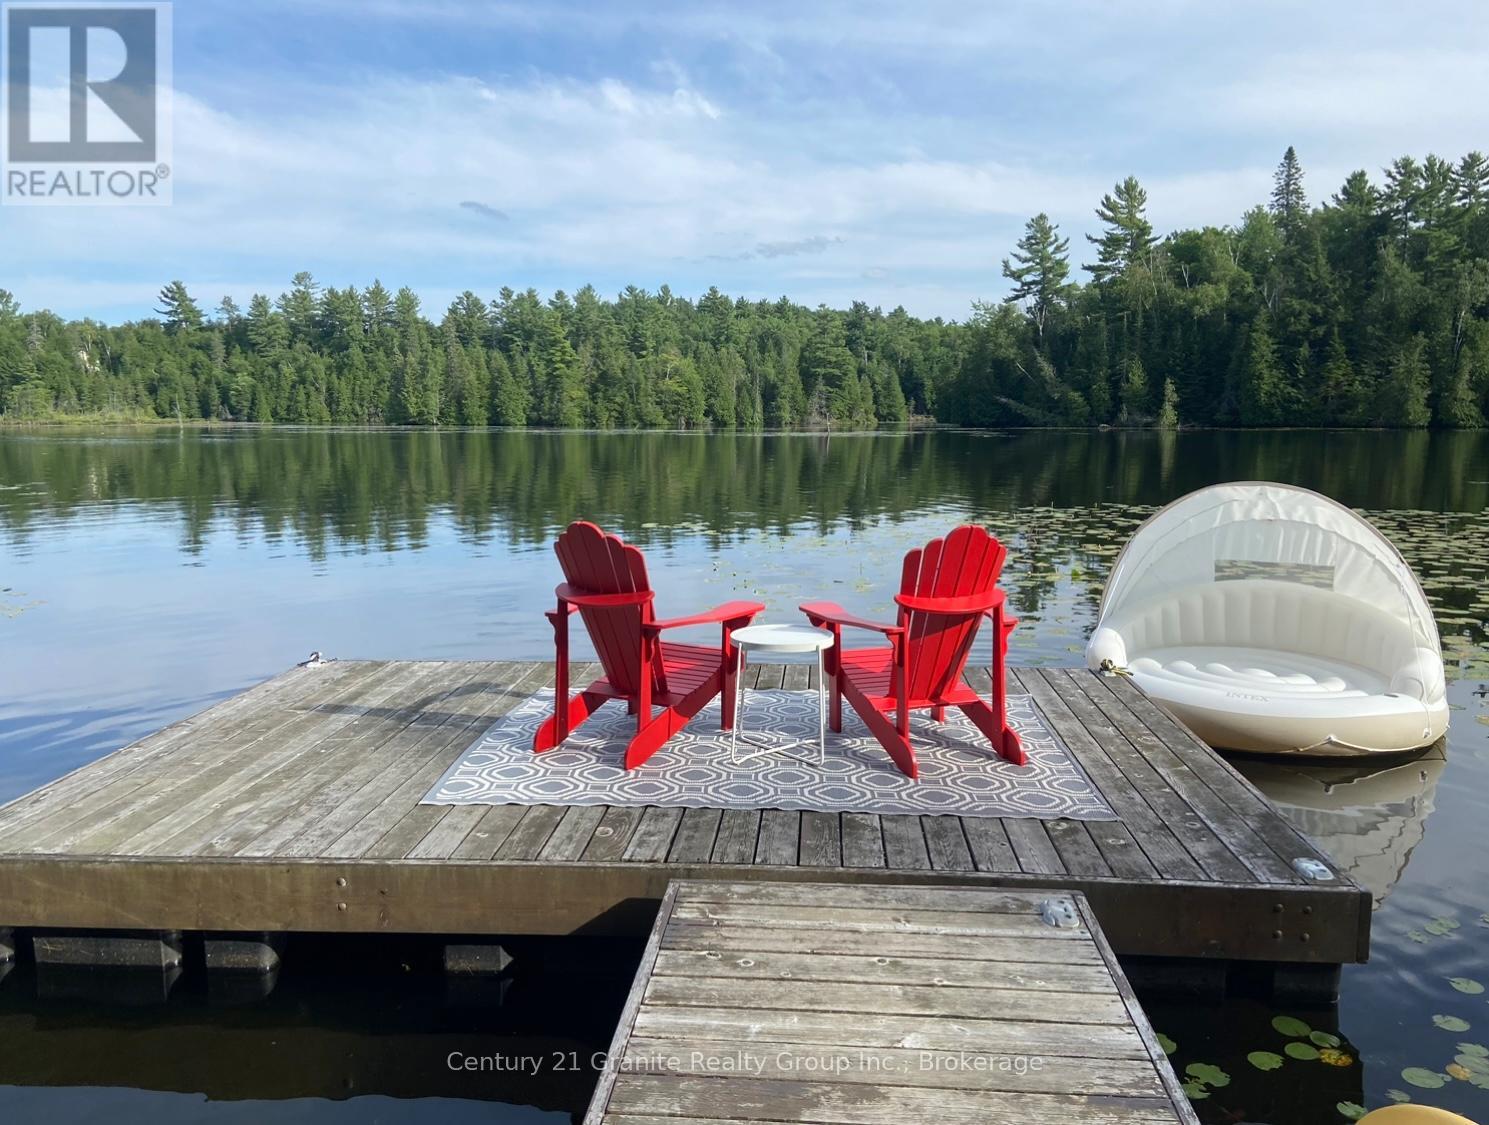
Escape to the beauty of Contau Lake from this well treed waterfront property just over an acre in size, tucked away at the end of a small private road. Enjoy bright southern exposure and beautiful views across the water toward islands and Crown land. This property captures everything people love about the Haliburton Highlands. A dock and lakeside deck are already in place, making it easy to start enjoying time on the water right away. At the top of the dock, a cozy fire pit creates the perfect spot to gather, unwind, and take in peaceful lake sunsets after a day on the water. Great fishing can be enjoyed right from the dock, with muskie, bass, perch, and walleye found in the lake. Driveway installed, hydro available at the lot line, and access via a short private laneway off a year round municipal road. Contau Lake is well known for boating, paddling, swimming, and excellent fishing, with loons often heard calling across the water. Come experience the beauty of this special waterfront property for yourself.**Interested buyers MUST contact the Listing Agent prior to walking the property OR be accompanied by a real estate agent.** (id:42776)
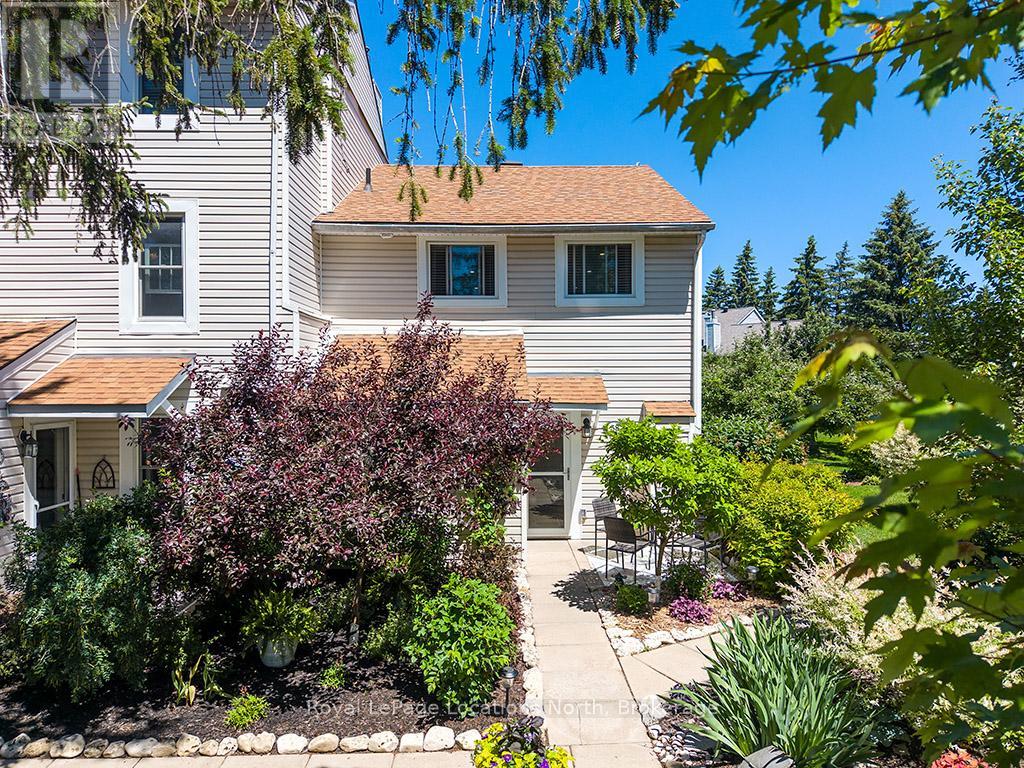
58 - 127 Alfred Street W
Blue Mountains, Ontario
Welcome to Applejack - one of Thornbury's most sought-after lifestyle communities! This beautifully renovated 3-bedroom end-unit townhome offers exceptional privacy, abundant natural light and a turnkey opportunity just a short stroll to Thornbury's shops, restaurants, marina and Georgian Bay. Thoughtfully updated throughout, the home features rich hardwood flooring, a bright open-concept living space and two cozy gas fireplaces that create warmth and character on both levels. The stylish kitchen opens seamlessly to the dining and living areas, making it ideal for entertaining or everyday living. The spacious primary bedroom enjoys walk-out access to an incredible backyard retreat, while two additional bedrooms provide ample space for family, guests or a home office. The professionally landscaped grounds and mature gardens create a private outdoor oasis unlike most in the community.The showpiece is the expansive rear deck and covered entertaining area, designed for making memories with family and friends. Complete with a wine fridge, bar fridge, charcoal BBQ, bar sink, outdoor ceiling fan and TV hookup, it's the perfect place to enjoy summer evenings, watch the big game or simply relax in your own private sanctuary. Applejack residents enjoy outstanding amenities including a welcoming clubhouse, tennis courts, pickleball, two outdoor swimming pools (one heated) and beautifully maintained grounds. Whether you're searching for a full-time residence, weekend getaway or four-season retreat, this exceptional home offers the perfect combination of comfort, style and an unbeatable location in the heart of Thornbury. (id:42776)

22 - 1005 Stephens Bay Road
Bracebridge, Ontario
Fantastic 3-Season Park Model in the Heart of Muskoka - Unit 22, Muskoka Ridge Camping Ground Welcome to 1005 Stephens Bay Road, Unit 22, a well-maintained park model modular home located in the sought-after Muskoka Ridge Camping Ground-an ideal 3-season retreat for enjoying everything Muskoka has to offer. This park model measures 12 feet wide by 42 feet long and offers a smart, functional layout. It features 1 bedroom, plus a flexible space with a folding door that can easily create a second private sleeping area, making it perfect for family or guests. The home also includes 1 bathroom with a tub and shower. Comfort is ensured with a propane furnace and a cozy electric fireplace. The park is serviced by town water and sewage, eliminating the need for additional out-of-town servicing. Last year's hydro costs were approximately $50, keeping ownership affordable. One of the standout features of this property is its easy access to the Muskoka River. Owners can park their boat at the park and take advantage of Muskoka Ridge's private boat slip, offering excellent fishing opportunities and quick access to Lake Muskoka, just minutes away. Muskoka Ridge offers fantastic amenities for the whole family, including: A clubhouse with card games and community barbecues community swimming pool playground for children. Annual park fees are $6,251.50, and the best part-the 2026 park fees are already paid, offering immediate added value to the new owner. Whether you're looking for a relaxing seasonal getaway or a low-maintenance Muskoka escape, this property is an excellent opportunity. (id:42776)

47 Chamberlain Crescent
Collingwood, Ontario
Welcome to this beautifully maintained bungalow in Collingwood's highly sought-after Creekside community. Situated on a generous pie-shaped lot in a quiet neighbourhood, this well-cared-for home offers the perfect combination of comfort, convenience, and low-maintenance living, all within walking distance of downtown Collingwood, parks, trails, shops, and restaurants.The bright and inviting main floor features hardwood flooring throughout, California shutters on many windows, and a spacious open-concept layout designed for everyday living and entertaining. The living room is warmed by a cozy gas fireplace, while the kitchen and dining area provide easy access to the impressive 25' x 14' rear deck, complete with a remote-controlled power awning, creating the perfect outdoor retreat for relaxing or hosting family and friends.The main level includes a spacious primary bedroom with ensuite bath, a second bedroom, an additional full bathroom and a den. The fully finished lower level adds exceptional living space with a large family room featuring a second gas fireplace, an additional bedroom, a full bathroom, and abundant storage space.Additional highlights include an attached garage, mature landscaping, plenty of storage throughout, and convenient access to the Georgian Trail and Collingwood's extensive trail network. Whether you're looking to downsize, enjoy an active lifestyle, or simply settle into one of Collingwood's most desirable neighbourhoods, this move-in ready home offers an outstanding opportunity to enjoy all that Creekside has to offer. (id:42776)
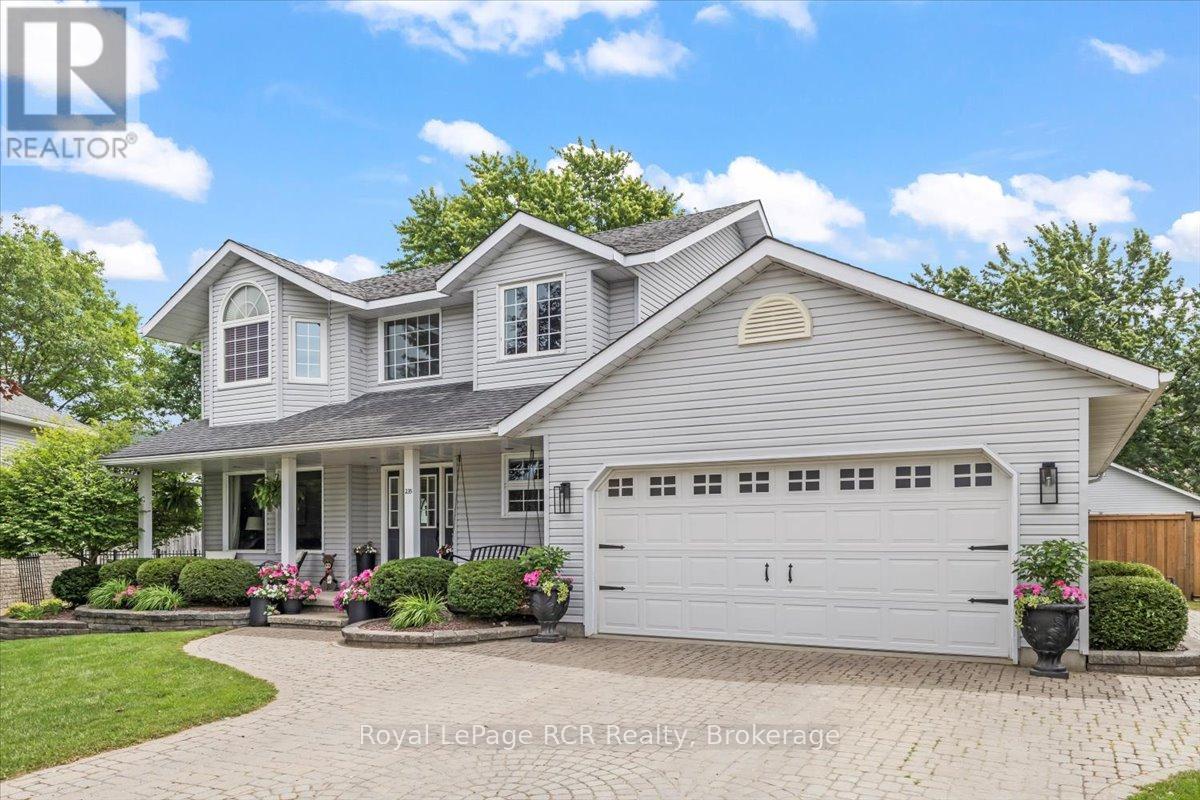
235 4th Street Crescent
Hanover, Ontario
Welcome to a home that truly checks all the boxes-a perfect place for your family to live, play, grow, and enjoy one of Hanover's best locations! As you pull into the driveway of this beautiful two-storey home, you'll instantly feel at ease with the inviting front porch. Step inside, and a spacious foyer warmly greets you. The home is fully updated throughout, and the main floor is designed for both comfort and connection. Enjoy a bright living room, a family-sized dining room, and an updated kitchen with a full appliance package. The adjoining dining area opens onto the spectacular, oversized backyard through patio doors, making indoor-outdoor entertaining a breeze. Relax in the cozy family room with its gas fireplace and custom shelving (be sure to check out what's hidden behind!), and enjoy the convenience of a main floor laundry room. Upstairs, there are three bedrooms, including a generous primary suite with its own private ensuite. The two additional bedrooms are well-sized and share a full bathroom. The finished lower level features a rec room, a fourth bedroom, a bathroom, and an office, offering ideal space for guests or a growing family. Step outside and be wowed by the 0.4 Acre backyard oasis: fully fenced and impressive, with an expansive deck, an above-ground pool with a new gas heater, a children's playground, and a detached 24' x 24' pool house/workshop featuring a three-piece bathroom, generator hookup (no generator), attic storage, and an irrigation system. Don't wait to schedule your showing and experience all this property has to offer for summer enjoyment with everything you need to keep your family entertained - this is where perfect memories are made! (id:42776)