
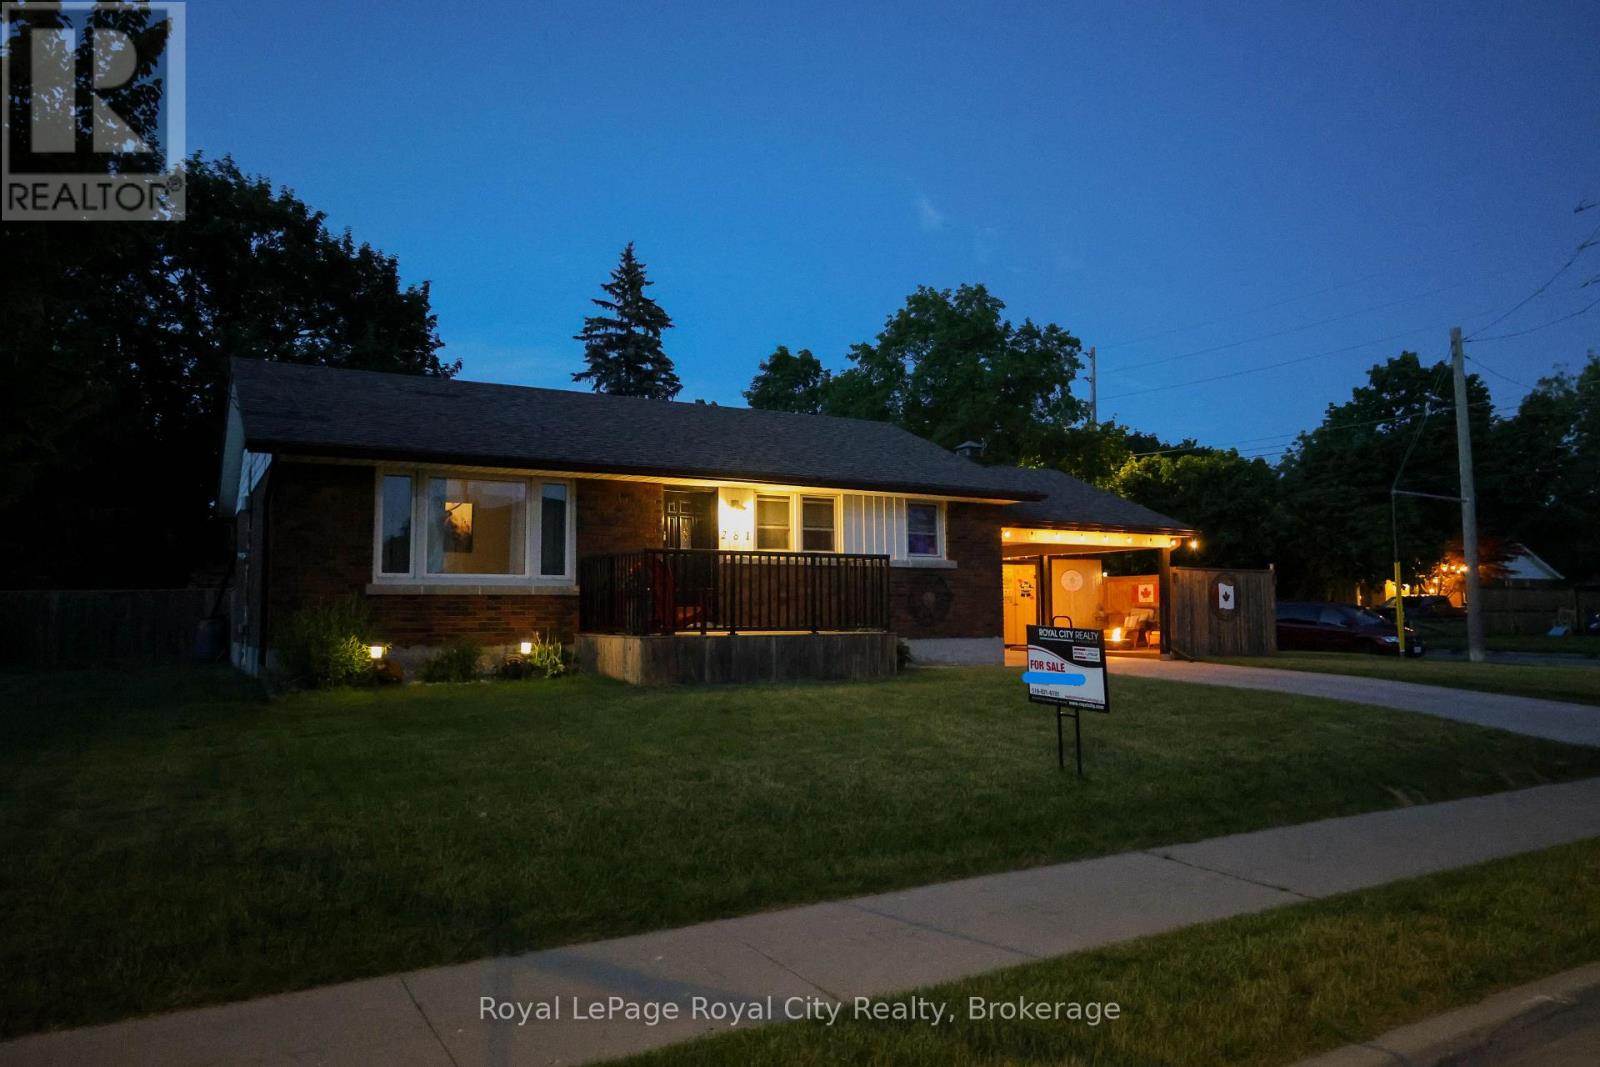
281 Metcalfe Street
Guelph, Ontario
This home holds countless stories and memories to the current family - over 50 years worth! A meticulously maintained 1950's brick bungalow that features 3 bedrooms and 2 bathrooms. Plenty of yard area to fence in to create a beautiful secondary outdoor entertaining and play space. Many updates and renovations have been done throughout the interior and around the exterior. Perfect layout for use as a single family home with the potential for income. Situated in a sought-after neighbourhoood that is within walking distance to Riverside Park and downtown. Public, catholic and French schools are nearby, as well as, various shopping plazas, parks, and public transit. (id:42776)
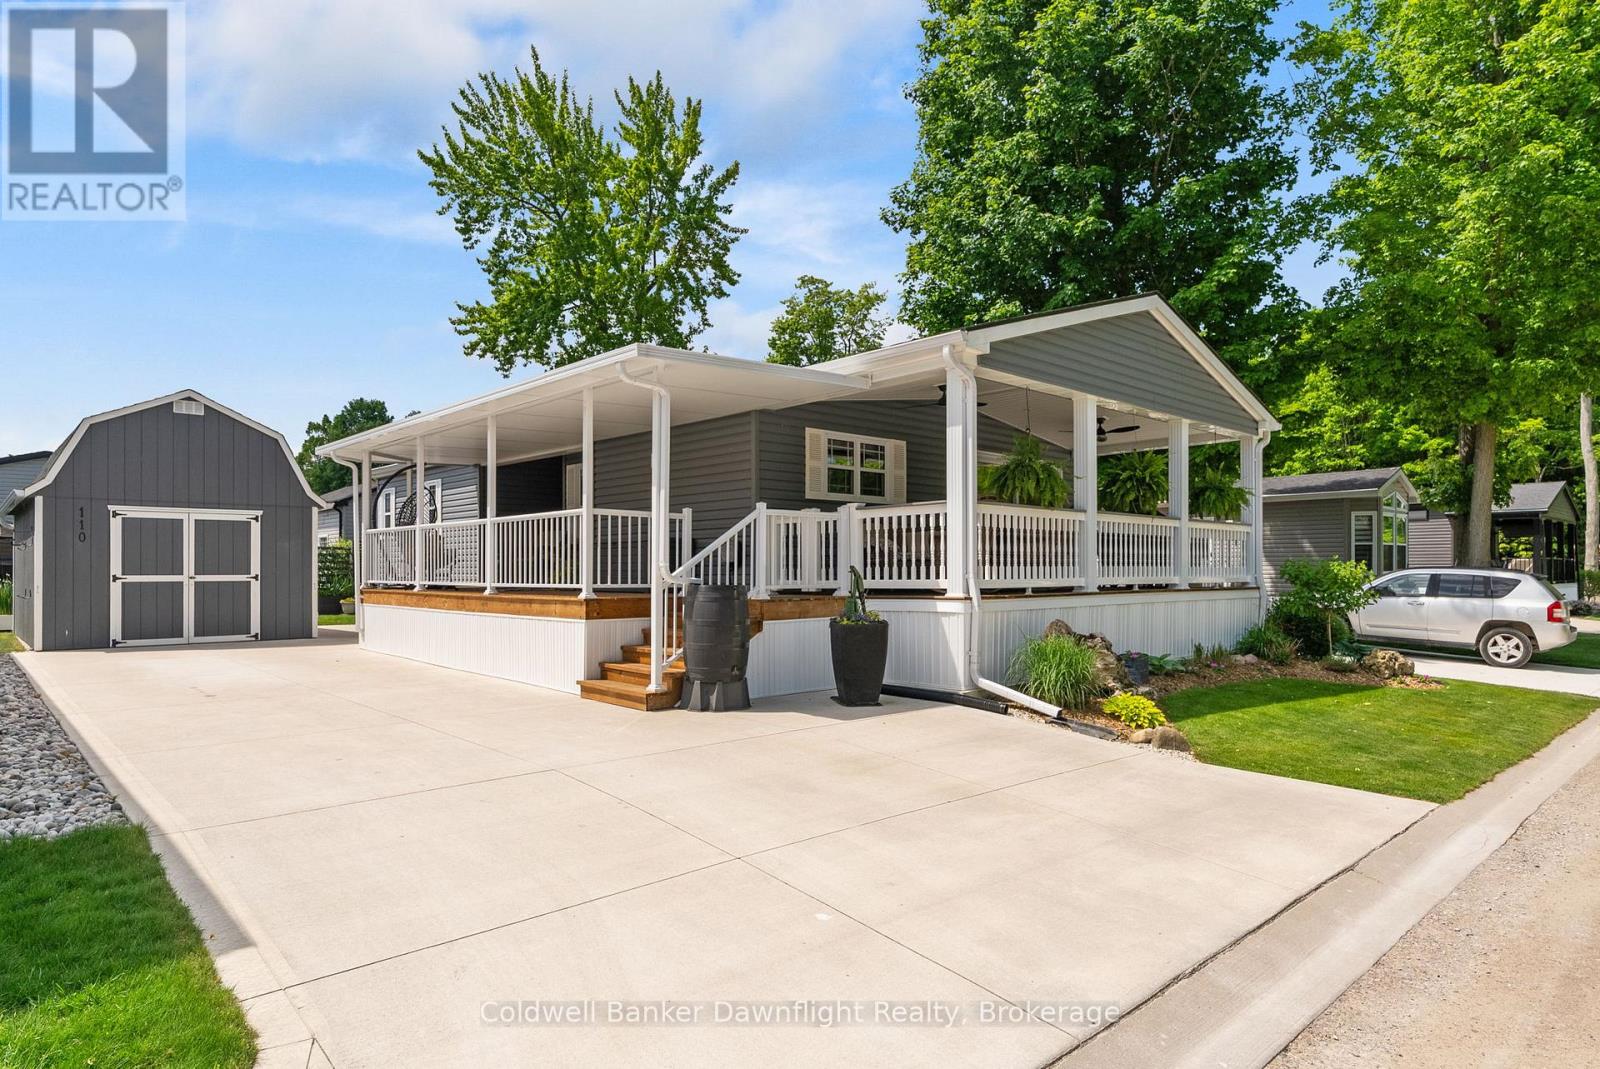
110 - 36501 Dashwood Road
South Huron, Ontario
Welcome to Birch Bark Estates and this stunning 2020 Northlander built modular home offering approximately 1000 sq. ft. of stylish, modern living space. Thoughtfully designed and move-in ready, this home features 2 spacious bedrooms and 2 full bathrooms, making it ideal for retirees, downsizers, or anyone seeking low-maintenance living without compromising comfort.The bright and spacious living room is filled with natural light and showcases tall ceilings, custom window coverings, and a cozy gas fireplace that creates a warm and inviting atmosphere. The open-concept kitchen, dining, and living area is perfect for both everyday living and entertaining guests.Step outside and enjoy the impressive two, 24-foot covered porches that span the both sides of the home. Beautifully finished with remote-controlled ceiling fans, it offers generous sitting and dining areas, creating the perfect outdoor living space to relax and unwind.Additional features include a concrete laneway with parking for two or more vehicles, a fully insulated 12' x 18' shed complete with a storage loft, and an additional 7' x 7' garden shed for tools and outdoor accessories.Residents of this welcoming land lease community enjoy access to a recreation centre, indoor pool, workout facility, and the option to use battery-powered golf carts throughout the community. The monthly fee of $497.50 covers a variety of amenities and services-contact your agent for complete details.Additional rear parking is available for trailers, campers, and boats. Offering modern finishes throughout and exceptional community amenities, this beautiful home is ready for its next owner to enjoy. (id:42776)
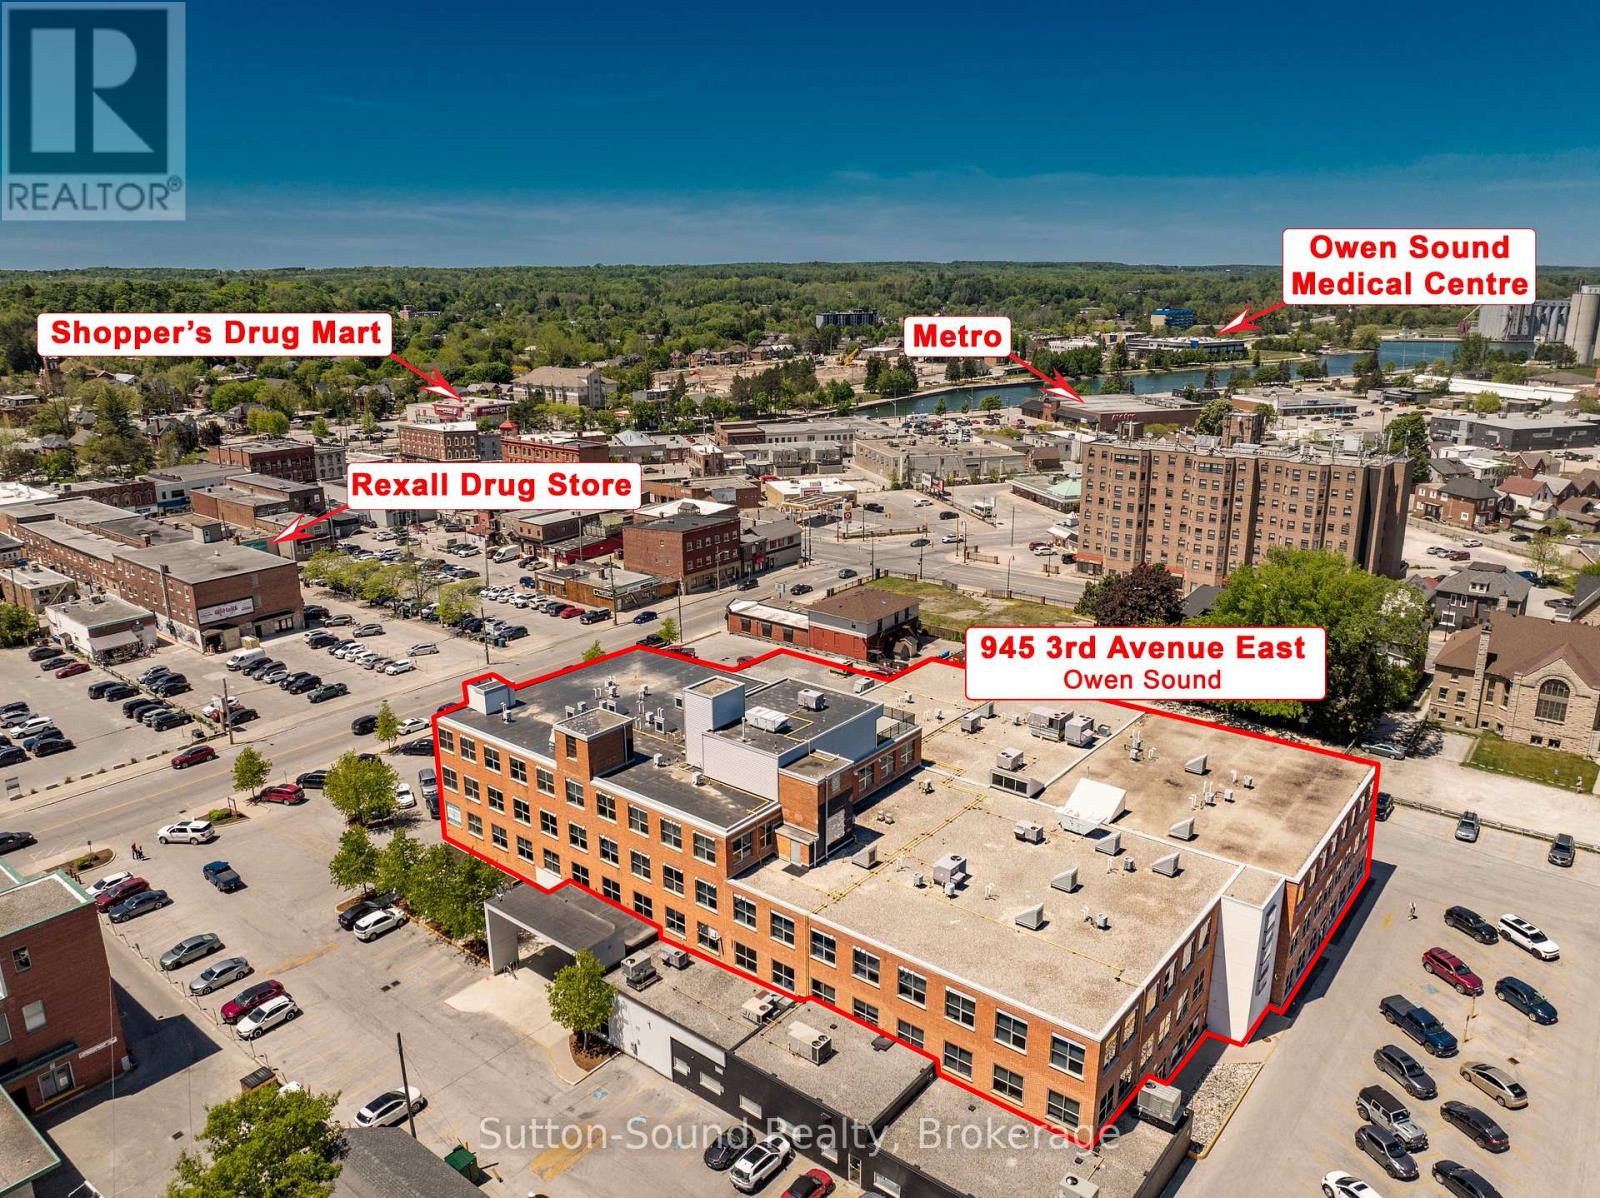
303 - 945 3rd Avenue E
Owen Sound, Ontario
Located on the 3rd floor of the Professional Centre, this beautifully appointed 2-bedroom, 2-bathroom condo offers premium finishes, exceptional amenities, and unbeatable convenience. Steps from a grocery store, LifeLabs, pharmacy, and shopping, and within walking distance of the river, this location puts everything you need close at hand.The building features a dedicated lobby entrance, elevator access, secure entry, and 36-inch door openings throughout the suite. Inside, you'll find 9+ foot ceilings, hardwood flooring throughout the main living areas, ceramic tile flooring in the bathrooms, quartz countertops, abundant kitchen cabinetry, remote-controlled blinds, and upgraded ceiling lighting. Check out the upgraded kitchen appliances. Four large crank-out windows provide plenty of natural light.The primary bedroom includes a large closet and a 4-piece ensuite with a soaker tub. The second bedroom, currently used as an office, is ideal for guests or working from home. A second full bathroom features a walk-in shower.The self-contained suite is pre-wired for telephone, internet, and cable, and includes an in-suite laundry/mechanical room with a high-efficiency natural gas furnace, central air conditioning, Heat Recovery Ventilator (HRV), and a rental natural gas hot water tank. Safety features include an in-suite sprinkler system and fire alarm system.Residents enjoy outstanding amenities including a common social area, 2 common rooms with TV and pool table, and a state-of-the-art fitness room with TV. Each unit comes with a reserved parking space and storage locker.The rooftop terrace is a true highlight, offering indoor lounge space and an outdoor patio complete with natural gas BBQs and comfortable seating areas-perfect for relaxing or entertaining.Having sold all 31 units in the building, the listing Realtor considers this one of his personal favorites. This is a rare opportunity to own a stylish, low-maintenance home in a highly desirable location. (id:42776)
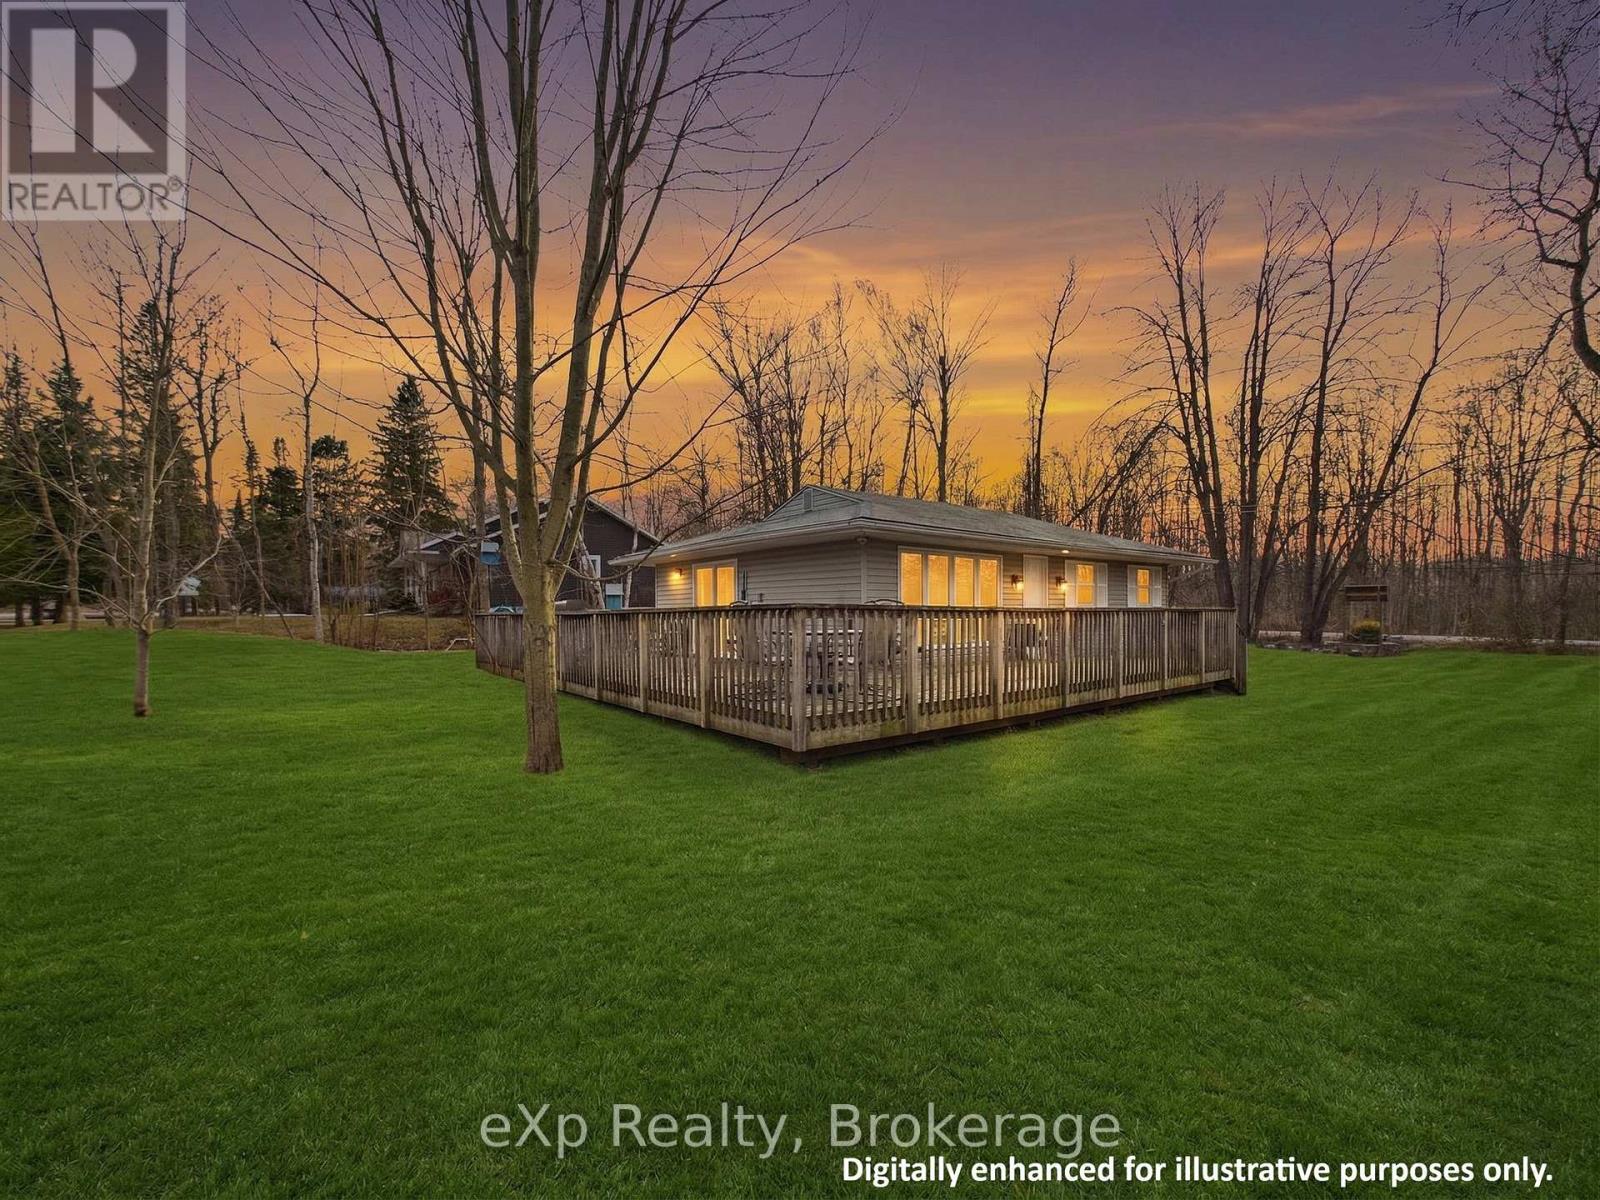
2 Birch Street
South Bruce Peninsula, Ontario
Year-round coastal retreat awaits at 2 Birch Street! Whether you're looking for the ultimate family summer getaway, a peaceful permanent retreat, or a smart dual-income investment, this beautifully updated bungalow has it all. Inside, you'll find a bright, open-concept living space and a modern kitchen that flows right out to the expansive front deck. But the real magic is outside! Step into the detached garage-currently a fun game room, but an absolute blank canvas ready to be elevated into your dream sports bar or man cave. Out back, your private wooded oasis features a massive stone bonfire pit, perfect for roasting marshmallows under the twilight sky. The Location: Walk just minutes to a quiet, private stretch of beach, or take a scenic 15-minute stroll right into the vibrant downtown hustle and bustle of Sauble Beach! The Investment: Capitalize on massive summer tourist demand at Canada's premier freshwater beach, AND enjoy consistent, low-vacancy winter rental appeal driven by the nearby Bruce Power workforce. Don't just buy a property - invest in a lifestyle. (id:42776)
52 Shore Drive
South Bruce Peninsula, Ontario
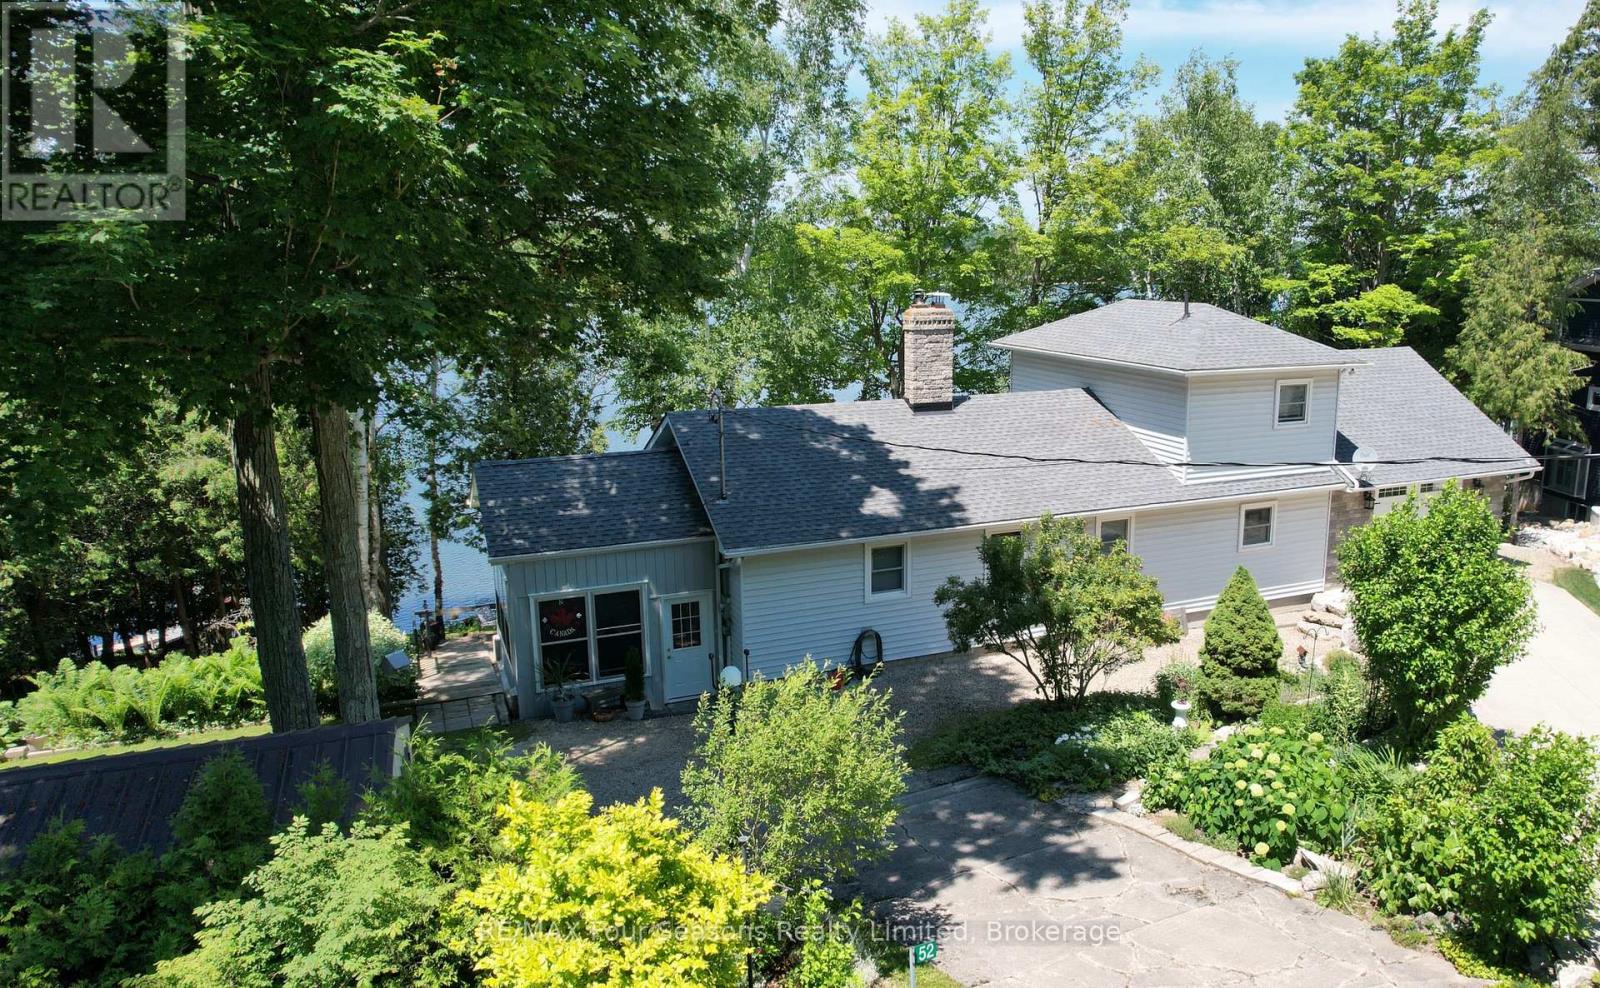
Experience ultimate year round lakeside living at 52 Shore Drive on beautiful Chesley Lake. This exceptional property boasts an incredible 170 feet of direct shoreline with excellent deep water depth perfect for boat docking. Escape the city with ease as this retreat is located just 2 hours from major centres. And with Saugeen Shores and Owen Sound just 20 min away, amenities including hospitals are nearby. Also located on a school bus route. The beautifully updated 3 plus 1 bedroom, 2 bathroom bungaloft features an open concept kitchen with Cambrian Quartz countertops and large island with sink that flows seamlessly into the main living spaces with a beautiful stone fireplace. Pulling the lake inside from every principal room, the home is anchored by a stunning primary loft suite with a private sitting area and walkout balcony. Cozy up by one of the two wood fireplaces, including an efficient insert. Tremendous mechanical and structural updates offer total peace of mind, including a new propane furnace installed in 2022, 50 year warranty shingles replaced in 2019, updated windows, 200 amp electrical service, and a recently pumped septic system in 2023. The property includes a massive attached garage, workshop, and storage addition built in 2006, alongside a separate workshop bunker and metal storage shed. The outdoor oasis features a large 3 season sunroom with 180 degree views and stamped bedrock sunroom floor, four levels of tiered decking, a glass railed upper deck, and a wooden boardwalk tracking the naturalized shoreline. Complete with central vac, a lakeside UV and sediment water filtration system, two driveways, and proximity to golf and groceries, this turn key package is modern, meticulously maintained, and ready for you to move right in. Be sure to view the video and additional information by clicking the multimedia links in the listing on realtor.ca (id:42776)
6794 Sixth Line
Centre Wellington, Ontario
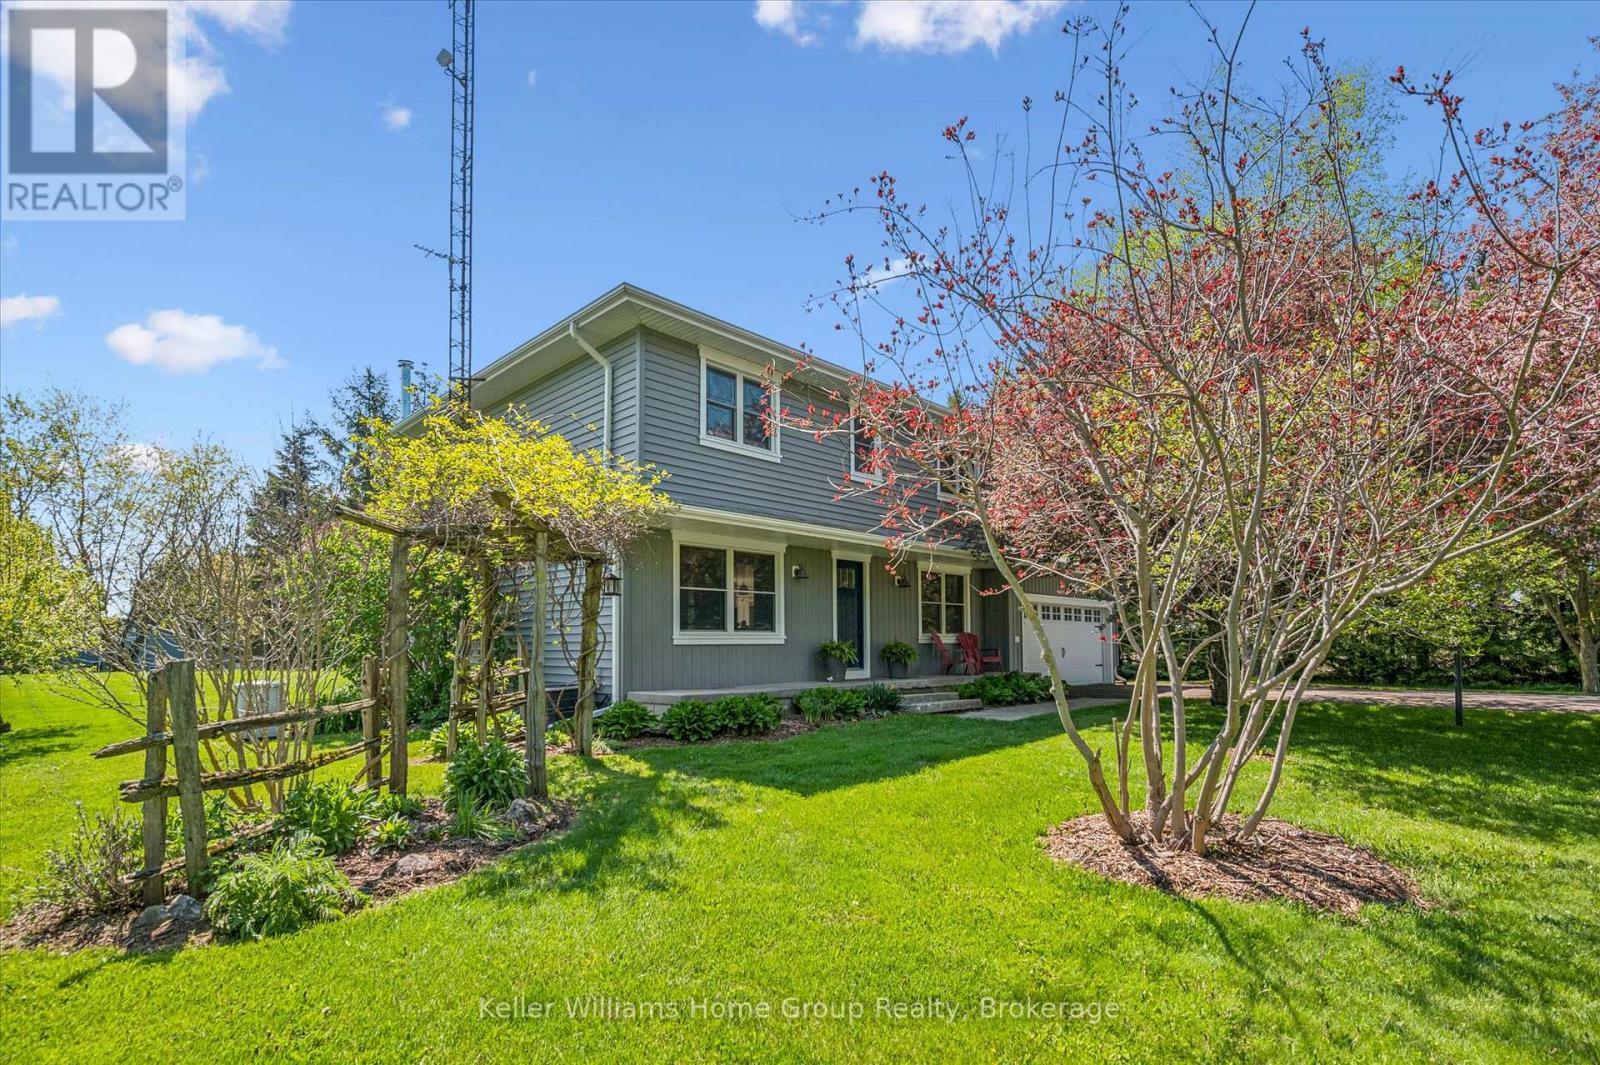
Set on 7 private, sun-soaked acres, this beautifully renovated farmhouse offers a rare blend of modern comfort, rural charm, and exceptional outdoor living. With more than 2,000 sq ft of finished space and a full main-floor transformation completed in 2024, the home feels bright, open, and effortlessly welcoming. The custom kitchen with quartz countertops, premium appliances, and white oak staircase anchors the main level, while the spacious living room - complete with a modern wood-burning fireplace - creates a warm gathering space year-round. A new mudroom with heated floors, second-floor laundry, and updated bathrooms add everyday convenience, but it's the property itself that truly shines in the warmer months. Wide open lawns, mature trees, and peaceful views in every direction make this an ideal setting for outdoor dining, gardening, hobby farming, or simply unwinding on long summer evenings. Three greenhouses (2017, 2018, 2020) offer incredible growing potential, and the classic pole barn (1999) provides space for animals, equipment, or storage. For those seeking room to create or run a business, the nearly 1,500 sq ft commercial-grade workshop (2021) is a standout - fully insulated with in-floor heat, A/C, a roll-up door, and its own washroom. It's an exceptional space for trades, studio work, or small-scale business. Major upgrades include new siding, trim, eaves, soffits, rigid exterior insulation, attic insulation, a drilled well, pressure tank, well pump, iron filter, and a whole-property automatic backup generator. Every significant project has been completed, offering true peace of mind. A turnkey rural retreat with luxurious interiors, outstanding outbuildings, and acres of usable land - this is country living at its most inspiring. (id:42776)

220 Shadywood Crescent
Huron-Kinloss, Ontario
Nestled among mature trees, this beautifully maintained 4-bedroom, 4-season home offers the perfect blend of privacy, comfort, and cottage charm-now enhanced by significant exterior improvements. Set on a spacious 81' x 186' lot just off the main road, the property features a thoughtfully upgraded laneway providing easy access and a polished first impression, along with a backyard designed for outdoor living and entertaining.The exterior showcases real cedar siding finished with Sikkens, complemented by updated shingles (2015), while the expansive wraparound deck and reimagined outdoor spaces create an ideal setting for gatherings, relaxation, and enjoying the natural surroundings. The backyard offers both open entertaining areas and a serene, forest-like backdrop frequented by deer and turkeys.Inside, the 1,534 sq ft finished home is equally inviting, highlighted by 12-foot cathedral ceilings and exposed reclaimed 100-year-old Douglas Fir beams across the main level. The open-concept kitchen, dining, and living area is filled with natural light from a stunning wall of windows and patio doors leading directly to the outdoor living space. The main floor also includes two bedrooms and a full bathroom.The fully finished lower level adds two additional bedrooms, a spacious rec room, laundry, storage, and convenient walk-out access to the backyard.Originally built in 1993 and extensively updated over the past decade, this home is located just minutes from the main beach, parks, and historic lighthouse museum-accessible by foot, bike, or golf cart. Appliances and most furnishings are included, with a quick closing available.Whether you are searching for a full-time residence or a turnkey cottage retreat, this property delivers exceptional indoor comfort paired with standout outdoor living. (id:42776)
1069 Ridge Road
Muskoka Lakes, Ontario
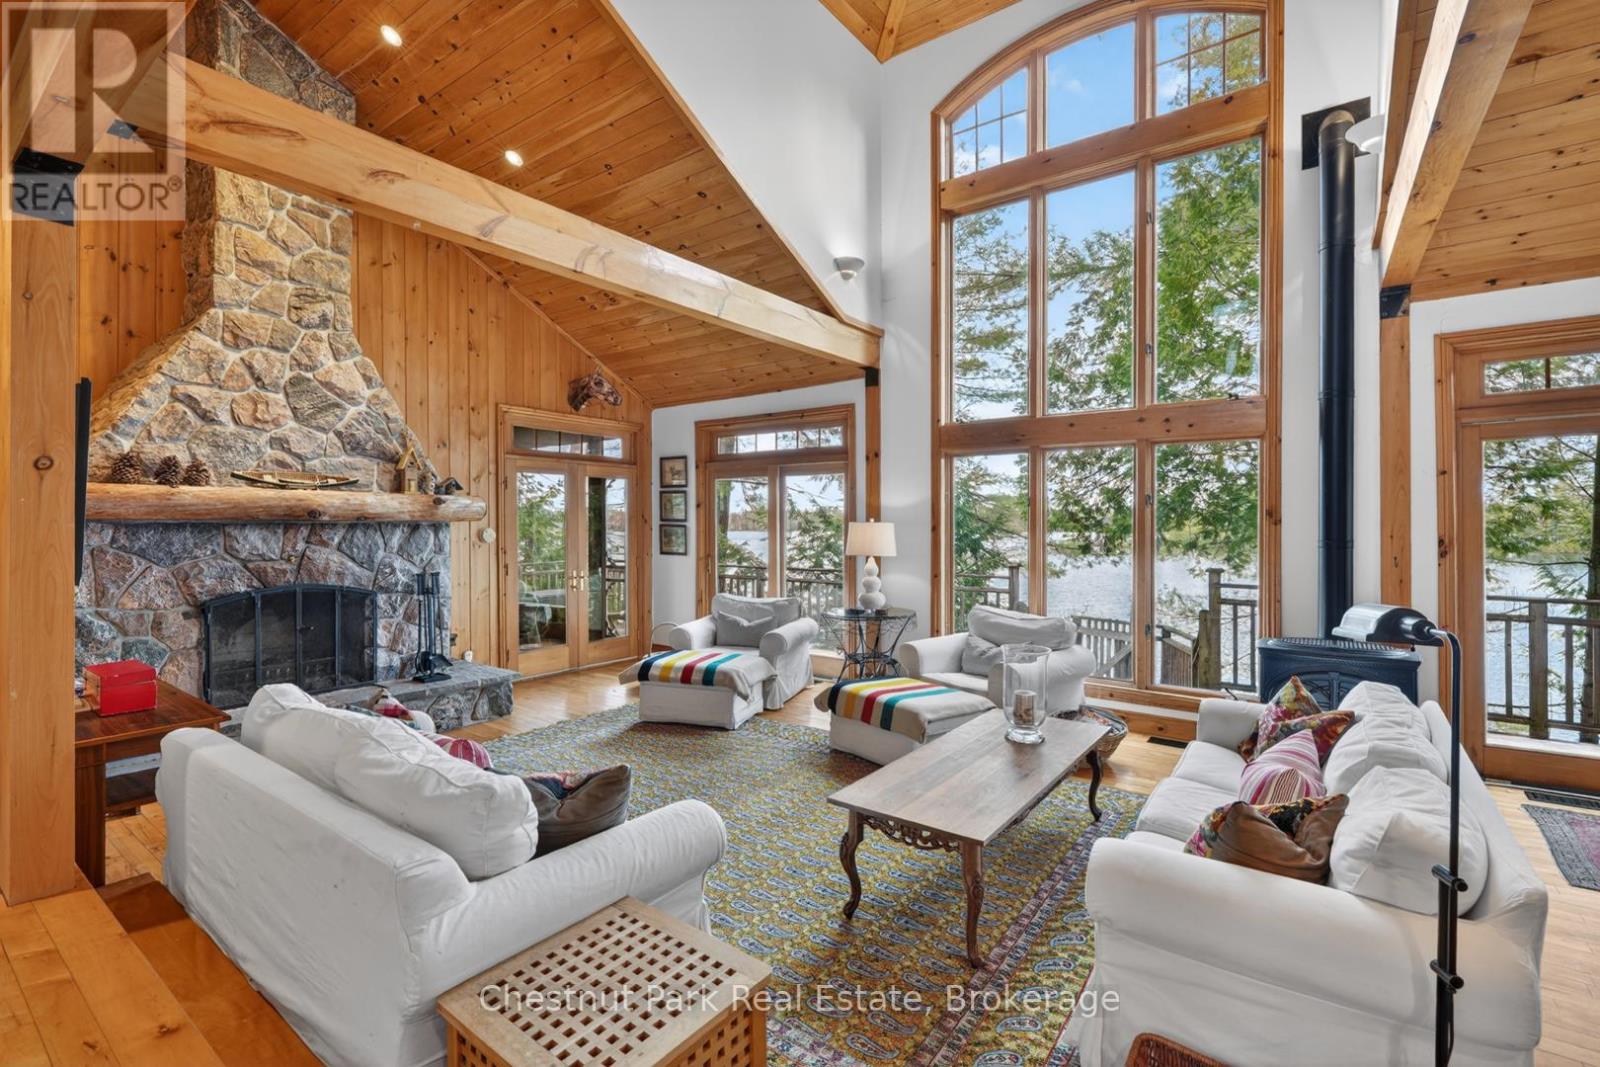
Lake life starts here. Welcome to your year-round Muskoka escape on the sparkling shores of Clear Lake in Torrance, where 101 feet of pristine waterfront and dreamy eastern exposure deliver unforgettable sunrise views and mornings soundtracked by loons.Packed with warmth and character, this cottage is the perfect blend of cozy and classic-think soaring beams, rich wood finishes and a stunning stone wood-burning fireplace made for quiet evenings after a day on the lake. The spacious kitchen features premium appliances, timeless cabinetry and easy access to the oversized deck, ready for sunset dinners, morning coffees and everything in between.The main floor offers a serene primary retreat with Muskoka room access, 3 piece bathroom, a guest bedroom, laundry/pantry and powder room for easy cottage living. Upstairs, the airy mezzanine creates the ultimate hangout space, complete with two more spacious bedrooms, 4 piece bathroom and room for family and friends to gather after long summer days outdoors.Down by the water, gentle steps lead to endless swimming, boating and dockside lounging, while the charming bunkie gives guests additional space. A large shed, carport and circular driveway add convenience to this turnkey waterfront getaway.Minutes to Clear Lake Brewery, Muskoka Beer Spa, Bala and Gravenhurst, this is the kind of place where weekends turn into lifelong traditions-and leaving is always the hardest part. (id:42776)
Bosley Real Estate Ltd.
18 Geddes Street W
Minto, Ontario
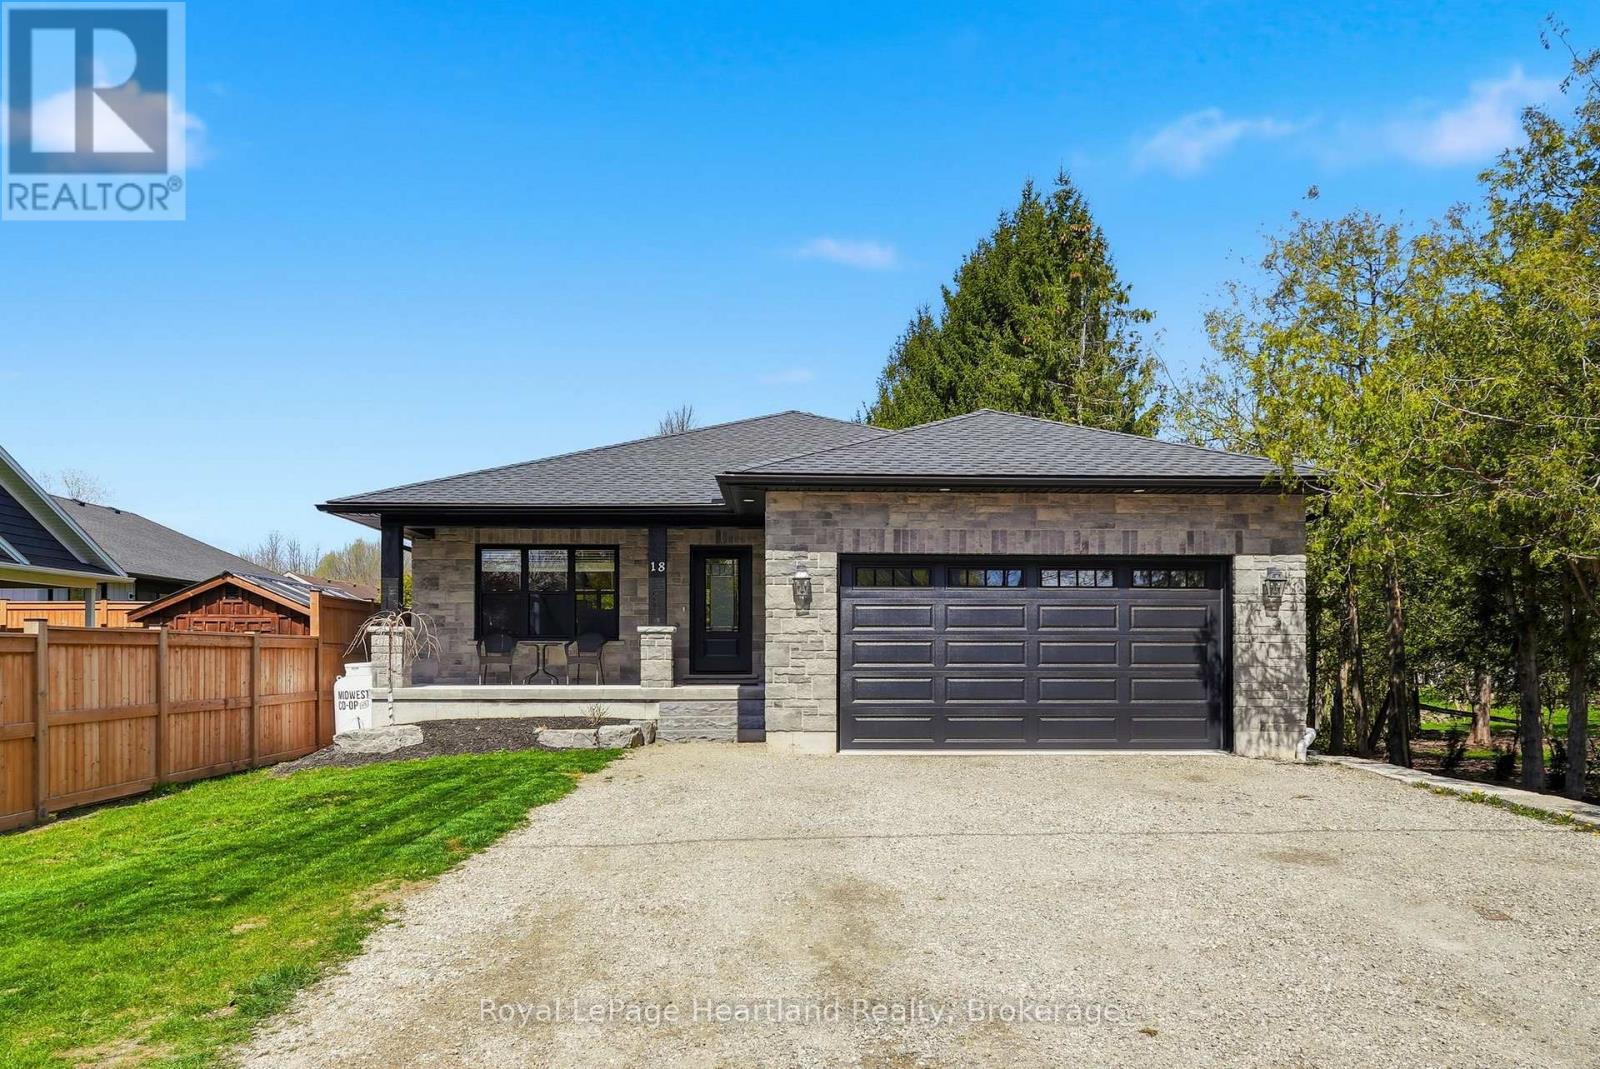
Stunning custom-built home that perfectly blends sophisticated design with everyday functionality. The heart of the home features an expansive open concept layout, where you can enjoy creating family recipes in your kitchen featuring white shaker cabinetry, gleaming quartz countertops, and premium stainless steel appliances, flowing seamlessly into a dining area that opens to a private 12x15 covered back deck. Natural light drenches the living room, highlighting a gorgeous focal-point fireplace flanked by custom built-ins and shelving that is sure to impress. Retreat to the primary suite, a true sanctuary complete with a spacious walk-in closet and a spa-like ensuite. The remainder of the main floor is complete with a 4 pc main floor bath, 2 spacious bedrooms, main floor laundry and ample storage. Practicality meets style with a stone exterior, ample parking, an attached 21'x22' garage featuring a mezzanine and steel storage 8'x12' steel shed for clever storage. The partially finished basement offers incredible potential to add a third bathroom, extra bedrooms, a massive rec room to suit your needs or all of the above. Situated just steps from downtown, playgrounds, school bus routes, and local sports fields and recretion like the walking trails and community centre, this home offers the lifestyle you've been searching for. Call Your REALTOR Today To View What Could Be Your New Home, Where Peace of Mind Comes First, 18 Geddes St, Clifford. (id:42776)
26 Thompson Avenue
Native Leased Lands, Ontario
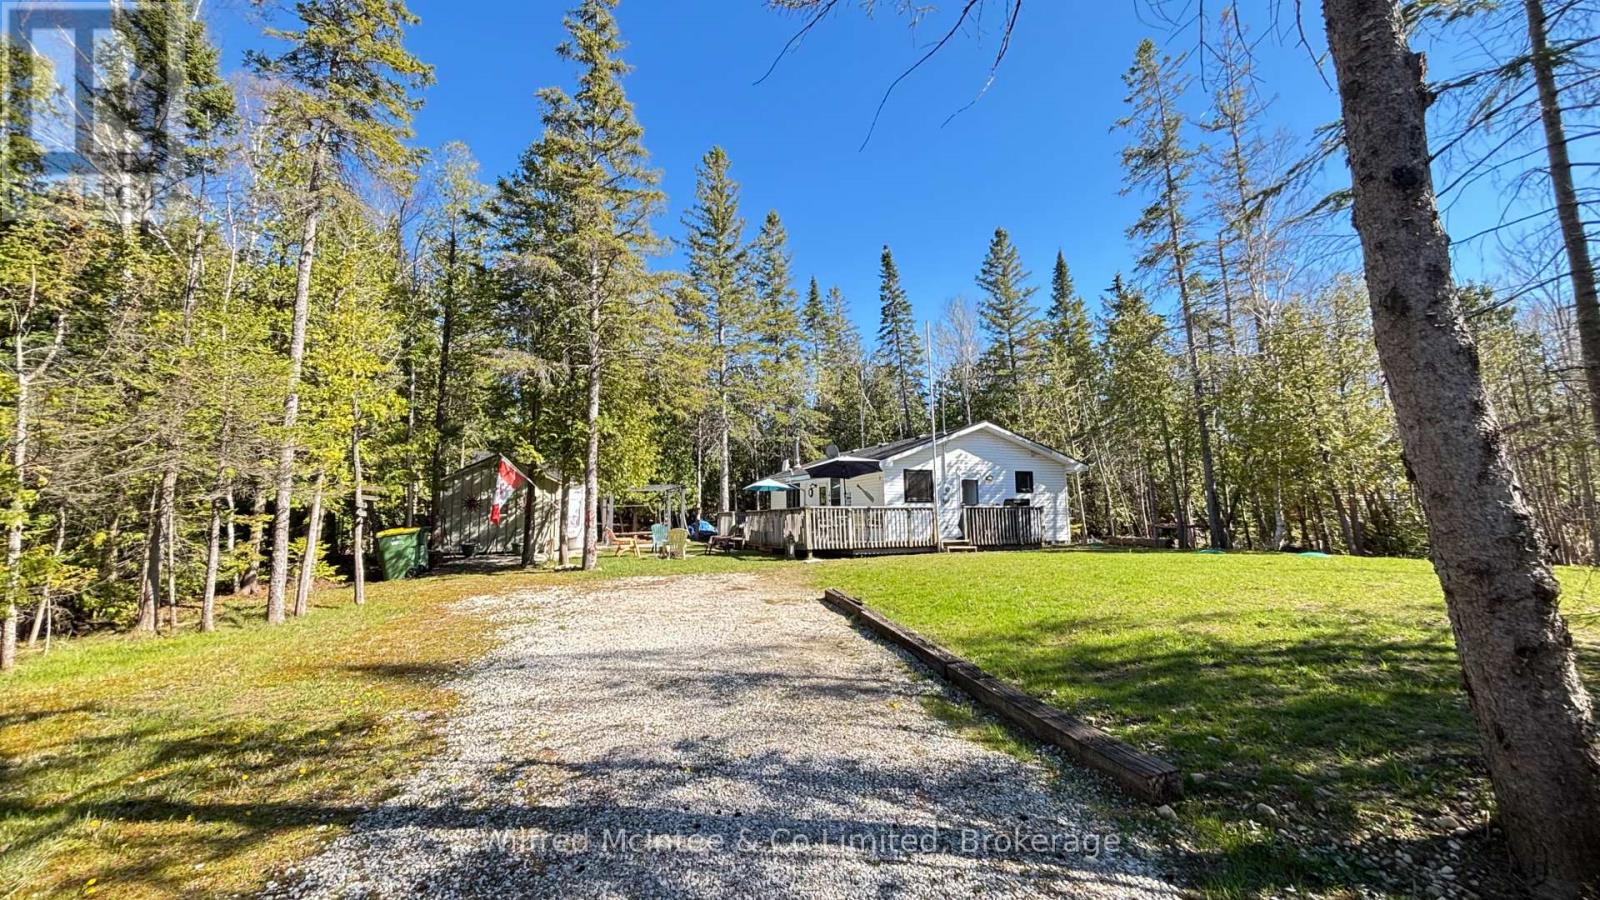
Seasonal leased land cottage just steps from the sandy shores of Frenchman Bay, offering access to a beautiful, private beach. Lovingly maintained for over 20 years, this cottage features three good-sized bedrooms and an open-concept eat-in kitchen and living area, complete with an airtight wood-burning unit for cooler evenings. Enjoy the west-facing spacious deck, perfect for relaxing or entertaining, along with additional space for a children's playhouse, hobbies or to use your own way. Situated on a quiet, safe road, with updates including the kitchen and septic system. Conveniently located just minutes from Sauble Beach and Southampton. This property is "turnkey" and ready for you to start enjoying the Summer of 2026. A wonderful, affordable cottage opportunity - all that's missing is you. Book your showing today. Yearly land lease is $5,250, and yearly service fee is $1,300 (id:42776)
151 Francis Drive
Georgian Bluffs, Ontario
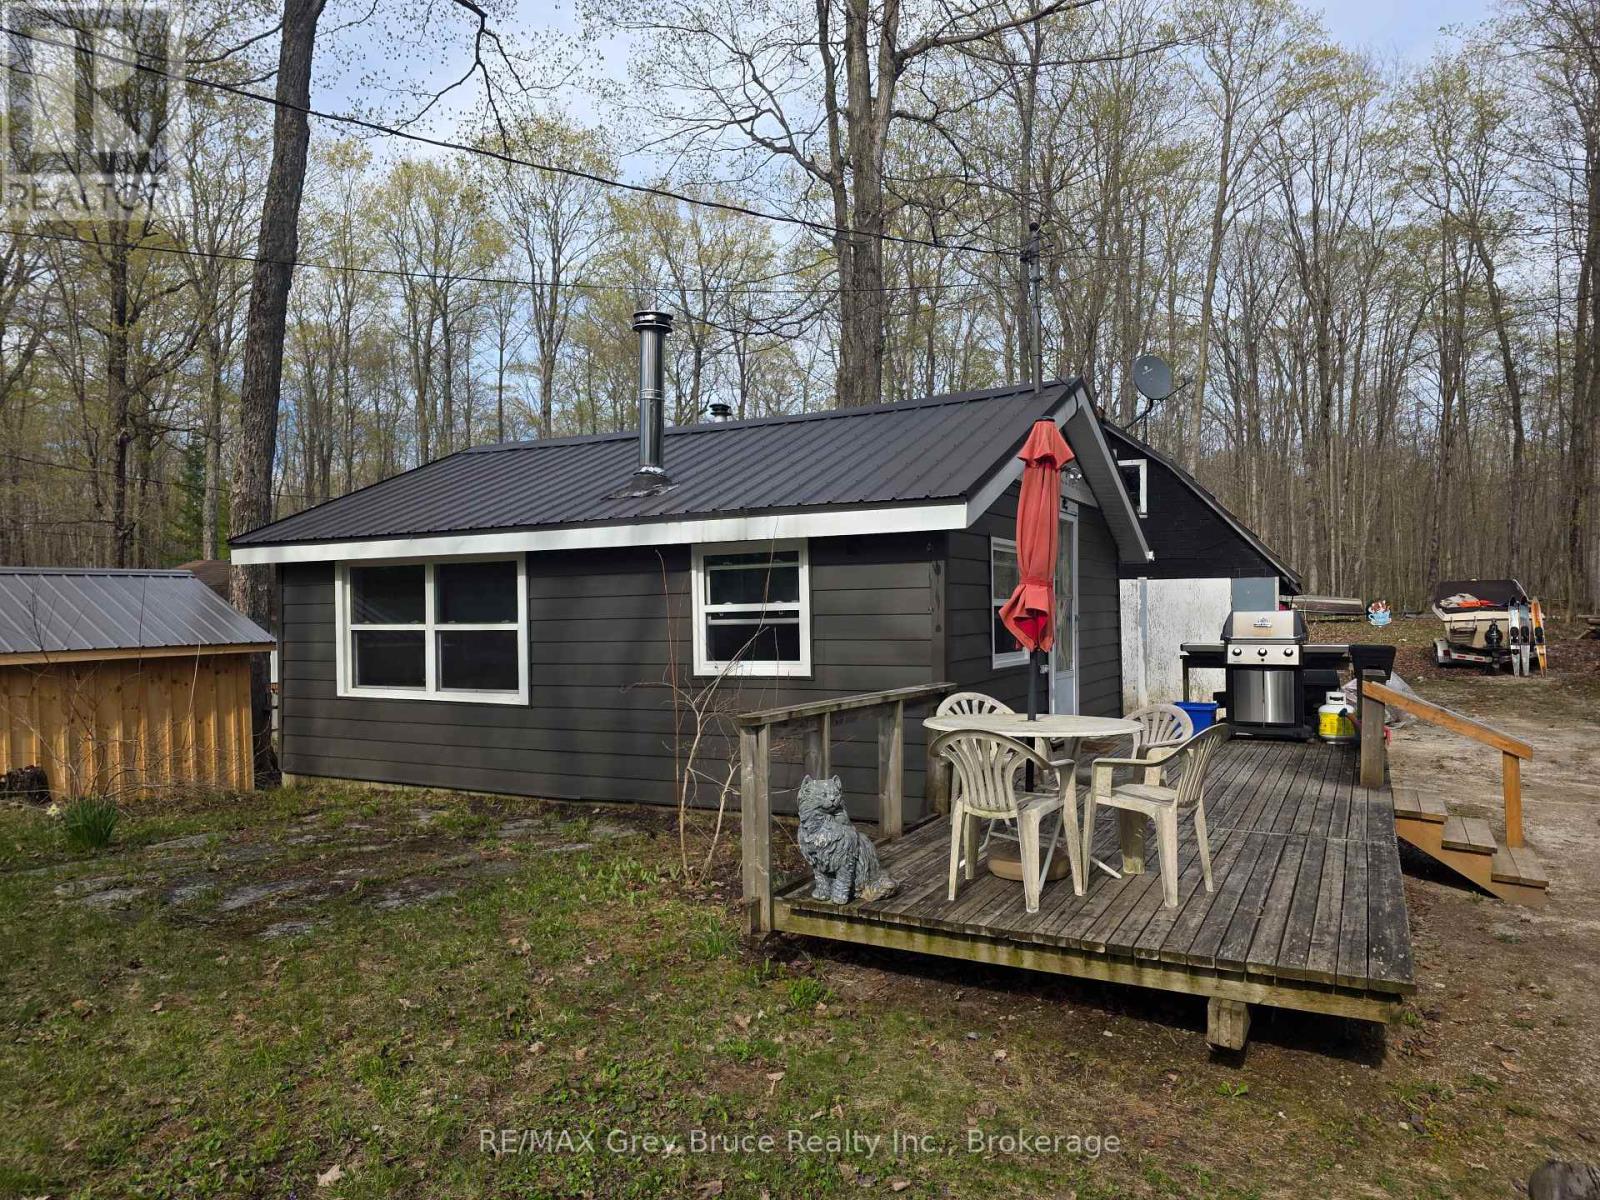
Imagine waking up to the gentle rustle of leaves, grabbing a coffee, and walking just steps down to the water for a morning boat ride. Welcome to your turnkey four-season paradise at Francis Lake. This isn't just a home-it's an instant ticket to the ultimate lake lifestyle. With over $75,000 invested in recent upgrades, absolutely all the heavy lifting has been done for you. The exterior was completely transformed in 2023 with premium new siding, insulation, windows, and a lifetime steel roof, while the interior was beautifully refreshed in 2024. Complete with a brand-new heat pump (September 2025) for crisp central A/C on hot July afternoons, and a cozy WETT-certified wood fireplace for starry autumn nights, this 1-bedroom plus den bungalow offers absolute peace of mind. The excitement continues outside with a massive 24' x 26' detached garage featuring an unfinished loft-the ultimate canvas. Because this property comes fully equipped, you skip the setup phase entirely. The sale includes a well maintained 16ft Sunray Boat (120HP MerCruiser inboard/outboard) loaded with gear, plus a lawnmower, wood splitter, and snowblower. This turnkey nature-paired with its idyllic location-makes it an exceptional, opportunity for a short-term rental or Airbnb investment. Whether you choose to lock it in as your private oasis or share it with eager vacationers, your best summer memories start right here. (id:42776)
648 9th Street E
Owen Sound, Ontario
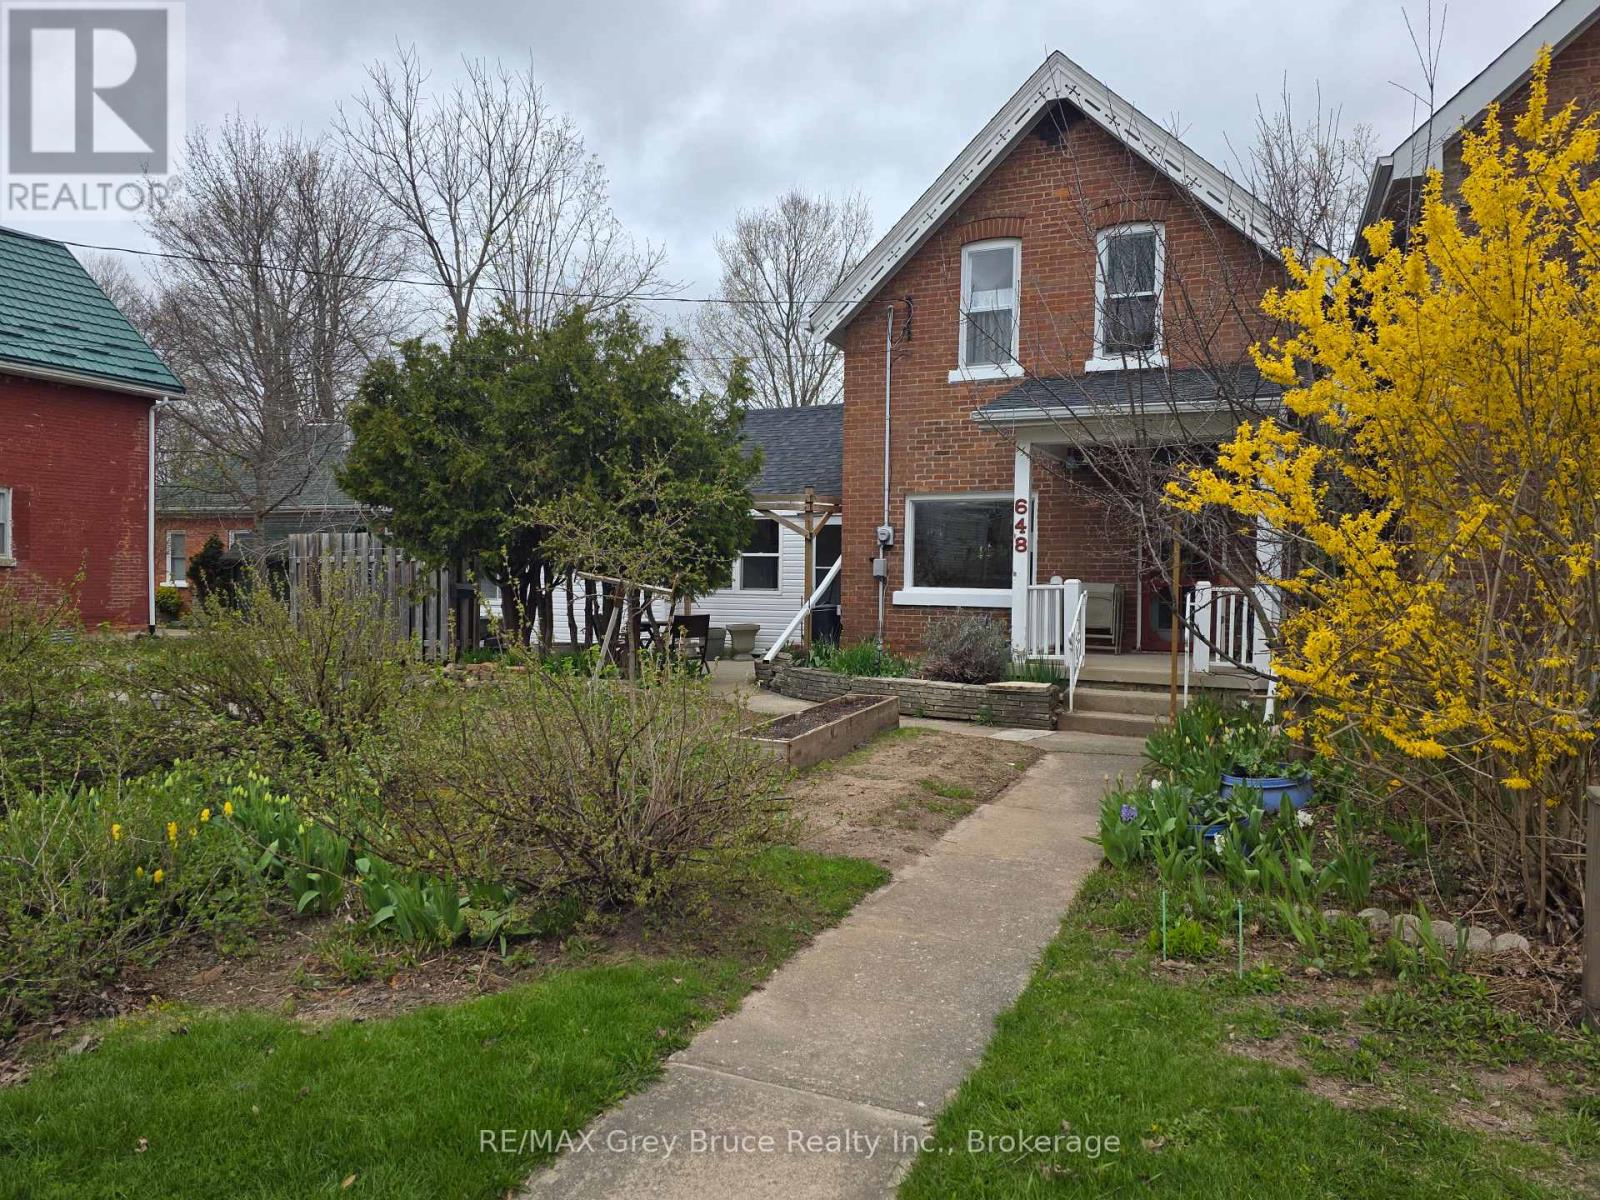
This classic Owen Sound house welcomes you with its lovely front yard plus a sense of privacy from the perennial plantings. Hang your coat here if you want to live more and maintain less. With absolutely no back yard to look after, your weeks can be filled with everything an east-side location has to offer: walk to class at Georgian College, head for a swim at the Rec Centre or a performance at the Roxy, be at the hospital in minutes, or visit with friends at Timmy's. Inside, the home feels bright, airy, and full of life. The comfortable living room with its hardwood floor spills into the dining room for sharing meals. The straightforward kitchen leads to a recreation space for more casual living. Heating with a newer gas fireplace and a gas wall furnace gives no worries during power outages. Upstairs, there is a 4-piece bathroom and three bright, cozy bedrooms. The basement offers storage and laundry hookups-which could also easily move to the main floor. With a paved 2-car driveway, this is an easy care property for families, professionals, or investors. Don't spend your time working on a yard-relax and make memories! (id:42776)