
7100 Line 28
West Perth, Ontario
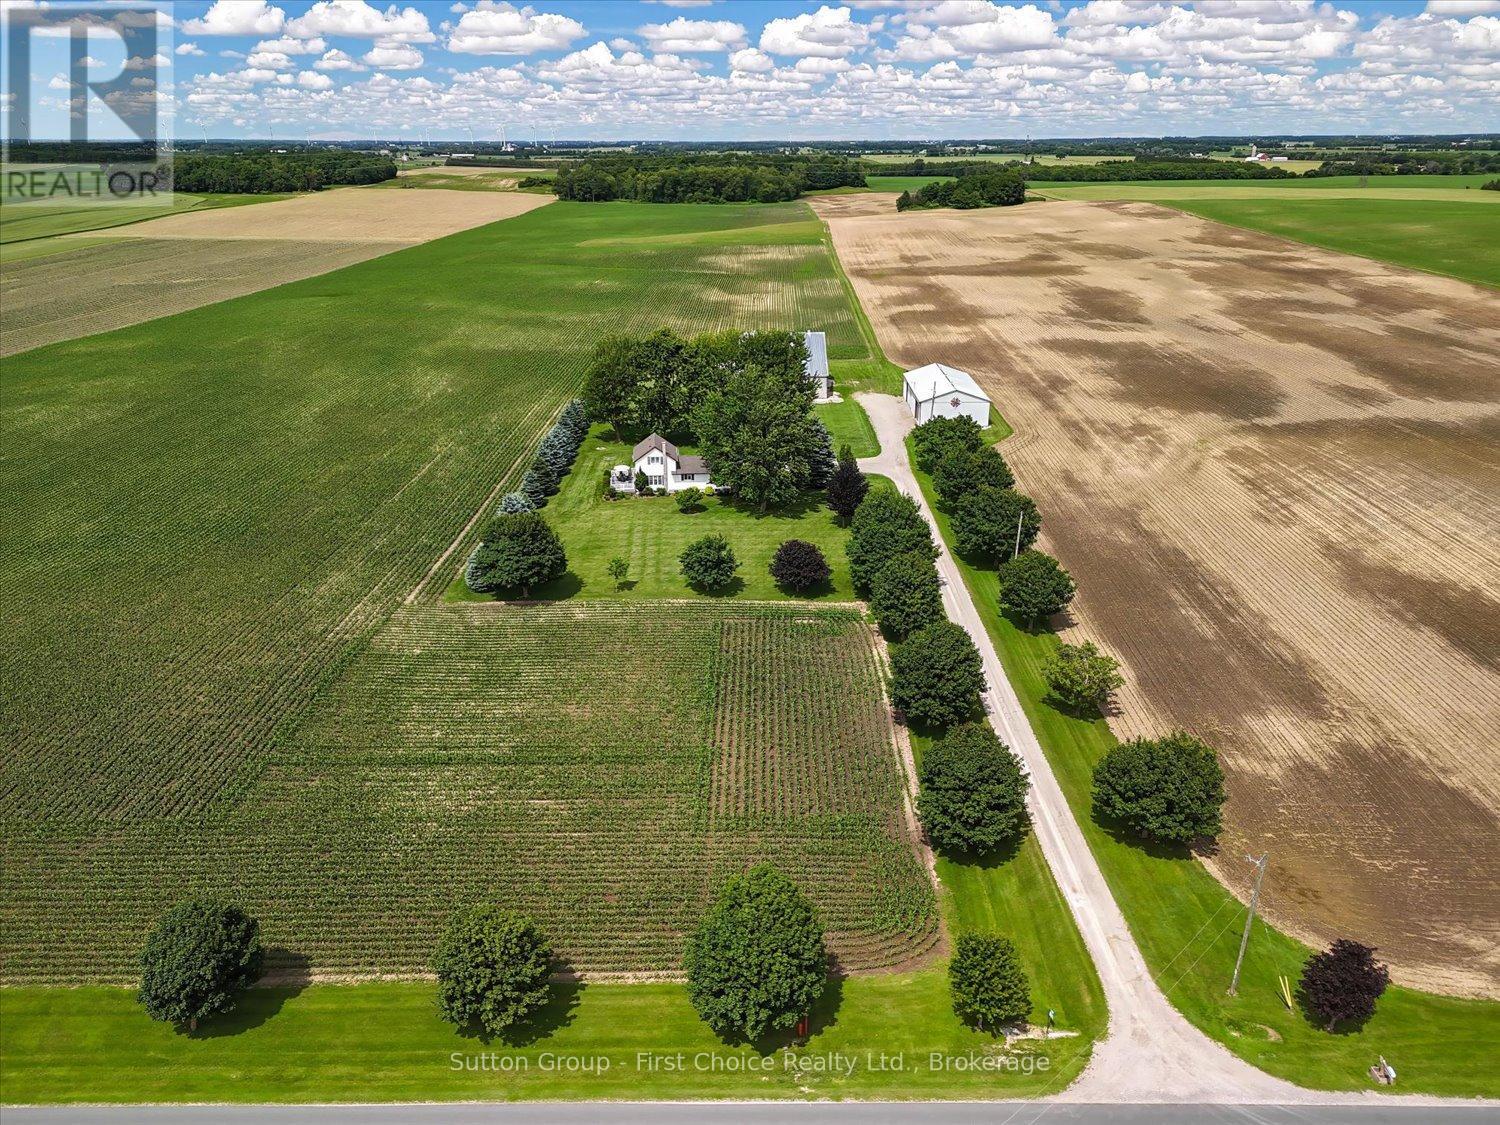
A rare opportunity to acquire a well-maintained 100-acre cash crop farm in West Perth, Ontario - family-owned since 1980 with no previous severances. The property offers 86 workable/tillable acres currently producing white beans and corn under a cash crop tenancy, along with 10 acres of bush/woodlot and approximately 4 acres occupied by buildings and lawn. Perth County loam soils with random tile drainage provide a strong productive base. The extensively updated farmhouse, a 40' 80' heated shop/drive shed built in1988, and a classic bank barn round out a versatile farm package offering both agricultural income and country living appeal. (id:42776)
7 Windward Way S
Ashfield-Colborne-Wawanosh, Ontario
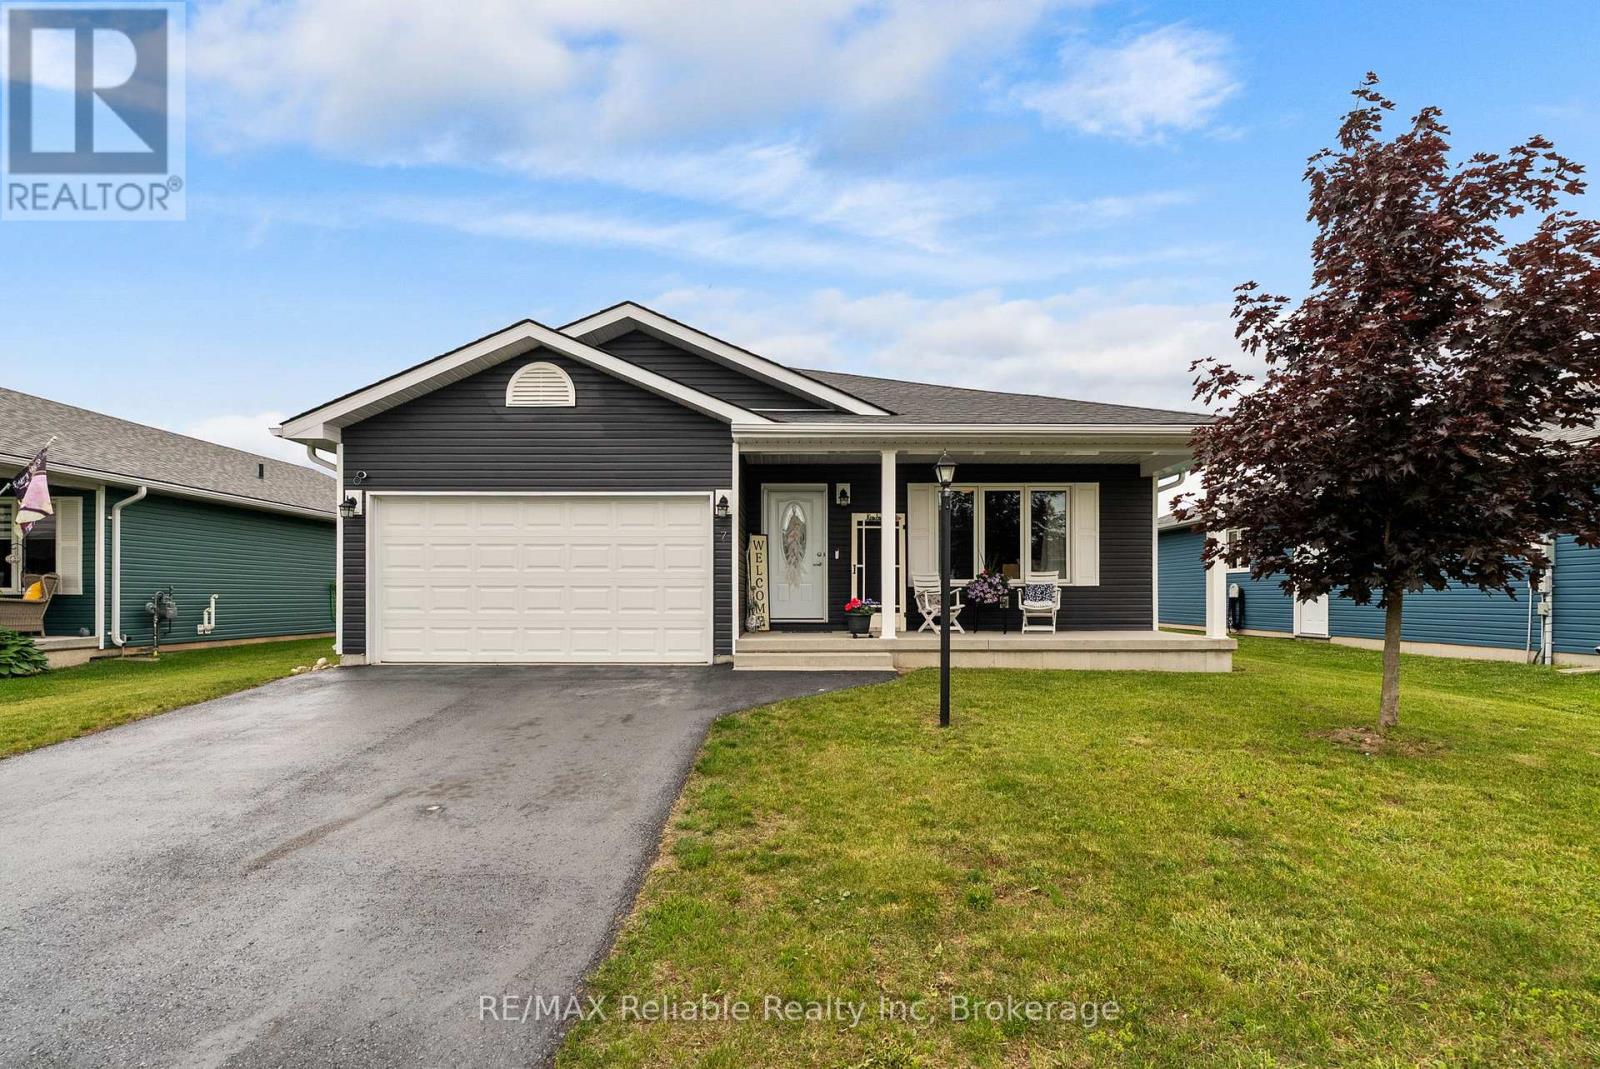
Welcome to this beautiful home in The Bluffs at Huron community just minutes from Goderich, Ontario. Offering 2 bedrooms, 2 bathrooms, and an attached 1.5 garage, this inviting property features an open-concept layout designed for comfortable living and effortless entertaining. An extended addition provides extra living space, enhancing both comfort and functionality. Enjoy the convenience of being just two minutes from Sunset Golf Course and with access to the stunning shores of Lake Huron, where you can take in breathtaking sunsets. Residents can also take advantage of the many amenities the Bluffs community has to offer, including pickleball courts and a variety of social and recreational activities. If you're looking for a vibrant community lifestyle in a peaceful setting, this could be the perfect place to call home. Contact us today for more information or to schedule a viewing (id:42776)
81833 London Road
Central Huron, Ontario
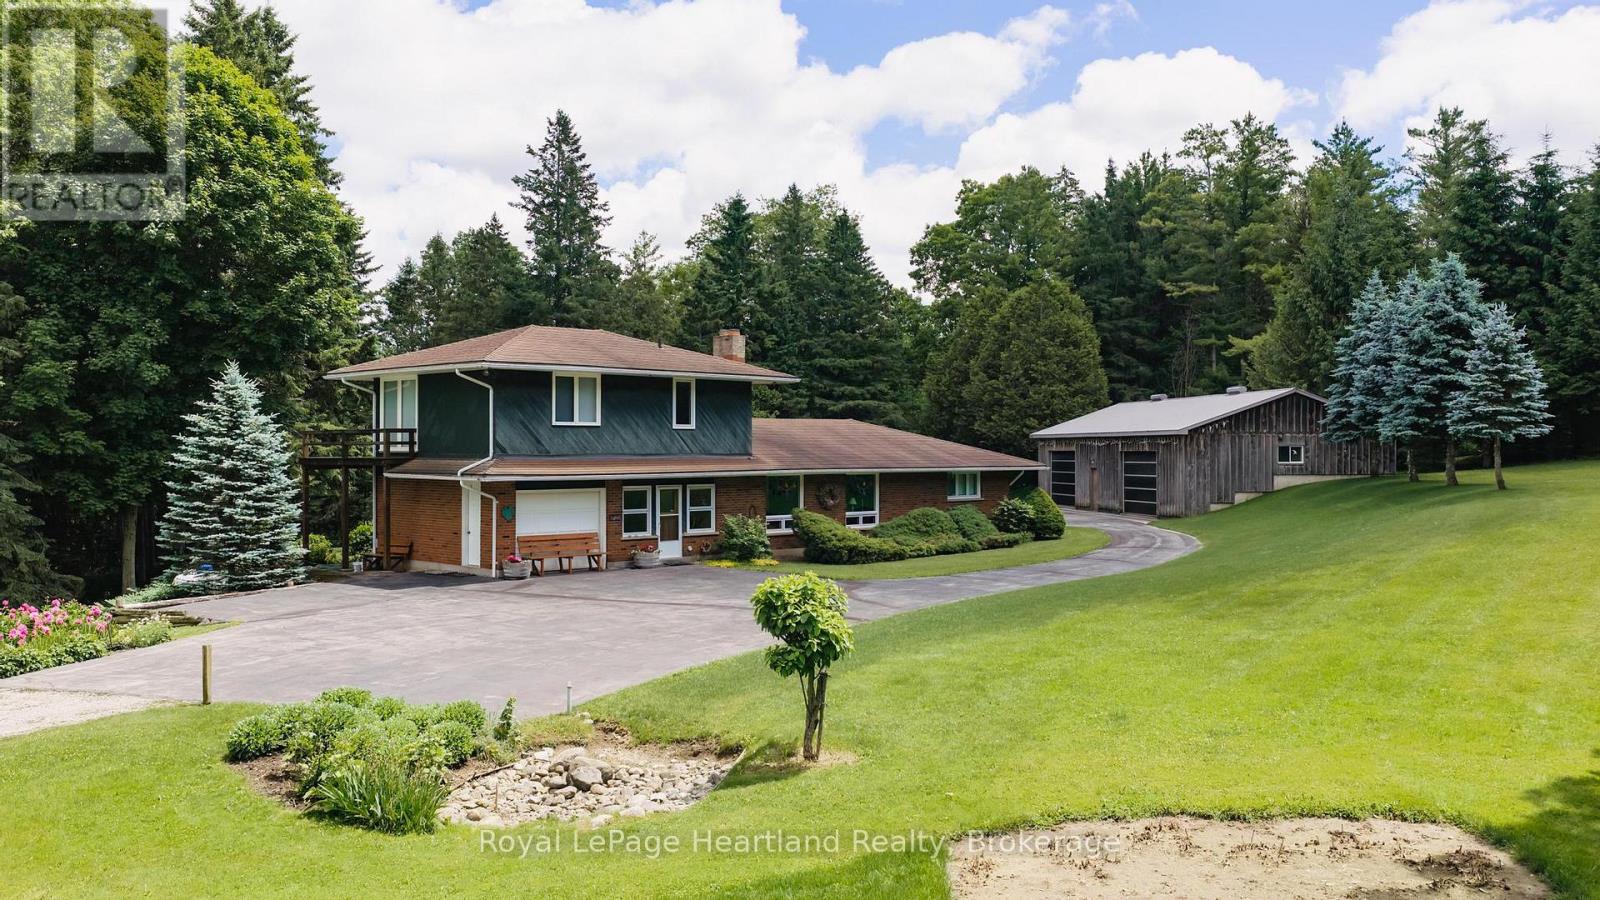
This is a once in a lifetime opportunity to own a piece of history along the Lower Maitland River. With 71.8 acres of bush, and the river winding throughout, it is the site of a historic dam and a former mill. A unique home was built in 1966 overlooking the river with 3 bedrooms and 2 bathrooms, and has been meticulously cared for over the years. Visitors can stay in the 2 bedroom guest cottage, and enjoy the 18' x 36' in-ground outdoor pool. There is a 60' x 30' shed with 2 bays that was built in 1997. Truly a unique property! (id:42776)
3 Island 19c
Carling, Ontario
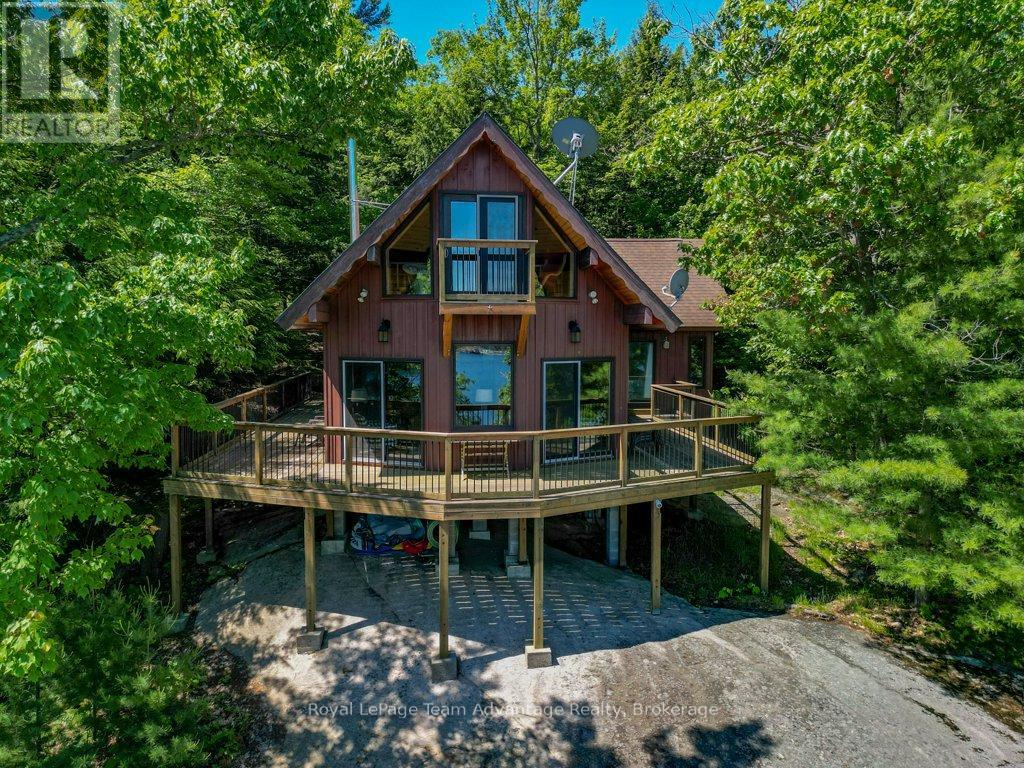
3 Island 19C-Goat Island. Nestled on the pristine shores of Georgian Bay, this exceptional turnkey cottage retreat offers 350 feet of waterfront frontage and a private 3.6-acre lot, providing the perfect balance of privacy, natural beauty and outdoor recreation. The property also includes a convenient mainland parking space with easy access from Highway 400. The shoreline features a deep-water dock, stunning granite outcroppings and a shallow-entry swimming area ideal for families. Protected waters surrounding the property create the perfect setting for canoeing, kayaking, paddle boarding, boating, fishing and exploring the countless islands of Georgian Bay. Built by a skilled cabinet maker and meticulously maintained, the cottage showcases quality craftsmanship throughout including upgraded pine flooring that adds warmth and character. Offered fully furnished, it is ready for immediate enjoyment. Inside, a bright open-concept kitchen, dining and living area is framed by large windows capturing breathtaking water views. A versatile wood stove provides warmth and ambiance, while patio doors lead to a spacious wraparound deck designed for relaxing and entertaining. The cottage currently offers one bedroom, a loft sleeping area, a full bathroom and laundry facilities. A roughed-in upper-level bedroom provides excellent potential for future expansion. Guests and extended family will appreciate the separate private bunkie which comfortably sleeps up to six and includes its own composting toilet. A large deck overlooking the bay offers the perfect place to enjoy morning coffee, afternoon sunshine or spectacular sunsets. Whether you're looking for a peaceful family getaway, an outdoor enthusiast's paradise or a place to create lasting memories, this remarkable Georgian Bay property delivers an exceptional waterfront lifestyle with endless opportunities right from your doorstep. (id:42776)
103 Cedar Court
Chatsworth, Ontario
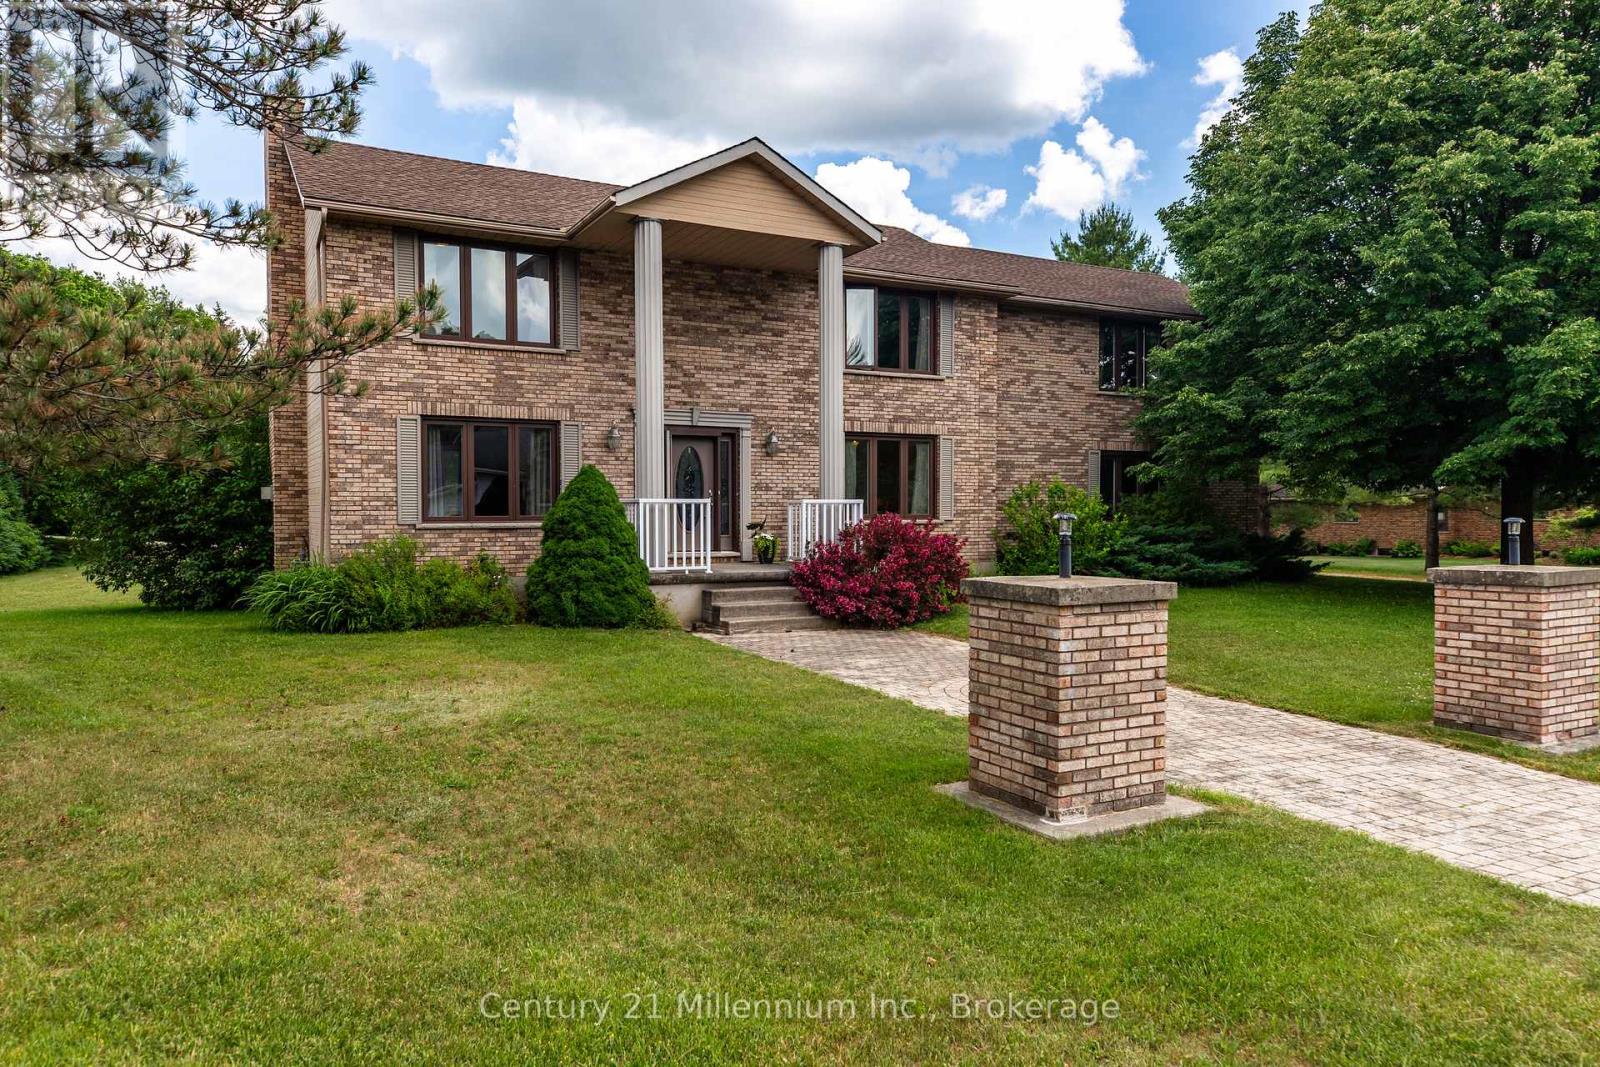
Located just inside a quiet court in Chatsworth, this beautifully maintained 2-storey home offers space, comfort, and versatility on approximately 0.69 acres. The property features a large private yard, attached garage, and an impressive detached 24' x 30' garage/shop with heat and hydro, ideal for hobbyists, storage, vehicles, or workspace.The warm and inviting main level includes a spacious living room with hardwood flooring, French doors, and a natural gas fireplace. The well-appointed eat-in kitchen offers quality cabinetry, high-end countertops, newer appliances and room for casual family meals, while the separate dining room is perfect for entertaining and special occasions. A walkout located near the centre of the main level, just beside the living room, leads to the back deck and extends the living space outdoors. It provides an inviting place to barbecue, entertain, relax, or enjoy the surrounding yard.Upstairs, the home offers four bedrooms, including a generous primary suite that feels like a private retreat. Complete with a walk-in closet, sitting area, natural gas fireplace, and beautifully updated ensuite, the primary bedroom offers both comfort and character. Convenient upper-level laundry and updated bathrooms further enhance the home's practical, family-friendly layout.The finished lower level provides additional living space with a recreation room, bonus room, storage areas, and walk-up access to the attached garage. With three natural gas fireplaces throughout the home, there are cozy spaces to enjoy on every level. Outside, mature trees, an apple tree, ample parking, and plenty of room to garden, play, or entertain complete the setting. This is a wonderful opportunity to enjoy a spacious, well-appointed property with exceptional indoor and outdoor versatility, just minutes from the amenities of Chatsworth and Owen Sound. (id:42776)
423259 Rocky Saugeen Road
West Grey, Ontario
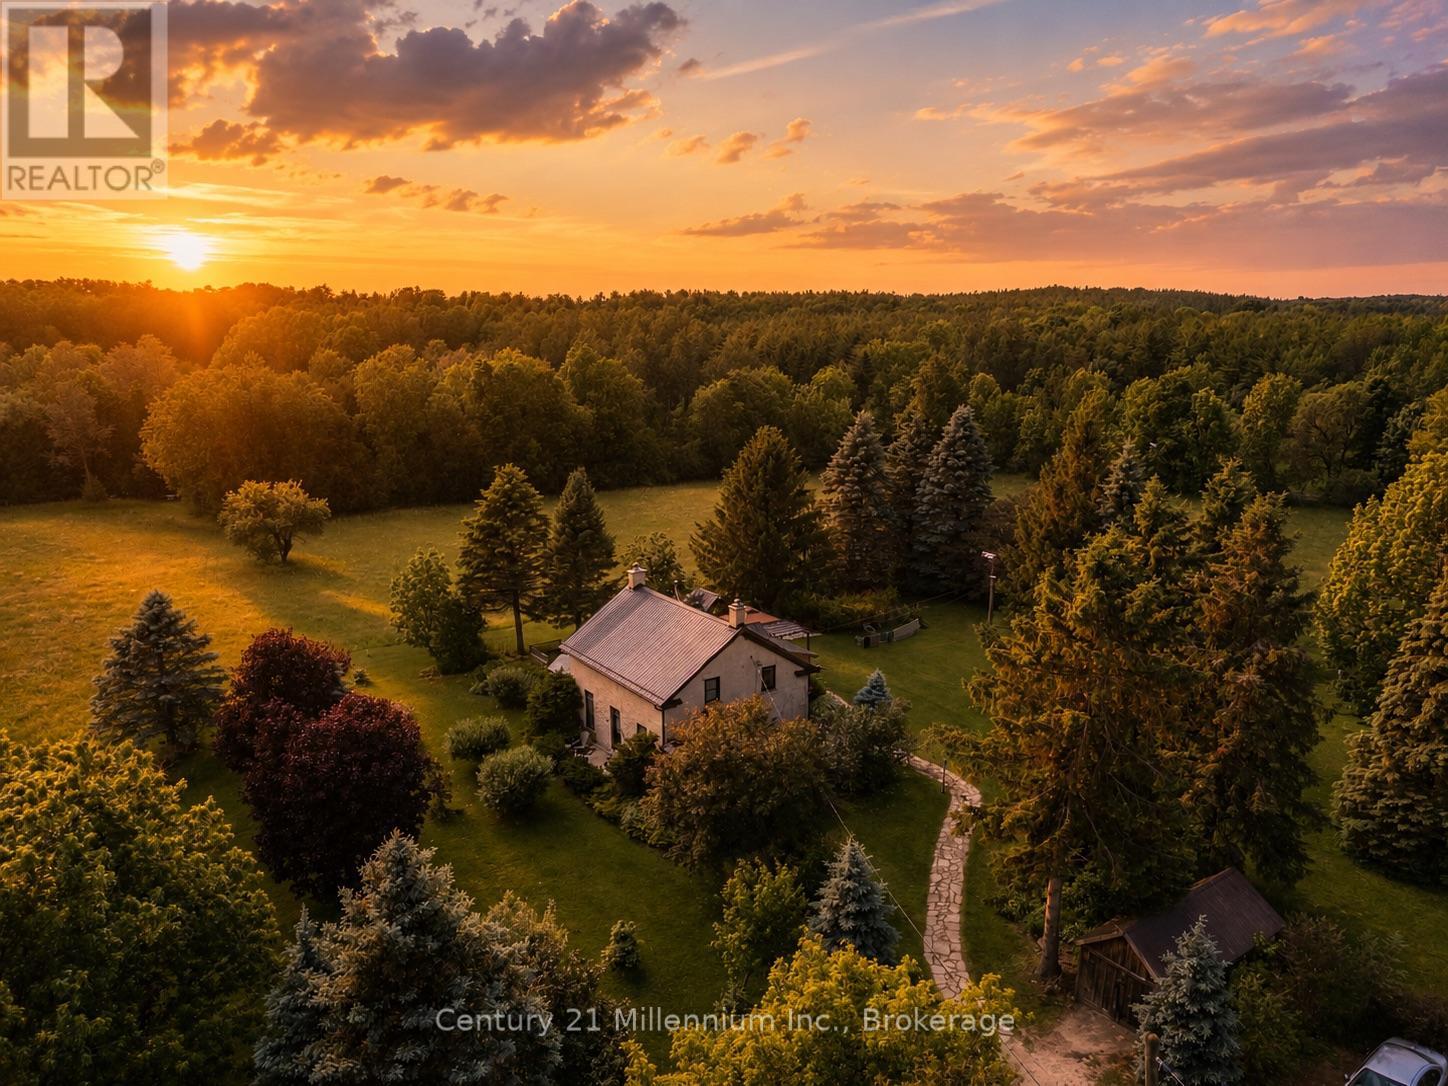
Some properties offer land and others offer possibilities. This extraordinary 25-acre country estate offers both. Steeped in history and rich with opportunity, the property is anchored by a charming 1842 two-storey stone home and complemented by a second two- storey residence, hay field, paddocks, ponds, a large in-floor heated shop, barn, greenhouses, chicken coop, bunkies, wood-fired sauna, and hot tub, all thoughtfully woven into one remarkable rural setting.The original stone home showcases timeless character with generous principal rooms, authentic charm, a bright sunroom addition, wood burning stove, propane stove, wood stove insert, updated 3-piece bathroom, newer windows and doors, an updated roof, and a Navien on-demand hot water system. The second home provides exceptional flexibility, featuring 2 bedrooms plus a den, 2 bathrooms, an attached garage, screened-in deck, updated kitchen, and comfortable private living space for extended family, guests, or future income and lifestyle possibilities.Outside, the property truly comes to life. A newer heated board-and-batten shop with office space, in-floor heat, and 3 overhead doors offers incredible functionality, while the large barn is equipped with both hydro and water. Two ponds, including a spring-fed pond, open hay fields, mature trees, fencing, trails, and multiple outbuildings create a landscape that is as practical as it is picturesque.Whether you're bringing the animals, growing a business, cultivating gardens, gathering generations under one roof, or simply pursuing a dream lifestyle, this is the kind of property people spend years searching for-and rarely find. (id:42776)
117 - 6523 Wellington Rd 7 Road
Centre Wellington, Ontario
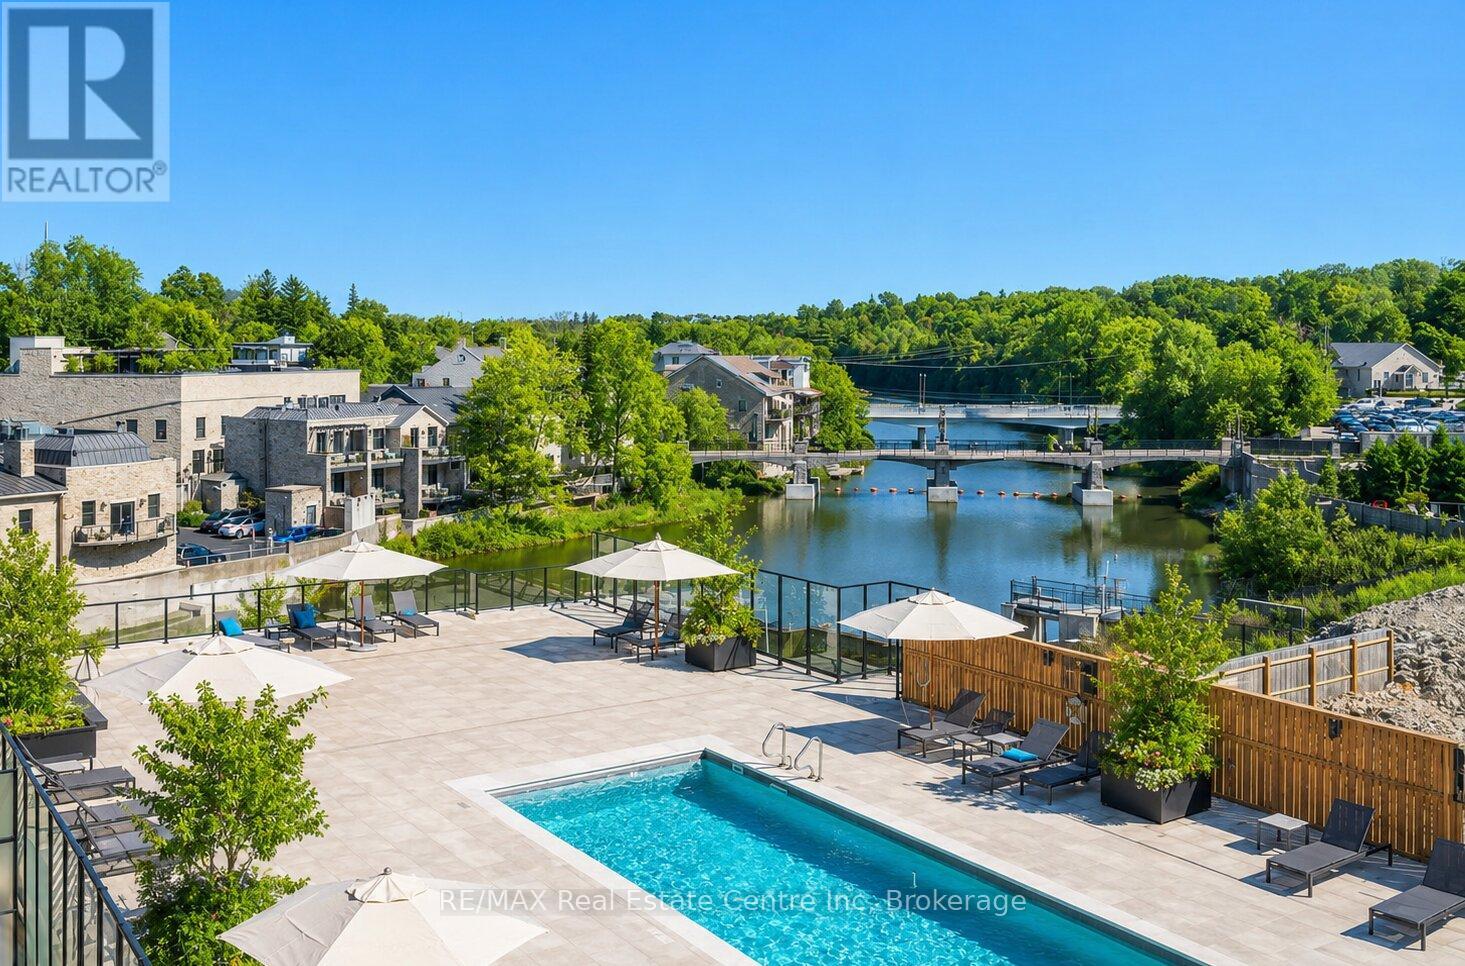
Welcome to 117-6523 Wellington Rd 7, an absolutely stunning 1-bedroom + den, 2-bathroom unit in the highly sought-after, brand-new Elora Mill South building! Explore the picturesque town just steps away from your future home & uncover the old-world charm of Elora's downtown, featuring one-of-a-kind galleries W/local artists, boutique shops & charming restaurants W/first-class cuisine. This unit offers high-end finishes & great open-concept layout that is sure to impress. Step inside to notice the spectacular kitchen W/white cabinetry, chic gold touches, top-tier appliances & massive centre island W/waterfall quartz counters. The island features pendant lighting & overhang for casual dining or entertaining. This flows seamlessly into the dining room area W/beautiful hardwood floors. The living room, bathed in natural light from the massive sliding door leading out to a massive 300 sqft terrace W/privacy panels that can easily accommodate a lounge & dining area. The spacious primary bedroom features a wall of windows providing picturesque views, ample pot lighting & spa-like ensuite with trendy vanity & marble-tiled shower. The generously sized den is perfect for those who work from home, while the 4pc main bath boasts a marble-tiled shower/tub & oversized vanity with quartz counters. This unit comes with an electric vehicle charger. The building offers an impressive array of amenities including gym/fitness centre, interior garden courtyard, dog wash/grooming station & coffee bar/lounge. Enjoy the luxury of an outdoor pool overlooking the river without any of the maintenance. Walking bridge provides convenient access to the Elora Mill restaurants & luxury spa as well as proximity to shops & the Portage Trailway. Elora, one of Ontario's most picturesque towns, offers a stunning natural setting with the Grand River & Elora Gorge as its backdrop. This scenic village is ideal for weekend relaxation enjoying the shops & restaurants or long walks through lush green trails (id:42776)
408 - 57 Suffolk Street W
Guelph, Ontario
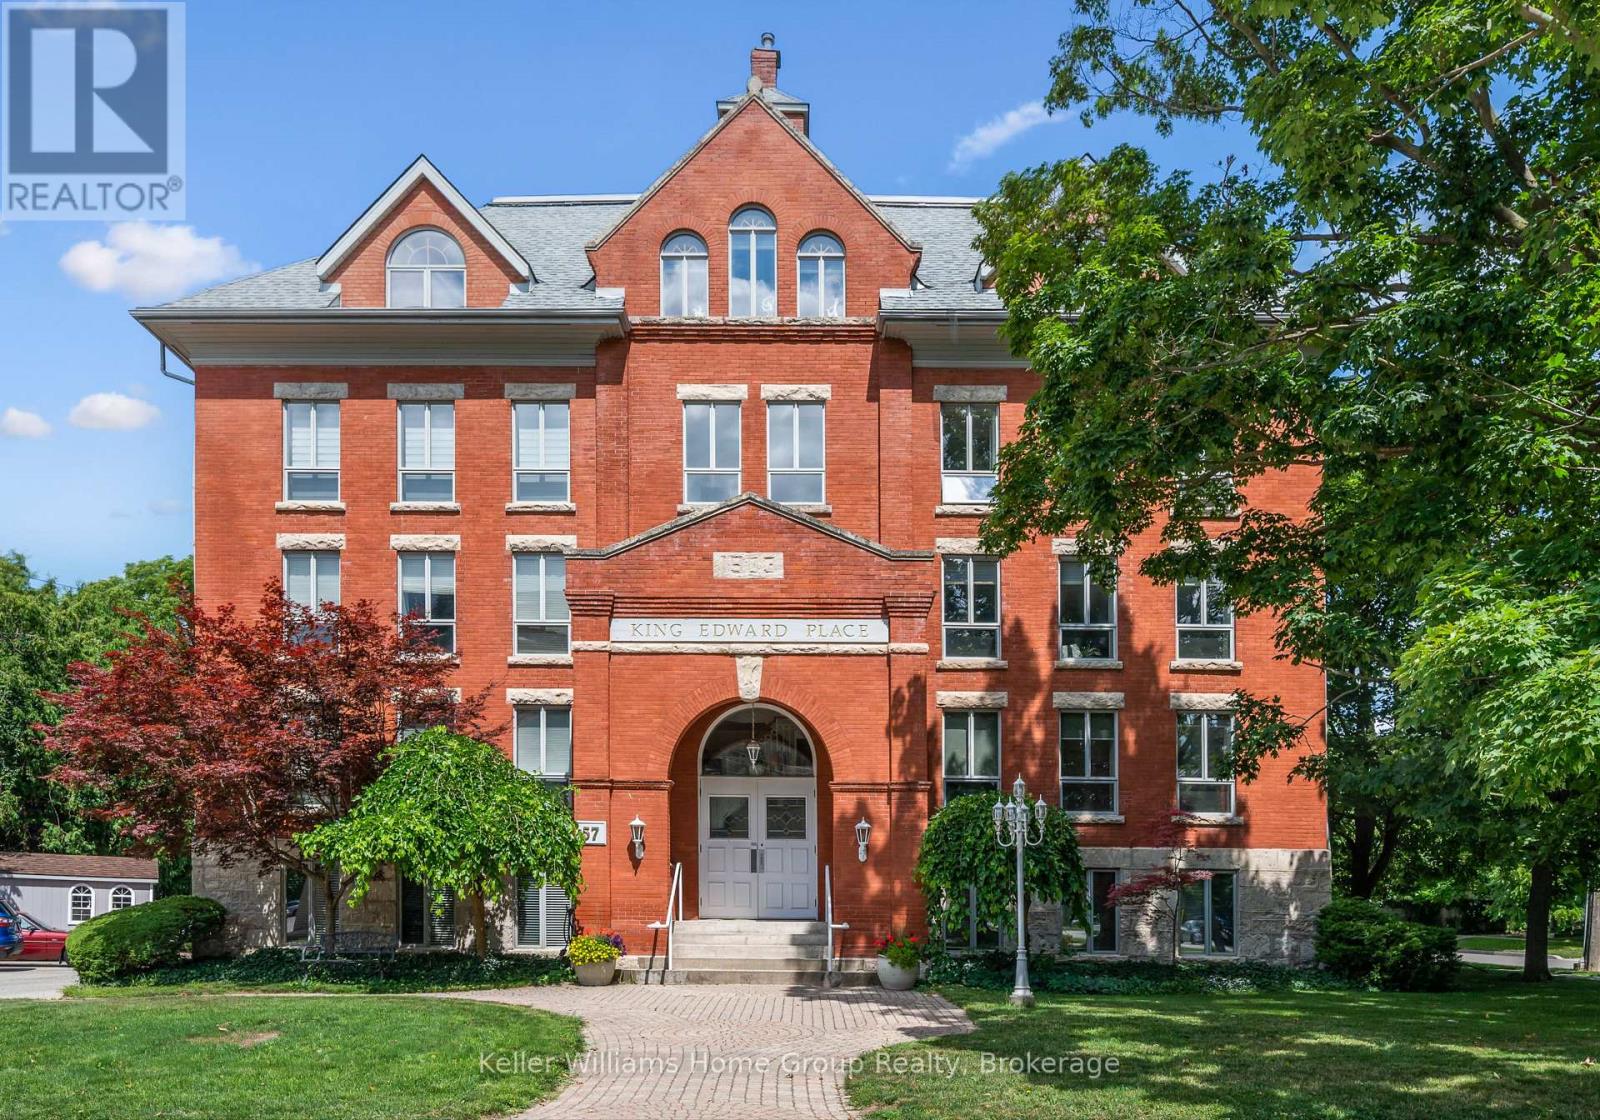
DOWNTOWN LOFT- 4TH FLOOR BALCONY UNIT 1 BEDROOM+DEN: Welcome to 408-57 King Edward Place, a rare offering of a condo in one of Guelph's most recognizable historic buildings. Located in the heart of downtown, this 1+1 unit offers character, natural light, and walkable city living just steps to restaurants, parks, shops, and trails.The open concept layout features exposed brick, large wrap-around windows with southwest and northwest exposure, and a spacious living/dining area that's great for everyday living or entertaining. The second bedroom, currently used as an office/ den offers flexible space for a home office or reading room, while the large primary bedroom includes access to a private balcony with storage. There is also in unit laundry. The unit has one exclusive use parking space, as well as ample area street parking. This triple-brick building is known for its quiet atmosphere, solid construction, and friendly community. A rare opportunity to own a distinctive downtown condo with historic charm and modern comfort. Walkable to downtown Guelph, Exhibition Park and so much more! (id:42776)
201 Shadywood Crescent
Huron-Kinloss, Ontario
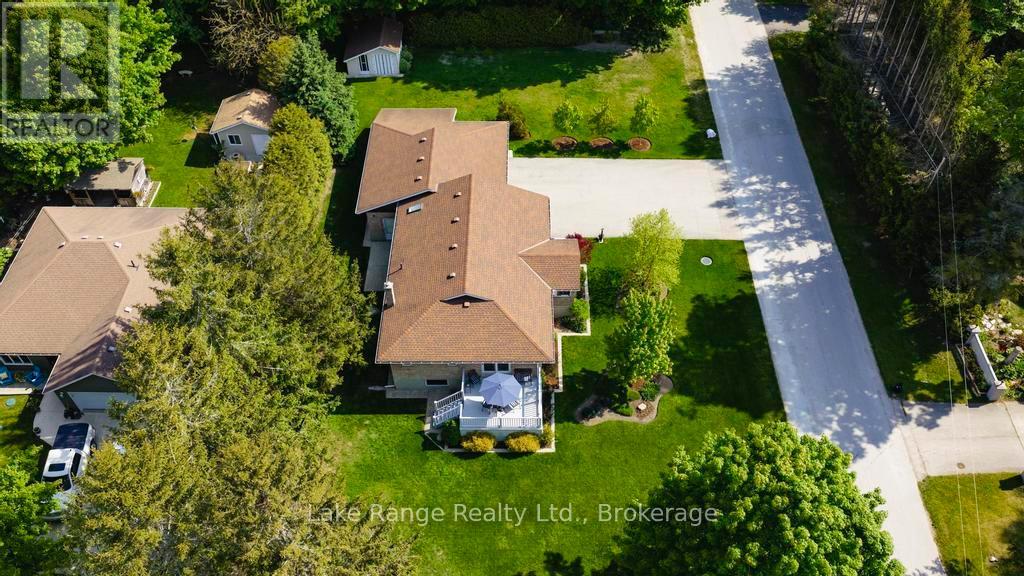
Private, spacious, and just minutes from Lake Huron's sandy beaches and world-famous sunsets, this well-maintained raised bungalow offers the perfect blend of comfort, privacy, and year-round living in beautiful Point Clark. Situated on a beautifully landscaped lot surrounded by mature trees, the bright main floor features a spacious living room, functional kitchen, and dining area with patio doors leading to a low-maintenance composite deck-perfect for entertaining or relaxing outdoors. Two generous bedrooms and a 5-piece bathroom complete the main level. The finished lower level provides additional living space with a large family room featuring a fireplace, third bedroom, second full bathroom, laundry area, and plenty of storage. Outside, enjoy the privacy of the expansive yard, attached double garage, sunroom, storage shed, and ample parking. Whether you're searching for a year-round residence or a weekend getaway, this move-in-ready property offers the relaxed lakeside lifestyle buyers come to Point Clark to enjoy. (id:42776)
581 Limberlost Point Road
Parry Sound Remote Area, Ontario
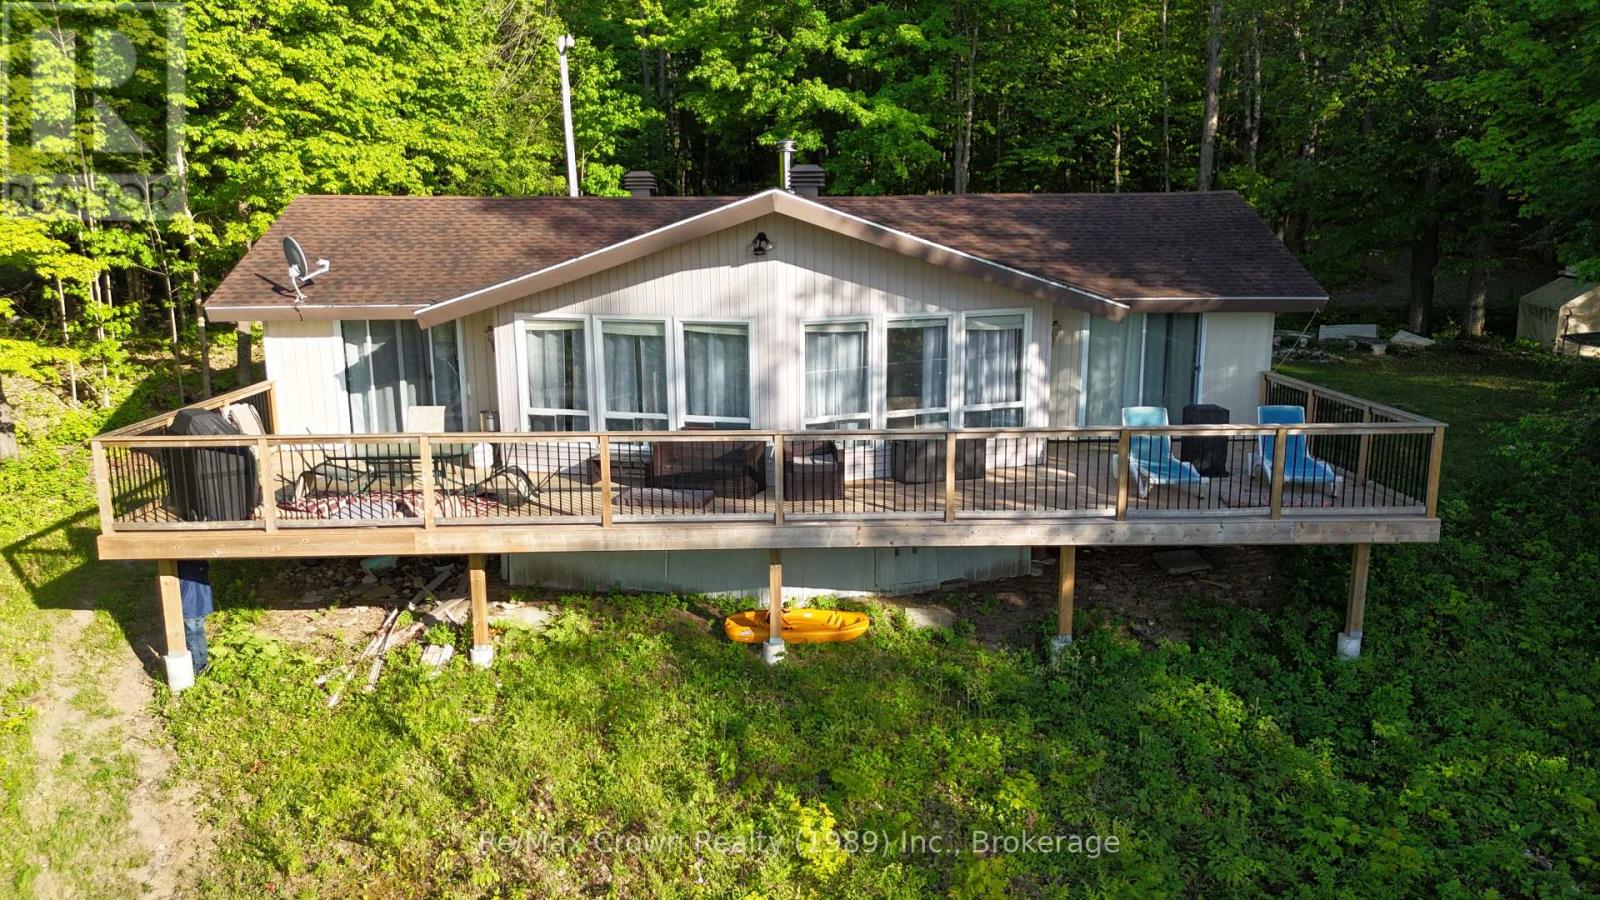
Nestled in a park-like setting with beautiful mature trees on over 2 acres with 177 feet of clean waterfront, this charming 4-season cottage offers a wonderful opportunity to enjoy a waterfront lifestyle with exceptional privacy and a peaceful natural backdrop. Located in an Unorganized Township, you'll enjoy the benefits of lower property taxes and fewer development restrictions. The cottage features 3 bedrooms, 1 bathroom, and a welcoming living area highlighted by a vaulted ceiling and a cozy Napoleon wood-burning fireplace insert and beautiful lake views. The spacious living room is the perfect gathering place for family and friends, while the generous eat-in kitchen offers plenty of room for entertaining, complete with a centre island and updated appliance package. One of the property's standout features is the stunning 48' x 12' waterfront deck stretching across the entire front of the cottage. Accessible from the living room, dining area, and primary bedroom, it's the perfect place to enjoy morning coffee. A second 30' x 16' rear deck provides additional outdoor living space for relaxing and entertaining. Recent improvements include: New heat pump and furnace, New hot water tank, New pressure tank, Updated patio doors, New waterfront dock system featuring an 8' x 40' dock plus an 8' x 8' swim platform, Upgraded driveway with fresh gravel and a convenient circular drive. This property also has a proven history as a successful short-term rental, making it an attractive investment opportunity being sold furnished including: Pontoon Boat w/Motor & Trailer, Kayaks, Stand-Up Paddle Board and Paddle boat. Whether you're looking for a family retreat, a year-round getaway, or a waterfront property where you can continue to add value over time, this cottage offers a rare combination of space, privacy, and potential. (id:42776)
6587 Elephant Lake Road
Dysart Et Al, Ontario
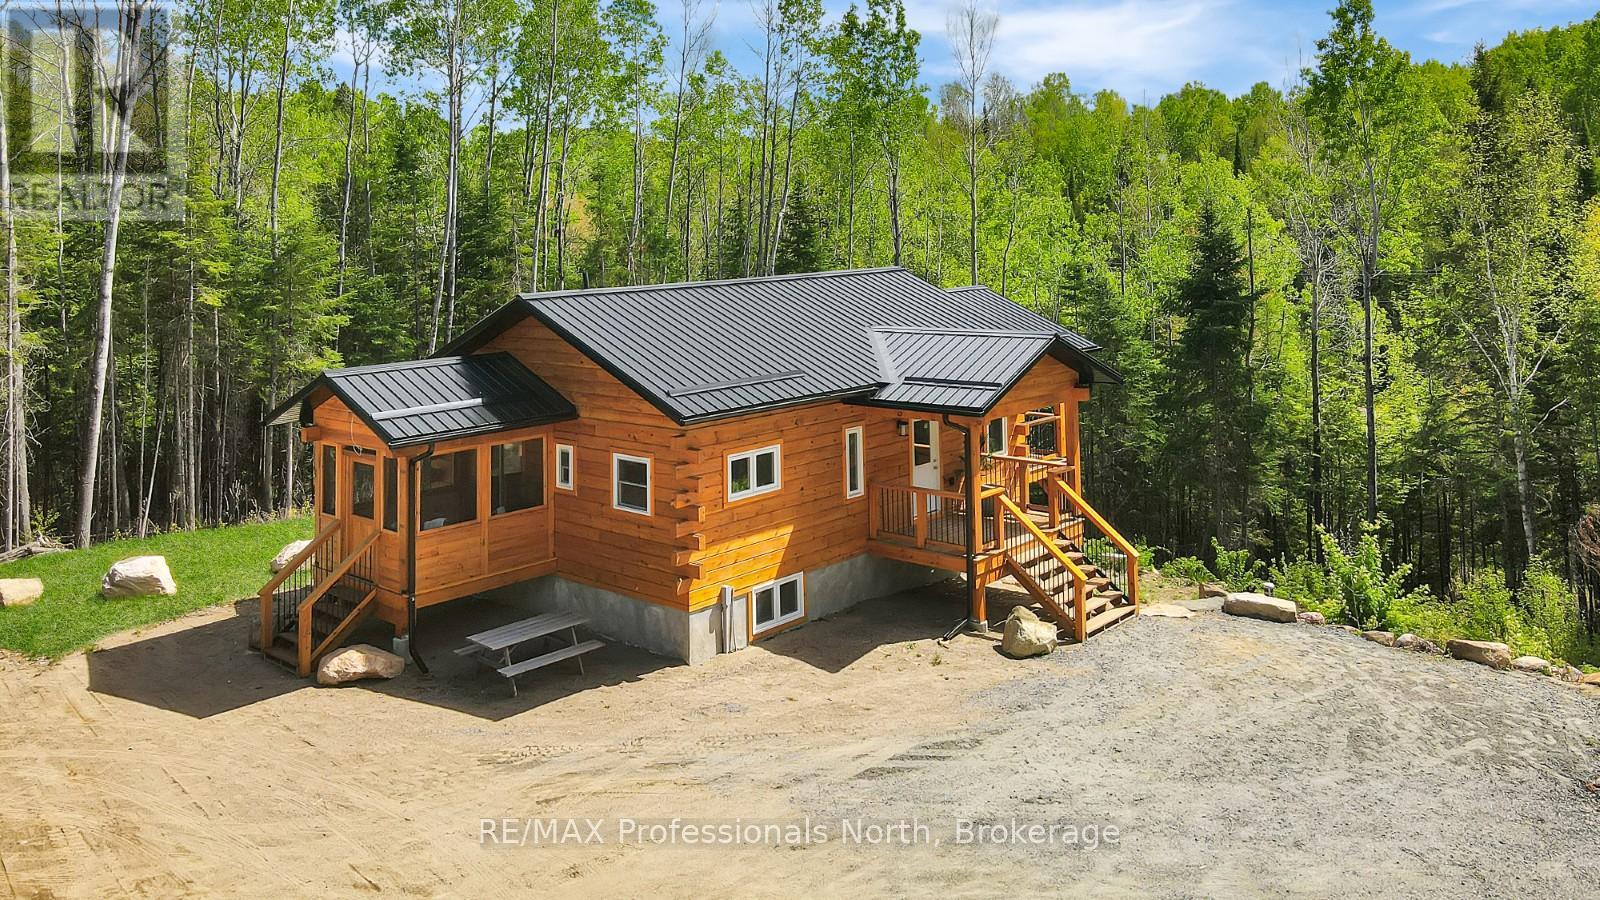
Set on approximately 3 private acres in Harcourt, this timberframe log home offers a peaceful setting surrounded by mature trees and natural beauty. Ideally located near the Elephant, Baptiste, and Benoir 3-lake chain, the property provides easy access to boating, swimming, and outdoor recreation while still being close to everyday amenities. Wilberforce is just 10 minutes away for groceries, gas, and the public beach, while Bancroft and Haliburton are both within 30 minutes for shopping, restaurants, and additional services. Maynooth is also nearby, offering access to the popular Saturday farmers market. Inside, the home features a bright open-concept living space with vaulted ceilings and an abundance of natural light that highlights the warmth and character of the timberframe design. A covered deck off the living room creates a comfortable outdoor space to relax, while the open deck off the kitchen is ideal for BBQing and entertaining. The main floor includes two bedrooms, a 4-piece bathroom, and a convenient main-floor laundry hookup. Off the primary bedroom, a screened porch offers a private retreat with walkout access to the firepit area. The finished lower level provides excellent additional living space with two more bedrooms, a large rec room with walkout access, and a utility room, making it well suited for families, guests, or year-round living. Additional features include a Generac hookup for backup power and a leveled area on the property with potential for a future garage build. A great opportunity to enjoy privacy, nature, and four-season living in the heart of cottage country. (id:42776)

64 Inverness Street N
Kincardine, Ontario
Introducing The Cordelia by Mariposa Homes, an exceptional new bungaloft offering 2,354 sq ft of finished living space in Kincardine's desirable Seashores development. Situated on a sought-after corner lot directly across from green space, this beautifully finished home combines the convenience of main-floor living with the flexibility of additional upper-level space for family and guests. This property qualifies for both the federal and proposed provincial HST rebate programs, creating a rare opportunity for qualified purchasers to significantly reduce the effective cost of a brand-new home. Expected to run from April 1, 2026 to March 31, 2027, this incentive presents exceptional value within one of Kincardine's newest lakeside communities. The main level showcases premium finishes throughout, including 9-foot ceilings, impressive 8-foot interior doors, hardwood flooring, and upgraded 7 1/2-inch baseboards. The open-concept kitchen features quartz countertops, a large centre island, and seamless flow into the dining area and great room. The dining area offers direct access to a covered rear patio, while the great room is highlighted by a coffered ceiling and natural gas fireplace. The primary suite includes a walk-in closet and luxurious 5-piece ensuite with a freestanding tub, quartz vanity, and glass shower. A second main-floor bedroom or office, 4-piece bathroom, and convenient laundry room complete the main level. Upstairs, you'll find an open media room, two generously sized bedrooms, and an additional 4-piece bathroom, providing excellent space for family or guests. Exterior finishes include James Hardie siding with stone accents and a double attached garage. Located minutes from Lake Huron beaches, trails, parks, and downtown Kincardine amenities. Built by Mariposa Homes, a trusted builder since 1998. (id:42776)