
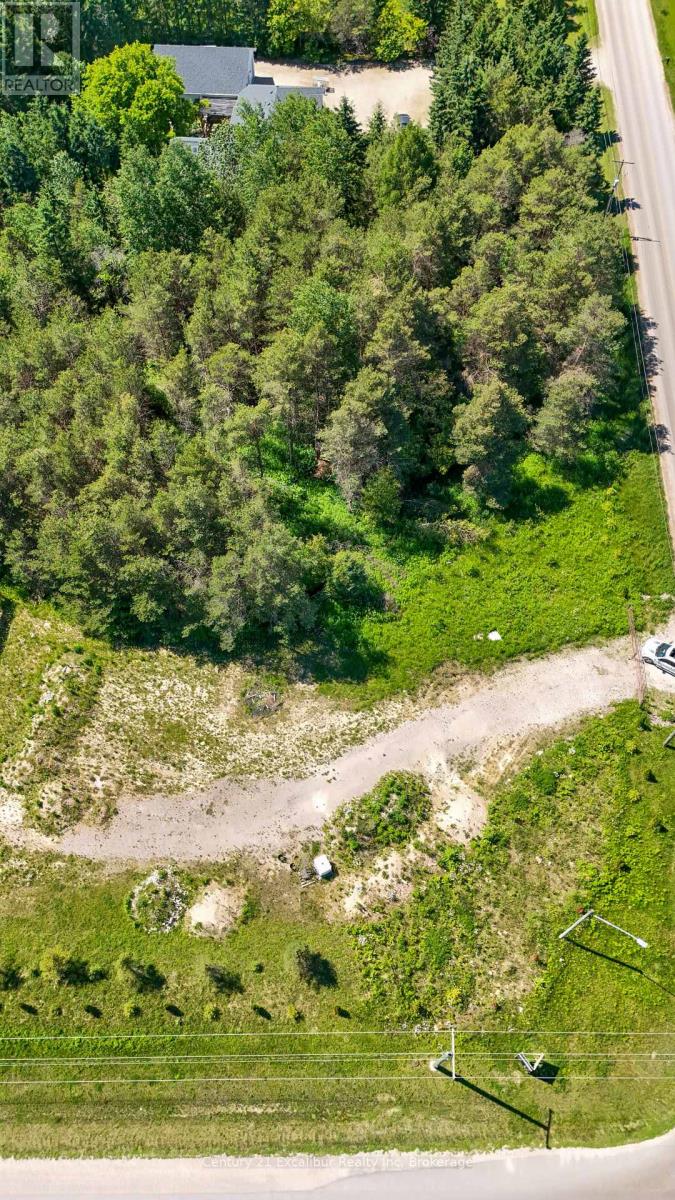
6382 Fifth Line
Centre Wellington, Ontario
Build your dream home on this beautiful residential lot just over an acre, offering the perfect blend of privacy and convenience. Backing onto mature bush, you'll enjoy peaceful views, natural surroundings. An ideal setting for those looking to escape the hustle while staying connected. Located just minutes from Belwood Lake, you'll have easy access to boating, fishing, hiking, and year-round outdoor recreation. Plus, you're a short drive to the charming Belwood Country Market-famous for its incredible butter tarts and local favourites. A rare opportunity to create your own private retreat in a sought-after area. (id:42776)
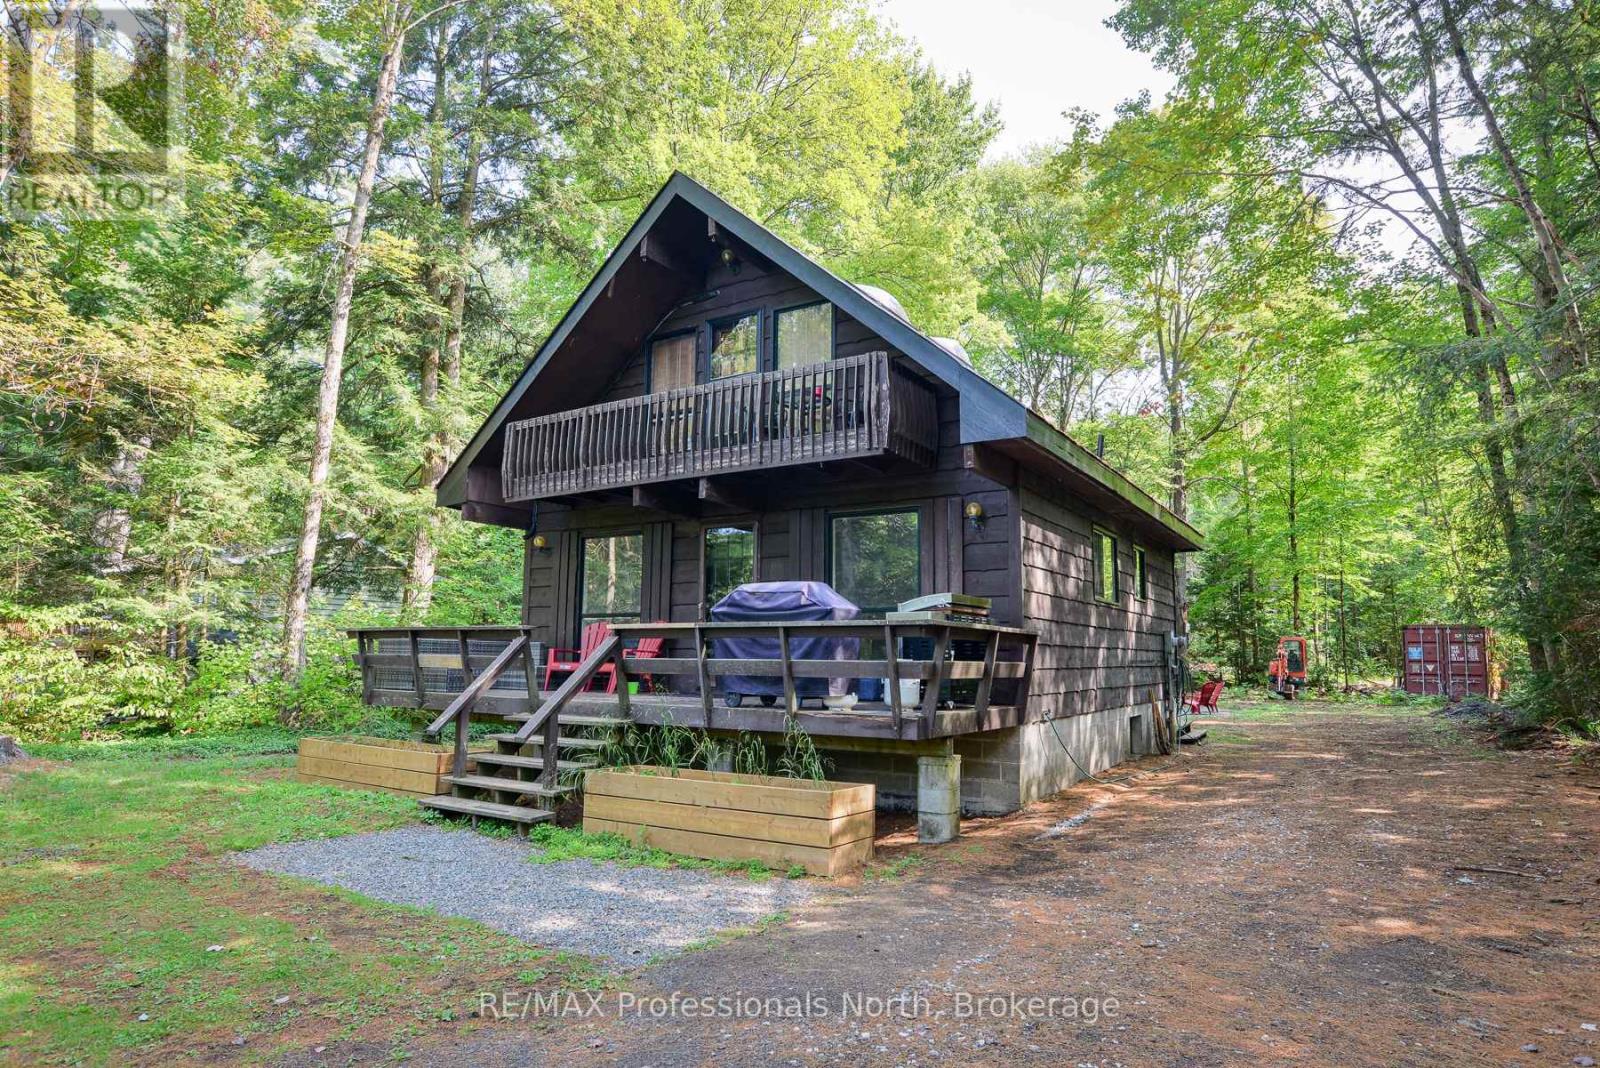
1019 Springdale Shores Pvt
Bracebridge, Ontario
This solid 3 bedroom, 2 bath year round home or cottage has been nicely updated including new kitchen, new bathrooms, new heat pumps (which provides heat and air conditioning) and newly finished rec room. The home sits on a generously sized lot with an ideal elevation from the river which also affords great views. Enjoy lounging and meals on your front deck while watching the river flow by. Ideally situated on a quiet branch of the Muskoka River, serenity abounds, all the while only being minutes from Town. As a bonus, the area across the river is a nature reserve so there is no development. Swim, paddle and fish here! (id:42776)
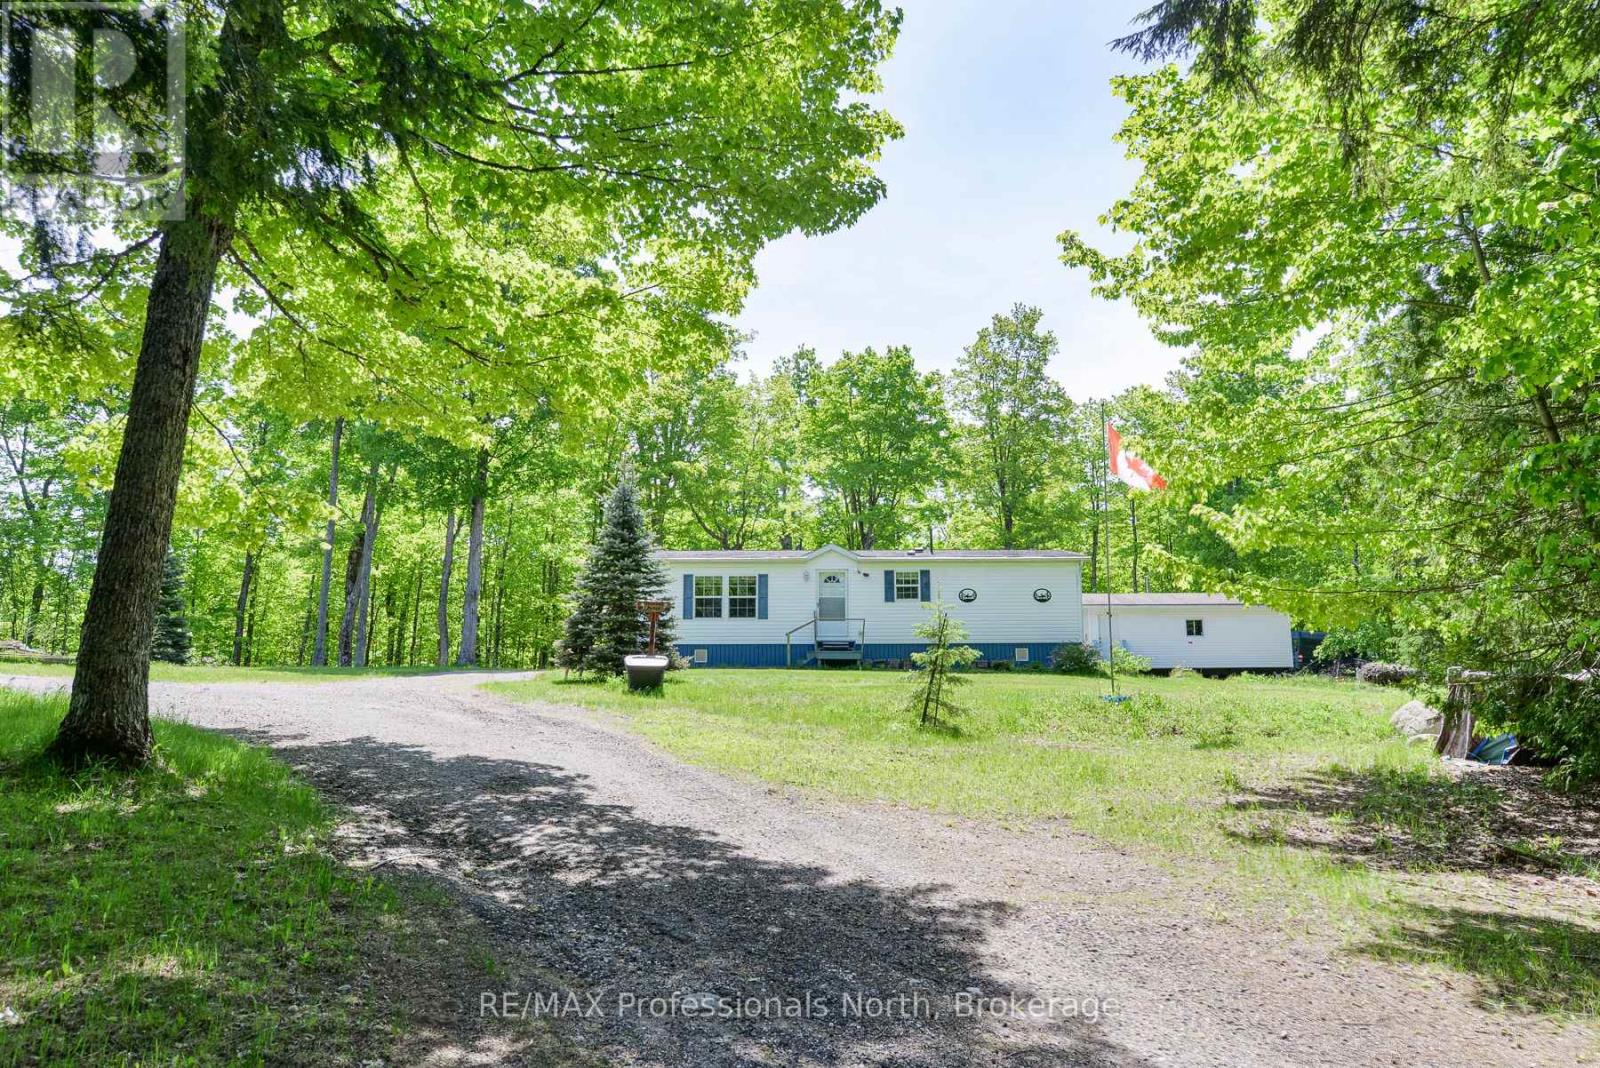
1874 Highway 118 E
Bracebridge, Ontario
Enjoy one floor living in this efficient 2 bedroom, 2 bathroom home. Situated within 15 minutes of town, this 3.78 acre lot offers wooded trails and space to roam. This is an ideal property for outdoor enthusiasts. For all your hobby and storage needs, the property is complimented by two outbuildings; one of which is 27.5' x 13.5' and features a garage door (6'x7') and hydro while the other is a newly built (2023) 28' x 22' fully insulated detached garage/shop complete with hydro, propane heat and a wood stove (WETT inspected). As a bonus, an expansive rear deck which includes a plumbed in fire table was just completed to enjoy the serenity of country living. This property offers a lot at this price point! Come take a look at this one today! (id:42776)
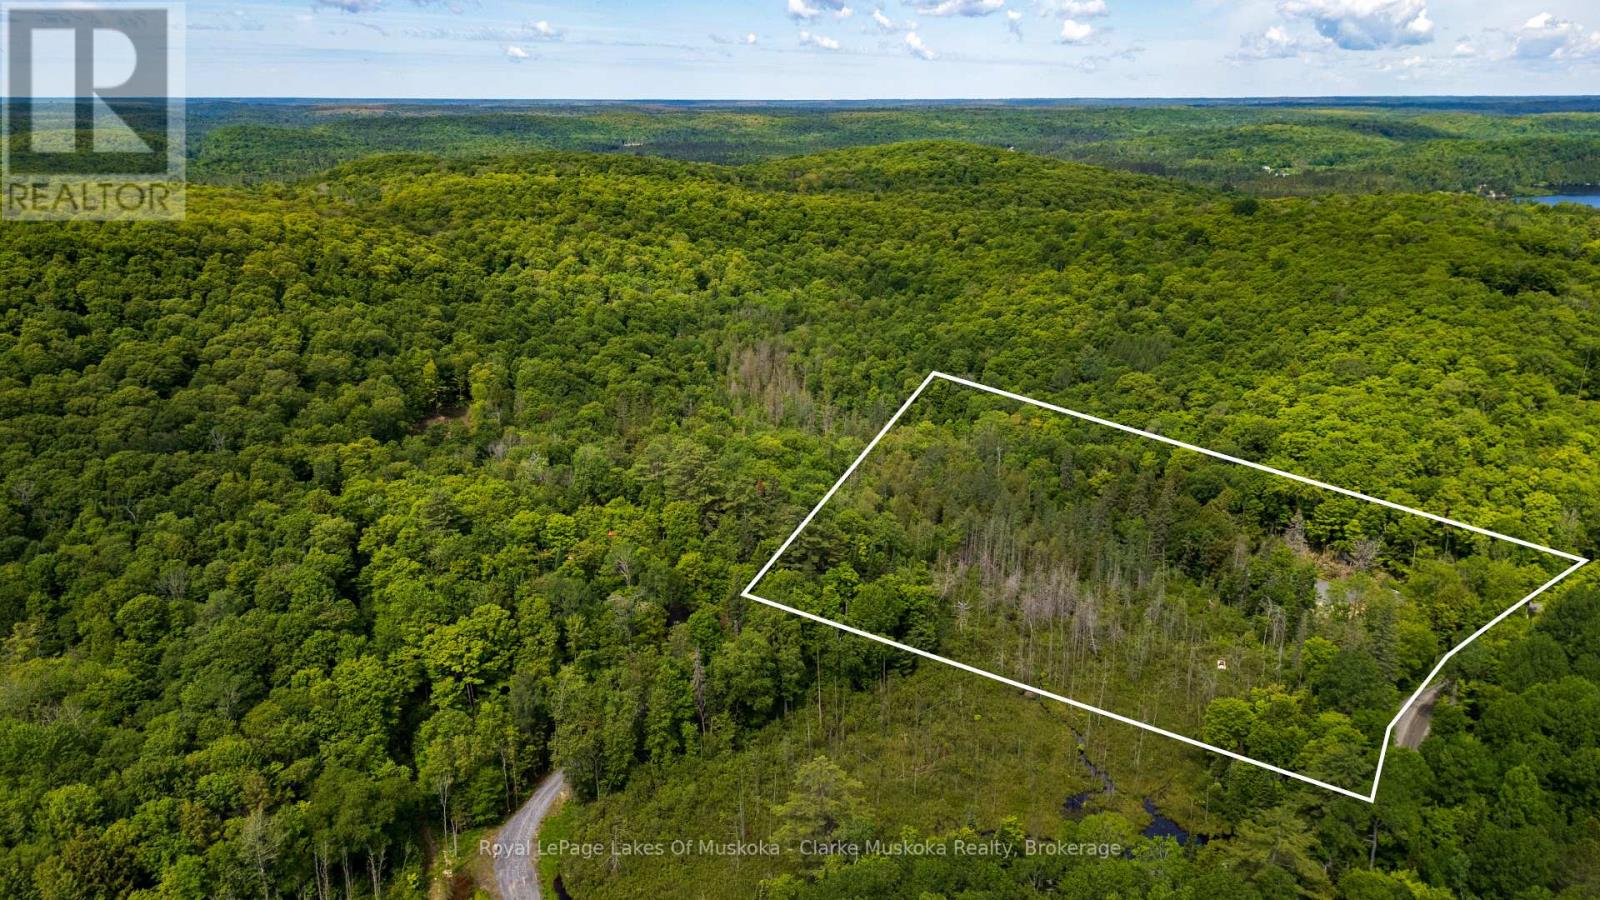
344 North Fox Lake Road
Huntsville, Ontario
Rare opportunity to own over 4 acres of beautiful Muskoka land with year-round road access. This private and peaceful lot offers the ideal setting to build your dream home or cottage retreat. Located just minutes from Buck Lake and only 20 minutes to Huntsville and highway access, this property combines the tranquility of nature with convenient amenities nearby. (id:42776)
9 Cardinal Street
Brockton, Ontario
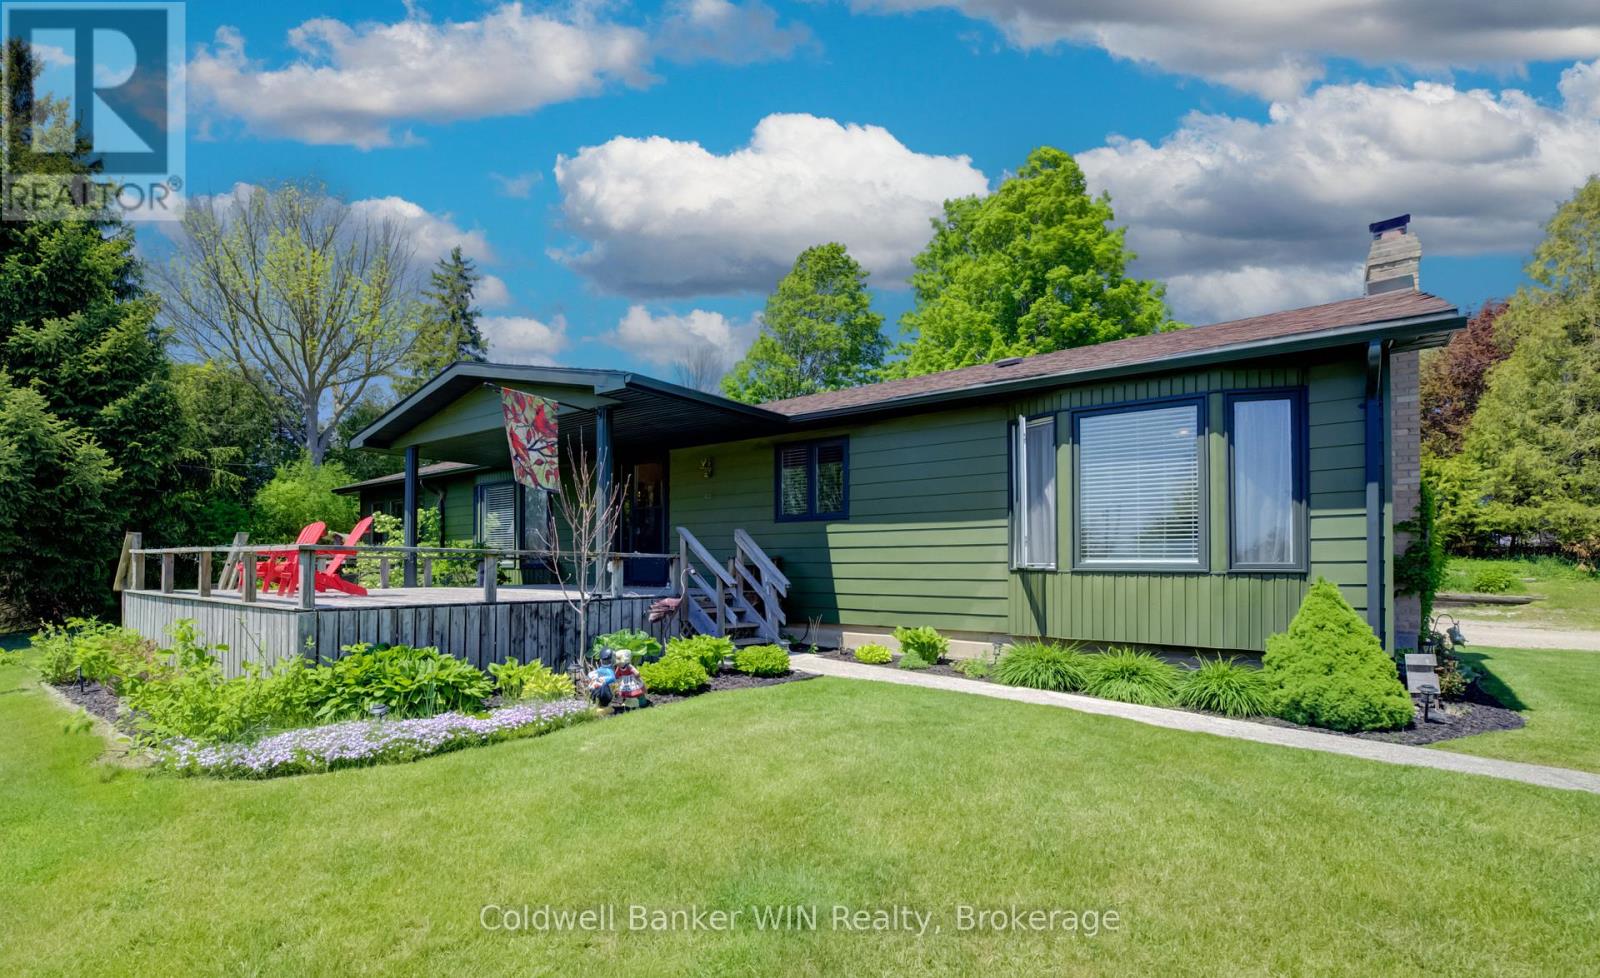
Welcome to this exceptional executive-style modular home, built on a concrete foundation with a fully basement with finished space, offering impressive living space and a truly unique setting. Located on a private lot at the front of the park, this property enjoys a long private driveway, beautiful pond views, and an impressive detached garage/shop. As you arrive, you'll immediately notice the freshly painted exterior and attractive curb appeal. Step inside from the front deck, where you can enjoy peaceful views overlooking the pond, and enter a spacious, welcoming foyer. The main floor features a bright living room with large windows that capture the scenic water views. The well-designed layout includes a spacious galley kitchen, dedicated dining area, and an additional family room complete with a cozy gas fireplace. Convenient main-floor laundry is located just off the rear entrance. You'll also find a 4-piece family bathroom, a generous secondary bedroom, and a primary suite featuring a walk-in closet and private 3-piece ensuite. The lower level adds even more living space with a large recreation room centered around a WETT-certified wood-burning fireplace, creating the perfect gathering place for family and friends. This level also includes a third bedroom, utility room, and an oversized storage room with plenty of space for seasonal items, hobbies, or workshop needs. Outside, the property continues to impress with a newly fenced yard, multiple outbuildings for additional storage, and a large detached double-car garage/shop ideal for vehicles, projects, or extra workspace. Have kids? The bus pickup is right at the end of the driveway. Offering privacy, scenic surroundings, abundant storage, and versatile living space, this one-of-a-kind home is move-in ready and waiting for its next owner. Improvements in 2025 include: exterior paint, fencing, basement, soft shed cover, main floor paint, WETT for fireplace, farmhouse exterior lighting. (id:42776)
260 Victoria Street W
Southgate, Ontario
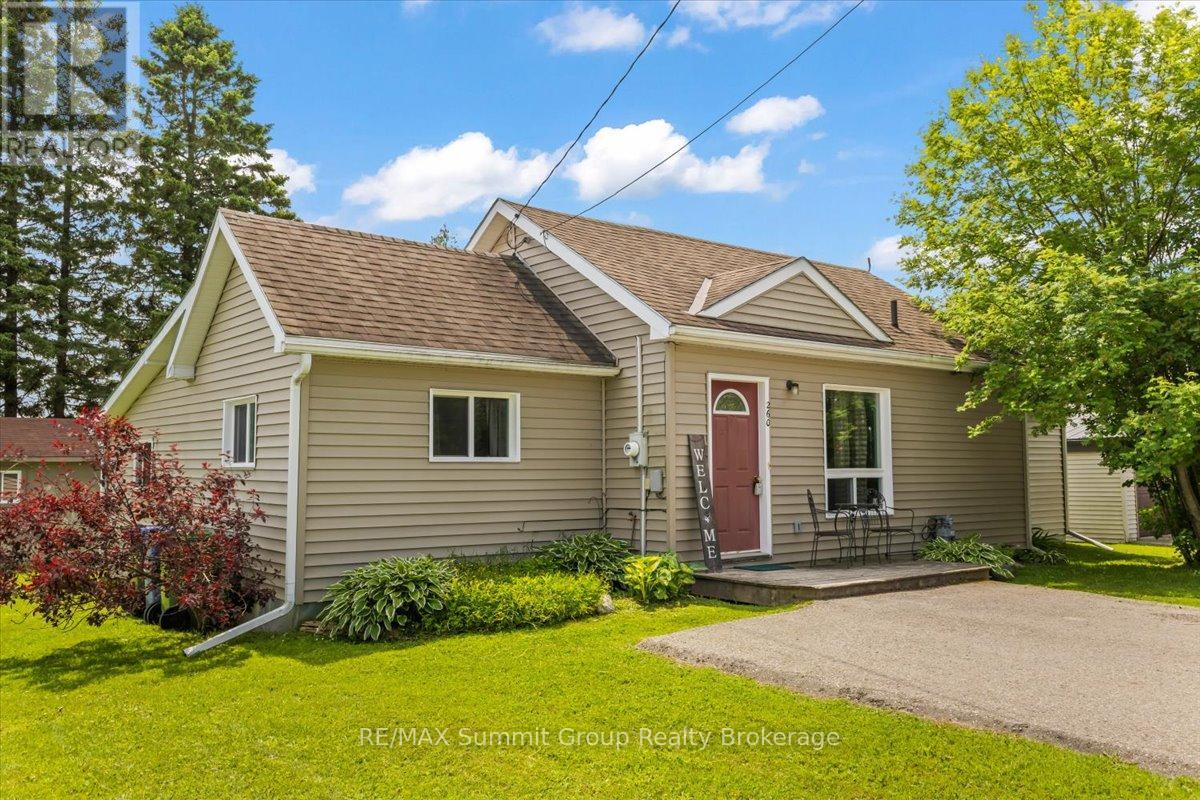
Whether you're buying your first home, looking to downsize, or simply searching for an affordable place to call home, this move-in-ready bungalow offers a practical layout that's easy to live in and easy to maintain. The open-concept living space makes the most of the square footage, creating a bright and comfortable setting for everyday life. The home features two bedrooms, a full bathroom, and convenient main-floor laundry. At the rear of the home, a drywalled bonus room offers excellent flexibility and could easily be completed as a den, TV room, mudroom, home office, or additional bedroom to suit your needs. Move in and enjoy the home as it is, or take advantage of the opportunity to add your own personal touches over time. Whether you're ready to make changes right away or prefer to update at your own pace, the choice is yours. Outside, the detached workshop is a standout feature, offering valuable space for hobbies, projects, and storage. With convenient rear lane access and an affordable price point, this property offers flexibility, functionality, and hard-to-find value. (id:42776)
29 Concession Street E
Tillsonburg, Ontario
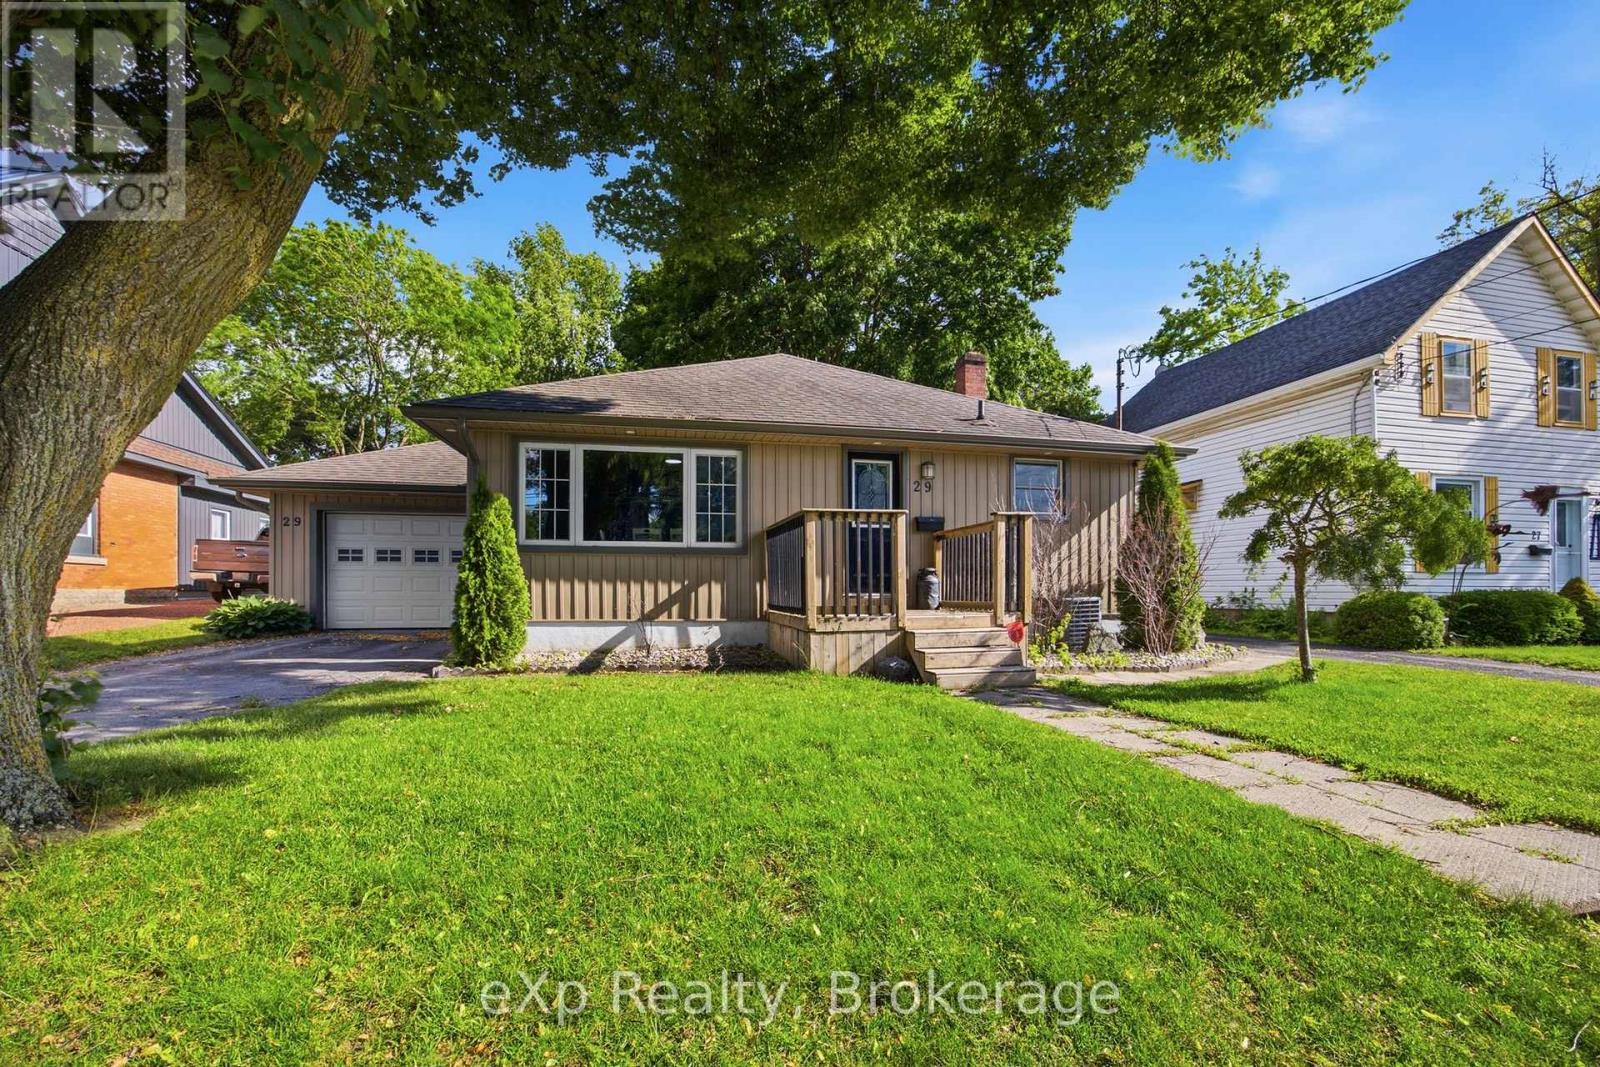
Welcome to 29 Concession Street East, a beautifully maintained home offering the perfect combination of updates, comfort, and location. Situated in highly desirable location, this charming 2-bedroom, 1.5-bath home enjoys picturesque views of Lake Lisgar from both the kitchen and living room, creating a peaceful setting you'll appreciate every day. Thoughtfully updated throughout, the home features a renovated kitchen completed in 2023 with ample cabinetry and storage, making it as functional as it is inviting. The bright living spaces are designed for everyday living and entertaining, while the insulated sunroom offers a cozy retreat to enjoy your morning coffee, unwind with a good book, or take in the changing seasons. The main bathroom was renovated in 2019, and updated flooring in the main-floor laundry adds to the home's move-in-ready appeal. The finished lower level expands your living space and features a second kitchen area, providing endless possibilities for entertaining, hobbies, a games room, or accommodating extended family. Outside, you'll find a mature lot, insulated single-car garage, 2 separate driveways - one on each side of the house, hot tub, newer exterior doors, updated siding, and gutter guards. Major mechanical updates include, upgraded 100-amp electrical service, and a water softener installed in 2023, offering peace of mind for years to come. Located just steps from Lake Lisgar, walking trails, parks, schools, shopping, recreation facilities, and Tillsonburg's vibrant downtown core, this property offers an exceptional lifestyle in a welcoming community. Whether you're downsizing, purchasing your first home, or simply looking for a property that combines character, updates, and an unbeatable location, 29 Concession Street East is ready to welcome you home. (id:42776)
1 Gb466 - Tower Island
The Archipelago, Ontario
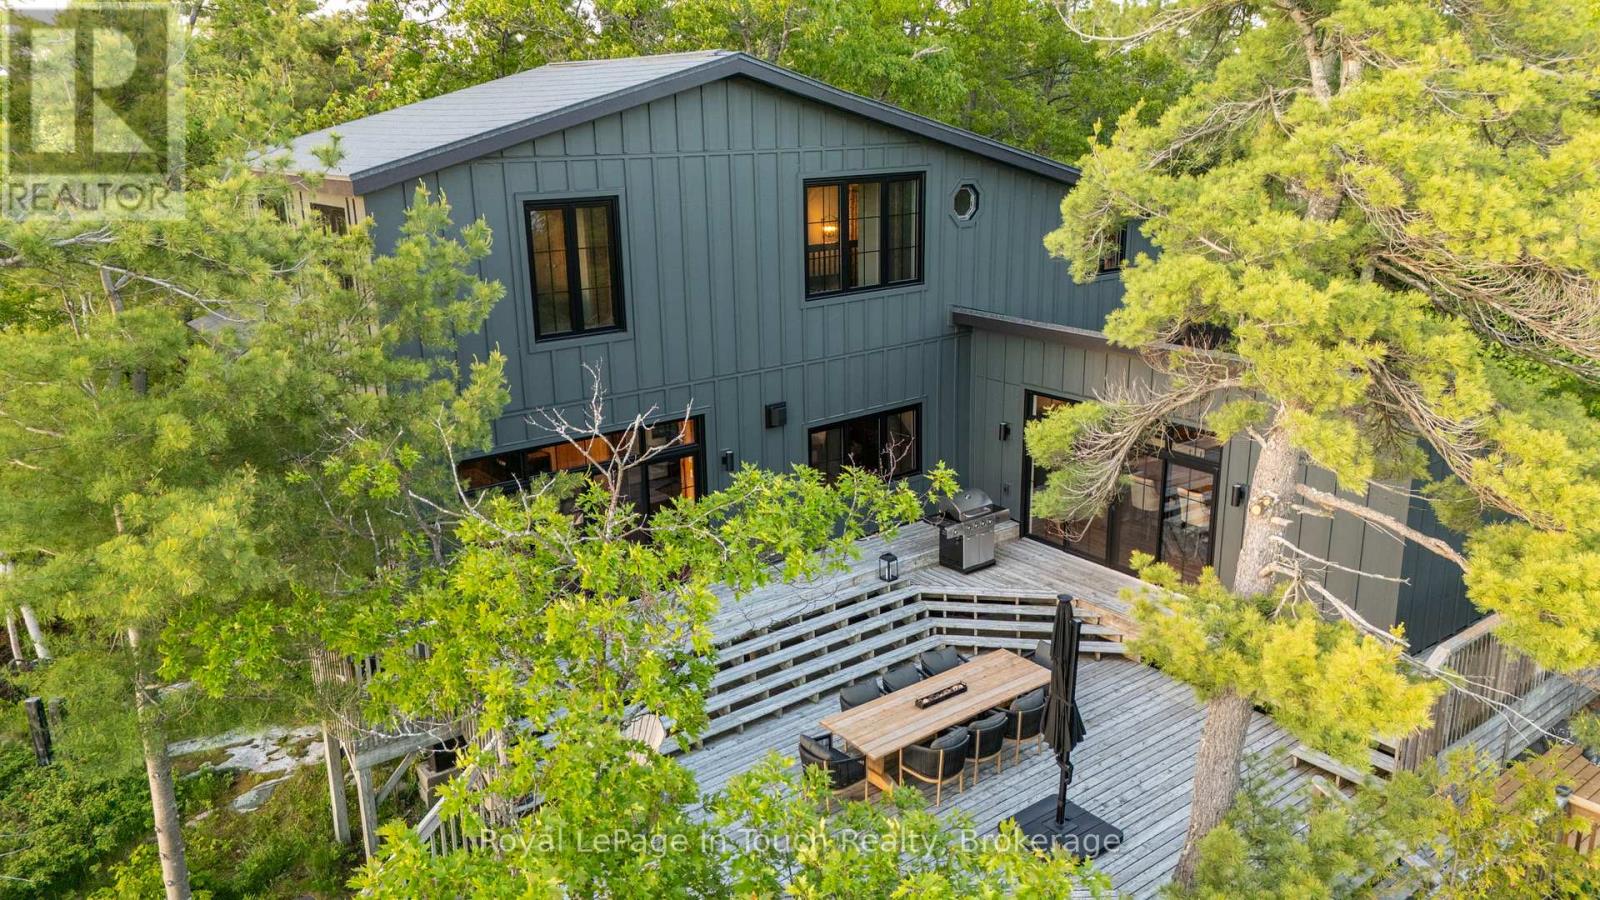
Fully Renovated Private Island Retreat on Georgian Bay. Welcome to GB466-1 Tower Island. Experience the perfect blend of modern luxury and rugged nature at this 5-acre island estate with west-facing sweeping views, picturesque boardwalks, and manicured gardens. Fully renovated in 2024-25, this 2,328 sq.ft. cottage offers a sophisticated open-concept design with premium finishes, ideal for both grand entertaining and quiet family escapes. The main cottage features an open-concept living area, 11' beamed ceilings in the dining room, a 12' vaulted ceiling TV lounge, and a high-end chef's kitchen with an 8-ft island. Main-floor features a primary suite with an adjacent 4-piece bath/laundry; the flexible upper level includes a lounge/office and a powder room, along with 2 additional bedrooms. Island amenities includes an 840 sq. ft. waterside recreation building with a screened-in porch, a dedicated fitness shed, and extensive 2693' shoreline with a private fire pit and day dock. An Additional protected deep-water boat docking is ideal for larger vessels. The property is located just an 8-10 minute boat ride from a local marina via a protected channel, making it easily accessible even for newer boaters. A rare opportunity to own a turnkey, professionally updated island property in a premier Georgian Bay location. (id:42776)
1676 Bruce-Saugeen Townline
Saugeen Shores, Ontario
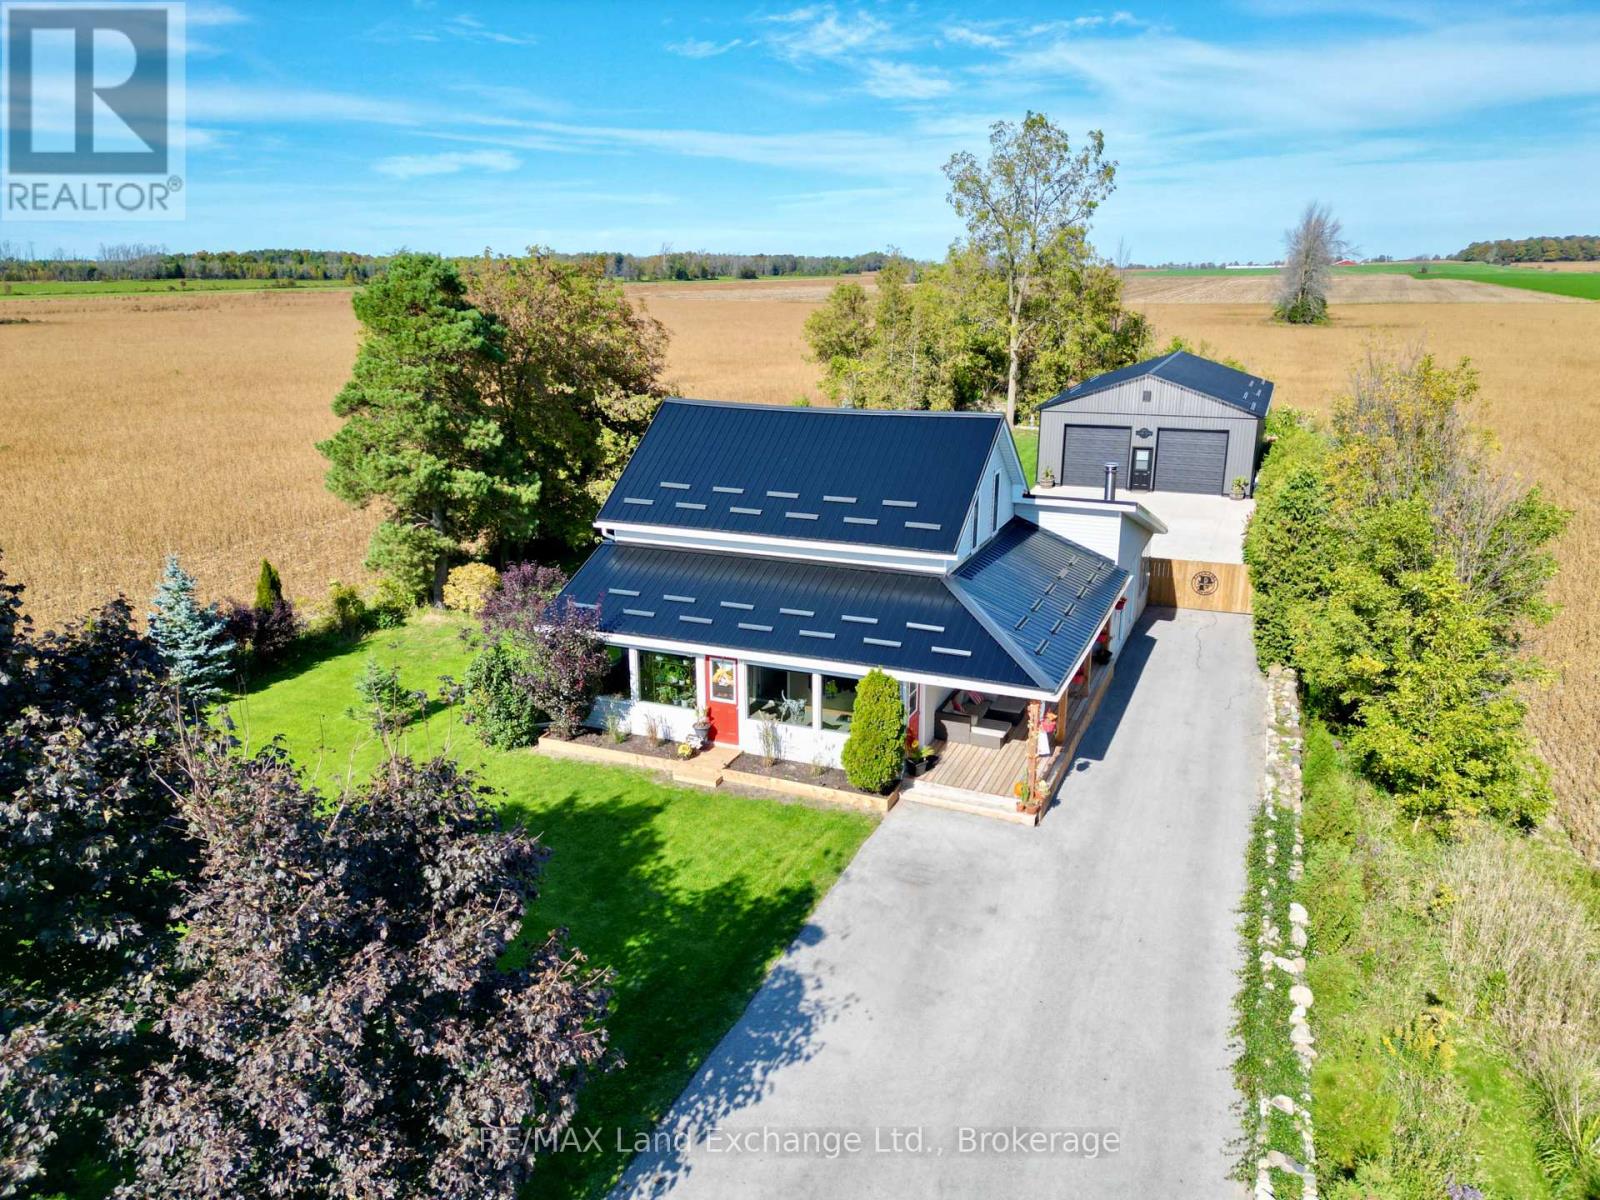
Move-in ready 1 1/2 storey home with plenty of upgrades and an incredible shop just 6 minutes south of Port Elgin at 1676 Bruce-Saugeen Townline. This bright open concept home features 3 bedrooms and 2 updated bathrooms, all nestled on a generous half-acre lot measuring 82.5ft x 264 ft. Enjoy the perfect blend of comfort and convenience; the morning commute is just 15 minutes if you happen to work at Bruce Power. A dream come true for hobbyists and craftsmen; the 32ft x 48ft shop; built in 2020 boasts 12ft ceilings, 2 - 10ft overhead doors, and is heated with a propane heater. A second 12 x 18 shop with hydro was added in 2024. The house is easy to maintain with aluminum siding and a metal roof (2021). Start the next chapter of your life in this incredible property! (id:42776)
126 Forfar Street E
Centre Wellington, Ontario
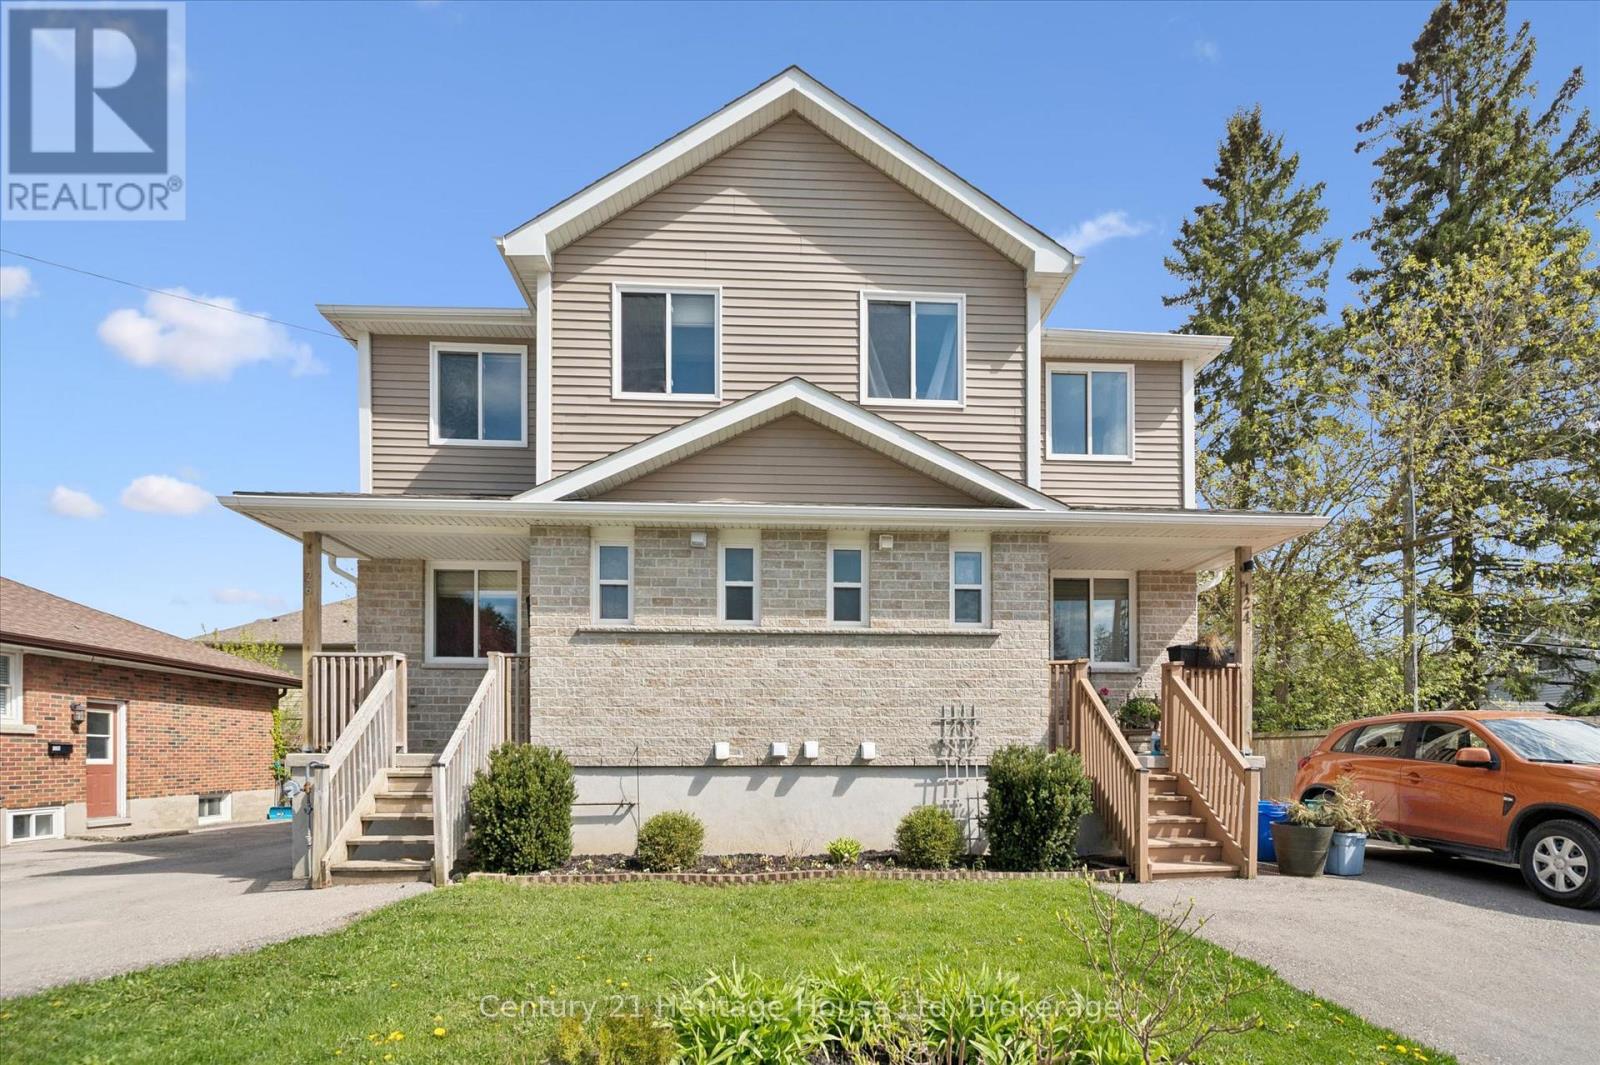
Welcome to 126 Forfar St. E - a clean, bright, and move-in-ready semi in one of Fergus' most walkable pockets. This 3-bedroom, 1.5-bath home offers just under 1,300 sq ft of finished living space, plus a partially finished basement waiting for your ideas. The home has just been given a full refresh, including updated flooring, new paint throughout, a refurbished kitchen with new range hood, and new smoke/CO2 detectors, the result is a clean, comfortable space that feels current and welcoming the moment you step inside. Main floor features a large, bright and open kitchen and dining room, large enough to accommodate all your family dinners, even the large family gatherings over the holidays! Topped off with a convenient 2 pce bath and a cozy, yet comfortable living room, featuring sliding doors to an elevated back deck with stairs down to the fully fenced yard - a great spot to unwind or entertain. Upstairs, three comfortable bedrooms provide room for a growing family or a work-from-home setup, and an extra, separate walk in closet could easily cover all of your additional storage needs.The basement's layout offers buyers a chance to create additional living space, a rec room, office, gym, or anything else they envision - a great value-add for future growth. Just a short walk to downtown, groceries, parks, restaurants, and schools, this home combines comfort, convenience, and the small-town charm that Fergus is known for. A solid opportunity for first-time buyers or young families looking to settle in a friendly community. (id:42776)
12 Iroquois Lane
Ashfield-Colborne-Wawanosh, Ontario
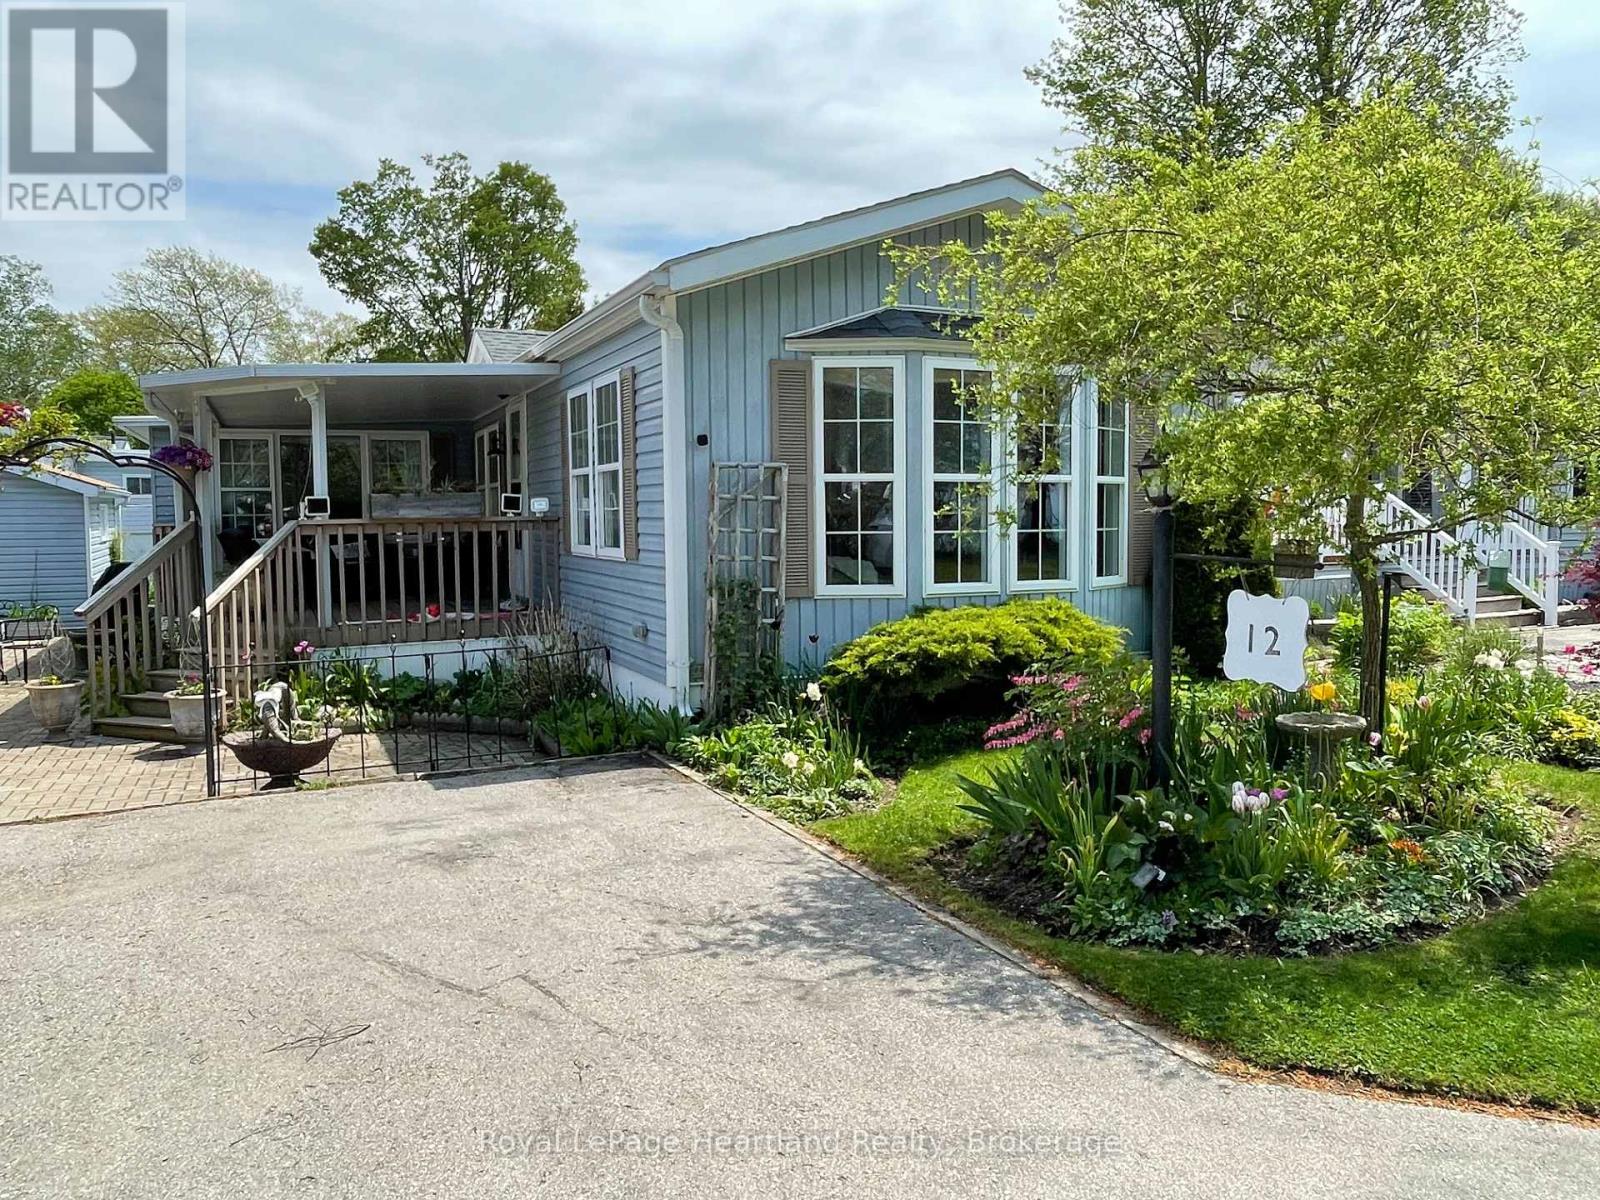
A rare opportunity to own a lakefront home in the desirable 55+ land lease community; Meneset on the Lake is now available. Enjoy breathtaking, unobstructed views year-round from the covered porch, or relax indoors while watching salt freighters and passing water traffic right from your living room window. Take in all the sounds of the lake from your front deck or wander across the road and sit on the bench with your morning coffee. Entering the home your eyes are drawn to the well designed functional kitchen perfect for those who love to cook or bake, with a spacious dining area ideal for hosting family and friends. There is lots of wall space for treasured side tables. The generous living room lit with natural lighting easily accommodates larger furnishings and cherished pieces. This room will be your favourite space to take in all that lakefront living has to offer. The primary bedroom is tucked at the back of the home, offering peace and privacy, with convenient access to the bathroom. A second bedroom provides comfortable space for guests. An additional room, currently used as a craft space, offers flexibility as a sitting room, home office, or hobby area. Surrounded by beautiful perennial gardens and a shed for all your tools, this home also includes access to a private gated, breathtaking sandy beach, driveable shoreline entry, scenic walking paths, and a nearby golf course. Located just minutes from the Town of Goderich, you'll have easy access to all amenities while enjoying the tranquility of lakeside living. (id:42776)
19 Allan Crescent
Seguin, Ontario
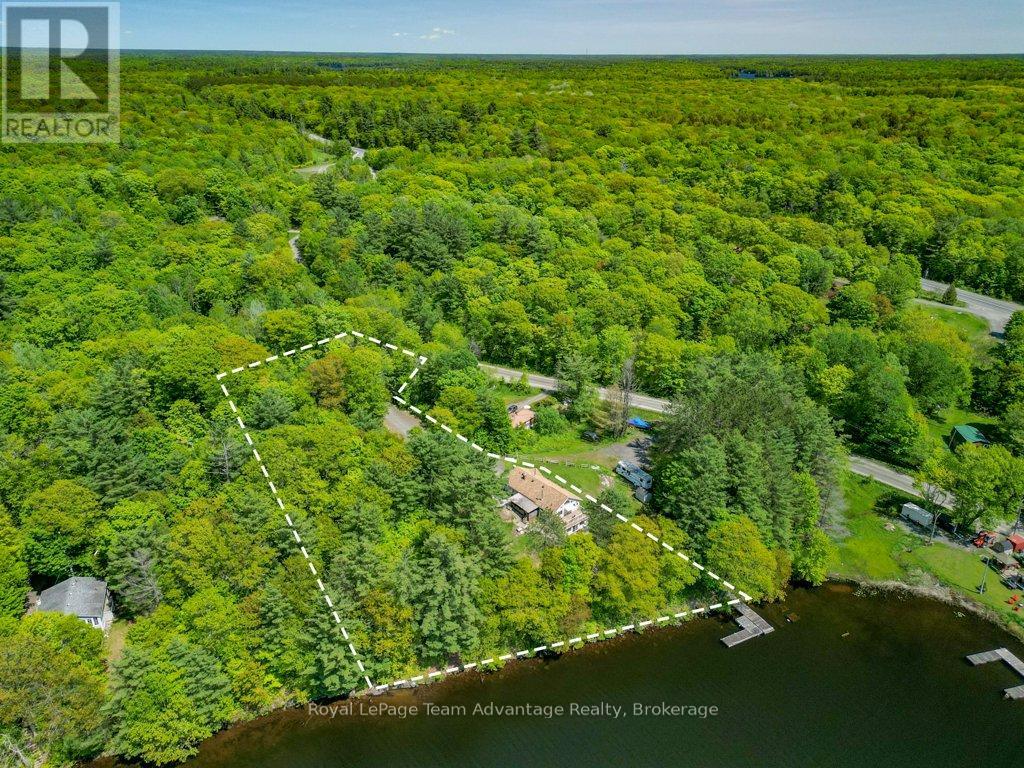
19 Allan Crescent, Seguin Horseshoe Lake Waterfront Retreat. Nestled on a picturesque 1.18-acre lot with direct waterfront on sought after Horseshoe Lake. This unique property offers a blend of cottage charm, spacious living and income or multi-generational potential. The main level welcomes you with a screened-in side porch and entryway leading into an open-concept kitchen and dining area with walkout to a side deck, perfect for morning coffee or evening BBQs. The living room features breathtaking views of Horseshoe Lake and opens to a second deck making it an ideal space for entertaining or quiet relaxation. Three comfortable bedrooms and 1.5 baths complete the main floor layout while the lower level includes a large rec room, laundry area and ample storage. A standout feature is the bonus in-law suite with its own separate entrance. This bright and inviting space includes a bedroom, bathroom and walls of windows that bring in natural light and serene views ideal for extended family, guests or rental income. Additional highlights include: Detached bunkie for guests, studio or office space, solid gravel driveway with ample parking, multiple storage sheds, plenty of room for gardens, hobbies or expansion. Don't miss this one-of-a-kind opportunity to own a flexible, waterfront property with personality, space and potential in beautiful Seguin. (id:42776)