
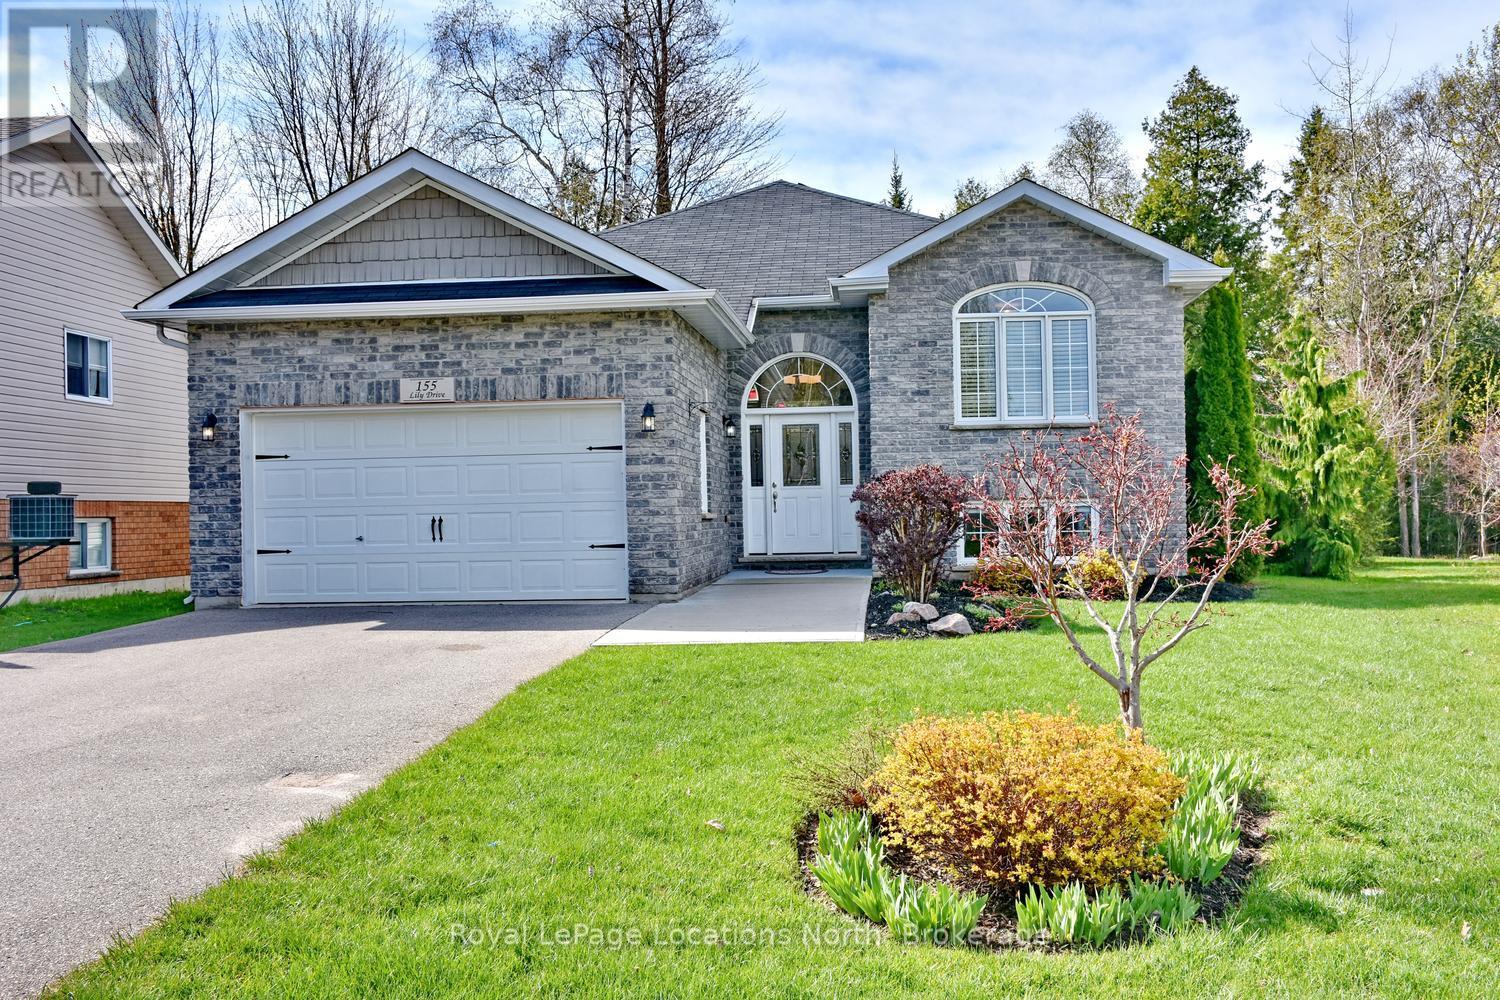
155 Lily Drive
Wasaga Beach, Ontario
Welcome to this beautifully finished custom-built ranch bungalow, completed in 2014 and ideally located in the desirable west end of Wasaga Beach. Enjoy the sights and sounds of stunning Georgian Bay from the front of the home while taking advantage of the privacy and tranquility of your own backyard oasis backing onto mature treed forest. This exceptional property has been thoughtfully landscaped and finished from top to bottom, offering comfort, style, and a connection to nature. Step outside and relax on the custom raised and skirted 2 tiered deck complete with a private gazebo and pergola on the next level, creating the perfect setting for outdoor entertaining, morning coffee, or quiet evenings surrounded by nature. Inside, the home offers a bright and welcoming layout with impressive ceiling height, vaulted ceilings, and large windows that fill the space with natural light. The open and inviting design creates a warm atmosphere ideal for both everyday living and hosting family and friends. The beautiful kitchen, dining and living area provide open concept living at it's best! Great for entertaining! Granite and quartz counter tops complete the space. The main floor features 2 spacious bedrooms, while the fully finished lower level provides an additional 2 bedrooms, creating ample space for guests, growing families, or multi-generational living. With a total of 3 bathrooms, there is room and convenience for everyone. The attached double car garage provides plenty of space for vehicles, storage, and recreational equipment. Located in the highly sought-after west end of Wasaga Beach, this property offers the perfect balance of privacy and convenience, close to shopping, dining, walking trails, golf, beaches, and all amenities. This is an opportunity to enjoy a beautifully maintained home in a fantastic location where comfort, nature, and lifestyle come together. Book your tour now! (id:42776)
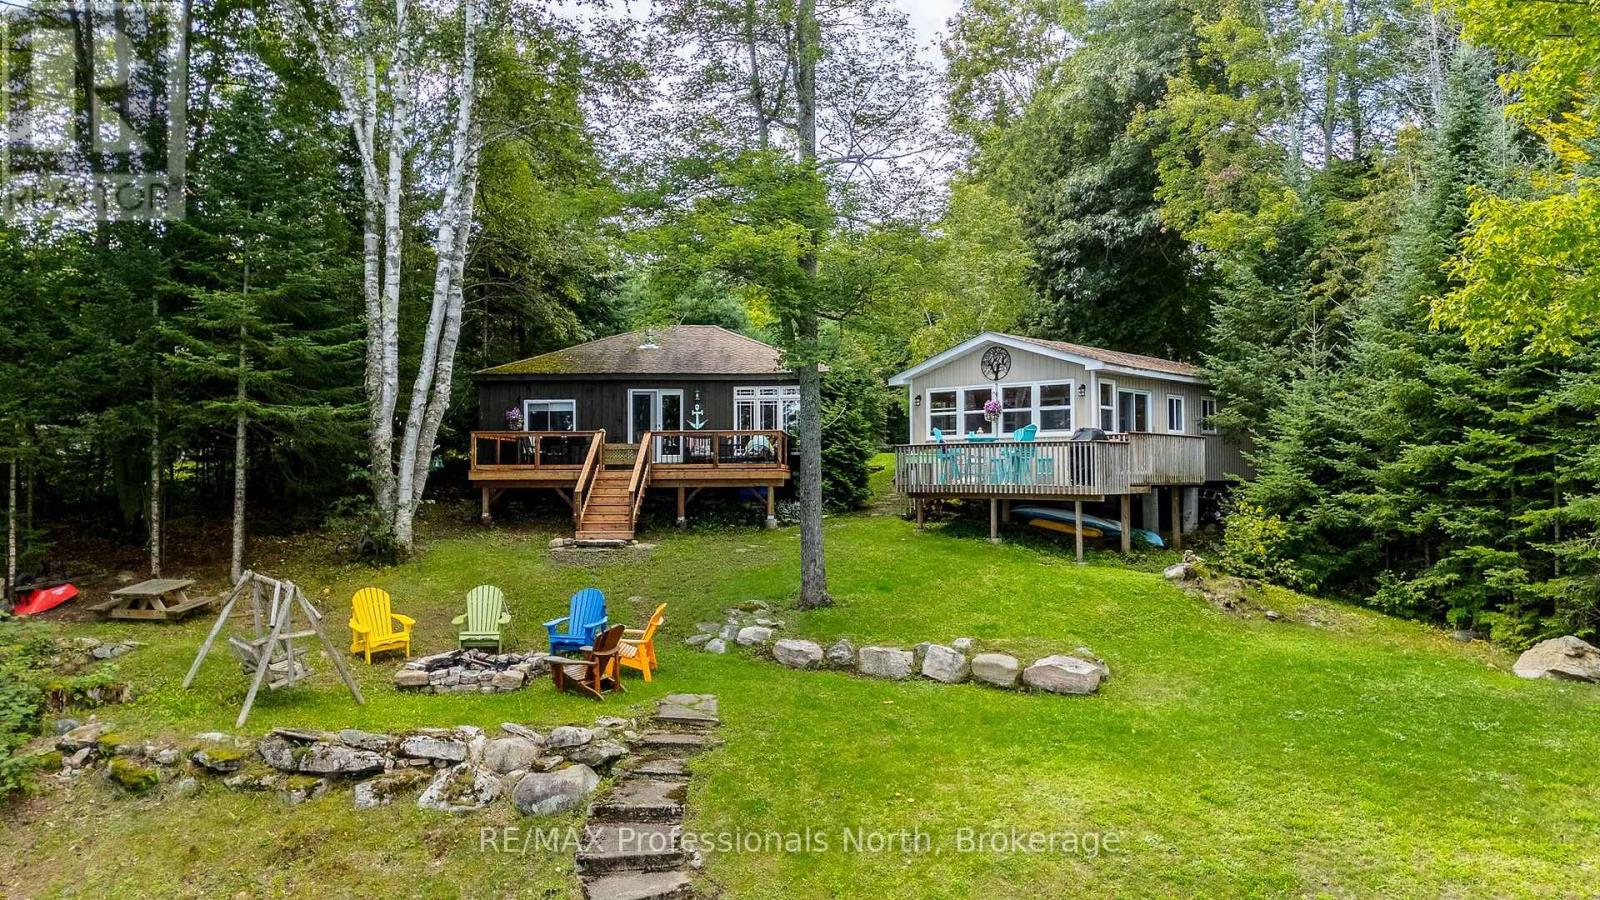
17306 Highway 35 Highway
Algonquin Highlands, Ontario
Welcome to 17306 Highway 35 on beautiful Halls Lake in Algonquin Highlands. Rumoured to be one of the deepest freshwater lakes in North America, Halls Lake is conveniently located off of Highway 35 providing convenient, safe, year-round access to this multi generational lakeside property.With 123ft of frontage on just shy of 1/2 an acre, this property features 2-seasonal cottages equipped with kitchens, fireplaces and beautiful views of Halls Lake.The main cottage features 3 sizeable bedrooms, a 3-piece bathroom as well as a spacious kitchen and living area. Leading from the living room you have a recently redone spacious deck with unspoiled views of Halls Lake just a few steps away.In the guest cottage you have a well sized bedroom as well as a 3-piece bath and well-equipped kitchen leading out to the living room and recently refinished screened in Haliburton Room. Outside you have an incredibly well built amish bunkie as well as a lakeside shed perfect for storing all your lifejackets, paddles and more. This property is perfect for large families, multiple families looking for a joint investment, and short-term rental investors.Come and see all that Haliburton County has to offer. This property is just 2 hours from the GTA and less than 1 hour to Huntsville & Bracebridge. (id:42776)
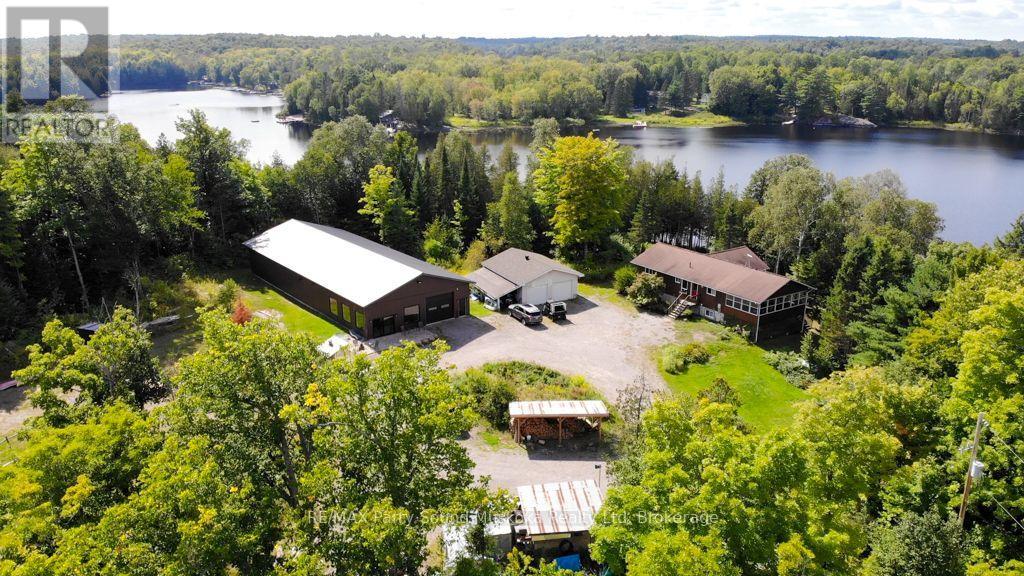
77 Quinn Road
Whitestone, Ontario
This property is made for those who want the freedom to live, work and play all in one place! Set on approx. 22 acres with 320' of shoreline, the property offers an exceptional combination of waterfront living, substantial workspace and room to explore. The approx. 2,450 sq. ft. home, situated on 3.2 acres, offers a spacious main level with a large living area, combined kitchen and dining space, two bedrooms and plenty of natural light. The walkout lower level adds another bedroom, an office, sauna and additional living space, providing flexibility for family, guests or working from home. Three season sunroom adds an additional 320 sq ft of living space. Around the circular drive you'll find a greenhouse, woodsheds and a large established garden area, 720 sq.ft. garage, offering plenty of opportunity for those looking to enjoy a more self-sufficient lifestyle. One of the standout features is the impressive approx. 4,000 sq. ft. building, offering tremendous potential for a contractor, tradesperson, business owner, hobbyist or anyone simply needing serious shop and storage space. With radiant in-floor heating, high ceilings, multiple work and recreational areas and indoor vehicle parking, it opens the door to countless possibilities - including potential rental income if the owner doesn't require the entire space. There is a 720 sq ft garage with new roof. There's even more to discover on the adjoining 19 acres, with approximately 4-5 km of trails to explore. The 19-acre parcel has its own separate PIN, providing added flexibility for the future. Located at the end of the road, this is a rare opportunity to have your home, waterfront, acreage, recreation and workspace all at one address - no commute required! (id:42776)
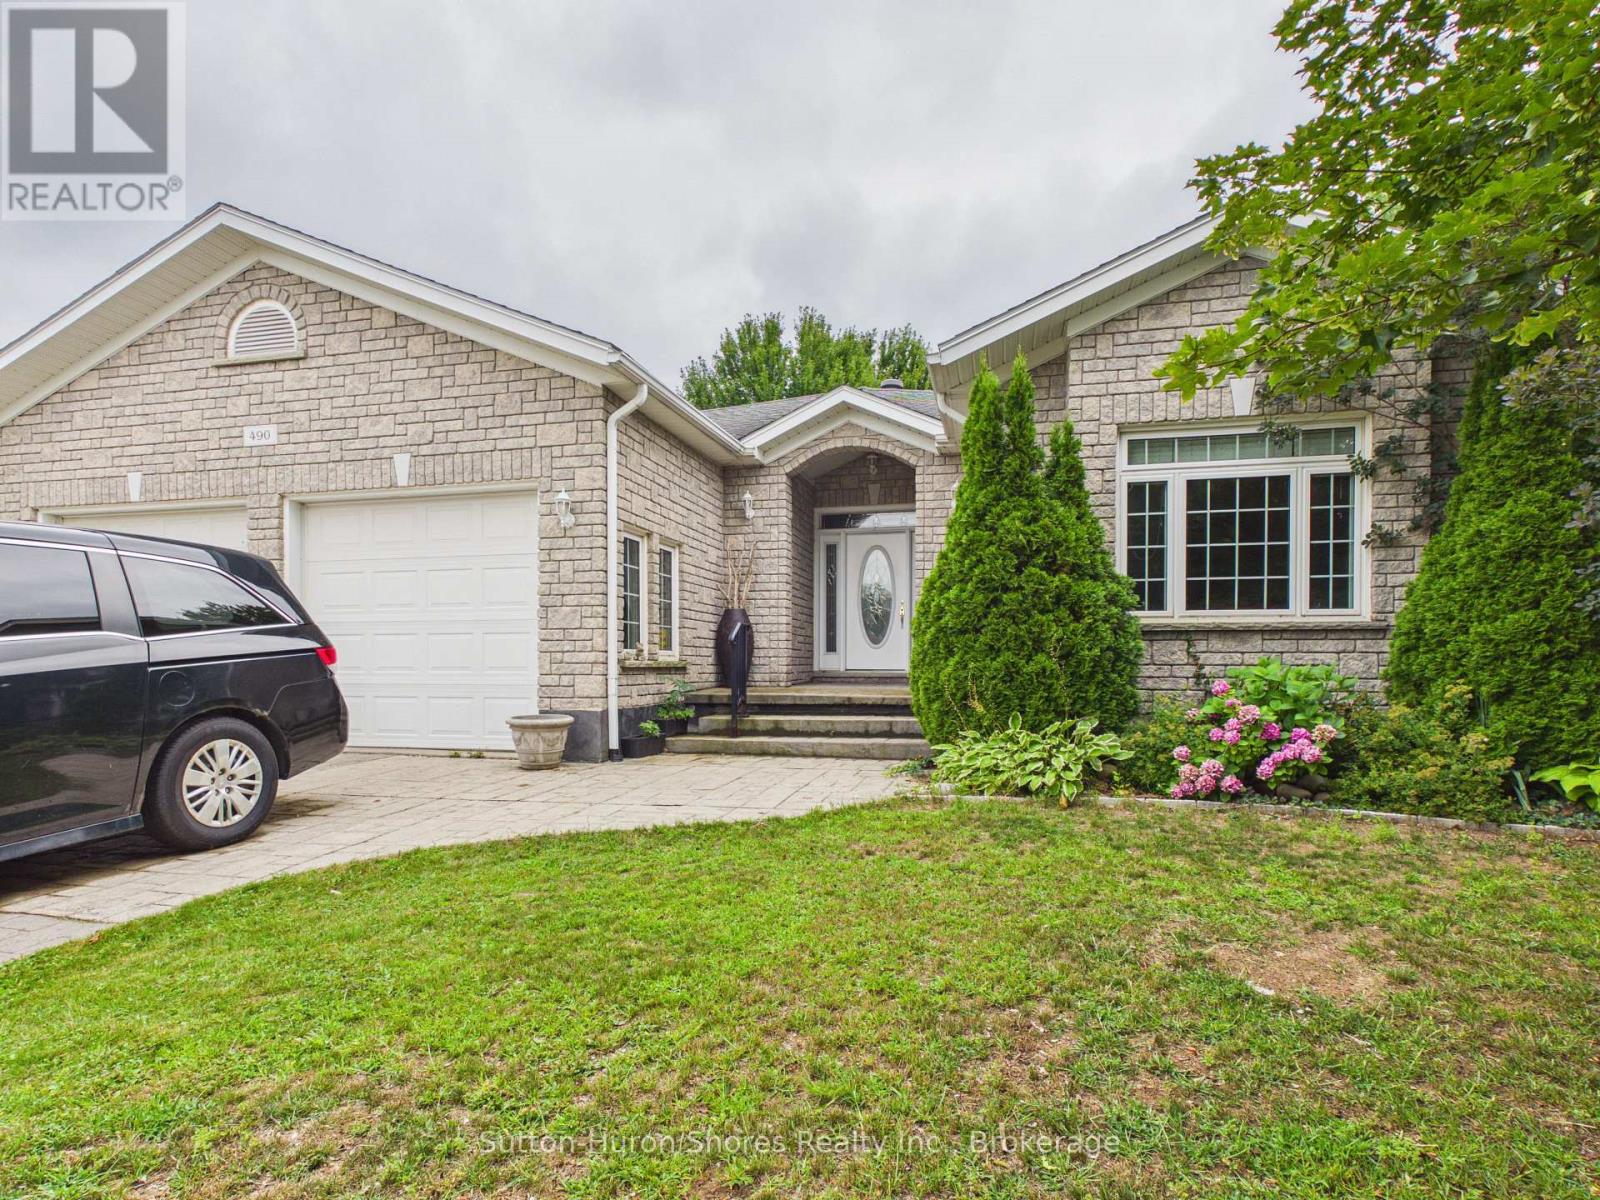
490 Bluewater Drive
Saugeen Shores, Ontario
Welcome to 490 Bluewater Drive, Port Elgin, a spacious custom-built home offering over 3,000 sq. ft. of finished living space, an attached double-car garage, and a private, mature yard. The thoughtfully designed main floor features three bedrooms, including a primary suite with a 5-piece ensuite, an additional 4-piece bathroom, a welcoming living room with a natural gas fireplace, formal dining area, and a bright breakfast nook with direct access to the backyard. Main-floor laundry with garage access adds everyday convenience. The lower level is approximately two-thirds finished and offers plenty of additional living space, including a large family room, potential study or home office, and two generously sized rooms offering the potential for fourth and fifth bedrooms. You'll also find a bathroom rough-in, utility and cold rooms with ample storage, plus convenient stairs providing direct access to the garage. Outside, enjoy a low-maintenance exterior and a large, partially fenced backyard surrounded by mature landscaping, offering plenty of privacy and room to relax, entertain, or play. With its generous layout, flexible lower-level space, and desirable Port Elgin location, this custom home offers exceptional space and potential for a growing family. (id:42776)
3 Dundas Street W
Erin, Ontario
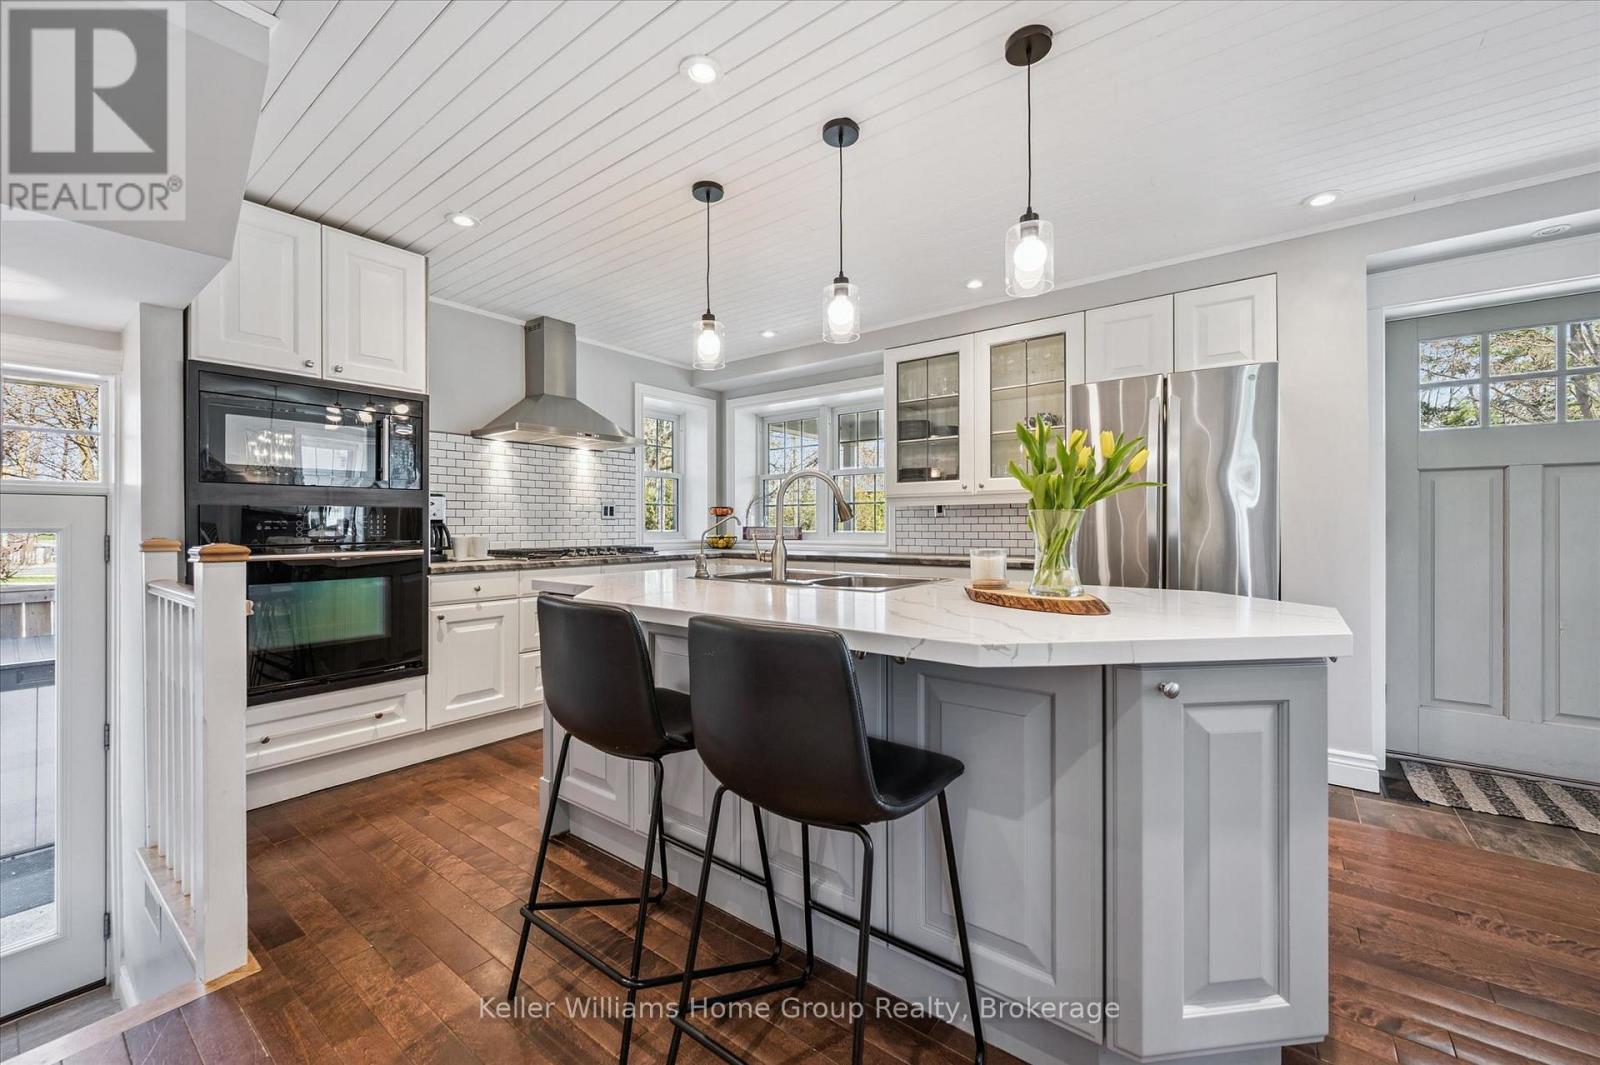
Welcome to 3 Dundas St W in the heart of downtown Erin - a beautifully updated 3-bedroom, 2-bathroom home offering nearly 2,000 sq. ft. of finished living space on a mature, fully fenced lot. Just steps from local shops, cafés, parks and schools, this home blends small-town charm with modern comfort.The inviting front porch is a perfect spot to enjoy the morning sunrise before stepping inside to a bright, open-concept main floor with hardwood flooring and plenty of natural light. The custom kitchen, updated in 2023, features quartz countertops, quality appliances, ample cabinetry and generous prep space, all overlooking the spacious living and dining areas.Upstairs, vaulted ceilings create an airy feel throughout all three bedrooms. The renovated bathroom adds a spa-inspired touch with a glass shower and modern finishes. The home also offers two full bathrooms, two pantries and excellent storage throughout.The finished basement provides flexible additional space for a rec room, home office, guest area or second living space, with laundry and access from both inside the home and the separate side entrance.Outside, the private backyard is framed by mature trees with plenty of room to relax, garden or entertain. Two sheds provide additional storage and sit on a large concrete pad with potential for a future garage.Enjoy all the charm of Erin's vibrant village core while remaining within easy reach of Guelph, Georgetown, Orangeville and the GTA. With extensive updates completed in recent years, this is a truly move-in-ready home. Ask your REALTOR for the full list of improvements! (id:42776)
40 Barker Boulevard
Collingwood, Ontario
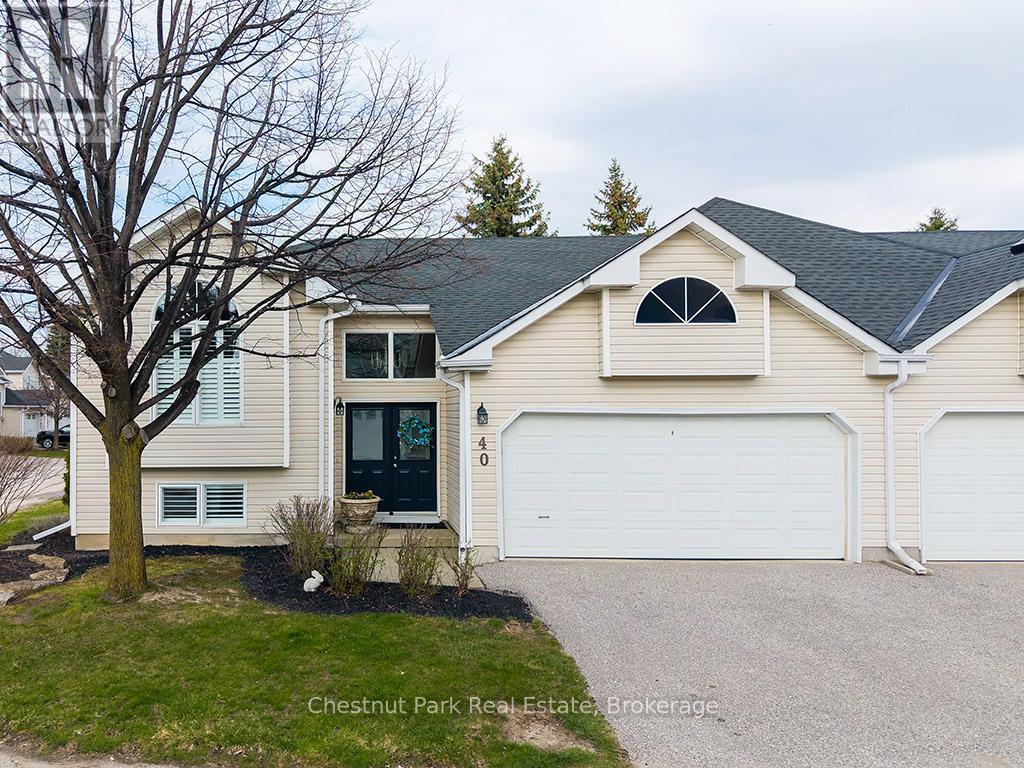
Welcome to this beautifully appointed four-bedroom, three-bathroom semi-detached BUNGALOW ideally situated just steps from the Georgian Trail and Cranberry Golf Course. Thoughtfully updated, the home showcases wide-plank oak engineered wood flooring and elegant six-inch baseboards throughout the main level. The main floor offers a seamless open-concept layout, where the living, dining, and kitchen areas are enhanced by California shutters and extend effortlessly to a private deck-perfect for indoor-outdoor living. The spacious primary suite features a walk-in closet and a well-appointed four-piece ensuite, complemented by a second bedroom and a stylishly updated three-piece bathroom. The bright, elevated lower level provides additional living space with a generous family room, two further bedrooms, a three-piece bath, and a dedicated laundry area-ideal for guests or growing families. Ample storage is found throughout, including a two-car garage, crawl space, and multiple closets. Set within a quiet, established neighbourhood featuring a community pool, this home offers convenient access to Collingwood's amenities, as well as year-round recreation including golf, Blue Mountain and the private ski clubs of the Niagara Escarpment, and the shores of Georgian Bay. Over 2,200 sf of ideal living space. Snow removal and lawn care are done by the Condo Corp. Some furnishings and housewares negotiable. (id:42776)
610 John Street S
Gravenhurst, Ontario
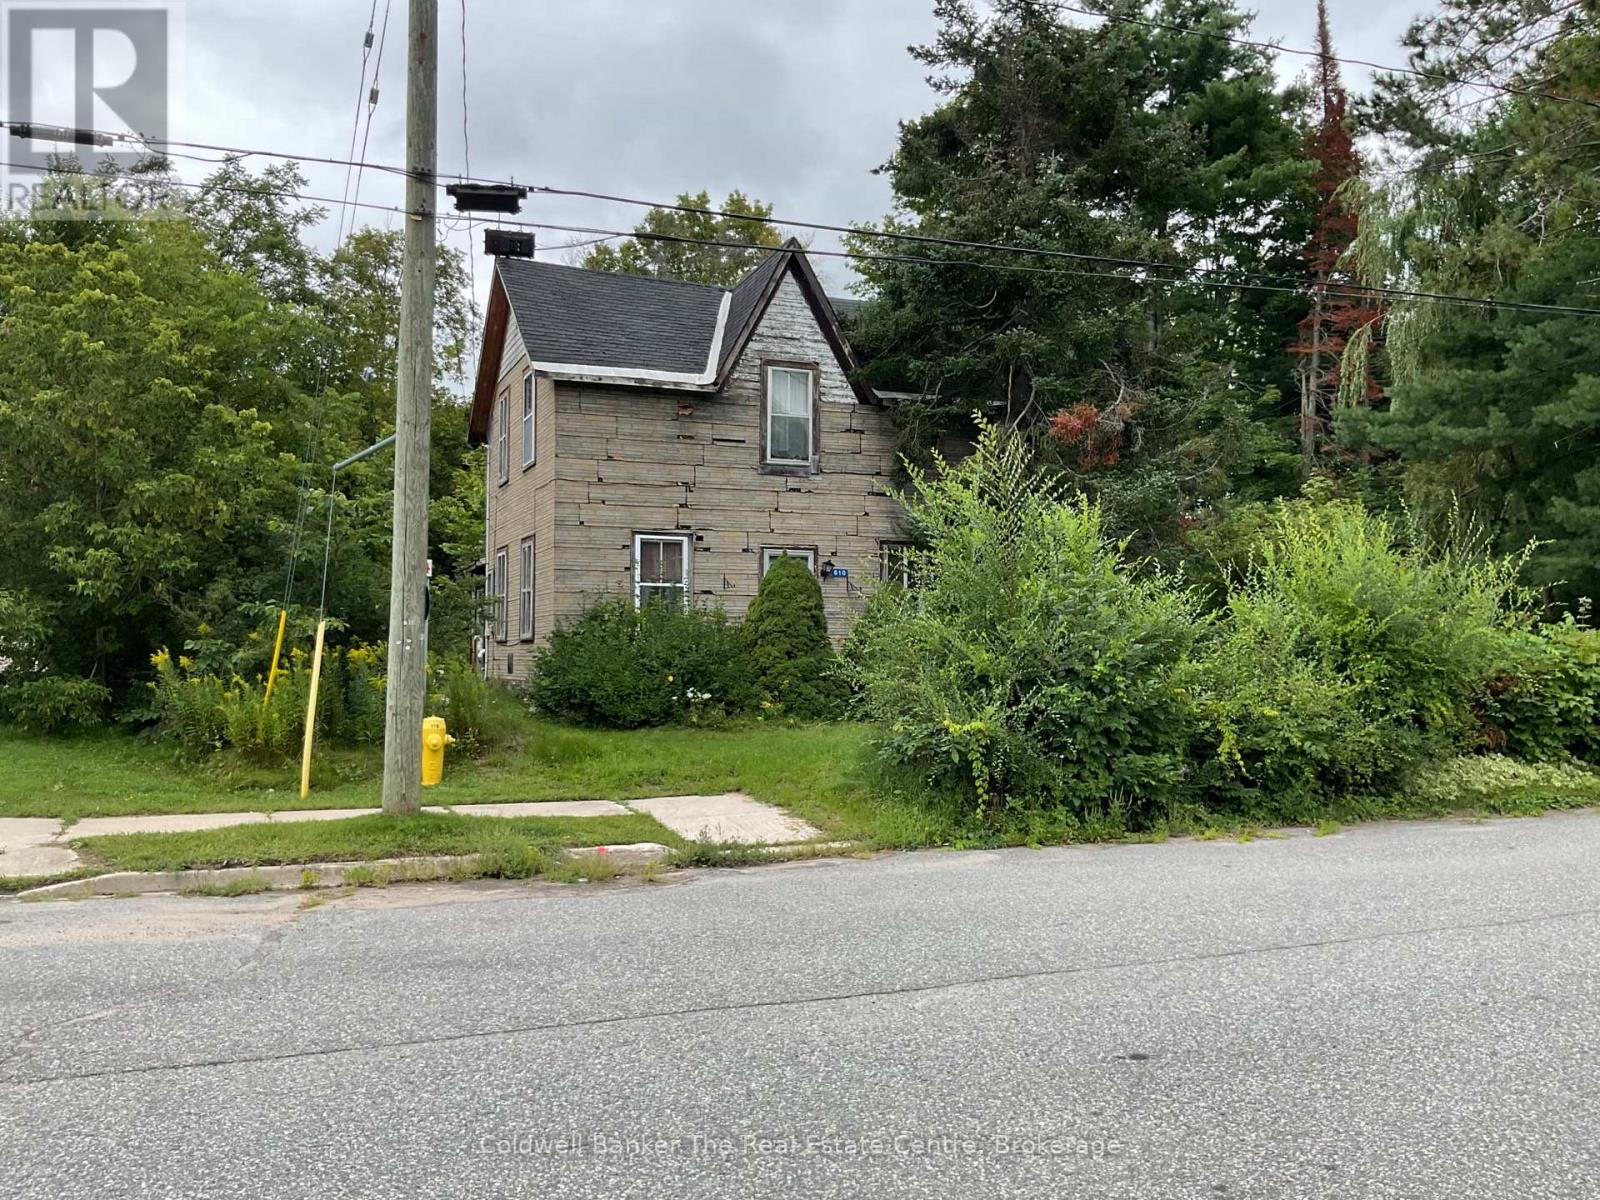
Opportunity awaits at 610 John Street South! Conveniently located close to shopping, schools and everyday amenities, this 3-bedroom home offers plenty of potential for the right buyer. The main floor features a primary bedroom with ensuite, convenient main-floor laundry, and an eat-in kitchen. Two additional bedrooms provide space for family, guests or a home office.The home is equipped with gas forced-air heating and also features a garage for parking and additional storage.This property is in need of some tlc and updating, making it an ideal opportunity for contractors, renovators, investors or buyers looking for a project they can transform to suit their needs. With a convenient location and a functional layout already in place, bring your ideas and vision to restore this home and unlock its potential. Property is being sold in its current condition. (id:42776)
794116 Grey Rd 124 Road
Grey Highlands, Ontario
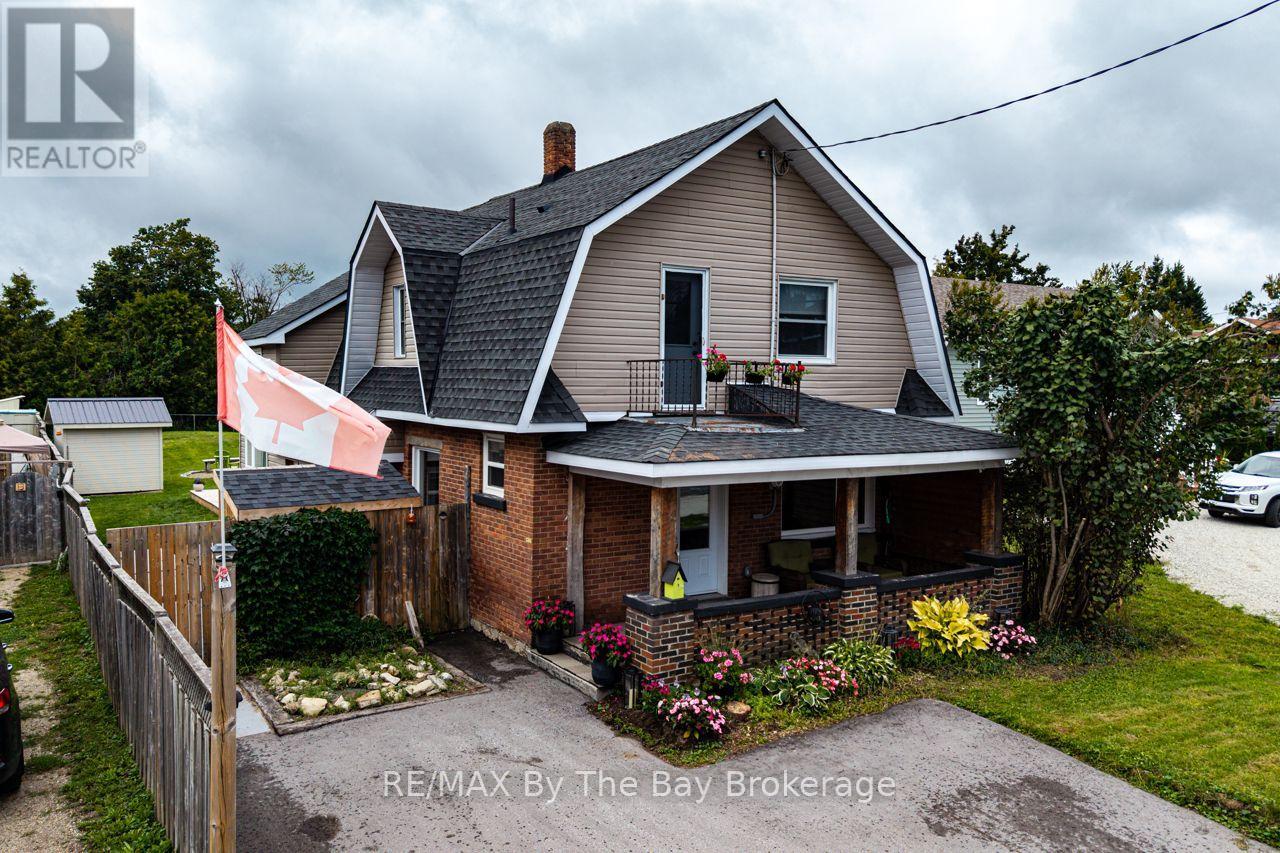
Step into the charm of 1941 with the comfort of today in this beautifully updated two-storey home featuring 3 bedrooms and 2 bathrooms. The primary has a large attached room currently used as a walk in closet which has a closet. Full of character and thoughtfully modernized, the home showcases a gorgeous large island kitchen with patio doors opening to an **extra-large rear deck** overlooking the expansive, fully fenced backyard. Original details have been lovingly preserved, including the glass doorknobs, oak hardwood floors, and distinctive wood staircase and railing. Extensive updates include new windows, a complete electrical system, flooring and drywall, sewage and well pumps, spray foam insulation in the attic and crawl space, brand new ductwork, and a woodstove professionally completed to WETT certification. Outside, enjoy the double asphalt driveway and a fabulous post-and-beam built shed offering exceptional storage or workspace. A wonderful blend of timeless character and modern convenience-this is a home with a story, beautifully updated for today. (id:42776)
43804 Hydro Line Road
Huron East, Ontario
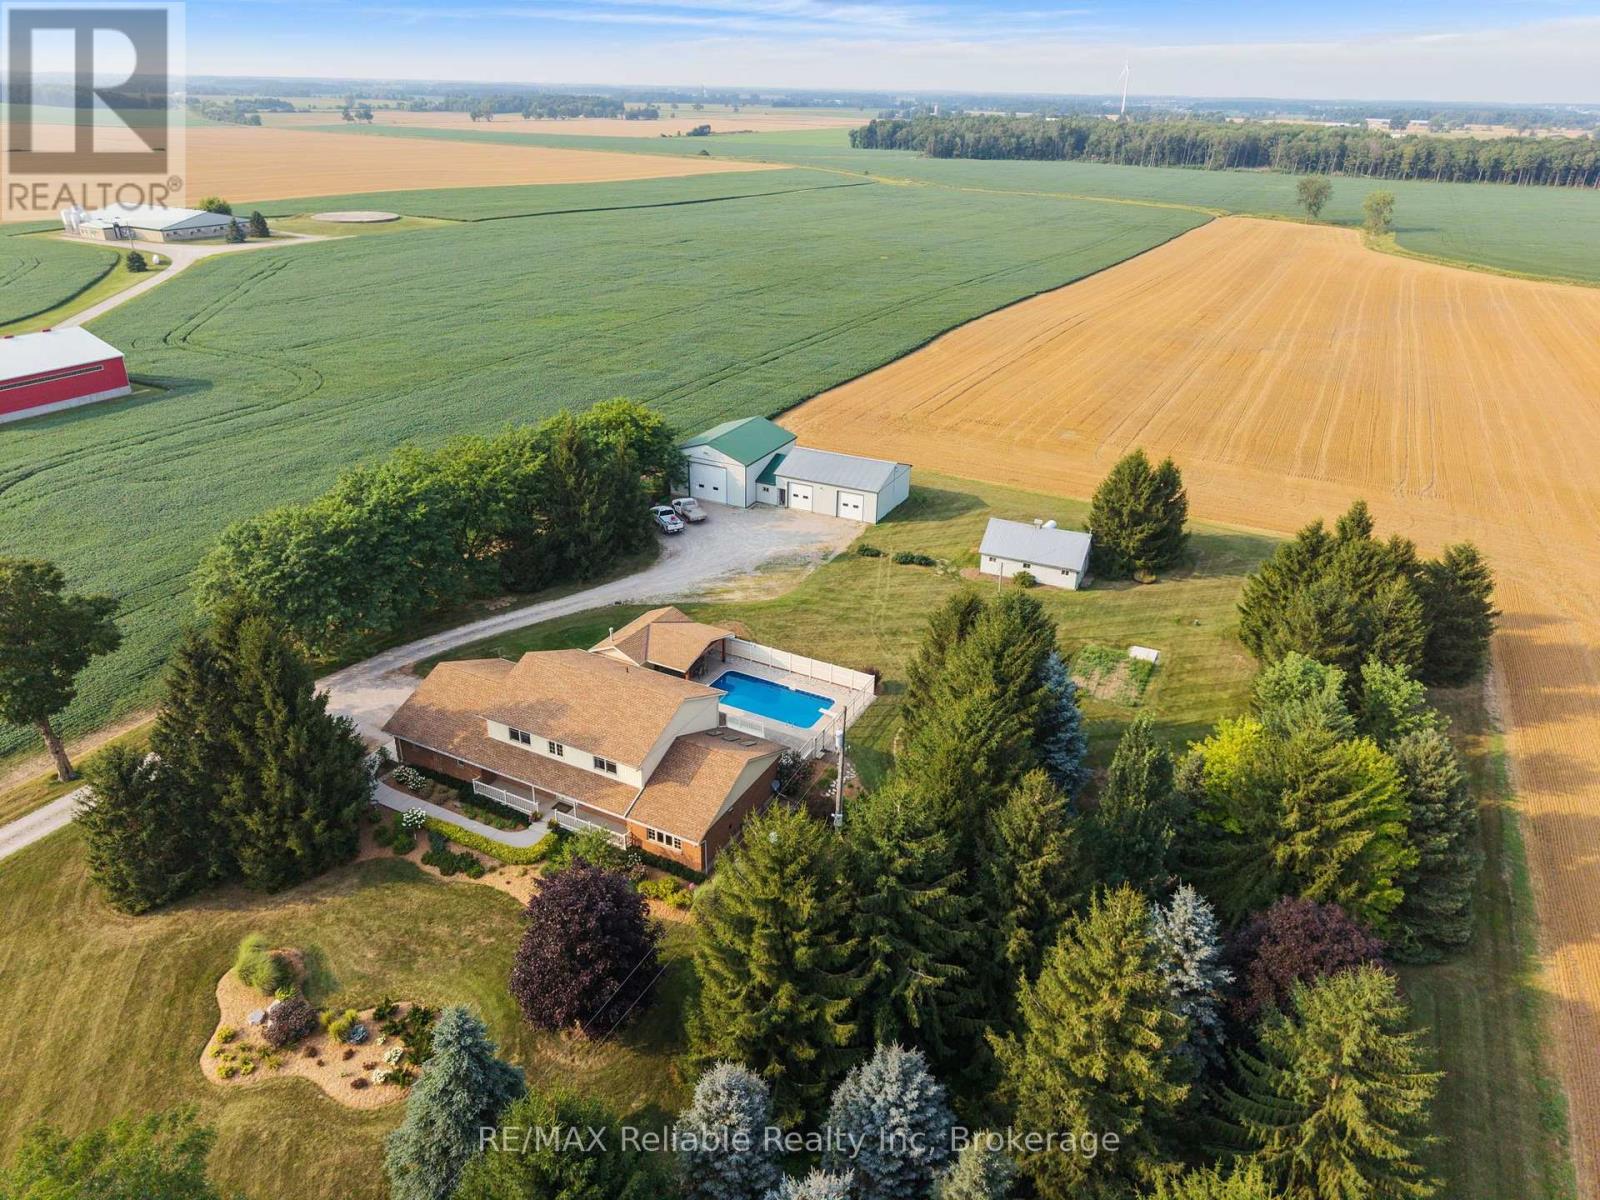
Welcome to 43804 Hydro Line Rd, a fantastic country property set on 3.25 acres offering space, privacy, and an impressive list of updates. This spacious 4-bedroom, 2.5-bathroom home features approximately 2,695 sq. ft. above grade, plus a double-car garage. The heart of the home is the new kitchen completed in 2023, complemented by new appliances. The home has also benefited from numerous recent improvements, including a new roof in 2021, new Pella windows upstairs(2020-2022), a new fireplace(2025), and a new sunroom(2025).Step into the backyard and enjoy your own private outdoor retreat featuring an in-ground pool (1997), new pool liner (2024), new pool heater (2025), pool shed (2001), and hot tub(2001). Perfect for summer entertaining, relaxing, and enjoying the privacy of your country setting. The property also features a large 2,018 sq. ft. shop with three large doors, along with a sink and toilet roughed in, offering excellent potential for a variety of uses, whether for a business, workshop, equipment storage, vehicles, or hobbies. Additional peace of mind comes from the new 24 kW Generac generator (2024), central air(2018), and air exchanger(2018). (id:42776)
10 Buckingham Drive
Stratford, Ontario
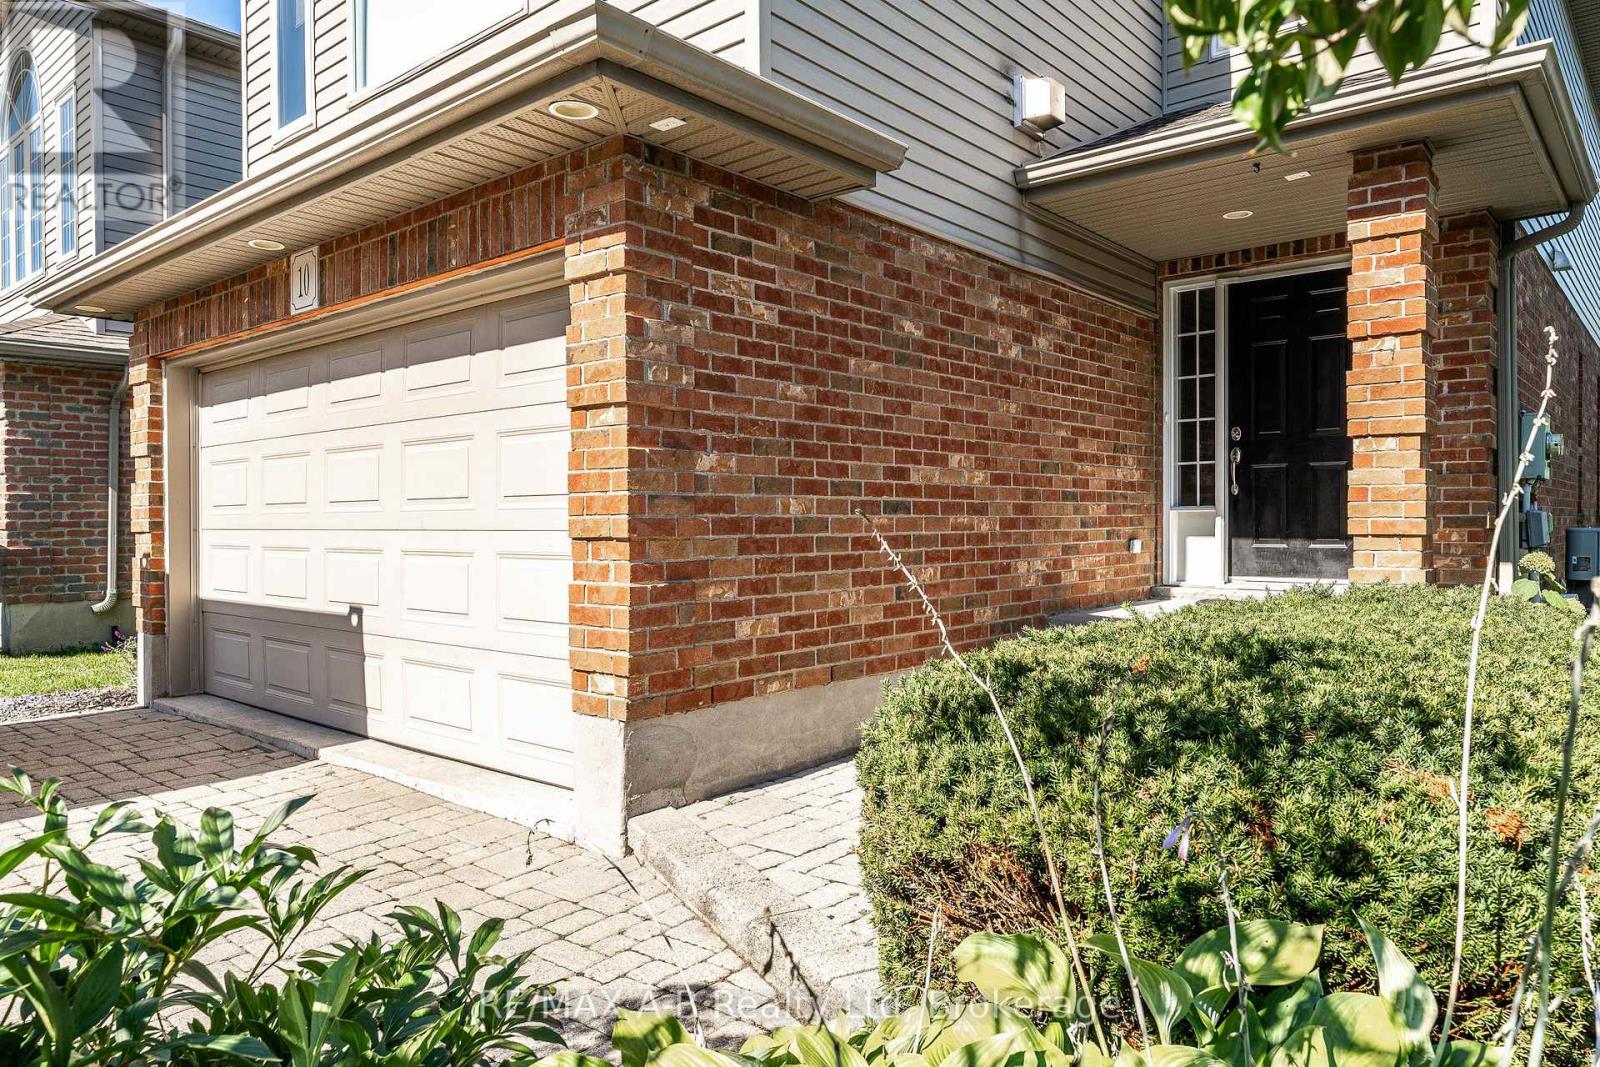
Welcome to this beautifully designed 2-story home featuring 3 bedrooms, 2.5 bathrooms with a bright, open-concept layout perfect for both everyday living and entertaining. The main floor offers a spacious living and dining area that flows seamlessly into the well-appointed kitchen, complete with an abundance of cabinetry and a large centre island. Step outside through the walk-out to an oversized patio and private, mature backyard, creating the perfect setting for summer gatherings, outdoor dining, or simply enjoying your own peaceful retreat. Upstairs, the inviting great room features soaring cathedral ceilings and a cozy fireplace, providing a warm and impressive space to relax. The generous bedroom accommodations offer comfort and functionality for the whole family. The fully finished basement adds valuable living space and includes a family room, laundry closet and private sauna, ideal for unwinding at the end of the day. With its thoughtful layout, generous living areas, and exceptional outdoor space, this home offers the ideal blend of comfort, style and functionality. (id:42776)
2384 Whetham Road
Springwater, Ontario
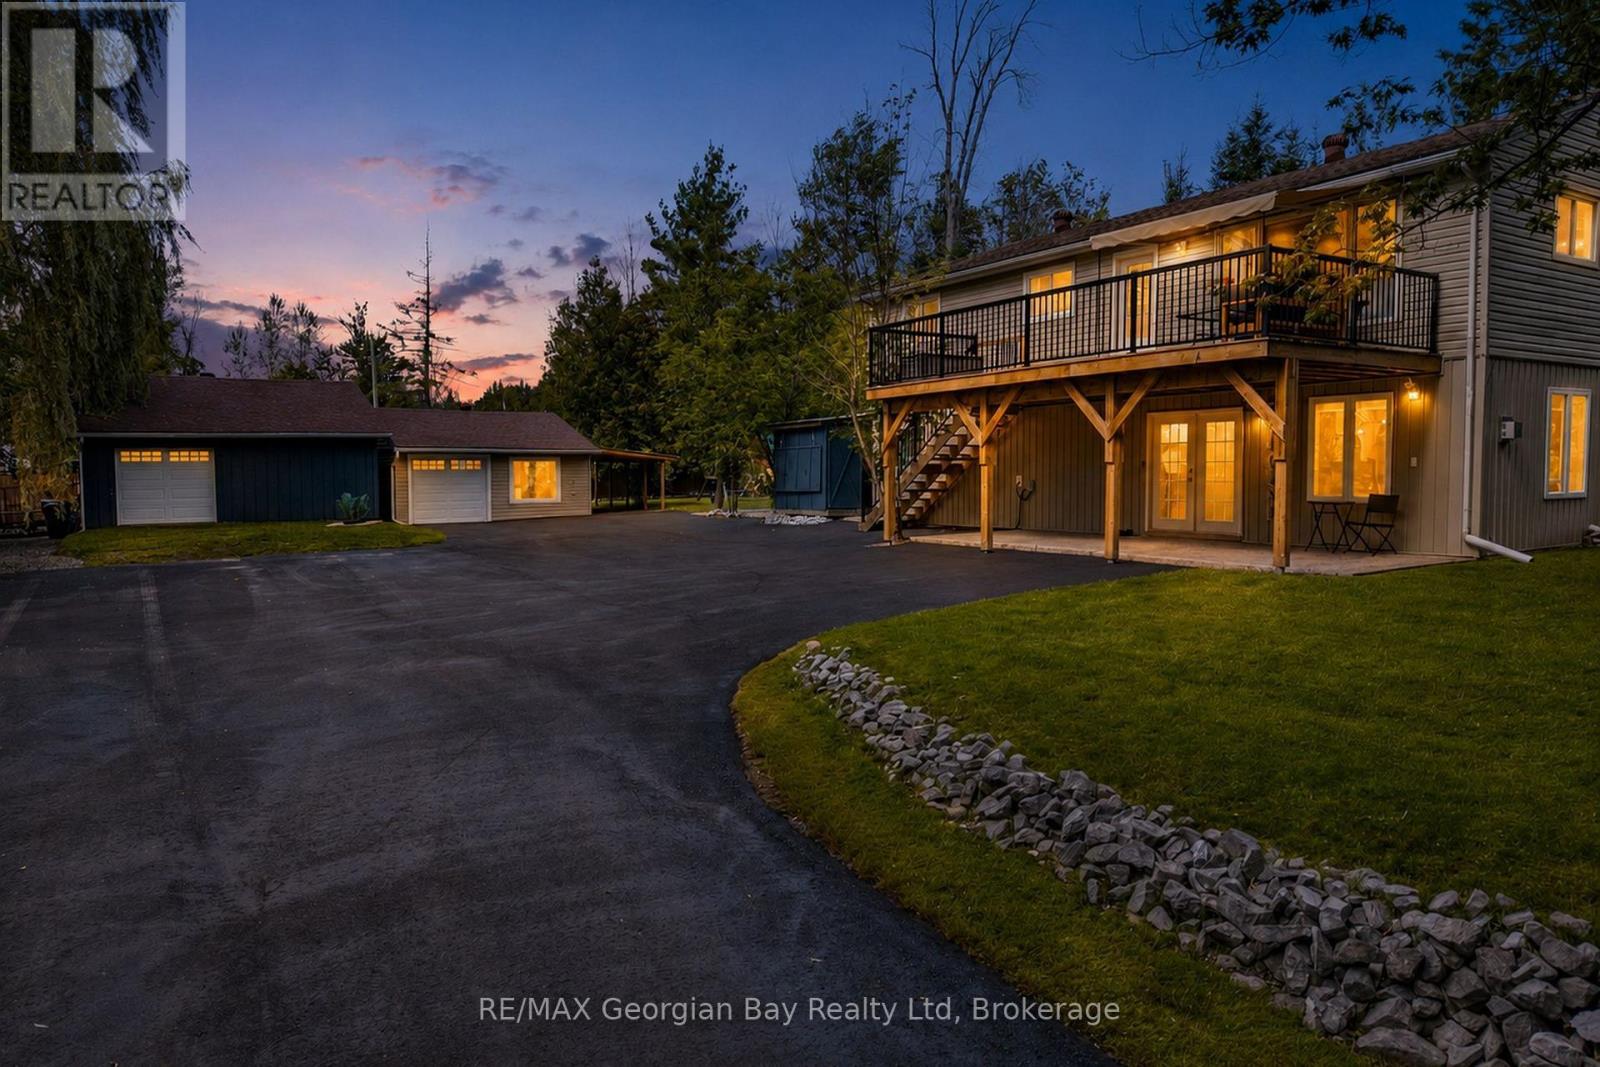
Welcome to 2384 Whetham Road. Located on a quiet, dead end road just steps from Orr Lake, this property offers nearly half an acre of land and approximately 2,400 sq. ft. of living space. This beautiful two storey home offers five bedrooms plus a den, 2.5 bathrooms and a flexible layout that works well for larger or multigenerational families. Step into the main level of the home where you will find a natural gas fireplace, an updated four piece bathroom, a laundry area, a Jack-and-Jill two piece powder room and space currently used as an in home hair salon. The salon could be easily converted into a second kitchen or used as additional living space. The upper level is bright and welcoming, with large windows facing the lake, bringing in plenty of natural light. The second level also features a completely renovated kitchen with quartz countertops, an additional spacious 4 piece bathroom and its own laundry. Beyond the home are two separate garages with an interior entry connecting the two. The garages include hydro, insulated garage doors and dual source heat, with the option of natural gas or a wood burning stove. Major improvements include the kitchen renovation (2025), furnace (2019), roof shingles (2021), deck (2023), central air (2024), paved driveway (2024), fridge (2025), hot water tank (2026), attic insulation top up in the home and garage (2026), and washer/dryer (2024). Additional features include a drilled well, natural gas range, 200-amp service and wiring for a backup generator. Surrounded by mature trees providing additional privacy, this home offers space to live, room to work and Orr Lake just steps away. Barrie and Midland are approximately 20 minutes away, Orillia is 30 minutes away and Toronto is approximately 90 minutes away. This is a property you need to see in person! (id:42776)
8 Sunrise Court
Tiny, Ontario
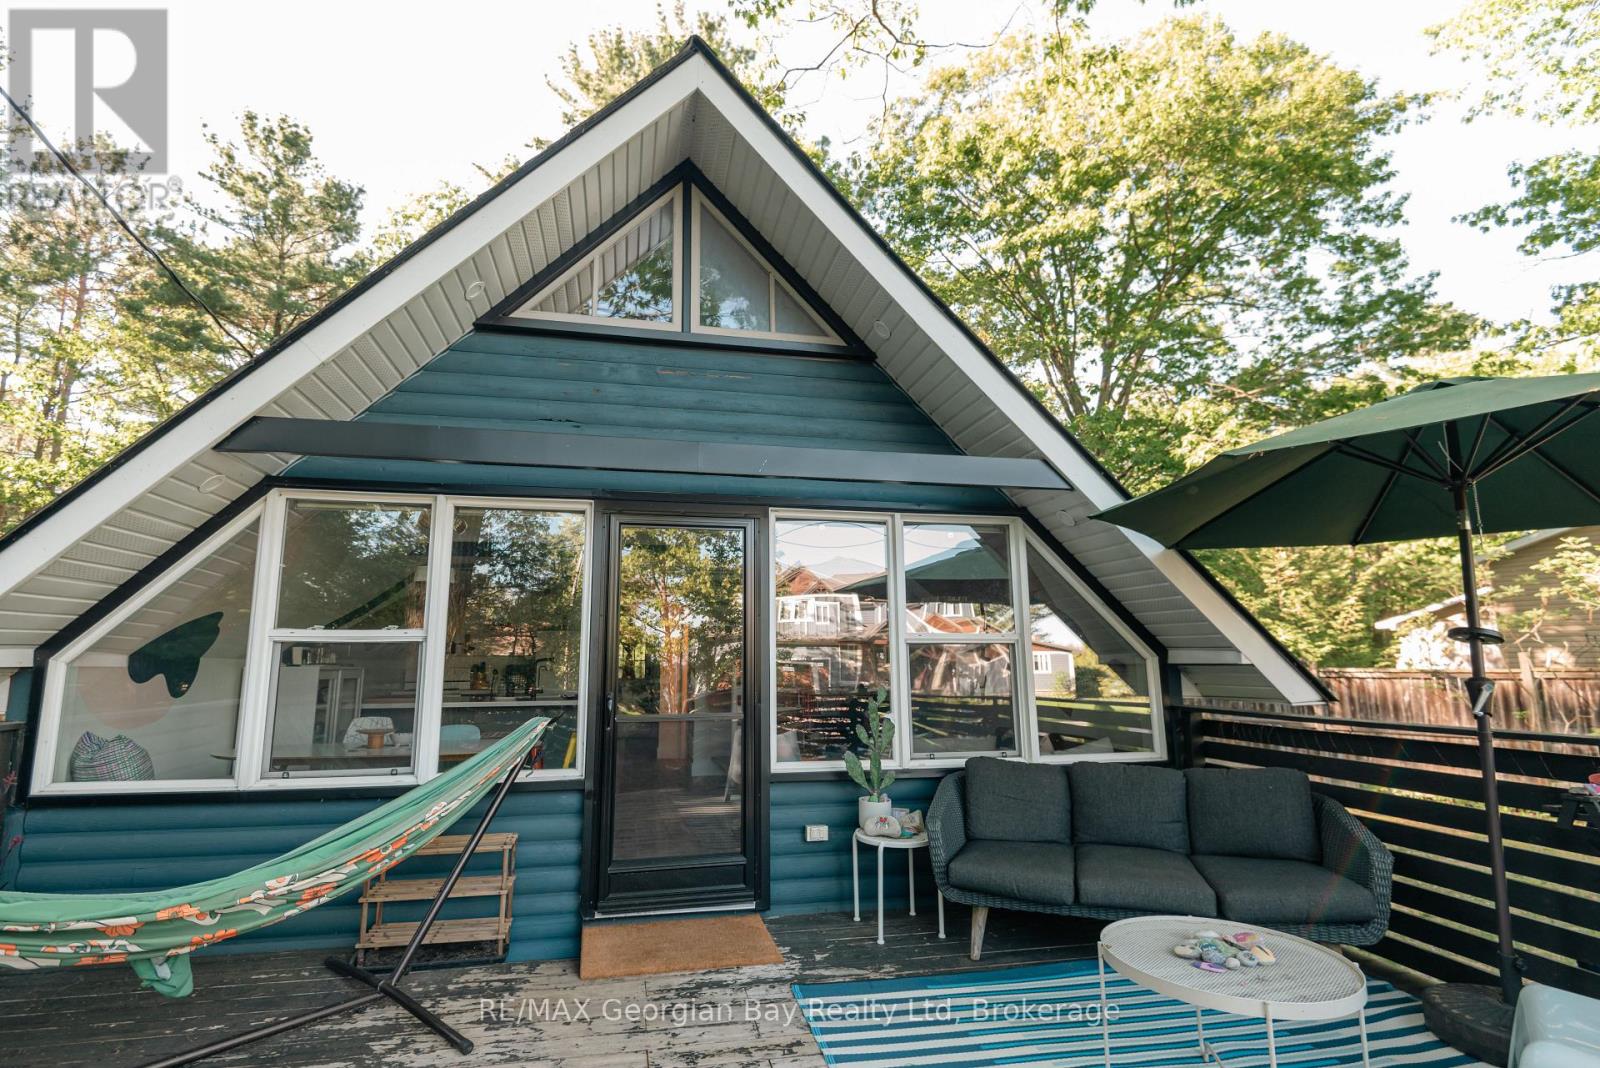
**Cute as a Button** Welcome to 8 Sunrise Crt in Tiny Township-a charming, fully furnished 4-season retreat nestled in the private community of Sand Castle Estates, just steps from your own sandy beach access on beautiful Georgian Bay. Enjoy access to waterfront parks, private maintained trails and grounds, a local marina and boat launch, volleyball and so much more! Set on a large, flat lot, this property offers 2+1 bedrooms and 1 bathroom, making it the perfect getaway, family retreat or year-round home. The spacious grounds feature a fire pit and a bunkie for additional summer guests. Everything is included, inside and out w/furniture, décor, BBQ and more so you can simply move in, unpack and start enjoying the Georgian Bay lifestyle.Numerous updates and improvements provide peace of mind, including a newer hydro panel and wiring, updated plumbing, insulation, roof, new dug well & new class 4 septic system,windows and doors, vapour barrier in the crawl space, renovated bathroom, kitchen, and updated flooring. Enjoy year-round comfort with a forced-air gas furnace providing heating and cooling, plus a salt-water reverse osmosis water treatment system.This is the easy, carefree cottage lifestyle you've been waiting for w/beautiful beaches, outdoor recreation, boating and community amenities right at your doorstep. **2026 community fees are already paid ($150/year).** Just move in and enjoy!!! (id:42776)