
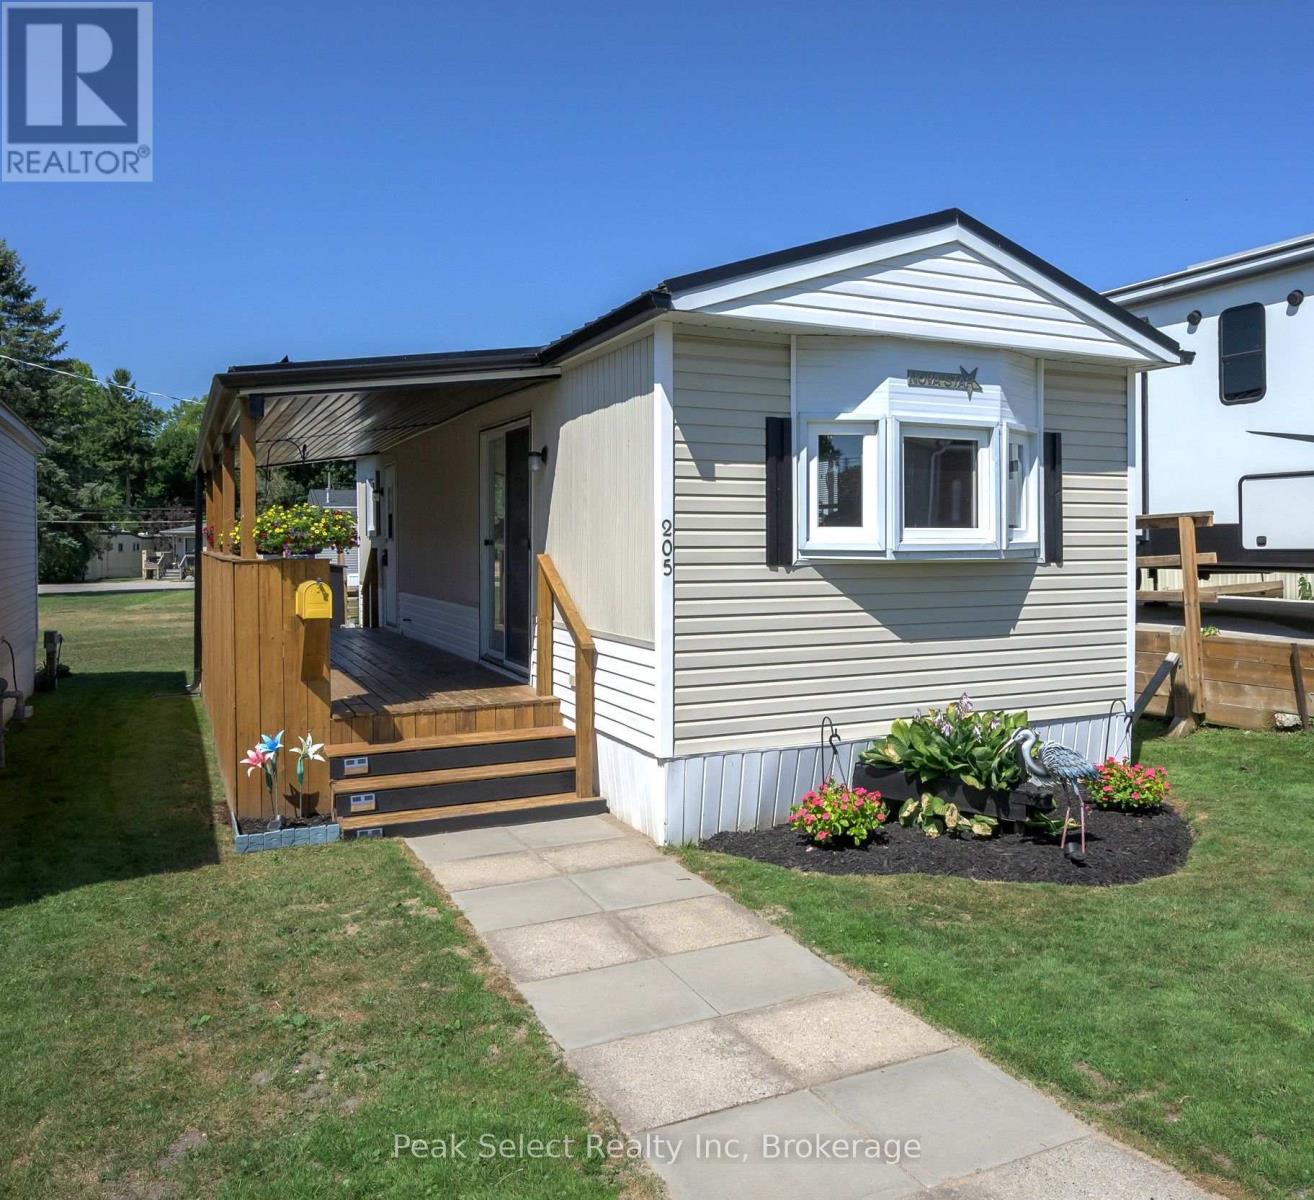
205 - 198 Springbank Drive
London South, Ontario
This is a lifestyle choice for the 50+ only. The simple life. Are you looking for an easy-to-care-for, manageable place, not too big, with no neighbours immediately on the other side of the wall (as in apartment) - just a little landscaping, few flowers just to be pretty, plus a large covered deck to enjoy - this could be your answer. This unit is one bedroom, one full bathroom, with open concept Kitchen, Dining and Living room creating a great effect with slightly vaulted ceilings. Both the patio doors and entrance open onto large covered deck. Note this home was loved and cared for with its: vinyl siding; updated windows; some fresh paint; metal roof in about last 5 years; forced air gas furnace (2018); Interior air conditioning unit 2023; little shed; fridge 2022; gas stove 2018 (needs range hood exterior vent); Mohen kitchen tap; thermostat 2017; and freshly painted. Of course, the location is key. Easy and short commute to: shopping, restaurants, parks, Coffee shops/Tims, trails, buses and more. In the park, this unit backs onto some of The Park's lawn (vs directly onto another unit). Your parking spot is right in front of this home. Yes, you pay monthly fee for use of land/landlease, portion of property taxes, water & services (common area snow removal & grass cutting) in the Park to Cove Mobile Home Park, & as they say this could be "Retirement at its Best". Subject to change. You must be 50+ years old to successfully own in this Park - their approval is part of the buying process. It is an as-is sale. All dates are estimate or approximate. This is an affordable lifestyle choice for the 50+. Note: park rules do not permit renting, nor large dogs. Park to approve a buyer. Year round living or be a snow bird - your choice? (id:42776)
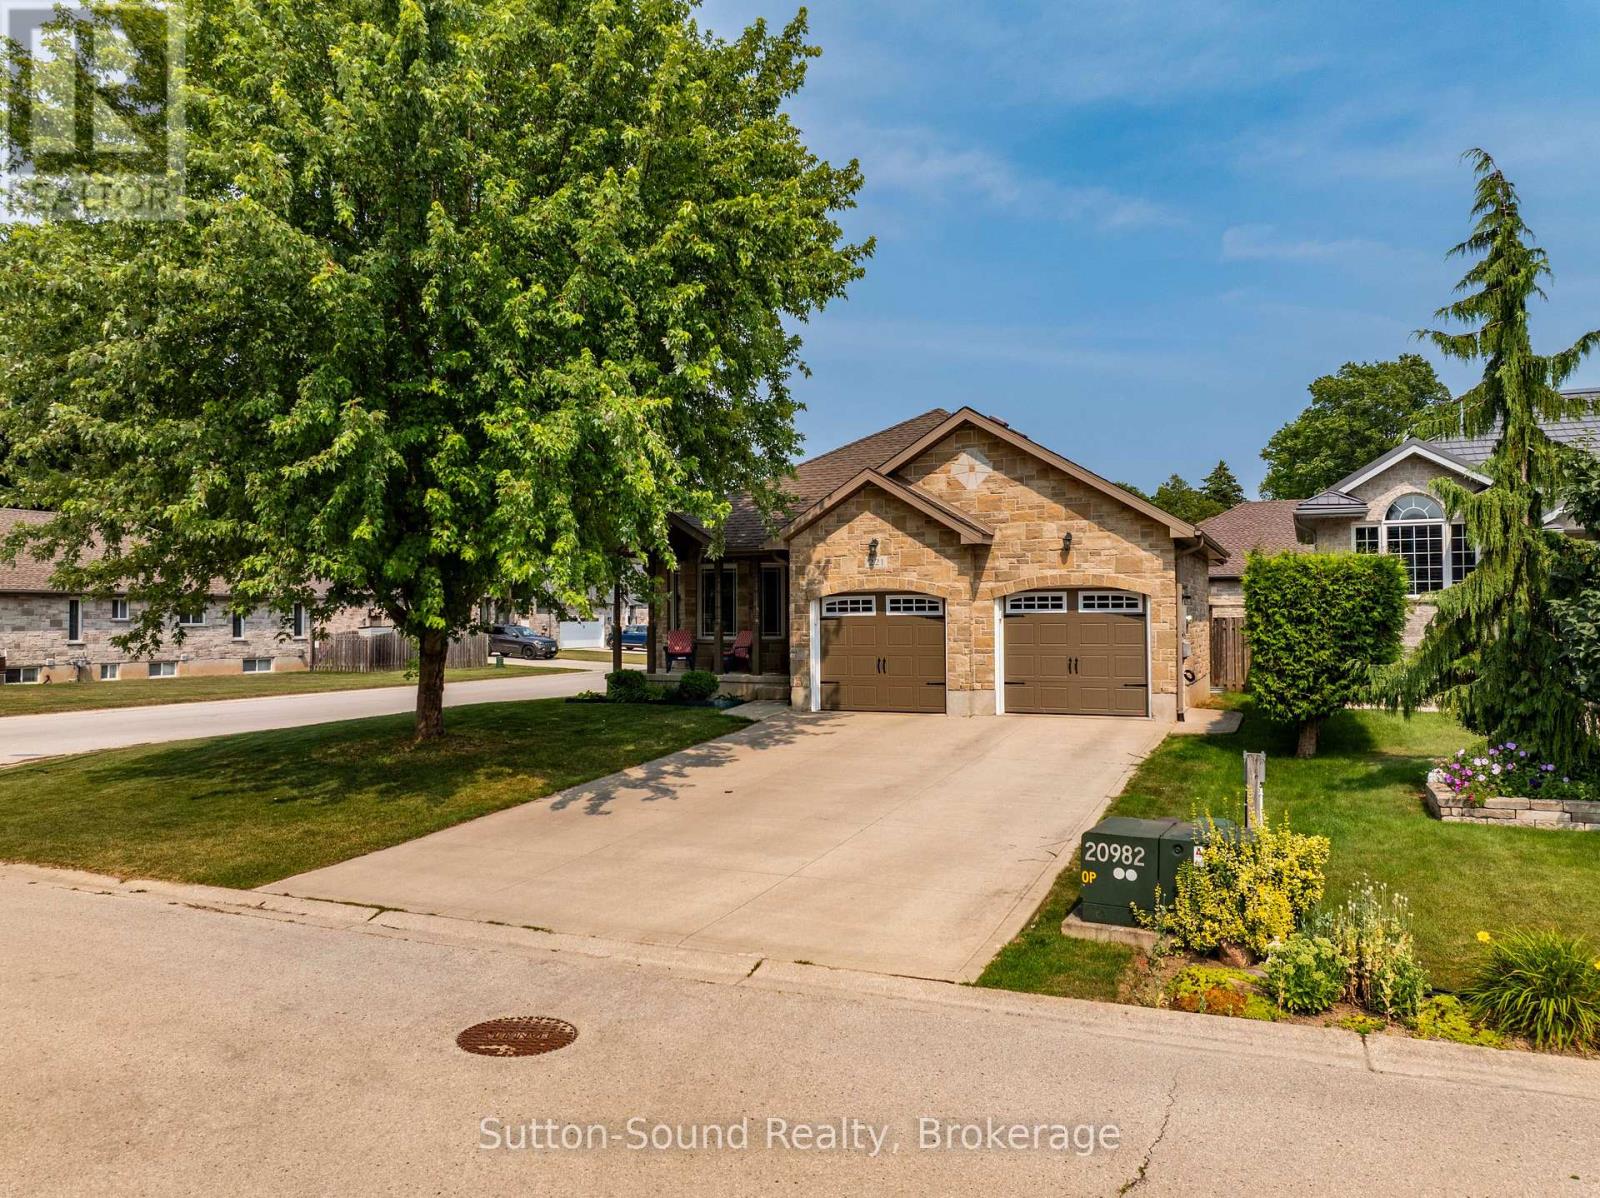
221 2nd Avenue W
Owen Sound, Ontario
Welcome to this exceptional 4-bedroom, 2.5-bathroom home in the highly sought-after Westview Subdivision on Owen Sound's desirable west side. Set on a quiet corner lot, this move-in-ready family home offers a perfect blend of style, comfort and functionality. The bright main floor features hardwood flooring throughout the living room, dining room and kitchen. The stunning kitchen showcases quartz countertops, a waterfall-edge island, LED lighting and walkout access to the backyard deck-ideal for entertaining. A spacious family room with a cozy fireplace and walkout to the fully fenced backyard creates seamless indoor-outdoor living. Freshly painted throughout, the home is truly turnkey. Additional features include a double attached garage with EV charger, concrete driveway, and ample parking. Located close to schools, parks and west side amenities, this is a rare opportunity in a prime family-friendly neighbourhood. (id:42776)
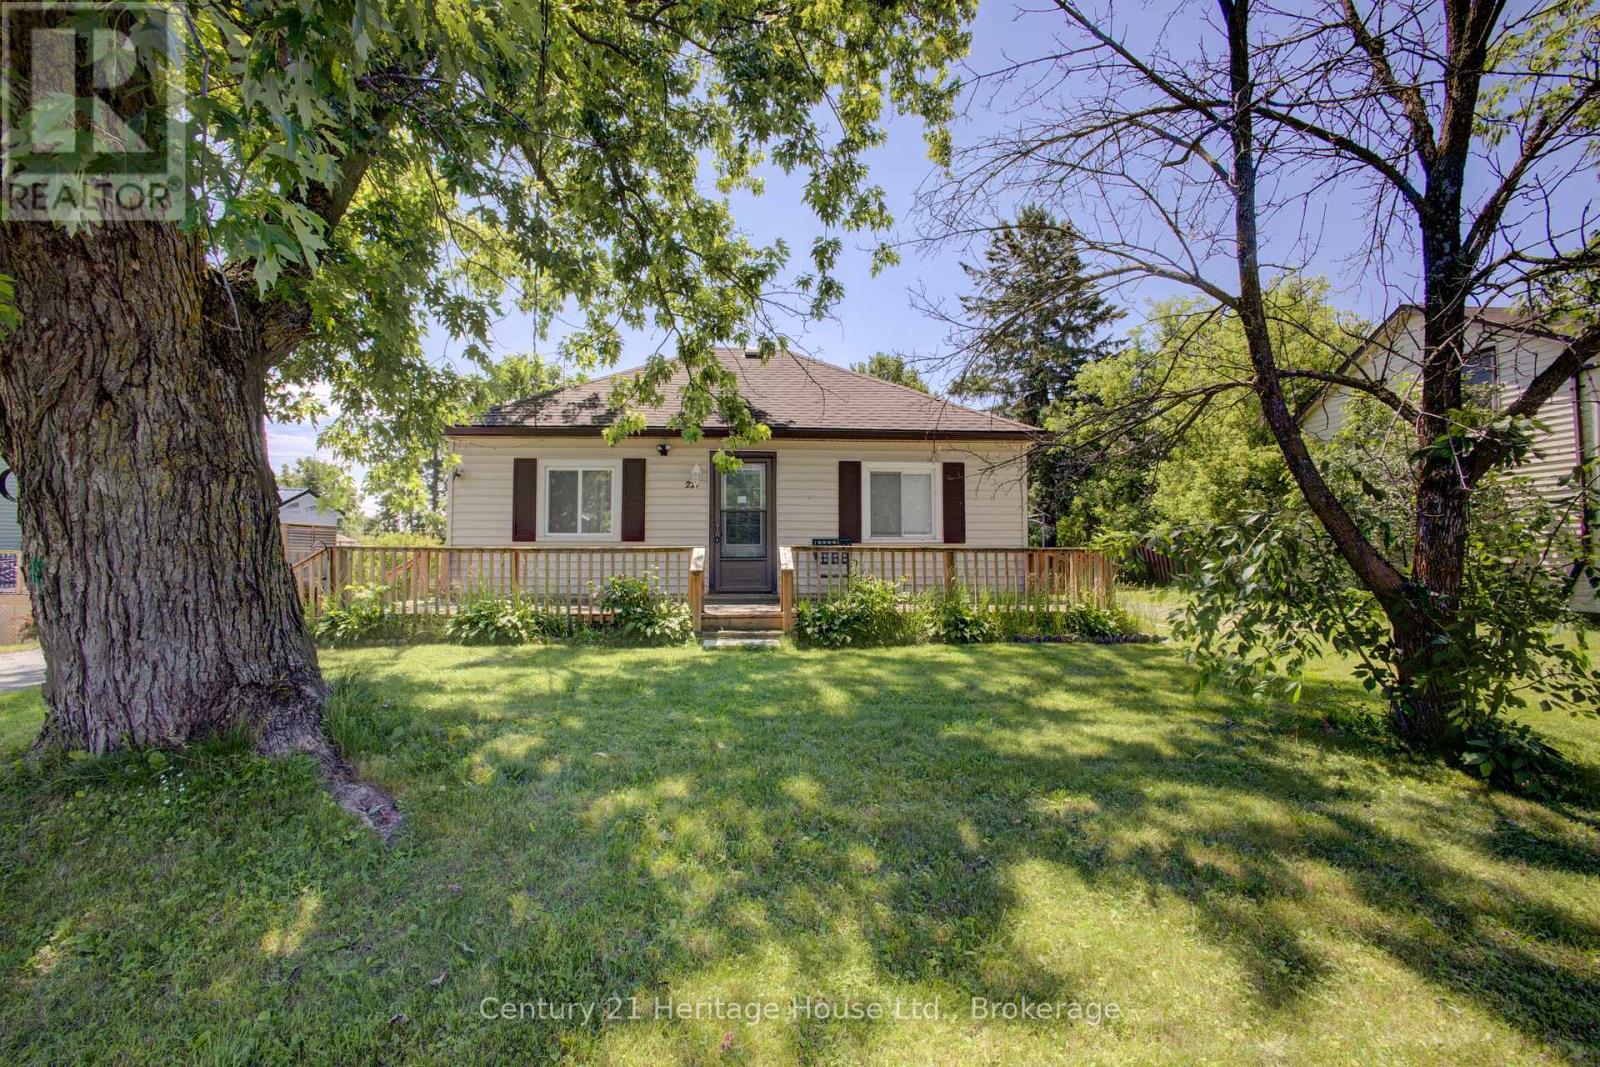
221 Park Street W
West Grey, Ontario
Available for quick occupancy, this 2-bedroom bungalow offers comfortable, manageable living with practical features throughout. The main floor includes a welcoming living room with a natural gas fireplace, convenient laundry located within the full bathroom, and an efficient layout suited to a variety of buyers. The partial basement provides additional usable space and features a second full bathroom, adding flexibility and function. Outside, the paved driveway offers parking for up to three vehicles. Additional highlights include natural gas forced-air heating and a new water heater installed in December 2025. (id:42776)
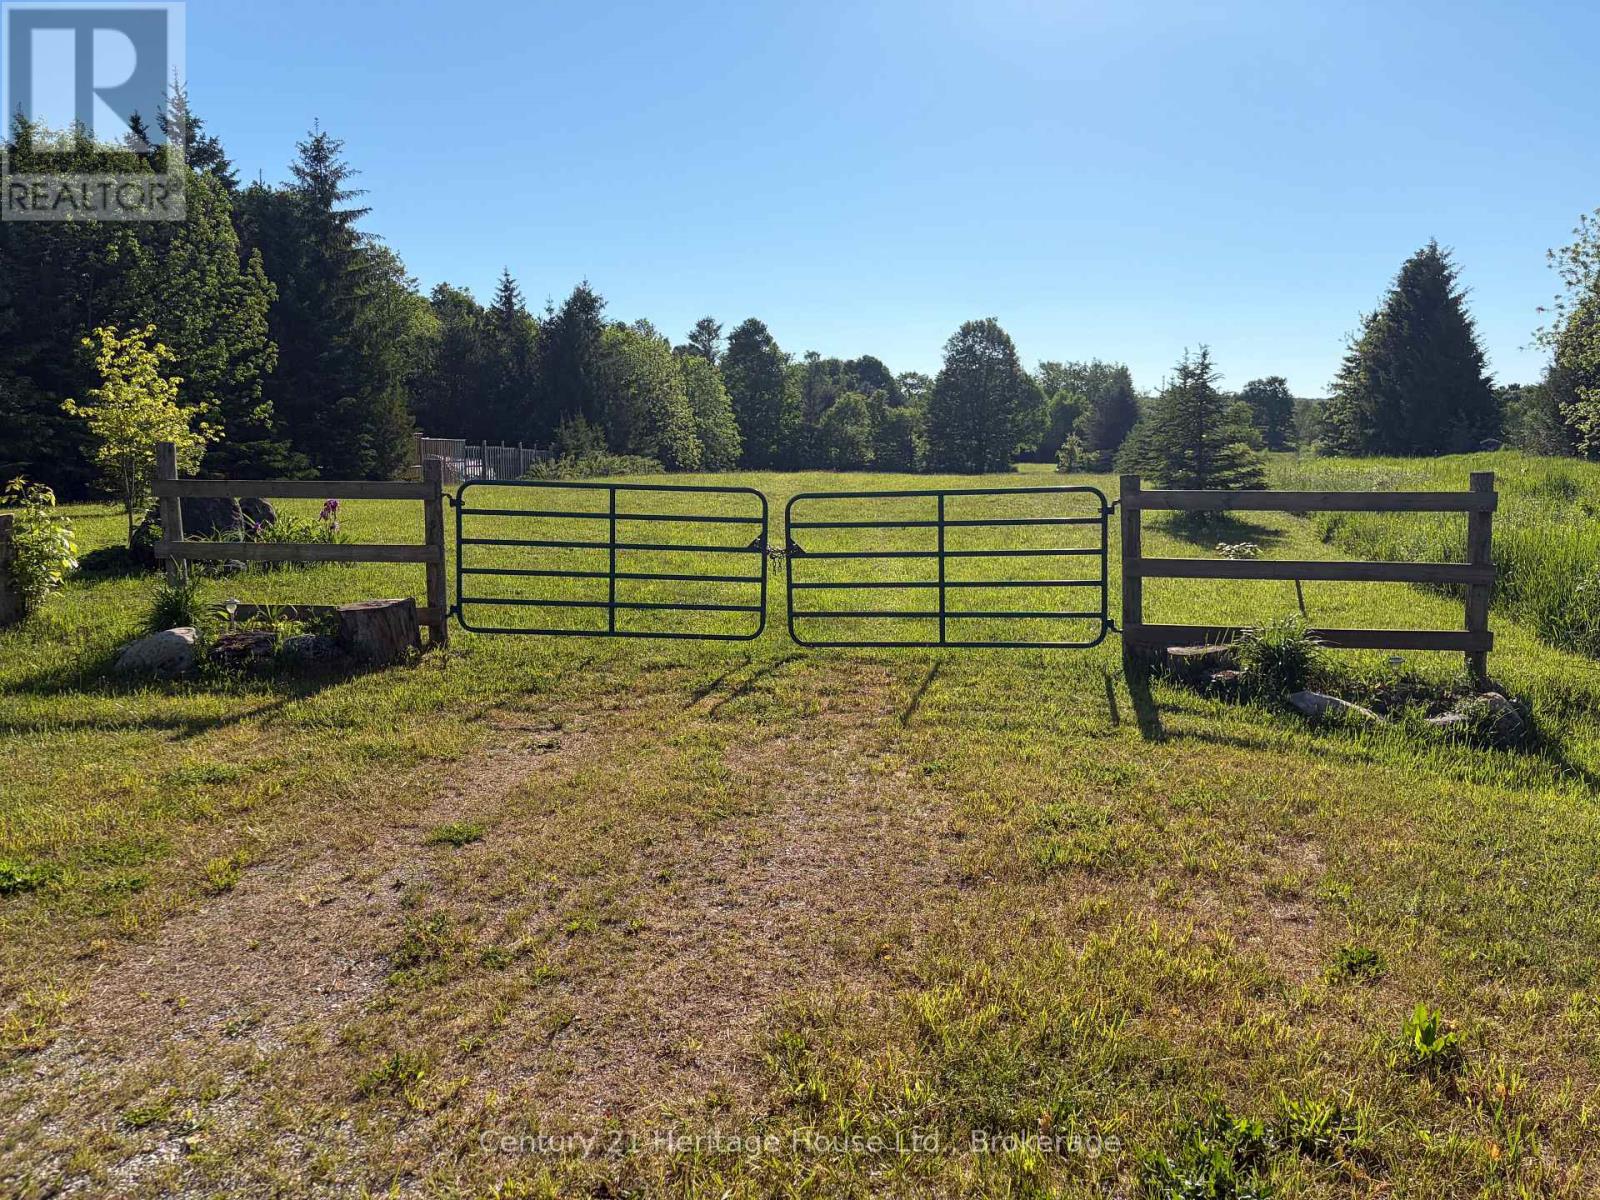
395551 2 Concession
Chatsworth, Ontario
Located only a few minutes from Williamsford on a hardtop road, this irregular-shaped parcel offers over 5 acres. The lot features a nice mixture of trees with an open area among them, and a few existing outbuildings. The current owners have enjoyed the property for years as an outdoor recreational retreat. With no environmental zoning noted, this property may offer future possibilities, subject to the Buyer completing their own due diligence regarding any intended use. (id:42776)
522241 Concession 12
West Grey, Ontario
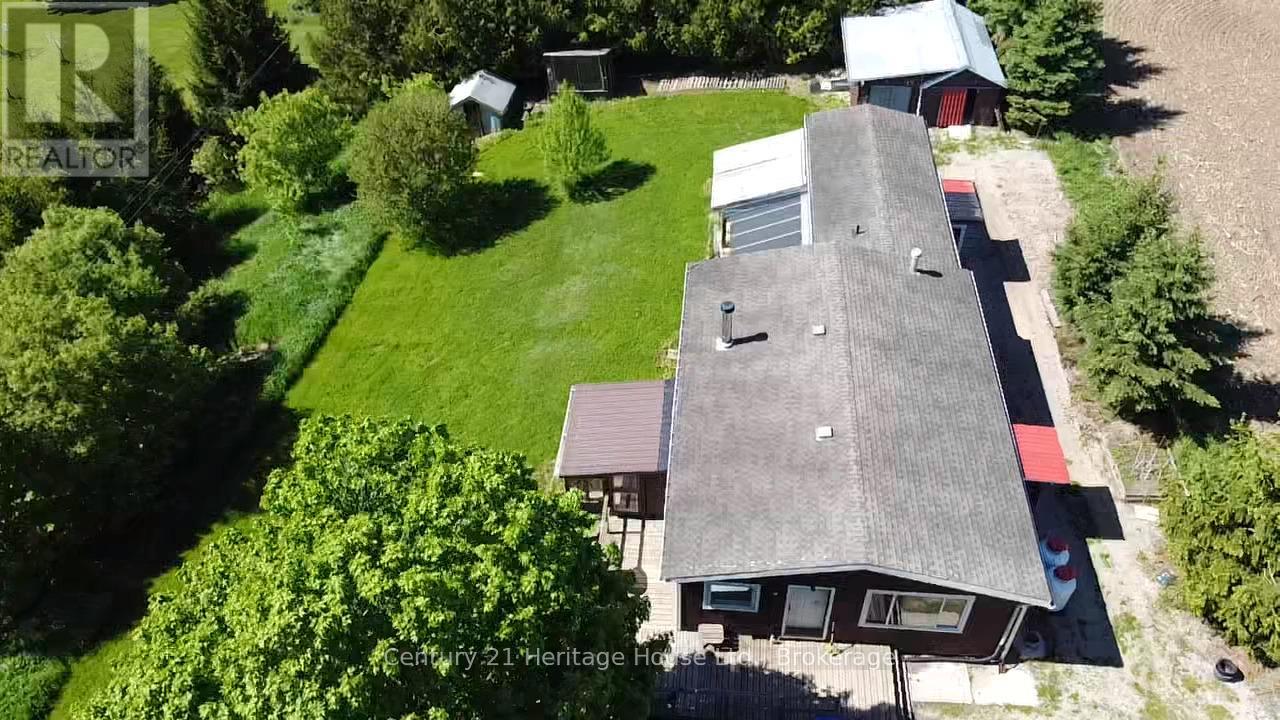
Situated on approximately one-half acre, this older mobile home offers an affordable opportunity for those looking to enter the market, invest, or take on a renovation project. The home is serviced by a propane furnace and central air conditioning and provides a country setting with ample outdoor space to enjoy. While the property will require updates and improvements, it offers potential for the right buyer willing to put in some work. Being sold in its current condition, this property may appeal to handypersons, investors, or buyers seeking a project with room to make it their own. (id:42776)
2 - 302 Park Street W
West Grey, Ontario
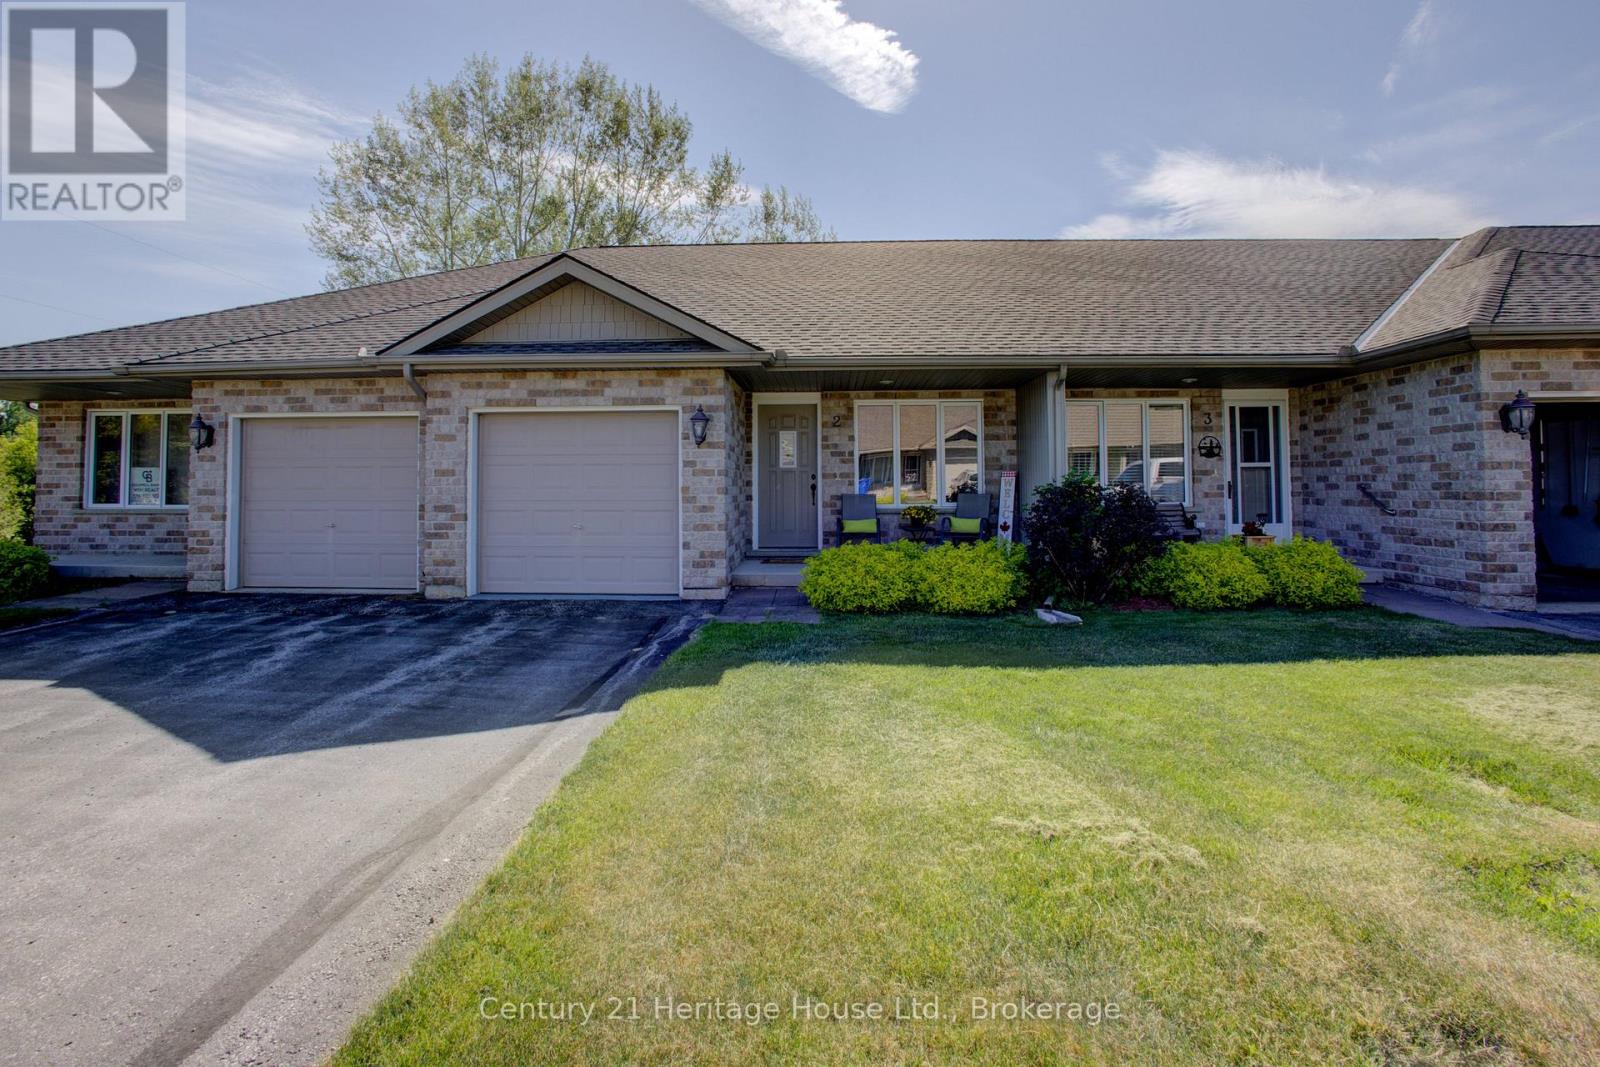
Worry-Free Condo Living in Durham Attention empty nesters and retirees! Enjoy the convenience of low-maintenance living in this well-maintained 3-bedroom, 1-bathroom condo located in a quiet and desirable Durham condo community.This inviting home offers the ease of main-floor living, featuring an open-concept living and dining area, a functional kitchen, a spacious primary bedroom, and a second bedroom that could easily serve as a home office or den. A main-floor closet has already been roughed in for laundry should future owners wish to relocate it upstairs. You'll also appreciate the inside entry from the attached single-car garage (approximately 22' x 9'10").The recently painted Main level is inviting with lower level providing additional living space with a generous recreation room, cozy sitting area, large third bedroom with new flooring, and a laundry/utility room offering plenty of storage.The monthly condo fee of $320 covers Buildings,Roof, lawn care, snow removal, and garden maintenance, making year-round upkeep virtually effortless. The roof was replaced approximately two years ago, and the home is equipped with central air conditioning for added comfort.Ideally located close to shopping, Foodland, medical services, restaurants, and Tim Hortons, this property is perfect for retirees, downsizers, or anyone seeking a peaceful, maintenance-free lifestyle.Room sizes and square footage are approximate. Buyers are encouraged to conduct their own due diligence regarding measurements and specifications. (id:42776)
502774 Sideroad 9 Wgr
West Grey, Ontario
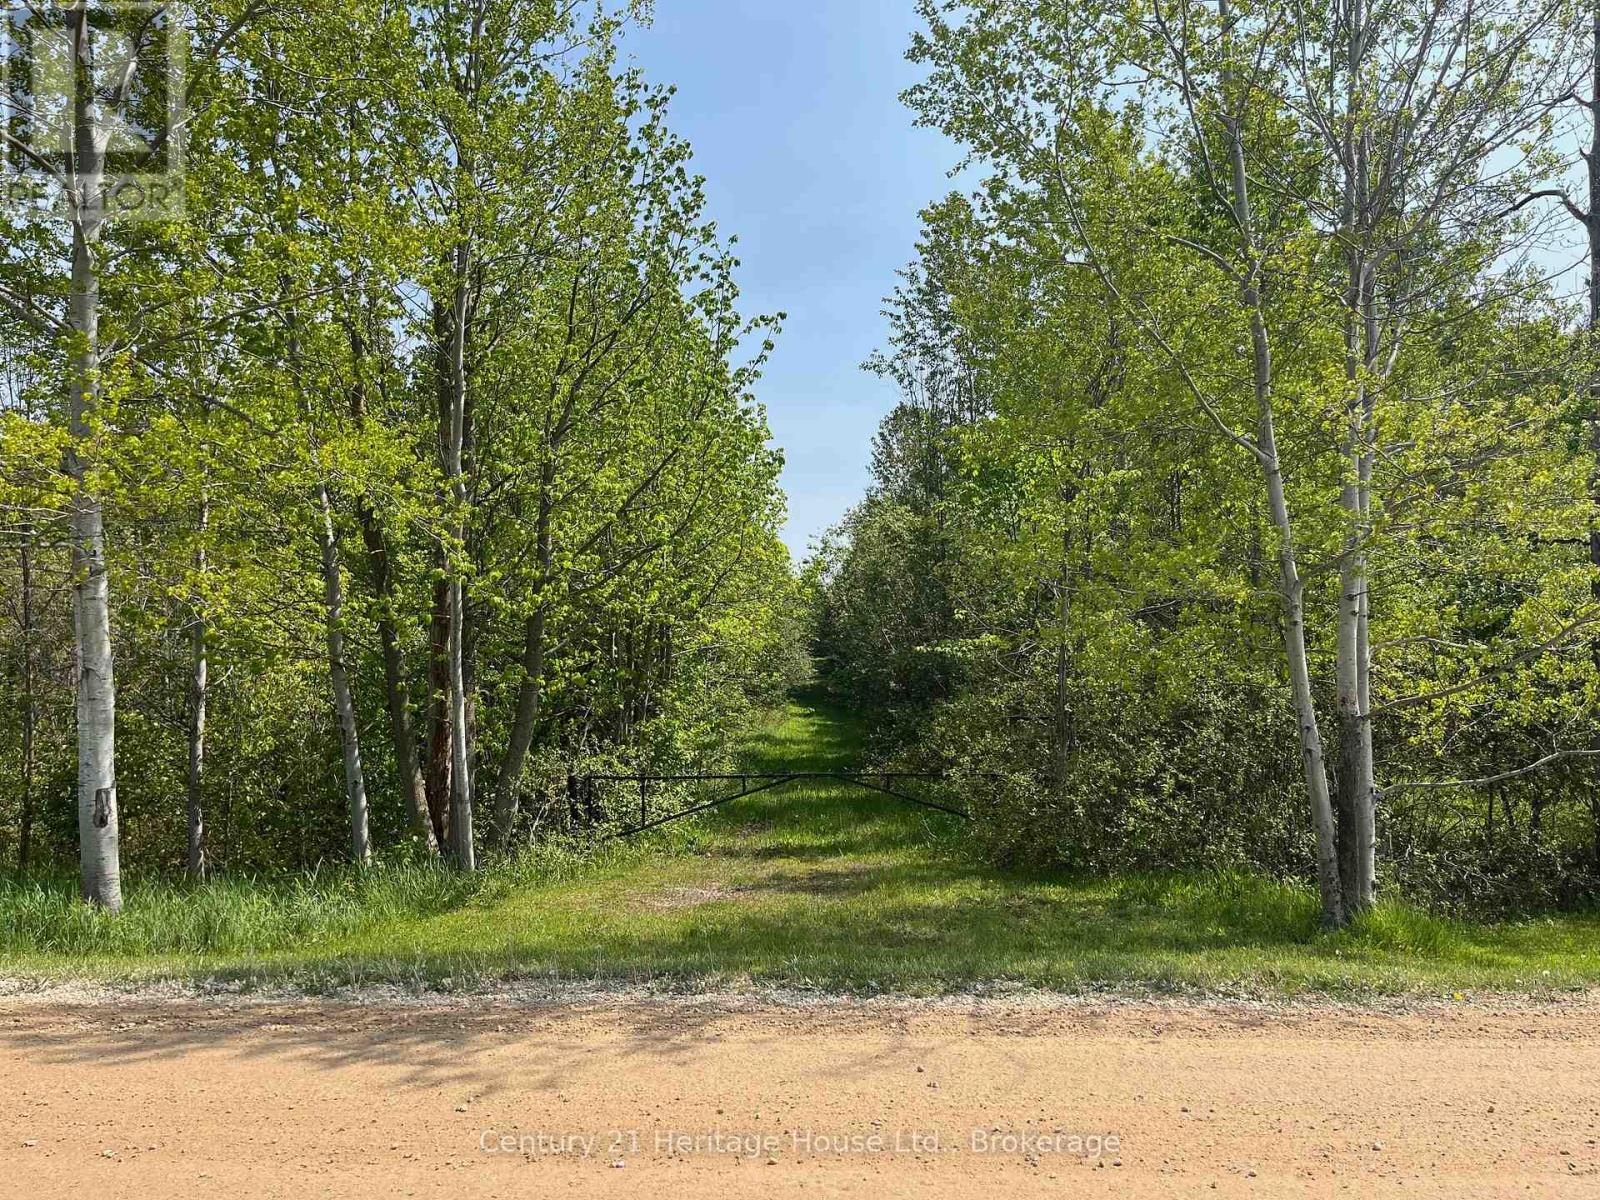
Discover the perfect balance of privacy and natural beauty on this 4.5-acre property, nestled amid a picturesque blend of hardwood and softwood trees. A well-defined laneway leads to a stunning open area near the rear, offering an ideal location for your dream home or getaway retreat. Hydro is at the road in front of the westerly neighbour. Predominantly zoned A2, the property also features a small portion of NE2 zoning in the northeast corner. Embrace the serenity of rural living while staying connected to essential amenities. Your opportunity to own a piece of nature awaits! Buyer to perform due diligence for any future intended use. (id:42776)
127 Walsh Crescent
Stratford, Ontario
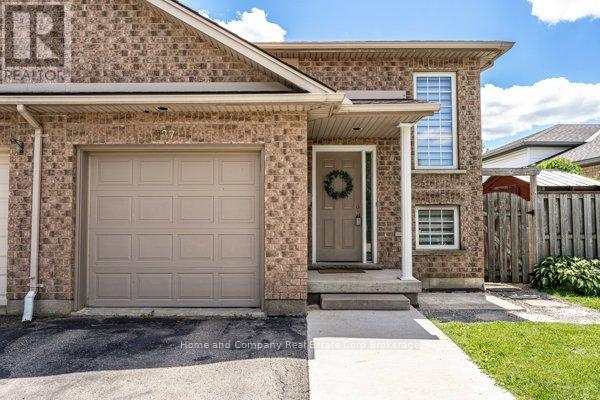
Nestled in a quiet, family-friendly neighbourhood, you will find this 3 bedroom, 2 bath semi-detached home. Highly sought after Bedford School ward, and close to the east end shopping and restaurants are highlights of this property. You are welcomed by a bright foyer that leads up to the open concept dining room and kitchen, functionally equipped with generous counter space and cupboard storage. Further on this level, is a 4 piece bathroom, and 2 bedrooms. Lastly, there is a convenient main floor laundry room. Downstairs, there is space for everyone to relax and gather in the freshly painted recroom boasting a lovely gas fireplace. A newly installed shower finishes off the 3 piece bathroom, and a comfortable 3rd bedroom completes this level. Walk out to the fully fenced south facing yard to play or tend to the gardens. Now is your chance! (id:42776)
100 Queen Street E
St. Marys, Ontario
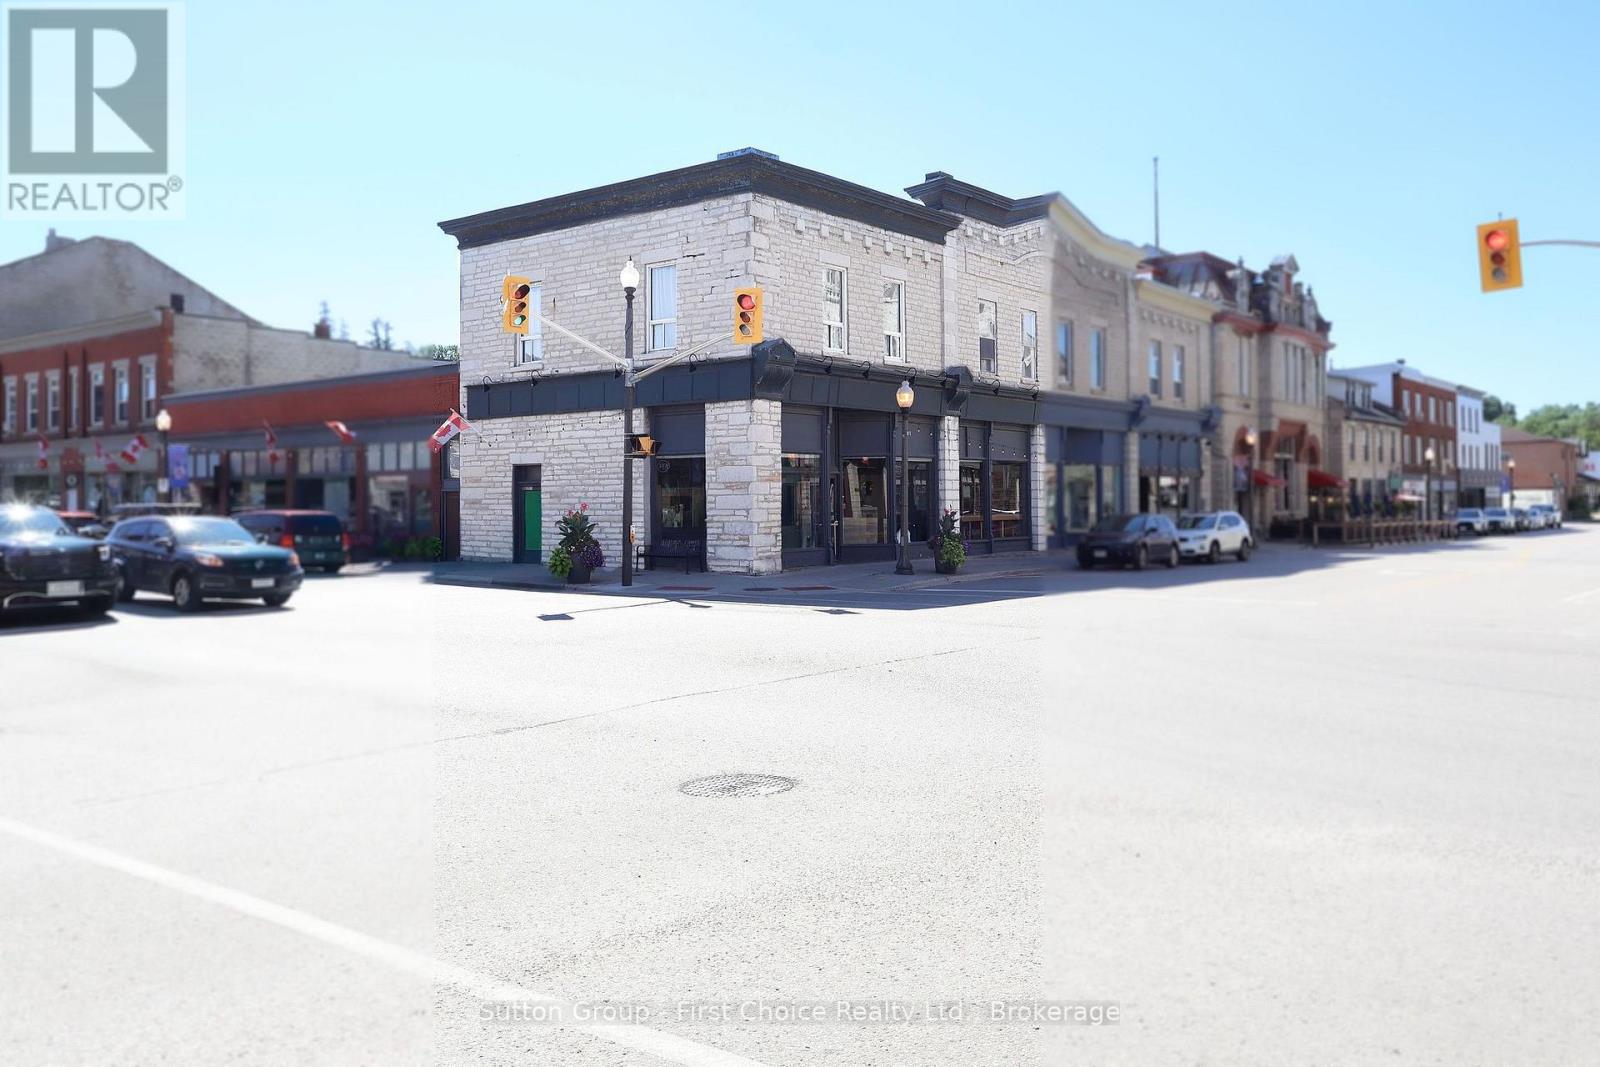
Turnkey mixed-use investment opportunity in the heart of downtown St. Marys. This fully tenanted property features a main-level national retail tenant under a long-term lease, providing stable and predictable income. The upper level includes a fully renovated 2-bedroom residential unit currently operating as a short-term rental, with flexibility for continued use, long-term tenancy, or owner occupancy (subject to applicable regulations). Additional unfinished space offers the potential to create a one-bedroom residential unit (buyer to verify), providing an opportunity to increase future income. Located on a prominent corner lot in the downtown core, the property benefits from strong visibility, walkability, and year-round tourism activity that supports rental demand. Approximate 4.5% cap rate with upside potential. Financial details available upon request for pre-qualified buyers. Please do not go direct. Contact your REALTOR for more information. (id:42776)
104 - 234 Willow Road
Guelph, Ontario
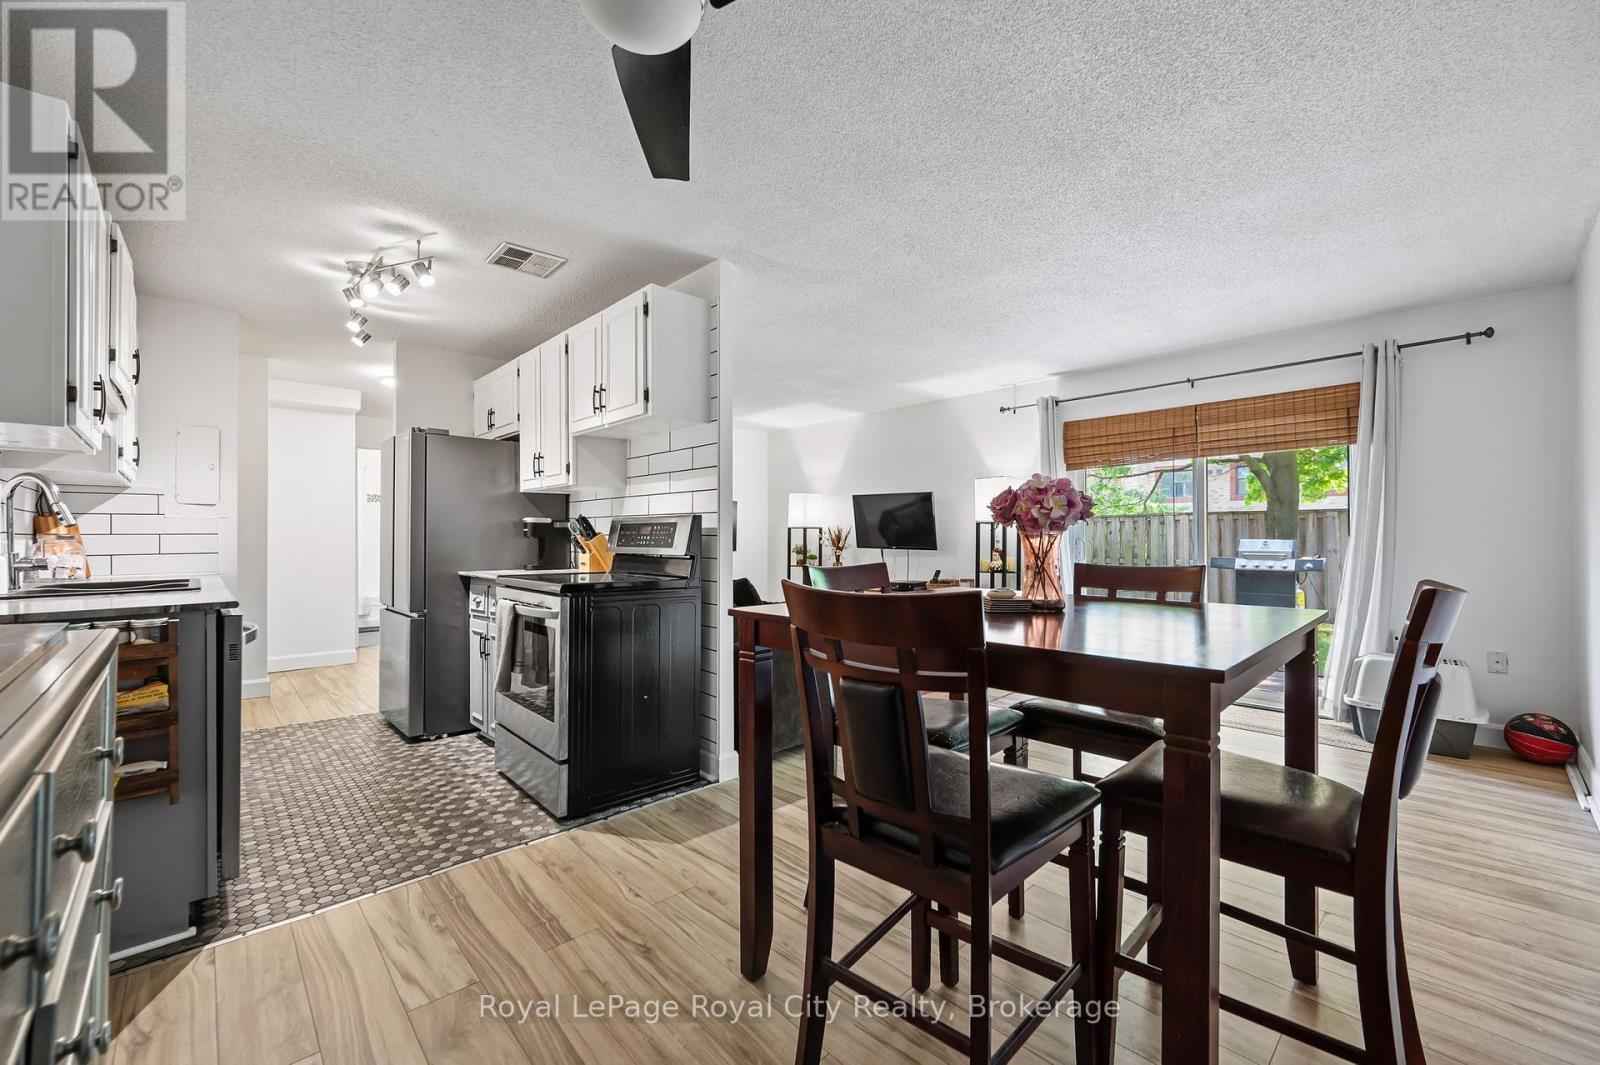
Here it is, the Perfect Opportunity to Enter the Market! Discover this hidden gem in a peaceful, well-maintained community that offers a quiet and intimate setting. Whether you're a first-time homebuyer or looking to downsize, this charming 1-bedroom, 1-bathroom condo offers the ideal blend of comfort, convenience, and low-maintenance living. Step inside this inviting generous sized condo. An updated kitchen flows into the dining room and adjoining the living area, perfect for relaxing or entertaining. Thoughtfully designed with practical living in mind, this unit offers excellent natural light from west facing windows and sliding doors leading out to the "back yard" where you can BBQ and dine outside. Love to garden? A small plot allows you to exercise your green thumb without the burden of full yard maintenance. Walk directly from the most convenient parking spot in the building right to your front door, no stairs, no hassle. Your condo fees include heat, hydro and water, worry-free living that allows you to lock up and travel with peace of mind. Guests will love the abundant visitor parking, an uncommon perk in most condo buildings. Don't miss your chance to live in this warm and welcoming community. Book your showing today! (id:42776)
121 Hume Street
Collingwood, Ontario
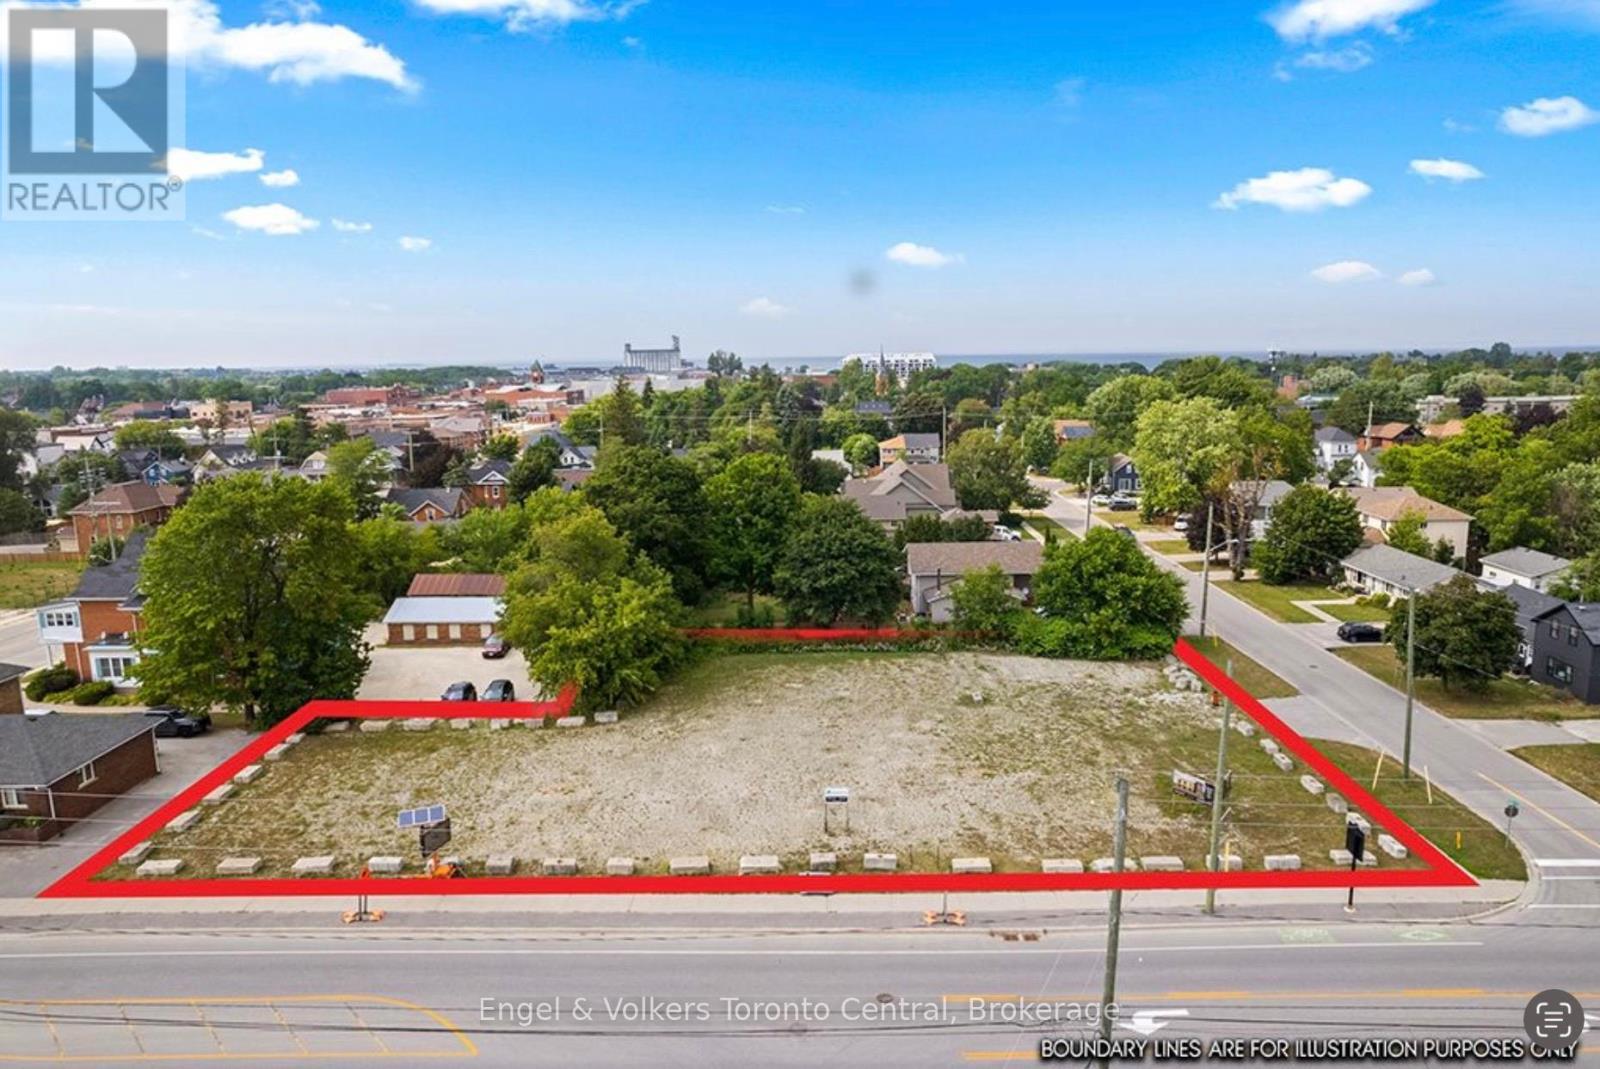
Rare opportunity to acquire a premier 0.609-acre (26,522 sq. ft.) corner development site in Collingwood's Downtown Core. Zoned C1 Commercial and designated Downtown Core under both the current and proposed Official Plan, this fully serviced property occupies a highly visible gateway location where development parcels of this size rarely become available. Positioned outside both the Business Improvement Area (BIA) and the Heritage Conservation District, the property offers development flexibility. Existing access is from Market Street, with the potential for additional access from Hume Street, subject to municipal approval. Significant due diligence has already been completed, with a comprehensive package of transferable reports available to the purchaser, including civil, traffic, geotechnical planning and other studies prepared for a previously approved site plan. Phase I and Phase II Environmental Site Assessments and a Record of Site Condition are also available, confirming clean site conditions. Whether your vision is commercial, mixed-use, residential or another permitted C1 use, this outstanding property offers a rare combination of location, prior planning and approval work and development potential n one of Ontario's most sought-after communities. Engineering analysis completed in support of the previously approved site plan also confirmed the feasibility of underground parking on the property. High speed fibre internet service is available, and site investigations have also confirmed the property's suitability for a geothermal energy system. Large, serviced development parcels within Collingwood's Downtown Core seldom come to market. 121 Hume Street represents a rare opportunity to secure a strategic landholding in one of Southern Ontario's most dynamic and rapidly growing communities. (id:42776)
400 Keller Drive
Midland, Ontario
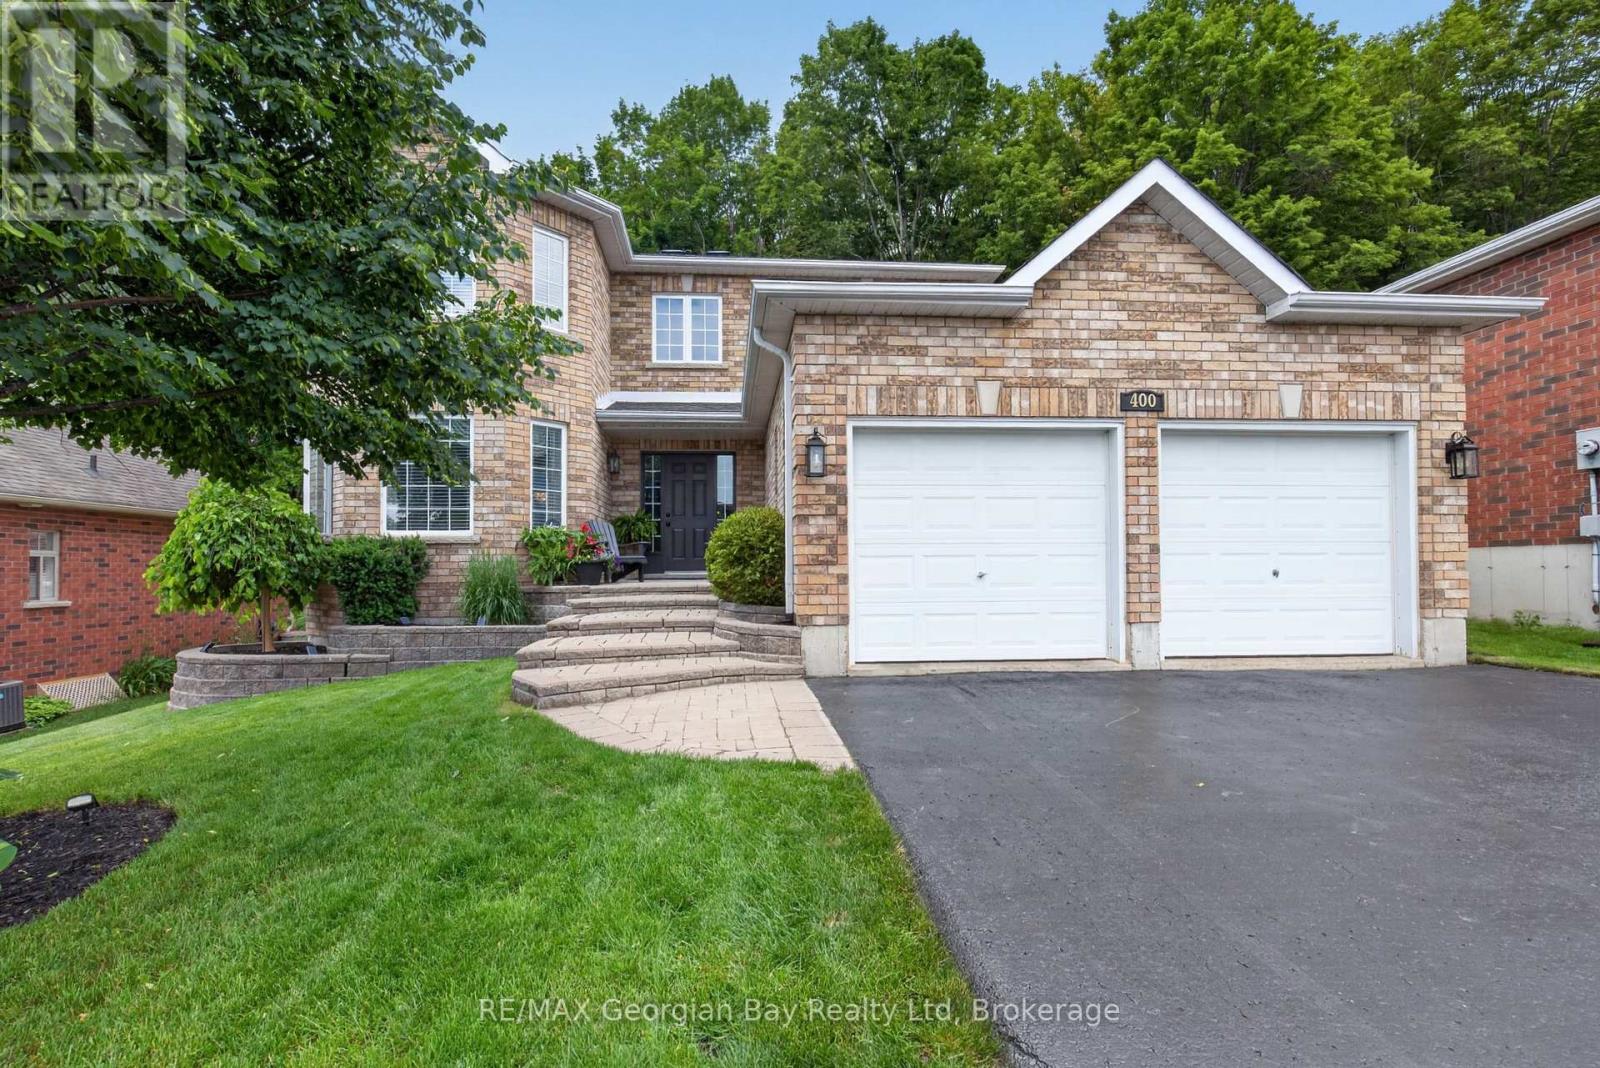
Welcome to 400 Keller Drive in Midland's desirable West end, an exceptional executive or family home ideally located close to all amenities, Little Lake Park, and the beautiful shores of Georgian Bay. This well-maintained all-brick home offers impressive living spaces, a private backyard, and a fantastic layout designed for comfortable family living. Featuring 4+ bedrooms and 3 bathrooms, the home includes an oversized primary suite complete with a walk-in closet and ensuite bathroom. The main floor offers a functional kitchen with pantry, dining and living areas, and a sunken family room highlighted by a cozy gas fireplace. Gas heating and central air provide year-round comfort throughout the home. Step outside to the private backyard and walk out to the deck, creating the perfect setting for entertaining family and friends. Additional highlights include a double car garage, paved driveway, and beautifully landscaped grounds with interlock stone accents. A fantastic opportunity to own a spacious home in one of Midland's most sought-after neighbourhoods. (id:42776)