
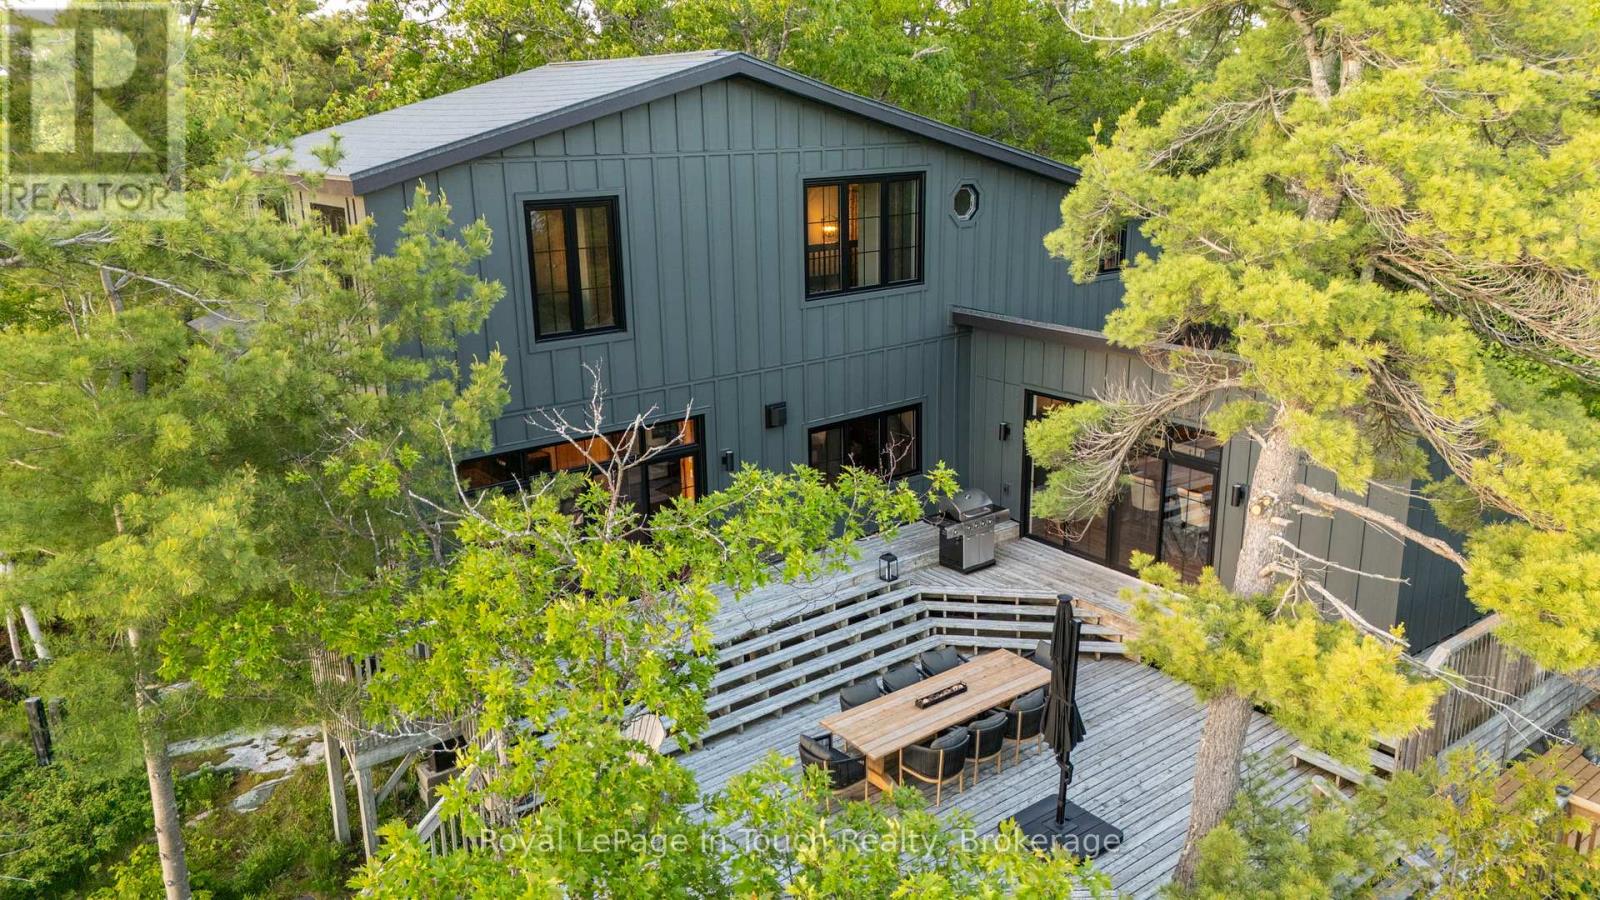
1 Gb466 - Tower Island
The Archipelago, Ontario
Fully Renovated Private Island Retreat on Georgian Bay. Welcome to GB466-1 Tower Island. Experience the perfect blend of modern luxury and rugged nature at this 5-acre island estate with west-facing sweeping views, picturesque boardwalks, and manicured gardens. Fully renovated in 2024-25, this 2,328 sq.ft. cottage offers a sophisticated open-concept design with premium finishes, ideal for both grand entertaining and quiet family escapes. The main cottage features an open-concept living area, 11' beamed ceilings in the dining room, a 12' vaulted ceiling TV lounge, and a high-end chef's kitchen with an 8-ft island. Main-floor features a primary suite with an adjacent 4-piece bath/laundry; the flexible upper level includes a lounge/office and a powder room, along with 2 additional bedrooms. Island amenities includes an 840 sq. ft. waterside recreation building with a screened-in porch, a dedicated fitness shed, and extensive 2693' shoreline with a private fire pit and day dock. An Additional protected deep-water boat docking is ideal for larger vessels. The property is located just an 8-10 minute boat ride from a local marina via a protected channel, making it easily accessible even for newer boaters. A rare opportunity to own a turnkey, professionally updated island property in a premier Georgian Bay location. (id:42776)
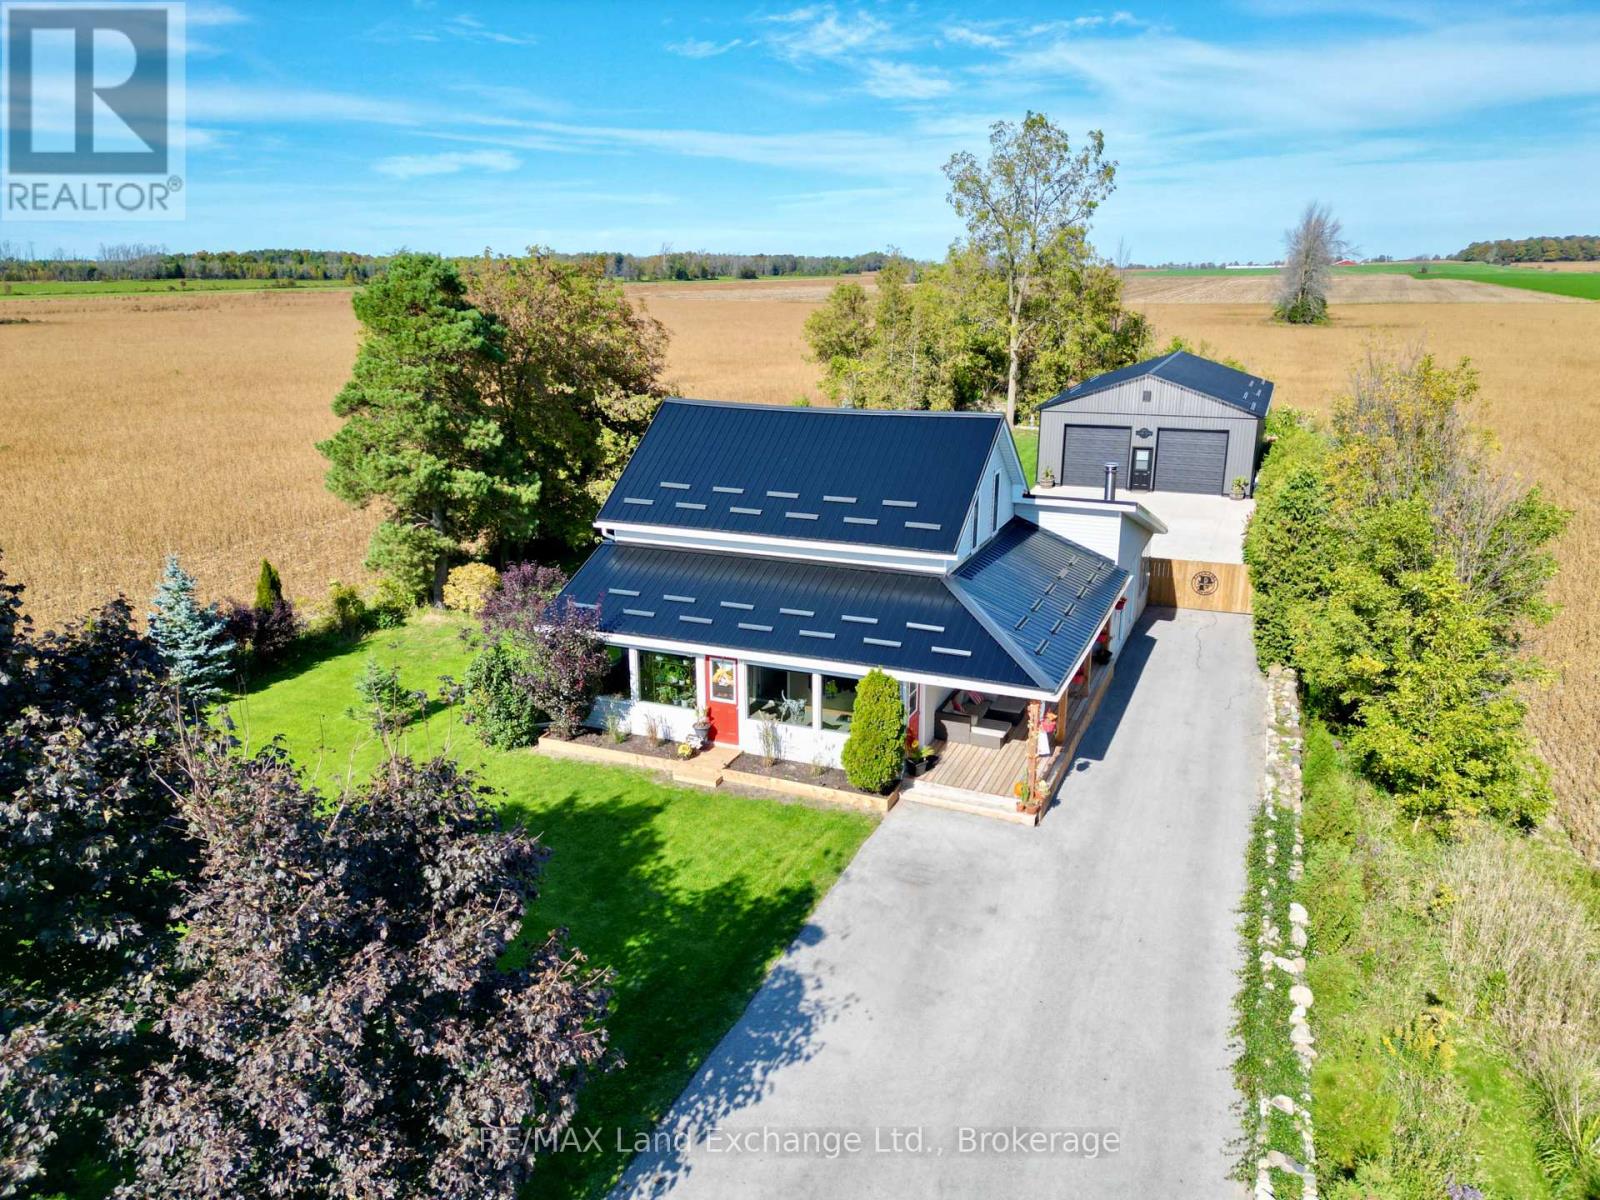
1676 Bruce-Saugeen Townline
Saugeen Shores, Ontario
Move-in ready 1 1/2 storey home with plenty of upgrades and an incredible shop just 6 minutes south of Port Elgin at 1676 Bruce-Saugeen Townline. This bright open concept home features 3 bedrooms and 2 updated bathrooms, all nestled on a generous half-acre lot measuring 82.5ft x 264 ft. Enjoy the perfect blend of comfort and convenience; the morning commute is just 15 minutes if you happen to work at Bruce Power. A dream come true for hobbyists and craftsmen; the 32ft x 48ft shop; built in 2020 boasts 12ft ceilings, 2 - 10ft overhead doors, and is heated with a propane heater. A second 12 x 18 shop with hydro was added in 2024. The house is easy to maintain with aluminum siding and a metal roof (2021). Start the next chapter of your life in this incredible property! (id:42776)
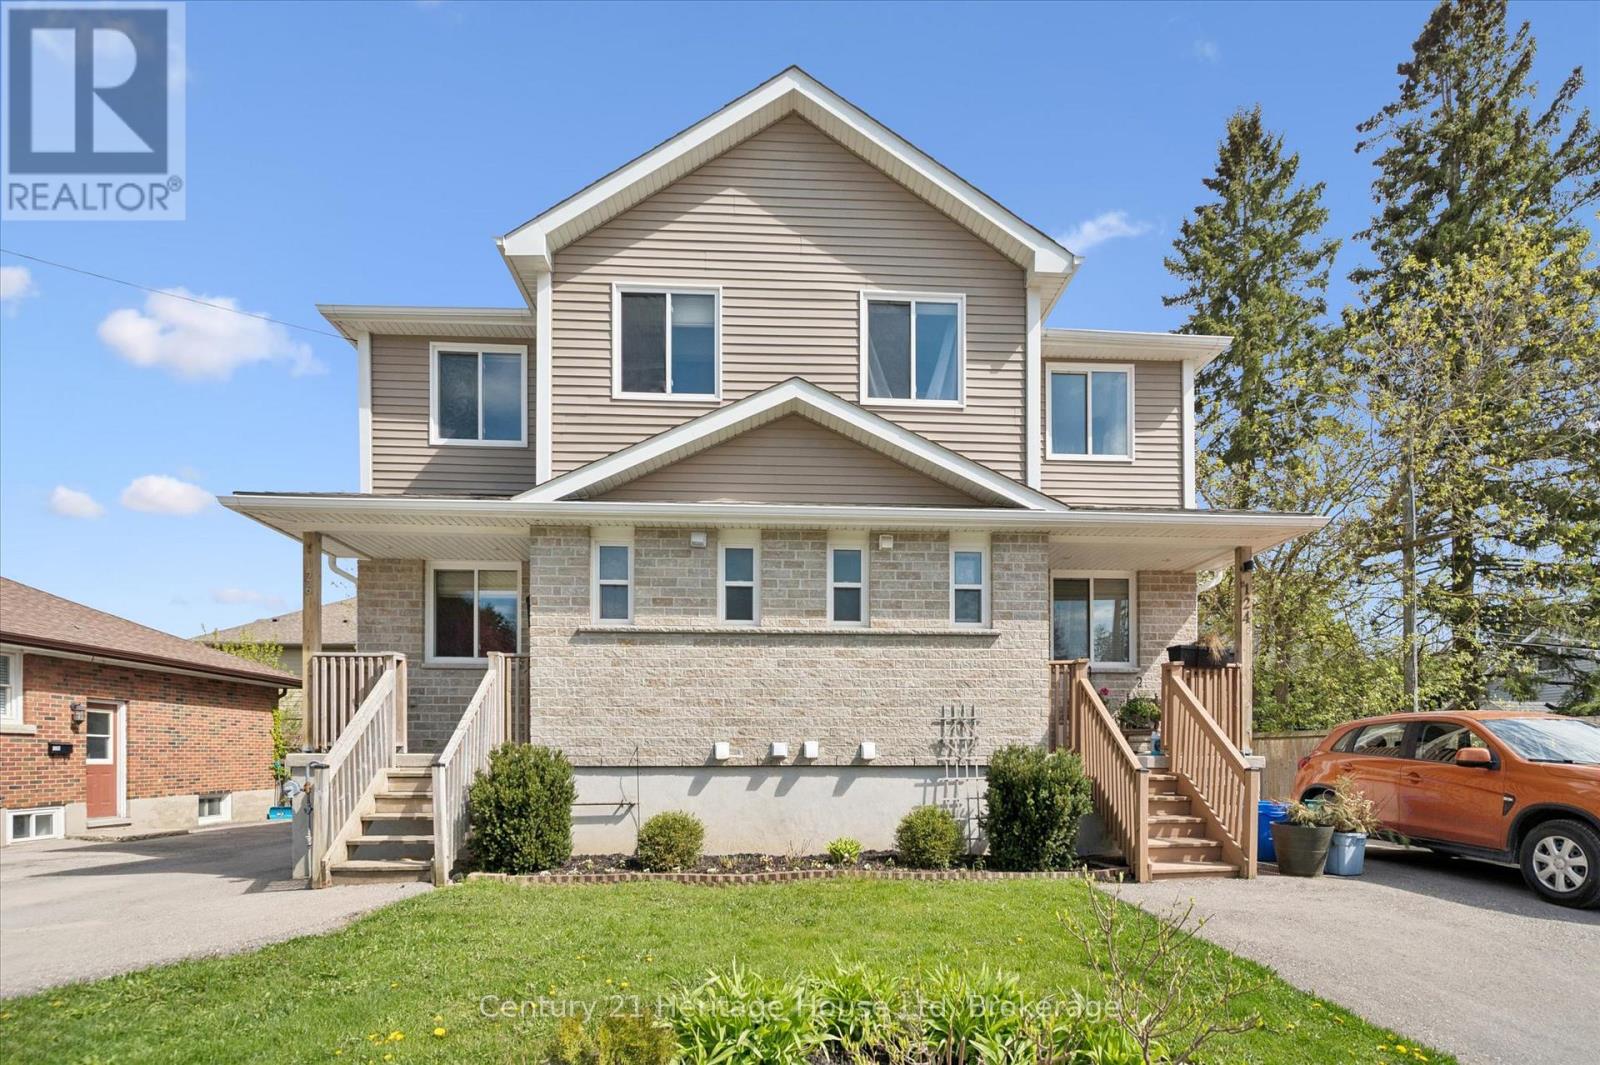
126 Forfar Street E
Centre Wellington, Ontario
Welcome to 126 Forfar St. E - a clean, bright, and move-in-ready semi in one of Fergus' most walkable pockets. This 3-bedroom, 1.5-bath home offers just under 1,300 sq ft of finished living space, plus a partially finished basement waiting for your ideas. The home has just been given a full refresh, including updated flooring, new paint throughout, a refurbished kitchen with new range hood, and new smoke/CO2 detectors, the result is a clean, comfortable space that feels current and welcoming the moment you step inside. Main floor features a large, bright and open kitchen and dining room, large enough to accommodate all your family dinners, even the large family gatherings over the holidays! Topped off with a convenient 2 pce bath and a cozy, yet comfortable living room, featuring sliding doors to an elevated back deck with stairs down to the fully fenced yard - a great spot to unwind or entertain. Upstairs, three comfortable bedrooms provide room for a growing family or a work-from-home setup, and an extra, separate walk in closet could easily cover all of your additional storage needs.The basement's layout offers buyers a chance to create additional living space, a rec room, office, gym, or anything else they envision - a great value-add for future growth. Just a short walk to downtown, groceries, parks, restaurants, and schools, this home combines comfort, convenience, and the small-town charm that Fergus is known for. A solid opportunity for first-time buyers or young families looking to settle in a friendly community. (id:42776)
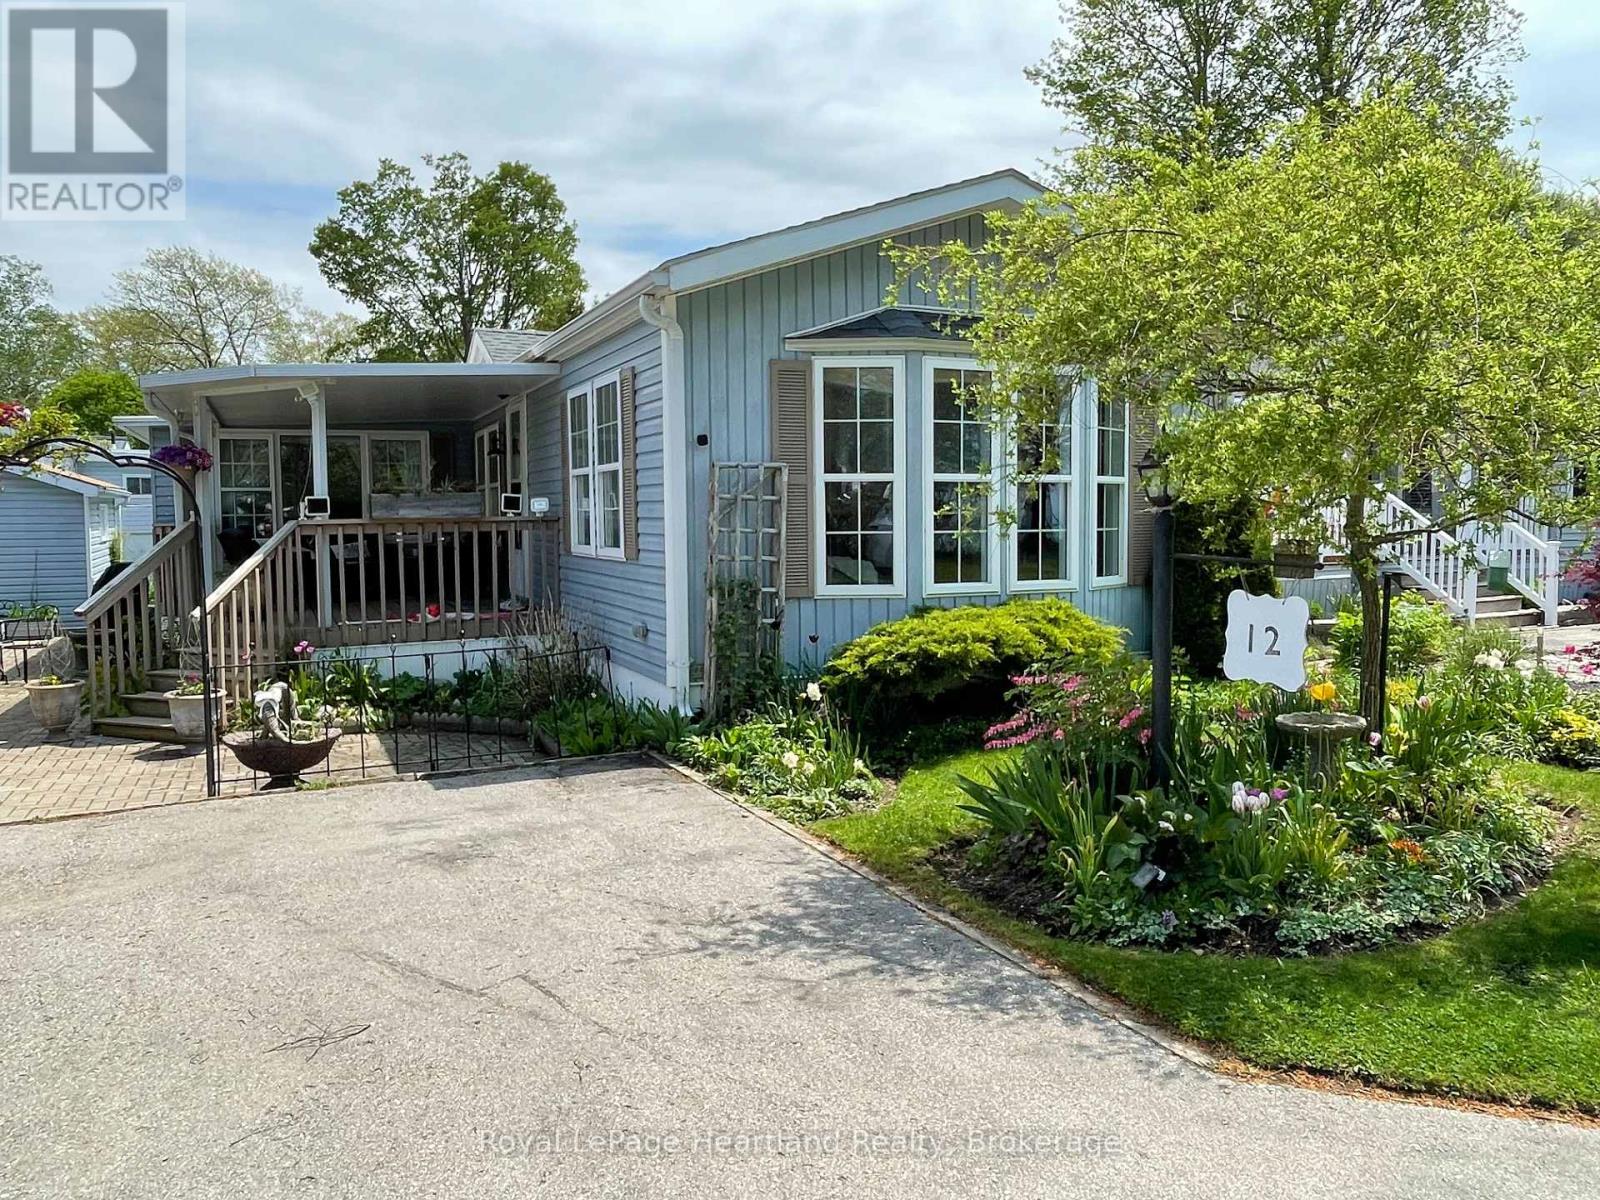
12 Iroquois Lane
Ashfield-Colborne-Wawanosh, Ontario
A rare opportunity to own a lakefront home in the desirable 55+ land lease community; Meneset on the Lake is now available. Enjoy breathtaking, unobstructed views year-round from the covered porch, or relax indoors while watching salt freighters and passing water traffic right from your living room window. Take in all the sounds of the lake from your front deck or wander across the road and sit on the bench with your morning coffee. Entering the home your eyes are drawn to the well designed functional kitchen perfect for those who love to cook or bake, with a spacious dining area ideal for hosting family and friends. There is lots of wall space for treasured side tables. The generous living room lit with natural lighting easily accommodates larger furnishings and cherished pieces. This room will be your favourite space to take in all that lakefront living has to offer. The primary bedroom is tucked at the back of the home, offering peace and privacy, with convenient access to the bathroom. A second bedroom provides comfortable space for guests. An additional room, currently used as a craft space, offers flexibility as a sitting room, home office, or hobby area. Surrounded by beautiful perennial gardens and a shed for all your tools, this home also includes access to a private gated, breathtaking sandy beach, driveable shoreline entry, scenic walking paths, and a nearby golf course. Located just minutes from the Town of Goderich, you'll have easy access to all amenities while enjoying the tranquility of lakeside living. (id:42776)
19 Allan Crescent
Seguin, Ontario
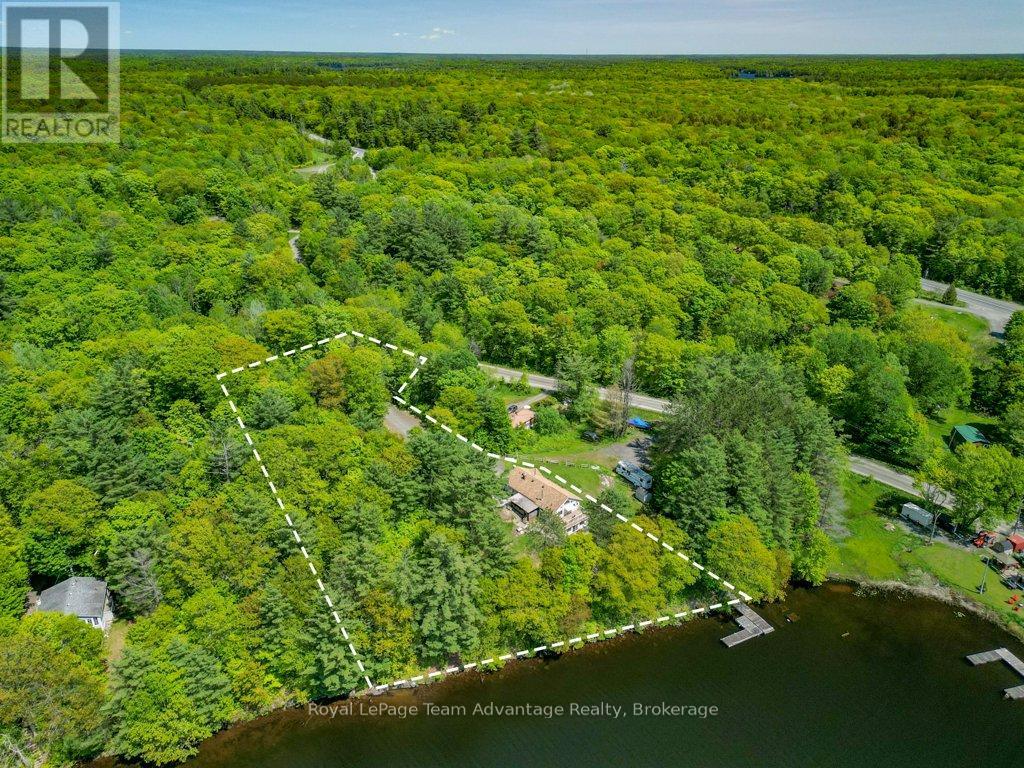
19 Allan Crescent, Seguin Horseshoe Lake Waterfront Retreat. Nestled on a picturesque 1.18-acre lot with direct waterfront on sought after Horseshoe Lake. This unique property offers a blend of cottage charm, spacious living and income or multi-generational potential. The main level welcomes you with a screened-in side porch and entryway leading into an open-concept kitchen and dining area with walkout to a side deck, perfect for morning coffee or evening BBQs. The living room features breathtaking views of Horseshoe Lake and opens to a second deck making it an ideal space for entertaining or quiet relaxation. Three comfortable bedrooms and 1.5 baths complete the main floor layout while the lower level includes a large rec room, laundry area and ample storage. A standout feature is the bonus in-law suite with its own separate entrance. This bright and inviting space includes a bedroom, bathroom and walls of windows that bring in natural light and serene views ideal for extended family, guests or rental income. Additional highlights include: Detached bunkie for guests, studio or office space, solid gravel driveway with ample parking, multiple storage sheds, plenty of room for gardens, hobbies or expansion. Don't miss this one-of-a-kind opportunity to own a flexible, waterfront property with personality, space and potential in beautiful Seguin. (id:42776)
Island B262 Island 262
The Archipelago, Ontario
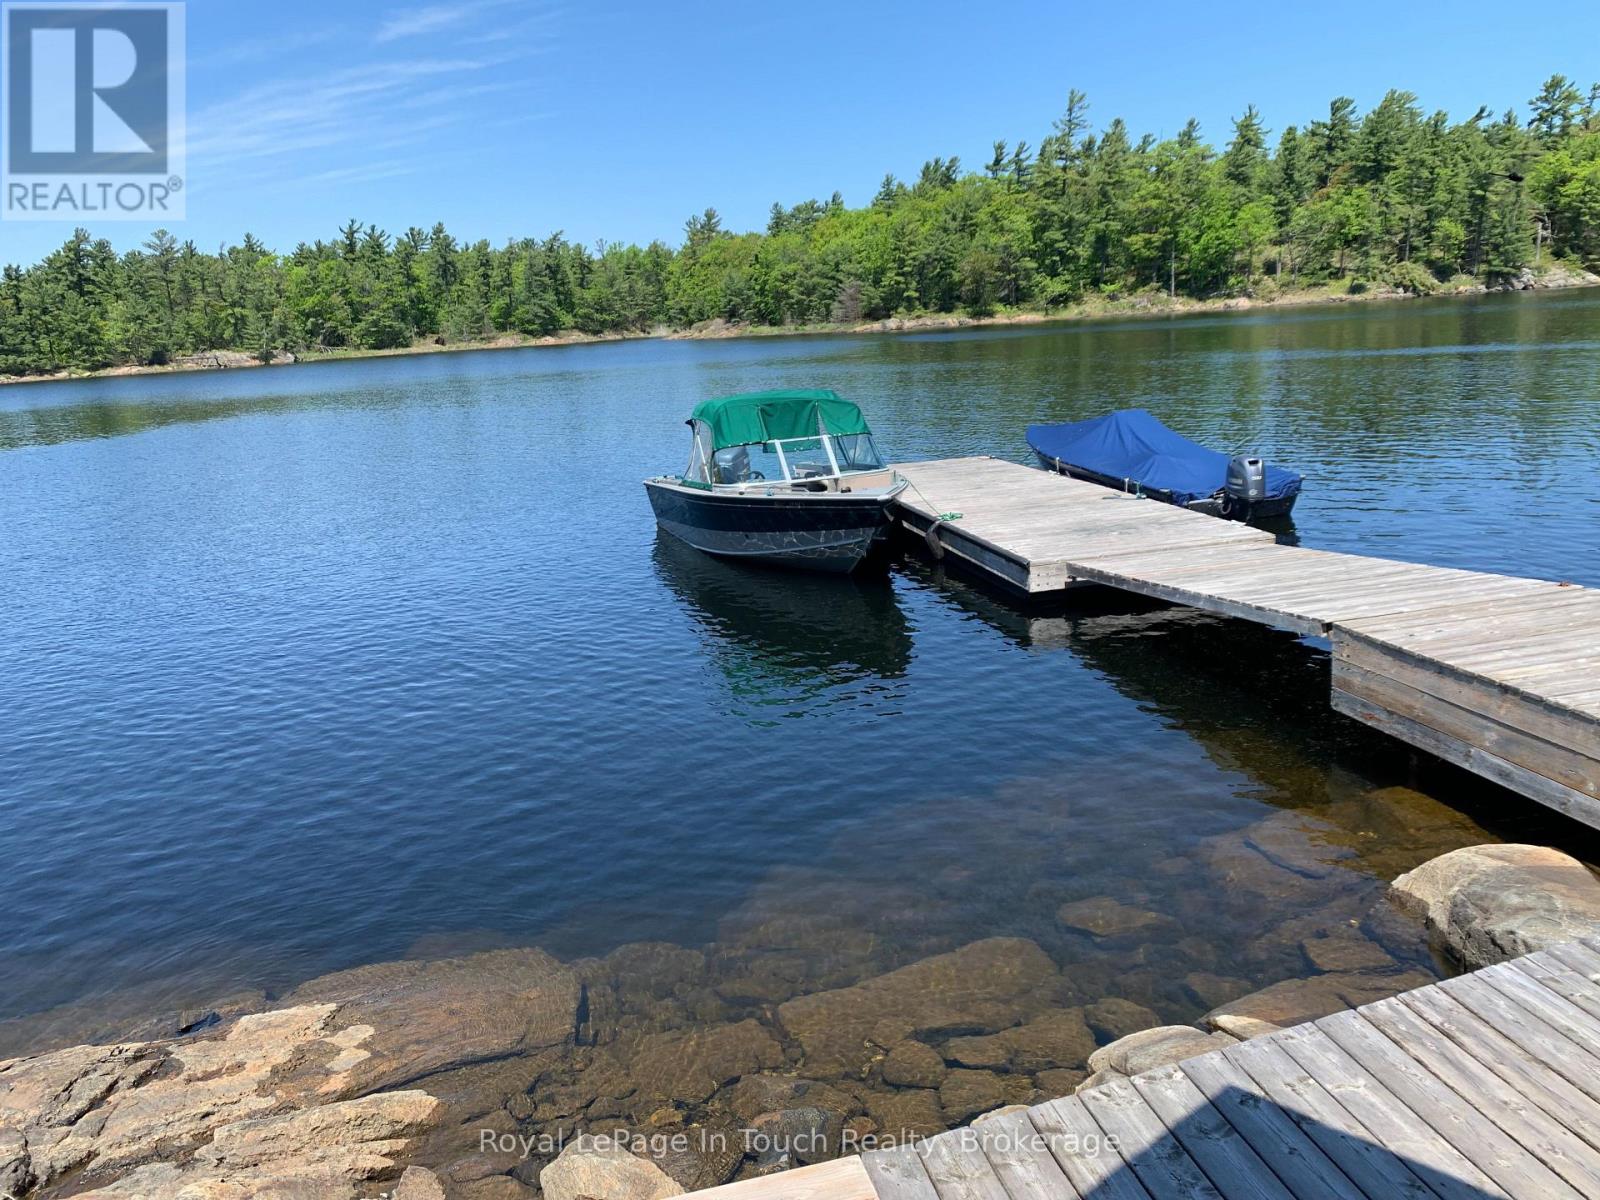
Well treed Island in the Heart of the Massasauga Wilderness water access park. Located in the small summer community known as Sans Souci. This property offers great views & privacy. The boathouse has great storage for boats, motors and fishing gear. From the water on the wooden walkway to the cottage, will pass a well appointed guest cabin with bath & electricity. Main cottage has a great open concept featuring a country kitchen, cathedral ceilings & a large fully stone floor to ceiling fireplace. Dining room is surrounded by windows & has a great view to the open water of the bay. A Screen porch attached to a newly built large deck. Down by the water you will find a great entertainment deck, great place to hang out on those hot summer days. This is a rare opportunity for your family to have your own private island that is well maintained with all the features of a traditional Georgian Bay cottage. (id:42776)
100 Island 630 Georgian Bay
Georgian Bay, Ontario
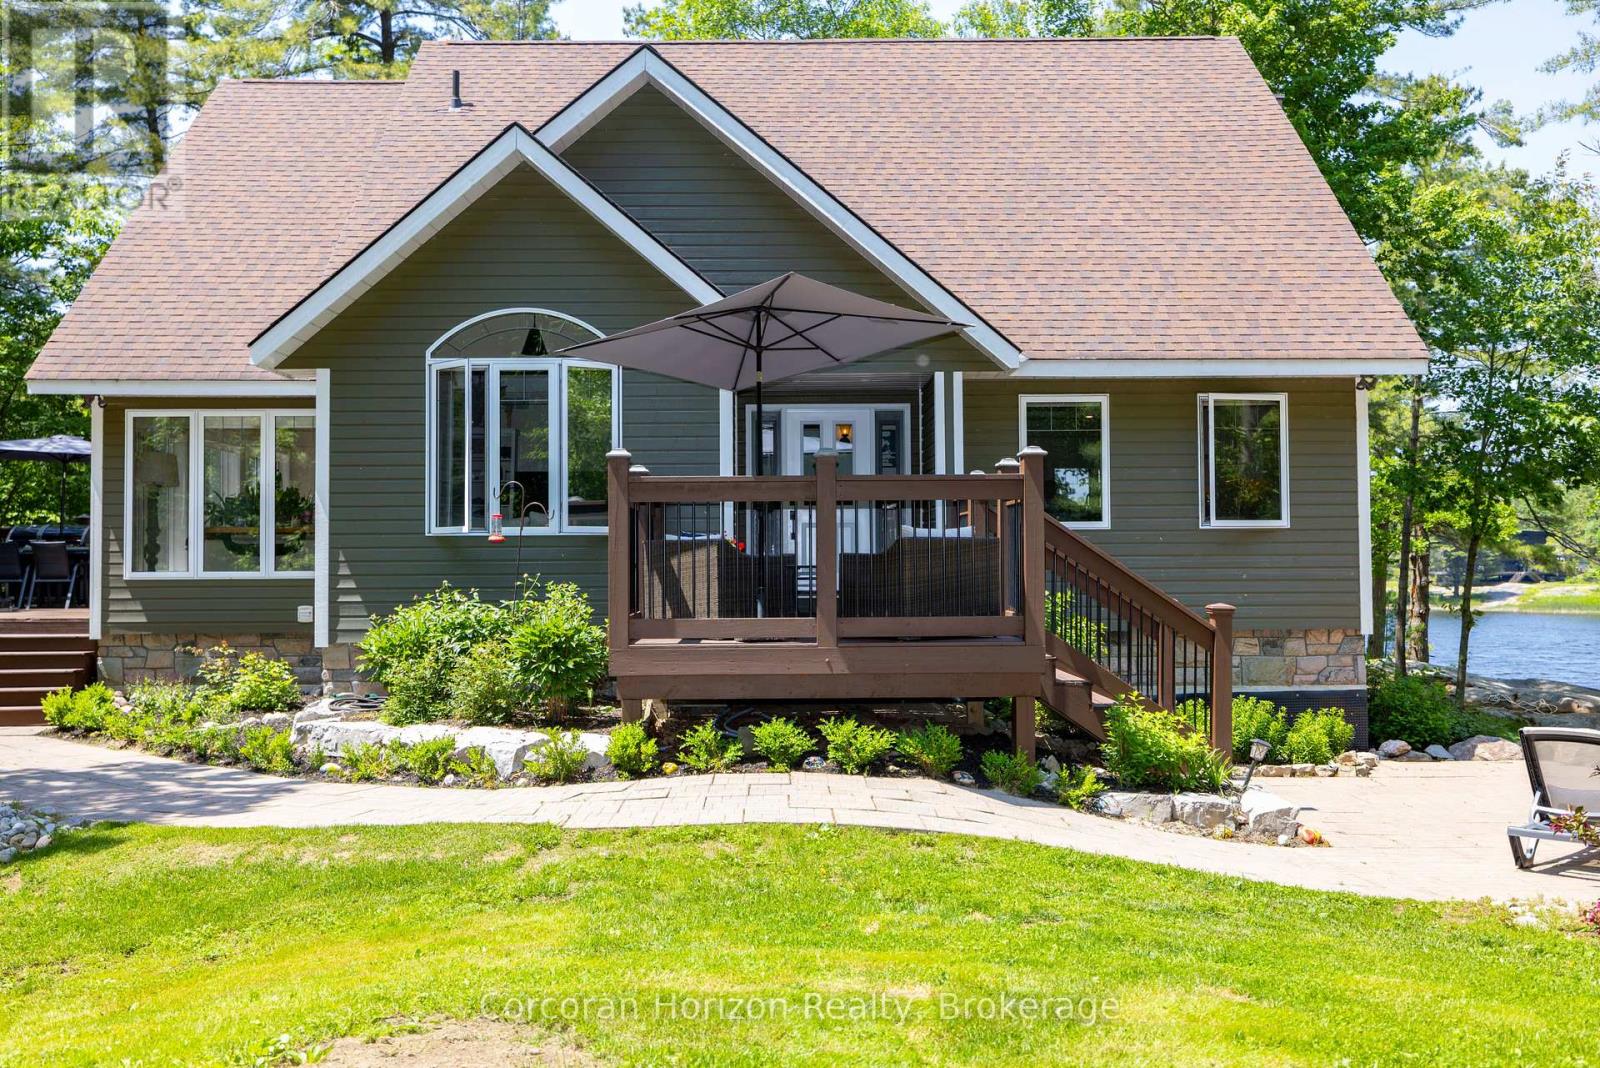
Waterfront Paradise | Boat Access Only | Private Dock | 4-Season Retreat | Three decks | Hot Tub | Escape to your own private oasis with this exceptional boat-access-only waterfront property, perfectly designed for those who crave serenity, adventure, and luxury. This quality-built, four-season home offers unmatched privacy and breathtaking natural beauty. Been chasing sunsets? Well, consider this the end of your search. Here you can end the day with stunning, unobstructed views over the water. The sunsets here are nothing short of magical. Secure your boat with ease at your own private dock, and explore the surrounding waters at your leisure. Soak under the stars in the private hot tub on one of three decks, the perfect way to unwind after a day on the lake. Designed for all seasons, this home features top-tier construction and modern comforts, making it ideal for weekend escapes or full-time living. The main floor has been upgraded with low maintenance, high quality luxury vinyl flooring to stand up to high traffic and wet feet! Power outages are common in cottage country, but we've got you covered with a whole home generator backup system! Conveniently located just a short boat ride from the marina, you'll not only have easy access to supplies, dining, and services, you will be able to enjoy a quick ride to your dock in protected water. Whether you're looking for a peaceful family cottage, an outdoor adventure base, or a turn-key luxury retreat, this rare waterfront gem has it all. (id:42776)
84 Main Street
Kincardine, Ontario
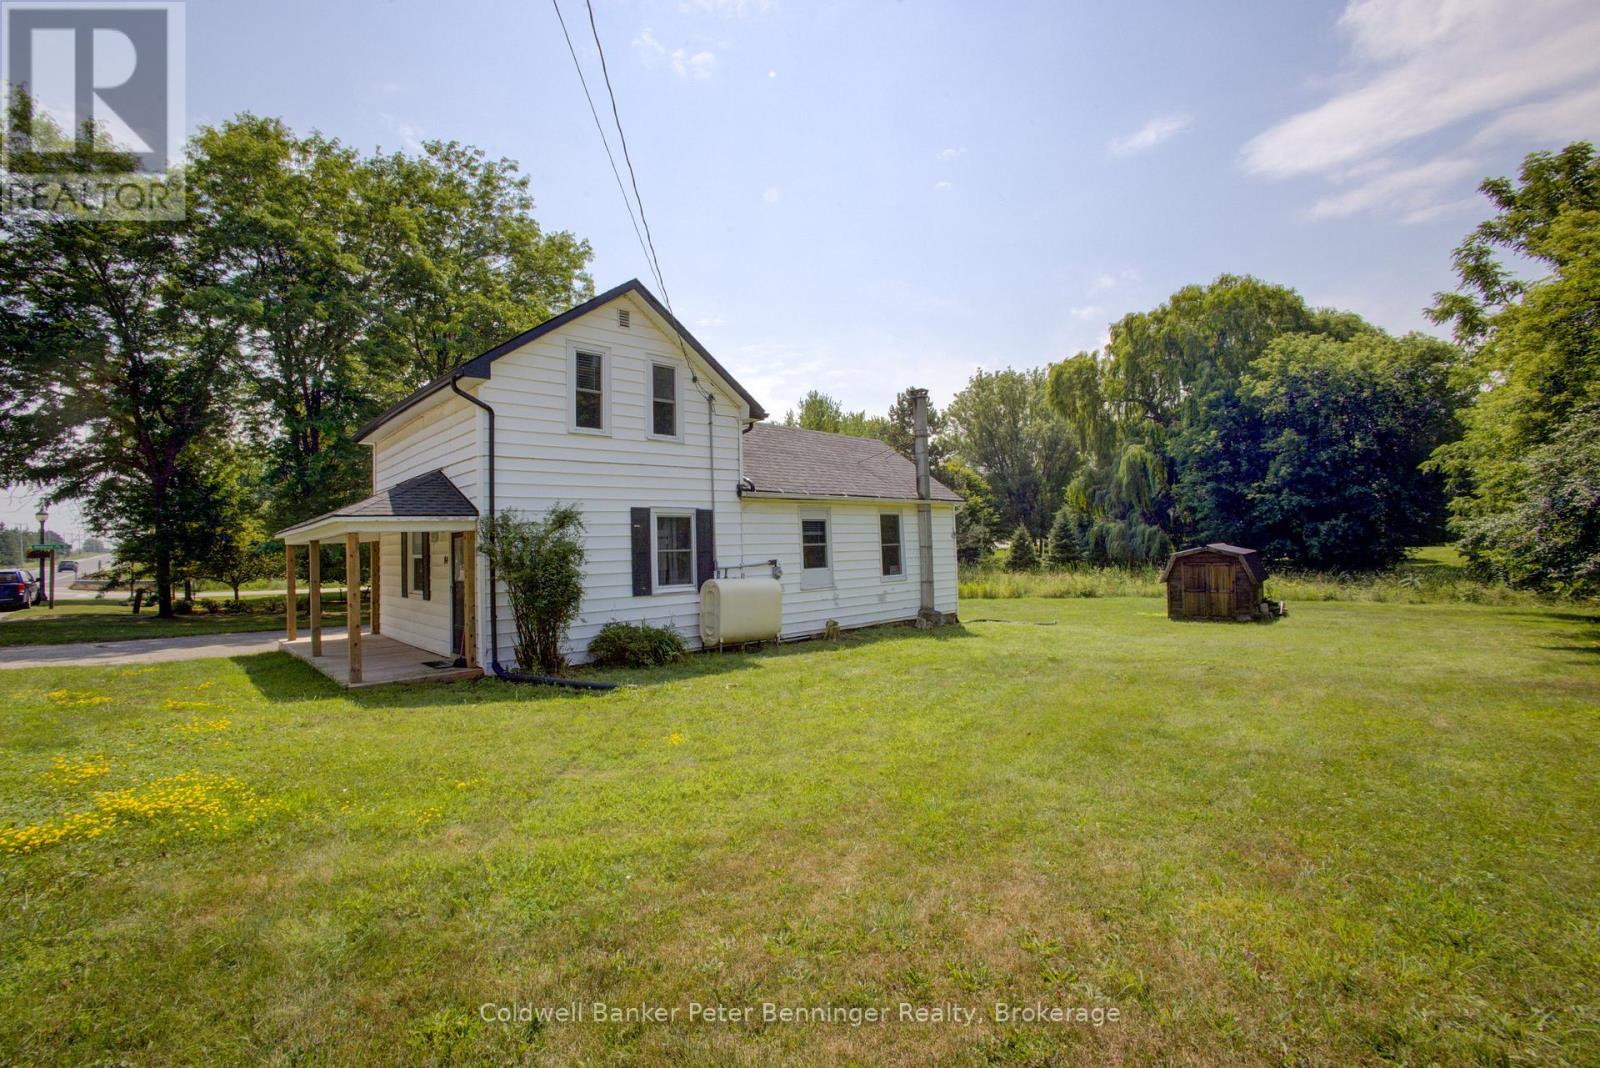
In Tiverton a four bedroom, two bath, 1-1/2 storey home plus one storey addition, enhanced with renovations in recent years. The main level of the home offers the convenience of a laundry room, two of the four bedrooms, a two-room 3 pc. bathroom, kitchen and living room. The second level offers two bedrooms (one a loft bedroom) and a 4 pc. bath. There is a deck at the front entrance and a very large backyard that has a large wood garden shed (10 feet x 10 feet) with metal roof and wood floor. Updates to note include renovations in both bathrooms, some windows and doors, deck at entrance and pot lights installed in some rooms. The home will appeal to those looking for a smaller home with a large backyard, located on the main street of the Village, that is within 3 or less blocks of many of the amenities offered in the community including a general store with LCBO outlet, restaurants (eat-in or take-out), gas station, churches, community centre, parks, trails, arena with sports fields, library and a very short drive (less than 10 minutes) to the Lake Huron beaches in the nearby Inverhuron lakeside community. Soak up the sun and view the renowned sunsets anytime of year. To explain the two-room 3 pc. bathroom, the sink of the 3 pc. Is located in the hall between the den and laundry room and the room size in listing is the total of both rooms, unique for sure but offers great flexibility to a busy household, (see floor plan for these rooms.) Whether looking for a cottage or a year-round home please contact your realtor to book a showing. (id:42776)
776318 Highway 10
Chatsworth, Ontario
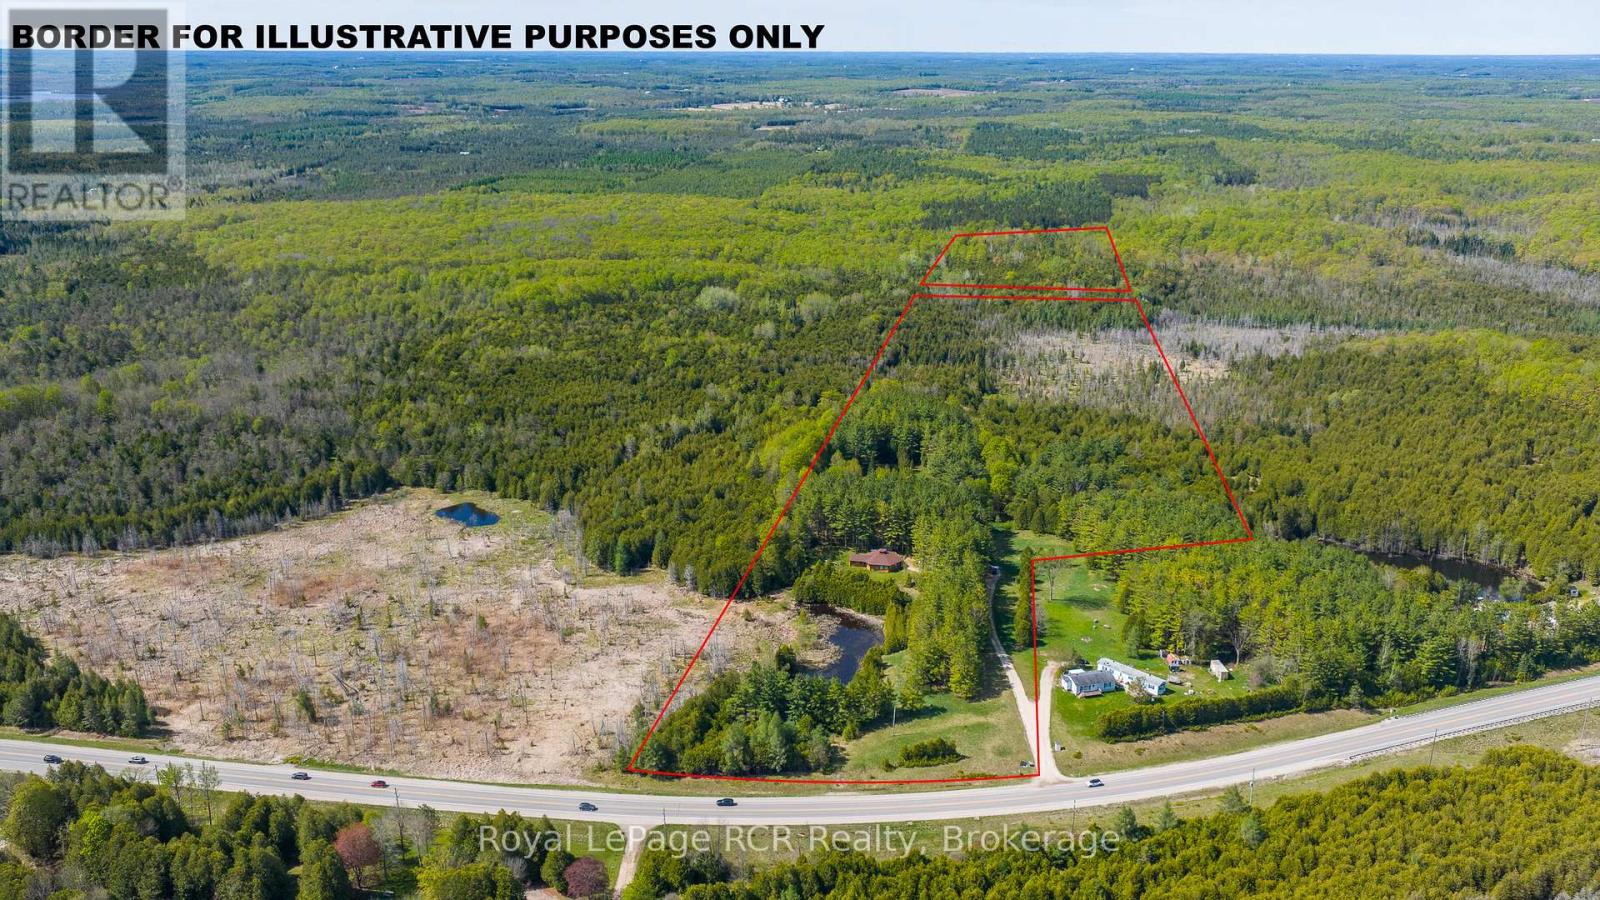
45 acres with one-of-a-kind Log home. The unique, hexagonal home was designed for the landscape and constructed with cedar from the property. The incredibly spacious home is open concept with soaring ceilings, interesting angles and log accents. There are 2 bedrooms on the main level, one with an ensuite, and a 3rd bedroom in the loft. The yard area features a firepit and close to the home there is a natural pond. The private and natural setting is mostly mixed bush with good trails and immediate access to the rail trail for four-season use. Approximately 11 acres are located beyond the rail trail. Located on Highway 10 yet set back from the road for complete privacy. 20 minutes to Owen Sound, 10 minutes to Markdale. (id:42776)
1087 Glenmount Road
Lake Of Bays, Ontario
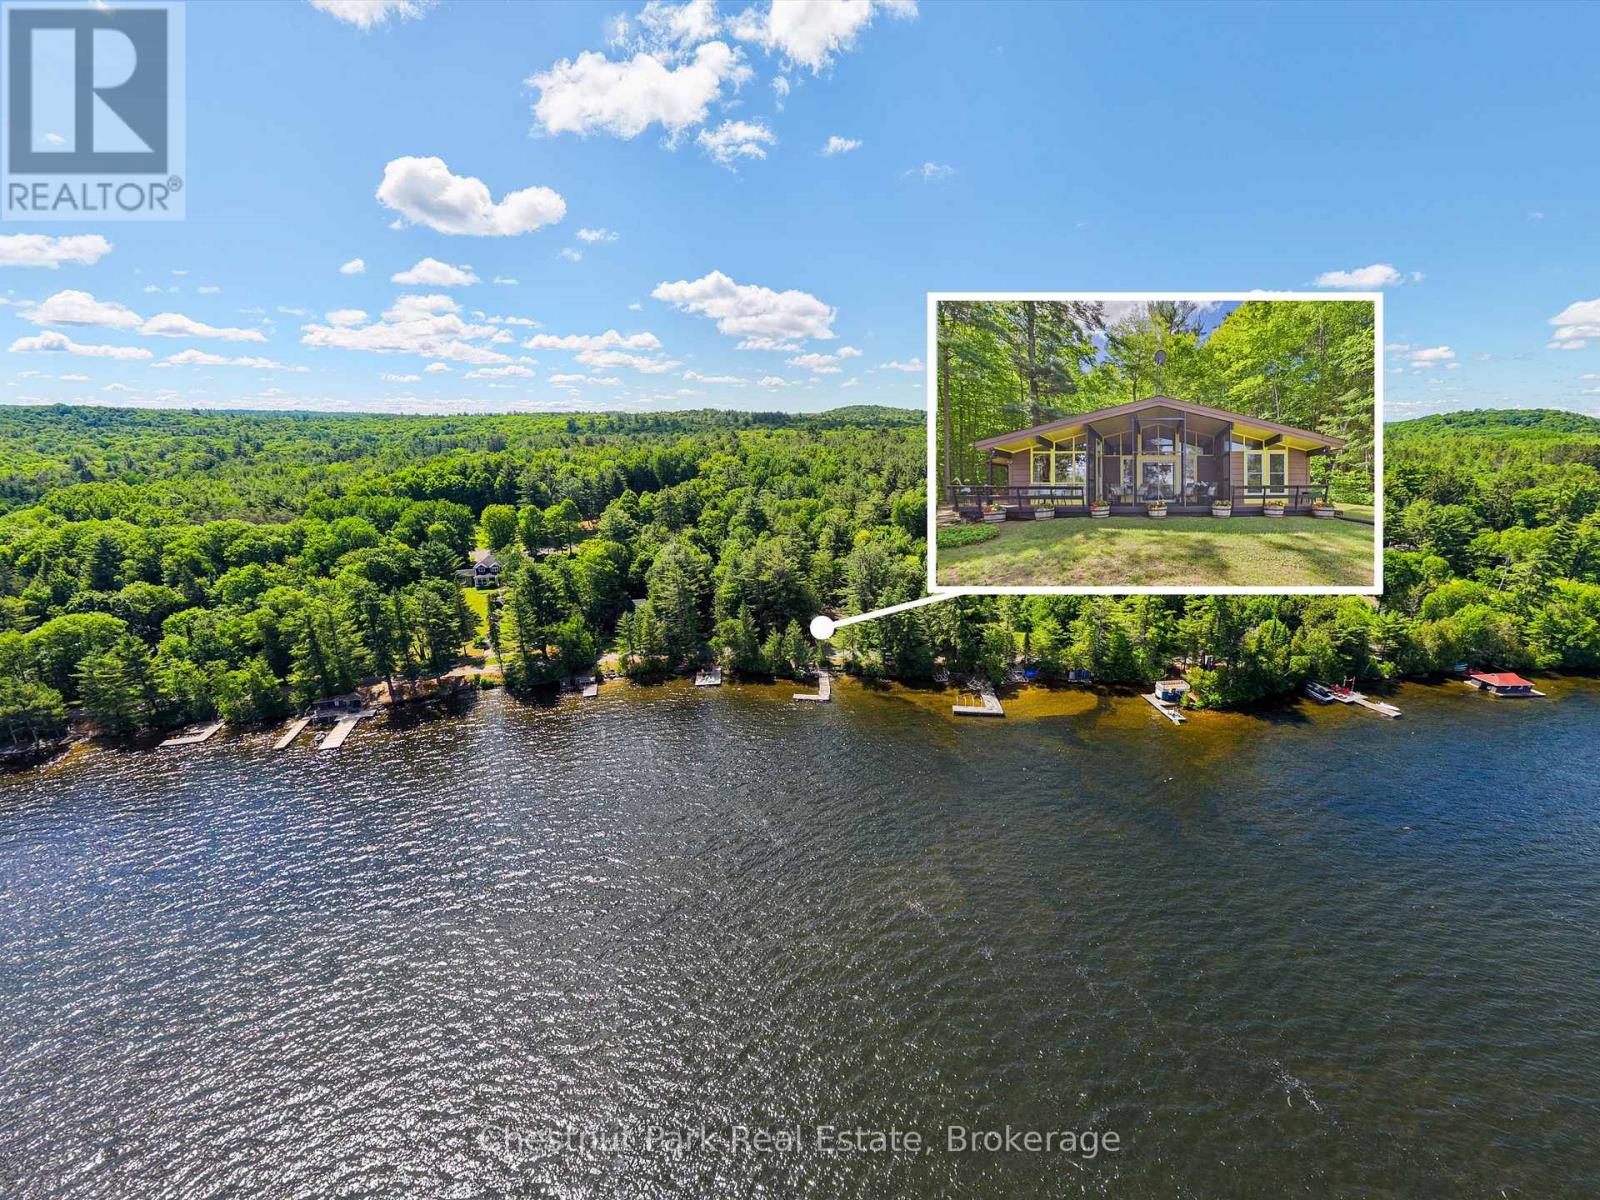
Tucked along the shores of Lake of Bays, this inviting year-round cottage is all about connection, relaxation, and unforgettable moments. Spend your days on the expansive dock, whether you're diving into the clear water or heading out for an afternoon of boating and incredible fishing. Evenings are pure Muskoka magic, with breathtaking sunsets and the peaceful call of loons echoing across the lake.This property has been the backdrop for countless family gatherings, offering a warm and welcoming space to come together in every season. In the winter, enjoy cross-country skiing right from your doorstep, then cozy up after a day outdoors.Located on a friendly and welcoming road, and just a short walk to the Lake of Bays Tennis Club and Sailing Club, this is a place where summer traditions are made and memories last a lifetime. (id:42776)
45870 Creamery Road
Howick, Ontario
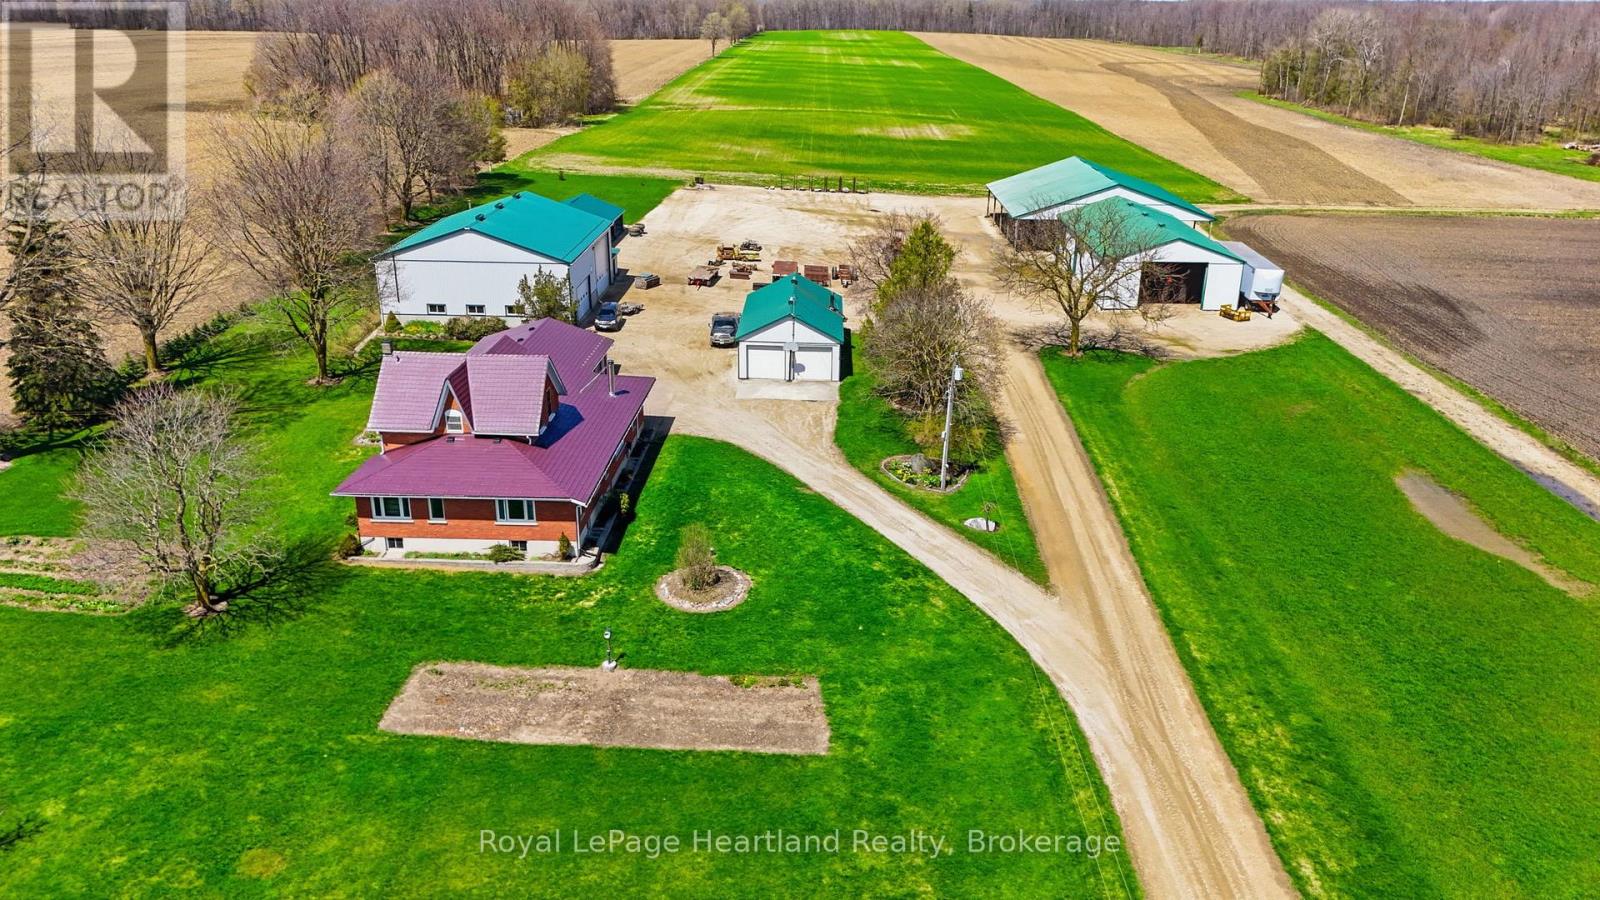
This is your country retreat that is perfect for everything from your home business, raising animals or just making memories with your family. Beautiful 4 bedroom home sitting on a sprawling 4.88 acre country property complete with endless storage for equipment, toys, vehicles, or whatever your heart desires. Pride in ownership is evident in this spacious country with many updates over the years including, but not limited to, a completely updated a 4 pc main floor bathroom in 2026, 2 bedroom addition in 2011, double car garage & everlasting metal shingled roof in 2016 & drilled well in 2022. The home allows for all stages of life to enjoy, with the option to grow into it with 4 bedrooms, 2 1/2 bath, and a partially finished basement; as well as the option to slow down and retire in with 2 of the bedrooms and laundry all being one the main floor. Whether you're a large machinery mechanic or are looking for a place to tinker & store all of your tools & toys, the additional out buildings will be sure to impress with a 50'x60' insulated shop built in 2010 with 18 ft ceiling, large mezzanine, office & bathroom, as well as an attached, insulated 14x36 wood-working shop all with concrete floors. The 28'x60' covered open storage building, 40'x80' drive shed, 70'x80' storage building 24'x24' shed & 24'x24' detached garage (attached to shed) as well as the massive gravel yard built out of recycled concrete material allow for large trucks and machinery to be stored, operate and travel the yard with peace of mind. This rare opportunity to live in the quiet countryside with the convenience of being only a few minutes to the amenities of town with breathtaking views and space to grow an award winning vegetable garden, as well as a space where you can operate your business are rare. (id:42776)
1 Maplecrest Court
Huntsville, Ontario
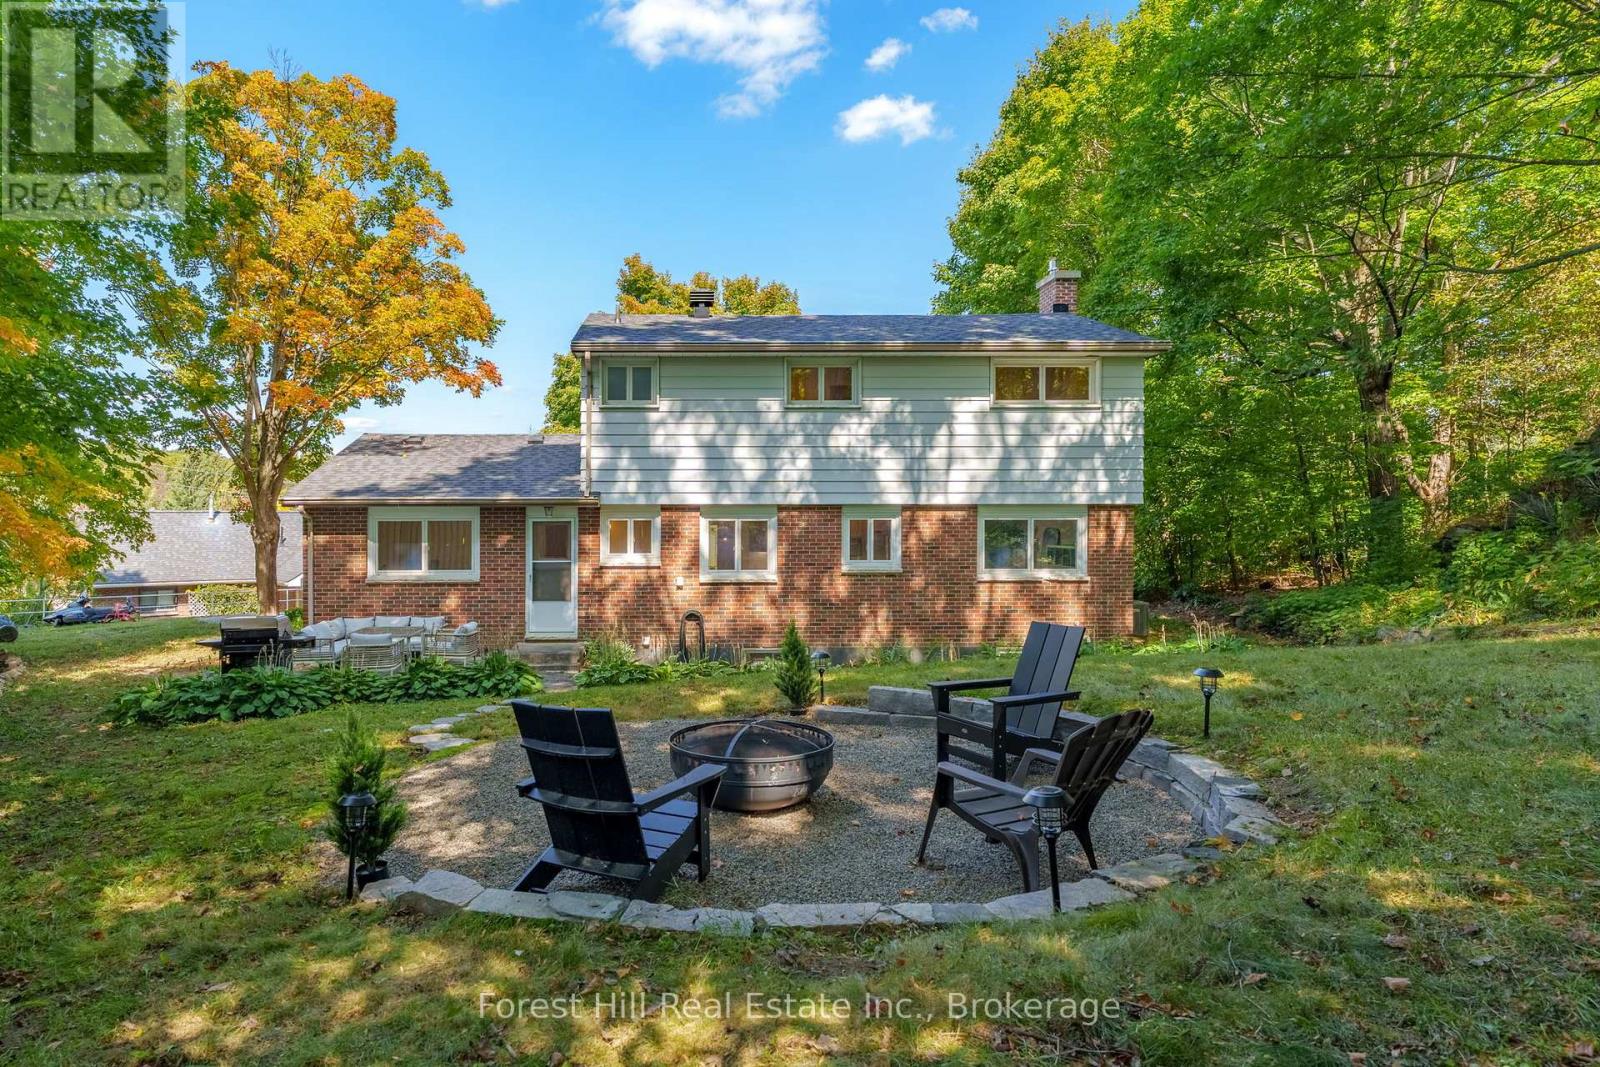
Welcome to 1 Maplecrest Court, a move-in ready family home offering the rare combination of space, updates, and walkability to downtown Huntsville. Tucked on a court with just three homes, this is a setting that offers both privacy and a sense of community. From here, you can walk to coffee, shops, and restaurants, then come home to your own private yard and unwind. Inside, the layout is designed for real life. The updated kitchen (2023) is bright and functional, opening into comfortable living & dining spaces with fresh paint and durable flooring throughout. Central air (2023) keeps things comfortable year-round. Upstairs offers four bedrooms, providing flexibility for growing families, guests, or a dedicated home office. The fully finished basement (2026) adds valuable living space with a large rec room, a brand new 3-piece bathroom, and a separate laundry area. Whether it's movie nights, a kids' hangout, or a quiet retreat, this level gives you the extra space that is often missing in this price range. Beyond what you see, the major work has already been done. A new roof (2023), updated mechanicals, and professional regrading mean you can move in with confidence. Outside, the yard is private and inviting, with mature trees and a fire pit area for relaxed evenings. The attached garage with interior entry adds everyday convenience, with adjacent flex space that offers the potential for a mudroom, storage zone, or customized entry tailored to your lifestyle. Located close to schools and just steps from downtown, this home offers a lifestyle that is hard to find at this price point. If you've been waiting for a home in Huntsville that truly makes sense, this is one worth seeing. (id:42776)