
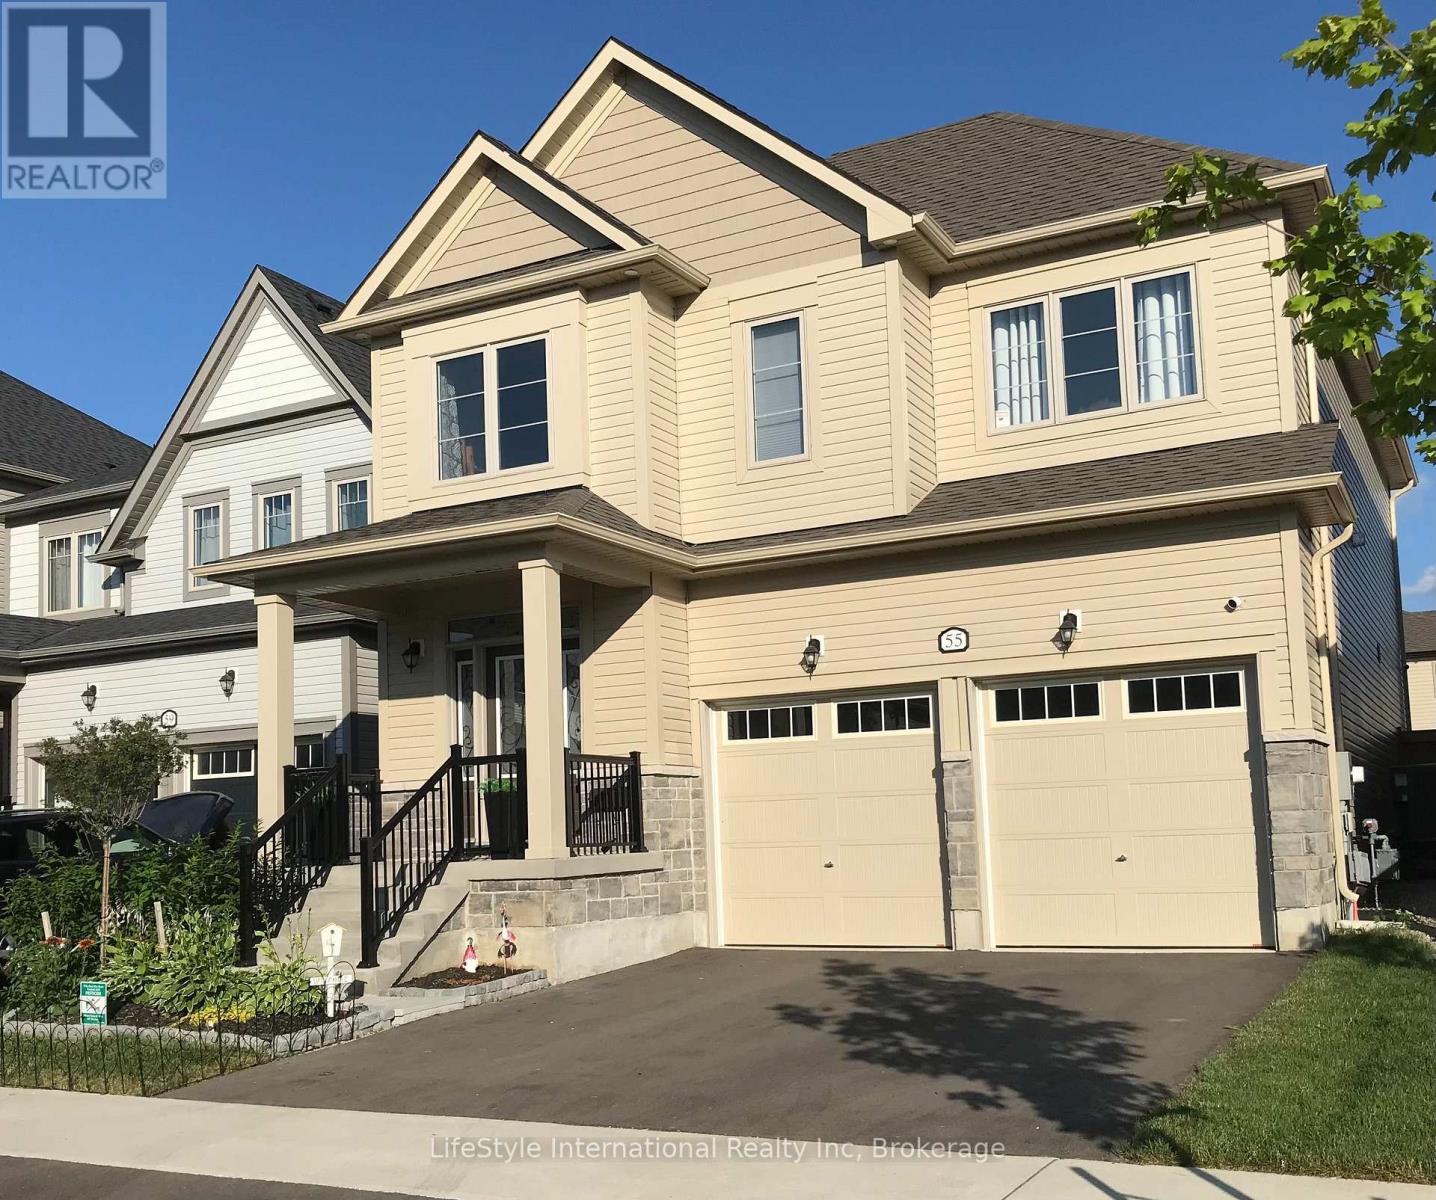
55 Povey Road
Centre Wellington, Ontario
Welcome to this magnificent 4-bedroom residence, an absolute showstopper offering an impressive 2,700 square feet of total refined living space designed for luxury living. Maintained as an extraordinary, pristine "pet-free from new" property, this exceptional home has been meticulously upgraded to cater to the most discerning of tastes. As you step inside, you are greeted by high-end laminate flooring flowing seamlessly across the main level, sophisticated valence mouldings on all floors, and a striking oak staircase with a rich maple finish. The heart of the home is a gourmet kitchen perfect for any culinary enthusiast, boasting a custom backsplash, stainless steel canopy hood fans, under-counter lighting, and top-tier appliances. The main living room is anchored by a cozy gas fireplace, creating an inviting space for relaxation. The luxury continues across the home's 5 bathrooms, all boasting premium upgraded vanities. Two bathrooms feature sleek one-piece toilets and modern fixtures, while the master ensuite serves as a private spa-like oasis with a luxurious tub, a handheld faucet, a custom tile niche, and a glass shower enclosure. The master bedroom itself includes a built-in electric TV package. For ultimate peace of mind, solar-powered outdoor security cameras guard the exterior. Structurally and mechanically superior, the home comes fully equipped with a 200-amp electrical service, a whole-house surge protector, an insulated garage ceiling, a central vacuum system, and a premium Lennox high-efficiency central air unit. The living space expands into a recently professionally finished basement featuring a large recreation room and a stylish 3-piece bathroom. An above-grade stacked washer and dryer add ultimate convenience. Outside, enjoy a beautiful, fully fenced backyard complete with an outdoor gas line ready for your summer BBQs. You will be thoroughly impressed when you see this premium home in person-don't delay! (id:42776)
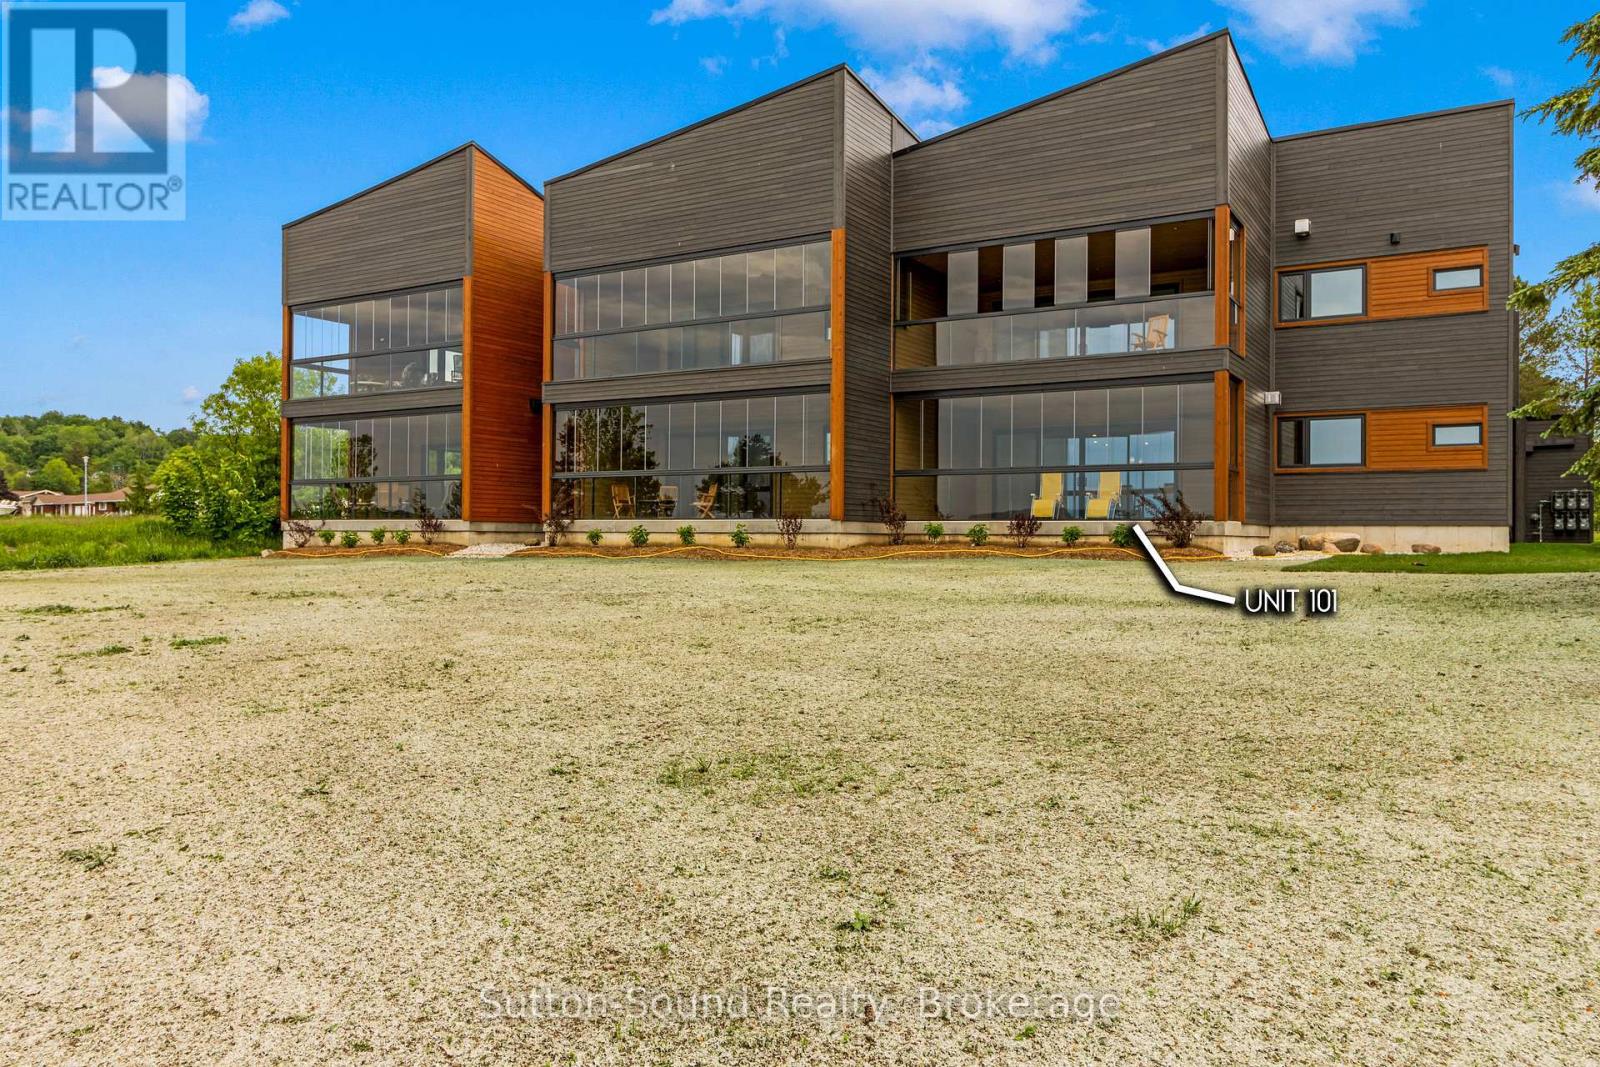
535 #101 Isaac Street
South Bruce Peninsula, Ontario
Introducing 535 Isaac St, Wiarton: A Waterfront Paradise Like No Other. Welcome to 535 Isaac St, Wiarton, where an unprecedented opportunity awaits you on the stunning shores of Georgian Bay. This exciting new waterfront development in the picturesque town of Wiarton promises an exceptional living experience with breathtaking views of Colpoys Bay. **Property Highlights:** - Stunning Waterfront Location:Nestled along the pristine shores of Georgian Bay, offering spectacular views and direct access to the water. - **Spacious Living:** Each unit boasts three bedrooms and two bathrooms, with living spaces ranging from 1,750 to 1,900 square feet. - High-Quality Features and Finishes:** Enjoy 9 ft ceilings, custom cabinetry, and large kitchen islands with a sleek European design. - **Mature Residence Building: Thoughtfully designed to blend with the natural beauty of the surroundings. - **Enclosed Glass Patios:** Each unit includes a spacious enclosed glass patio of 350+ square feet, perfect for enjoying the views year-round. - **Community Amenities:** Residents can take advantage of the community BBQ, fire pit, and dock, fostering a sense of community and outdoor enjoyment. - **Convenient Parking:** Each unit comes with a single vehicle garage plus additional parking spaces available. **Why Choose 535 Isaac St, Wiarton?** - **Beautiful Sunsets:** Witness the most stunning sunsets over the bay, creating a serene and picturesque living environment. - **Views of the Escarpment:** Enjoy the natural beauty and tranquility provided by the nearby escarpment, enhancing the scenic views. - **Ideal for Outdoor Enthusiasts:** With direct access to the water and community amenities that Wiaton has to offer. This unique waterfront development is unlike anything Wiarton has ever seen. Don't miss your chance to be part of this exclusive community. Embrace the best of waterfront living at 535 Isaac St, Wiarton - your new home awaits! Call your realtor today to find out more information. (id:42776)

113 Edison Street
St. Marys, Ontario
Welcome to 113 Edison Street, a sought-after bungalow offering 2060 sqft. A perfect blend of comfort, functionality, and versatile living space.This beautifully maintained 3-bedroom, 3-bathroom home features an open-concept main floor designed for modern living. The spacious kitchen is the heart of the home, complete with a large island, double sink, and built-in appliances, flowing seamlessly into the dining and living areas-ideal for entertaining family and friends. Garden doors lead directly to the raised deck, creating a seamless indoor-outdoor living experience.The main-floor primary bedroom provides a private retreat with a walk-in closet and ensuite bathroom. Convenient one-floor living makes this home an excellent option for families, retirees, or anyone seeking easy accessibility.The fully finished lower level offers exceptional flexibility and is thoughtfully designed as a caretaker or in-law suite. Complete with a kitchenette, generous living area, with double sided fire-place, additional bedroom, walk-in closet, and a 3-piece ensuite bathroom, this space is ideal for extended family, guests, or multi-generational living.Step outside to enjoy the large pie-shaped, fully fenced backyard, perfect for children, pets, and outdoor gatherings. The lower patio features a built-in BBQ area, making summer entertaining effortless, while the raised deck provides the perfect spot to relax and enjoy the outdoors.Located near walking trails, parks, shopping, and local amenities, this property offers an exceptional lifestyle in a desirable neighbourhood.Don't miss your opportunity to own this versatile and welcoming bungalow in one of the area's most desirable locations. (id:42776)
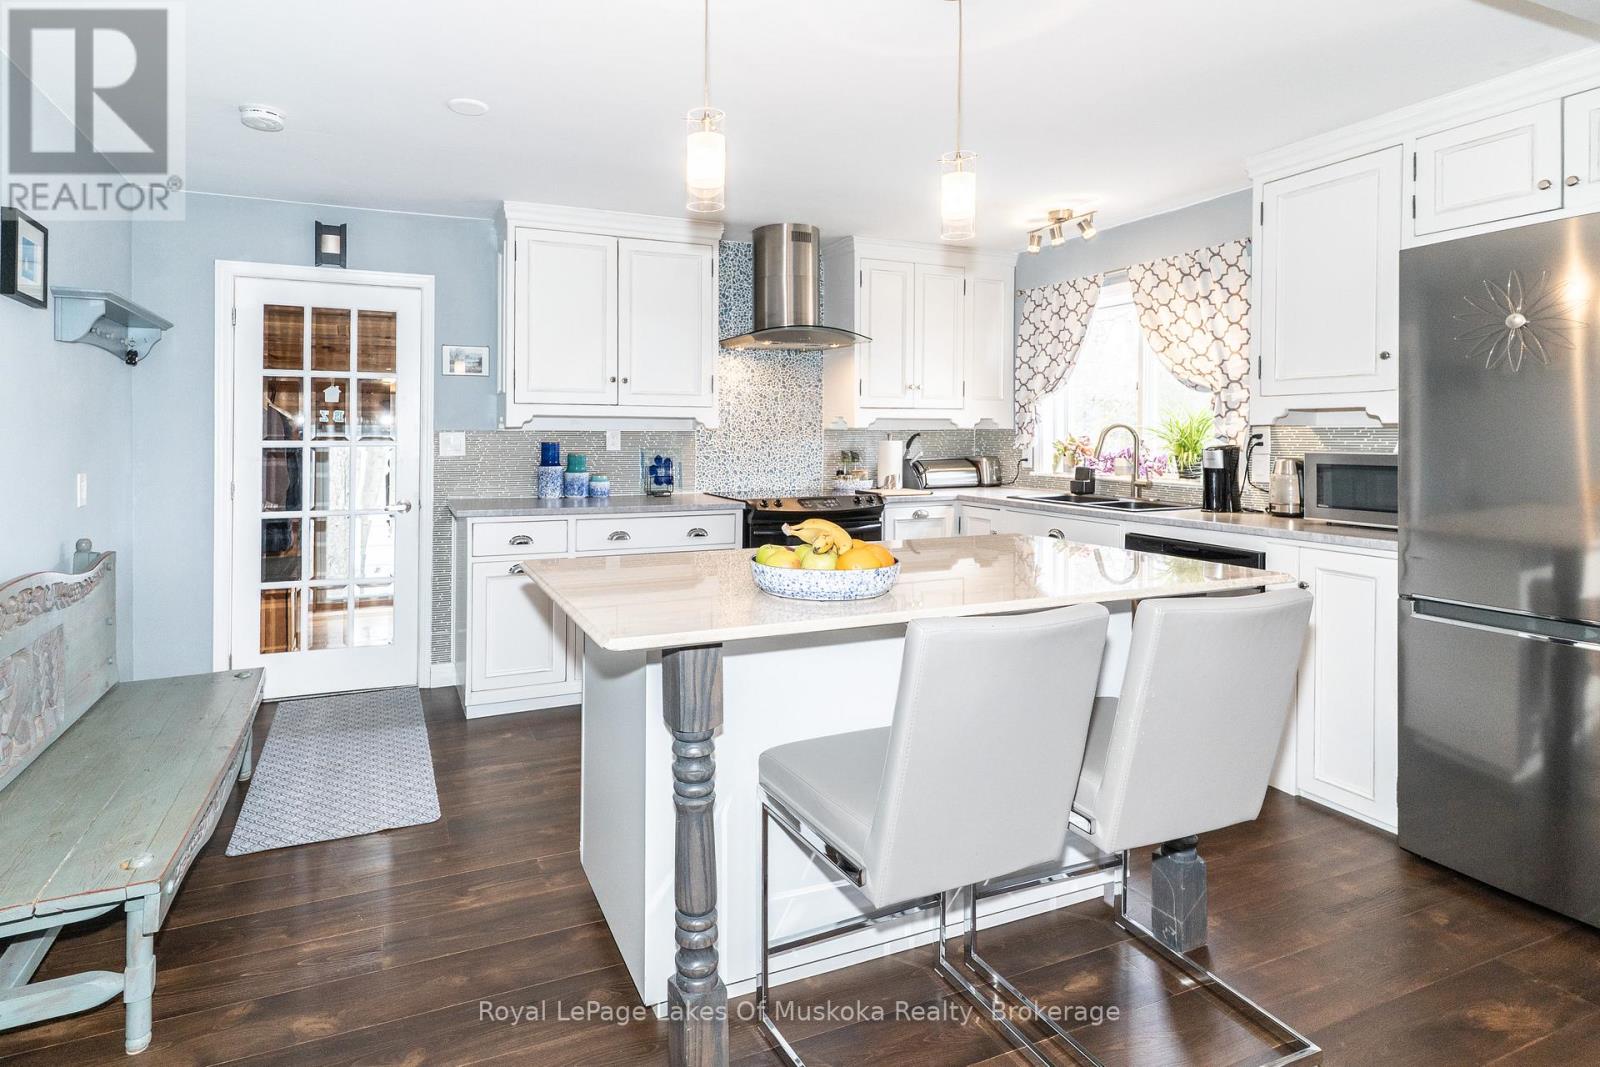
295 Bishop Street
Gravenhurst, Ontario
Welcome to effortless one-floor living in the heart of Gravenhurst! This beautifully updated bungalow is the perfect opportunity for those looking to downsize without compromising on style or comfort. Extensive renovations over the last five years include new flooring, entryway with updated stairs, new interior doors, fresh paint throughout the interior and exterior, and added closet and storage solutions in the mudroom. This home is truly move-in ready. The newly renovated kitchen is a true highlight, featuring a centre island perfect for storage and casual dining, opening seamlessly into an informal dining area - ideal for everyday meals. For larger gatherings, a formal dining space connects to the expansive living area, creating a natural flow throughout the main floor. The newly renovated bathroom carries the same modern, clean aesthetic found throughout the home. Retreat to the primary bedroom, complete with a walk-in closet. New gas furnace installed 2026. Step through the walkout onto your private deck, where a charming pergola sets the scene for relaxed outdoor entertaining, overlooking a fully fenced backyard - perfect for morning coffee or hosting family and friends. Just a five-minute walk to the beach at Gull Lake Park, enjoy nature and recreation right at your doorstep. The full basement offers exciting potential for future development, and C-2 zoning opens the door to possibilities beyond residential use - making this an ideal choice for anyone looking to run a home-based business. Whether you're simplifying your lifestyle or seeking a versatile property in a sought-after Muskoka community, this one truly checks all the boxes. (id:42776)
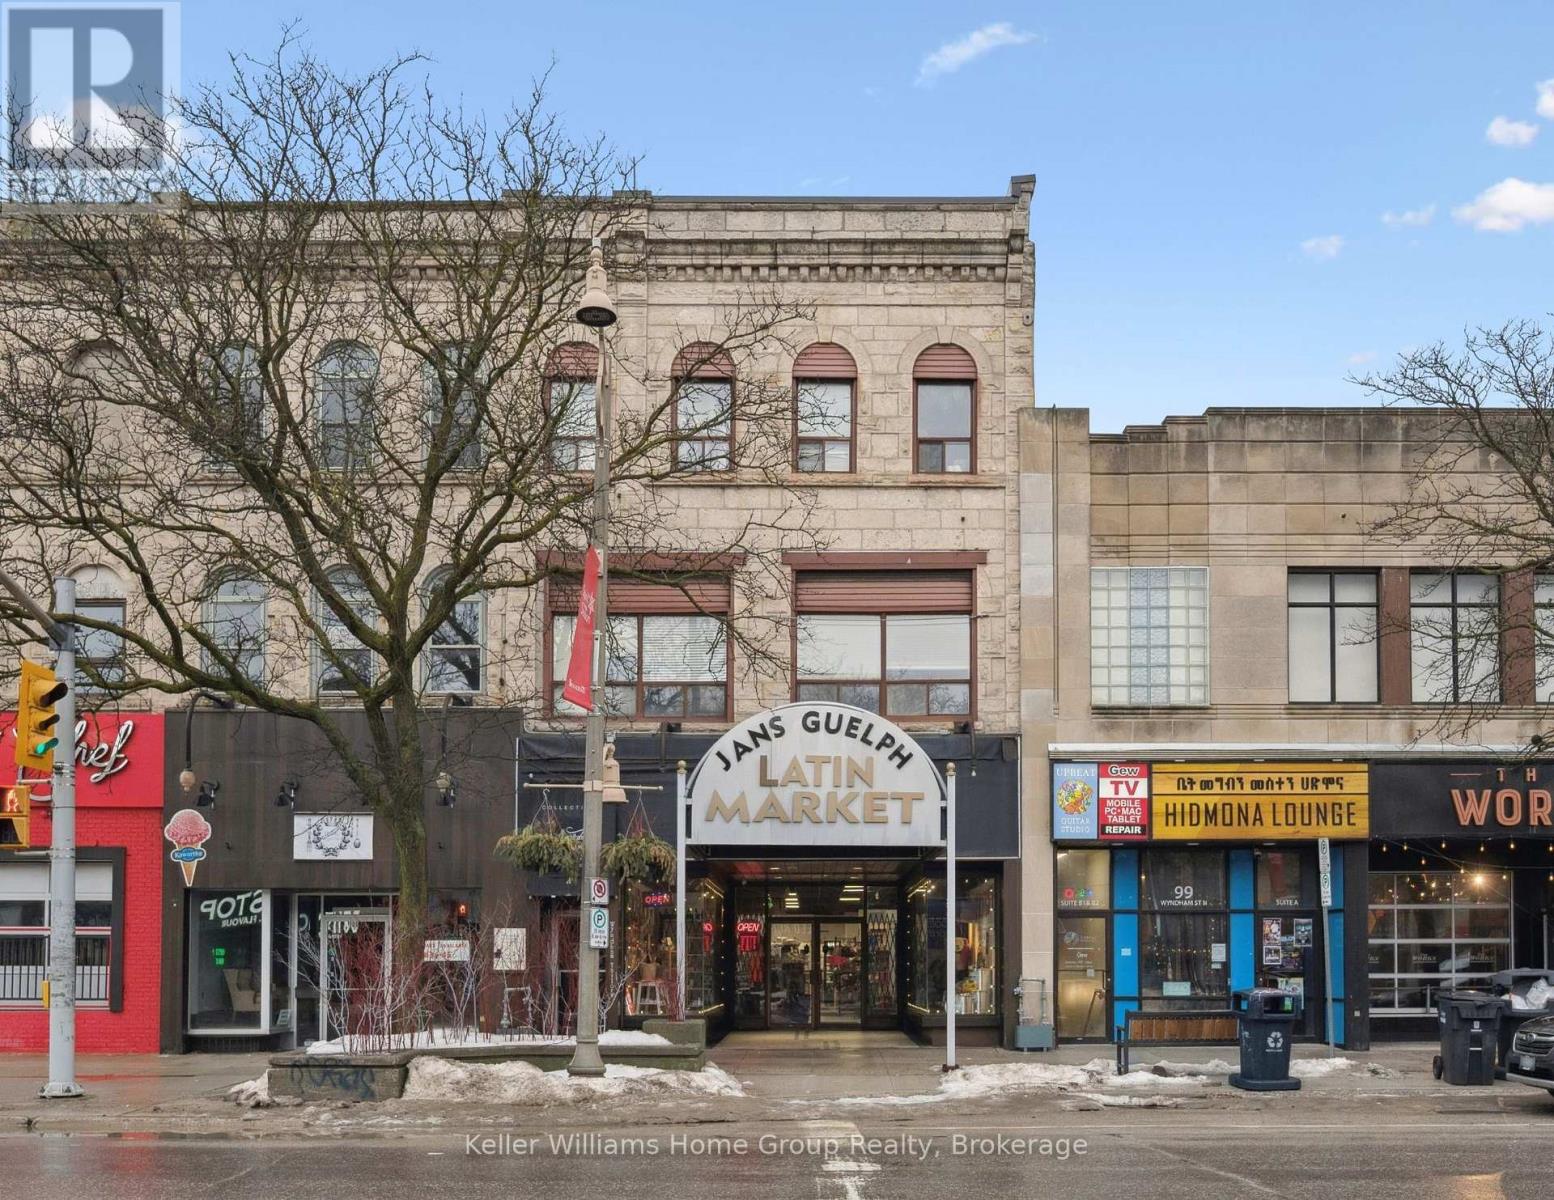
101-103 Wyndham Street N
Guelph, Ontario
5250SF COMMERCIAL BUILDING FOR SALE IN DOWNTOWN GUELPH Own a true piece of downtown Guelph and shape what comes next. Positioned along vibrant Wyndham Street, this landmark mixed-use property offers approximately 2100 square feet of bright, high ceiling main level commercial space framed by expansive display windows and unmistakable street presence. A full basement adds valuable flexibility for storage or operational support. Above, the second-floor features flexible commercial office space, currently subdivided into two units, while the top floor includes a spacious three-bedroom residential unit, creating a diversified and balanced income profile within a single asset. Zoned D.1-1, the possibilities are broad and future focused, allowing for a dynamic mix of uses as the downtown core continues to evolve. Surrounded by thriving businesses, established residential density, transit, and public parking, the location benefits from steady foot traffic and long-term growth. Whether you are welcoming new tenants, retaining existing ones, or thoughtfully curating the next chapter, this is an opportunity to invest in both income and potential. A rare chance to hold a cornerstone property in one of Ontario's most sought after and steadily growing downtown communities. (id:42776)
193 St Vincent Street S
Stratford, Ontario
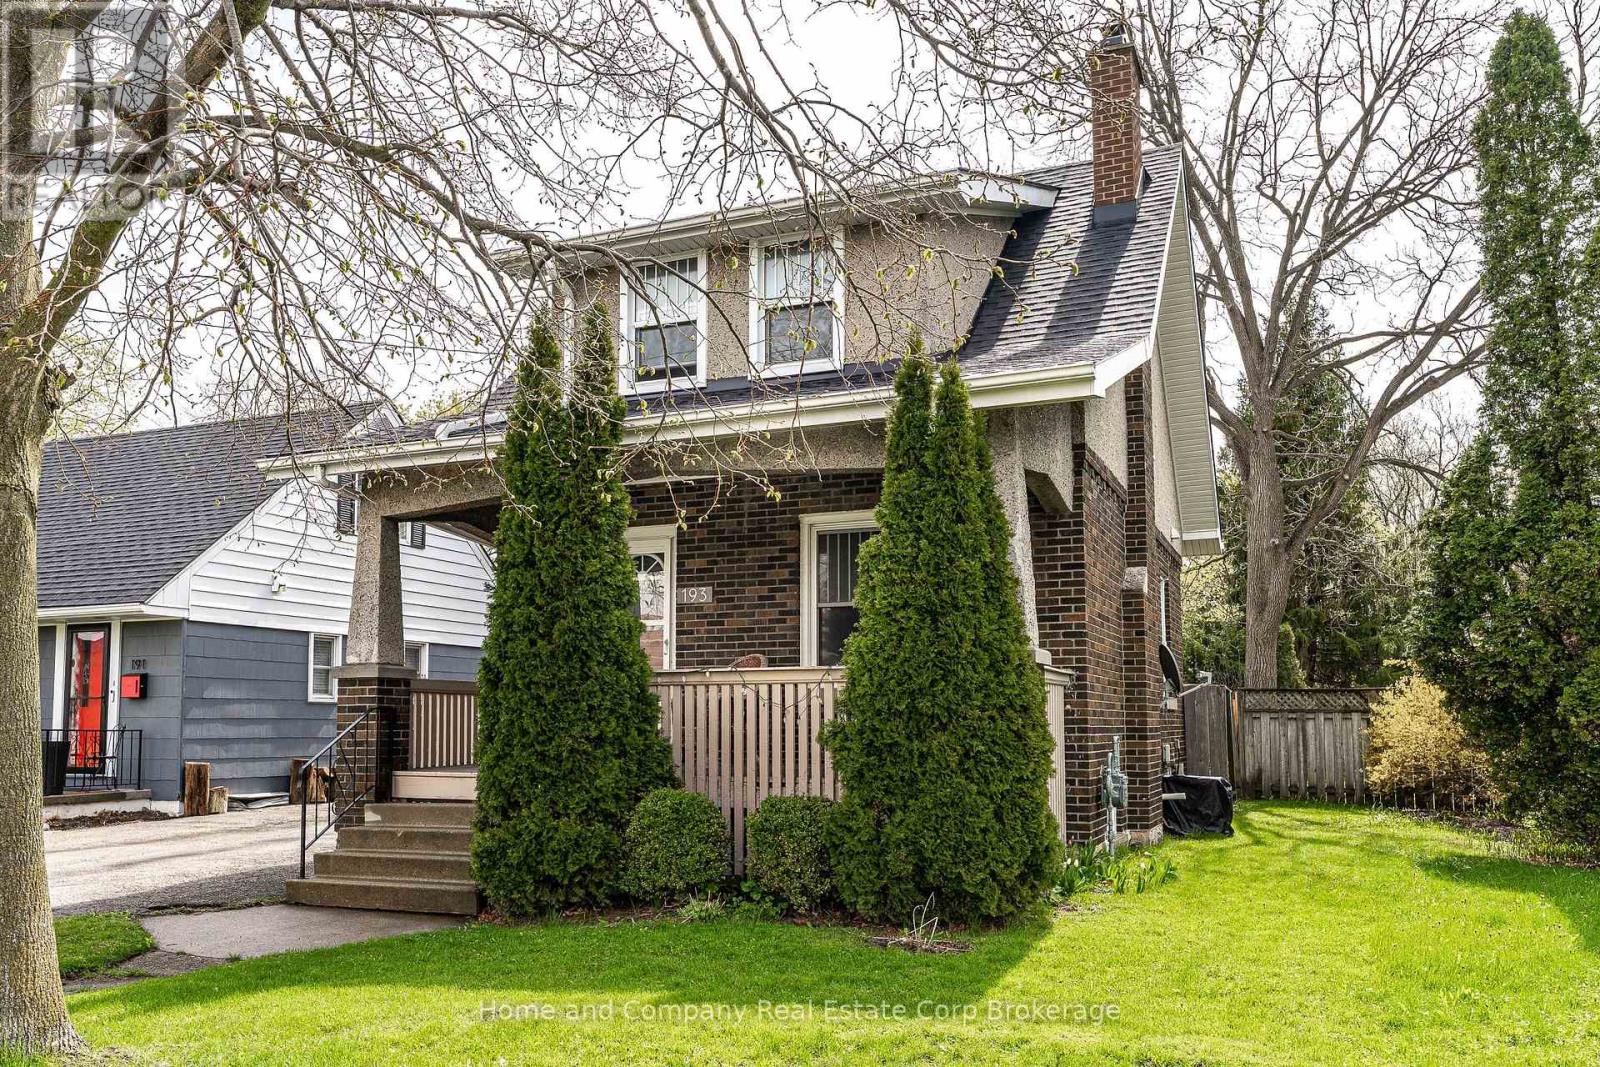
A place to call home, full of character, charm, and an Arts and Crafts feel. All the personality of old with the conveniences of new. You'll be impressed with the open concept main floor and sense of light and style in the elegant principal rooms boasting rustic woodwork and original fireplace. You'll spend a lot of time in the functional kitchen, reno'd with a practical peninsula, the perfect spot to perch for you and your laptop with morning coffee or have friends gather with a glass of wine while you host dinner. The patio door opens onto a manageable yard with sunny deck and patio. If you have hobbies the backyard garage/shed/studio offers endless possibilities. Continue upstairs and you'll be pleasantly surprised with 3 bedrooms and a really nice, renovated bathroom with walk in shower. With good to go mechanics and systems, newer roof, and updated windows all you have to do is move in and enjoy. Even better, it's all located a stones' throw from the hospital and easy walk to the city centre for dinner, drinks or shop browsing, totally the lifestyle you are looking for. (id:42776)
56 Ried Street
South Bruce, Ontario
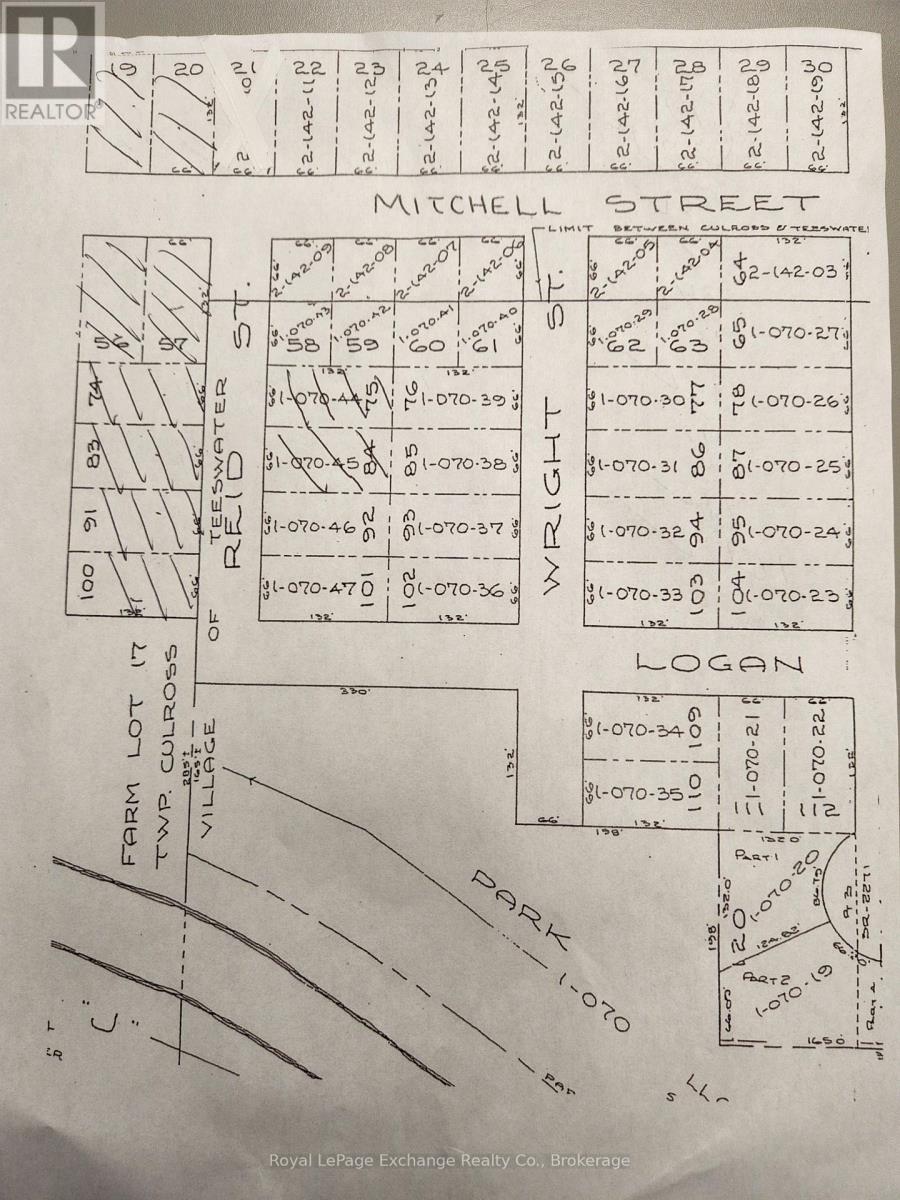
Fantastic opportunity for rare 8 LOT package in the heart of Teeswater. Lot 56,57,74,75,83,84,91,and 100 Reid St. Water and sewer is stub available on most lots. Reid St needs paving. Site plan agreement with Municipality of South Bruce will need up dating/ new Lots,56,57,83,91,and 100 are all zoned Future Development, all lots are 66ft x 132ft. Price doesn't include HST. Taxes showing are per lot. (id:42776)
2525 14 Concession
Brockton, Ontario
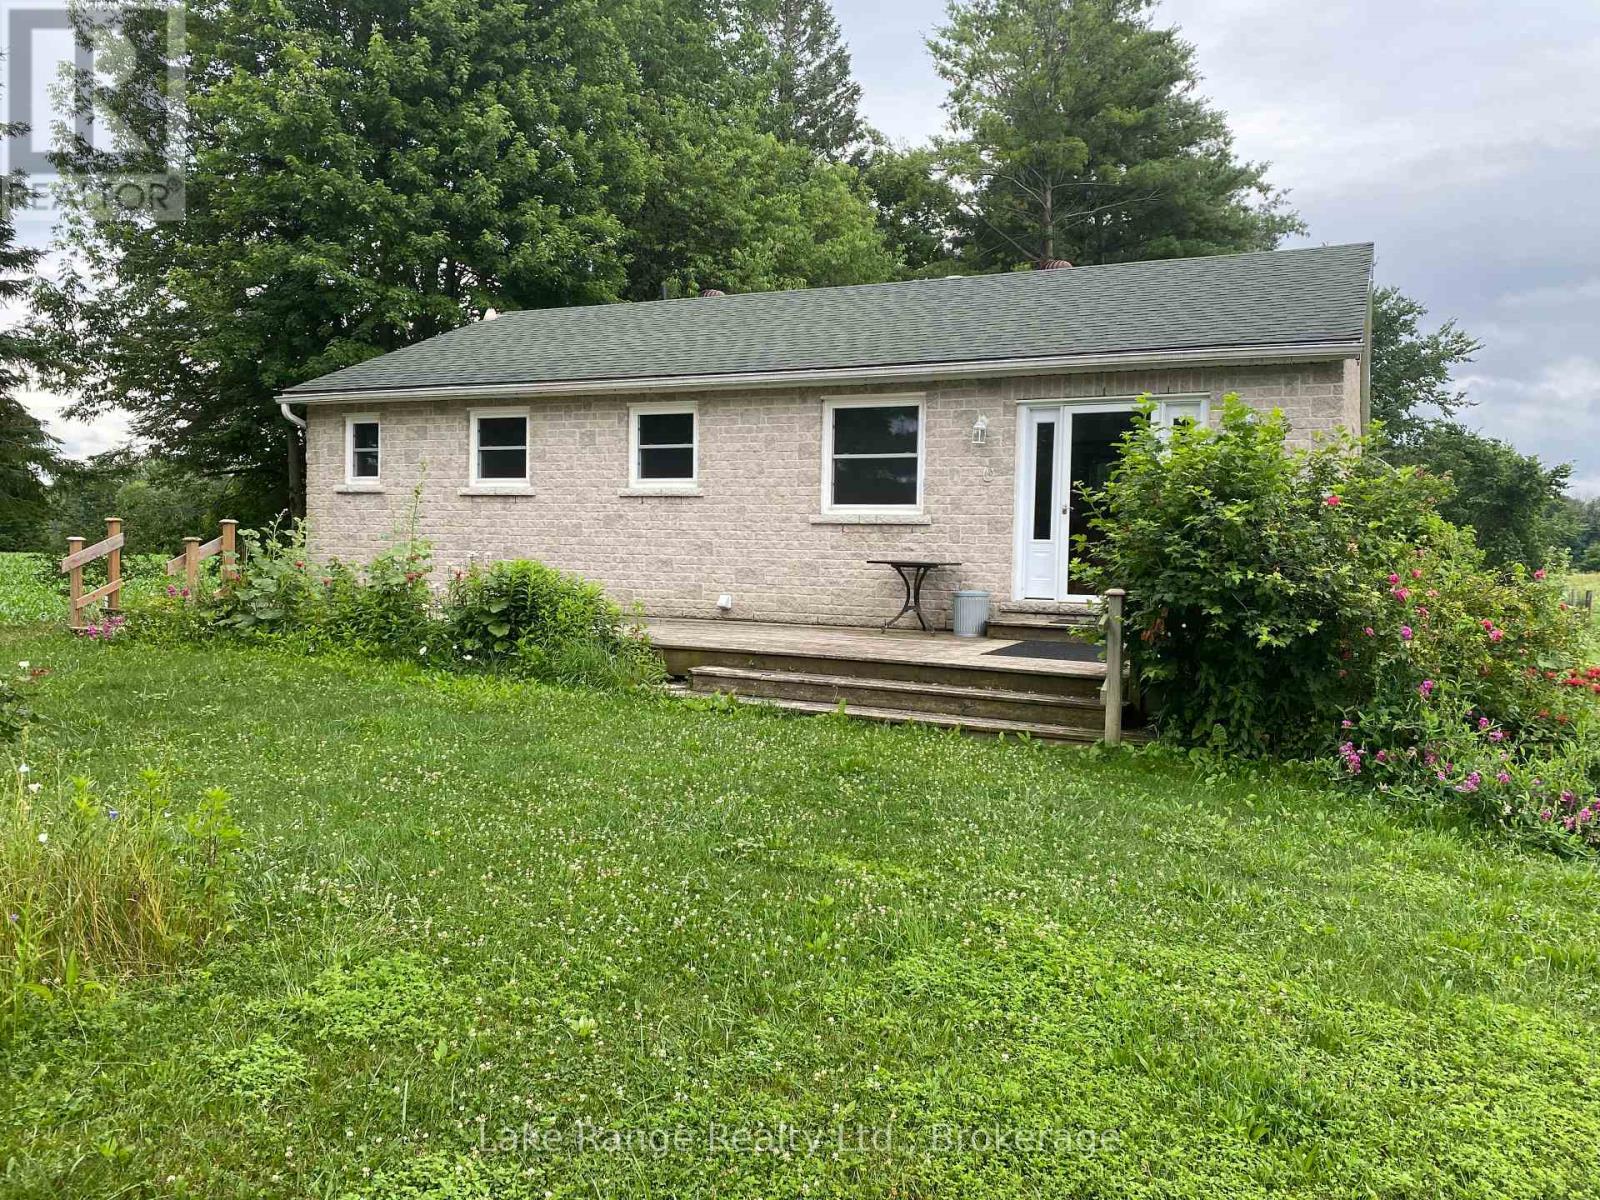
Secluded 51 acre hobby farm surrounded with privacy. This 2 + 2 bedroom bungalow, features hardwood flooring throughout, 2 baths, open concept kitchen/living and dining. Relax by the woodstove during those cooler days as you sit looking out at your tranquil piece of paradise. The farm portion is rented on a year to year basis. (id:42776)
1164 Morrison Lake Road South
Gravenhurst, Ontario
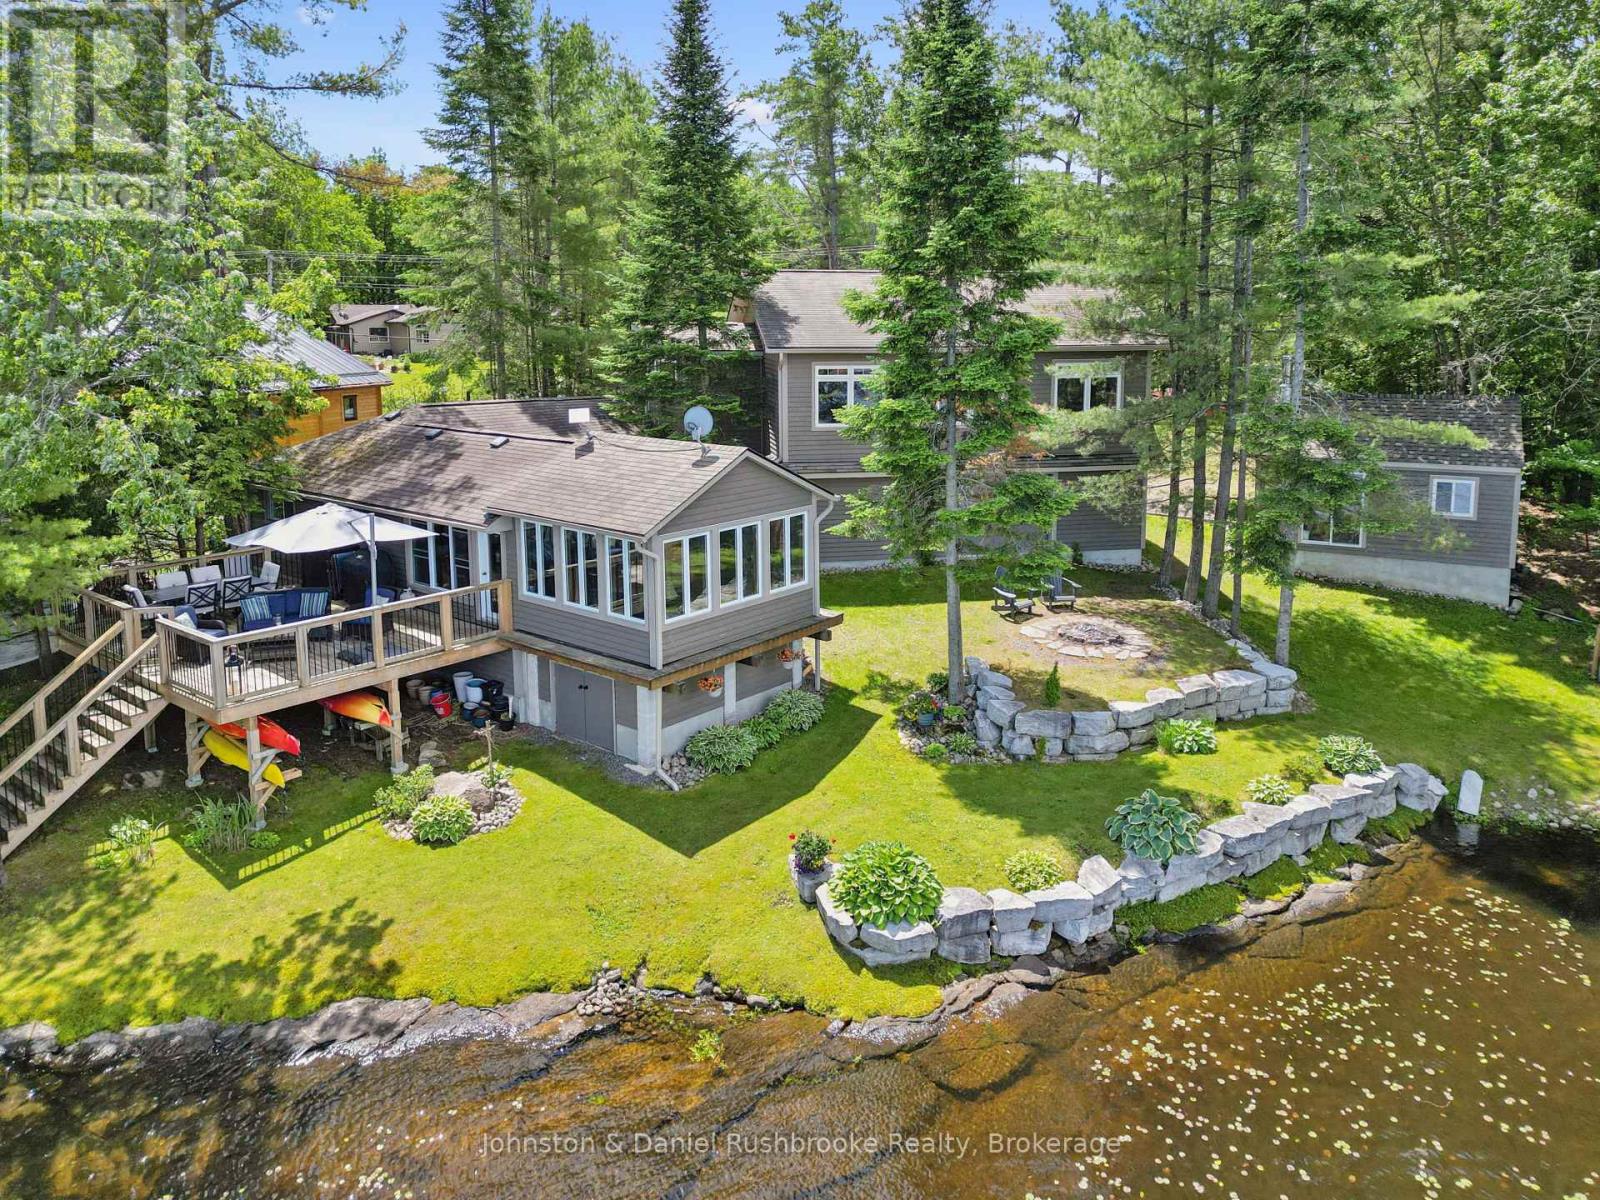
If you are looking for a year round retreat, less than 2 hours to Toronto, with great swimming, great boating, great fishing and stunning views, this is the one! Located on beautiful Morrison Lake, this 185' waterfront, 4-season property is year round living at its best! Outdoor living features include multiple decks, 2 docks, oversized attached garage, bunkie, storage shed and sunny, level play area for sports/games with deep water off the dock for boating and swimming. The spacious main floor offers a knockout kitchen & lake view from every room. The main floor enjoys two bedrooms + main floor laundry. The second floor offers a large, bright, primary bedroom with walk-in closet, a 2nd bedroom and two additional living spaces with fireplace are all a welcoming retreat at its finest. The bunkie also sleeps 2 with the ultimate lake view. This fully renovated offering is located on a year-round, municipally maintained road only 20 minutes to Gravenhurst, & the heart of Muskoka! (id:42776)
120 Mccullough Lake Drive
Chatsworth, Ontario
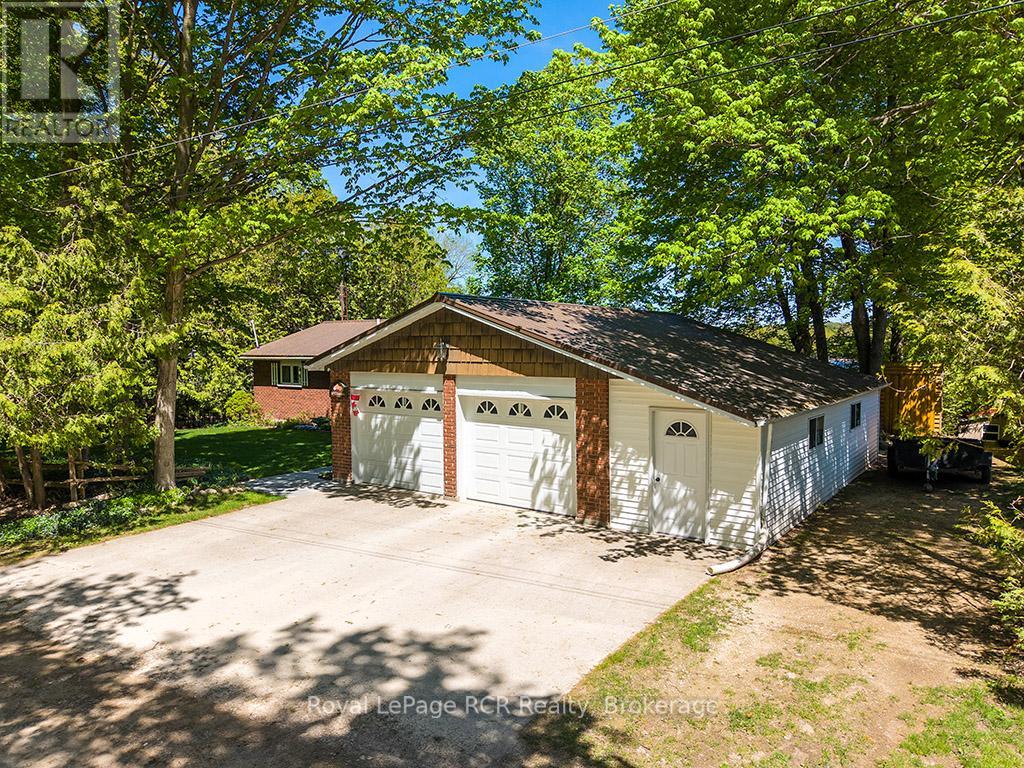
Wake up to peaceful waterfront living in this beautifully maintained 5-bedroom, 2.5-bath detached brick bungalow with direct water access to McCullough Lake - the perfect setting for year-round enjoyment or a relaxing retirement retreat. Designed with comfort and functionality in mind, the main floor features a bright open-concept living area ideal for entertaining or everyday living. The renovated eat-in kitchen (2010) offers ample cabinetry and workspace, flowing seamlessly into the spacious living room highlighted by large windows and patio doors leading to a generous deck overlooking the water - the perfect spot for morning coffee or evening sunsets. Private primary suite with closet, office area, and 4-piece ensuite. A second bedroom and convenient 2-piece bath complete the main level. The finished basement extends your living space with a cozy family room featuring an airtight woodstove, dedicated office area, three additional bedrooms, a 3-piece bathroom, and laundry - offering flexibility for guests, hobbies, or multigenerational living. Outside, you'll appreciate the practical extras: three garden sheds for storage, plus an insulated workshop (32'4" x 7'8") located off the garage - perfect for projects, tools, or extra workspace. Set in a welcoming community just minutes from the local community centre with pickleball courts and curling club, this property offers the ideal balance of tranquility and connection. Whether you're looking to retire in comfort or simply enjoy waterfront living, this inviting bungalow is ready to welcome you home. (id:42776)
61 Rockmount Crescent
Gravenhurst, Ontario
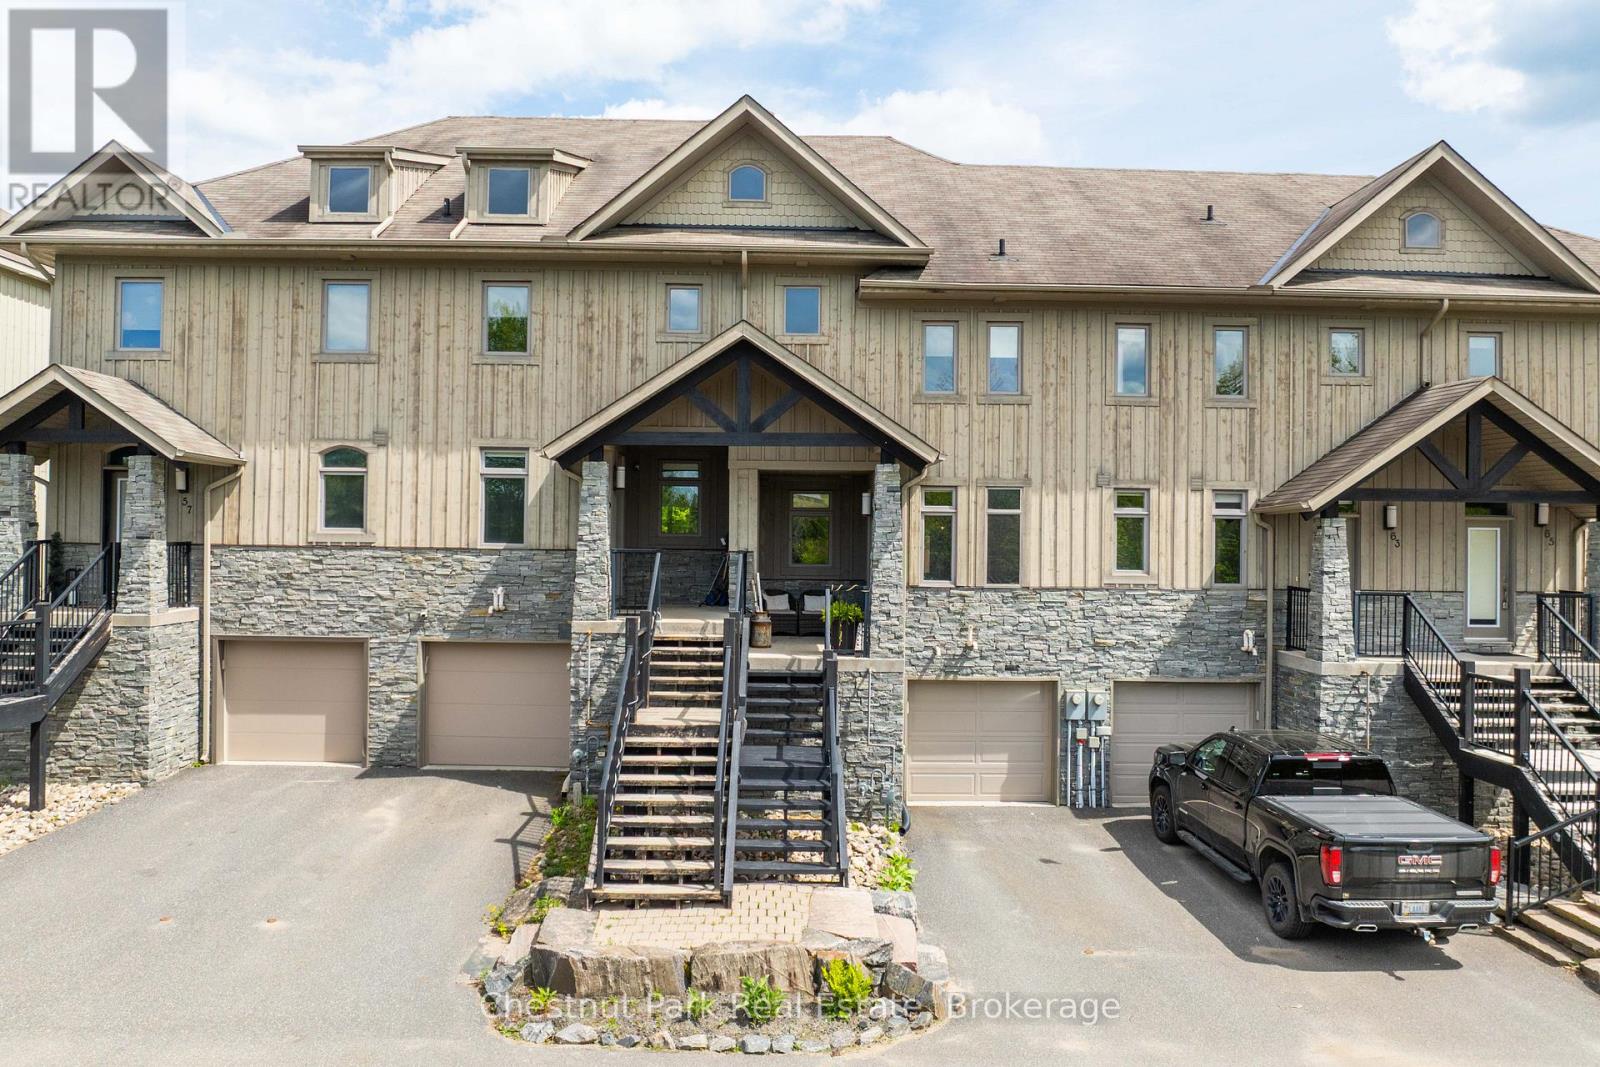
Welcome to 61 Rockmount Crescentan exceptional 4-bedroom, 4-bathroom townhouse nestled in the idyllic Muskoka Bay Resort. Thisbeautifully maintained 2-storey home offers the perfect blend of comfort, space, and resort-style living in the heart of Muskoka.Stepinside to discover a spacious open-concept layout where a stunning floor-to-ceiling stone fireplace anchors the bright and airy livingroom. Expansive windows fill the main level with natural light and provide peaceful views of the surrounding forest. The large dining andliving areas flow seamlessly to a private back deckan ideal setting for morning coffee or evening relaxation.The generously sizedprimary bedroom is a true retreat, featuring a private ensuite and tranquil views. With over [1,600] sq ft of finished living space abovegrade and thoughtful finishes throughout, this home is equally suited for year-round living or a luxurious weekend getaway.Residents ofMuskoka Bay Resort enjoy access to world-class amenities including a championship golf course, clubhouse, fitness centre, andcommunity poolall just minutes from downtown Gravenhurst and Lake Muskoka. (id:42776)
1008 - 1063 Douglas Mccurdy Common
Mississauga, Ontario
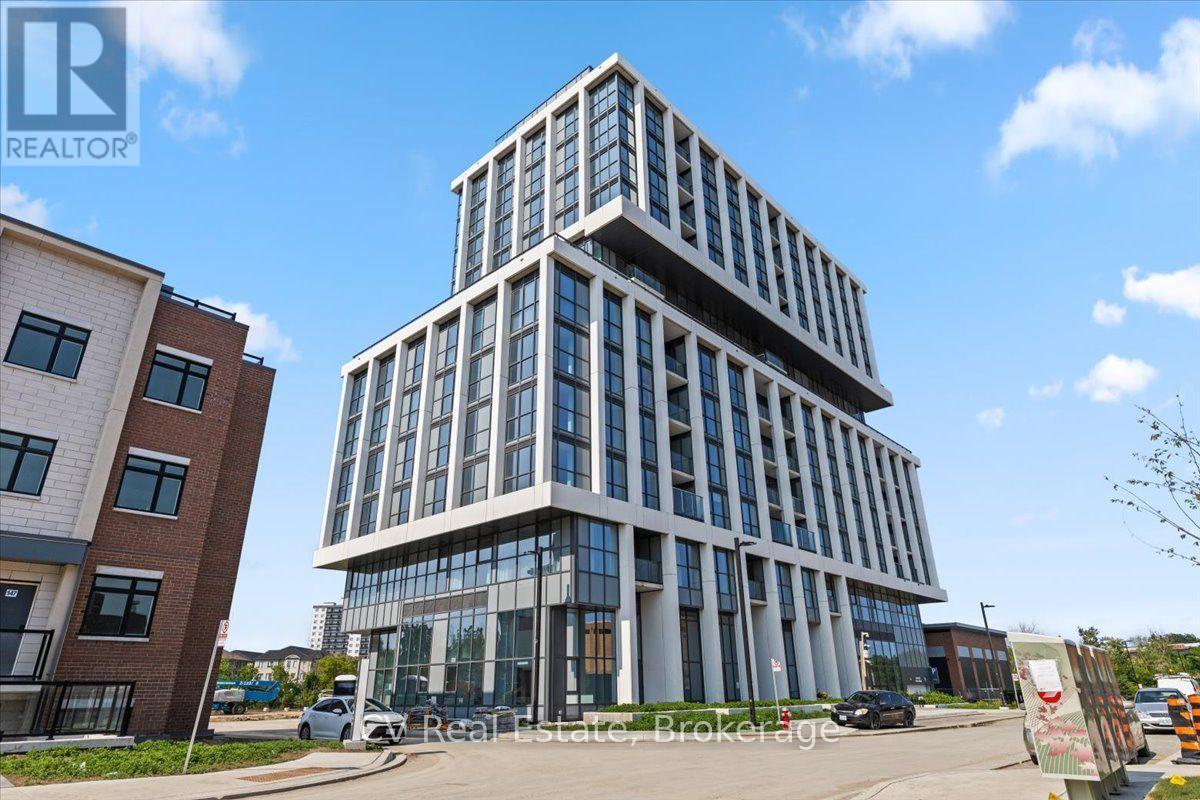
Welcome to this spacious 2-bedroom condo in the heart of Port Credit, where modern elegance meets everyday comfort. This beautifully designed suite features an open-concept layout that seamlessly connects the living, dining, and kitchen areas, creating a bright and airy space ideal for both relaxation and entertaining. Large windows flood the interior with natural light, enhancing the clean, contemporary aesthetic. Located in a boutique building with world-class amenities, residents enjoy access to a concierge, yoga studio, gym, private entertainment room, outdoor lounge with BBQs and dining space, guest suites, car wash hub, EV-charging stations, bicycle storage, visitor parking, and high-speed Rogers Fiber Optic Internet included in the condo fees. This prime Port Credit location offers the best of waterfront living, just a short walk to the lake, parks, restaurants, shops, banks, and GO Transit. With easy access to the QEW and 403, as well as nearby trails, marinas, golf courses, Humber College, and the University of Toronto, everything you need is within reach. Families will also appreciate the excellent schools in the area, making this a truly exceptional place to call home. (id:42776)