
132 Devinwood Avenue
Brockton, Ontario
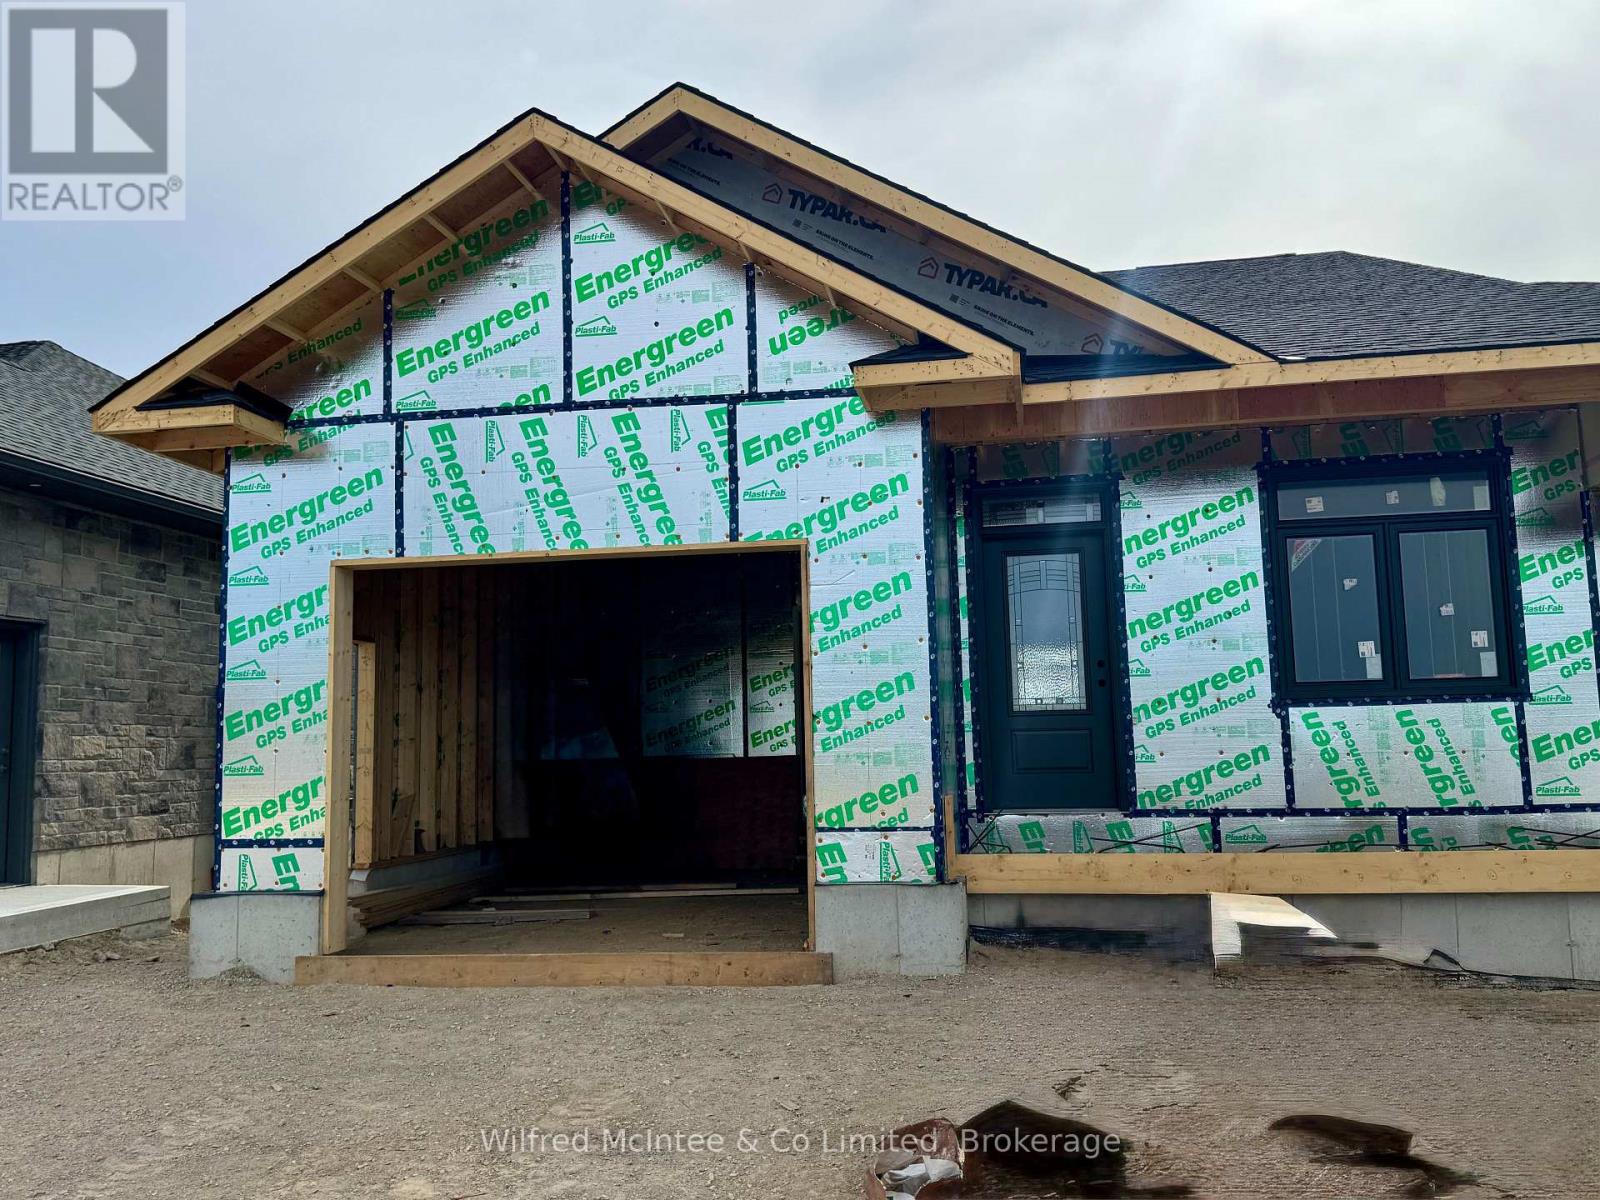
Welcome to Walker West Estates, where this beautifully designed walk-out semi-detached bungalow is currently under construction in one of Walkerton's most sought-after neighbourhoods. Offering bright, open-concept living, the main floor features two bedrooms, a spacious layout, and a large walk-in pantry. Two full bathrooms complete the main level, with an additional bathroom rough-in in the lower level for future development. The lower level provides excellent potential with space to add up to two additional bedrooms. The basement is currently unfinished but has been framed and wired, allowing for easy future completion. This is a rare opportunity to purchase early in the construction process and select your own interior finishes and colour selections, making the home truly your own. Once complete, the exterior will include a concrete driveway and walkways, a sodded yard, and a full landscaping package to complete the curb appeal. A fantastic opportunity to secure a quality new build in a desirable community with flexibility for future customization and growth. Call today for more information or to reserve your unit. For added peace of mind, the home is covered by the Tarion Warranty Corporation warranty program. The purchase price includes HST based on the Buyer's qualification for and assignment to the Seller of all applicable GST/HST New Housing Rebates, including the Federal First-Time Home Buyer GST Rebate and any applicable enhanced rebate programs. (id:42776)
17 Galen Street
South Bruce, Ontario
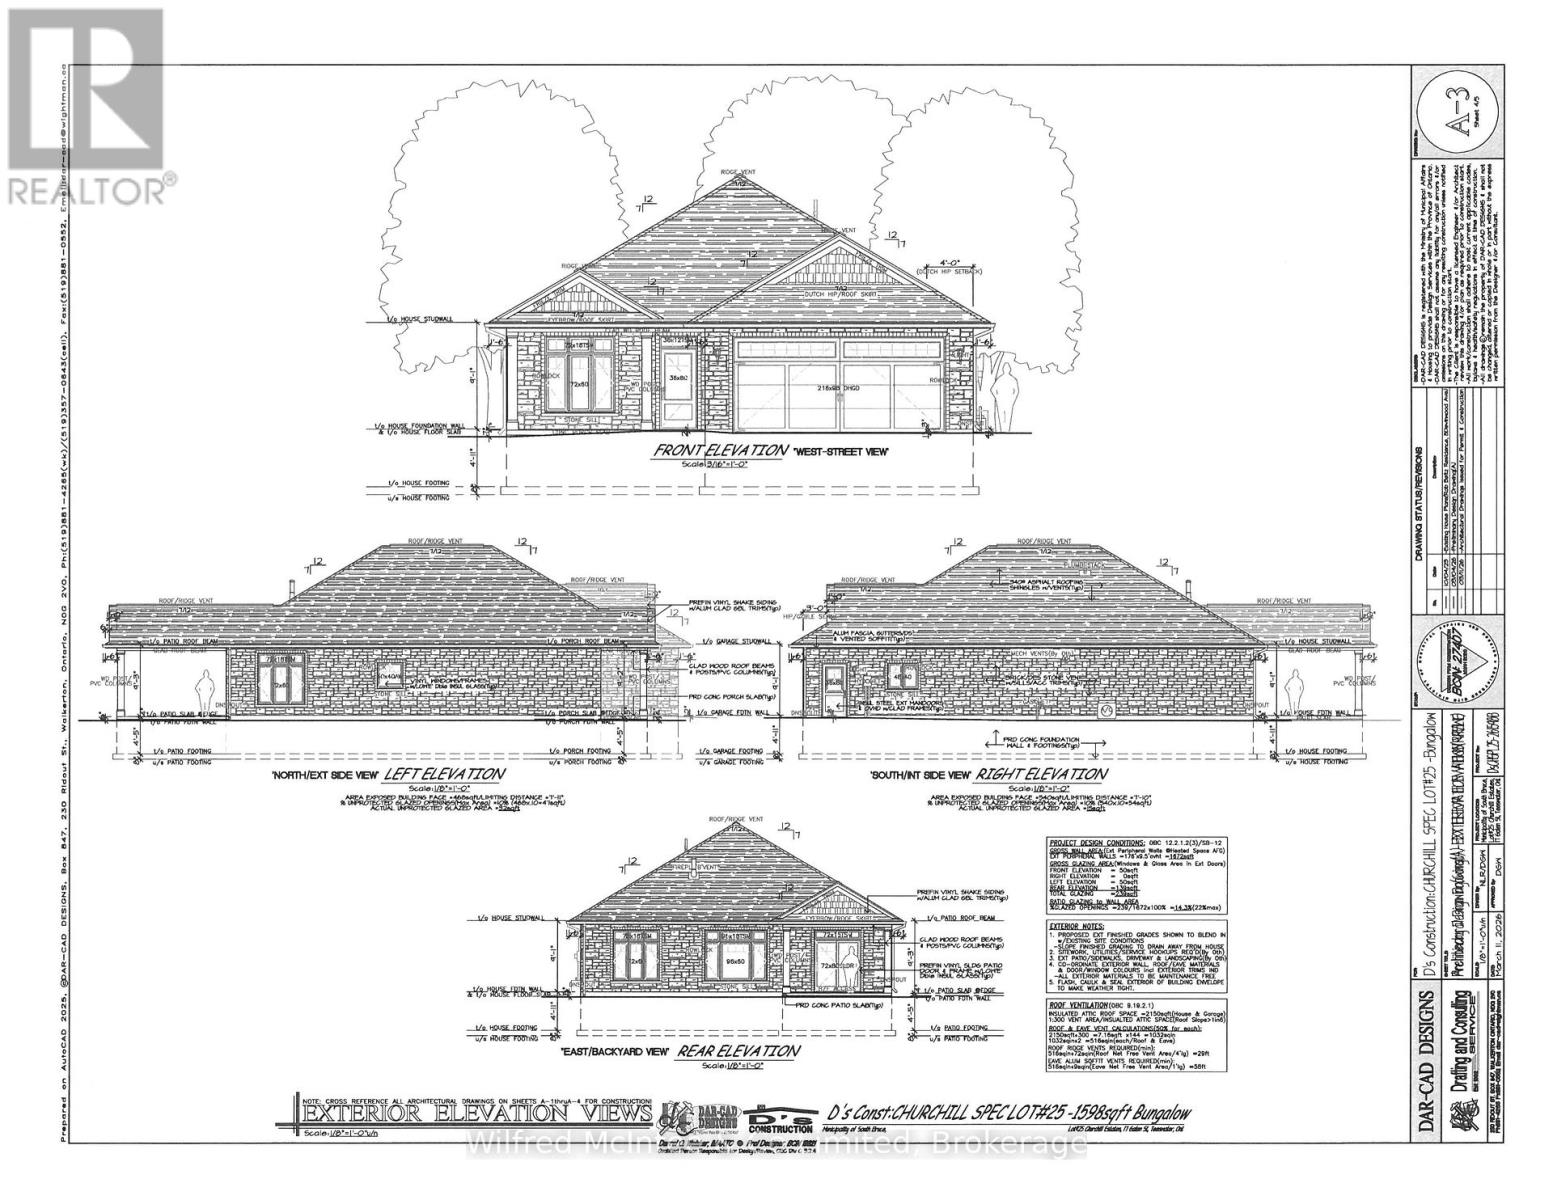
Welcome to this beautifully crafted new bungalow in the growing community of Teeswater, offering 1,598 sq. ft. of thoughtfully designed living space. Located just 20 minutes from the shores of Lake Huron, this quality-built home features a slab-on-grade foundation for convenient one-level living with no stairs and no basement. The open-concept layout includes two bedrooms, highlighted by a spacious primary suite complete with a walk-in closet and private 3-piece ensuite. A second full 4-piece bathroom serves guests and the additional bedroom. The bright and inviting living area features a natural gas fireplace and flows seamlessly into the modern kitchen, which is designed with both style and functionality in mind, including quartz countertops and a walk-in pantry. A separate laundry room adds convenience, while in-floor heating throughout the home provides exceptional comfort and efficiency year-round. The mudroom offers direct access to the attached double-car garage. Enjoy outdoor living on the covered front and rear porches, while the concrete driveway and landscaping package enhance the home's curb appeal. Backed by the Tarion Warranty Program, this low-maintenance home is an excellent opportunity to enjoy modern living in one of Teeswater's newest neighbourhoods. (id:42776)
555463 Mono-Amaranth Townline
Mono, Ontario
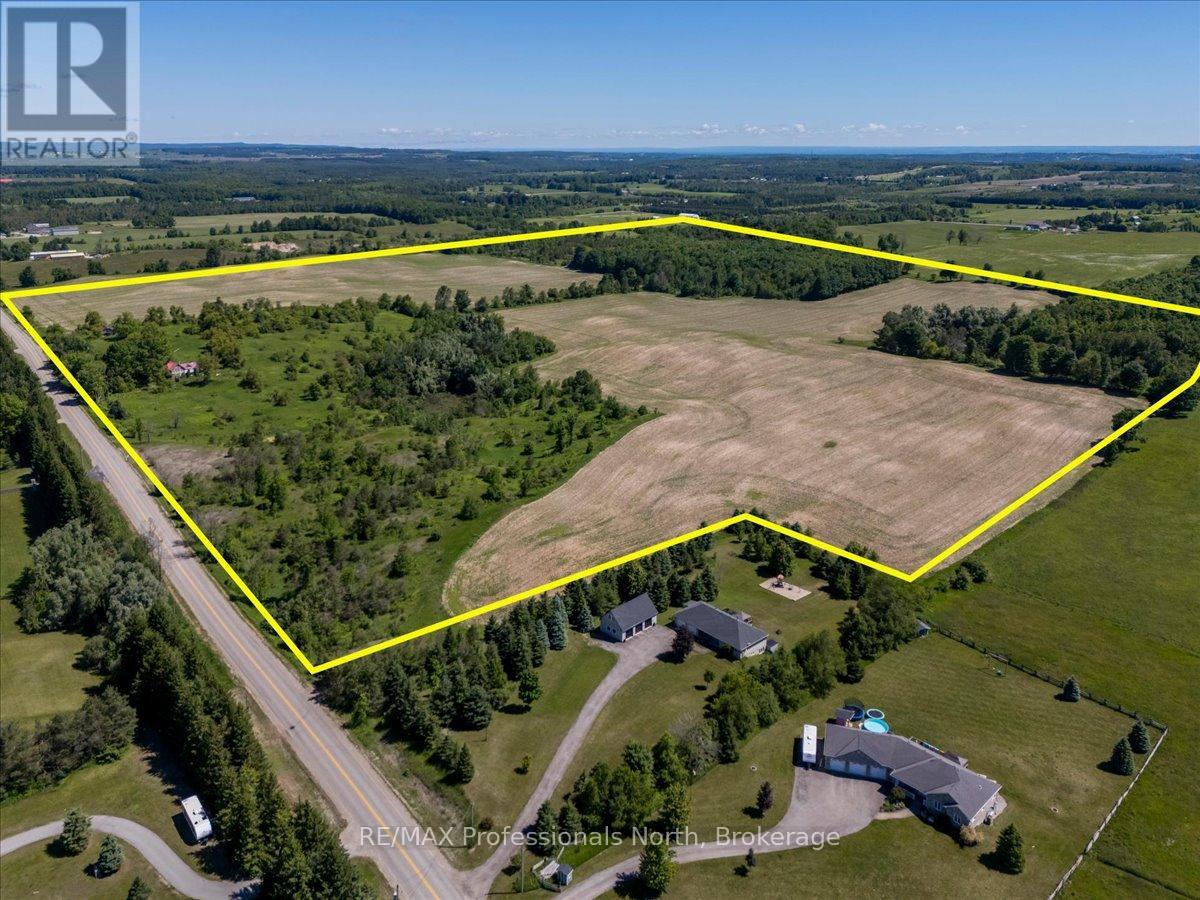
123.67 Acres of Farm Land in Mono Township. 75 Workable acres currently rented out and the crops are not included in the sale. Recent crops were corn, soybean and fall wheat. 50 Acres of mixed hardwood bush with a pond and some open space. Perfect to creating your own oasis and still be on the farm - the perfect StayCation!! The location of the farm is fantastic and easy to get to. A portion of the property is under NVCA. This is prime Agricultural Zoning area and with the Farm Tax Rebate Program the taxes are only $2,634.65. The old brick farm house needs some TLC. One of the Sellers will show the successful buyer through the buildings when a conditional offer is reached. No entry into the buildings without the owner's representative present. (id:42776)
0 Brady Lake Road
Minden Hills, Ontario
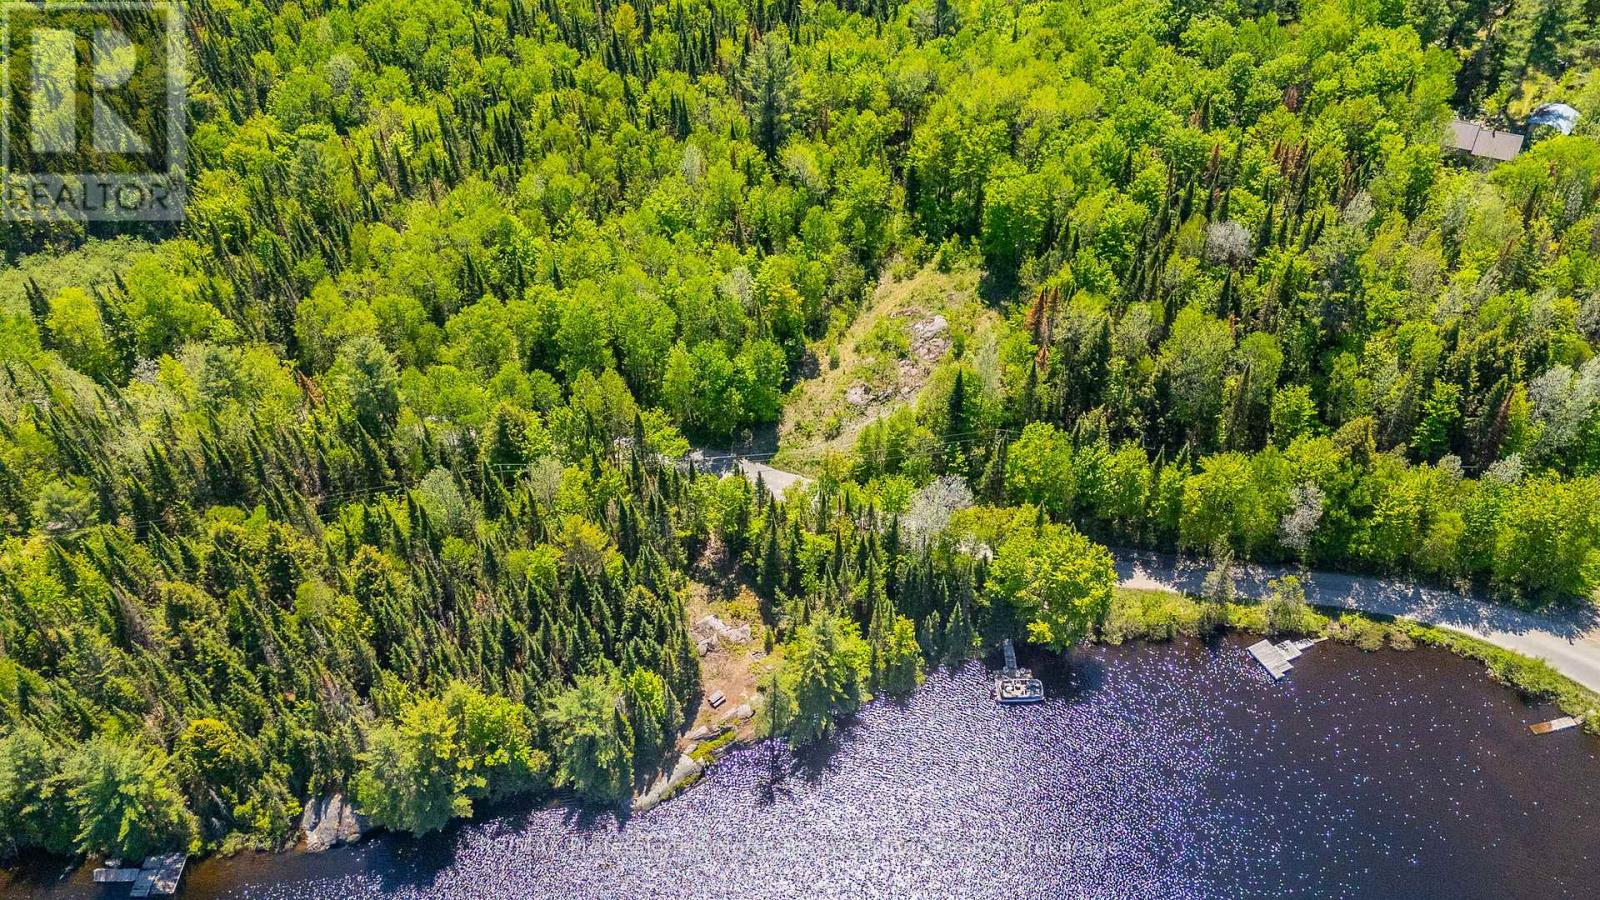
This unique property is seamlessly split into two distinct, highly functional portions by a municipally maintained road, granting you hassle-free, year-round access without sacrificing privacy. The Waterside Oasis: On the water's side, discover a generous, level area tailored for lakeside living. It is the ultimate backdrop for evening campfires and effortless entertaining. Dive into clean, deep water straight off a stunning rockface, which features multiple ideal locations to install your custom dock. The Lakeview Ridge: Across the quiet township road sits the ideal building location. This elevated portion is primed and ready for your dream build, offering peace of mind with modern conveniences already in place: Hydro available right at the lot line. Reliable cell service to keep you connected. Previous septic approval, saving you time and guesswork. Skip the usual vacant land headaches. The property has recently been surveyed, making the lot lines easy to find and explore. For those looking to build an eco-conscious masterpiece, 3D renderings for a stunning passive house are available upon request. Whether you are looking to build a seasonal retreat or a permanent lakeside sanctuary, this property offers the infrastructure, convenience, and natural beauty to make it happen. (id:42776)
828 Oxbow Park Drive
Wasaga Beach, Ontario
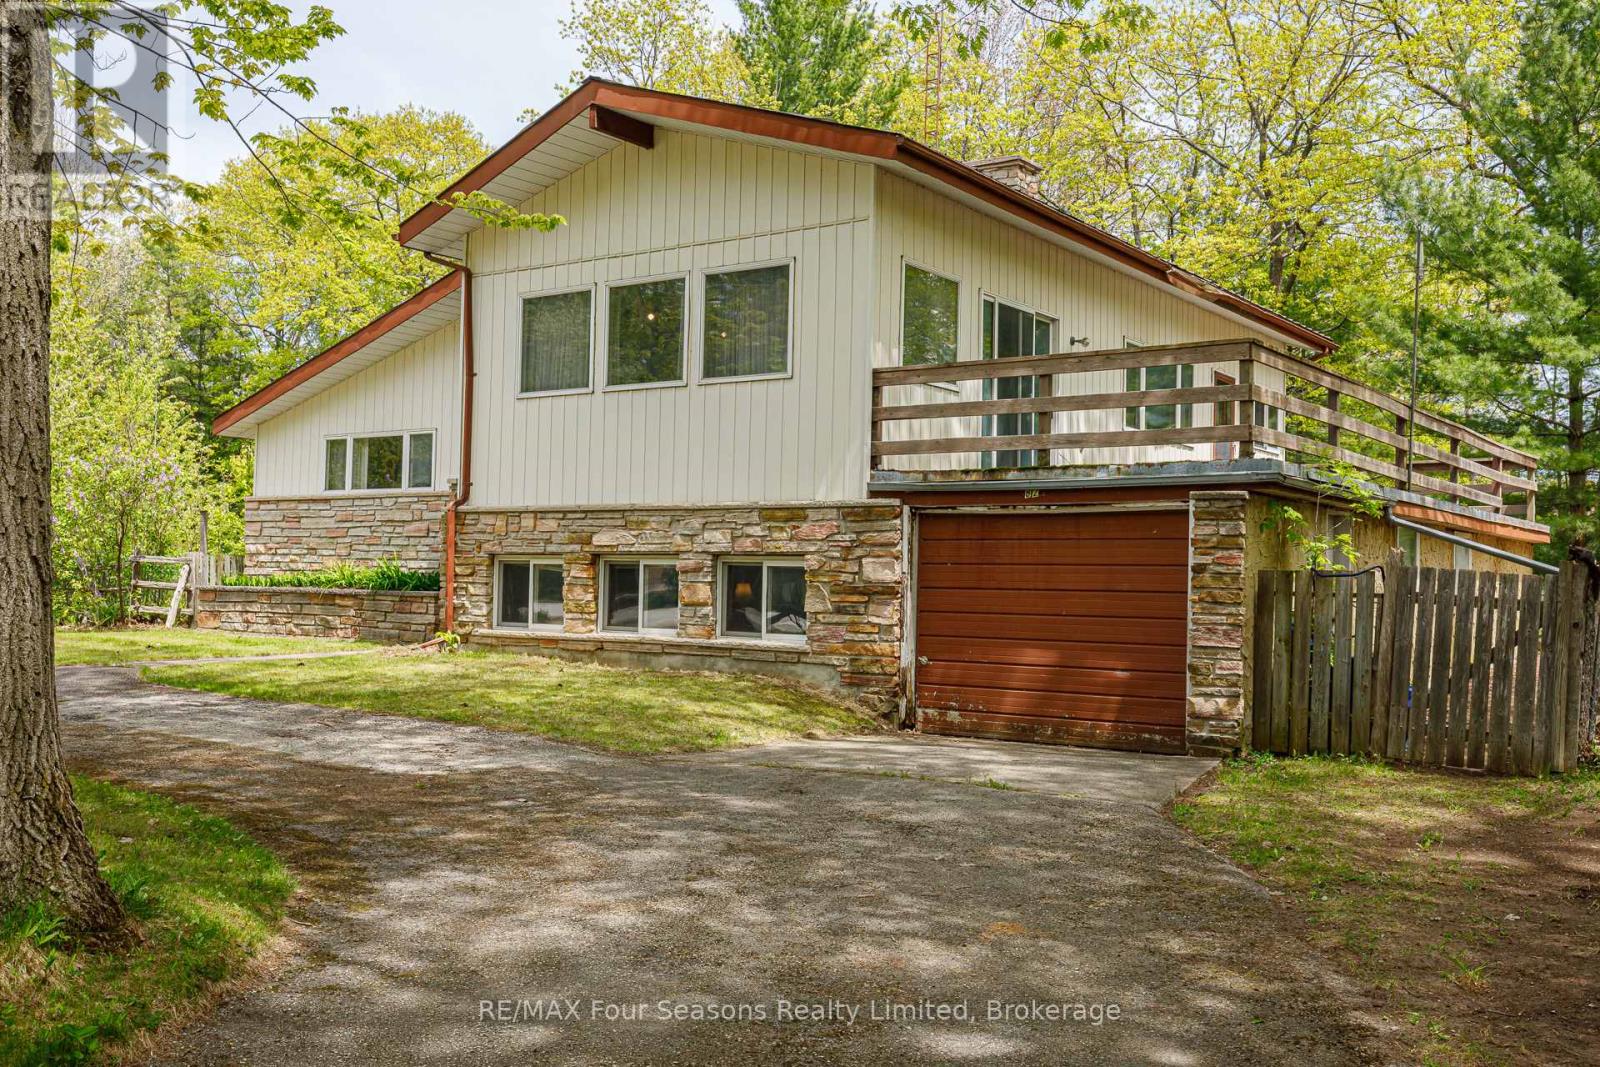
DEVELOPMENT POTENTIAL~ Possibility for Lot Severance! Discover the Calm and Quiet of this Unique Property Situated on a Generous 20,000 sq ft lot, Surrounded by Mature Trees and Natural Beauty. A Nature Lover's Paradise~ Perfect for Fishing Enthusiasts & Bird Watchers! Welcome to your personal retreat Where Water, Wildlife, and Recreation Come Together in Perfect Harmony! Explore the World's Longest Freshwater Beach and Iconic Oxbow Dunes! Wasaga Beach is a Thriving Community with Abundant Amenities! Experience Small-Town Charm with Big-City Perks Including: Shopping (Future Costco), Dining, Sports Parks, Modern Arena/Library and YMCA. Enjoy Canoeing, Kayaking, Pontoon Boating, Motorized Water Sports and More, all from the Public Boat Launch~ 100 Steps from your Door. Prime Location~ Close Proximity to Historic Downtown Collingwood, Golf Courses, Waterfront Events, Music Festivals/ Concerts, the Renowned Blue Mountain Ski Resort and Blueberry Trails. Inside, you'll find a charming retro design that captures a sense of nostalgia, perfect for creating lasting family memories. Whether you're looking to invest, redevelop, or simply settle into a relaxing lifestyle, this property is full of opportunity. (id:42776)
73028 10 Sideroad Sdr
West Grey, Ontario
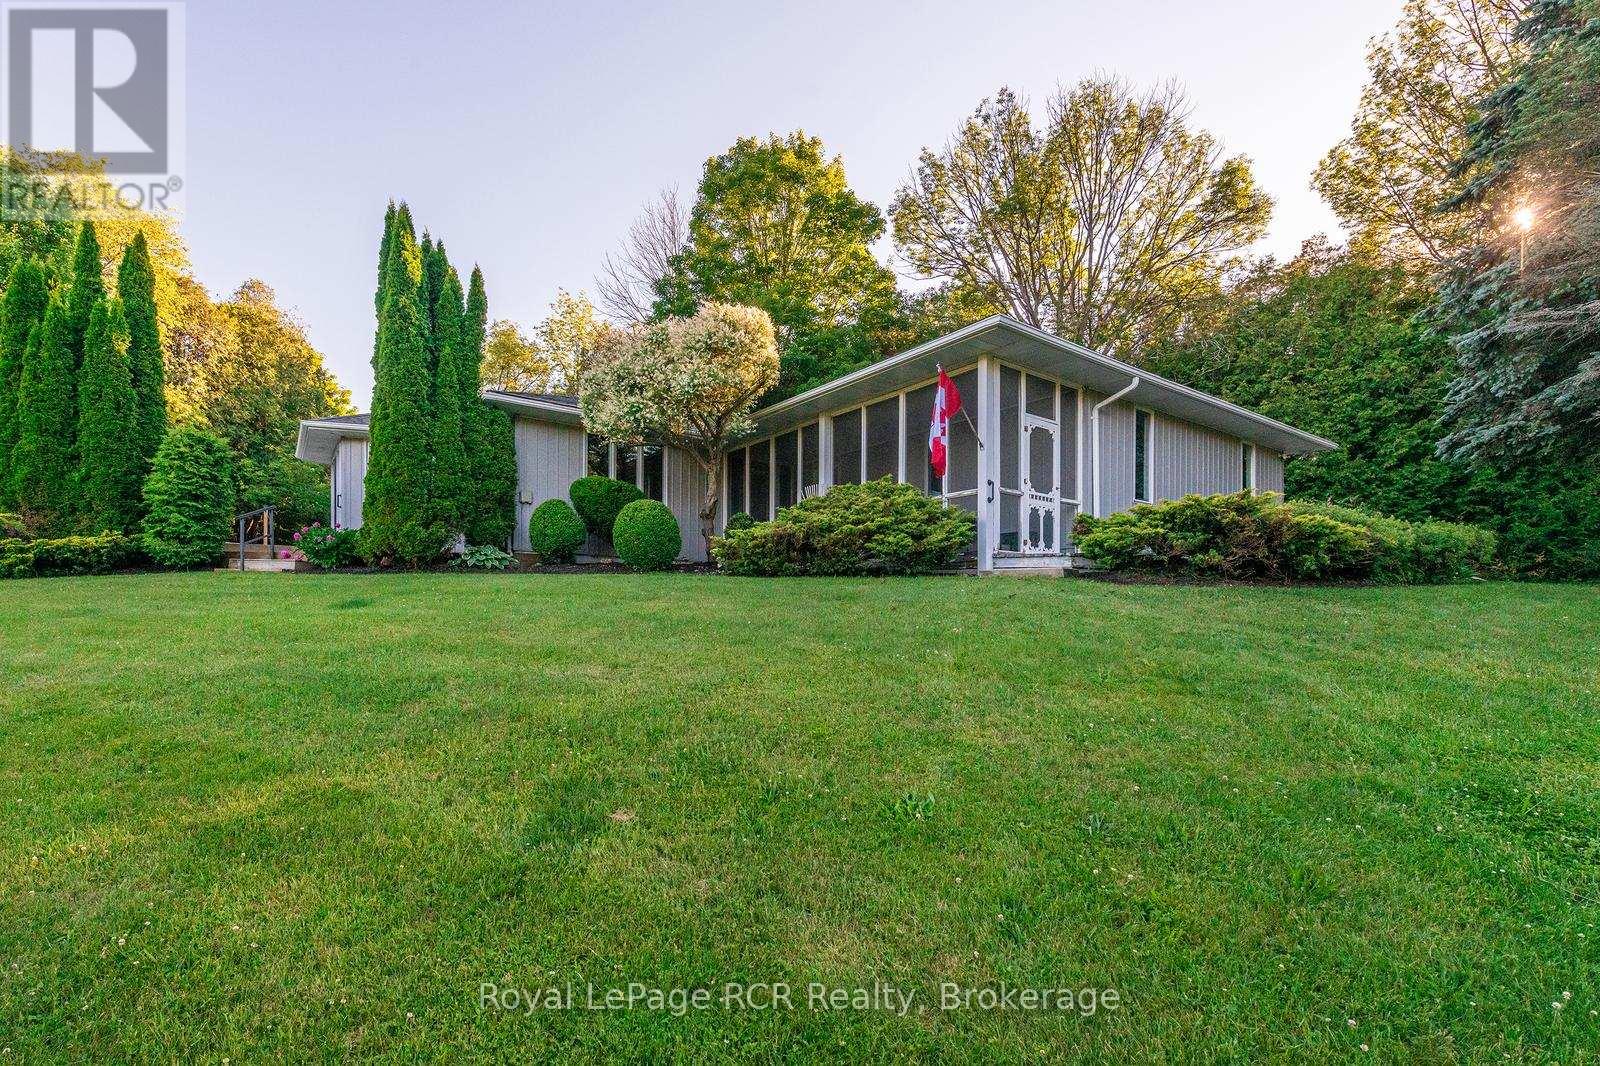
Nestled on a picturesque property just minutes from Hanover, this charming 3-bedroom, 2-bathroom bungalow offers an exceptional lifestyle opportunity. Enjoy stunning panoramic views of rolling hills, mature trees, and the Beatty Saugeen River, creating a peaceful retreat you'll love coming home to every day. The park-like setting is perfect for family gatherings, entertaining friends, relaxing picnics, or taking in the breathtaking scenery. With the added benefit of fiber optic internet, you can enjoy rural living without sacrificing connectivity. Inside, the home offers a spacious layout, providing an excellent foundation for your personal updates and design vision. Whether you're looking for a peaceful country escape, a family home, or a property with incredible potential, this rare offering combines privacy, waterfront enjoyment, and convenience in one beautiful package. (id:42776)
14 Lakeview Drive
Perry, Ontario
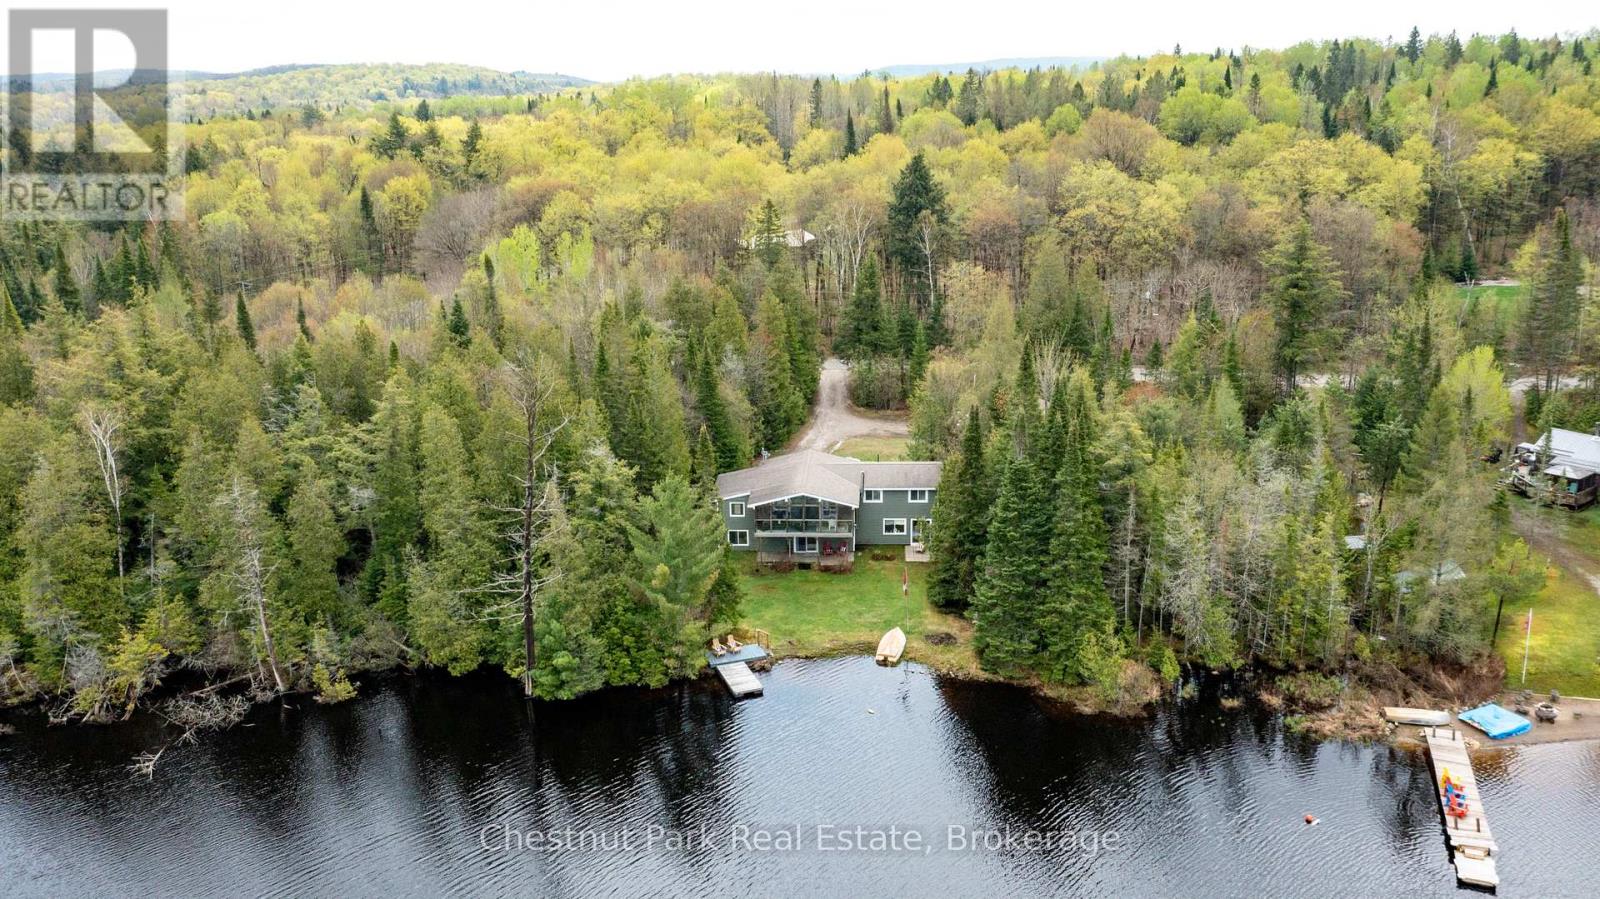
4 SEASON LAKESIDE LIVING/COTTAGING *** EXCEPTIONAL PRIVATE SETTING *** ONLY 20 MINUTES TO HUNTSVILLE! Easy access to Hwy 11 and to Novar for everyday amenities. All paved Town Maintained Roads to the driveway this waterfront home was completely renovated and raised in 2003 to add a poured concrete foundation. Enjoy the serenity of Lakeside living, nestled on the quiet shores of Mirage Lake. The property has 142' of shoreline and faces north west ... just imagine the SUNSET views here. Property next door is owned by the Township of Perry adding to your privacy! This attractive bungalow will tick off many boxes; open concept design with vaulted ceiling, 3 bedrooms, 2 full baths, screened Muskoka room, propane forced air heat, central air with Generac for full back up power. Lower level family room with walk-out has a wood stove for those cooler days and evenings in the Spring, Fall and Winter, there is nothing better than a cozy wood burning fire. The detached double oversized garage is completely insulated and the roof shingles were just replaced. The garage easily fits two cars with space for man cave or workshop. Plenty of exterior parking for toys and a RV. House shingles and siding were replaced 4 years ago. Ideal full-time Family home or private 4-season Cottage, this one is for you! Close to Huntsville, Kearney and Novar, Algonquin Park, golf courses, OFSC Trails , Hidden Valley Ski Resort and more! . Embrace the tranquil lifestyle offered by this unique waterfront property, perfect for year-round living or as a serene getaway! This place will not last! (id:42776)
12544 Georgian Bay Shore
Georgian Bay, Ontario
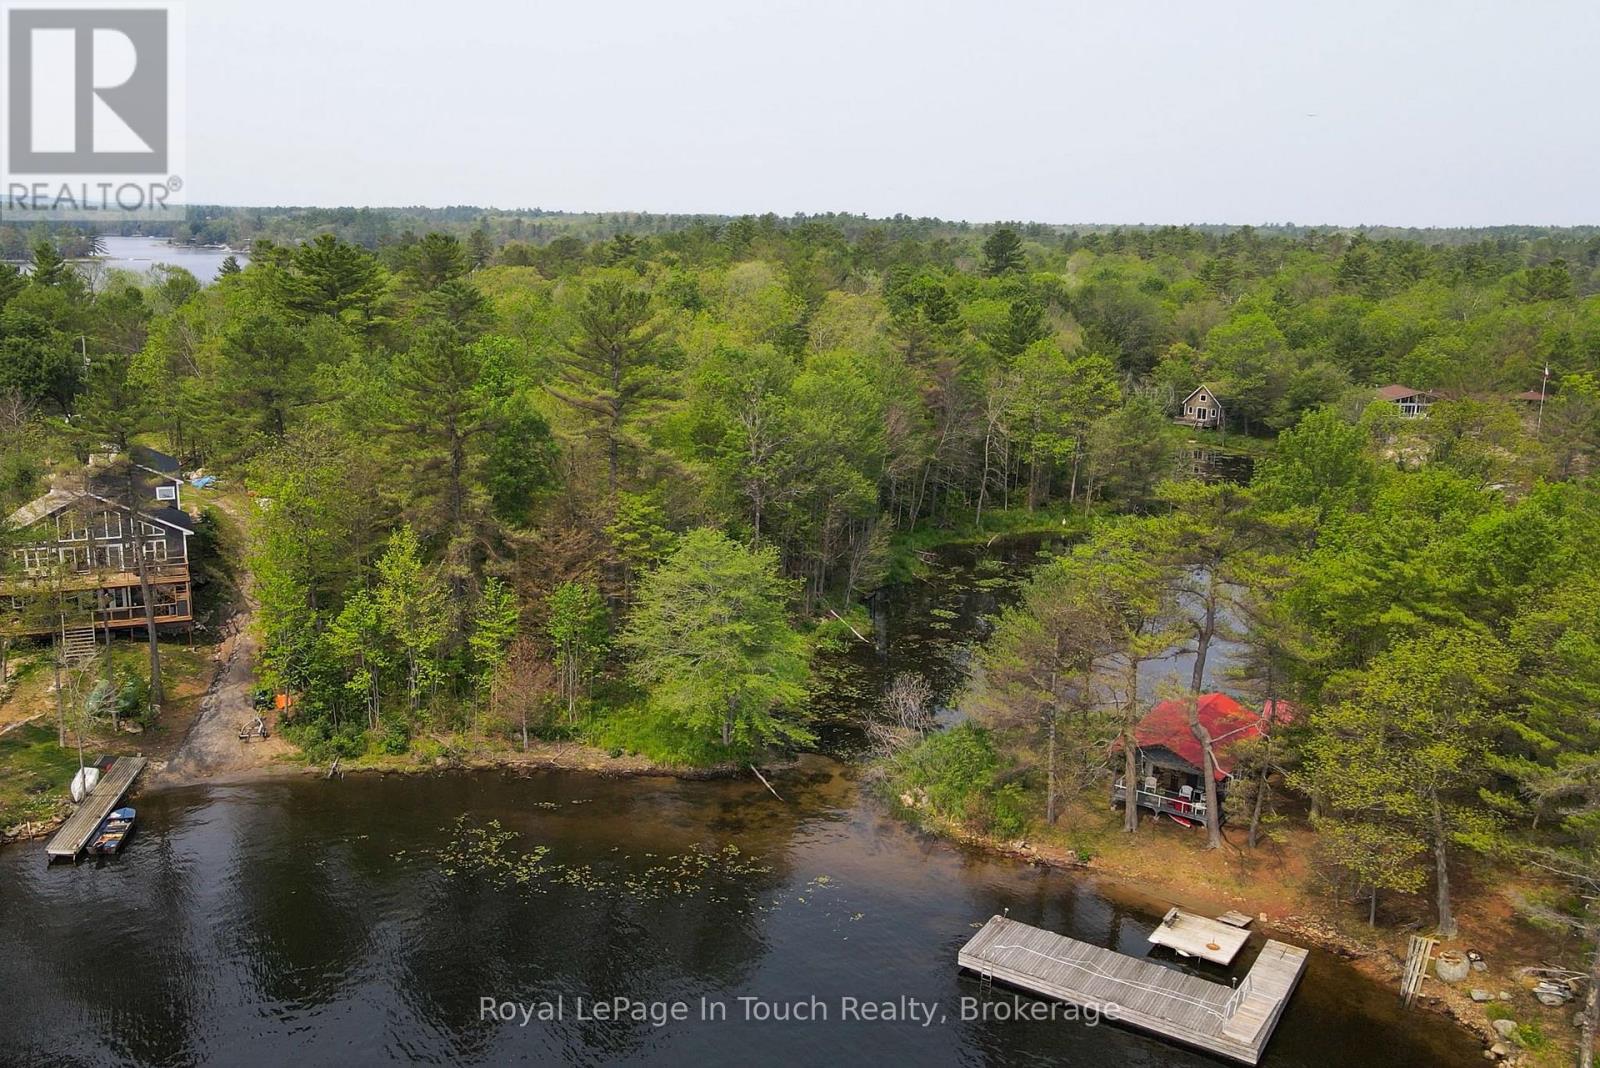
BY BOAT ONLY - Only 10 minutes by boat from several marinas in Honey Harbour to this well treed vacant building lot in North Bay of Honey Harbour. This 2.53 acre property enjoys 257' of shoreline, where some of it boasts shallow sandy entry and deep water for docking, and some of it is a shallow pond looking to the north. The location is excellent for watersports and canoeing alike, with deep water and less boat traffic, as well as inlets and channels to explore. Come check out the location for your dream cottage. ** Listing Agent is related to the Sellers (id:42776)
1027 North Pine Drive
Lake Of Bays, Ontario
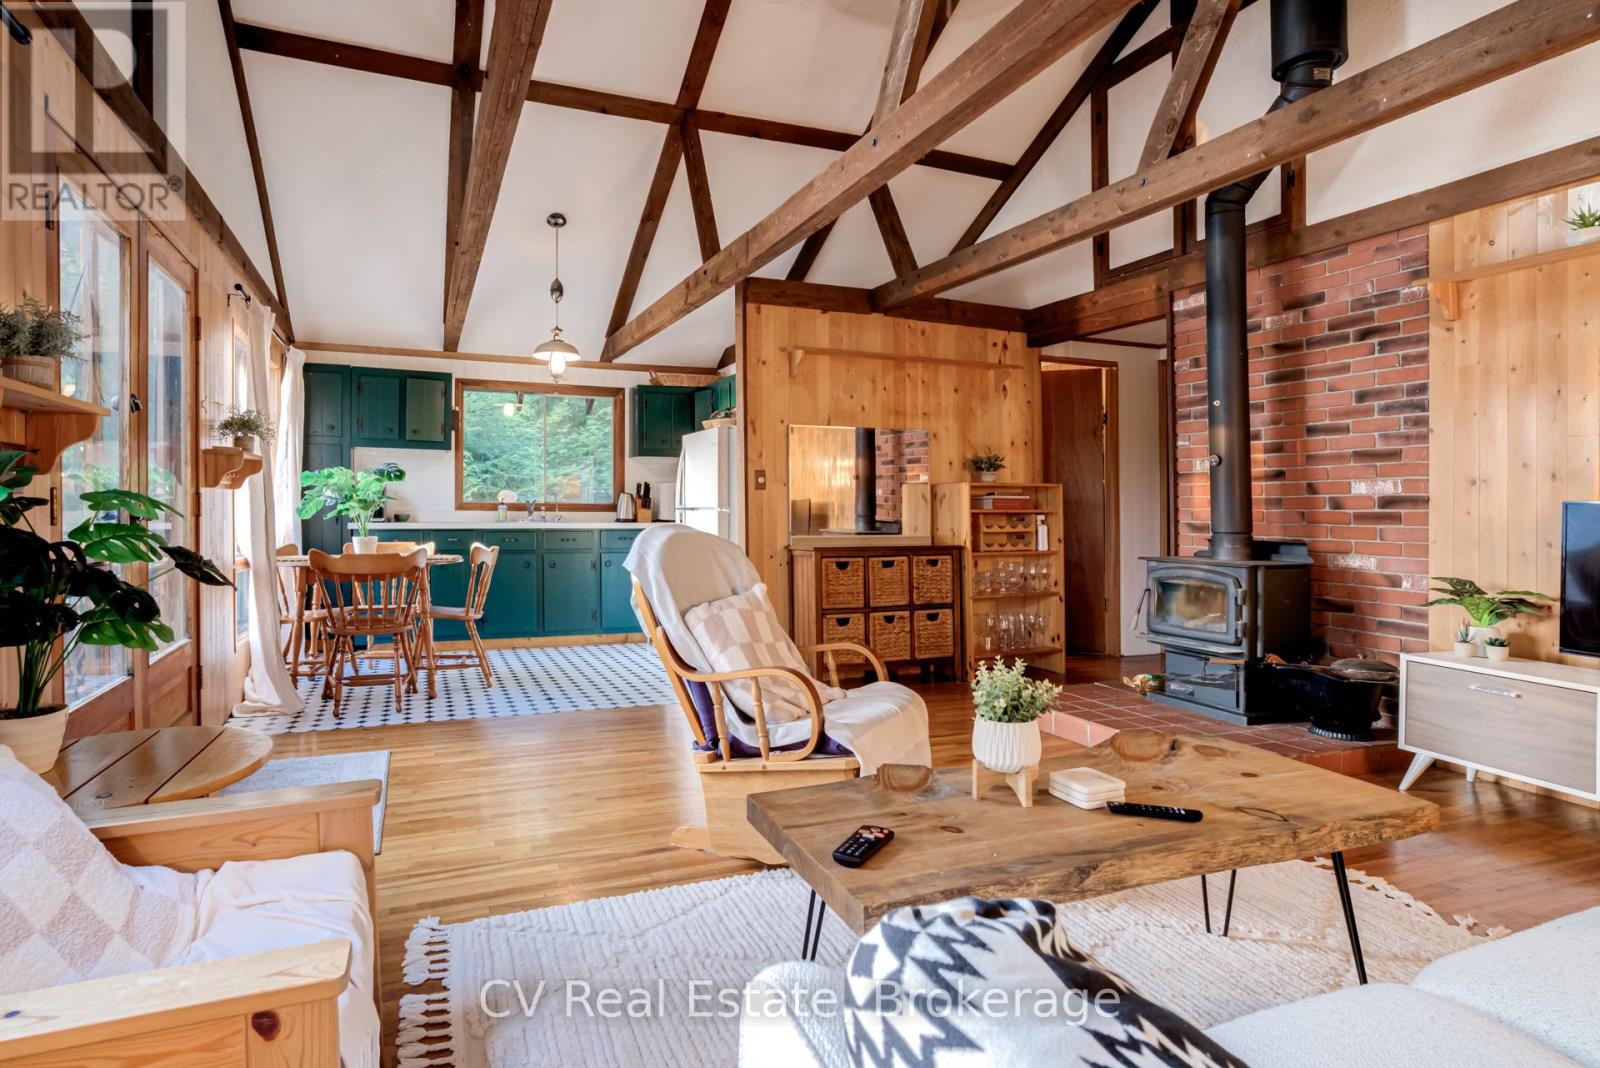
Charming 3-bedroom Muskoka cottage with coveted western exposure on Chub Lake in Lake of Bays, just minutes from Dorset and Baysville. Nestled on a beautifully treed lot with 115 feet of clean waterfront, the property offers a mix of deep and shallow water entry along a natural rock shoreline, making it ideal for swimmers, boaters, and families of all ages. Spend long summer days on the water and take in breathtaking sunset views from the dock or expansive lakeside deck. Inside, the cottage showcases a bright open-concept design with vaulted ceilings, exposed beams, hardwood floors, and warm pine finishes throughout. Large windows fill the space with natural light while framing picturesque lake views. Recent improvements include an updated kitchen, refreshed bathroom, new electrical panel, rebuilt crib dock, new deck, new water pump, and fresh paint throughout, providing added comfort and peace of mind. Set on a gently elevated point and surrounded by mature trees, the property enjoys exceptional privacy and a true cottage-country setting. Being offered fully furnished and turnkey, including appliances, canoe, and aluminum fishing boat with electric trolling motor, it's ready to be enjoyed from day one. Three well-sized bedrooms and a refreshed 3-piece bathroom provide comfortable accommodations for family and guests. Conveniently located near Crown land, hiking trails, Dorset's Robinson's General Store, the Dorset Lookout Tower, and just 30 minutes from Algonquin Provincial Park. A fantastic opportunity to own a classic Muskoka waterfront cottage with spectacular sunsets, excellent privacy, and an authentic lakeside lifestyle. (id:42776)
102 Ridgeview Drive N
Blue Mountains, Ontario
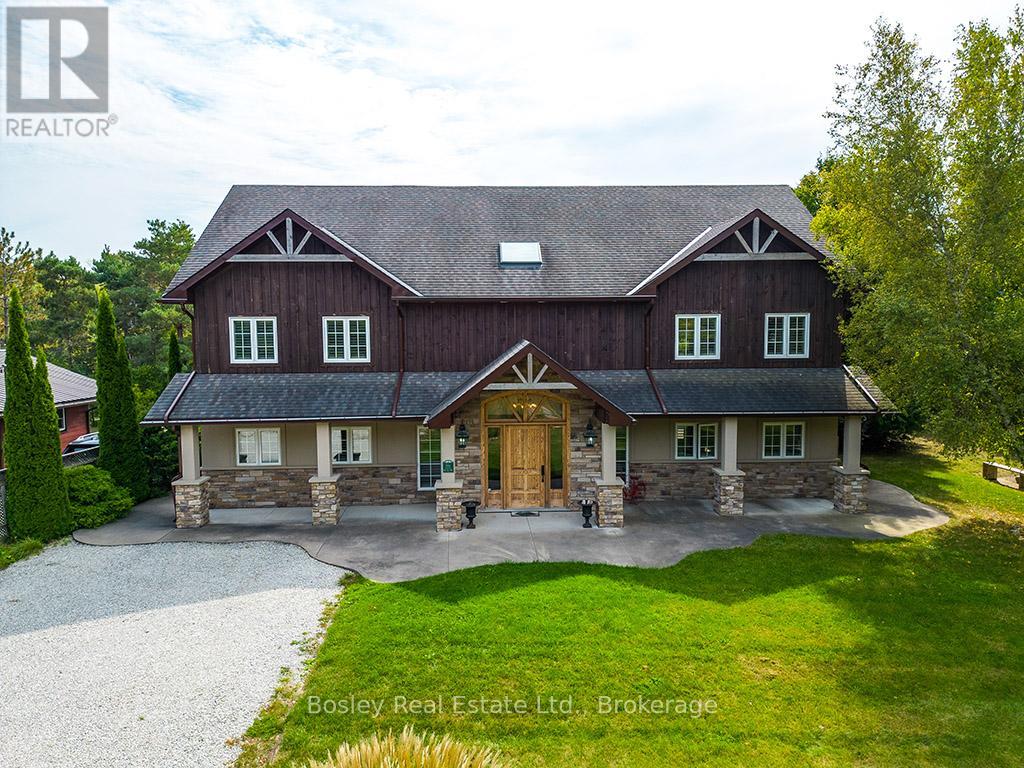
Located on a private lane, this architecturally designed chalet offers refined living within walking distance to Blue Mountain Resort and Monterra Golf. Situated on a 1/4 acre lot, this property features a private inground pool, spa amenities including a sauna, wet room, and steam shower, with no additional fees. The spacious foyer leads to a gourmet kitchen with quartz countertops and an oversized island. The main level features a primary bedroom with a luxury ensuite and walk-in closet. The Great Room boasts vaulted ceilings, a stone gas fireplace, and a walkout to a covered deck overlooking the 27' x 40' pool. The side yard provides space for outdoor activities, while the upper level offers 5 additional bedrooms, a 5-piece bathroom, and a sauna. Close to hiking, skiing, and the amenities of Blue Mountain Village, and just minutes from Collingwood, this property offers year-round enjoyment. ** This is a linked property.** (id:42776)
166 Lakeview Avenue
Kearney, Ontario
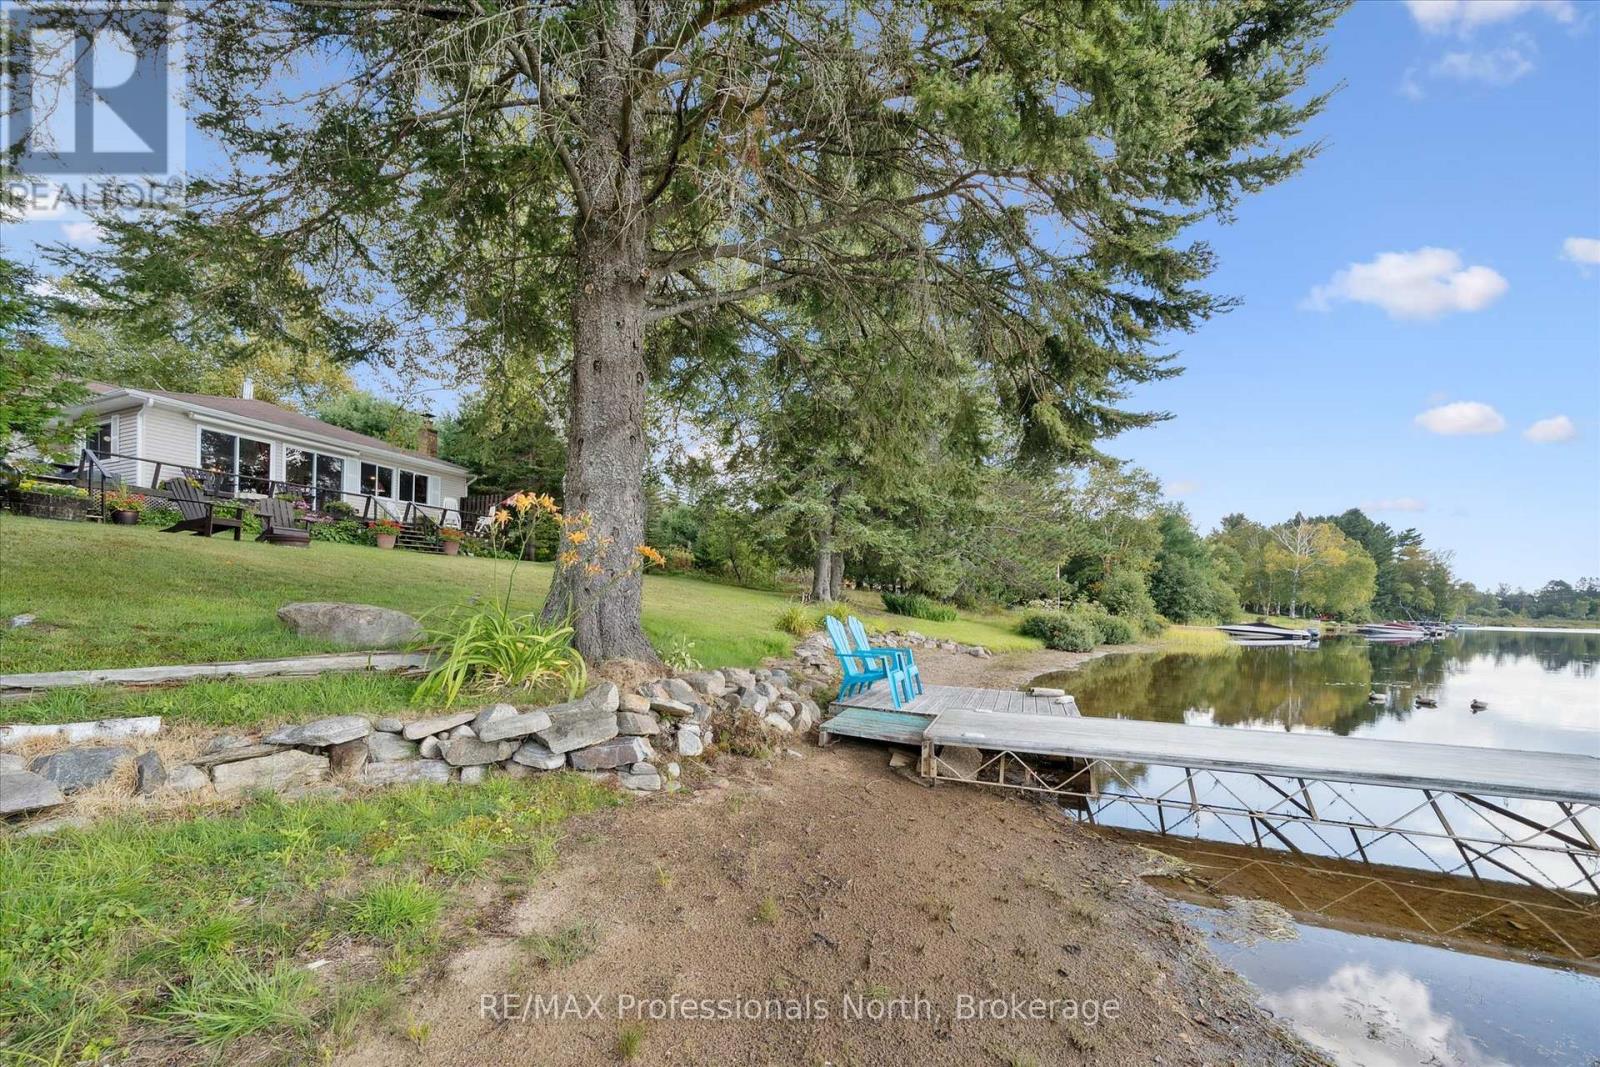
Enjoy waterfront living in this large bungalow on Hassard Lake in Kearney on a paved, year round road very close to the town of Kearney. There are 4 comfortable bedrooms. The Primary is over-sized with a sitting area and ensuite bathroom. The living, dining and kitchen areas are comfortable for family and friends to gather and in the winter, warm up at the wood burning fireplace. This area opens up to a large deck and views to the spectacular waterfront. Off of the kitchen is a fun games-room or second dining room for the big crowds. The lot is level so no concerns about walking steps tow the waterfront. The lot is large and has a paved driveway and a large 2-car garage which is detached from the house has a metal roof. (The garage has been pre-wired for electricity.) The well is a sand-point with sediment filter. You will find the laundry and large workshop are in the unfinished basement. This property is turn-key and includes all furniture and appliances as well as the items in the garage. The sump pump has a battery back-up. There is a 200 amp electrical service and heat is by the propane gas stove in the kitchen with electric baseboard heaters as secondary heat. The waterfront features hard-packed sand and shallow water which progressively gets deeper so that you can dock your boat easily. Updates: electrical and plumbing 2003, heating 2018, shingle roof 2014. (id:42776)
40 Polish Avenue
Penetanguishene, Ontario
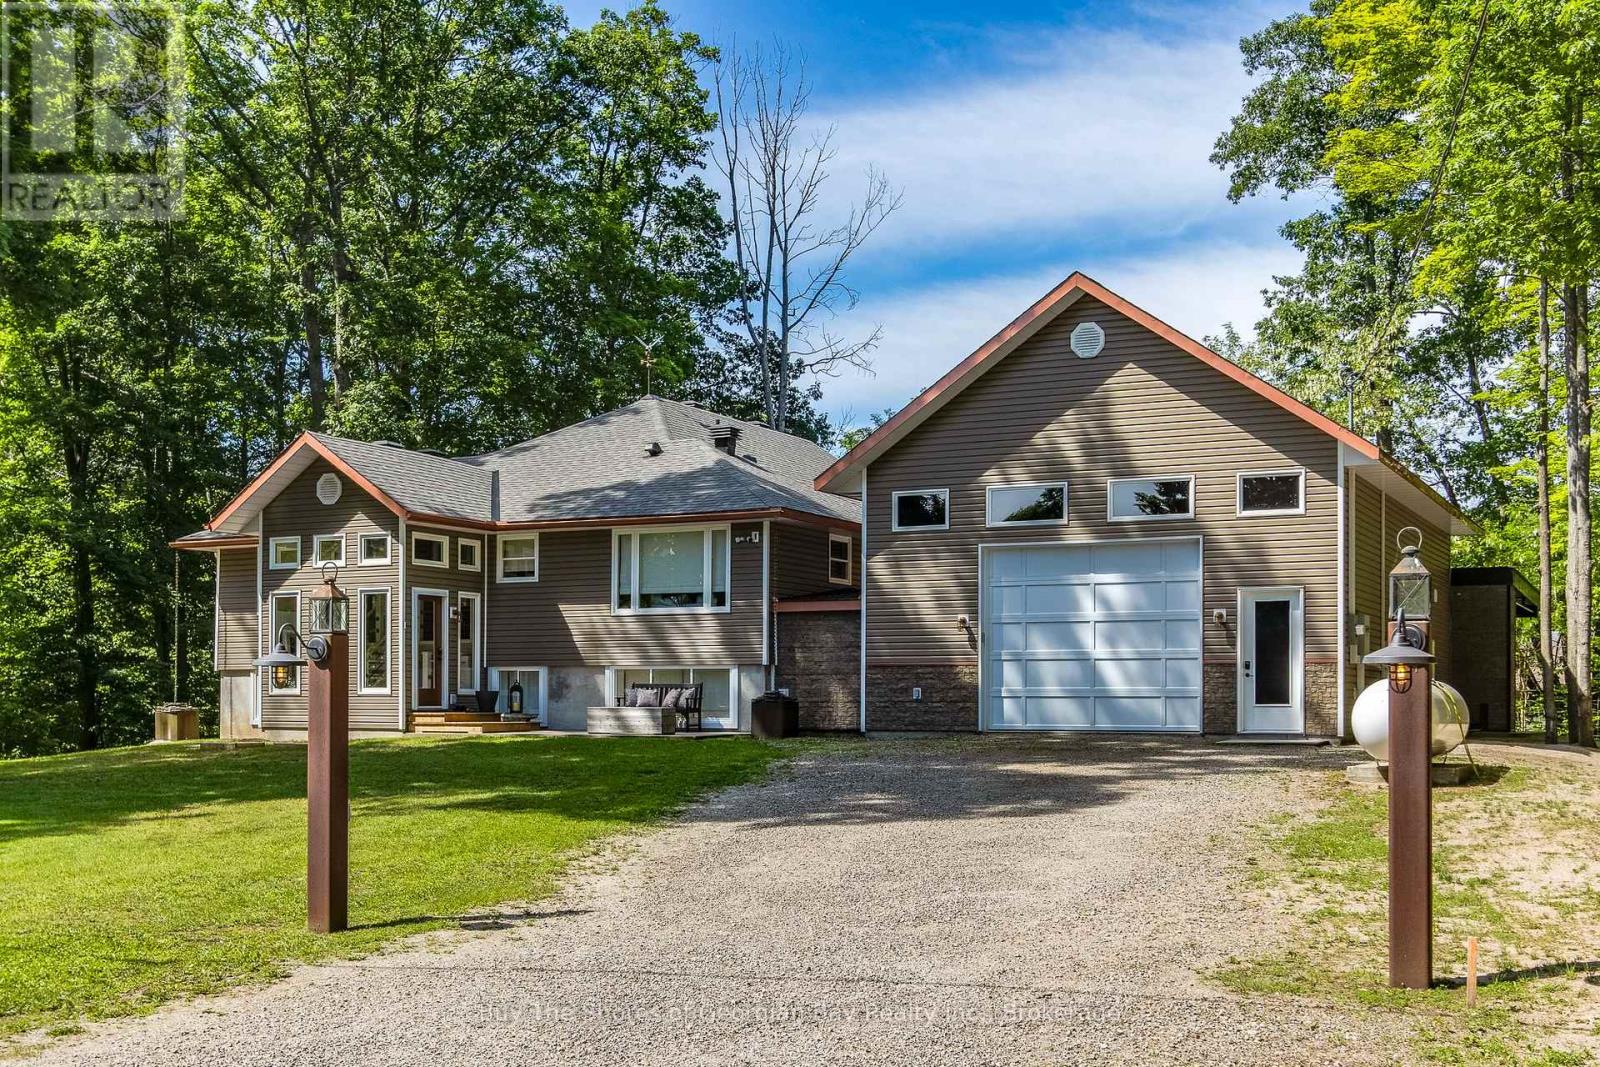
Beautifully Finished Home with Exceptional Indoor-Outdoor Living. Built in 2006, this stunning 3,200 sq ft home blends timeless design with modern comfort. The welcoming foyer opens to an open concept kitchen with a large island for seating, built in appliances, & a Butler's pantry room with antique sliding doors, perfect for extra storage. The kitchen flows into a living area with a gas fireplace and dining space, creating a warm, social atmosphere. Enjoy morning coffee at the coffee bar, which opens to a great room with a second gas fireplace and access to a deck area or down to the covered patio (30' 18.10'), featuring a wood burning fireplace, barbecue, smoker, smokehouse (8' 16'), and outdoor fridge-ideal for entertaining year-round. The finished basement offers a spacious landing which leads to a second bedroom, an office or optional guest room, and a private primary suite with a spa like ensuite, soaker tub, large walk-in shower & spacious dressing room. The garage, designed for more than two vehicles, is finished as a media/entertainment area with a 110" projector screen, stovetop, fridge, counter space, and a loft area with a bedroom & a 3 pc bath-a versatile retreat for guests or movie nights. The merged north lot enhances privacy and great for a fire pit, while the separate building lot (125' 150') includes a drilled well, culvert, and cleared trees-ready for construction or added seclusion. This home must be seen to appreciate its thoughtful details and unique extras - too many to list. Perfect for family gatherings or outdoor enthusiasts, with public waterfront access and nearby Rotary walking or biking trails just steps away, this home is searching for the next family who enjoy hosting - is it YOU? Please check out the virtual tour for extra photos of this beauty! (id:42776)