
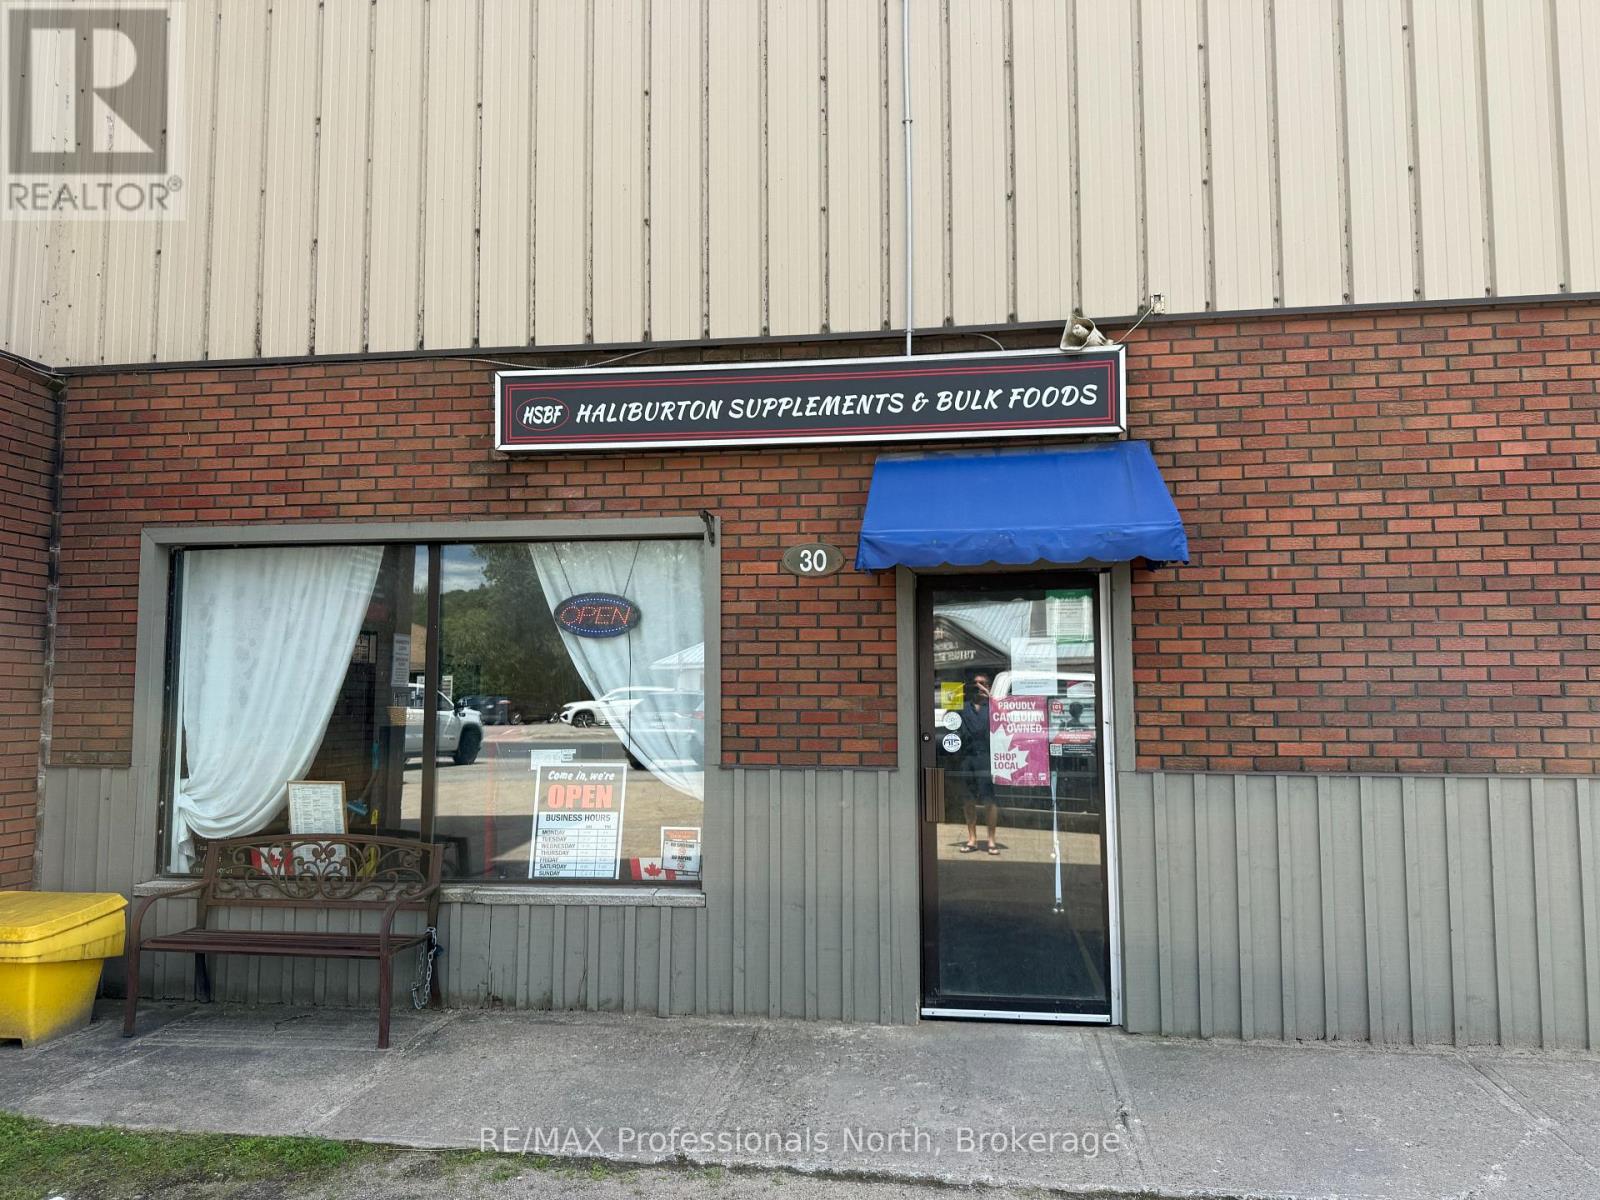
30 York Street
Dysart Et Al, Ontario
Calling all entrepreneurs with a passion for healthy living! This is your opportunity to take over an established and successful supplements and bulk food business in the heart of the Village of Haliburton. Well known within the community, the business has built a loyal customer base and a strong reputation, providing an excellent foundation for a new owner to continue its success and explore future growth opportunities. This offering includes the sale of the business and inventory and is situated in a leased location with ample parking and exceptional visibility directly across from Head Lake Park and just steps from Haliburton's vibrant downtown core. The central location benefits from steady year-round traffic from both local residents and seasonal visitors. Whether you're an experienced business owner or an entrepreneur looking to turn your passion for health and wellness into a thriving venture, this is a rare opportunity to step into an established operation in one of Haliburton County's most desirable commercial locations. (id:42776)
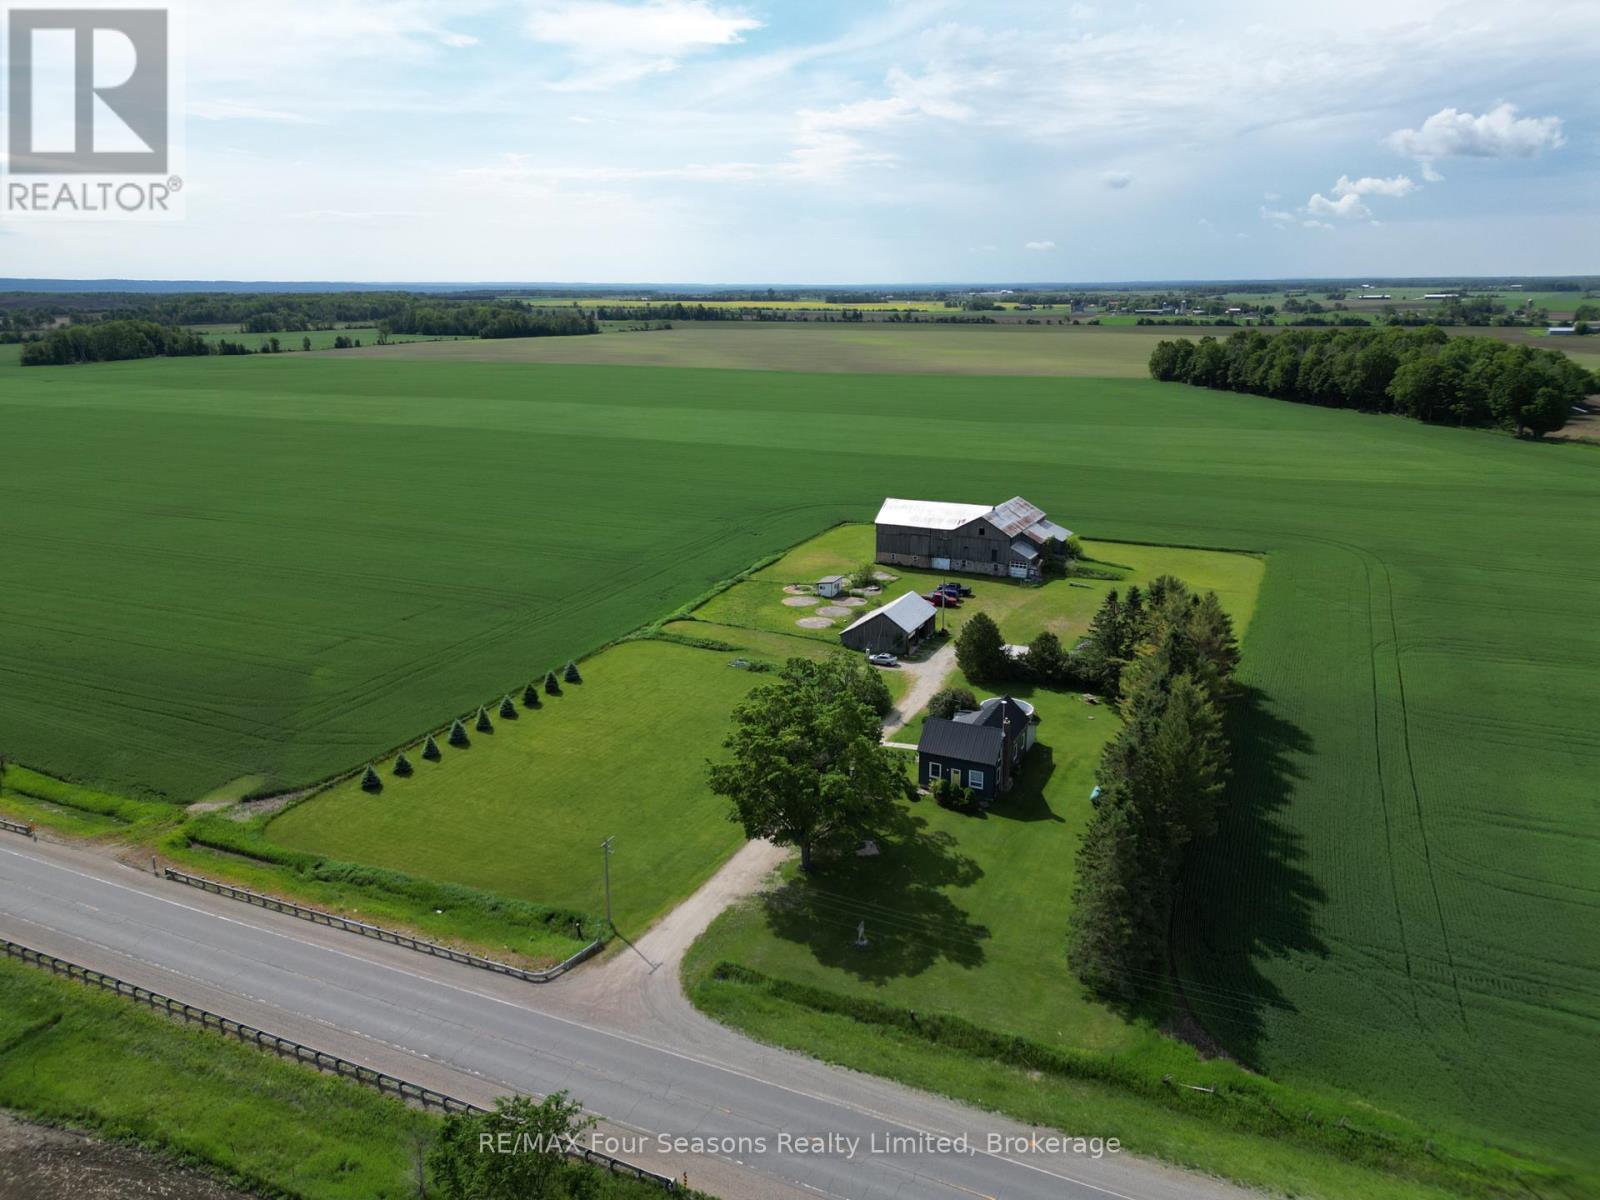
5803 26 Highway
Clearview, Ontario
Enjoy the peace and privacy of country living on this beautifully maintained 3.3-acre property. This nicely updated farmhouse offers 4 bedrooms, 1.5 bathrooms, and a warm, inviting blend of rural charm and modern comfort. The updated kitchen serves as the heart of the home, offering a functional and welcoming space for everyday living and entertaining. Outside, you'll find a detached 2-car garage and a large bank barn, providing excellent space for storage, hobbies, livestock, or a workshop. Surrounded by picturesque countryside, this property offers the perfect opportunity to enjoy the rural lifestyle while still being within easy reach of nearby amenities. (id:42776)
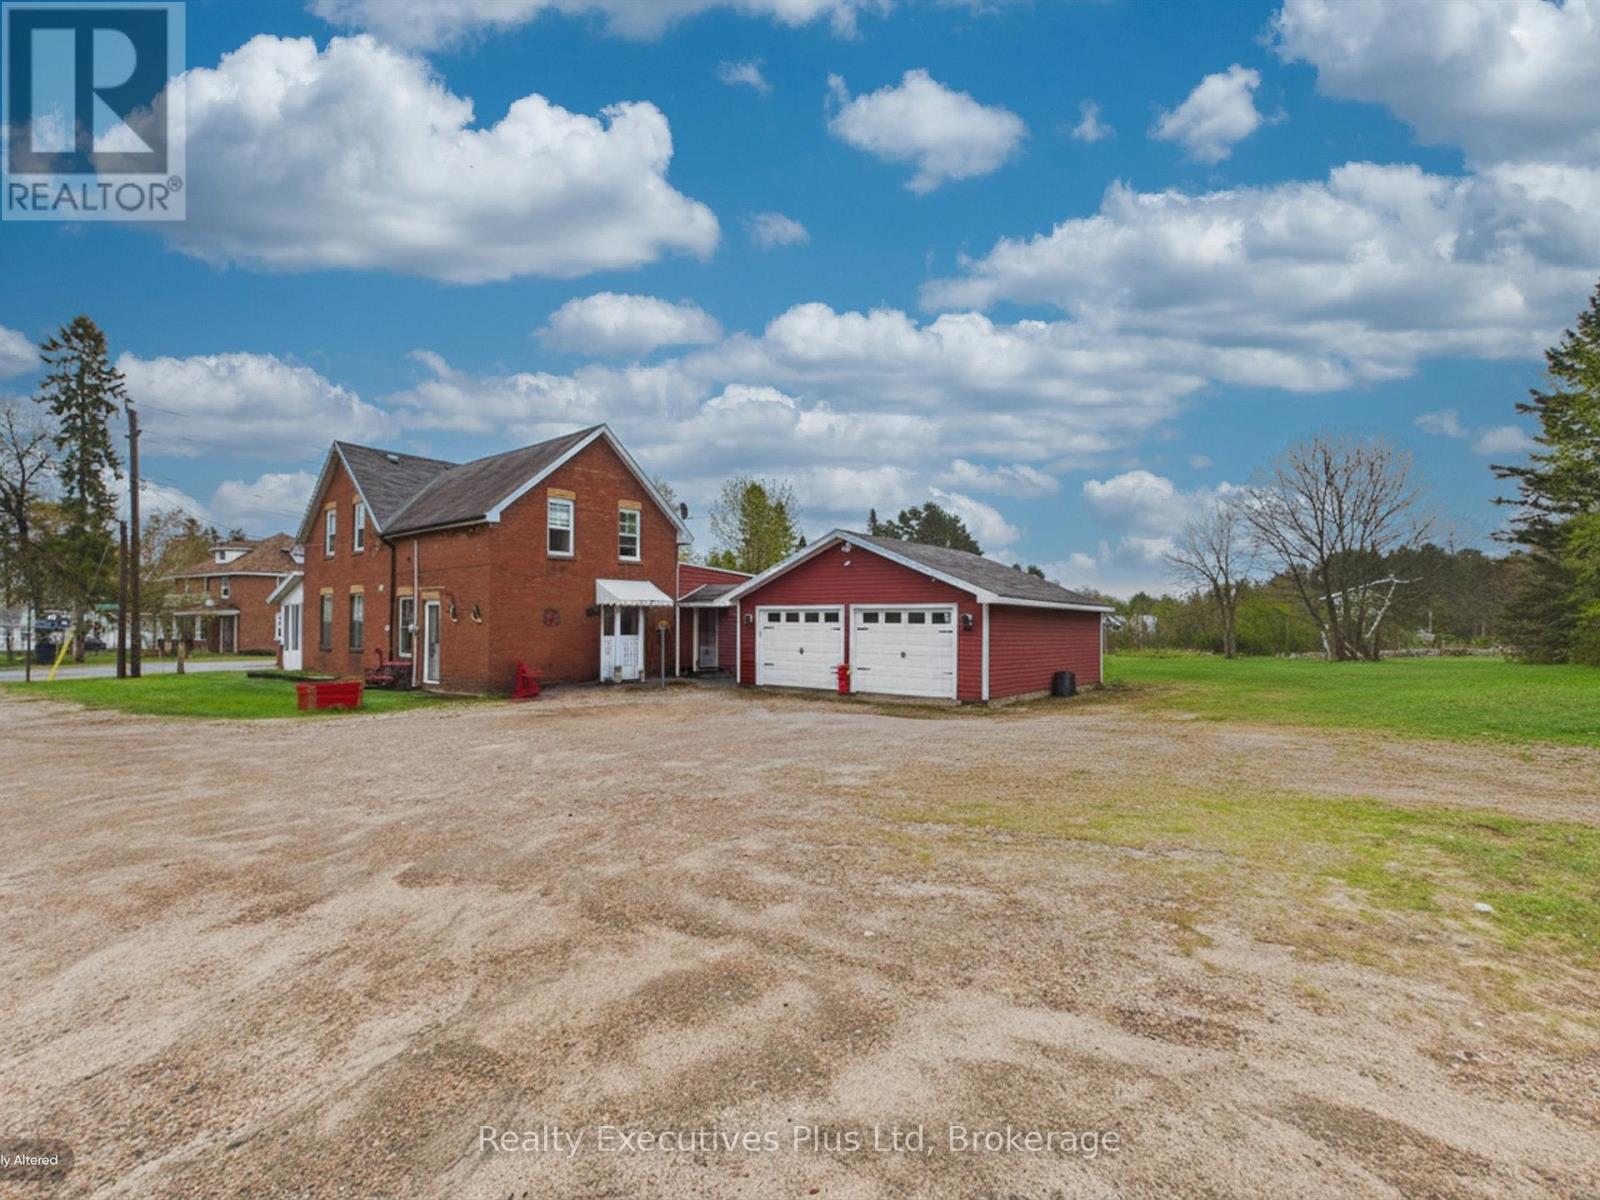
16 Albert Street
Sundridge, Ontario
WOW Fabulous century home located in Strong. This fabulous home offers a main floor primary bedroom and three additional bedrooms on the second level. A cozy second floor recreation room is perfect for hanging out watching tv or reading a great book. The very posh dedicated dining room is the entertainers delight. Retire to the main floor living room that features gorgeous hardwood floor, fireplace and ample natural light. The kitchen features a gas stove, granite countertops and an island to provide more space for your meal preparation. Oh and wait !!! When the black flies are out, no fear, the screened in porch will provide comfort from the bugs on a hot summer night. This house has it all. 24 hours notice for showings is appreciated if possible. (id:42776)
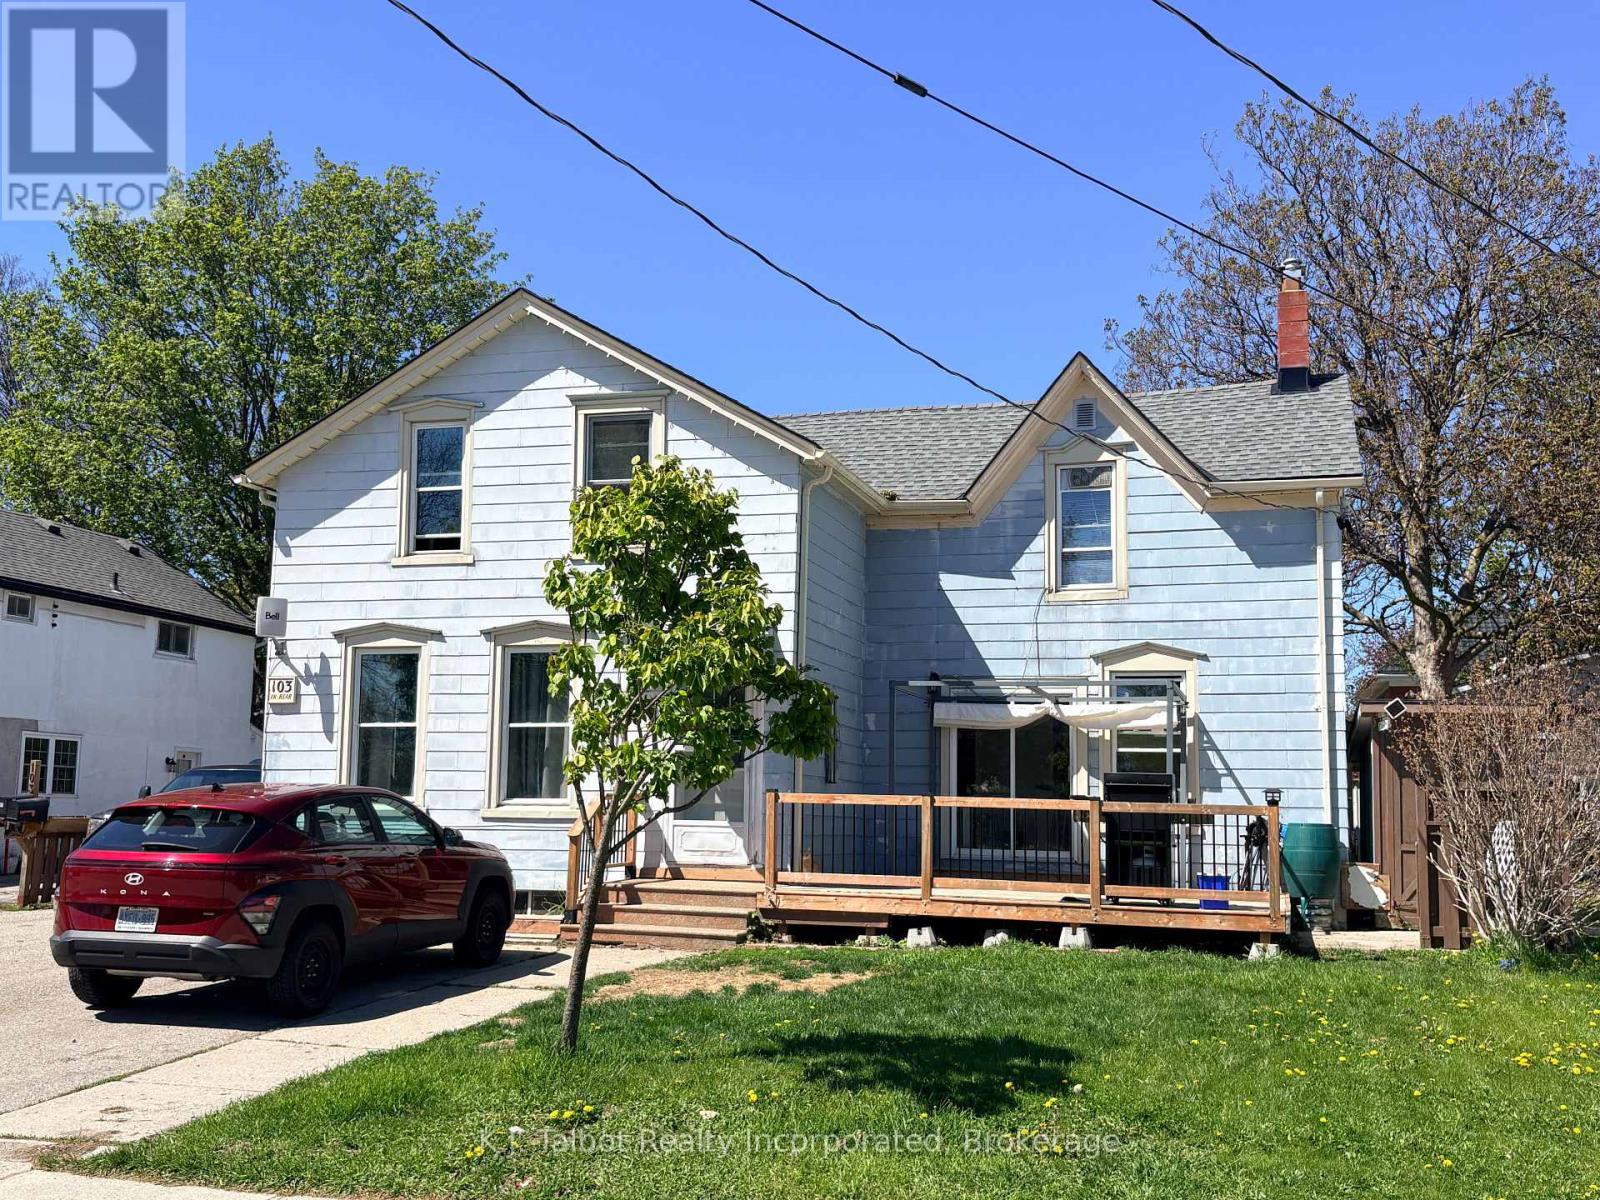
103 Bruce Street E
Goderich, Ontario
Ideal Income Property or Multi-Generational Living! Discover the perfect blend of affordable living and savvy investing with this versatile, duplex opportunity offering endless possibilities. Live comfortably in, and rent out out one unit to supplement your income! or Purchase as an investment property! Front unit offers large kitchen w/ patio door leading to front deck. Large island area & s/s appliances. Spacious living room plus 4 upper level bedrooms & 4pc bath. Rear unit offers 2 bedrooms, 4pc bath, galley style kitchen w/ dining area, & bright and spacious living room w/ access to rear covered deck and backyard. Enjoy quiet living on a tree lined street and closed to downtown Square. Walking distance to shopping, hospital, medical centre and across the road from Judith Gooderham Park. This Duplex offers a private yard, double driveway with ample. Both units are separately metered and have separate heating systems and hot water tanks. A must see property. Tons of potential here! (id:42776)
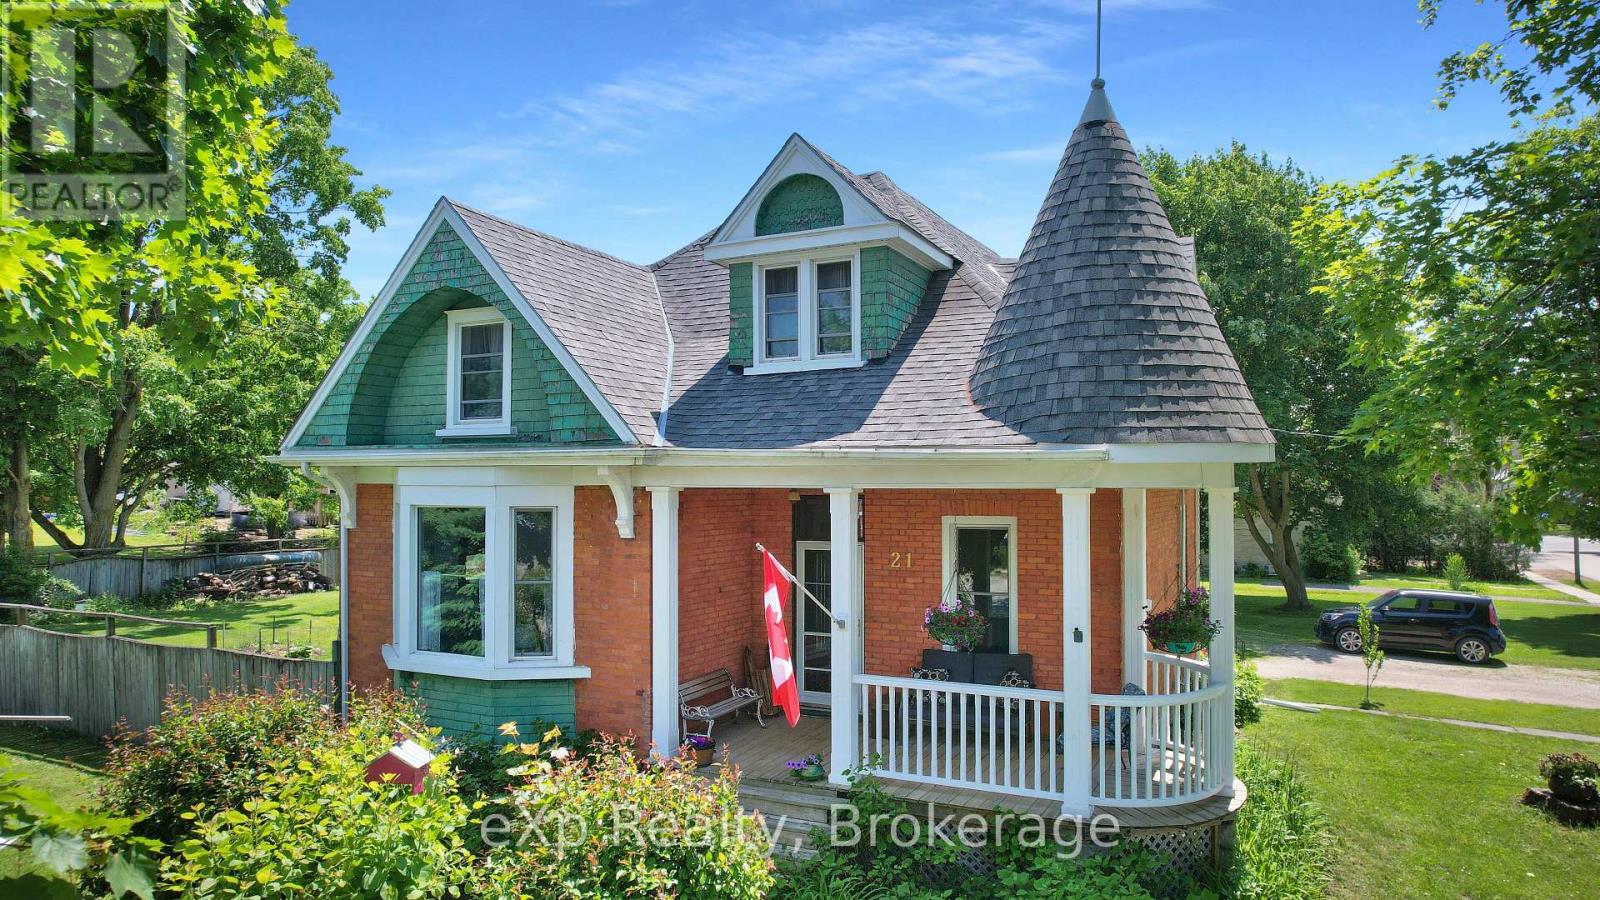
21 William Street N
Minto, Ontario
Impeccably maintained century home in the heart of Clifford. Situated on a quiet, tree-lined street, this property features two separate adjacent lots, each 66' x 165', presenting excellent future development potential. The home showcases timeless character with original trims and doors, sun-filled windows, and a welcoming front porch ideal for relaxing. (id:42776)
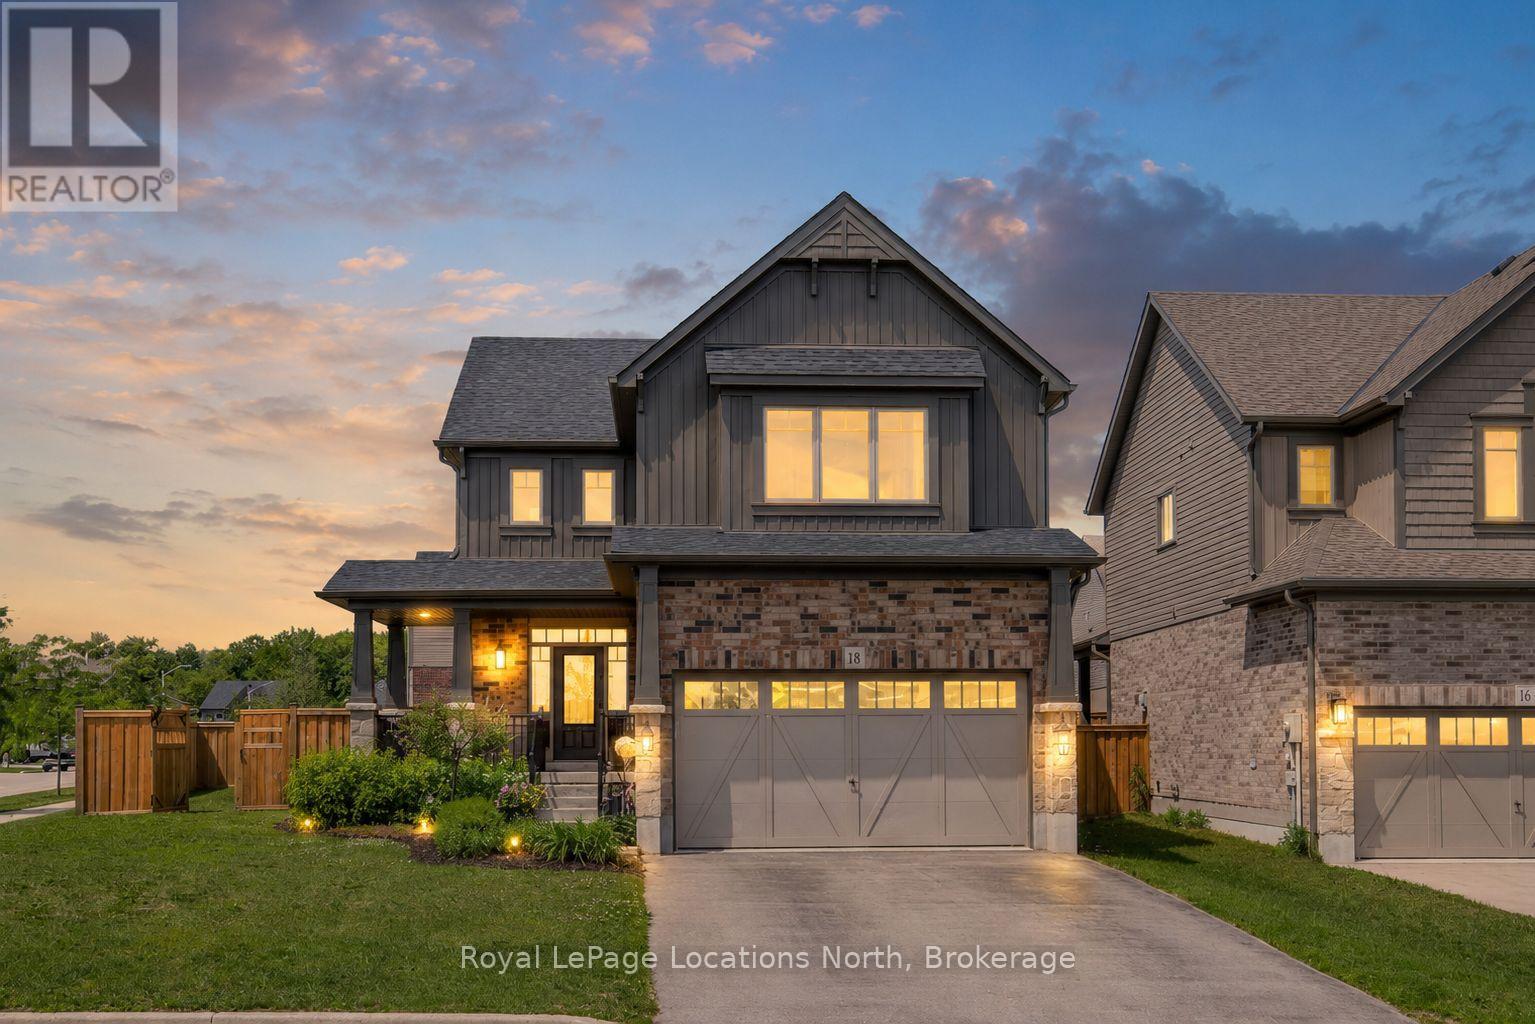
18 Bassett Street
Collingwood, Ontario
IN LAW SUITE-Welcome to this beautifully maintained family home offering approximately 2,900 sq. ft. of finished living space, ideally situated on a fully fenced corner lot in a desirable family-friendly neighbourhood. With 4 bedrooms on the second floor, a finished lower-level in-law suite and a versatile main-floor office that can also serve as a bedroom or formal dining room, this home provides exceptional flexibility for growing and multi-generational families.The main floor features a spacious foyer, 9-ft ceilings, hardwood flooring, pot lights, modern black hardware, and a bright living room anchored by a cozy gas fireplace. The well-appointed kitchen offers extended cabinetry, black stainless steel appliances, laminate countertops, black hardware and a walkout to the backyard, creating the perfect space for everyday living and entertaining. Upstairs, you'll find four spacious bedrooms, convenient second-floor laundry, and a stunning primary retreat with vaulted ceilings and a beautifully upgraded 5PC ensuite featuring double sinks, a floating soaker tub, and a tiled walk-in shower with black-framed glass enclosure. The fully finished lower level adds approximately 800 sq. ft. of additional living space and is ideal for extended family or guests. Complete with a bedroom, kitchenette, gas fireplace, 3PC bathroom with walk-in shower, dual laundry unit, large windows and a cold room, this level offers excellent in-law suite potential. Step outside and enjoy your private, fully fenced backyard featuring tiered decks completed in 2024 and a gazebo, creating the perfect setting for outdoor entertaining and family gatherings. Additional features include a brick exterior, custom blinds throughout, wood staircase, double-car garage with inside entry and a functional layout. Offering space, versatility and thoughtful upgrades throughout, this move-in ready home is one you won't want to miss. Beautiful park close by and the best of Collingwood's walking trails. (id:42776)
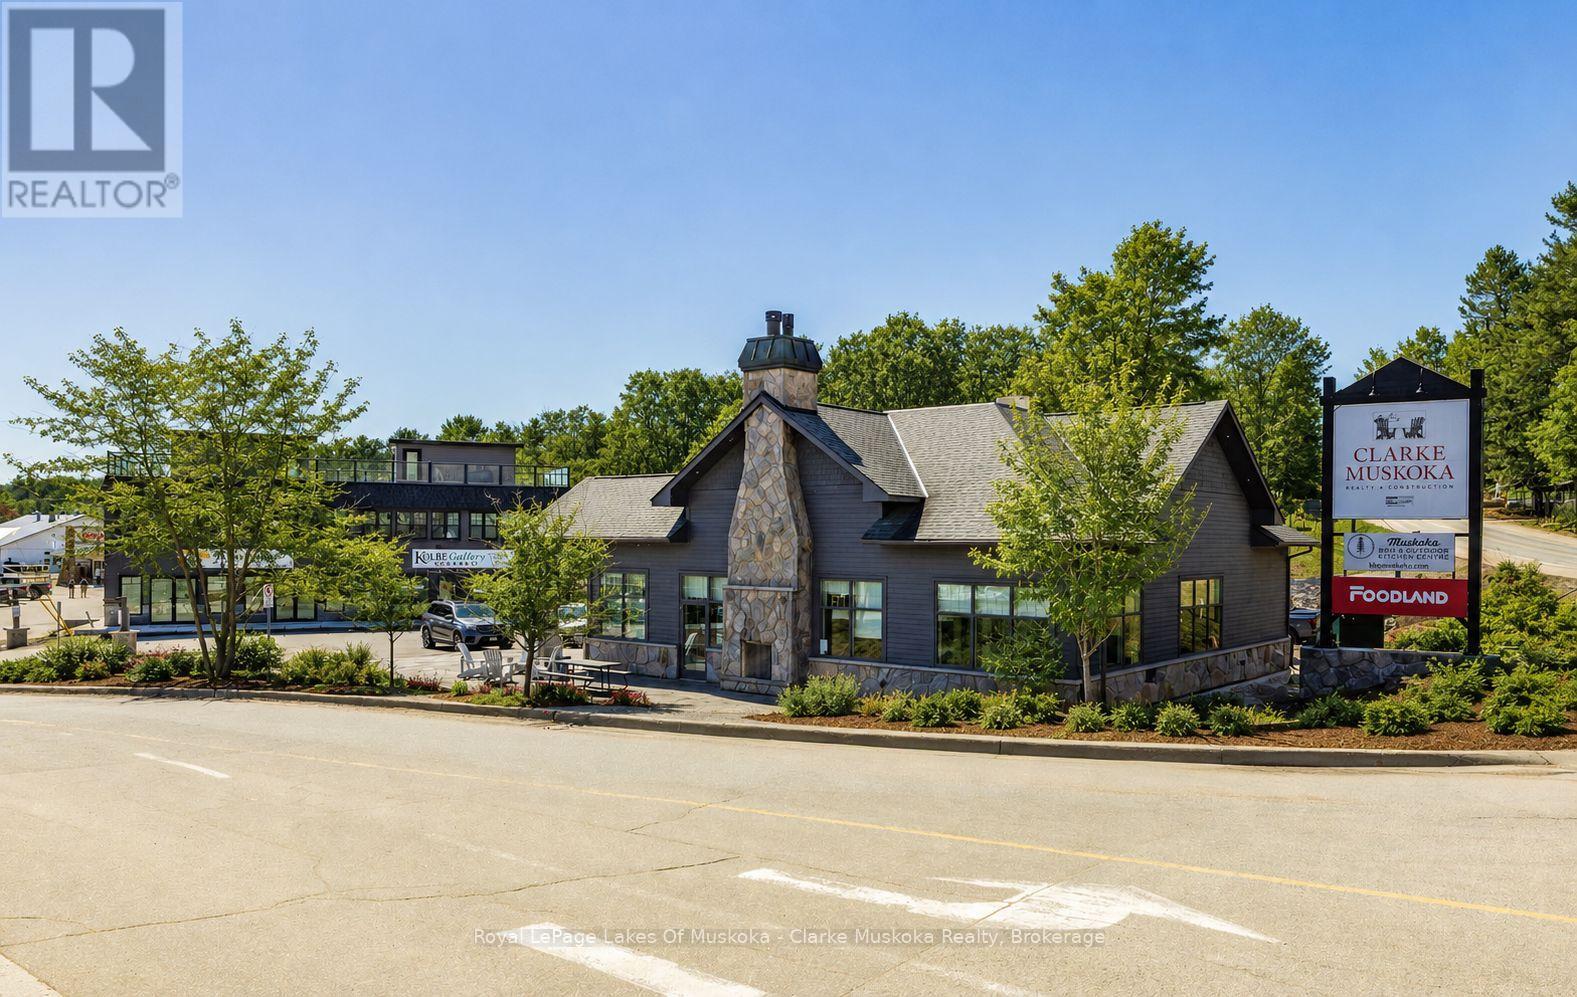
2 Bruce Wilson Drive
Muskoka Lakes, Ontario
Clarke Muskoka Realty & Construction presents a rare opportunity to acquire a premier commercial property in the heart of Port Carling. Widely regarded as the hub of Muskoka's most sought-after lakes, Port Carling offers a unique blend of visibility, accessibility, and enduring appeal With additional density potential and a continued demand for high quality commercial space. Two buildings provide flexible space suited to a variety of uses, complemented by exceptional waterfront exposure Investment highlights include a prime location within Port Carling's central commercial corridor, established tenancy reflective of the Muskoka luxury market, high quality construction with modern architectural design, consistent demand for well-located commercial space and an opportunity for future growth. Port Carling is the vibrant hub of Muskoka's most prestigious lake system. A destination for boutique shopping, dining, and leisure, this village attracts affluent seasonal residents and discerning visitors. Surrounded by Ontario's most coveted waterfront properties, Port Carling offers a timeless appeal enduring commercial vitality. Property Details Site - Approx. 0.75 AC Building A - 3 Levels, 1,466 sq. ft. each, Rooftop TerraceBuilding B - 2,486 sq. ft. Single LevelZoning: C4 - Commercial Parking: On-Site Surface Parking (id:42776)
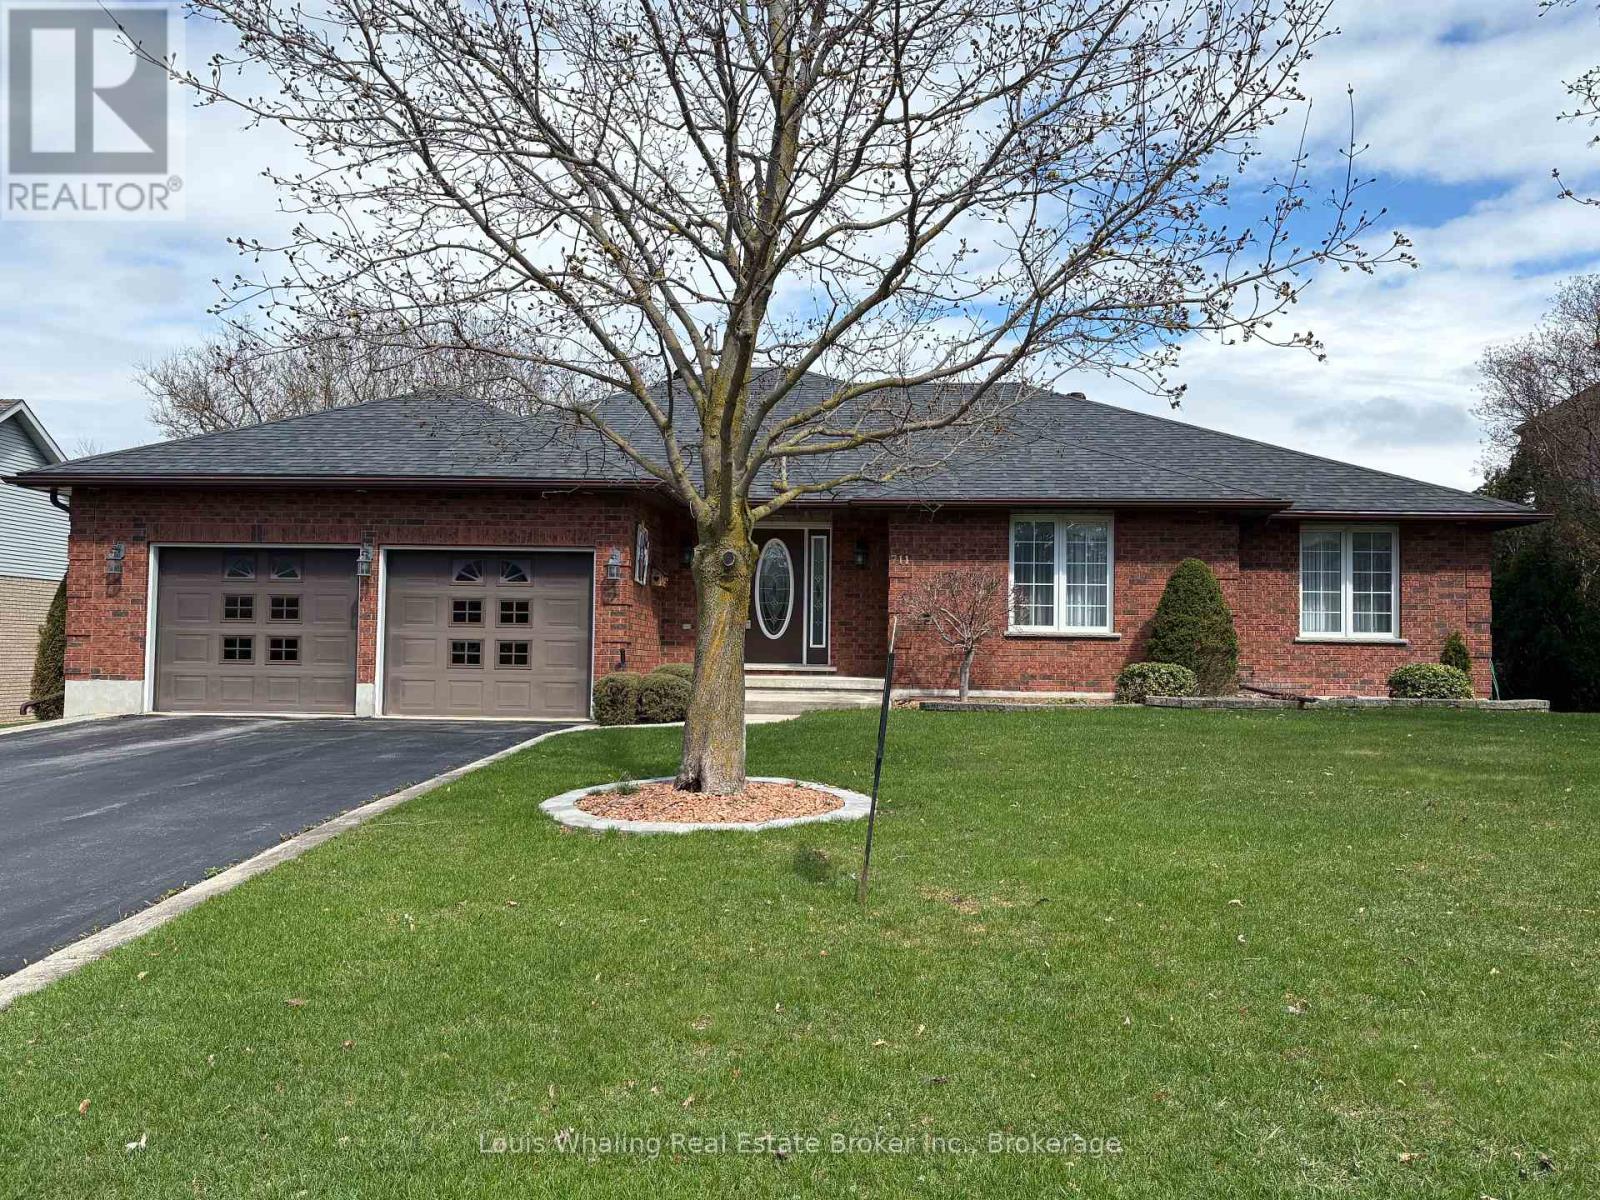
711 21st A Avenue
Hanover, Ontario
This all brick bungalow is the perfect family home and is in excellent state of repair! Consisting of 3+1 bedrooms- principal bedroom with walk in closet & 5 pc ensuite with shower & soaker tub, beautiful foyer with curved staircase to the basement, U shaped kitchen cabinets with dining area that leads to sundeck, formal dining room, large main floor laundry & mudroom with 2nd entrance to the basement. The basement is a full walk out with L shaped rec room with gas fireplace, 4th bedroom, workshop, doors to patio & rear yard, the large backyard has mature trees and the roof is approx 5 years old. (id:42776)
0 Trapper's Trail Road
Dysart Et Al, Ontario
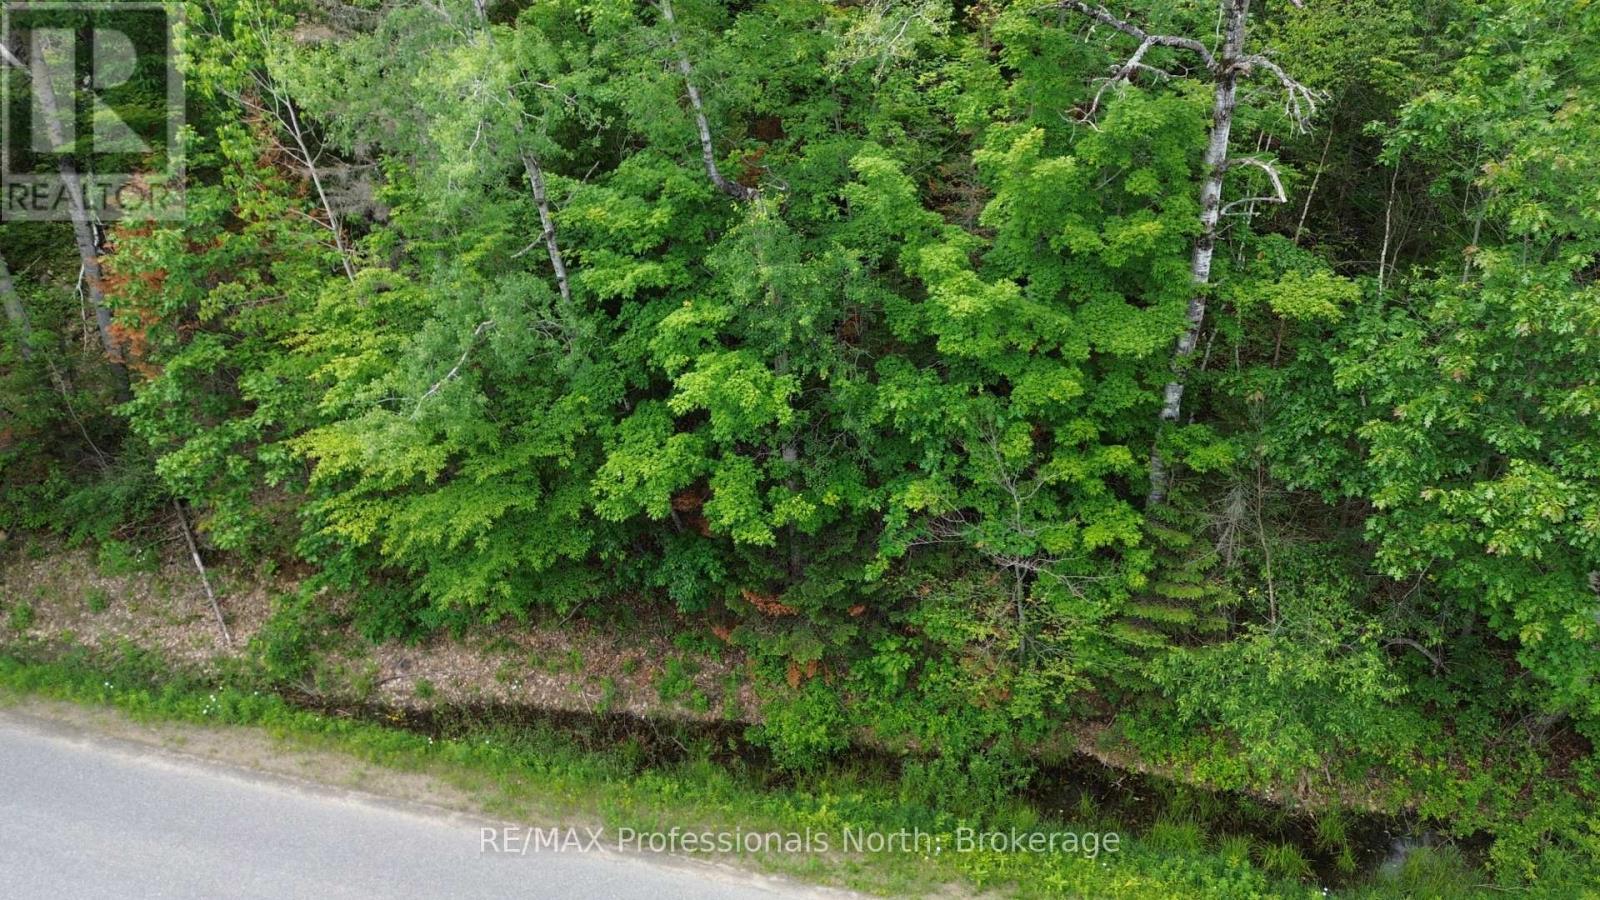
Discover the perfect canvas for your peaceful cabin or cottage getaway on Trapper's Trail Road. This 0.63 acre lot offers a beautiful sloping landscape with an ideal flat area already identified for your driveway and future building site. Enjoy the incredible convenience of year round access on a paved, municipally maintained road, with hydro available just across the street. This location is an outdoor enthusiast's paradise, offering all the perks of waterfront living without the premium taxes. You are surrounded by excellent fishing and boating opportunities with public launches for Wenona Lake, Miskwabi Lake, Loon Lake, and Esson Lake all located close by. In the winter months, take advantage of the nearby snowmobile trails, or simply enjoy the serene surroundings by taking a quiet walk down Trapper's Trail Road. Whether you are looking to build a seasonal getaway or a year round home tucked into nature, this property offers incredible potential. Do not miss this opportunity to secure your own slice of cottage country, walk the lot and start planning your build today! (id:42776)
514 Tenth Street
Collingwood, Ontario
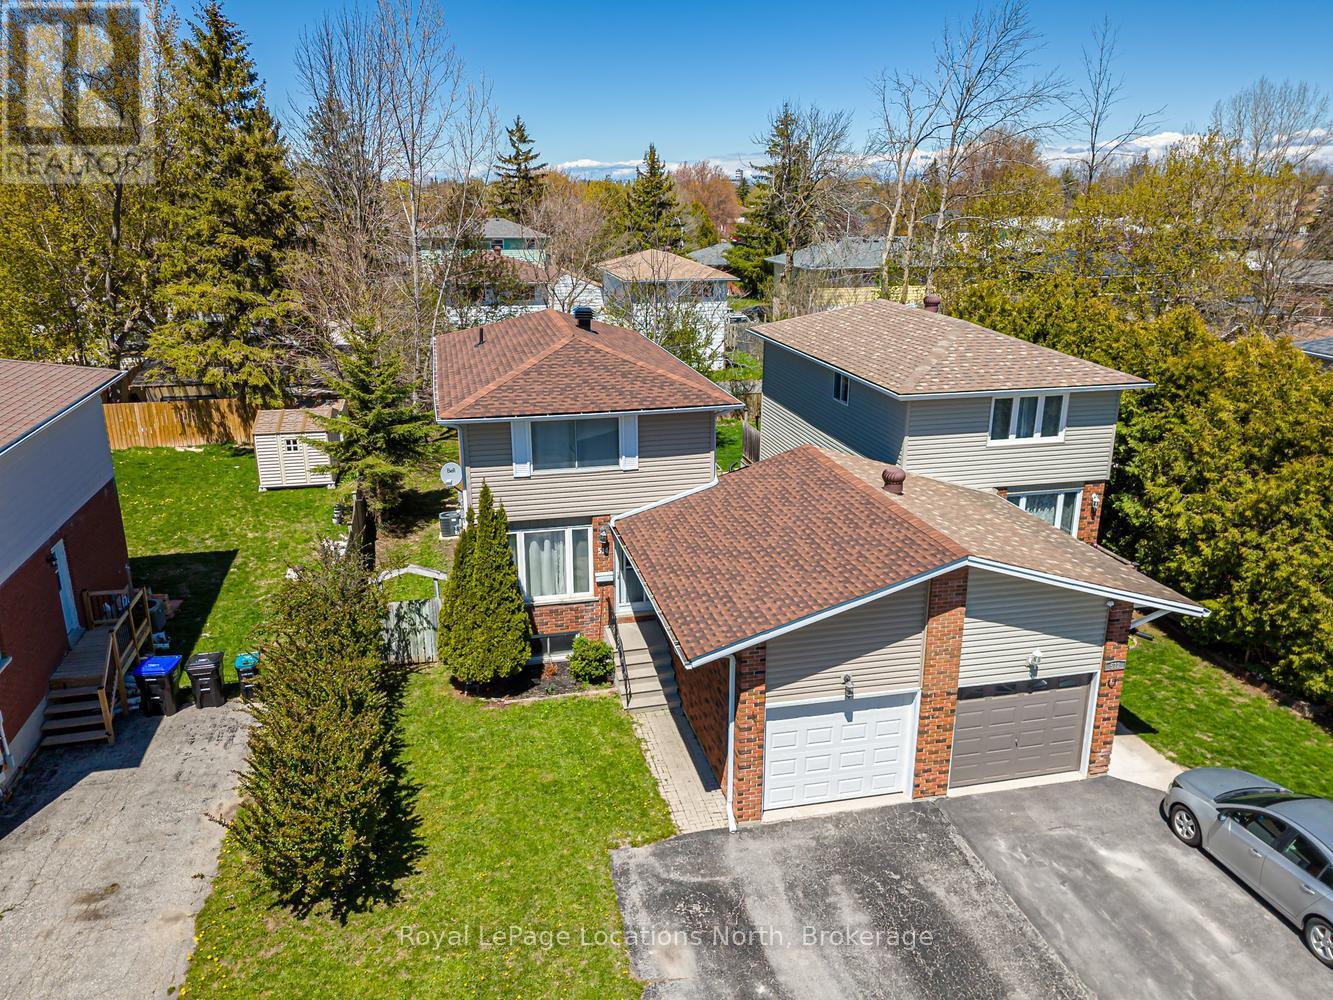
Welcome to 514 Tenth Street, located in a desirable family friendly neighbourhood close to schools, parks, walking trails, shopping & all the amenities Collingwood has to offer! This well maintained & thoughtfully updated home offers comfortable living spaces & a functional layout perfect for families, first-time buyers or those looking to move right in & enjoy. The bright eat-in kitchen has been refreshed offering both style & functionality. A convenient pass-through overlooks the spacious living room, creating a connected layout ideal for entertaining or everyday family living. Hardwood flooring runs throughout the main level, while the inviting living area offers plenty of room for relaxing & family movie nights. Walk out from the living room to the extended back deck overlooking a private fully fenced backyard complete with a garden shed and plenty of space for children, pets or outdoor entertaining. Upstairs you will find 3 good size bedrooms, an updated 4-piece bath featuring a newly tiled tub surround, & a large linen closet. Neutral décor throughout & fresh paint across the entire home create a bright & welcoming atmosphere. Carpet has been removed from the upper and lower staircases & replaced with painted wood for a clean modern look. The upstairs landing has also been updated with new laminate flooring. The finished basement offers additional living space with a separate side entrance, ideal for a recreation room, office, gym or guest area. New durable luxury vinyl flooring has replaced the carpet, & the laundry room has been updated with new laminate flooring. Additional updates include new shingles with vapor barrier completed at the end of 2024 & a new condensate pump on the furnace for added peace of mind. Detached home linked only by the garage, offering privacy while still maintaining the benefits of a connected community setting. A fantastic opportunity to own a move-in ready home in one of Collingwood's most convenient locations! ** This is a linked property.** (id:42776)
8 Kentucky Avenue
Wasaga Beach, Ontario
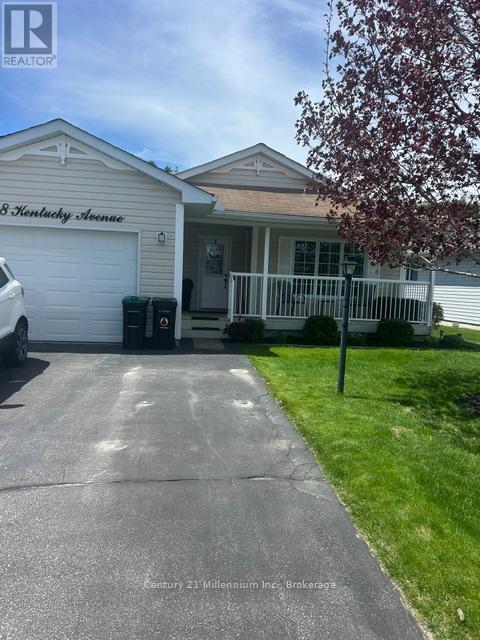
Welcome to this well kept bungalow in Park Place. The community has various activities to keep you busy such as cards, swimming, games, plus all sorts of other recreational activities. This modular home flows easily from room to room. Spacious living area with walk out to tiered deck. Spacious bedrooms with master having an ensuite and large closet. Added features include newer flooring, new furnace, new air conditioner, new sump pump. The 1.5 car garage is insulated and covered with plywood, has a man door leading to the deck. All appliances are only a few years old and work great. (id:42776)
85 Gordon Crescent
Meaford, Ontario
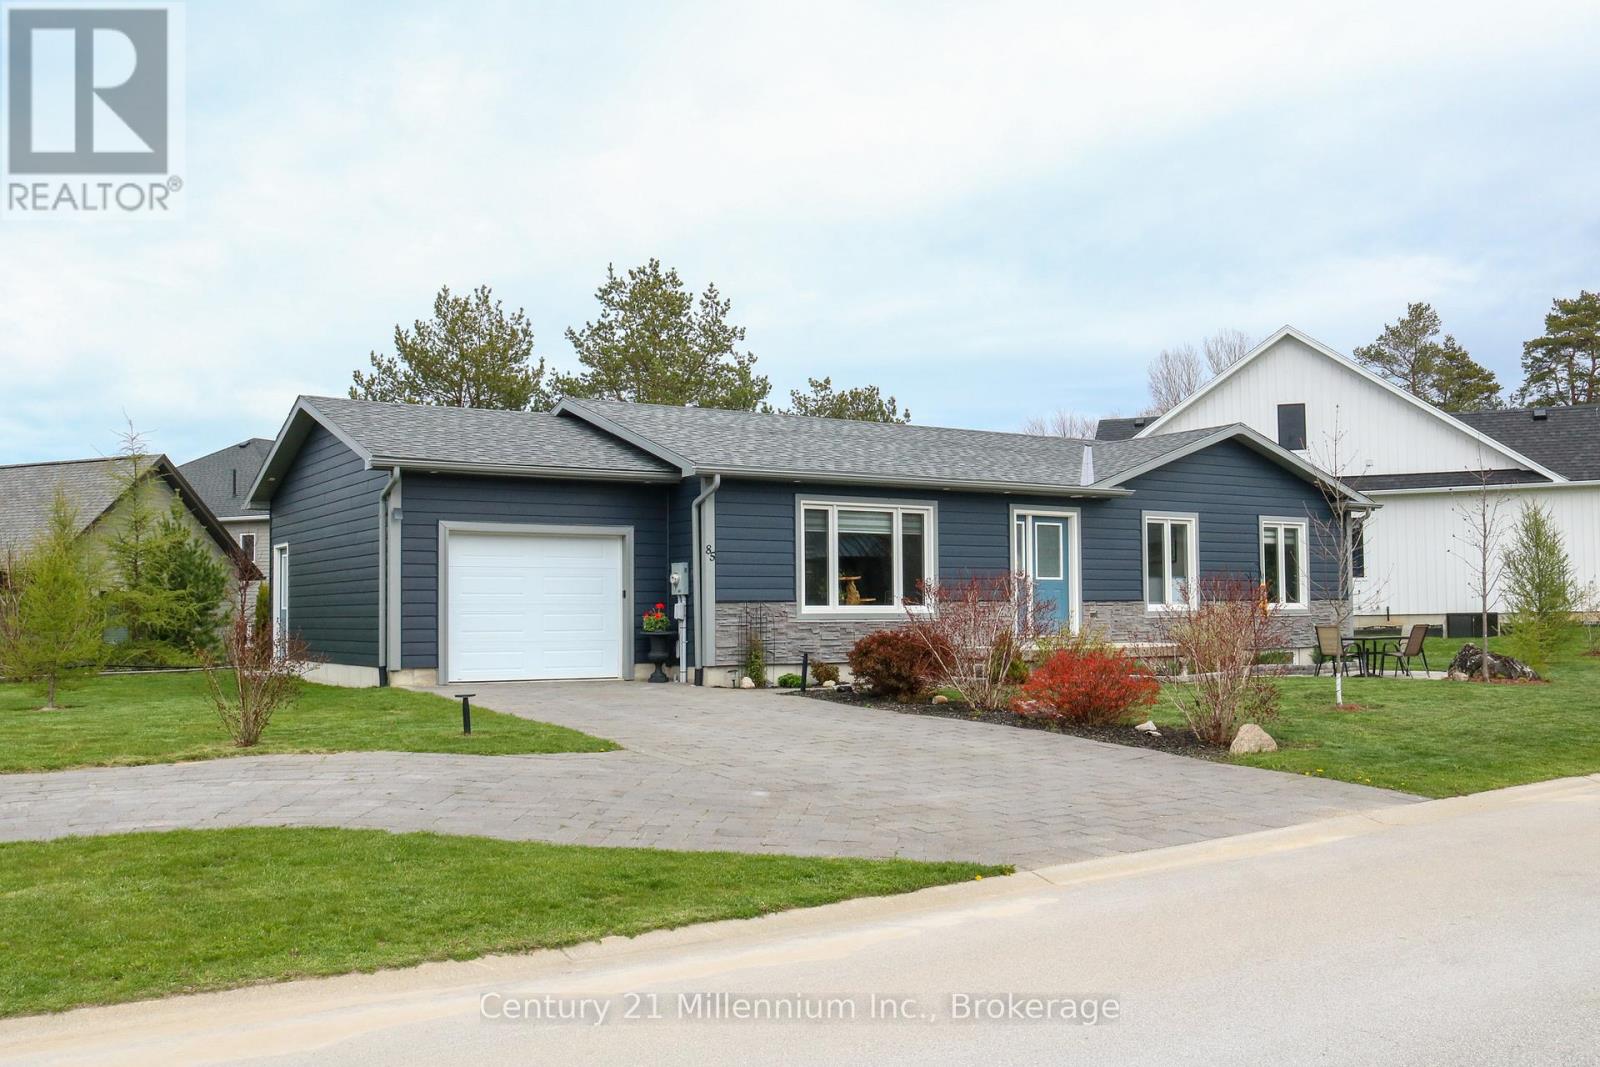
This Royal Home was Built in 2021. and placed on a huge triangular lot on the very popular Gordon street. Conveniently located on the East side of Meaford and featuring an extended interlocking Driveway which allows for ample guest parking. This 4 bedroom, 2 bathroom bungalow plus 1 office also has a large full basement. It is a true bungalow designed for comfort with everything you need on one level including laundry in a separate room, making for easy living! The large primary bedroom leads out to a private enclosed area of the backyard and to the hot tub. The open concept kitchen and living room with wonderful flow and big windows create a very inviting/bright space. An additional bedroom and office complete the first floor. The lower level could quickly be set up as a granny suite or as independent living for extended family members. There is a rough-in for a bathroom downstairs, 2 larger bedrooms with generous sized windows and a very spacious rec room. Additionally this home has some of the most advanced electronic home automation capabilities via the Leviton app and Google assist. The very impressive interior and exterior lighting system can be voice activated along with the landscape lights. In the garage is an EV charging station, and the basement showcases a very advanced electronic panel imaginable. This home is a must see to truly appreciate all of its unique and thoughtfully selected tech features throughout. And not to be overlooked is the upgraded ALIGN composite cladding on the exterior of this home is (Marine Dusk), it is designed to help prevent energy loss (metal siding and Align Composite Cladding with insulation). (id:42776)