
504543 Grey Road 1
Georgian Bluffs, Ontario
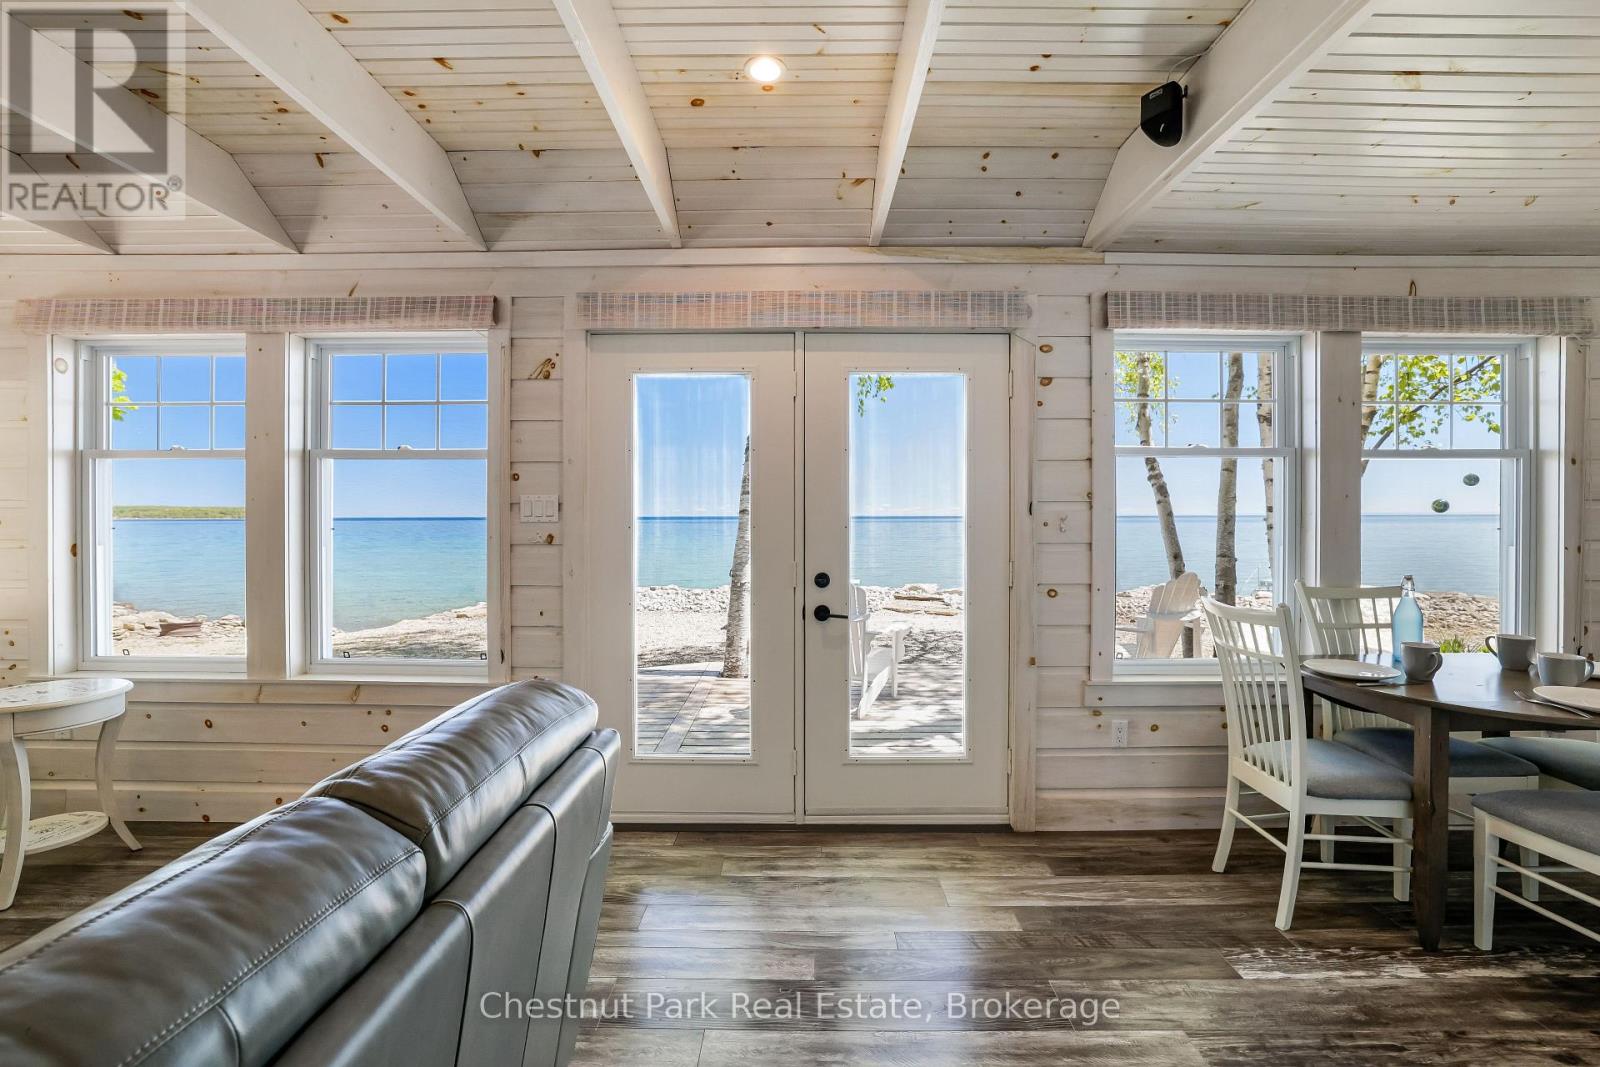
Welcome to your Year Round captivating Cottage on the beautiful shores of Georgian Bay! Located on the well known and highly desirable Grey Rd 1 (Island View Drive), be prepared to make fabulous memories with family, friends and neighbours watching sunrises, enjoying summer water sports, spectacular fall colour tours and cozy winter get-a-ways. This thoughtfully and completely renovated cottage with 2 bedrooms, 4pc bath, open concept kitchen, dining and living spaces are designed to maximize comfort and water views. Multiple updates including windows, plumbing, wiring, decking, kitchen, bathroom, laundry & more. It really is all about the Views - Decks - 100 ft of natural shoreline! Looking for more space, add in a fully renovated 16' X 18' additional 3 season bunkie with large comfortable bedroom, 2 pc bath, laundry and screened in sun porch. A true treat for you or your guests! This place has it all ... along with two extra storage sheds (12' x 8' in 2015 and 13' x 9' in 2016) for your year round toys, with colour matched siding to the house and bunkie. A lovely terraced property full of landscaped features, gardens and several clearings for abundant parking. Even comes with a Kioti Tractor! You will love this property the moment you arrive with all the charm, functionality and comfort you would come to expect. Just come and enjoy! A true "Turn Key" GEM not to be missed. (id:42776)
355 Union Street
Meaford, Ontario
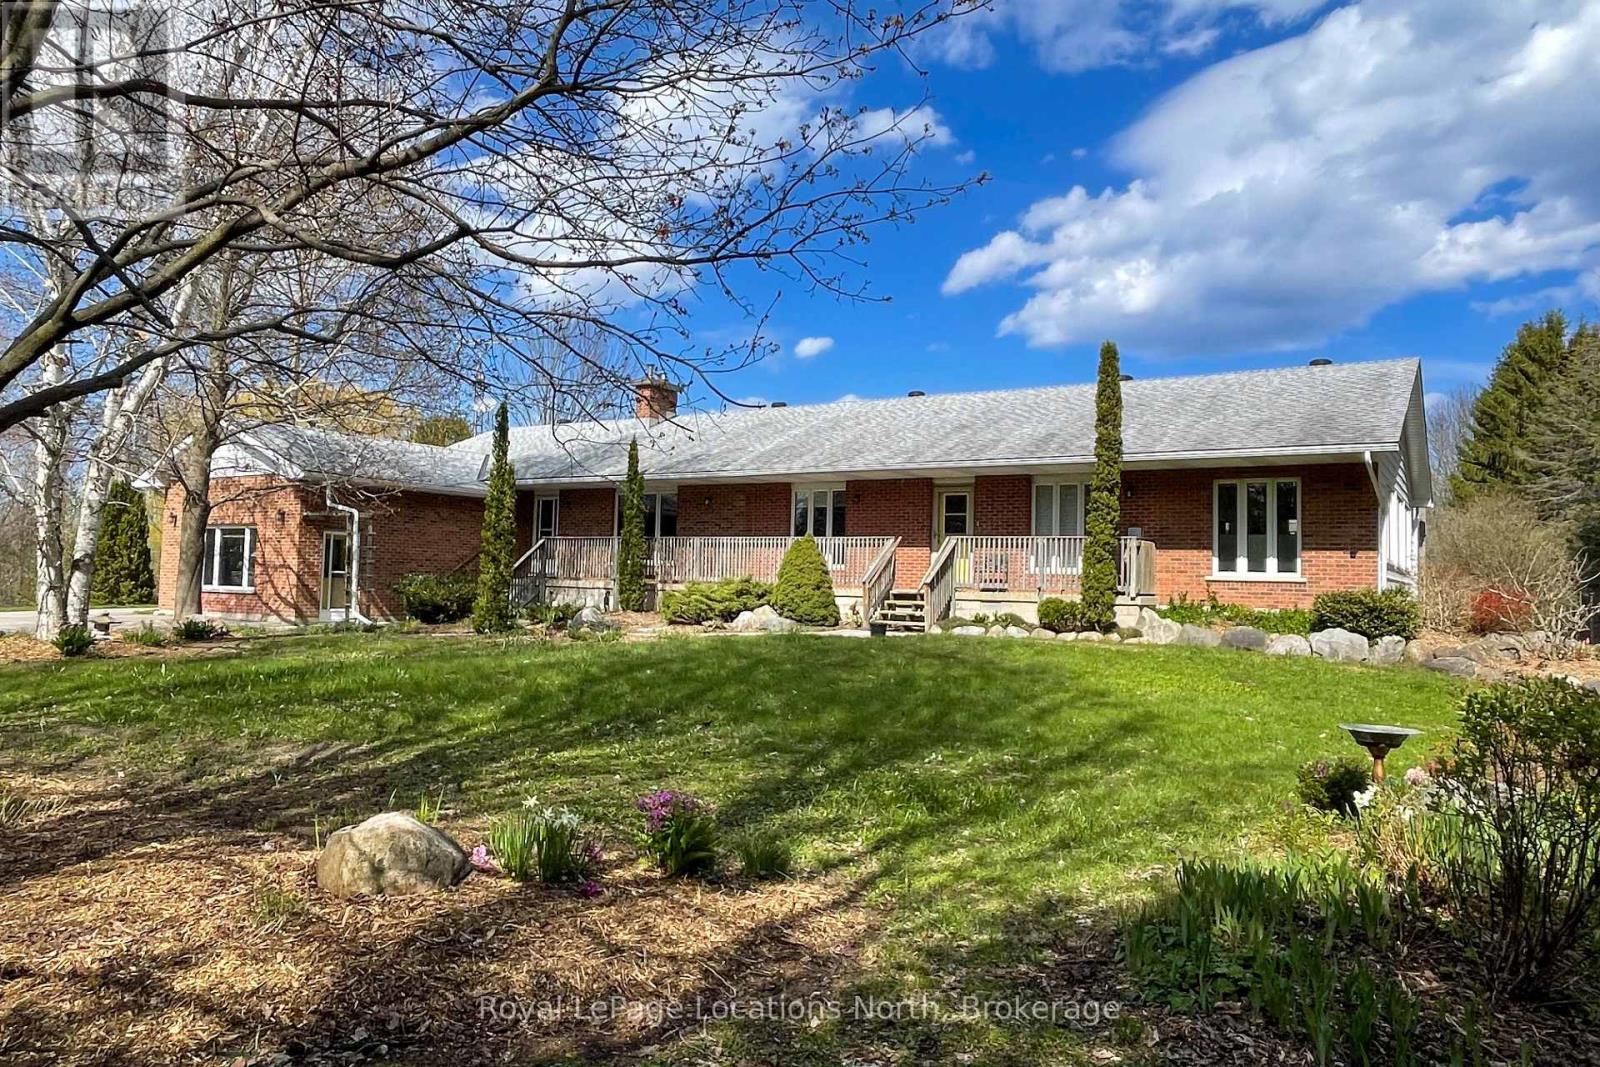
This fabulous 2+1 bedroom bungalow with a full 2 bedroom bungalow addition for income potential or a family suite. With over 8 acres, this is the perfect place to raise your family and age in place. On the edge of town, on a bus route, municipal water and natural gas. Potential for a wood stove in the basement. A large 24x32 drive shed and tons of gardens, this property has potential for many hobbies. This property is zoned "D" for development adding to the potential! There are too many features to list - you must see it in person. Book your tour today! (id:42776)
97 Ontario Street
Stratford, Ontario
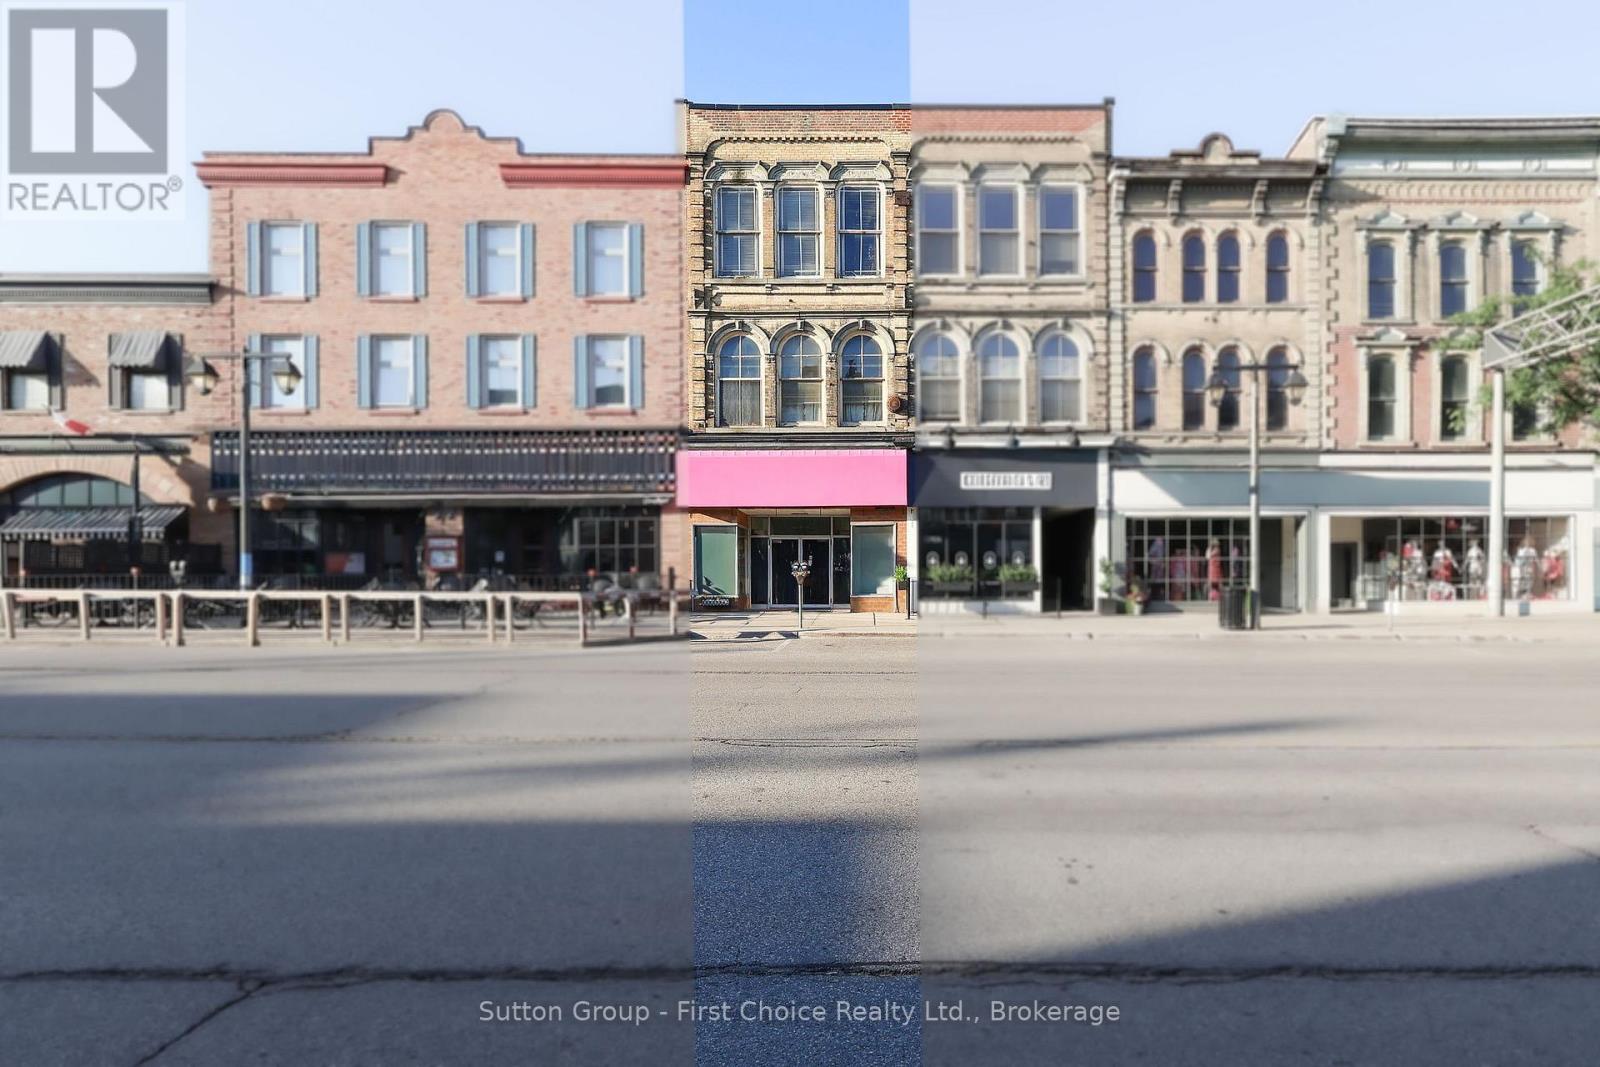
Prime Downtown Stratford Commercial Opportunity! Unrivaled location meets exceptional versatility at 97 Ontario Street. This freestanding, single-tenanted commercial retail building spans an impressive 5,100 total square feet, offering a highly functional layout that includes 2,550 square feet of dedicated retail space. Dual-Street Accessibility: Boost business visibility and logistics with rare, high-traffic entrances accessible from both Ontario Street and Albert Street. Premium Foot Traffic: Situated right in the beating heart of downtown Stratford, this property benefits from heavy year-round local and tourist foot traffic, steps away from renowned theatres, dining, and shopping. If you are looking to add a powerhouse property to your investment portfolio, this freestanding downtown gem delivers. Don't miss out on owning a piece of Stratford's vibrant commercial core! Kindly do not go direct. (id:42776)
Mh15 - 684138 Sideroad 30
Chatsworth, Ontario
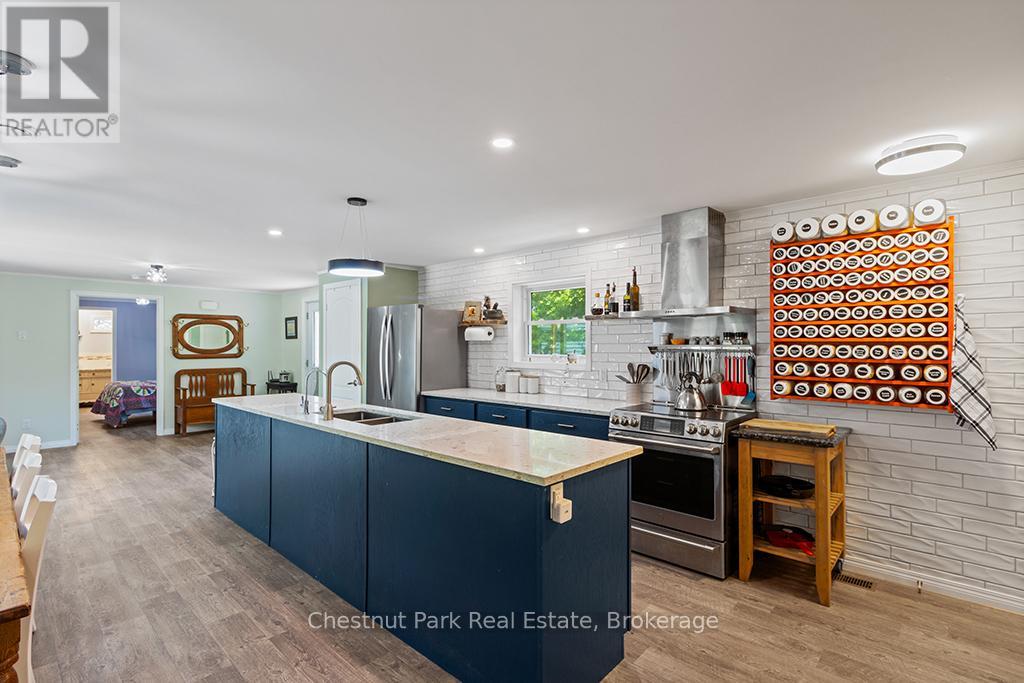
Welcome to the vibrant 55+ year-round community of LutheRanch, where relaxed country living meets an active lifestyle! This beautifully maintained 2018 Canadian made modular home is perfectly situated on a premium oversized lot and offers exceptional value with a detached garage and large storage shed. Thoughtfully designed with comfort and convenience in mind, this inviting home features 2 spacious bedrooms, a versatile den, a separate office and 2 full bathrooms. The bright, open-concept layout is ideal for both everyday living and entertaining. At the heart of the home is a stunning kitchen complete with a large centre island, abundant cabinetry, a dedicated coffee bar, and a modern appliance package sure to impress. Enjoy the ease of low-maintenance living with an annual site fee of just $3,450, which includes water, community sewer, garbage and recycling collection, road maintenance including snow removal, and land/park use. Best of all, residents own their homes and lease the lot, meaning no land transfer tax when purchasing. Step outside and embrace the incredible lifestyle LutheRanch has to offer. Just a short stroll away, beautiful Robson Lake invites you to enjoy canoeing, kayaking, swimming and peaceful waterfront relaxation. Community amenities include minigolf, shuffleboard, horseshoe pits, volleyball courts, paddle boats, a baseball diamond, scenic walking trails, and excellent biking opportunities. Conveniently located only 15 minutes from Markdale, with its new hospital, grocery stores, restaurants, coffee shops, and LCBO and just 25 minutes to Owen Sound. This welcoming community offers the perfect blend of recreation, convenience, and carefree living. Whether you're looking to downsize, simplify, or enjoy an active retirement lifestyle, this move-in-ready home is an exceptional opportunity to make every day feel like a getaway. (id:42776)
190 4th Street W
Owen Sound, Ontario
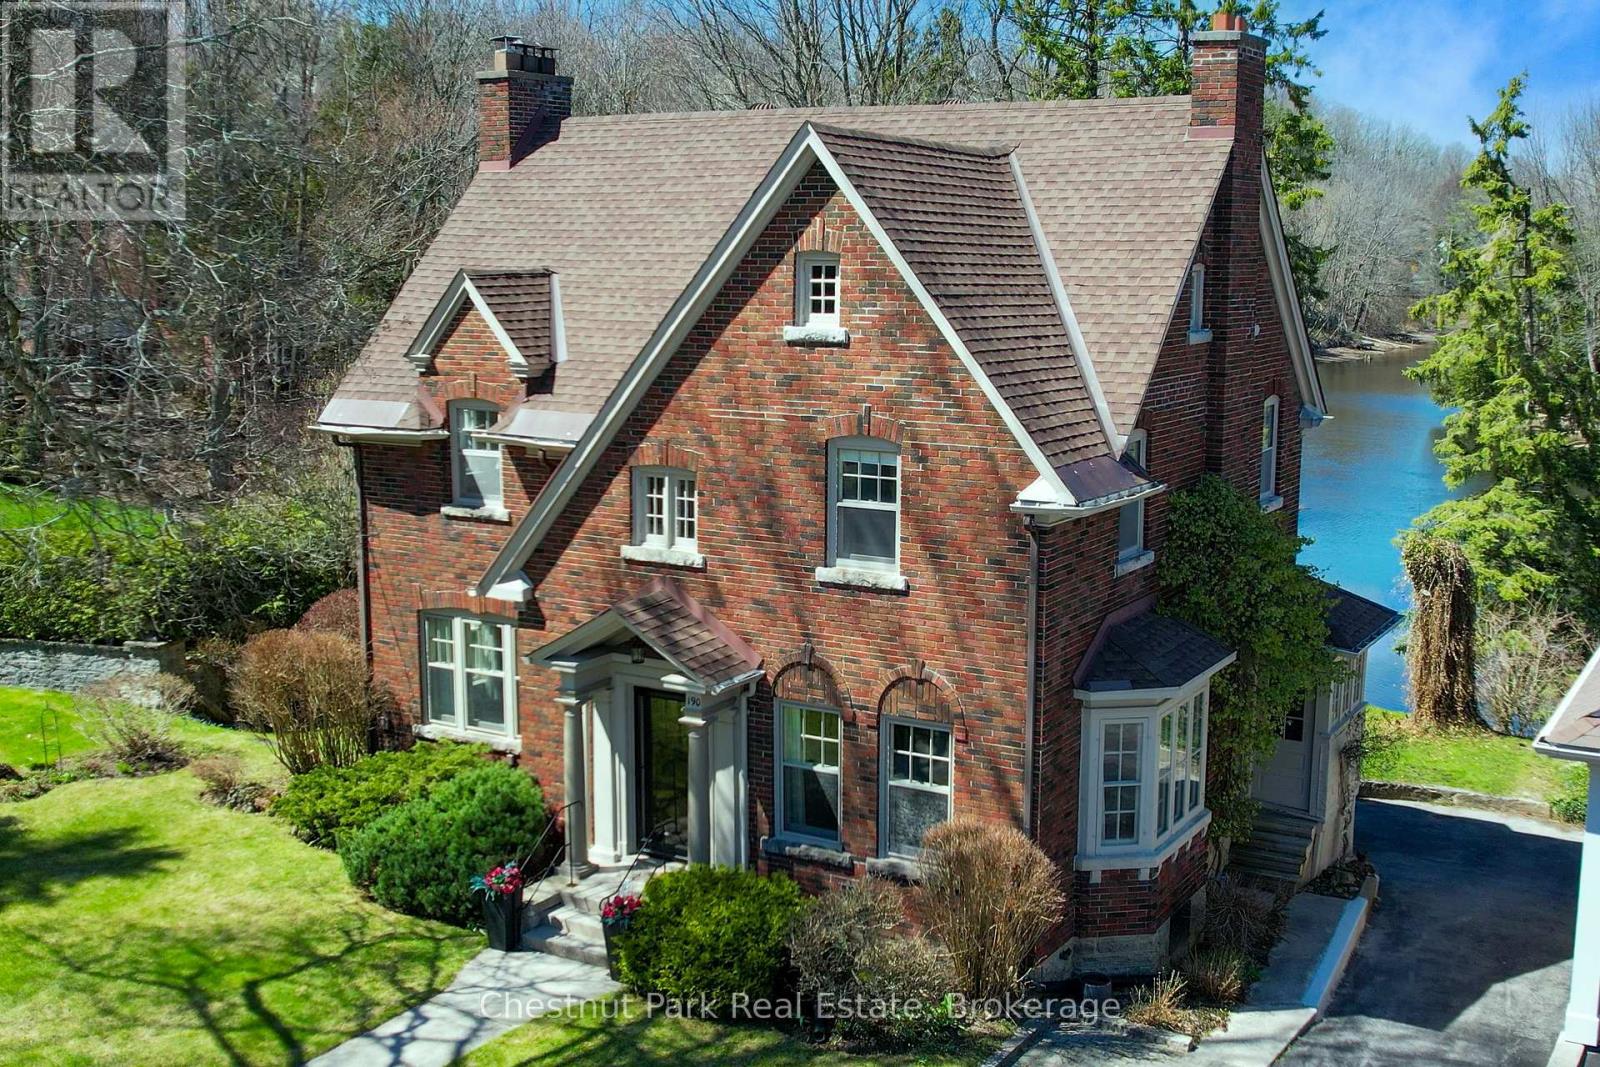
A remarkable transformation defines this elegant Waterfront century home, where timeless character meets thoughtful stylish upgrades. Set on one of Owen Sound's most desirable streets, this stately & distinguished residence offers a rare opportunity to enjoy refined living in a truly picturesque setting. Striking curb appeal draws you in, while the private backyard opens onto the sparkling waters of the Sydenham River creating a serene, ever-changing natural backdrop that can be enjoyed year-round. Inside, this impressive home has been beautifully revitalized. Carpeting has been removed revealing the original hardwood floors that have been restored, now showcasing their full warmth and character throughout. The home's original wiring has also been replaced, offering peace of mind alongside its historic charm. The main floor features inviting principal rooms, including a comfortable living room, a formal dining space ideal for entertaining, a convenient 2-piece bath and a well-designed kitchen with an adjoining breakfast nook overlooking the river. A standout feature is the sunroom, filled with natural light and framed by expansive windows that capture breathtaking views of the river, gardens and surrounding wildlife in every season. Follow the newly refinished wood staircase to the upper level where a thoughtfully designed layout includes a cozy reading nook, a spacious 4-piece bath and a generous primary bedroom complete with a bright office or sitting area perfect for quiet mornings or working from home. An unfinished loft offers exciting potential for additional living space, studio, or guest accommodations, while the attached inside entry potting shed provides practical enclosed storage. This is more than a home .... it's a stunning yet charming Riverside Retreat where history, nature and traditional comfort come together seamlessly. (id:42776)
260 Stephenson 2 Road W
Huntsville, Ontario
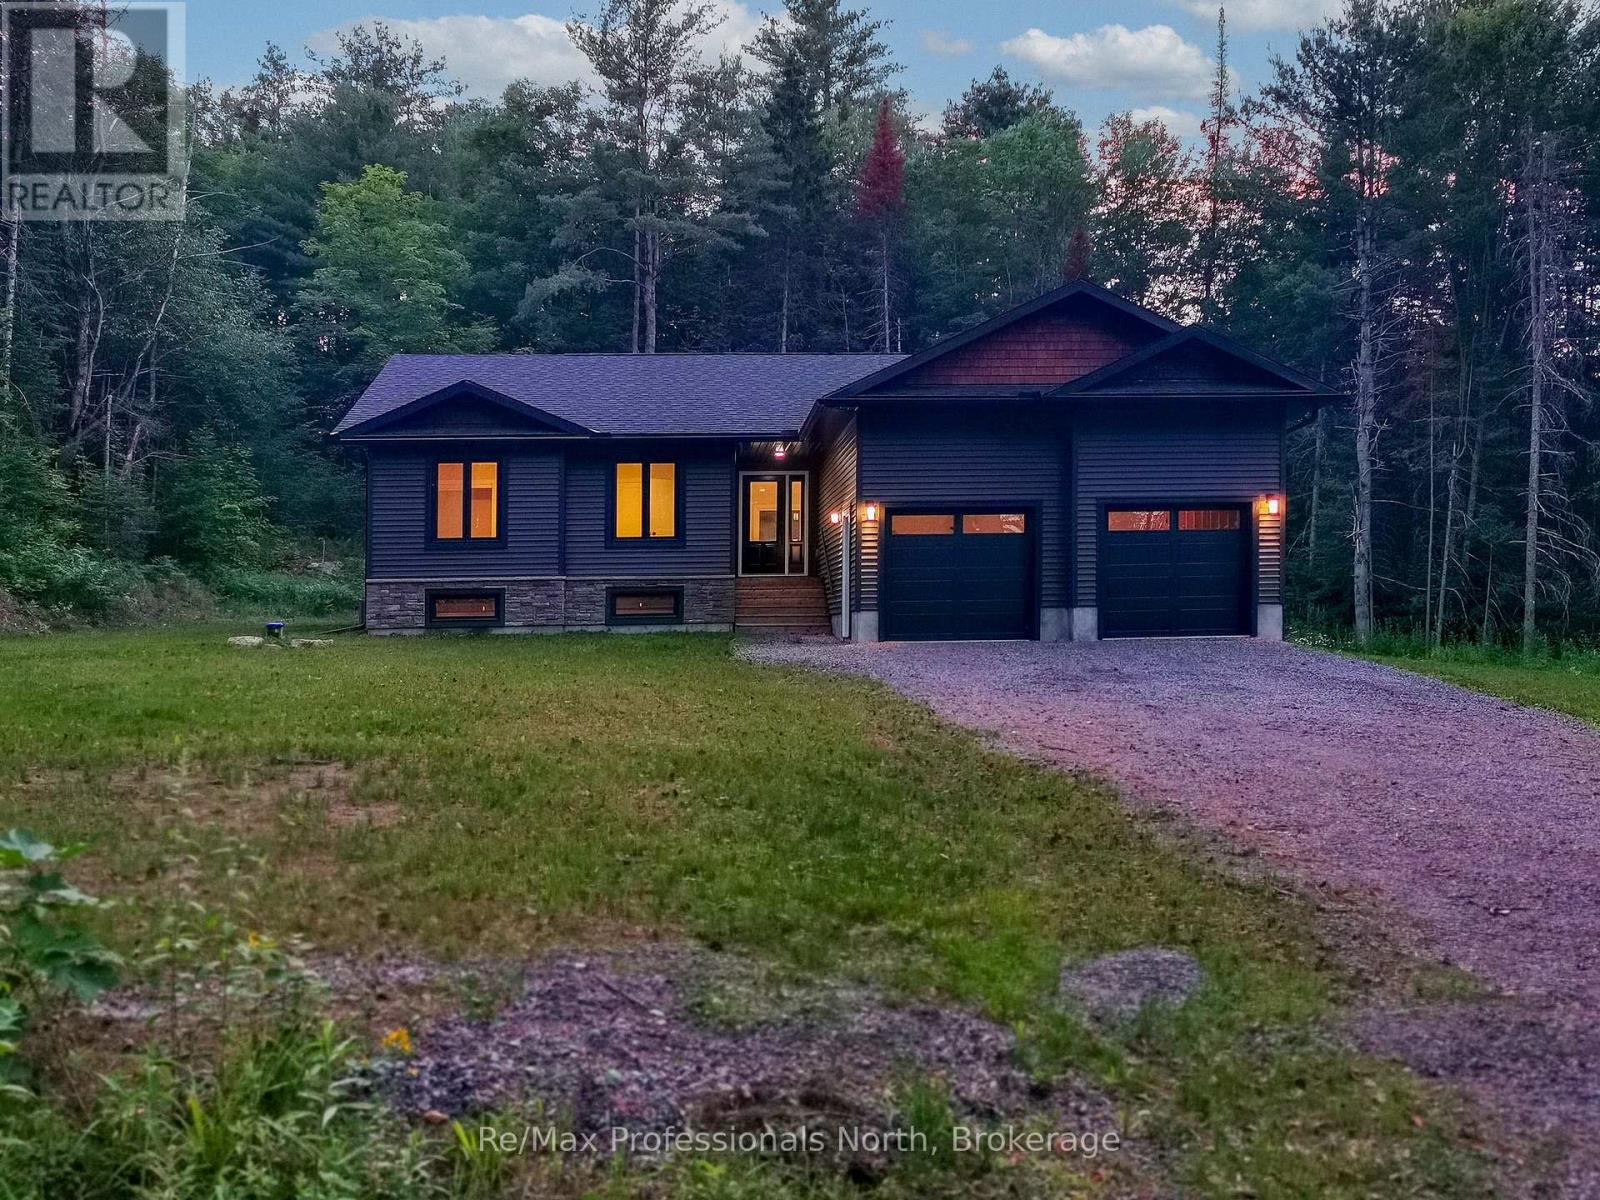
New 3-bedroom 2-bathroom home completed. Large 10-acre private, fully treed country lot between Huntsville and Bracebridge. The land has a stream with wetlands and snowmobile trails close by. It is a short drive to the Mary Lake beach. Interior pictures and a 3D tour are of a recently completed home similar to the new build with the same floor plan and similar finishings. The house has a large 20x12 deck with a metal railing, a high-efficiency propane furnace, an HRV system, and Central Air conditioning. Cathedral ceiling in the great room. Open concept layout featuring wide plank engineered hardwood throughout. Full LED lighting, feature walls and stained false beams throughout, a Designer custom kitchen, and quartz countertops. Large entrance foyer and main floor laundry. Oversized molding on both casing and baseboard. Electric fireplace in the living room. Two bathrooms, a 4-piece and 3-piece Primary bedroom ensuite. ICF foundation Tarion warranty. The basement is drywalled with electric outlets and has a second electrical pony panel for easy basement finishing. See plans (attached) for exact measurements. Very close access to Highway 11 and 15 minutes to Bracebridge and Huntsville. (id:42776)
2222 Shore Lane
Wasaga Beach, Ontario
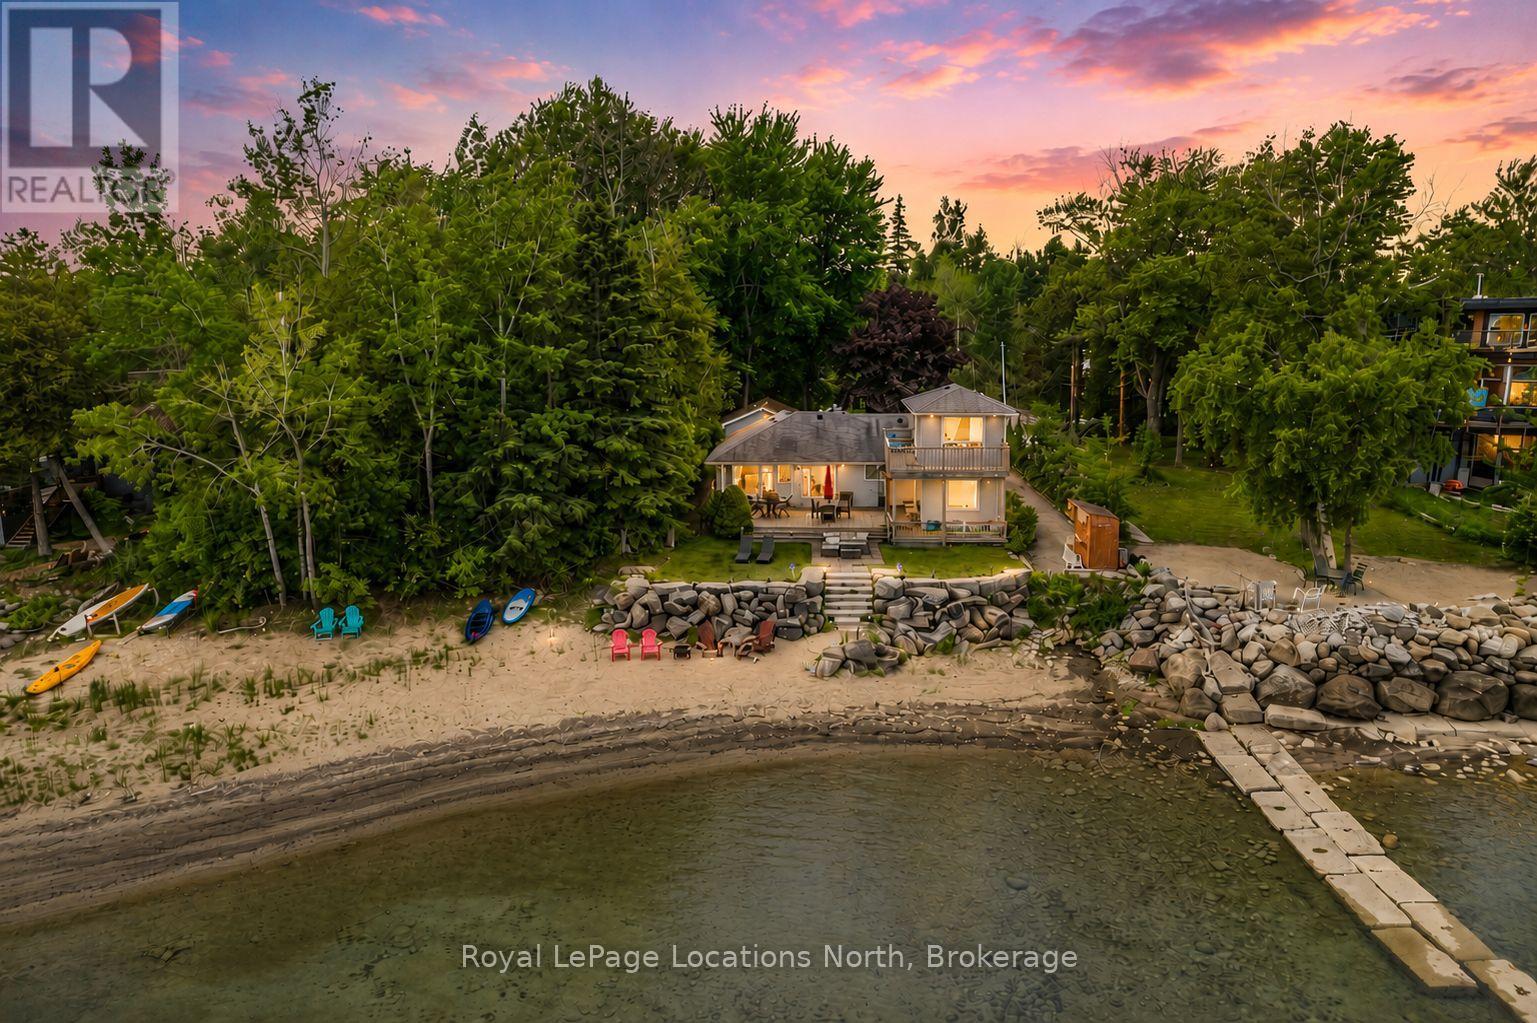
Experience waterfront living at an exceptional value with this rare Georgian Bay property offering 70 feet of private shoreline, breathtaking views of Christian Island, and spectacular sunsets year-round. Tucked away on a quiet dead-end street at the desirable west end of Wasaga Beach, this winterized four-bedroom, three-bathroom home combines privacy, convenience, and an unbeatable waterfront lifestyle.Enjoy magnificent sunsets and gentle bay breezes from the expansive decks and patios overlooking the water. The uniquely private shoreline setting provides the perfect place to relax, entertain, or simply take in the ever-changing views across Georgian Bay.Inside, the home offers over 1,650 sq ft of living space with four bedrooms and three bathrooms, making it ideal for families and hosting guests. The detached heated garage is a standout feature, complete with hot and cold running water, providing excellent space for storage, hobbies, a workshop, or recreational equipment. Single car garage.Situated on a generous 70 ft x 182 ft lot with municipal water and sewer services, the property offers easy access to all the amenities and attractions the area has to offer. Located just minutes from shopping, restaurants, and everyday conveniences, and only 15-20 minutes to Blue Mountain, golf courses, skiing, hiking trails, and marinas, this location truly offers four-season enjoyment.Rarely do beachfront properties become available in this price range. Ideally positioned close to the new Costco, Casino Wasaga, and the exciting future developments planned for the west end of Wasaga Beach, this property offers not only an incredible lifestyle but also exceptional long-term potential. (id:42776)
55 - 302694 Douglas Street
West Grey, Ontario
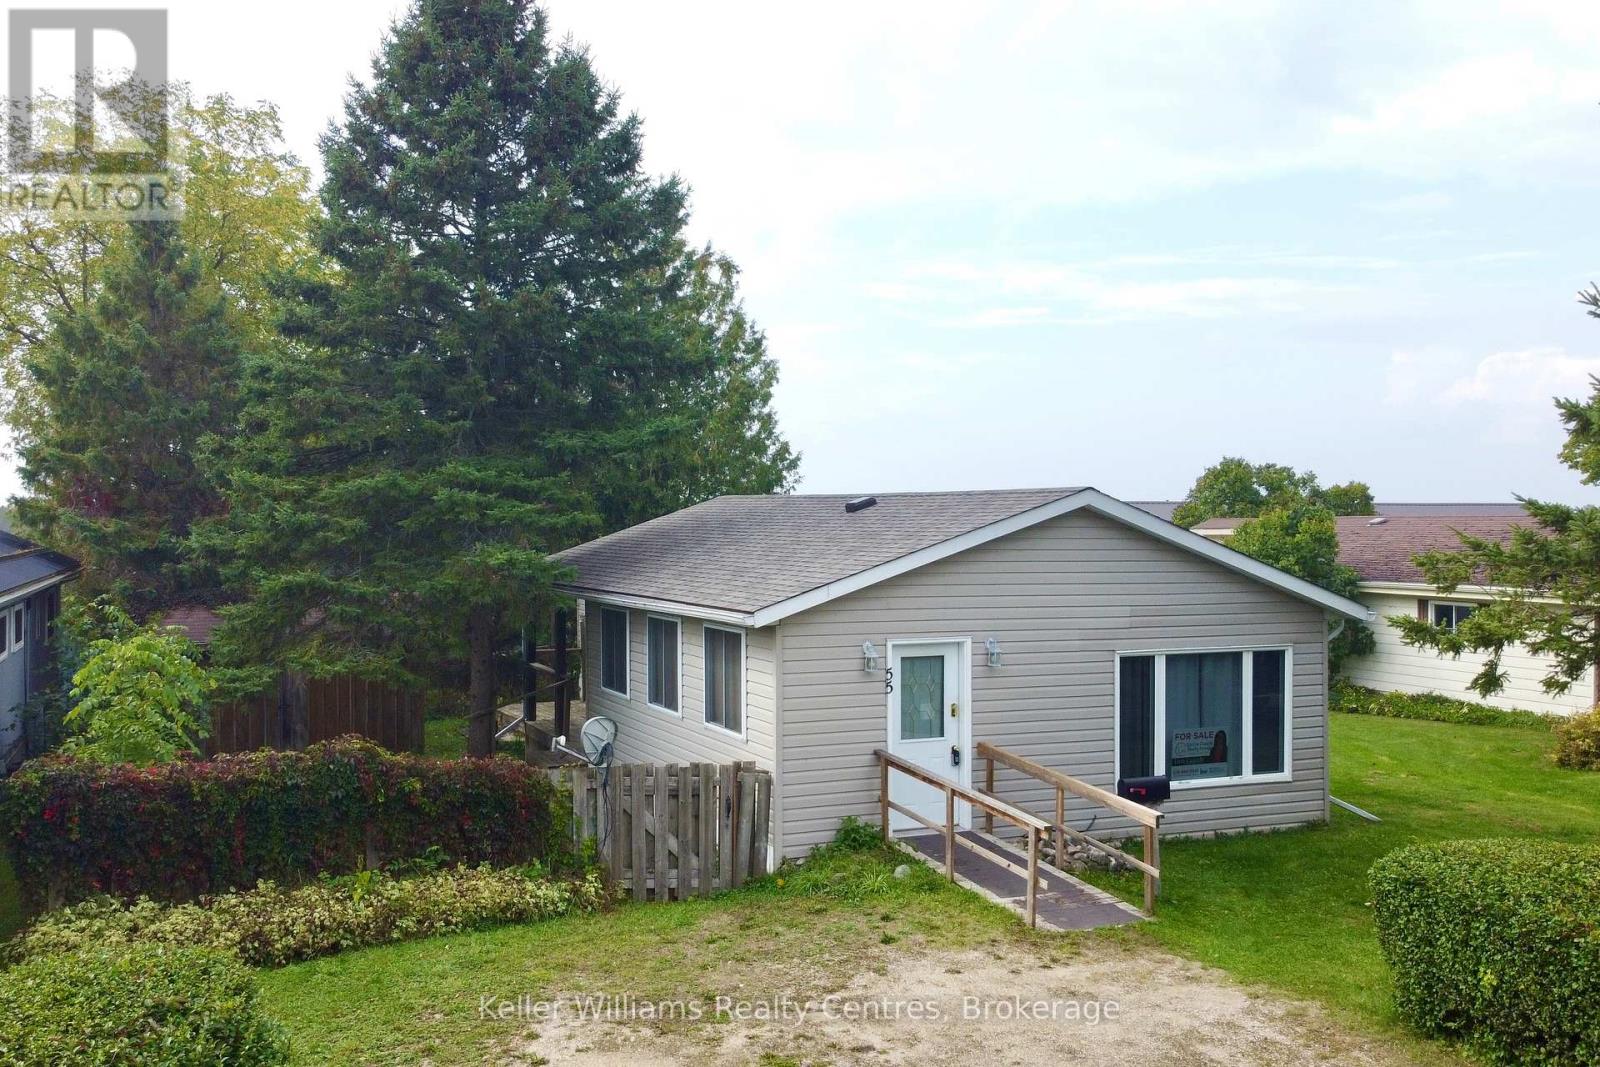
Enjoy peace of mind for years to come with a BRAND NEW ROOF done in September 2025. Affordable retirement living in an excellent park at the edge of town! Welcome to Durham Mobile Home Park, a well run community for empty nesters, with spacious lots overlooking the countryside. This home offers 1091 sq ft of living space, with 2 bedrooms, 1 bathroom, laundry, an open concept kitchen/living area, and a large mud/hobby room that walks out to a spacious partially covered back deck. Home is heated with a natural gas furnace (2014) and also has central air conditioning (2021). The back yard offers mature trees & a great sized shed for your belongings. The town of Durham is only a 3 minute drive down the road for all your amenities (groceries, gas, hospital, medical clinic, etc). Park fees are $690/month and include the land lease, water, septic, taxes, communal garbage bin, and bi-weekly recycling pick up. Enjoy simple living in the countryside, with a great community surrounding you. Come take a tour! (id:42776)
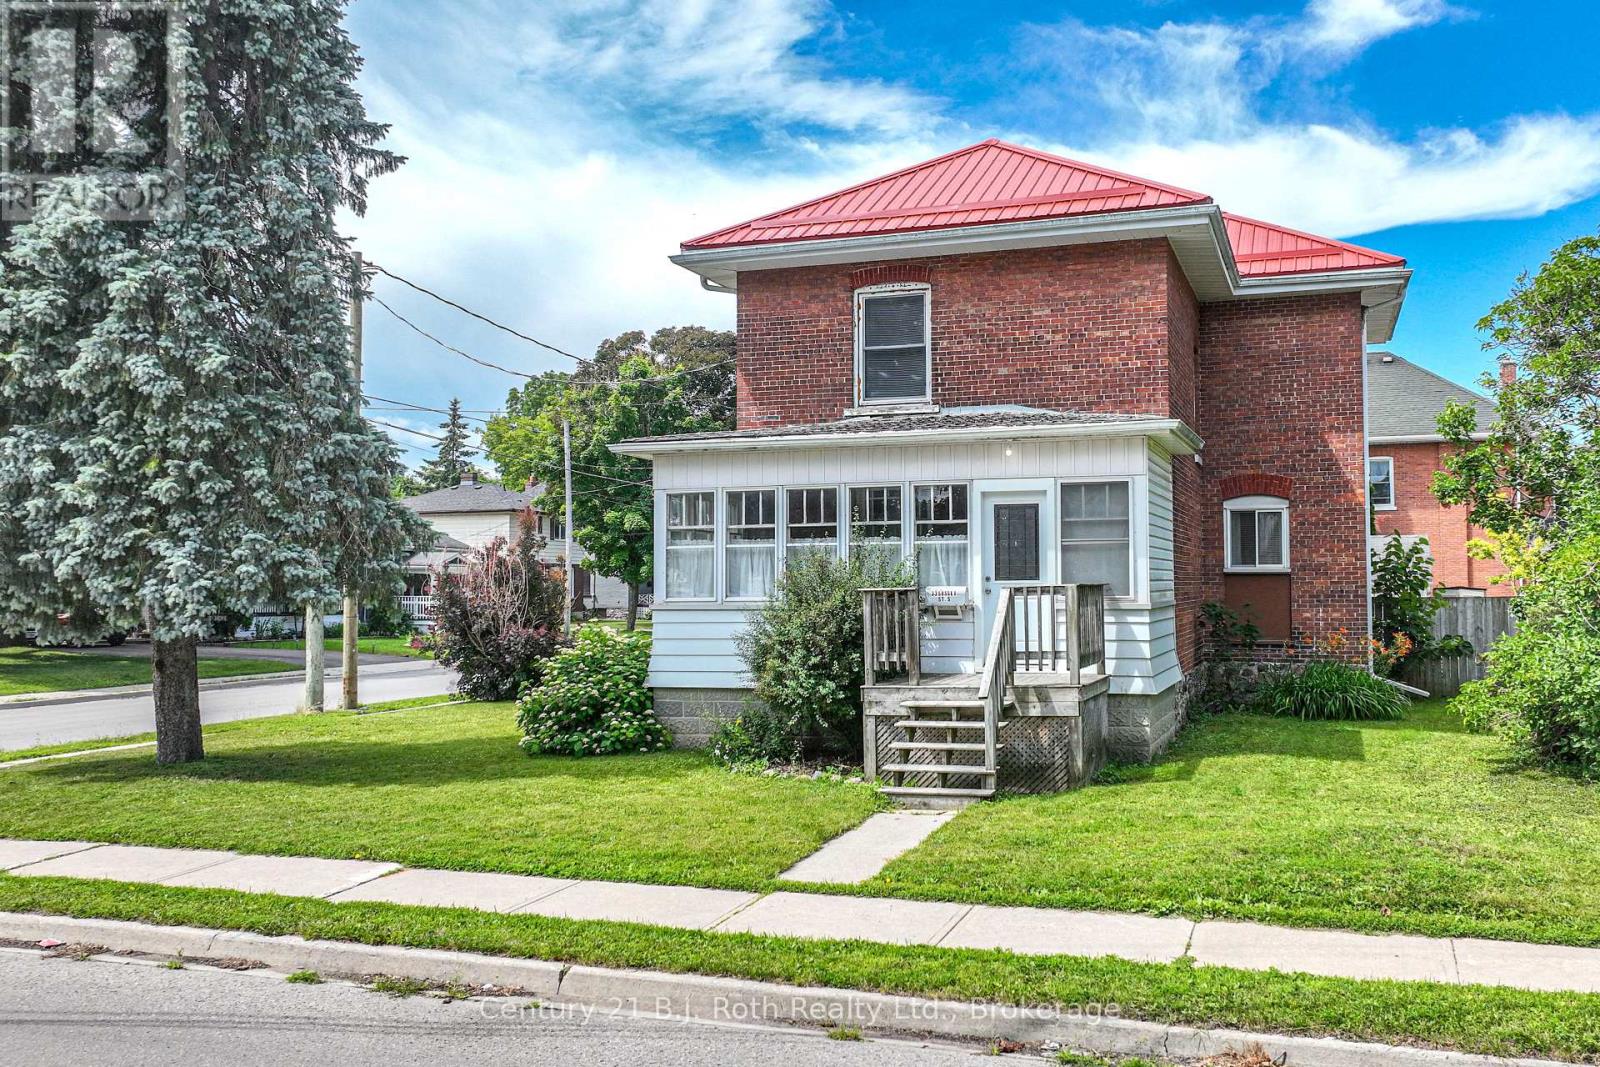
33 Sussex Street S
Kawartha Lakes, Ontario
Nestled on a spacious corner lot which fronts on Sussex St S but main entrance used is off Glenelg St which is where you will find the Private DOUBLE DRIVEWAY and DOUBLE car garage, leading to the back sunroom entrance. Features you'll love: 3 generous sized bedrooms with tall windows to let the sunshine in, 1.5 bathrooms, thoughtfully updated thru-out, Add the two bright and inviting sunrooms located in both the front and rear of the home- ideal for morning coffee or evening unwinding, Detached garage with ample space for storage or workshop dreams, High ceilings, bamboo flooring through out. Outside you will enjoy a fenced in charming yard, tons of curb appeal . Located in a family friendly, walkable neighbourhood with parks, shops and just a mere 5 minute walk to Flemming College, within 3 blocks of Ross Memorial Hospital. * PLEASE NOTE: The shingles on both the front sunroom and back sunroom were replaced July 2024 (id:42776)
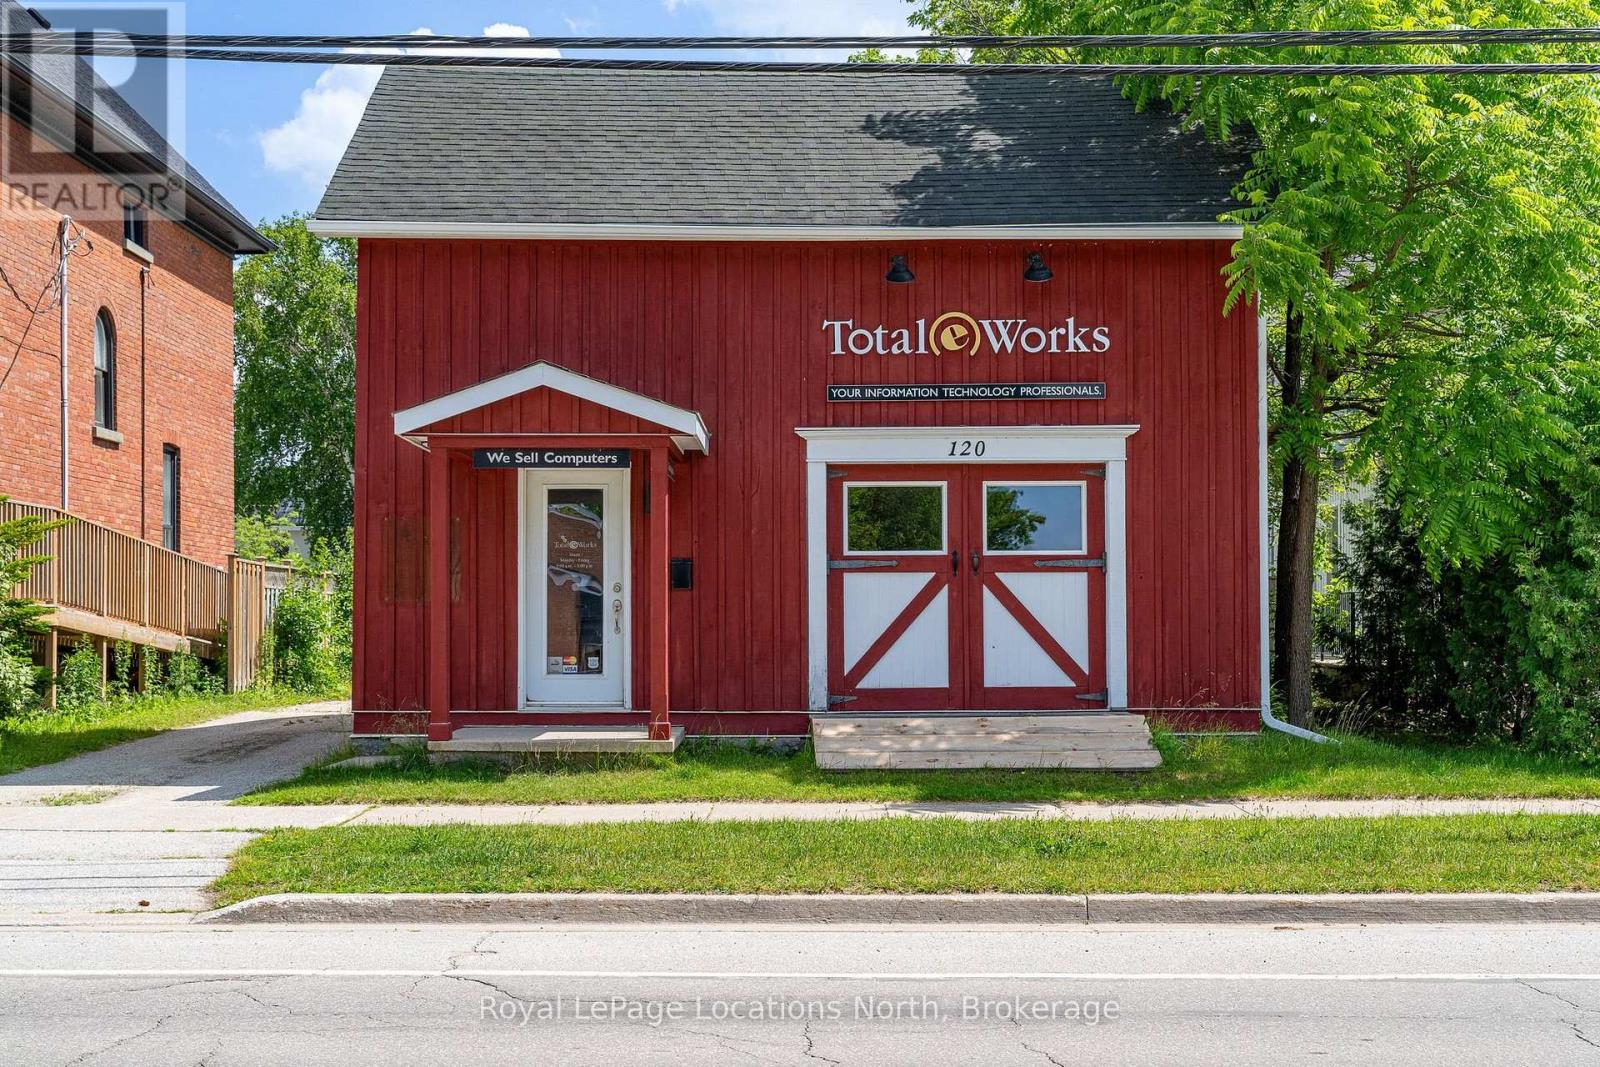
120 Ontario Street
Collingwood, Ontario
A prime commercial opportunity in the heart of Downtown Collingwood. Ideally located and zoned C1, this versatile property permits a wide range of commercial uses and includes on-site parking for up to eight vehicles. By removing an existing partition wall, the main floor can be reconfigured to create approximately 500 square feet of bright, open retail or showroom space while preserving a convenient rear entrance and dedicated staff lounge. The second level offers two private offices and a bathroom, providing an efficient layout for a variety of business operations. (id:42776)
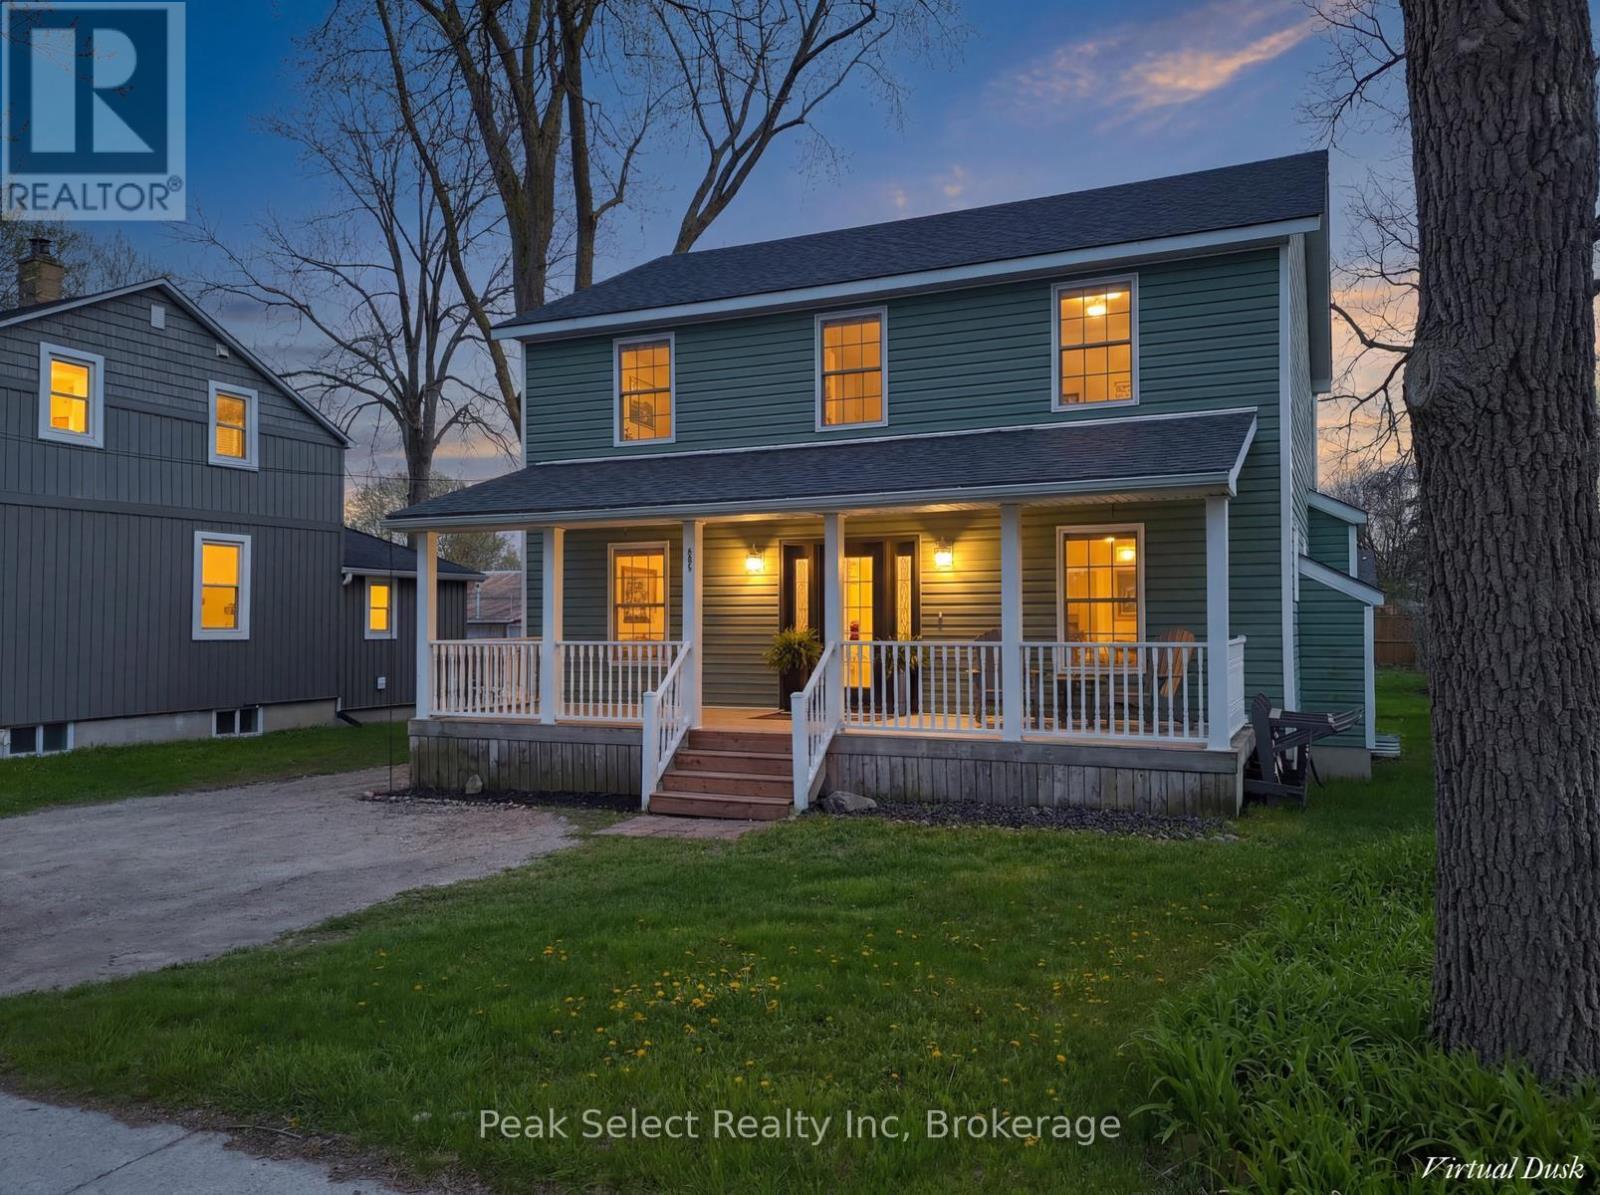
202 Queen Street W
St. Marys, Ontario
STOP THE CAR! Summer living is at its best in this spacious Queen Street West home, offering over 1,800 sq ft of total living space with a finished basement, just a short stroll to parks, the Thames River, the hospital, doctors' offices, the YMCA, and downtown St. Marys. The carpet-free main floor features a bright white kitchen with brand new built-in stainless steel appliances, plenty of cabinetry, and a sunny breakfast area with a walkout to the impressive 163-foot deep lot-perfect for morning coffee on the deck or summer barbecues in the backyard. Natural light pours in through large windows, including a rear bay window overlooking the yard, while smooth ceilings and pot lights throughout the main level add a clean, modern feel. Upstairs, the bedroom level showcases brand new carpeting and offers four bedrooms in total, including a spacious primary suite with a built-in television niche and a private 3-piece ensuite featuring a relaxing soaker tub. The fully finished basement extends your living space with a carpet-free layout, pot lights, lookout windows, and an additional 3-piece bathroom-ideal for guests or growing families. Additional highlights include main floor laundry, a welcoming front porch made for warm summer evenings, and parking for up to four vehicles. Don't miss your chance to make this your home this season! (id:42776)
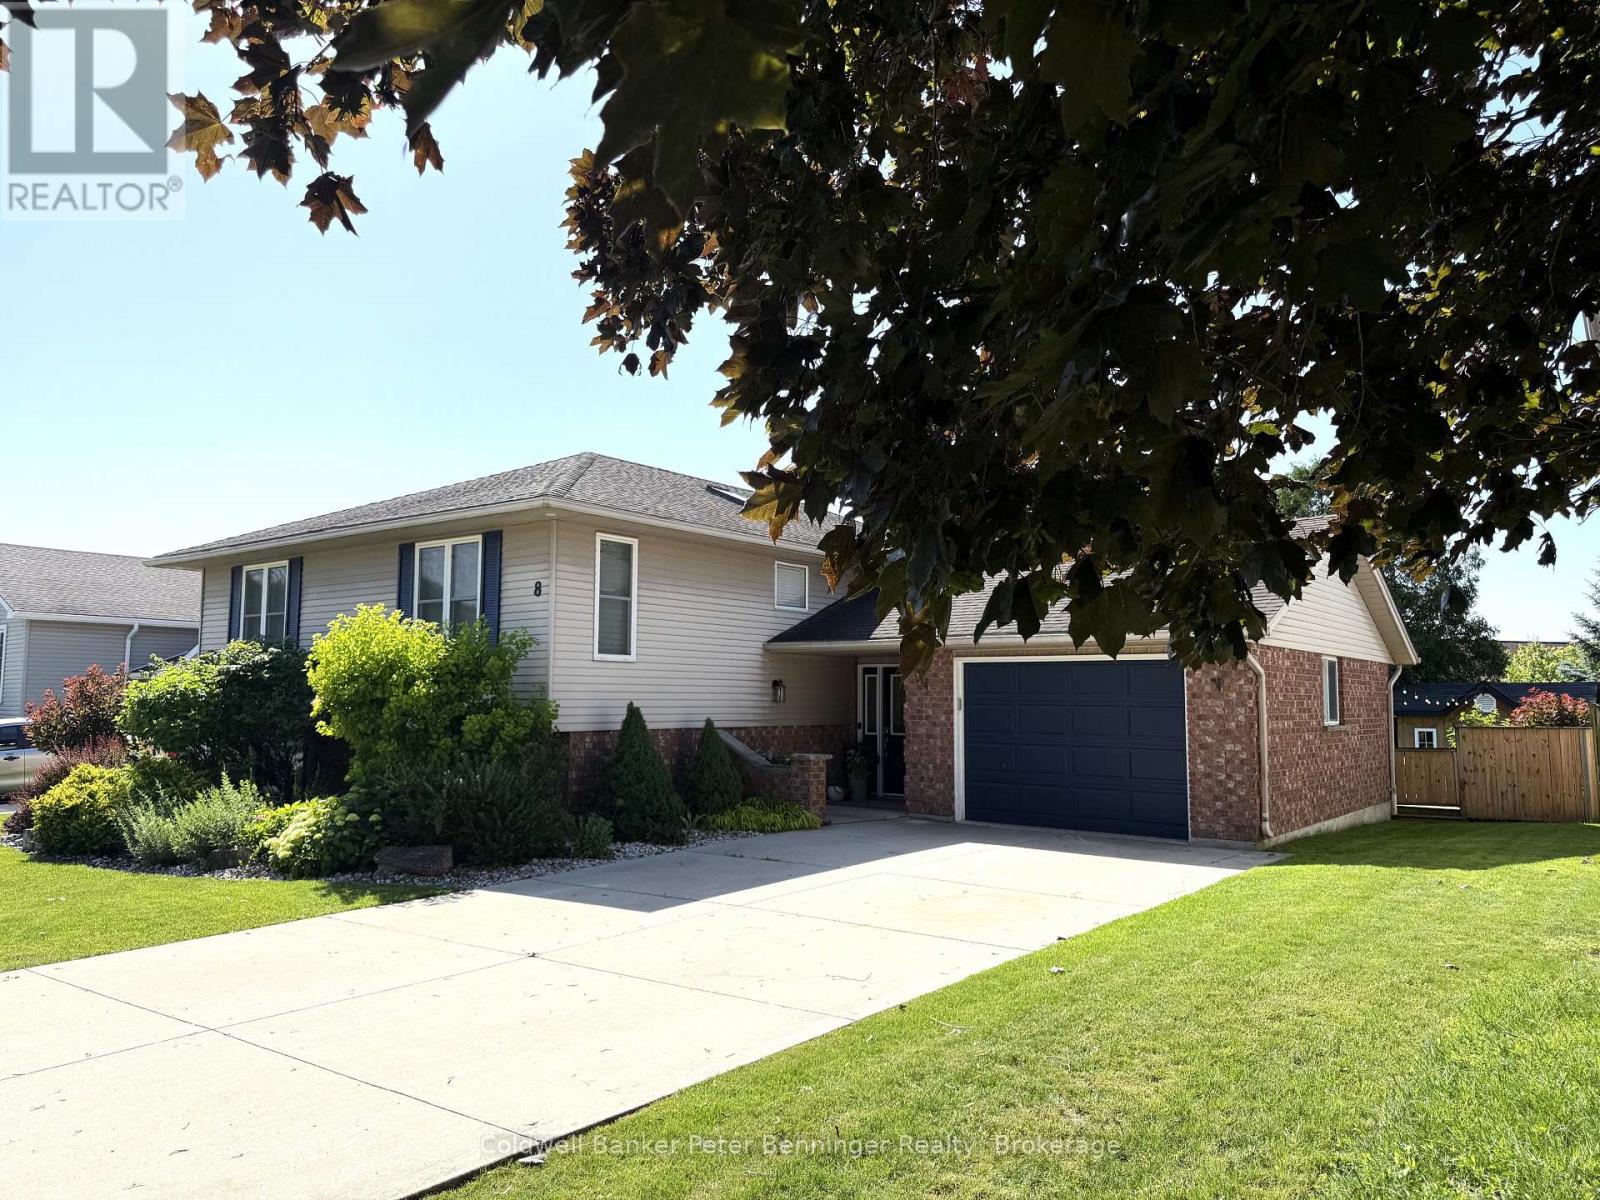
8 West River Road
Brockton, Ontario
This raised bungalow welcomes you with a spacious front entry that provides a convenient walk through to the backyard. The bright, generously sized kitchen features abundant cabinetry, an island with breakfast bar seating, and a spacious dining area with a door leading to the upper deck. Also on this level, you will find 3 comfortable bedrooms and a well appointed bathroom featuring a beautiful soaker tub. The finished lower level boasts a spacious recreation room with a cozy gas fireplace, bar area, and a dedicated children's play space, making it ideal for family gatherings and entertaining. You'll also find a fourth bedroom, a utility room, and a generously sized laundry room. Outside the mature treed yard provides privacy, shade and a welcoming outdoor setting. Present owners have done many upgrades and renovations. Furnace 2017, AC 2018, newer rear entrance door and upper patio door, update flooring in most of the home, modern decor, both bathrooms redone, simply move in and enjoy this beautiful well cared for home! (id:42776)