
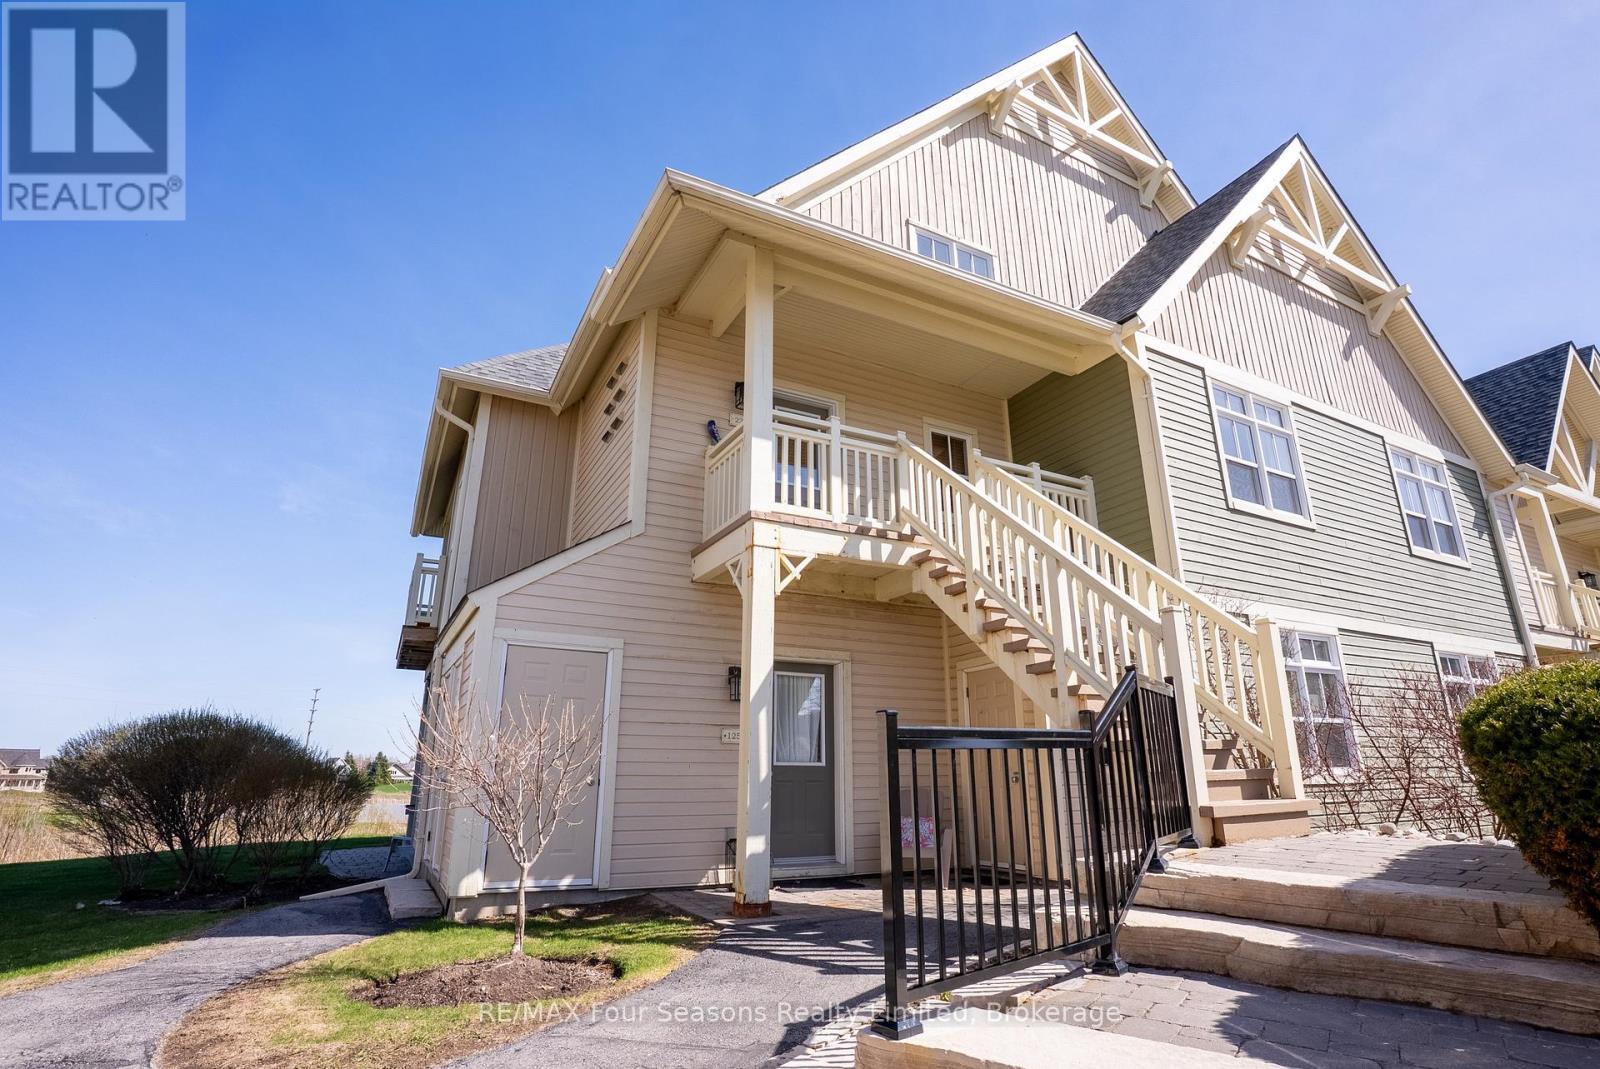
125 - 125 Fairway Court
Blue Mountains, Ontario
Bright and beautifully located, this furnished 2-bedroom ground floor end-unit condo overlooks the pond and 18th tee of Monterra Golf Course, offering peaceful views and exceptional four-season living. Featuring 9-foot ceilings and large windows throughout, the open-concept layout is filled with natural light and showcases the stunning golf course setting.The cozy great room features a gas fireplace and walk-out to the private patio, perfect for relaxing, entertaining, or enjoying a BBQ while taking in the scenery. A spacious dining area provides plenty of room for family meals and hosting guests.The bright primary bedroom overlooks the course and includes a 3-piece ensuite, while the second generously sized bedroom offers two closets and excellent storage. Additional exterior storage just outside the door provides convenient space for bikes, skis, and all your recreational equipment. Enjoy resort-style amenities just steps away, including the outdoor pool, spa, and year-round hot tub. Ideally located within walking distance to Blue Mountain Village, with its restaurants, shops, skiing, golf, hiking, and biking trails, this is the perfect year-round getaway or full-time home. An excellent opportunity for personal enjoyment with the added option to generate rental income to help offset ownership costs. (id:42776)
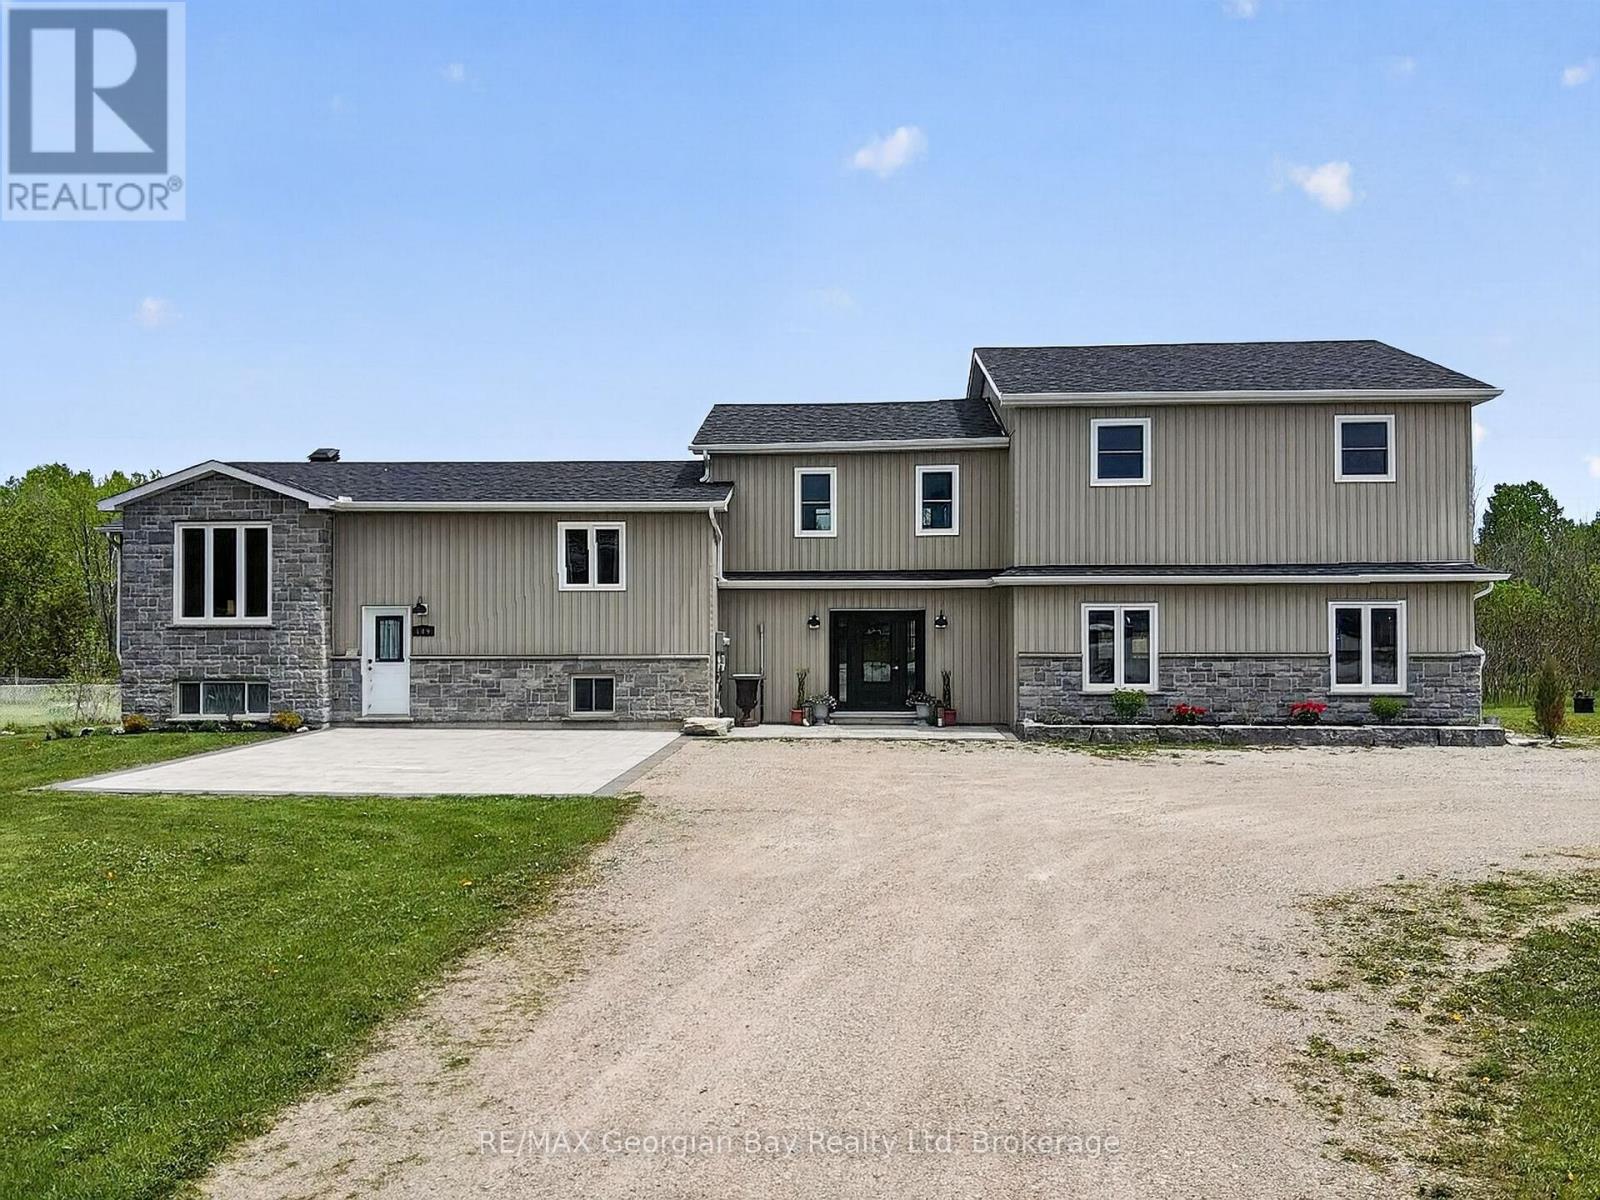
449 Park Street
Tay, Ontario
Welcome to 449 Park Street, a fully renovated property offering incredible value and versatility. The main home has been updated from top to bottom with true pride of ownership, featuring a custom kitchen with quartz countertops and island, open-concept living and dining area, 3 bedrooms, 2 bathrooms, gas heat, HRV, hot water on demand and central air. Walk out to the back deck and private back yard, perfect for entertaining family and friends. The property also includes a separate home/apartment complete with its own kitchen, living area, 3 bedrooms, 2 bathrooms and separate utilities. Ideal for extended family or generating rental income. Located 5 minutes to all local amenities, walking trails, marinas, Hwy 400 and beautiful Georgian Bay, this is a rare opportunity for investors or multi-generational living. What are you waiting for? (id:42776)
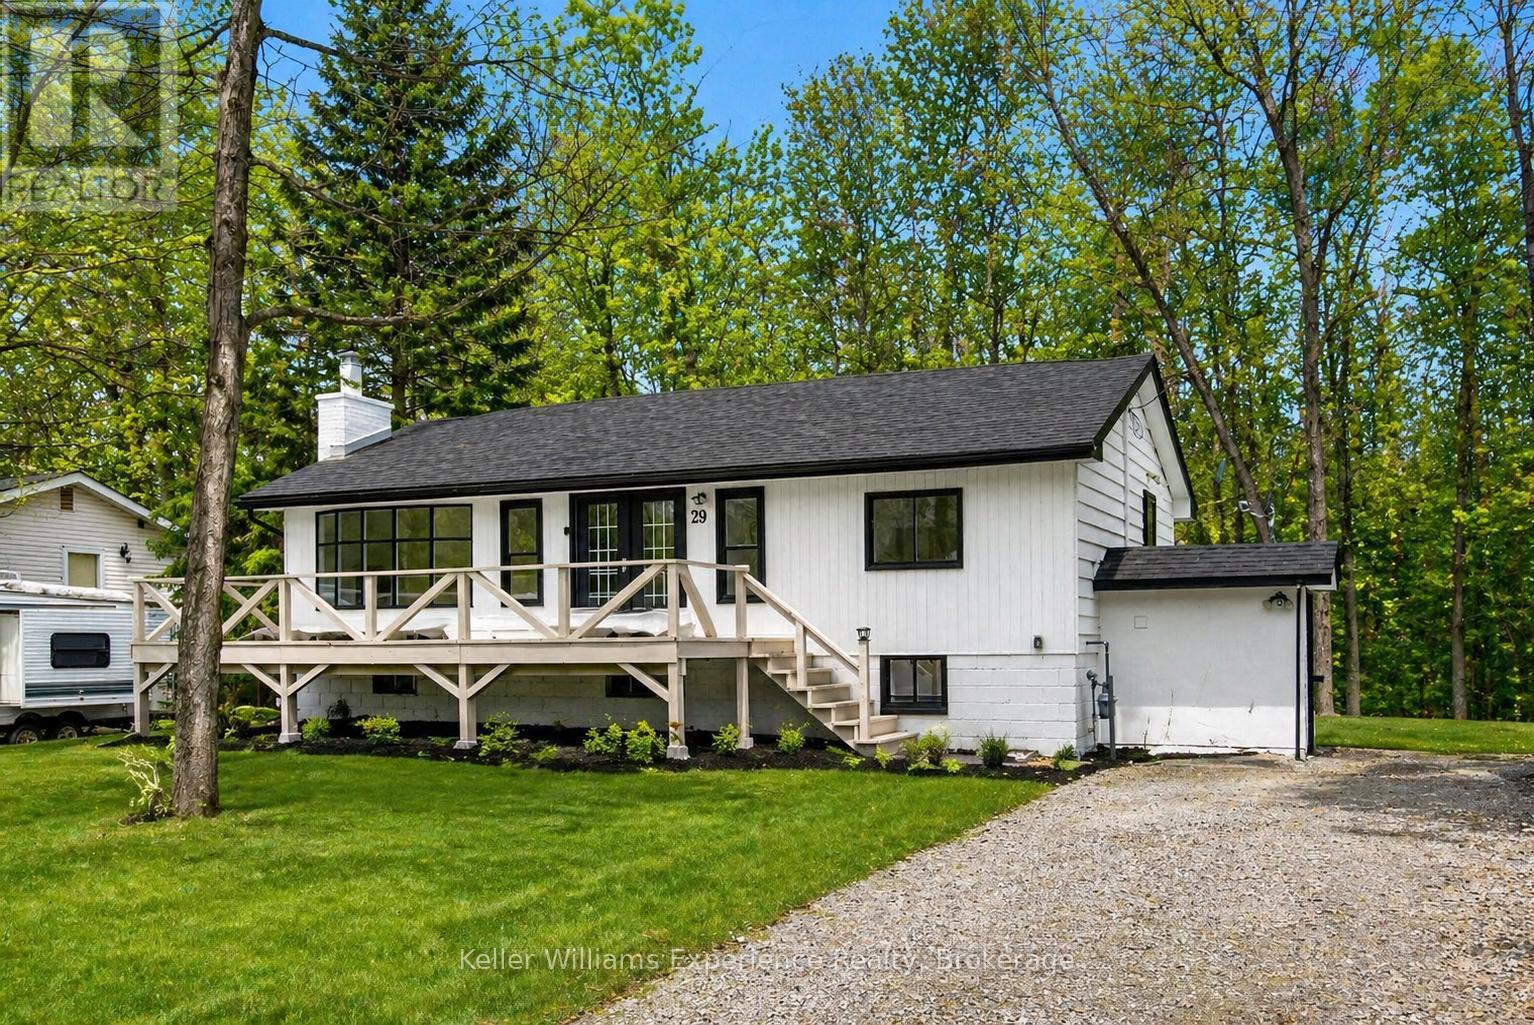
29 Nida Drive
Tiny, Ontario
Newly renovated home with a full in-law suite, just steps to the sandy beach and waterfront park. This move-in-ready property sits in the highly sought-after Peekaboo Point area, offering a perfect blend of convenience, comfort, and cottage-country charm.Set on a generous 79 x 130 ft lot, this home provides over 1,400 sq. ft. of finished living space, ideal for first-time buyers, downsizers, or families looking for added flexibility. The moment you walk in, you're welcomed by a bright open-concept living and dining area, perfect for cozy evenings or hosting friends. The main floor features three spacious bedrooms, offering room for children, guests, or a peaceful home office.The kitchen is warm and inviting, complete with a large island and breakfast bar - the ideal spot for morning coffee or casual meals. A window over the sink overlooks the private, wooded backyard, creating a calming moment every time you're there.Downstairs, the fully finished in-law suite with separate entrance adds incredible versatility. Whether you need space for extended family, want rental income, or prefer a private area for guests, this layout offers true flexibility and peace of mind.With updates including a new furnace, new septic system, and modern finishes throughout, all the big work is done - simply move in and enjoy. Walk to the water to paddle board, swim, unwind, and truly live the good life by the lake. Close to restaurants, local shops, and the hospital, and minutes from Penetang, Midland, and everything Tiny has to offer, this home is the perfect mix of lifestyle, value, and lakeside living (id:42776)
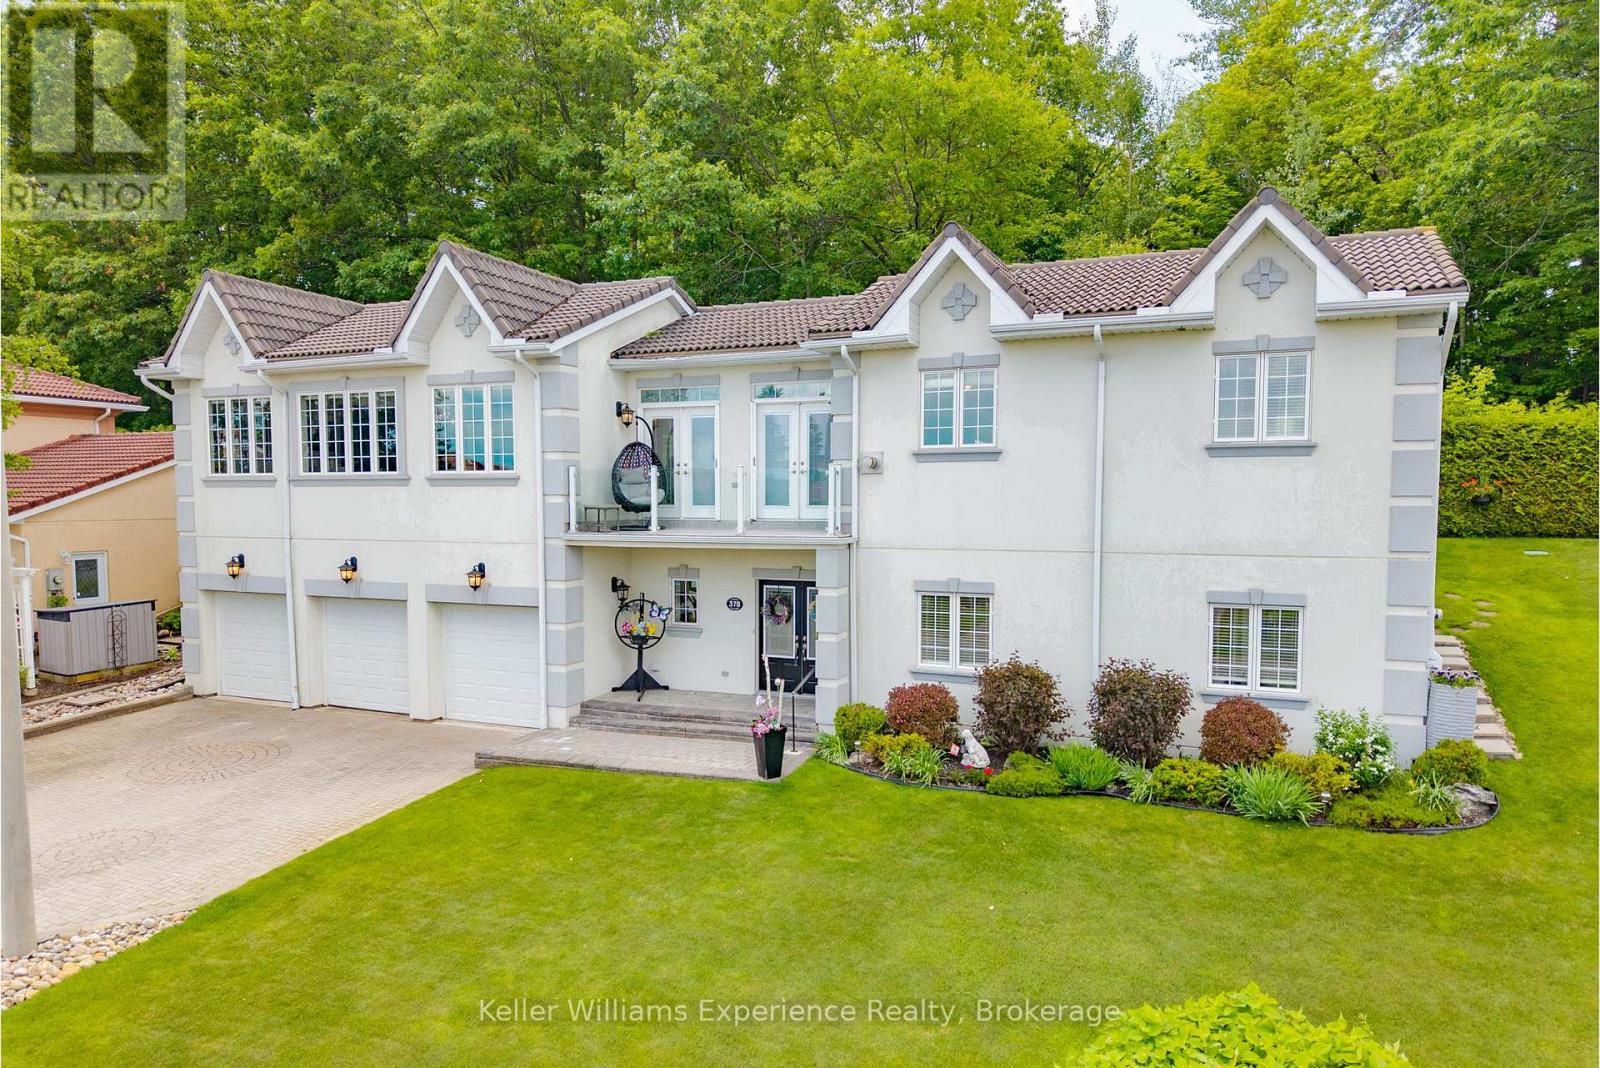
378 Aberdeen Boulevard
Midland, Ontario
Welcome to this beautifully maintained custom bungalow nestled on a generous lot in one of Midland's most sought-after neighbourhoods. This home offers stunning water views of Georgian Bay, mature gardens, and a lifestyle that blends comfort, convenience, and natural beauty. Bright and inviting interior filled with natural light from the abundance of windows throughout. The spacious living and dining areas provide an ideal setting for both everyday living and entertaining, while the well-appointed chef-inspired kitchen features rich oak cabinetry, granite countertops, and quality built-in appliances. The impressive primary retreat is complete with its own fireplace, spa-like ensuite with jetted tub, and peaceful views of the bay. The fully finished lower level offers additional bedrooms, a full bath, and plenty of flexible living space for guests, family, or hobbies. Outside, meticulously maintained gardens and thoughtfully landscaped grounds create a private oasis to enjoy throughout the seasons. Additional features include a heated triple-car garage, irrigation system, central vacuum, built in generator, and numerous updates including upper-level flooring, water purifier, and newer appliances. Located in a welcoming, neighbourly community, you'll love being just steps to waterfront walking trails, parks, and all the shops, restaurants, and amenities of downtown Midland. This is a rare opportunity to own a distinctive, move-in-ready home in an exceptional location. (id:42776)
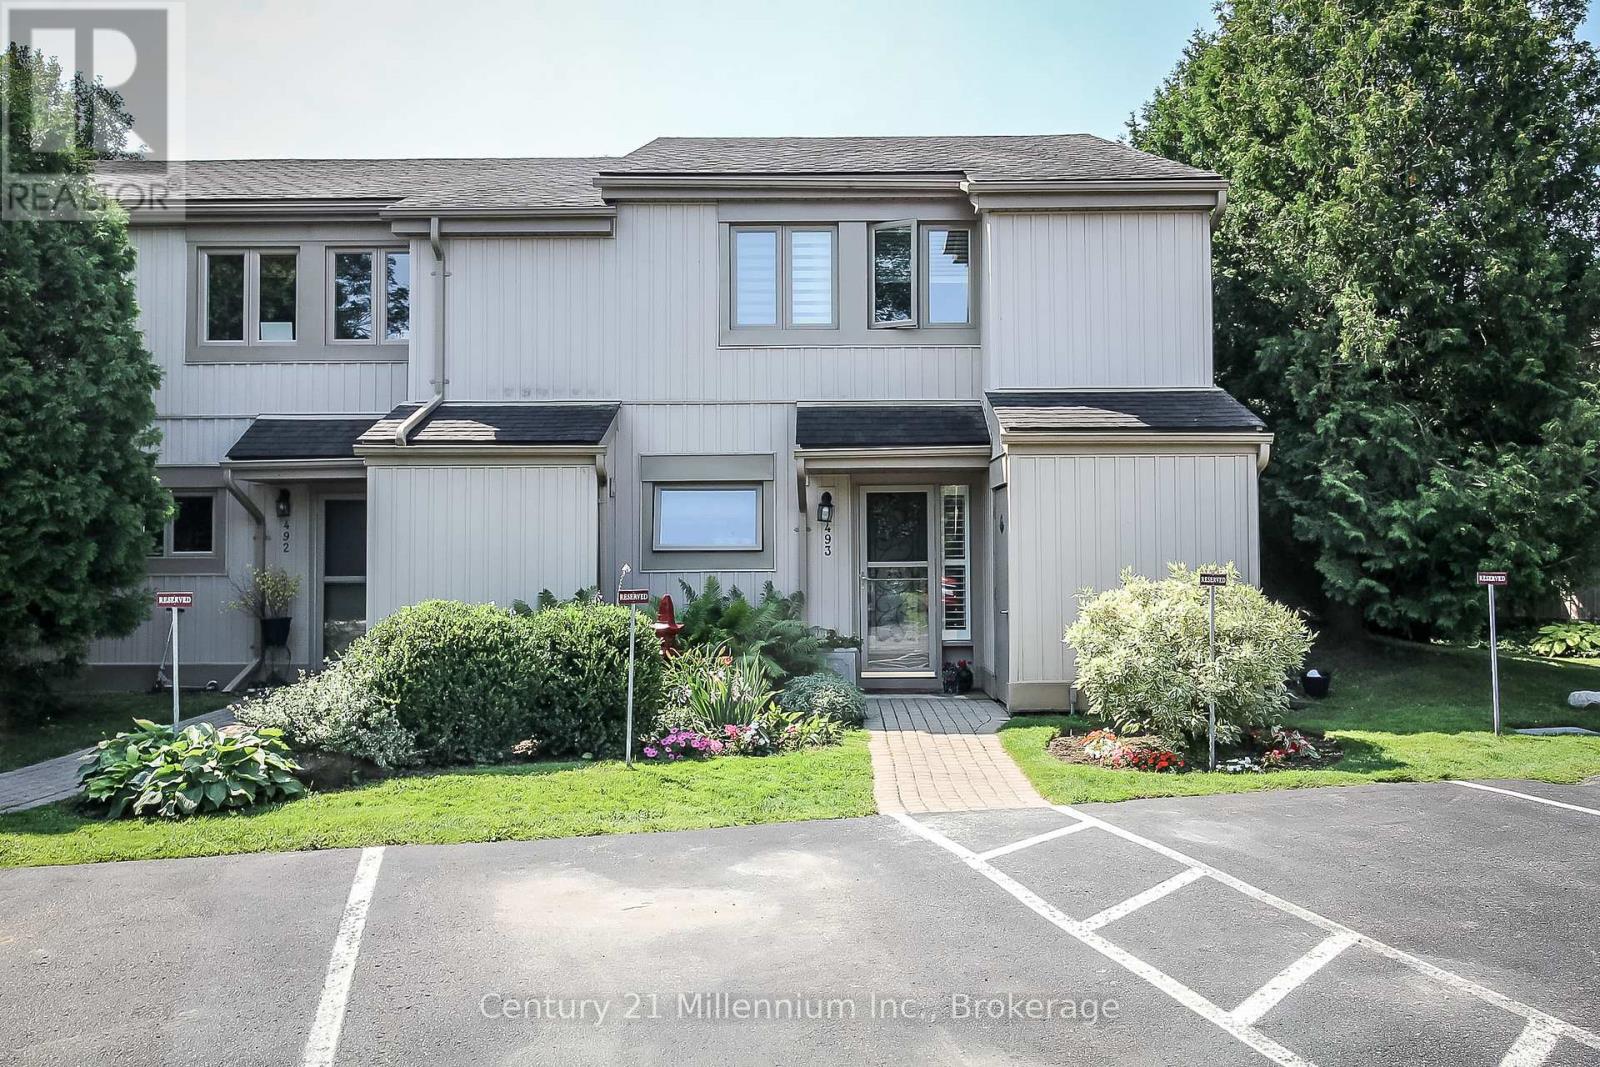
493 Oxbow Crescent
Collingwood, Ontario
This beautifully updated home offers three spacious bedrooms and two modernized bathrooms, thoughtfully designed for comfort and style. The main floor features a bright, open-concept layout centered around a custom kitchen complete with heated floors, Cambria quartz countertops, and a striking waterfall island-perfect for both everyday living and entertaining The primary bedroom is a true retreat, featuring a vaulted ceiling and direct walkout access to the deck. Outside, enjoy an extended patio and a private backyard-ideal for relaxing or hosting guests. Storage is plentiful with an outdoor shed, a cedar-lined closet in the laundry area, and additional space under the stairs. Extensive upgrades provide peace of mind, including all new windows (2018), ductless AC/heat (2018), a fully renovated kitchen with custom cabinetry, quartz countertops, and new appliances (2019), and updated bathrooms (2018 & 2021). Additional improvements include a built-in walk-in closet in the primary bedroom (2019), a new living room fireplace (2023), a rebuilt deck (2024), updated patio sliding door (2025), and a new water heater (2026). Conveniently located just minutes from amenities, shopping, and outdoor recreation, this home also offers easy access to nearby mountains-only a 15-minute drive away-for skiing, hiking, and year-round adventure. (id:42776)
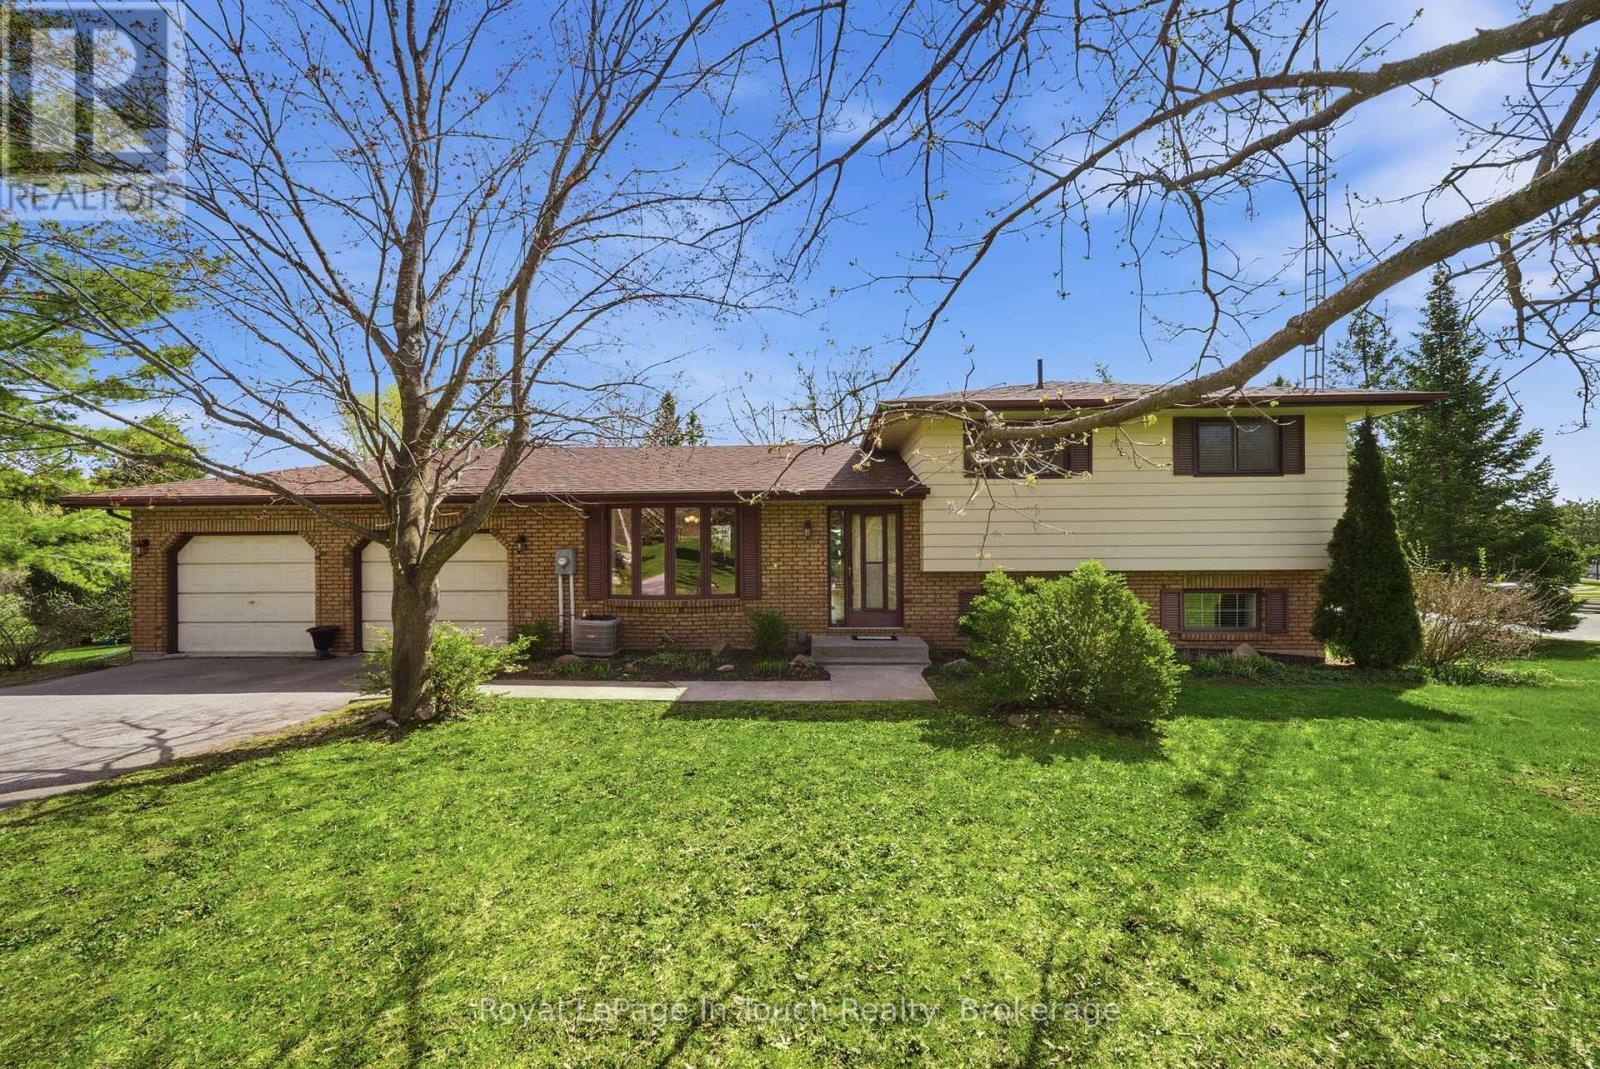
23 Wispi Shore Road
Kawartha Lakes, Ontario
Situated along the shores of Pigeon Lake, this Spacious Side-Split is nestled on a 1.98 Acre Gently Sloping Lot with Mature Trees offering Excellent Privacy and Over 400 Feet of Shoreline Access. Enjoy Great Fishing and Unlimited Boating Along the Renowned Trent-Severn Waterway making this an Exceptional Recreational Property. Featuring 3 Bedrooms, 2 Bathrooms, Large Open Concept Kitchen, and a Convenient Walkout from the Family Room. Complete with a Double Car Garage with Direct Access to the Large Utility Room This Property Offers Excellent Potential for Year-Round Living or Cottage Enjoyment. Conveniently Located on a Quiet Municipally Maintained Road, with Natural Gas Available on the street, and BellFibe High Speed Internet. Centrally Located only 15 Minutes from Lindsay and Bobcaygeon for All Your Shopping and Local Amenities. A Fantastic Opportunity to Personalize a Large Waterfront Property in a Desirable Location with Immediate Occupancy Available. (id:42776)
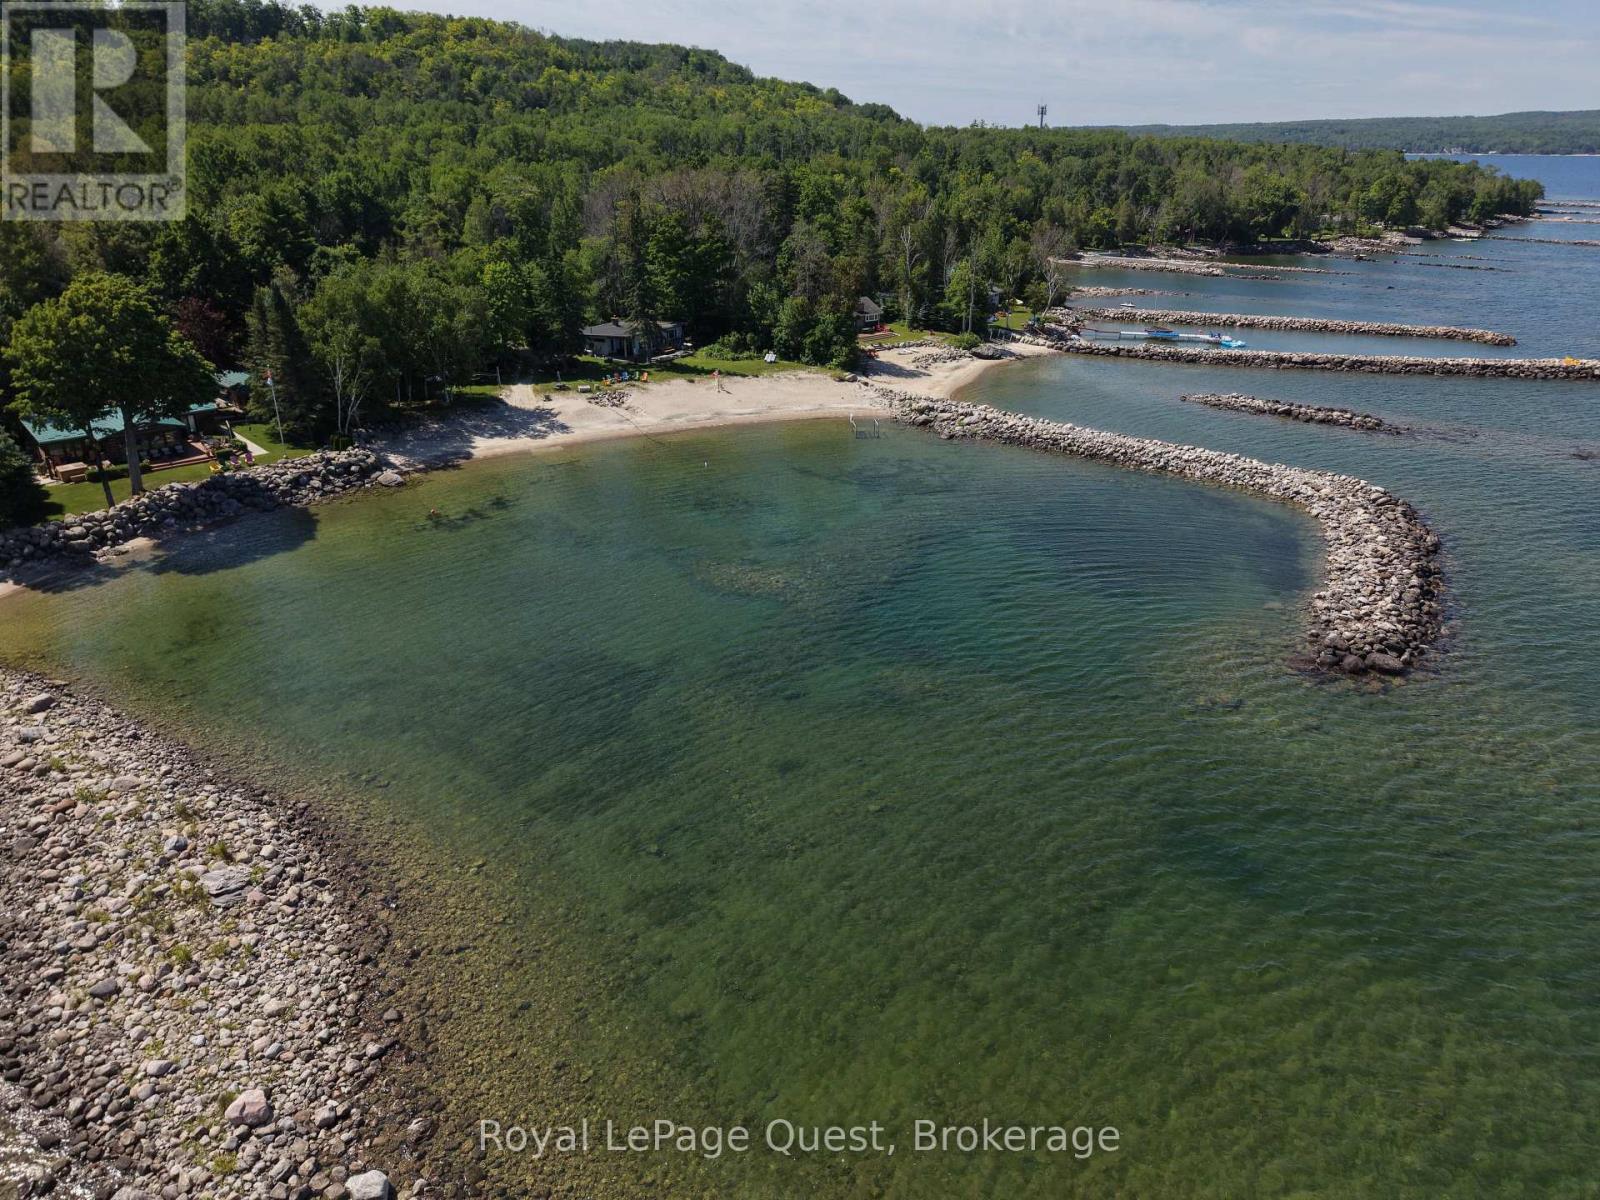
430 Silver Birch Drive
Tiny, Ontario
The definition of a panoramic view. With 214 feet of waterfront, this double lot has western exposure for striking sunsets. From the property you see the West Shore of Thunder Beach, Cedar Point, Christian Island, Beckwith Island, Giant's Tomb and the shorelines of Silver Birch. Protected by a large L shaped break wall, the water stays calmer and warmer. There's a permanent boat ramp that offers you the convenience of launching right at the property. Sandy shoreline and clean water. One of Georgian Bay's nicest shorelines - just ask anyone who knows! (id:42776)
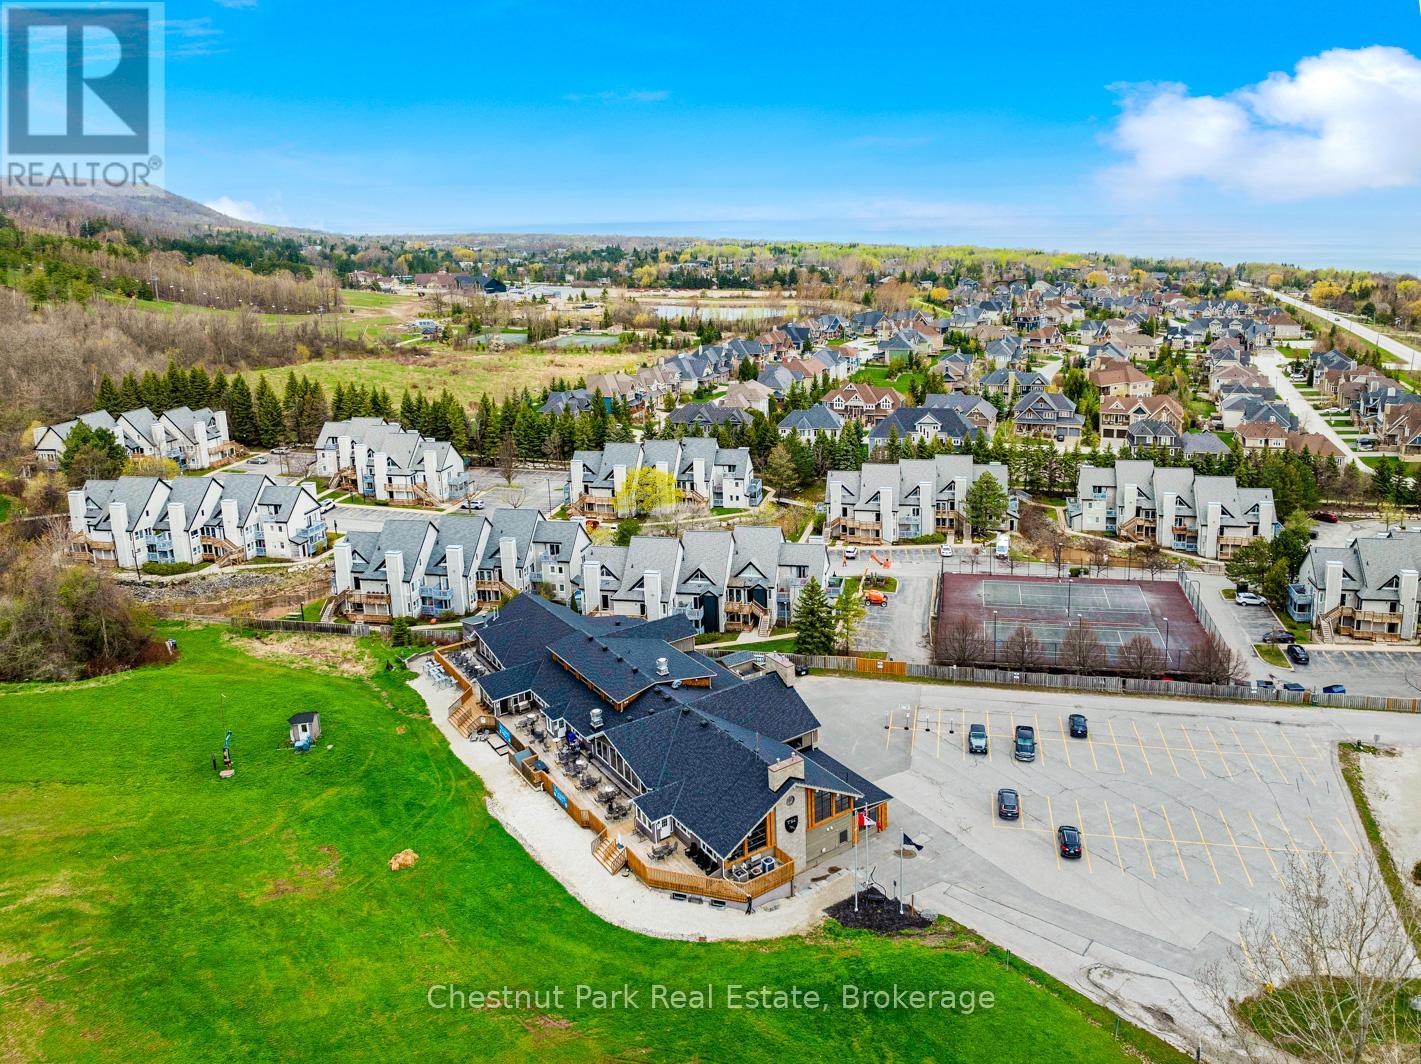
406 - 796468 Grey Road 19
Blue Mountains, Ontario
North Creek Resort at Blue ~ income plus enjoyment! Great studio unit steps from the ski gate to Blue Mountain ski hill. Currently short term accommodation (STA) licence approved and renting on Airbnb, buyer to apply and meet criteria with the Town of The Blue Mountains if you wish to continue renting the unit out. Fully furnished and equipped, with a queen bed, pull out couch, in total the unit sleeps 4. Options available for combination of personal use, nightly/weekend/extended rentals. Enjoy the community amenities such as the year round outdoor hot tub, summer heated swimming pool, tennis/pickleball courts, community BBQ, lounge in Gatehouse, overnight security, snow removal to right to the door, Rogers Ignite TV and unlimited Internet, all included in Condo Maintenance. Conveniently dine onsite at the Indian Restaurant, or you can walk, bike, or take the shuttle to Village at Blue Mountain to dine and shop. HST and BMVA fees apply, and in addition to sale price. North Creek Resort at Blue is a member of the Blue Mountain Village Association, fees and corresponding benefits apply. Special assessment until 2027. North Creek Resort at Blue was previously known as Mountain Springs Resort. This is your chance to enjoy your weekend getaways & ski vacations, and supplement the costs with rental possibilities. (id:42776)
9639 Sideroad 27 Side Road
Erin, Ontario
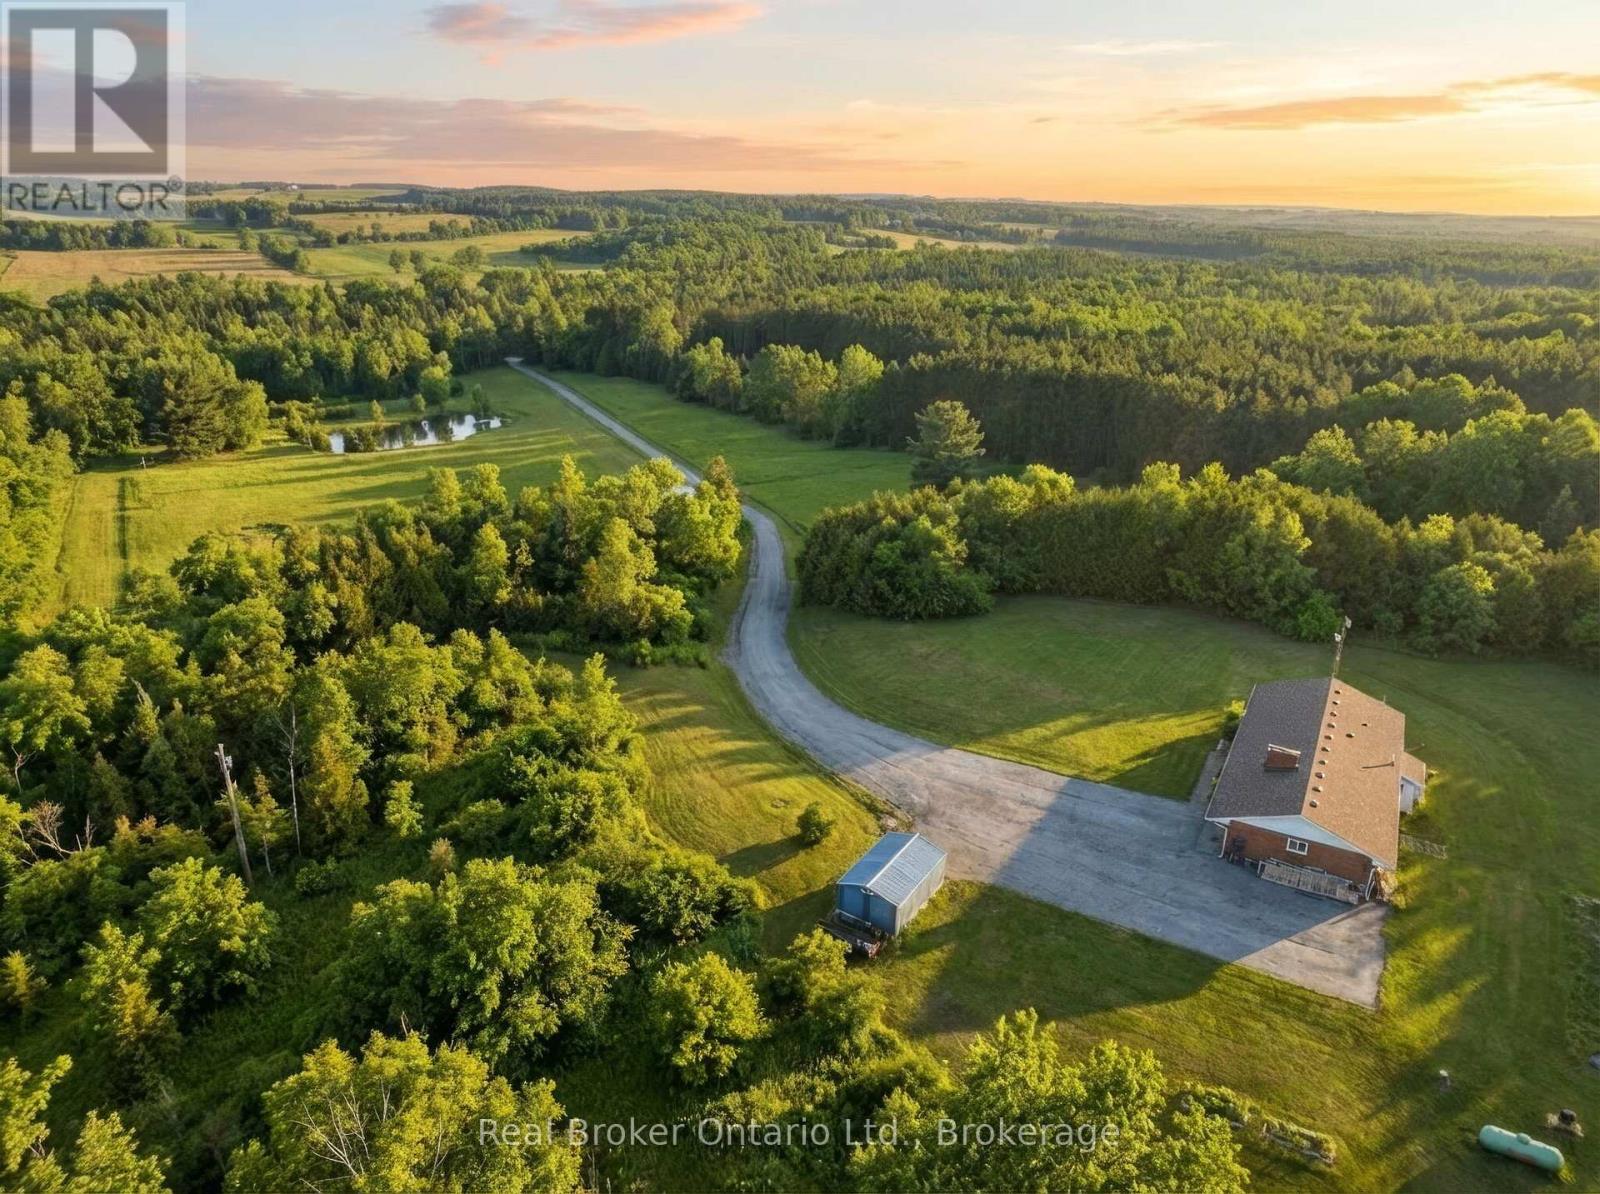
Set on over 15 acres of well-maintained land, this private rural property offers space, privacy, and the flexibility to enjoy a true country lifestyle, whether for hobby farming or simply having room to breathe. A gated driveway leads to a home positioned at the rear of the property, creating a quiet and secluded setting. The 3-bedroom, 2-bathroom ranch bungalow offers a functional layout with impressive year-round views. The kitchen features quartz countertops and heated floors, while a wood-burning fireplace adds warmth and character. The partially finished basement includes a second natural stone fireplace and provides additional living space with plenty of potential. Outdoors, the property offers an inground pool, mature trees, walking trails, and a crystal-clear pond with a dock and sandy beach. Nearly 3 acres of fenced paddock space is ideal for horses, surrounded by rolling countryside. Currently set up for equestrian use, the property includes a fully serviced 3-stall barn with water and hydro, along with an oversized chicken coop and enclosed run. A well-rounded property combining privacy, lifestyle, and functionality in a convenient location, on school bus routes and easy access to Erin, Hillsburgh, Orangeville, Georgetown, Brampton, and the GTA. (id:42776)
1289 Purbrook Road
Bracebridge, Ontario
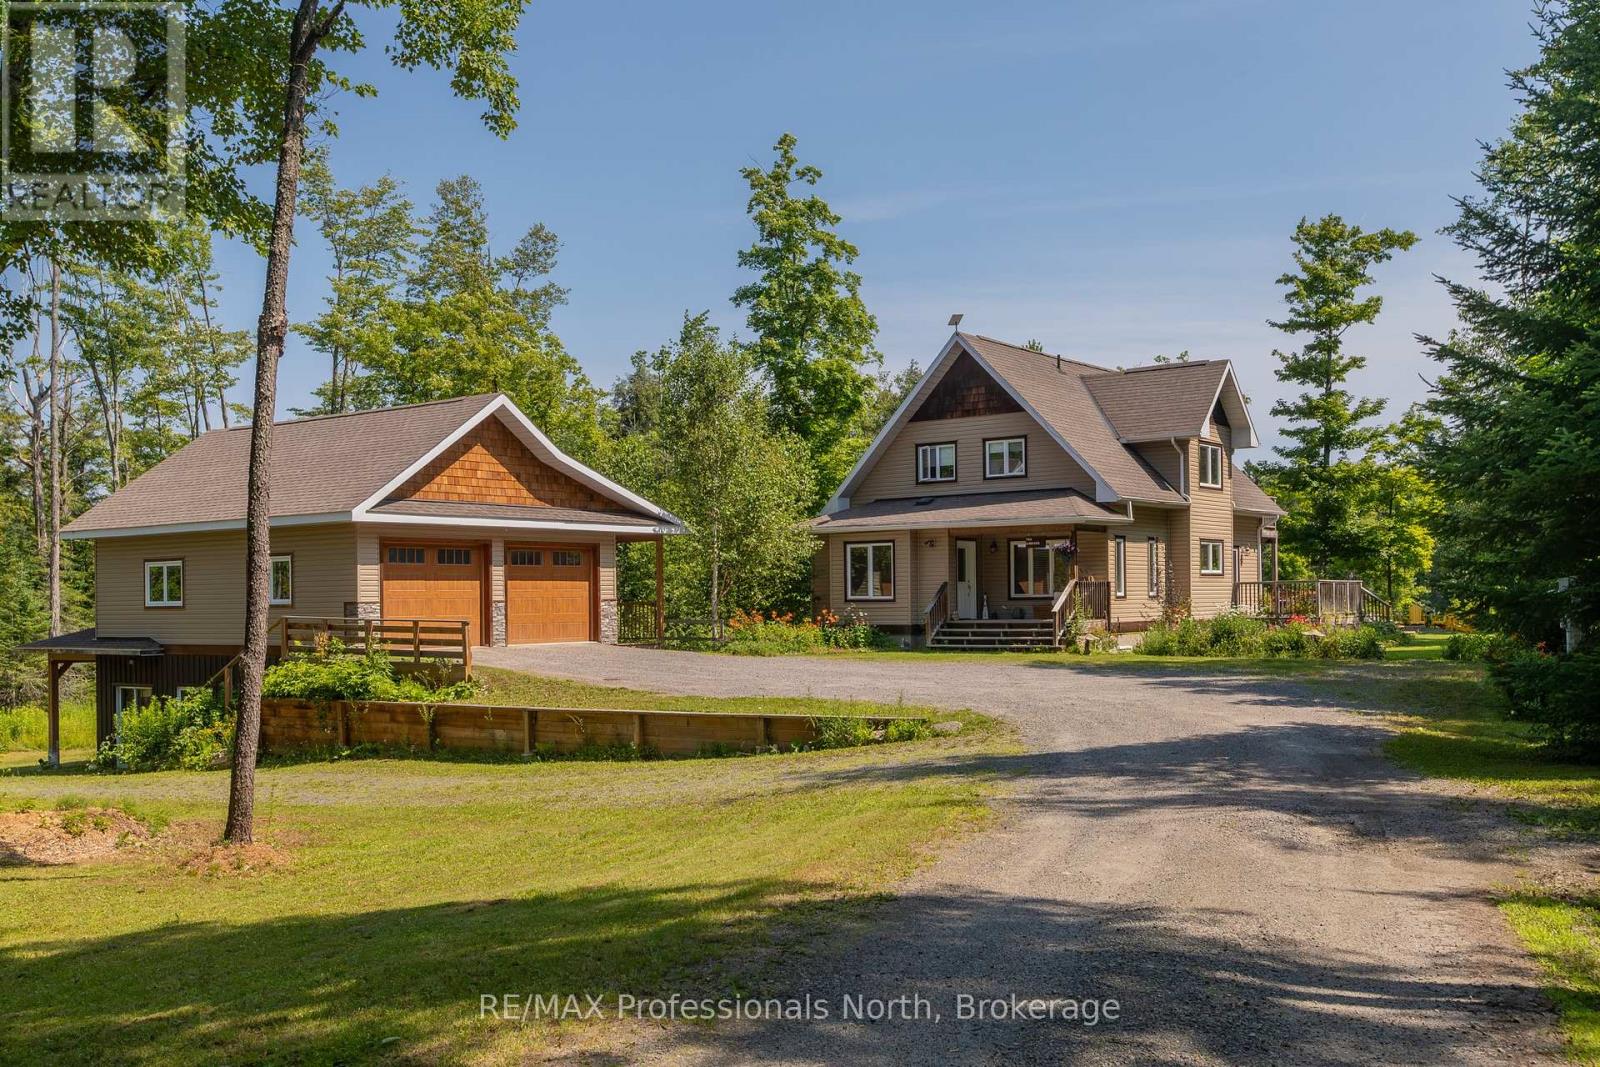
Just east of Bracebridge, this exceptional family home offers privacy, space, and convenience on a picturesque 8.84-acre property. A long, meandering driveway creates a grand sense of arrival, setting the tone for this peaceful retreat. The home features four spacious bedrooms and a dedicated main-floor office, ideal for remote work. Sunlight fills the interior through expansive windows, creating a bright, inviting atmosphere that brings the outdoors in. A charming country kitchen with timeless finishes anchors the main living space, perfect for everyday living and entertaining. Recent updates, including select paint and modern light fixtures, add a fresh touch throughout. The main floor laundry room is thoughtfully designed with a folding counter, additional cabinetry, and ample shelving. Step outside to your private outdoor oasis. Enjoy tranquil pond views, relax in the hot tub, or spend summer days by the saltwater pool. The pool house offers exciting potential for customization, while covered front and rear porches provide peaceful spaces to unwind. Evenings are best spent around the private fire pit under the stars. The fully finished walkout basement is designed for entertaining, featuring a cozy wood-burning stove, private bar, and pre-wiring for your ideal TV setup-perfect for gatherings or quiet nights in. This 1,000 sq. ft. detached garage is the ultimate workshop or "man cave." It features an ICF foundation, radiant in-floor heating, and a versatile upper-level loft perfect for a studio or guest suite. Complete with RV storage and ample parking, it's built for the Muskoka lifestyle. Offering excellent potential and to be made memories, this property combines rural tranquility with close proximity to downtown Bracebridge, known for its schools ( this property falls in highly desirable Macaulay School area), recreation, and community amenities. An exceptional opportunity to enjoy Muskoka living with privacy, comfort, and convenience. (id:42776)
202 - 32 Brunel Road S
Huntsville, Ontario
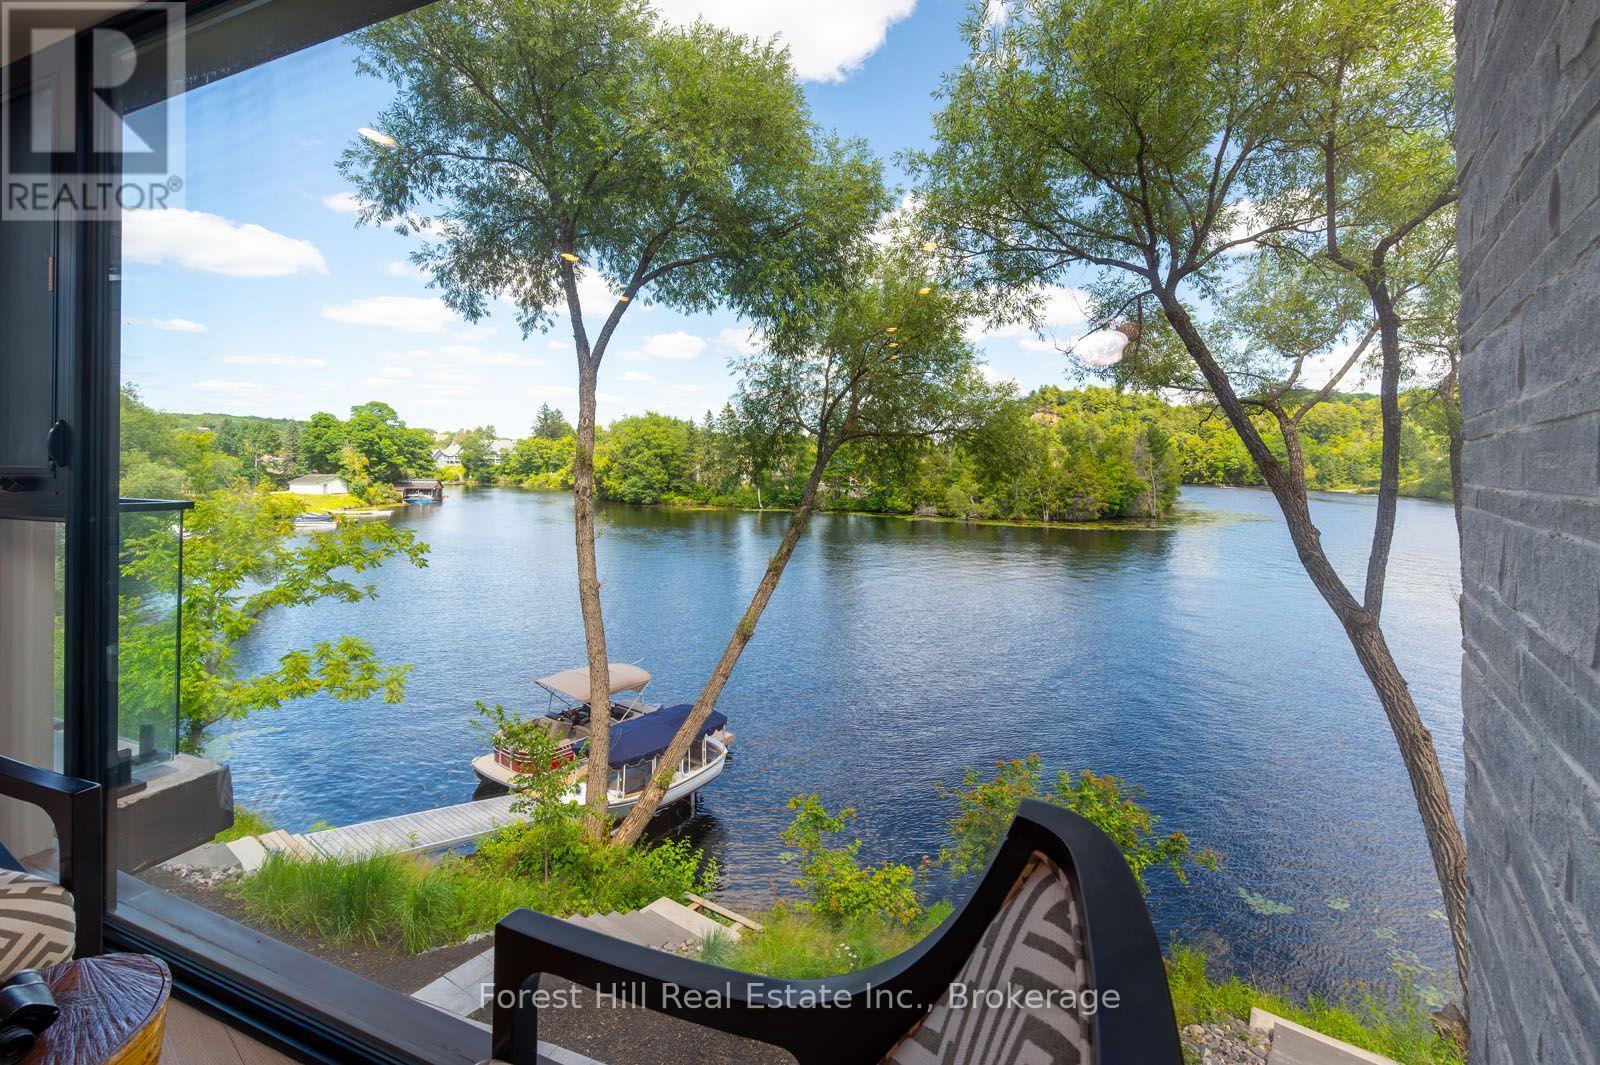
When you enter this unit all you see is water through an almost glass wall! Along with 2 spacious bedrooms and 2 full bathrooms in this 1,136 sq. ft. luxury open concept water front condo. You'll love the private riverside patio off your bedroom, as well as secure underground parking, well constructed modern building with reasonable condominium fees. Water and sewer included in the monthly condominium fees, extremely economical utility costs flexible closing available. With the sale of this unit your receiving many upgrades that are charged extra in the other units, including the gas fireplace, exterior balcony, upgraded trim and flooring, upgraded appliances included. Short term rentals are not allowed in this building. the video attached says it all! (id:42776)
0 Parts Lot 12, Plan 1, Anson Street
Minden Hills, Ontario
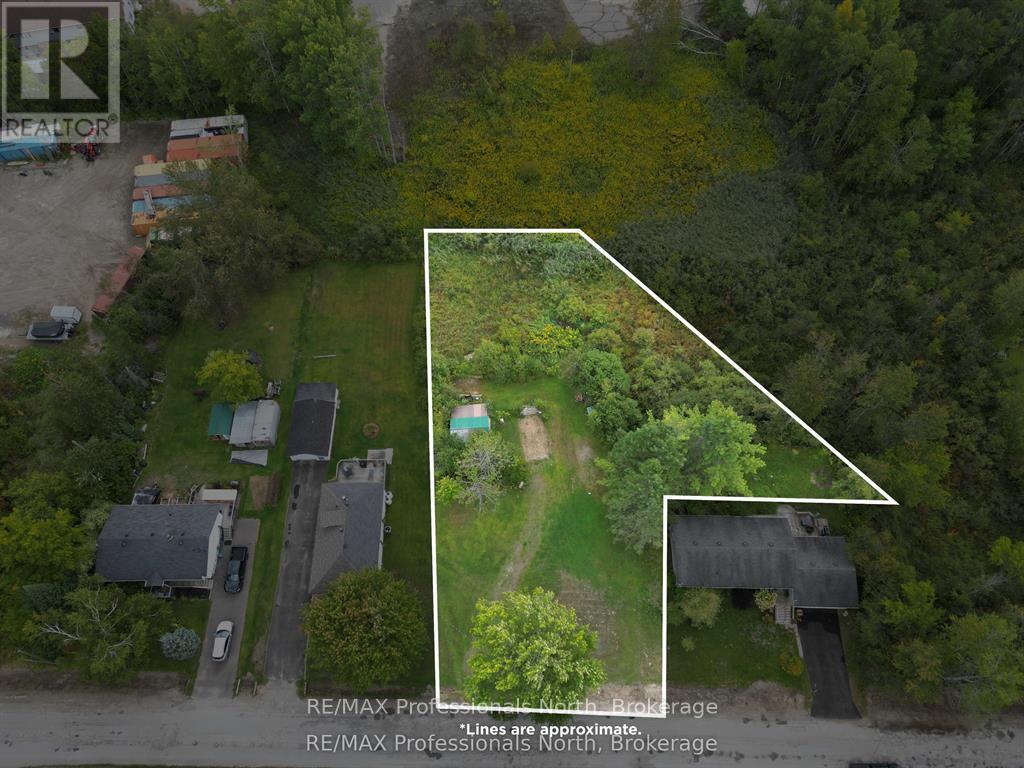
This is the perfect spot to build your home on this spacious .52 acre lot located in a desirable Minden neighborhood. This partially cleared lot offers an easy building site with a culvert already installed and the convenience of municipal sewer and water hook-up available. Just down the street is a public boat launch on Gull River. Within walking distance to everything! School, the library, recreation center, curling club and all the great amenities Minden has to offer. This location is ideal for families, retirees or anyone seeking small-town charm with access to everyday essentials. Don't miss your chance to invest in Minden! (id:42776)