
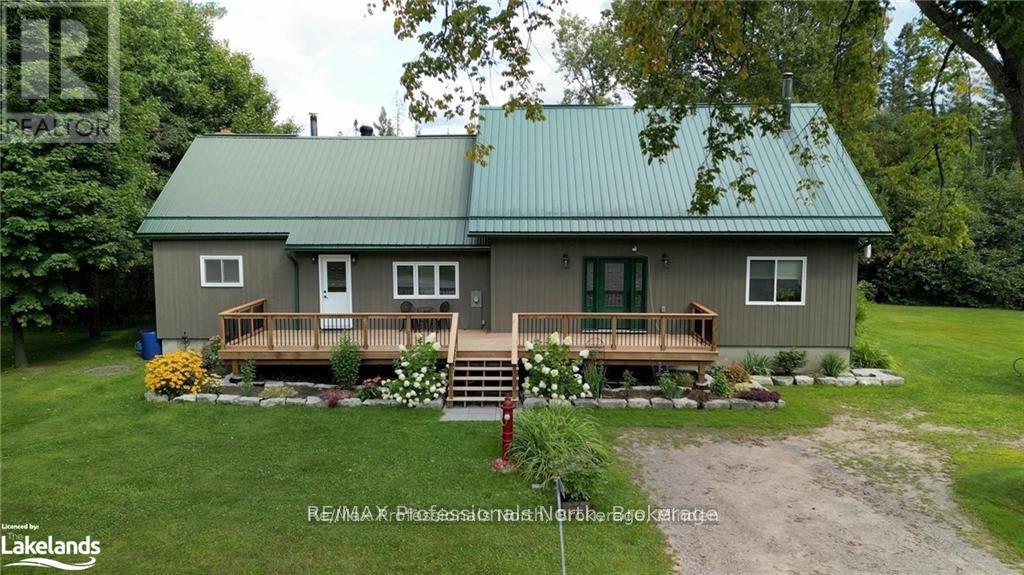
1026 Dewey Street
Highlands East, Ontario
This expansive property boasts 4+1 bedrooms and offers the perfect blend of space, comfort, and modern convenience. As you enter, you'll be greeted by a grand living room featuring a striking vaulted ceiling, perfect for relaxing or entertaining guests. The heart of the home is the country-style eat-in kitchen, equipped with a propane stove and quartz countertops. Whether you're hosting a family dinner or enjoying a quiet breakfast, this kitchen is both functional and stylish. The main floor includes a well-appointed 4-piece bathroom and 2 bedrooms, while the upstairs features an additional 3-piece bathroom and 2 more bedrooms, ensuring ample convenience for all family members and guests. There is 1 more room on the upper floor that can be used as an additional bedroom or a home office. Recent upgrades enhance both the beauty and efficiency of this home. Enjoy the benefits of a newer propane furnace, windows, and central air conditioning, ensuring year-round comfort. The home also features a propane BBQ hookup for outdoor cooking, Maibec siding for durability, seamless eavestroughs, and a newer septic system. Additional features include underground hydro and a generator panel, providing peace of mind and reliability. Don'tmiss out on this beautifully upgraded home that combines spacious living with modern amenities in a charming country setting. (id:42776)
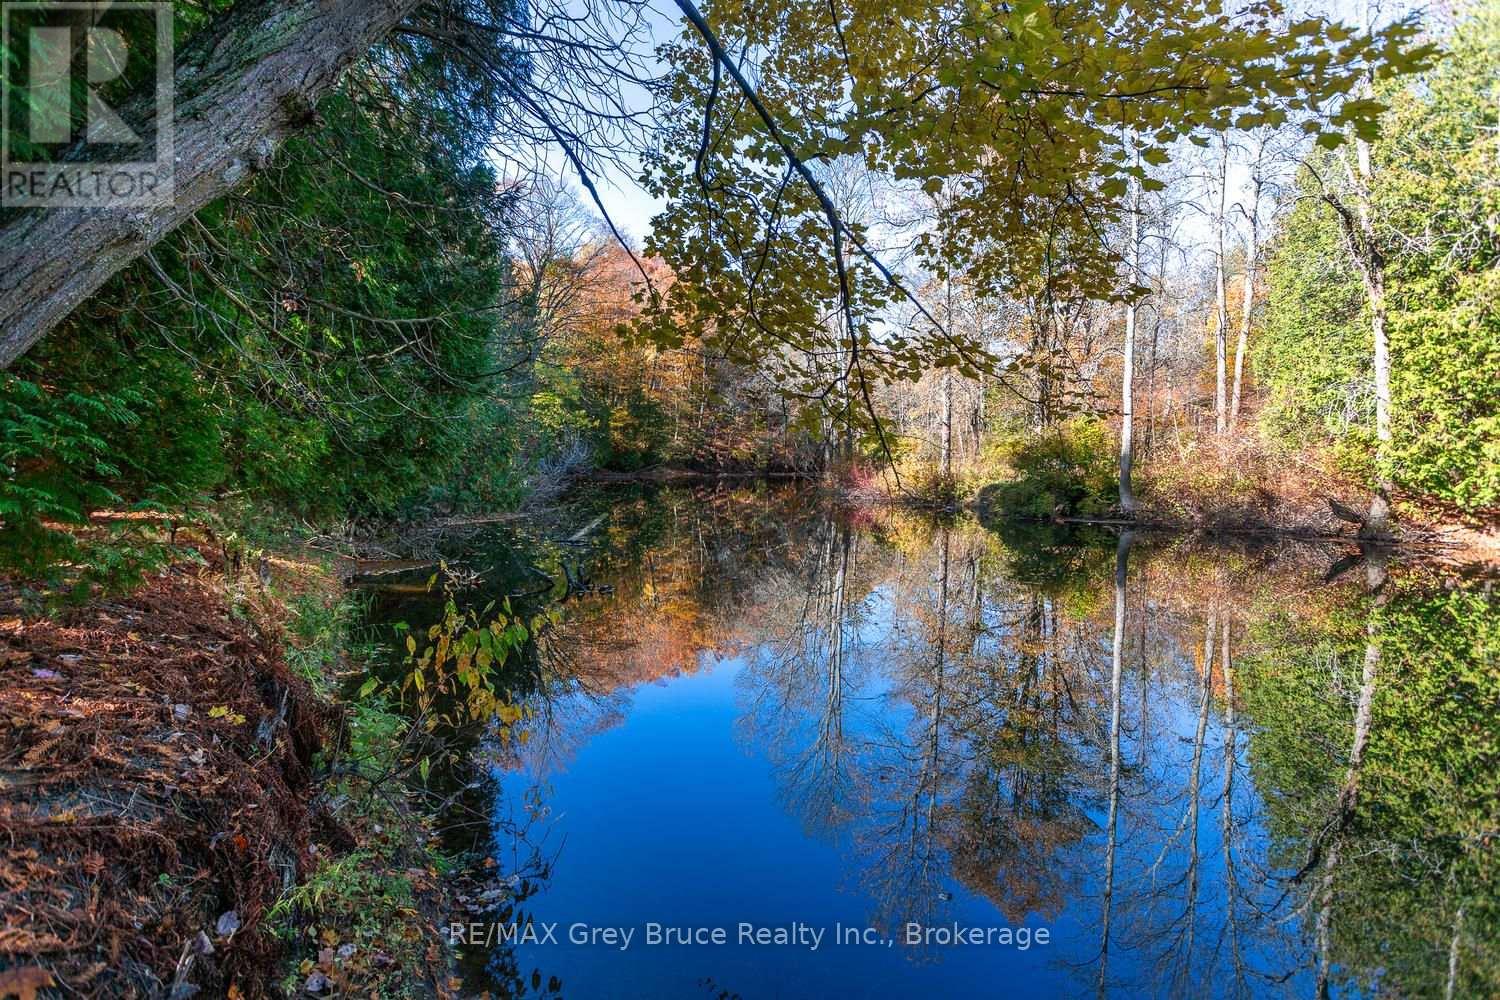
34 Riverside Place
South Bruce Peninsula, Ontario
SAUBLE RIVER property in the town of Sauble Beach. Wow! What a find. Very private, serene and quiet subdivision , no exit cul-de-sac. Deep treed lot that backs entirely onto river. Enjoy the river for all it has to offer in fishing, paddling and exploring. Desirable location, in town but tucked away from the commotion. Year round road. Majestic tall trees. Beautiful find. Established builidng Envelope with GSCA from 2019 on file. (id:42776)
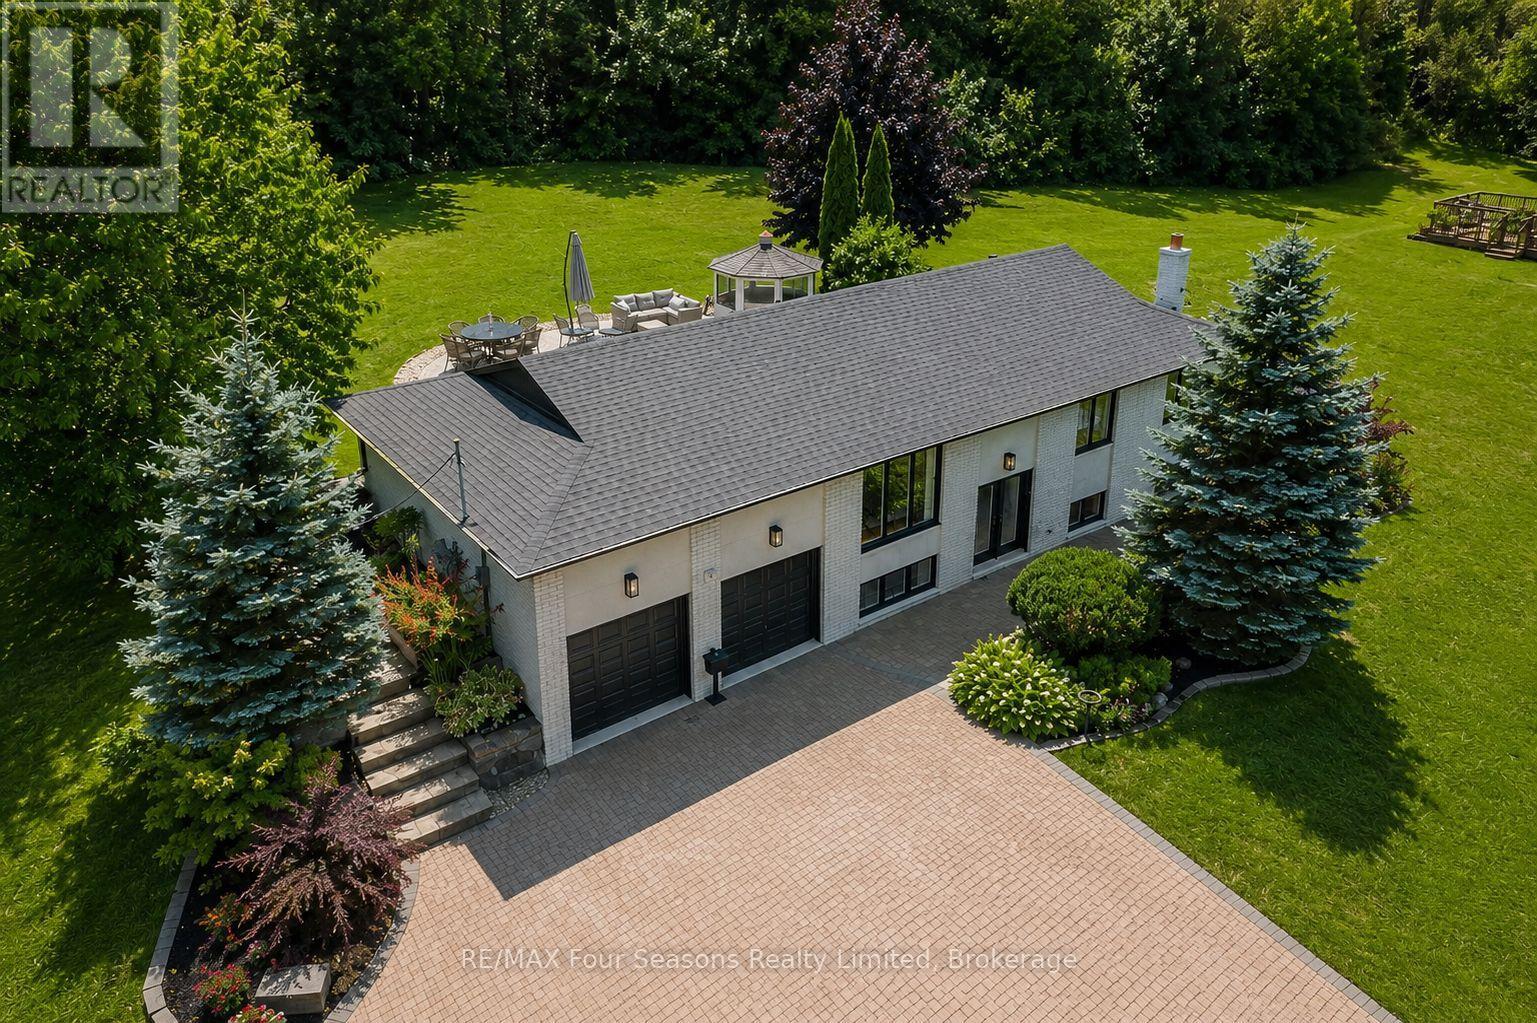
2756 Concession Rd 5
Adjala-Tosorontio, Ontario
Stunning Renovated Country Retreat on Nearly 2 Acres (2,580 sq ft finished)! Move-in ready and surrounded by nature, this beautifully renovated raised bungalow offers the perfect balance of peaceful country living and modern convenience. Set on nearly 2 acres of manicured grounds, this exceptional property has been enhanced with thoughtful upgrades~ 2022-2024. Escape the hustle of city life while staying connected with high-speed fiber internet, making working from home effortless. Enjoy visits from baby deer, wild turkeys, and migrating birds or gather around the fire pit with family and friends. The gently rolling hills create the perfect setting for family fun and magical memories. Conveniently located just 8-10 minutes from grocery stores, shopping, and charming small towns, only 18 minutes to Bolton, 45 minutes to Barrie, and approximately 1 hour to Toronto and Pearson International Airport. Inside, the bright open-concept main floor is designed for everyday living and entertaining. The welcoming living room features custom built-in cabinetry, while the oversized kitchen offers plenty of workspace and a walkout to the rear patio and gazebo. The spacious primary bedroom easily accommodates a king-size bed and includes elegant built-in closets Beautiful hardwood floors, designer windows, newer doors, and tastefully renovated bathrooms complete the home's modern appeal. The finished walk-out basement expands the living space with family room opening onto a second private patio overlooking lush greenery, rolling hills, and the fire pit. A fourth bedroom offers flexibility as a guest room, home office, gym, hobby space and in-law potential. Additional features include a 2-car garage with ceiling height suitable for a future car lift, large windows throughout, exceptional privacy provided mature tree-lined boundaries. This home also provides energy efficient living~ $401.00 per month equal billing for heat and hydro. Full list of extensive upgrades available. (id:42776)
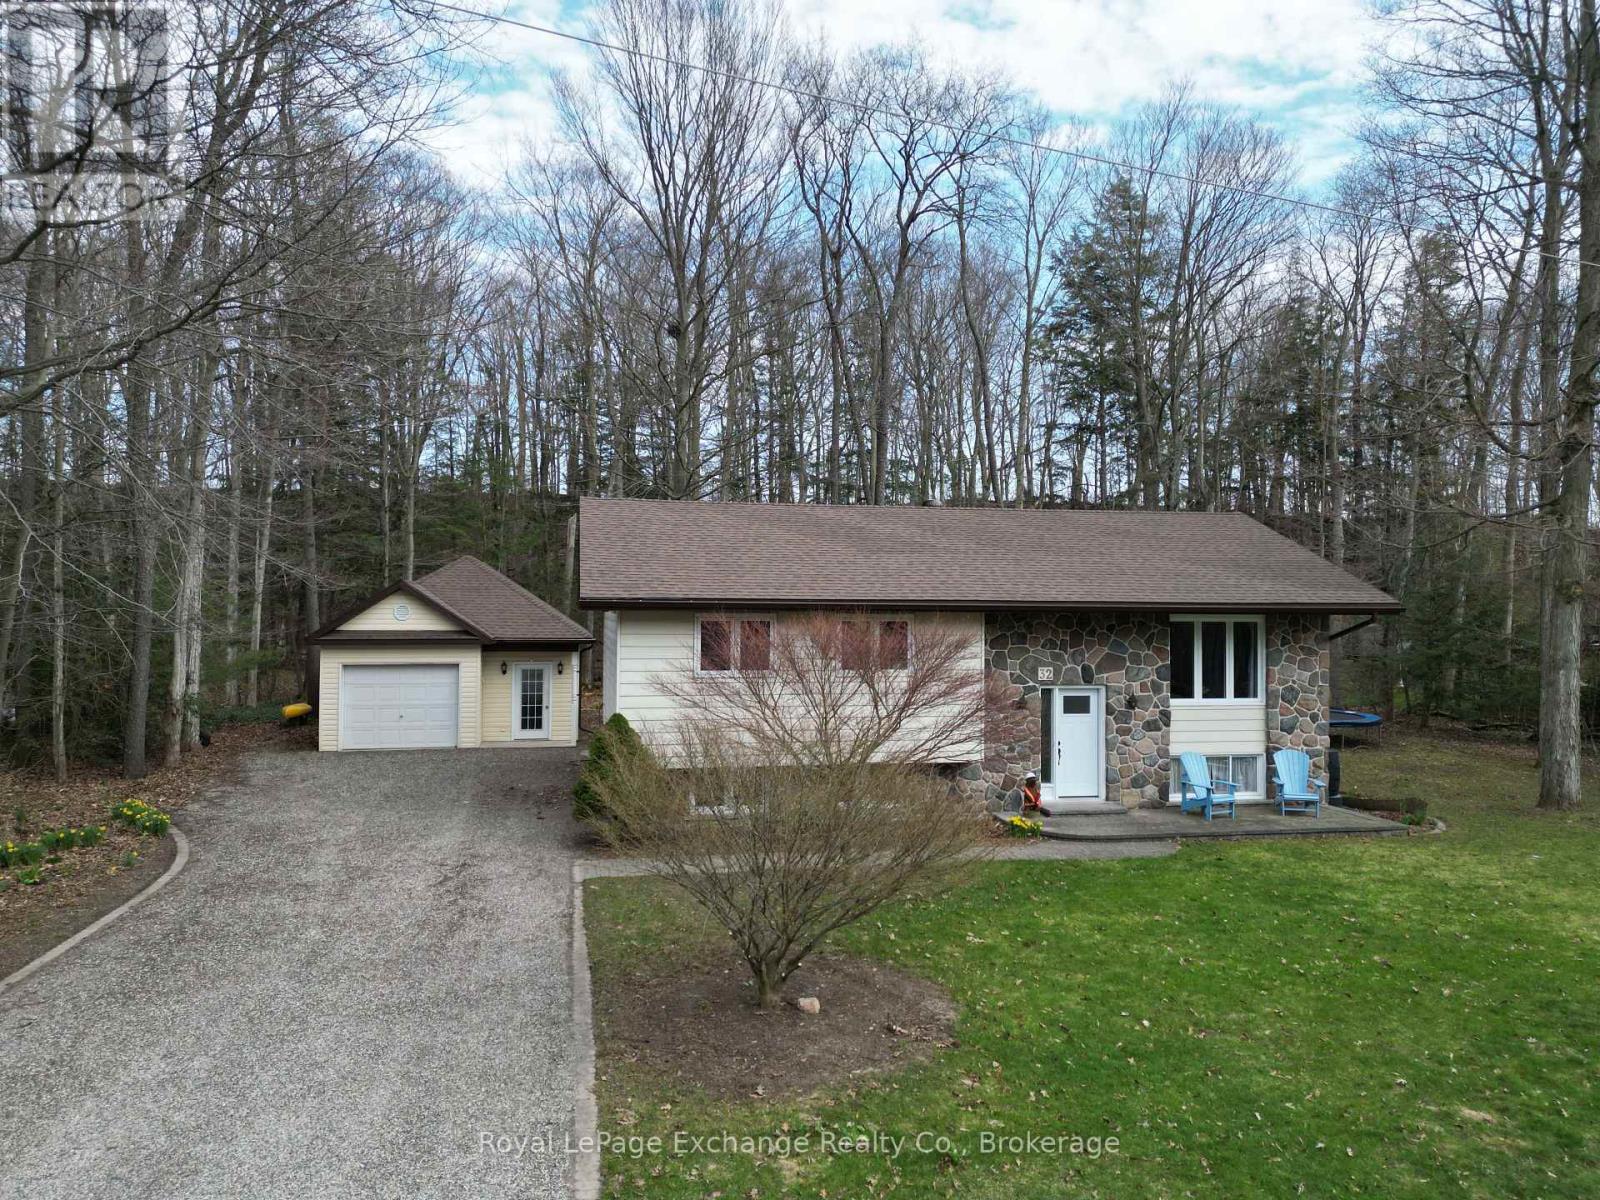
32 Blairs Trail
Huron-Kinloss, Ontario
Welcome to 32 Blairs Trail, nestled in the sought-after lakeside community of Blair's Grove in Huron-Kinloss-where peaceful living meets the beauty of Lake Huron, just steps from Lurgan Beach.This well-maintained home offers a bright and inviting main level, featuring a spacious living room, a functional kitchen, and a dining area with patio doors that lead out to a quiet deck-perfect for relaxing or entertaining. The kitchen is equipped with four brand-new appliances, adding modern convenience to this charming space. The main floor is completed with three generously sized bedrooms and a 4-piece bathroom, all tied together with beautiful hardwood flooring throughout.Downstairs, the fully finished lower level provides even more living space, including a large rec room highlighted by a cozy natural gas stove installed in 2022. You'll also find an additional bedroom and an oversized laundry room with ample storage and potential to create another room if desired.Outside, the property continues to impress with a 20' x 30' detached garage (built in 2005) and a back deck complete with a gas BBQ hookup-ideal for summer gatherings. Major updates include a new roof in 2023, as well as all windows and both front door and sliding patio door was replaced between 2019 - 2022. Pride of ownership is evident throughout this home, offering comfort, functionality, and an unbeatable location near the lake. (id:42776)
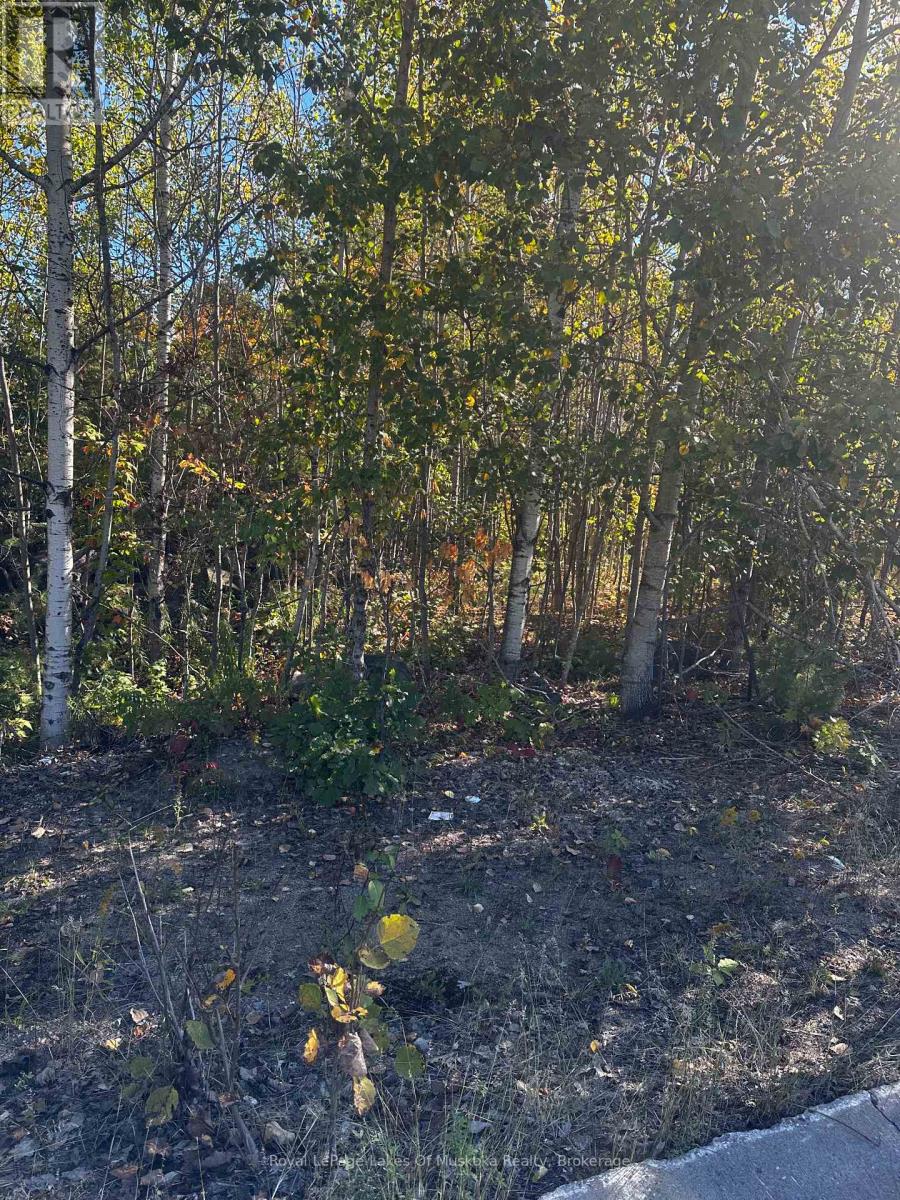
23 Freeland Drive
Gravenhurst, Ontario
Beautiful treed lot in a nice quiet area of newer homes available for your build. All municipal services available.Neighbouring lot also available .Close to schools, shopping, downtown and easy access to the highway. (id:42776)
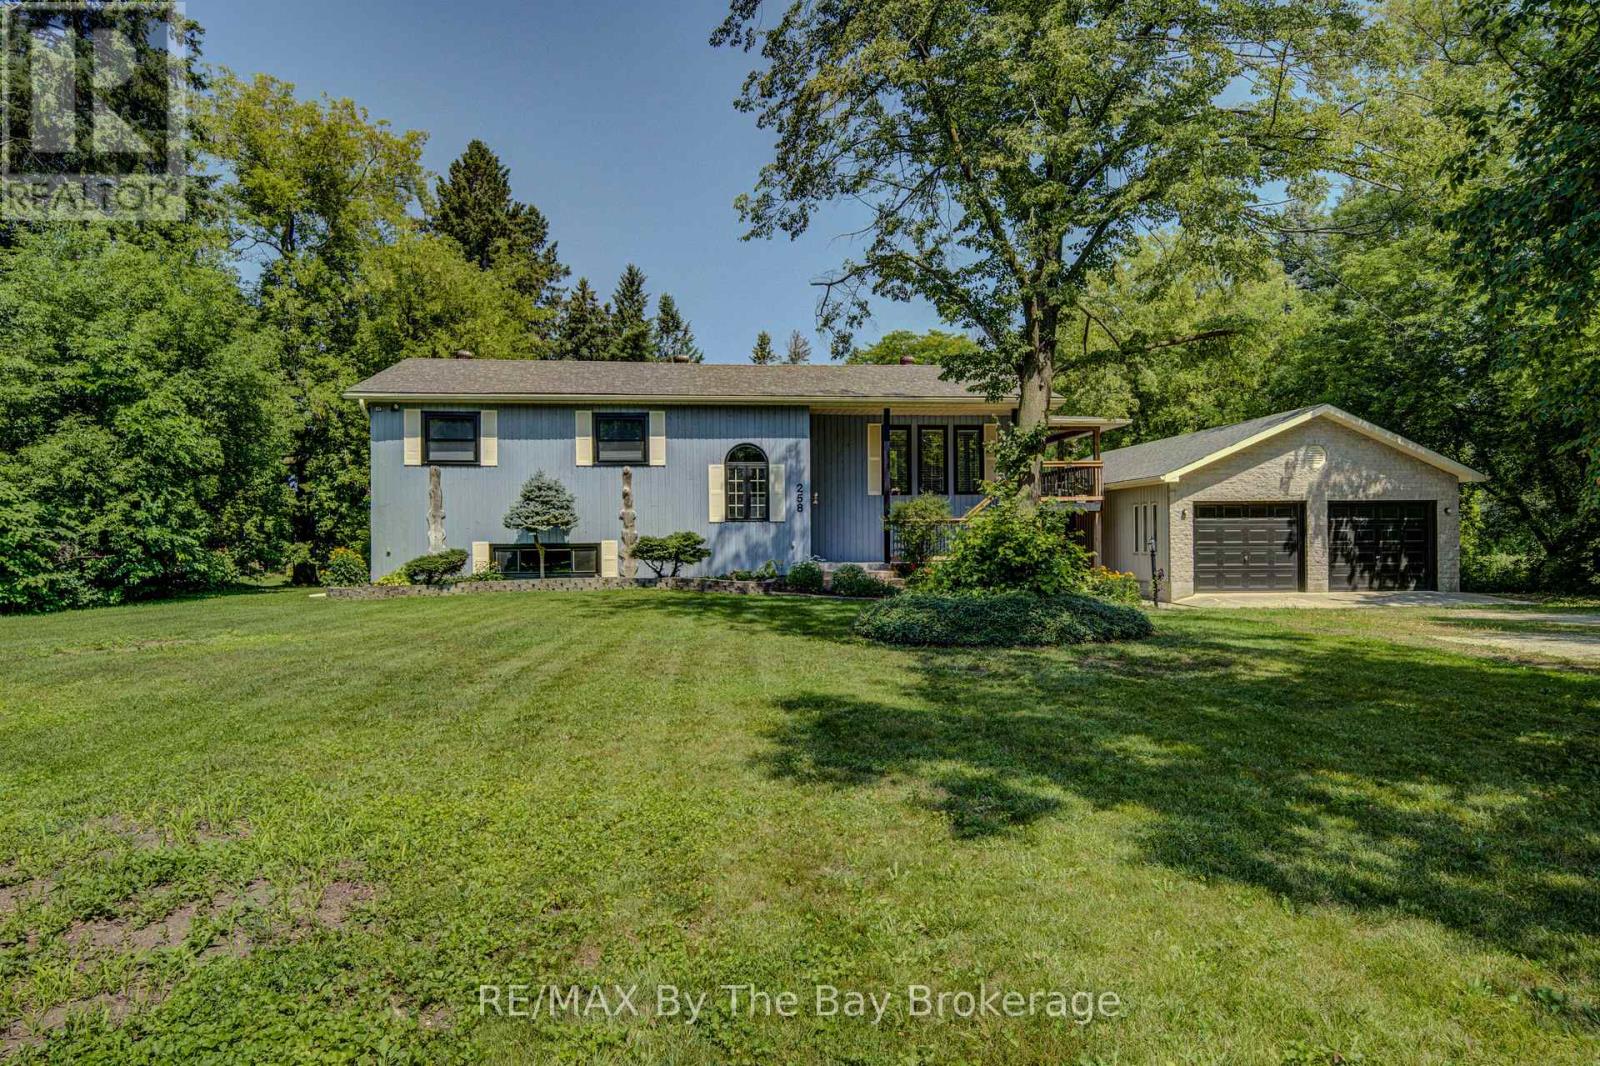
258 Sunnidale Street
Clearview, Ontario
Big, Bright Bungalow on an Estate-Sized Lot 132 x 330 feet! Welcome to this beautifully updated almost 3,000 sq. ft. finished home offering exceptional space, privacy, and comfort on a quiet street in Stayner. Renovated in 2025, this bright and inviting bungalow features a spacious kitchen with new quartz countertops and patio doors that open to a covered deck overlooking the private backyard. Numerous updates include new luxury vinyl plank flooring, trim, some new windows, new stairs, fresh interior and exterior paint, new exterior front deck, stairs and railing, and a renovated main bathroom and ensuite. Thoughtful touches include barn doors on the main bathroom and a convenient pocket door on the ensuite. The impressive detached 1,050 sq. ft. double-sized, insulated and heated garage/workshop has AC is ideal for parking, storage, hobbies, or the ultimate workshop space. Enjoy the peace and privacy of an estate-sized lot while being conveniently located within easy reach of Barrie, Collingwood, and Wasaga Beach. A wonderful opportunity to enjoy a move-in-ready home with room to live, work, and relax. (id:42776)
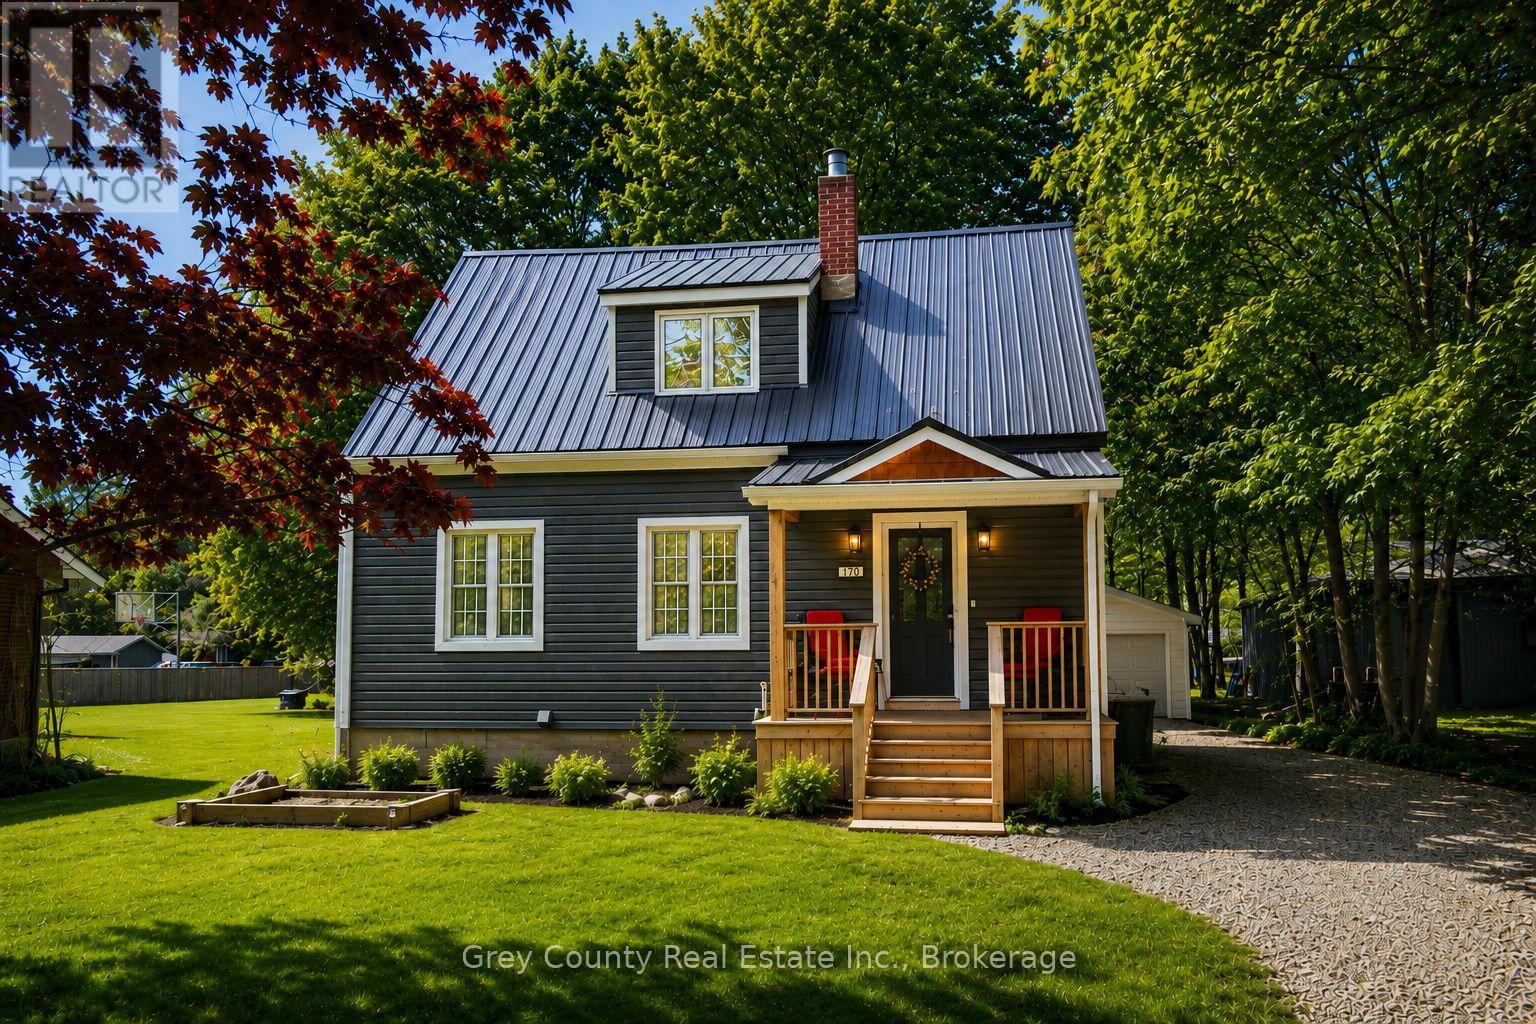
120 Mark Street W
Grey Highlands, Ontario
Welcome to 120 Mark Street West-a beautifully updated three-bedroom, two-bathroom home set on a spacious 60-by-138-foot lot in one of Markdale's most desirable neighbourhoods. Thoughtfully maintained and filled with warmth and character, this inviting property offers comfortable living inside and plenty of space to enjoy outdoors. Step from the welcoming front porch into a practical entryway and a bright, comfortable living room filled with natural light. The well-appointed kitchen offers generous cupboard space and a convenient pantry, flowing seamlessly into the dining area. From here, a walkout leads to the back deck-an ideal setting for morning coffee, outdoor dining, or quiet summer evenings. The main-floor primary bedroom adds everyday convenience and features a walk-in closet with cheater access to the bathroom. Upstairs are two generously sized bedrooms and a beautifully renovated three-piece bathroom, providing flexible space for family, guests, or a home office. The home's exterior has also been thoughtfully improved with updated vinyl siding, newer windows, upgraded decks, and a durable steel roof. A detached one-car garage offers additional storage, workshop potential, or secure parking. The spacious backyard is framed by mature trees and includes a welcoming fire-pit area-perfect for relaxing, entertaining, and enjoying life outdoors. Located in the growing community of Markdale, close to the new hospital, school, local shops, parks, and everyday amenities, this property offers the comfort of small-town living with everything you need nearby. Warm, welcoming, and move-in ready, 120 Mark Street West is a wonderful place to call home. (id:42776)
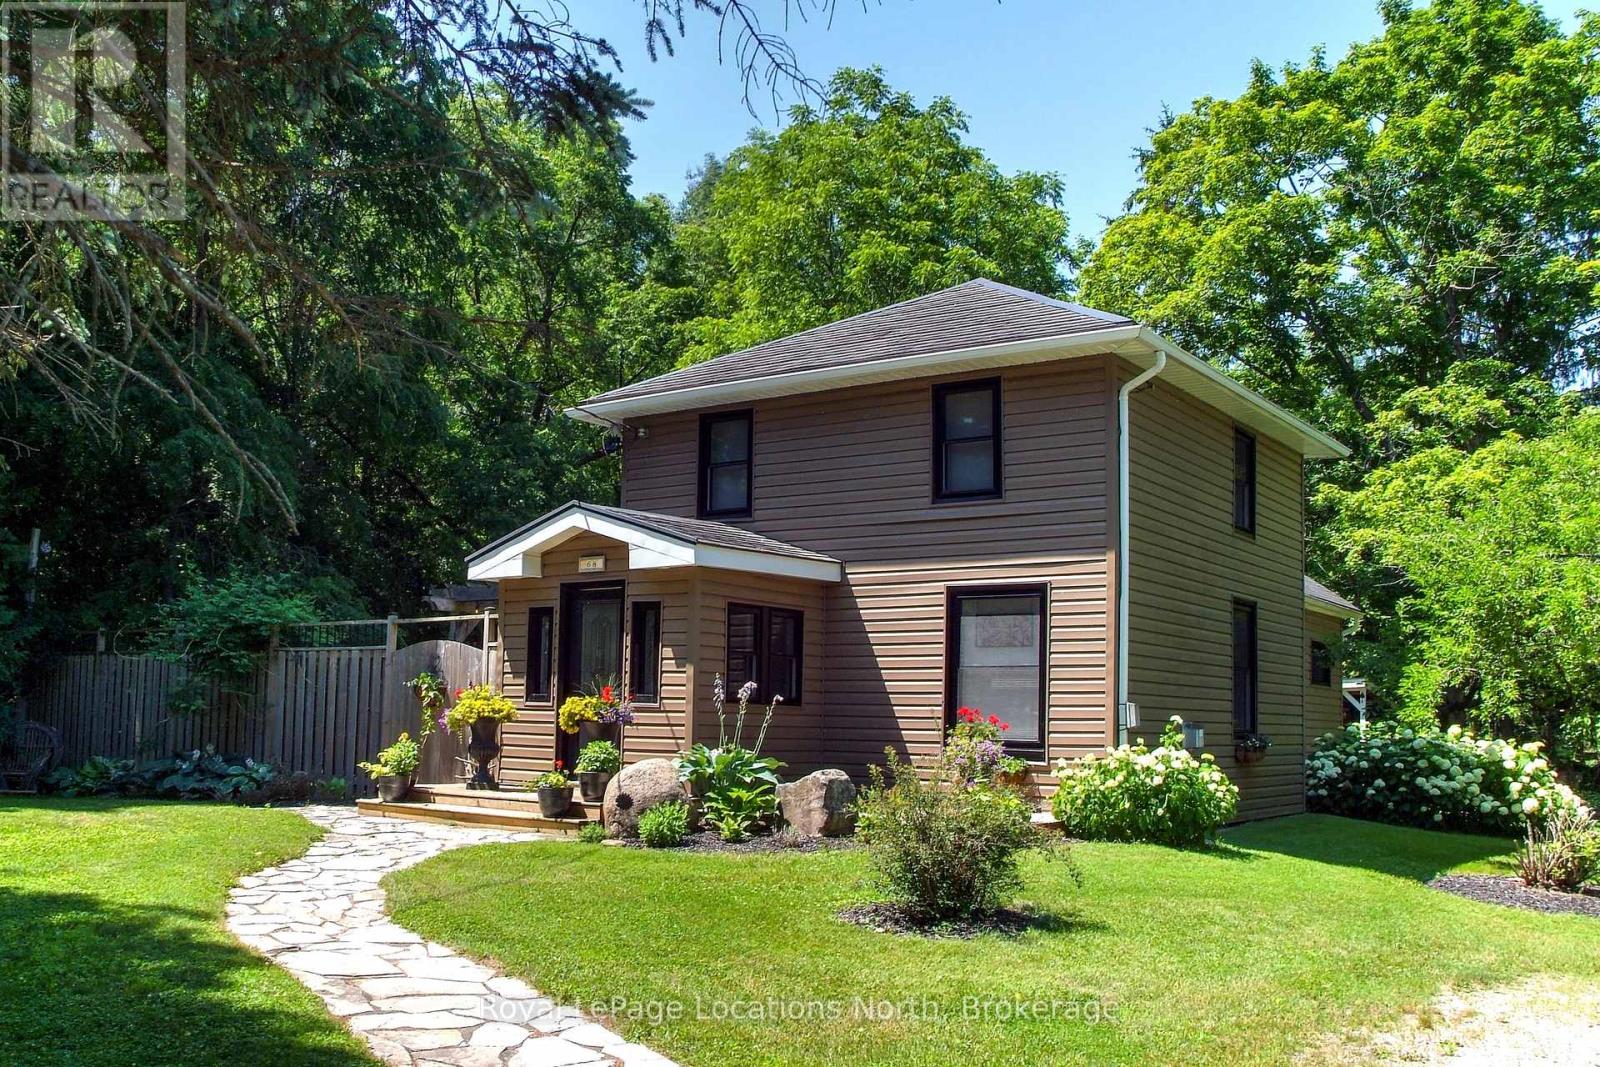
68 Centre Street
Meaford, Ontario
Rare Property! Updated Century Home on nearly 5 Acres in Town with access to the Big Head river and lots of conservation land. Experience the perfect blend of timeless character and modern comfort in this beautifully updated century home, ideally situated on nearly five private acres right in town. This inviting property features 2 spacious bedrooms and 2 fully renovated bathrooms, thoughtfully designed with contemporary finishes while preserving the home's historic charm. Welcoming living spaces create a warm atmosphere that's perfect for everyday living or entertaining. Step outside to your own private retreat, where a secluded patio invites you to relax and unwind. Enjoy year-round wellness with a hot tub and sauna, surrounded by the tranquility of mature trees and expansive green space. the large insulated workshop/garage is ready for the craftsman or hobbyist. Add a woodstove for winter comfort. Offering the rare combination of in-town convenience and country-style privacy, this unique property provides endless opportunities for gardening, recreation, or simply enjoying the peaceful surroundings. Only 5 minutes to Meaford hospital and a short walk to downtown. Book a showing today! (id:42776)
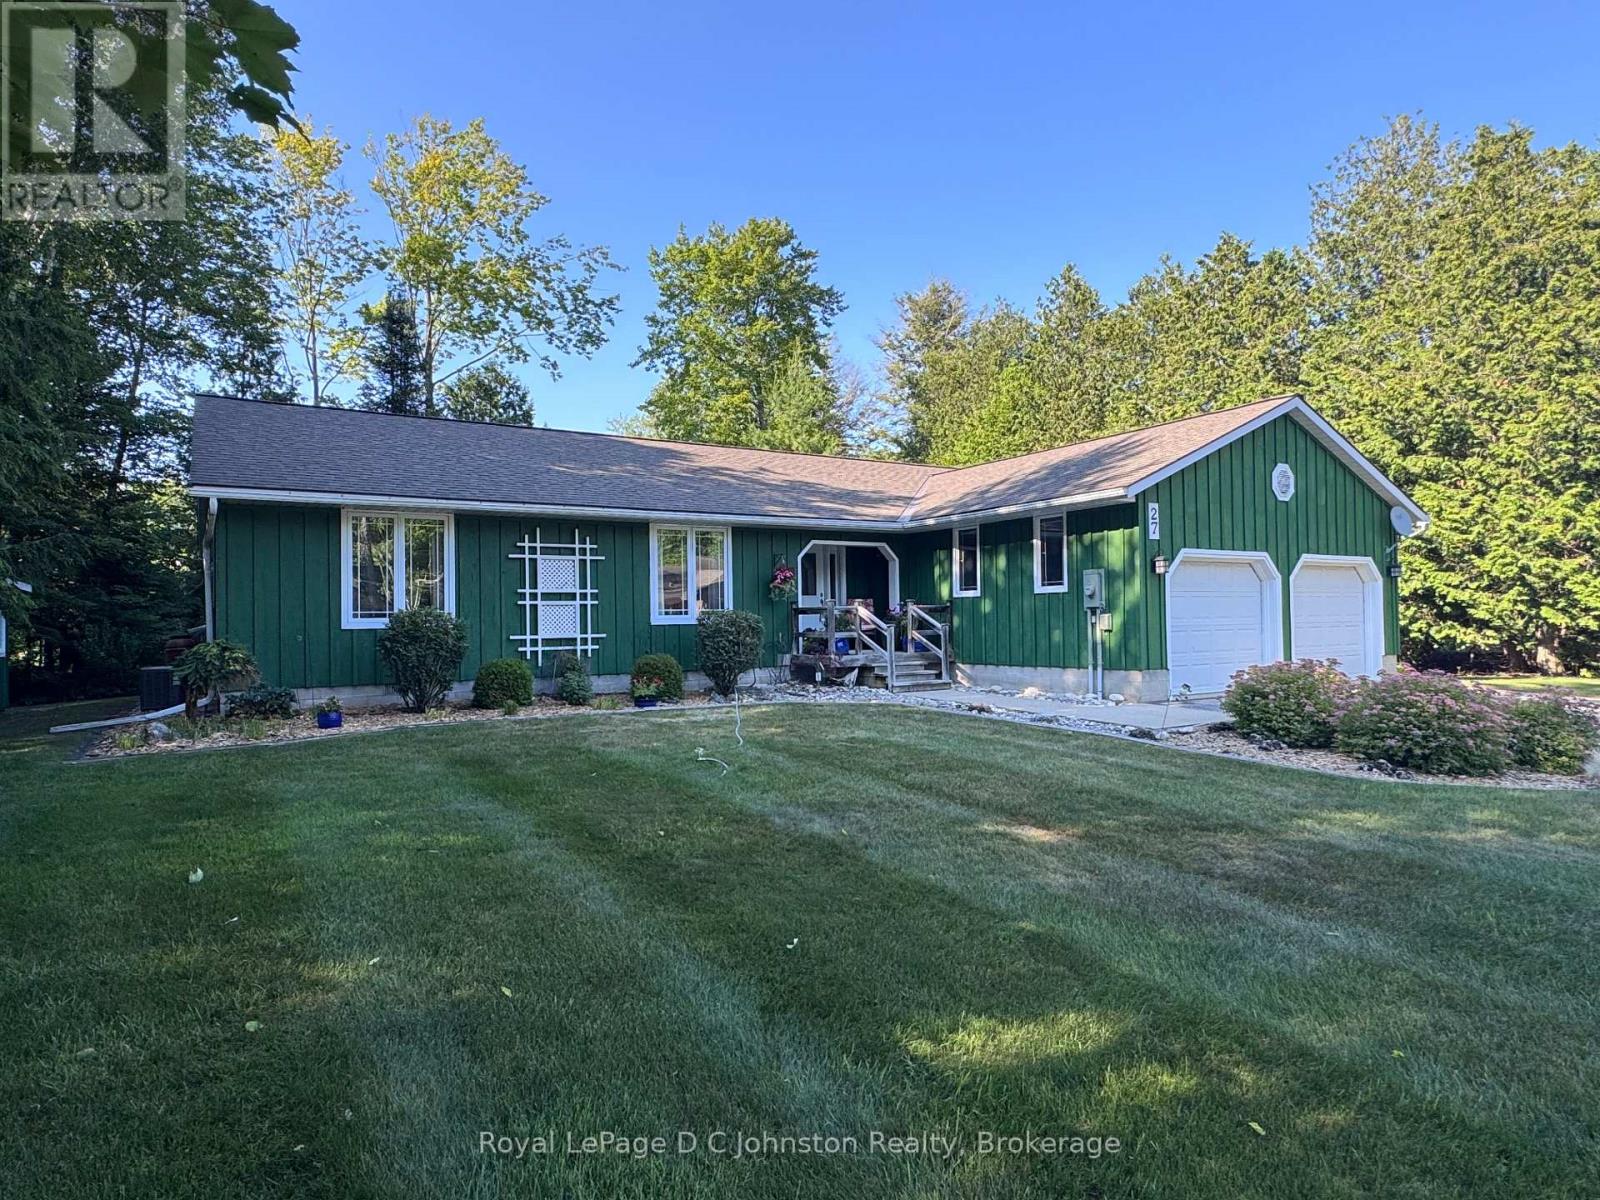
27 Gremik Crescent
South Bruce Peninsula, Ontario
Nestled in a peaceful neighborhood just north of the summer hustle and bustle of downtown Sauble Beach, 27 Gremik Crescent offers a beautifully maintained 3-bedroom, 2-bathroom home, ideal for those seeking both comfort and serenity. With 1,636 square feet of thoughtfully designed living space, this property promises a perfect balance of relaxation and convenience, all within walking distance to some of the area's most sought-after attractions. This charming residence sits on a generous 113' x 126' lot, providing ample room for outdoor enjoyment. You'll appreciate the serene surroundings, where you can unwind in peace after a day at the beach or a leisurely afternoon on the water. For boating and kayak enthusiasts, the Sauble River Waterfalls & Marina are just a stone's throw away, making this an enviable location for water lovers. Of course, the iconic North Sauble sand beach is just a short walk away-your perfect spot to enjoy the incredible sunsets over Lake Huron. Inside, the home's inviting atmosphere is enhanced by beautiful oak floors that flow throughout the open-concept living areas. The spacious living room features a cozy gas fireplace framed by built-in oak cabinetry, offering a warm and welcoming spot to relax. The thoughtful layout includes a walk-out to a private rear sundeck, where you can savour the peaceful outdoors in total privacy. To ensure your comfort throughout the year, the home is equipped with forced air heating and central air conditioning, allowing you to stay cool in summer and cozy in winter. Whether you're enjoying the beautiful lake views, exploring the nearby trails, or simply relaxing at home, this property offers the perfect retreat. (id:42776)
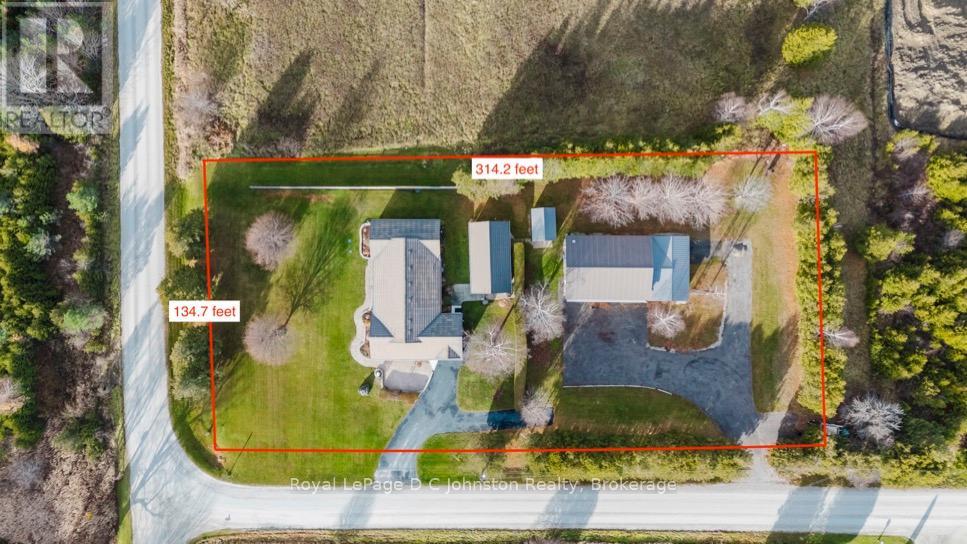
496 Spence Street
Saugeen Shores, Ontario
Looking for a family compound or a location for your home based business or hobby? Then check out this truly unique property offering the perfect blend of peaceful rural living and small town convenience, located right on the outskirts of Southampton. Nestled on a generous one-acre lot, this estate size property offers plenty of privacy and the quiet of the country while keeping all the amenities of downtown within easy reach. The heart of the property is a spacious, 2000 square foot, 3-bedroom bungalow that boasts recent improvements including updated windows & doors, extra insulation and vinyl siding, a new gas furnace, and a durable metal roof, ensuring comfort and low maintenance for years to come. Adding remarkable versatility and potential income is a separate, self-contained 500 square foot Accessory Residential Unit (Tiny Home), perfect for extended family, guests, or as a rental opportunity. For the hobbyist, entrepreneur, or collector, the 30' x 60' three-bay Accessory Building is an absolute standout. This professional-grade structure is self-contained with its own electrical service, gas heat, a separate septic system, and is equipped with a hoist, commercial grade air compressor, plus a dedicated office with gas fireplace, and there's a 3-piece bathroom complete with laundry facilities. This is an unparalleled space for work or play. Beyond the existing infrastructure, the property and location present plenty of opportunity for future development. The location is ideal with Helliwell Soccer field out your back door and convenient proximity to the local hospital and the new Southampton Care Center. (id:42776)
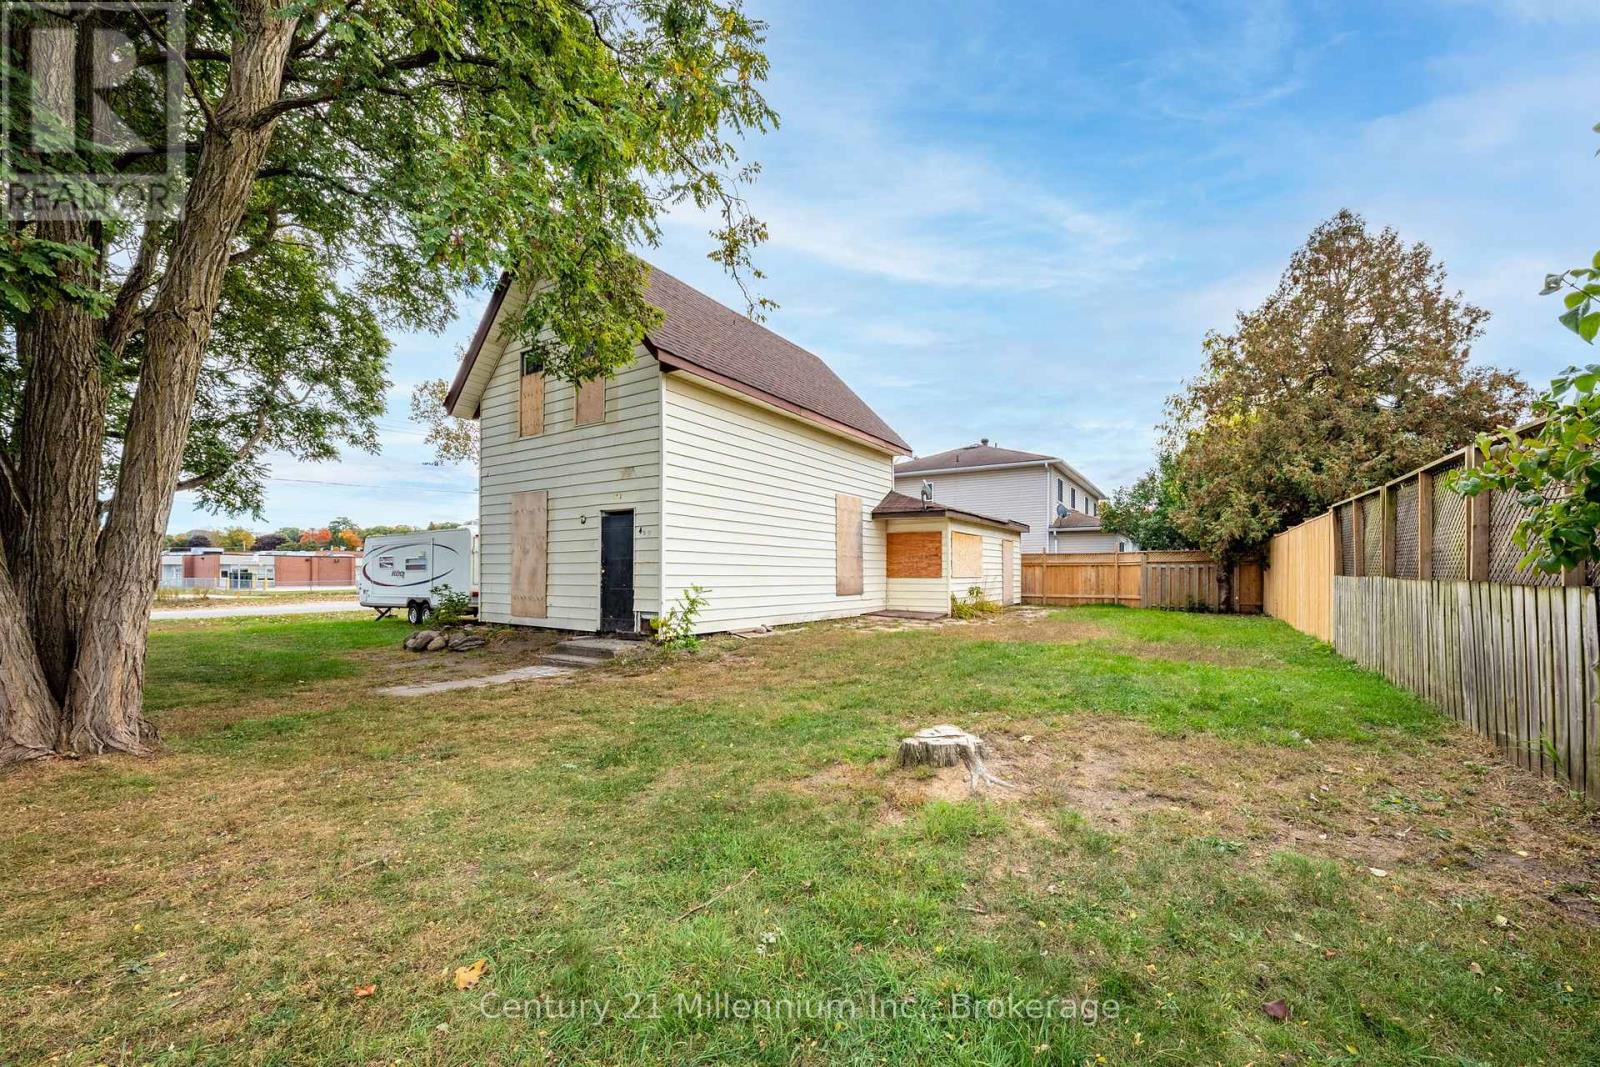
469 Robert Street
Midland, Ontario
Welcome to your next great opportunity in central Midland! Whether you're looking to restore the existing structure or start anew, the possibilities are boundless. Imagine transforming this dwelling into a stunning duplex, maximizing both space and return on investment. With easy access to amenities, including schools, parks, and local shops, this house and location offer immense potential. (id:42776)
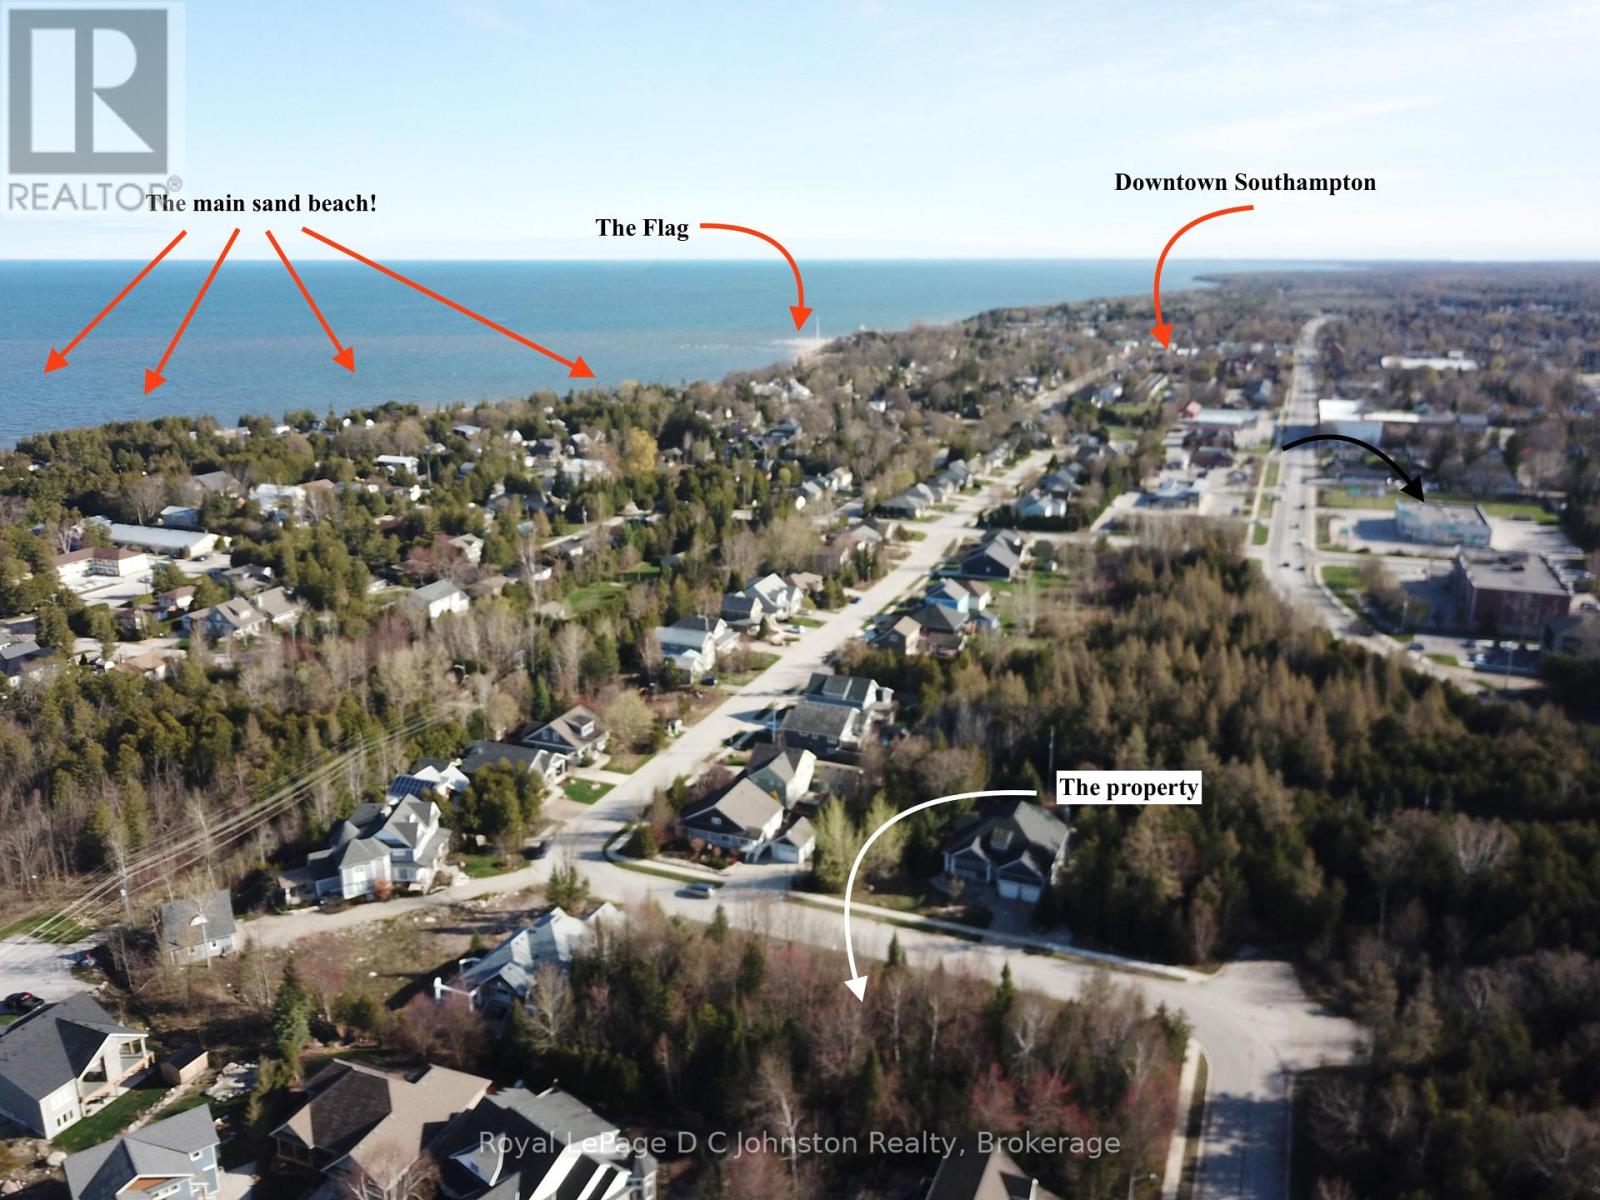
0 Emerald Drive
Saugeen Shores, Ontario
Take advantage of the HST rebate!! Start planning your new home in beautiful Southampton. This large 57' x 117' deep lot is fully serviced and with over 6700 square feet offers plenty of room for your dream home or cottage. Imagine morning strolls along the nearby "Rail Trail", to take advantage of the natural beauty that surrounds you. And when it's time to unwind, indulge in the tranquility of Southampton's beautiful sand beaches, just a short walk away. Whether you're seeking a serene lifestyle or a vibrant hub for summertime living, this lot presents the perfect place to realize your aspirations. Don't miss out on this opportunity to make your mark in one of Southampton most desirable neighbourhoods. (id:42776)