
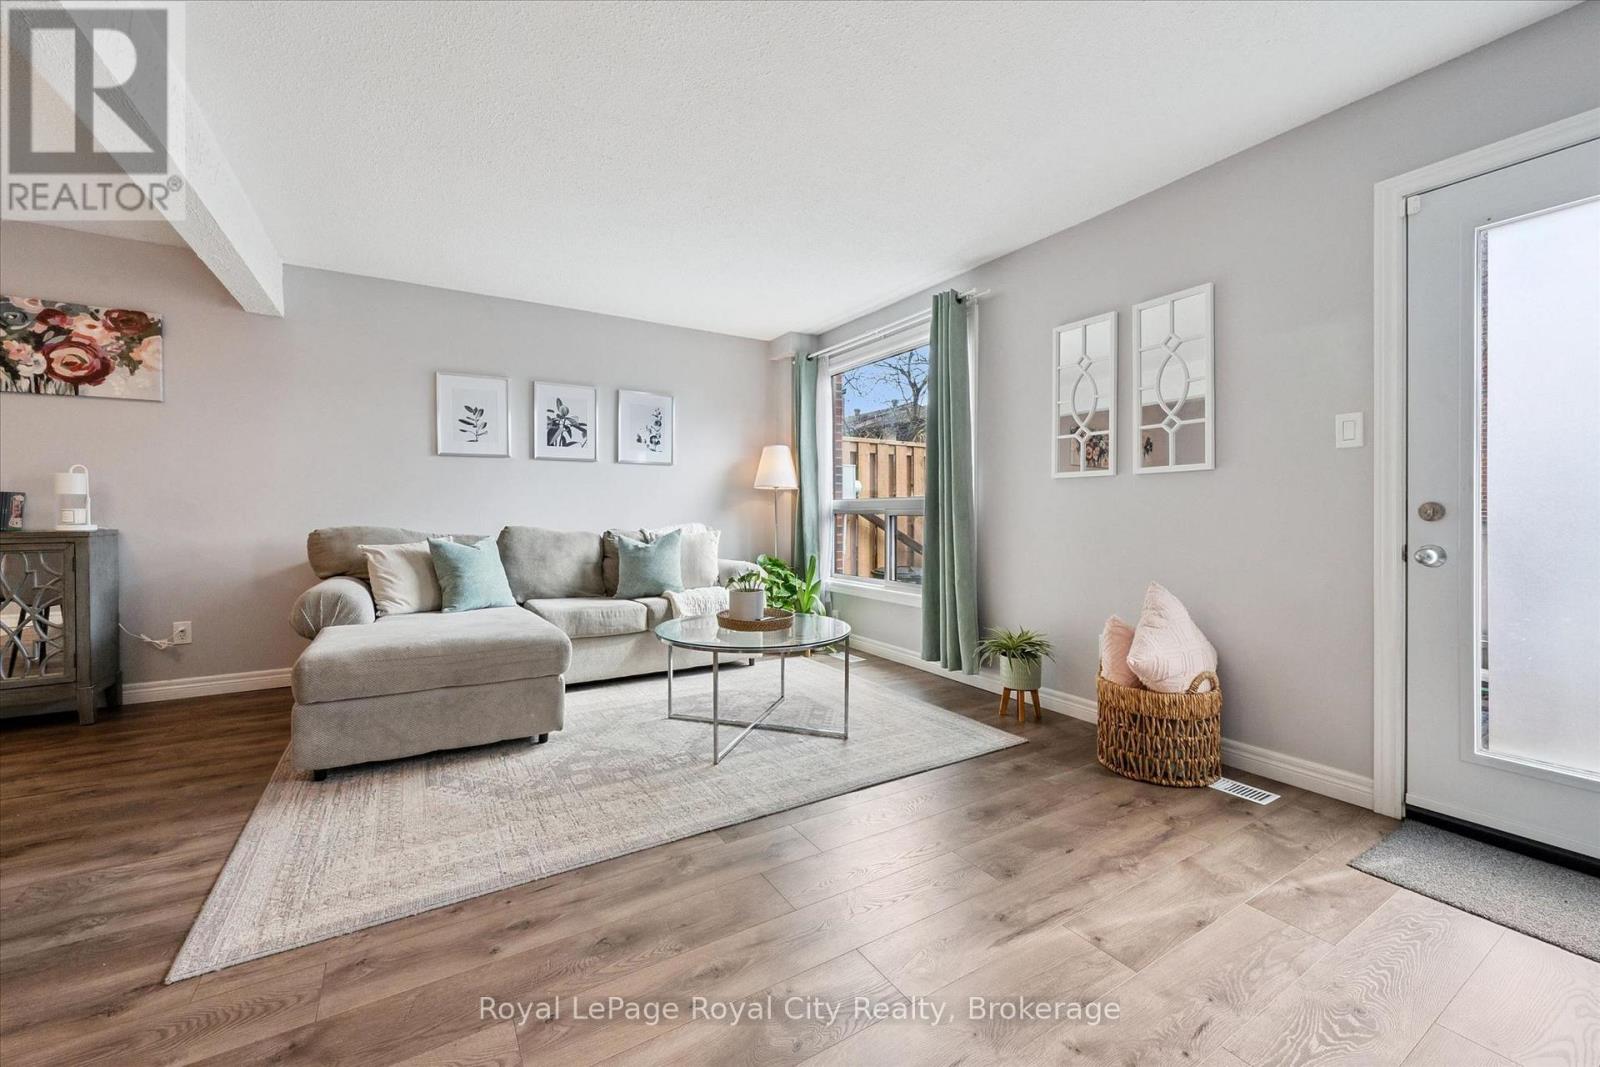
23 - 41 Rhonda Road
Guelph, Ontario
Tucked into a quiet, tree lined enclave, Unit 23 at 41 Rhonda Road offers the kind of move in ready lifestyle buyers are searching for, where everything has already been thoughtfully done. From the moment you step inside, the home feels fresh, bright, and effortlessly inviting, with a clean, modern aesthetic and a layout that simply works for everyday living. The main floor flows beautifully between the living and dining spaces, anchored by a fully renovated kitchen that blends style and function with quality finishes and a timeless design. Upstairs, three comfortable bedrooms provide flexibility for families, guests, or a home office, complemented by a beautifully updated bathroom that feels both fresh and refined. Throughout the home, you'll notice a consistent level of care and attention, from updated flooring and lighting to important behind-the-scenes improvements that offer real peace of mind. The lower level adds valuable bonus space for storage or future use, while the private outdoor patio is perfect for enjoying quiet mornings or unwinding at the end of the day. Set within a well-kept community in Guelph's desirable west end, this is a home that truly allows you to settle in with confidence, knowing the work has already been done, just move in and enjoy. (id:42776)
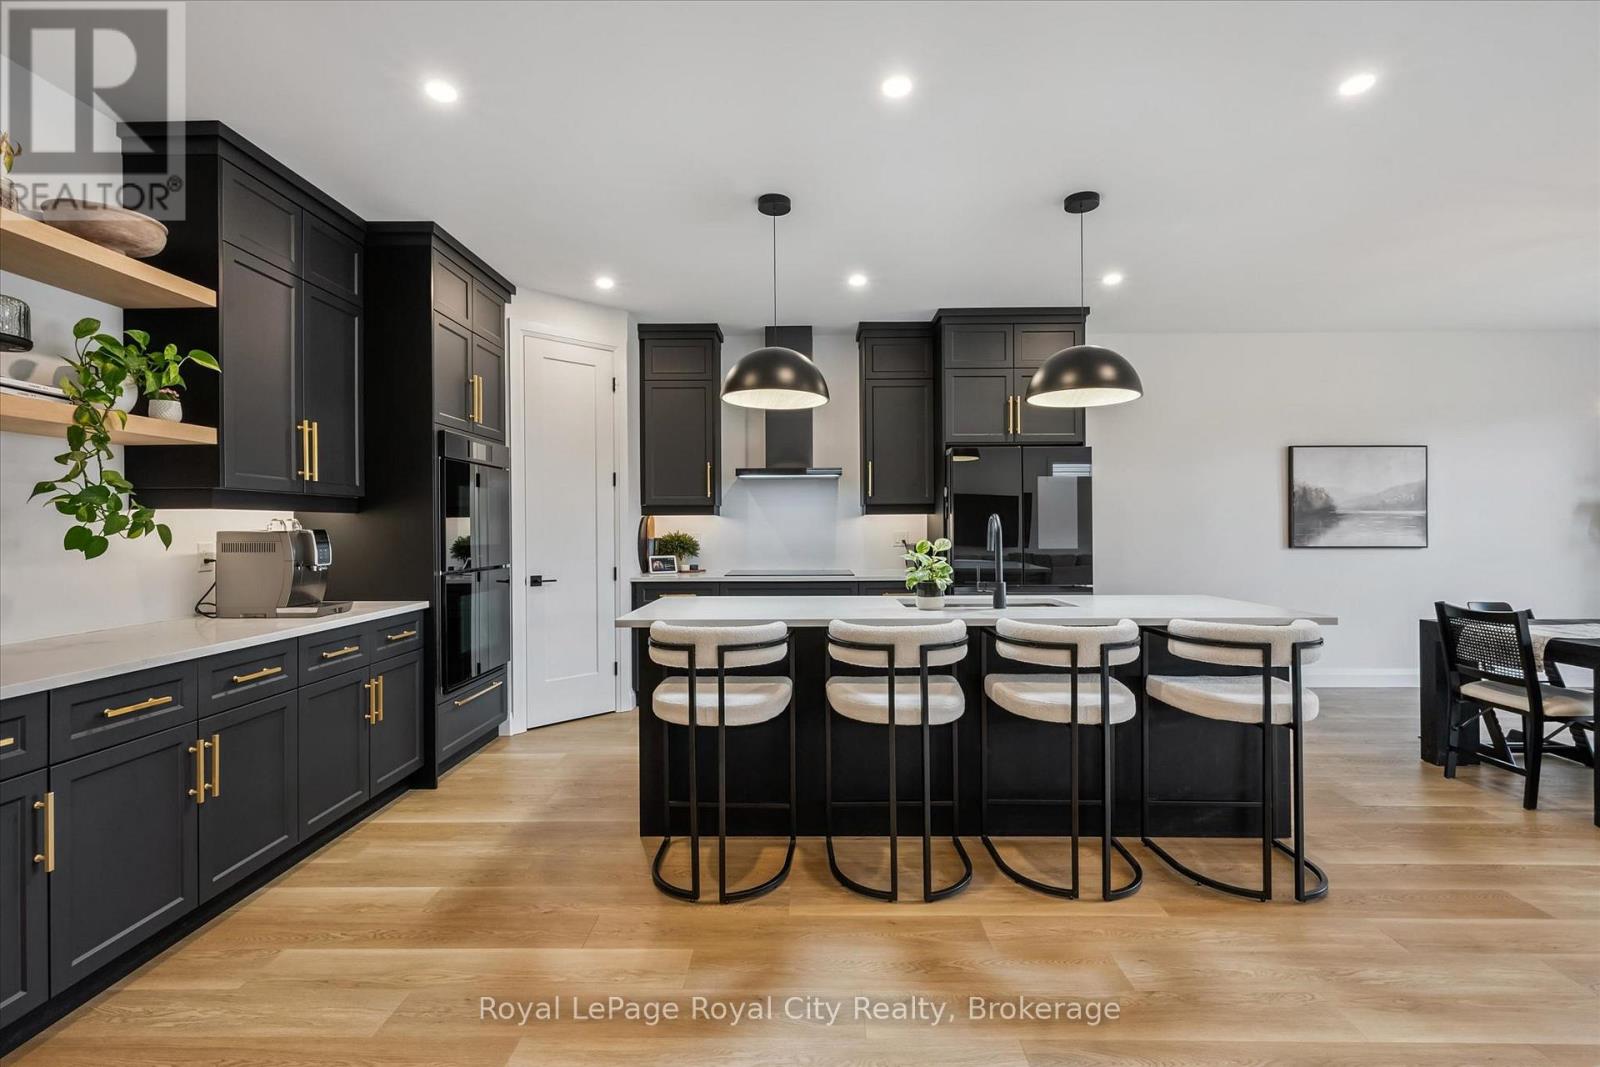
203 Schmidt Drive
Wellington North, Ontario
Set on a desirable street, 203 Schmidt Drive is a statement in scale, sophistication, and timeless design. Built in 2024 and offering over 3,000 sq ft of impeccably finished above-grade living space, this 4-bedroom, 3-bathroom residence is a truly one-of-a-kind model within the neighbourhood-thoughtfully expanded beyond the original builder plan to create a larger, more refined living experience. Soaring ceilings and expansive windows flood the home with natural light, enhancing the sense of openness throughout the stunning open-concept layout. Designed for both elevated entertaining and effortless everyday living, the principal spaces flow seamlessly together, anchored by a beautifully appointed kitchen that overlooks the heart of the home.Upstairs, generously sized bedrooms offer comfort and privacy, including a serene primary retreat that feels like a true escape. The unspoiled basement presents over 1,300 sq ft of untapped potential, complete with large lookout/garden windows-an exceptional opportunity to create a custom extension of the home, whether a luxury recreation space, in-law suite, or income potential.A rare and distinctive offering where elevated design, modern construction, and expanded living space come together to deliver a lifestyle that stands apart. (id:42776)
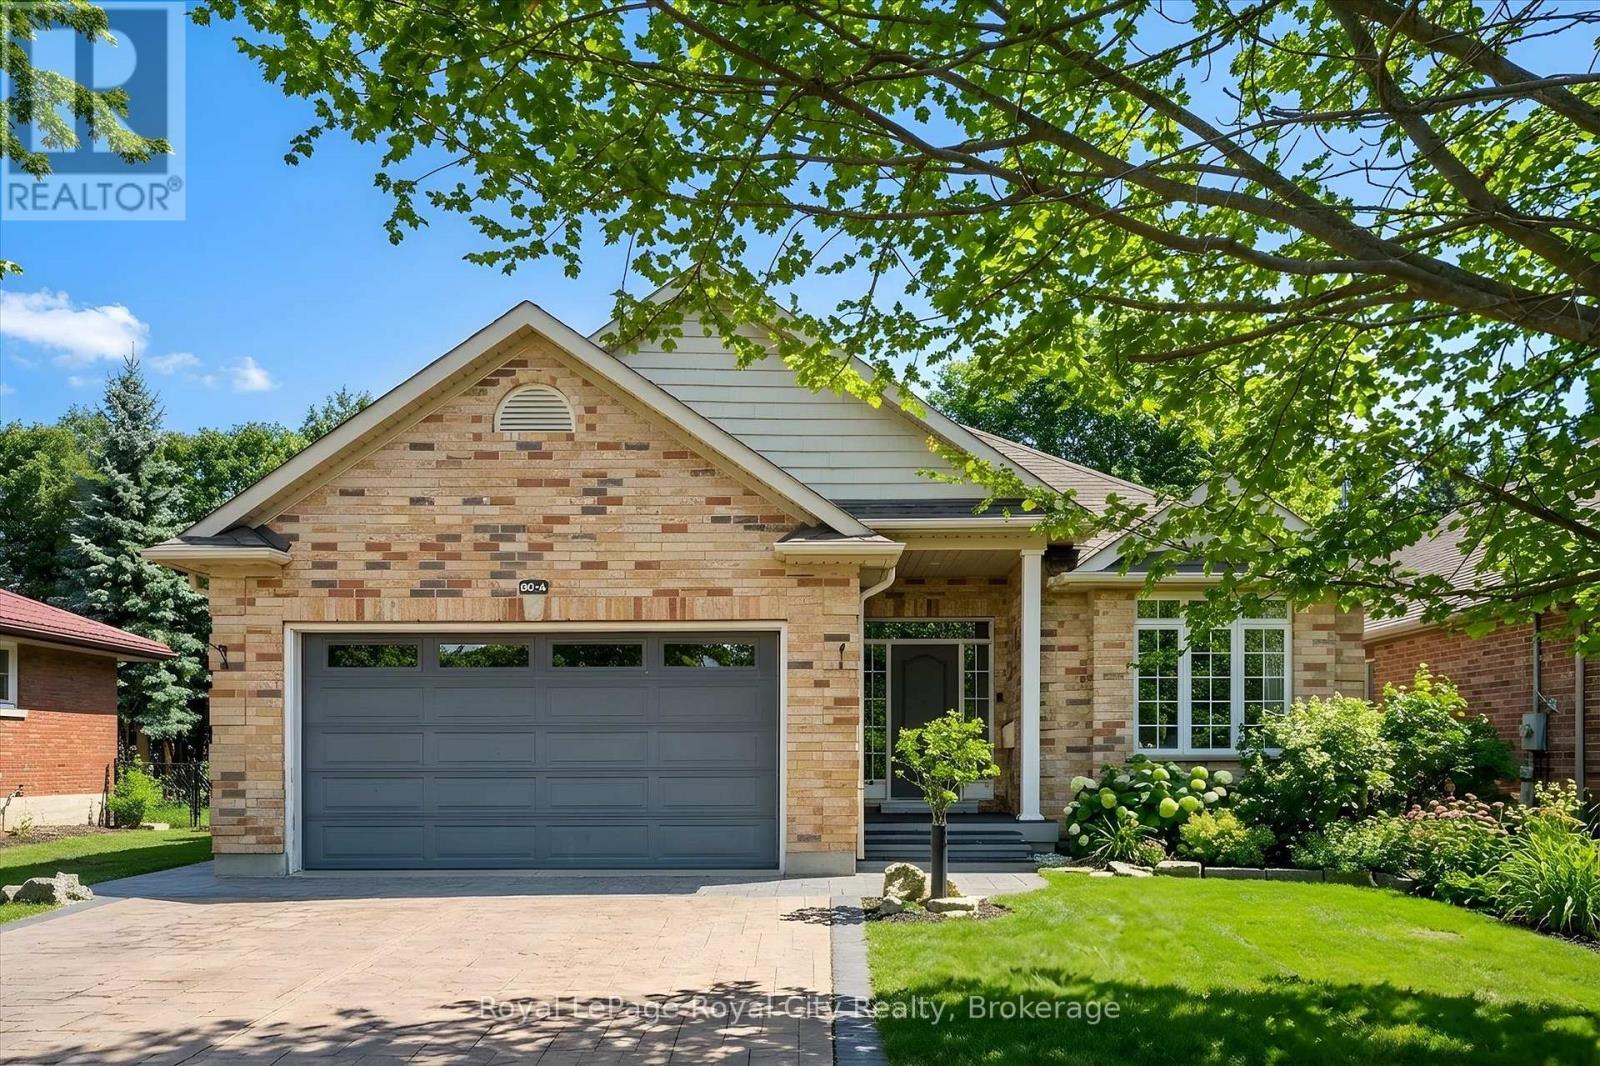
60a Eastview Road
Guelph, Ontario
East Guelph executive bungalow with a built-in mortgage helper! This custom-built home offers style, function, and rare flexibility - including a bright, fully self-contained legal basement apartment that can generate an estimated $2,200/month in rental income, helping offset carrying costs and making homeownership at this level far more attainable. Situated on a 50-foot lot and surrounded by extensive, low-maintenance professional landscaping, this home impresses from the moment you arrive with its stamped concrete driveway and inviting curb appeal. Inside, the main level features beautiful hardwood floors and an open-concept entertainer's layout. The spacious living room boasts a vaulted ceiling and cozy gas fireplace, flowing seamlessly into the gourmet eat-in kitchen with stainless steel appliances, a central island with bar seating, and access to the large rear deck and patio. The main level offers three generous bedrooms - ideal for families or downsizers who still want room for guests. Downstairs, the thoughtfully designed apartment is a true value driver - separate entrance, spacious living areas, full kitchen, in-suite laundry, and carpet-free finishes throughout. Whether used for multigenerational living, an in-law suite, or a steady income stream in retirement, it adds meaningful financial flexibility on top of an already exceptional home. New furnace, AC, and heat exchanger installed April 2024 with transferrable warranty. Set in a prime East Guelph neighbourhood close to parks, trails, amenities, schools, and quick Highway 401 access, this property checks every box for buyers seeking comfort, quality, lifestyle - and a smart financial play! (id:42776)
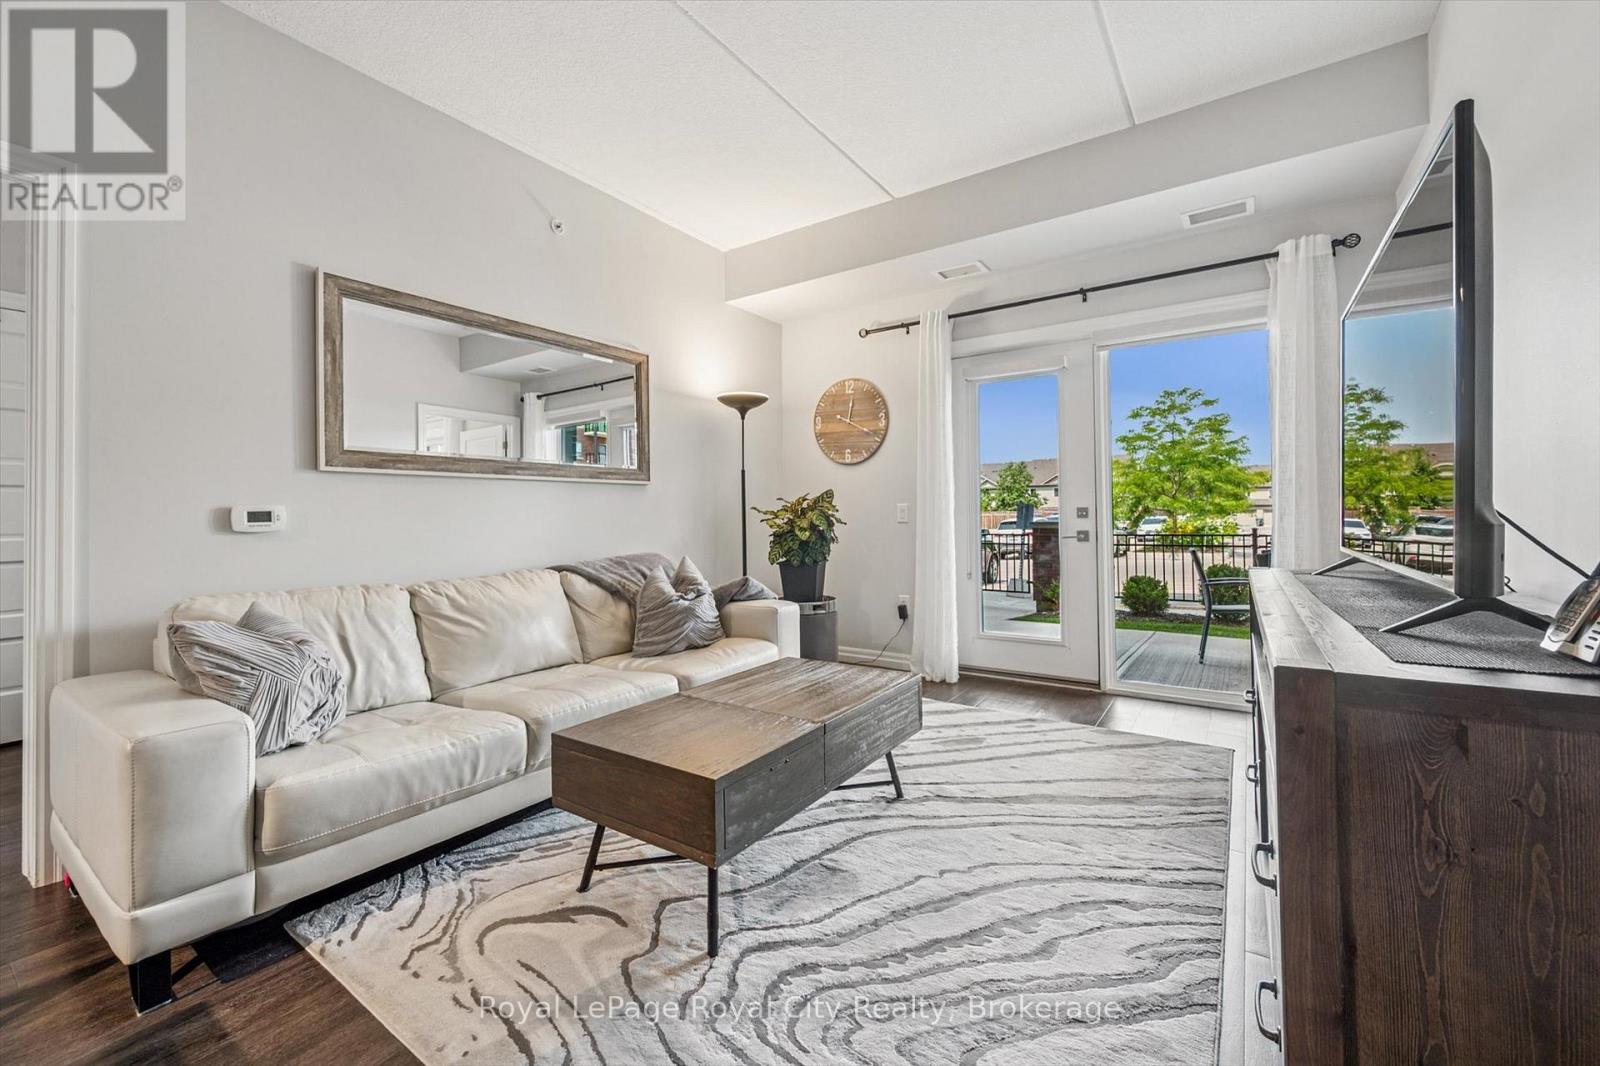
121 - 35 Kingsbury Square
Guelph, Ontario
Welcome to #121-35 Kingsbury Square - a stylish, move-in ready condo in Guelphs popular south end! This bright 2-bedroom, 2-bathroom unit has a smart split-bedroom layout, making it perfect for roommates, guests, or anyone working from home. With 852 sq ft of living space plus a covered ground-floor terrace, its a great option for dog owners, downsizers, or anyone who loves convenient main-level access. The open living and dining area features engineered hardwood and flows into a functional kitchen with stainless steel appliances, granite countertops, and a bonus built-in pantry. The primary bedroom has its own private ensuite, and the second bedroom is right next to a full bathroom - ideal for visitors or shared living. Youll also love the convenience of in-suite laundry, an owned parking space, and a dedicated storage locker. The building is beautifully maintained and located just minutes from groceries, restaurants, schools, transit, the 401, and all the amenities you need. Whether you're an end user or an investor, this unit checks all the boxes for modern, low-maintenance living in a fantastic location! (id:42776)
147 Downey Road
Guelph, Ontario
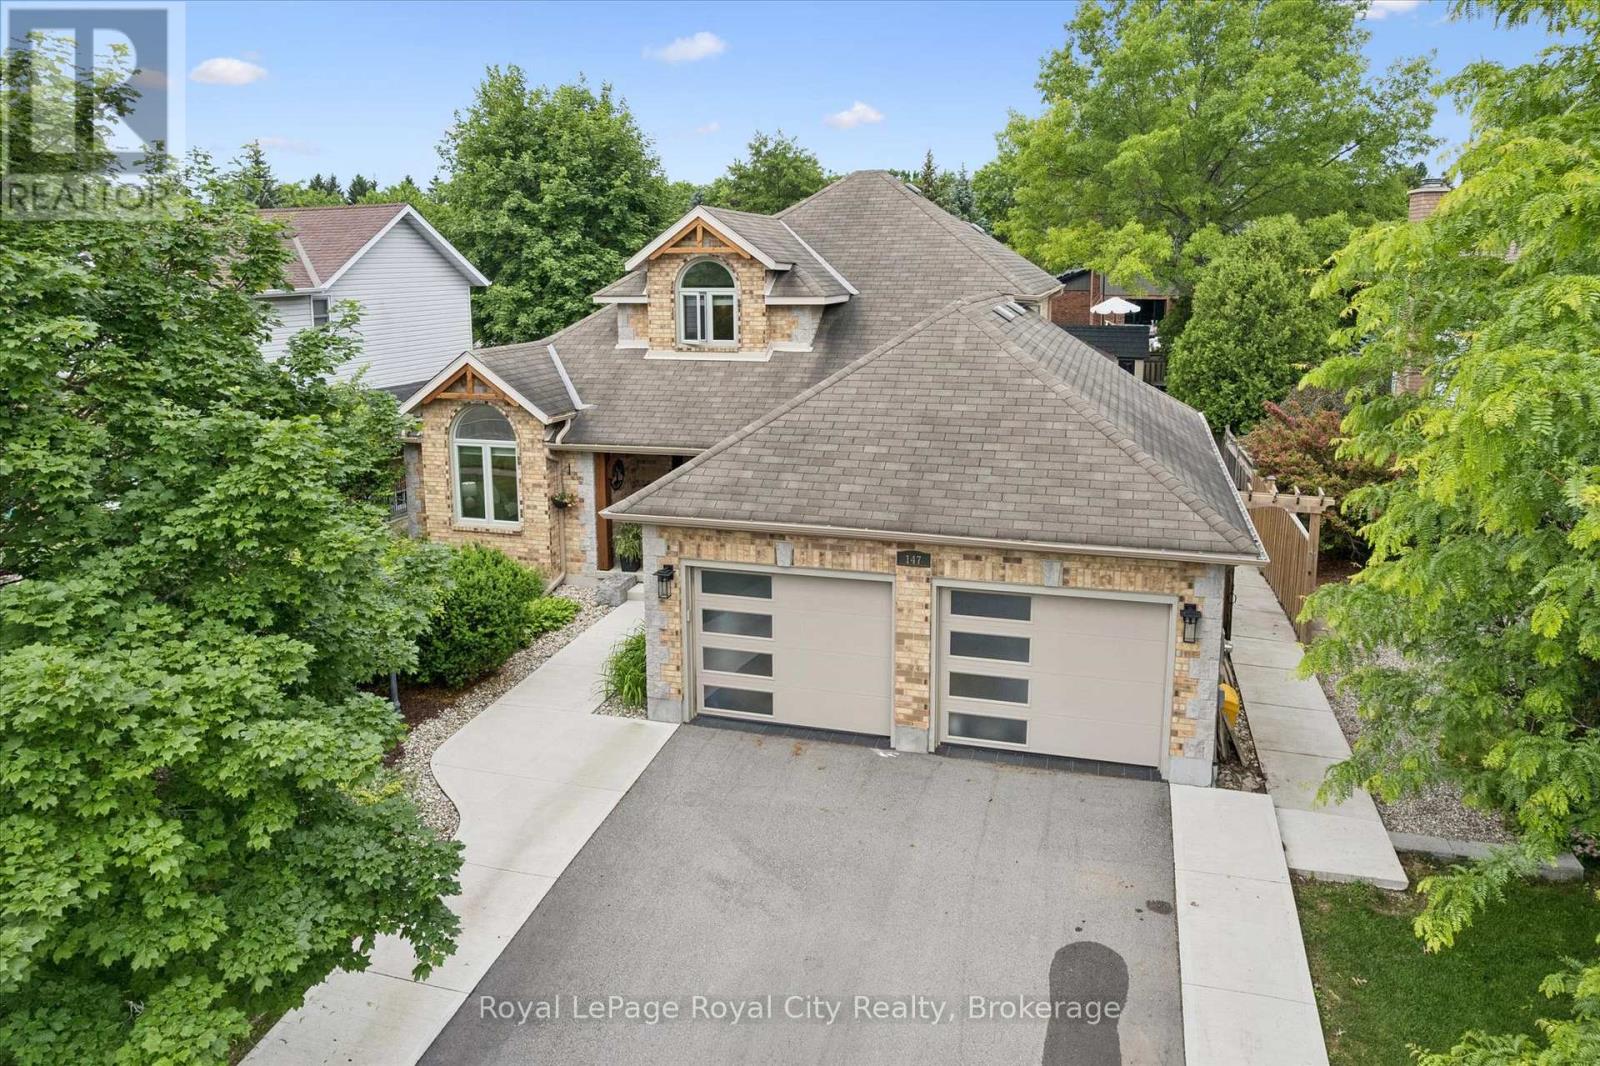
Welcome to 147 Downey Road, an exceptional custom-designed loft bungalow where timeless craftsmanship and thoughtful design create the ultimate family home. Offering 5 bedrooms, 3.5 bathrooms, a main-floor primary suite, and a fully finished lower level with a separate entrance, this remarkable residence blends luxury, comfort, and versatility. From the moment you step inside, you'll appreciate the quality found throughout. Rich engineered hardwood floors, custom built-ins, and refined finishes complement the bright, open-concept layout. At the heart of the home is a stunning chef-inspired kitchen featuring custom cabinetry, premium appliances, an oversized island with seating for five, and generous workspace-perfect for everyday living and effortless entertaining. The main-floor primary suite offers a private retreat with a beautifully renovated spa-inspired ensuite.The professionally finished lower level provides exceptional flexibility with a separate entrance, making it ideal for multigenerational living, an in-law suite, or future income potential. Step outside to your private backyard oasis featuring a composite deck, custom gazebo with hot tub, and a private quarter-court basketball court. The oversized double garage with an extended workshop and a five-car driveway offer exceptional functionality for hobbyists, families, and car enthusiasts. Located in one of Guelph's most desirable south-end neighbourhoods, you'll enjoy convenient access to excellent schools, parks, walking trails, shopping, public transit, and the University of Guelph. With quick access to Highway 401, commuting to the GTA, Waterloo Region, and surrounding communities is effortless. This is more than a home-it's an exceptional lifestyle opportunity where luxury, functionality, and location come together. (id:42776)
17 Carroll Crescent
Guelph, Ontario
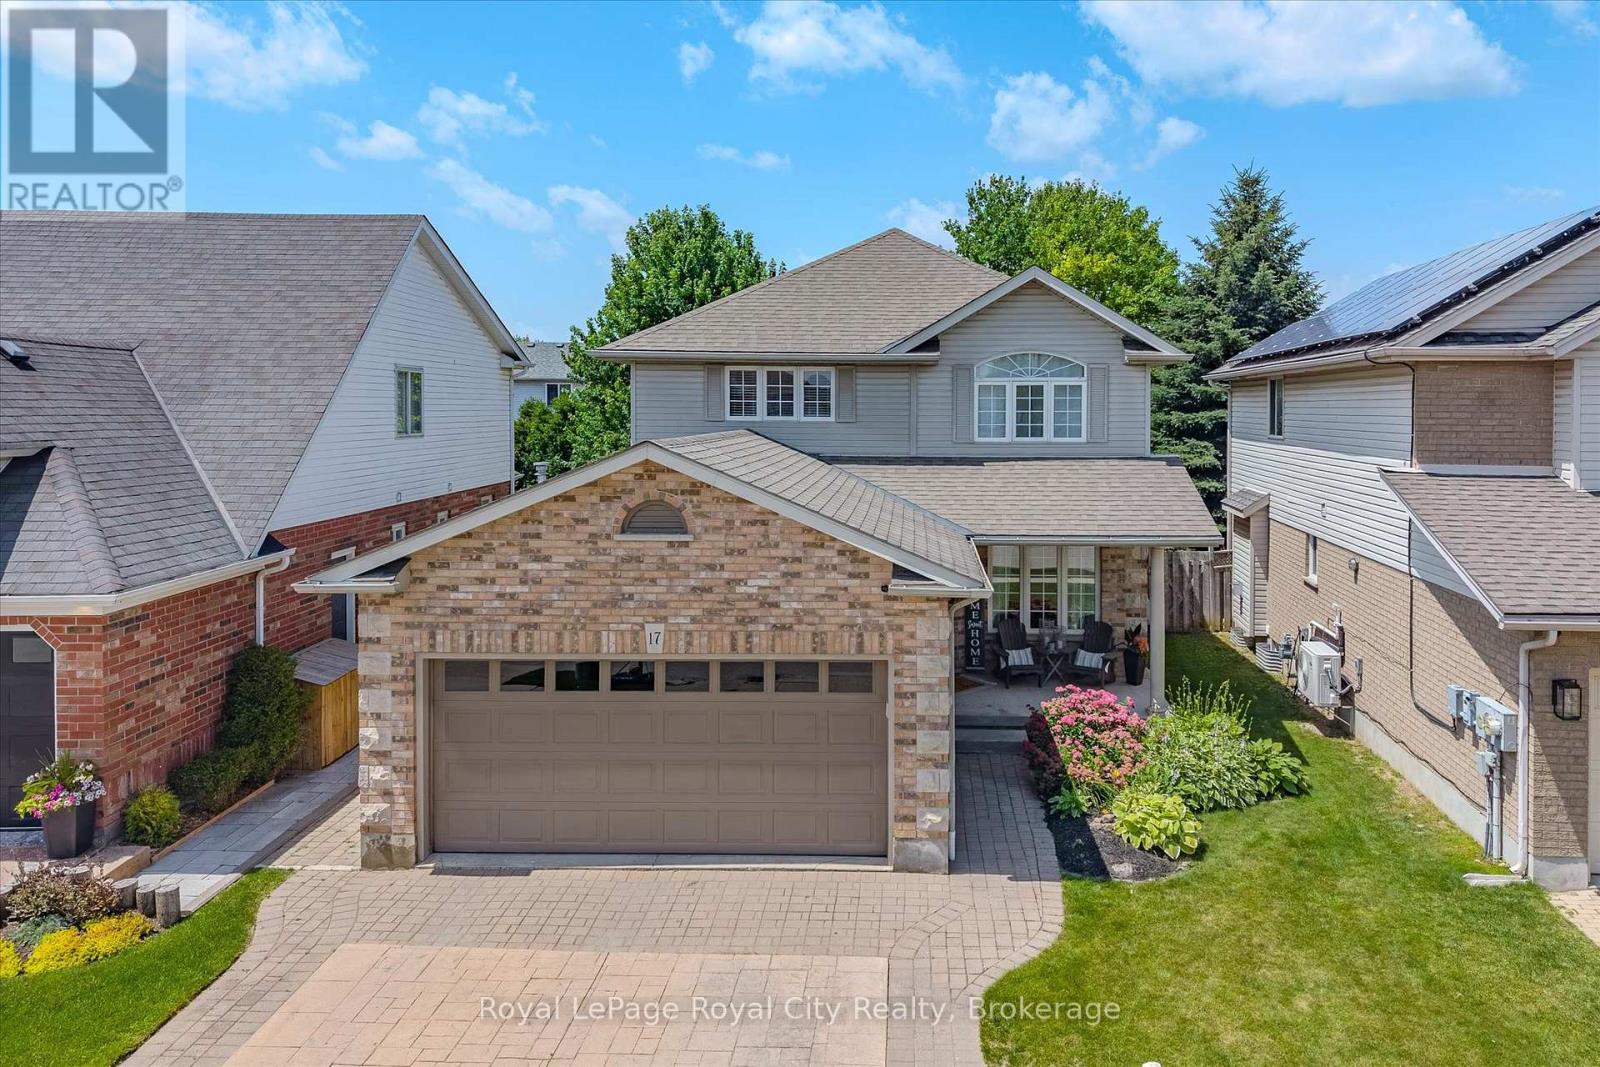
Welcome to 17 Carroll Crescent, a beautifully maintained 2-storey home in Guelph's desirable south end, offering stylish finishes, functional living space, and a family-friendly location close to schools, parks, and everyday amenities. Step inside to a bright formal dining room featuring wide plank hardwood flooring and abundant natural light. The layout flows seamlessly into the spacious dining area with plenty of room to host family gatherings and special occasions. The open-concept kitchen and living space is designed for everyday comfort and entertaining, complete with a breakfast area and convenient countertop seating. The modern kitchen offers ample cabinetry and storage, while the inviting living room features large windows overlooking the backyard and a cozy gas fireplace. A convenient 2-piece bathroom completes the main floor. Upstairs, the generous landing provides the perfect flex space for a homework station or home office. The spacious primary suite includes a large walk-in closet and a private 3-piece ensuite with a beautifully sized shower and built-in seat. Two additional bedrooms and a 4-piece bathroom complete the second level. The finished basement extends the living space with a stunning accent entertainment wall featuring a built-in fireplace, creating the perfect setting for movie nights or relaxing with family. A stylish dry bar with an eye-catching backsplash adds even more appeal, along with an additional 2-piece bathroom for convenience. Outside, enjoy a gas heater in the garage and a private backyard retreat with a two-tiered deck and plenty of green space for kids, pets, or summer entertaining. (id:42776)
10 Paul Avenue
Guelph, Ontario
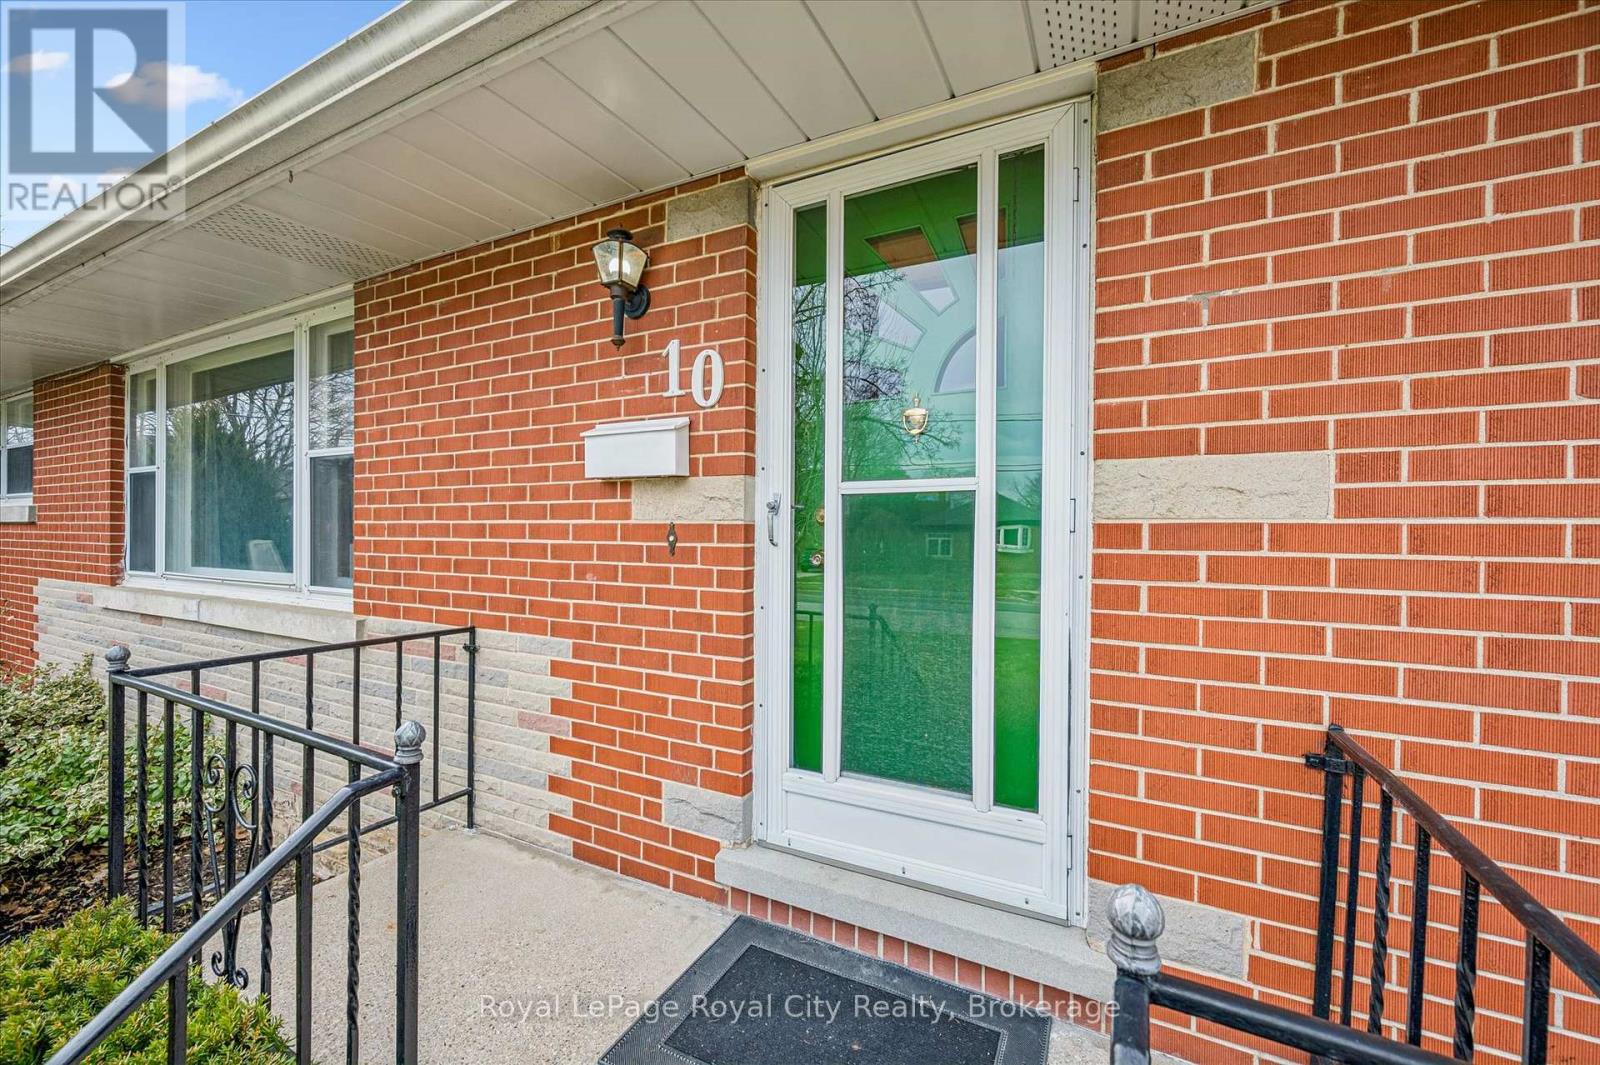
Tucked away in the desirable General Hospital neighbourhood, 10 Paul Ave offers the perfect blend of comfort, charm, and functionality. One owner, well-built, well- maintained and ready to move in. This classic red brick bungalow welcomes you with a warm and inviting layout. Featuring three spacious bedrooms on the main floor, a cozy living room highlighted by a large sun-filled window, and a bright eat-in kitchen ideal for everyday living and family meals. A well-appointed four-piece bathroom completes the main level.Beautiful hardwood oak tongue-and-groove flooring adds warmth and character in the primary bedroom, with additional hardwood flooring preserved beneath the carpet in the two other bedrooms and living room.Downstairs, the basement expands your living space with a generous recreation room, perfect for movie nights, entertaining, or relaxing. You'll also find a convenient wet bar, an additional bedroom for guests or extended family, and a three-piece bathroom, offering flexibility for a variety of living arrangements. Step outside to discover a large backyard designed for entertaining, whether you're hosting summer barbecues or enjoying quiet evenings outdoors. With parking for three vehicles, this home truly checks all the boxes. (id:42776)
113 - 2 Colonial Drive
Guelph, Ontario
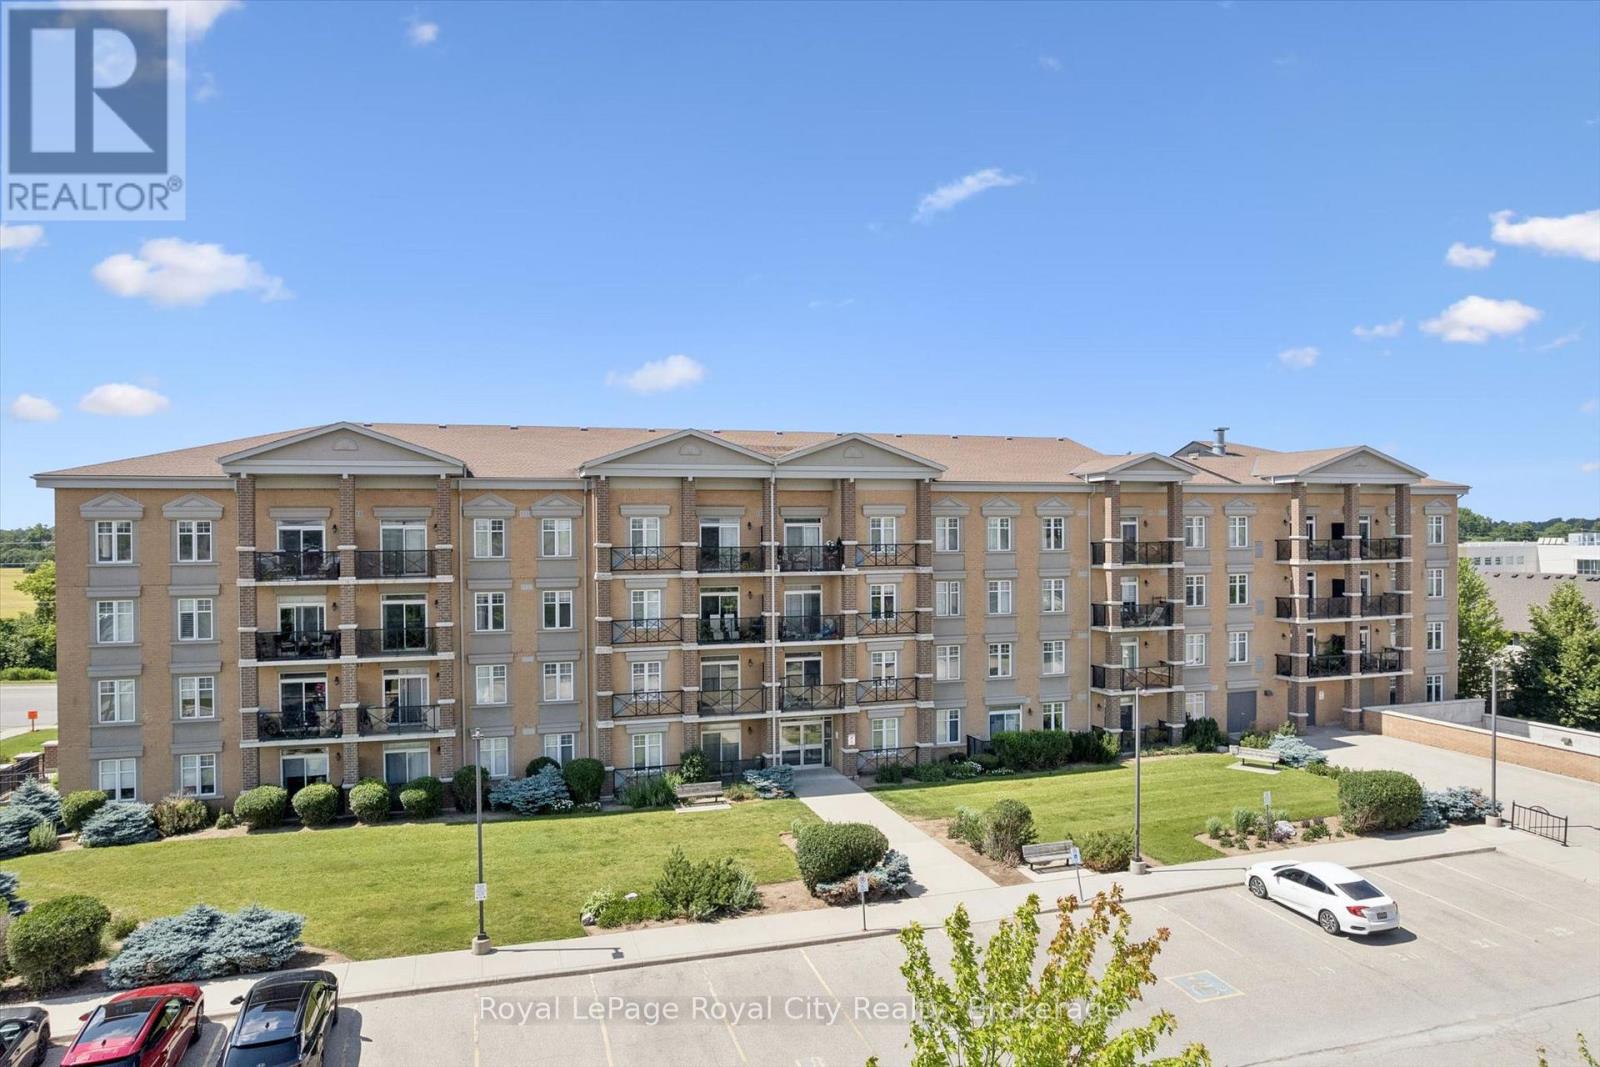
Welcome to Unit 113 at 2 Colonial Drive, a bright and well-maintained ground-floor condo in Guelph's highly desirable Pineridge/Westminster Woods community. With nearly 900 square feet of living space, this spacious 2-bedroom, 2-bathroom suite features a functional open-concept layout designed for comfortable everyday living. The kitchen overlooks the main living area and has plenty of counter space, creating an inviting space for entertaining, while the generous primary bedroom includes its own private ensuite. Enjoy in-suite laundry, one underground parking space, and a private ground-level patio perfect for morning coffee or relaxing outdoors. Residents of this well-managed building enjoy excellent amenities, including an exercise room, party room, controlled entry, and ample visitor parking. Located a short walk from the brand new Two Rivers Secondary School and Sir Isaac Brock, this property offers tremendous convenience being walking distance from everyday amenities, trails, and providing easy access to Highway 401. This home is perfect for first-time buyers, downsizers, young families, or investors seeking low-maintenance living in one of Guelph's most convenient neighbourhoods. Don't miss this fantastic opportunity to own in a sought-after community. (id:42776)
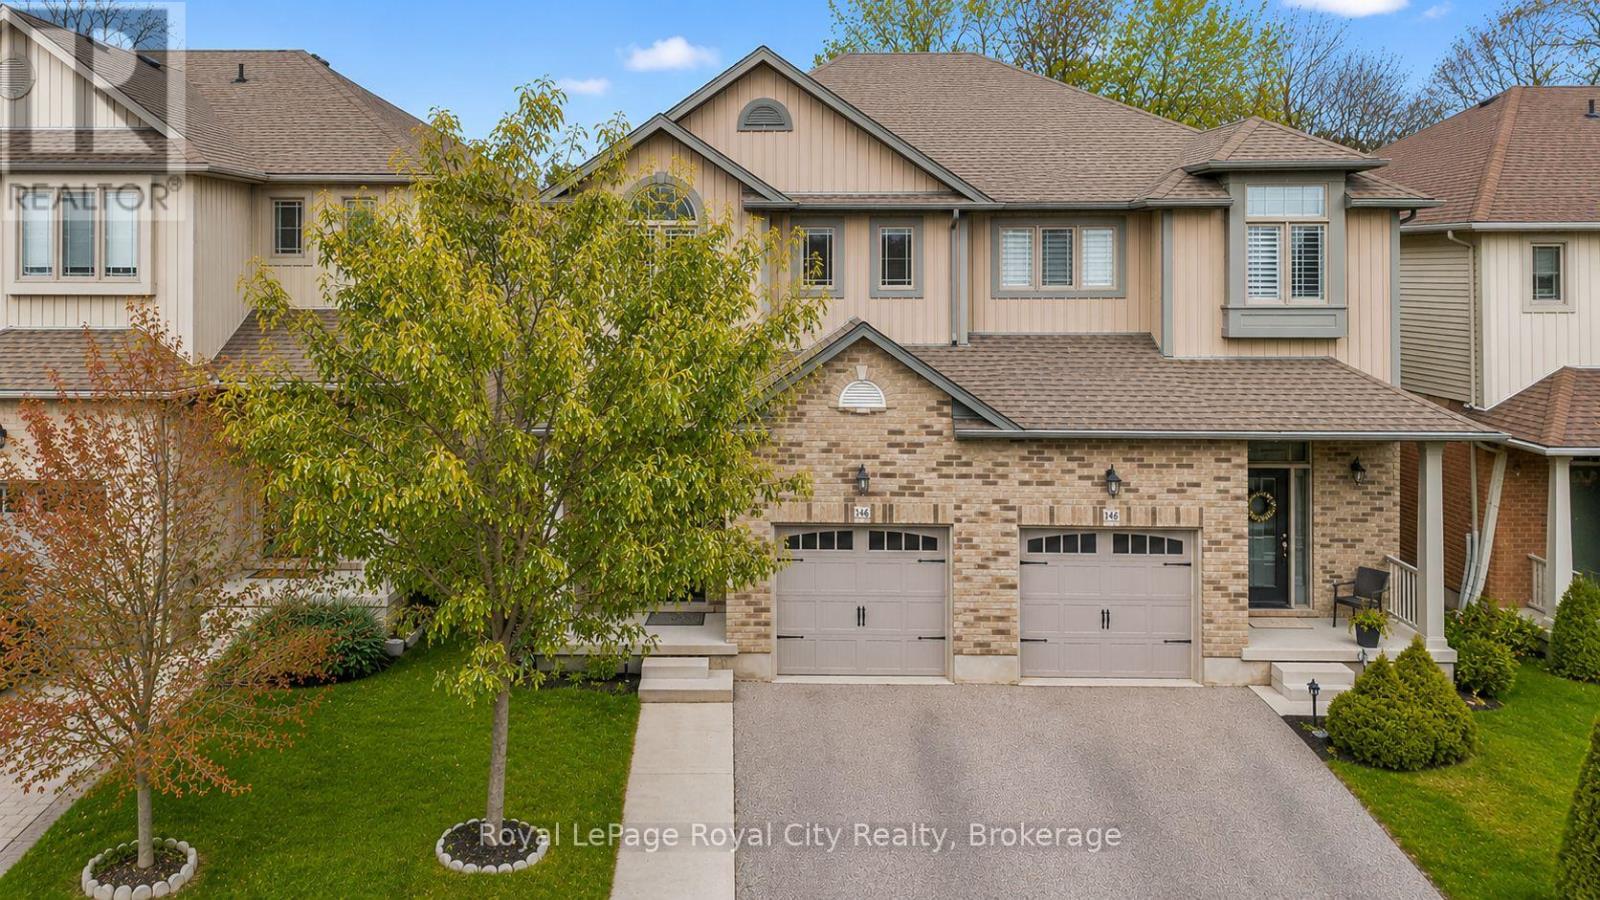
144 Kemp Crescent
Guelph, Ontario
Nestled in Guelph's sought-after Grange Road neighbourhood, this beautiful semi-detached two-storey home offers over 2,000 sq. ft. of finished living space and an ideal layout for family living and entertaining. Step inside to a spacious foyer featuring a large closet, convenient garage access, and a two-piece powder room. The formal dining area provides the perfect setting for family gatherings and special occasions. The open-concept kitchen and living room create a warm and inviting atmosphere. The kitchen is equipped with stainless steel appliances, a subway tile backsplash, double sink, and countertop seating, while the adjacent breakfast area offers a convenient space for casual dining. The bright living room features a cozy fireplace and a large window overlooking the beautiful backyard. Upstairs, you'll find three spacious bedrooms and a four-piece main bathroom, including a generous primary suite complete with two closets and a stunning three-piece ensuite. The finished basement adds even more functional living space with a recreation room and an additional three-piece bathroom. Outside, enjoy a private, fully fenced backyard with a spacious deck-perfect for relaxing or entertaining. Located in a family-friendly neighbourhood close to parks, schools, and amenities, this is a wonderful place to call home. (id:42776)
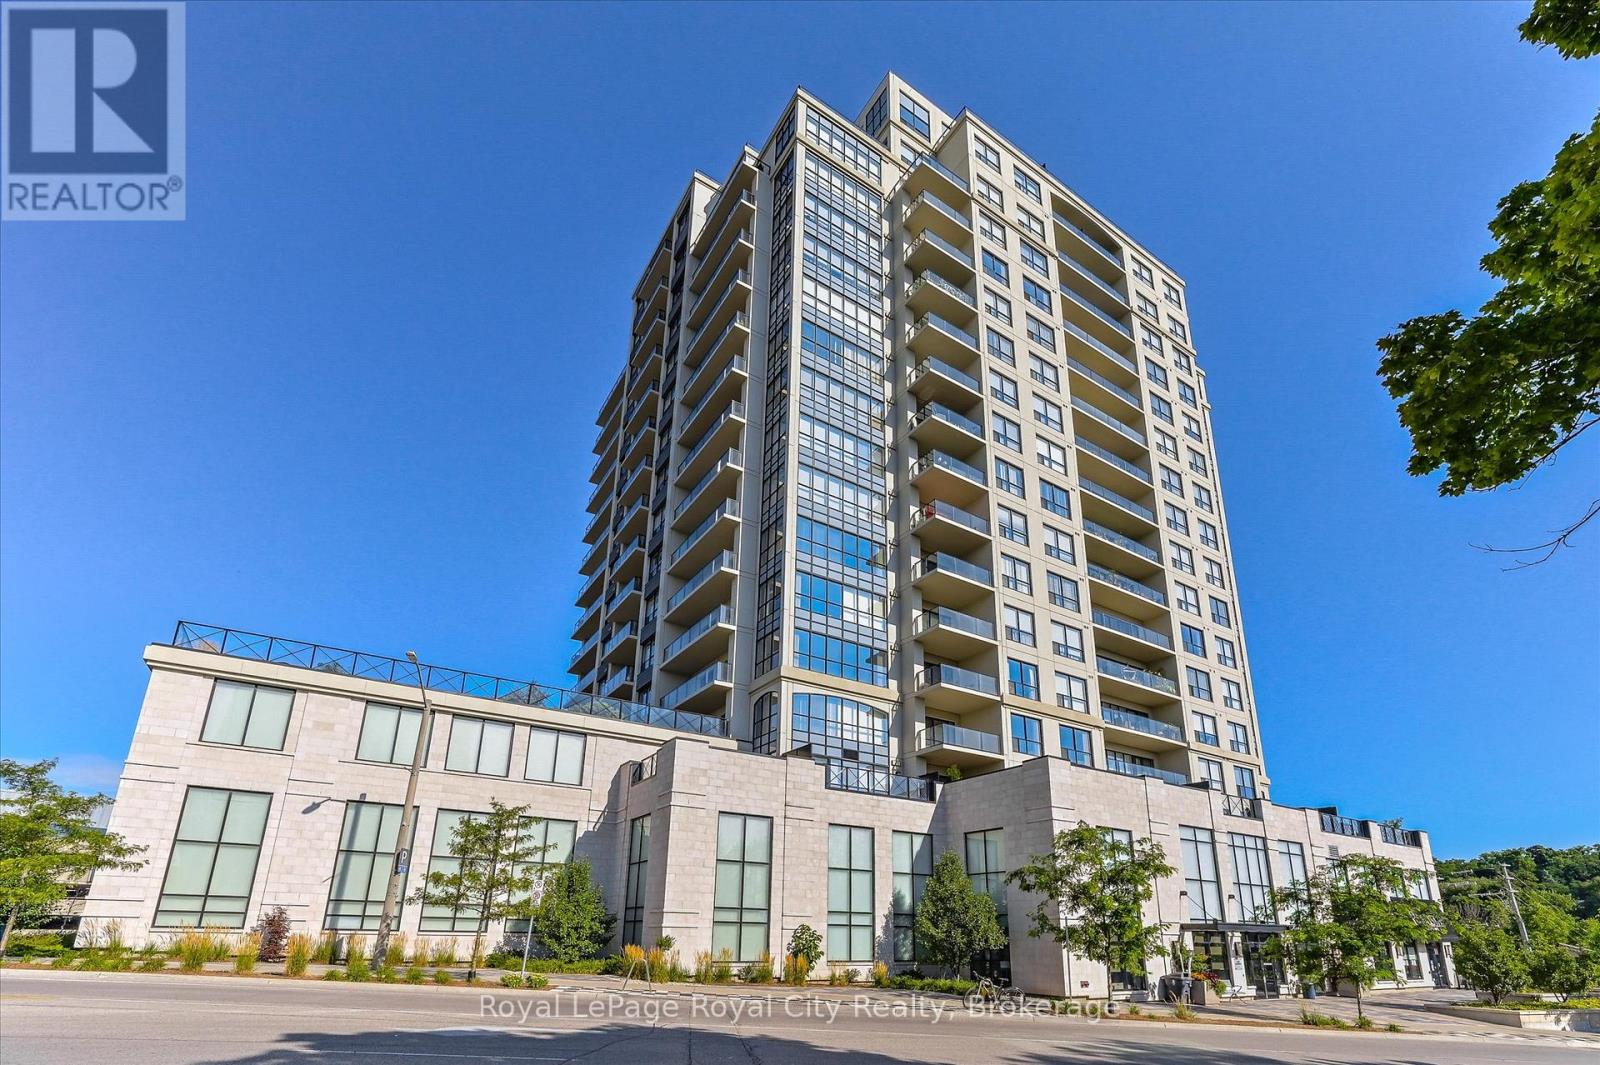
1108 - 160 Macdonell Street
Guelph, Ontario
Life looks different at The Riverhouse. Mornings begin with a walk along the Speed River, coffee from your favourite downtown café, and an easy stroll to the GO Station. Evenings are spent catching a show at River Run, meeting friends for dinner, or watching the sunset from your private balcony. It's the kind of lifestyle that's made The Riverhouse one of Guelph's most sought-after condominium communities. Suite 1108 is a beautifully maintained one-bedroom-plus-den designed for effortless living. Rich hardwood flooring, granite countertops, a cozy fireplace, and updated lighting create a warm, timeless interior. The open-concept kitchen features full-size stainless steel appliances, generous cabinetry, and a peninsula with bar seating, flowing naturally into the living and dining area. Sliding doors lead to an oversized private balcony with beautiful downtown sunset views. The den, enclosed with French doors, offers the flexibility of a dedicated home office or guest bedroom. The spacious primary suite features an oversized walk-in closet, while the four-piece bathroom offers room for a future double vanity. A welcoming foyer with a double coat closet and a separate laundry room with added storage make the layout as practical as it is inviting. Fresh paint, new bedroom carpeting, updated lighting, a modern kitchen faucet, new toilet, and custom laundry cabinetry mean you can simply move in and enjoy. An owned underground parking space, rooftop terrace, fitness centre, party room, media room, library, guest suite, and condo fees that include most utilities complete the experience. Whether you're looking to spend less time maintaining a home or enjoy everything downtown Guelph has to offer just outside your door, Suite 1108 delivers a lifestyle that's difficult to match. (id:42776)
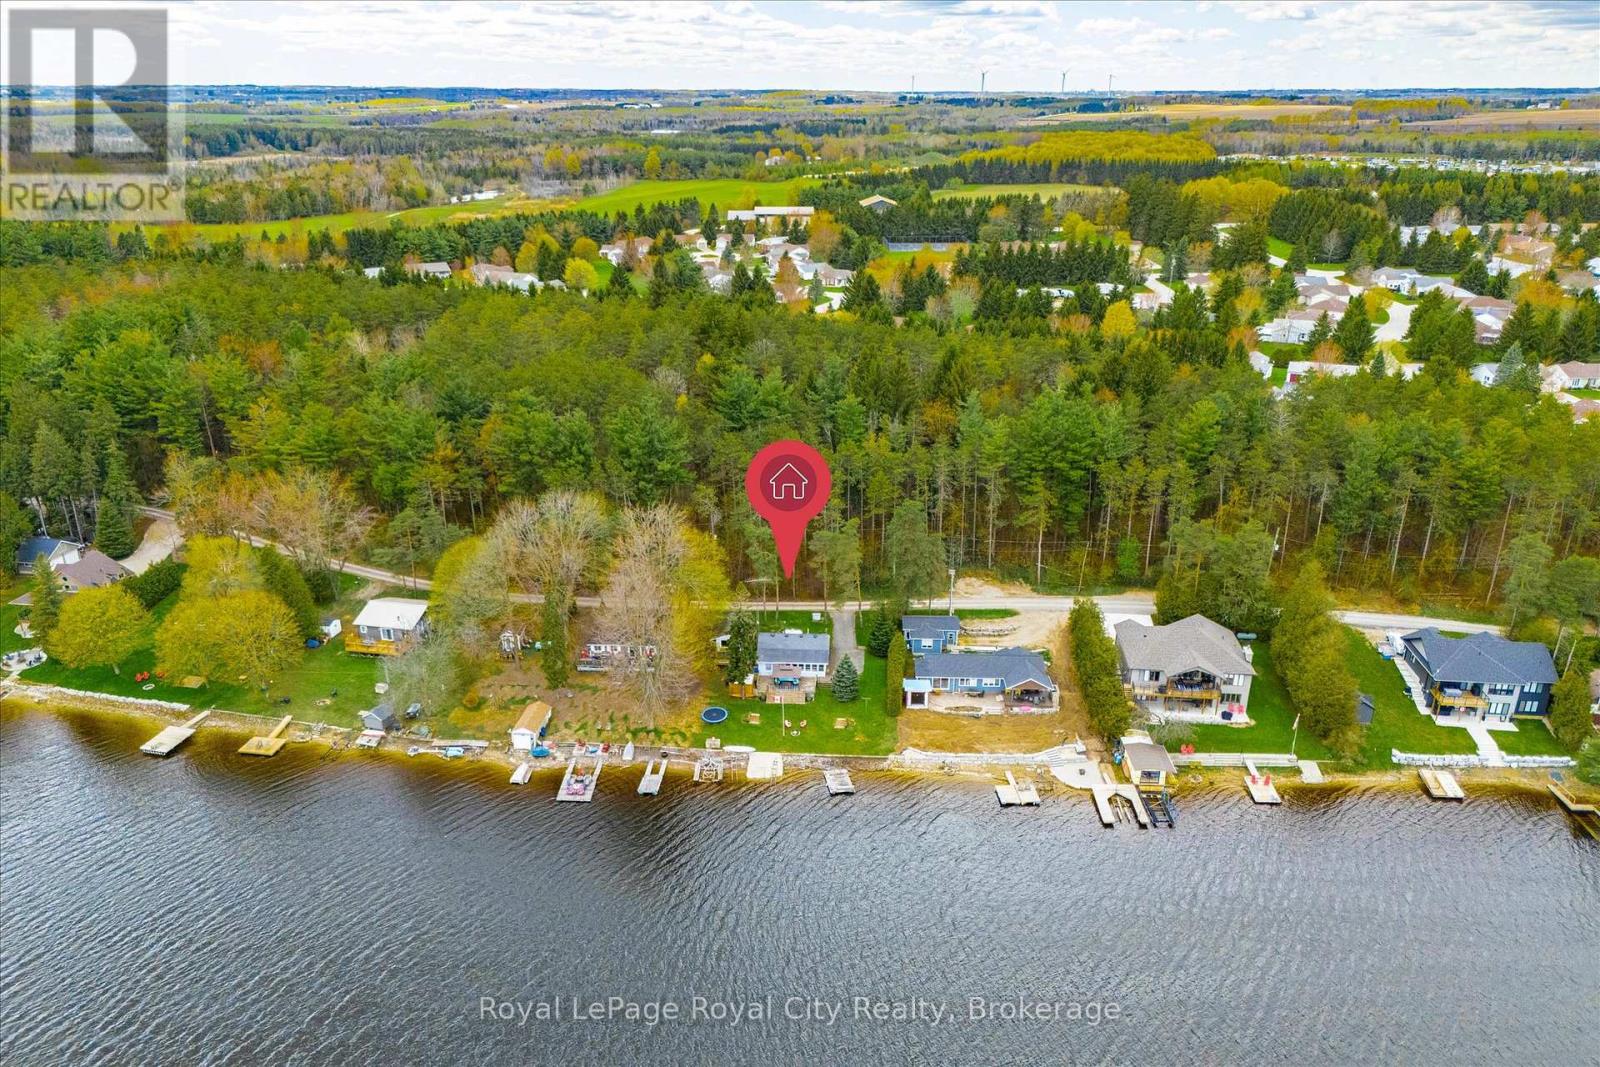
335 Third Street
Centre Wellington, Ontario
Prime Lake Belwood waterfront on sought-after Third Street! Think a cottage property is out of reach? Think again. This is the kind of panoramic lake view you'd expect to find in Muskoka - without the Muskoka price tag (or traffic!). Lake Belwood is one of Centre Wellington's best-kept secrets: a vibrant waterfront community where summers revolve around boating, swimming, fishing, and evenings spent around the fire with family and friends. Unlike many cottage destinations, you're less than an hour from Guelph, Kitchener-Waterloo, Milton, Burlington, Orangeville, and Caledon, making spontaneous weeknight escapes and easy weekend getaways a reality. This exceptional waterfront lot offers a sprawling lawn stretching to the water's edge and the kind of setting that's becoming increasingly difficult to find. The shoreline is ideal for paddleboarding and kayaking, with a gentle kid-friendly slope. The existing cottage allows you to start making memories immediately. Sleeping 10+ guests, including a large bunkie with plumbing, it's ready to host family and friends from day one. Build your dream lake house, renovate to suit your style, or enjoy it as-is. Premium waterfront, exceptional accessibility, and priceless moments with the people you love most. (This property is part of the GRCA cottage lot program and is situated on leased land. Full-time use is from April 15 to November 15 and 10 days per month are allowed during the off-season) (id:42776)
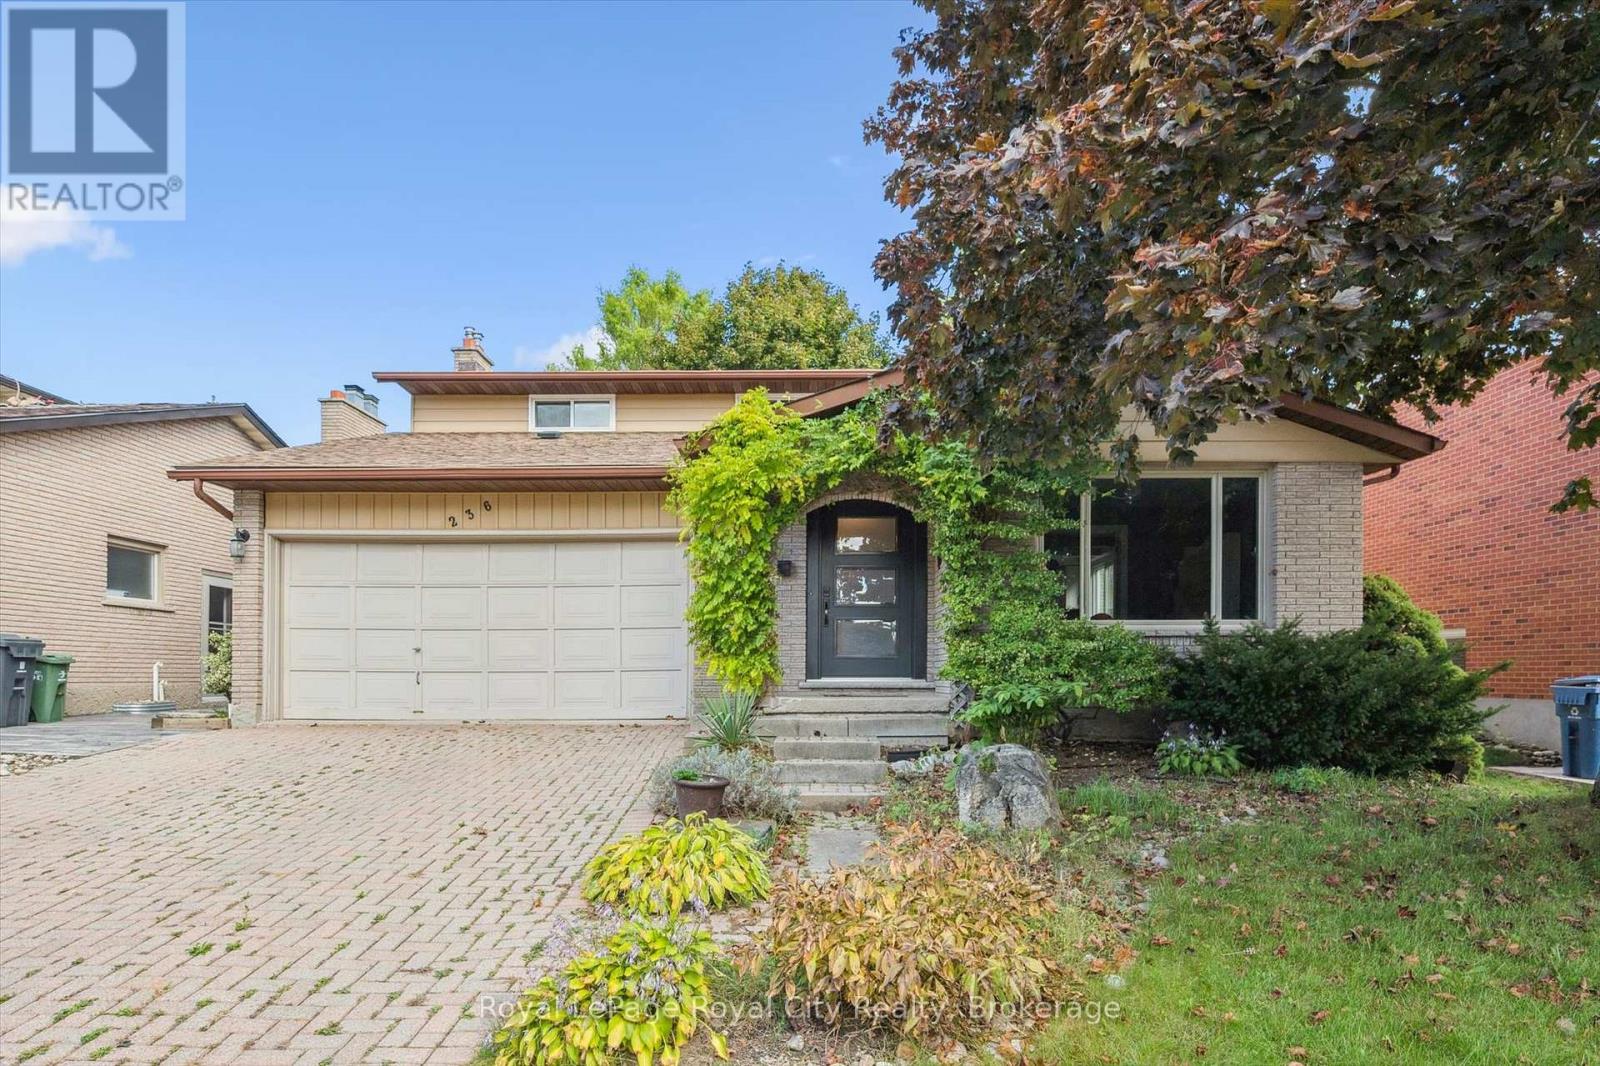
236 Ironwood Road
Guelph, Ontario
Welcome to 236 Ironwood, located in one of Guelph's most sought-after neighbourhoods. Perfectly positioned near scenic walking trails, excellent schools, and major roadways, this home offers the ideal combination of comfort, convenience, and family-friendly living. Featuring 4 bedrooms and 4 bathrooms, this spacious home is designed to accommodate growing families and those who love to entertain. Step inside to discover a bright, open-concept main floor highlighted by a large kitchen complete with stainless steel appliances, granite countertops, and abundant cabinetry and storage space. The adjoining living and dining areas are filled with natural light from oversized windows, creating a warm and inviting atmosphere. Upstairs, you'll find three generously sized bedrooms, including a stunning primary retreat featuring a walk-in closet and a beautifully appointed 4-piece ensuite bathroom. The fully finished basement expands the living space with an additional bedroom and an impressive entertainment/theatre room-the perfect place to relax, unwind, and enjoy time with family and friends. With its own separate entrance, the basement also offers excellent potential for multi-generational living, guest accommodations, or additional living space to suit your needs. This exceptional property combines space, functionality, and an unbeatable location. Don't miss your opportunity to make this wonderful Guelph home your own. (id:42776)