
16 Twin River Drive N
South Bruce Peninsula, Ontario
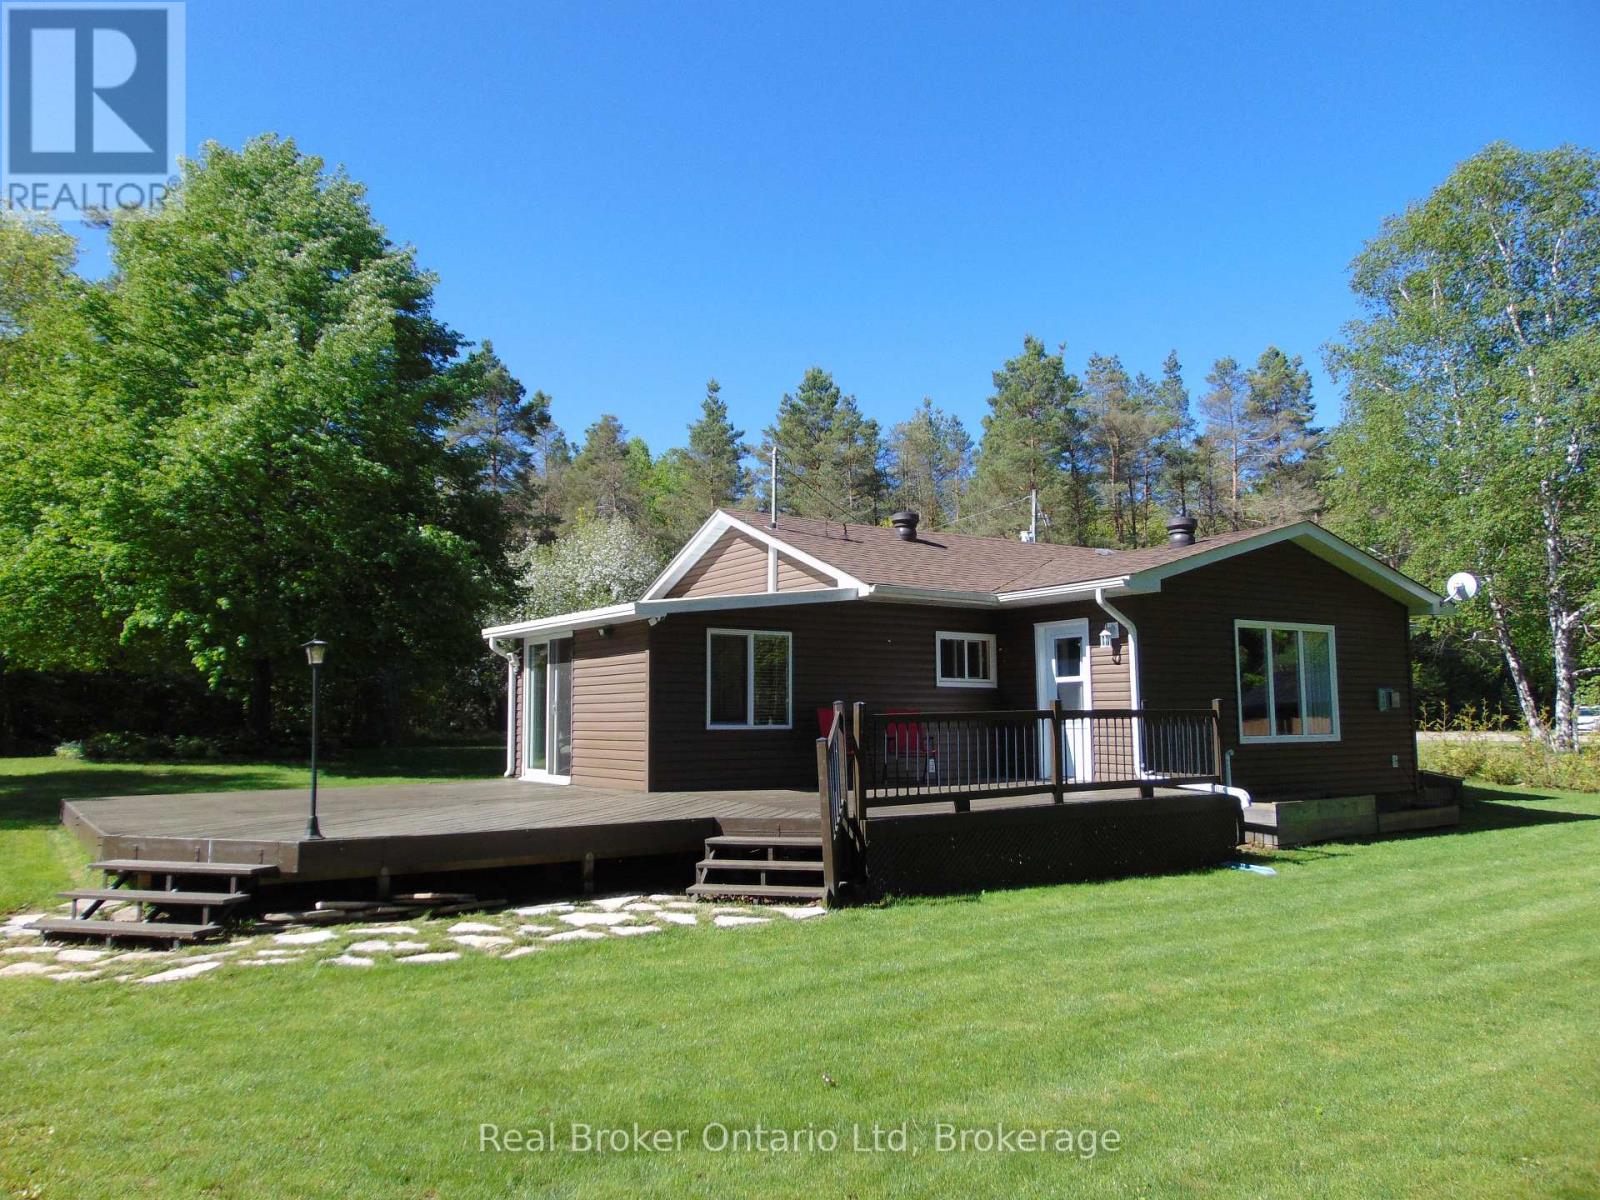
Located just a short drive 5km drive to Sauble Beach, this property is perched on the Sauble River and features 2 bedrooms, a 4 piece + 2 piece bath and an open kitchen, living/dining area for friends and family to gather. The spacious east and north facing deck area of just over 600 sq.ft. allows ample room to set up an outdoor living space to sit and enjoy the tranquility of nature along the River. The 3 outbuildings on the property include 3 sheds (10' x 20' + 10' x 16' + 10'x10') provide loads of space for all your outdoor recreational toys. Additional property highlights include a propane gas furnace + an electric wall heater as backup, 60 gallon water heater (owned), washer/dryer hookup, generator plug-in & dug well with UV system. Lot size is 100' x 170'. (id:42776)
958 2nd Avenue E
Owen Sound, Ontario
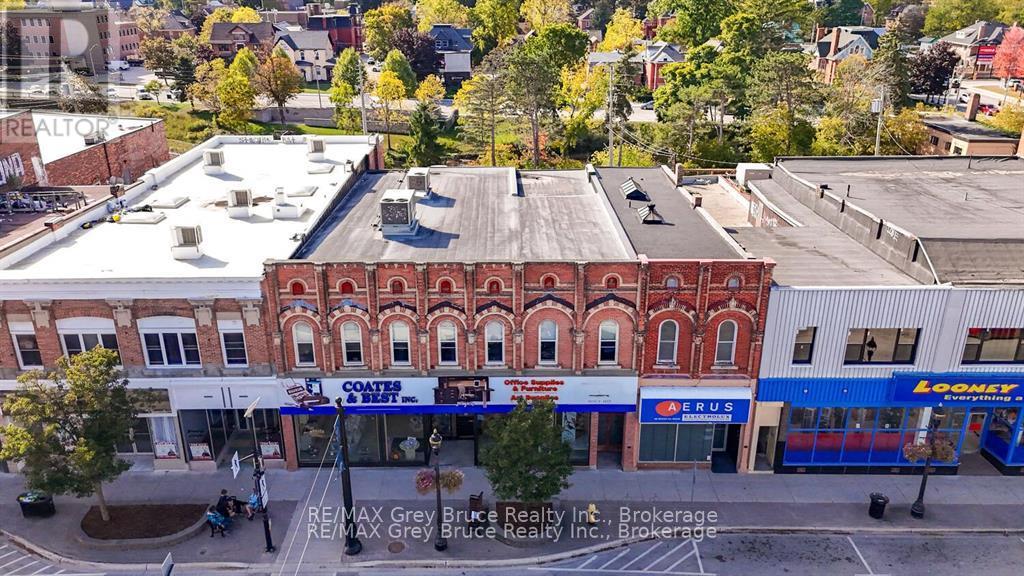
EXCEPTIONAL DOWNTOWN BUILDING for SALE. Incredible opportunity. Prime main street River District location 958 2nd Ave E. 51' frontage, expansive windows. High visibility. main floor 6000 sq ft spacious open-concept retail area. Back receiving area, basement access with conveyor belt. Huge lower level appox 5000 sq ft for storage. additional office and work space. Amazing about hundred feet long. Separately deeded riverside lot with 5 parking spaces included. Second floor, private entrance, wide solid stairs. 4000 sq ft. open & wide, eleven ft ceilings. Three windowed modular offices, meeting room & washroom. Owners business has outgrown building. Previously Peoples, Big V, Shoppers. Owned since 2009 extensive upgrades & renovations overseen by Steve Davis Contracting, including: roof, three rooftop HVAC units, insulation, Benedict electrical updates, first & second floors. Modernized building, generous square footage in desirable Owen Sound commercial area, with access from both 2nd Avenue East Main Street and 1st Avenue East. Shown by appointment only. Contact your realtor. Also includes PIN 370740537 ARN 425904003001301 (id:42776)
13-53 Allegro Common
Cambridge, Ontario
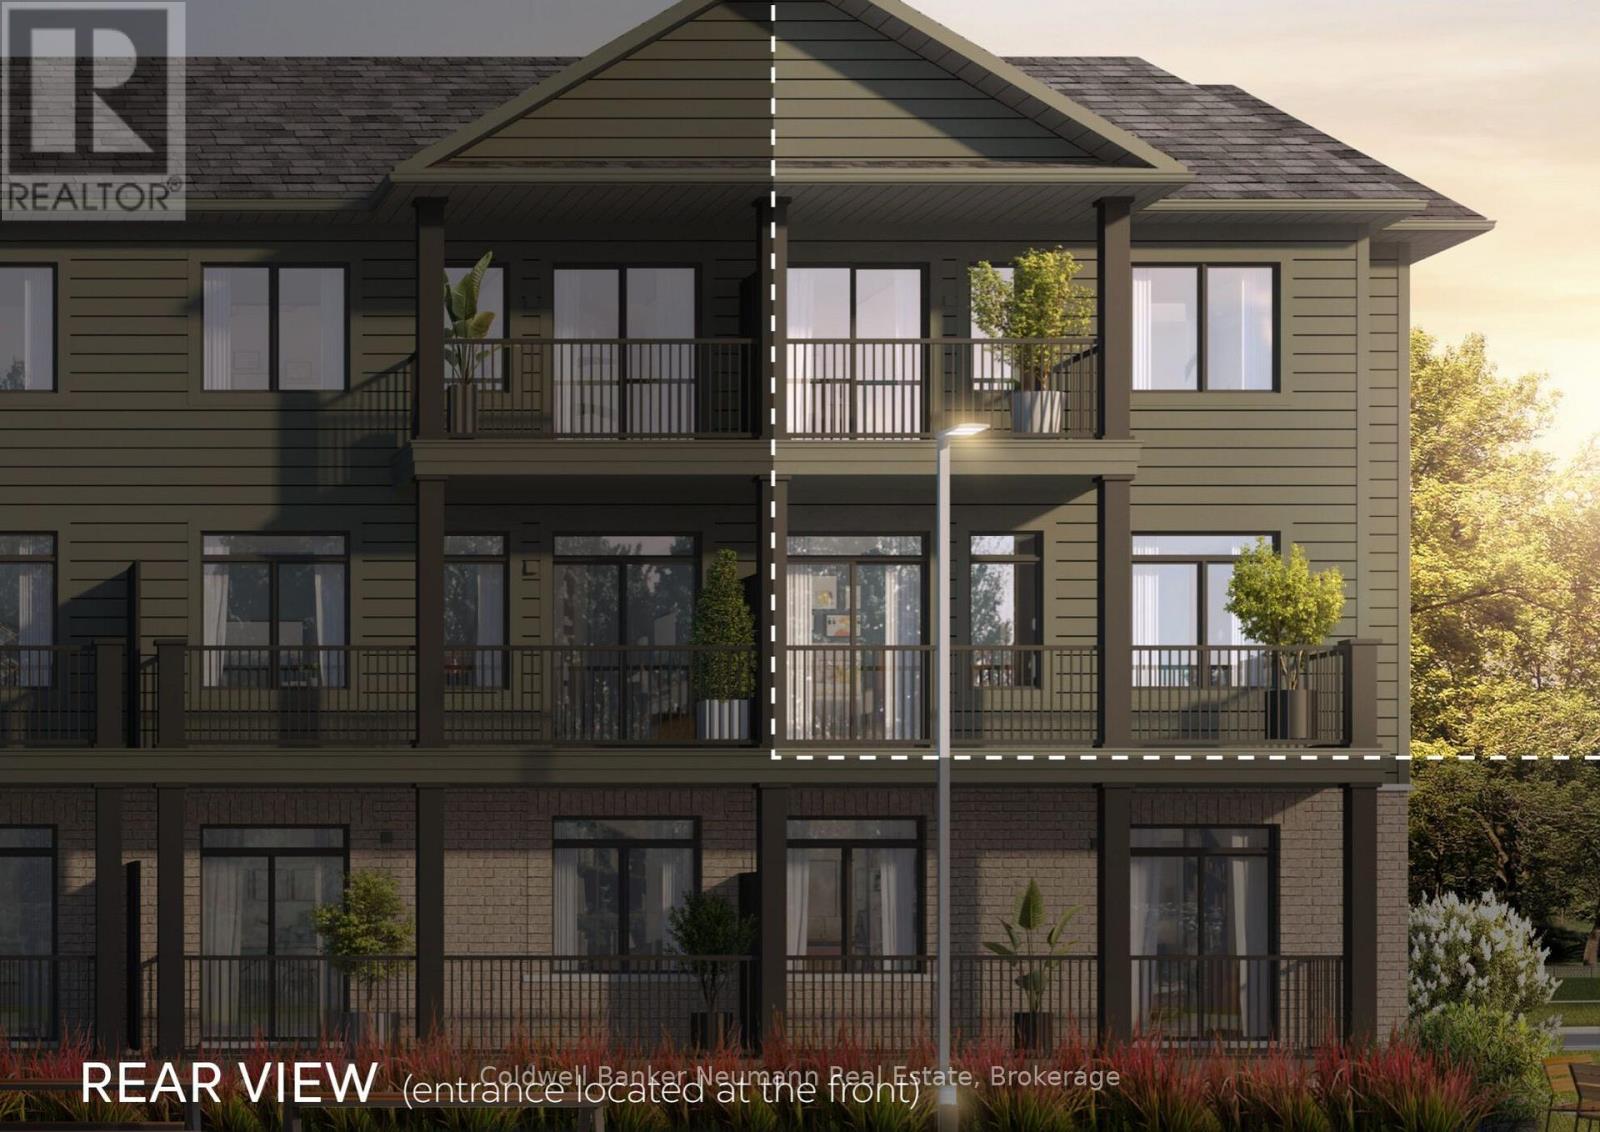
Now is your chance to secure an exceptional pre-construction urban town at Cadence in Hespeler Village, a historic riverside area undergoing master-planned revitalization. The Builder is currently advertising an effective price of $564,990 after the proposed HST rebate. Rebate subject to government approval, purchaser eligibility, and assignment to the builder. Set in a private enclave, this residence is within walking distance of amenities and schools, and minutes from Hwy 401, Guelph, Kitchener, and Waterloo, offering excellent commuter access! The Emerald A model by Fusion Homes offers approximately 1,415 sqft. of above-grade living space with 3 bedrooms and 2.5 bathrooms. The exterior features a timeless brick-and-vinyl façade, paired with Fusion Homes' award-winning craftsmanship. Fusion Homes is recognized for its commitment to customer experience, including industry-leading warranty coverage and multiple Tarion awards for homeowner satisfaction! Don't miss this incredible opportunity to build in one of Cambridge's most established and connected communities. Custom changes subject to builder approval and upgrade fees. Additional incentives and exclusive events may be offered. Photos are of a similar Ruby model and may include upgrades, finishes, and features not included in the subject property. (id:42776)
296 Bryant Street
South Bruce Peninsula, Ontario
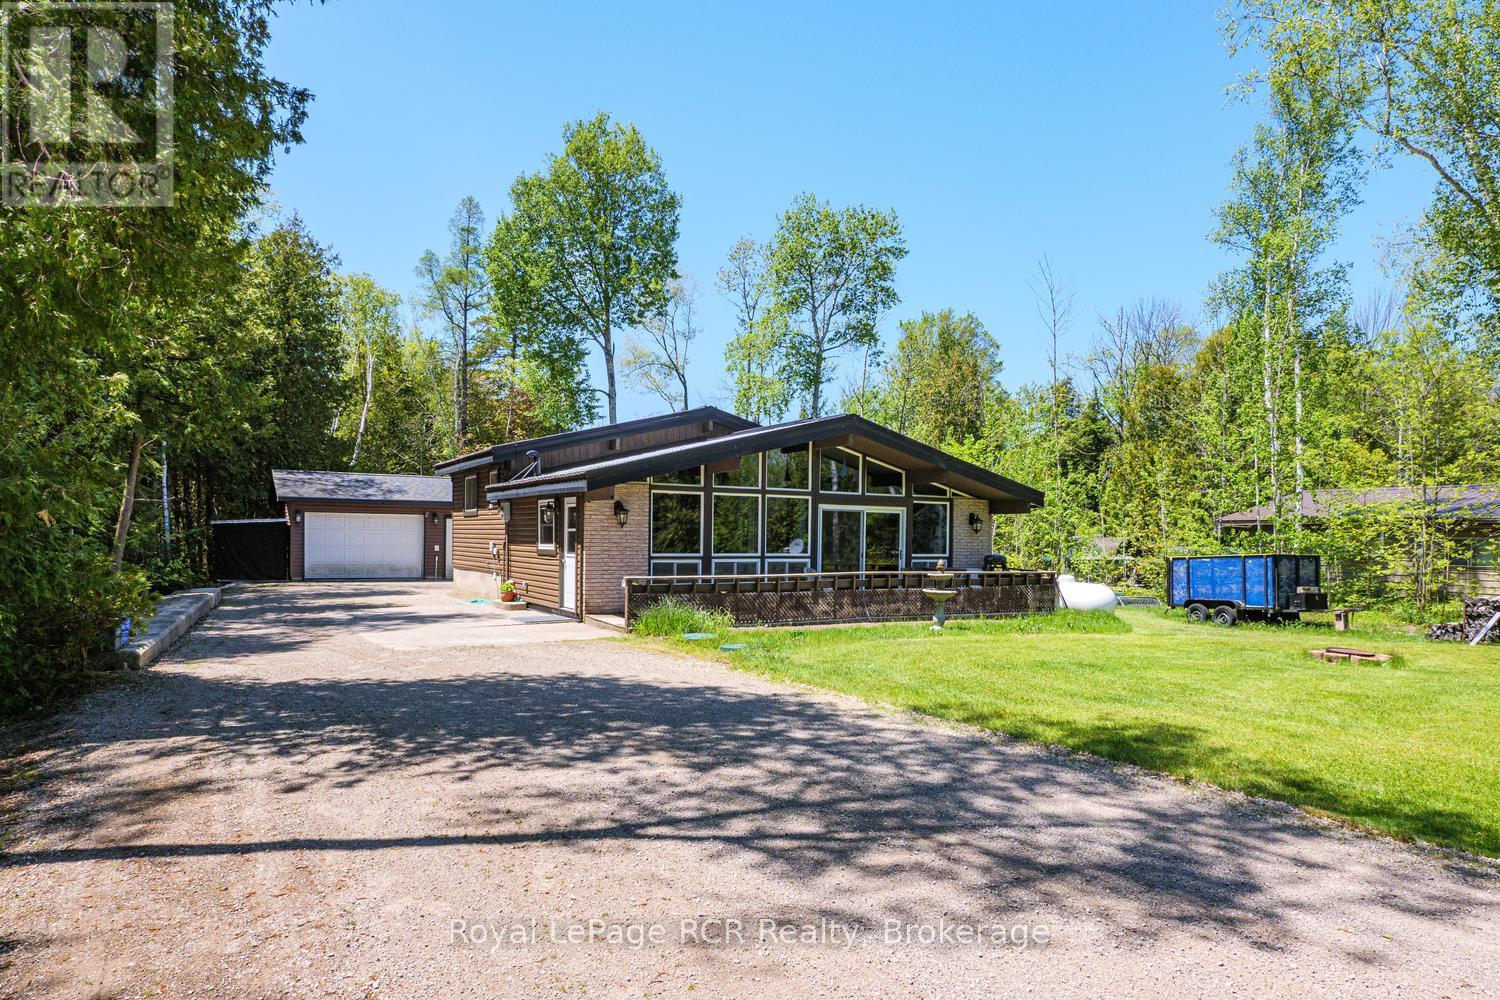
Imagine ending each day with one of Oliphant's famous Lake Huron sunsets just a short stroll from your front door. Nestled in this charming lakeside hamlet, this inviting 3-bedroom, 1-bathroom backsplit offers the perfect opportunity to embrace the relaxed Bruce Peninsula lifestyle. Set on a spacious 100' x 170' lot, this carpet-free home features newly updated flooring and plenty of room both inside and out to enjoy family gatherings, gardening, or simply unwinding after a day at the beach. The detached single-car garage with attached workshop provides excellent space for hobbies, projects, storage, or all your outdoor gear. Just a few short blocks from Oliphant's sandy shoreline, you'll love being close to some of the area's best swimming, paddleboarding, boating, and world-renowned kiteboarding. Whether you're searching for a year-round home, weekend getaway, or investment opportunity, this property offers the perfect blend of comfort, space, and location. Come discover why so many people fall in love with Oliphant's laid-back atmosphere, natural beauty, and unforgettable sunsets. (id:42776)
277 Shady Lane
Bluewater, Ontario
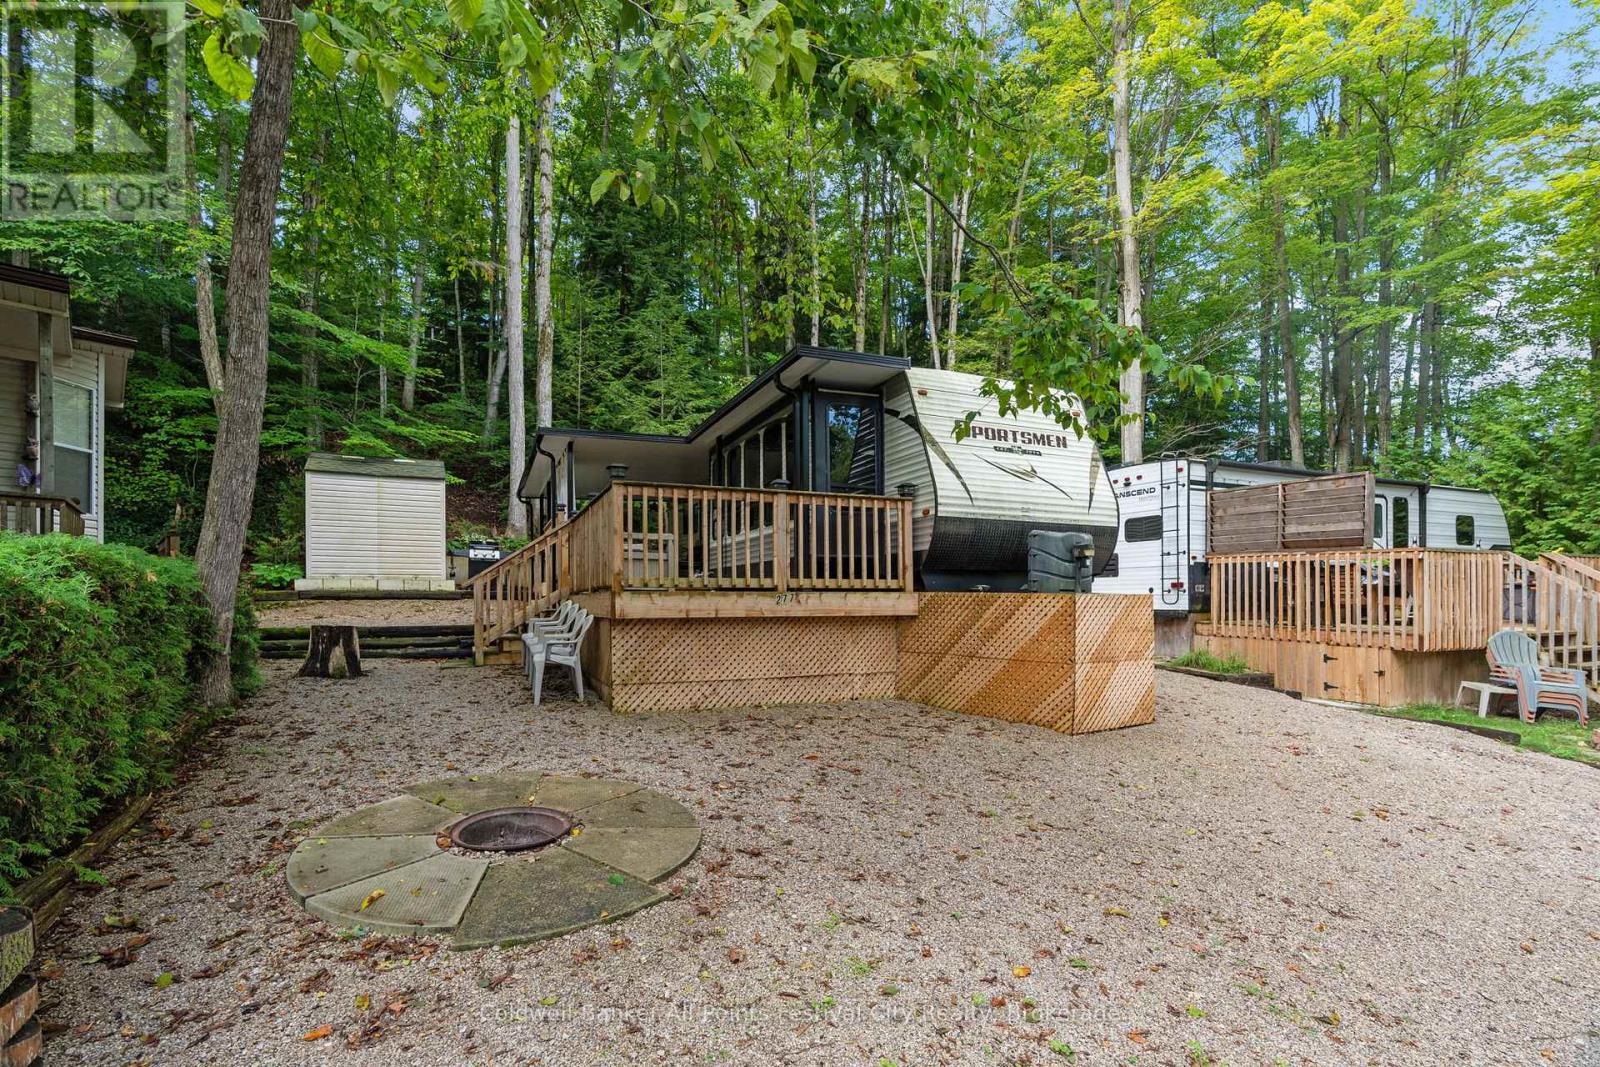
Welcome to Wildwood by the River! This modern and cozy 1 bedroom trailer, built in 2018, is the perfect family getaway. Enjoy the outdoors on the spacious deck, added in 2022, and relax around the fire pit with evening campfires or summer barbecues. Inside, the trailer comes fully furnished and includes all appliances, making it move-in ready for your next vacation. Wildwood by the River offers fantastic amenities for all ages, including a heated swimming pool, tennis courts, baseball diamond, and mini golf - just to name a few! Whether you're looking for a weekend retreat or a seasonal escape, this 3 season property (with the potential of being 4 season) is a wonderful place to create lasting memories with family and friends. Affordable seasonal living; the park is open all year round with yearly maintenance fees of just $2,267.00 (2026 fees have already been paid by the seller), which includes landscaping, septic pump, and water. The lot is included in the sale as part of the membership in the park, with water being available via the park's shared source during the off season months which is November to April. Don't miss this great opportunity to own a vacation spot in a vibrant, family-friendly community. (id:42776)
81164 Pfrimmer Road
Ashfield-Colborne-Wawanosh, Ontario
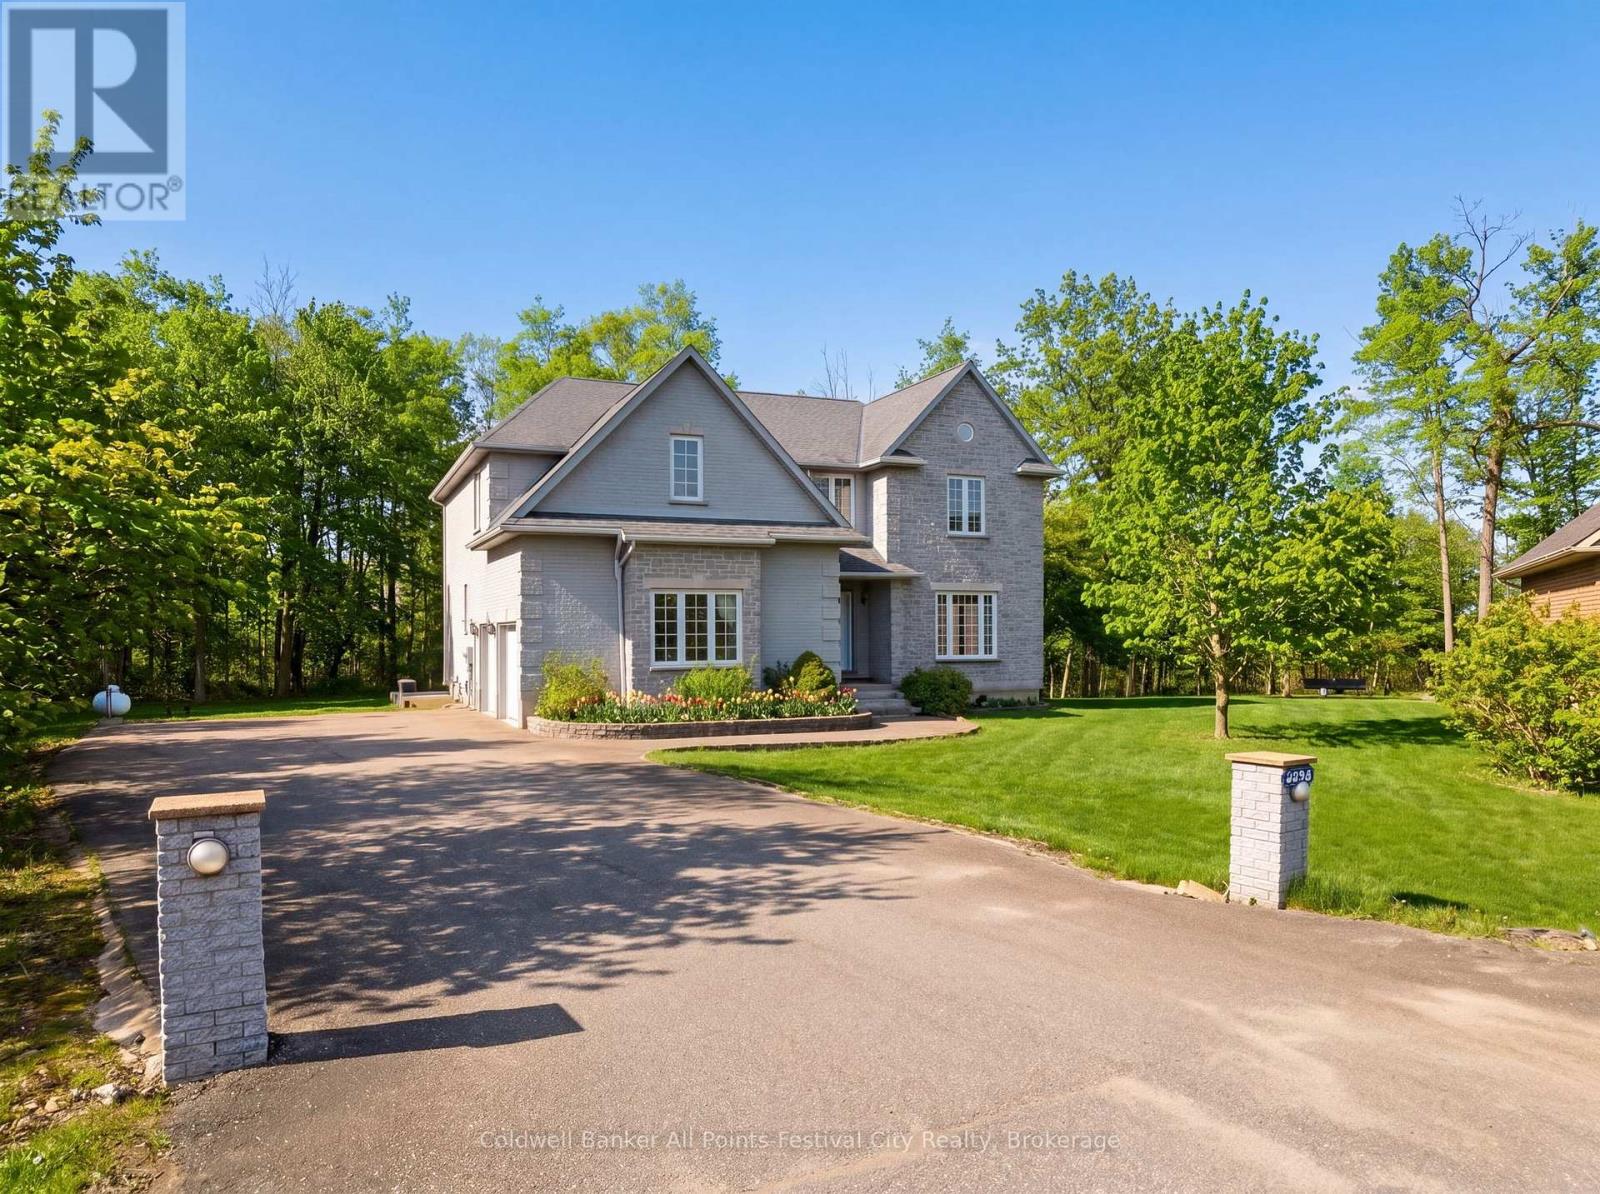
Executive-style custom home on a serene, upscale rural lot - over 5,500 sq. ft. of elegant living space, thoughtfully built by the current owner in 2002. Grand, light-filled rooms welcome you with dramatic 18' ceilings in the living room and front foyer, creating an immediate sense of scale and refinement. Designed for comfortable luxury and versatility. The main residence features 4 generous bedrooms, 3 bathrooms, formal living and dining areas, eat-in kitchen, and expansive gathering spaces ideal for entertaining. Fully appointed lower-level secondary suite features separate entrance, 2 bedrooms - perfect for extended family living or reliable rental income. Elevator servicing all four levels for easy access and aging-in-place convenience. Quality custom finishes and thoughtful layout throughout more than 5,500 sq. ft. Location highlights: Benmiller Inn & Dining, minutes to Goderich for shopping and services, with easy access to the picturesque Maitland River and Falls Reserve Conservation Area. Outdoor recreation - camping, golfing, riverside trails, and dining - are all within close reach. This exceptional property blends executive-scale living with multi-generational or income-producing flexibility in a sought-after rural setting. Contact your agent to schedule a private showing. (id:42776)
101 Emerald Hill Court S
Seguin, Ontario
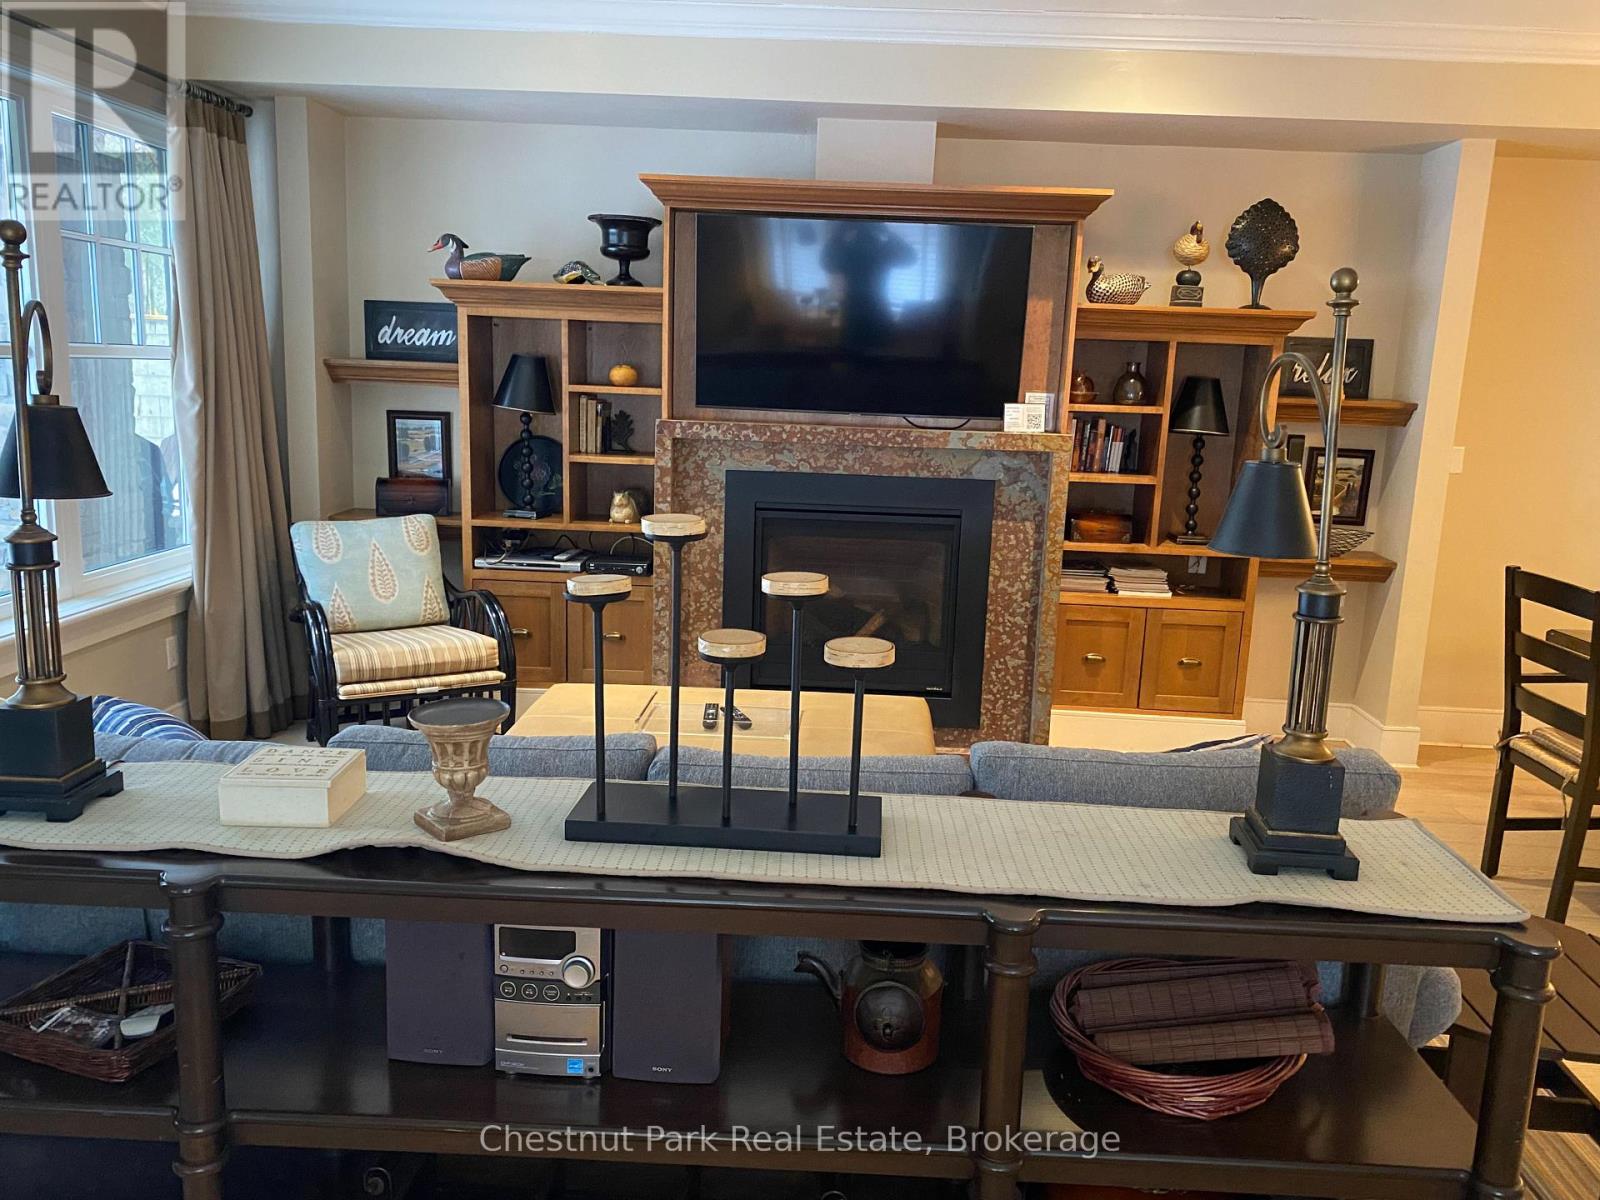
Cottage living made easy with upscale accommodations, plenty of amenities and none of the work. This spacious three bedroom fractional ownership Villa with primary 2 and half baths allows you to enjoy the Muskoka lifestyle without the hassle. Three tenths ownership (Fractions C, D & J) with fifteen weeks of personal use with four fixed weeks between May and October each year and six rotating weeks between November and April each year. The 2026 calendar offers June 19th to July 10th. One Rocky Crest Membership is included in the sale. Monthly fees cover everything from property taxes to insurance, weekly housekeeping, snow removal and garbage pickup, high speed internet and satellite tv. Additional annual fee for ClubLink membership. Condo fees are $366.10 per fraction per month and INCLUDE the annual property taxes. (id:42776)
196 Maple Bush Drive
Cambridge, Ontario
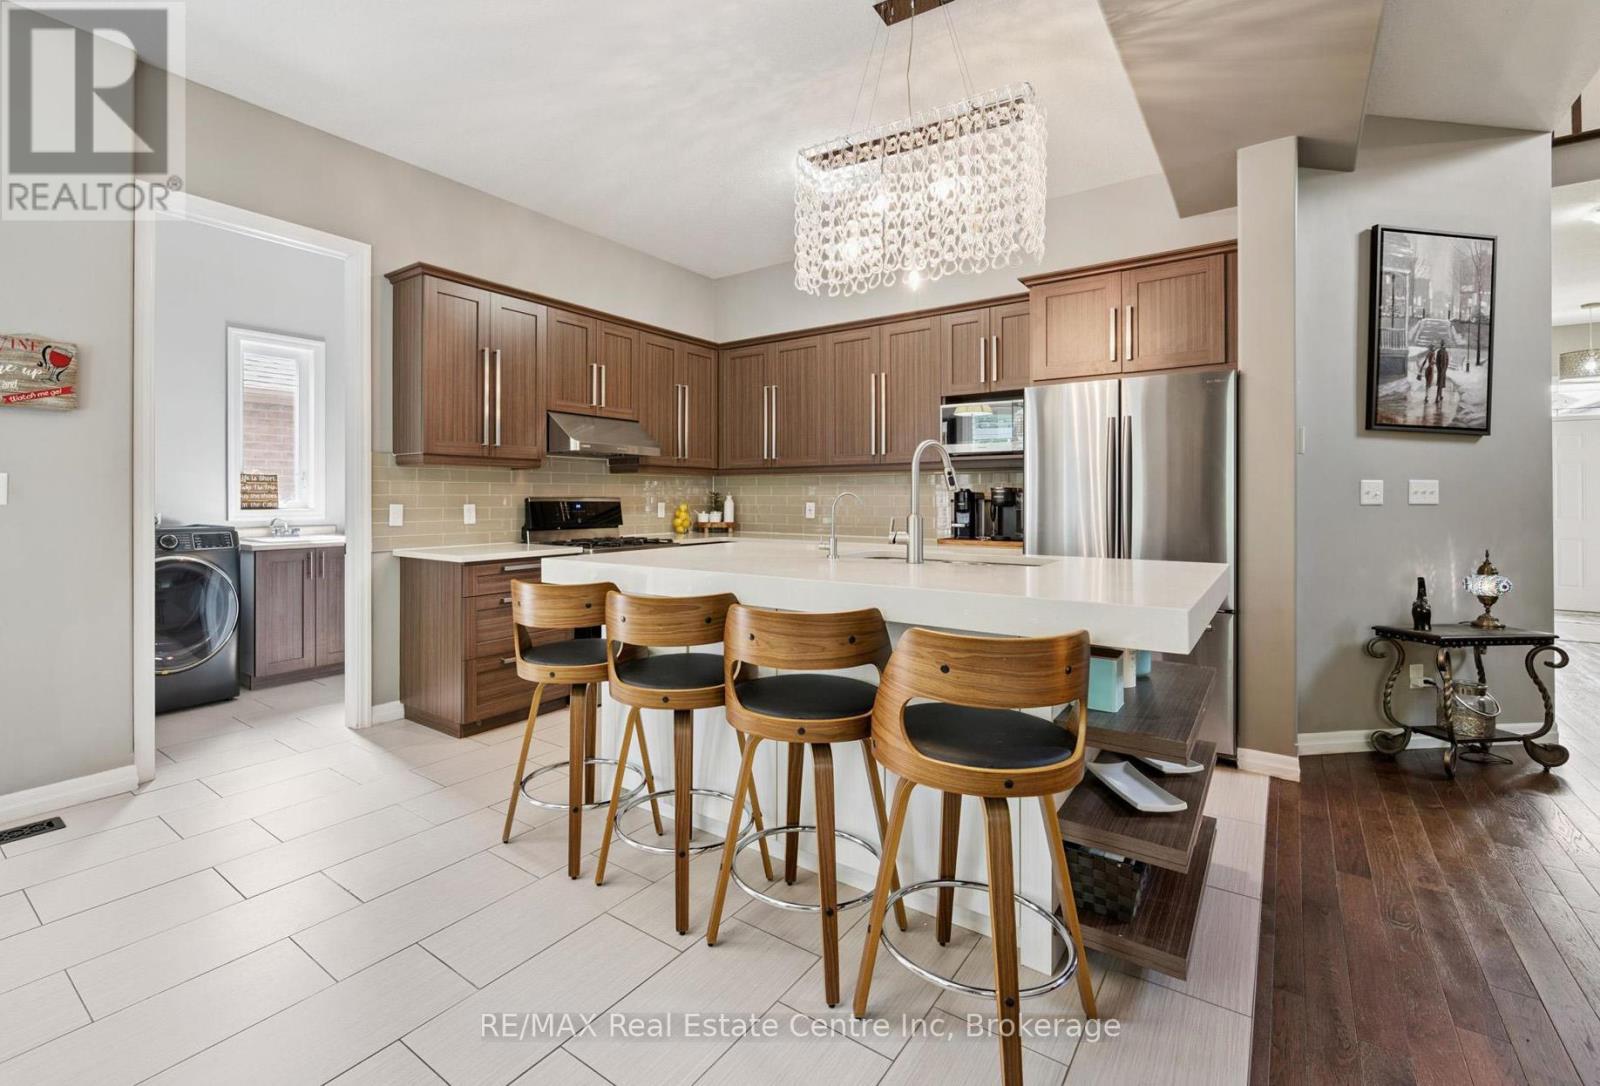
196 Maple Bush Dr is a beautifully finished 4-bdrm home with W/O bsmt backing onto Greengate Park in a quiet family-friendly neighbourhood! Charming brick exterior, covered front porch & 2-car garage create a welcoming first impression. Inside the home offers an open-concept layout with 10' main-floor ceilings, upgraded bullnose drywall & sun-drenched living room W/tray ceiling, custom B/Is, expansive windows & peaceful treed views. Gorgeous kitchen has a warm upscale feel W/rich wood cabinetry, S/S appliances, tiled backsplash & lots of counter space forcooking & entertaining. Oversized island W/thick quartz counters & breakfast bar seating is perfect for casual meals, while the open layout flows into the dinette, surrounded by large windows & natural light. Sliding doors lead to backyard creating an easy indoor-outdoor flow. 2pc bath & main floor laundry W/garage access completes this level. Solid wood stairs lead to the 2nd floor with 9' ceilings, where you'll find spacious primary bdrm with 2 large windows, W/I closet & 5pc ensuite W/dbl sinks, soaker tub & W/I glass shower. 3 add'l bdrms, each W/large windows & ample closet space, share a 4pc main bath with shower/tub. Finished W/O bsmt offers rec room W/cozy fireplace that creates an inviting atmosphere. Large windows & sliding doors bring in lots of natural light while providing access to backyard. Renovated 3pc bath with W/I shower adds extra convenience. Fully fenced backyard is a private & tranquil retreat W/large deck, gazebo, gardens & lots of space for outdoor lounging & dining while enjoying greenspace views. Around the corner from Redshank Pond & walking trails, this home offers a peaceful escape while being close to amenities. Nearby shopping centre offers restaurants, groceries, fitness & LCBO. Downtown Galt is a short drive away W/restaurants, boutiques & riverside trails. With Hwy 8 just mins away & Hwy 401 only 10-min from home, commuting to Hamilton, Burlington & surrounding areas is a breeze (id:42776)
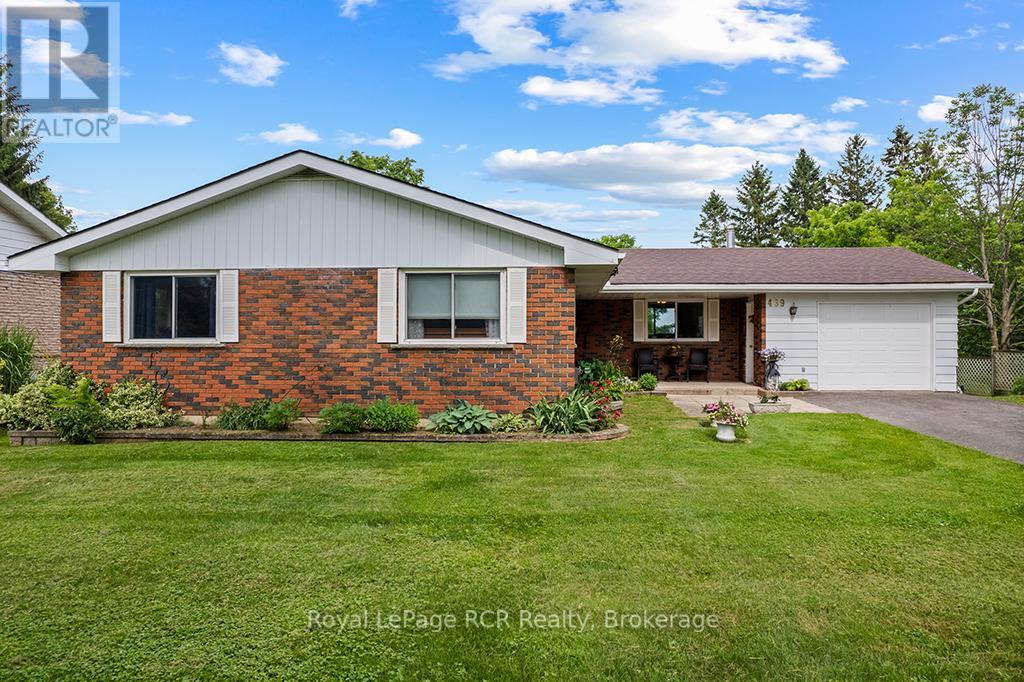
489 Ridge Road
Meaford, Ontario
Nestled in a highly desirable and sought-after neighborhood, this spacious bungalow offers incredible versatility and the ultimate layout for multi-generational living or a growing family. Location is everything, and this property delivers with quick, convenient access to Highway 26, the local hospital and the golf course. The bright and airy main floor features a seamless flow designed for everyday comfort, boasting a large eat-in kitchen that opens to a formal dining room. From the dining room, step out onto a raised deck with stairs leading directly to the backyard, making summer BBQs and outdoor entertaining a breeze. Gas hook up for BBQ can be found below the deck. The main level hosts a primary bedroom complete with a private ensuite, two additional bedrooms are on this level, the third bedroom is currently utilized as a convenient main-floor laundry room but could easily be transitioned back. Downstairs, the fully finished lower level massively expands your living space and offers distinct potential for a self-contained guest or in-law suite. This bright walk-out basement includes a second functional kitchen, a full bathroom, and two additional flex rooms that can serve as bedrooms. Complete with an attached garage, a paved driveway with ample parking, and a lovely backyard, this rare find combines prime location with exceptional functionality. (id:42776)
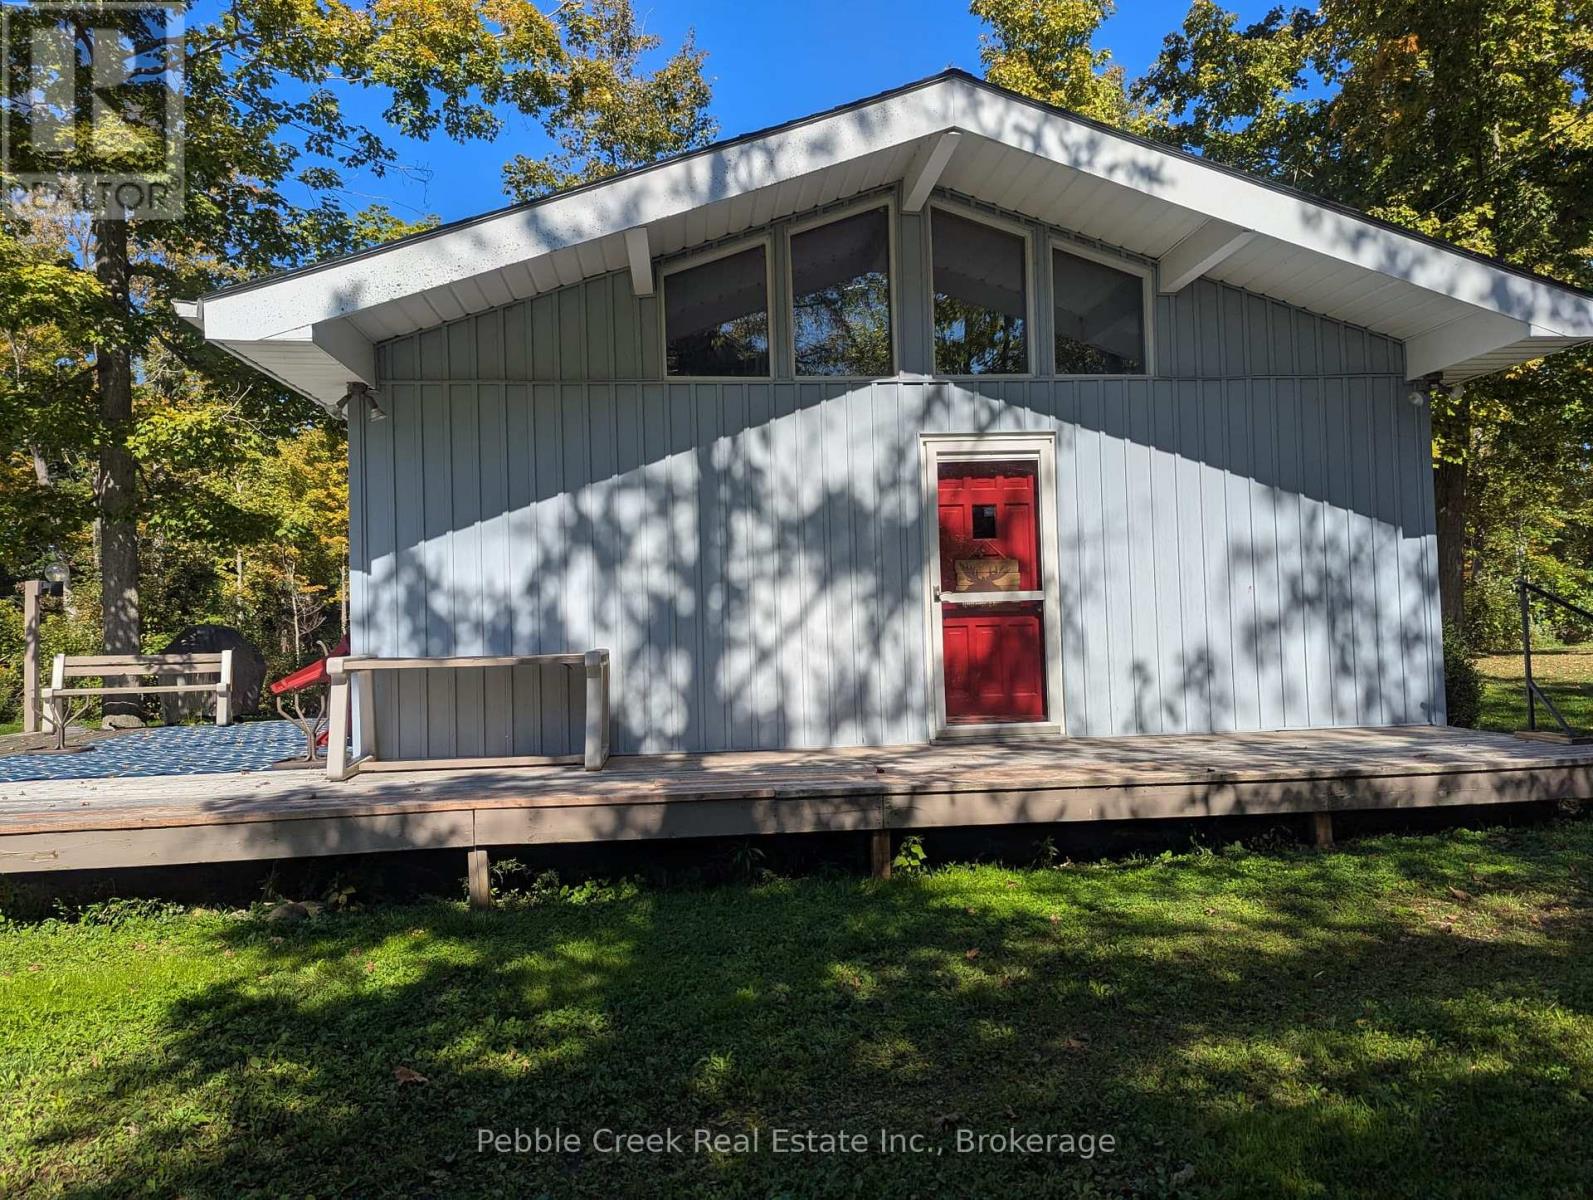
84163 Upper Road
Ashfield-Colborne-Wawanosh, Ontario
Welcome to Lakeland Estates-your perfect lakeside escape in the heart of Ashfield-Colborne-Wawanosh. This charming 3-bedroom cottage in the original family hands brand-new in 1982, is ready to welcome a new family to start making unforgettable summer memories. Tucked away on peaceful Upper Road, the property offers excellent access to the beautiful sandy shoreline that makes Lakeland Estates such a sought-after destination. Inside, you'll find a bright and inviting layout featuring an L-shaped kitchen with a built-in dining banquette-perfect for casual meals and gathering with loved ones. The kitchen flows seamlessly into the main living area, where stunning cathedral ceilings create an open, airy atmosphere ideal for relaxing or entertaining. Step outside through the patio doors onto a spacious west-facing deck, where you can soak up afternoon sun and enjoy warm summer evenings. The flat, usable yard is perfect for outdoor activities and features a dedicated firepit area-just waiting for cozy nights under the stars. Whether you're unwinding on the deck, gathering around the fire, or strolling to the nearby beach, this property captures the essence of cottage living. Summer is just around the corner-make this the year you turn your cottage dreams into reality. (id:42776)
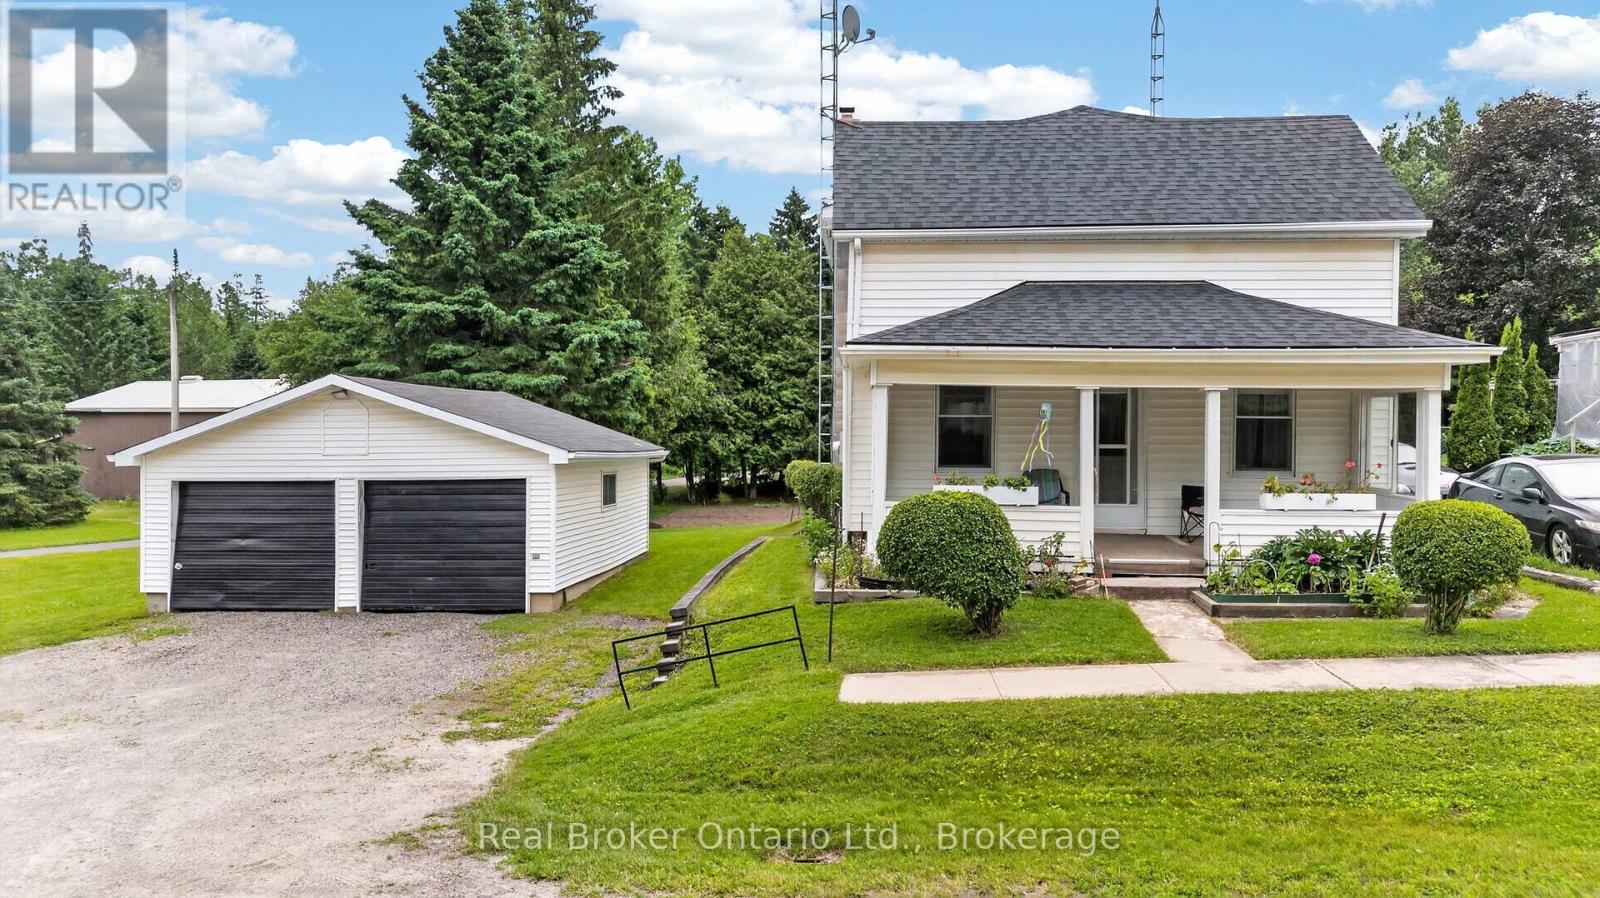
9033 Erin Garafraxa Townline
Erin, Ontario
Some homes are remembered for what they are. Others are remembered for the lives lived within them. At 9033 Erin East Garafraxa Townline, generations of one family have shared laughter, tears, celebrations, and quiet moments that have shaped this home's story. Like every true family home, it has witnessed life's greatest joys and its hardest days. It all began with Grandpa Hurd, who lived here while working on the railroad in Orton. His work ethic and devotion to family became part of the foundation of this home. Orton was, and remains to this day, a special community-one where neighbours know one another and a strong sense of belonging endures. Now, the story turns to a new page. This isn't just a house waiting for its next owner-it's a home waiting for its next family. A place where new traditions will begin, children will grow, holidays will be celebrated, and memories, both big and small, will be made for years to come. (id:42776)
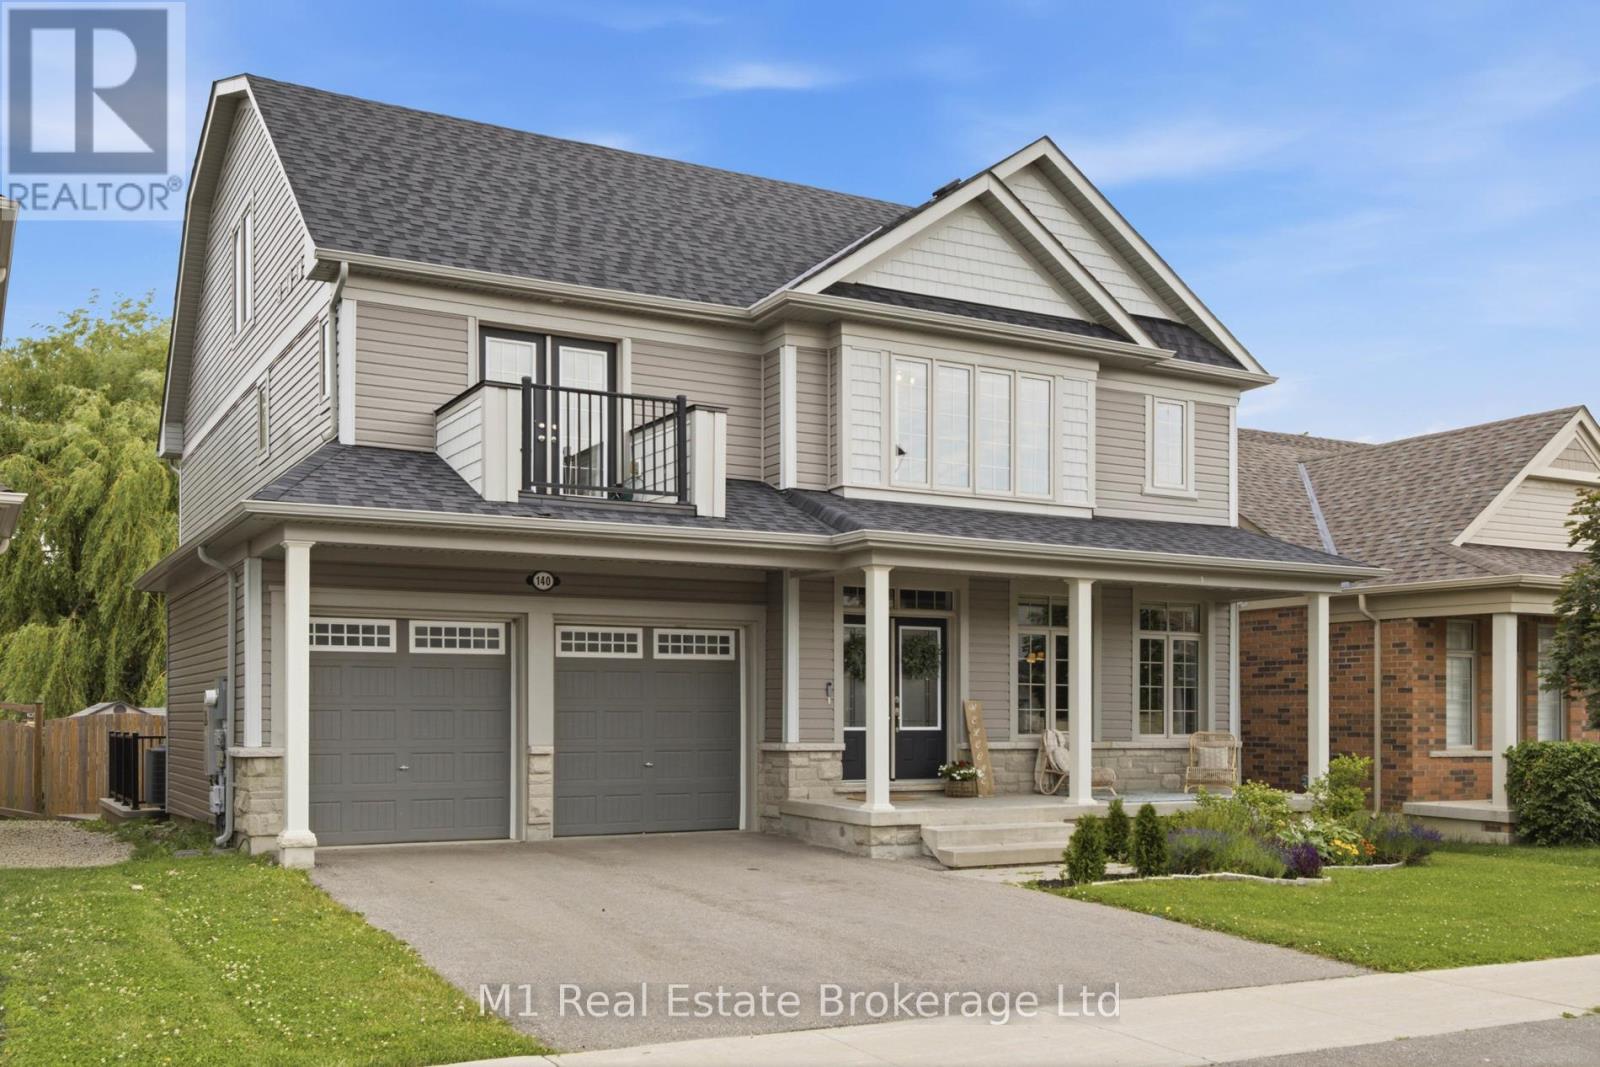
140 Harpin Way E
Centre Wellington, Ontario
Welcome to this impressive three-storey home offering an exceptional blend of space, quality, and privacy. With 5 bedrooms and 6 bathrooms, this property is perfectly suited for a large family, multi-generational living, or anyone looking for a spacious home with room for everyone. The interior showcases high-end finishes throughout, with generous principal rooms, beautifully finished living spaces, and a thoughtful layout designed for both everyday comfort and entertaining. Across all three levels, the home offers flexibility for bedrooms, home offices, guest space, recreation areas, or private retreats, making it easy to adapt to a variety of lifestyles. The walk-up basement entrance adds excellent functionality and provides easy potential for an in-law suite or future rental apartment, subject to any required approvals. Outside, the large private backyard is a true highlight, offering plenty of space to relax, entertain, or enjoy time with family and friends. A rare opportunity to own a substantial, well-finished home with the size, layout, and privacy that are difficult to find. (id:42776)