
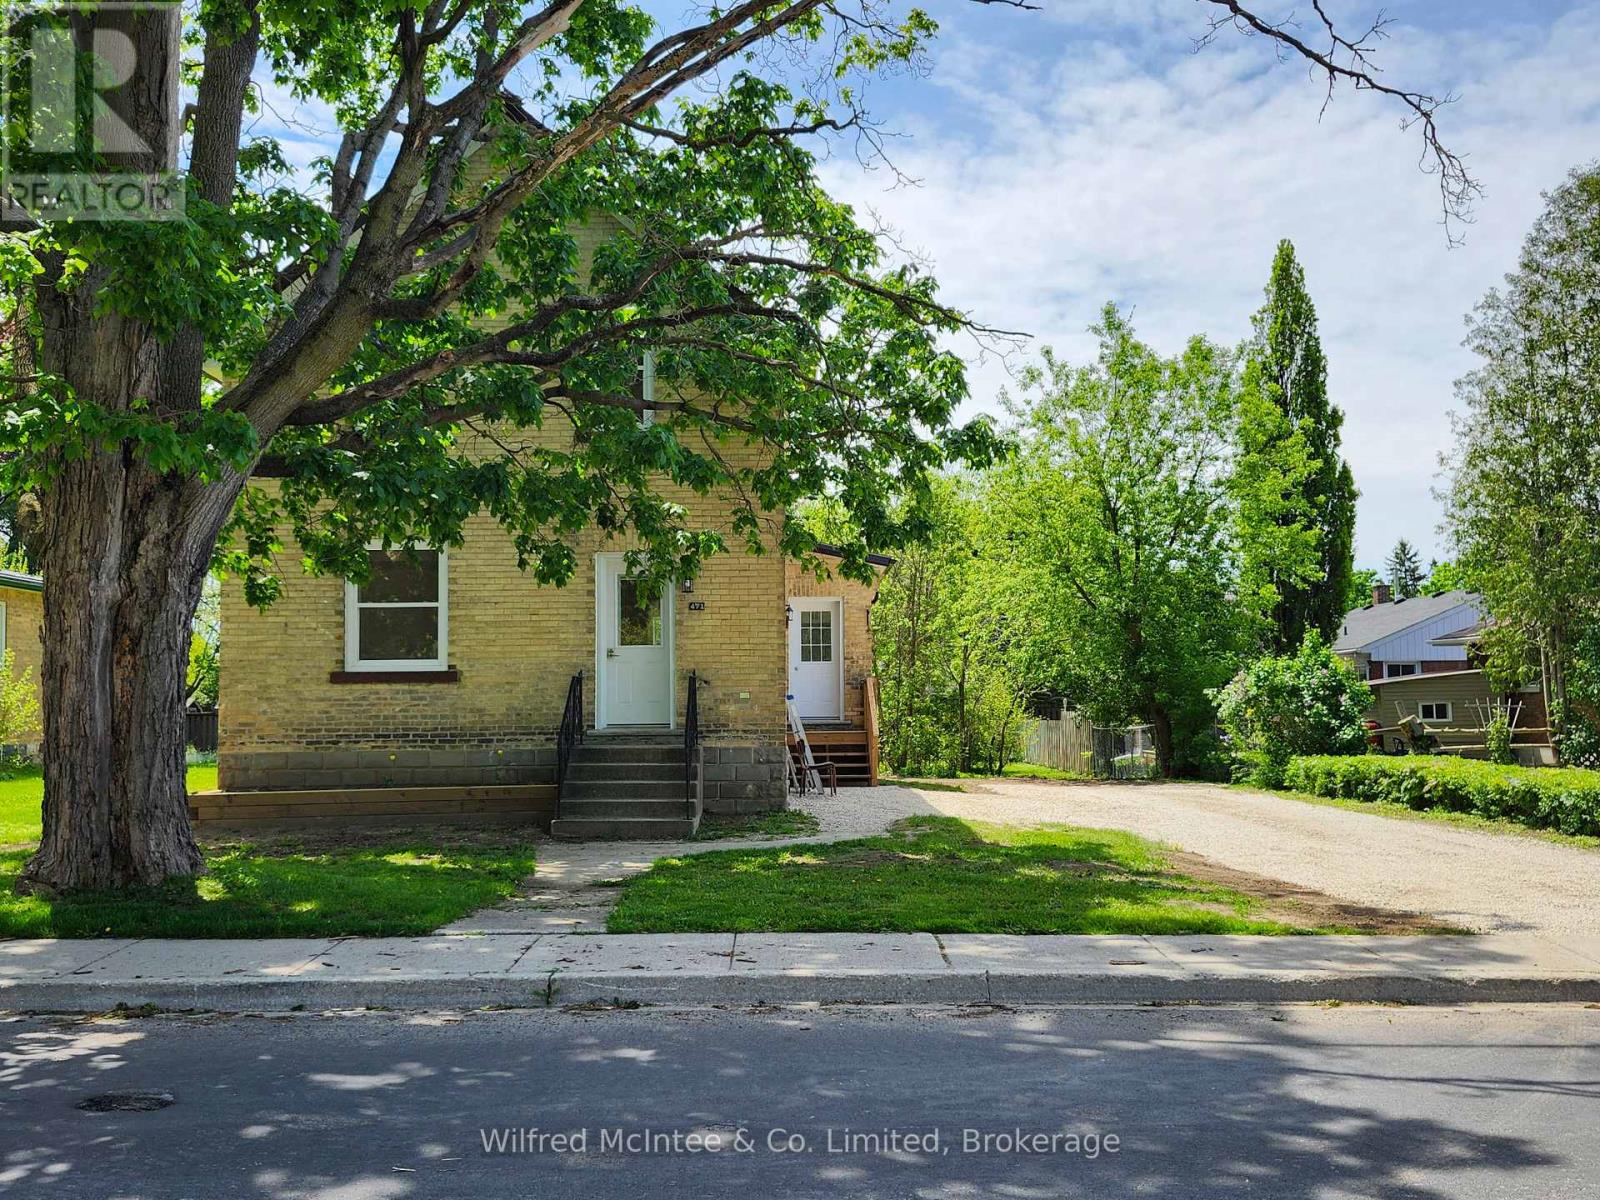
471 9th Street
Hanover, Ontario
This charming brick home has been fully updated throughout and is move-in ready. Located on a quiet street just steps from Main Street and Hanover's vibrant downtown, it is also conveniently close to Kinsman Park. The home sits on a generous 55' x 165' treed lot, offering the perfect blend of modern comfort and classic character. The property features a brand new kitchen, with solid surface countertops, all new windows (except kitchen and ensuite), a new high-efficiency furnace installed in 2025, and a new roof on both the main house and back addition completed in 2025. New decks, updated plumbing fixtures, and full spray foam insulation throughout complete the extensive updates. With 3 bedrooms and 4 bathrooms, the flexible layout offers excellent potential for main floor living, while also having ample space upstairs for guests or the rest of the family. This stunning home also features a large finished basement area complete with bar area 2 pc bathroom and open space all in an energy efficient home. The large, beautifully treed lot provides plenty of outdoor space for relaxation, gardening, or family gatherings, while the driveway offers ample parking for everyone. The exterior has been excavated and waterproofed and new grass and decks are completed. Hanover is a friendly and thriving community with a strong downtown core, excellent schools, amenities, healthcare, recreation facilities, and beautiful trails along the Saugeen River. This ideal location gives you easy access to shopping, dining, parks, and all the conveniences town living has to offer. A wonderful opportunity for families, first-time buyers, retirees or investors seeking a fully updated, turn-key home in a prime central location. Some of the pics are marked "staged with ai." (id:42776)
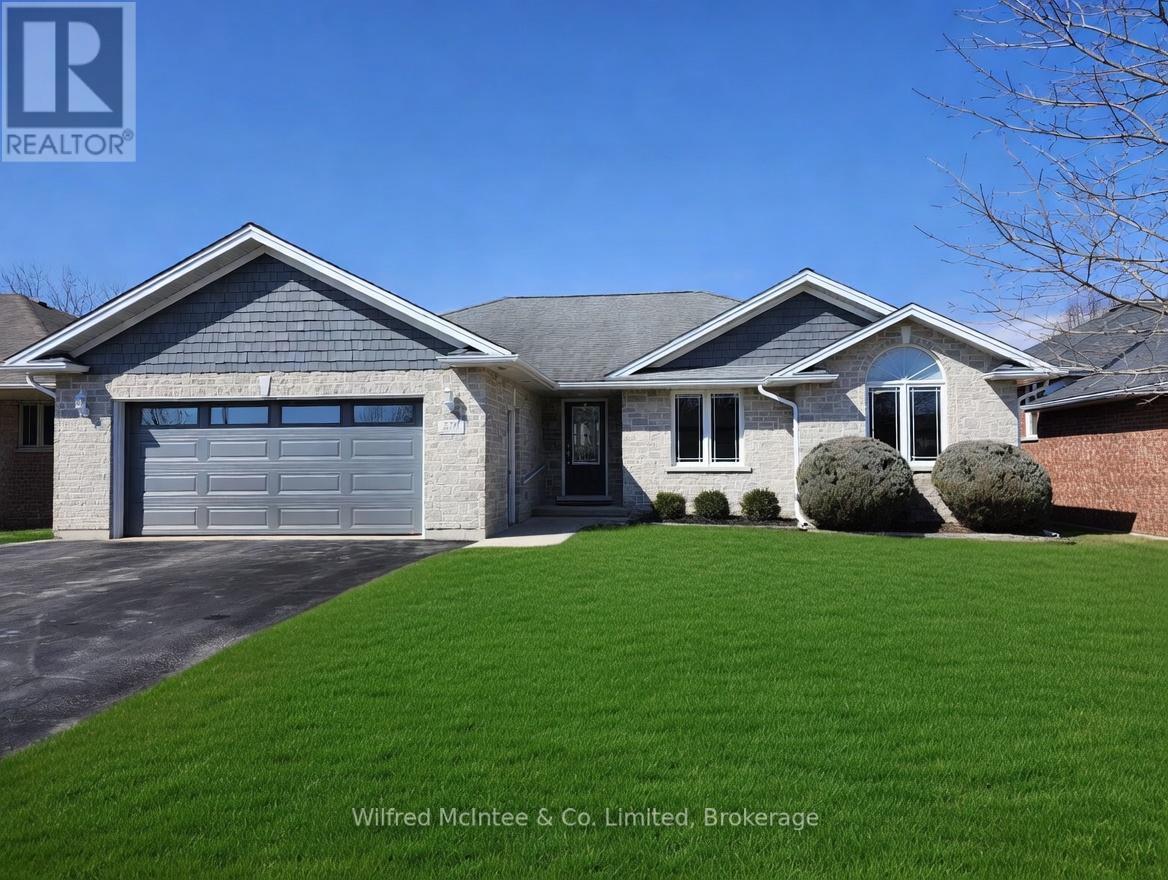
230 4th Street Crescent
Hanover, Ontario
Discover one of the most pristine properties at 230 4th St Crescent in Hanover an exceptionally clean, meticulously maintained 3-bedroom, 3-bath home that is truly move-in ready and reflects uncompromising pride of ownership throughout. This bright open-concept residence features a updated kitchen that flows effortlessly into the living and dining areas, creating an ideal space for both everyday family life and gracious entertaining. A spacious sunroom overlooks fully fenced backyard Additional highlights include an insulated double-car garage with a newer door and opener, central air conditioning, a central vacuum system, and an in-ground sprinkler system that ensures effortless lawn care. The lower level has been beautifully finished with a convenient kitchenette and a 3-piece bathroom, providing excellent versatility for guests, or additional living space, while a garden shed supplies practical outdoor storage. Nestled in a friendly, established neighborhood, this turn-key home showcases exceptional care and attention to detail from top to bottom. Hanover offers the perfect blend of small-town charm and modern amenities, with a vibrant downtown featuring excellent shopping, dining, and local services. Residents enjoy outstanding recreational facilities at the Hanover P&H Centre. Nature lovers appreciate nearby Allan Park Conservation Area with its extensive trails, ponds, and year-round outdoor activities, as well as Sulphur Springs Conservation Area and the scenic Saugeen River. Further highlights include the Playtime Casino Hanover, live harness racing at Hanover Raceway, quality schools, the Hanover & District Hospital, and a rich calendar of community events - all contributing to an exceptional quality of life just 90 minutes from larger urban centers. This rare offering stands as one of the cleanest and best-presented homes in the area, combining timeless appeal with contemporary updates in a highly desirable location (id:42776)
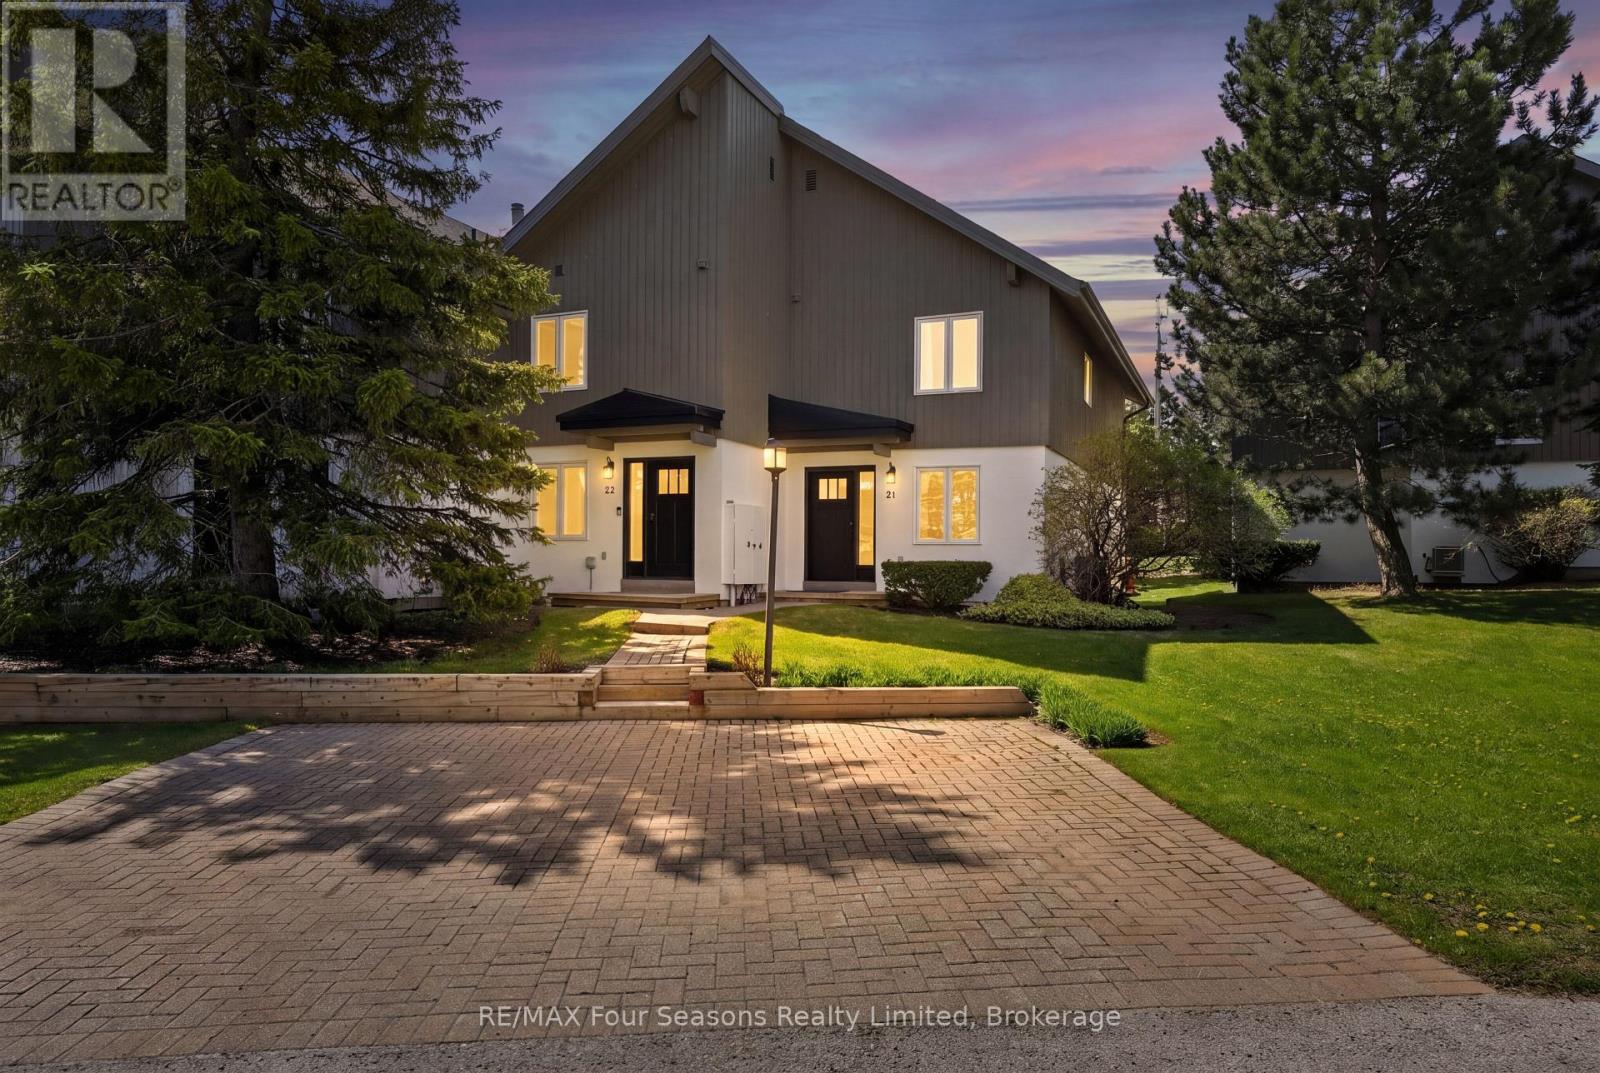
21 - 104 Kellie's Way
Blue Mountains, Ontario
Welcome to Summit Green at Blue Mountain, where four-season living meets mountain chalet charm. This beautifully maintained 3-bedroom, 3-bathroom end-unit townhome offers 1,303 sq. ft. of finished living space, including a partially finished lower level. Ideally located within walking distance to Blue Mountain Village, skiing, and tennis courts, this inviting home offers easy access to golf, hiking, restaurants, shops, and year-round outdoor activities. As an end unit, the property enjoys added privacy, extra windows, and abundant natural light throughout. The main floor features an oversized primary bedroom with private ensuite, dual closets, and walkout access to the back deck. A second bedroom, full 4-piece bathroom, and welcoming foyer with ski storage complete the level. Upstairs, the open-concept great room showcases vaulted ceilings, expansive windows, and a warm chalet-inspired atmosphere. The living room features a wood-burning fireplace, wet bar, UV-protected upper windows, and walkout access to the second-floor deck with beautiful ski hill views. The dining area flows into the bright kitchen with ample cabinetry, newer stainless steel appliances, and an extra window exclusive to end units. The upper level also includes a third bedroom or ideal home office, a third full bathroom, and a large pantry closet. The partially finished lower level provides additional living space, guest overflow, and generous storage for skis, bikes, and seasonal gear. Recent updates include new doors and windows, shingles, soffits, fascia, and eavestroughs in 2022, plus a furnace and central A/C in 2016. Private parking is conveniently located at the front door, with visitor parking nearby. Pets are welcome, and the 90-day minimum rental policy helps maintain the peaceful residential atmosphere of this sought-after mountain community. (id:42776)

3 - 209528 26 Highway
Blue Mountains, Ontario
Well maintained 2 bedroom condo in a unique one-level building ideally located between the slopes of Blue Mountain and the shores of Georgian Bay. This bright, open concept unit features many upgrades including California shutters, renovated bathroom, hardwood floors, new hydro panel, new dishwasher (2026), furnace replaced in 2019, and roof updated since 2019. The functional layout is complemented by a welcoming front porch and private back deck with peaceful views of the just under 3 acre treed condo grounds that are backing onto the Georgian Trail. This property offers easy access to walking, biking, snowshoeing, and cross-country skiing. Residents also enjoy exclusive access to a seasonal in-ground pool, tennis court, fire pit, bike storage, and laundry facilities. Conveniently located within a short walk to a convenience store, LCBO, and public beach access. Just minutes to Collingwood, Thornbury, Blue Mountain Village, golf courses, restaurants, and other area amenities. A perfect four-season weekend get-away or full time residence. (id:42776)
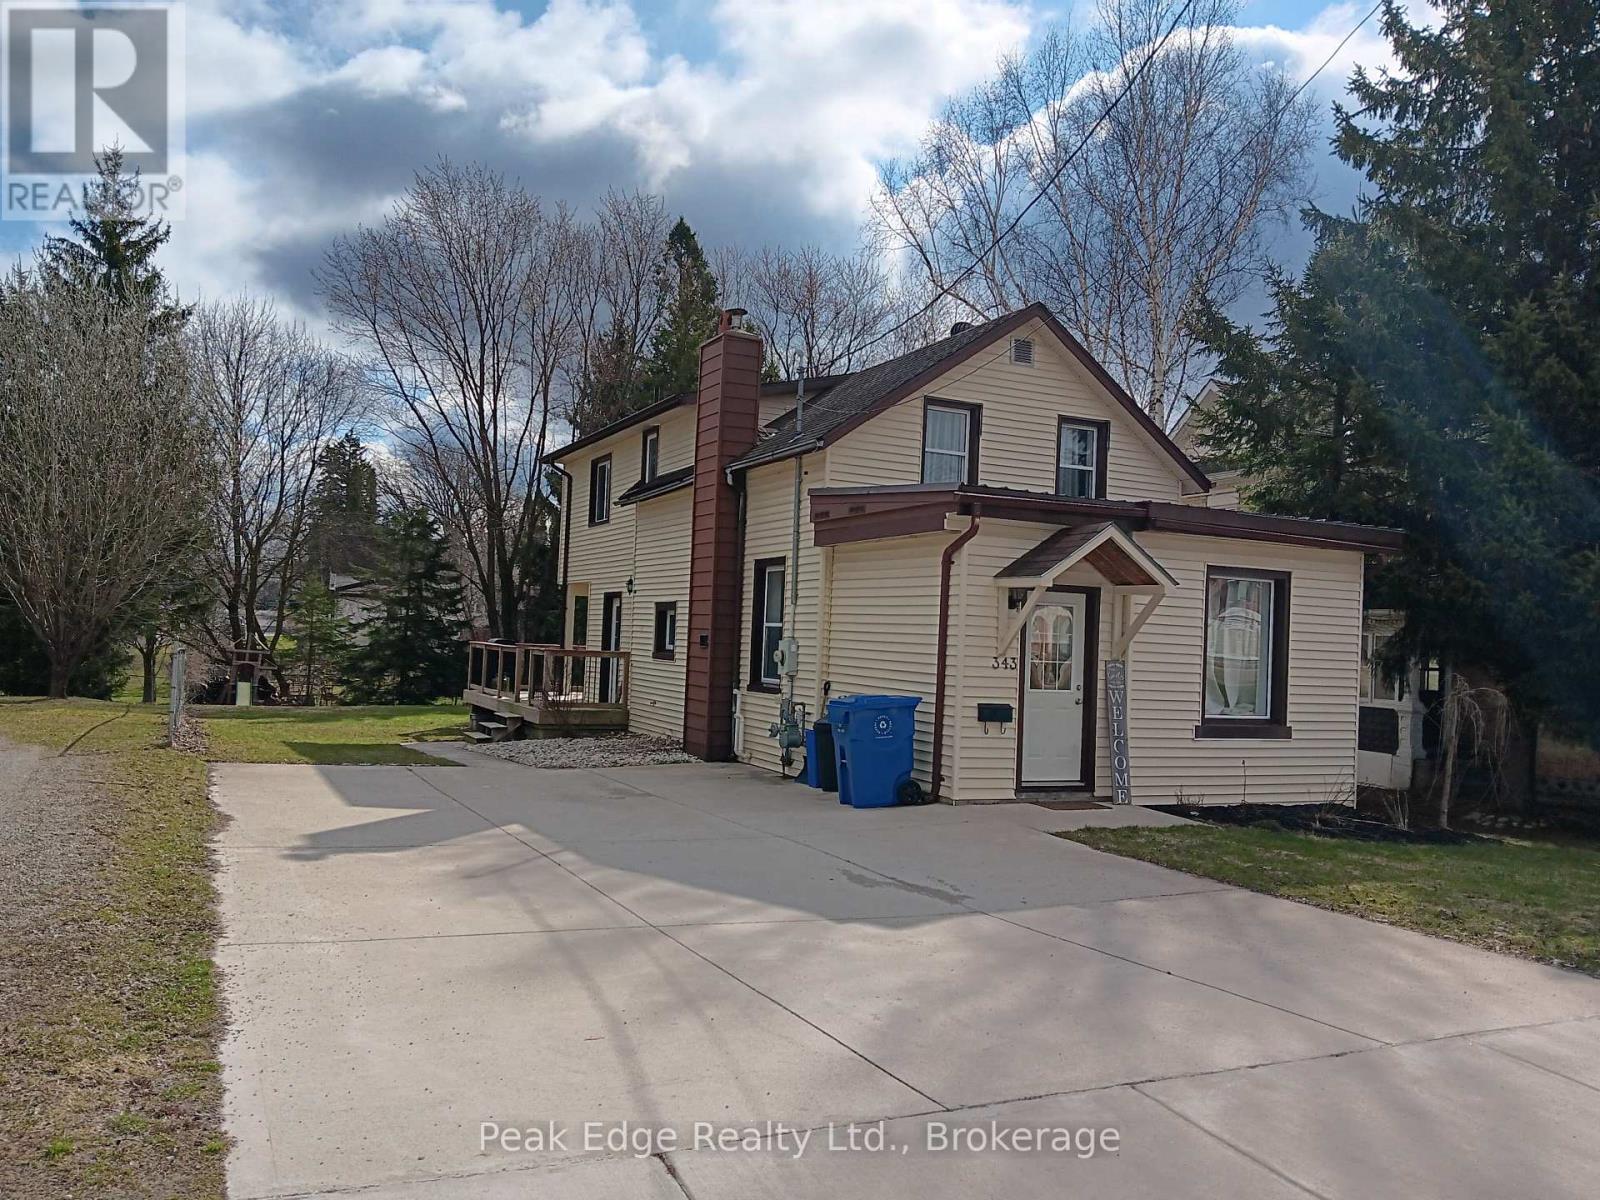
343 10th Avenue
Hanover, Ontario
Family ready 3 bedroom home ready to move into in Hanover. Great location close to Holy family school & church and walking distance to shopping. The large 55 x 165 foot lot offers a huge backyard, perfect for a young family to watch the children play and also has a large deck that is newer that is also partially covered. Inside discover open concept main floor with large principal rooms including a newer kitchen and counters with island. Main floor also consists of a mudroom and back entrance to deck along with a 3 pc. bathroom. Upstairs you will find 3 bedrooms and a 4 pc bath. Master bedroom is extra large for the new owner to enjoy. The home over the last few years has had extensive renovations such as insulation upgrades, drwall, mechanics, decking, landscaping, flooring, kitchen cabinets, kitchen island , bathrooms, some lighting and repainting has been all done waiting for the next home owner. Call your Realtor today if your ready for your personal showing. You wont be disappointed. (id:42776)
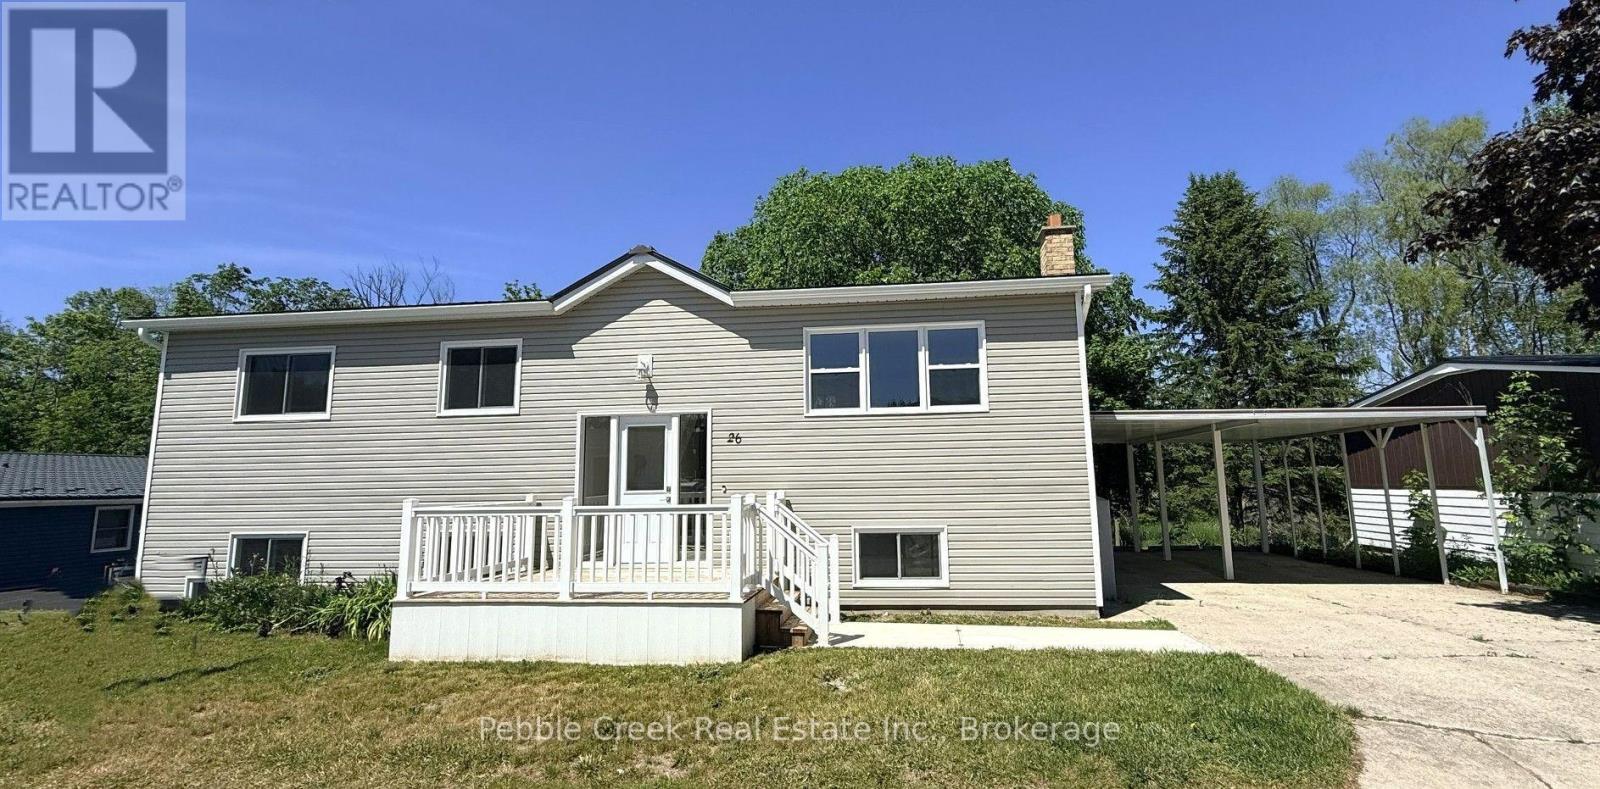
26 Watergate Drive
Ashfield-Colborne-Wawanosh, Ontario
Stunning renovation! This beautiful raised ranch home is set on a large private lot backing onto natural environment in Huron Haven Village, just minutes north of Goderich. The main level has been completely renovated and now features an open concept with new kitchen, huge center island, 3 bedrooms and updated bathroom. Quality laminate flooring, new doors, trim and pot lights have been installed throughout the main level as well. Summertime entertaining will be a pleasure on the large raised back deck, overlooking the creek and trees at the back of the property! The full lower level features a laundry room and potential for more living space as there are patio doors leading to the backyard and "rough-in" for a second bathroom. This is a great opportunity to purchase a spacious affordable home located in a year-round land lease community close to shopping, golf courses and the shores of Lake Huron! There's also a rec center and outdoor swimming pool located in the village! Bonus - fridge, stove, dishwasher, washer & dryer included! (id:42776)
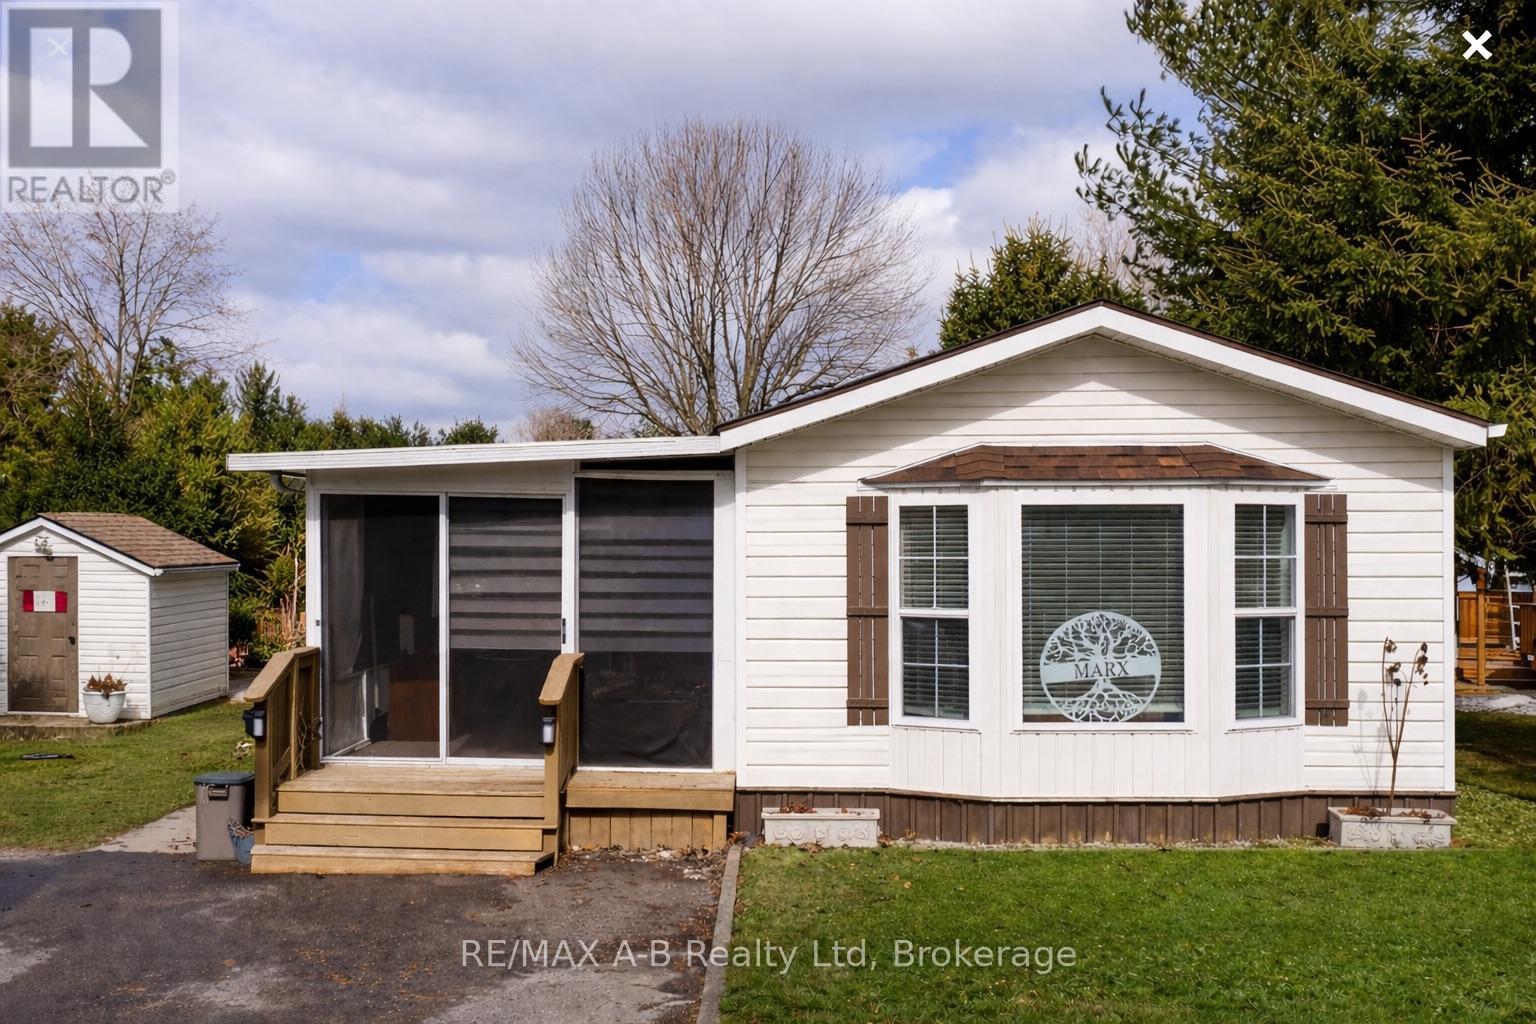
936 - 316489 31st Line
Zorra, Ontario
Welcome to Happy Hills Retirement Village - where easy living and community come together.Step into this well-cared-for retirement home offering comfortable, low-maintenance living in a peaceful and friendly setting. This inviting home features two bedrooms and one bathroom, along with a bright open-concept kitchen and dining area that flows nicely for everyday living and entertaining. Enjoy the added bonus of both a spacious living room and a separate family room, providing plenty of room to relax, host guests, or enjoy your hobbies. Step outside to your large private deck and charming gazebo, the perfect place to enjoy your morning coffee, unwind in the evening, or entertain family and friends while taking in the tranquil surroundings. Located within Happy Hills Retirement Village, residents enjoy a welcoming community atmosphere and the many amenities the park has to offer - making this an ideal place to relax and enjoy your retirement years. (id:42776)
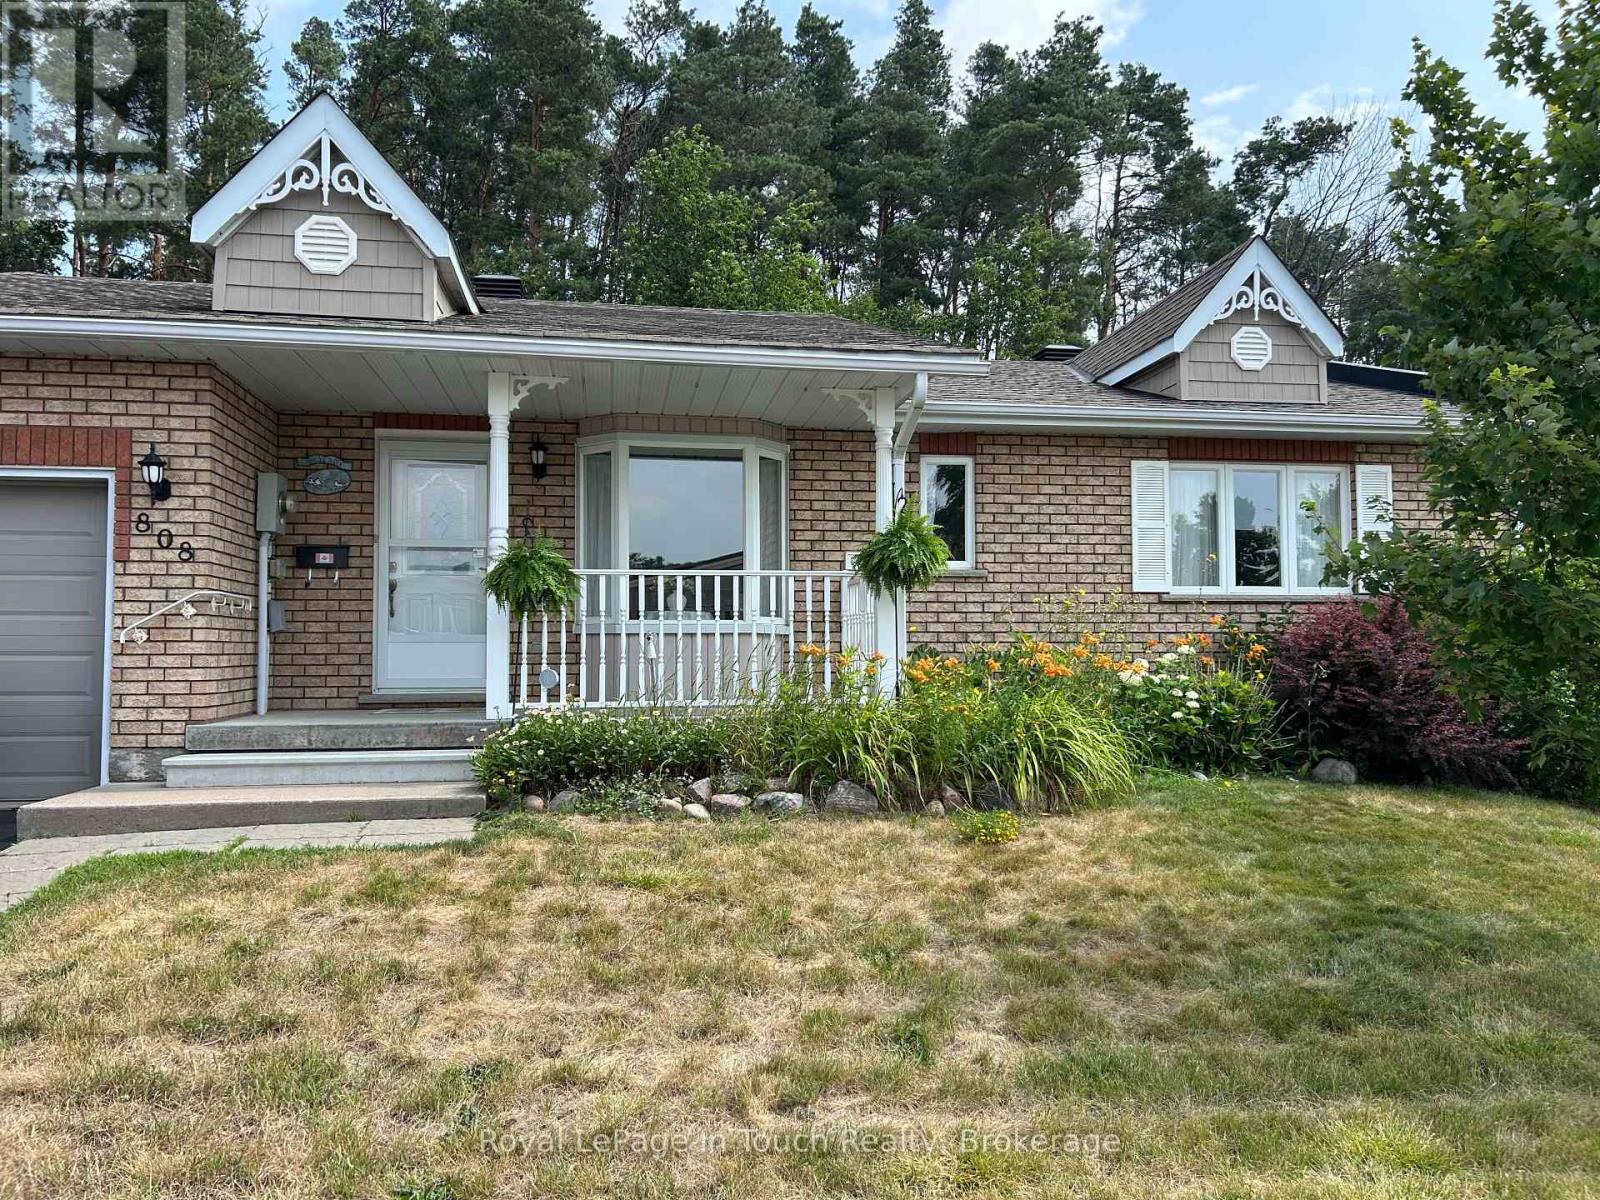
808 Jane Boulevard
Midland, Ontario
This affordable property is priced to sell and ready to make your own. Don't judge a book by its cover! You will be pleasantly surprized by the size of this condo townhouse. No need to move into an apartment! This rarely offered 1343 sq.ft. 2 bed / 2 bath bungalow in sought after Little Lake is on a private cul de sac located in the prime west end in the heart of Midland and has everything you need on one level plus the added benefit of a huge basement to make your own. Large principal rooms with natural light is just what you need to enjoy your own space and entertain family and friends. The living room has a walk-out to a covered deck to enjoy those lovely summer days with a forested backdrop. A separate dining room to host dinners and an eat-in kitchen with plenty of cupboard space and a picture window to enjoy your morning coffee. The primary bedroom has plenty of closet space and a convenient laundry closet. With affordable low monthly fee's you can enjoy a carefree lifestyle and have someone else maintain the exterior, cut the grass and clear the snow. Added features include an attached garage with inside entry and use of a community clubhouse that has a full kitchen, bathrooms, party room, and library for owners use. This is the perfect home for active individuals or couples. Conveniently located in an adult-oriented community with easy access to Little Lake, close to the hospital, golf, skiing, cultural centres, the curling club, the library, rec centre, the YMCA, beaches, marinas, the waterfront and our vibrant downtown shops & restaurants. Commuting distance to Barrie, Orillia, Collingwood and only 90 minutes to the GTA. Quick closing is available on this rarely offered condo. Call today to arrange your private tour! (id:42776)
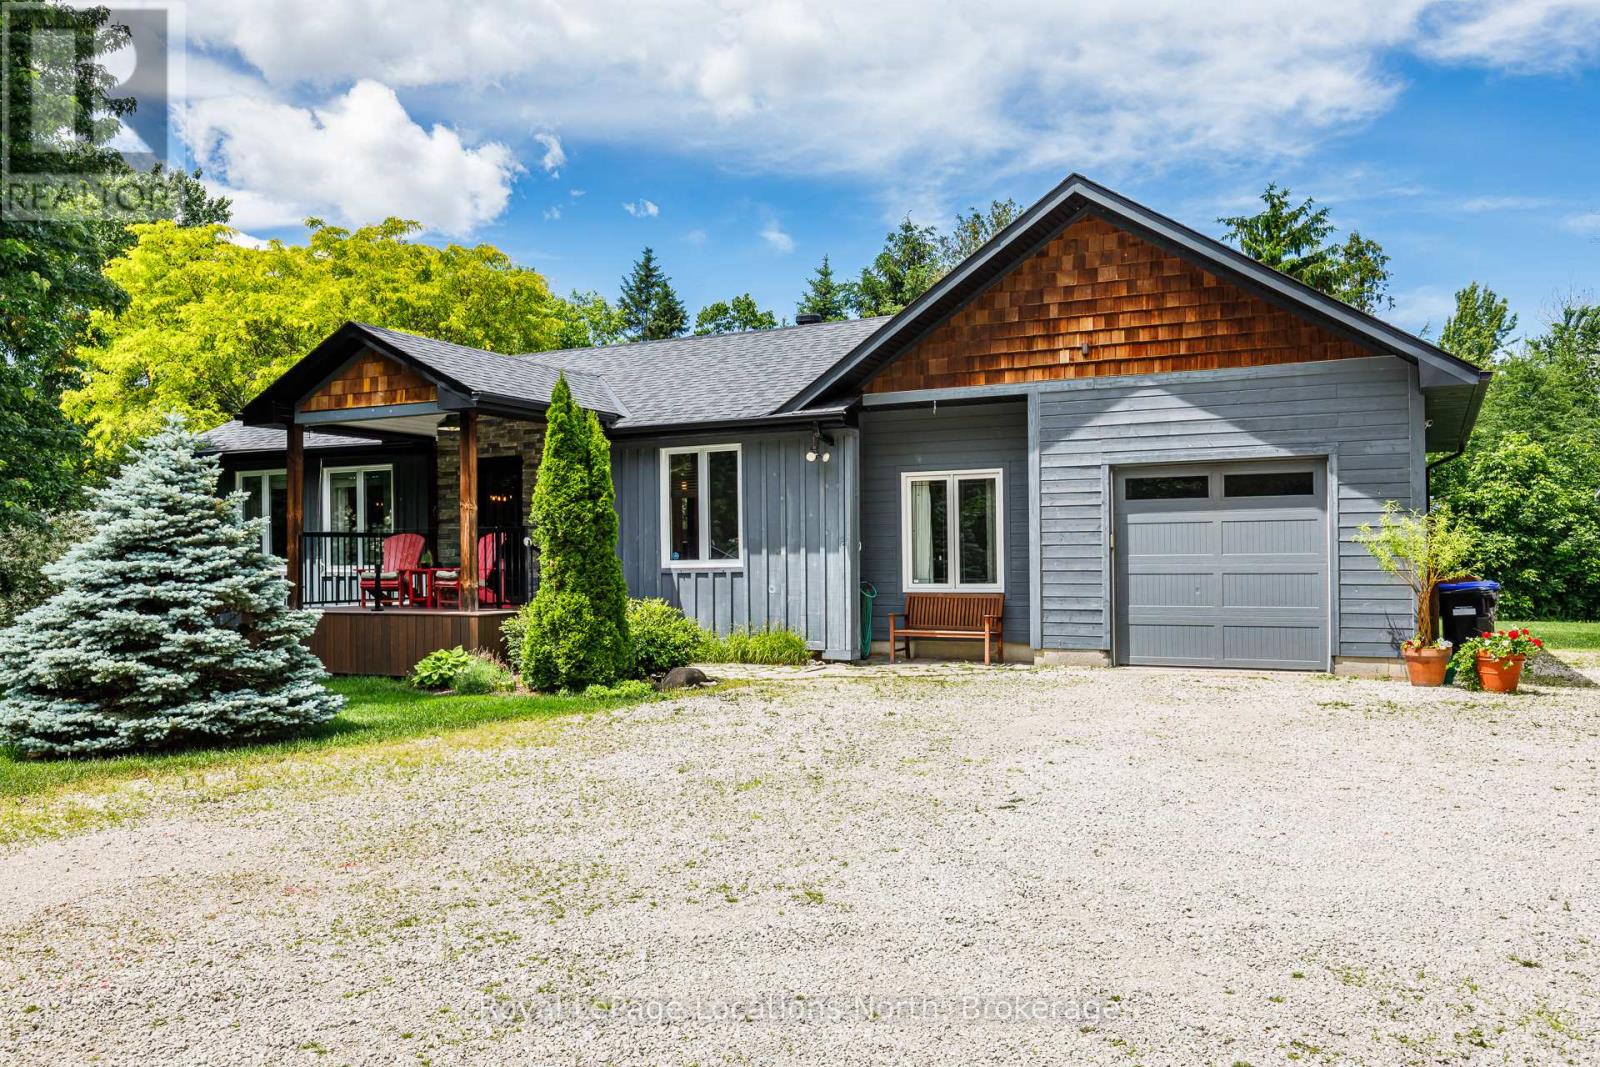
8366 Poplar Side Road
Clearview, Ontario
Tucked away just minutes from downtown Collingwood welcome to beautiful 8366 Poplar Sideroad! This gorgeous home is located in the coveted Collingwoodlands community. This lovingly maintained bungalow offers two well sized bedrooms and full bathroom. Enjoy a bright and airy open concept living space with sunshine pouring in from the large windows. A beautifully equipped kitchen with plenty of storage as well as a large island situated perfectly to enjoy all the wildlife just outside your back door. Lovely oak hardwood floors throughout. An attached oversized garage with extra storage space for all of your toys! A fantastic air conditioned and heated home office with entry from the garage is ideal for those who work from home. This property has been professionally landscaped with no detail spared. Extremely private backyard with new back deck is perfect for outdoor entertaining friends and family or a quiet glass of wine enjoying the scenery and sunsets. It boasts a magnificent garden shed with so many possibilities! Driveway is quite large and can accommodate up to 6 cars, great for an RV or a boat! The Collingwoodlands is a tight knit community that organizes amazing events for its neighbours. From the Annual BBQ, backyard concerts, roaming dinner parties, kid Olympics, and even its own Santa parade! The location is unmatched as it is in the desirable Nottawa school district, CCI and Our Lady of the Bay is just minutes away. A stones throw to Osler Ski Club and OslerBrook Golf Club, trails galore and just minutes to Blue Mountain. This is your slice of paradise...come move in and live your best life here! Recent upgrades provide peace of mind including new back roof and garage roof (2025), furnace (2025), upgraded insulation, resided back (2024), composite deck (2022). (id:42776)
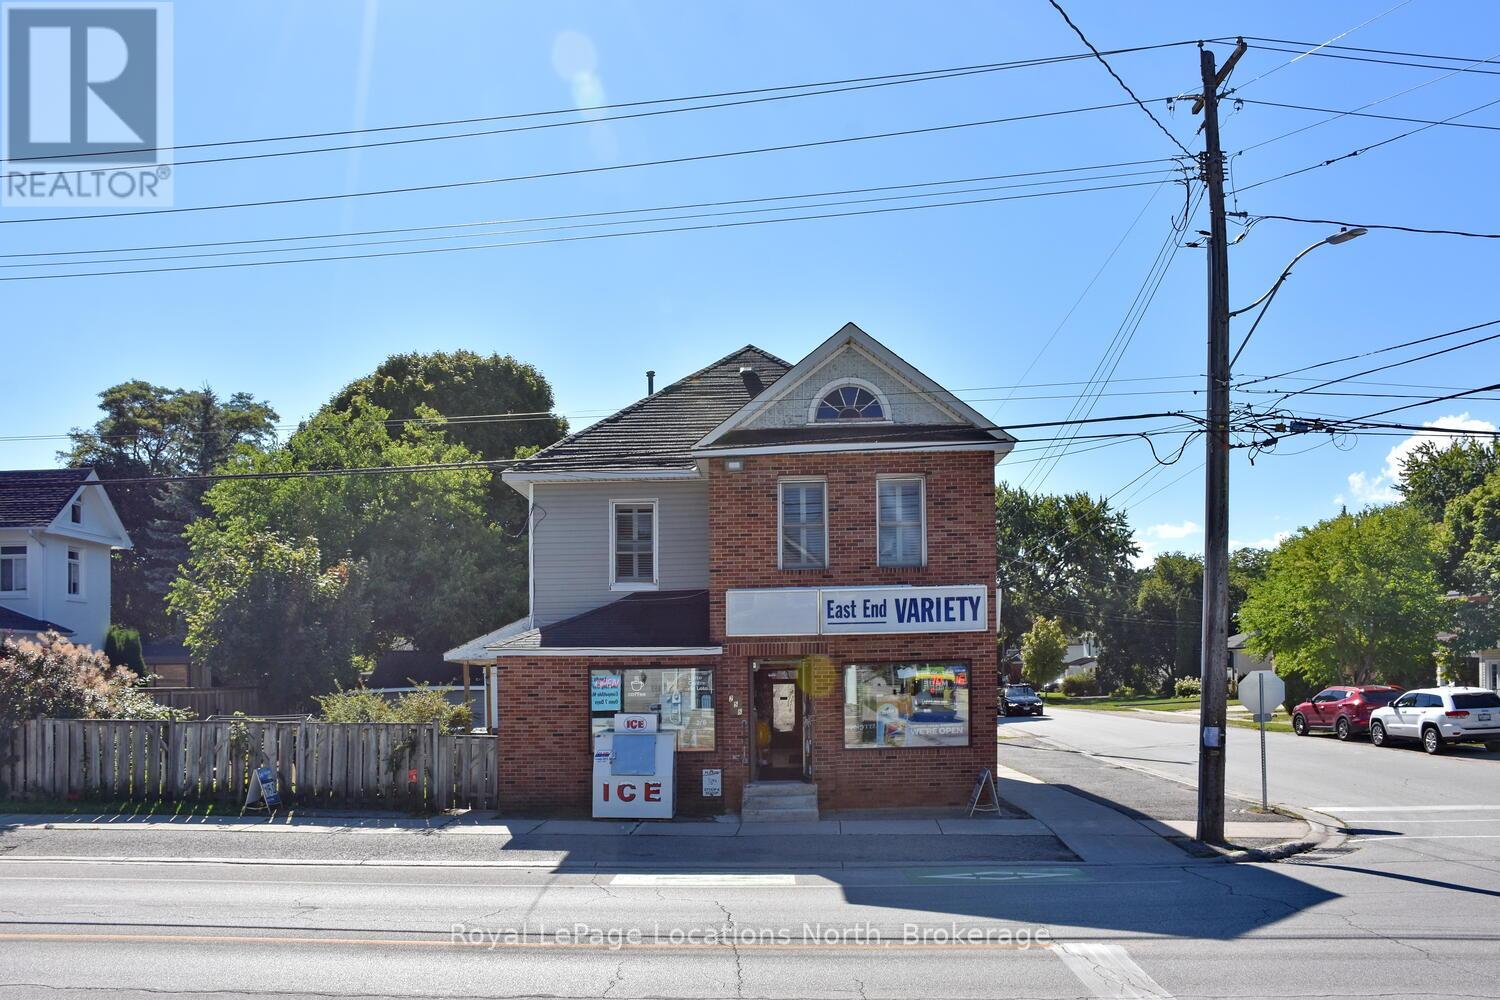
256 Ontario Street
Collingwood, Ontario
Commercial building and land for sale! Incredible Opportunity in the Heart of Collingwood! Own a rare, detached commercial building with an updated residential apartment above, perfectly situated at the high-visibility corner of Ontario & Napier Streets in a mature downtown neighborhood. This well-maintained, mixed-use property has been a local landmark for over 50 years and now offers endless potential for investors, entrepreneurs, or live/work owners. The main level offers approx. 1,400 sq. ft. of commercial/retail space, complete with a 2-piece washroom, ample storage, and cooler space, ideal for a variety of business ventures. Whether you're launching a new enterprise or relocating to a more strategic location, this corner lot offers high traffic, great exposure, and a large partially fenced yard with generous parking. A detached garage adds even more flexibility and utility. Above the commercial space, enjoy a well-designed 3-bedroom residential apartment. The unit features an eat-in kitchen, bright living area, laundry and 2 full bathrooms, perfect for an owner-occupier, tenant rental, or short-term rental potential. Bonus: a full attic is ready for your vision, create a loft, office, or extra storage. Recent upgrades by the current owners add value throughout, and zoning supports both commercial and residential uses. Apartment chattels are included. This sale includes building and land only, no business. Don't miss this unique opportunity to invest in a character-filled property with built-in income potential and a location that can not be beat. Explore the possibilities and secure your piece of Collingwood history today! (id:42776)
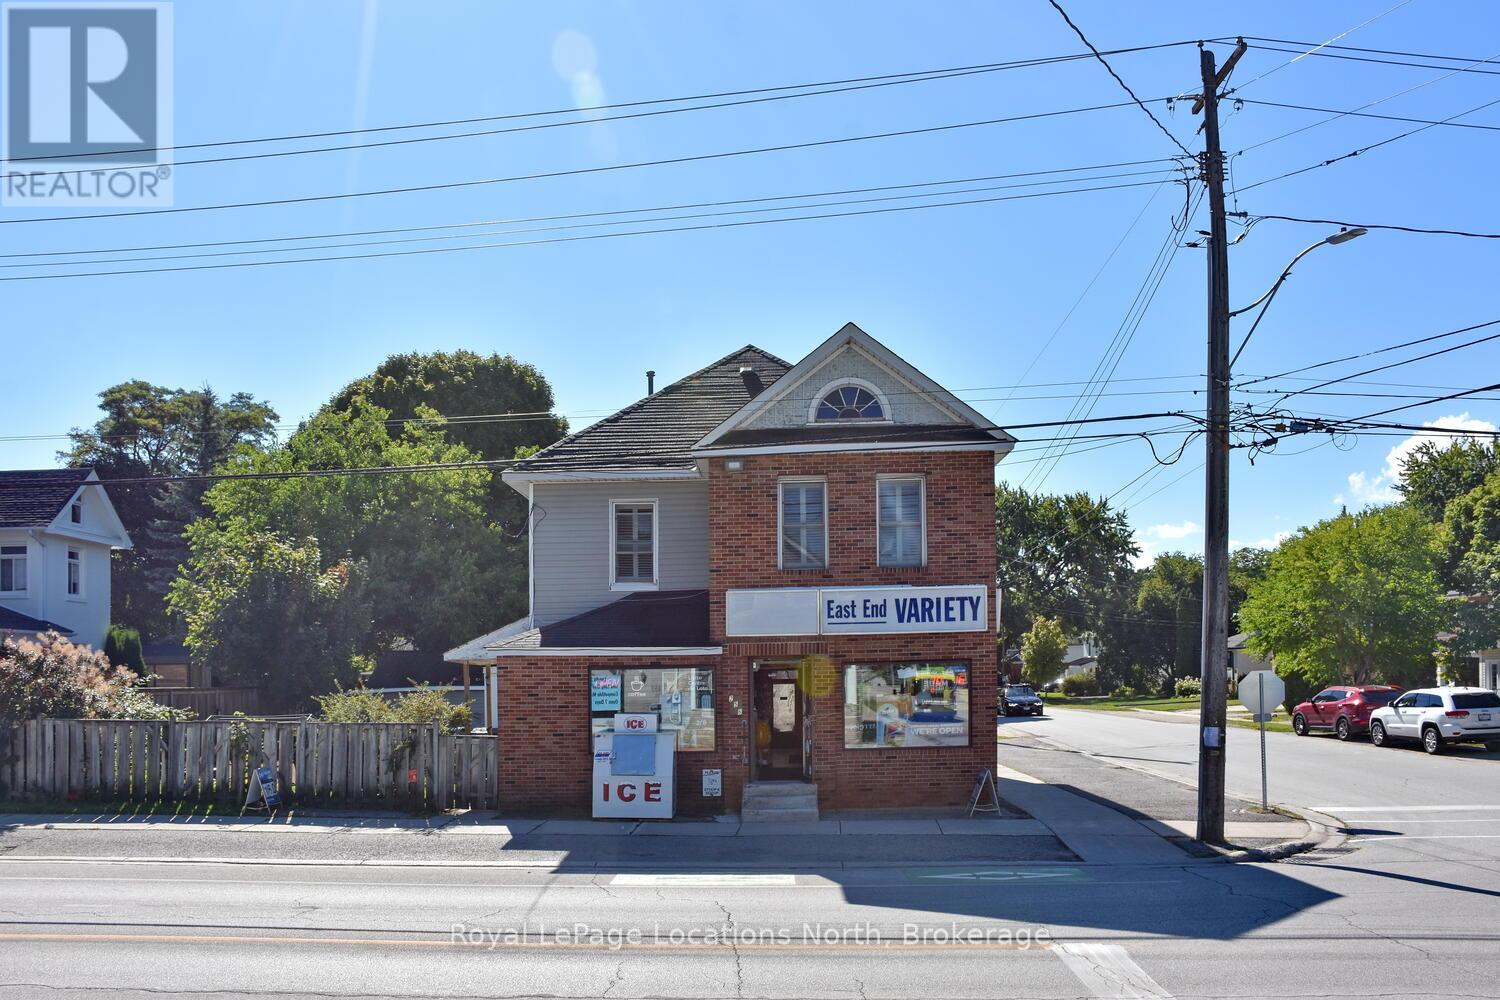
256 Ontario Street
Collingwood, Ontario
Commercial building and land for sale! Incredible Opportunity in the Heart of Collingwood! Own a rare, detached commercial building with an updated residential apartment above, perfectly situated at the high-visibility corner of Ontario & Napier Streets in a mature downtown neighborhood. This well-maintained, mixed-use property has been a local landmark for over 50 years and now offers endless potential for investors, entrepreneurs, or live/work owners. The main level offers approx. 1,400 sq. ft. of commercial/retail space, complete with a 2-piece washroom, ample storage, and cooler space, ideal for a variety of business ventures. Whether you're launching a new enterprise or relocating to a more strategic location, this corner lot offers high traffic, great exposure, and a large partially fenced yard with generous parking. A detached garage adds even more flexibility and utility. Above the commercial space, enjoy a well-designed 3-bedroom residential apartment. The unit features an eat-in kitchen, bright living area, laundry and 2 full bathrooms, perfect for an owner-occupier, tenant rental, or short-term rental potential. Bonus: a full attic is ready for your vision, create a loft, office, or extra storage. Recent upgrades by the current owners add value throughout, and zoning supports both commercial and residential uses. Apartment chattels are included. This sale includes building and land only, no business. Don't miss this unique opportunity to invest in a character-filled property with built-in income potential and a location that can not be beat. Explore the possibilities and secure your piece of Collingwood history today! (id:42776)
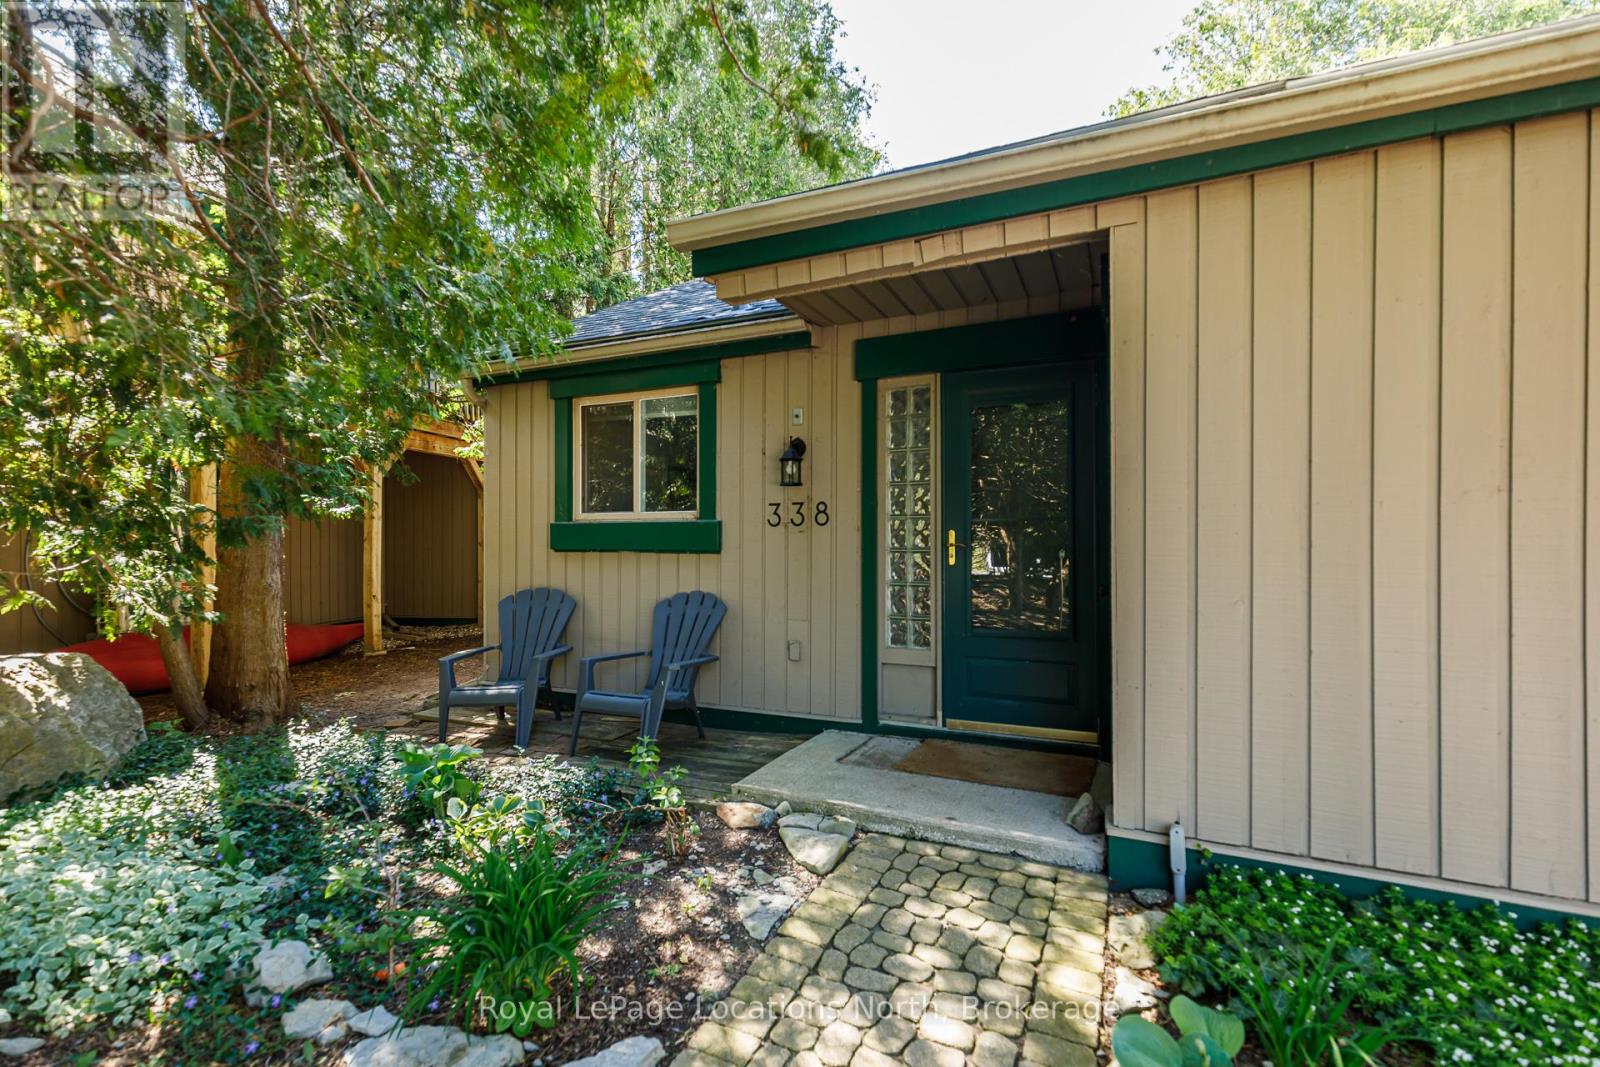
# 338 - 5 Dawson Drive
Collingwood, Ontario
BUNGALOW in Living Stone (aka Cranberry Village). 2 bedrooms, 2 full baths, cathedral ceiling in the great room and a cozy woodburning fireplace for that apres ski atmosphere, kitchen & ensuite bath have quartz counters, flooring is tile and laminate with carpet in the bedrooms. This location offers a feeling of privacy in the back yard and a large enclosed deck for summer enjoyment. One exclusive parking spot + a guest spot are right at your front door. Doors and windows are homeowner responsibility, deck is condo corp responsibility. No assessments planned nor contemplated, corp year end is Jan. 31st. There is a crawl space of approx 4-5', access via main bedroom closet floor, could be used for ducting to modernize the heat/cool systems. (id:42776)