
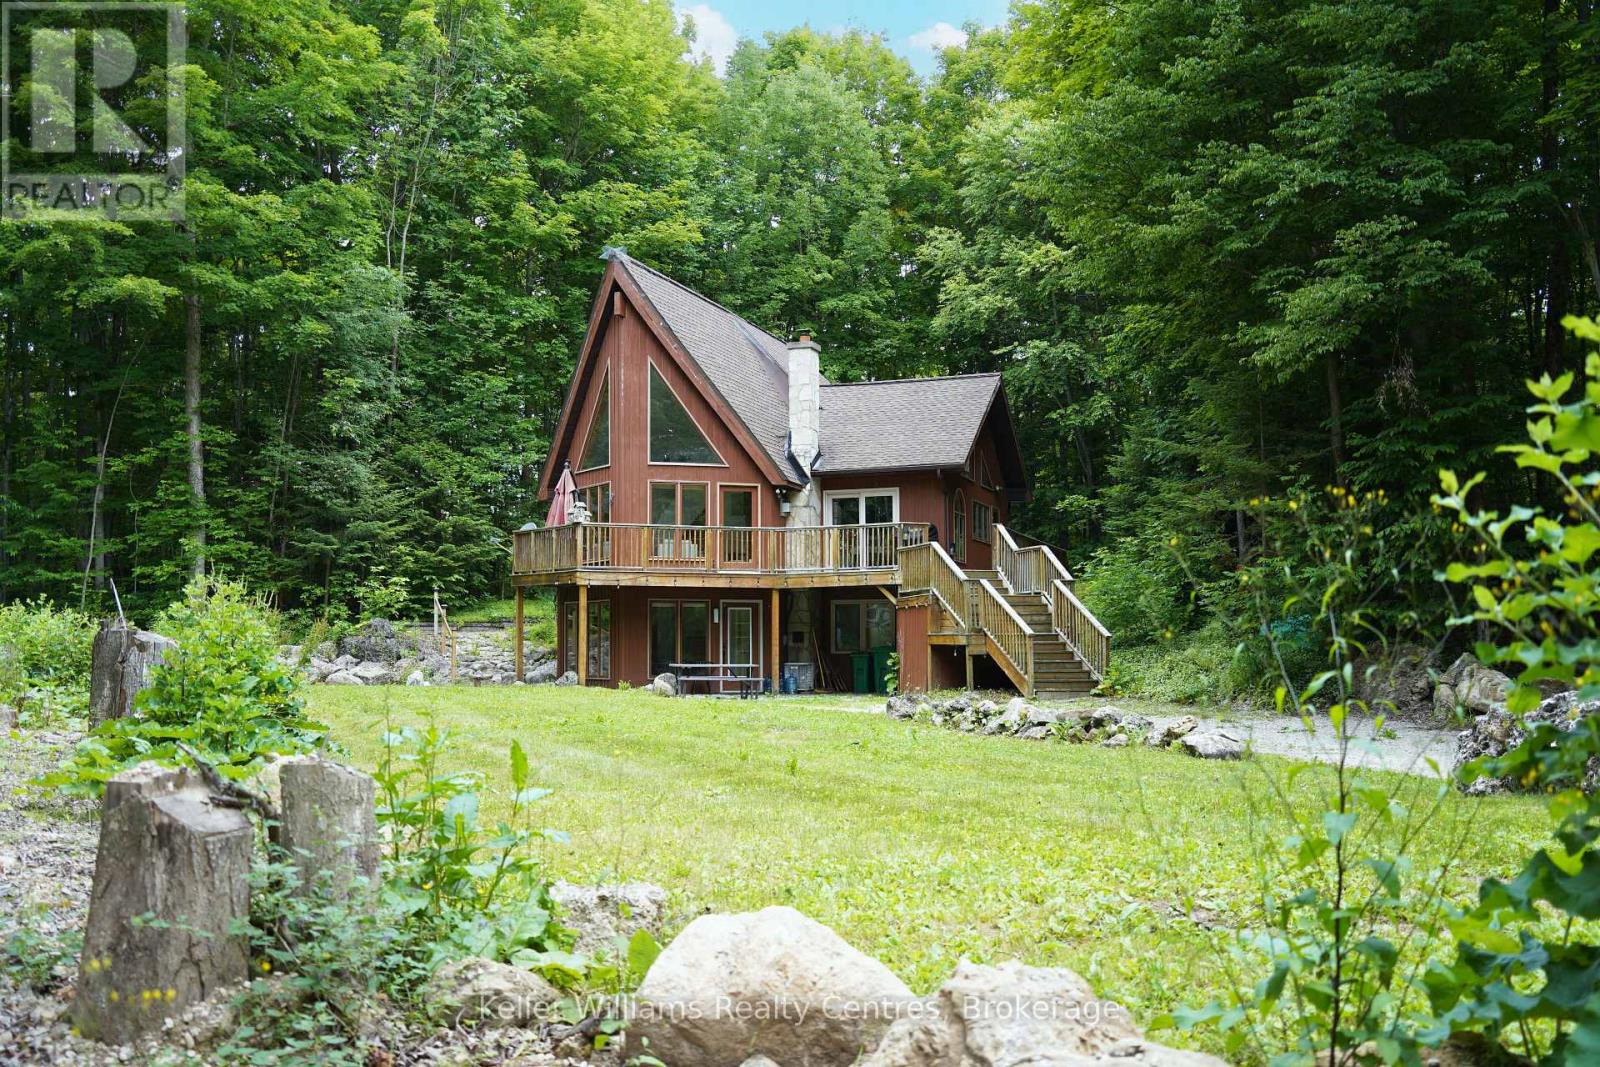
382488 Concession 17 Road
Georgian Bluffs, Ontario
As you arrive down the laneway beneath a canopy of mature trees, you're welcomed to a private 16-acre woodland retreat-an inviting chalet immersed in nature, just 20 minutes from Owen Sound and 14 minutes from Wiarton. Offering the perfect blend of seclusion and convenience, this property delivers a true four-season lifestyle where relaxation, entertaining, and outdoor adventure come naturally. Inside, the main floor impresses with soaring 20-foot vaulted ceilings and a bright, open-concept design filled with natural light. The living room features dramatic floor-to-ceiling windows, creating a seamless connection to the surrounding landscape, while the modern kitchen is finished with sleek Corian countertops. Multiple walkouts lead to an expansive wraparound deck, perfect for morning coffee, entertaining, or enjoying peaceful sunset views through the trees. A curved staircase leads to the upper loft, featuring a cozy bedroom with a Juliet balcony and a versatile office or reading nook overlooking the living space below. Outside, professionally landscaped flagstone patios provide the perfect setting for entertaining and relaxation. Gather around the firepit under the stars or unwind in nature, surrounded by complete privacy and natural beauty. Adding exceptional value, the property includes a newer foundation complete with its own well and septic system, offering outstanding start for a future second dwelling (plans can be included), guest house, detached garage with additional living space. A rare opportunity to own a peaceful nature retreat that combines architectural charm, modern comfort, and exceptional future potential. (id:42776)
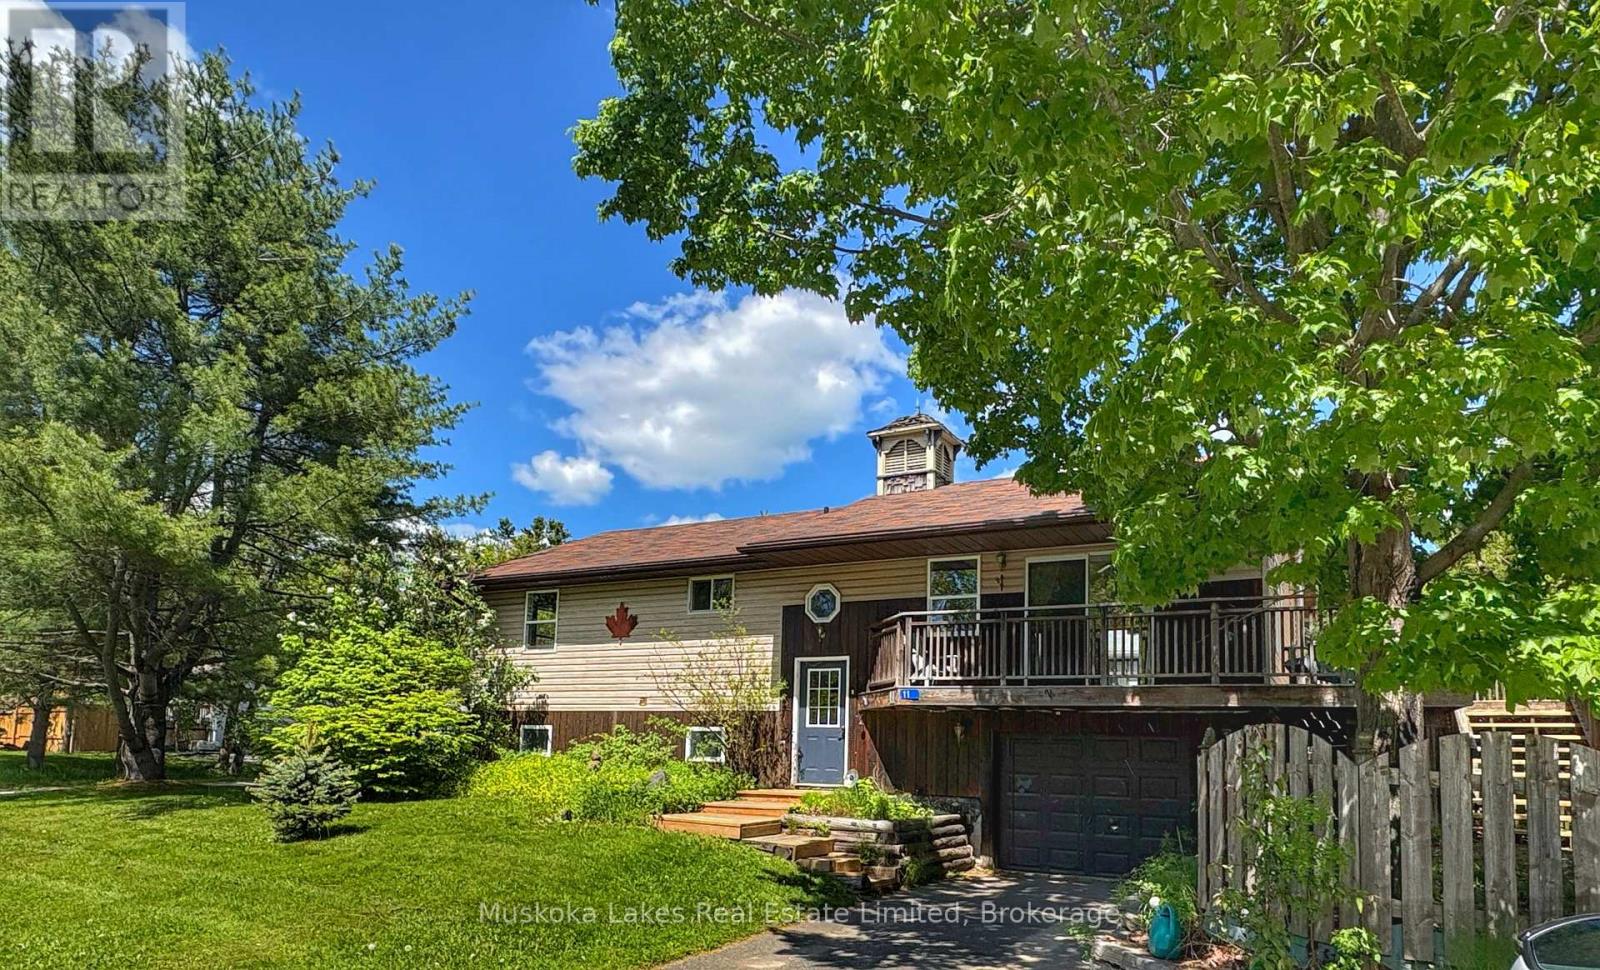
11 Harris Street
Muskoka Lakes, Ontario
Welcome to 11 Harris Street, a versatile 5 bedroom residence nestled in one of Port Carling's most desirable neighborhoods. This thoughtfully designed home offers flexibility for a variety of living arrangements. The main level features three bedrooms, a bathroom, living room, kitchen, and a dining area. Downstairs, you'll find an additional bedroom, an office, a 3-piece washroom, and a large den with its own kitchen space. Both floors provide ample storage, & the attached single-car garage adds convenience. The unique layout allows the home to function as a single-family residence utilizing both floors or as a duplex, with the lower level serving as a separate unit. The property is especially appealing to families, with a charming 'hidden cubby' off the living room for children to enjoy. Located directly across from the Indian River and Archedekin Park, the home offers easy access to waterfront activities without the premium price of direct waterfront properties. Relax on the south-facing deck and watch boats drift by on the river just across the street. Enjoy the convenience of downtown Port Carling, with its array of shops and restaurants, all within walking distance-or even a short kayak trip away. The home is a short walk to the Community Centre, Library, Skating Arena, and Curling Club. For families with school-aged children, the bus stop is just a few steps from the front door, making this property an ideal choice for comfortable and connected living. (id:42776)
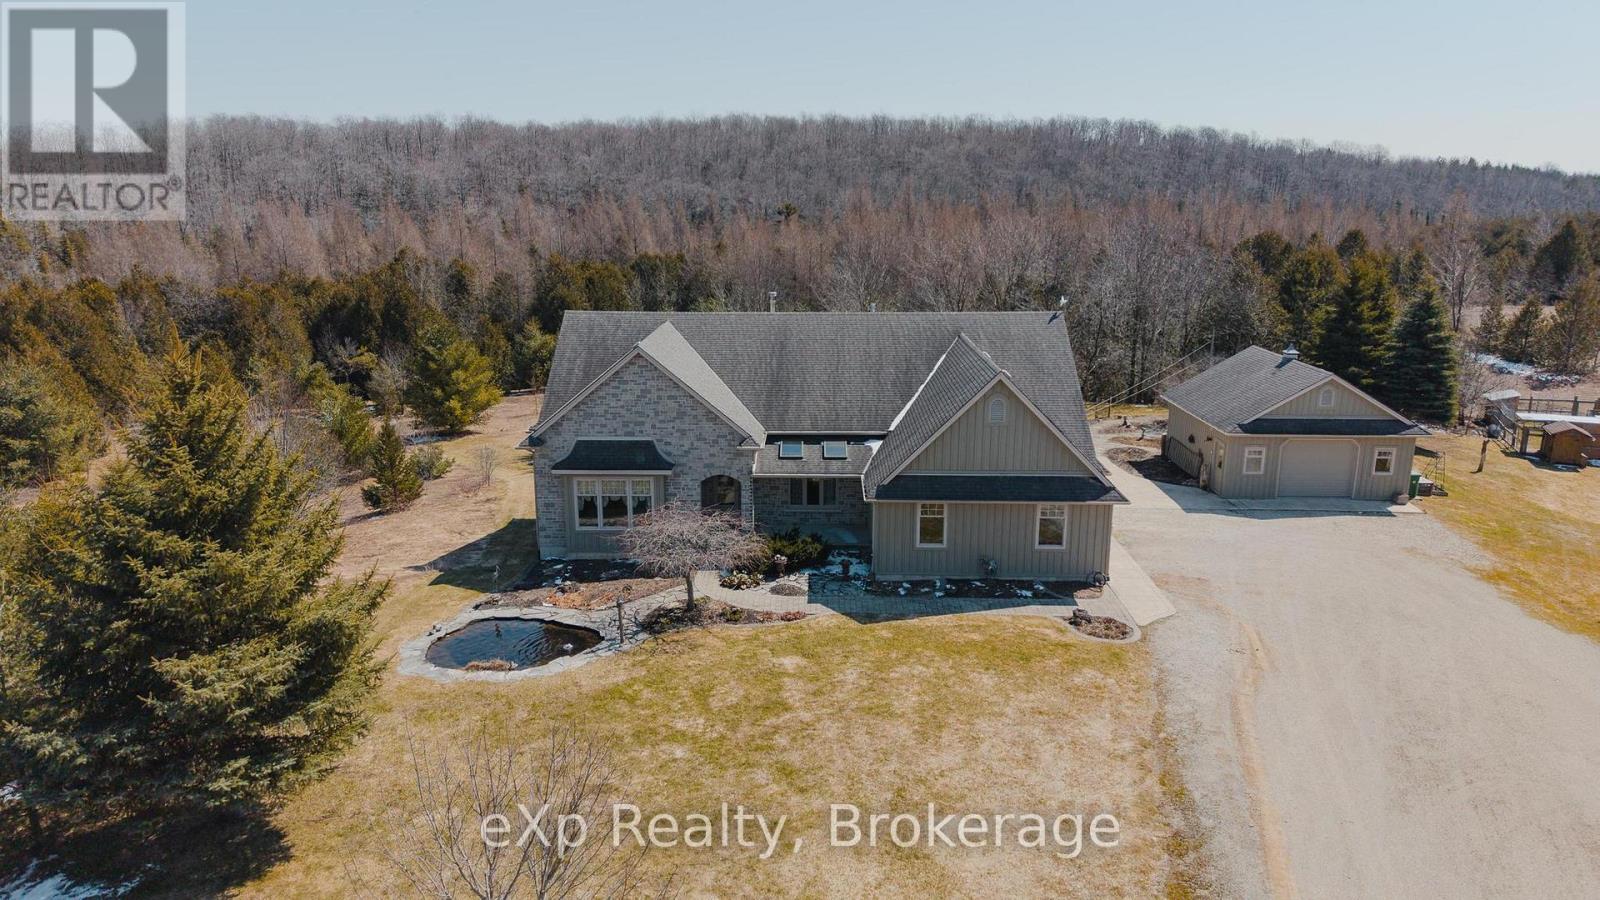
243392 Southgate 24 Road
Southgate, Ontario
Set on approximately 30 acres, including 10 acres of hardwood bush, this beautiful property offers the kind of lifestyle families dream about - space to roam, trails to explore, and nature right outside your door. Thoughtfully designed as a "green" home, it features geothermal heating and cooling for year-round efficiency and comfort. With its warm, classic interior and thoughtful layout, this home is full of timeless charm. The spacious eat-in kitchen with custom shaker cabinetry, oak hardwood floors, and inviting living spaces create a home that feels both functional and welcoming. A screened-in porch and deck extend your living space outdoors, offering the perfect place to gather, dine, and take in the peaceful views of the aptly named "Crimson Ridge." With 2+2 bedrooms, 1.5 bathrooms upstairs, and a fully finished lower level with a full bathroom and walkout, there is plenty of space for a growing family or guests. The lower level also offers additional versatile space that could easily serve as another bedroom, home gym, games room, or creative studio - the possibilities are endless and the storage in this home is immense! Step outside and experience a true homesteader's dream. A hen house with a fully fenced yard, a small but functional maple syrup setup, and beehives nearby create an authentic rural lifestyle. The meadow is rich with wild black raspberries, grapes, and currants - perfect for homemade jams and jellies - while a lily and goldfish pond adds to the peaceful charm of the property. An added bonus is both an oversized attached garage and a 24' x 24' detached garage, offering plenty of room for vehicles, tools, and all the extras, as well as wiring in for a hot tub! A truly special rural property with golfing, camping, hiking, and skiing nearby - this is country living at its finest. (id:42776)
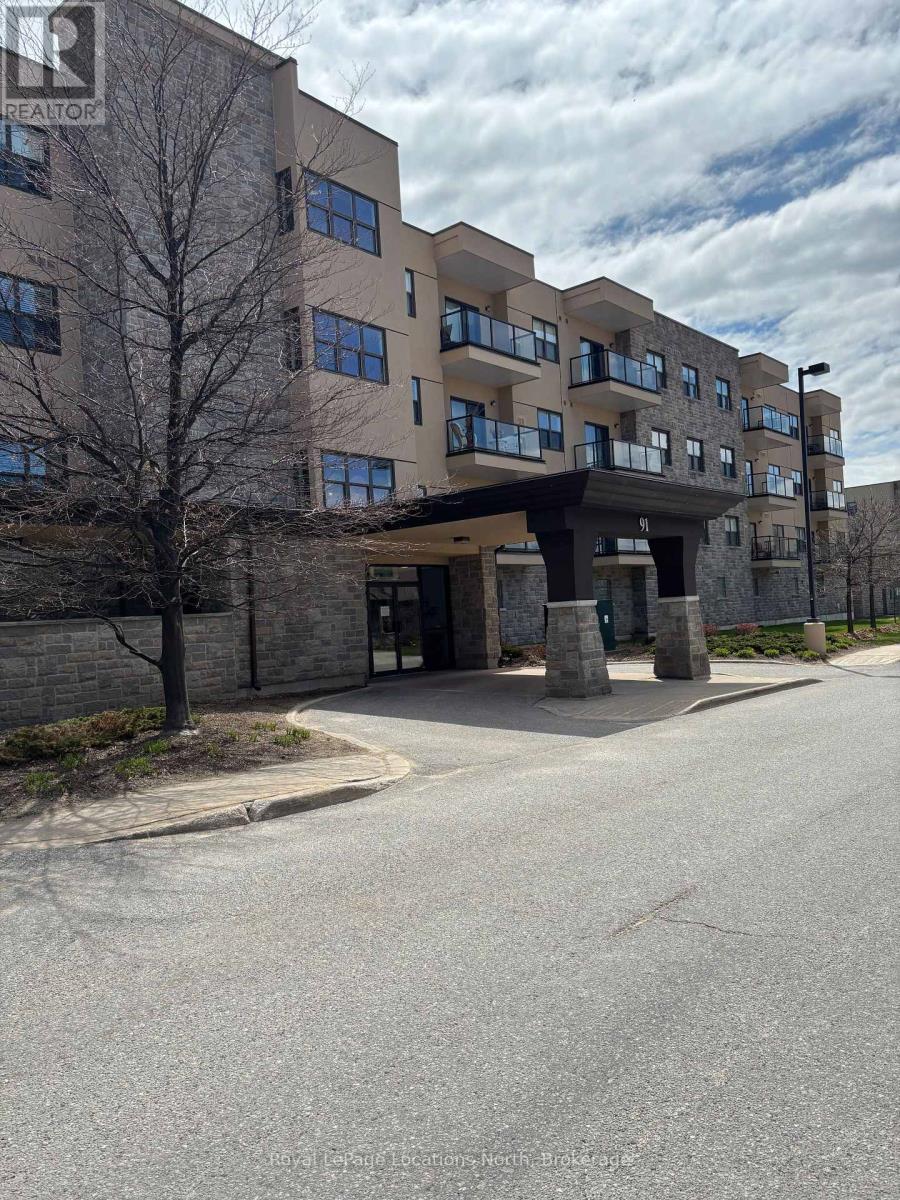
303 - 91 Raglan Street
Collingwood, Ontario
MOTIVATED SELLER has adjusted the listing price to reflect that some updates may be desired by a buyer. Located in Raglan Heights (Raglan Village), one of Collingwood's premier adult lifestyle communities, this spacious condo offers an open-concept layout with a combined living, dining, and kitchen area, complete with sliding doors that lead to a large balcony. The primary bedroom features a generous layout with an ensuite bathroom that includes a walk-in shower, as well as in-suite laundry for added convenience. Additional highlights include a second bedroom and full guest bath, 9' ceilings, central air, and efficient gas heating. As a resident, you'll enjoy membership to the Raglan Club, offering access to a saltwater indoor exercise pool, fitness centre, library with internet access, a cozy bistro, and a full-service restaurant. Condo fees include water, sewer, and a basic Rogers package (home phone, internet, and cable). Access to the Raglan Clubs' amenities is also included, with daily exercise classes, a lap pool, a bistro, bar, and lounge spaces. Optional partial or full meal plans are available at an additional cost. (id:42776)
109 Pike Street
Northern Bruce Peninsula, Ontario
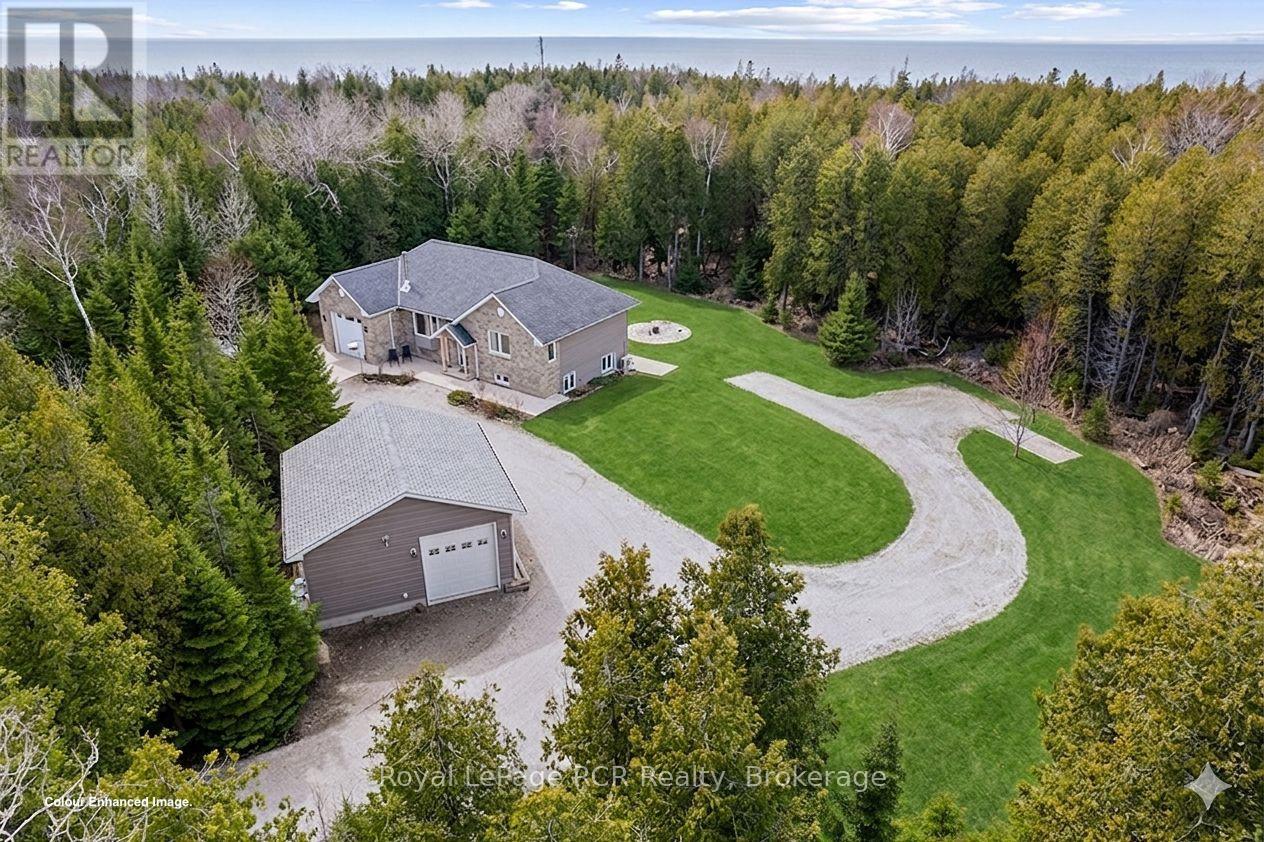
Looking for a ONE OWNER, NEWER (2014) CUSTOM RAISED BUNGALOW on VERY PRIVATE 2+ACRE property steps from LAKE HURON ... 109 Pike St is truly a MUST SEE property!! MAIN FLOOR offers 1,230 sq ft of open concept ONE FLOOR FLOOR living space with VAULTED CEILINGS, WOOD-STOVE FIREPLACE,Custom Kitchen w/ISLAND, GRANITE COUNTERS & WALK-IN PANTRY, Dining-room w/WALKOUT toELEVATED DECK, mudroom & MAIN-FLOOR LAUNDRY, 4pc & 2 pc bathrooms. An additional 1,172 sq ft ofLOWER LEVEL WALK-OUT - FULLY FINISHED & designed with options as a SELF-CONTAINED STUDIO SUITE,TEEN/GRANNY-SUITE or B&B/STA Rental - complete with full-size kitchen, laundry & 3pc bathroom,SEPARATE OUTSIDE ENTRY, PATIO & PARKING AREA! Combined 2,399 sq ft of total finished living space on two levels. HIGH LEVEL FINISHES ... stone exterior, SOLID WOOD interior doors-stairs-railings,HARDWOOD FLOORING, Jet-Tub, CUSTOM BLINDS, Built-in shelving, CERAMIC TILE BACK-SPASH & feature wall, Circular FLAGSTONE fire-pit. EFFICIENCY ... IN-FLOOR RADIANT, ICF (insulated) foundation walls, SPRAY-FOAM Insulated 2nd floor walls, & modern SPLIT HEAT / AC units on both levels. MODERN MECHANICALS ... dual propane boiler heat, IRON FILTER, water-softener, UV system, GENERALINK WHOLE-HOME BACK-UP GENERATOR. The 2+ acre property offers privacy and TWO GARAGES ... attached garage & 24x24 DETACHED GARAGE/SHOP - both finished, insulated, heated & 10ft overhead doors!). 3x EV CHARGERS. Circular Driveway, FINISHED CONCRETE area, & extra parking area for to keep a boat/RV trailer - Lake Huron municipal boat launch on Lake Huron 5+mins away, and Georgian Bay only 10+mins away! An excellent mid-peninsula location ... walk to Lake Huron access for swimming, 10MIN drive toLions Head (shopping, hospital w/24 Emergency Service, school, library, marina, BRUCE TRAILS & GeorgianBay), 25+MIN to Wiarton, 45+MIN to GROTTO/Tobermory. (id:42776)
21 - 459 Beechwood Place
Waterloo, Ontario
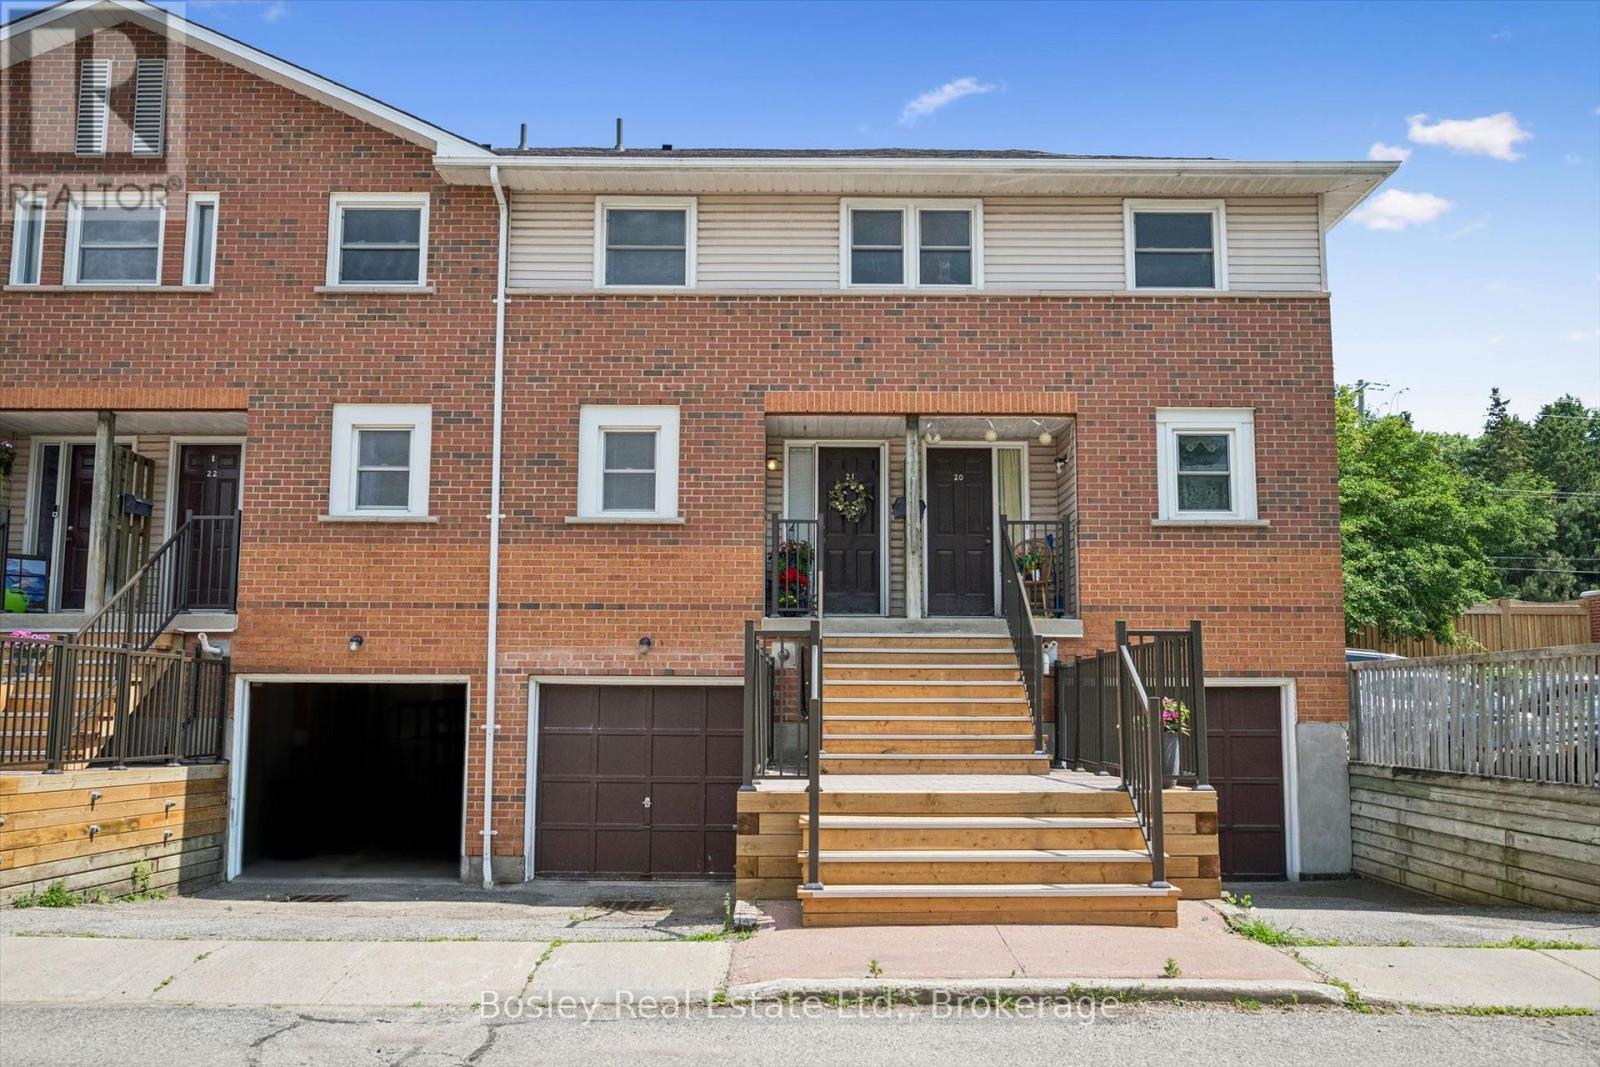
Beechwood has long been one of Waterloo's most sought-after neighbourhoods, loved for its mature tree-lined streets, established community, and unbeatable everyday convenience. Nestled within a quiet condo complex, this home feels welcoming and peaceful, located just minutes from shopping, restaurants, parks, trails, transit, and both globally renowned universities. Inside, you will find an inviting, functional layout designed for comfortable living. The main floor features the kitchen, dining, and living areas. Upstairs offers 2 bedrooms, complemented by a full, 4 piece bathroom. The primary bedroom also enjoys the added luxury of its own private two-piece ensuite. The finished basement extends your living space even further, complete with a third bathroom and endless flexibility for a family room, home office, workout area, or guest retreat. Interior access to the attached garage, along with a second driveway parking space, adds convenience to your daily routine. In 2025, the furnace was upgraded to include a humidifier, and a new laundry machine set was added around 2023. The condominium corporation handles exterior maintenance, landscaping, and snow removal, allowing you to spend less time on upkeep and more time enjoying everything this exceptional neighbourhood has to offer. Whether you are searching for your first home or a smart investment in one of Waterloo's most consistently desirable communities, this is an opportunity you will not want to miss. (id:42776)
401 - 120 Carrick Trail
Gravenhurst, Ontario
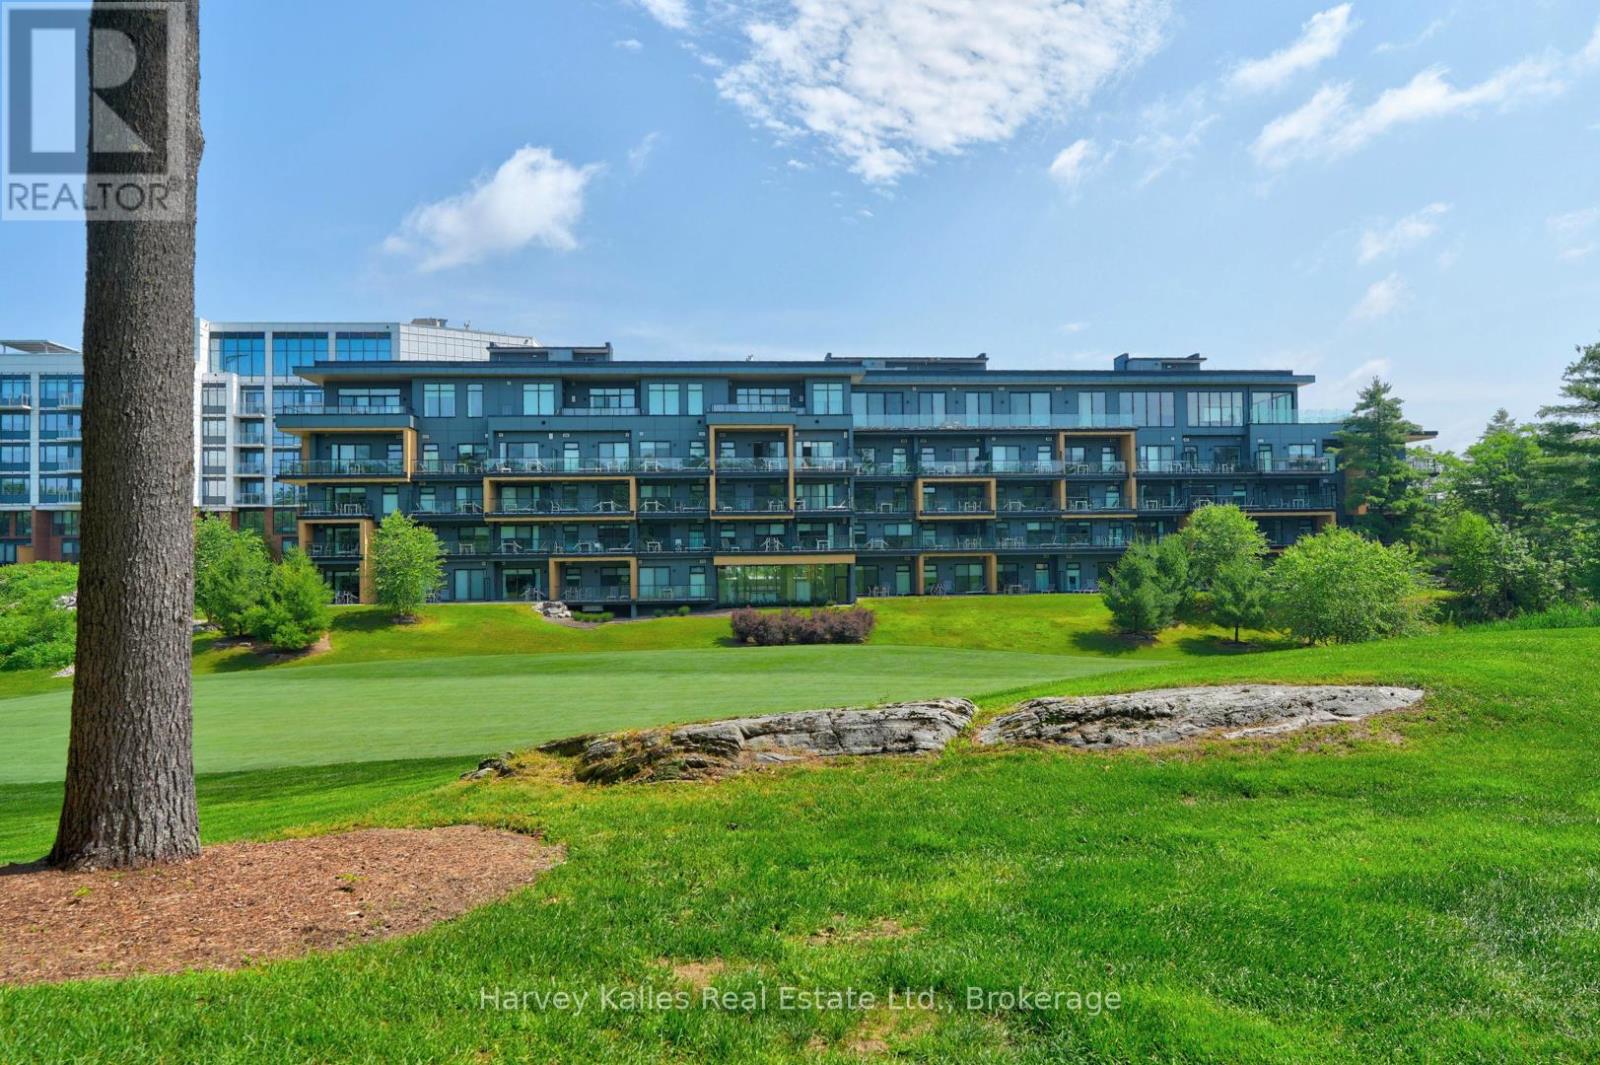
Welcome to life at Muskoka Bay Resort, where luxury, an active lifestyle, and investing come together perfectly. Ideally positioned with southwest views, this premier corner suite offers sweeping views of the Doug Carrick-designed golf course, consistently ranked amongst Canada's top golf courses. This turn-key 733 sq ft unit features 2 bedrooms and 2 bathrooms, including the primary suite with a 3-piece ensuite, and a guest bedroom with a 4-piece guest bath. Impressive ceiling height and an open-concept design with large windows flood the space with natural light, creating an airy feel that far exceeds its footprint. Whether you're unwinding after a round or hosting weekend guests, this condo delivers comfort with a touch of Muskoka sophistication. Ownership here comes with a standout advantage - initiation fees to Muskoka Bay Club are included, granting you immediate access to one of Canada's premier golf destinations. While an annual membership is required, it unlocks a full suite of resort-style amenities, including an infinity pool, fitness studio, tennis court, trails and more. The clubhouse also hosts Cliffside Restaurant with an entertainment lounge. From an investment perspective, this opportunity is hard to beat. Muskoka Bay Club's fully managed rental program offers hands-free income potential, complete with concierge booking, guest services, and professional cleaning. Enjoy your unit when you choose, and let the Club handle the rest. A dedicated storage locker adds everyday convenience, perfect for golf clubs or personal items when renting. Located just minutes from Gravenhurst, The Wharf and surrounded by some of Muskoka's most sought-after lakes, dining, and amenities, this property offers endless recreation, ultimate relaxation, and optional return on investment. Play more. Worry less. Invest wisely. (id:42776)
Plan 1060 Peek-A-Boo Trail
Tiny, Ontario
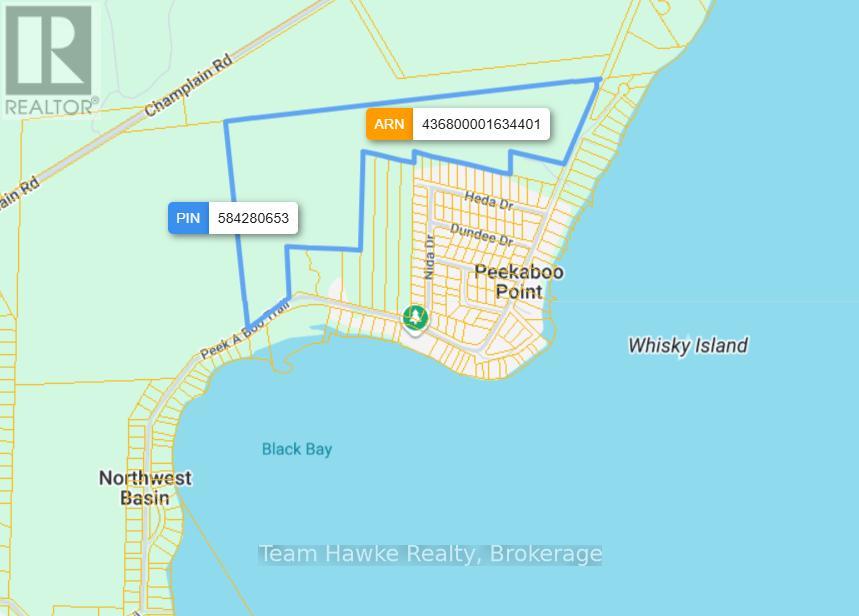
Escape the ordinary and build your dream home on this expansive 64 acre vacant parcel of land. Perfectly positioned directly across the road from Georgian Bay, this rare versatile property offers the ultimate blend of acreage, privacy and easy water access. This unique property has 2 separate road frontages on Peek-a-boo Trail. 458 feet (to the west of 238 Peek-a-boo) and 743.4 feet (to the east of 360 Peek-a-boo) There is a beautiful walking trail across from 373 Peek-a-boo. While you feel a million miles away from the hustle and bustle, you are just a short walk to a waterfront park, boat launches and town conveniences. Do not miss out on the rare opportunity to own a significant piece of land with a waterfront lifestyle. Buyer responsible for all due diligence regarding measurements, building and permits. (id:42776)
Lot 70 25th Line
Algonquin Highlands, Ontario
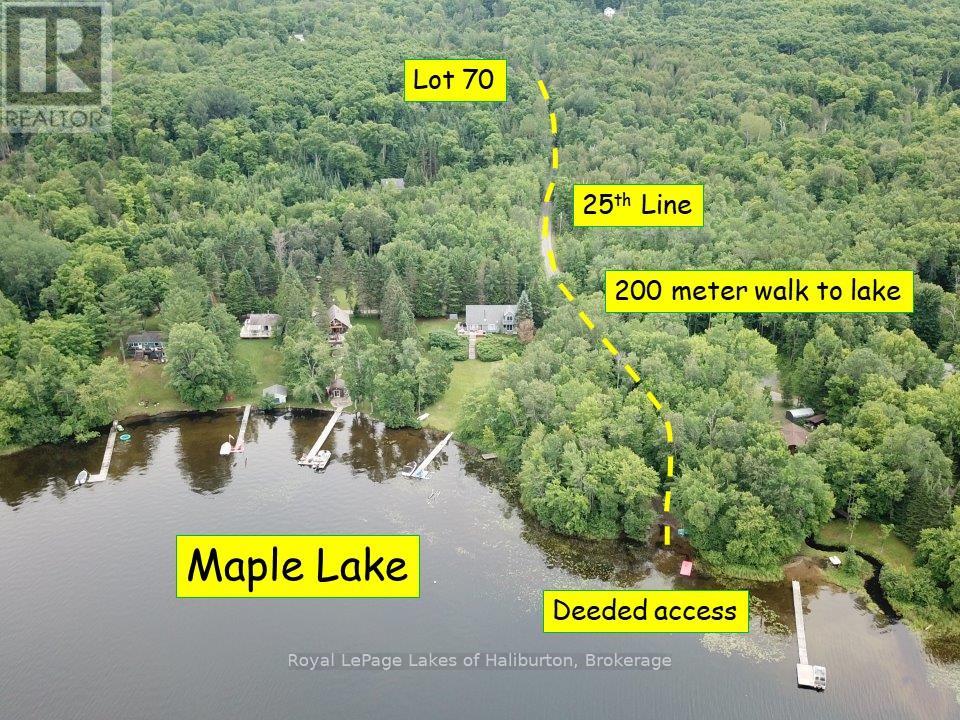
DEEDED ACCESS TO MAPLE LAKE. This development has been known as Maple Lake Estates. Access via the 25th Line. There are numerous year-round homes and cottages further in. Lot 70 is 2.55 acres and has a gentle slope in the direction of the lake. An existing driveway is ready to develop. It is fully treed. It offers an ideal building envelope that can't be seen from the road. Hydro is less than 100 meters away. The 25th Line of Stanhope is maintained by the owner's association and offers year-round access. Building permits can be obtained through the Township of Algonquin Highlands. The deeded lake access is an easy 200 meter stroll away. A nice sandy beach awaits. A Public Boat Ramp is located 3kms away at 1085 Stanhope Airport Road. A public telephone and water tap is located at the Stanhope Airport. Maple Lake is connected to Green and Pine Lakes. Great boating and fishing. A bonus is an alternate access point off of Chelsea Lane. This property is only 200 meters off of Highway 118 and 5 minutes from the villages of Carnarvon and West Guilford. 15 minutes from the Minden or Haliburton. Just under 3 hours from the GTA. A great investment opportunity. If traditional bank solutions have not met your needs let me introduce you to a skilled Level 2 Mortgage Agent who has access to a broad range of competitive financing options for the initial vacant land purchase and a subsequent new build project. (id:42776)
404 - 796468 Grey 19 Road
Blue Mountains, Ontario
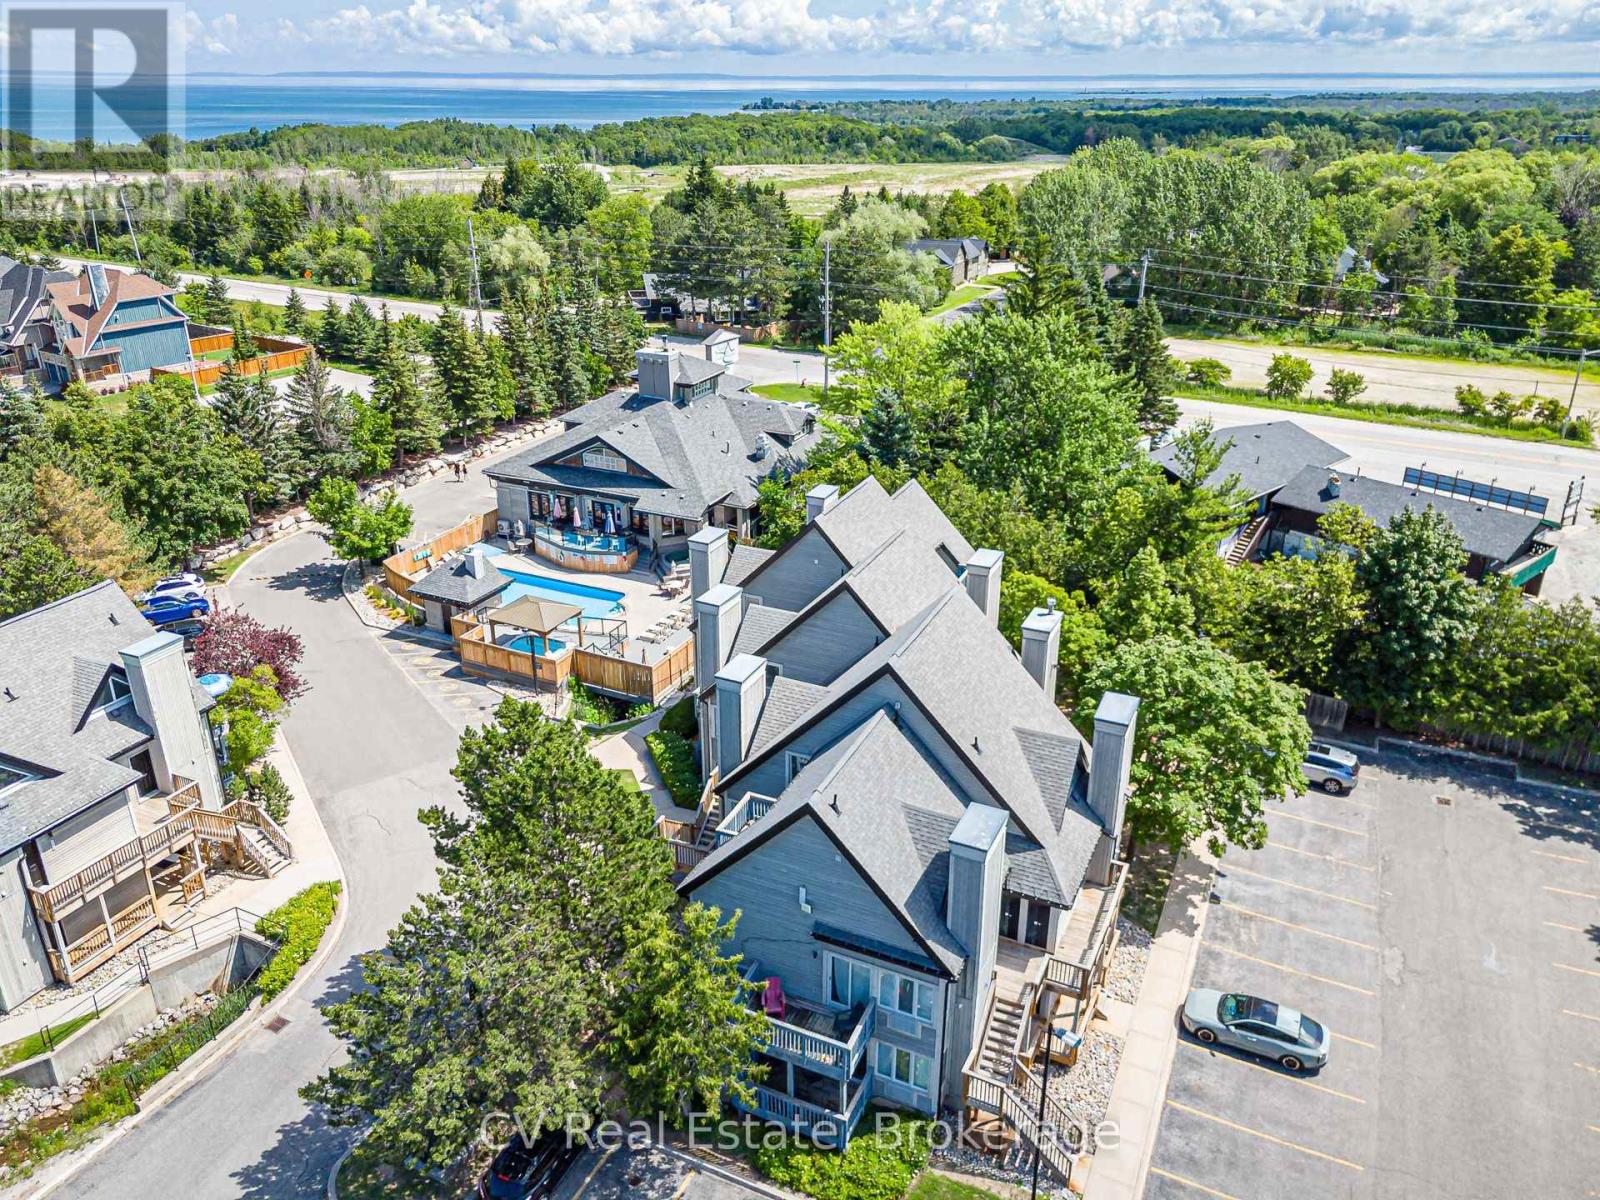
INVESTOR ALERT: Secure a premier, high-performance revenue producer in the heart of North Creek Resort. This "Day 1" ready asset is a proven powerhouse currently managed by Property Valet, boasting a massive established guest base and an impressive $17,328.14 in income from January to June 2026 alone. On a powerful upward trajectory, this studio offers the ultimate combination of strong investment returns and personal four-season enjoyment. Boasting a premier slope-side location, you are steps from the North Chair for true ski-in/ski-out access and right beside the Toronto Ski Club. The suite shows beautifully with premium upgrades, including new flooring and a cozy fireplace. It is sold 100% turnkey, fully furnished, and equipped to comfortably sleep four guests with a queen bed and a pull-out couch. Currently approved for short-term accommodations (STA). Resort-style living is completely seamless here. Exceptional amenities are right at your fingertips, including year-round hot tubs, a seasonal heated pool, tennis/pickleball courts, community BBQs, overnight security, and the popular on-site "Indian Spice" restaurant. Condo maintenance fees offer incredible value, covering water, Rogers Ignite TV, unlimited high-speed internet, and snow removal right to your door. For effortless access to the area's best attractions, a free shuttle service to Blue Mountain Village shopping, private beach, and dining stops right at your doorstep. Please note that a 0.5% BMVA entry fee is payable on closing by the buyer, a special assessment is in place until 2027, but the owner will pay it in full on closing, and HST is applicable to the sale price (but deferrable for GST/HST registrants). Don't miss this rare opportunity to acquire a high-yield ski property in Ontario's premier resort destination! (id:42776)
1883 Forest Lake Drive
Joly, Ontario
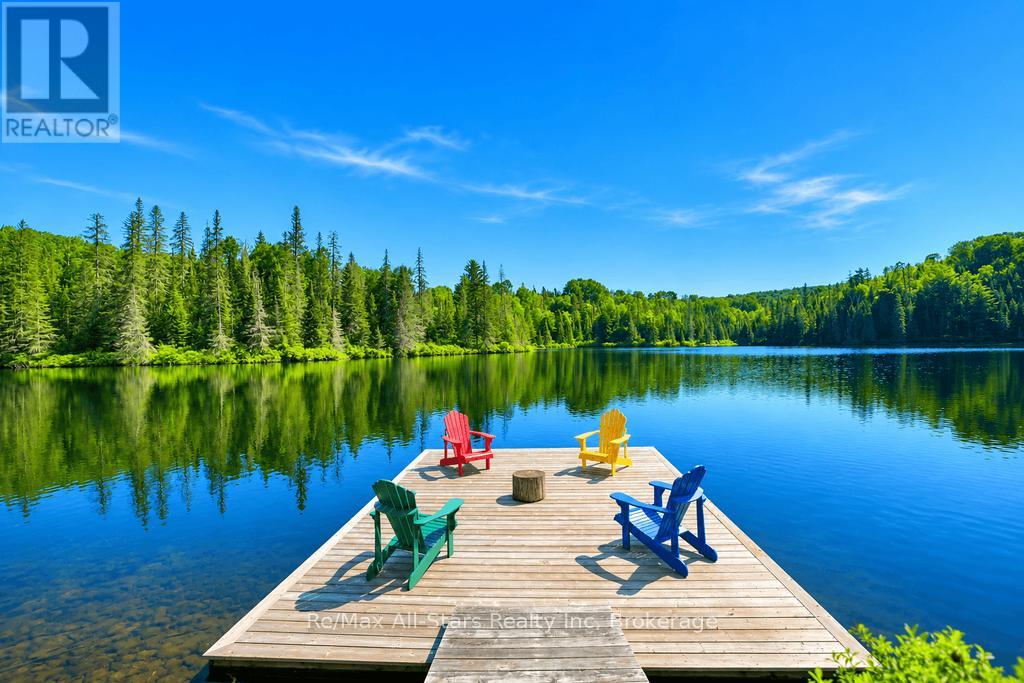
Welcome to 1883 Forest Lake Road! An exceptional 200+ acre estate featuring its own spring-fed private lake. Laural Lake is crystal clear, spans approximately one mile in circumference and reaches depths of 60 feet (according to MNR data), offering a rare level of seclusion and natural beauty. Enjoy swimming, paddle boarding, kayaking and the lake offers great fishing! This updated four-season home or retreat is nestled in a peaceful, wooded setting surrounded by nature. The open-concept main floor showcases vaulted ceilings, picturesque views from the wall of windows, and a striking double-sided granite stone fireplace. The fully finished lower level includes an additional bedroom, a versatile den, workshop / storage room, and a spacious recreation room-perfect for family living or entertaining. Outdoor enjoyment is effortless with a three-season Muskoka room, a large deck, a built-in BBQ, two large docks, and a lakeside sauna. Additional highlights include a double detached garage with carport for toys & gear and your own tennis court (or change to pickle ball). Miles of scenic trails wind around the lake, inviting exploration and outdoor adventure. Just minutes from the town of Sundridge and all its amenities, including grocery stores, LCBO, banking, schools, veterinary services, restaurants, and beautiful beaches on Lake Bernard. Additionally, fishing, hunting, hiking, bicycling and water sports are popular activities in the area. This property offers significant development potential, this is a truly unique opportunity to own a private lakefront estate in a highly desirable location. (id:42776)
1157 Between Lakes Trail
Minden Hills, Ontario
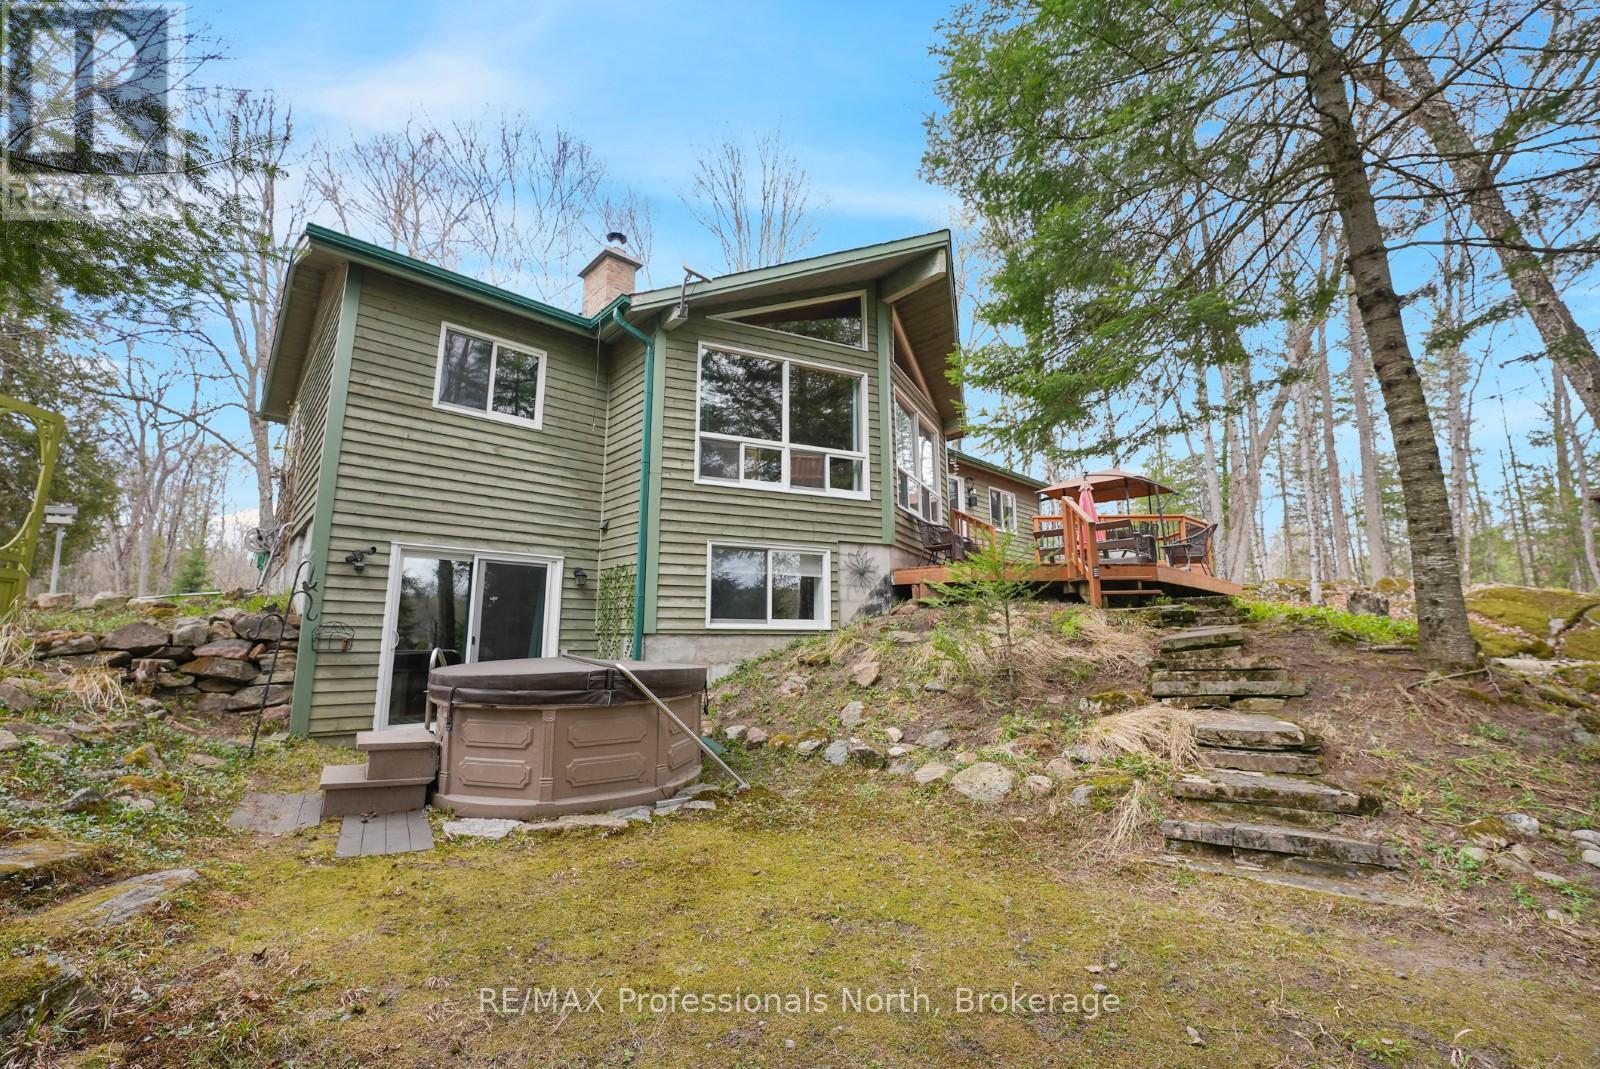
Located on sought-after Soyers Lake, this 4-season waterfront property offers access to one of the only 5-lake chains in the Haliburton Highlands, with approximately 30 miles of boating to explore. From your dock, enjoy access to marinas, multiple waterfront restaurants, and the ability to boat directly into the Village of Haliburton. Ideally positioned between Haliburton and Minden on a private year-round road, the property combines convenience with a peaceful lakefront setting. Offering approximately 2,400 sq ft of finished living space, the home features 4 bedrooms and 2 bathrooms, along with a fully finished walkout basement providing additional space for family and guests. The open-concept main living area is designed to capture full lake views and is anchored by a wood-burning fireplace, creating a warm and inviting atmosphere in every season. The property is being offered turn-key, making for an easy transition into cottage ownership or year-round living. Southern exposure provides all-day sun, while the level lot with a gentle slope to the waterfront makes access to the lake easy and enjoyable for all ages. Mature trees and natural surroundings create a private setting to relax and unwind. Completing the property is a detached double-car garage, offering excellent storage for vehicles, water toys, and outdoor equipment. Whether you're looking for a family cottage or full-time waterfront home, this property offers the opportunity to enjoy one of Haliburton County's most desirable boating chains year-round. (id:42776)