
163 Rose Lake Road
Huntsville, Ontario
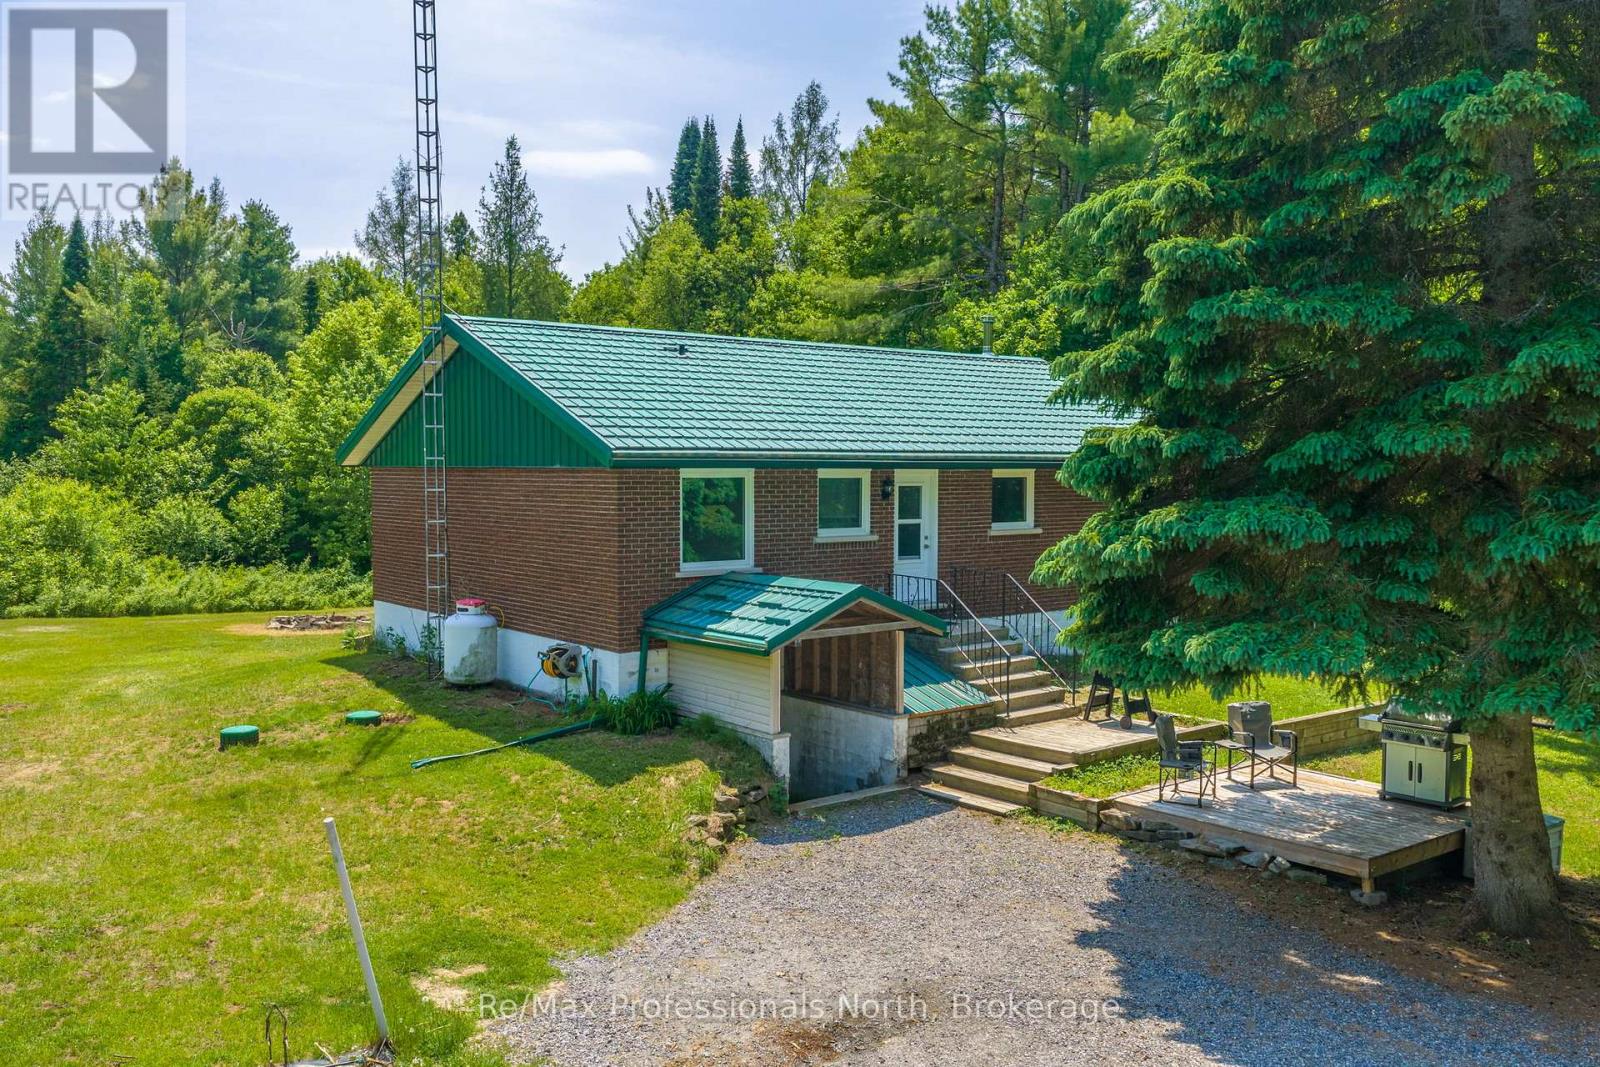
Discover the space, privacy and potential that only 50 acres in Muskoka can provide. Set well back from the road, this property offers a unique opportunity for those seeking a rural lifestyle, hobby farm, homestead, recreational retreat or simply room to breathe. The bright and inviting bungalow features an open concept main floor with 2 bedrooms and a 4-piece bath. Large windows fill the home with natural light, while patio doors provide the perfect location for a future deck overlooking your property. The recently finished lower level significantly expands the living space, offering 2 additional bedrooms, a 3-piece bathroom, a spacious rec room or office area, ample storage and a separate entrance, ideal for extended family, guests or potential in-law accommodations. While some cosmetic updates would further enhance the main level, the home is comfortable and move-in ready. Major improvements have already been completed, including a metal roof with a transferable 50-year warranty (2015), new windows and entrance doors (2024/2025), a GenerLink connection (2026), fibre optic high-speed internet and a Wifi extender providing coverage across the property. For those dreaming of a self-sufficient lifestyle, the groundwork is already in place. Operated as a hobby farm and homestead since 2015 producing eggs, chicken, turkey, pork, fresh vegetables and maple syrup, the property includes three chicken coops with fenced runs, a fenced pig pen with shelter and feeder, two large irrigated garden areas, a glass front greenhouse, hoop house and multiple storage buildings. From raising animals and growing your own food to exploring the forest and enjoying quiet evenings under the stars, this property offers a lifestyle that is becoming increasingly difficult to find. (id:42776)
32 Allegro Common
Cambridge, Ontario
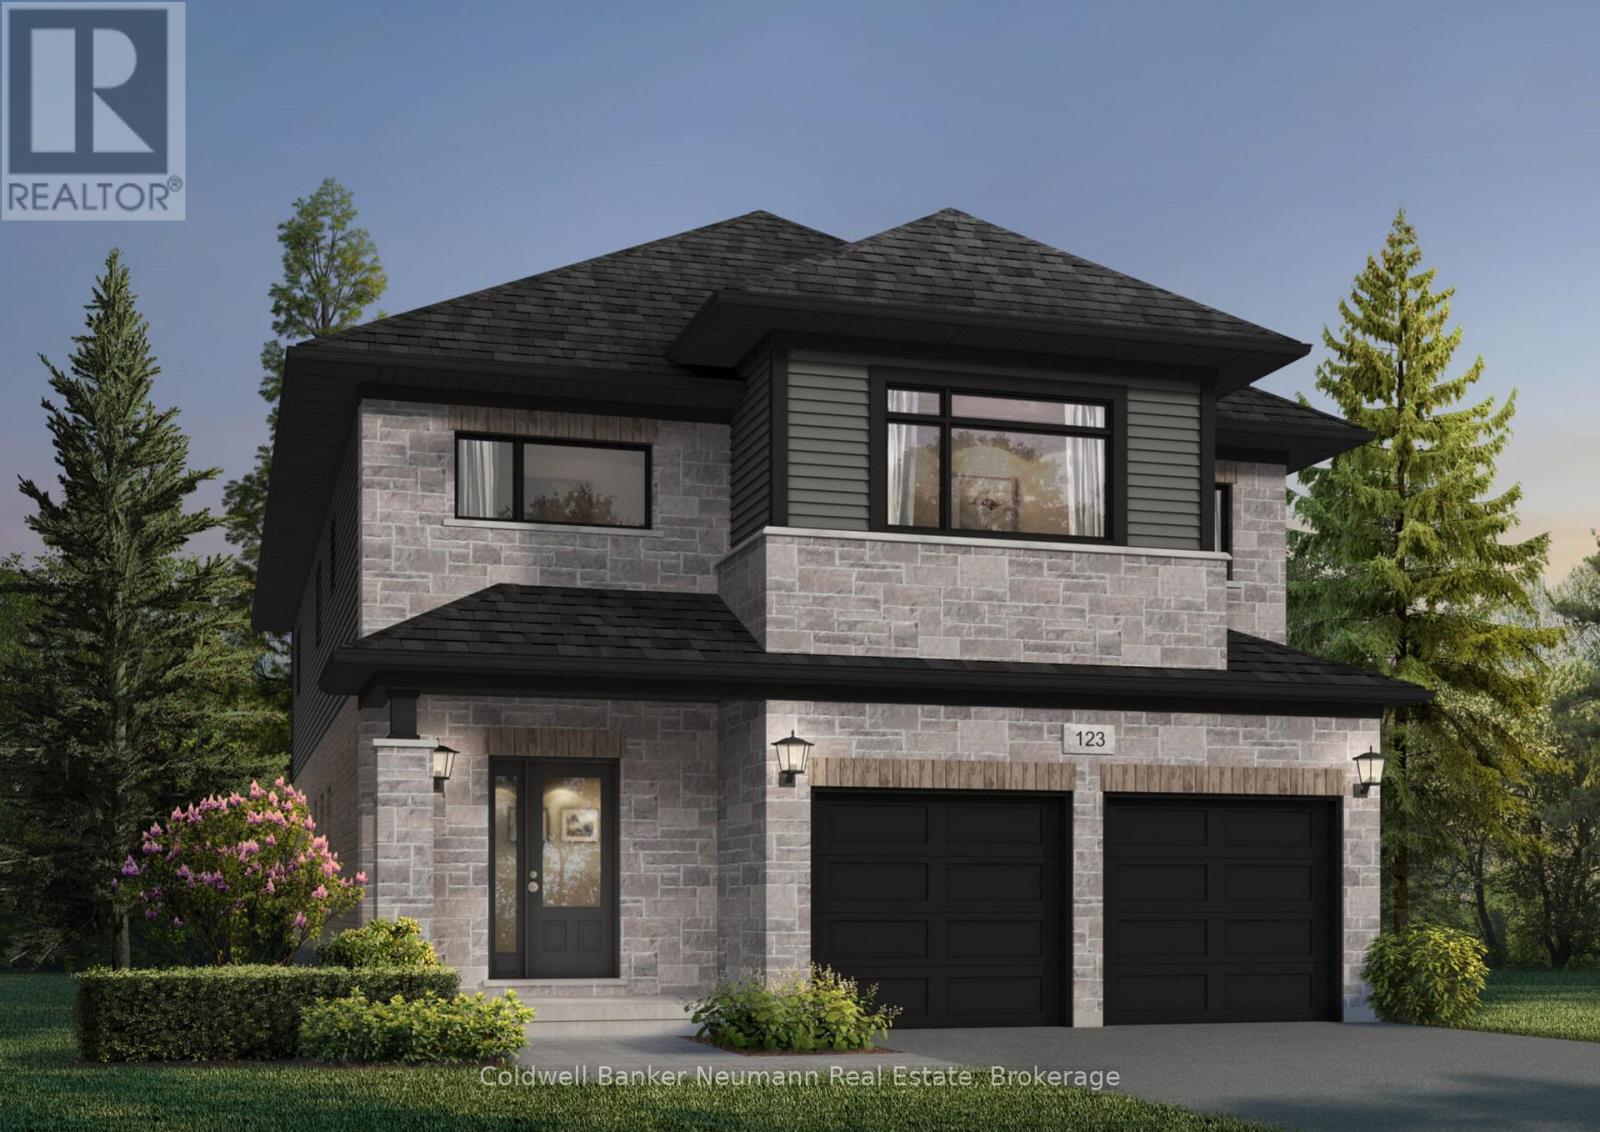
Customize your dream home on a premium pie-shaped lot in Cadence, Fusion Homes' newest community in Hespeler Village. Nestled within a private enclave in one of Cambridge's most historic and charming riverside neighbourhoods, Cadence offers the perfect balance of small-town character and exceptional commuter convenience, just minutes from Highway 401. The Vega C by Fusion Homes offers approximately 3,300 sq. ft. of finished above-grade living space, featuring 4 bedrooms, 3.5 bathrooms, and a thoughtfully designed layout tailored for modern family living. Situated on a desirable 40-foot lot, this pre-construction opportunity allows buyers to personalize select finishes and explore available layout modifications (subject to builder approval), creating a home that reflects their unique lifestyle and needs. Professionally curated interior finishes include 9-foot ceilings on the main floor, quartz countertops, and a carpet-free main level with hardwood and ceramic flooring, delivering both style and functionality. The exterior showcases timeless architectural appeal, complemented by Fusion Homes' renowned craftsmanship and attention to detail. The Builder is currently advertising an effective purchase price of $1,274,990 after the proposed federal HST rebate, inclusive of the applicable lot premium. Rebate is subject to government approval, purchaser eligibility, and assignment to the builder. Adding even greater value, The Fusion Homes Difference includes an industry-leading warranty program offering nearly twice the coverage of standard new-home warranties, providing added peace of mind throughout your homeownership journey. Don't miss this opportunity to build in one of Cambridge's most connected and evolving communities. Contact the listing agent for community information, pricing, and model home showings at 155 Guelph Avenue, Cambridge. (id:42776)
788 Lake Range Drive
Huron-Kinloss, Ontario
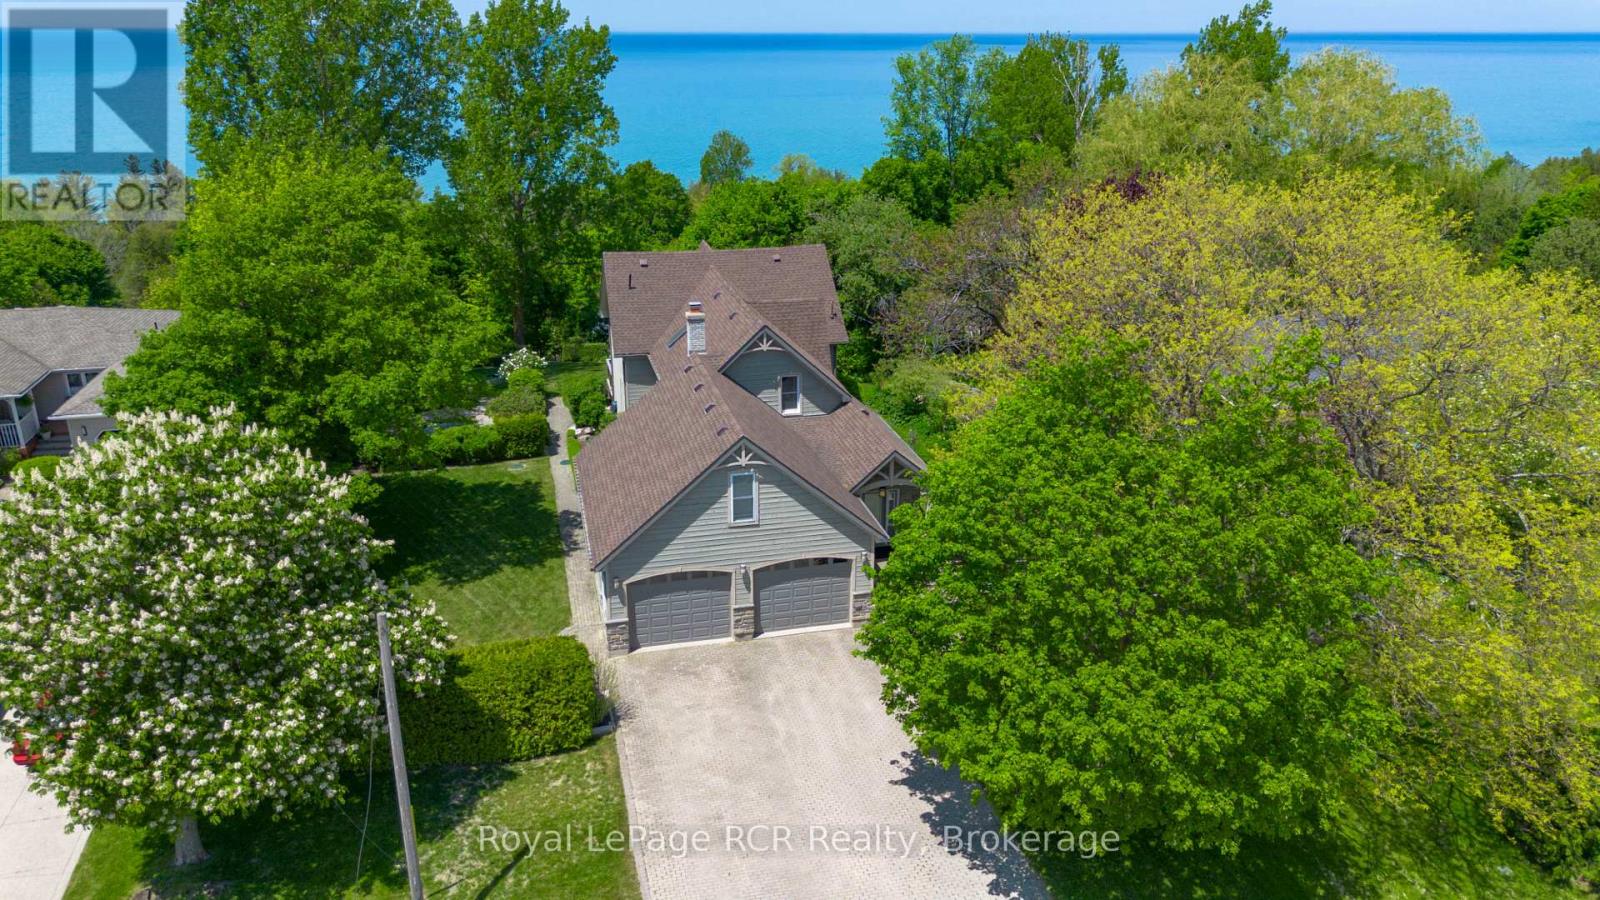
Welcome to this incredibly charming 4-bedroom, 2-bathroom home set on a beautifully landscaped lot of over half an acre, offering a rare blend of privacy, character, and lakeside living. Tucked among mature trees, this property features picturesque glimpses of Lake Huron and unforgettable sunset views.The bright and inviting main floor boasts an open-concept kitchen and living area, perfect for both everyday living and entertaining. Large windows flood the space with natural light, while seamless access to the expansive back deck creates an effortless indoor-outdoor connection-ideal for summer evenings and gatherings.A standout feature is the finished loft above the double-car garage, offering versatile space for a home office, gym, or playroom. The home also includes a cozy coffee bar nook that opens onto a charming side porch-an ideal spot to unwind and enjoy the peaceful sunrise in the morning. Step outside to discover immaculate landscaping, complete with a tranquil pond and fountain feature, enhancing the property's serene atmosphere. From your backyard, stairs lead you down towards the coveted sandy shores of Bruce Beach, providing access to one of the area's most desirable stretches of Lake Huron. Located just a short drive south of Kincardine, this exceptional property offers the perfect balance of seclusion and convenience. A rare opportunity to own a truly special lakeside retreat. (id:42776)
37 Mintens Lane
Georgian Bay, Ontario
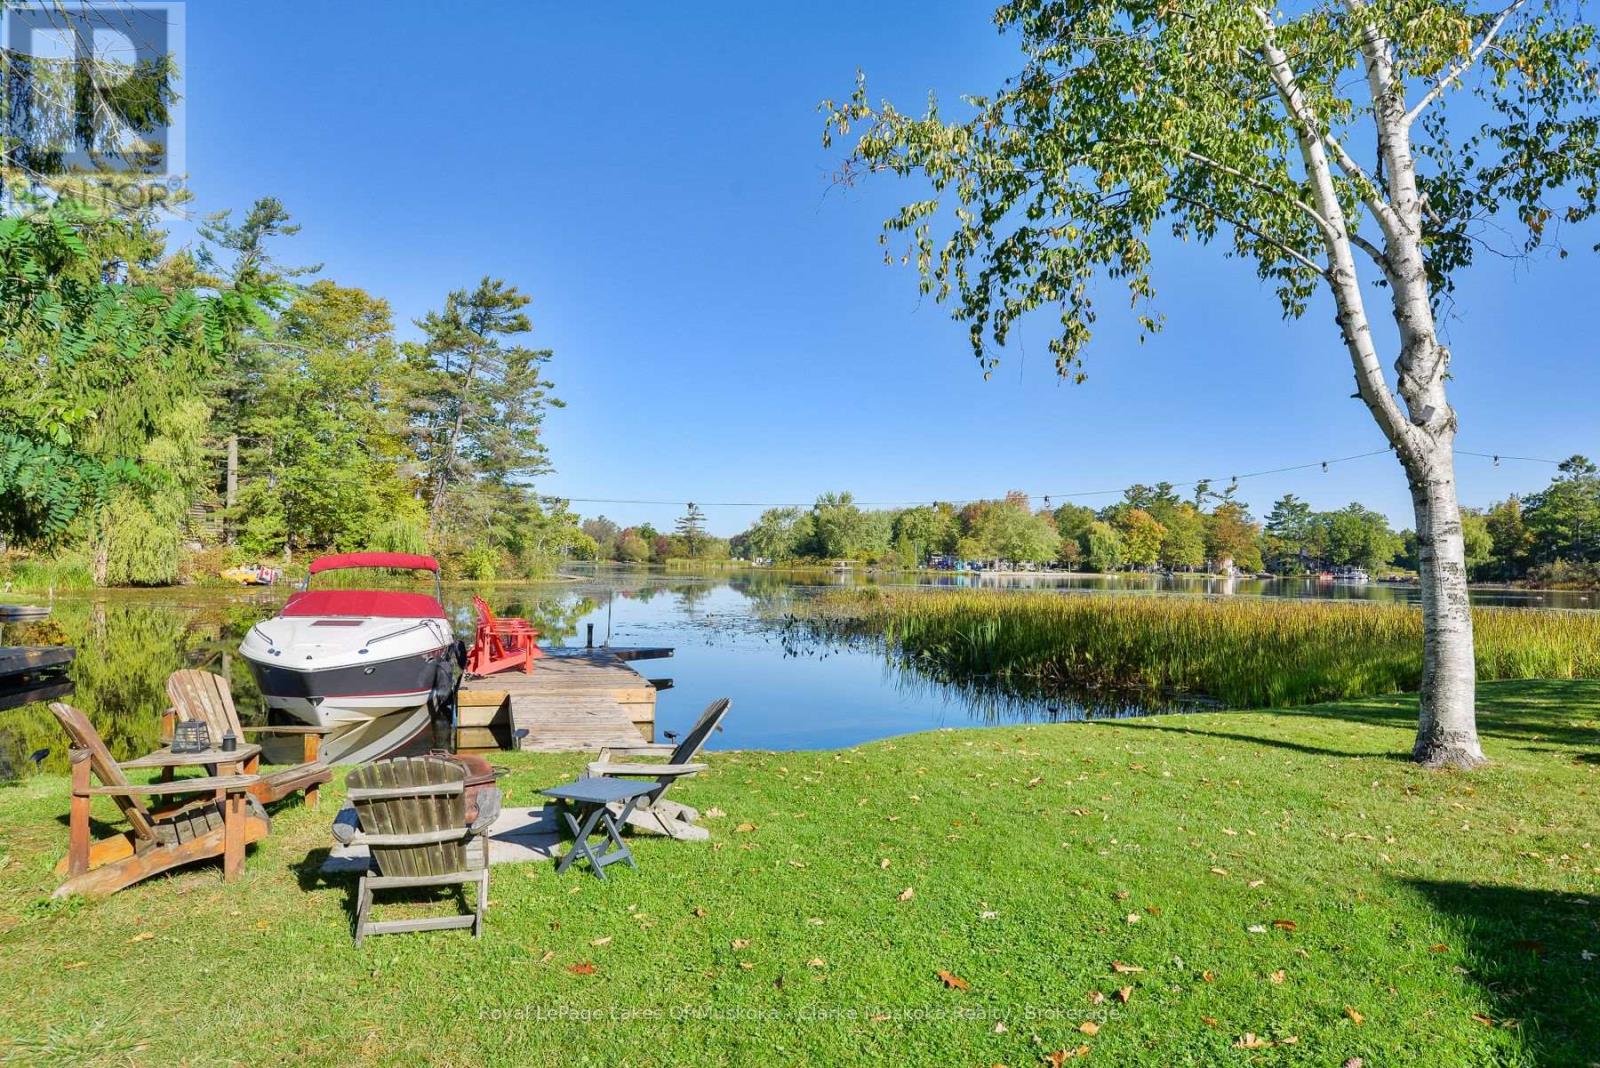
Welcome to your lakeside haven on beautiful Little Lake, just one lock from Georgian Bay. Perfectly situated within walking distance to shops, restaurants, the beach, and the boat launch, this charming waterfront home offers the ideal blend of convenience and year-round comfort. Town water and sewer, regular road maintenance, and garbage collection make ownership effortless. Enjoy breathtaking views from the expansive deck overlooking 100 feet of pristine shoreline, complete with a private dock, firepit area, and relaxing swim spa. Inside, the 1,000 sq. ft. open-concept layout features a bright and stylish kitchen with all-new appliances including a gas stove flowing into an inviting living space with new hardwood floors throughout. The primary suite includes a walk-in closet, ensuite, and convenient laundry tower, while two additional bedrooms and a full bath provide plenty of room for family or guests. A survey and site plan for an addition offer exciting possibilities for the future. Whether you're seeking a peaceful weekend getaway or a full-time waterfront residence, this tranquil retreat invites you to start living your best lakeside life. (id:42776)
20 Fish Rock Road
Huntsville, Ontario
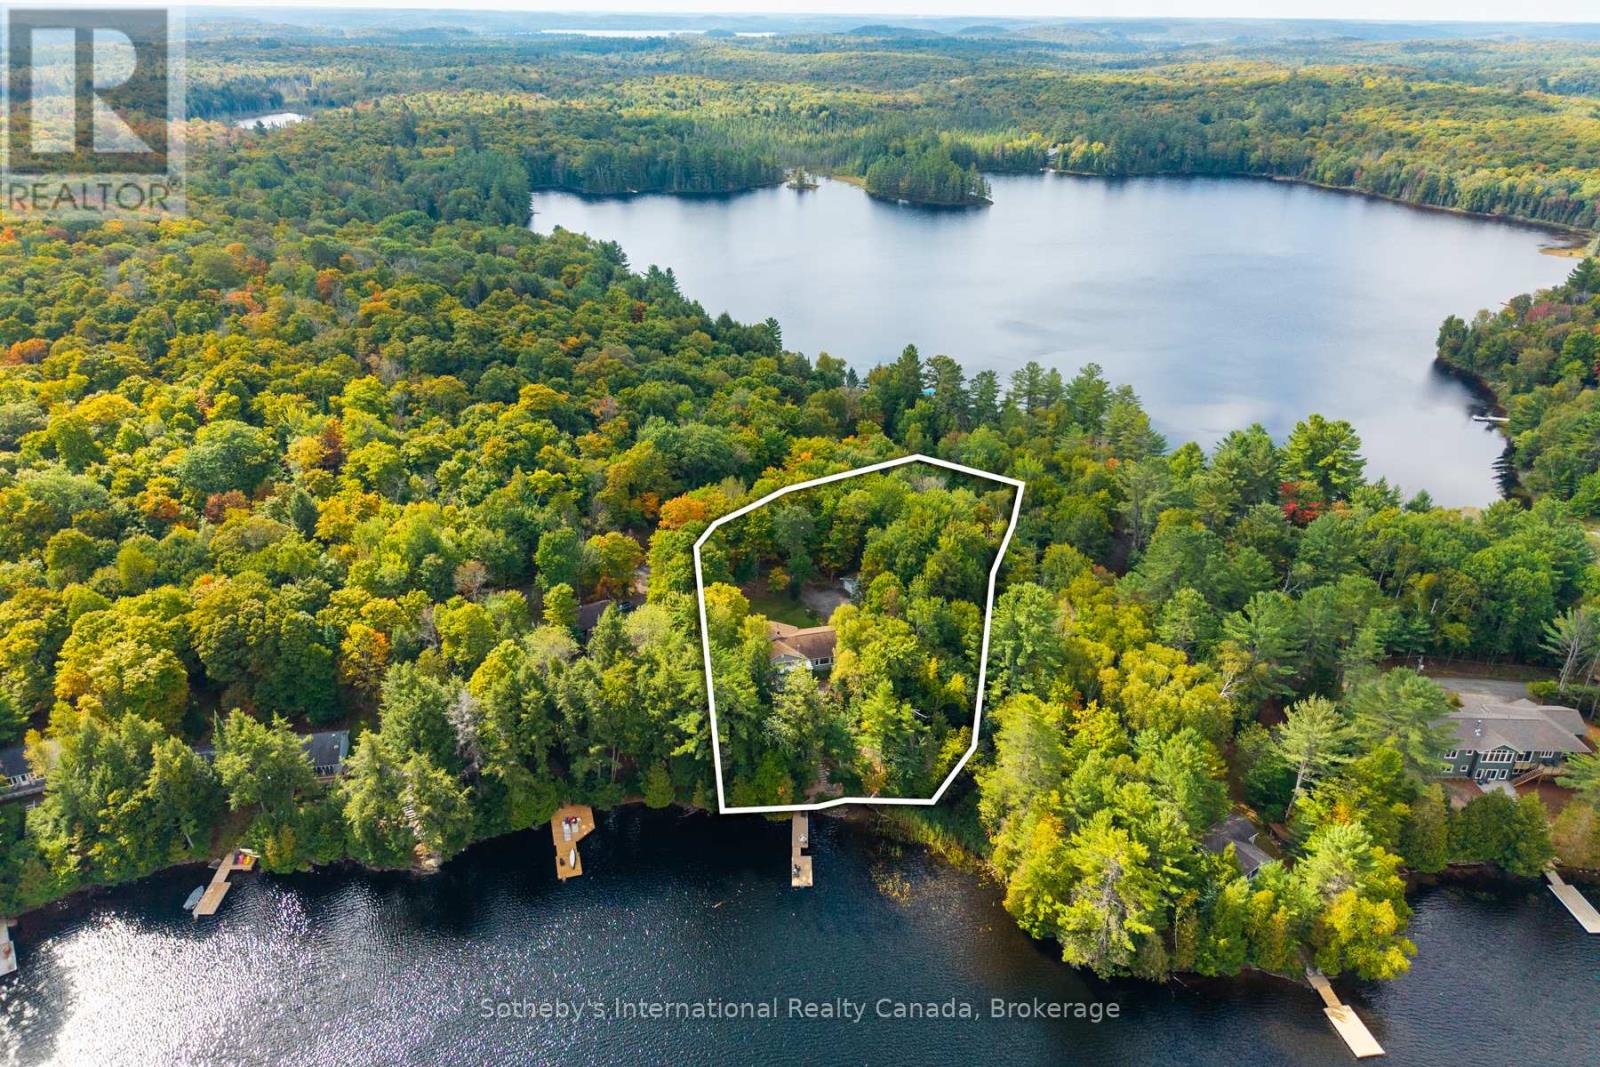
Discover your private oasis at this stunning waterfront home, perfectly situated just 10-15 minutes from downtown Huntsville. In 2026, buyers are prioritizing tranquility and seclusion, and this property delivers with lush trees enveloping the home, ensuring a serene escape from the hustle and bustle. Enjoy easy access off Highway 11 without the intrusion of road noise, allowing you to relax in nature. This enchanting location, on a double lot, with over 140 feet of waterfront on Lake Waseosa, excellent for fishing, boating and water sports, also features breathtaking views and a charming stream that attracts diverse wildlife, enhancing your outdoor experience. Revel in the soothing sounds of flowing water and the gentle lapping of the lake -- all while being minutes away from world-class golf, fine dining, and essential amenities, including the hospital, and multiple grocery stores. Huntsville is a convenient two hour drive from the GTA, so this year-round furnished cottage is the perfect blend of adventure and tranquility. Whether you're seeking a weekend getaway or a year-round retreat, this property offers unparalleled privacy and nature, making it a true haven for relaxation (id:42776)
401 Algoma Crescent
Georgian Bluffs, Ontario
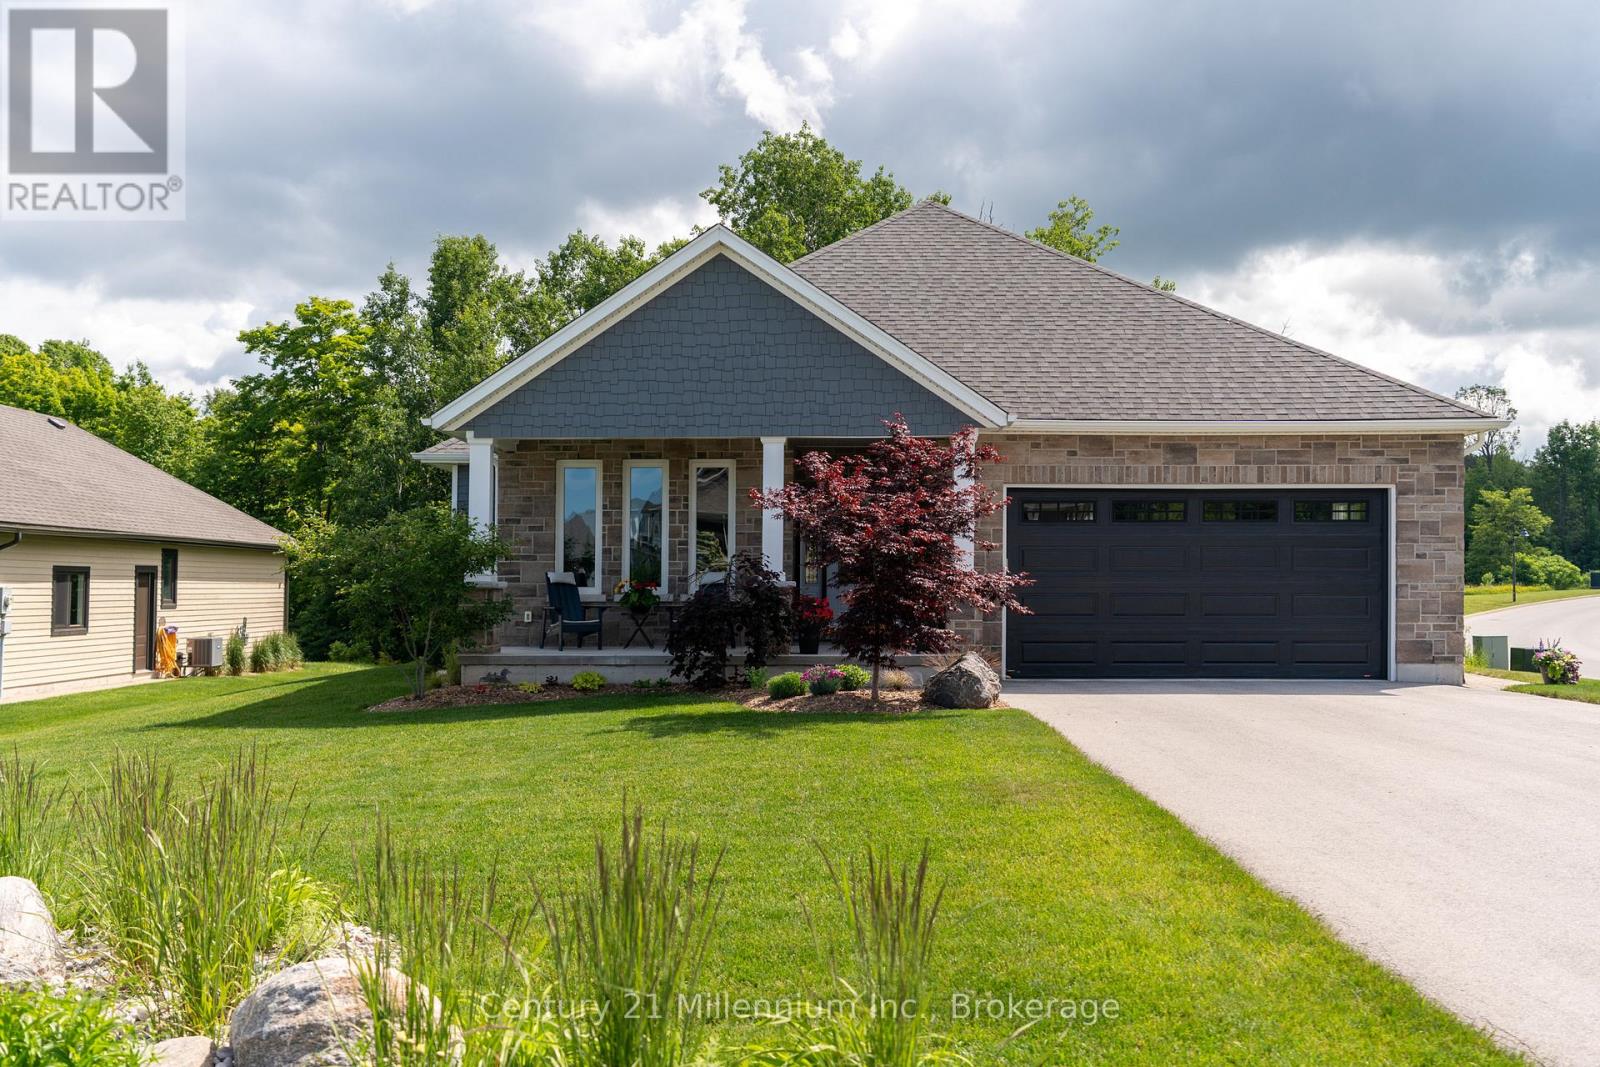
Are You Looking For A Private Lot Backing Onto Serene Trees & Greenspace With Georgian Bay Views , Offering Peace, Privacy & Natural Views In The Prestigious Cobble Beach Golf Resort? Then 401 Algoma Crescent May Be The Perfect Fit. This Beautifully Designed 2736 SqFt Berner Built Bungalow (Somerset Model) Features A Large Covered Front Porch That Welcomes You Into A Bright Foyer. The Open Concept Den/Office Provides The Perfect Space For Working From Home, Reading Or Enjoying A Quiet Retreat. A Well Appointed Guest Bedroom Sits Just Steps From A 4-Piece Bathroom, Providing A Comfortable & Private Retreat For Family And Guests. The Custom "Exquisite Design" Kitchen Is Both Stylish & Functional, Complete With A Large Centre Island & Stainless Steel Appliances. The Great Room Boasts A Dramatic Double-Raised Ceiling, Cozy Gas Fireplace & Expansive Windows Overlooking The Deck & Tranquil Treed Backdrop. The Dining Area Features Elegant French Doors That Lead To A Covered Porch & Deck, Ideal For Your Year Round BBQs & Effortless Indoor-Outdoor Entertaining. The Primary Suite Offers A Relaxing Retreat Complete With A Beautifully Appointed 4-Piece Ensuite With Elegant Porcelain Tiles, An Oversized Shower & A Custom Walk-In Closet. Convenience Meets Function With Main Floor Laundry Offering A Spacious Double Closet, Storage Closet & Direct Access To The Double Car Garage Which Includes A Custom Slat Storage Wall And A Sleek Polyaspartic-Coated Floor. Need More Space For Family Or Guests? The Lower Level Features A Spacious Family Room Or Gym Area, A Third Bedroom, A Convenient 3-Piece Bathroom & An Oversized Storage Room With Future Bedroom Potential, Complemented By An Additional Storage/Utility Space To Keep Everything Effortlessly Organized. Enjoy Resort-Style Living With Access To Golf, Tennis, A Beach Club, Dining, Spa, Scenic Trails And More, All Within This Sought-After Community. (id:42776)
553763 Road 55
Grey Highlands, Ontario
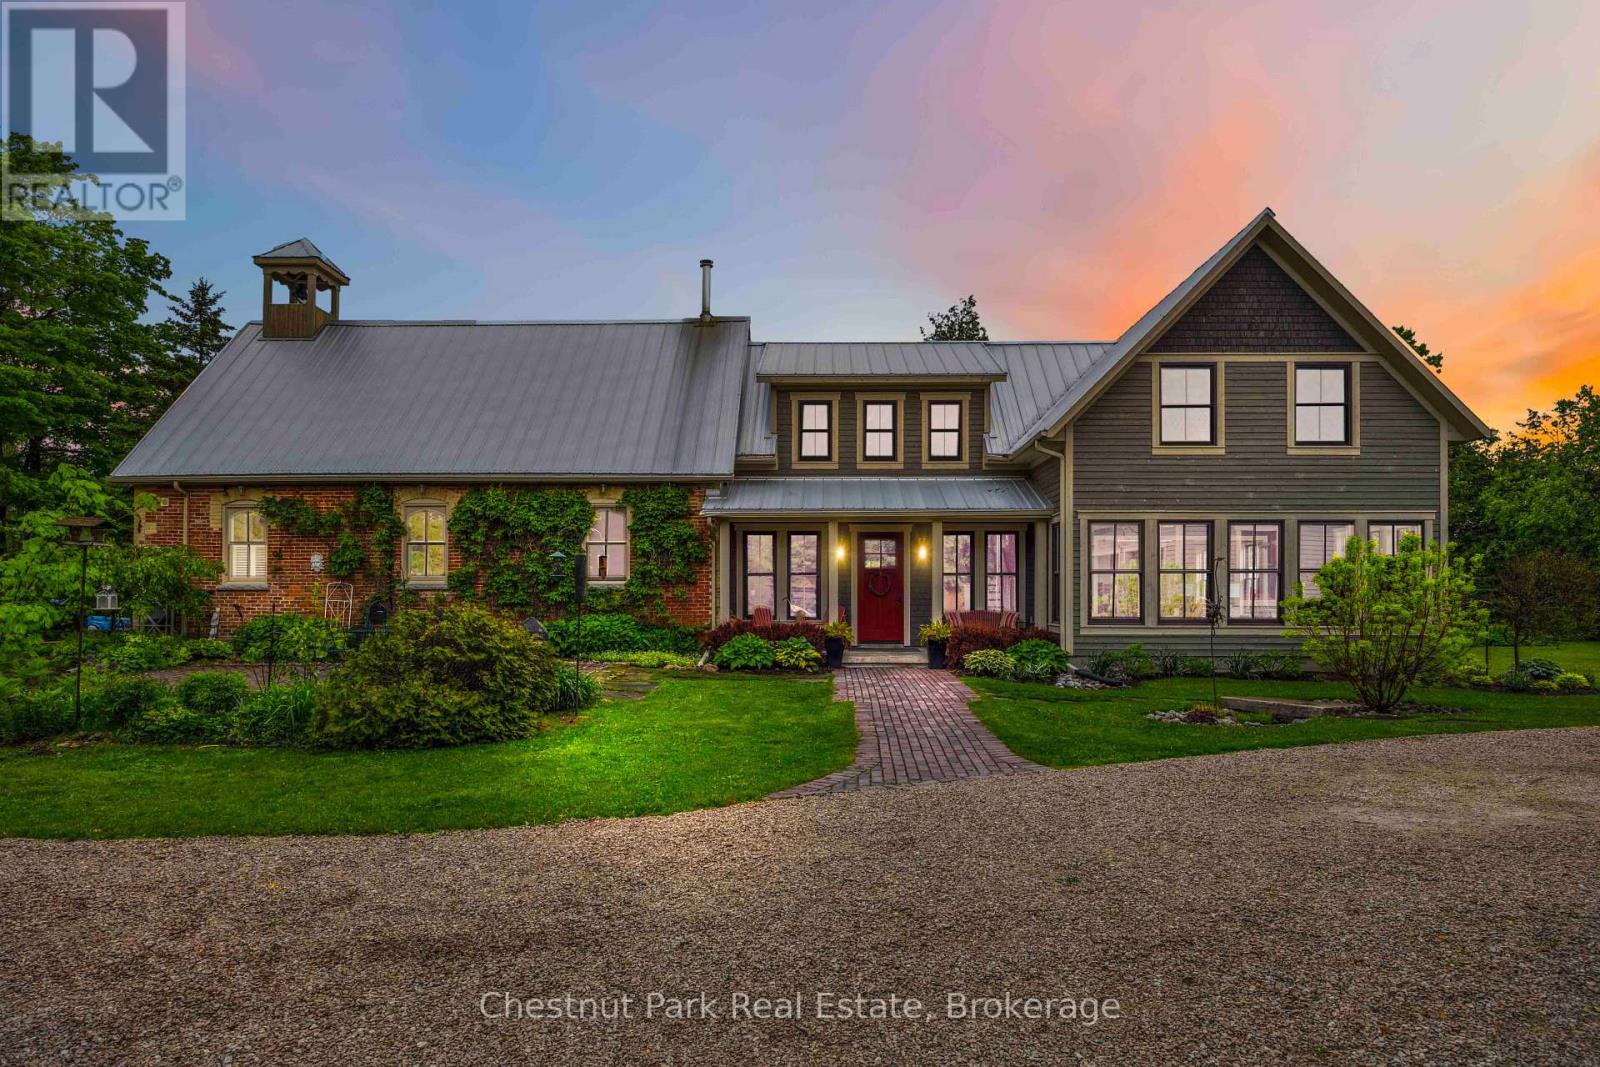
Welcome to one of Grey County's most extraordinary properties - a masterfully restored 1884 red brick schoolhouse transformed into a remarkable country estate with over 5,000 sf of living space where history, architecture, and craftsmanship converge. Originally constructed as S.S. No. 3 Osprey Township, this iconic heritage building has been thoughtfully restored and seamlessly expanded, preserving its historic soul while introducing modern luxury and exceptional scale for contemporary living. Original details including the working school bell, chalkboard, soaring schoolhouse windows, and hand-etched brick remain beautifully intact, blending effortlessly with a dramatic contemporary addition completed in 2017. The original schoolhouse features an open-concept kitchen, dining, and living space beneath 17-foot cathedral ceilings, warmed by a wood stove and hydronic in-floor heating. The newer addition introduces a breathtaking great room with 22-foot ceilings and fireplace, sunroom, sauna, luxurious primary suite with exposed brick, additional guest bedrooms, and expansive lower-level recreation spaces. Offering 5 br and 5 ba, the home is equally suited for refined entertaining, multi-generational living, or peaceful country retreat. Complementing the residence is a custom timber-frame garage inspired by the original schoolhouse architecture. Built to residential standards, it features soaring 27-foot ceilings, heated floors, loft office/lounge space, full bathroom, car lift & premium C Tech Manufacturing cabinetry. Set on approximately 1.57 private acres with mature landscaping, security system, and Generac backup generator, the property is ideally positioned near Pretty River Valley Provincial Park, Kolapore Highlands trails, Devil's Glen, Creemore, & Collingwood, with access to exceptional hiking, cycling, skiing, artisan markets, and Michelin-recognized dining. A rare opportunity to own a beautifully restored historic property reimagined for modern country living. (id:42776)
8420 Eramosa-Garafraxa Townline
Centre Wellington, Ontario
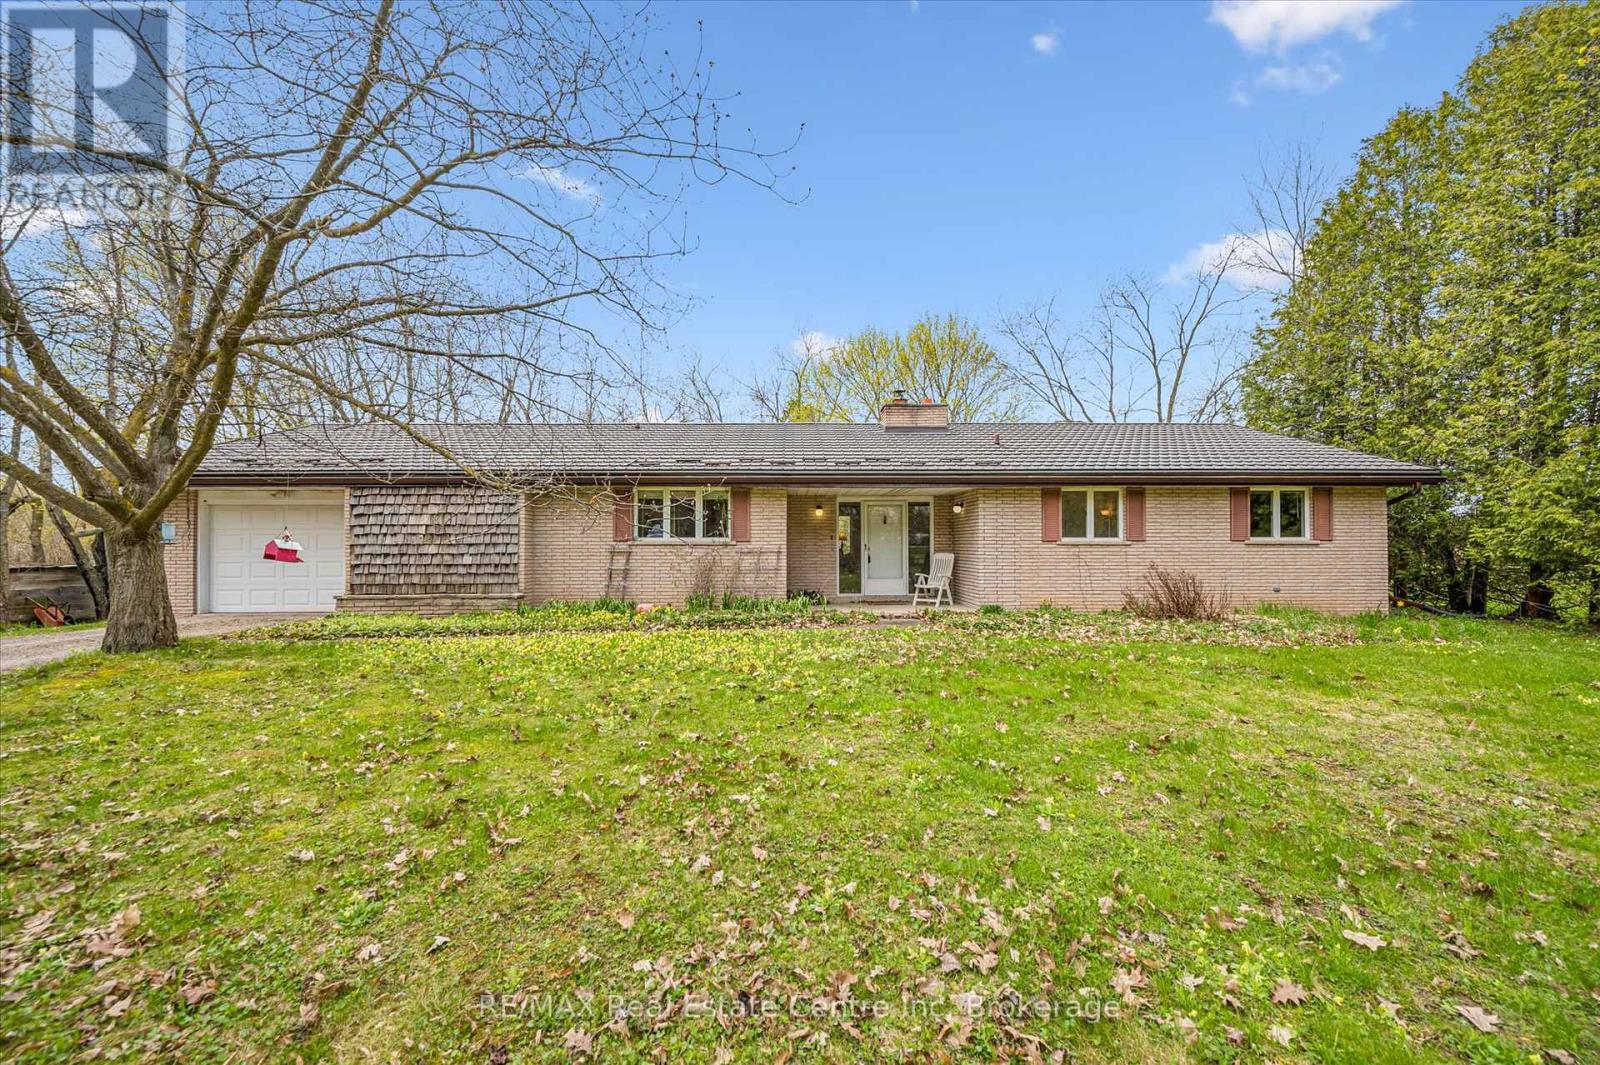
Country roads, take you home. Welcome to this charming bungalow set on a picturesque and private 2-acre rural property just minutes from Fergus, offering the perfect blend of peaceful country living and everyday convenience. Nestled among mature trees and surrounded by beautiful farmland, this well-maintained home offers over 2100 sq ft of main floor living space designed for comfort, functionality, and connection to nature.From the moment you arrive, the setting captures your attention-winding driveway, mature landscaping, and a beautifully treed lot creating privacy and serenity in every direction. Inside, the spacious foyer welcomes you into a thoughtfully laid out main floor featuring a generous living room anchored by a stunning brick fireplace and woodstove, creating a warm and inviting place to gather. Large windows throughout flood the home with natural light and frame peaceful country views.The heart of the home offers a bright kitchen with ample cabinetry and prep space, connected to both a formal dining room and casual breakfast area-ideal for family meals or entertaining. A separate family room provides additional flexible living space with walkout access to the backyard and deck, creating seamless indoor-outdoor living.With 3+ bedrooms plus a dedicated office, this home offers excellent versatility for families, downsizers, or those working from home. The spacious primary bedroom includes generous closet space, while the updated main bath adds fresh appeal. Convenient main floor laundry/mudroom with an additional 2-piece bath and garage access enhances daily functionality.Outside, enjoy expansive green space, mature trees, and room to garden, play, or simply relax and enjoy the sounds of nature. The attached garage and ample parking add convenience, while the location offers the best of both worlds-quiet rural living just a short drive to Fergus, Elora, and Guelph. (id:42776)
208 - 125 William Street N
Brockton, Ontario
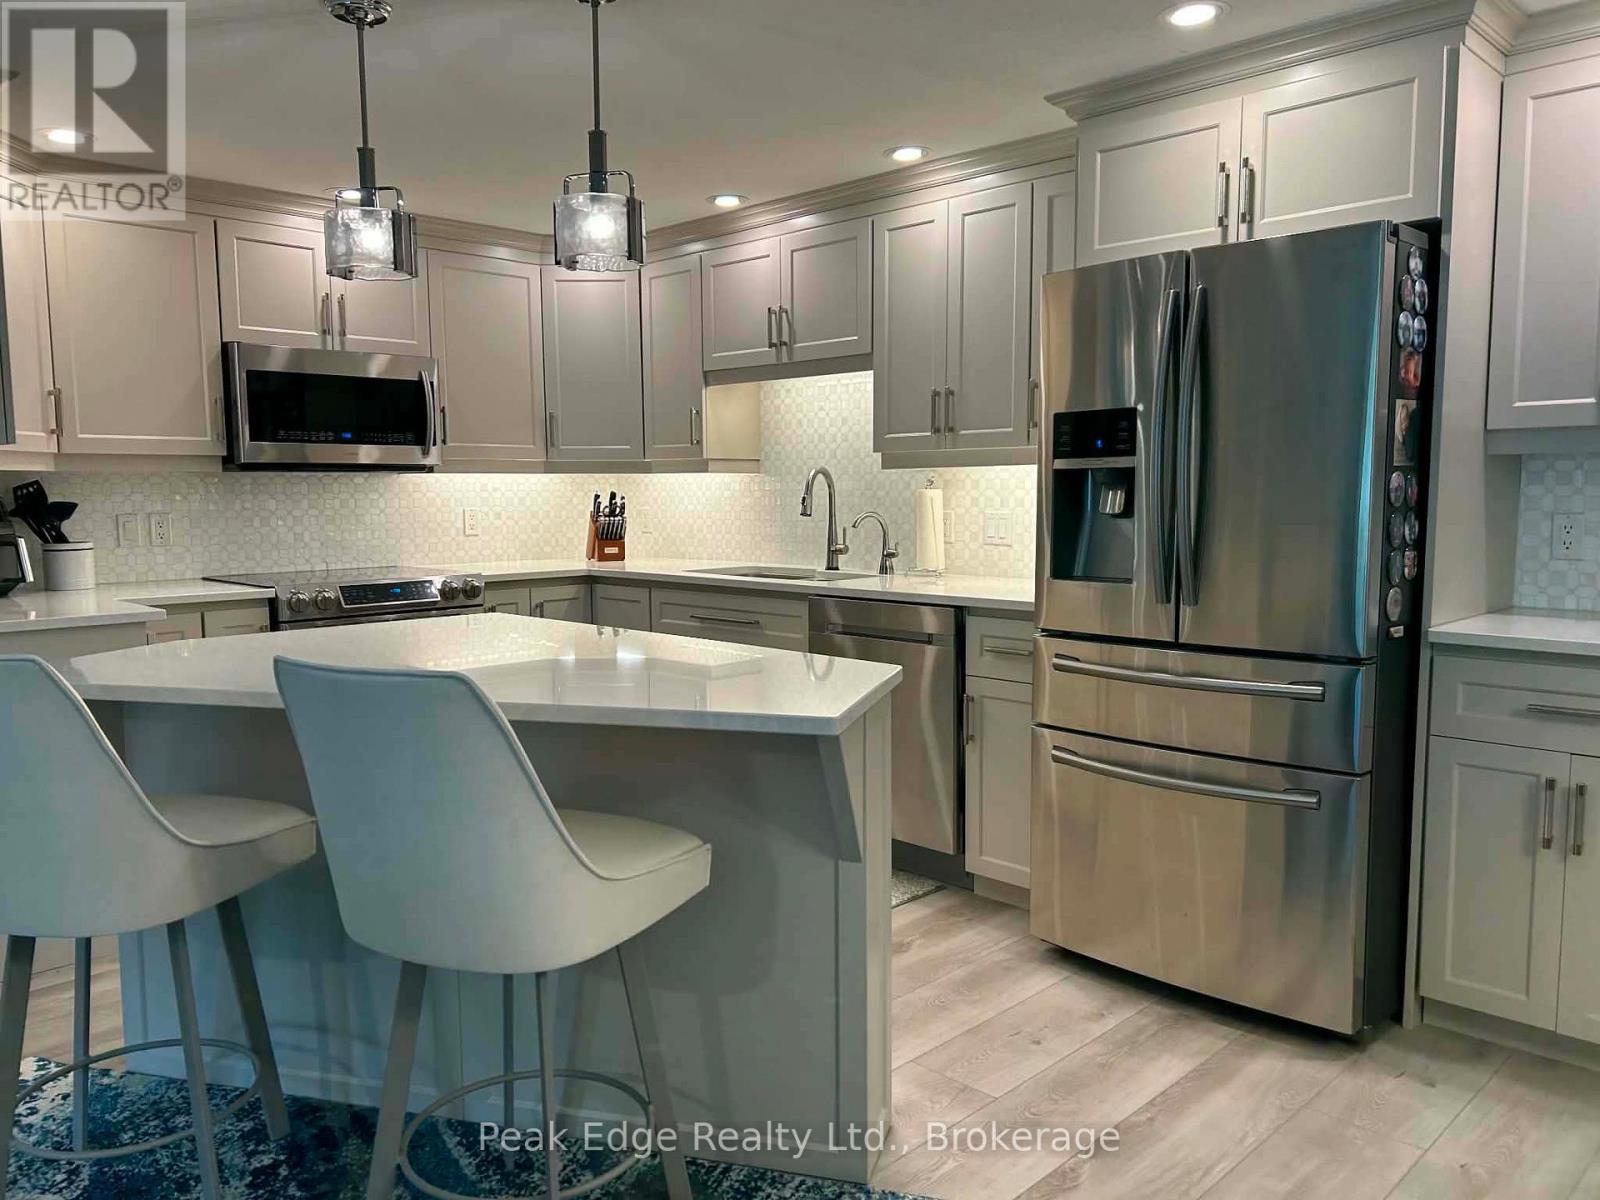
WELCOME TO THIS METICULOUSLY MAINTAINED CONDO OFFERING MODERN UPGRADES AND THE CONVENIENCE OF DEDICATED INDOOR PARKING AND ADDITIONAL STORAGE. THIS BRIGHT AND SPACIOUS UNIT FEATURES AND OPEN CONCEPT LAYOUT, PERFECT FOR RELAXING OR ENTERTAINING. BEAUTIFUL UPDATED KITCHEN WITH PREMIUM FINISHES, QUARTZ COUNTER, MODERN BACKSPLASH AND UPGRADED APPLIANCES, ALSO OFFERING VINYL PLANK FLOOR THROUGHOUT, GAS FIREPLACE IN LIVING ROOM WHICH IS FILLED WITH NATURAL LIGHT AND OPEN TO A PRIVATE BALCONY WHERE YOU CAN TAKE IN SCENIC SURROUNDINGS. SHIPLAP WALLS, REMOTE CONTROLLED COVERINGS, BACKSPLASH IN BATHS, PRIMARY BEDROOM WITH WALL TO WALL CLOSET, 2ND BEDROOM WITH WALKTHROUGH TO BATHROOM, LAUNDRY IS COMBINED WITH UTILITY ROOM. DON'T MISS OUT ON THIS MOVE IN READY GEM!!!!! (id:42776)
7 6th Avenue S
Native Leased Lands, Ontario
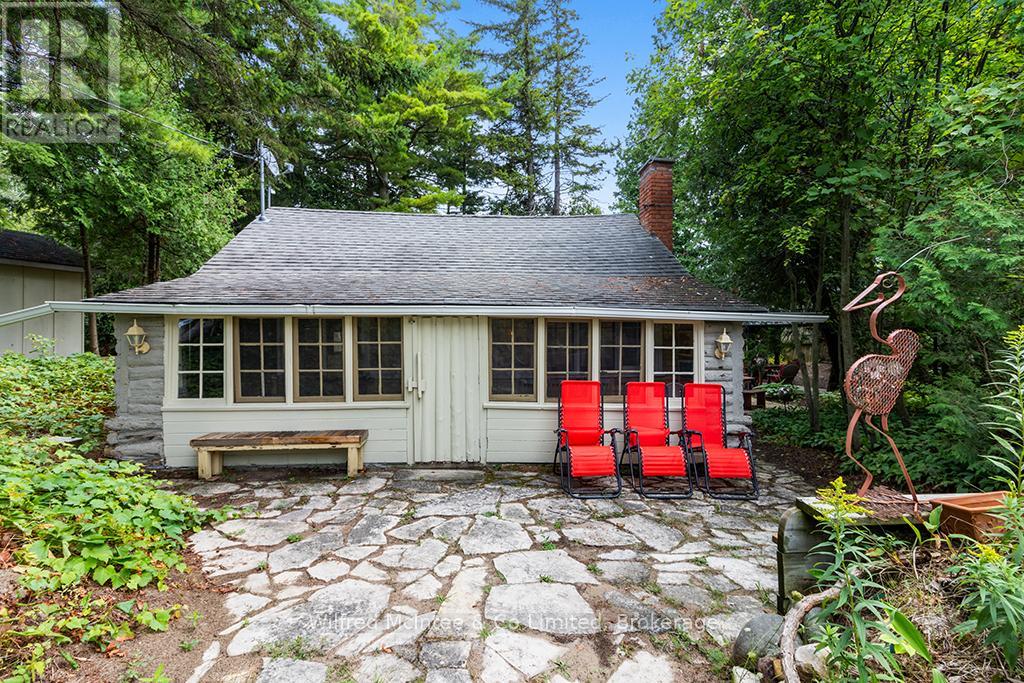
Just a short stroll from the soft sandy shores of Lake Huron, this charming cottage combines rustic character with modern updates. Set on a mature 115' x 95' lot with a partial water view, it offers a true lakeside retreat with endless possibilities. Inside, the cottage features a bright, inviting layout with vaulted ceilings, a renovated kitchen, an updated three-piece bathroom, a cozy living room, and two comfortable bedrooms. An upper loft provides excellent storage space, keeping the main living areas open and uncluttered. Outside, three separate sheds add to the property's appeal, each with potential for a variety of uses such as a gym, home office, playhouse, or hobby space. A brand-new outdoor-access bathroom makes rinsing off after a day at the beach simple and convenient. Relax on the front porch while listening to the gentle sound of the waves, or enjoy the privacy of the landscaped lot. With updates including a newer sand point pump, windows, lighting, and flooring, the property is move-in ready. Sold furnished as shown with quick closing available, this cottage is ready to enjoy as a seasonal retreat or a place to make lasting memories. Yearly lease fee is $5,800 and yearly service is $1,300 (id:42776)
60 - 1182 Queen Street
Kincardine, Ontario
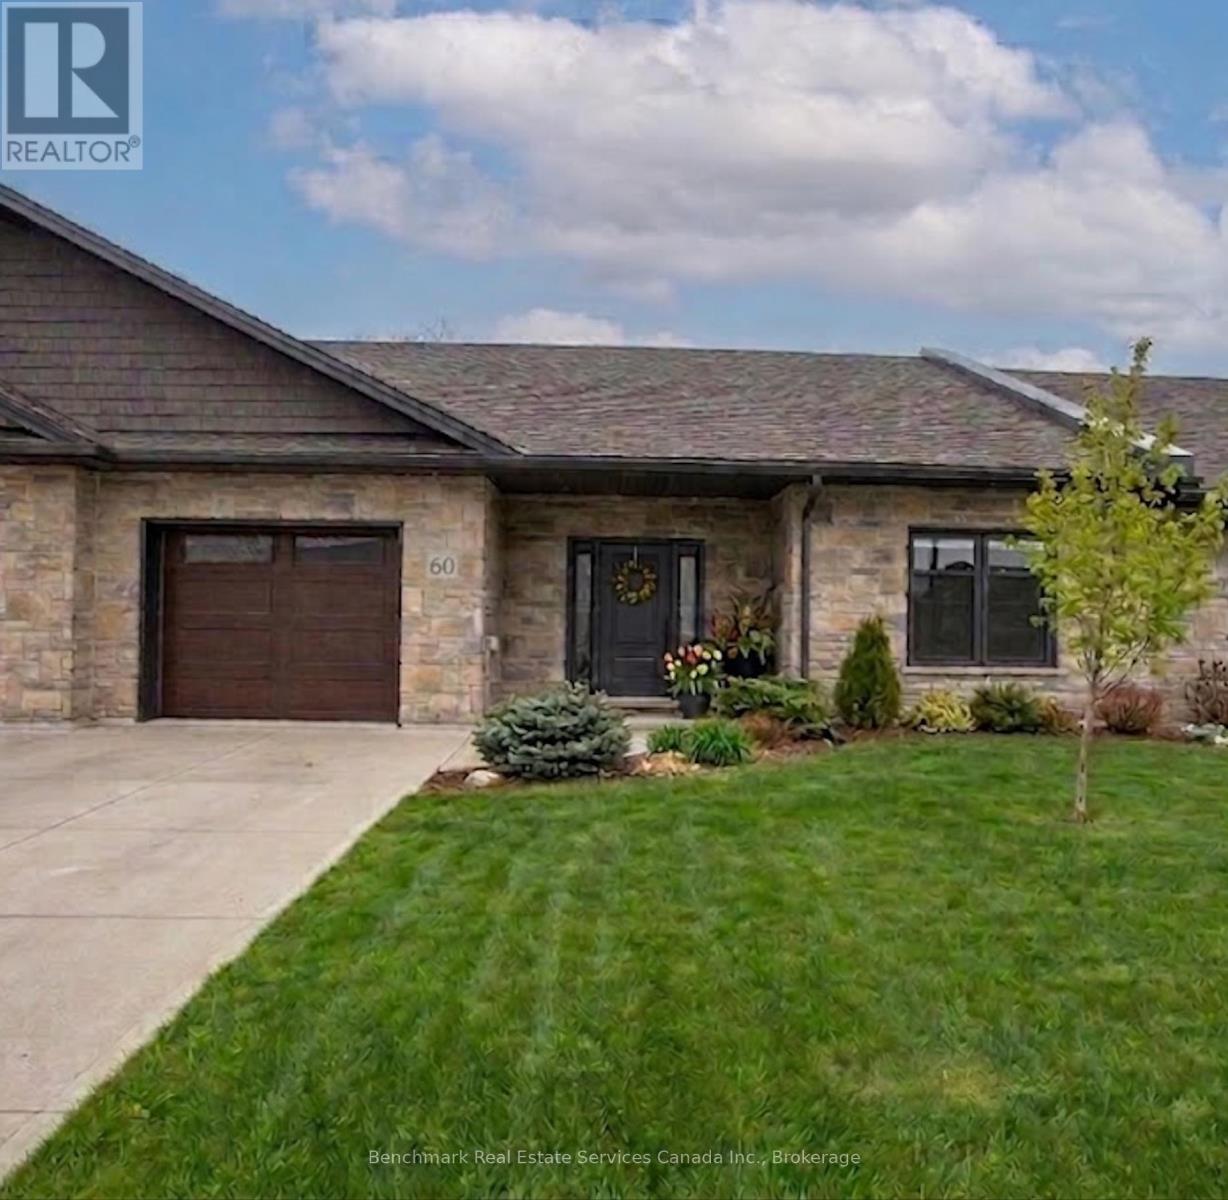
Welcome to your dream home in one of Kincardine's most exclusive private communities! The "Callaway" model is a 2-bedroom condo, with 2 full bathrooms, a gorgeous kitchen, with granite countertops, and a modern open-concept layout, this home is perfect for relaxed living or entertaining guests. Enjoy serene mornings and stunning views from your patio backing onto the Kincardine Golf and Country Club. Just minutes to the shores of Lake Huron, you'll love the peaceful surroundings and easy access to waterfront recreation, trails, and all the amenities Kincardine has to offer. Whether you're downsizing, investing, or looking for a weekend retreat, this stunning condo offers the perfect blend of luxury, comfort, and location. (id:42776)
7175 Highway 21
South Bruce Peninsula, Ontario
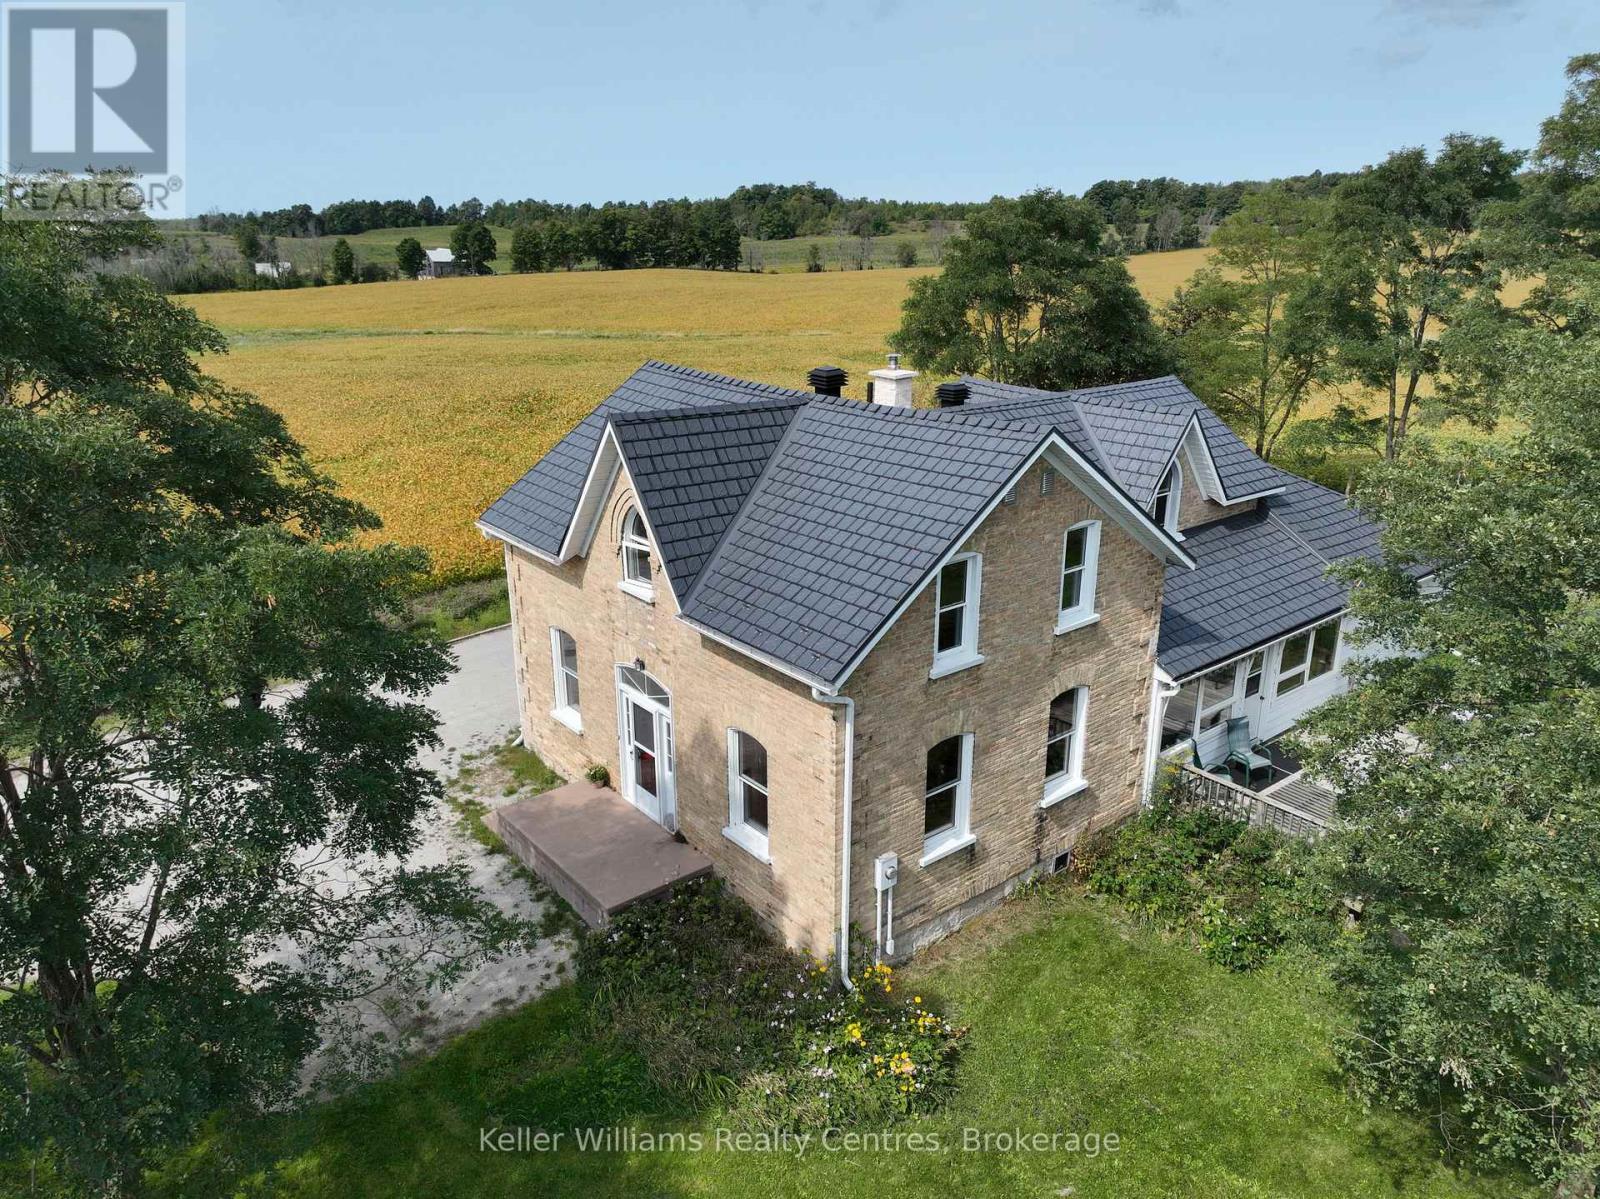
Imagine living on a hill with a view in this gorgeous 4-bedroom, 3-bath updated century home, centrally located just 12 minutes from Southampton, 20 minutes from Owen Sound, and only minutes from Chesley Lake. This beautifully maintained home offers timeless character and modern updates in a quiet country setting. Inside, wood flooring adds warmth and charm, while the boiler system provides consistent radiant heat for year-round comfort. This solid home features numerous upgrades completed by the current owner, including a steel roof, newer septic bed, updated windows, and renovated kitchen and bathrooms. With plenty of space for family living, guests, or a home office, it offers versatility to suit your lifestyle. The welcoming porch, complete with two retractable awnings, is the perfect spot to relax and enjoy the peaceful surroundings. Located next to the Elsinore Community Centre and playground with no neighbours on one side, this property offers the ideal balance of privacy and convenience. Just 12 minutes from Southampton's sandy beaches, dining, and shopping, and close to Chesley Lake for year-round recreation, this home is perfectly situated to enjoy both nature and nearby amenities. This home offers fibre optic internet, charm, and a fantastic location close to Southampton and Chesley Lake. Book your showing today and experience Grey Bruce living at its best. (id:42776)