
3932 Bruce Road 6
Huron-Kinloss, Ontario
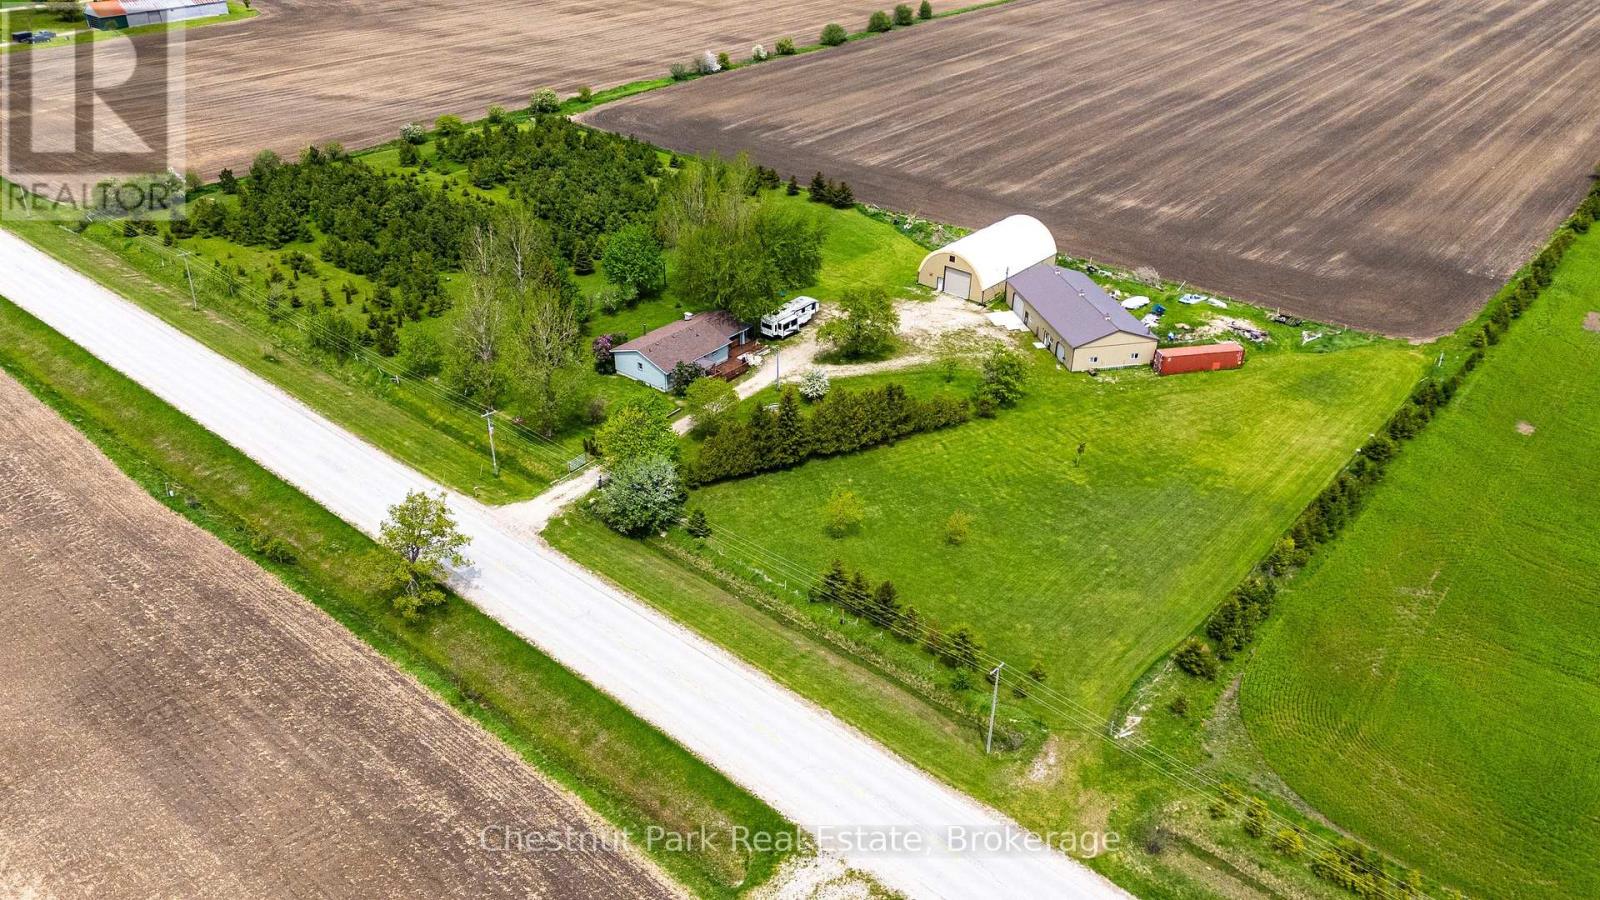
3932 Bruce Road 6 A rare opportunity to own a versatile 5-acre rural property in the heart of Bruce County, ideally located just 25 minutes to Bruce Power, 7 minutes to Lake Huron, 10 minutes to Kincardine, and 7 minutes to Ripley. Offering an exceptional combination of residential comfort, premium outbuildings, storage capacity, and business potential, this property is perfectly suited for hobbyists, contractors, entrepreneurs, investors, or those seeking a private country compound. Approximately half of the property features over 1,200 planted trees, including cherry, apple, grape vines, red pine and spruce creating a scenic and private enjoyment. The remaining acreage hosts a well-maintained 3-bedroom, 2-bath bungalow along with two impressive auxiliary buildings designed for functionality and flexibility.The standout 40' x 80' fully finished workshop is equipped with in-floor heating, hydro, and dual overhead garage doors, making it an ideal space for automotive work, equipment servicing, trades, storage, or home-based business operations. In addition, the 40' x 70' deluxe Britespan building offers outstanding storage capacity for boats, RVs, trailers, machinery, recreational vehicles, or commercial equipment.The home has seen extensive updates since 2015, including a renovated kitchen with stone countertops and higher-end appliances, updated flooring, and refreshed bathrooms, providing modern comfort while maintaining rural charm.Significant drainage improvements have also been completed, including extensive tiling throughout the rear acreage, tree plantation area, driveway, and around the shop, contributing to excellent drainage and year-round usability of the property.With endless potential for personal use, income-generating opportunities, storage solutions, or business applications, this is a truly one-of-a-kind property in a highly desirable location. Seller may consider a Vendor Take Back (VTB) mortgage for qualified buyers with agreeable terms. (id:42776)
58 Cedarlane Drive
Wasaga Beach, Ontario
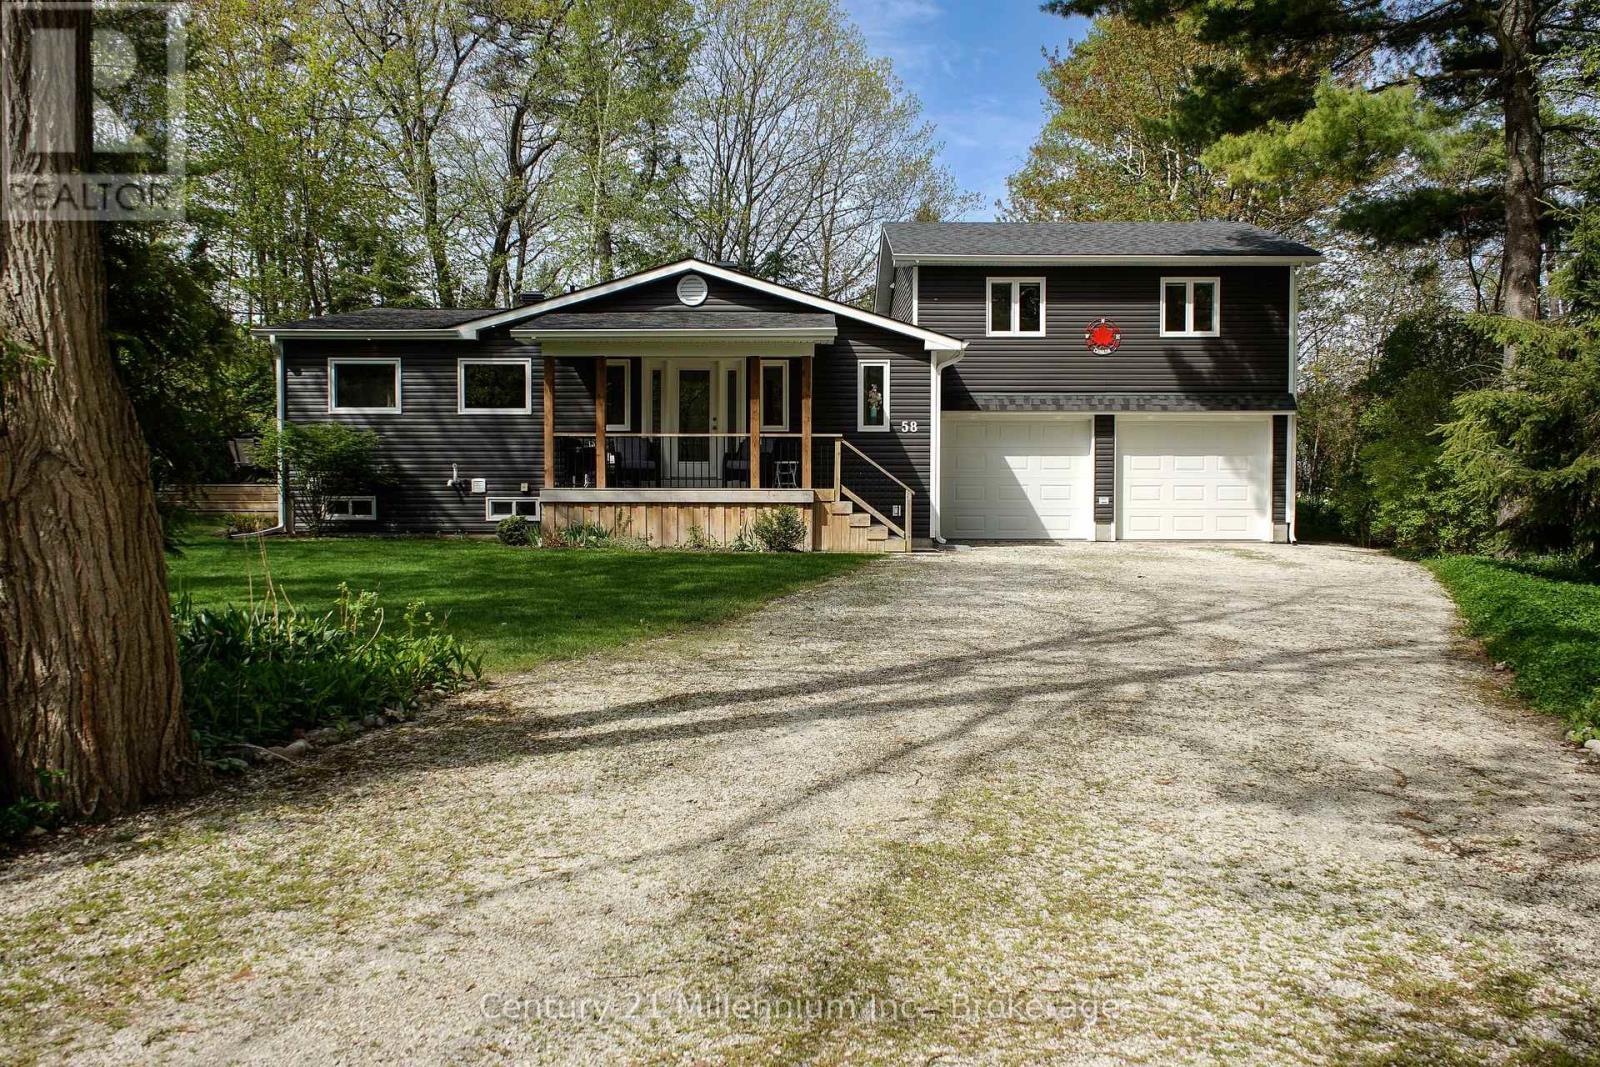
Welcome to 58 Cedarlane Dr., nestled within the tranquil and highly coveted Allenwood Beach. It is just a short stroll from the pristine shores of Georgian Bay, yet moments from the amenities of Wasaga Beach. This exquisite 4-bedroom residence delivers a masterclass in functional design, offering complete main-floor living and beautifully bright interiors. The heart of the home is an open-concept living space where a large gourmet kitchen with tons of counter space, pot lighting and breakfast nook seamlessly flow into the dining area. The adjacent living room commands attention with soaring cathedral ceilings and sun-drenched skylights. Retreat to the primary suite, complete with a walk-in closet and a luxurious private ensuite. A dedicated laundry room and a stylish 3-piece guest bathroom complete the main level. Upstairs, three more generously sized bedrooms and a full 4-piece bathroom offer a private retreat for family and guests .Practical luxury is found below with a fully accessible, extra-high, walkable crawl space that extends the usefulness of the premises and contains the furnace, water softener and tankless water heater. Car enthusiasts and adventurers will appreciate the attached, insulated 26' x 23' double garage featuring oversized doors and direct inside entry. From 28' x 12' tiered deck, back patio, 8' x 12' garden shed, beautiful gardens with mature trees and privacy, you will love relaxing and entertaining outdoors. Best of all, a nearby beach path offers effortless access to the sand. From morning coffee on the welcoming front porch to evening fires in the private backyard, this custom-built masterpiece is the ultimate year-round sanctuary. (id:42776)
236 Hoodstown Road
Huntsville, Ontario
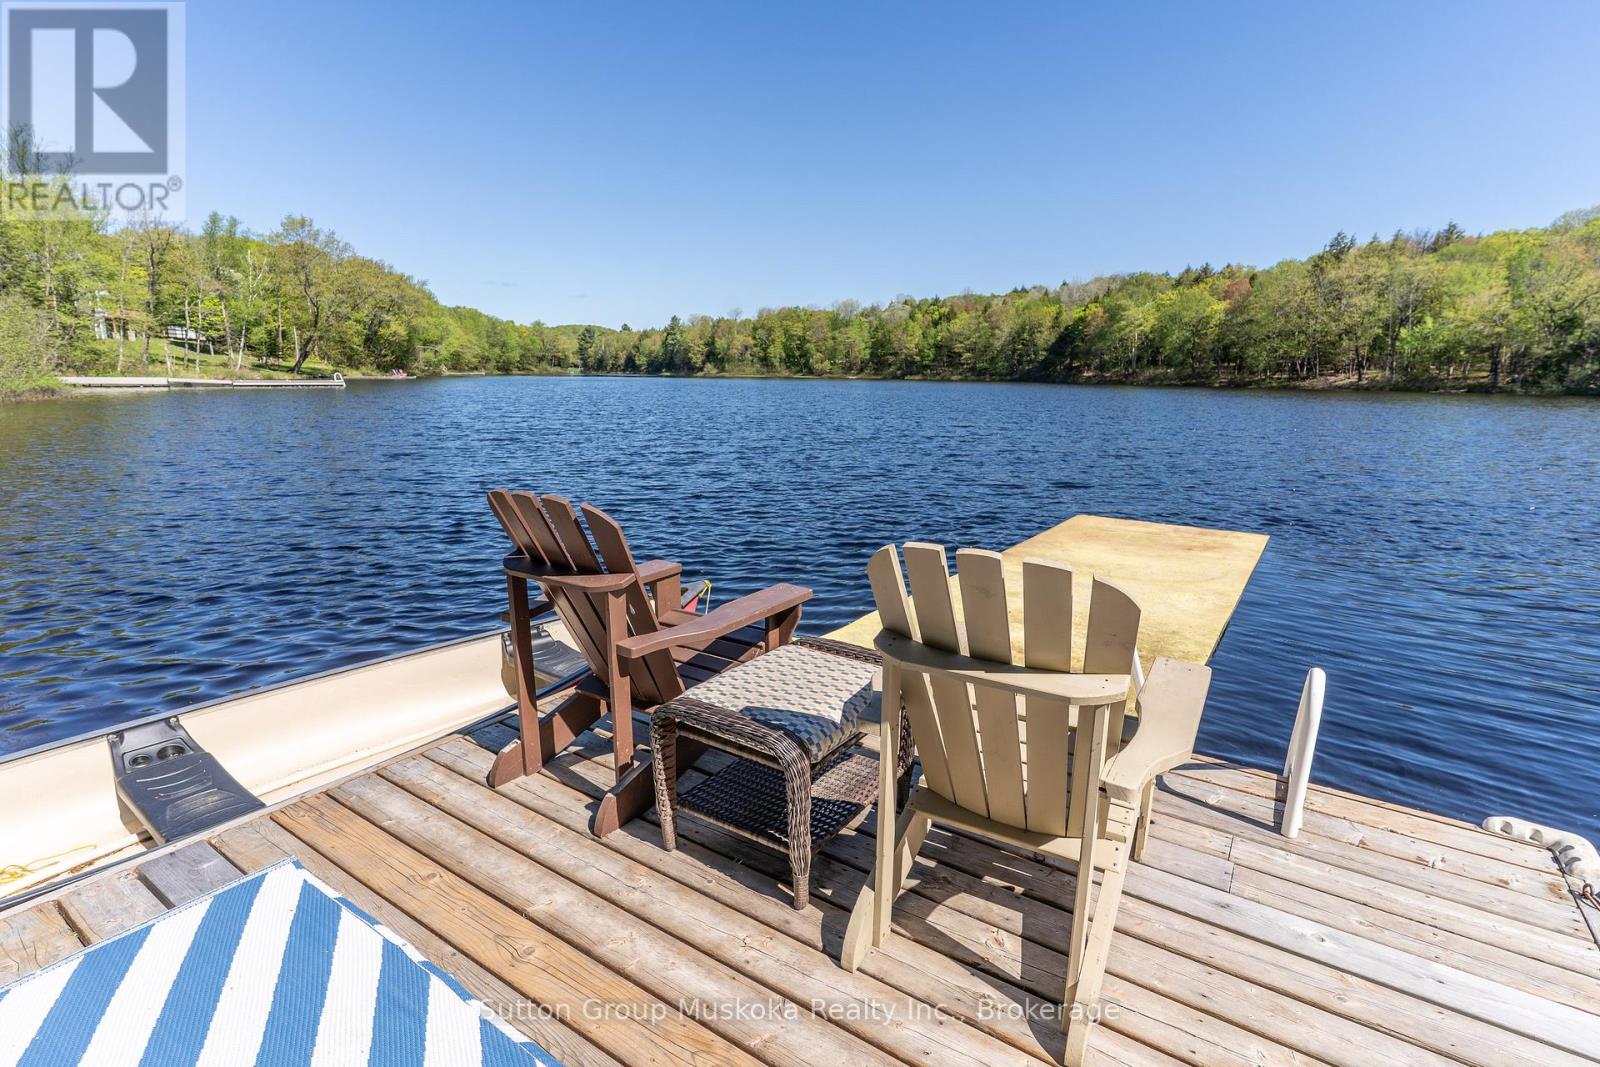
Come take a look at this wonderful offering. This waterfront home brags of pride of ownership. Immaculate inside and out, this home is located on a level lot , close to the waterfront AND has a view across the bay of nothing but Muskoka forest. Located in a quiet bay, this spot will see less boat traffic and noise and would be ideal for kids . Fox Lake offers great fishing and is a rare lake that has no public launch. The home offers main floor bedrooms , open concept kitchen, dining and living area while the lower level is completely finished with another bedroom and a bathroom. Like the smell of wood heat ? Enjoy the wood stove in the fall while enjoying the waterfront view. Outside you will find a detached garage , outbuilding and firepit area. Whether its a year round cottage for a family or a place to retire as a home, this place offers ALOT of what Muskoka buyers are looking for. Please see attachment with a long list of improvements . (id:42776)
27 Beaumont Bay Road
Muskoka Lakes, Ontario
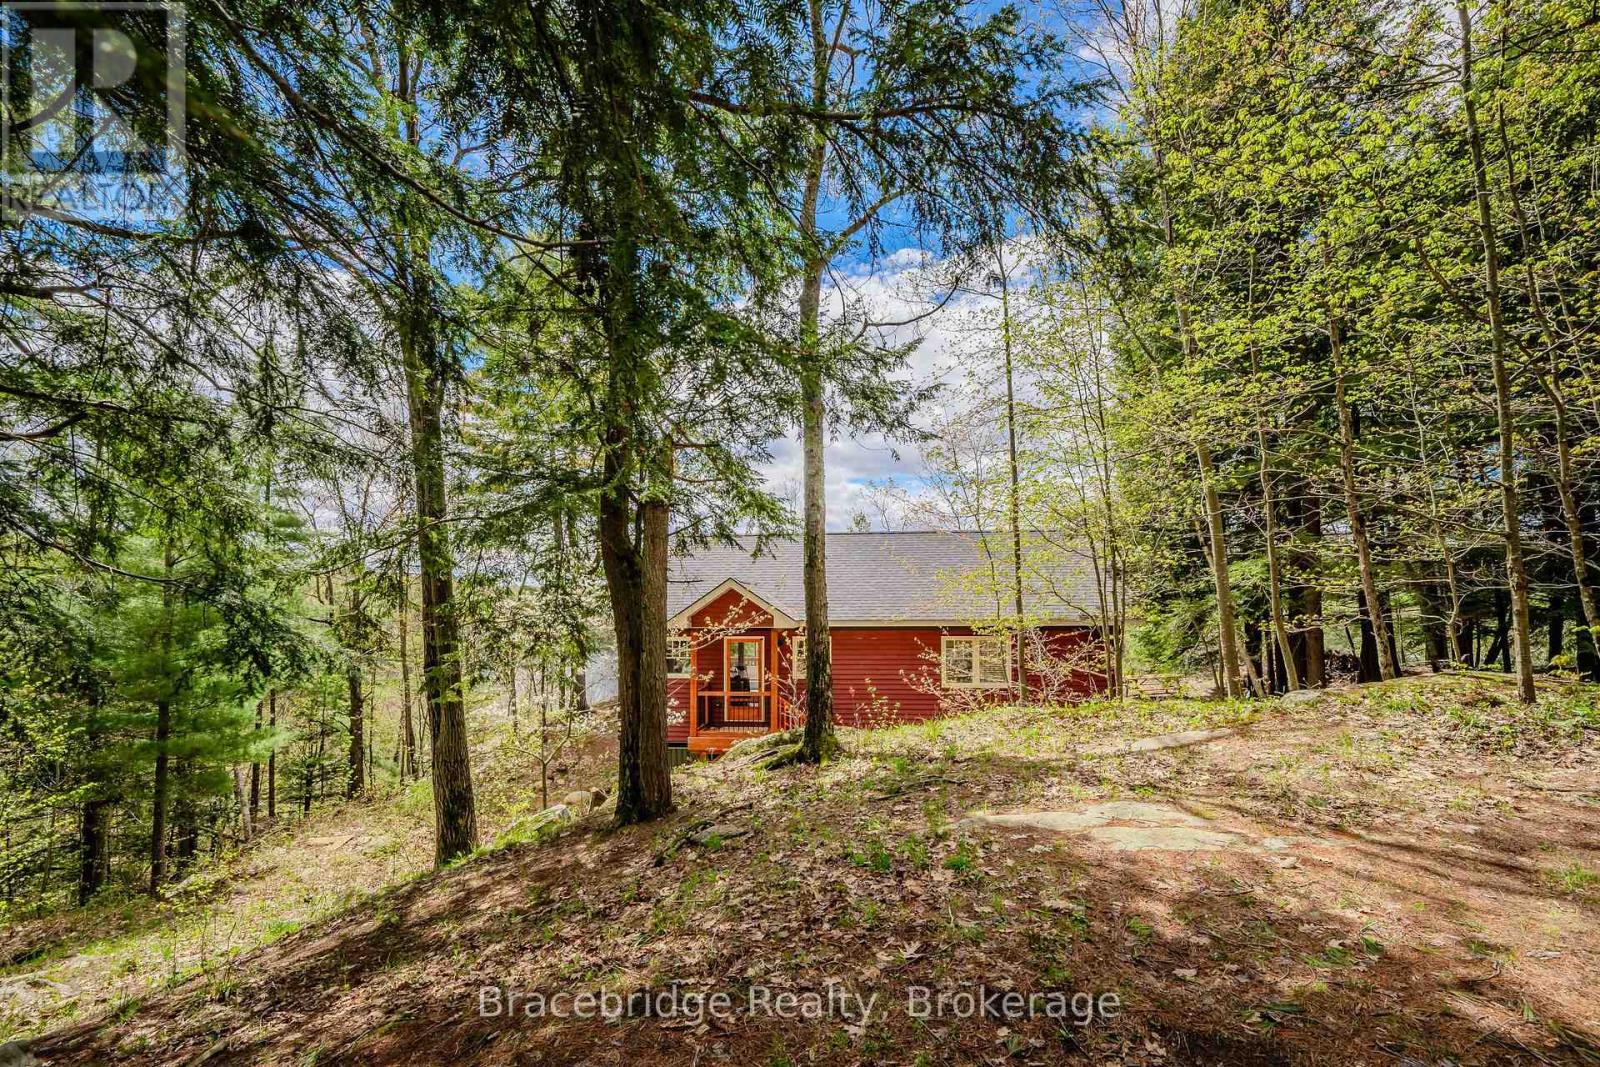
Discover the serene beauty of Skeleton Lake with this enchanting three-season cottage, perfectly positioned to capture breathtaking sunsets with its desirable western exposure. This cottage features an open-concept kitchen, two cozy bedrooms, and a spacious 4-piece bathroom. The living room, adorned with large windows, offers panoramic views of the lake and includes a wood stove for those chillier summer evenings. Step outside onto the spacious deck, an ideal retreat for your morning coffee or evening cocktails. The natural landscape is highlighted by granite outcroppings and majestic towering pines, creating a tranquil backdrop. The property includes a single-slip dock for boating enthusiasts and the pristine waters of Skeleton Lake are perfect for swimming, with a sandy lakebed providing comfort underfoot. This move-in-ready cottage awaits. (id:42776)
910 26th Street E
Owen Sound, Ontario
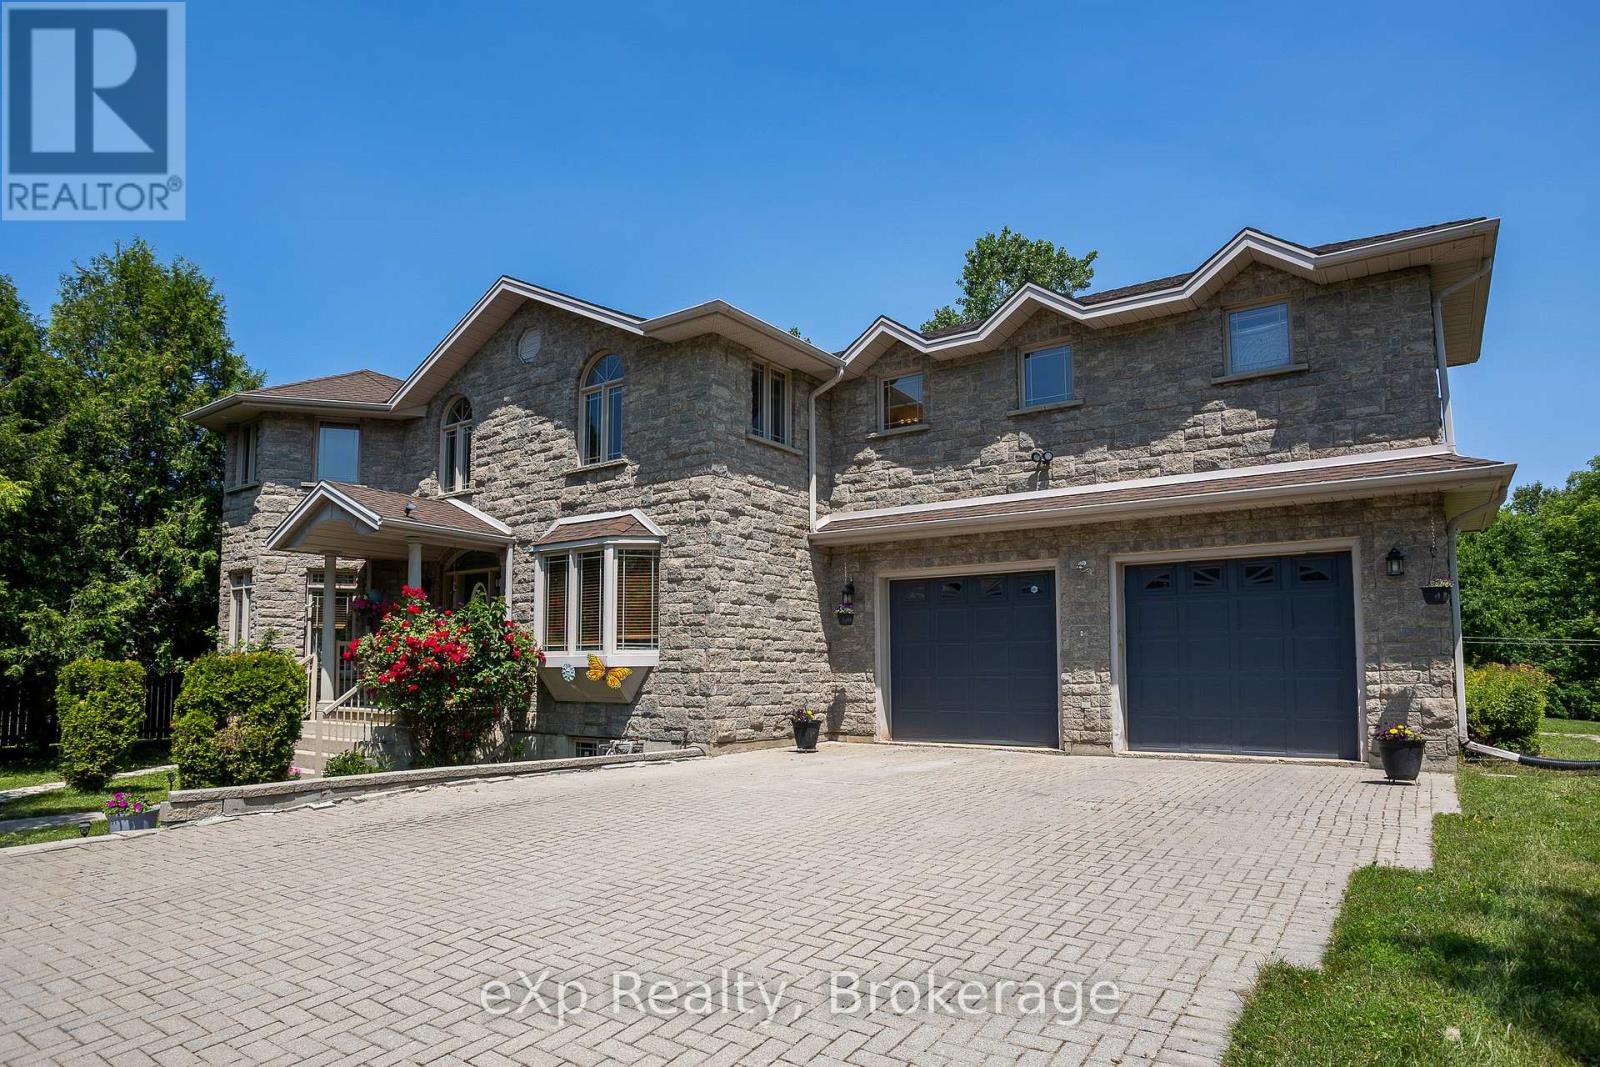
This spacious stone home offers over 3,200 sq ft of finished living space, ideal for large families or multi-generational living. The main floor features a grand foyer with vaulted ceilings, a powder room, and a striking solid maple staircase that sets the tone for the quality throughout. You'll find an inviting family room filled with natural light, a formal living/dining area perfect for gatherings, and a large custom kitchen with solid maple cabinetry, granite countertops, built-in appliances including a gas cooktop and double wall ovens, a center island with bar-top seating, and a bright breakfast area with access to the back deck. Maple hardwood and tile flooring run throughout both the main and second levels. Upstairs, there are five spacious bedrooms and three full bathrooms, including a grand primary suite with a walk-through closet and 4-piece ensuite. The second floor also offers access to a rooftop patio with hot tub hook-up - an ideal spot to relax and unwind. The finished lower level includes a self-contained in-law suite with kitchen, 3-piece bath, laundry, living area, walk-out to a patio, and walk-up access to the attached double garage. The remaining lower level space is used for storage and a rec room, with potential for future finishing. With plenty of room for separation and privacy, along with generous shared spaces perfect for everyone to gather, this home is well-suited for a variety of living arrangements. Set on a quiet in-town street on nearly half an acre, with an interlocking stone driveway, large deck with retractable awning, and close proximity to all of Owen Sounds amenities, this home offers exceptional space, functionality, and timeless design. (id:42776)
00 Whitney Road
Perry, Ontario
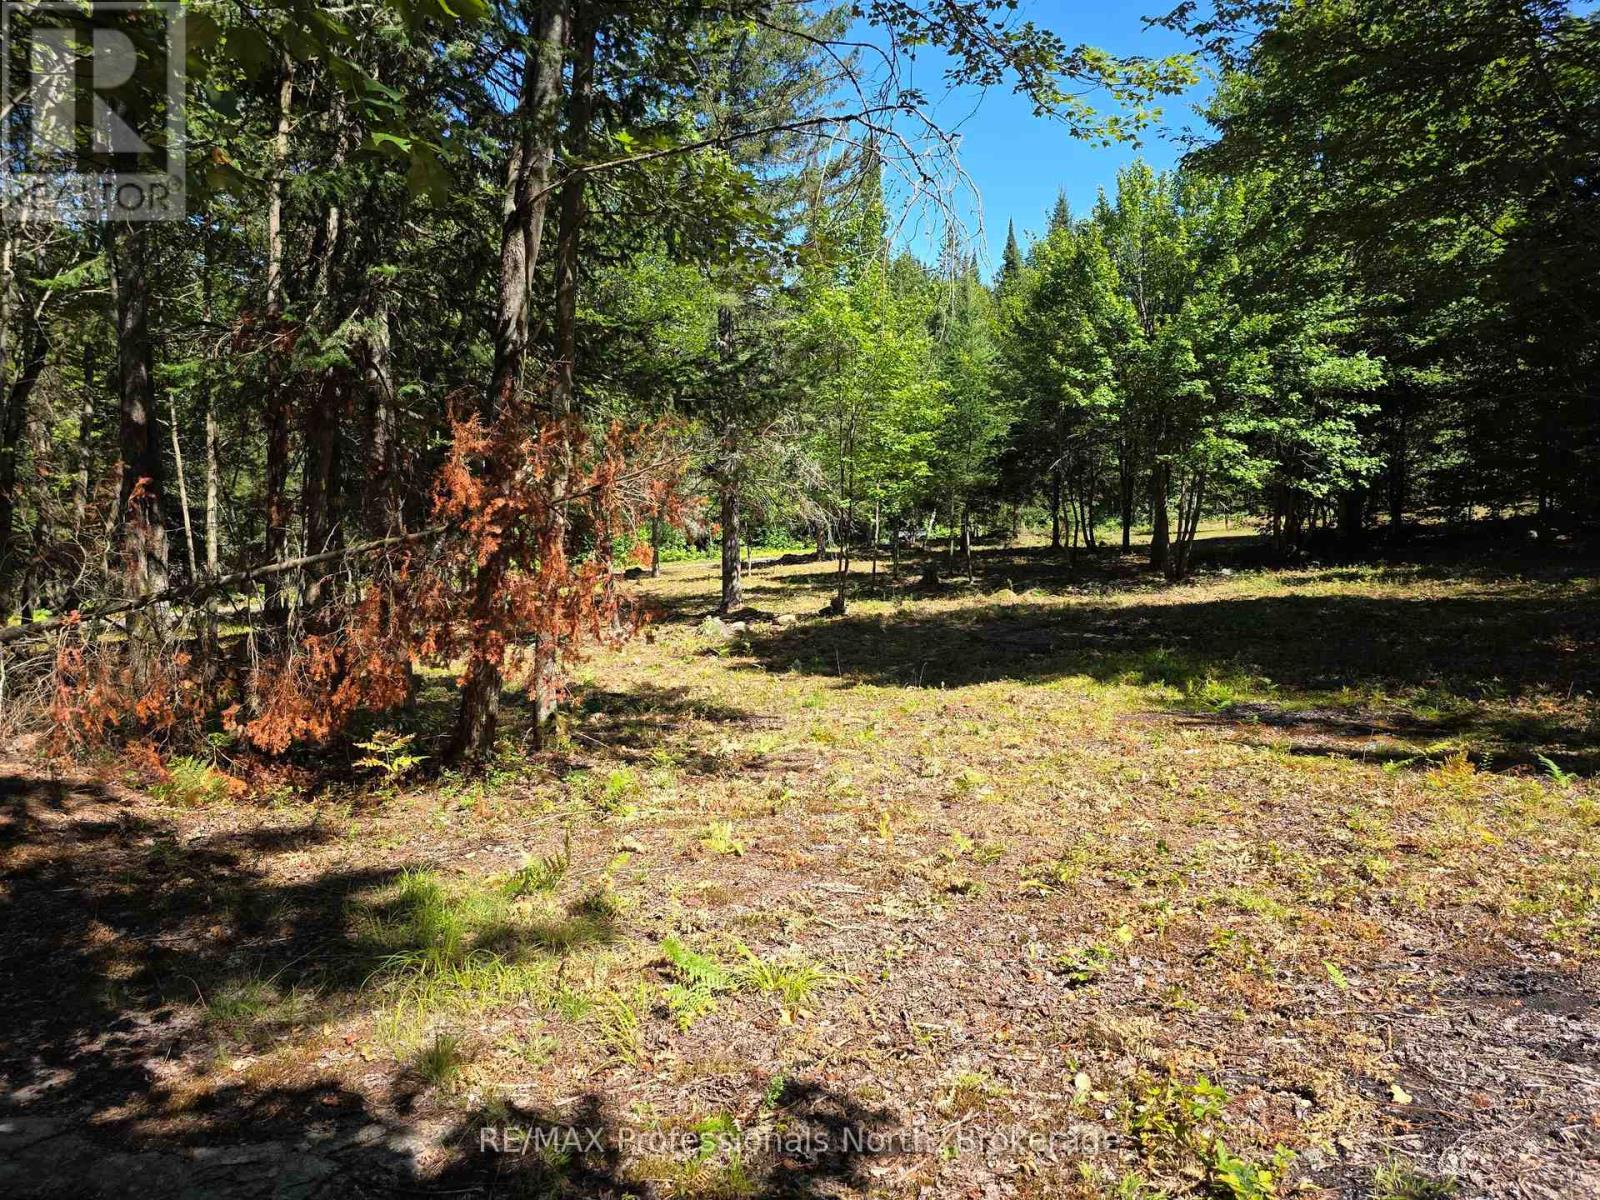
This is a supberb building lot with easy acces from the road. There are several builing sites and an area has been partially clearded. There is a raised hill, offering a beautiful view down to the road. The 10.22 acre lot is well-treed, high and dry, on a year round road. Only 20 minutes to Huntsville. (id:42776)
7781 Poplar Side Road
Clearview, Ontario
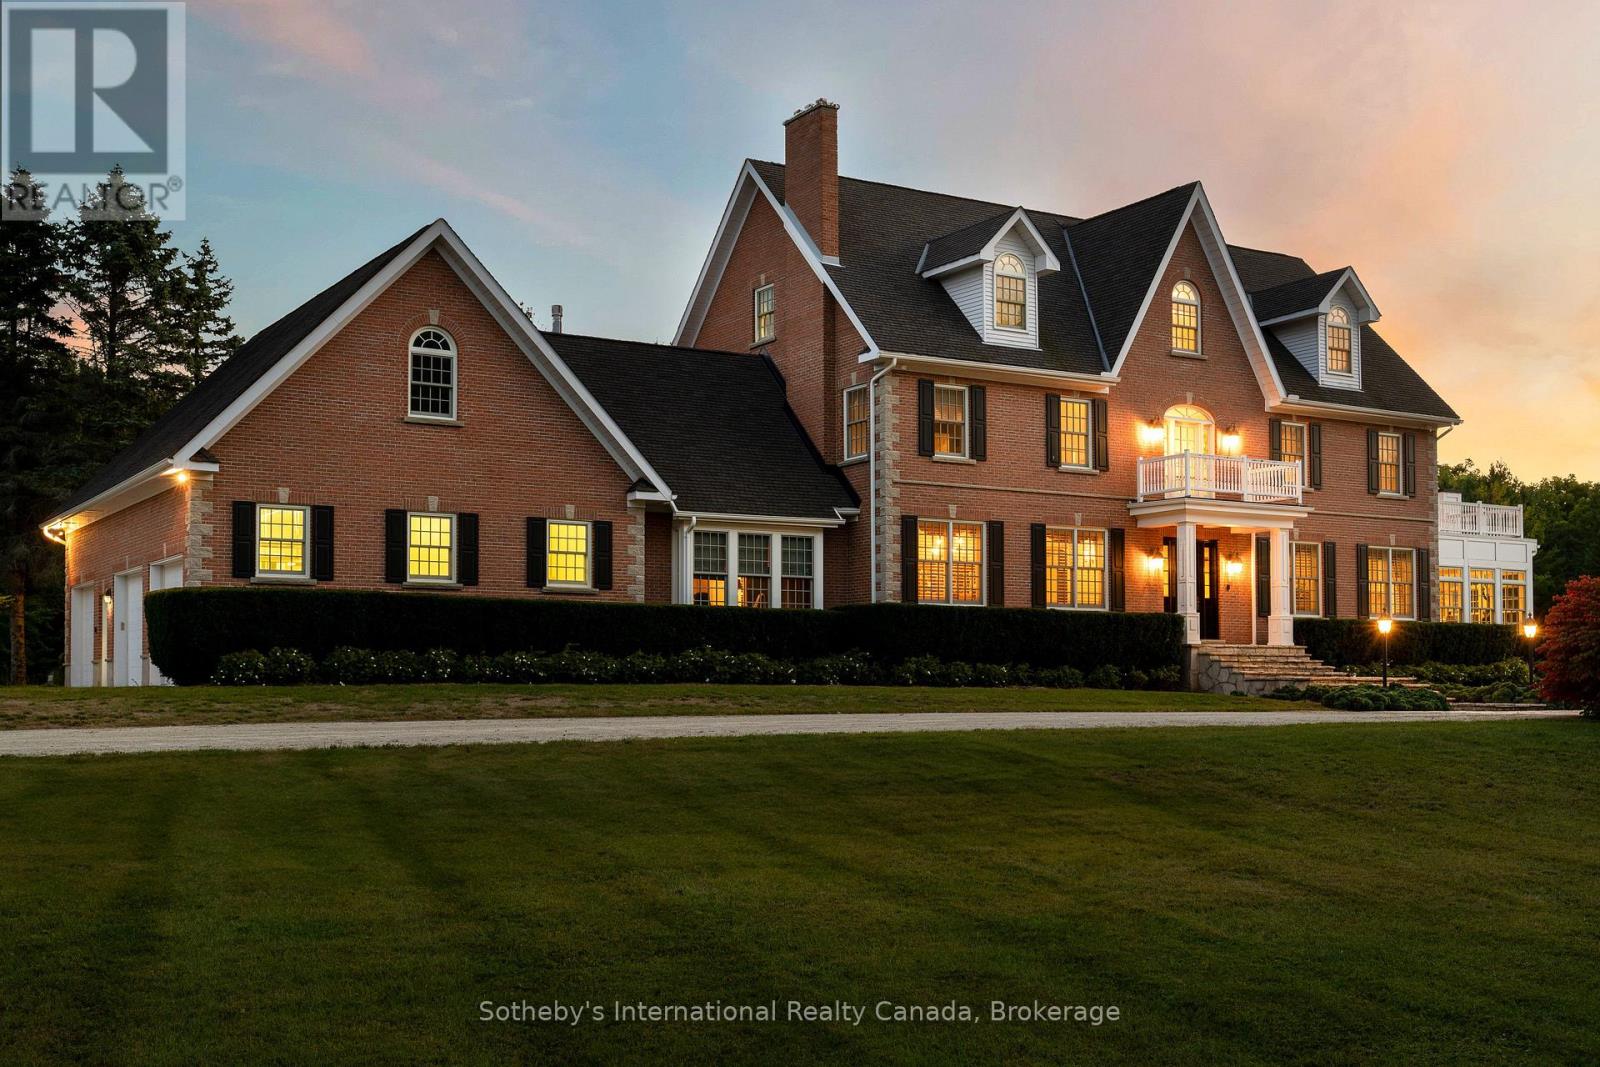
Welcome to one of the most spectacular properties you will find located on the Clearview/Collingwood border just 2hrs from Toronto and located minutes to golf courses, ski hills, Georgian Bay, hiking, biking and downtown Collingwood. This extremely private and serene property offers just over 58 acres with mature landscaped grounds, 3 ponds and apple orchards. The sweeping tree lined driveway leads you to a Georgian style executive home featuring 5 bedrooms and 6.5 baths. Offering just over 12,000 finished square feet over 5 levels this private home is ideal for entertaining or multi generational living, features include a new custom kitchen with high end appliances, games room, media room, Hot Tub/Spa Room, Squash Court, sunroom, triple car garage, extensive parking, geothermal heating and cooling etc.. Call to book your tour today. (id:42776)
2074 Muskoka 169 Road
Gravenhurst, Ontario
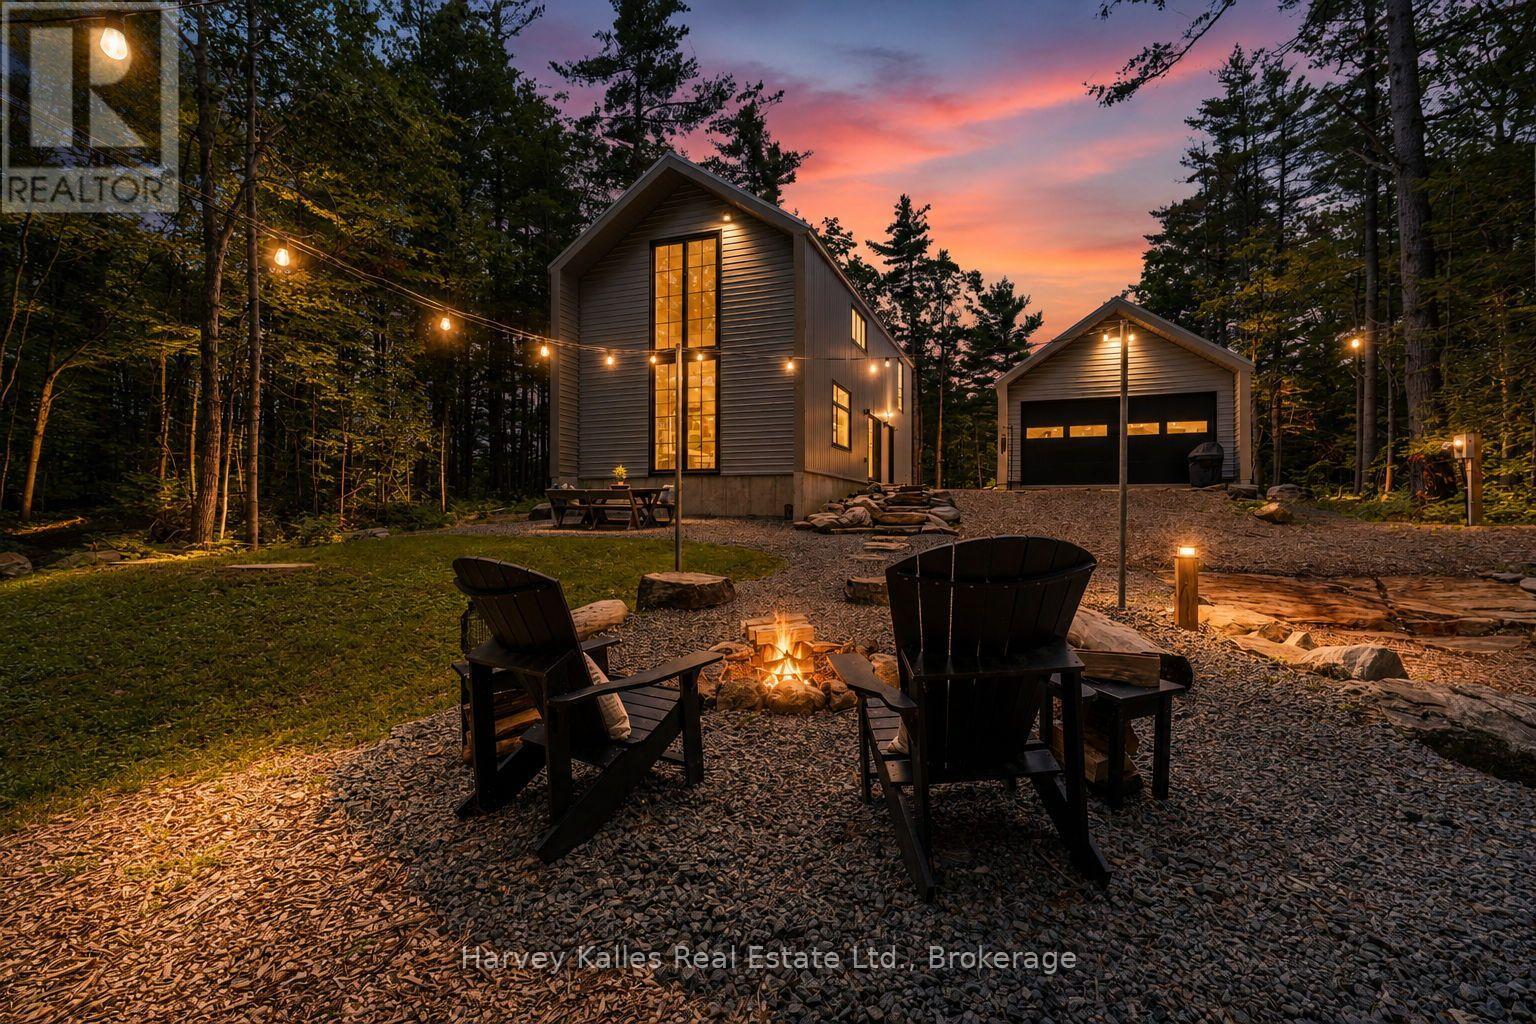
Modern Muskoka living in this newly built home, combining contemporary minimalist design, exceptional efficiency, and timeless craftsmanship. On just over an acre, this tastefully designed property offers a private setting with the perfect balance of refined living with forested surroundings. With both high-performance and comfort in mind, this 3 bedroom, 2 bathroom home showcases defined architecture and premium modern finishes. Built to be highly energy efficient, the home features in-floor radiant heat, quality insulation, and low-maintenance construction, resulting in year-round comfort and reduced operating costs. Expansive, strategically placed windows invite abundant natural light into the home while showcasing the surrounding treed setting. Every detail has been thoughtfully considered to create a bright, functional living space that performs as beautifully as it looks, making it equally suited as a year-round residence or an off-water Muskoka retreat. The detached drive through garage provides ample storage for vehicles and recreational equipment, while the separate bunkie offers flexible space for guests, a home gym, or a private office. Outside, a spacious backyard complete with a fire pit and outdoor dining area, ideal for entertaining or relaxing. Additional premium features include engineered hardwood flooring, quartz countertops, an oversized septic system, and a full water treatment system. Ideally situated between Gravenhurst and Bala, this property offers easy access from a year round maintained district road and is just two hours from Toronto. Outdoor enthusiasts will appreciate being minutes from the Torrance Barrens Conservation Reserve, Hardy Lake Provincial Park hiking trails, nearby marinas, and endless opportunities to enjoy the Muskoka lifestyle. (id:42776)
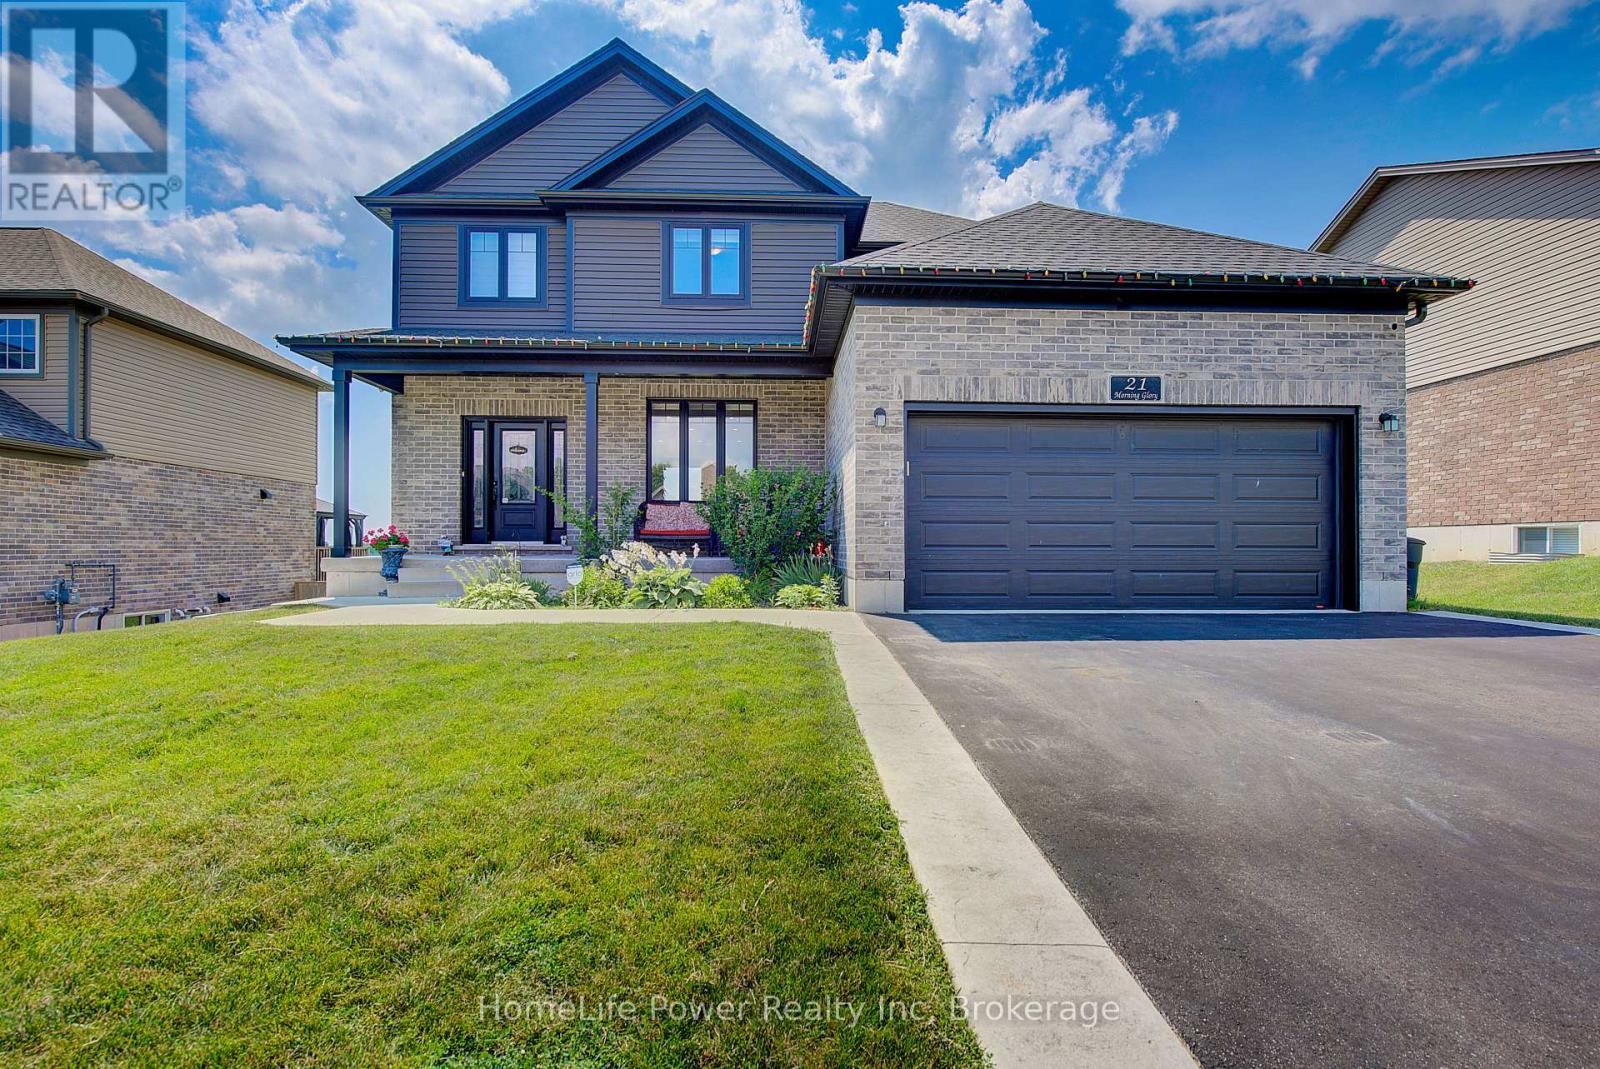
21 Morning Glory Drive
Tillsonburg, Ontario
Welcome to Elegant Premium 4+1 Bedrooms & 4.5 Baths , Double car Garage ,Carpet Free Detached House with Walk Out Finished Basement ,Sitting on large lot. The open concept main floor includes 9' ceilings, luxury vinyl flooring, designer kitchen with island with Breakfast Bar , pantry, and large great room and patio door to good size wood deck & Backyard. Upgraded light Fixtures. The second floor features 4 bedrooms and 3 Full washrooms (2 Ensuite washrooms +1 common). The spacious Primary bedroom offers a walk-in closet and 5-piece ensuite. The finished Walk out basement includes a large family room,1 bedroom and 3 pcs bathroom. Close to all Amenities. Sure to Impress Your Clients !! (id:42776)
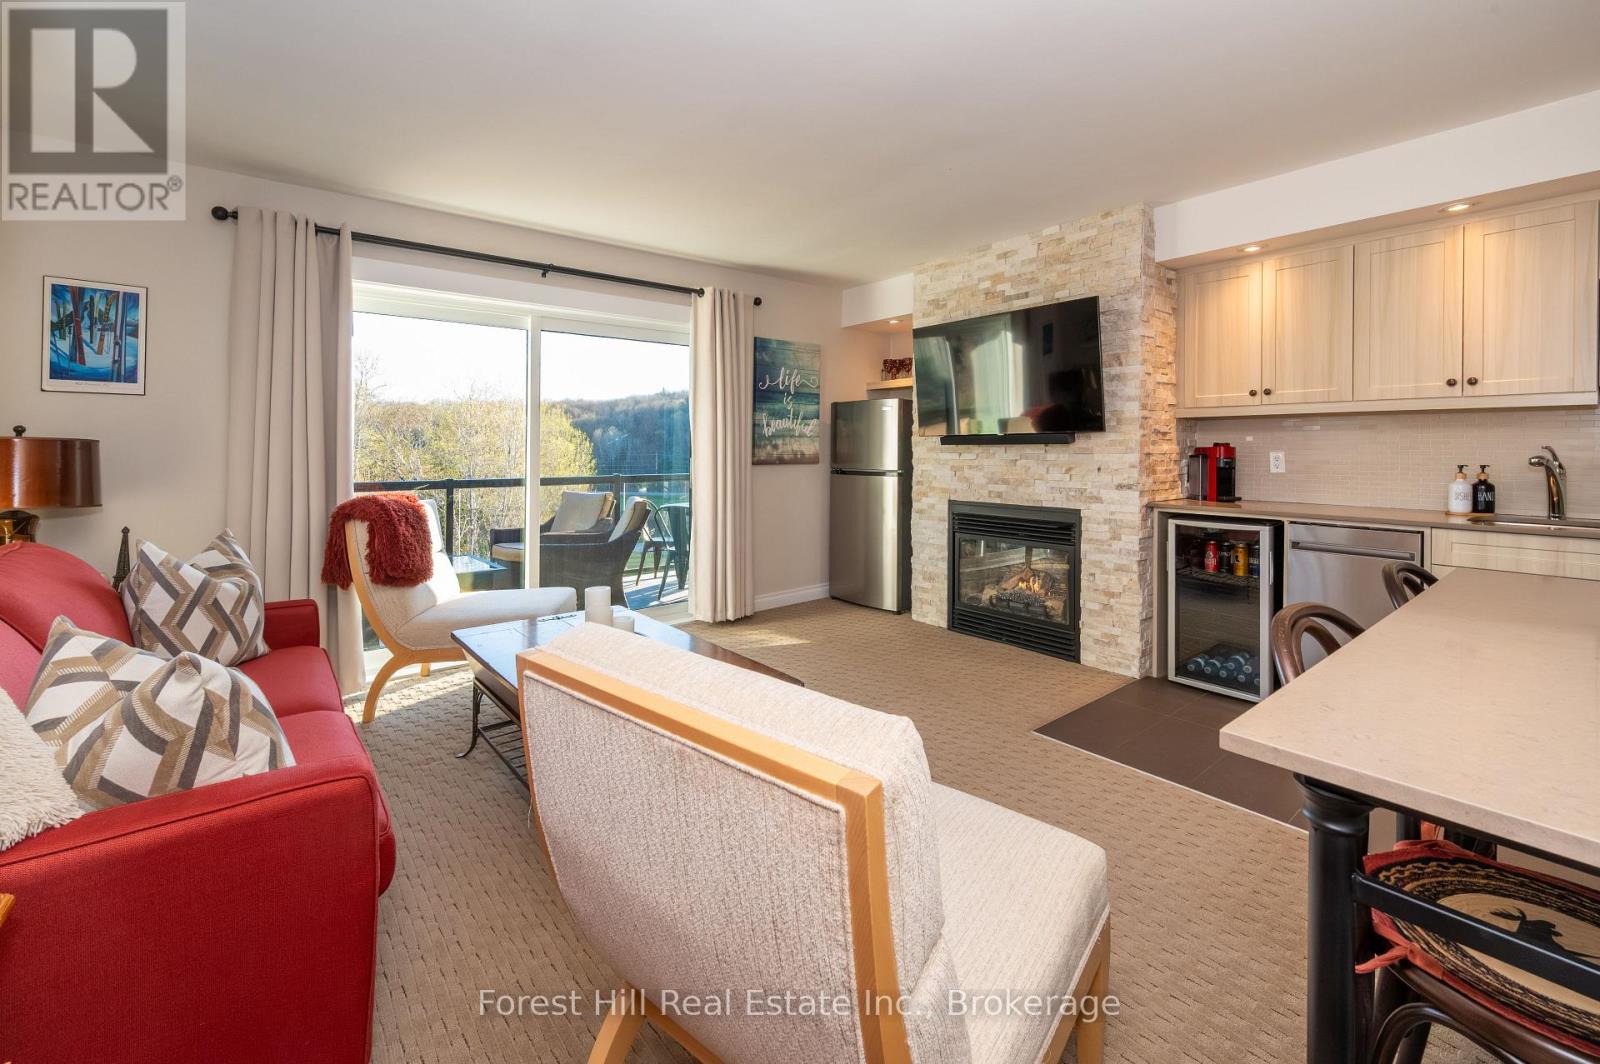
54-303 - 1235 Deerhurst Drive
Huntsville, Ontario
You'll love the full south west golf course views from your own private balcony! These third floor corner units are always highly desireable! This unit is not on the rental program so you can truely live the four season Muskoka lifestyle at Deerhurst with Golf, Boating and beach access, pools and spa, hiking and ski trails, tennis and recreation facilities, winter activities such as skating, snowshoeing and downhill sking close by. Compared to owning a cottage there is no septic or well maintenance, no snow plowing or exterior upkeep, grounds and building maintenance handled by management, easier "lock-and-leave" ownership. The condo fees include all utilities, as well as cable TV & internet. All furnishings are included, you can move right in!! Easy to view anytime! (id:42776)
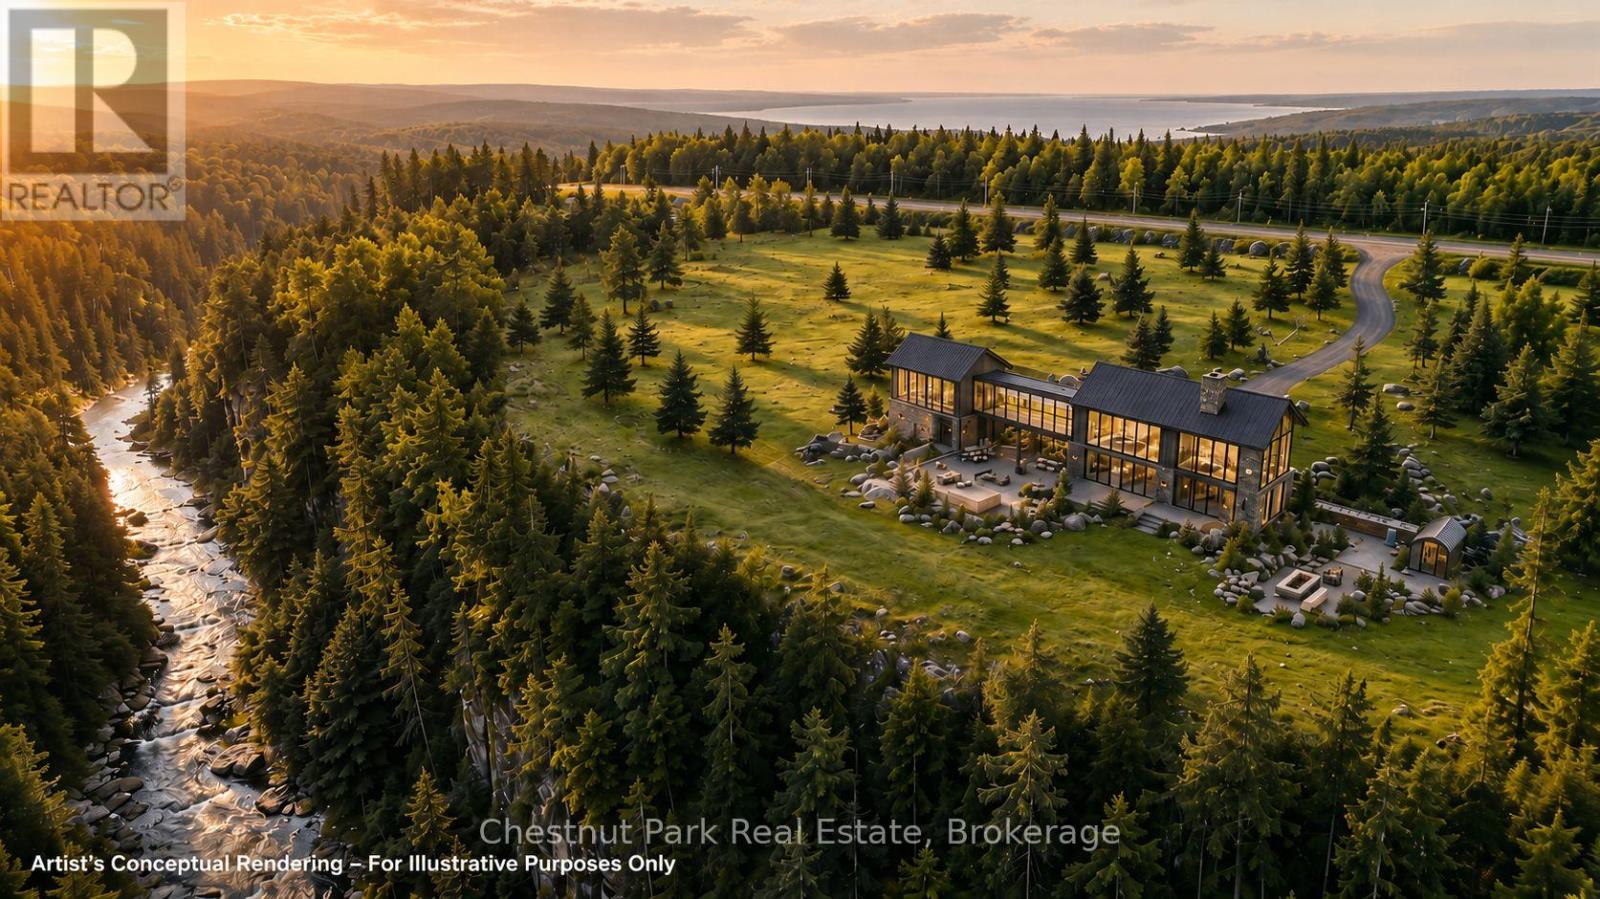
9420 Ewing Road
Clearview, Ontario
Twenty spectacular acres where the Mad River winds through mature escarpment forest beneath dramatic stone cliffs and towering hardwoods. Welcome to Mad River Retreat at Devil's Glen, an extraordinary opportunity to create a legacy four-season retreat in one of Ontario's premier recreational destinations. Private woodland trails invite hiking, snowshoeing, cross-country skiing and endless exploration in every season. Development approvals are in place, including an approved building footprint of approximately 2,700 sq. ft., allowing you to focus on designing your dream chalet. Ideally located just minutes from Devil's Glen Ski Club, the Bruce Trail, Creemore, Collingwood, Blue Mountain and Georgian Bay. A rare offering where natural beauty, privacy and development readiness come together. Comprehensive due diligence package available. (id:42776)
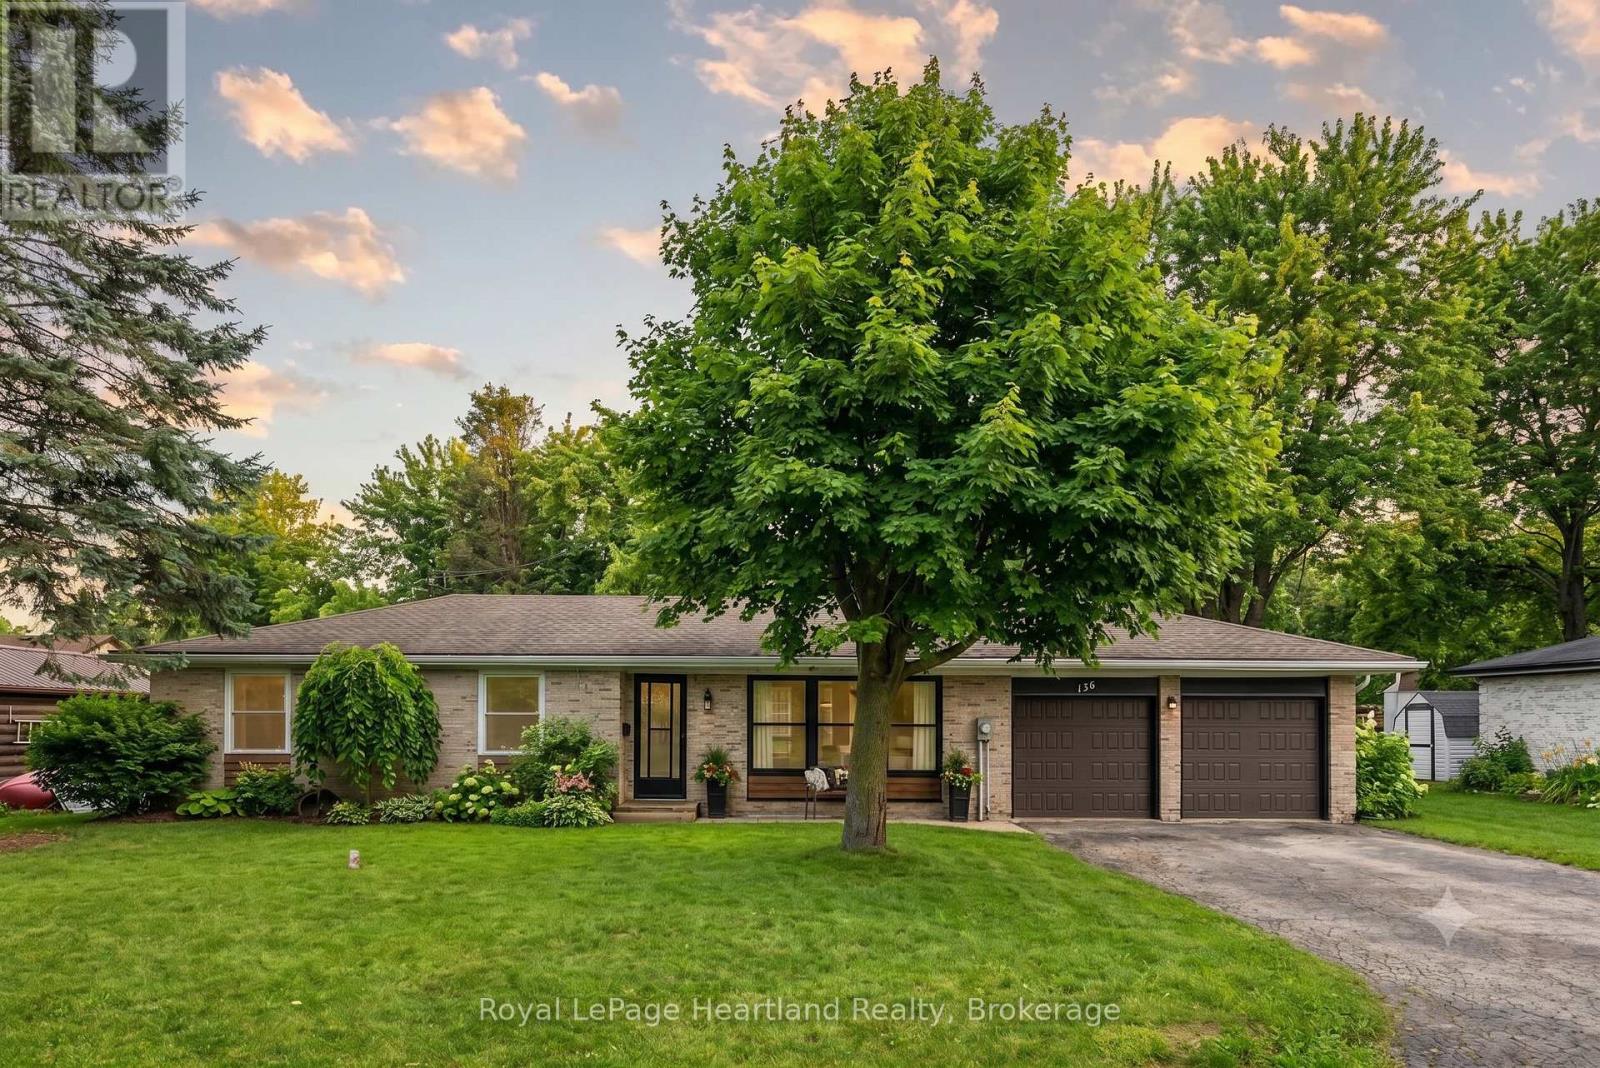
156 John Street N
Minto, Ontario
Enjoy having it all - living in a quiet, family friendly neighbourhood in a tastefully updated 4 bedroom, 2 bath bungalow featuring a fully fenced in backyard, quiet neighbours, a fully finished basement and an attached two car garage. Whether you'd prefer to gather around the spacious kitchen island, dining room table or main floor living room in the updated and open concept main floor hub of the home, by the fireplace enjoying the game in the cozy, yet spacious rec room or soaking in the outdoors making memories over a cold one on a hot summer day on the back patio and spacious fenced in backyard, you have endless options to gather and make memories with family and friends. With a layout ideal for all stages of life, you can enjoy this home from a single lifestyle, through the years of raising your family and into your elderly years. The main floor is complete with 3 bedrooms, 4 pc bath with cheater en-suite access, as well as convenient access to your 2 car garage & backyard & patio. A separate back entrance can allow for in-law suite potential in the lower level where you will find your 4th bedroom, 3 pc bath, laundry, storage room, and spacious Rec Room & Entertainment Space. This home has undergone many renovations & updates since 2017 that provide peace of mind for years to come, including, but not limited to, Gas Furnace (2017), Central Air (2024), Bathrooms, Luxury Vinyl Plank Flooring, Lighting, Custom Kitchen Cabinetry & Quartz Countertops (2022) and Fenced Yard (2024). Whether you're starting your family, or looking for simplistic one level living while still being close to ammenities, parks and schools, you can find it all at 156 John St N. Call Your REALTOR Today To View What Could Be Your New Home!. (id:42776)