
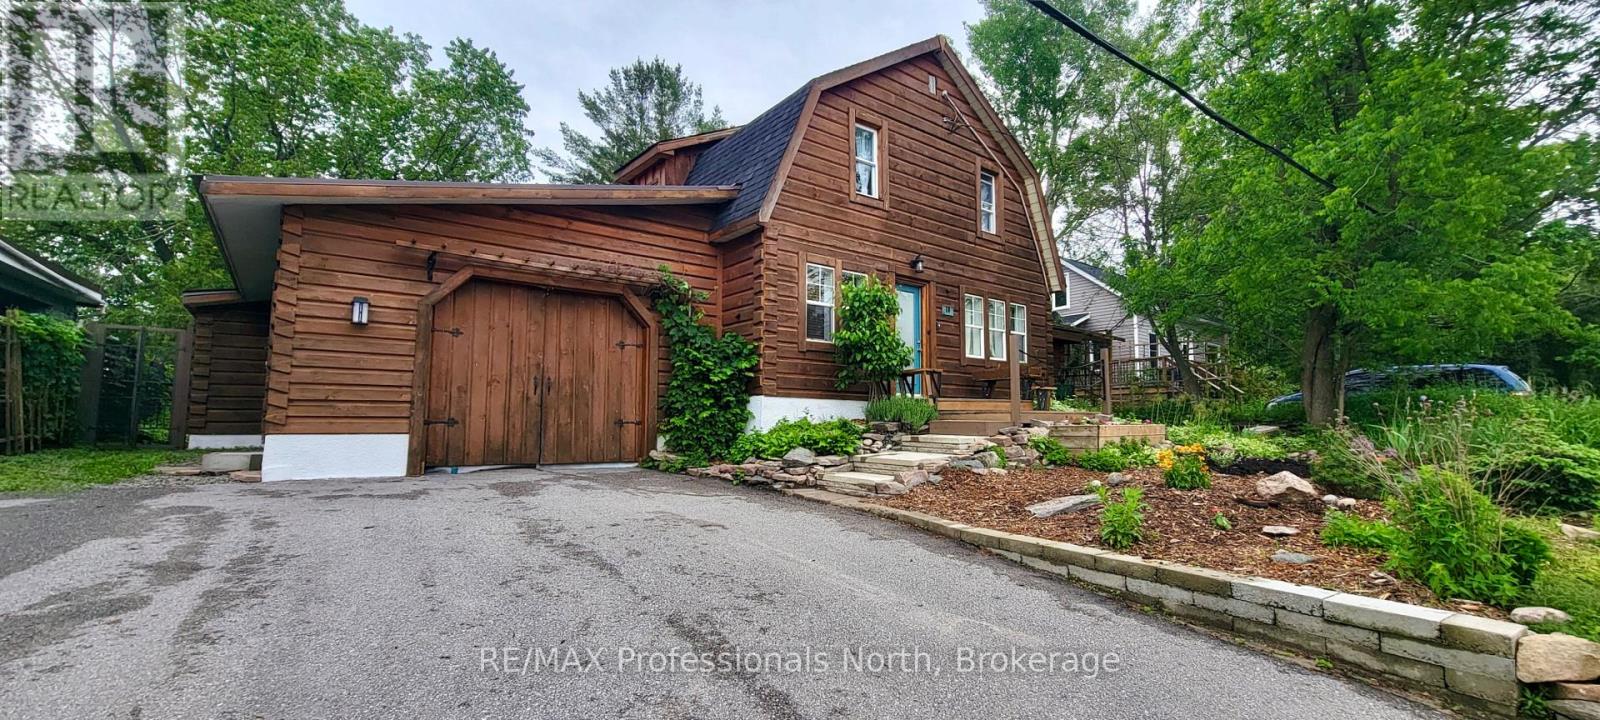
18 St. Germaine Street
Minden Hills, Ontario
Welcome to 18 St. Germaine St, a truly special property in the heart of Minden offering the rare combination of downtown convenience & a private natural setting that feels worlds away. Lovingly cared for & thoughtfully updated over the years, this home is filled with warmth, character & charm.Step outside & discover your own backyard oasis. Surrounded by mature trees, lush greenery, perennial gardens & birdsong, this peaceful retreat offers exceptional privacy rarely found in town. Enjoy morning coffee on the sunny front deck overlooking colourful gardens, relax on the shaded back deck beneath the tree canopy, or gather around the firepit & unwind in nature.Inside, the versatile layout is ideal for entertaining, relaxing, working from home, or pursuing creative hobbies. The main floor features an open living & dining area highlighted by decorative ceilings, built-in cabinetry & architectural details throughout. A bonus studio or office space at the front of the home provides flexibility for remote work, artistic pursuits, or a quiet reading retreat. The cozy kitchen blends rustic warmth with functionality & flows into the inviting family room, where a propane fireplace creates the perfect atmosphere. Large windows fill the space with natural light while framing views of the surrounding gardens. A sunroom, 2-piece bathroom, laundry & mudroom with w/o access to the backyard complete this level. Upstairs offers 3 bedrooms, a 4-piece bathroom & abundant built-in storage solutions that add both character & practicality. The basement provides additional storage & recreational space with convenient access to the attached garage.Located just steps from downtown Minden, enjoy walking access to the Gull River & boardwalk, Saturday Farmers' Market, charming shops & restaurants, library, cultural centre & community centre. 18 St. Germaine St is more than a home; it's an opportunity to embrace small-town living while enjoying your own private sanctuary in the heart of Minden. (id:42776)
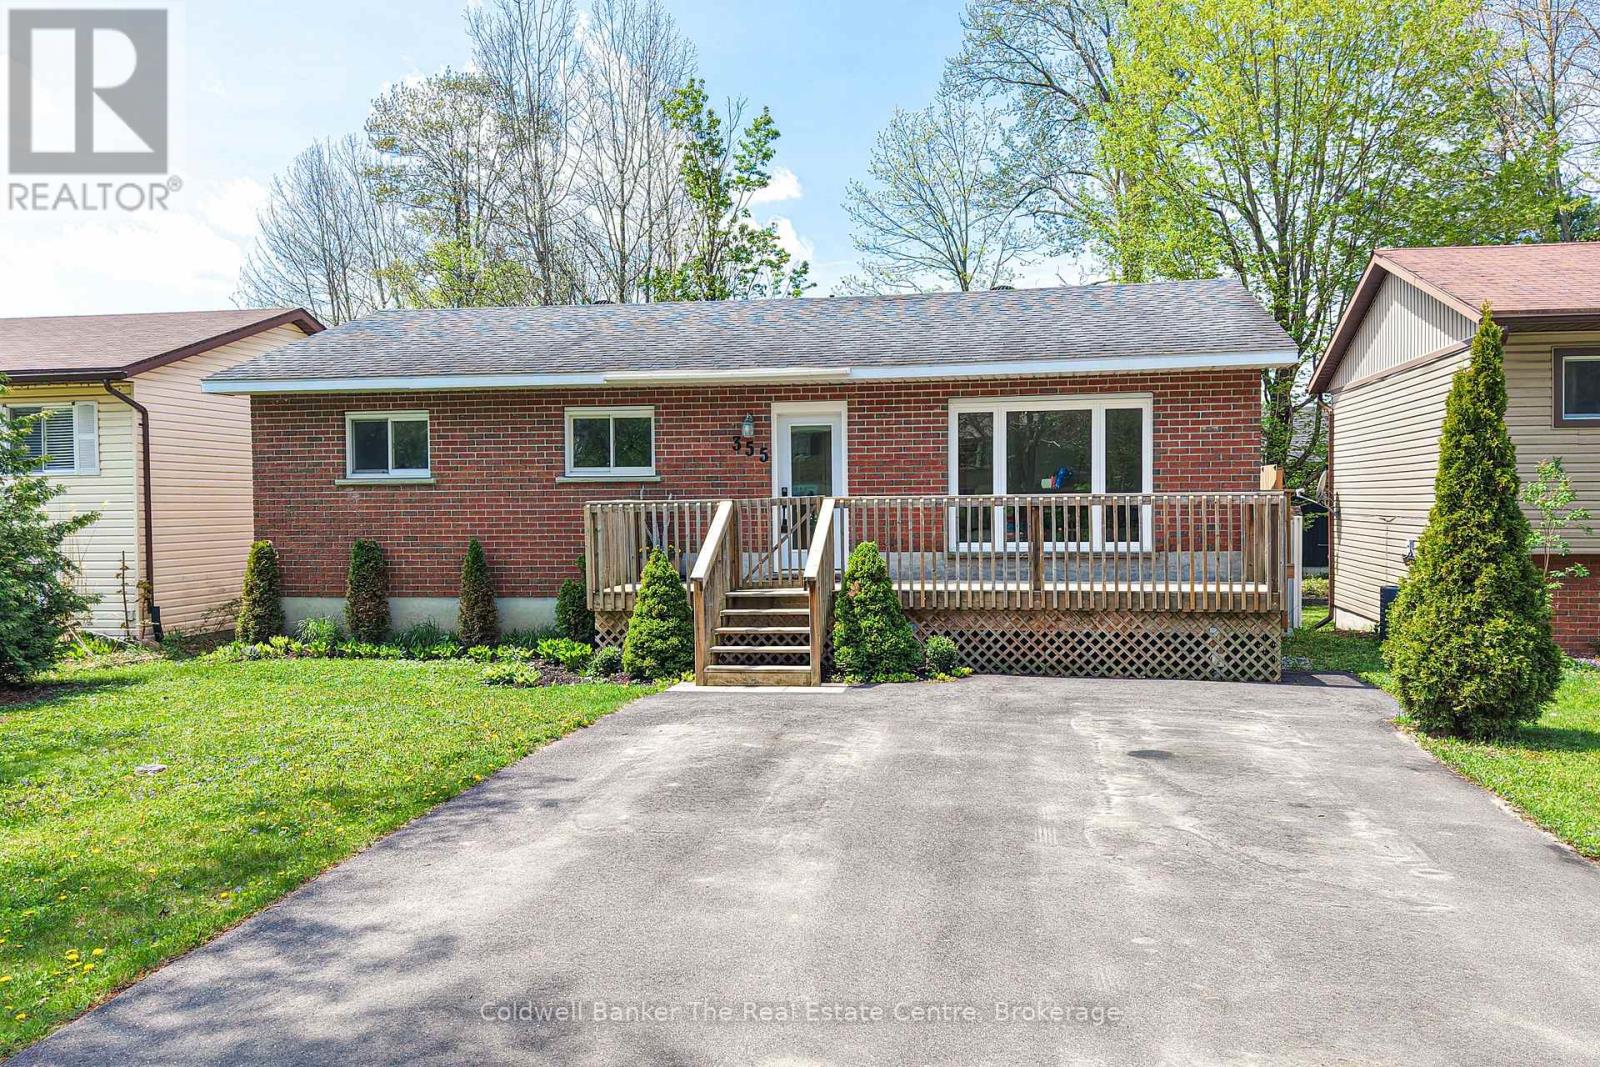
355 Louise Street
Gravenhurst, Ontario
This beautifully updated solid brick bungalow is suitable for any lifestyle and is located in one of the town's most sought after neighbourhoods. Offering exceptional space and versatility, this home features 4bedrooms and 2 full bathrooms, making it ideal for families, multi generational living, or those seeking extra room to grow. From the moment you step inside, you will be impressed by the abundance of natural light that fills the home. The spacious front foyer includes a convenient closet for all your outdoor essentials and sets the tone for the thoughtful layout throughout. The living room, dining room and kitchen flow seamlessly together, creating a bright and welcoming space perfect for everyday living and entertaining. The dining room features a sliding door leading to a generous 30 foot deck, an ideal place to relax, soak up the sun, or host gatherings, overlooking a level fully fenced backyard with plenty of room for kids, pets, or even your dream backyard oasis. The fully renovated kitchen is both stylish and functional, complete with new appliances and modern finishes, while updated flooring, lighting, doors and a large front window enhance the home's overall appeal. The main floor offers three spacious bedrooms, all with closets, along with a beautifully finished custom tile 5 pc bathroom featuring a large tub perfect for unwinding. A convenient side entrance provides direct access to the backyard and leads downstairs, offering excellent in law suite potential. The basement is impressively sized and includes a bedroom, a large rec room ready to suit your needs, a laundry room, a storage room with shelving and cupboards, a utility room e and a 4 pc bathroom with a bathtub. Situated in a fantastic in town location on a quiet street, this home is just a short walk to local favourites including Lorne Street Beach on Lake Muskoka, Ungerman Gateway Park and Lookout Park where you will find a playground and picnic areas. (id:42776)
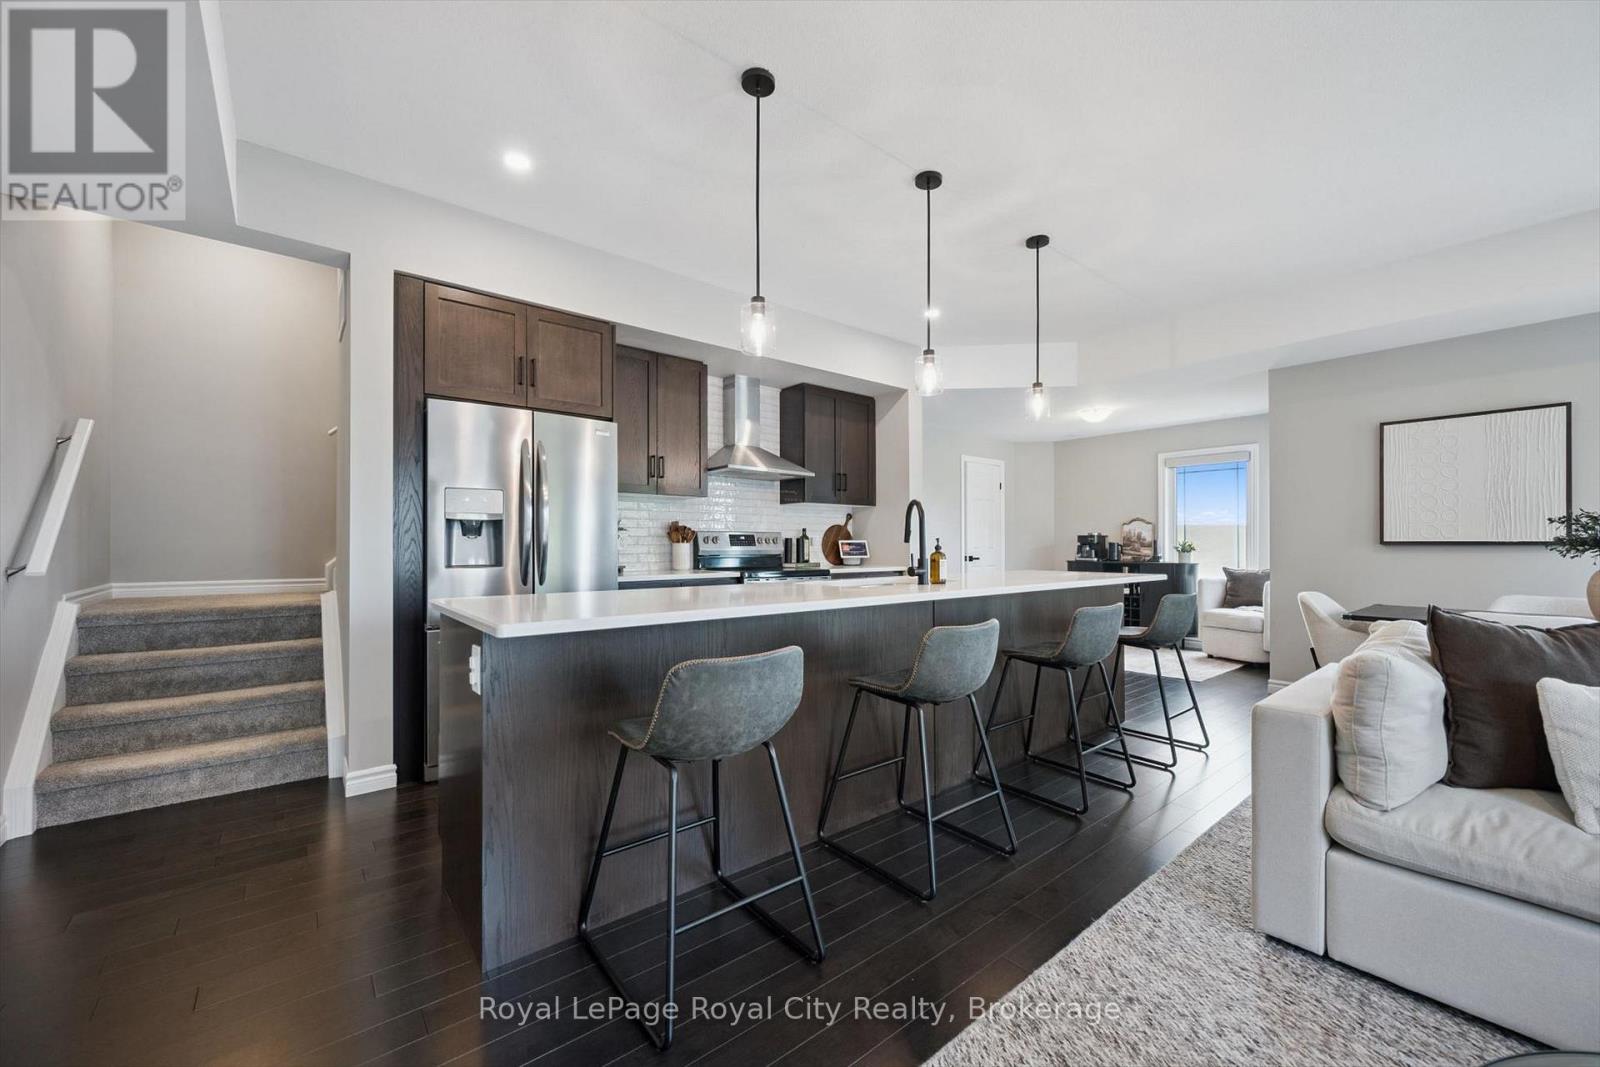
58 - 107 Westra Drive
Guelph, Ontario
Welcome to this stunning four-level partial end-unit townhome in one of Guelph's most desirable West End communities. Offering an expansive and thoughtfully designed layout, this bright, carpet-free home is filled with natural light thanks to its abundance of oversized windows and enjoys picturesque views of the neighbouring Guelph/Eramosa countryside.The heart of the home is the modern kitchen, which seamlessly connects to the open-concept living and dining spaces-ideal for both everyday living and hosting family and friends. Upstairs, you'll find two generously sized bedrooms, each complete with its own private ensuite, providing the perfect setup for professionals, guests, roommates, or growing families.A standout feature of this home is the incredible rooftop terrace, offering a private outdoor escape with sweeping views of the surrounding farmland. Whether you're enjoying your morning coffee, entertaining on warm summer evenings, or unwinding at the end of the day, this space is sure to impress.With multiple outdoor living areas, contemporary finishes throughout, and a fantastic location close to parks, walking trails, schools, shopping, and everyday amenities, this move-in-ready home offers the perfect blend of style, comfort, and convenience in Guelph's thriving West End. (id:42776)
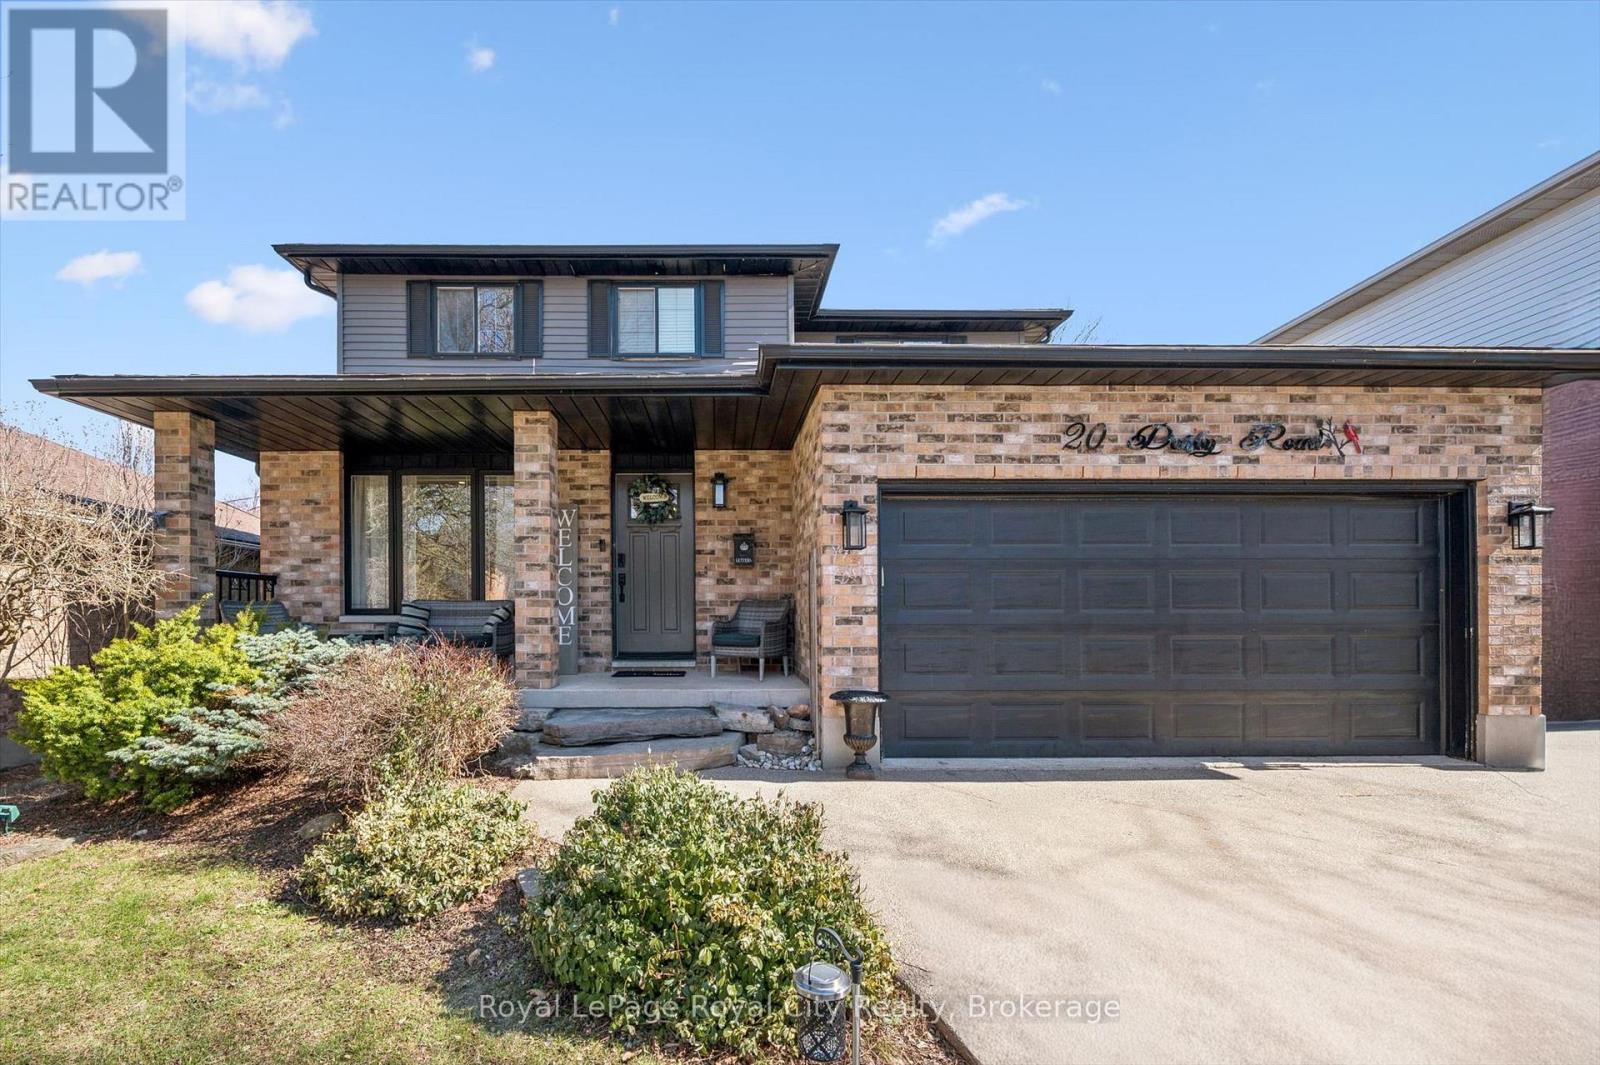
20 Darby Road
Guelph, Ontario
Nestled on one of Guelph's most desirable West-end streets, this exceptional family home showcases an updated interior and a thoughtfully designed layout that effortlessly supports modern, busy lifestyles. From the moment you enter, you are welcomed into refined yet comfortable living spaces, highlighted by a handsomely updated kitchen featuring quartz countertops. The kitchen opens into an inviting living room, where a gas fireplace serves as a warm, elegant focal point. A formal dining room offers a sophisticated setting for family gatherings and entertaining, while a stylish powder room, main floor laundry, and direct interior access to the two-car garage enhance everyday convenience. The upper level presents four generously sized bedrooms, including the primary suite, complete with a walk-in closet and a private 3-piece ensuite. A well-designed 4-piece main bathroom comfortably serves the additional bedrooms, providing both function and ease for growing families. The fully finished lower level expands the home's versatility with an expansive recreation room- ideal for relaxation, entertainment, or family activities- alongside a flexible bonus room perfectly suited for a home office, fitness space, or guest accommodations, and a 3-piece bathroom. Outdoors, exceptional curb appeal is complemented by a premium double-wide concrete driveway and attached two-car garage. The private, fully fenced backyard is a true retreat, featuring a heated in-ground pool, a stamped concrete patio, deck, and a garden shed- an idyllic setting for summer entertaining and tranquil outdoor living. Situated within a top-tier school district and surrounded by a vibrant, family-friendly community, this home is just a short walk to the West End Community Centre, Costco, Zehrs, and an array of everyday amenities. Offering a rare combination of location, quality, and lifestyle, this is an outstanding opportunity not to be missed. (id:42776)
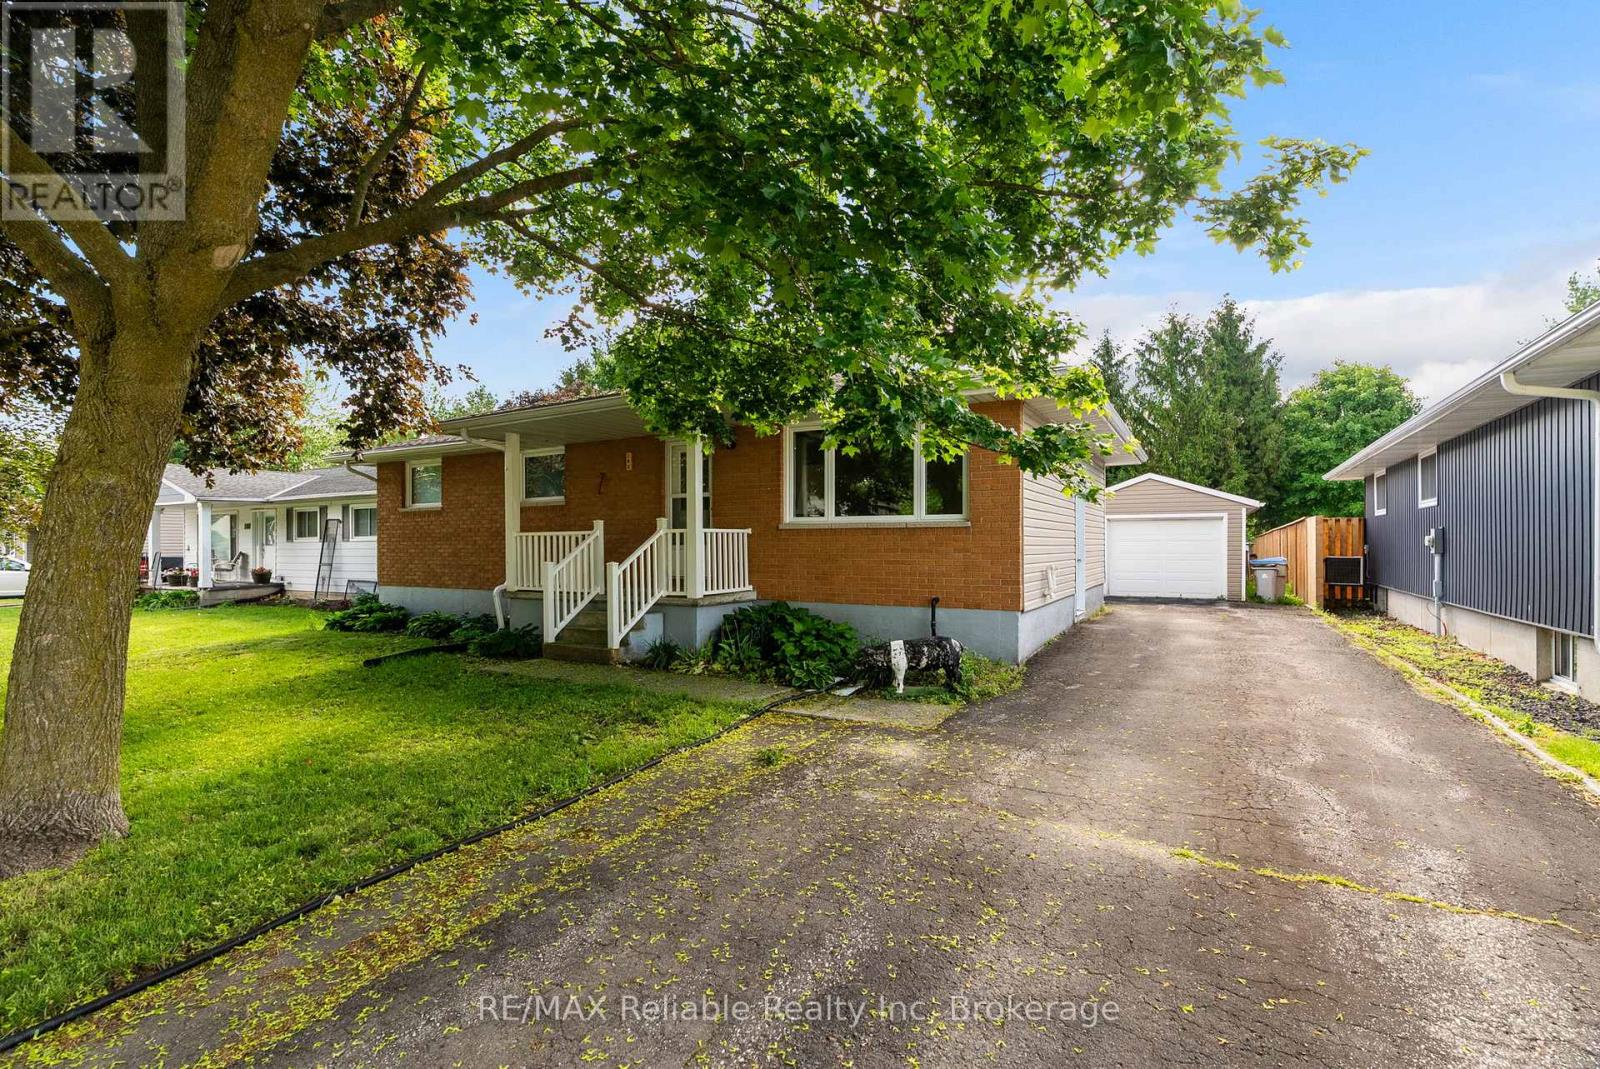
182 Jarvis Street S
Huron East, Ontario
Welcome to 182 Jarvis Street. This 3 bedroom one floor home is move in ready featuring updated kitchen cabinets with appliances. The walk out from eat in kitchen area lets natural lighting in. The great size living room is good sized entertaining room. Huge master bedroom plus second bedroom and 3 piece bathroom on main level. The lower level features a great sized family room plus newer style bathroom, a 3 piece bathroom, laundry plus storage area. The walk out from kitchen area leads to a deck and a detached single car garage. Have a look at this one! (id:42776)
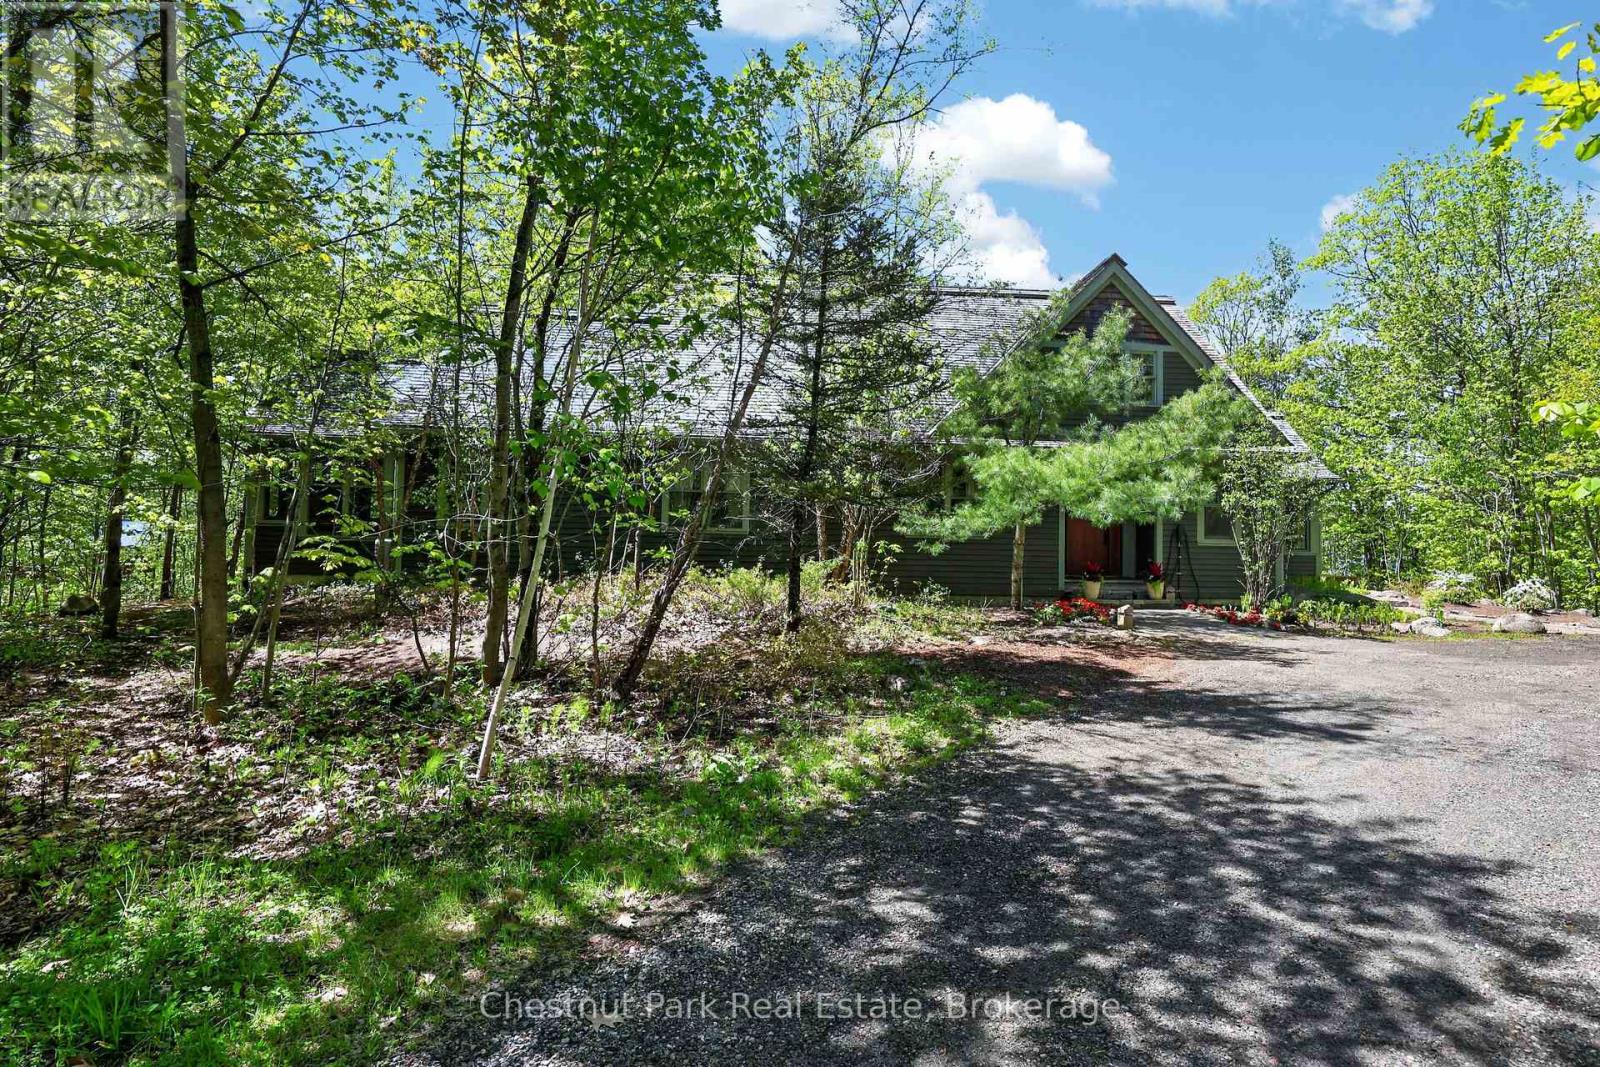
Unit #9 - 4805 Muskoka Road 169 Highway E
Muskoka Lakes, Ontario
Welcome to Wiild Irys Cove! Privacy and luxury abound all within steps of Muskoka's most exclusive and sought after private golf club, Oviinbryd. With gated access, this small enclave community of 8 upscale private waterfront residences, are all situated on the private, "members only", Cassidy Lake. Sunsets and a sandy shore offering 300 feet of south west exposure with a pristine view of undisturbed Crown Land. Nestled amongst the five + acres of natural wooded setting, tranquility is assured.The Roth designed home features 5 spacious bedroom and three full baths. Features of this lovely home include antique hemlock wood flooring throughout, cathedral ceilings in Great Room and main floor primary ensuite. Stone wood burning fireplace is at the heart of this open concept living space. Separate well appointed wet bar with wine fridge plus drawer refrigeration and freezer make entertaining a breeze. For extended summer enjoyment, the spacious Muskoka room, with weather wall system, is an ideal place for a fun night of games or just relaxing. Spacious swim dock with shallow entry and sandy shore. This quiet lake still allows for all the water sports you can imagine as well as a peaceful retreat for the nature lovers. Spend hours kayaking or stand up paddelboarding the unblemished shoreline or take the kids for a tube ride or water ski. When making dinner seems like too much effort, it's a quick golf cart ride to fine dining or casual take out from Oviinbyrds' renowned kitchen.. Wiild Irys Cove - all of the convenience of the city, with the beauty and privacy of the cottage. (id:42776)
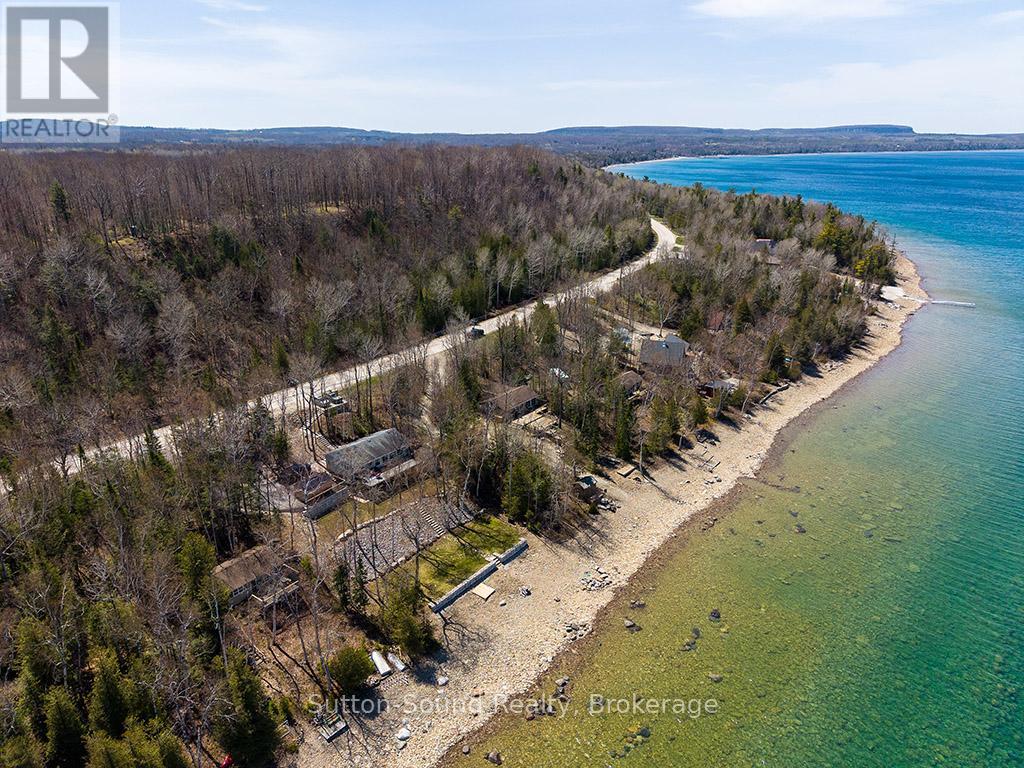
504389 Grey Road 1
Georgian Bluffs, Ontario
WOW FCTOR!!! Have you ever dreamed of living on the water?? This 4 bedroom 2 bathroom WATERFRONT home is Fully renovated top to bottom. A bank of windows highlighting GEORGIAN BAY AND GRIFFITH ISLAND. This open concept home allows for one floor living and walk out fully finished lower level that offers another 1000 ft of living space with waterviews! . New composite 14 x 40 ft deck to take in the amazing views, (also offers a covered patio under the deck). Extensive landscaping affords you easy access to the waterfront and lots of room for outdoor enjoyment. Great home or cottage with ample parking. New 8 person hot tub. Move in ready....just start enjoying life on the water! This property is set up to look after from a distance with Robot lawnmower (top and bottom), Water pump Wifi controlled, UV light Wifi controlled, Most of the light switches are controlled by voice/wifi, Wifi thermostat, Wifi smoke detector. Newly paved driveway and a new shed 10 ft x 16 ft (id:42776)
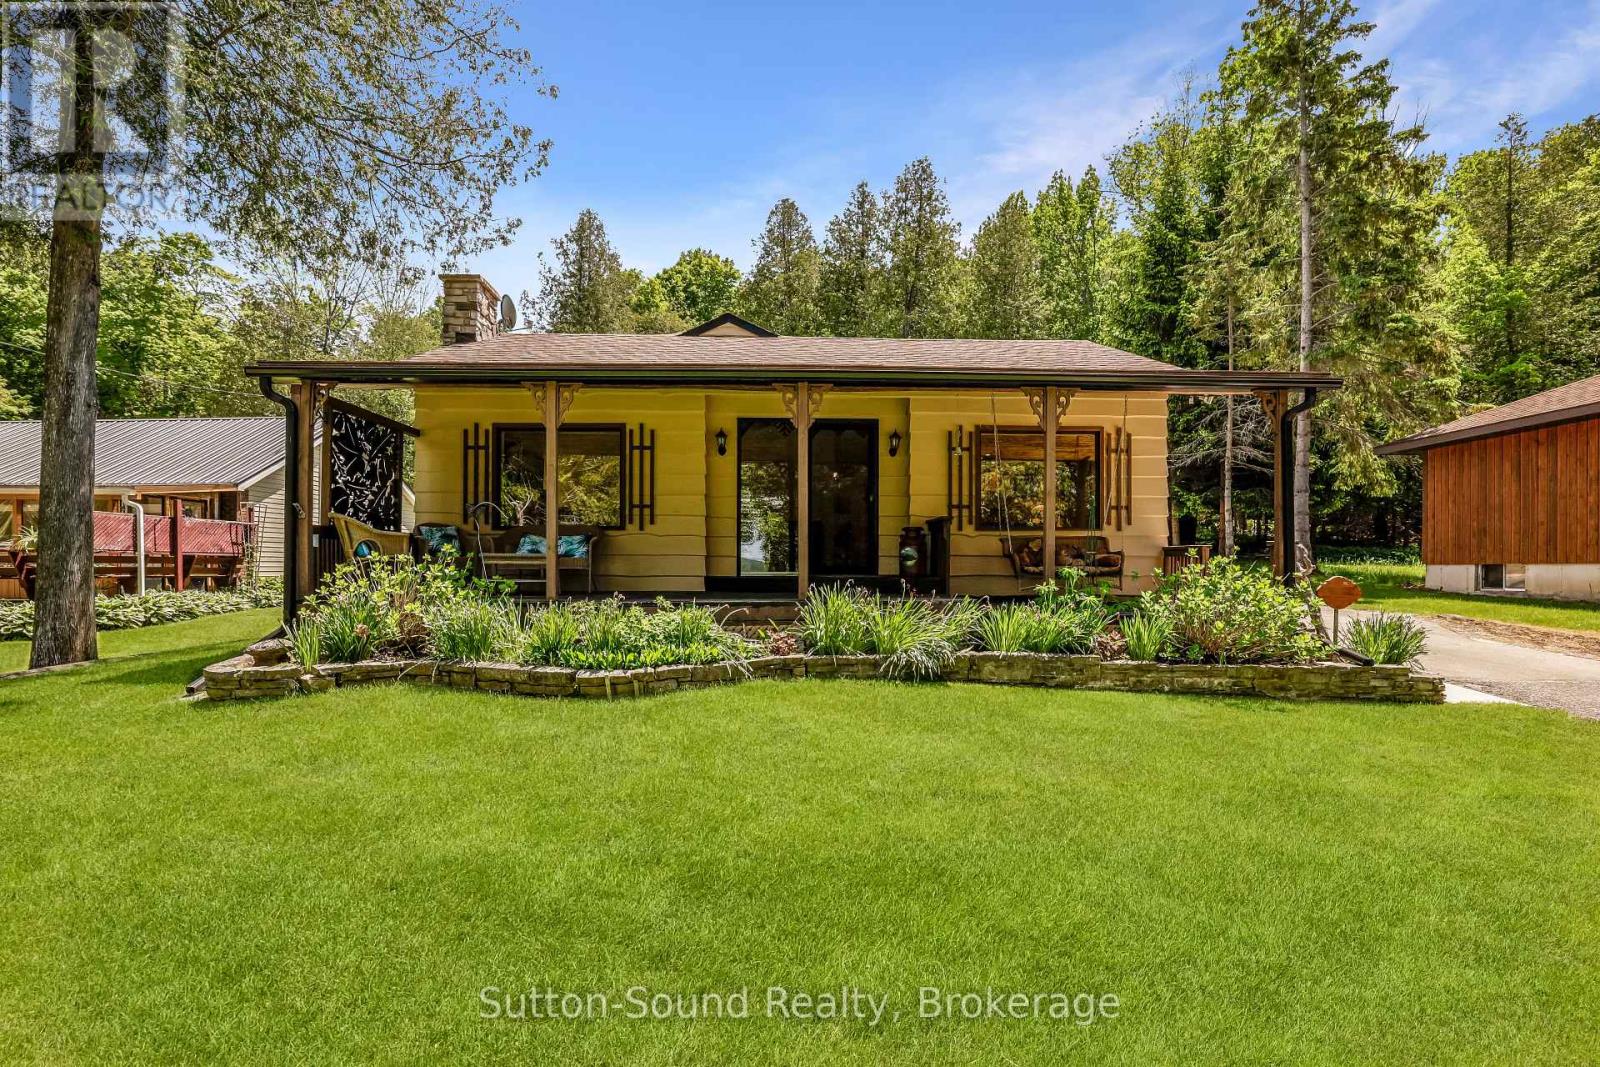
152 Old Mill Road
Georgian Bluffs, Ontario
Welcome to 152 Old Mill Road in Georgian Bluffs, a charming waterfront-road-between property offering the perfect blend of privacy, natural beauty, and convenience. Situated on a spacious 64' x 396' lot, this well-maintained home features 3 bedrooms, 1 bathroom, plus an additional shower in the laundry room for added functionality.The property boasts both an attached and detached garage, providing ample space for vehicles, storage, hobbies, or a workshop. Outdoors, you'll discover beautifully landscaped grounds with winding paths leading through a peaceful tree canopy at the rear of the property, creating a serene setting to relax and enjoy nature. When extra guests arrive the bunkie with hydro is a perfect spot for them to stay in private. Take in breathtaking sunset views over the water and enjoy easy access to nearby boating and recreation, with the boat launch just minutes away. Conveniently located only 5 minutes from Wiarton and 20 minutes from Owen Sound, this property offers the perfect balance of quiet waterfront living and access to amenities.Whether you're looking for a year-round residence or a weekend retreat, 152 Old Mill Road presents a wonderful opportunity to enjoy the beauty of the Bruce Peninsula lifestyle. (id:42776)
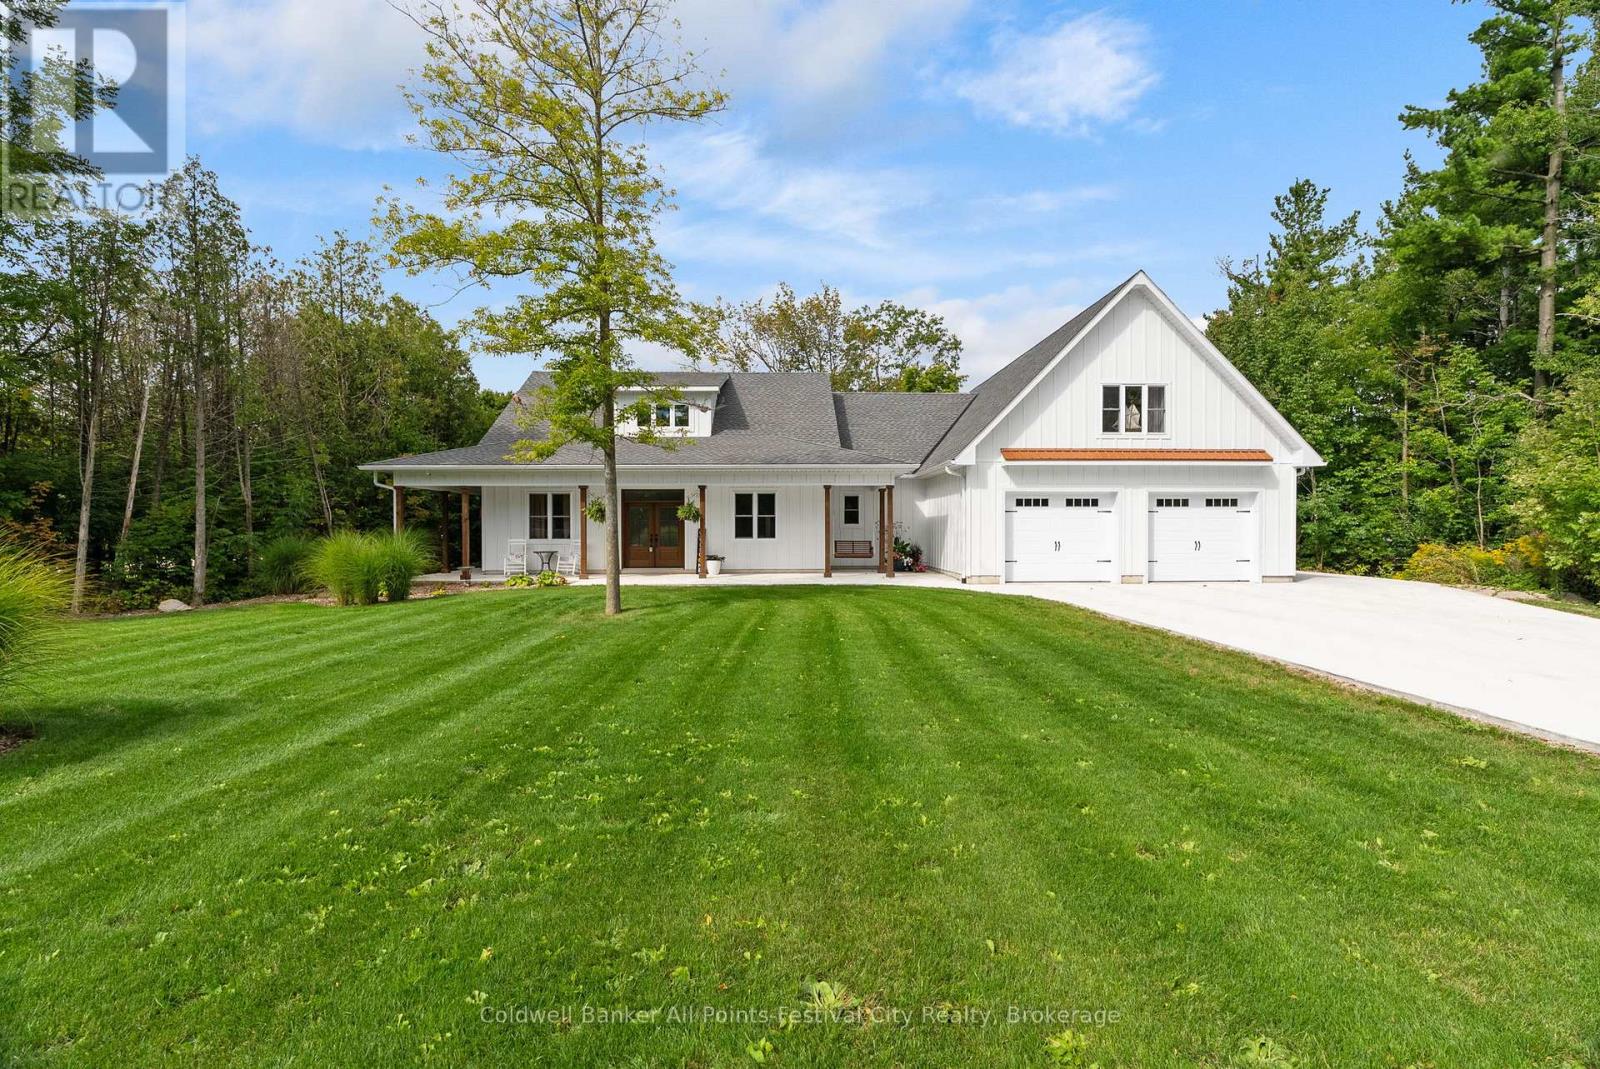
81167 Grist Mill Line
Ashfield-Colborne-Wawanosh, Ontario
Welcome to this stunning custom-built home, featuring over 3,000 sqft of luxurious living space, perfectly situated in beautiful Benmiller. With its thoughtful design, luxurious amenities and versatile outdoor space, this property is sure to impress. The heart of the home features an open-concept design, seamlessly connecting the living room, dining room & gourmet kitchen with adjacent butlers kitchen. Two spacious bedrooms with main bath are situated at one end of the main floor. Retreat to the expansive primary suite, featuring a stunning double walk-in shower and soaker tub in the ensuite. This spa-like oasis is perfect for relaxation and rejuvenation. Enjoy a hot tub on the covered patio with direct access from your bedroom. Main floor laundry, walk-in pantry and mudroom area with garage access, finish out this level. Cozy in-floor heating throughout. Above the garage you'll find additional living space for a 4th bedroom or den, complete with 2pc bath. Snuggle up by the wood stove and take in the panoramic views from the expansive patio doors overlooking the covered patio and backyard. The 2000 sqft detached shop offers endless possibilities for hobbies, storage or workshop - featuring large overhead doors and incredible space. The home's striking board and batten exterior enhances its curb appeal with a rustic charm, complete with wrap-around covered porch. Located just a short drive to Goderich, for all your amenities. Enjoy the scenic banks of the Maitland River and Falls Reserve Conservation area just minutes from your front door. (id:42776)
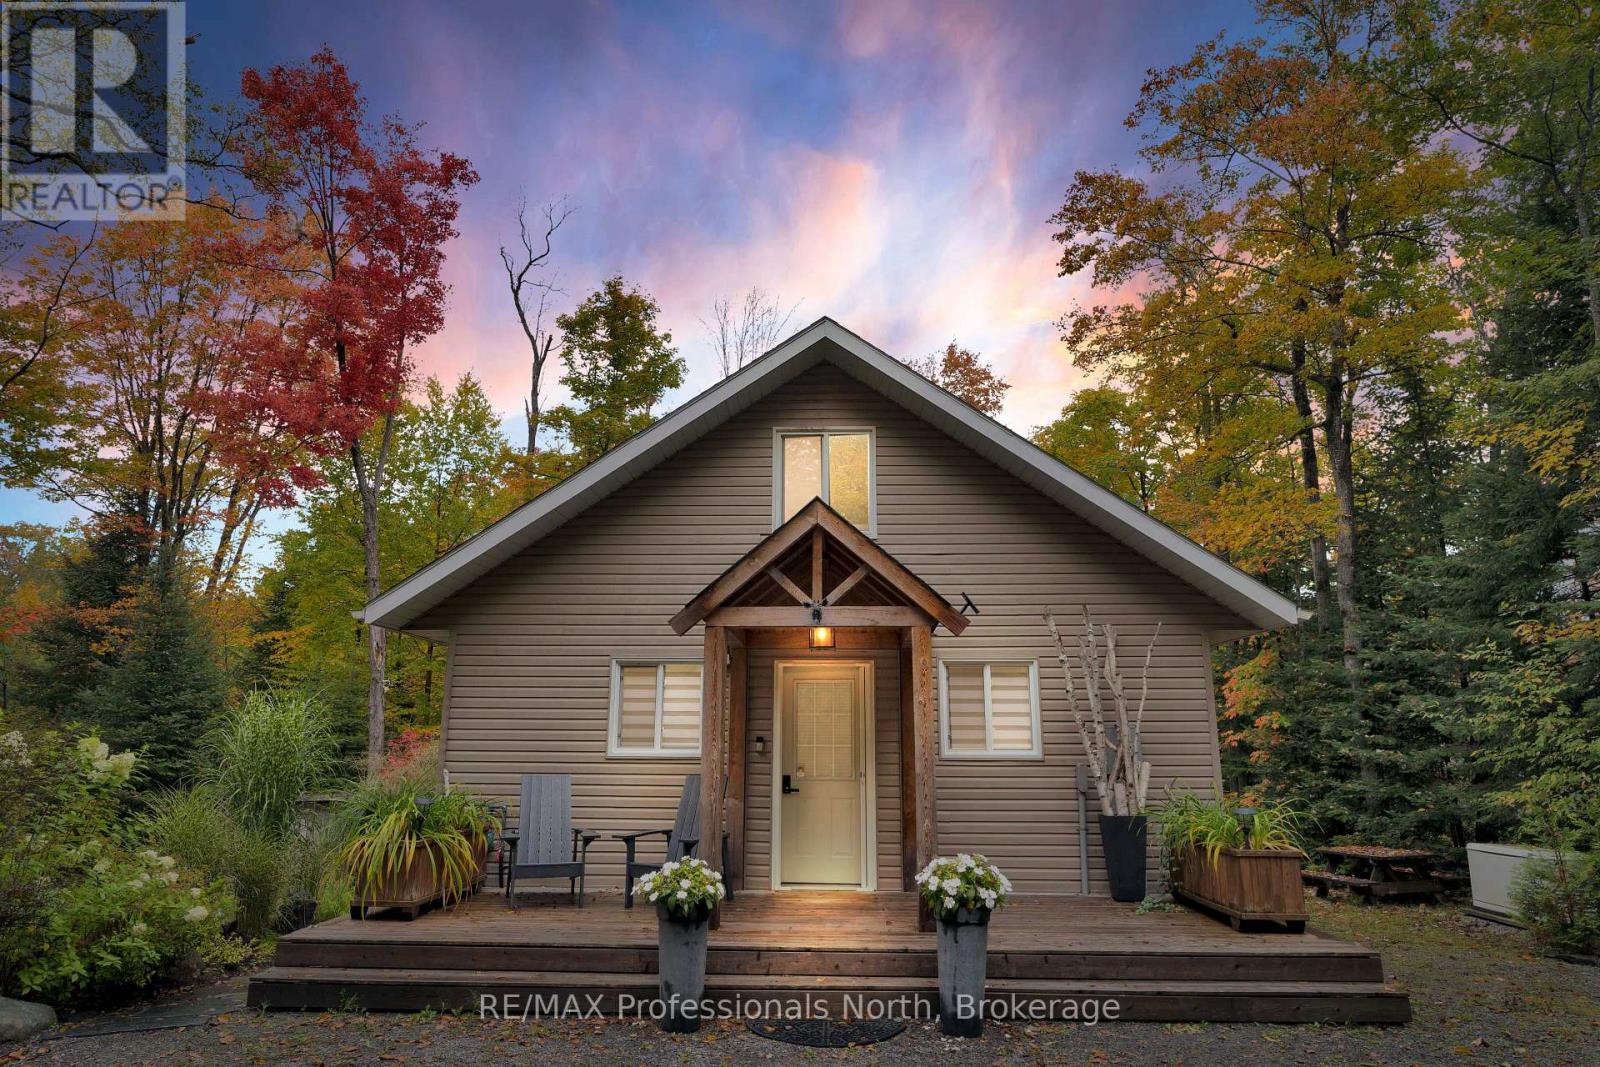
269 Balsam Chutes Road
Huntsville, Ontario
Welcome to the exclusive neighbourhood of Balsam Chutes. This four season fully equipped home offers you the charm of country living with all the amenities. Simply step inside and feel the cottage chic vibe. The open concept living room, dining room and kitchen offer you a spectacular cathedral ceiling, flooded with natural light from its towering wall of windows presenting you incredible water and perennial garden views. Now, sit back and relax, light a fire, sip your favourite beverage and celebrate your new way of life. Looking for a fourth bedroom, office or entertainment room? Simply walk up a handsome flight of stairs and enjoy your new 2nd story loft, overlooking the cathedral ceiling with second story views of the grand room and the great Muskoka River. If cooking is your thing, get ready to fall in love with your new island enhanced, quartz countertop kitchen featuring a built in Smeg induction cooktop, top of the line LG built in oven and dishwasher. Attention to every detail includes a very sleek and modern built-in microwave. The newly renovated bathroom offers a dreamy walk-in shower, new vanity and luxurious illuminated medicine cabinet. Time to do some laundry, enjoy the benefits of your new state of the art LG washer/dryer combo. Ready to enjoy the great outdoors? Step out to your deck featuring, Weber BBQ, modern rectangular propane fire pit. Enjoy a great meal on your outdoor patio, or relax in a super cozy sectional lounge. Feeling a little more energetic? Take a stroll down your new winding fieldstone pathway, stop at your circular wood burning fire pit designated area, or continue your journey down to the water where you have a second waterside deck with steps down to your dock. Make sure to indulge in one of the many water vehicles offered with this property. Whether you enjoy a calm canoe ride down the river or a brisker electric motorized fishing boat ride, we have it all. (id:42776)
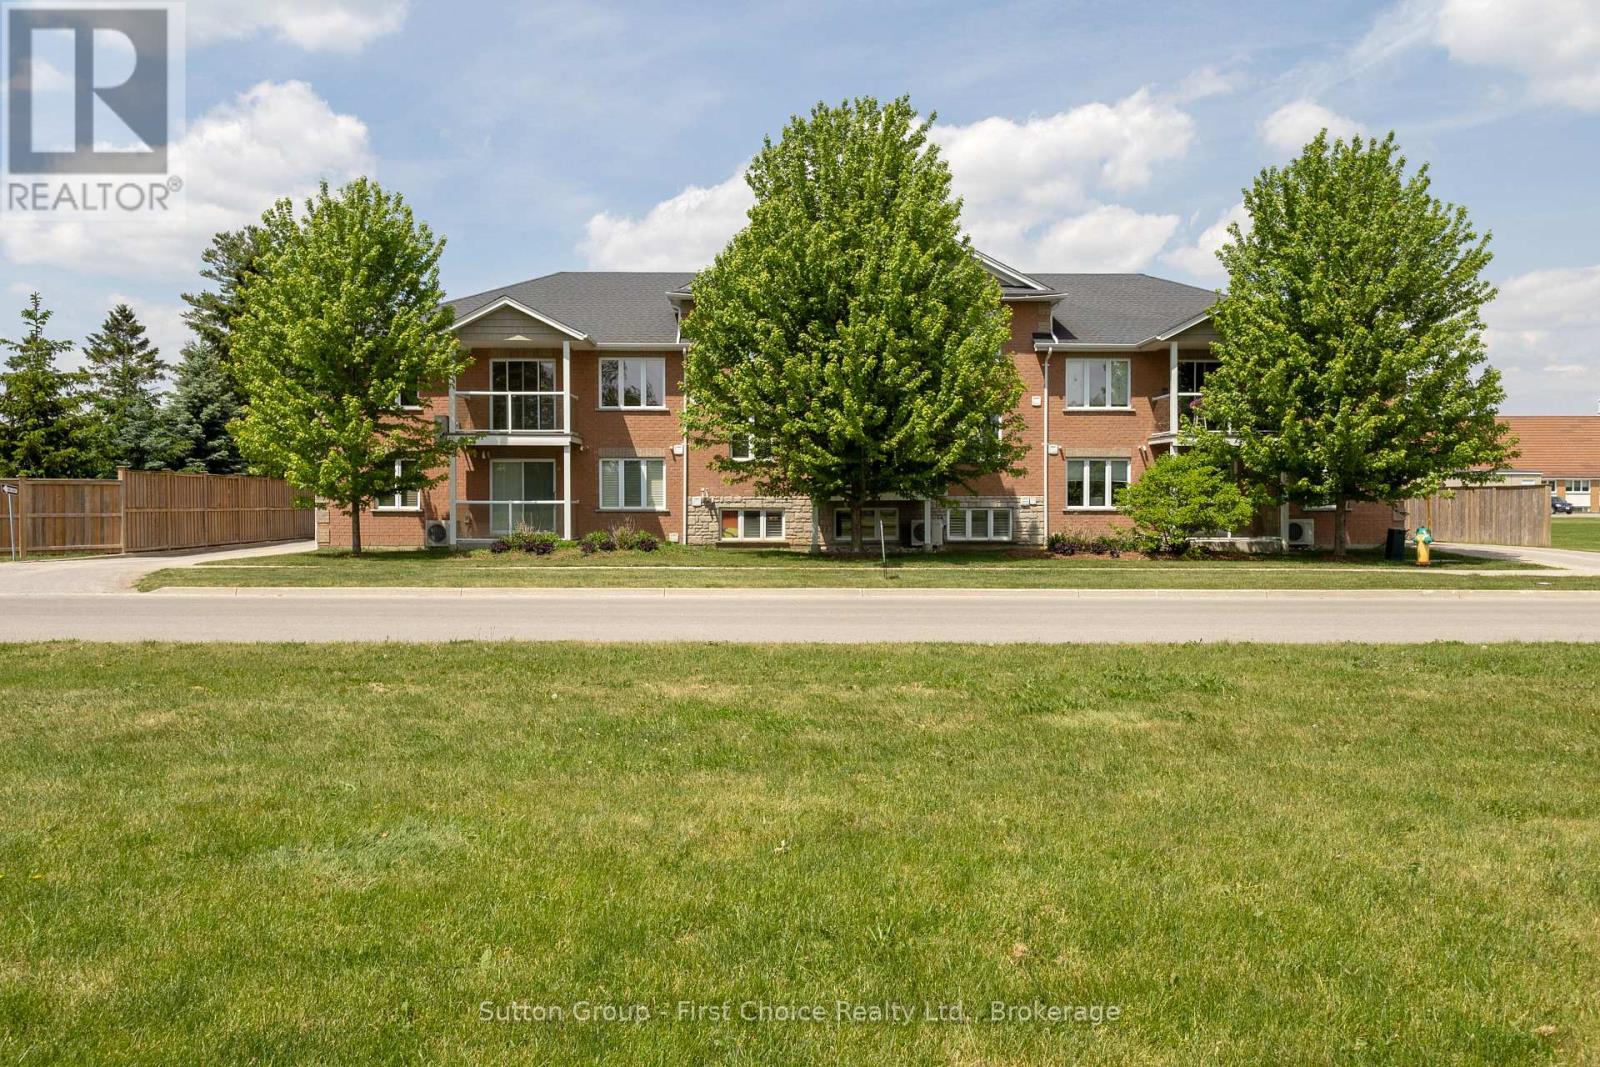
3 - 148 Borden Street
Stratford, Ontario
Welcome to this beautifully maintained, move-in ready 2-bedroom condo offering carefree, low-maintenance living in a convenient Stratford location. Situated close to schools, parks, grocery stores, and within walking distance of Stratford's vibrant downtown core, this home is ideal for first-time buyers, downsizers, or investors. The bright and inviting interior features an open-concept kitchen, dining, and living area, creating a functional space for both everyday living and entertaining. Two generously sized bedrooms offer ample closet space, 4 piece bathroom with jetted tub, convenient in-suite laundry and a dedicated parking space add to the ease of ownership. Enjoy the simplicity of condo living in a well-located home that's ready for you to move in and enjoy. (id:42776)
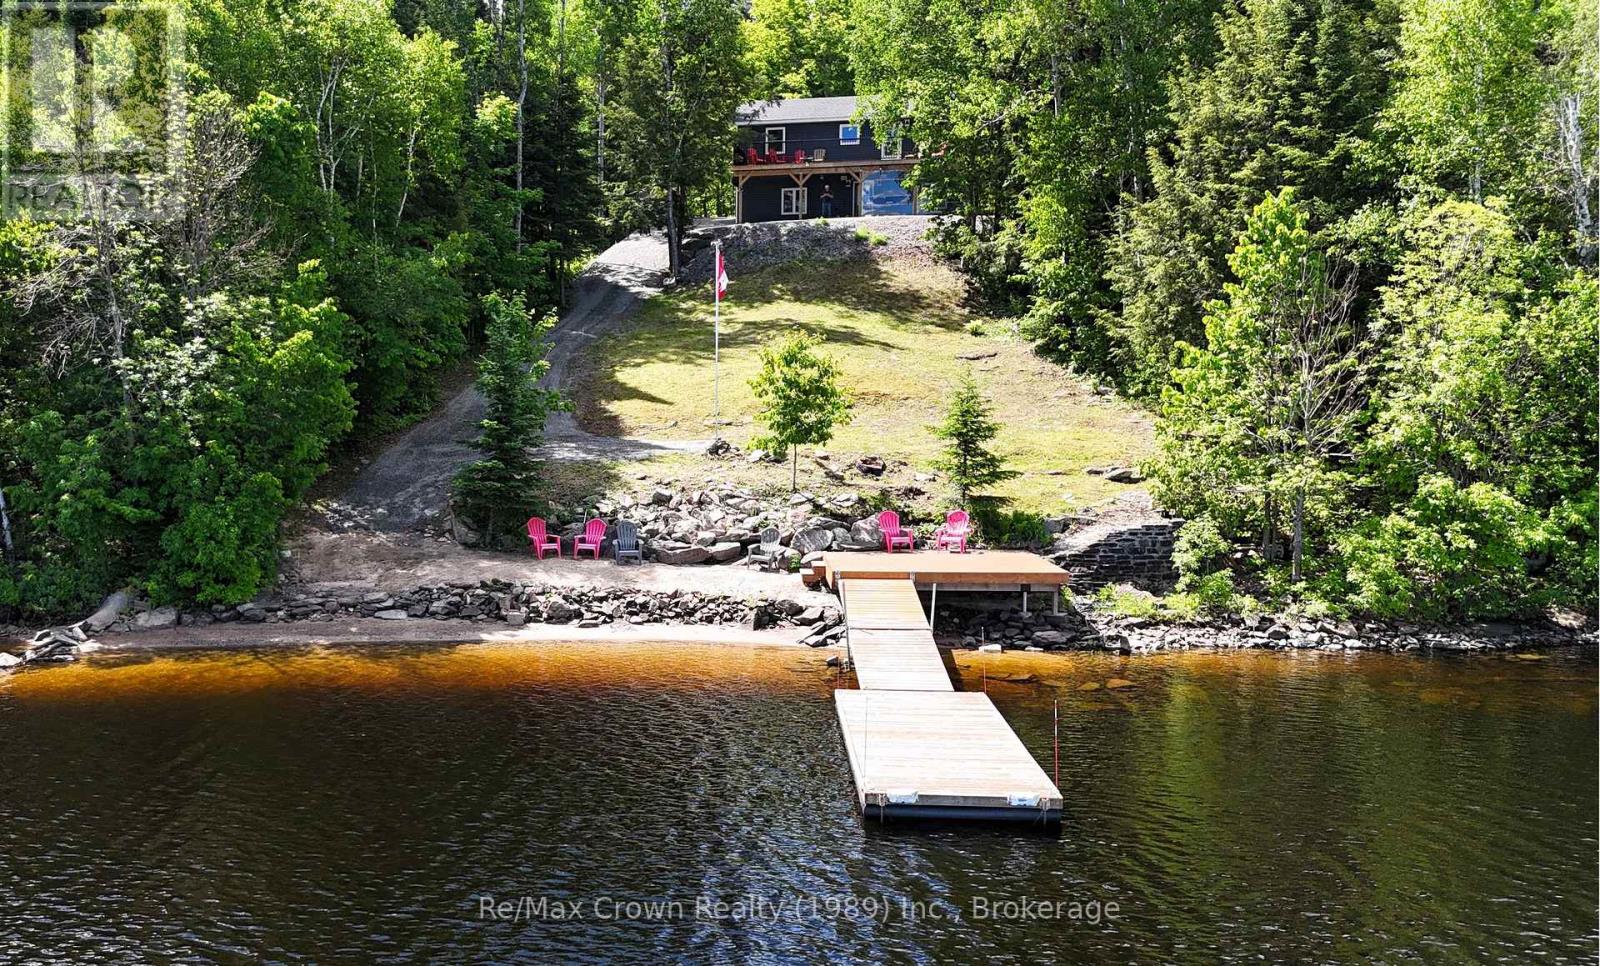
771 Limberlost Point Road
Parry Sound Remote Area, Ontario
Welcome to your waterfront retreat on beautiful Commanda Lake with Fabulous hard packed Sand Shoreline. This exceptional year-round home builti in 2022, offers five bedrooms and four bathrooms, including a self-contained one-bedroom apartment that is ideal for extended family, guests, or potential rental income. Designed with both comfort and entertaining in mind, the open-concept main floor features warm wood finishes, a spacious living area, main floor laundry, and a primary suite complete with its own ensuite bath. Large windows capture stunning lake views, while the expansive 40' x 10' front deck provides the perfect place to relax, entertain, and enjoy the peaceful waterfront setting. The fully finished walkout lower level adds even more living space, highlighted by an impressive family room measuring 40'6" x 12'4", making it an ideal gathering place for family and friends. Outside, you'll find the perfect waterfront an outstanding hard-packed sandy shoreline with a gradual entry and approximately 10' of water at the end of the floating dock. Additional Features include: Honeywell Wi-Fi thermostats with remote monitoring in all three buildings, R60 attic insulation, R24 wall insulation, ICF foundation for Home & Shop curb wall, new hot tub installed in 2024 with Lexan wind snow screen plus under-deck metal roof and eavestrough system. The detached garage and separate insulated shop are both heated, serviced with hydro, and equipped for serious hobbyists, with the shop featuring engineered point-load pads designed to accommodate a future vehicle hoist and sealed combustion shop heaters with fresh air intakes. Combining quality construction, excepton waterfront and versitile living space this Commanda lake property is a rare opportunity to enjoy waterfront living at its finest. (id:42776)