
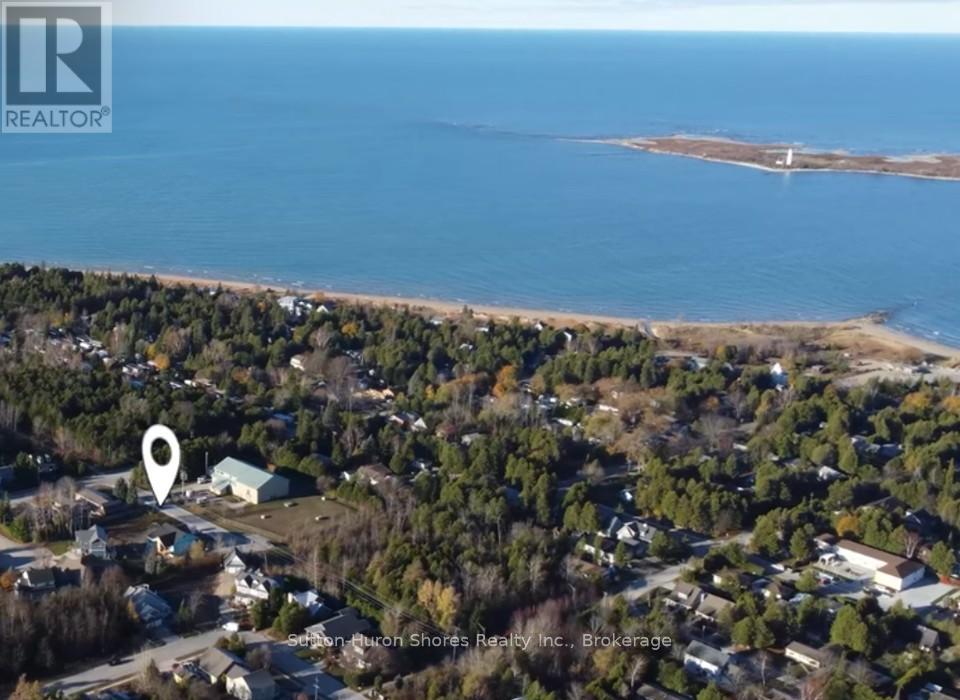
286 Grosvenor Street S
Saugeen Shores, Ontario
The perfect building lot has been cleared and is right in the heart of beautiful Southampton, 3 blocks from the beach! There are three lots, side by side, in this cul-de-sac with a nature trail at the end of the hammerhead turn around. The lot is approx. 50'x100' so you can build any custom, dream home with up to a 2250 sq. ft. foot print (you could double this space with a two storey plan). Gas and Hydro services are at the lot line and Water/Sewer are both municipal. New lot Owner(s) could have a building permit as soon as a few weeks if all goes well. The lot is across from the water treatment plant which is quiet and private with having no neighbors across the road. Trees will be added along with a trail in front so the view will be pleasant. Dennison Homes Inc., a reputable local custom builder, could start Fall 2026. With their own Interior Design Team, amazing Carpenters and a Custom Cabinet Shop they can make all of your dreams come true! Don't miss out on this opportunity to build your dream home in a fantastic location! (id:42776)
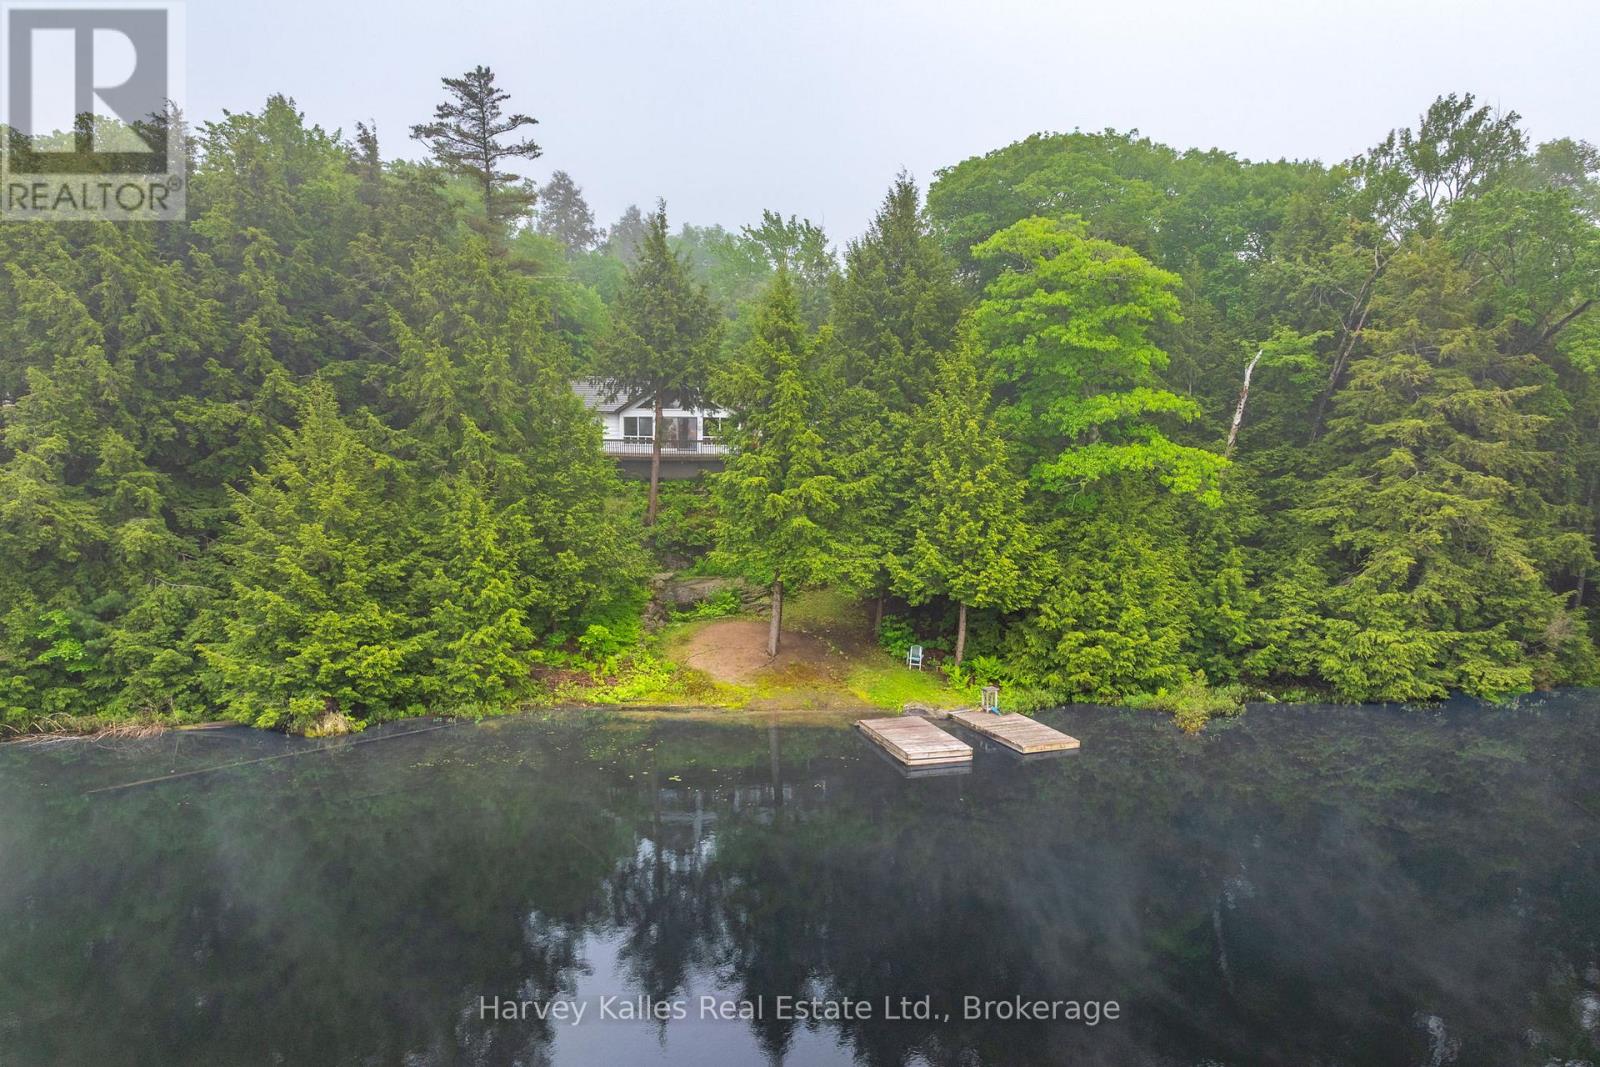
7 Baby Lake Road
Seguin, Ontario
Welcome to the kind of cottage that brings back memories of summer mornings, jumping off the dock, and evenings spent watching the lake through a wall of glass. Set on 240 feet of waterfront on peaceful Baby Lake, this inviting one-level getaway offers an easygoing lifestyle with the bonus of deeded access to a dock on nearby Clear Lake, giving you the best of both worlds. Enjoy the quiet charm of a smaller lake for paddling and swimming, then head over to Clear Lake for bigger boating adventures and excellent fishing whenever the mood strikes. Inside, soaring cathedral ceilings and an impressive expanse of windows fill the open-concept living spaces with natural light and provide elevated lake views. Featuring three bedrooms and two bathrooms, this year round home or cottage provides space for family and friends, while the screened Muskoka Room is destined to become everyone's favourite spot for morning coffee, board games on a rainy afternoon, or listening to the sounds of summer after sunset. Stone steps lead to the shoreline where you'll find a dock ready for days spent swimming, paddling, and casting a line, along with a small sandy entry that's perfect for kids to splash and explore. An oversized detached garage offers plenty of room for vehicles, winter boat storage, water toys, and cottage gear, and the level approach to the property makes arrivals and unloading refreshingly easy. Being sold mostly turn-key, you can start enjoying cottage life from day one without the expense and hassle of furnishing a second home. There are opportunities to update and personalize the property over time, making it an exciting chance to create a place that reflects your own family's style and traditions. If you've been waiting for a waterfront property that you can enjoy in every season, where the focus is on simple pleasures, great views, and making memories on the water, this could be the start of your next chapter. (id:42776)
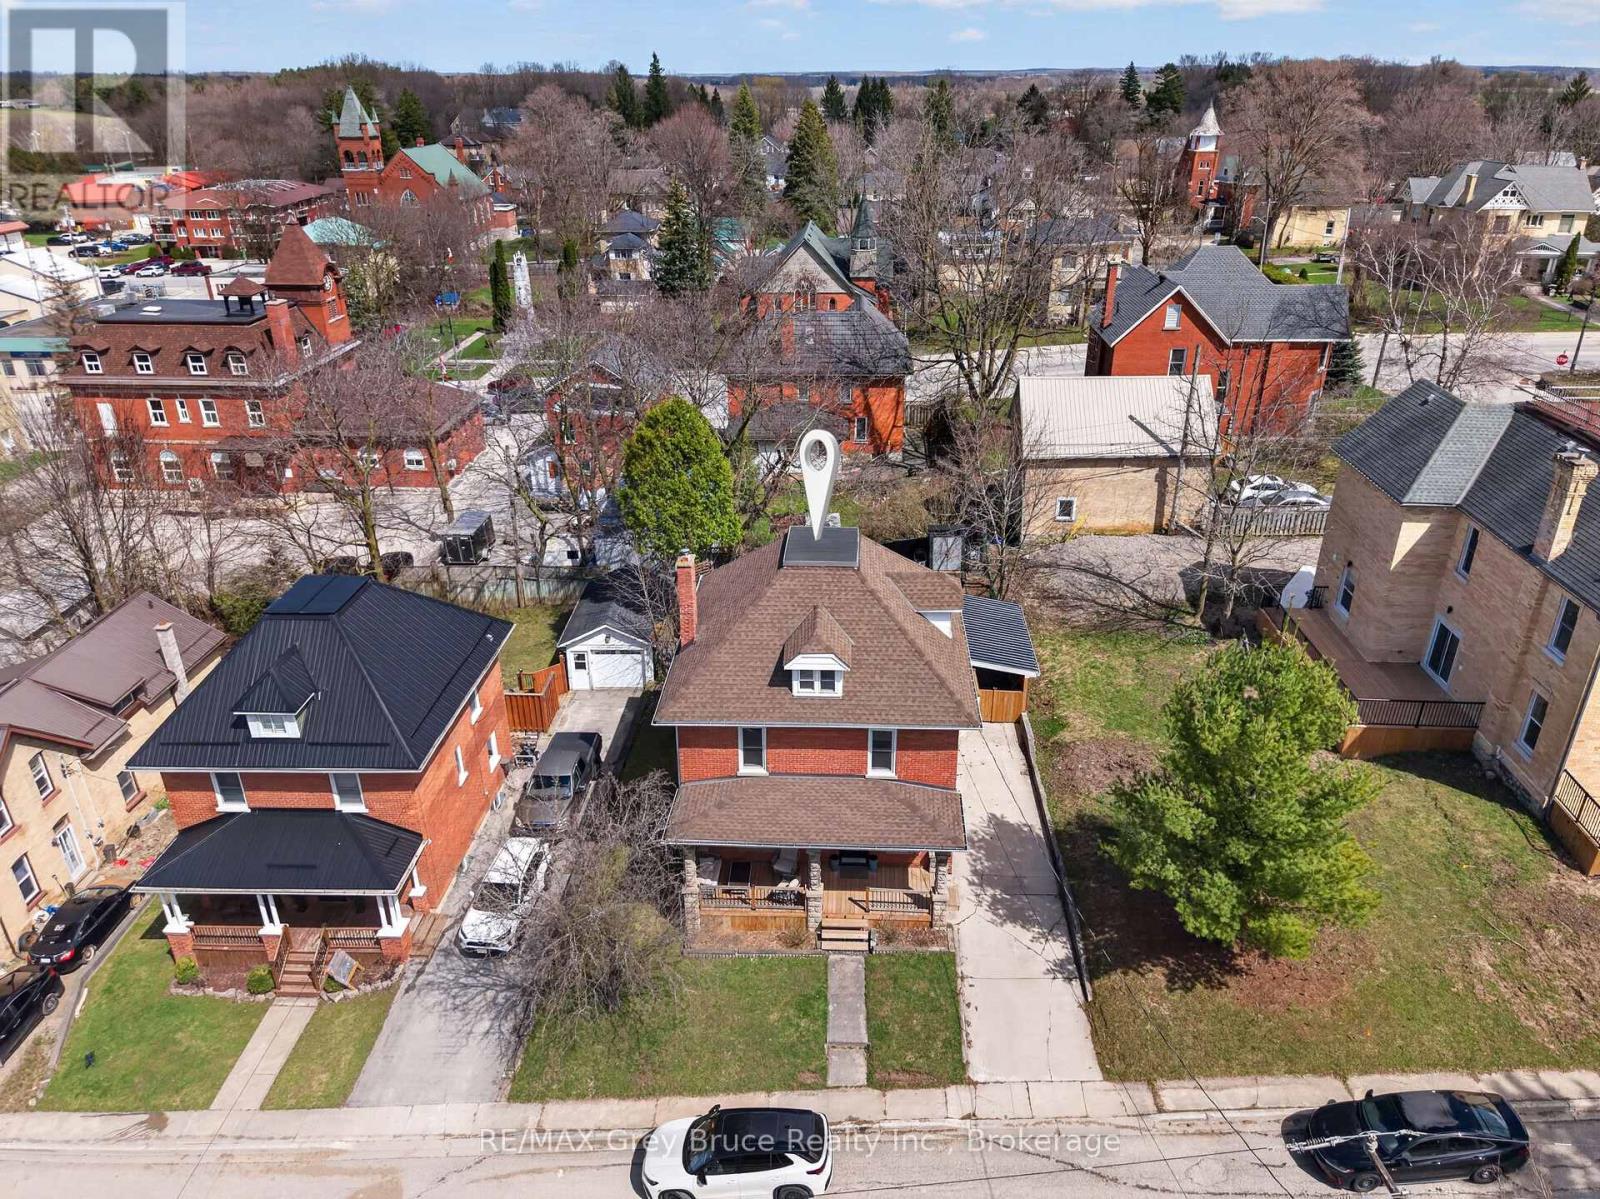
131 2nd Avenue SW
Arran-Elderslie, Ontario
IMAGINE, a charming large four-bedroom brick house nestled in the quaint town of Chesley, where the warmth of the community meets the comforts of home. The exterior features classic brickwork, giving it a sturdy timeless appeal, A convenient carport offers easy access to the home protecting vehicles from the elements and allows for nicely covered space to enter the home and access the back yard. Access from the rec. room and the kitchen to a spacious backyard, perfect for gatherings and a the side yard (carport.) The top floor is dedicated to the Primary bedroom, providing privacy and a serene retreat, featuring lots of windows to invite in natural light. 3 Bedrooms on the second floor, well sized, perfect for family and guests, a full bath serves this level equipped with modern amenities for luxury soaks. The main floor is cozy and inviting, with a living room to relax and read a book, while the football game is on in the Recreation room. The dining room, adjacent to the Living room and kitchen is spacious enough for family gatherings, The heart of the home-the kitchen features a large farm kitchen, equipped with ample counter space, modern appliances and a warm inviting atmosphere that makes cooking a joy. The recreation room is the PARTY HANG OUT, with attached 3 piece bath. Spacious living, thought full design, charm , and character creates an inviting atmosphere, making it a perfect family home in the heart of Chesley. So many updates in the last couple years. All new windows have lifetime transferable warranty. (id:42776)
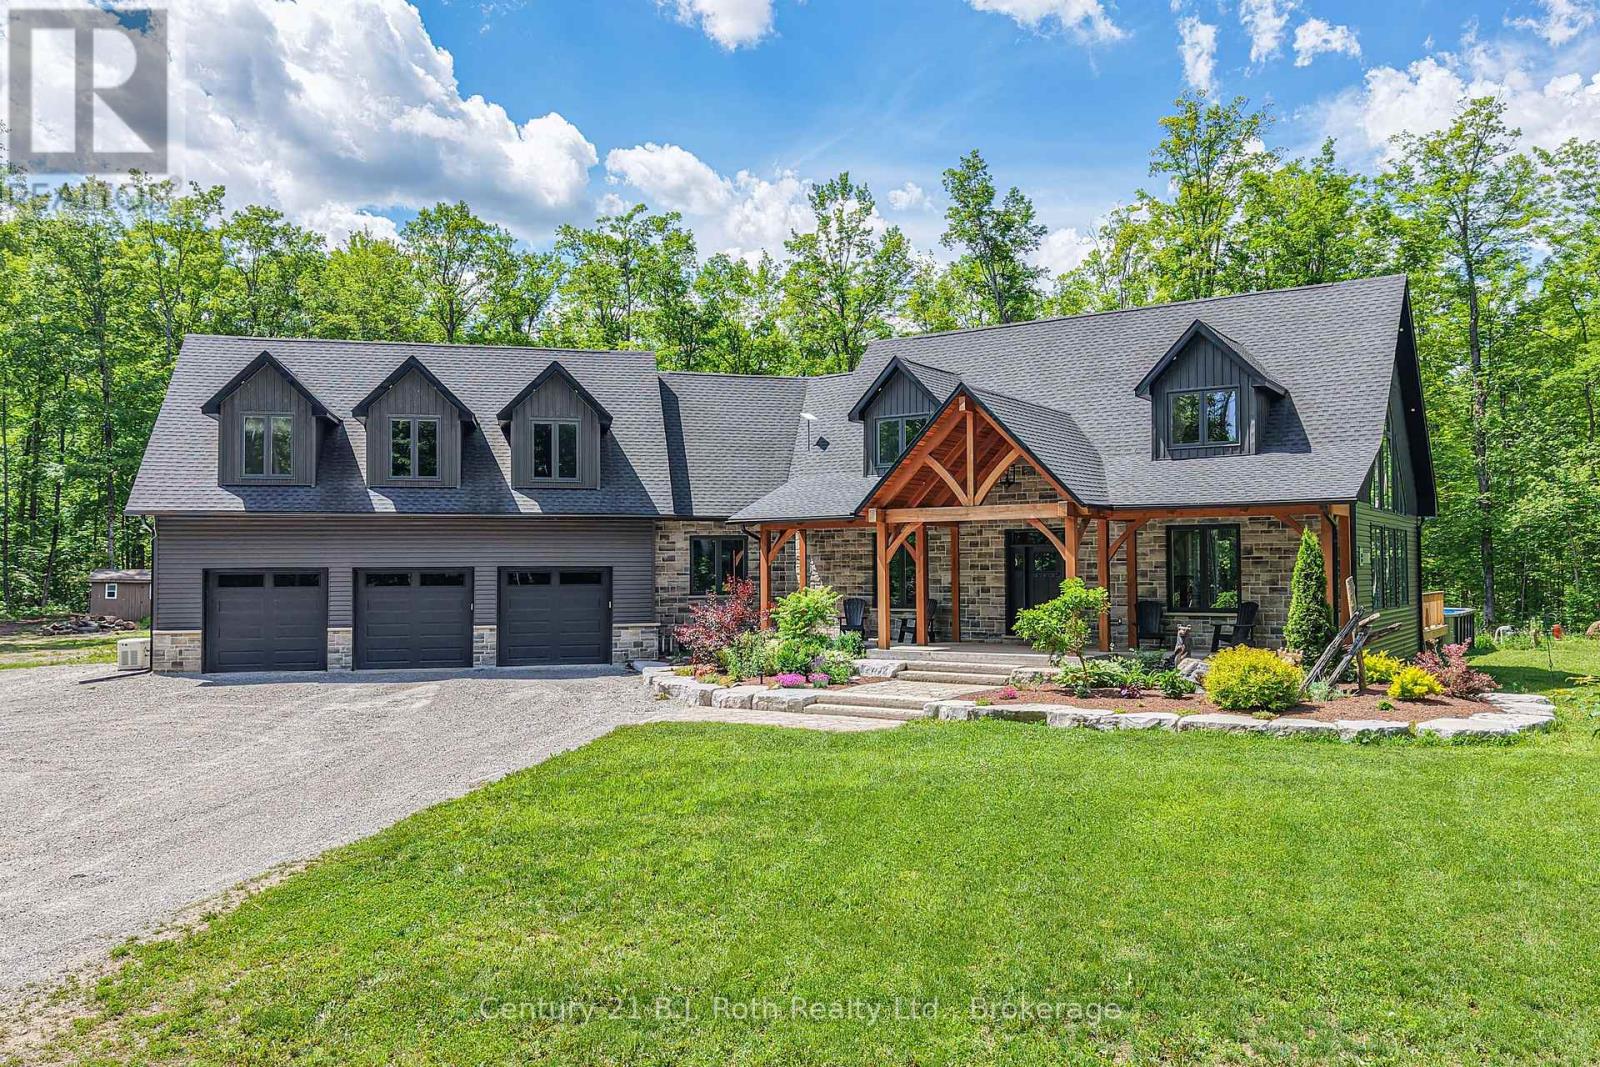
3082 Fairgrounds Road
Severn, Ontario
Tucked away among the trees on an extraordinary 50-acre private estate, this one-of-a-kind custom-built Modern Craftsman offers a perfect blend of luxury, comfort, & natural beauty. The Open-concept Great Room is flooded w/natural light from soaring windows that frame breathtaking forest views. Vaulted ceilings, a stone propane fireplace, & warm finishes create an inviting space designed for both everyday living & entertaining. Custom kitchen w/solid maple cabinetry, quartz countertops, centre island, & seamless flow to the dining & living areas. Main-floor primary offers direct outdoor access, walk-in closet, ensuite w/heated floors, soaker tub, separate tiled shower, & quartz vanity. Main level also incl. a 2pc. powder room, laundry area, & spacious mudroom w/walkout to a covered Douglas Fir & cedar deck, plus direct access to the Garage. Upstairs, the main home offers two additional Bdrms, 4-piece bath, & a versatile loft overlooking the Great Room-ideal for a home office, studio, or reading nook. A separate upper-level living area above the garage provides an expansive family room perfect for gatherings, games, or media space. Outdoor living is equally impressive with your own private trails through the forest & above-ground 54" deep pool. Enjoy peaceful mornings on the covered Douglas Fir & Cedar front porch or entertain family and friends in complete seclusion. Built for efficiency & peace of mind, features include ICF construction from foundation to top of main floor (including garage), upgraded BIBS insulation, 200-amp service, LED pot lighting, 22kW Generac whole-home generator, propane forced-air heating, central air, and an outdoor wood furnace. The insulated 3-car garage offers 9' x 8' doors, side-mount openers w/deadbolt locks, direct access to the main flr. of home and full basement, & is roughed-in for in-floor heating. A rare opportunity to own a truly exceptional country retreat where luxury living meets unmatched privacy-just minutes from Orillia (id:42776)
27 Hope Drive
Northern Bruce Peninsula, Ontario
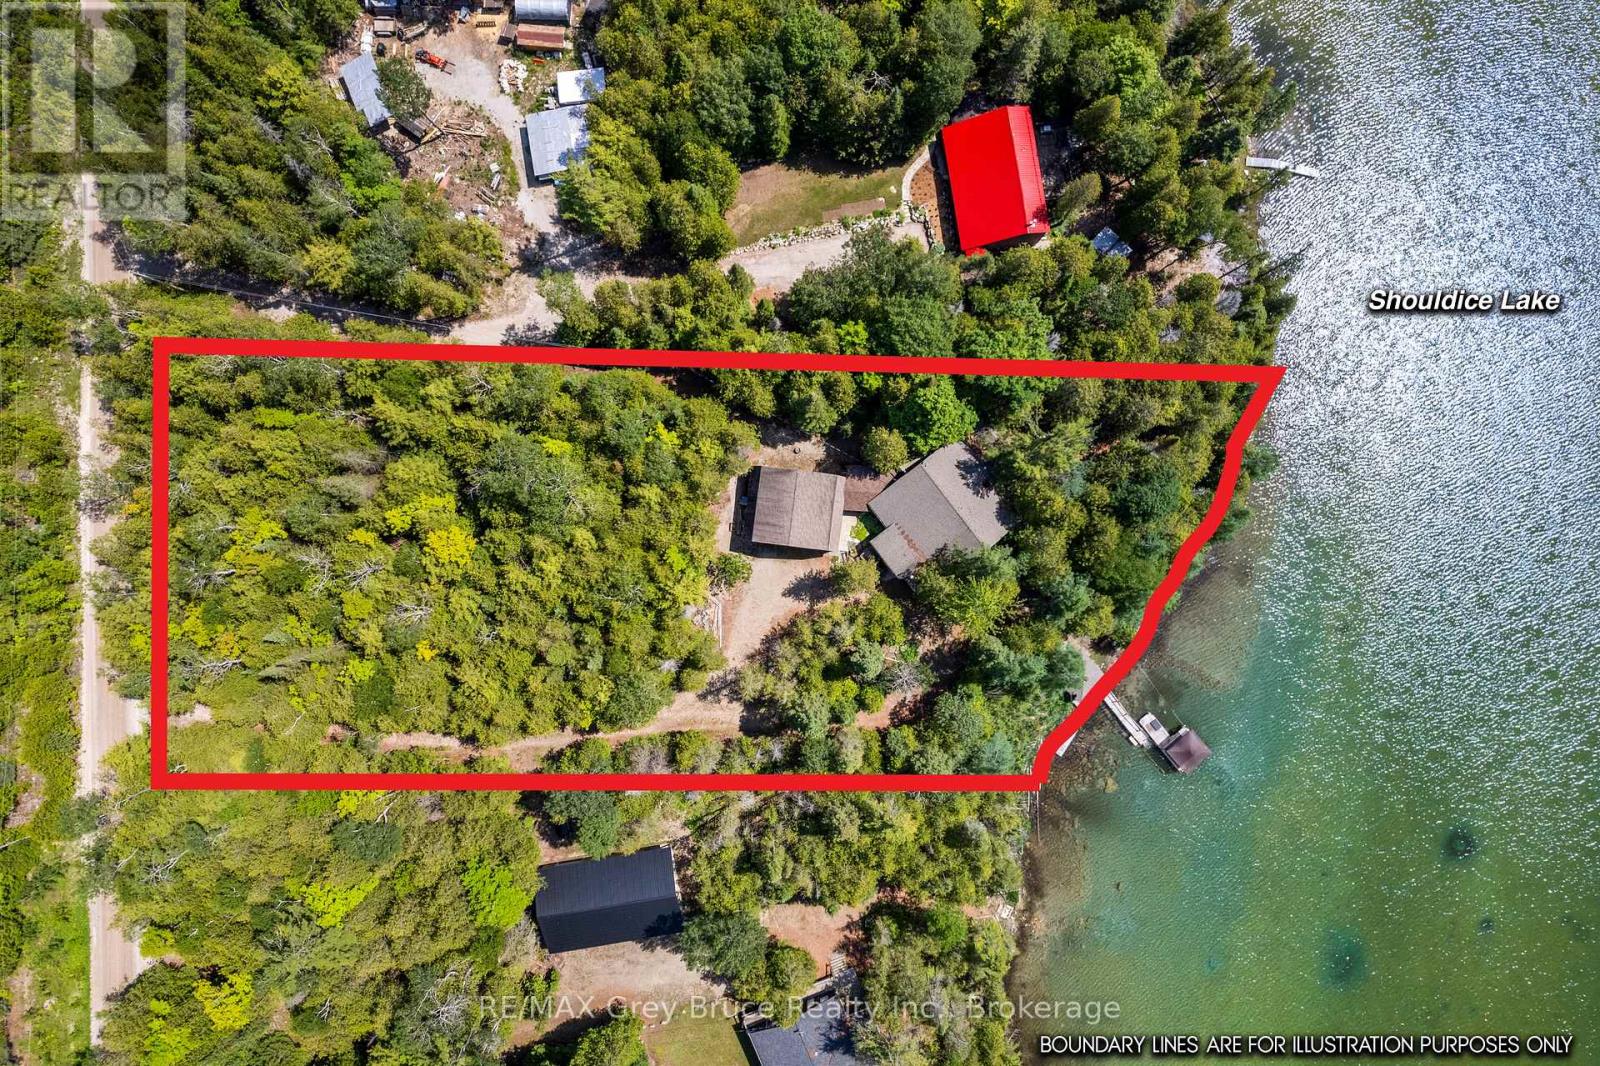
Wake up to a crisp morning, grab a coffee, walk down to the lake and sit by the water's edge - it's peaceful here. This 1.3-acre property offers a perfect escape to enjoy country living. Situated on Shouldice Lake, a non-motorized inland lake in Northern Bruce Peninsula, you can enjoy 178ft. of waterfront. Offering a gradual shoreline and great water depth at the end of the dock, perfect for swimming or kayaking. The screened waterside gazebo is perfect for games, entertaining or family picnics by the lakeside. The 4-season home/cottage offers 3 bedrooms, a 4Pc bathroom and over 2,500sq.ft. of living space. The main level features an open concept layout, hardwood flooring and multiple walkouts to the expansive deck. A woodstove anchors the living room with stone surround against the vaulted ceiling, open to the loft above. Enjoy easy access to the Hot tub deck as well as the screened in porch. 2 bedrooms and the 4Pc bath are located on the main level, as well as a large mudroom / laundry room. Upstairs there is a large sleeping loft, plus third bedroom which has its own private balcony overlooking the lake. On the separate lower level, a large recreation room provides additional space for guests, entertaining or storage. A covered breezeway connects the house to the 2-car detached garage. Complete with hydro, concrete floor, and a partly finished upper level - perfect for a studio, games room or kids' hideout! Featuring mature gardens, a pond, and firepit - much to discover! A short drive to Dyers Bay, the Bruce Trail access, Tobermory or Lion's Head. Imagine a life of relaxation by the lake... (id:42776)
497 Elizabeth Street
South Bruce Peninsula, Ontario
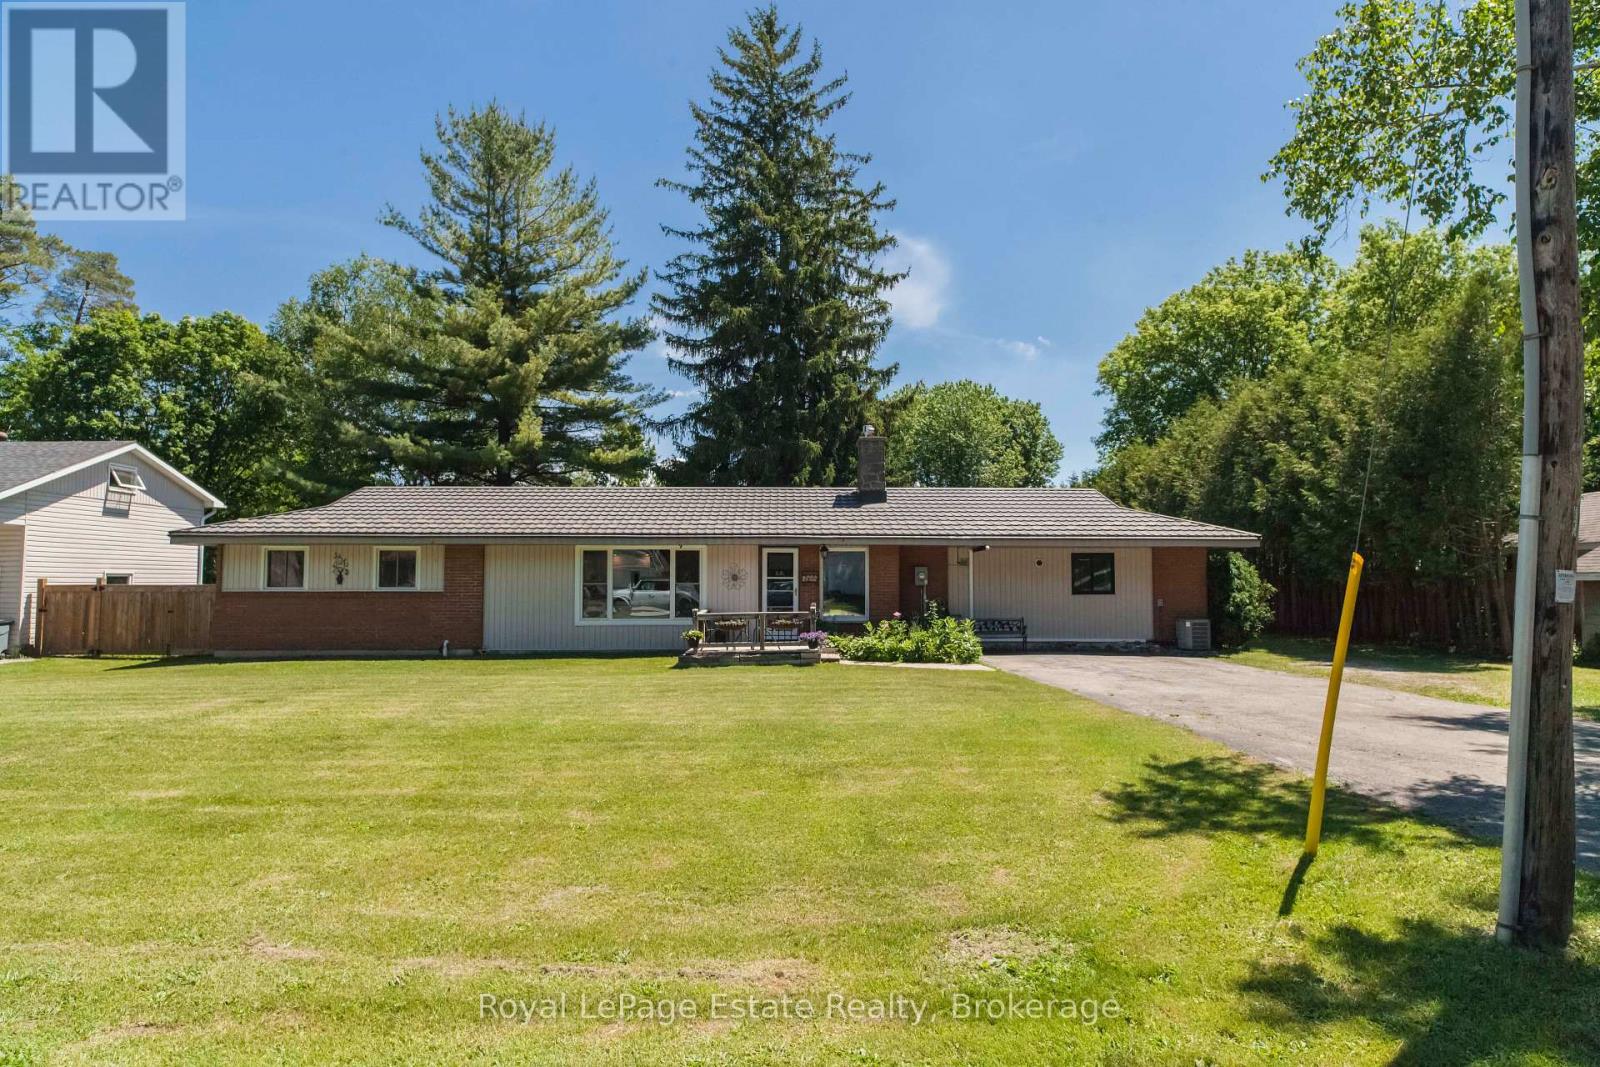
LIKE NEW BUNGALOW ON A GORGEOUS FULLY FENCED LOT! This Beautifully Updated 3-bedroom home offers one-level living on an impressive 110 ft x 198 ft landscaped lot in the heart of Hepworth. The layout features large principal rooms, tongue-and-groove pine ceilings, a built-in gas fireplace, a dedicated office/den and fresh paint throughout. Extensively renovated from 2021-2026, major updates include a Beautiful kitchen, gas furnace, on-demand hot water heater, pressure tank, electrical panel, windows, trim and doors, crawl space encapsulation with new sump system, full wood privacy fence, and more. Just move in and enjoy. The detached Double Plus 24' x 32' garage/workshop is a rare find, w/ heat, air conditioning, woodstove, 100-amp service, plus additional covered storage under the lean-to. A separate sunroom provides the perfect seasonal space for entertaining. Located on a quiet dead-end street, just a short walk to the public school, Tim Hortons, and local amenities, while only minutes to Sauble Beach and a convenient drive to Owen Sound and Wiarton. A turnkey property with an incredible yard, outstanding workshop, and extensive updates throughout. (id:42776)
568 Black Street
Centre Wellington, Ontario
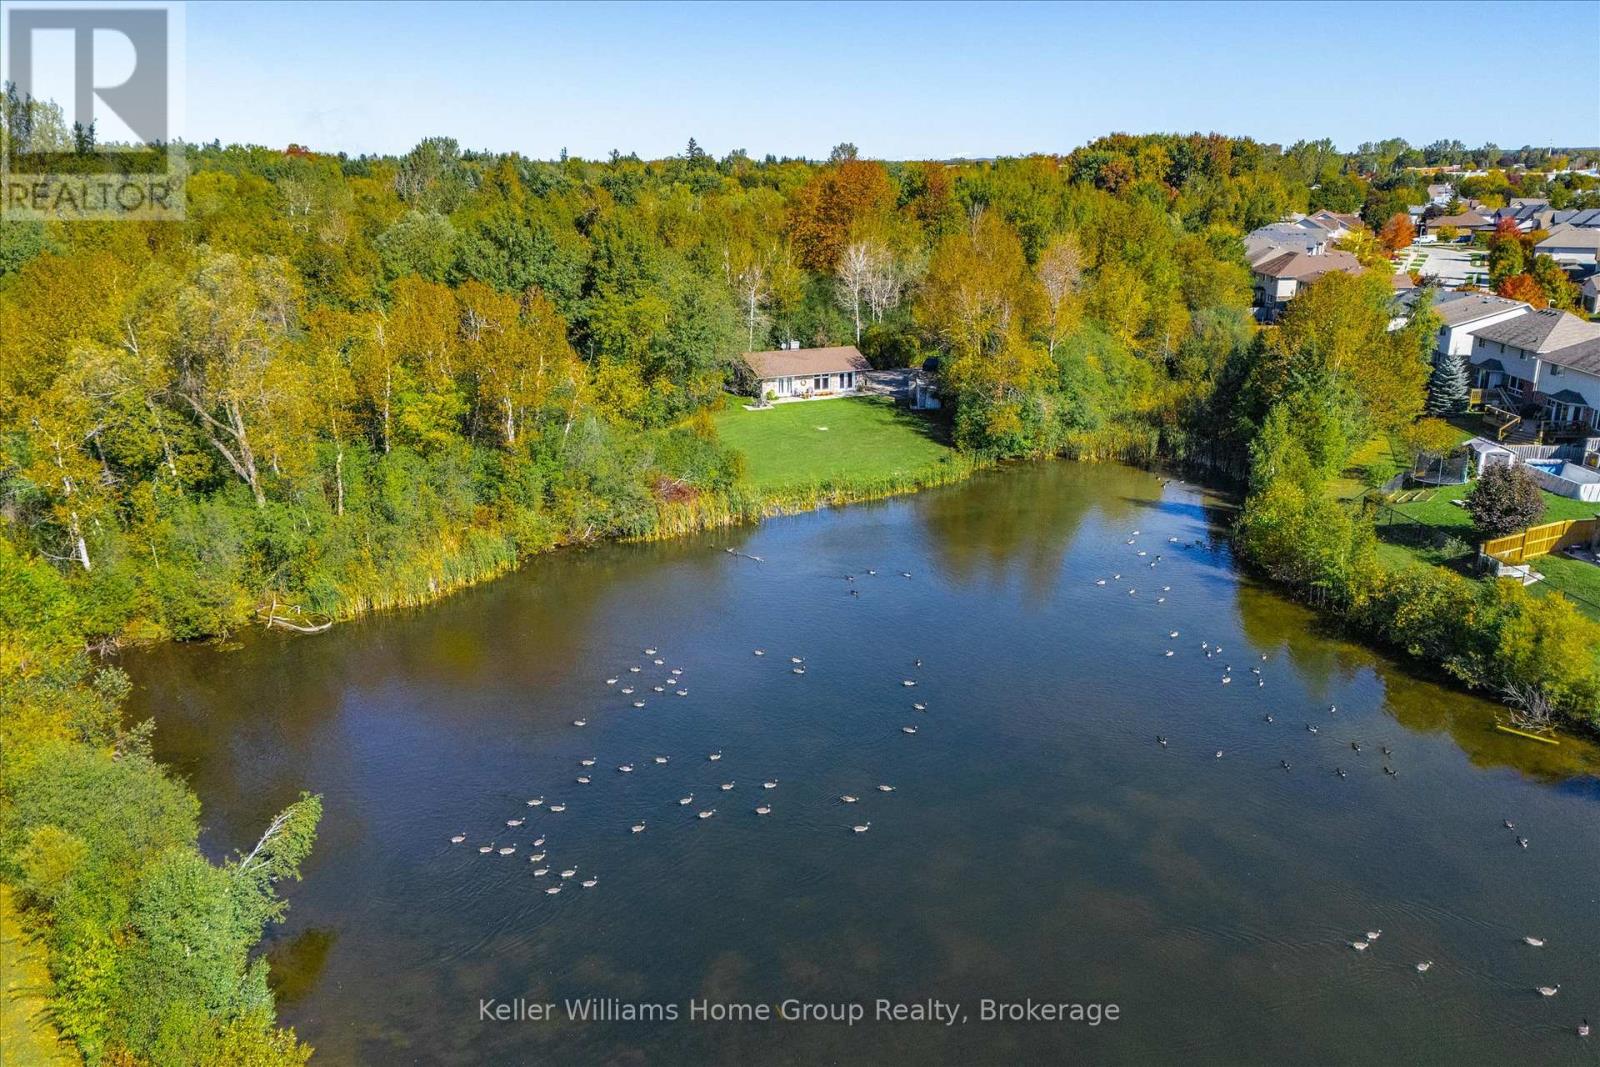
Welcome to this inviting 2-bedroom, 1-bathroom detached home nestled on a generous 1.7-acre wooded lot with a serene pond, offering privacyand natural beauty just minutes from downtown Fergus. Surrounded by mature trees and peaceful outdoor space, this property provides a trueretreat without sacrificing convenience. Inside, the cozy, cottage-inspired living areas are filled with natural light and offer comfortable spaces torelax and enjoy the views. The thoughtful layout creates a welcoming home environment that complements the tranquil setting. Perfect lifestyleproperty with endless opportunity to be creative and make it your own. Located in a community with excellent schools, extensive trails, andnearby amenities, this property delivers small-town charm and accessibility to everyday conveniences. Fergus is known for its sceniclandscapes, community events, and vibrant downtown with shops, dining, and local culture. This unique offering is ideal for those seeking apeaceful full-time residence, weekend getaway, or investment opportunity - a rare find in a serene, nature-filled setting. (id:42776)
4094 Queen Street
Perth East, Ontario
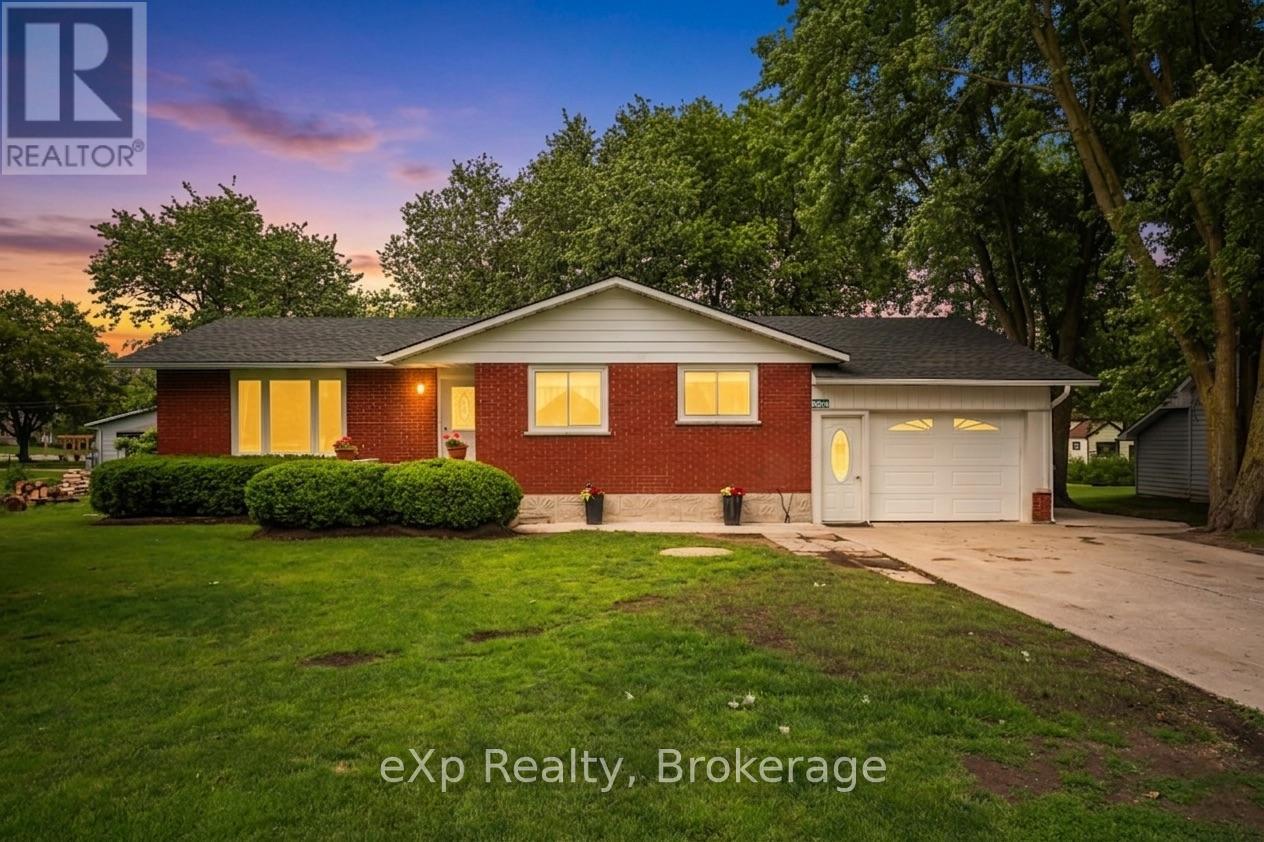
Welcome to this well-maintained bungalow located in the desirable community of Millbank. Offering a functional layout, versatile living space, and a fully fenced backyard, this property is ideal for families, multi-generational living, or those seeking additional space for guests and hobbies. The main floor features a bright kitchen with adjoining dining area, a comfortable living room, three bedrooms, and a 4-piece bathroom. Large windows throughout provide plenty of natural light, creating a warm and inviting atmosphere. The finished lower level expands the living space with a second kitchen, spacious rec room, two additional bedrooms, and a 3-piece bathroom-offering excellent flexibility for extended family or guests. Outside, enjoy the privacy of the fully fenced backyard, perfect for children, pets, and outdoor entertaining. The property also includes a convenient attached one-car garage with separate workshop area and is situated in a great location close to local amenities while maintaining the charm and tranquility of small-town living. If you're looking for a move-in ready bungalow with plenty of space both inside and out, this Millbank property is one you won't want to miss. Book your private showing today! (id:42776)
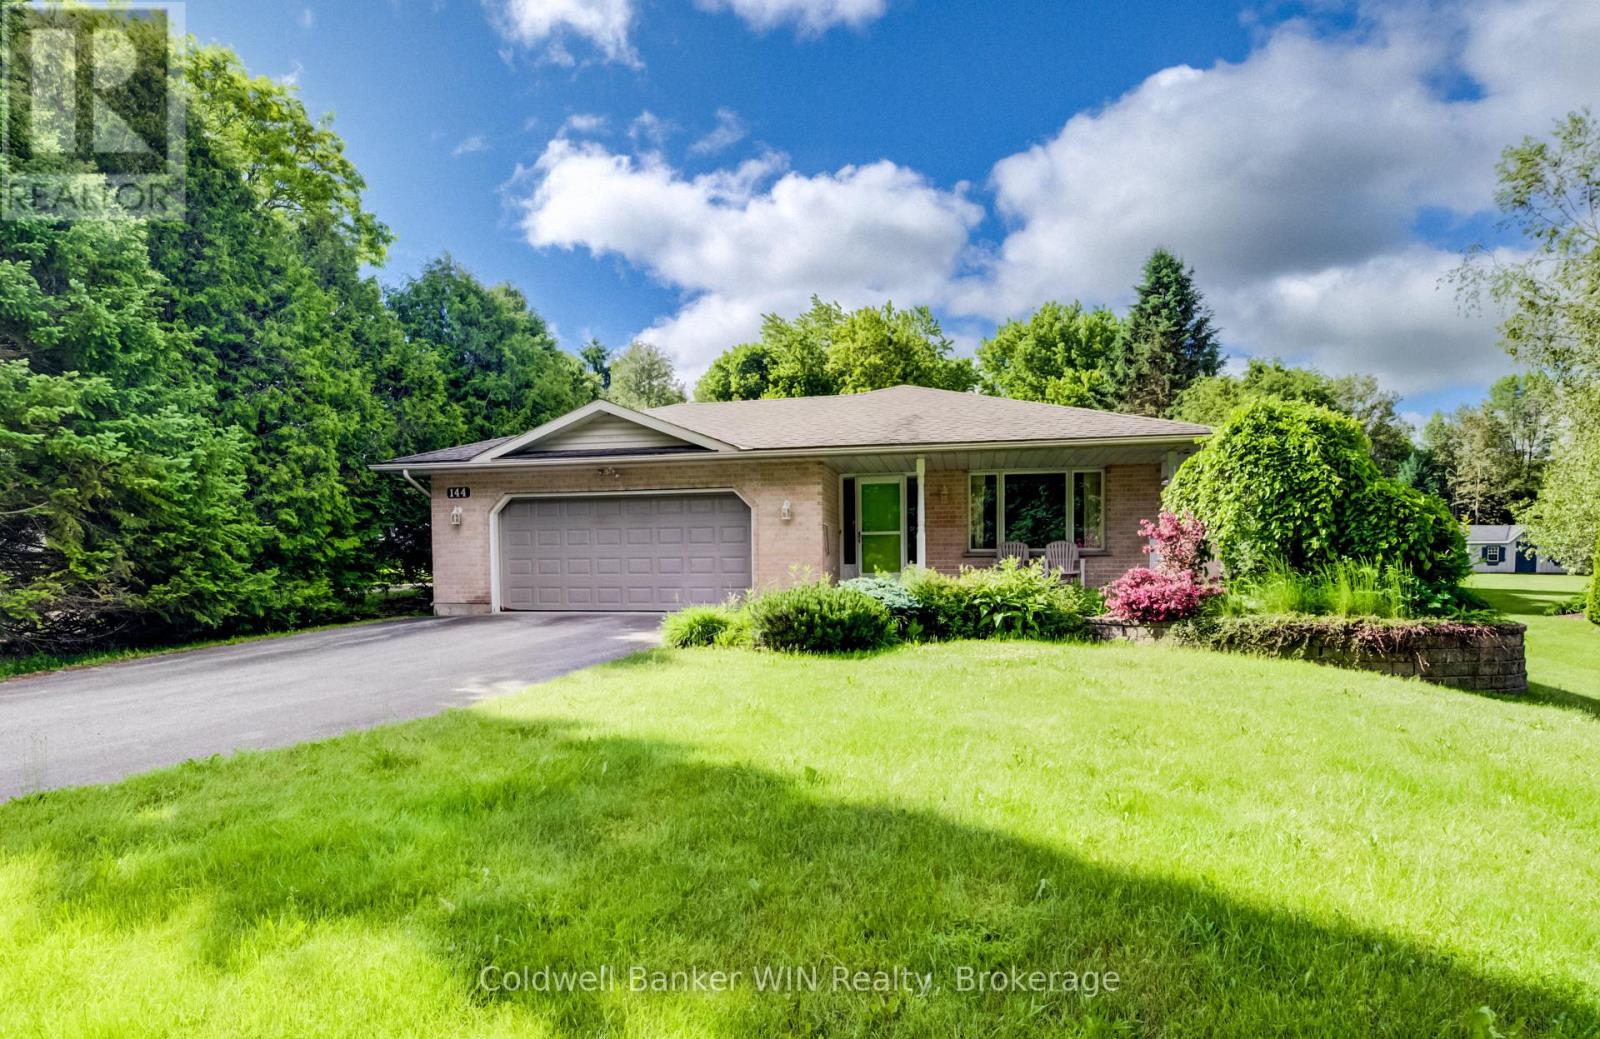
144 South Water Street
Wellington North, Ontario
Welcome to this spacious and well-maintained 3+1 bedroom, 2 bathroom backsplit situated on a generous 107' x 299' lot in the south end of Mount Forest. If you're looking for the convenience of in-town amenities while enjoying a peaceful country atmosphere, this property delivers the best of both worlds. Nestled on a quiet street across from the Saugeen River, this home offers a serene setting with a rural feel that's hard to find within town limits. Step inside to discover hardwood flooring that extends throughout the bright living room and formal dining room, creating a warm and inviting space for family gatherings and entertaining. The eat-in kitchen features a convenient walkout to an interlocking stone patio, perfect for summer barbecues, outdoor dining, or simply relaxing while taking in the tranquility of the backyard. Upstairs, you'll find three comfortable bedrooms and a 4-piece family bathroom. The lower level boasts a spacious family room highlighted by a cozy gas fireplace and large windows that flood the space with natural light. This level also includes a fourth bedroom and a 3-piece bathroom, making it ideal for guests, teenagers, or a home office. The basement provides even more functional space with a workshop area, laundry room, utility room, and plenty of storage, including a large cold cellar. A unique feature of this home is the direct staircase from the attached double-car garage to the basement, offering easy access to the workshop and storage areas. Outside, the large private backyard provides ample room for children to play, gardening enthusiasts to create their dream landscape, or simply enjoying the peaceful surroundings. This is a wonderful family home in a sought-after location, combining space, comfort, and the charm of country living within the Town of Mount Forest. (id:42776)
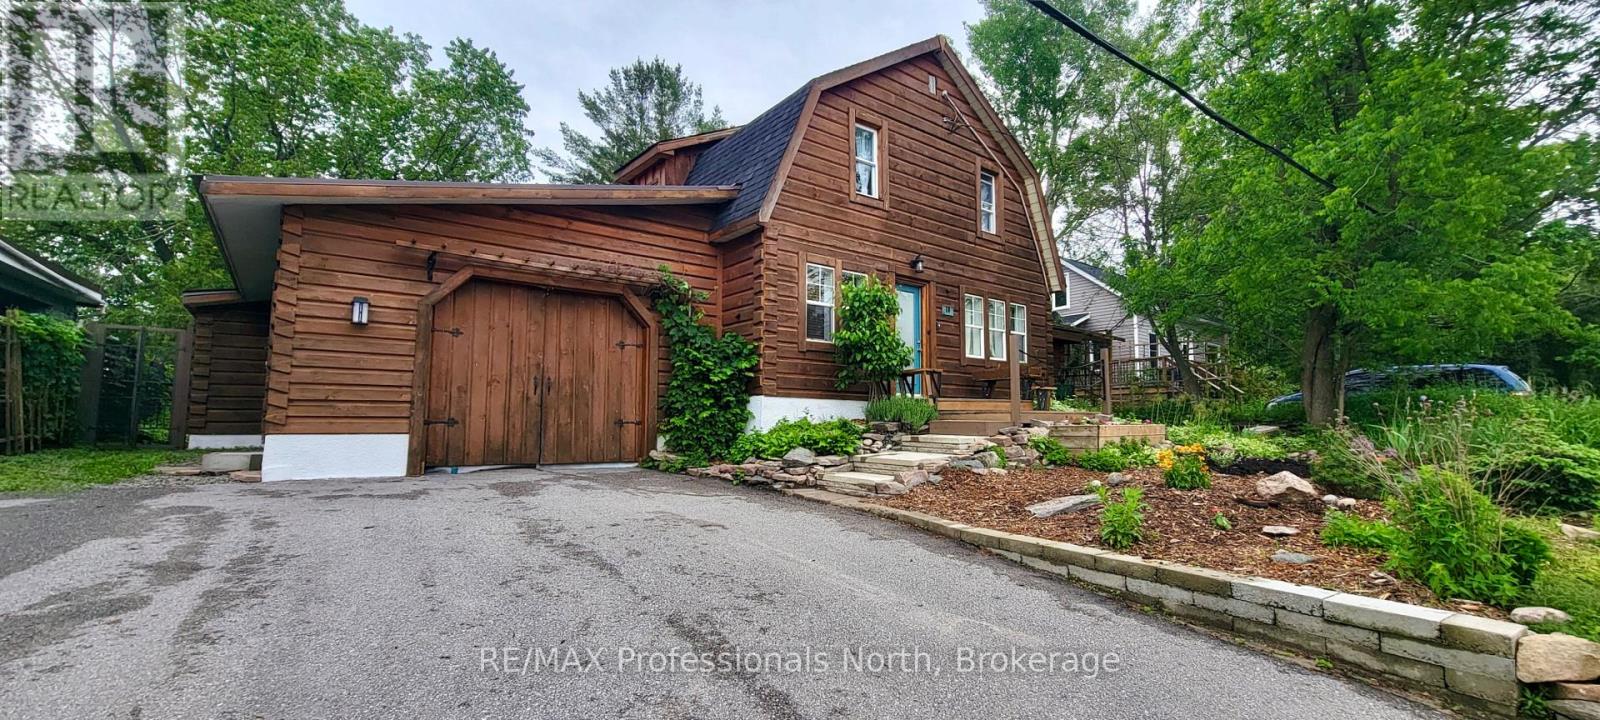
18 St. Germaine Street
Minden Hills, Ontario
Welcome to 18 St. Germaine St, a truly special property in the heart of Minden offering the rare combination of downtown convenience & a private natural setting that feels worlds away. Lovingly cared for & thoughtfully updated over the years, this home is filled with warmth, character & charm.Step outside & discover your own backyard oasis. Surrounded by mature trees, lush greenery, perennial gardens & birdsong, this peaceful retreat offers exceptional privacy rarely found in town. Enjoy morning coffee on the sunny front deck overlooking colourful gardens, relax on the shaded back deck beneath the tree canopy, or gather around the firepit & unwind in nature.Inside, the versatile layout is ideal for entertaining, relaxing, working from home, or pursuing creative hobbies. The main floor features an open living & dining area highlighted by decorative ceilings, built-in cabinetry & architectural details throughout. A bonus studio or office space at the front of the home provides flexibility for remote work, artistic pursuits, or a quiet reading retreat. The cozy kitchen blends rustic warmth with functionality & flows into the inviting family room, where a propane fireplace creates the perfect atmosphere. Large windows fill the space with natural light while framing views of the surrounding gardens. A sunroom, 2-piece bathroom, laundry & mudroom with w/o access to the backyard complete this level. Upstairs offers 3 bedrooms, a 4-piece bathroom & abundant built-in storage solutions that add both character & practicality. The basement provides additional storage & recreational space with convenient access to the attached garage.Located just steps from downtown Minden, enjoy walking access to the Gull River & boardwalk, Saturday Farmers' Market, charming shops & restaurants, library, cultural centre & community centre. 18 St. Germaine St is more than a home; it's an opportunity to embrace small-town living while enjoying your own private sanctuary in the heart of Minden. (id:42776)
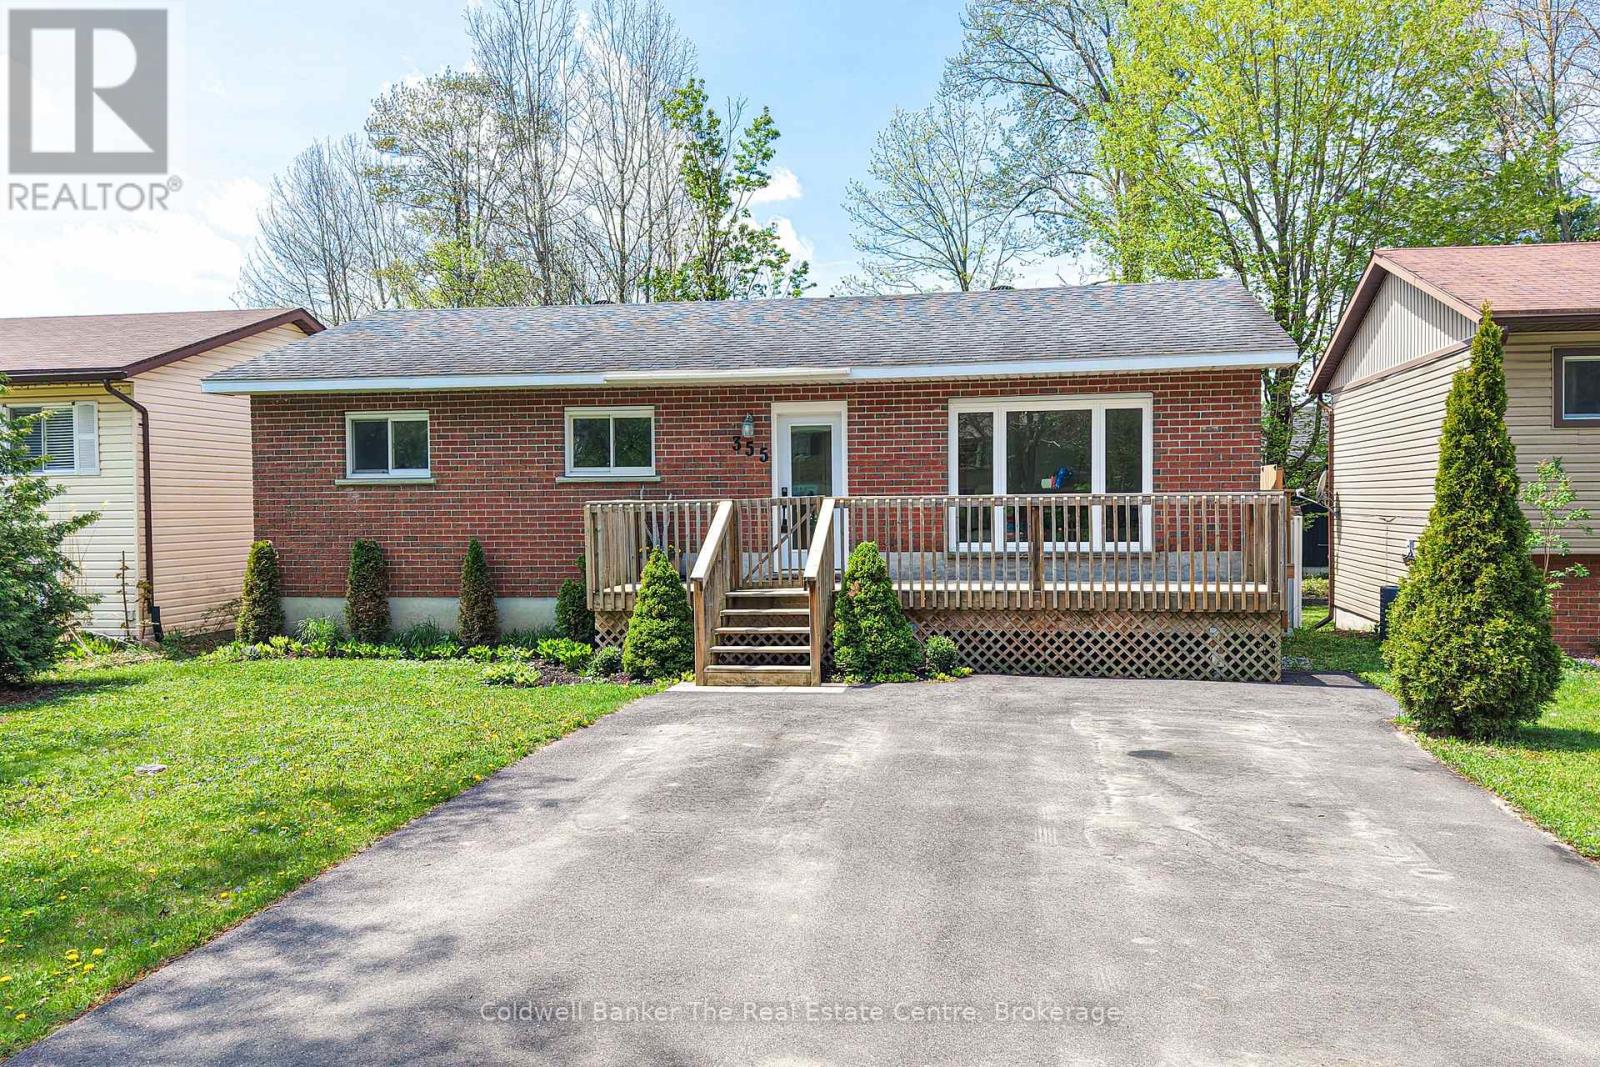
355 Louise Street
Gravenhurst, Ontario
This beautifully updated solid brick bungalow is suitable for any lifestyle and is located in one of the town's most sought after neighbourhoods. Offering exceptional space and versatility, this home features 4bedrooms and 2 full bathrooms, making it ideal for families, multi generational living, or those seeking extra room to grow. From the moment you step inside, you will be impressed by the abundance of natural light that fills the home. The spacious front foyer includes a convenient closet for all your outdoor essentials and sets the tone for the thoughtful layout throughout. The living room, dining room and kitchen flow seamlessly together, creating a bright and welcoming space perfect for everyday living and entertaining. The dining room features a sliding door leading to a generous 30 foot deck, an ideal place to relax, soak up the sun, or host gatherings, overlooking a level fully fenced backyard with plenty of room for kids, pets, or even your dream backyard oasis. The fully renovated kitchen is both stylish and functional, complete with new appliances and modern finishes, while updated flooring, lighting, doors and a large front window enhance the home's overall appeal. The main floor offers three spacious bedrooms, all with closets, along with a beautifully finished custom tile 5 pc bathroom featuring a large tub perfect for unwinding. A convenient side entrance provides direct access to the backyard and leads downstairs, offering excellent in law suite potential. The basement is impressively sized and includes a bedroom, a large rec room ready to suit your needs, a laundry room, a storage room with shelving and cupboards, a utility room e and a 4 pc bathroom with a bathtub. Situated in a fantastic in town location on a quiet street, this home is just a short walk to local favourites including Lorne Street Beach on Lake Muskoka, Ungerman Gateway Park and Lookout Park where you will find a playground and picnic areas. (id:42776)
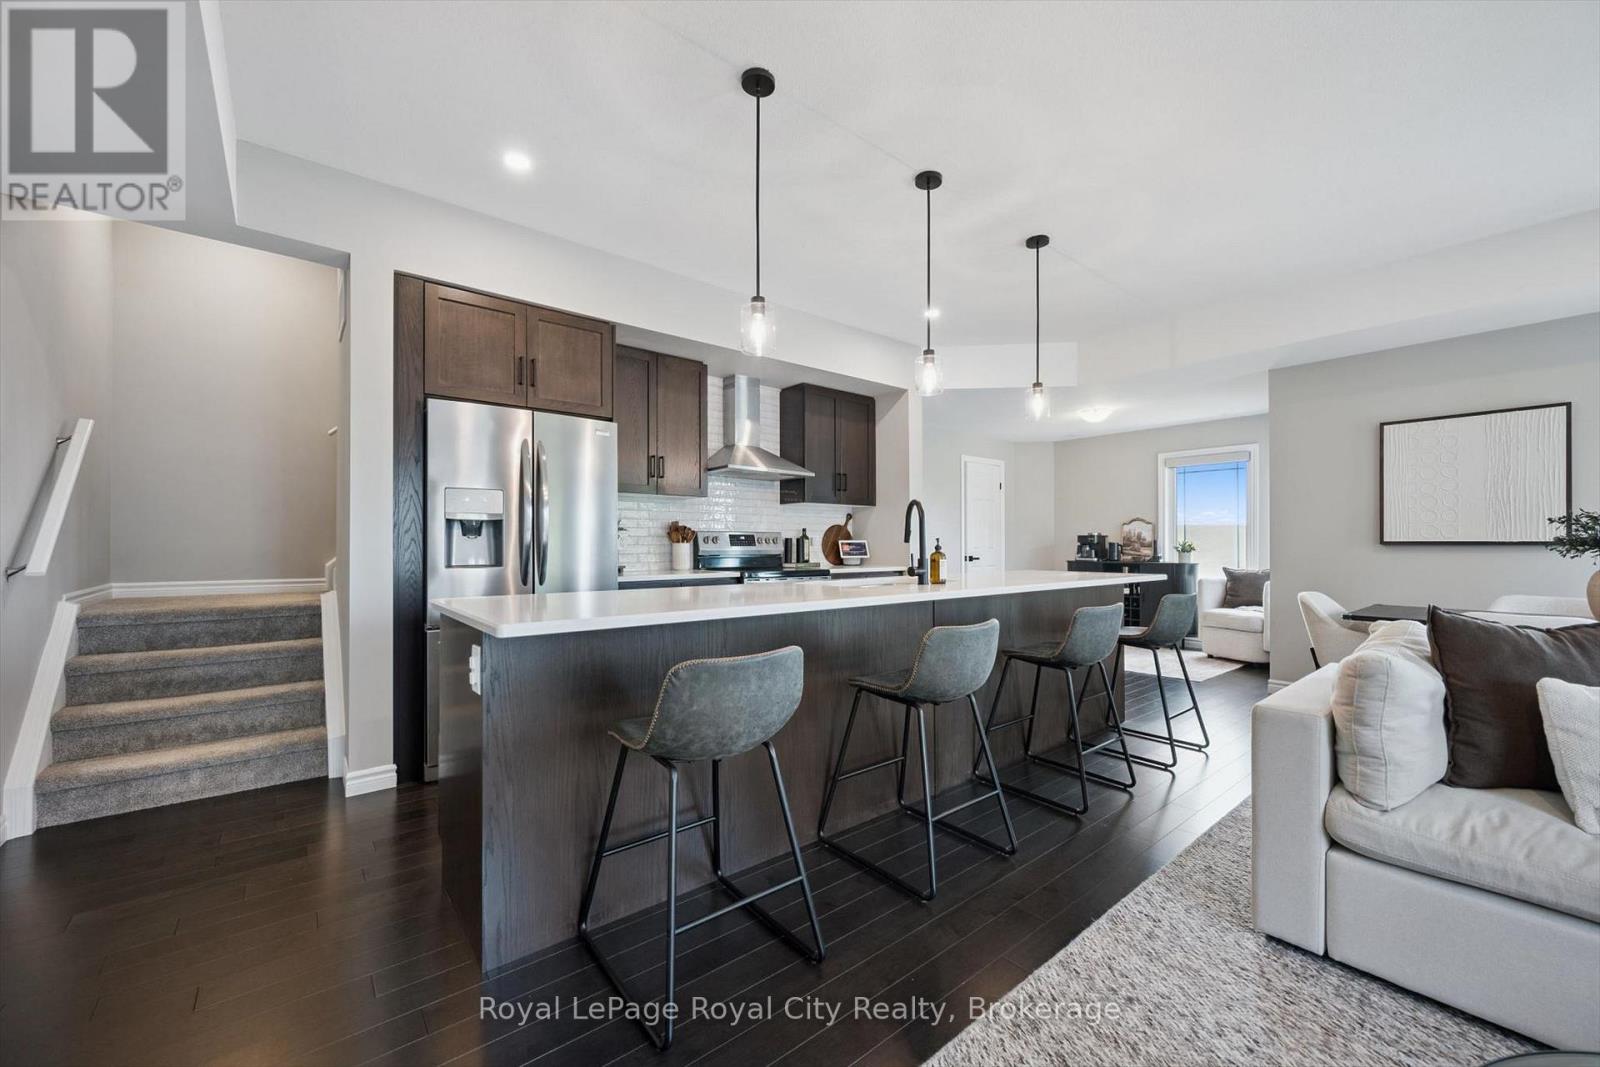
58 - 107 Westra Drive
Guelph, Ontario
Welcome to this stunning four-level partial end-unit townhome in one of Guelph's most desirable West End communities. Offering an expansive and thoughtfully designed layout, this bright, carpet-free home is filled with natural light thanks to its abundance of oversized windows and enjoys picturesque views of the neighbouring Guelph/Eramosa countryside.The heart of the home is the modern kitchen, which seamlessly connects to the open-concept living and dining spaces-ideal for both everyday living and hosting family and friends. Upstairs, you'll find two generously sized bedrooms, each complete with its own private ensuite, providing the perfect setup for professionals, guests, roommates, or growing families.A standout feature of this home is the incredible rooftop terrace, offering a private outdoor escape with sweeping views of the surrounding farmland. Whether you're enjoying your morning coffee, entertaining on warm summer evenings, or unwinding at the end of the day, this space is sure to impress.With multiple outdoor living areas, contemporary finishes throughout, and a fantastic location close to parks, walking trails, schools, shopping, and everyday amenities, this move-in-ready home offers the perfect blend of style, comfort, and convenience in Guelph's thriving West End. (id:42776)