
545413 4a Side Road N
Grey Highlands, Ontario
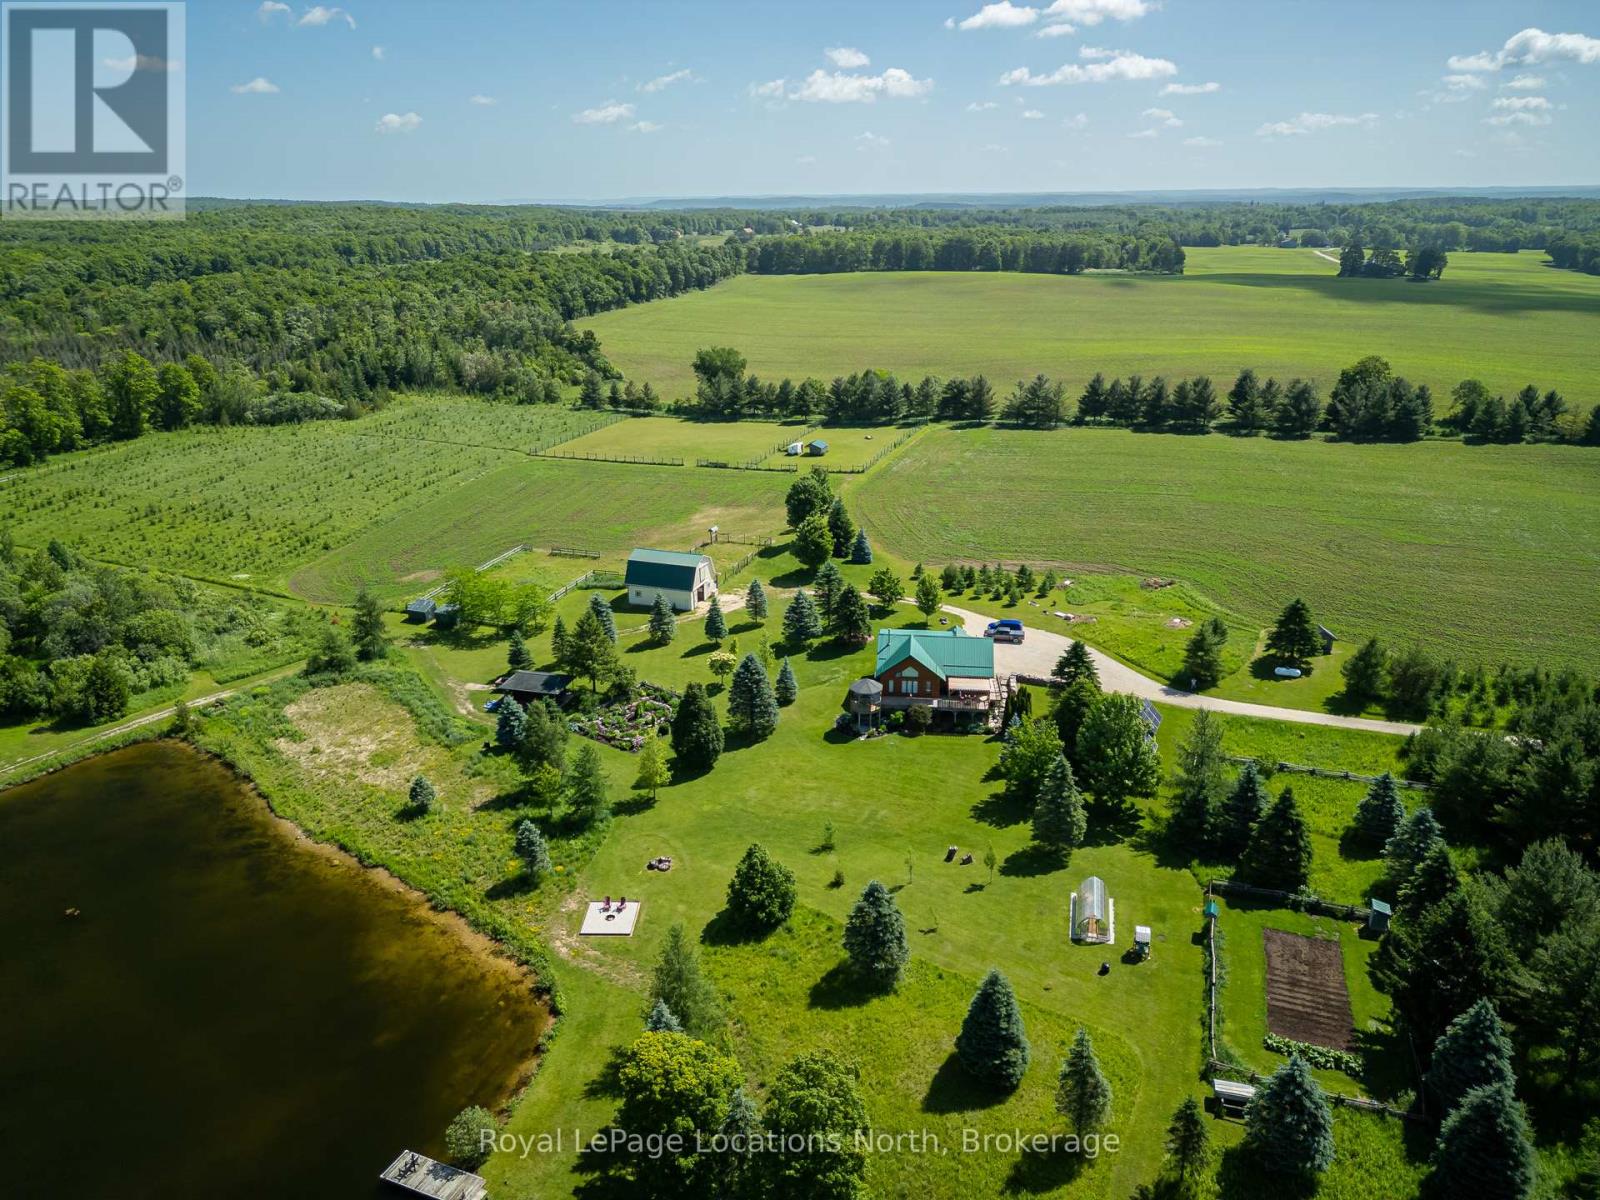
Welcome to an extraordinary private retreat set across 94.6 breathtaking acres, where pristine natural beauty, complete privacy, and sustainable luxury come together in perfect harmony. Tucked away in a serene landscape of forests, trails, open meadows, and water features, this remarkable property offers a truly rare opportunity to embrace an exceptional off-grid lifestyle without sacrificing comfort or modern convenience. At the heart of the property is a beautifully crafted modified True North country log home, thoughtfully designed with passive solar efficiency and outstanding self-sufficiency in mind. Constructed with impressive 8-inch insulated logs and reinforced by 16-inch insulated foundation walls, this meticulously maintained residence showcases timeless craftsmanship, warmth, and energy efficiency throughout. Offering 3 bedrooms and 3 bathrooms, the home provides inviting living spaces ideal for both everyday living and entertaining family and guests. Nature lovers and outdoor enthusiasts will be captivated by the property's diverse recreational opportunities. Explore over 5 kilometres of maintained private trails perfect for hiking, horseback riding, trail running, snowshoeing, and cross-country skiing. Two tranquil private lakes create an idyllic setting for swimming, kayaking, canoeing, and peaceful reflection, while approximately 2,000 feet of frontage along the Rocky Saugeen River offers exceptional fly fishing and an unmatched connection to nature. Perfectly suited for hobby farming and sustainable living, the property also features a 35' x 28' barn complete with horse stalls, hydro, and water service, along with an organic vegetable garden and a 10' x 20' greenhouse designed to support year-round organic cultivation and self-reliant living. This is far more than a home - it is a private sanctuary, recreational paradise, and lifestyle . A truly rare offering where luxury, sustainability, and the beauty of the natural world exist in complete balance. (id:42776)
327 Tiny Beaches Road N
Tiny, Ontario
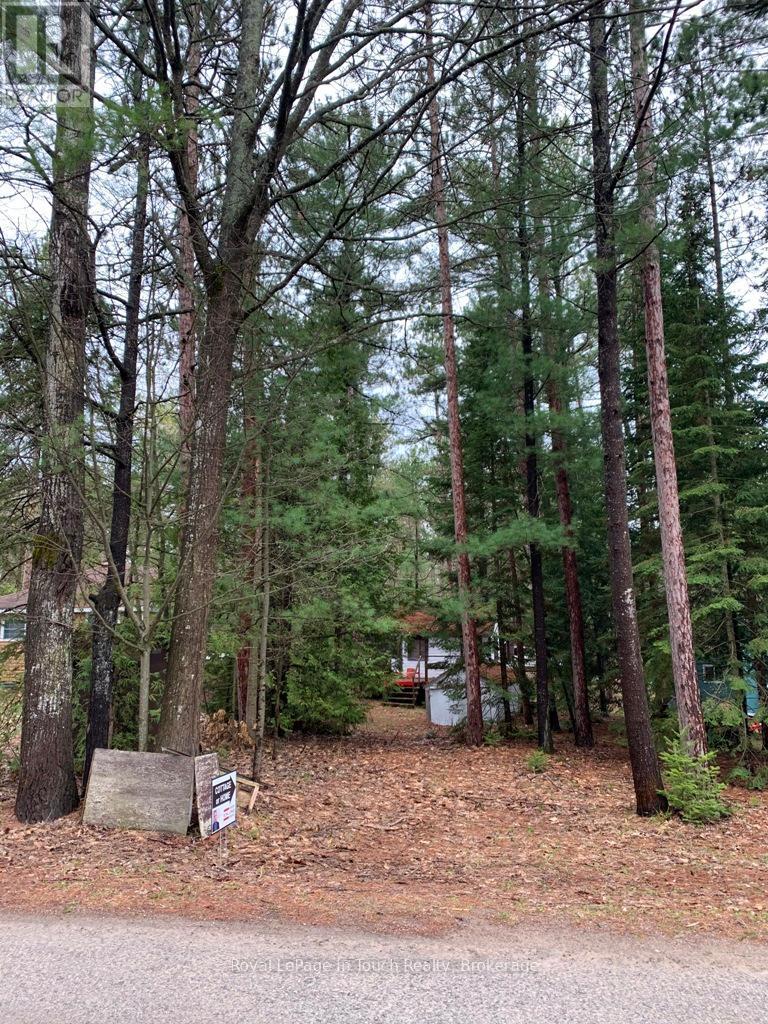
Premium lot in the quiet community of Cawaja Beach. One of the nicest sandy beaches on Georgian Bay. Surrounded by nature and privacy. Cottage being sold 'as is', sale based on land value only. GOOD NEWS Approved Class 5 Sewage System (Holding Tank - 2,000 gallons) A 2,000 gallon holding tank provides for up to: 2,250 sq ft, 2 bedrooms, 2-3pc baths, 1-2pc bath, Kitchen sink, Laundry washer, Laundry sink. (id:42776)
0 Wellington Road 36 Road
Puslinch, Ontario
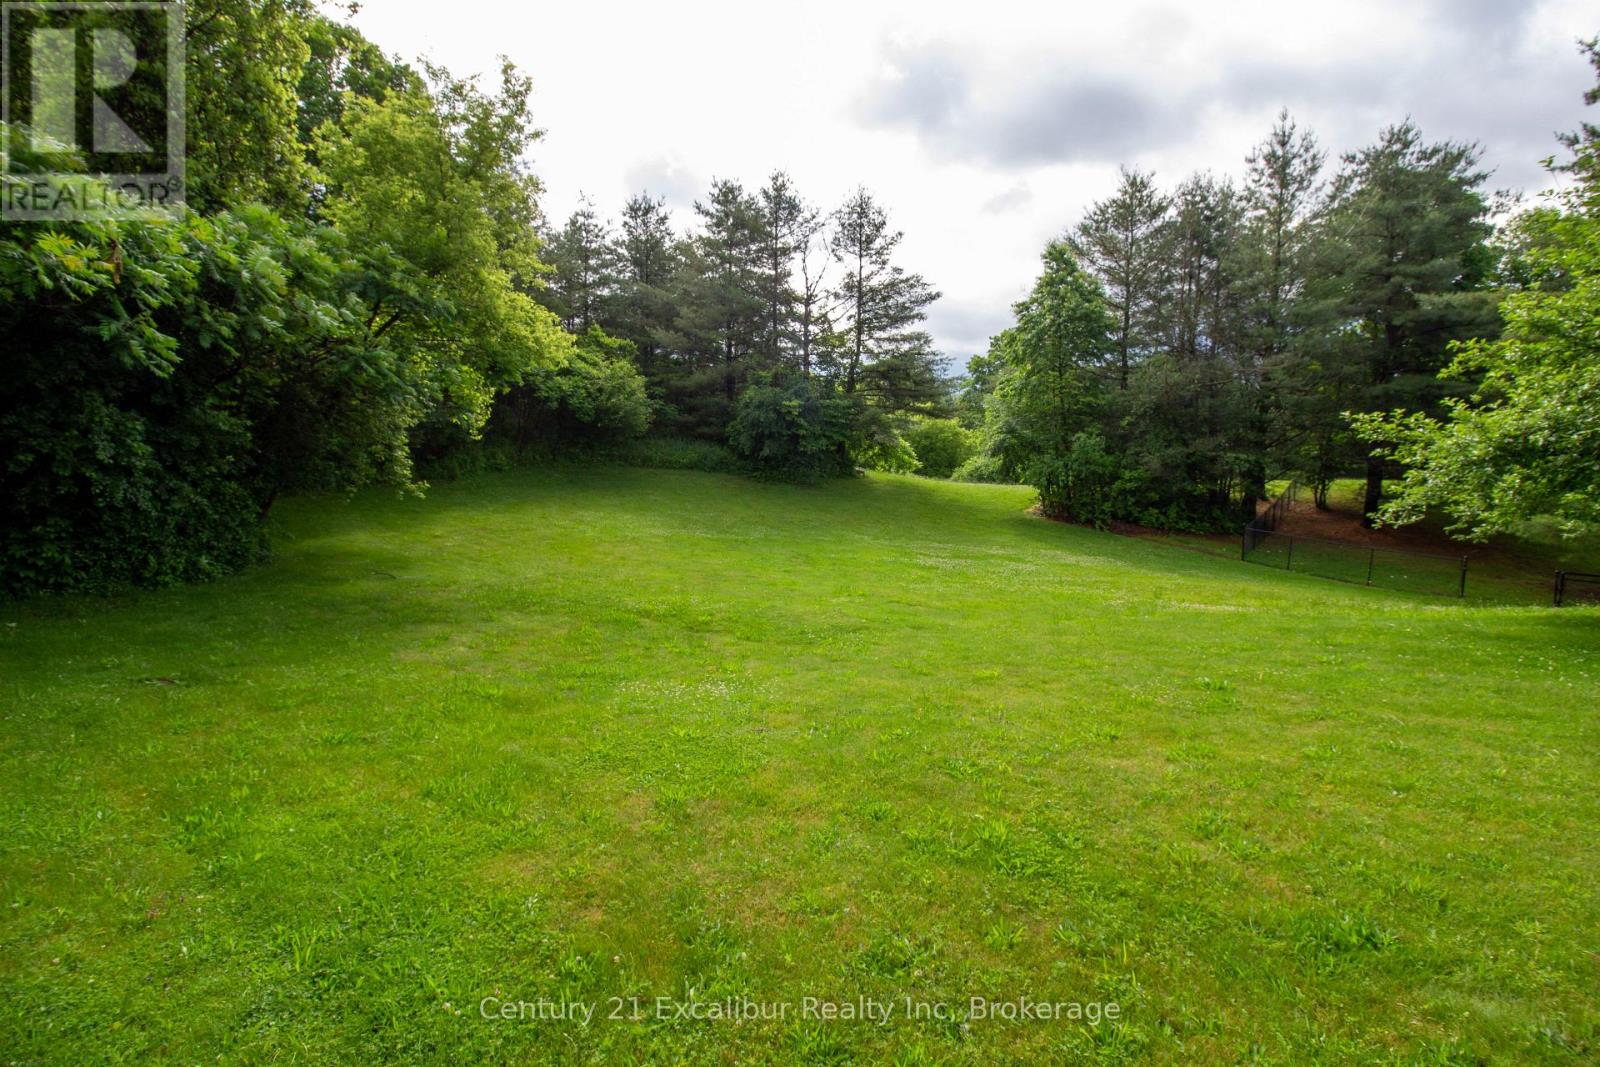
Build your dream home on this exceptional 1.1-acre severed lot in the heart of Morriston, ideally located along sought-after Wellington Road 36. Nestled within a mature and scenic setting, this premium property offers full walkout basement potential, providing the perfect foundation for a custom-designed estate home. Enjoy the tranquility of country living without sacrificing convenience, with easy access to Guelph, Highway 401, and nearby amenities. The generous lot size allows ample space for a luxury residence, outdoor entertaining areas, gardens, and more. (id:42776)
0 Osprey Road
Minden Hills, Ontario
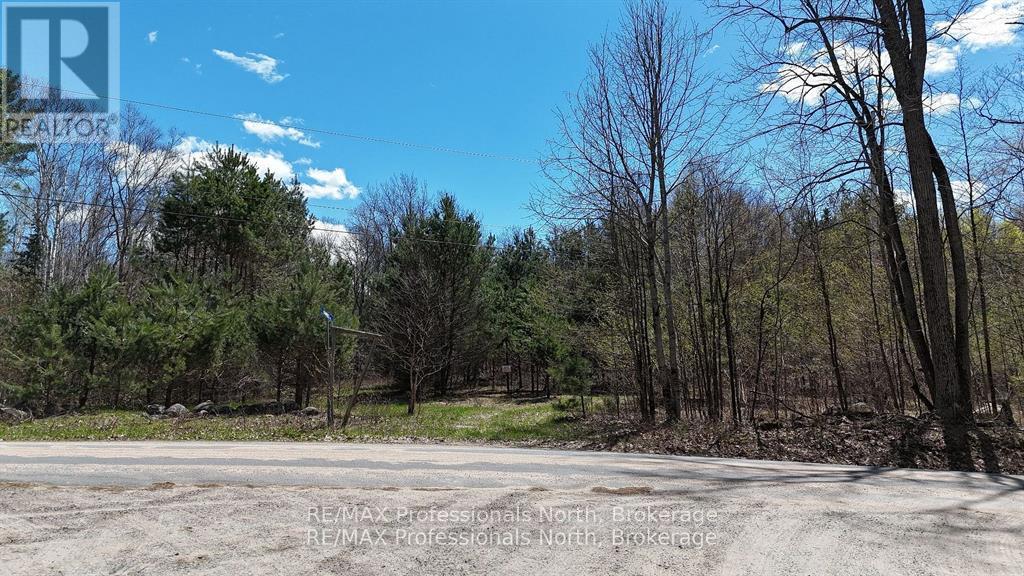
The perfect residential acreage parcel located between Minden and Haliburton! This 26+ acre parcel is off Osprey Lane with 342 feet of road frontage on a municipally maintained road with hydro and phone available at the road. The best part is the beautiful forest you'll find here. ATV/Walking trails go through the property and what you'll mostly see are huge, mature hardwoods with very little underbrush so you can see clearly for 100's of feet. It is a very gently rolling acreage with no steep cliffs so it gives you many options for a building site. Another feature is a great hunting area so if you are into hunting this has been a successful area for a fall deer freezer fill especially good for bow hunting! Last, you are 12 km to Haliburton and 14 km to Minden so all of your amenities are close as well as a hospital, schools and much more. Oh, forgot to mention Soyer's and Kashagawigamog Lakes are within walking distance! NOTE: Contact Listing Realtor for full information package with building bylaws and set backs. (id:42776)
0 Pickerel River
Parry Sound Remote Area, Ontario
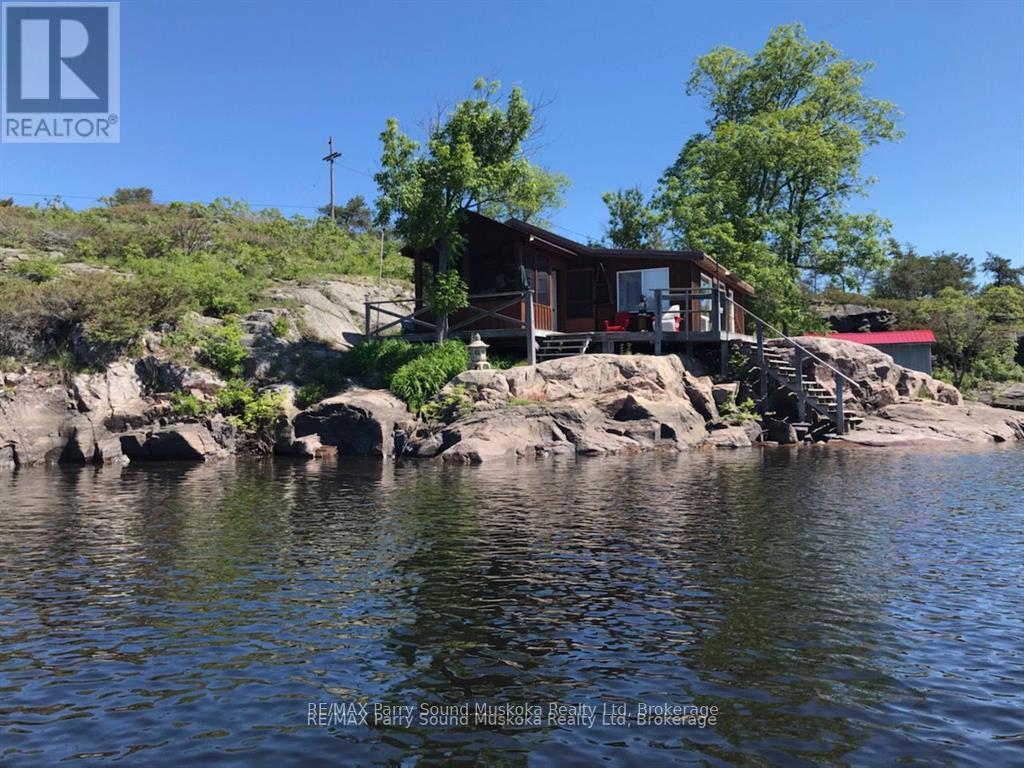
PICKEREL RIVER WATERFRONT COTTAGE. Get started in the cottage market with this rustic retreat. Approximately 800 sq ft with 3 bedrooms, combination Kitchen/Dining and a large living room overlooking the water. Perched right on the shore, the property has southern exposure with breathtaking vistas and offers miles of boating and exceptional fishing right off your dock. Very private location surrounded by Crown land on all sides and no neighbours. 263 feet of clean, deep, shoreline with a 10' x 20' dry boathouse for plenty of storage and potential to convert to additional living space. 10' x 10' screened in sunroom leads to a large deck and just steps from the dock. Located in an unorganized Township with no permits required for structures, or restrictions on short term rentals. Accessed by boat, and only 5 minutes from the Marina (id:42776)
10 Queen Street N
Minto, Ontario
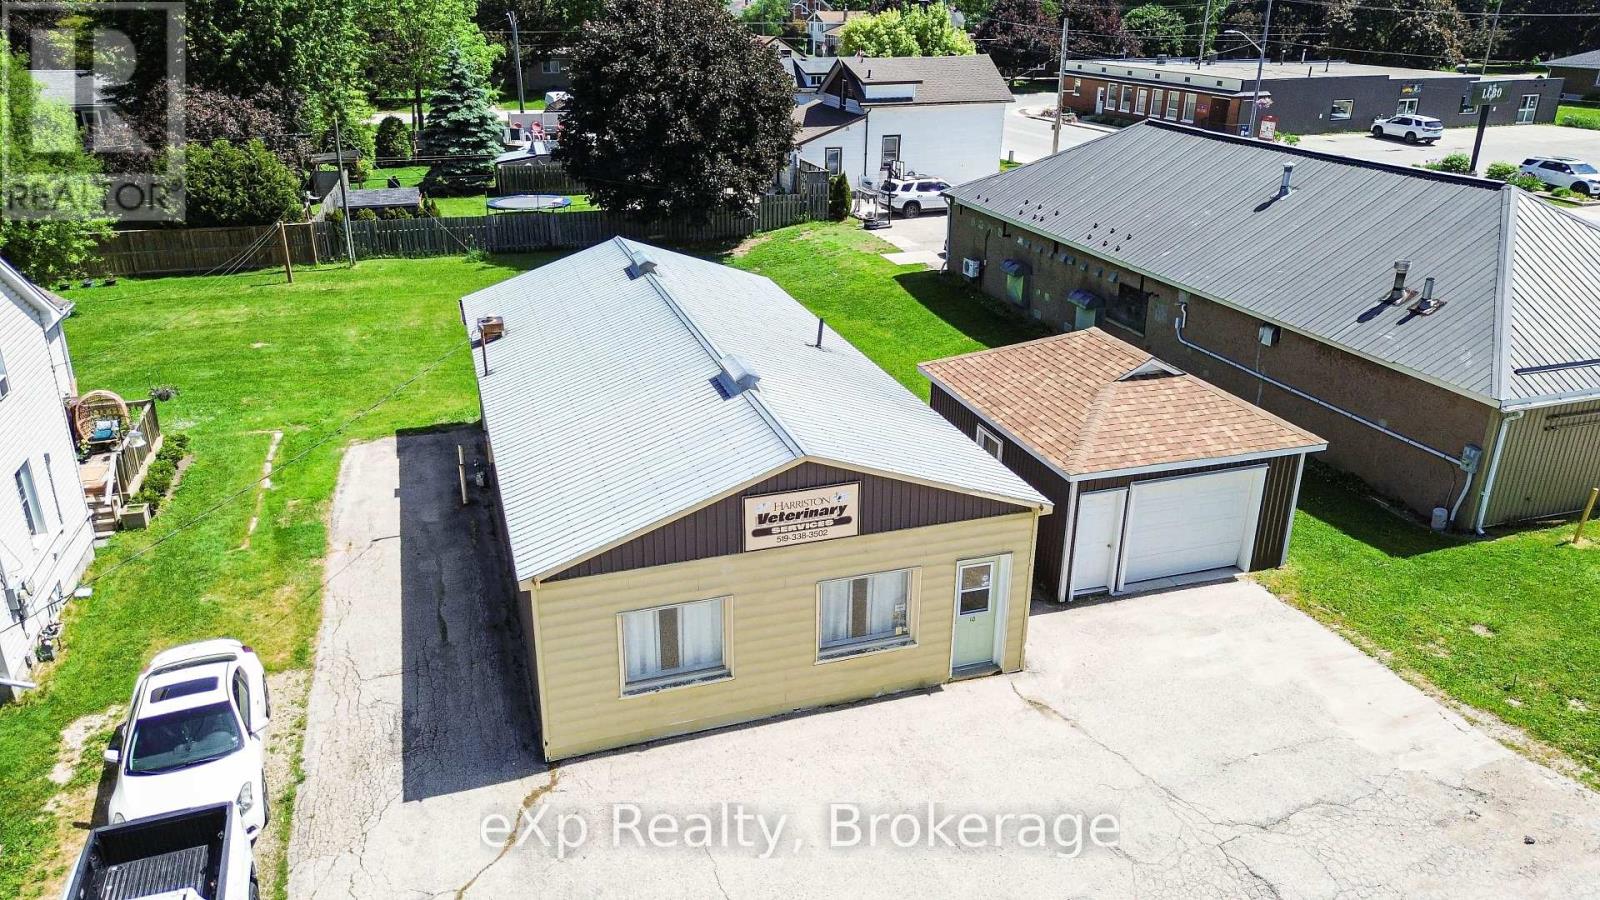
Well-located commercial building in downtown Harriston offering excellent flexibility and future potential. Formerly operated as a veterinary clinic, this vacant property features a 1,326 sq ft main building constructed of solid cement block on a concrete pad, steel roof plus a detached approximately 400 sq ft garage. Built in 1961, the building offers durable, straightforward construction with forced-air natural gas heating, municipal sewer and water. Situated on a generous 66' x 132' lot (0.20 acres), the property provides ample room for expansion or reconfiguration. C2 zoning allows for a wide range of commercial and mixed uses. Located just off the main thoroughfare in Harriston's downtown core, the property benefits from strong visibility while being positioned on a quieter side street. Approximately six on-site parking spaces are available at the front of the building, with additional free street parking along the side street. Due to its downtown location, the property may be eligible for Community Improvement Plan (CIP) grants for qualifying renovations and façade improvements. A solid, adaptable commercial building with honest construction, and a central location, ideal for investors, business owners, or those seeking a redevelopment opportunity in a growing small-town market. (id:42776)
17 Tapatoo Trail
Seguin, Ontario
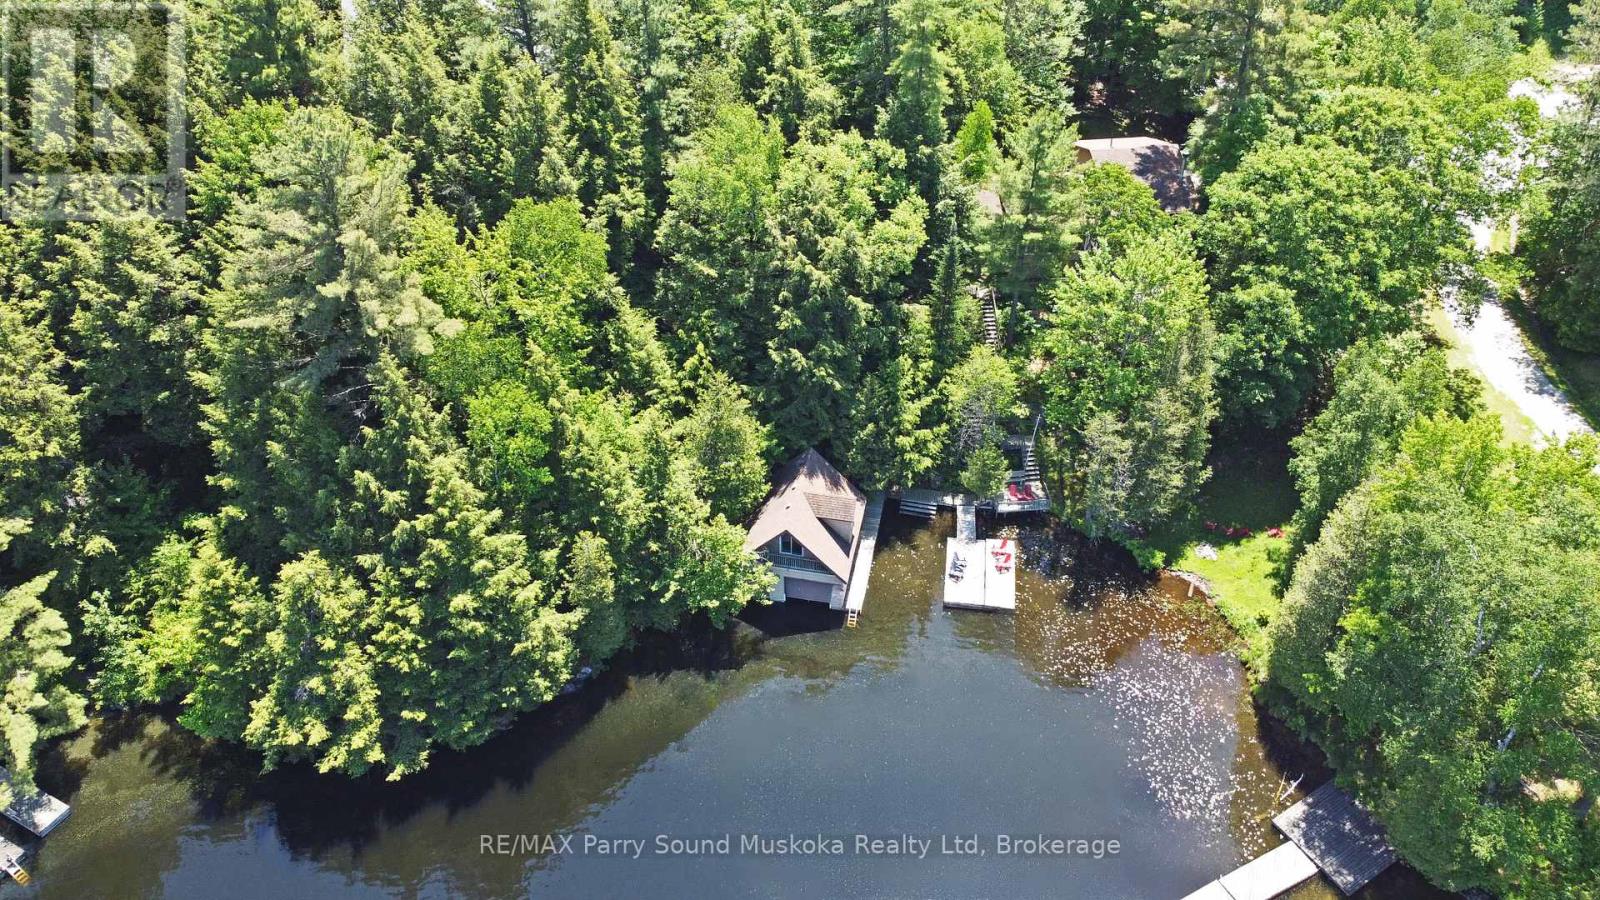
IMAGINE 263 ft WATERFRONT with RARE WET BOAT HOUSE on SOUGHT AFTER OTTER LAKE! Don't miss this TURNKEY VACATION HOME OPPORTUNITY! Private Protected Bay! Spacious lake house approximately 2000 sq ft, 3 bedrooms + loft, 2 baths, Relax in the large Living room with cozy wood burning fireplace, Open concept design boasts 4 season sunroom w/gas fireplace overlooking the water, Large kitchen & Dining Rooms, Living & family rooms are ideal for multigenerational families, Convenient 2nd level laundry, Principal bedroom boasts 5 pc ensuite, Walkout to deck, Main floor family room offers walk out to private lakeside deck just perfect for outdoor dining, bbq's & relaxing, A walking/golf cart/atv path leads you to water's edge & level fire pit area, Large docking system for lake gazing, Dockage, Wet boat house features boat lift for on site winter storage, Finished loft, Enjoy protected bay for excellent swimming, canoeing, kayaking, paddle boarding, Water sports & Fishing, Enjoy boating for miles on Large Spring Fed Otter Lake, Access into Little Otter & Foley Matheson beach, Swimming lessons available for the kids, Convenient Full Service Otter Lake Marina, Enjoy Tappattoo Resort for dining, High speed fibre op internet, Just 10 mins to the Town of Parry Sound, Mins to Hwy 400 for easy access to the GTA, Includes most contents, Bring your suitcase & you'll be READY FOR COTTAGE LIFE! (id:42776)
38 - 112 Loggers Run
Barrie, Ontario

This open concept town home is ideal for first-time home buyers, investors or that busy professional who needs close and easy access to the highway. This home features inside garage entry, large sliding doors to your own deck space, lots of natural light, newly replaced kitchen, three-large bedrooms upstairs and a fourth bedroom and bathroom on the lower level with a great sized rec room. Just minutes to the GO train and all amenities. Step out your front door and enjoy the short walk to the gym, outdoor pool, tennis and basketball court, etc. You won't want to miss this one! (id:42776)
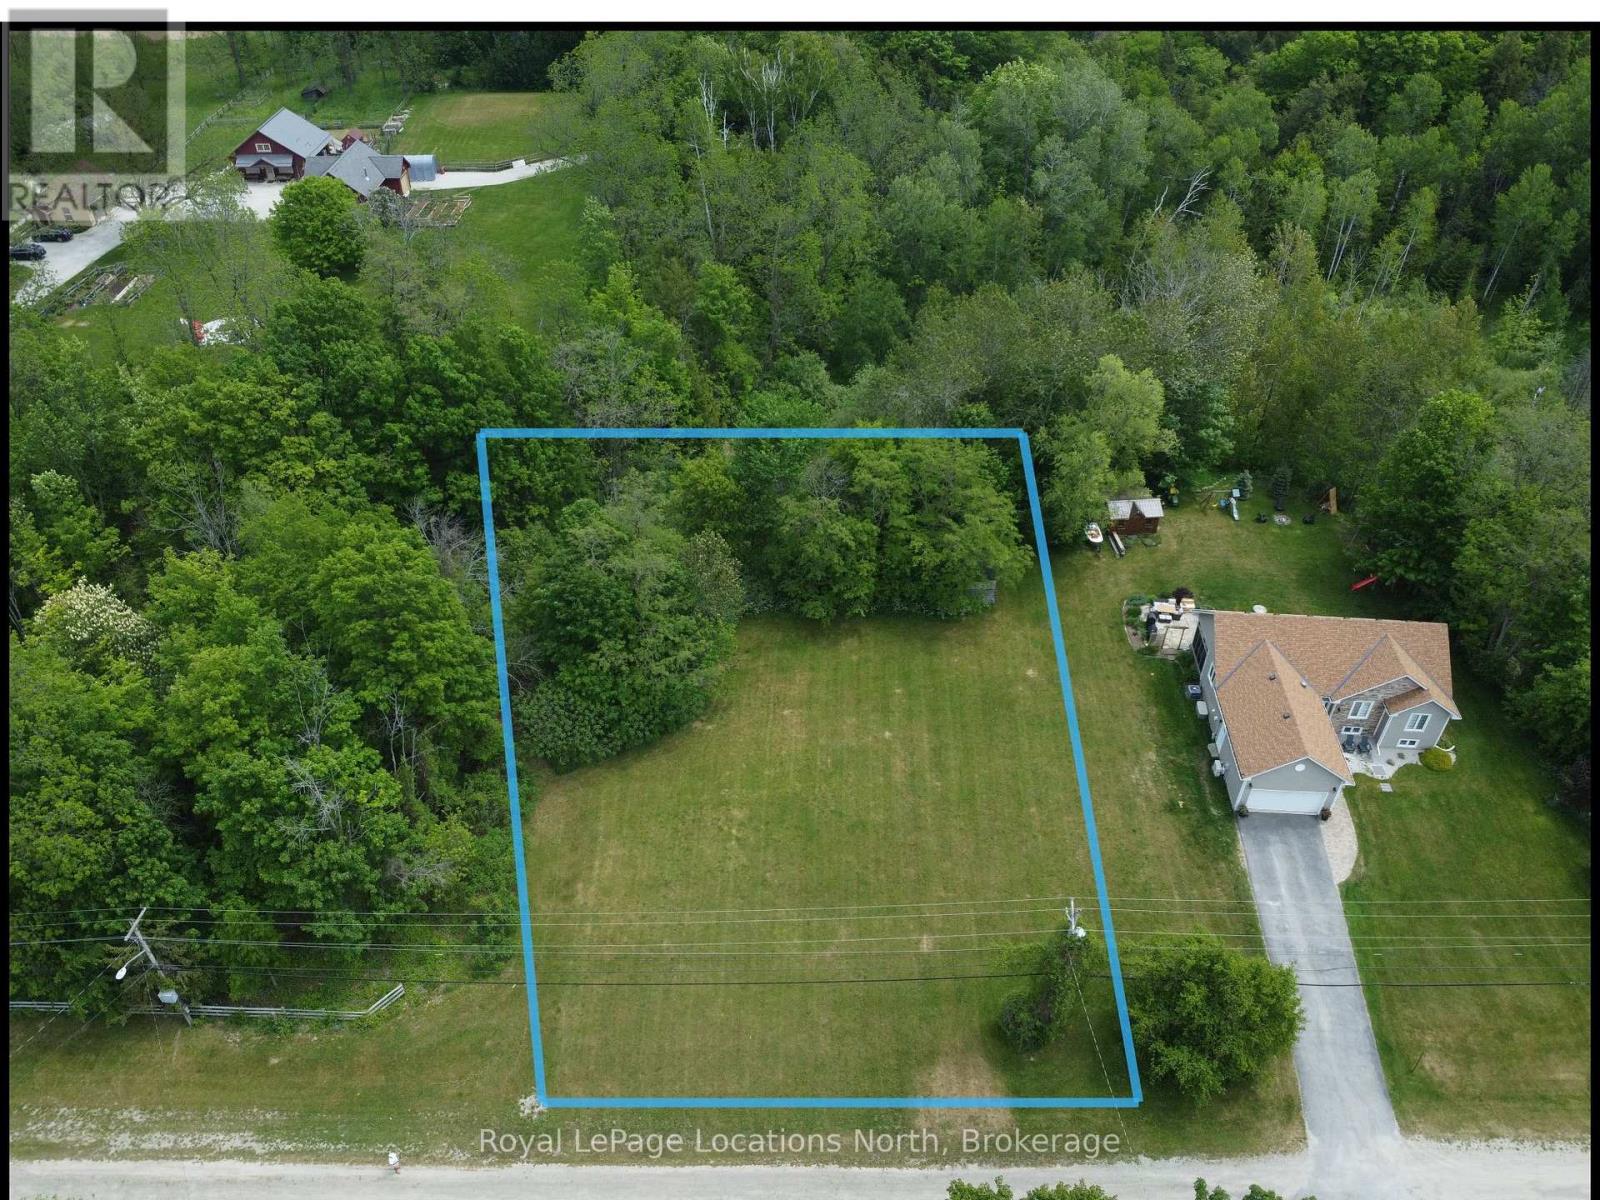
143 Marsh Street
Blue Mountains, Ontario
Welcome to the perfect canvas for your custom four-season retreat! Nestled in the highly sought-after community of Clarksburg, Ontario, this premium 125' x 200' vacant lot offers a rare combination of privacy, space, and unparalleled access to the very best of the Blue Mountains region. Whether you are looking to build a modern architectural masterpiece or a cozy chalet, this property provides the ideal foundation for your lifestyle goals. (id:42776)
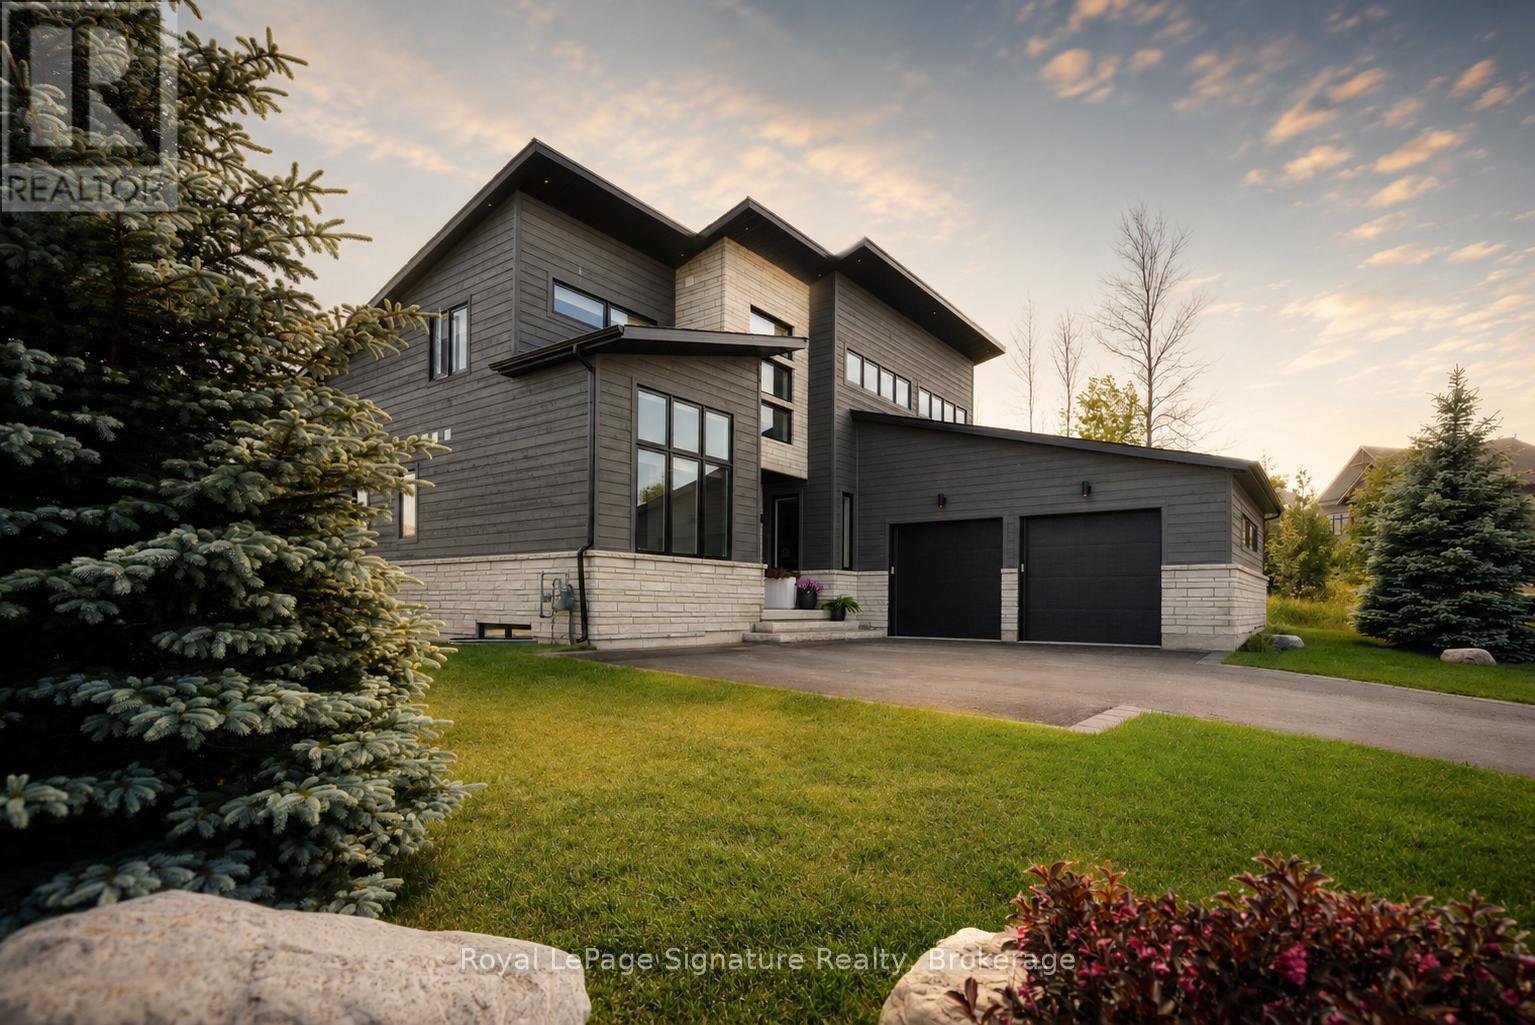
149 Landry Lane
Blue Mountains, Ontario
Welcome to 149 Landry Lane, a striking custom home that fuses modern Scandinavian architecture with refined luxury finishes over 4,000 sq. ft. of meticulously designed living space. Positioned on a professionally landscaped corner lot in the heart of sought after Lora Bay, this home combines architectural elegance with lifestyle. The sunlit open-concept main floor impresses with soaring 20' ceilings, 7.5" engineered white oak floors, extensive custom millwork, sleek glass railings, and bespoke designer lighting. Smart home automation that fully integrates SONOS audio, Lutron lighting, and automated Lutron blinds. The chef's kitchen showcases solid maple touch-face cabinetry with interior lighting, a striking 10' quartz waterfall island with 4" edge, quartz counters and edge backsplash, hidden outlets, and premium Fisher & Paykel and Blomberg appliances. Anchoring the great room is a dramatic 60" Napoleon wood-burning fireplace wrapped in Italian terrazzo stone, opening through 16' Tiltco sliders to a 20' x 20' covered deck overlooking lush irrigated gardens. The main-floor primary suite is a serene retreat featuring a custom fireplace, spacious walk-in closet, and spa-inspired 5-pc ensuite with heated 24" x 24" tile, floating double vanity, soaker tub and curbless shower. A stylish powder room, private office, and mudroom with laundry, pantry, and dog wash complete the level. Upstairs offers 2 bedrooms, a 4-pc bath, and a sunlit loft with fireplace. The finished lower level includes a guest suite with Jack & Jill ensuite, an additional bedroom, home theatre, sleek wet bar with 11' quartz island, glass floating shelves ,terrazzo-wrapped 50" gas fireplace, sauna, radiant in-floor heat, and a book-matched marble feature wall. With 4 fireplaces, 10' solid doors, architectural upgrades, and a 2-car garage, no detail is overlooked. Ownership includes access to a private beach, clubhouse with gym and restaurant, and a world-class 18-hole golf course. (id:42776)
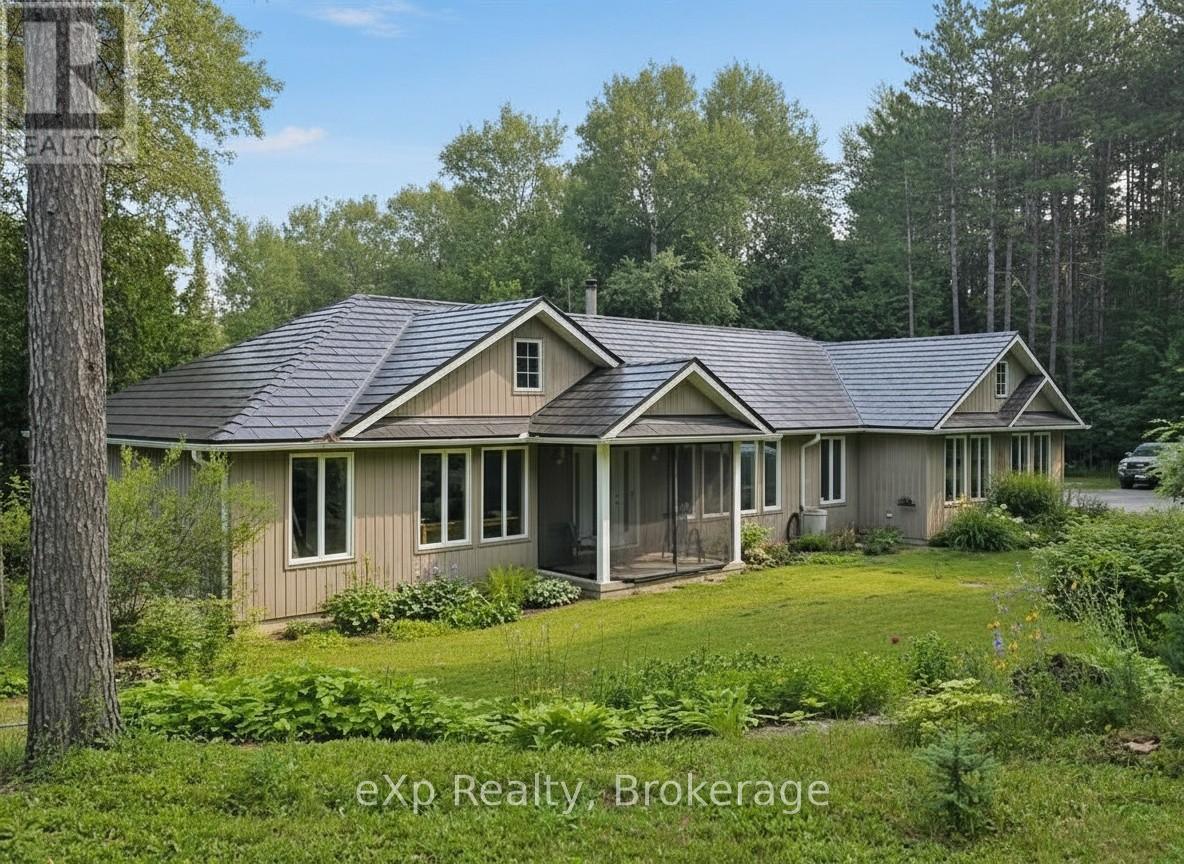
303709 South Line
West Grey, Ontario
Very private 9-acre setting enveloped by mature trees, showcasing a well-crafted bungalow built in 2003 offering nearly 3000 sq. ft. of living space on two levels. Open-concept kitchen, dining, and living area filled with natural light, where the warmth of the wood-burning stove makes the space feel instantly inviting. Large windows and patio doors leading to a sundeck overlooking the pond and surrounding nature-no window coverings needed when you have a view like this! The main floor also features a laundry room and 2 pc. powder room, a spacious primary bedroom with patio doors, lots of closet space and a 4 pc. ensuite as well as a generous second bedroom. The finished lower level includes two more restful bedrooms, a full bath, and a welcoming rec room with propane stove, and walkout to the yard. In-floor heat in the basement, upper bedrooms, and powder room offer a steady stream of warmth. The double attached garage provides loft storage to keep things neat and tidy. Steel roof new in 2016, propane boiler, 2012 (serviced this year), updated windows, and new garden shed (2026). Across the road enjoy the privacy and trails of the Managed Forest. All just minutes to Durham, ON. (id:42776)
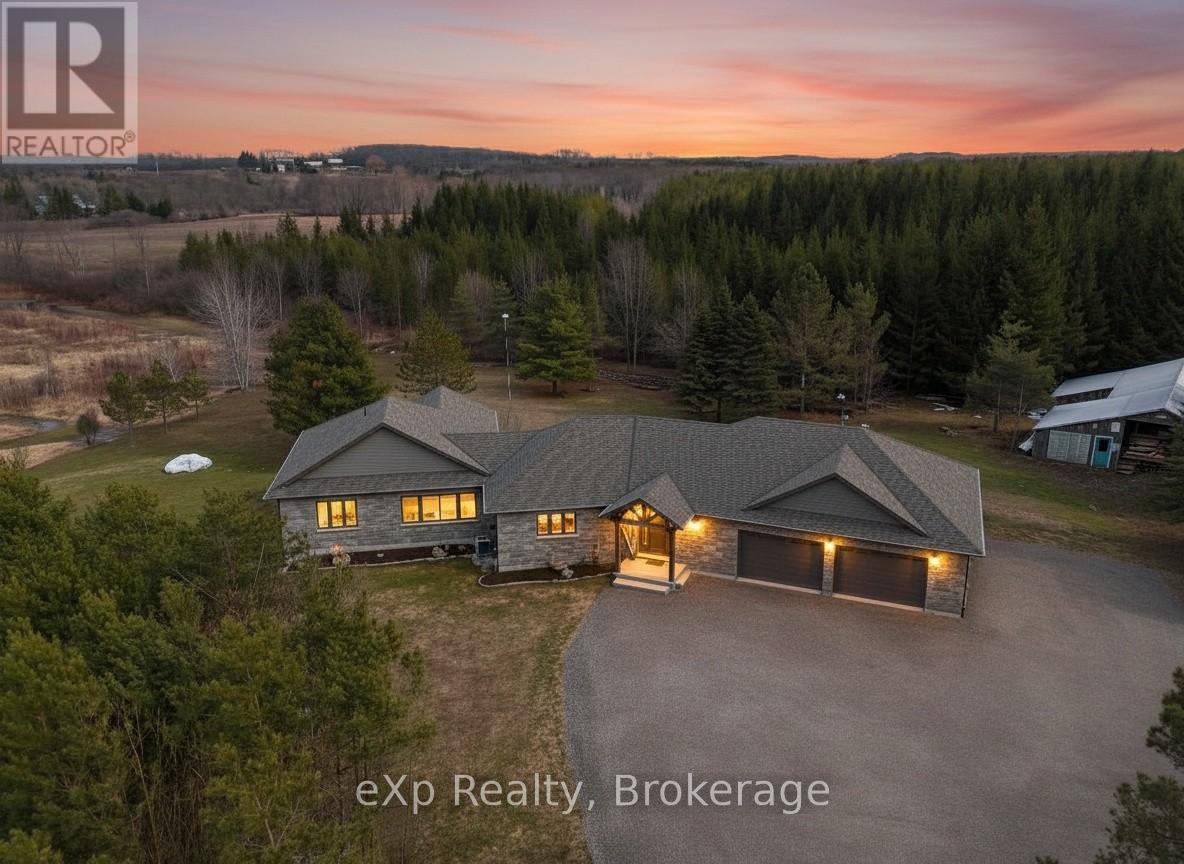
541354 14 Concession
West Grey, Ontario
Tucked at the end of a winding lane, this custom-built 2022 Shouldice stone bungalow offers the perfect blend of privacy, elegance, and nature. Set on fifty mostly treed acres, including twenty acres of planted pines, ten acres of hardwood bush separated by Deer Creek, this property is a scenic haven for outdoor enthusiasts. Step inside to a welcoming foyer and bright open-concept main floor, with oversize windows framing the natural surroundings. Or enjoy the landscape from the generous covered Timber frame deck. The main floor primary bedroom offers a 4 pc. ensuite, expansive walk-in closet, and private deck access. A 2 pc. powder room and laundry room complete this level. The 9 ft. ceilings on the lower level enhance the sense of openness and space. Features include an open concept second kitchen and living room, with large windows to let in the sunshine and a heat pump to regulate temperatures. A comfortable bedroom and 3 pc. bath, utility room with additional laundry facilities makes this level in-law friendly and can be accessed by a separate entrance through the garage. A second bedroom is a bonus on this floor, as is the abundance of storage space. The heated double garage is finished with Trusscore and has its own heat exchanger keeping vehicles and floors dry in winter months. The adjacent dog grooming room (also finished with Trusscore) is a moveable shed! House is heated by F/A propane, has central air, air exchanger, and generator. Several charming outbuildings complete this property making it a hobbyist paradise! They include a workshop, storage shed, and an adorable Bunkie with covered porch and loft. Raised garden beds are convenient and when you're not trail hiking, engage in a friendly game of horseshoes! Indulge in the serenity of country living while being a short drive from Hanover, Walkerton, and Chesley. This property is truly a rare combination of luxury, functionality, and natural beauty. (id:42776)