
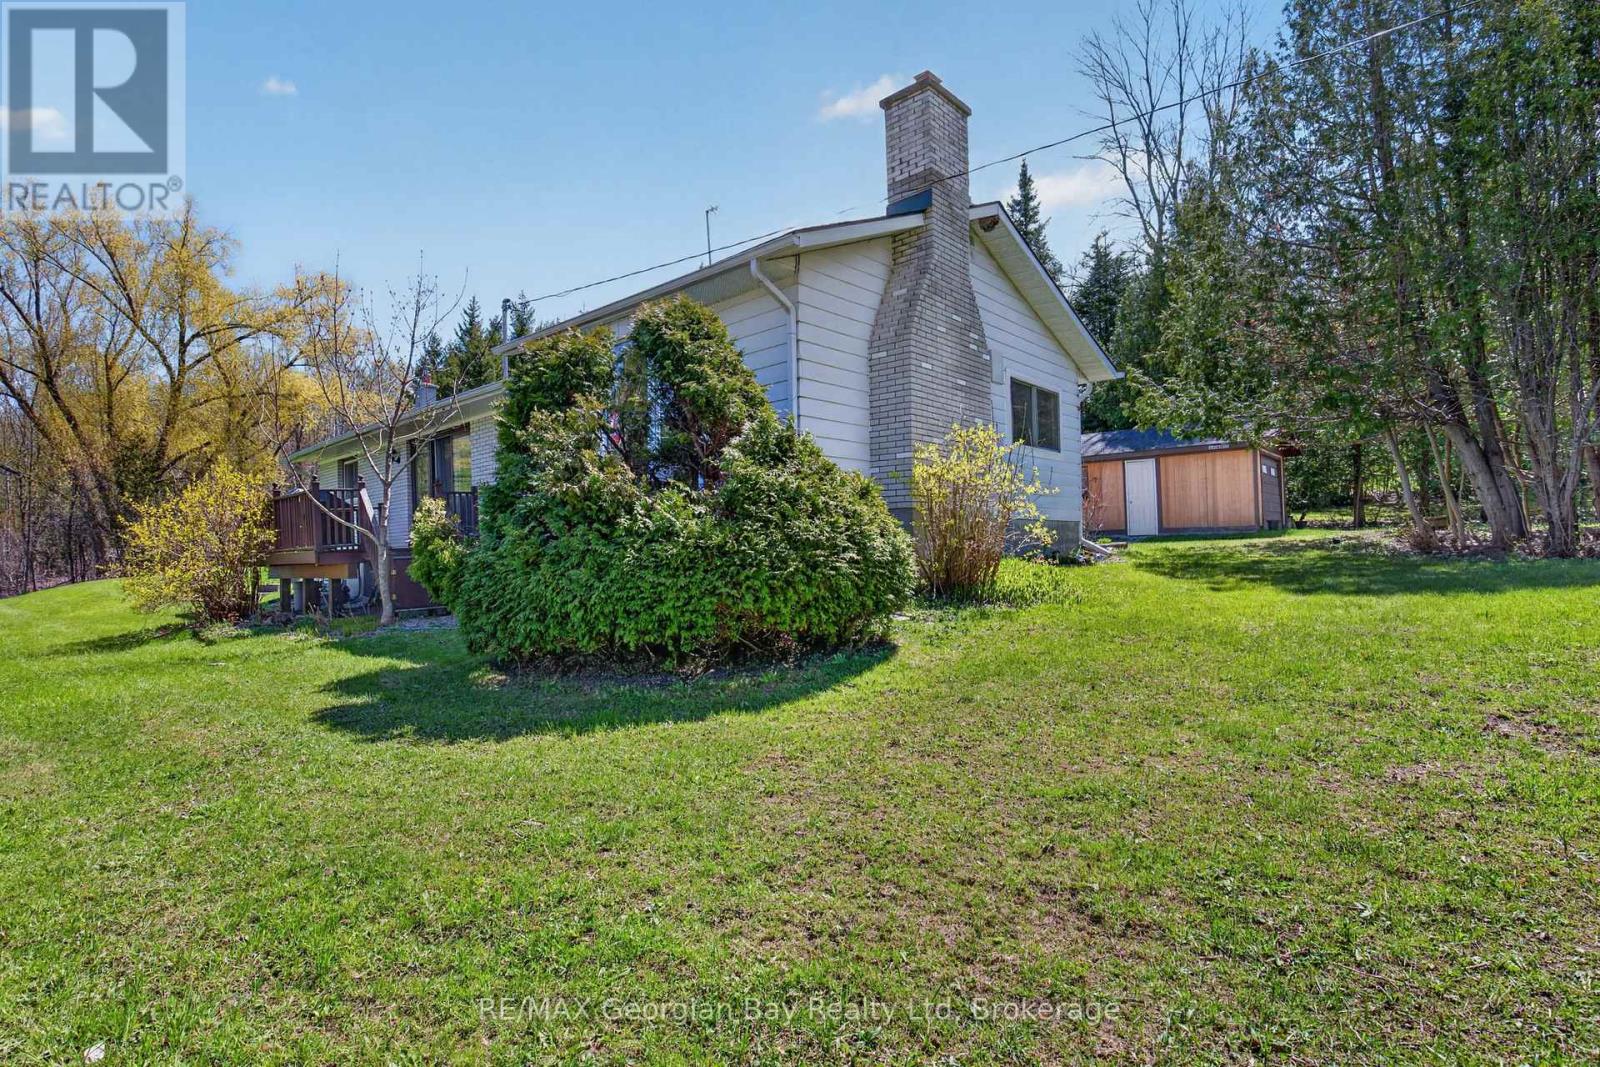
2407 Rumney Road
Tay, Ontario
Privacy Plus! Enjoy peaceful country living on this beautifully private, wooded lot with a ravine, offering nearly 2 acres of land. This charming home features 3 bedrooms, a 4- Piece bathroom with an updated bathtub and surround. Gas heat, and central air, provide comfort all year-round. The property includes a detached garage, two sheds, and two decks, perfect for relaxing and enjoying the natural surroundings. Located just minutes to town and Hwy 400, with easy access to Georgian Bay, all local amenities, and year-round recreation, including skiing, boating, snowmobiling, and the nearby Trans Canada Trail. A wonderful opportunity for those seeking space, privacy, and outdoor lifestyle all in one location. What are you waiting for? (id:42776)
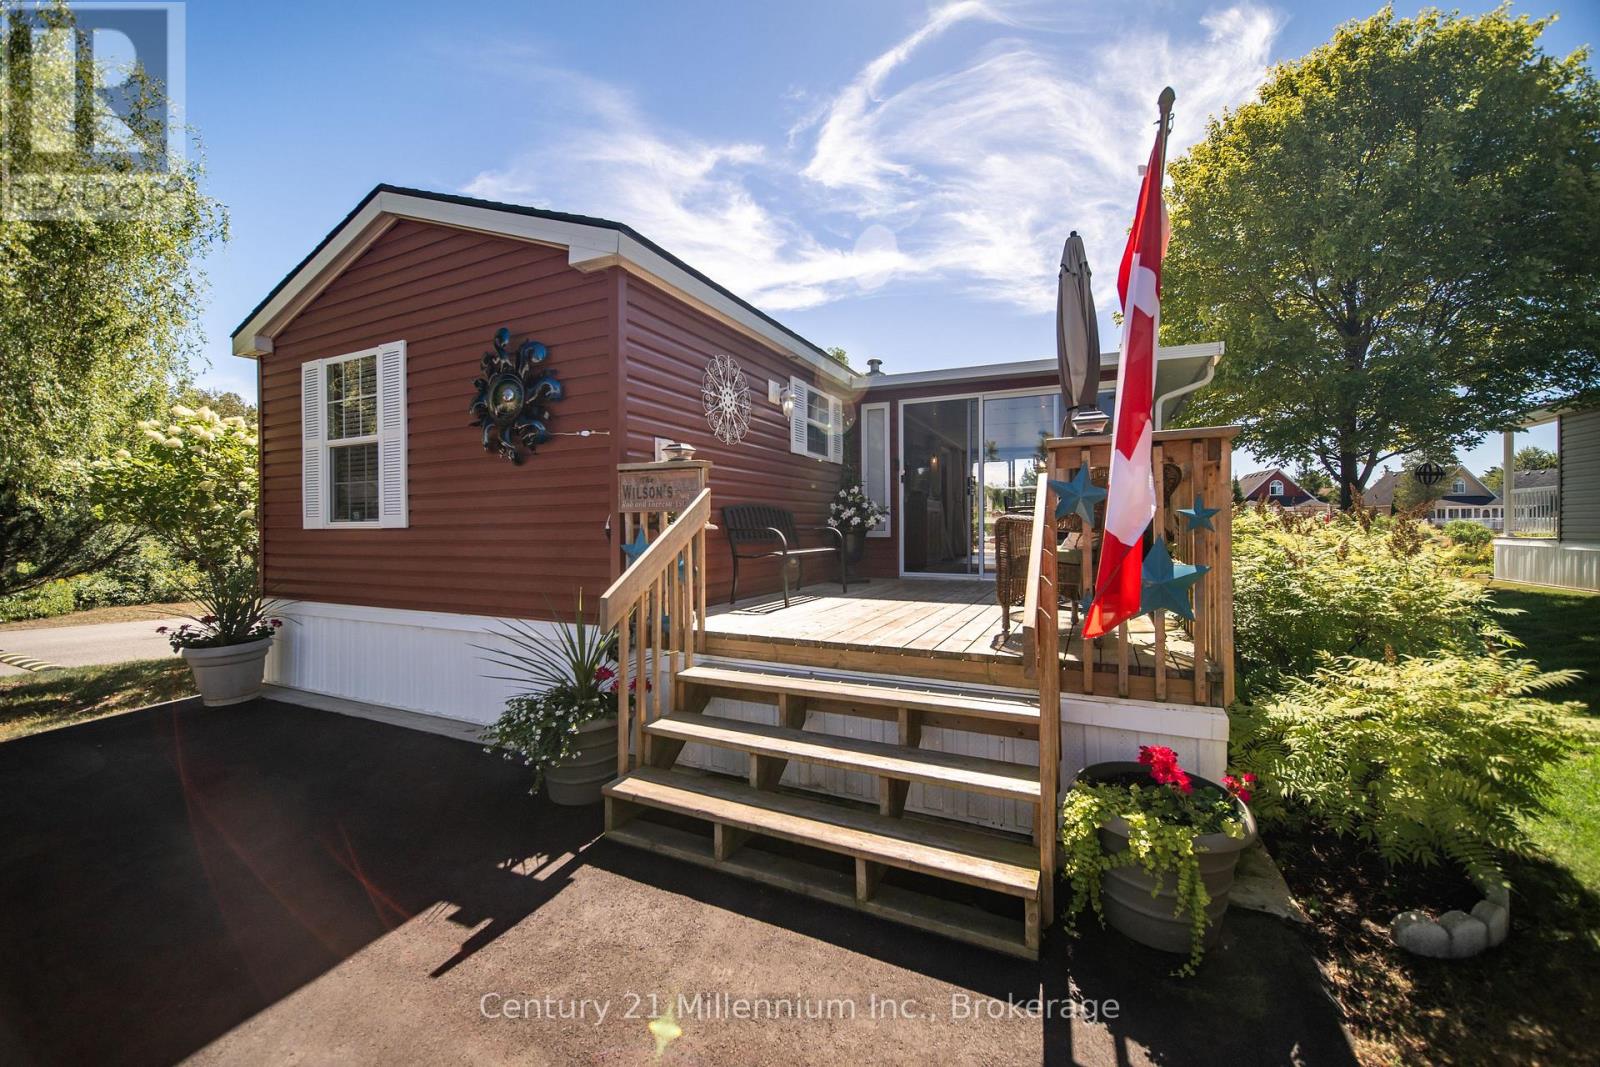
19 White Pines Trail
Wasaga Beach, Ontario
MOTIVATED SELLERS HAVE INCLUDED PARK FEES FOR 2026 - Move in and enjoy! Welcome to your perfect seasonal getaway in the highly sought-after Countrylife Resort! This furnished, charming 2-bedroom, 1-bathroom retreat offers everything you need for relaxing escapes or family fun by the beach. Upon arrival you are greeted by a large front deck with a cozy sitting area. Step inside and enjoy the spacious and beautifully upgraded (2024) 19' x 9' sunroom, ideal for morning coffee or evening gatherings. The new flooring (2022) leads you to the large living area with upgraded kitchen. The large primary bedroom has space for a king-sized bed. Enjoy modern comforts with central A/C, in-suite laundry, natural gas heat, and municipal water and sewer. Step outside to a spacious deck, offering picturesque water views. The exterior was completely painted (2024) so relax and enjoy the view of the pond or take a brief walk to the beach on Georgian Bay. A large shed offers ample storage for all your outdoor equipment and hobbies. The oversized yard provides plenty of space for entertaining around the fire pit, and endless manicured gardens. The dedicated parking spaces that can accommodate 3 cars, add convenience for you and your guests. Countrylife Resort is known for its incredible amenities, including: 5 pools for endless swimming, Pickleball & tennis courts for active living, Kids play areas, splash pad & mini golf to keep the little ones entertained, Clubhouse & social activities for the whole family and a secure, gated community for peace of mind. All this, just minutes from Wasaga Beach's shops, restaurants, library, and the new twin arenas. Whether you're looking for family fun or quiet relaxation, this seasonal retreat offers the best of both worlds in a resort-style setting. Don't miss this opportunity to own your own piece of Wasaga Beach paradise! (id:42776)
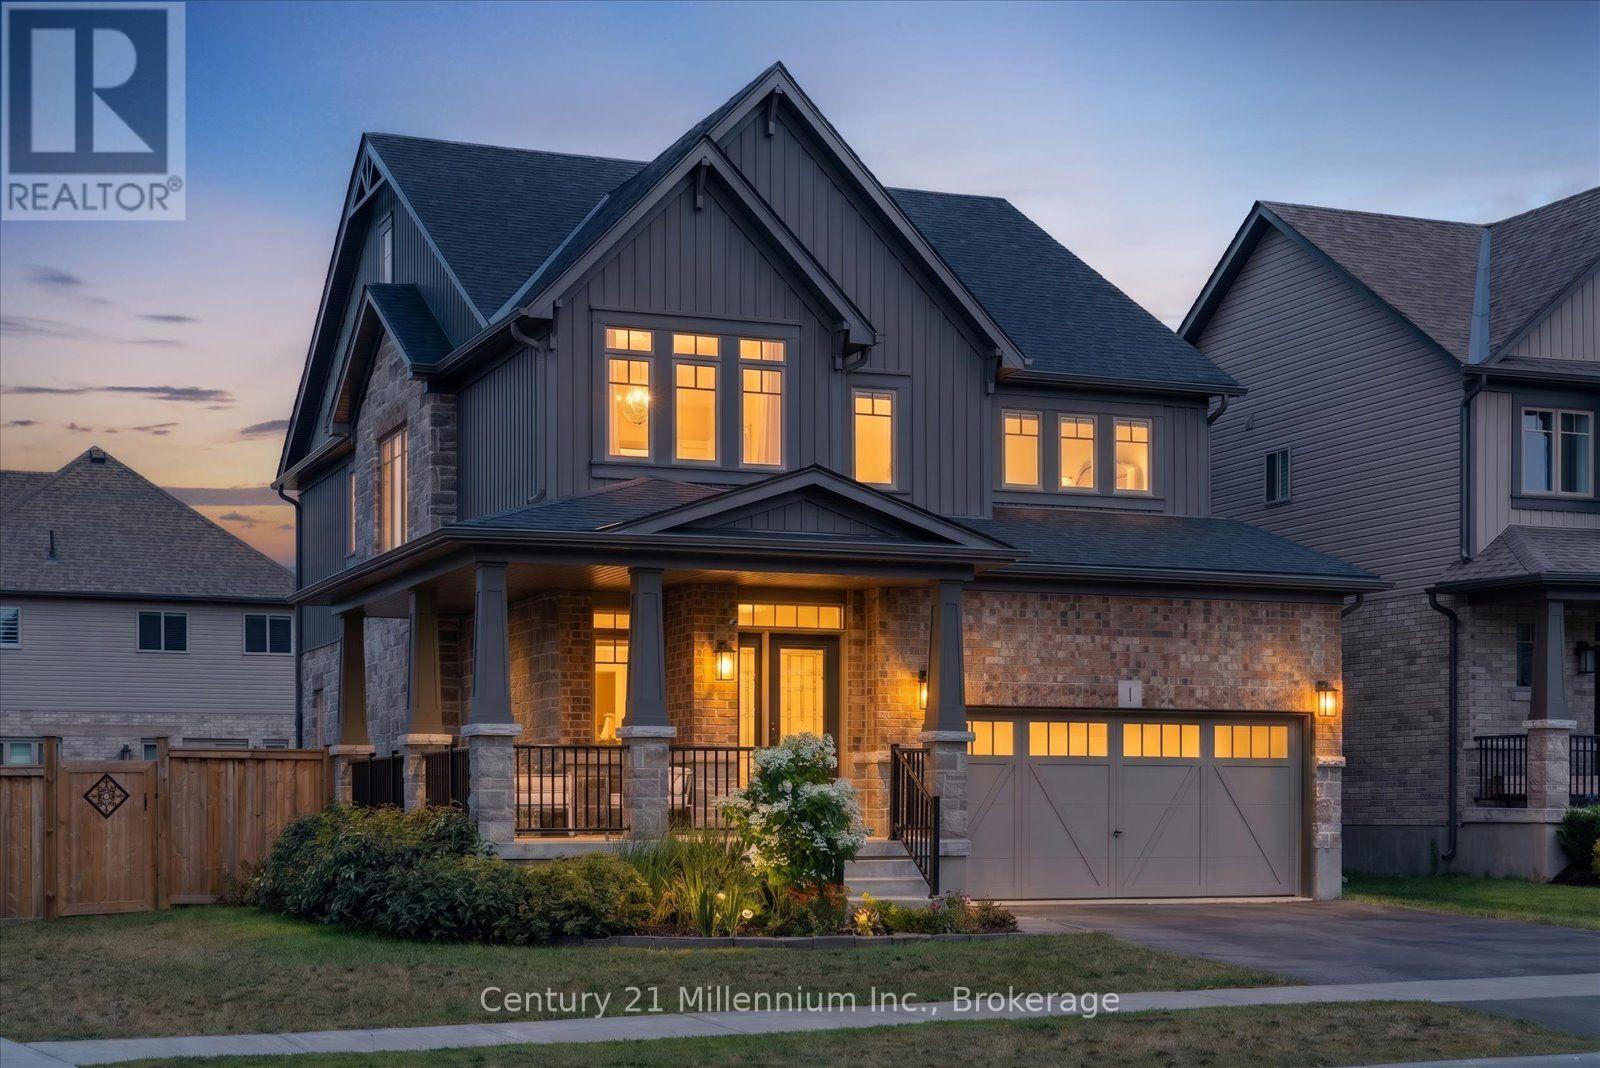
1 Spencer Street
Collingwood, Ontario
Builder Upgrades | Corner Lot | 4+1 Bedrooms | Finished Basement - Welcome to this exceptional opportunity to own the sought-after Middleton model by Devonleigh Homes, one of the largest floor plans offered in the popular Summitview subdivision. Situated on a premium corner lot just steps from the neighbourhood park, this impressive 4+1 bedroom home offers beautifully finished living space across all three levels and an extensive list of builder upgrades throughout. The main floor features 9-foot ceilings, designer hexagon tile flooring, and upgraded hardwood that create a bright and sophisticated atmosphere from the moment you enter. The open-concept layout is ideal for everyday living and entertaining, with seamless flow between the kitchen, dining, and living spaces. At the heart of the home is a stunning chef-inspired kitchen featuring quartz countertops, a beautiful built-in wall oven, abundant prep space, and a large walk-in pantry that provides exceptional storage and functionality. A thoughtfully designed mudroom off the garage entry creates the perfect drop zone for coats, boots, and everyday essentials. Upstairs, you'll find four generously sized bedrooms and three bathrooms above grade, including a spacious primary retreat, while the fully finished basement extends the living space with a large rec room, additional bedroom, and bathroom, offering excellent flexibility for guests, hobbies, a home office, or multi-generational living. Outside, the premium corner lot enhances both curb appeal and outdoor enjoyment, while the location offers easy access to schools, trails, downtown Collingwood, and four-season recreation. Whether you're heading to the slopes, the waterfront, or the shops and restaurants downtown, everything that makes Collingwood such a desirable place to call home is just minutes away. (id:42776)
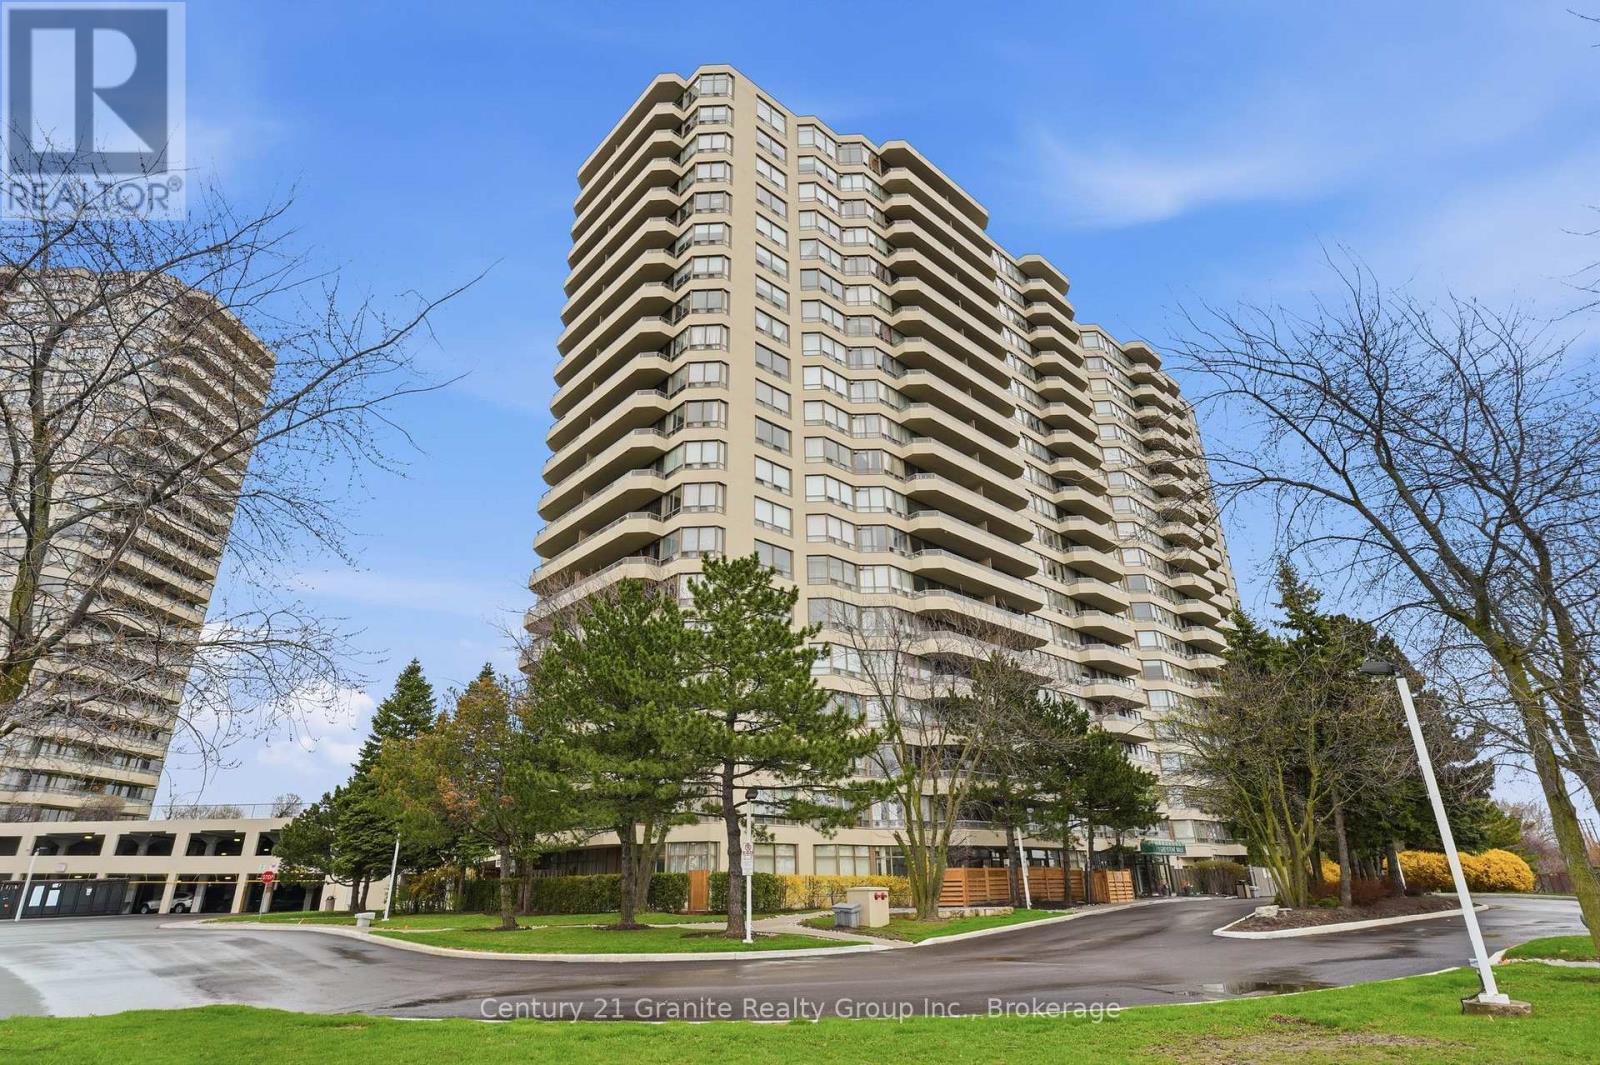
180 - 1 Greystone Walk Drive
Toronto, Ontario
Don't miss this one! This rare main-floor 2 bedroom, 2 bath, + solarium condominium offers bright, comfortable living with the added convenience of a private patio for easy indoor/outdoor enjoyment. No elevators required. The functional kitchen comes equipped with appliances and convenient in-suite laundry adjacent. The open living/dining area features hardwood flooring, while fresh broadloom in the bedrooms provide warmth and comfort. The bright and spacious primary bedroom offers a full ensuite, his/hers closets and sliding doors access to the solarium. This sun filled space is ideal for a home office, or guest room and has a convenient walkout to a fenced-in beautiful patio area. The 2nd bedroom also has sliding glass doors for direct patio access and provides ample daylight. The main 3 piece bathroom sits conveniently next to the 2nd bedroom. This suite includes two underground parking spaces and access to extensive resort-like amenities including an exercise room, games room, party room, tennis and squash courts, indoor pool, hot tub, and sauna. Located just a 10-minute walk to the GO Station and 10 minute ride to downtown Toronto, this condo delivers exceptional convenience, comfort, and lifestyle in a highly desirable building. A rare opportunity to enjoy main-floor living with a private outdoor space. (id:42776)
2584 Contau Lake Road
Highlands East, Ontario
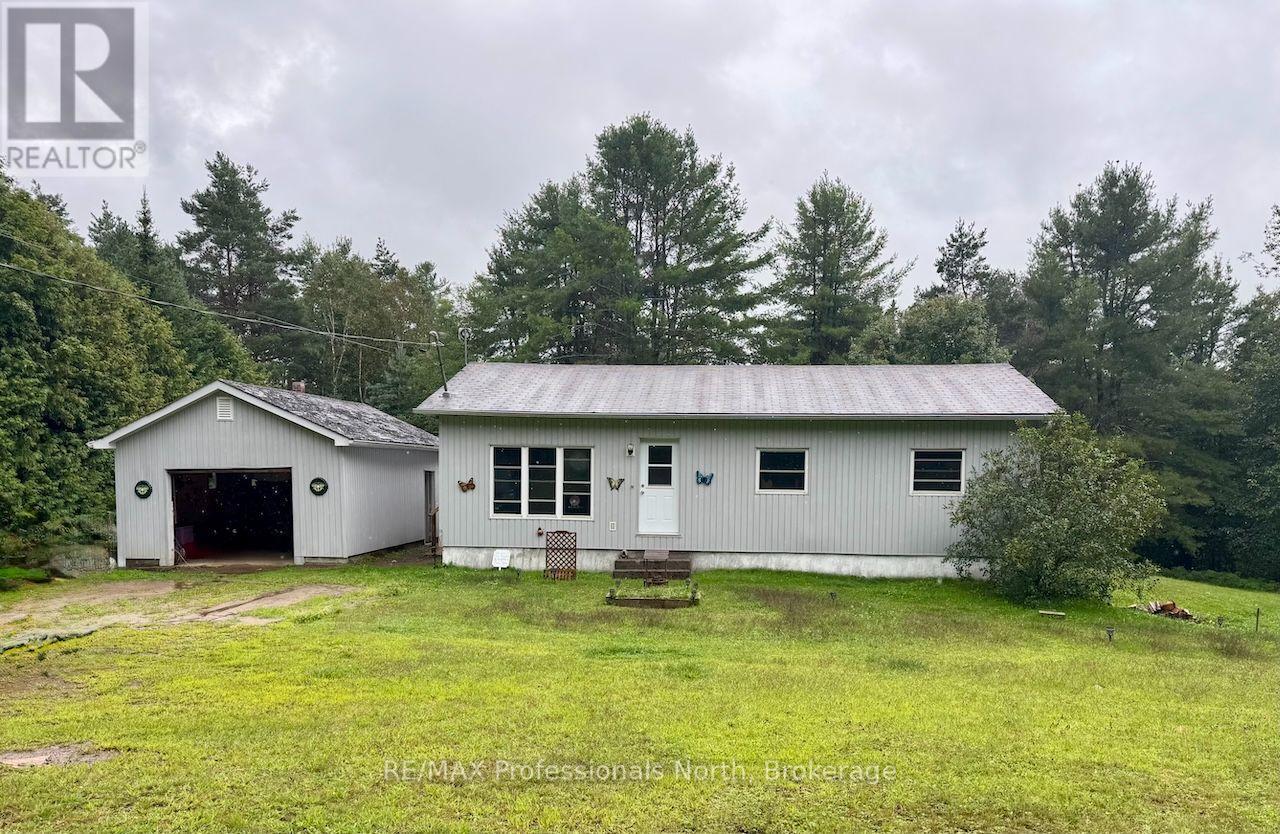
A great opportunity for first-time buyers, retirees, or anyone looking for a private property with room to grow. Set on just under 2 acres, this 2+1 bedroom bungalow offers a peaceful setting with plenty of privacy and potential. The home is ready for some updating, making it an ideal opportunity to bring your own style and ideas to life. The practical bungalow layout offers comfortable living with the added benefit of a partially finished walkout basement, providing additional space and plenty of potential for future finishing. A detached garage offers convenient storage and workspace, while the spacious lot provides room to enjoy the outdoors, garden, or simply relax and take in the peaceful surroundings. Located on a year-round municipal road close to the hamlet of Gooderham. Whether you're searching for an affordable starter home, a comfortable retirement property, or an opportunity to build equity through updates, this property is full of possibilities and well worth a look!! Bring your ideas and make this your own!! (id:42776)
13 Collingwood Street
Grey Highlands, Ontario
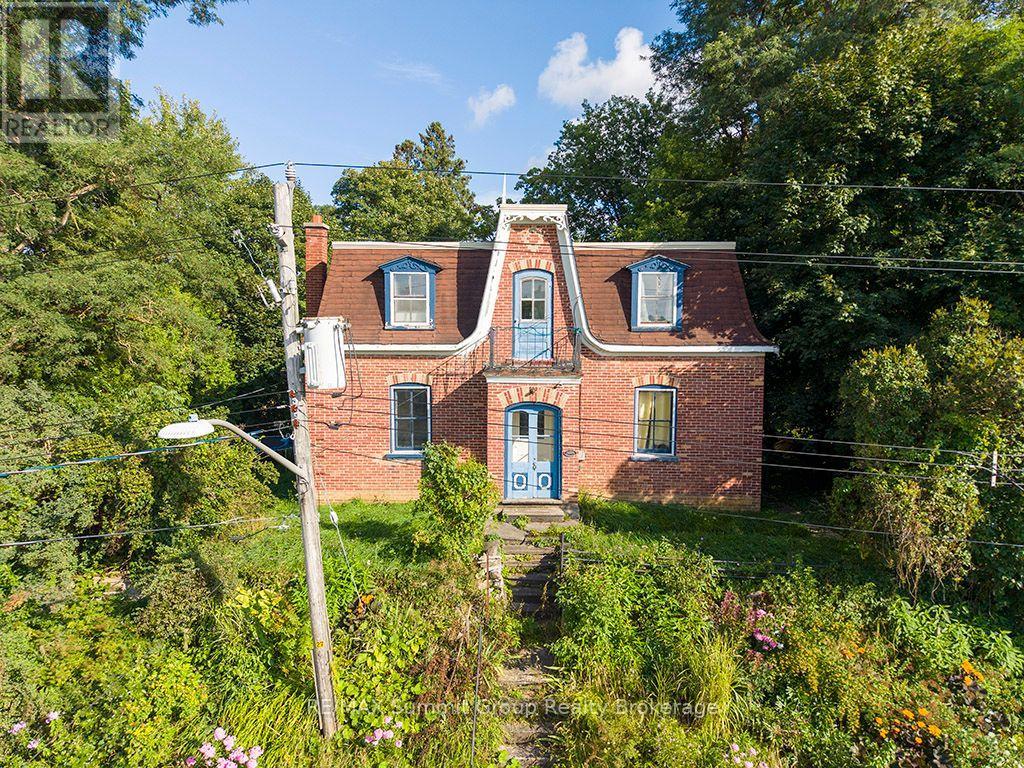
The Oscar Phillips House is one of those homes people already feel connected to before they ever step inside. Sitting proudly at the top of the hill, it has a presence that quietly stands out and draws you in. Built in 1904, this 3-bedroom, 2-bath home is filled with original character that you simply cannot recreate. The original wood floors and trim bring warmth and authenticity, while the windows throughout the home flood the space with natural light. The tall ceilings in the original section of the main floor make each room feel open, bright, and far more spacious than you would expect from a home of this era. The living room is oversized and full of flexibility. It could remain a generous gathering space, or be reimagined to create a main floor fourth bedroom, home office, den, or toy room while still maintaining a comfortable living area. This kind of layout adaptability is rare and adds so much value for growing or changing households. Upstairs, the large four-piece bathroom is a standout. Its size allows for a complete redesign, with room fora walk-in shower and a standalone soaker tub, turning it into a true spa-style space if that is your vision. The back addition adds everyday practicality to the charm. A spacious mudroom entrance opens directly into the family room, creating a natural hub for daily life. The main floor three-piece bathroom is perfectly placed for convenience, especially for families or guests. Under the addition, a large storage room provides something older homes often lack: dedicated and functional storage space. This home offers the best of both worlds. Historic character paired with thoughtful spaces and endless potential. Whether your plans are gradual updates or a full transformation, the foundation is here to create something truly special. *NOTE: the driveway access is off of Peter Street. (id:42776)
2517 Hwy 518 Highway W
Mcmurrich/monteith, Ontario
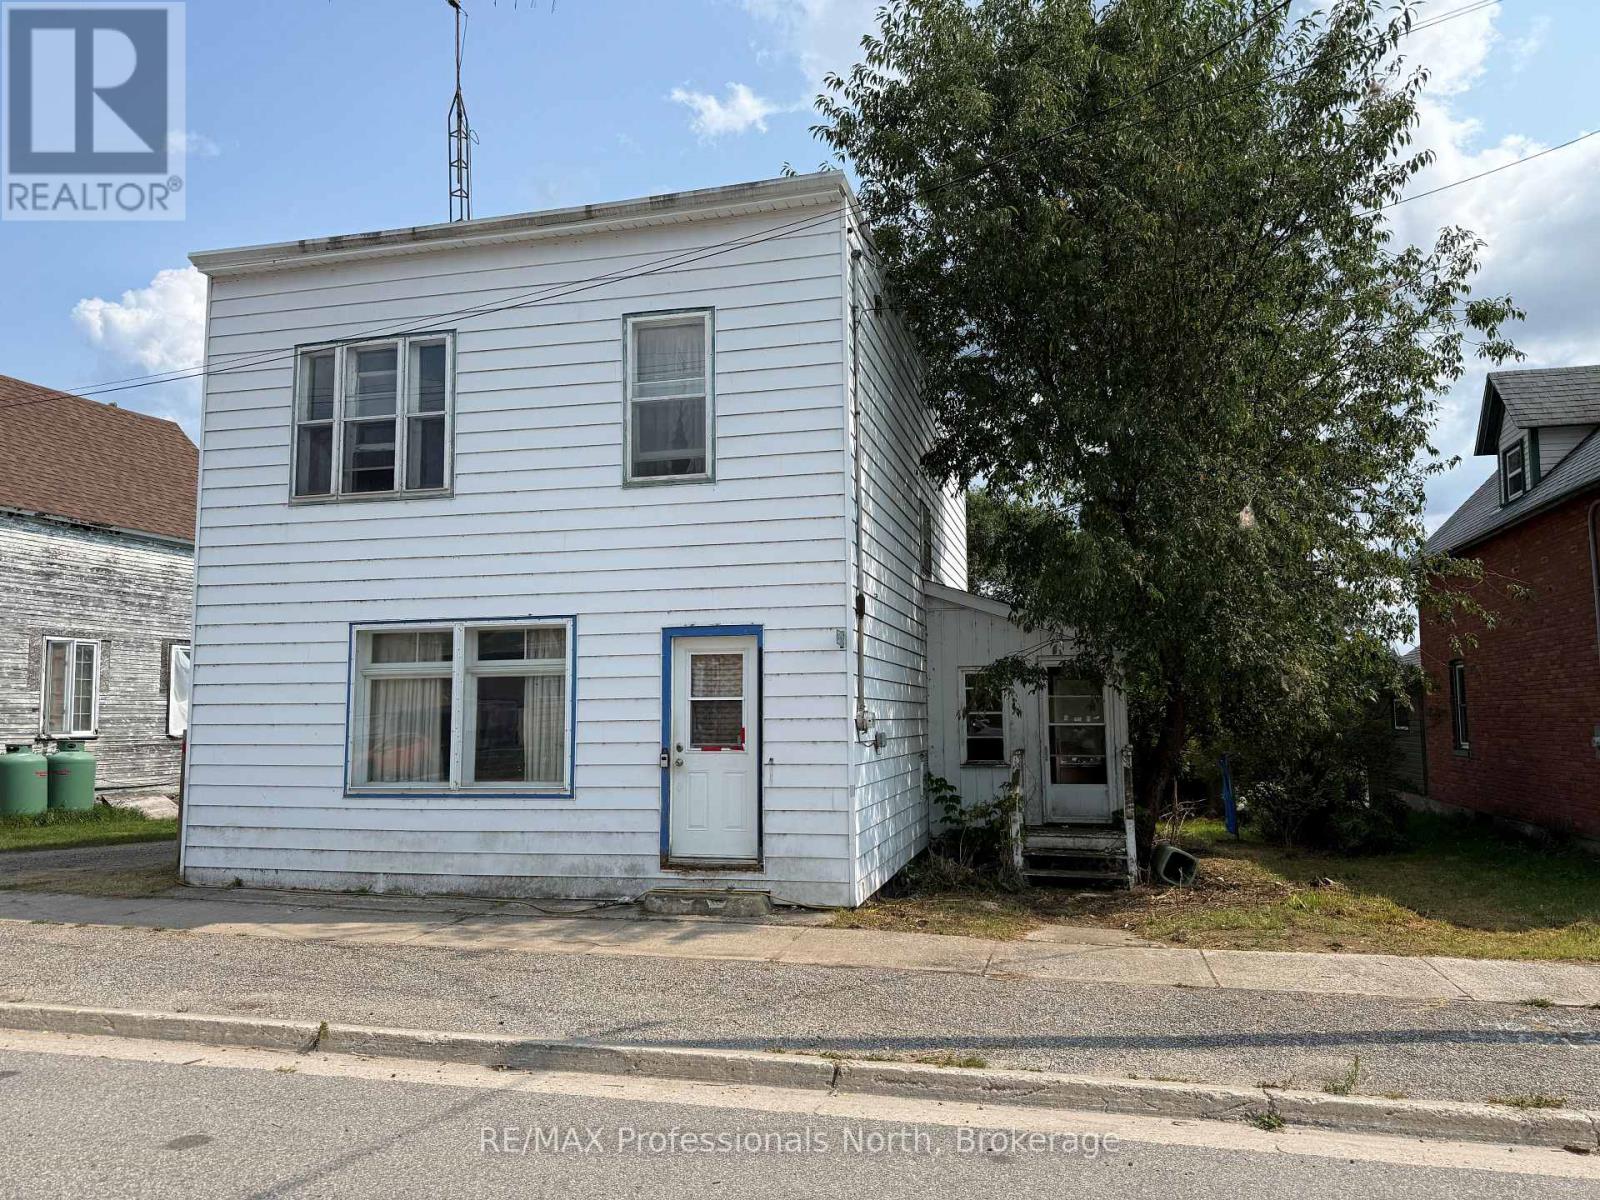
Attention renovators, investors, and handy buyers! This 4-bedroom detached home is located in the village of Sprucedale and is being sold under Power of Sale. Offering plenty of potential for the right buyer, the home requires extensive cleaning and cosmetic improvements but presents an opportunity to renovate and make it your own. Inside, all four bedrooms offer generous closet space, while the living and dining rooms feature oak hardwood flooring with the potential to be beautifully restored. A newer propane furnace is already in place, adding to the home's appeal. Set on a nice, level lot backing onto the Sprucedale Community Centre and park, the property offers a convenient village location with outdoor space just beyond the backyard. Whether you're looking for a renovation project, investment opportunity, or an affordable way to enter the market, this property offers plenty of potential for someone ready to put in the work. (id:42776)
388 Durham Road E
West Grey, Ontario
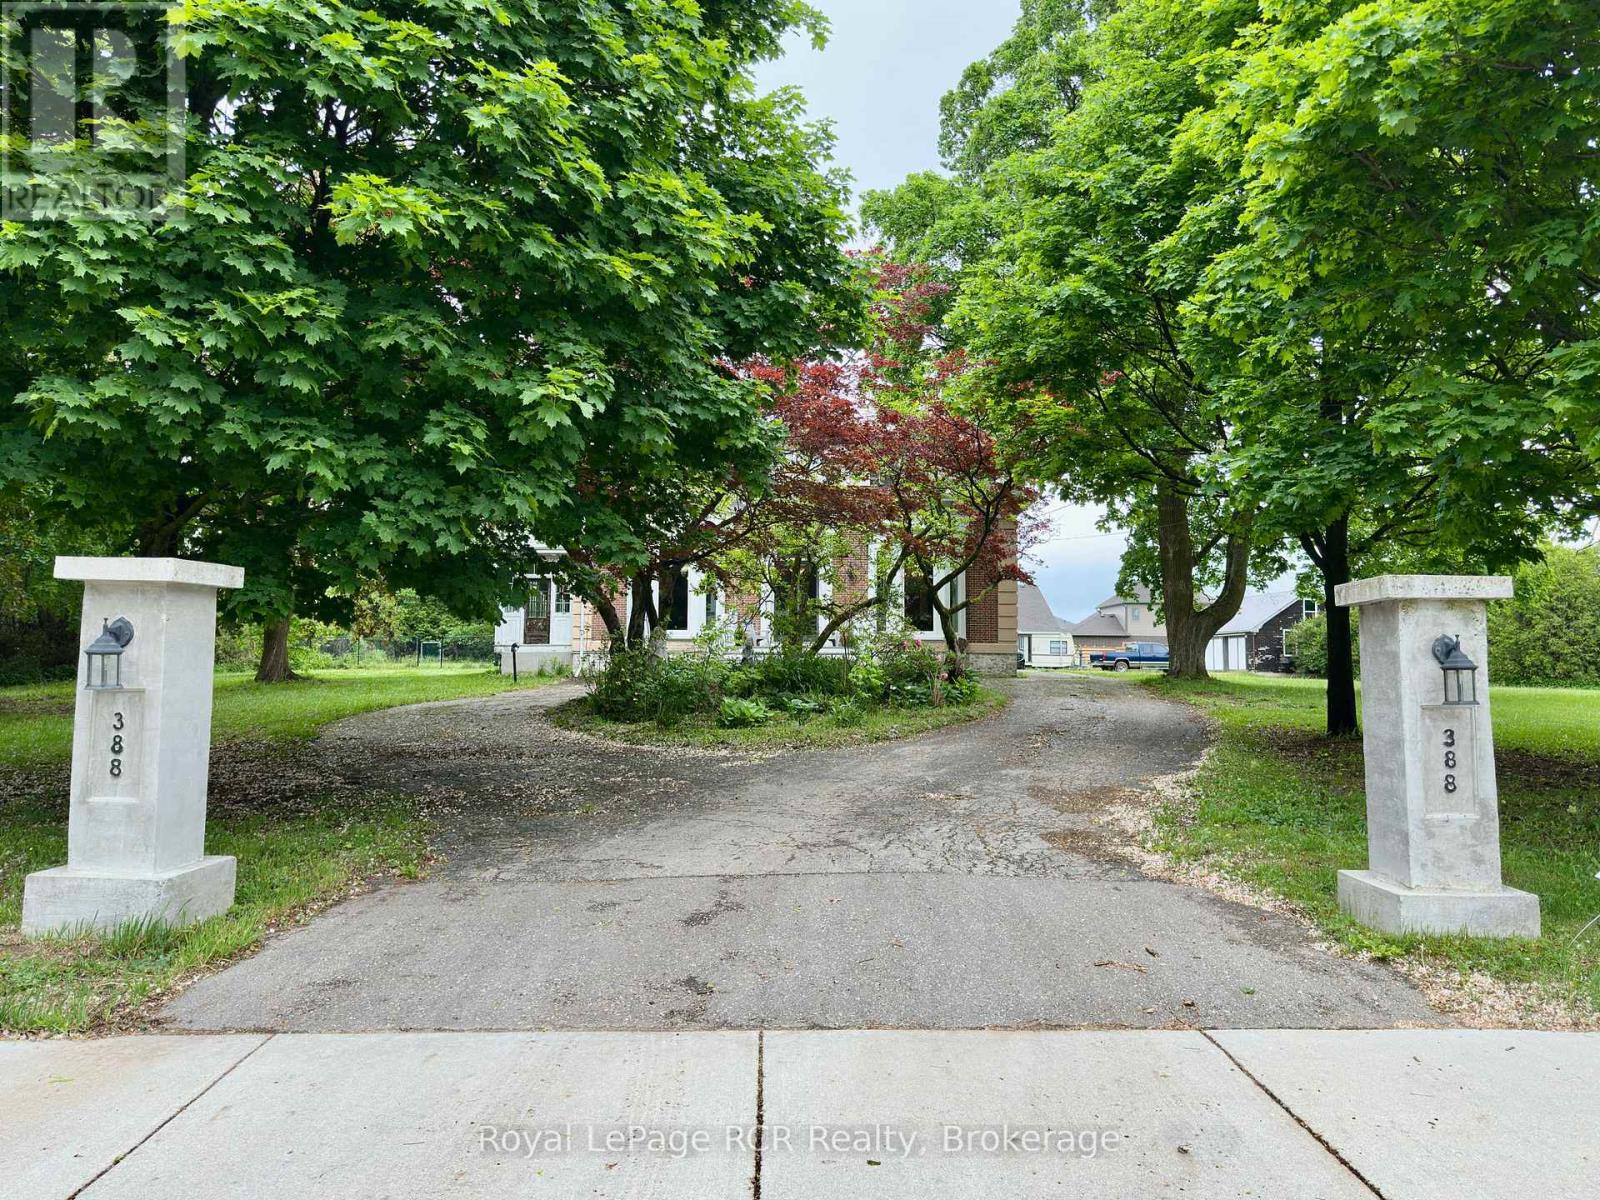
Welcome to The Hedges, a remarkable 1867 estate built by the youngest son of Durham's founder, Archibald Hunter. Set on just over an acre in the heart of Durham, this historic home blends timeless character with endless potential. Step inside to soaring 12-foot ceilings, an impressive grand staircase, original chandeliers, intricate woodwork, and a stunning former ballroom now serving as the living room. The spacious sunroom, unique library, 5 bedrooms, and 3 bathrooms offer room for both everyday living and unforgettable entertaining. Outside, enjoy mature trees and front garden including a stunning magnolia tree, a circular driveway, a detached 2-car garage with an upper storage loft and wood stove. There is plenty of space for family, pets, and future dreams. Rich in history and waiting for its next chapter, The Hedges is a rare opportunity to restore one of Durham's landmark homes. Book your private showing today and experience its charm for yourself. (id:42776)
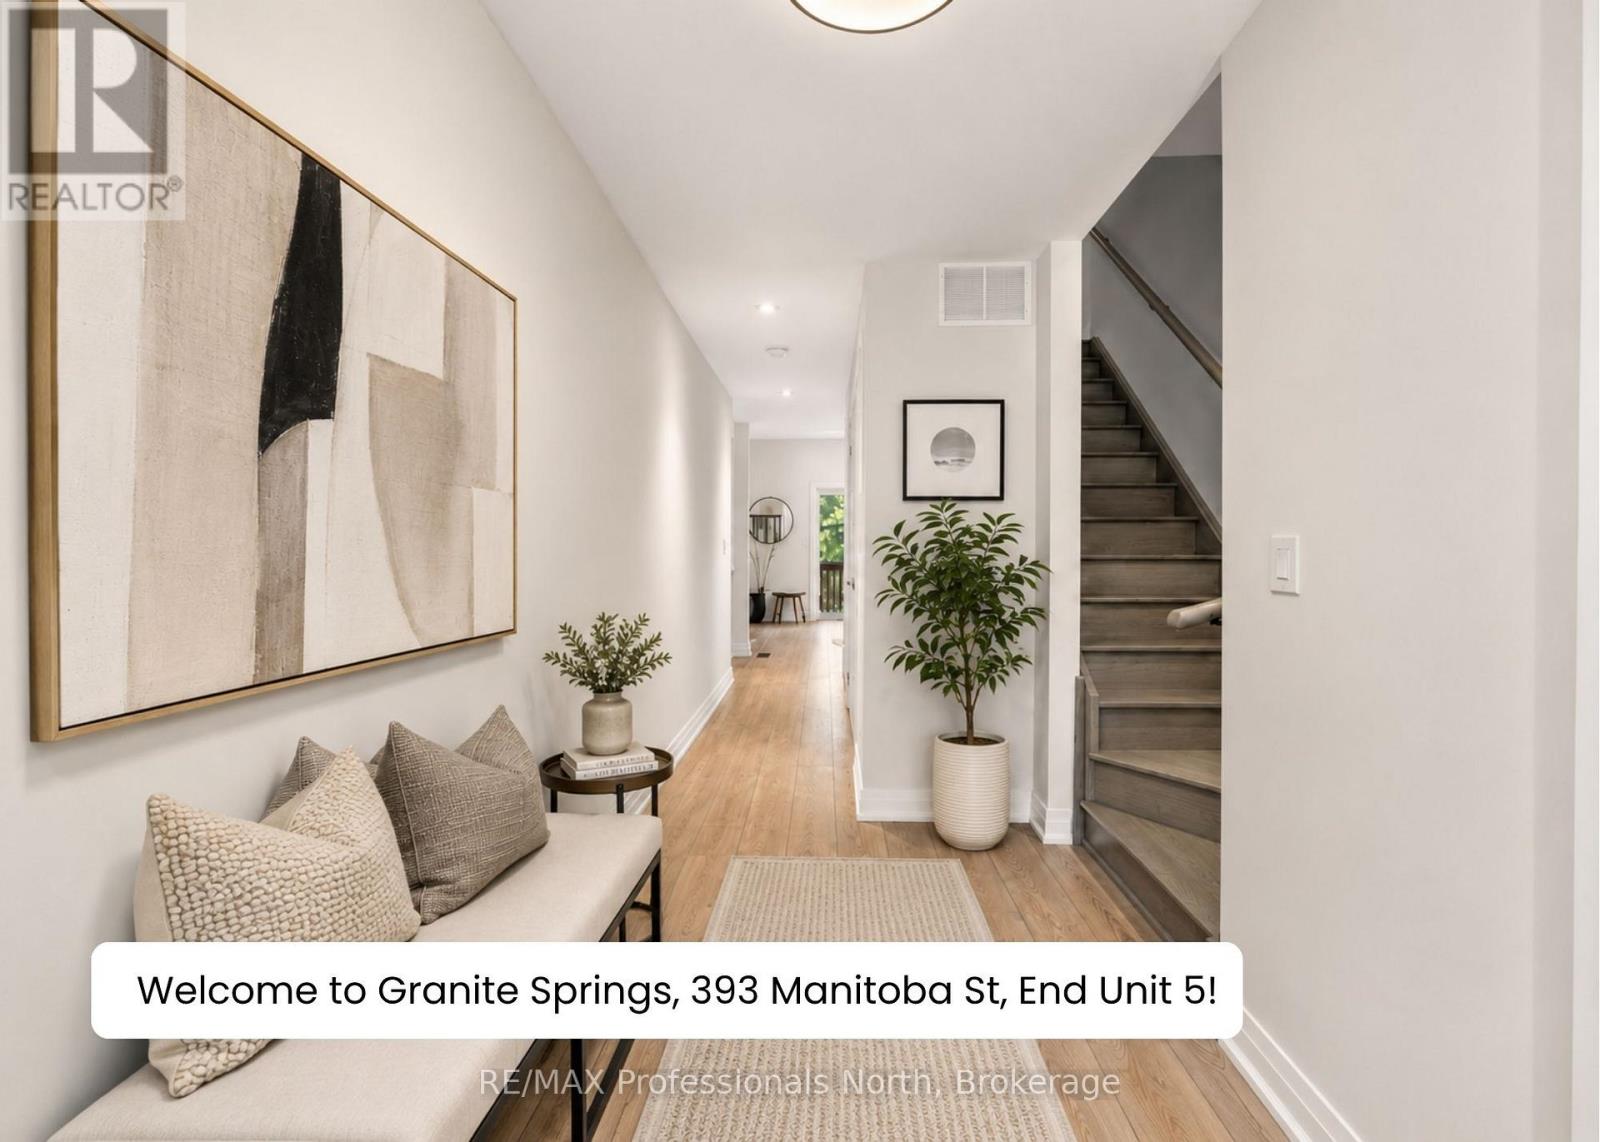
5 - 393 Manitoba Street
Bracebridge, Ontario
Top 5 Reasons You Will Love the Granite Springs Lifestyle: ***1 - YEAR-ROUND MAINTENANCE-FREE LIVING: If you've experienced the stress of a Muskoka winter, you'll appreciate true maintenance-free living - ideal for snowbirds, retirees, or anyone seeking a simpler lifestyle at an incredible price point. BONUS: FIRST YEAR CONDO MAINTENANCE FEES INCLUDED! ***2 - OPEN-CONCEPT LAYOUT: The main floor offers an entertainer's layout with modern finishes, pot lights, and a large granite kitchen island that flows seamlessly into the living and dining space with a walkout to your private backyard - a dream setup for hosting friends and family. ***3 - PRIVATE BACKYARD: Fenced backyard featuring a private deck with a town gas BBQ line hookup. ***4 - PRIMARY ENSUITE FEELS LIKE A RETREAT: Primary bedroom includes a walk-in closet and a full 5-pc ensuite featuring double sinks, a freestanding soaker tub, and a walk-in shower. Upstairs laundry, centrally located to all bedrooms, adds everyday convenience. ***5 - ACTIVE LIFESTYLE LOCATION WITH CLUBHOUSE PERKS: Minutes to downtown Bracebridge with easy access to trails, waterfalls, golf, shopping, restaurants, and more! Plus, a private clubhouse with a gym, games room, library, and social space with a full kitchen - available for day-to-day use and for private parties. Designed for those who value convenience, connection, and an active lifestyle. ADDITIONAL NOTES: i) NO CONDO FEE INCREASES FOR 5 YEARS - GUARANTEED BY SELLER!~ ii) Builder/Seller would consider finishing the basement before closing, depending on offer terms. iii) No smoking permitted anywhere on the property. (id:42776)
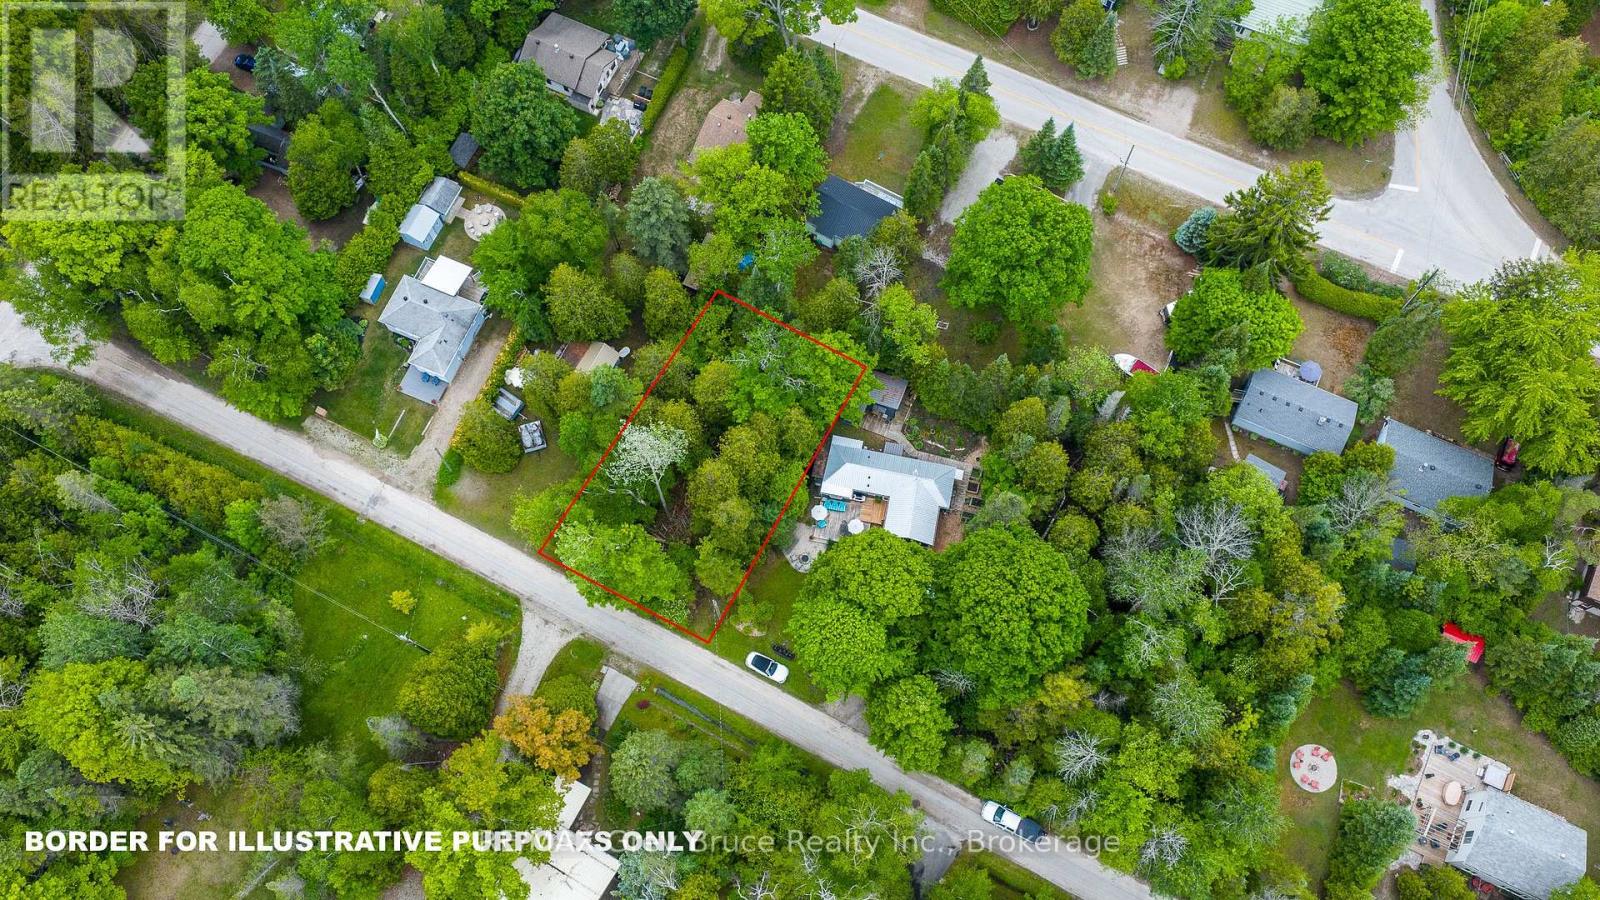
8 Toronto Avenue
South Bruce Peninsula, Ontario
What a location! Tucked away on a quiet dead-end road, this 60' x 100' treed lot offers a peaceful setting surrounded by nature. Enjoy a private, wooded backdrop with a true getaway feel, while still being within walking distance to both the beach and nearby river access. Located in the sought-after Sauble Beach area, this property places you close to one of Ontario's most popular freshwater destinations. Sauble is known for its long sandy shoreline, stunning sunsets, and relaxed beach-town lifestyle, offering a mix of cottages, year-round homes, and outdoor recreation including swimming, boating, fishing, hiking, and ATV trails. A great opportunity to secure a piece of land in a growing recreational and year-round community. Buyer to complete their own due diligence regarding permitted uses. (id:42776)
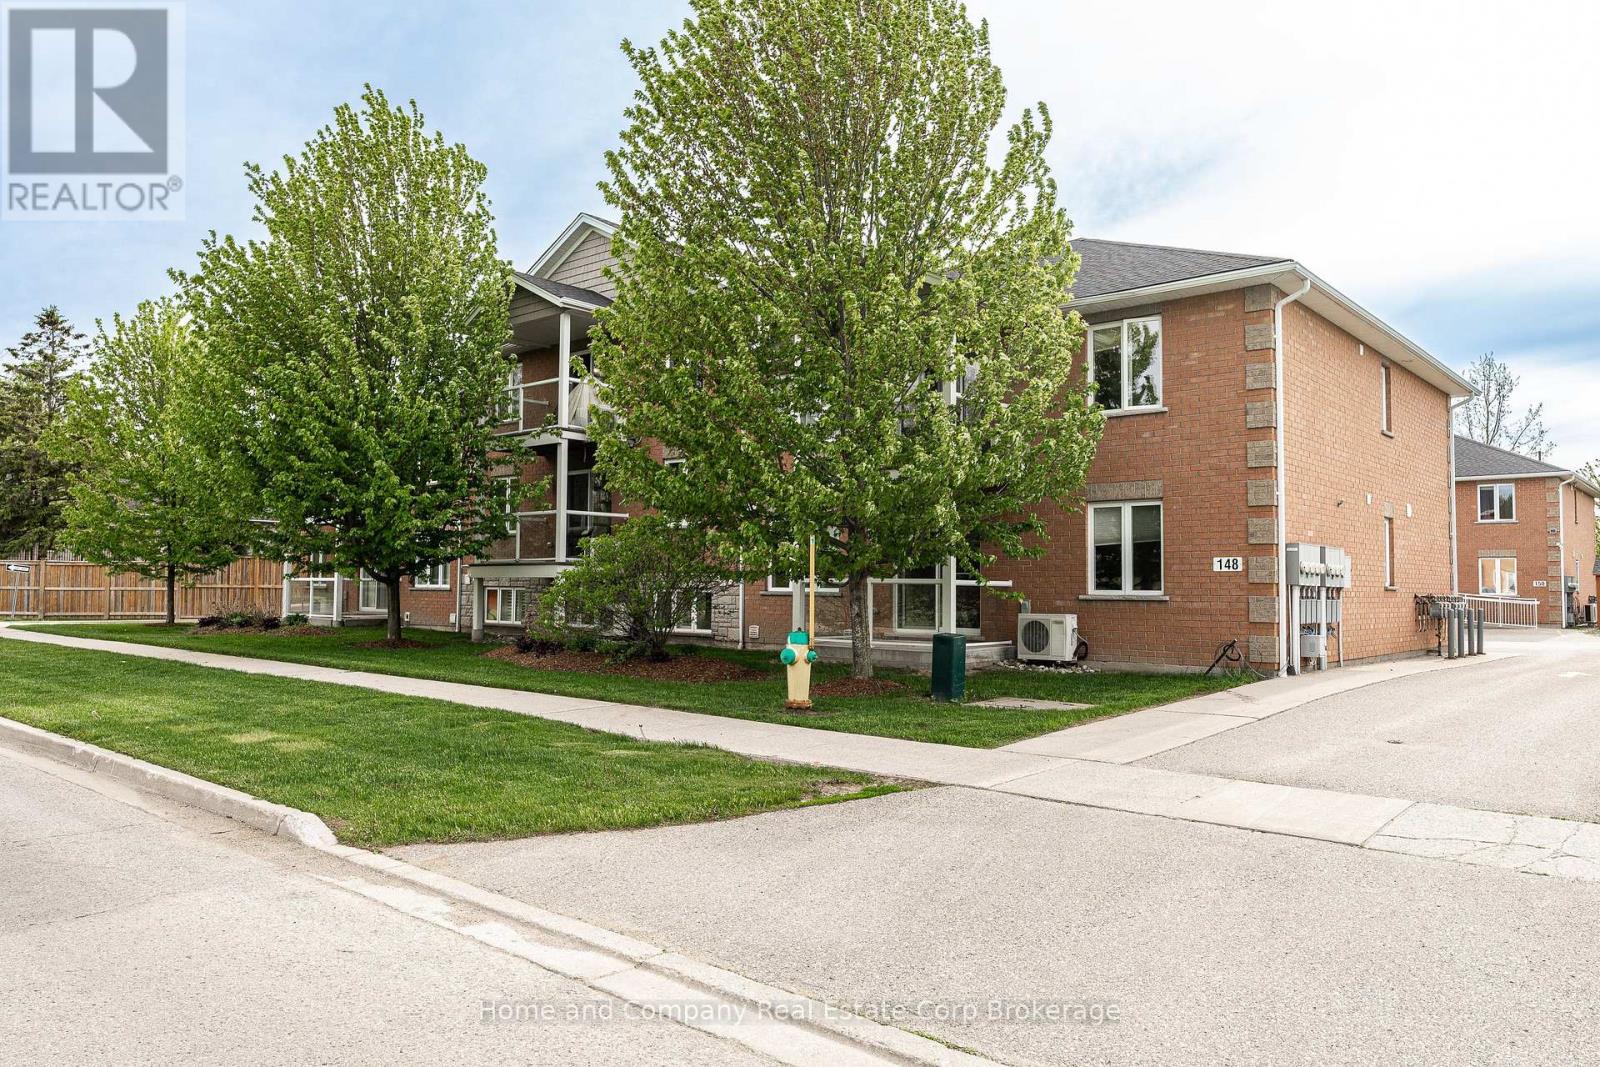
4 - 148 Borden Street
Stratford, Ontario
Condo living looks good in this stunning, freshly painted unit! Whether you are a first time buyer, downsizing or investing, the low maintenance living is appealing. Overlooking the golf course on your private balcony amongst the trees, a hideaway is created while enjoying your morning coffee and watching the sun rise. This unit offers 2 bedrooms and 1 4-Piece Bathroom. Open concept living, dining and kitchen provides the perfect space for entertaining. With over 1100 square feet, this condo is spacious and bright with an abundance of natural light. Your designated parking spot is right out front with minimal stairs to your unit. Located in the south end of town close to the golf course, grocery store, schools, park and walking trails. This one is definitely worth viewing! (id:42776)
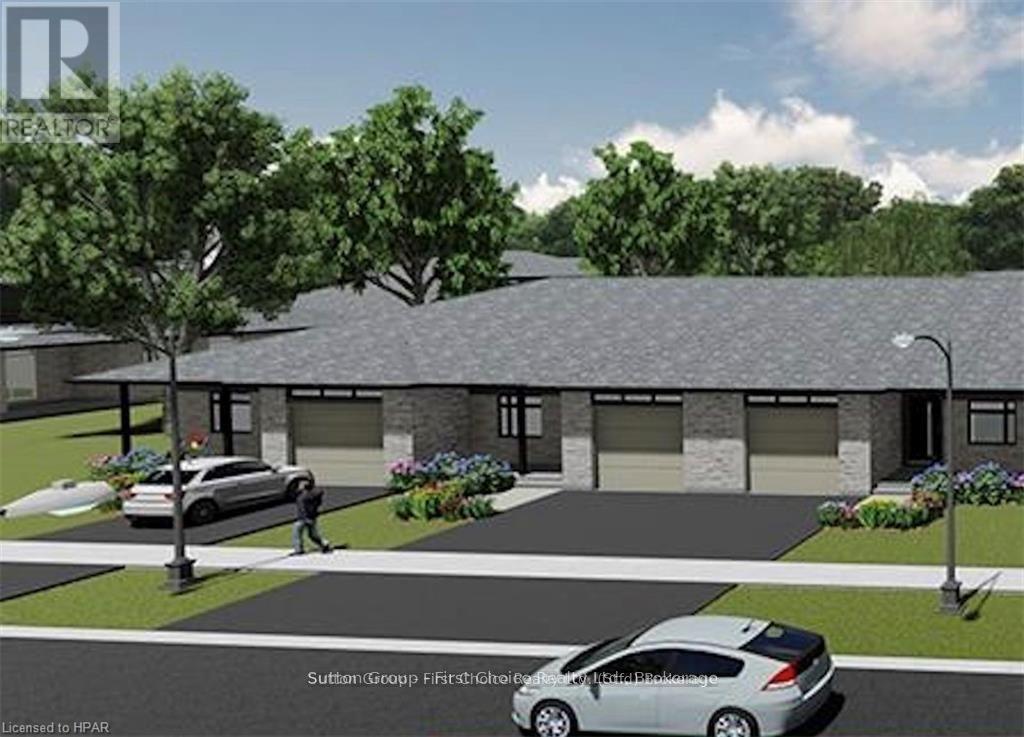
119 Rowe Avenue
South Huron, Ontario
BRAND NEW HOME, BRAND NEW PRICEPOINT! Your Dream Home just became More Attainable; With Ontario's Latest Announcement for a temporary Full HST rebate now applied, it has never been a better time to purchase or build a NEW HOME (Limited Time Only)! Almost Completed! Pinnacle Quality Homes is proud to present the HUDSON bungalow/townhouse plan in South Pointe subdivision in Exeter. All units are Energy Star rated; Contemporary architectural exterior designs. This 1134 sq ft bungalow plan offers 2 beds/2 baths, including large master ensuite & walk-in closet. Sprawling open concept design for Kitchen/dining/living rooms. 9' ceilings on main floor. High quality kitchen and bathroom vanities with quartz countertops; your choice of finishes from our selections (depending on stage of construction). 2 stage high-eff gas furnace, c/air and HRV included. LED lights; high quality vinyl plank floors in principle rooms. Central Vac roughed-in. Fully insulated/drywalled/primed single car garage w/opener; concrete front and rear covered porch (with BBQ quick connect). Photo is for reference only. (id:42776)
Royal LePage Heartland Realty