
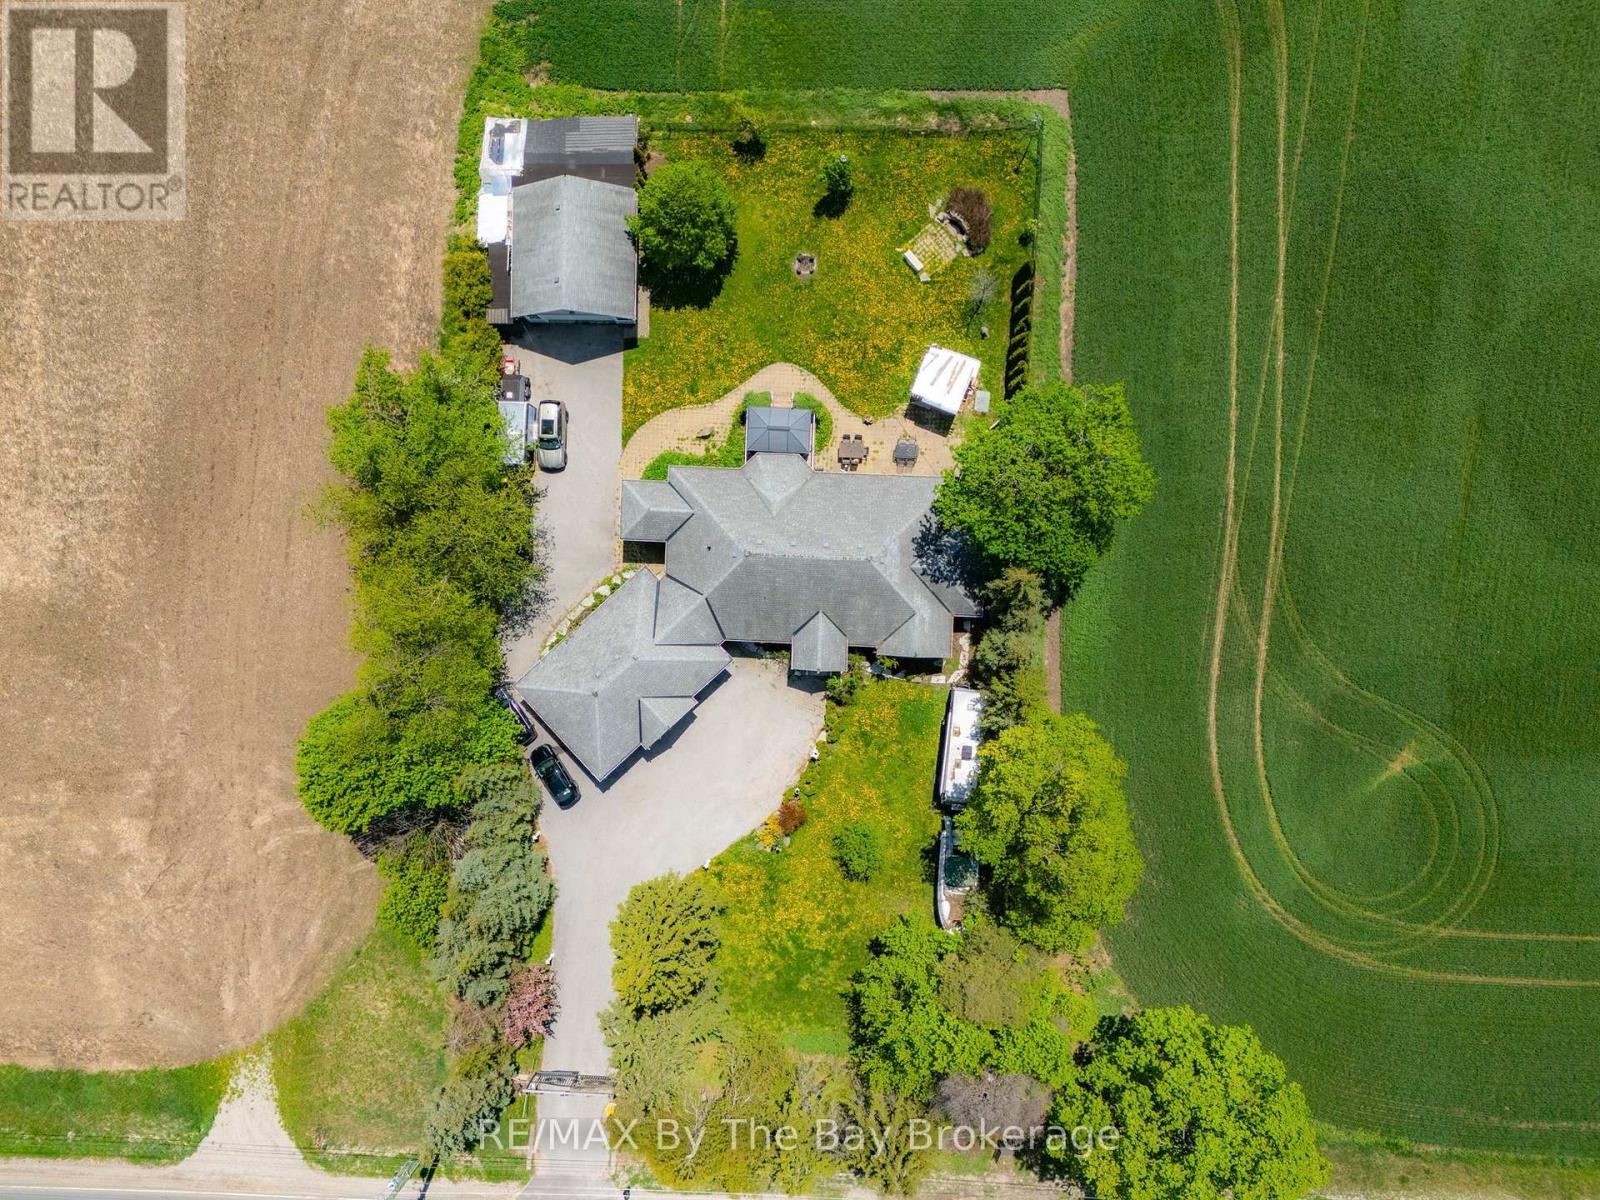
2569 Lockhart Road
Innisfil, Ontario
Custom Built Home On Estate Lot Minutes Away From Barrie! Welcome to this exceptional bungalow offering over 4,000 sq. ft. of beautifully finished living space on a private 0.65-acre estate lot, perfectly blending country-style privacy with city convenience. Thoughtfully designed for families, multi-generational living, or those who simply appreciate space, this impressive home features 3+1 bedrooms, a dedicated home office (or potential 5th bedroom), and 3.5 bathrooms. The bright and spacious main level showcases hardwood and ceramic flooring throughout, vaulted ceiling, an open-concept layout, and a large chef-inspired kitchen complete with granite countertops, stainless steel appliances, ample cabinetry, and generous workspace for entertaining. The primary living areas flow seamlessly, creating a warm and inviting atmosphere for everyday living. The lower level offers incredible flexibility, a second kitchen, king-sized bedroom with walk-in closet, expansive TV/recreation room, games area, home office, and two separate entrances including a walk-up to the backyard and walk-up to the garage, Ideal for extended family, guests, or potential in-law accommodations. Car enthusiasts and hobbyists will appreciate the oversized triple-car garage with abundant storage, plus an additional detached fourth garage/workshop located at the rear of the property. Step outside to your private backyard oasis featuring a large stone patio, waterfall feature, pergola, firepit and deck. Conveniently located just minutes to Barrie, Highway 400, the GO Train, Costco, shopping, restaurants, schools, and everyday amenities. Golf lovers will appreciate having two golf courses at the end of the street. This rare estate property offers the perfect combination of space, privacy, versatility, and location. A truly special opportunity just 7 minutes to Barrie's Costco. (id:42776)
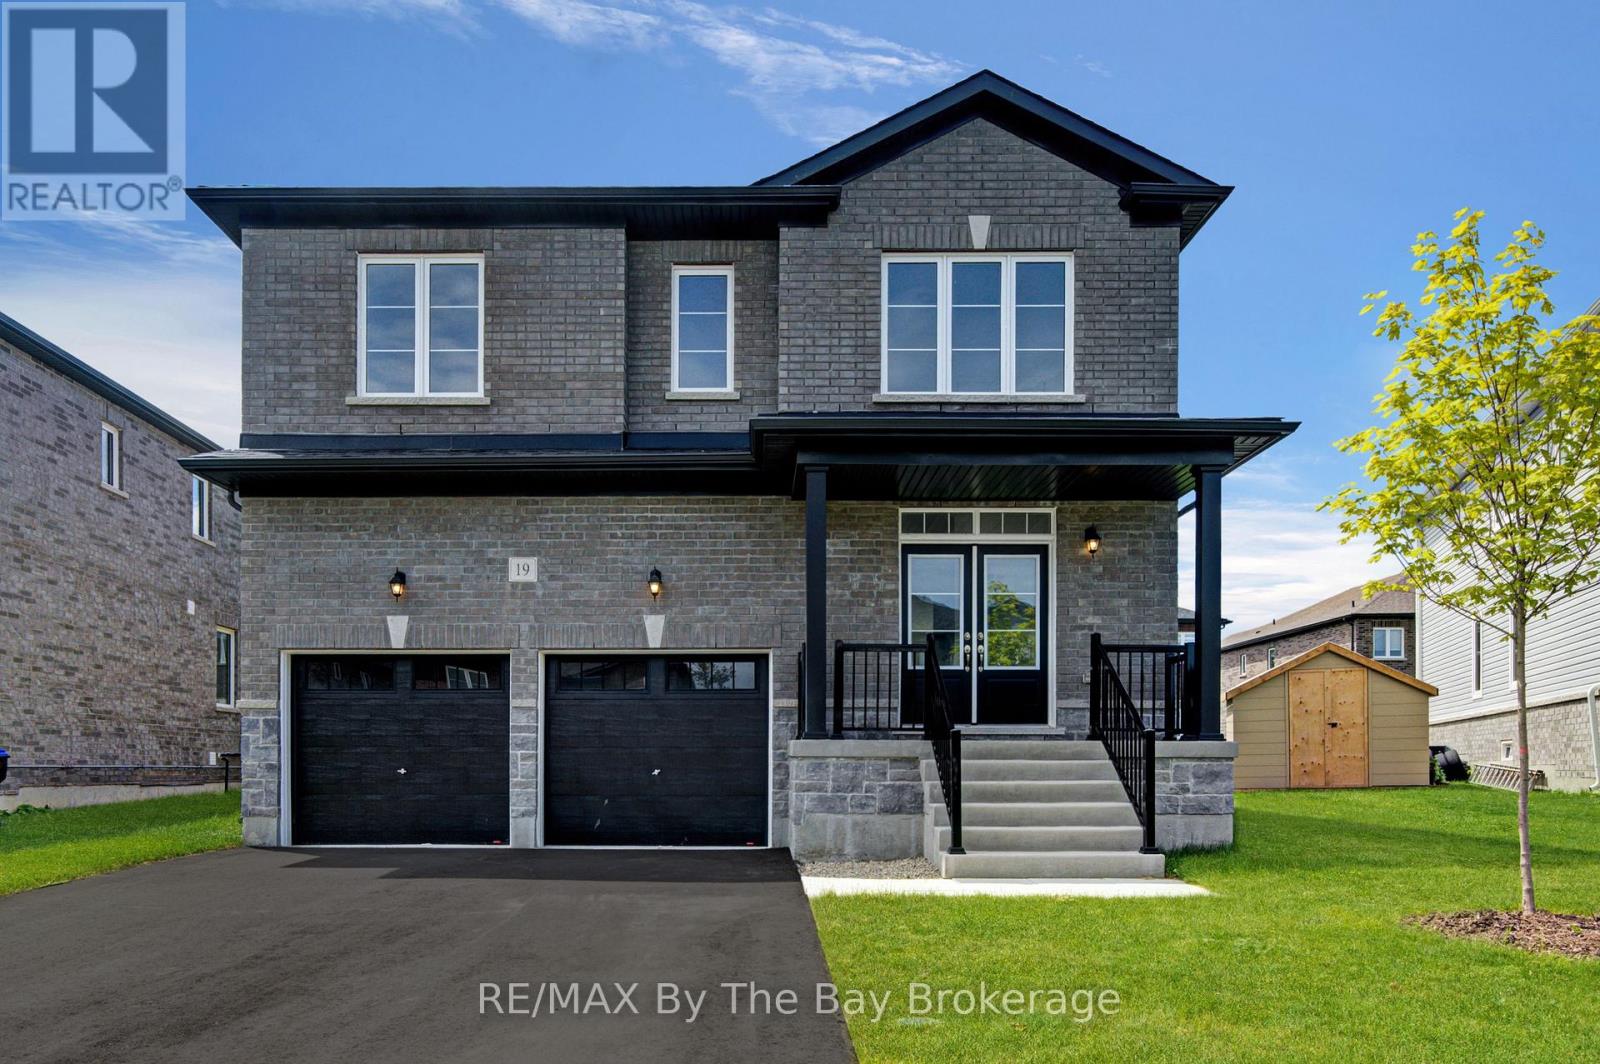
19 Amber Drive
Wasaga Beach, Ontario
NEW HST REBATE PRICING! Offering exceptional value, this brand-new Walnut Model Elevation A by Baycliffe Communities offers approximately 2,762 sq. ft. of thoughtfully designed living space in the final completed phase of The Villas of Upper Wasaga. Featuring a timeless all-brick and stone exterior, this detached home offers a spacious, family-friendly layout designed for both everyday living and entertaining.The bright open-concept main floor features 9-foot ceilings, upgraded hardwood flooring, a formal dining room, a spacious family room, and a beautifully designed kitchen complete with quartz countertops, an oversized centre island, extensive cabinetry, and a generous breakfast area overlooking the backyard.Upstairs, you'll find four spacious bedrooms, including a generous primary suite with a walk-in closet and a well-appointed 5-piece ensuite featuring a freestanding soaker tub and glass shower. Three full bathrooms on the second level, including a convenient Jack-and-Jill bathroom, provide exceptional comfort and functionality for family and guests, while second-floor laundry adds everyday convenience.The unfinished basement with a bathroom rough-in offers outstanding potential to create additional living space tailored to your needs.Located in the highly desirable Wasaga Sands neighbourhood, you'll enjoy convenient access to schools, shopping, walking trails, golf, and the beach, while Collingwood and Blue Mountain are only a short drive away for year-round recreation. (id:42776)
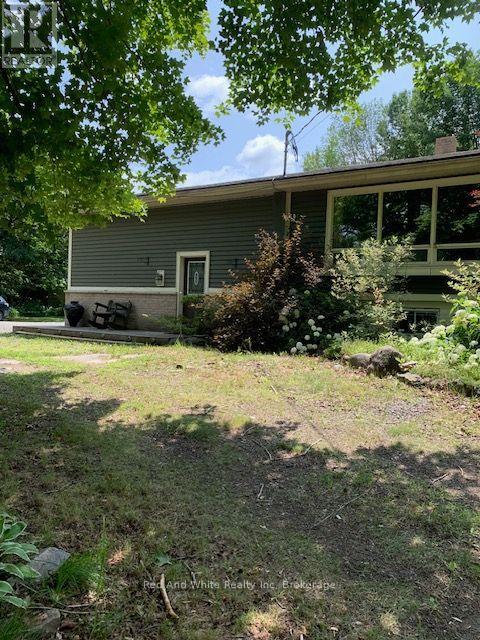
708 141 Hwy Highway
Seguin, Ontario
Here's an opportunity to enjoy almost 20 acres, with a 4 bedroom home minutes to historic town of Rosseau and numerous lakes in the area. Attached garage so your vehicle is out of the elements, and a large detached "heated" garage to store your toys/machinery or convert to a "man/woman" cave. The open concept kitchen/dining/living room is perfect for entertaining, "pot" filler above the gas range, and large island with breakfast bar. Main level you'll find a 4 pce bath, 3 nice sized bedrooms and primary with walkout to private deck. Lower level consists of large family/rec room with wood burning stove, bedroom #4 with 3pce ensuite, and a utility room having an abundance of storage, a commercial style stainless steel work station with sink and "wine" cellar. Although this is not waterfront, trails on the property lead to a small lake. Great piece of property to spend time exploring. Approximately 20 minutes to Parry Sound, 45 to either Bracebridge or Huntsville. (id:42776)
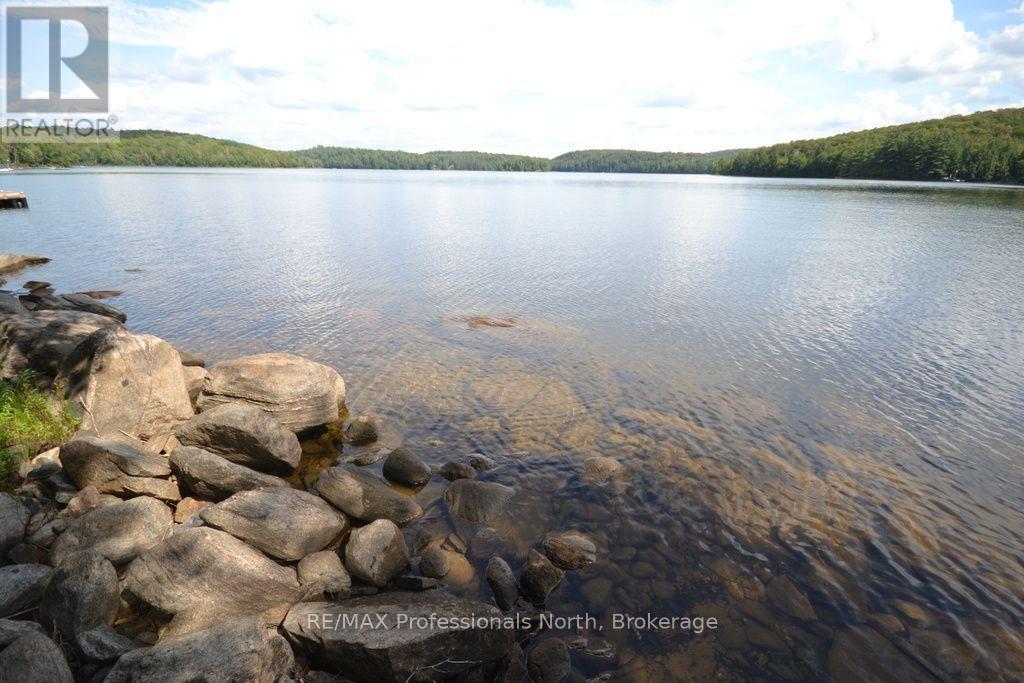
Tbd Spruce Lake Trail
Dysart Et Al, Ontario
STUNNING SPRUCE LAKE WATERFRONT LOT! Discover the perfect setting for your dream cottage or year-round home on this exceptional 12-acre private parcel with 150 feet of clean rock and sand shoreline and beautiful southern exposure. The gently sloping terrain is ideal for a walkout basement design, offering the opportunity to create a home perfectly suited to the natural landscape. Hydro is available and the property enjoys year-round road access. Enjoy endless outdoor adventures with miles of boating and fishing on the connected waters of Spruce and Drag Lakes. A rare opportunity to own a magnificent, private waterfront property in a beautiful natural setting-bring your dreams and start building your own piece of paradise! (id:42776)
2 - 1336 South Morrison Lake Road
Gravenhurst, Ontario
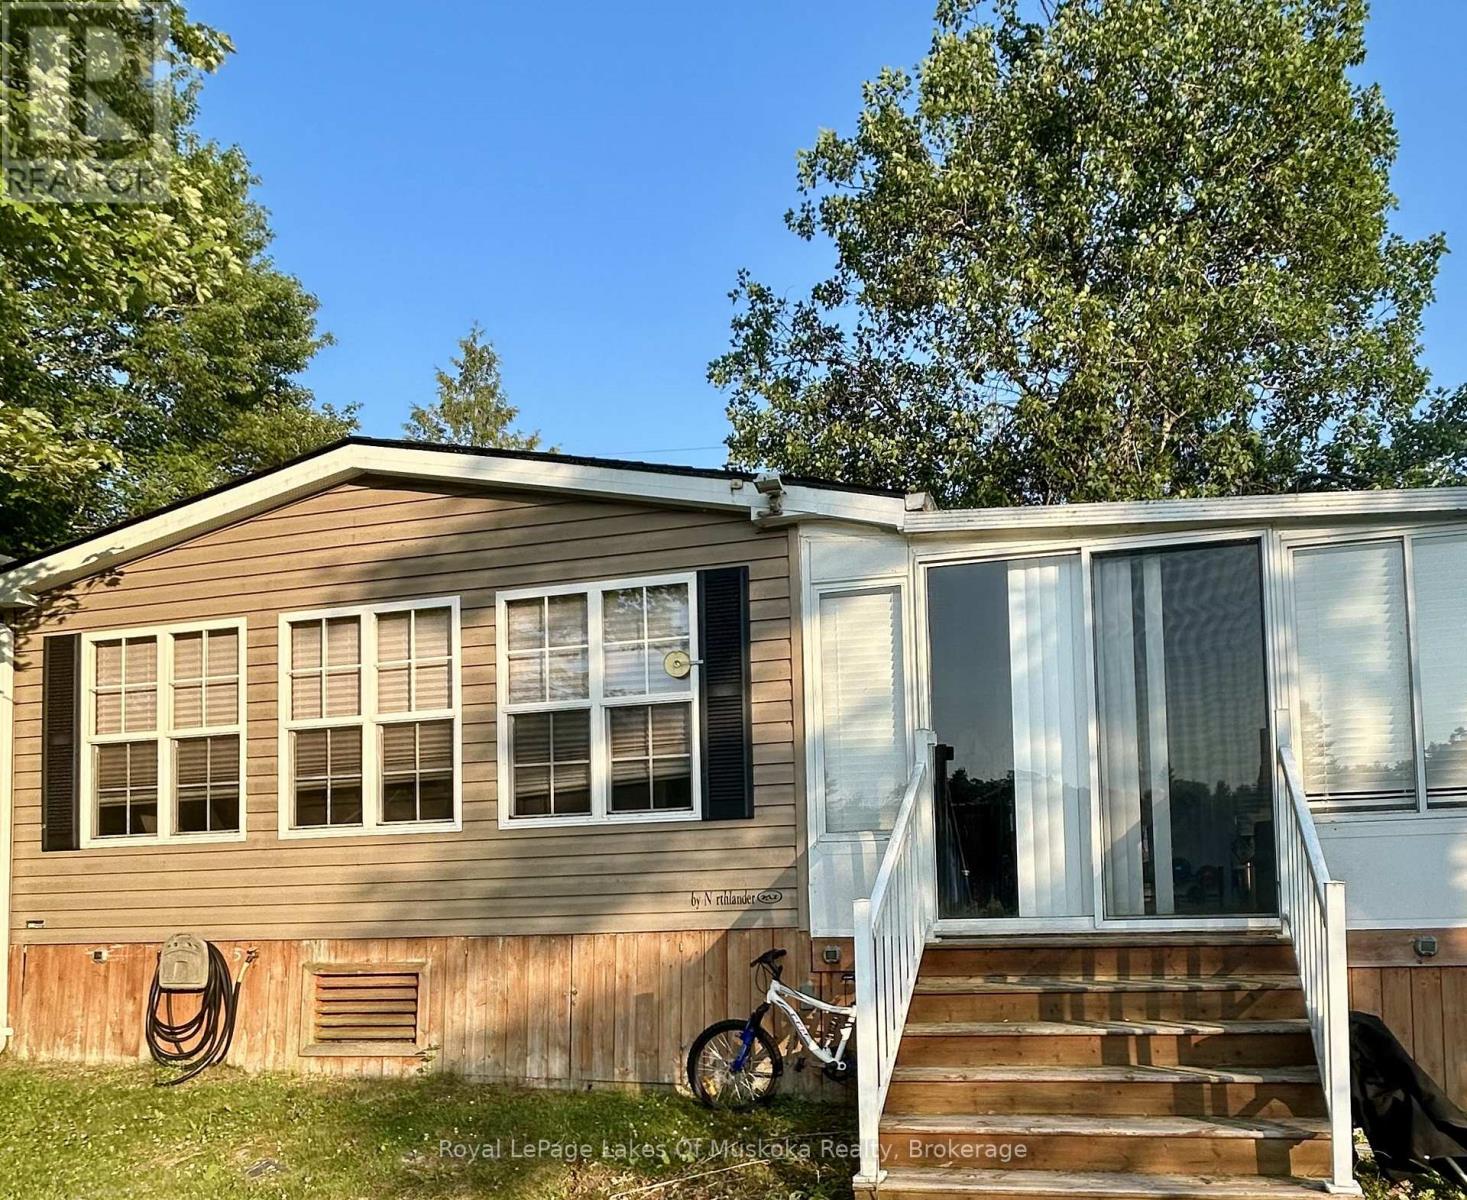
Muskoka cottage ownership is closer than you think. Come be a part of the Lantern Bay Resort Community. This amazing two bedroom plus den unit is located on the main road and looks out to the river. Located on the river front it is a rare find. Don't miss your chance to be a part of this incredible community. The resort has so much to do, fishing, laundry. All you need to do is move in to this fully furnished unit and start living your Muskoka dream. (id:42776)
120 Hill Street E
Centre Wellington, Ontario
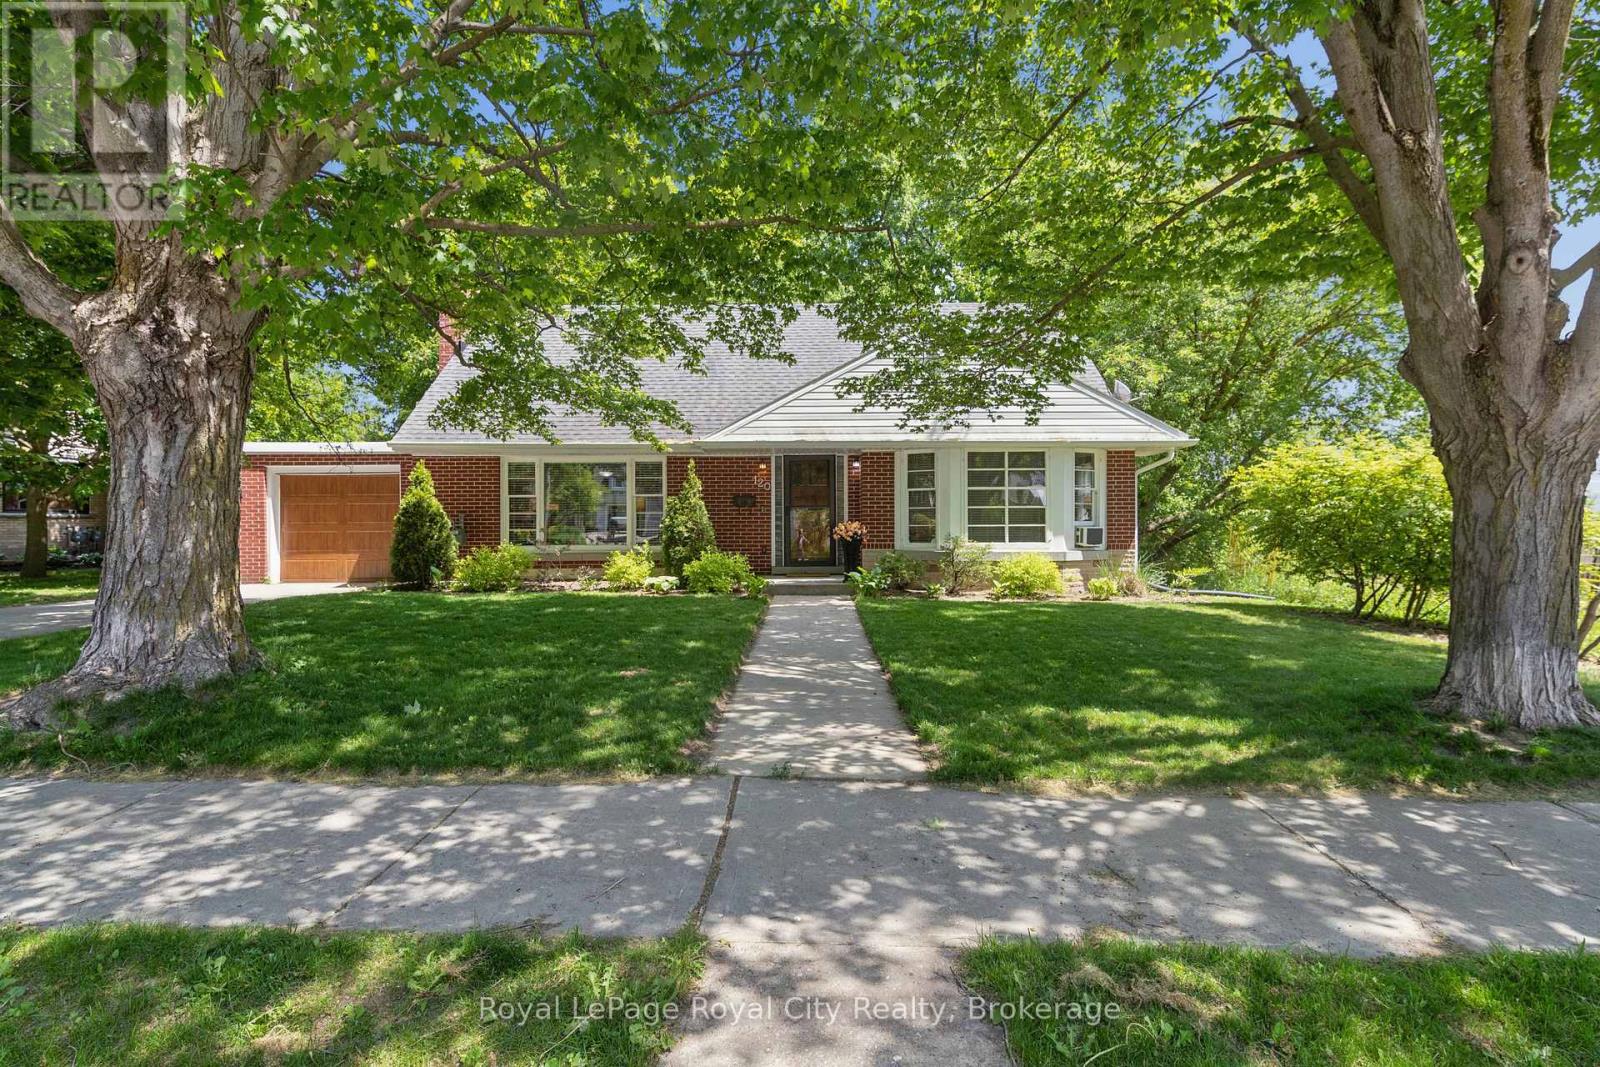
Set on a leafy tree-lined street in Fergus's sought-after Heritage district, this charming 1.5-storey red brick home celebrates its mid-century roots with vintage style and a flexible and comfortable floor plan. Step inside to find blonde hardwood floors and a central fireplace anchoring the living and dining rooms, where large picture windows flood the spaces with natural light. Bungalow-style living is achievable here, a kitchen rich with original millwork, a retro-inspired 4-piece bath and two versatile bedrooms - perfectly suited as a main-floor primary and guest room or home office. From the kitchen, walk out to an inviting covered porch that overlooks a fully fenced, private backyard. Upstairs is a sensational primary bedroom with double closets and built-in cabinetry, an additional bedroom with walk-in closet and main 4-piece bath, creating a self-contained retreat - for guests, teens, multigenerational living, or continued use as an Airbnb suite with income potential. A massive, unfinished basement, just shy of 1000 sf, opens the door for opportunity. Consider it a blank canvas - rec room and home gym, in-law suite or legal accessory apartment, subject to municipal approvals, of course. Surrounded by mature trees and established homes, this genuinely characterful property is just a short stroll to downtown Fergus's local shops, restaurants, the Grand River and everyday local amenities. Leave the car in the garage and enjoy one of Centre Wellington's most walkable neighbourhoods. Take a tour and discover a world of possibility. (id:42776)
577 Canal Road
Huntsville, Ontario
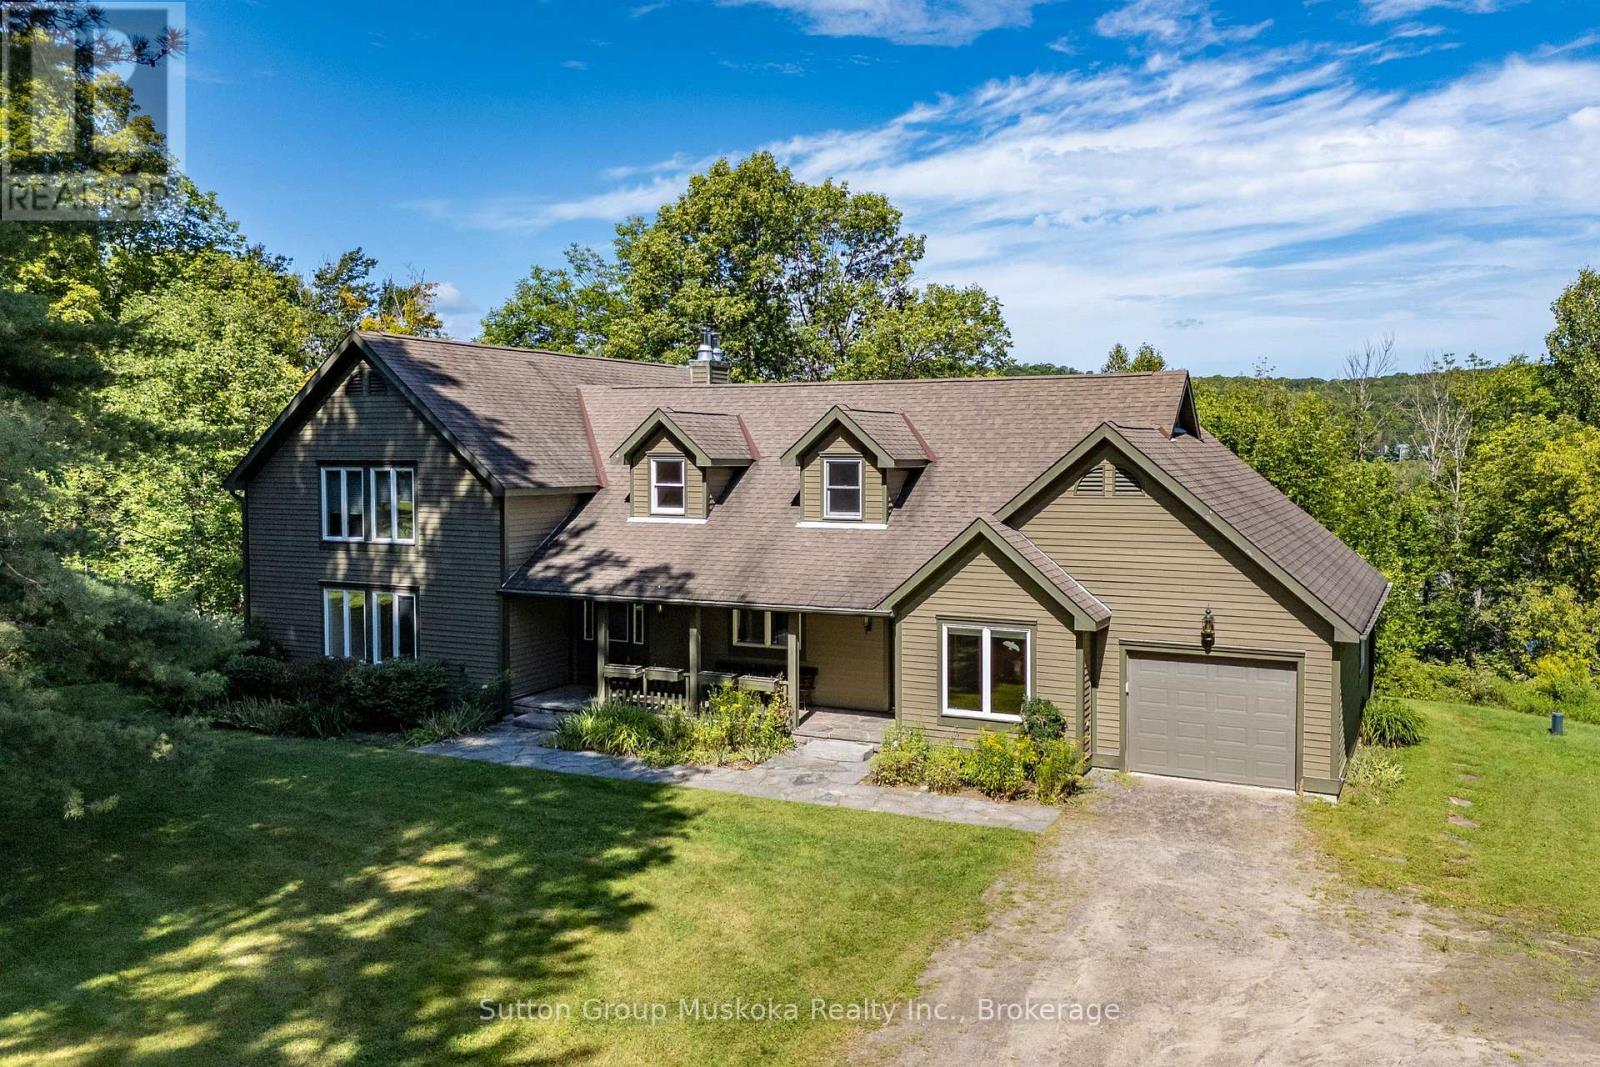
Welcome to an exceptional Muskoka waterfront property set on 5 acres of beautifully treed grounds with a park-like setting & 234 feet of frontage on Peninsula Lake. A winding driveway creates an impressive approach to this spacious & private home. A granite walkway & steps lead to the front porch and welcoming entrance. Inside, the impressive living room features vaulted ceilings, a wall of windows overlooking the grounds and lake, & a granite fireplace. There is ample space for a dining table, while an adjoining sunroom provides space to relax and enjoy. The kitchen offers an abundance of cabinetry and counter space. A generous breakfast/dining area features large picture windows overlooking the deck and lake. The deck stretches along the front of the home with views of the grounds & waterfront. The main-floor primary suite includes a walk-in closet & private ensuite. Also on this level; a office/den, a 2-piece bathroom, laundry room & access to the attached garage. The upper level provides 3 additional bedrooms, full bathroom & a recreational area that could serve as a children's playroom, office or TV room. The lower level adds even more living and entertaining space with a large recreation room featuring a fireplace, an additional bedroom, full bathroom, wet bar, wine storage area, and a generous storage area with exterior access. Outside, a trail winds down to the lake, where you'll find a large recreational area and an older dock, with boat port. Peninsula Lake is part of a 40-mile boating system, allowing you to boat directly into downtown Huntsville. Deerhurst Resort is minutes away, offering 2 golf courses & restaurants. Additional features include a drilled well, backup generator, forced-air heat pump for heating and cooling, & an impressive heated detached triple-car garage measuring approximately 1,200 sq. ft. This is a rare opportunity to enjoy the space, privacy and natural beauty of a true Muskoka estate. This is an estate sale & is offered "as is" (id:42776)
1209 North Kahshe Lake Road
Gravenhurst, Ontario
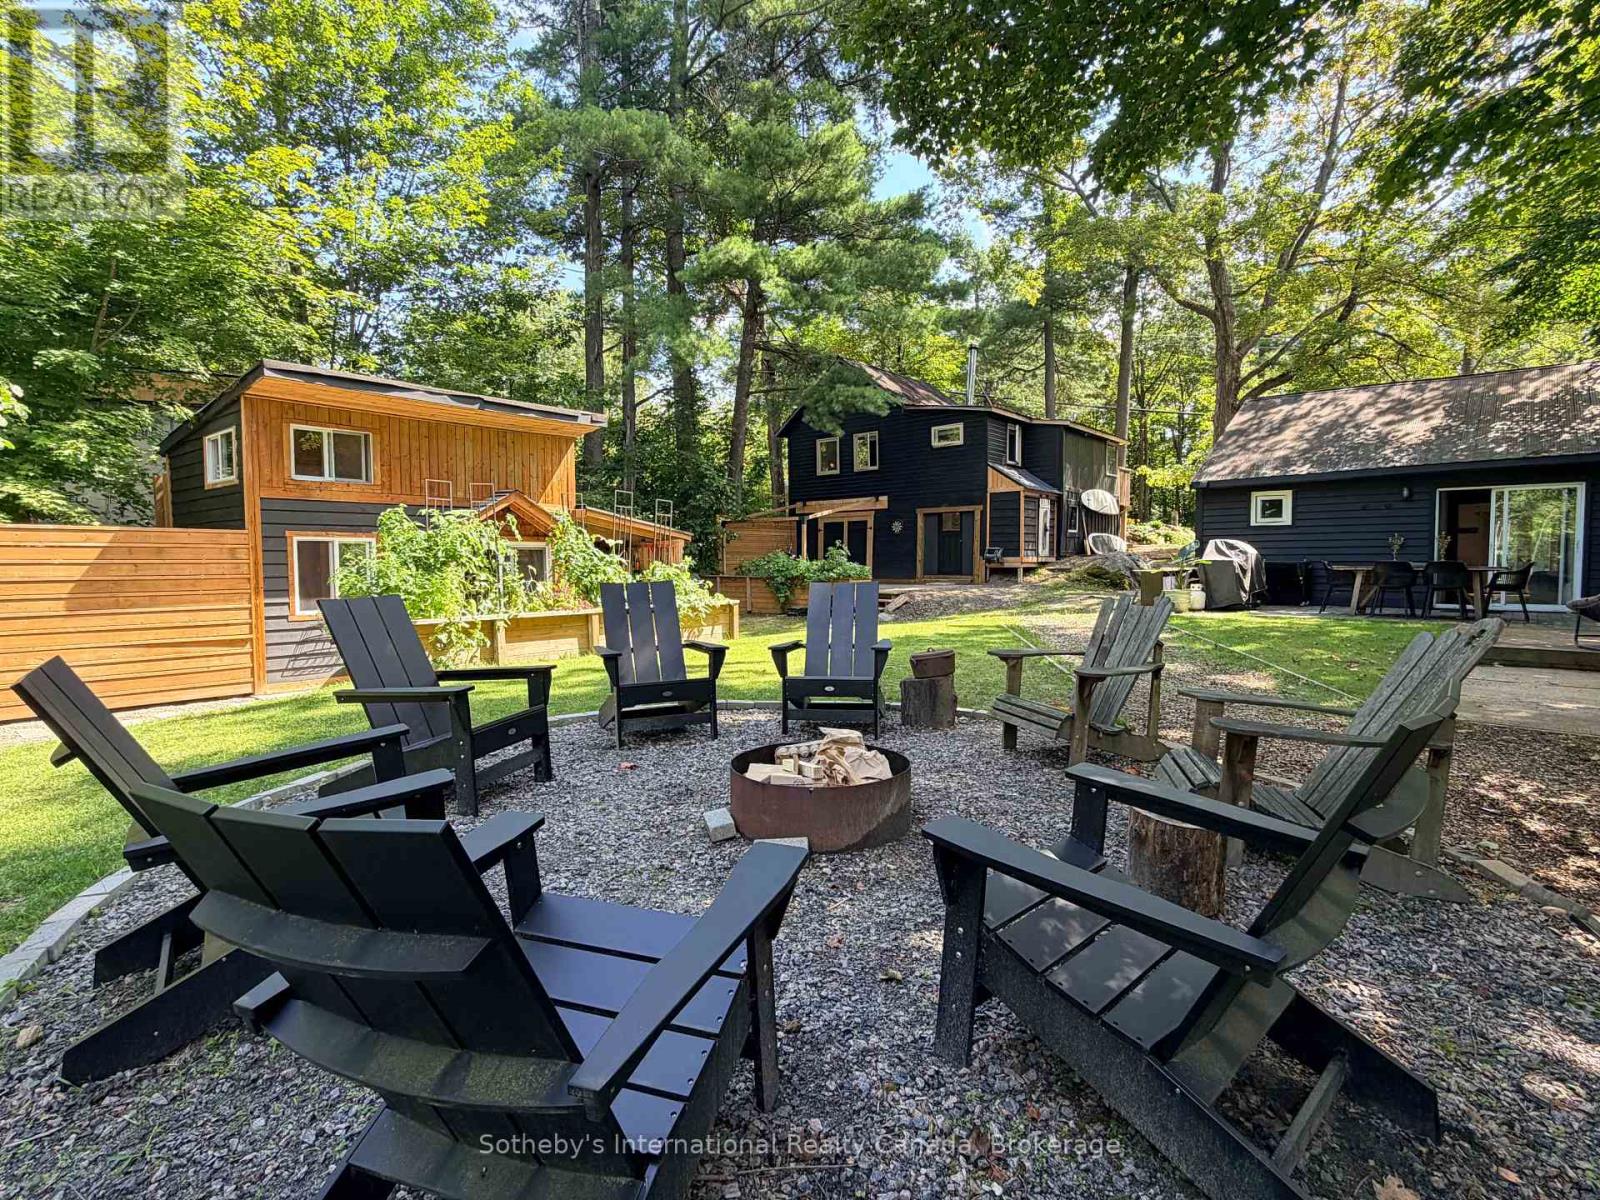
Not one, but TWO fabulous cottages just steps to Kahshe Lake! A true Muskoka escape with exceptional versatility! Located directly across from Nagaya Beach on beautiful Kahshe Lake, this unique property features two charming, tastefully decorated cottages plus a newly built bunkie/office - perfect for family getaways, summer rentals, or a combination of both. Both cottages are surrounded by lovely landscaping and offer a warm, rustic Muskoka feel with exposed wood accents and wood-burning stoves that create the perfect atmosphere on cool evenings. Just 90 steps from the lake, you can easily head across the road for a morning swim, an afternoon on the beach, or a sunset by the water. The main cottage features two bedrooms plus a den, vaulted ceilings, hardwood floors and shiplap detailing throughout. The second cottage, which has been successfully rented on Airbnb during the warmer months, offers two bedrooms, one bathroom and a loft, along with original hardwood floors and plenty of storage. Outside, the property is designed for enjoying everything Muskoka has to offer. Three driveways provide ample parking and room for a boat, while the back deck is ideal for relaxing, the fire pit is made for evenings under the stars, and the spacious yard offers plenty of room for games and gatherings. Walking trails run directly behind the property, adding even more opportunity to explore and enjoy the outdoors. Whether you're looking for a family compound, an income-producing investment, or your own slice of quintessential Muskoka, this property delivers an incredible combination of lifestyle and opportunity. The lake, the beach, the trails and the classic cottage charm are all right here. Come experience it for yourself! (id:42776)
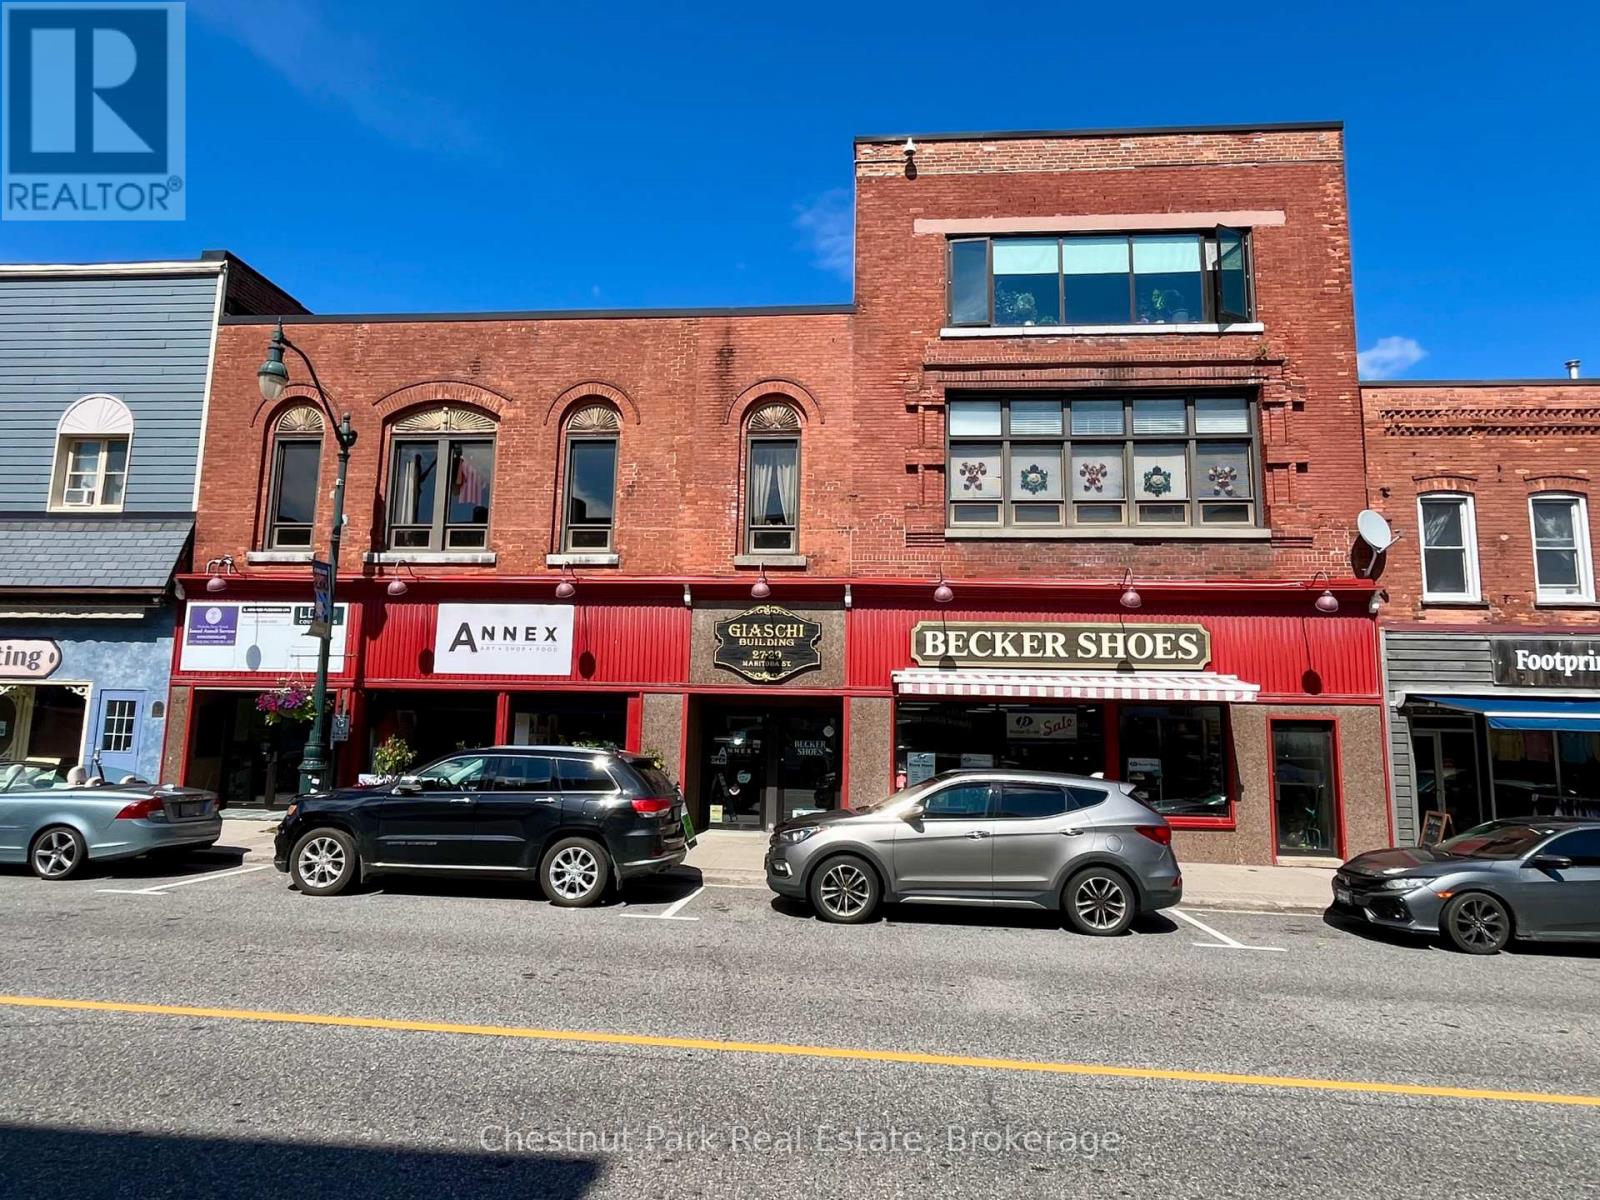
29 Manitoba Street
Bracebridge, Ontario
Exceptional opportunity to own a landmark commercial property in downtown Bracebridge. Offering approximately 18,773 sq. ft. from street level through the upper floors, plus 8,000+ sq. ft. of lower-level space, this mixed-use building provides flexibility for investors, business owners and developers.The main level features two prominent retail spaces of approximately 4,000 sq. ft. each with excellent downtown exposure. One features large glass-panel overhead doors opening to the street, creating a unique storefront and indoor/outdoor commercial experience. The second floor, approximately 8,950 sq. ft., is accessed by staircase and elevator and divided into numerous office spaces. Several are currently rented, while vacant units offer opportunities for further leasing or reconfiguration. Shared kitchen and washroom facilities service the office level.The third floor features a spacious three-bedroom apartment, adding residential income potential. The 8,000+ sq. ft. lower level provides unfinished storage, basement and mechanical space, serviced by a functioning freight elevator. At the rear, the lower level is at grade with the public laneway, providing truck access through two service bays and direct access to parking. The configuration may offer potential for additional leasable storage or service space, subject to applicable approvals. Separate PIN parcels measuring approximately 27' x 162' provide parking for approximately 18 vehicles, plus two spaces along the building, for approximately 20 spaces total-a valuable downtown asset. With retail, office and residential uses, existing tenancies, vacant space, service and storage areas, elevator access, grade-level loading and dedicated parking, this distinctive property offers numerous possibilities for income generation, repositioning or future redevelopment in downtown Bracebridge. (id:42776)
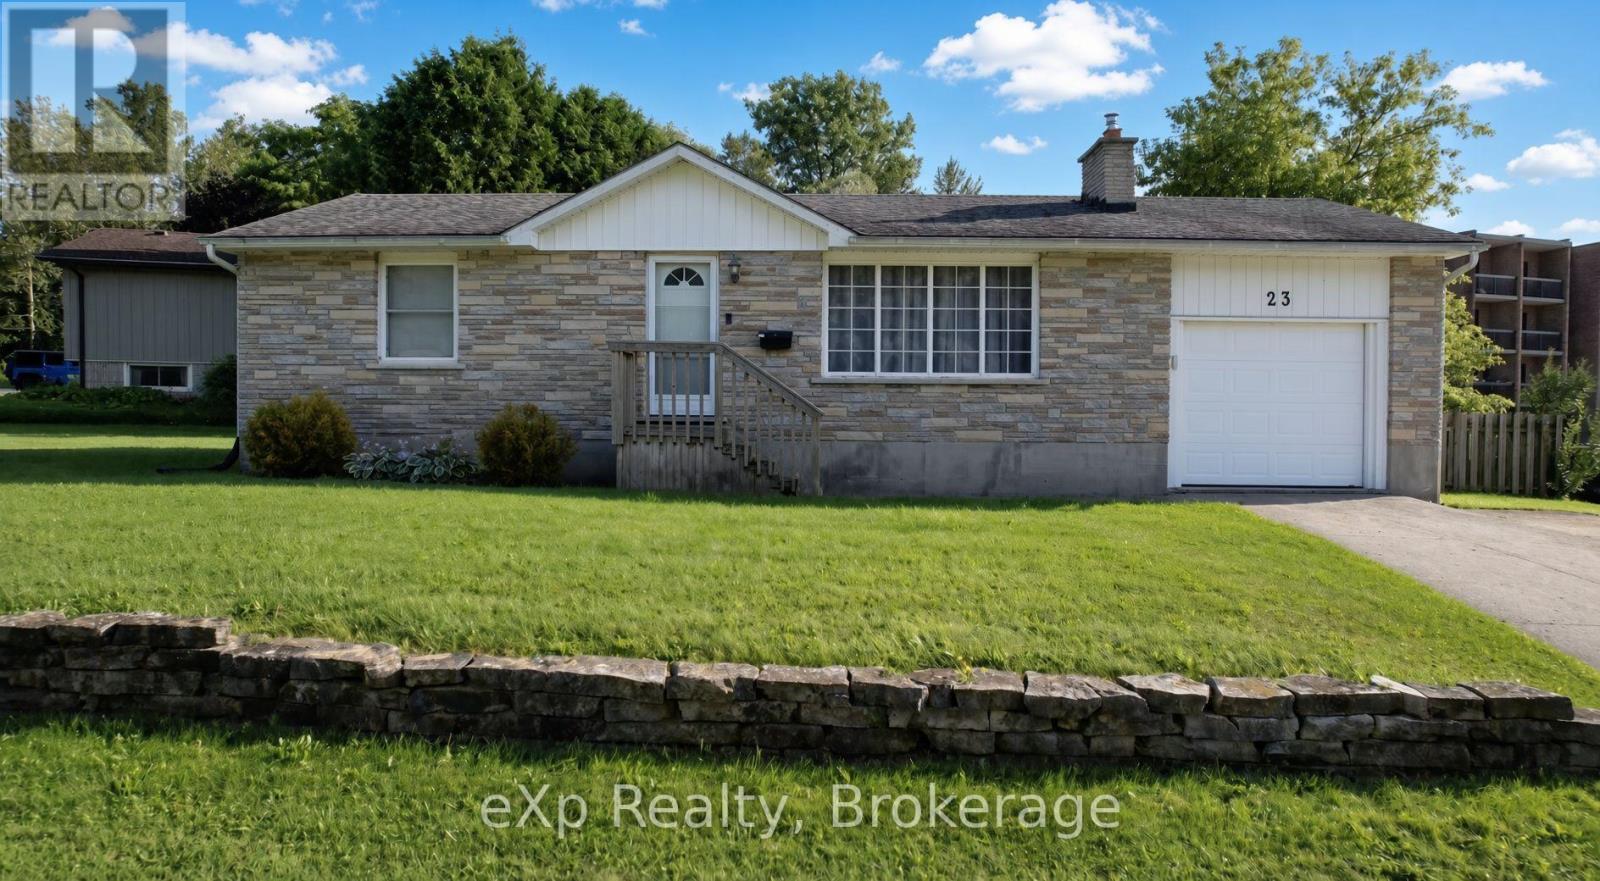
23 Valleyside Drive
Brockton, Ontario
If a wonderfully maintained bungalow in a fantastic town is what you're looking for, say hello to 23 Valleyside Drive in Walkerton. This all brick home features bright main floor living space, including a well appointed living room with gas fireplace, as well as the kitchen and dining area with walkout to the back deck. Walking down to the lower level leads you right into a great rec room space, where there is plenty of room to shoot some pool or curl up and watch a movie. Convenient laundry, a half bath, and a bonus room round out the lower level. Add in the attached garage and fenced in yard, and this might just be the perfect home, whether looking to downsize, looking to get into the market, or just looking for a great property. (id:42776)
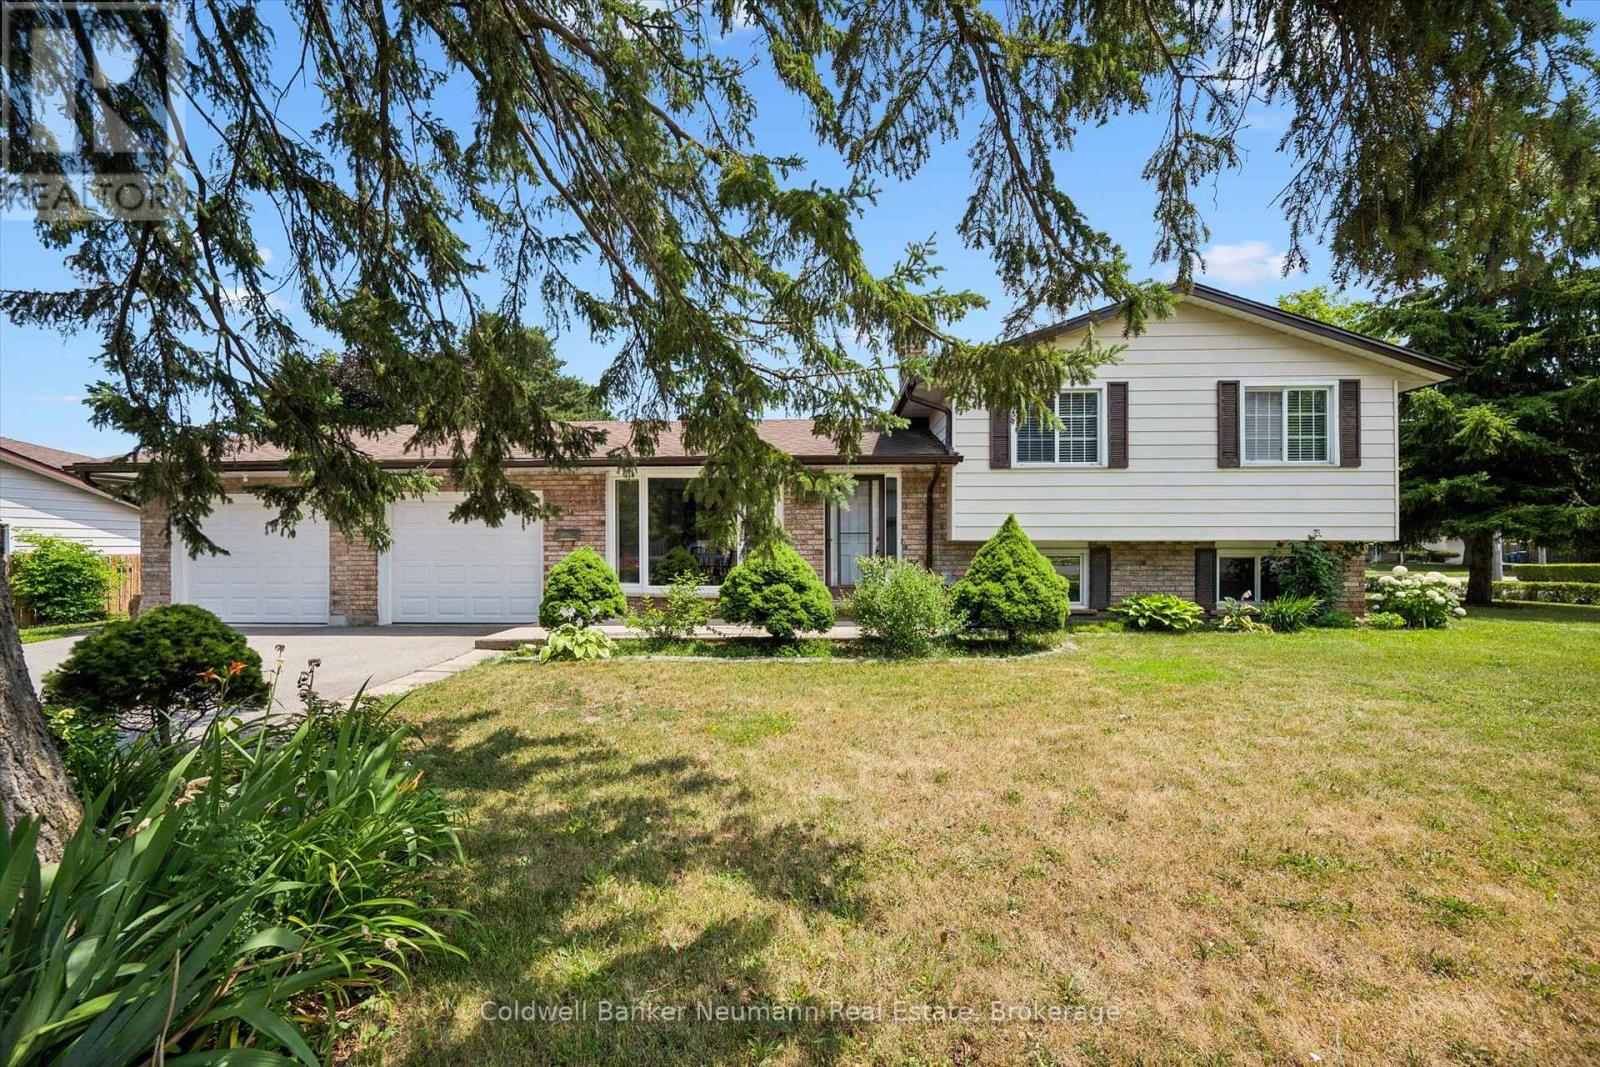
3 Meadow Crescent
Guelph, Ontario
Adorable West End Home - Freshly Updated & Ready to Impress! Situated on a quiet crescent in Guelph's desirable West End, this well-maintained home has just received a fresh update, including a renewed kitchen making it feel bright, revitalized and absolutely move-in ready! The property offers a rare over sized double-car garage, spacious driveway and even a pear tree - all in a fantastic location just minutes from Costco, the West End Community Centre, downtown Guelph and quick access to the Hanlon Expressway. Step inside to a freshly painted, carpet-free interior with beautiful hardwood flooring and a functional layout designed for everyday living. The inviting eat-in kitchen features a newly added built in dishwasher, gas stove, plenty of workspace and a large window over the sink that fills the room with natural light. Just off the kitchen, the dining room offers sliding doors leading to the outdoor space. Convenient upper-level laundry is another feature you'll appreciate. The bright lower level adds exceptional flexibility, with a separate entrance, oversized windows and a full bathroom. Whether you need additional family living space, a private retreat for an adult child, comfortable guest accommodations or a home office, this level offers plenty of possibilities. And there's more - an additional finished level below provides even more versatile space to make your own. Recent improvements also include a new huge driveway, furnace and central air conditioning, offering added peace of mind for years to come. Fresh, functional and full of potential, this charming West End home is ready for its next chapter. Come take another look - you may be surprised by just how much a little refresh can transform a home! (id:42776)
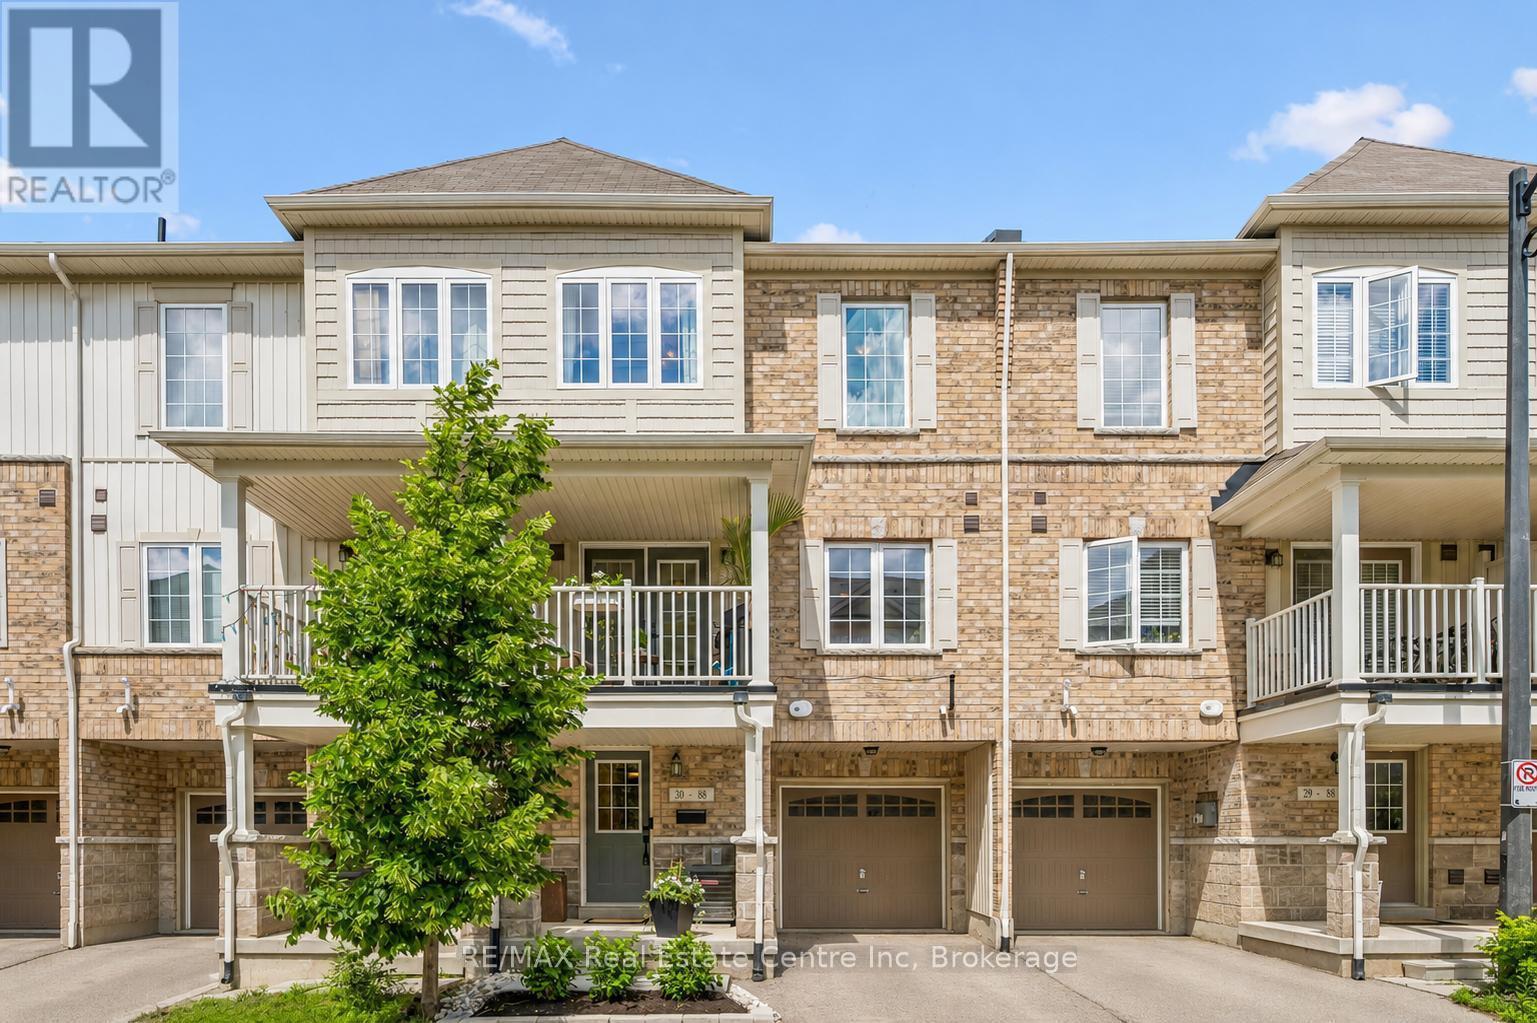
30 - 88 Decorso Drive
Guelph, Ontario
Welcome to 30-88 Decorso Drive, a beautifully finished 2-bedroom, 2.1-bathroom freehold townhouse situated in Guelph's highly sought-aftersouth end! Built in 2019, this Energy Star home offers modern comfort, stylish finishes and excellent efficiency - giving you peace of mind foryears to come. The main level features a bright, open-concept layout with 9-ft ceilings, designer light fixtures and new luxury vinyl plank flooring in 2026. The stunning kitchen offers fresh white cabinetry, new KitchenAid stainless steel appliances, ample counter space and a large breakfastbar with seating - perfect for casual dining or entertaining. The kitchen flows seamlessly into the living and dining area, where a large windowand garden doors fill the space with natural light while providing access to your lovely covered balcony. This private outdoor retreat is the perfect spot to BBQ, relax or unwind at the end of the day. A chic powder room with a modern vanity completes the main level. Upstairs, you'll find aspacious primary bedroom with a huge walk-in closet and a 4-piece ensuite featuring a shower/tub and large vanity. There is also a generously sized second bedroom, a 4-piece main bathroom and convenient upstairs laundry. A new water heater was installed in 2026. Located close to Victoria Park East Golf Club, Starkey Hill, Smith Property loop, parks and everyday amenities. You're just around the corner from the new Two Rivers Secondary School, opening in September 2026 and only a 5-minute drive to Pergola Commons offering restaurants, shops, fitness centres, a movie theatre and more! Commuters will appreciate the quick access to Highway 401, making this an excellent option for first-time buyers, downsizers and investors alike (id:42776)