
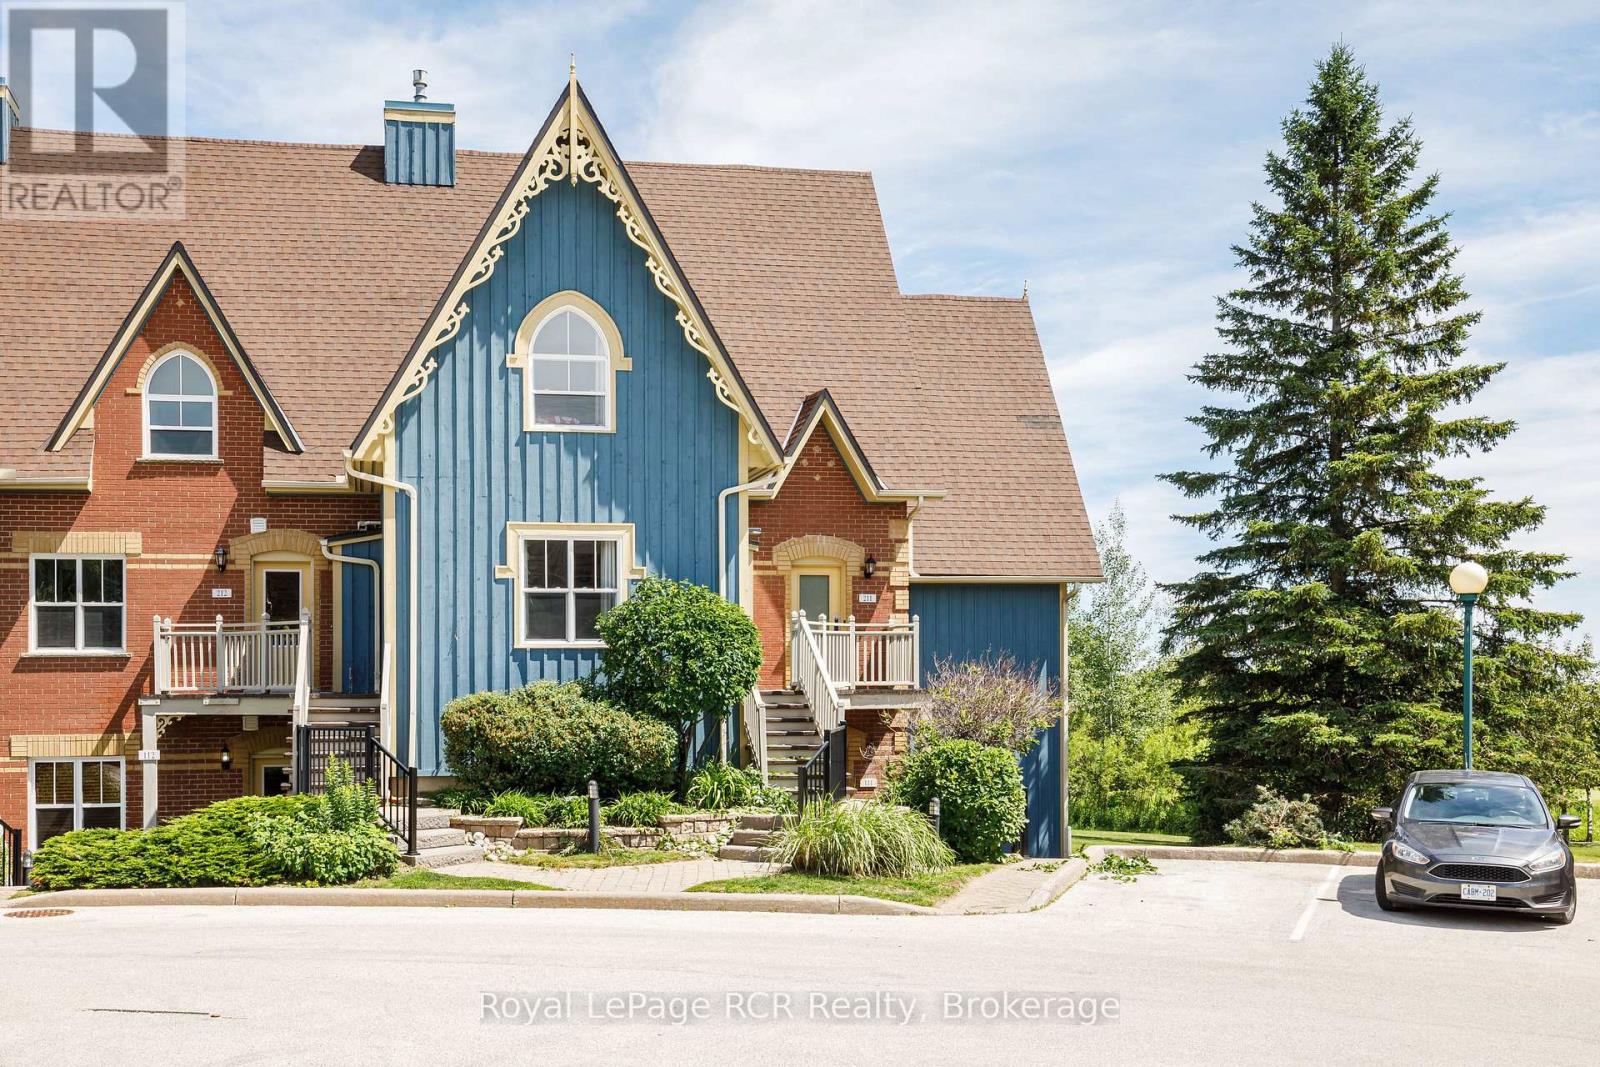
211 - 184 Snowbridge Way
Blue Mountains, Ontario
Offered fully furnished and turn-key, this exceptional property is the perfect blend of personal retreat and investment opportunity. Overlooking the golf course, the condo enjoys stunning, unobstructed views from the private balcony, dining area, and primary bedroom. Inside, vaulted ceilings, oversized windows, and a cozy gas fireplace create a bright and inviting atmosphere designed for year-round enjoyment. The spacious open-concept layout offers plenty of room for family and guests, featuring a generous primary suite with a private 4-piece ensuite, two additional bedrooms, and a second full bathroom. An oversized washer and dryer, along with a dedicated ski locker, add convenience for both owners and visitors. Located just minutes from Blue Mountain Village, owners and guests enjoy complimentary shuttle service to the ski hills, restaurants, shops, and entertainment. In every season, adventure is at your doorstep, from skiing and snowboarding in the winter to golf, hiking, cycling, and nearby beaches throughout the warmer months. Residents of Historic Snowbridge also enjoy access to a seasonal outdoor pool, while the property's short-term accommodation licence offers excellent flexibility for personal use, rental income, or a combination of both. Whether you're looking for a weekend escape, a four-season retreat, or a property with strong income-generating potential in one of Ontario's premier resort destinations, 211-184 Snowbridge Way presents an outstanding opportunity to own in the heart of Blue Mountain. (id:42776)
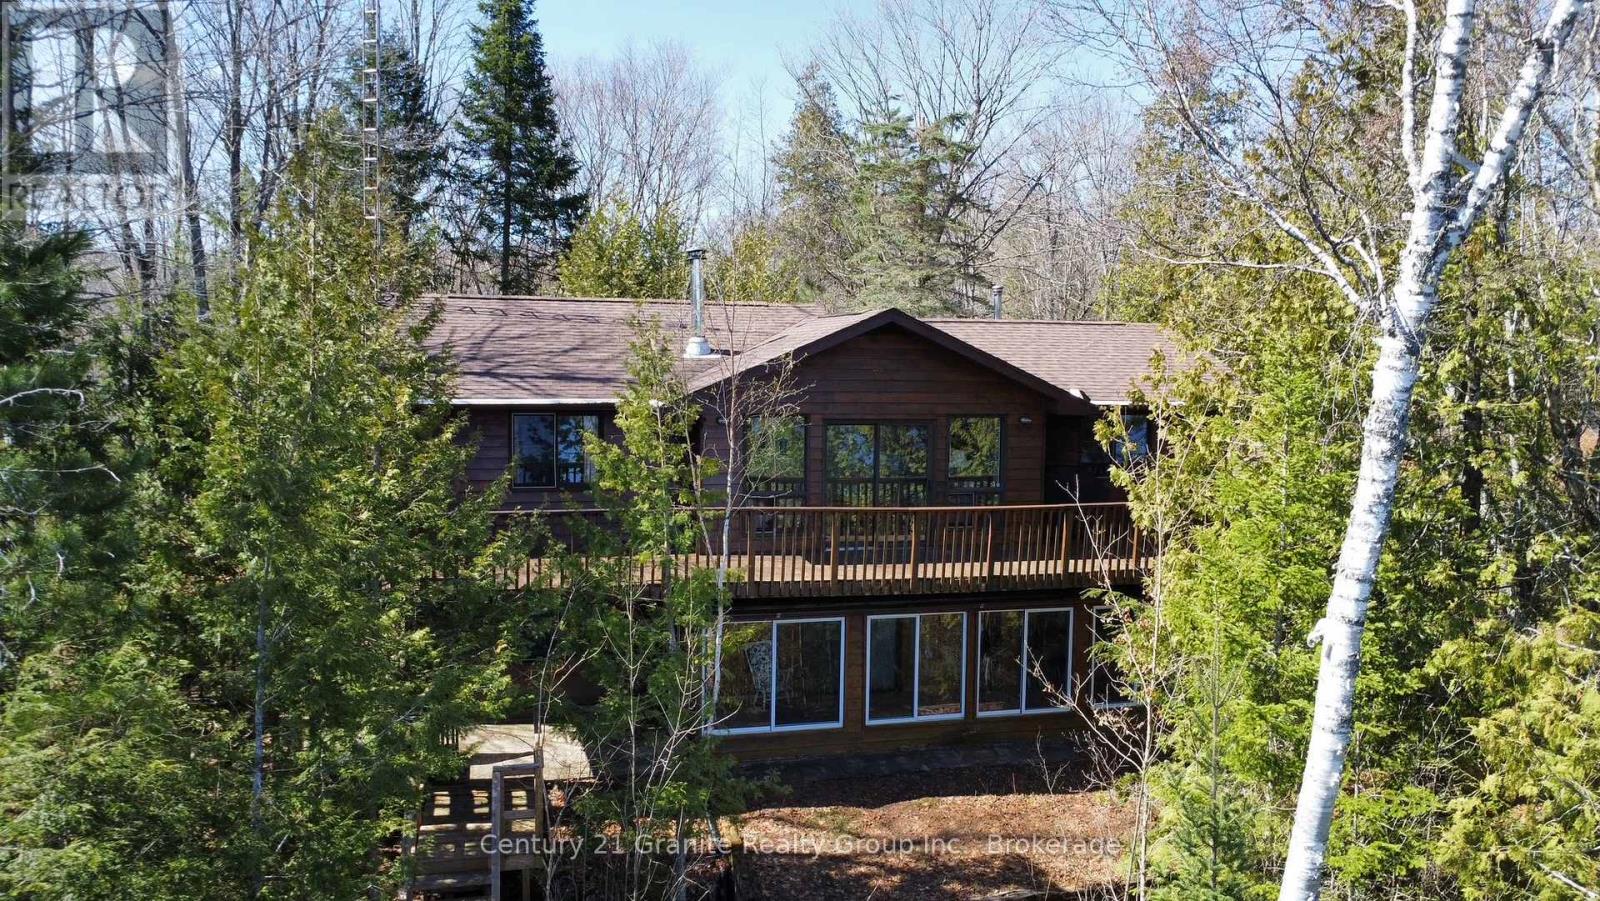
1119 Wampum Road
Dysart Et Al, Ontario
Incredible property on sought-after Miskwabi Lake! Rare point lot, with well over 300 feet of lake frontage (330' per assessment) and 1.3 acres for total privacy! Fantastic big lake view. Deep clean shoreline with a mix of rock and a hard sand beach for wading in -- perfect for kids. Bright and spacious 4-season cottage. The main floor has open-concept kitchen/living/dining areas, two bedrooms, full bath and laundry. The main living area features a vaulted ceiling, fireplace and walkout to deck facing the spectacular water view. Finished bright lower level with rec room, bedroom, den, full bath, and walkout to sunroom facing the lake. Dual forced-air electric and oil-fired heating systems with on-demand hot water, plus electric baseboards and air conditioning. Detached 2-car garage with additional carport -- lots of storage for boats and toys! New stairs to waterfront, and nice level areas at the shoreline to play or relax. Enjoy sunset views from the dock and spectacular sunrises from the cottage. As a bonus, the shoreline is owned. Miskwabi Lake is part of a 2-lake chain renowned for miles of boating, clear waters, and lake trout fishing. Easy access by year round Municipal road, approximately 15 minutes to Haliburton village for shopping and services. (id:42776)
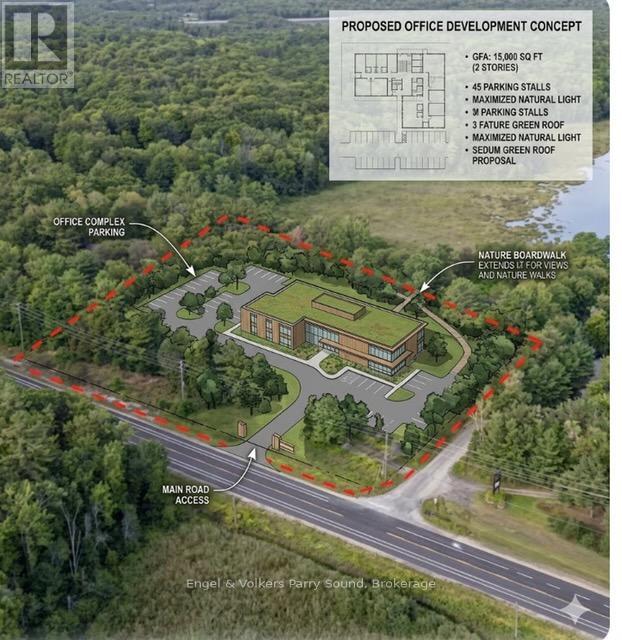
6 Little Beaver Boulevard
Seguin, Ontario
Prime Commercial & Residential Opportunity just minutes from Parry Sound. Discover the perfect blend of lifestyle and business potential with this unique three- bedroom home paired with the versatile commercial building. Set on three acres with nearly 400 feet of frontage along high-visibility Oastler Park Road, this property offers endless opportunities to live, work and invest. The commercial zoning provides exceptional flexibility, for developing your own vision, running your own business or converting to short term or long-term rental accommodations. The existing residence offers comfortable living space, while the commercial building and zoning opens the door to income potential. Conveniently located only 5 minutes from downtown Parry Sound and the site of a new 160+ home residential development, with easy access to highway 400. Tied into natural gas, this property combines rural space with modern utilities, just 2 hours and 20 minutes from the GTA. Whether you're seeking an investment with development potential, or a home-based business with income, or a place to build your future, this property is an exceptional opportunity in a growing community. (id:42776)
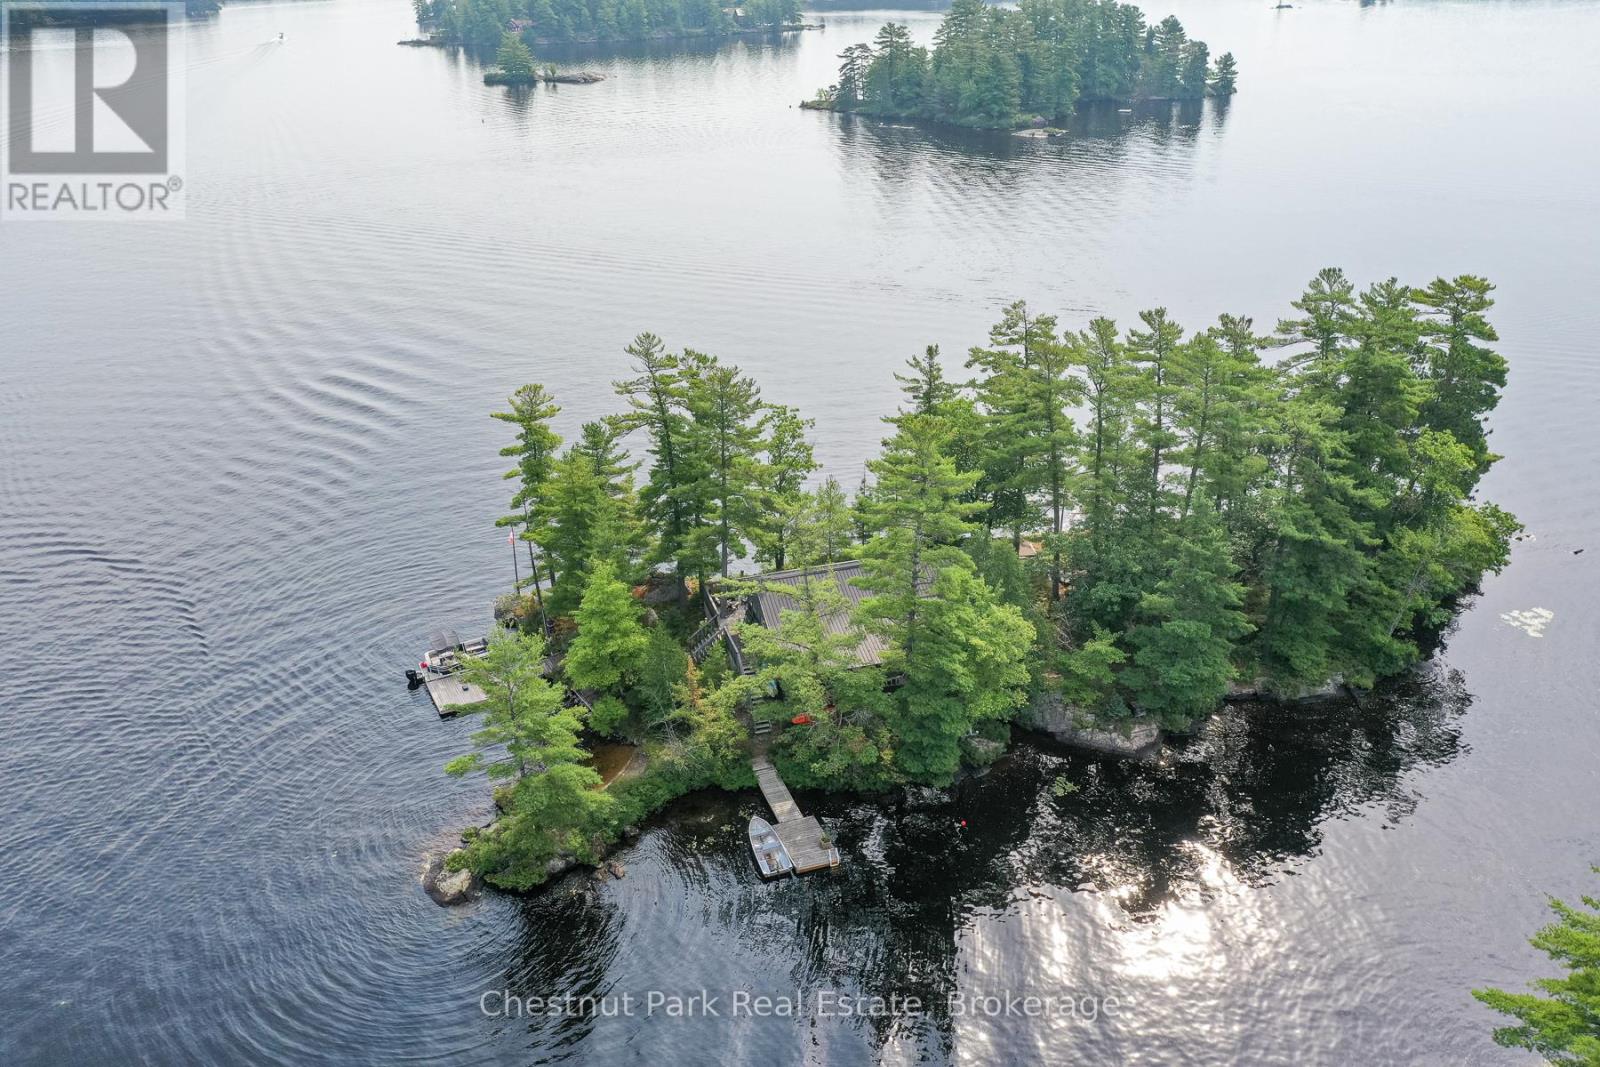
Rose Island Kahshe Lake
Gravenhurst, Ontario
Discover the undeniable joys of private island ownership awaiting you at Rose Island on Beautiful Kahshe Lake. This jewel of an island ( 705' WF) beckons with an accessible location and picturesque, 360 degree, panoramic views of the lake. Here you will discover a true sense of escape and idyllic enjoyment. Enter this enchanting, well maintained vintage cottage that is creatively curated with collectibles and antiques that have inspired an artist in residence as well as many guests who have spent time here. Built in the late 1930's, this charmer has retained a vintage appeal and would make the perfect escape for those seeking a romantic getaway to call their own. The main cottage is wonderfully welcoming and sets a tone that hums "slow down, you move too fast, you got to make the moments last". Plenty of space to spread out and select your favourite nook to rest, read or take a nap. Sit by the wood fireplace and read your current novel while others prepare a delicious meal in the country kitchen with adjacent dining room off the porch. There are 2 comfortable bedrooms/3pc bath (outdoor shower)+ another private area with pullout couch. Idyllic sleeping bunkie tucked at the south end of the island. A spacious deck for dining and lounging just steps from the water + a breezy screen porch for quiet reflection. The small beach offers a bonus, gentle entry into the lake. Explore the many paths that lead to panoramic long lake views that only an island can provide. Let your imagination and creativity run wild here as you take in the scenery. Swim or paddle around the island and immerse yourself in Muskoka nature. Rose island will not disappoint. To experience the adventures that island living affords. book your private tour of romantic Rose island today. Located 1.5 hrs from GTA, Kahshe lake is a popular, welcoming community. A 2 min boat ride (includes fishing boat and new electric motor + charger) will take you where you will feel worlds away from it all. (id:42776)

101 Peel Street
Penetanguishene, Ontario
Welcome to 101 Peel Street - an impeccably maintained brick bungalow. Known for its thriving boating and cottage culture, this welcoming waterfront town is rich in English and French heritage, giving the area its unique charm and character. This peaceful, walkable neighbourhood appeals to families, retirees, and seasonal residents alike, with convenient access to schools, marinas, parks, trails, local amenities, and the historic downtown waterfront. From the moment you arrive, the pride of ownership is immediately apparent. Manicured landscaping, perennial gardens, and impressive curb appeal showcase the exceptional care invested throughout the property. The fully fenced backyard is designed for both entertaining and unwinding, featuring a resort-style heated 14' x 28' inground pool complete with a new solar blanket (2024) and newer elephant winter cover, a brand-new two-tiered deck, and gazebo (2021) that creates the ultimate summer retreat. A convenient patio walkout from the kitchen seamlessly connects indoor and outdoor living spaces.Inside, the thoughtfully designed layout offers comfortable living for the entire family. The main level features three generous bedrooms, including a spacious primary with a private 3-piece ensuite, a second full bathroom, an elegant formal dining room perfect for hosting, and a welcoming living area centred around a cozy gas fireplace.The fully finished lower level provides additional living space with two oversized bedrooms, expansive recreation and entertaining areas, abundant storage, and a spa-inspired 4-piece bathroom- an ideal place to unwind after a day on the bay.Whether you're relaxing by the pool, entertaining family and friends on the deck, strolling to the waterfront for sunset views, or embracing the welcoming atmosphere of this exceptional neighbourhood, 101 Peel Street offers the lifestyle buyers dream about. (id:42776)
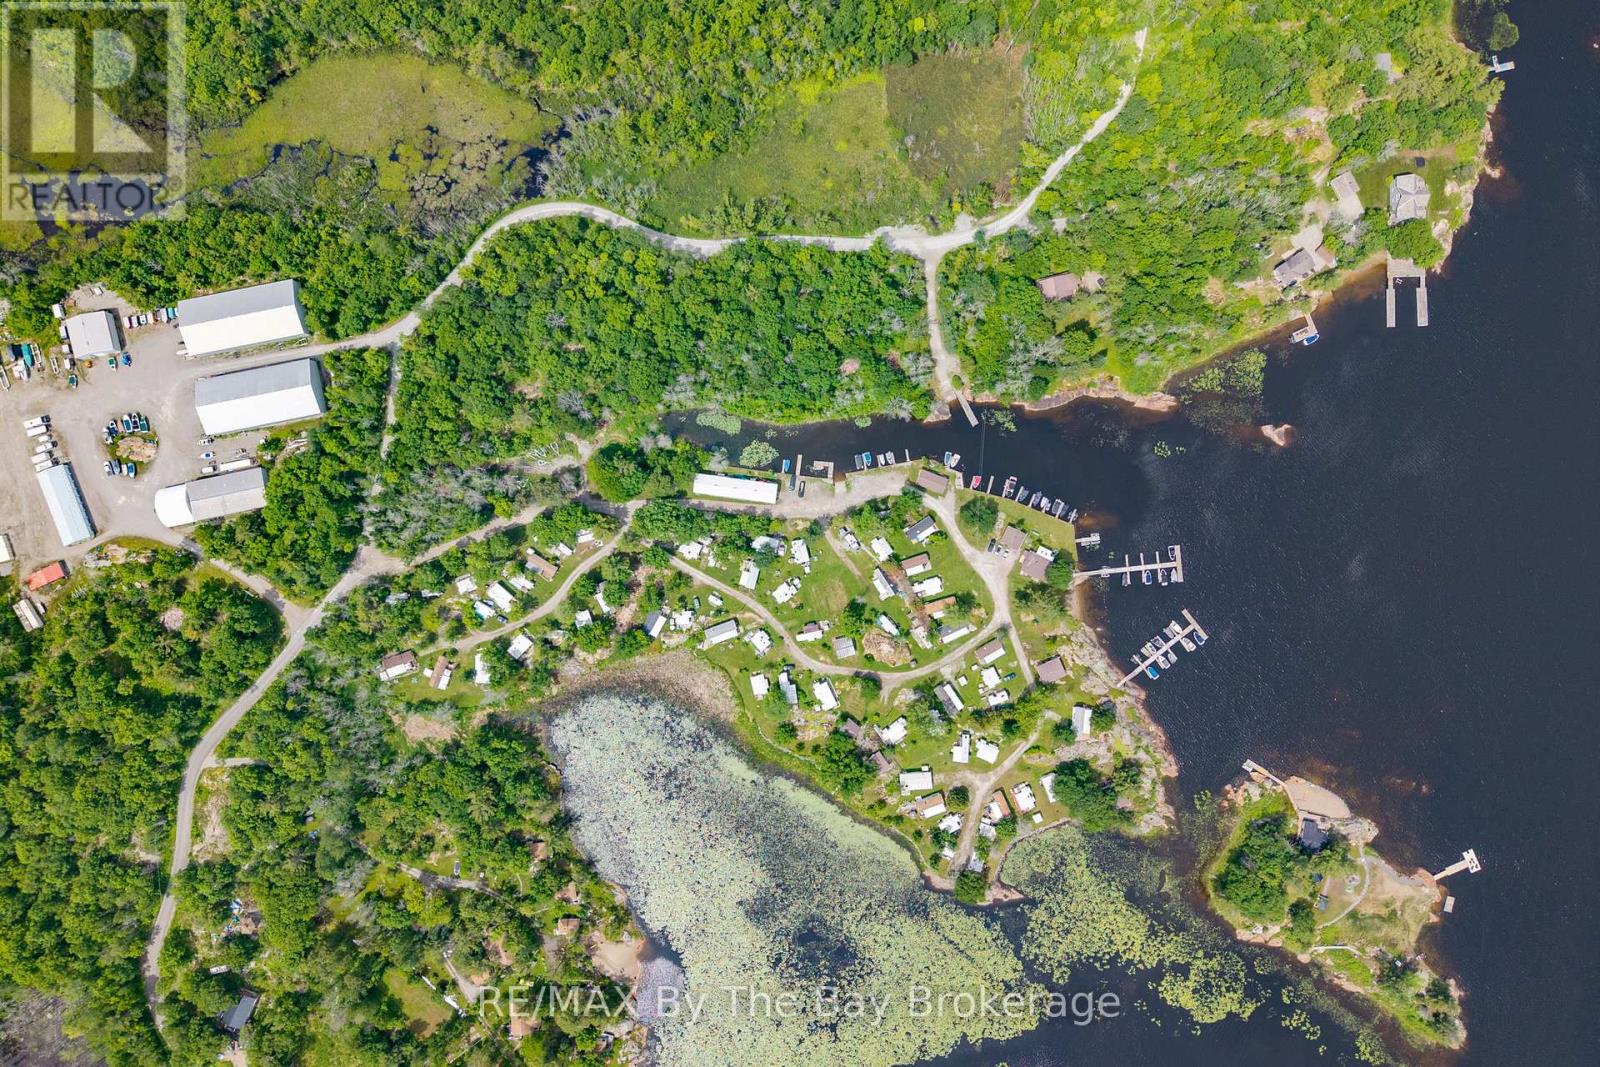
170 Linton Road
Georgian Bay, Ontario
We are proud to present South Bay Cottages and Trailer Resort, a rare and highly sought-after commercial waterfront offering in the heart of South Muskoka. After two generations of family ownership, the time has come to pass the torch to new owners who can carry forward the legacy of this special property while exploring its tremendous future potential.Set on approximately 10.5 acres with nearly 2,000 feet of level, walkable shoreline, this remarkable property offers beautiful mature trees, exceptional views over South Bay, Georgian Bay, and a setting that is increasingly difficult to find. The shoreline is protected, inviting, and well suited to the relaxed waterfront lifestyle that has made Honey Harbour and Port Severn such desirable destinations.The existing business includes approximately 60 mobile-home-style seasonal sites, 4 three-season rental cottages, and a main four-season residence, with associated boat dockage in an extremely sheltered harbour. The property also includes valuable storage facilities, including two garages, a large dry storage compound, and ample level outdoor storage space.Servicing is already in place through a combination of private on-site sewage systems, with each site having its own approved wastewater holding tank. Potable water is supplied to all sites through a privately maintained, Ministry of Environment-approved water system.Located on southeast Georgian Bay, only 10 minutes from Highway 400, South Bay Cottages and Trailer Resort offers a rare combination of scale, shoreline, location, income potential, and long-term development opportunity. With its established history, strong waterfront presence, and prime position between Honey Harbour and Port Severn, this is an exceptional chance to acquire a legacy commercial property in one of Georgian Bay's most desirable recreational markets.A separate 4.5-acre vacant bush lot with residential waterfront zoning is also available for purchase. (id:42776)
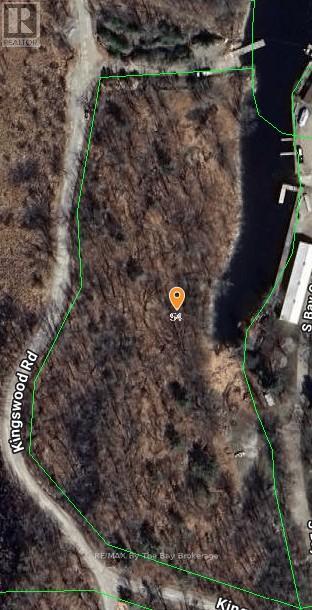
54 Kingswood Road
Georgian Bay, Ontario
Set along the shores of beautiful Georgian Bay, this 4.5-acre vacant waterfront parcel offers an exciting opportunity for the next owner to imagine, plan, and create something truly special. Being offered in conjunction with an adjacent commercial property, this land adds meaningful value and flexibility, whether for future development, expansion, privacy, or long-term investment.With its natural setting, waterfront location, and generous acreage, the property captures everything people love about Georgian Bay: open skies, fresh air, rugged beauty, and room to breathe. Opportunities like this are increasingly rare, especially where commercial possibilities and waterfront land come together. Buyers are encouraged to explore the development potential and consider how this unique parcel could complement the larger offering. (id:42776)
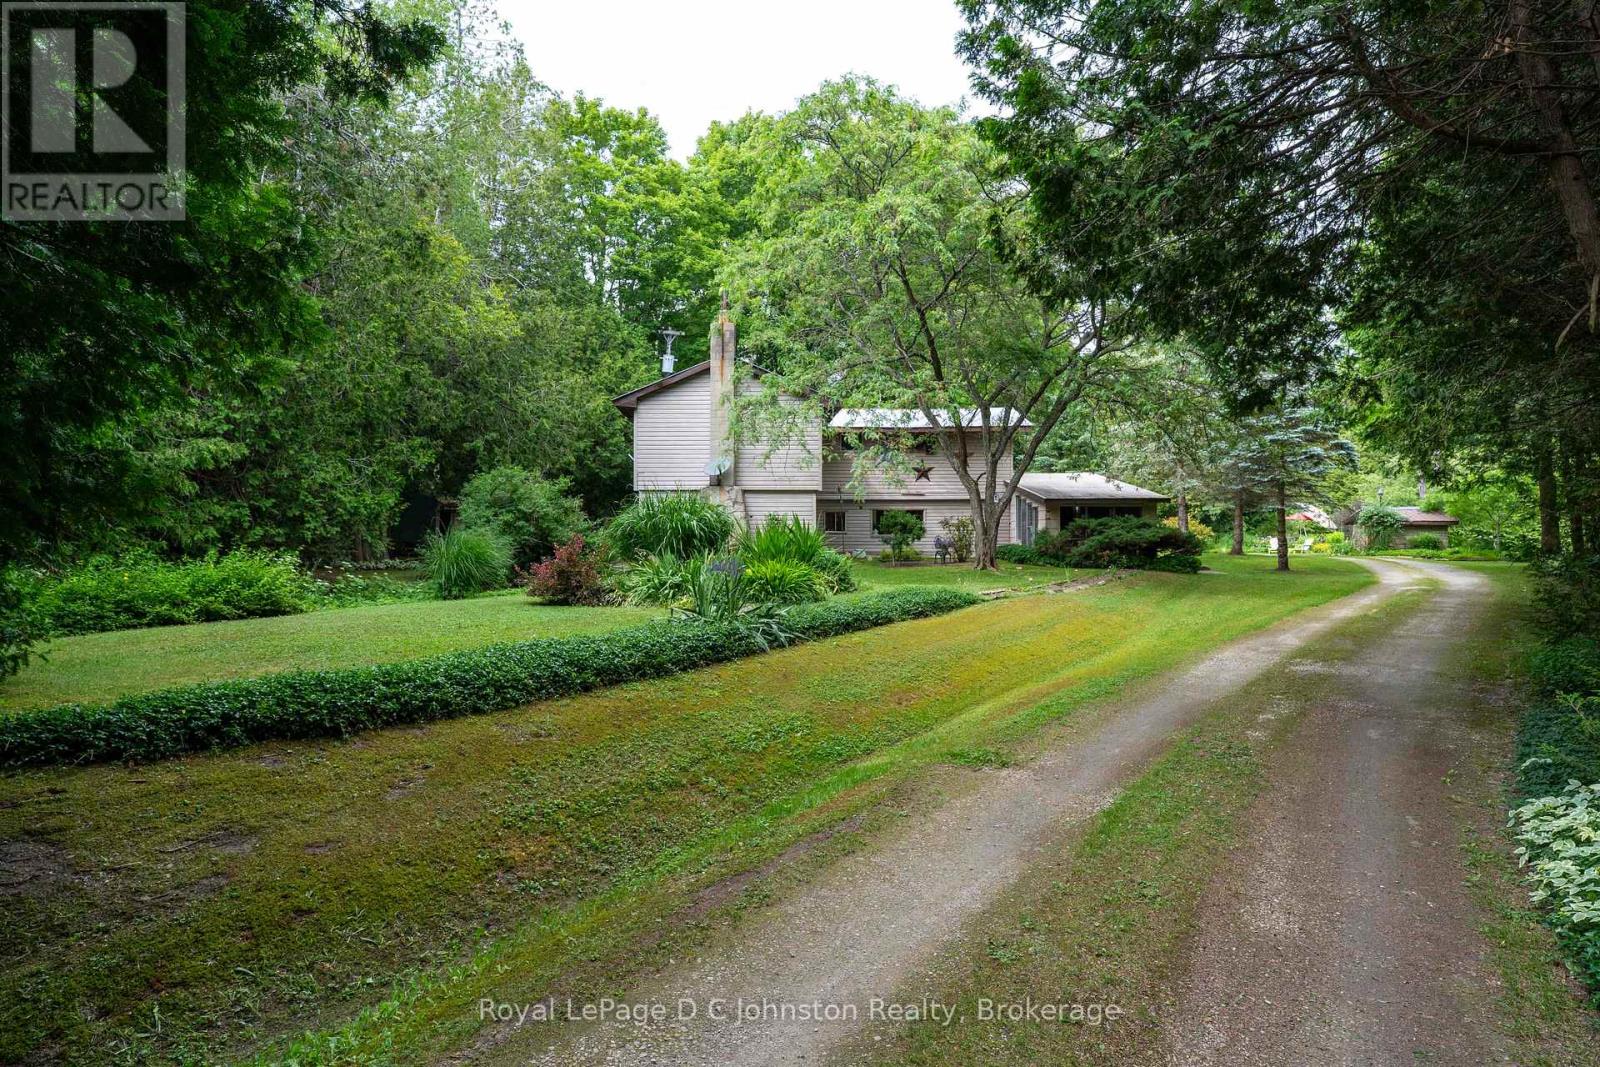
711 Bruce Rd 9 Road
South Bruce Peninsula, Ontario
711 Bruce Rd 9 - the gateway to the beautiful Bruce Peninsula. This 5-bedroom, 1.5 bath, two-story, year round home is perfect as a permanent residence or a cozy cottage retreat. The main floor features an updated kitchen, vinyl plank flooring throughout, and a generous living room anchored by a cozy wood fireplace. An attached seasonal sunroom with large windows offers the perfect spot to admire the surrounding landscape. Upstairs, you'll find all five bedrooms and a full bath, with excellent potential to reconfigure the layout into a spacious primary suite with an ensuite. The true magic lies outside on the spectacular 25-acre property. A network of trails winds through the trees, while mossy rock pathways and lush ferns give the property a distinct "Bruce Trail" feel. The grounds boast mature, low-maintenance gardens and a sun-drenched clearing perfect for growing vegetables. A variety of outbuildings offer plenty of space to tinker in the garage, store your outdoor toys and firewood, or even convert a structure into a guest bunkie. Located just 5km north of Colpoys Bay for sailing, kayaking, and fishing, 25 mins to Sauble Beach, 20 mins to Lions Head, 5 Mins to Berford Lake for swimming or the beach. You get the ultimate rural escape while staying just 10 minutes from Wiarton's amenities and hospital. (id:42776)
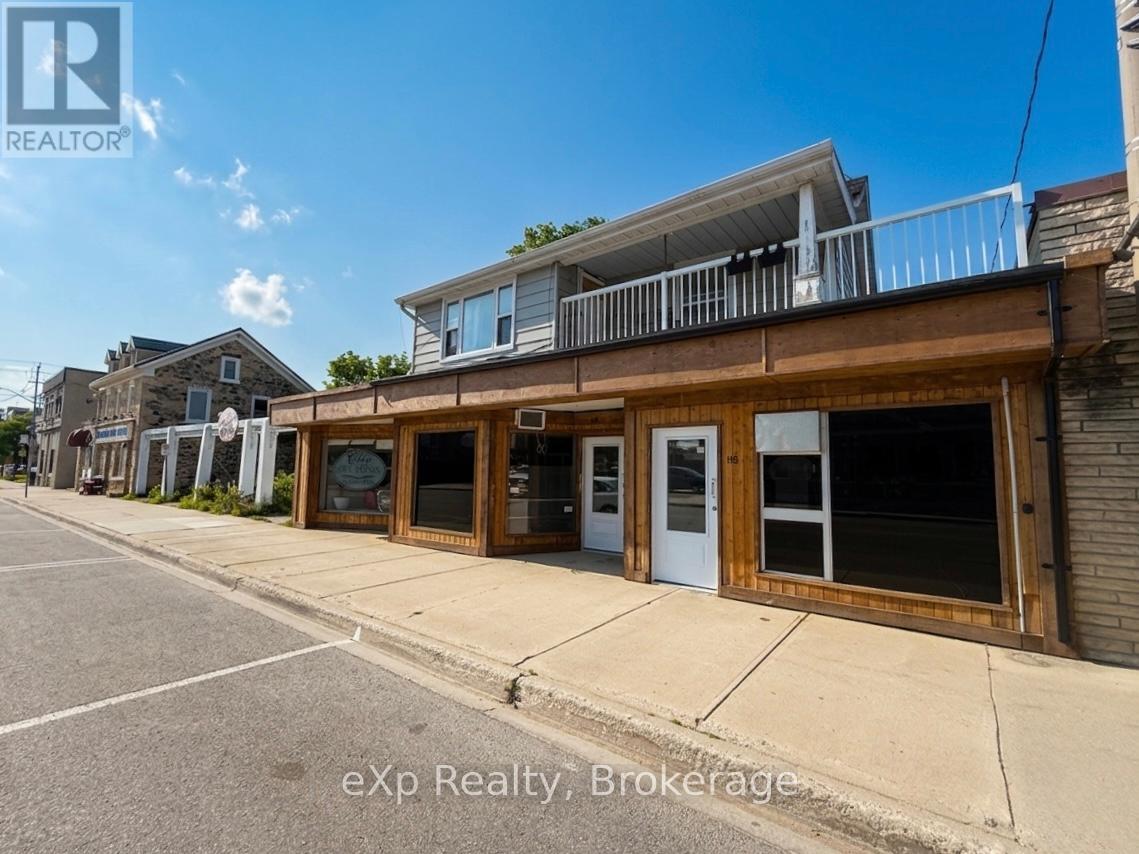
114 Durham Street E
Brockton, Ontario
Excellent mixed-use investment opportunity in the heart of downtown Walkerton. This income-producing property features three street-level commercial units and two residential apartments, offering stable income with additional upside through one vacant commercial unit ready for lease or owner occupancy. At the current asking price, the property offers an approximate 7.8% cap rate based on existing income and expenses. Each commercial unit has its own hydro meter, electric heat, hot water heater, and private washroom. The residential component includes a tenanted one-bedroom main-floor apartment and a tenanted three-bedroom second-floor apartment, both with in-suite laundry. A solid investment opportunity with immediate cash flow and future growth potential. (id:42776)
325 Mcpherson Street
Gravenhurst, Ontario
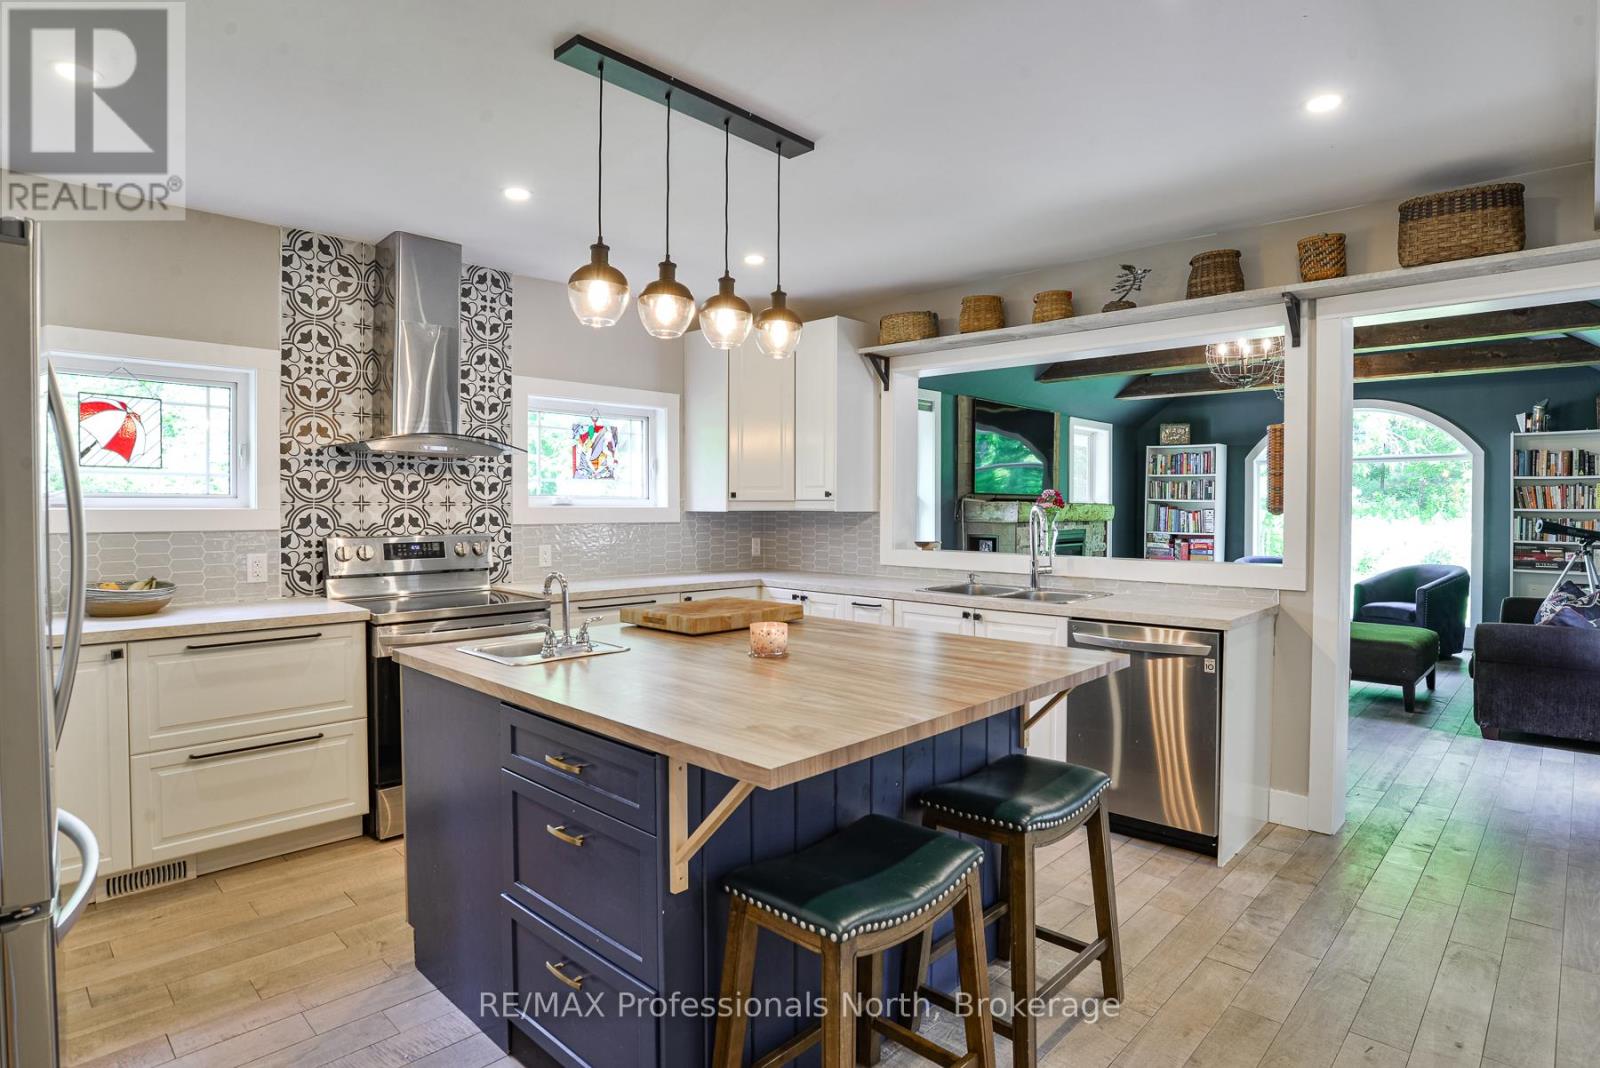
When a home with origins dating back to1899, is granted a new lease on life through a thorough and lovingly inspired renovation, the perfect union of country whimsical and modern comforts are realized. In fact, this resulted in the home being recognized with a Heritage Award by the Municipal Heritage Committee. The 0.86 acre property provides a wonderful country setting complete with perennial gardens and exposed granite outcroppings. The home renovation (2019-2022) included new plumbing, forced air heating, wiring, windows, doors and roof. The tasteful upgrades were thoughtful and well orchestrated to create an incredible living space which has to be witnessed to be truly appreciated. A 24' x 20' double car garage was also built to enhance this incredible property. The home, which offers 3 bedrooms, 2 1/2 baths and a main floor den/guest room is graced by a screened in Muskoka Room on each level, a beautiful primary ensuite bath, new central air and hot water tank in 2025. Your location is exceptional as you are steps away from Muskoka Bay Park which offers a beach on Lake Muskoka, tennis courts and a playground. This really is a unique and extraordinary offering. Come see it today! (id:42776)
46 Robert Road W
Huntsville, Ontario
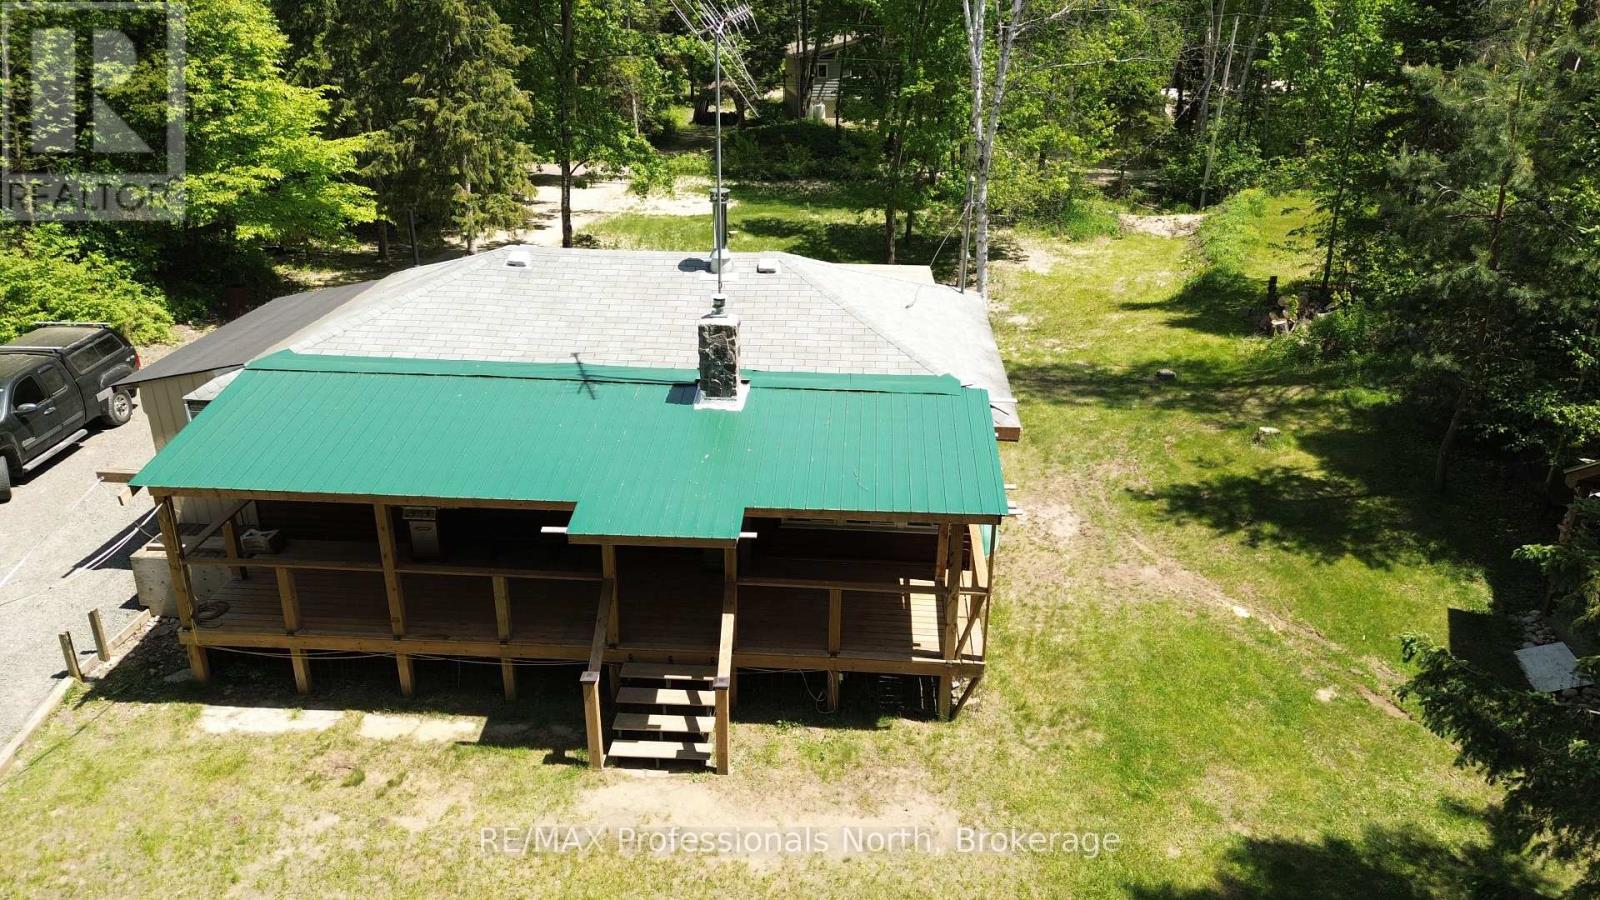
Enjoy affordable riverfront cottage living on the Big East River. Set on over half an acre of private, level land, this 2-bedroom cottage offers the perfect balance of comfort, recreation, and relaxation. Inside, you'll find laminate flooring, vinyl windows, a full bathroom, a full kitchen, a 100-amp electrical panel, and both propane and wood stoves for dependable year-round warmth. There is a laundry room that can be converted to a third bedroom for more space. The solid block foundation creates a spacious crawlspace with a large access door and ramp, providing excellent storage for boats, trailers, and outdoor equipment. Step outside to enjoy the expansive wrap-around deck, fire pit, and private sauna. Down by the water, a large gazebo offers the perfect place to entertain, dine, or simply take in the peaceful river views and has electricity. A storage shed and a sea can provide ample room for all your tools, toys, and seasonal gear. Whether you're looking for a family getaway or a peaceful retreat, this charming Big East River cottage is ready to create lasting memories. Create a perfect family compound. (id:42776)
5427 Perth Rd 178 Road
North Perth, Ontario
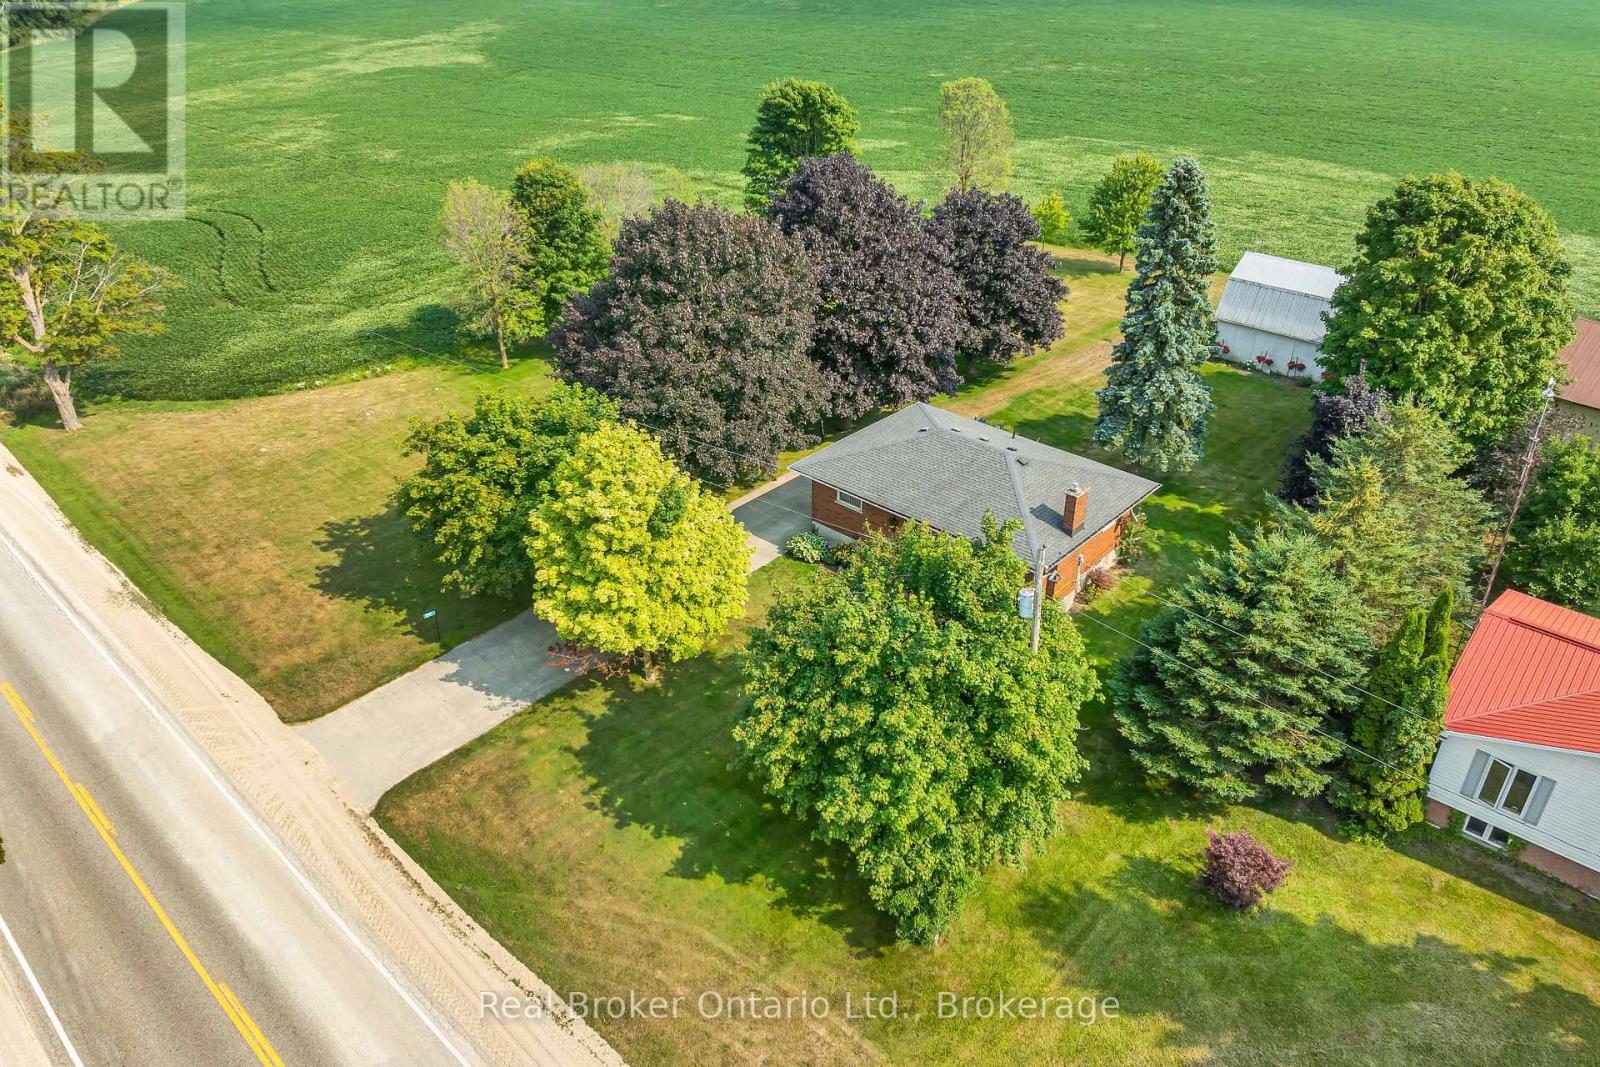
Escape to the peace and charm of country living without the endless chores. This delightful 3-bedroom, 1-bath bungalow is set on a generous lot, offering the perfect blend of rural tranquility and low-maintenance living. Step inside to find a bright, welcoming main floor featuring a cozy living room with a large picture window and a stone-accented fireplace, a roomy eat-in kitchen with plenty of storage, and comfortable bedrooms. The fully finished basement boasts a spacious rec room, ideal for movie nights, games, or extra space for family gatherings. Outdoors, the property shines. The expansive yard is perfect for kids to play, pets to roam, or simply relaxing under the shade of mature trees. A large shop provides space for hobbies, projects, or extra storage - a dream for the tinkerer or hobbyist. Enjoy summer evenings on the deck, surrounded by picturesque countryside views. Perfect for young families, downsizers, or anyone looking for a peaceful lifestyle, this property offers the best of country living with the convenience of being just a short drive to town amenities. (id:42776)