
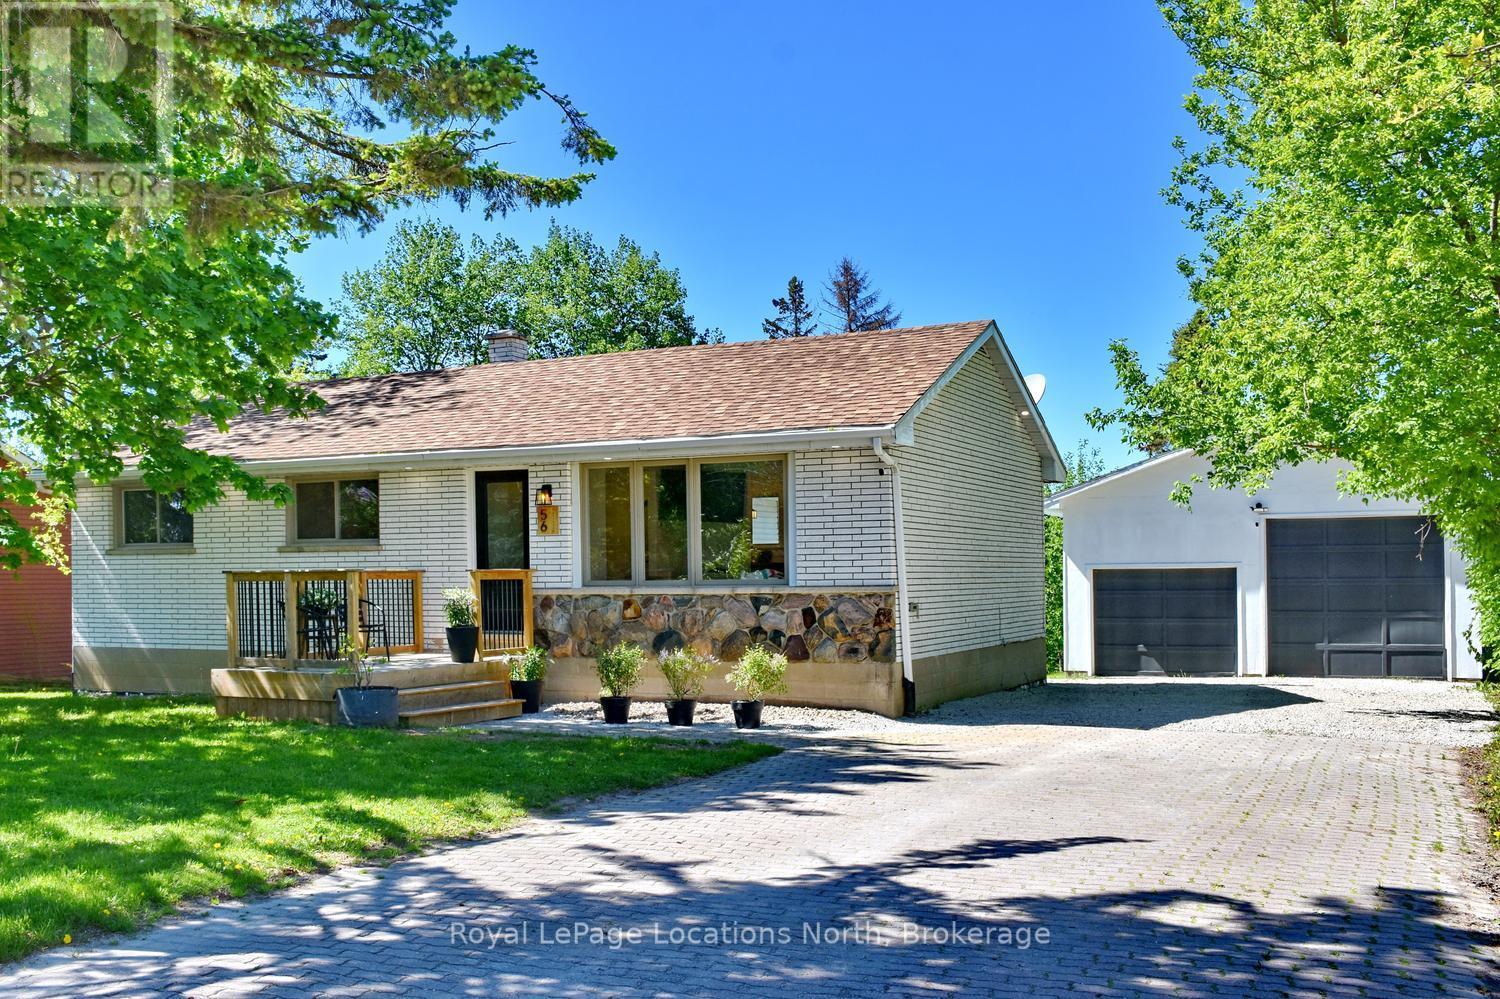
56 Batteaux Road
Clearview, Ontario
Welcome to this stunning, extensively renovated bungalow located in the sought-after community of Nottawa, only minutes from downtown Collingwood.. Offering the perfect blend of modern comfort and small-town charm, this move-in ready home features 3+1 bedrooms, 2.5 bathrooms, main floor laundry, and stylish finishes throughout. Thoughtfully updated from top to bottom, the home includes all new plumbing and electrical systems, a new panel (2022), stainless steel appliances, and a Lutron smart lighting system for added convenience and functionality. The bright and inviting eat-in kitchen is designed for everyday living and entertaining alike, complete with an oversized counter, dedicated coffee bar, and impressive floor-to-ceiling pantry storage. The spacious finished basement expands the living area with an additional bedroom, full bathroom, and a large recreation room perfect for family gatherings, movie nights, or guests. Set on a generous lot backing onto open fields, this property offers peaceful country views with the convenience of nearby amenities. Enjoy beautiful sunsets, mature fruit trees, and a quiet setting just minutes from shopping, dining, skiing, golf, and Georgian Bay. The oversized two-storey shop provides exceptional versatility with parking for two vehicles and ample space for hobbies, storage, or a workshop. Located within walking distance to a popular elementary school, local restaurant, convenience store, and beloved apple orchard, this exceptional property offers the lifestyle many buyers are searching for. Every detail has been carefully considered, making this beautifully updated home truly turnkey and ready to enjoy. (id:42776)
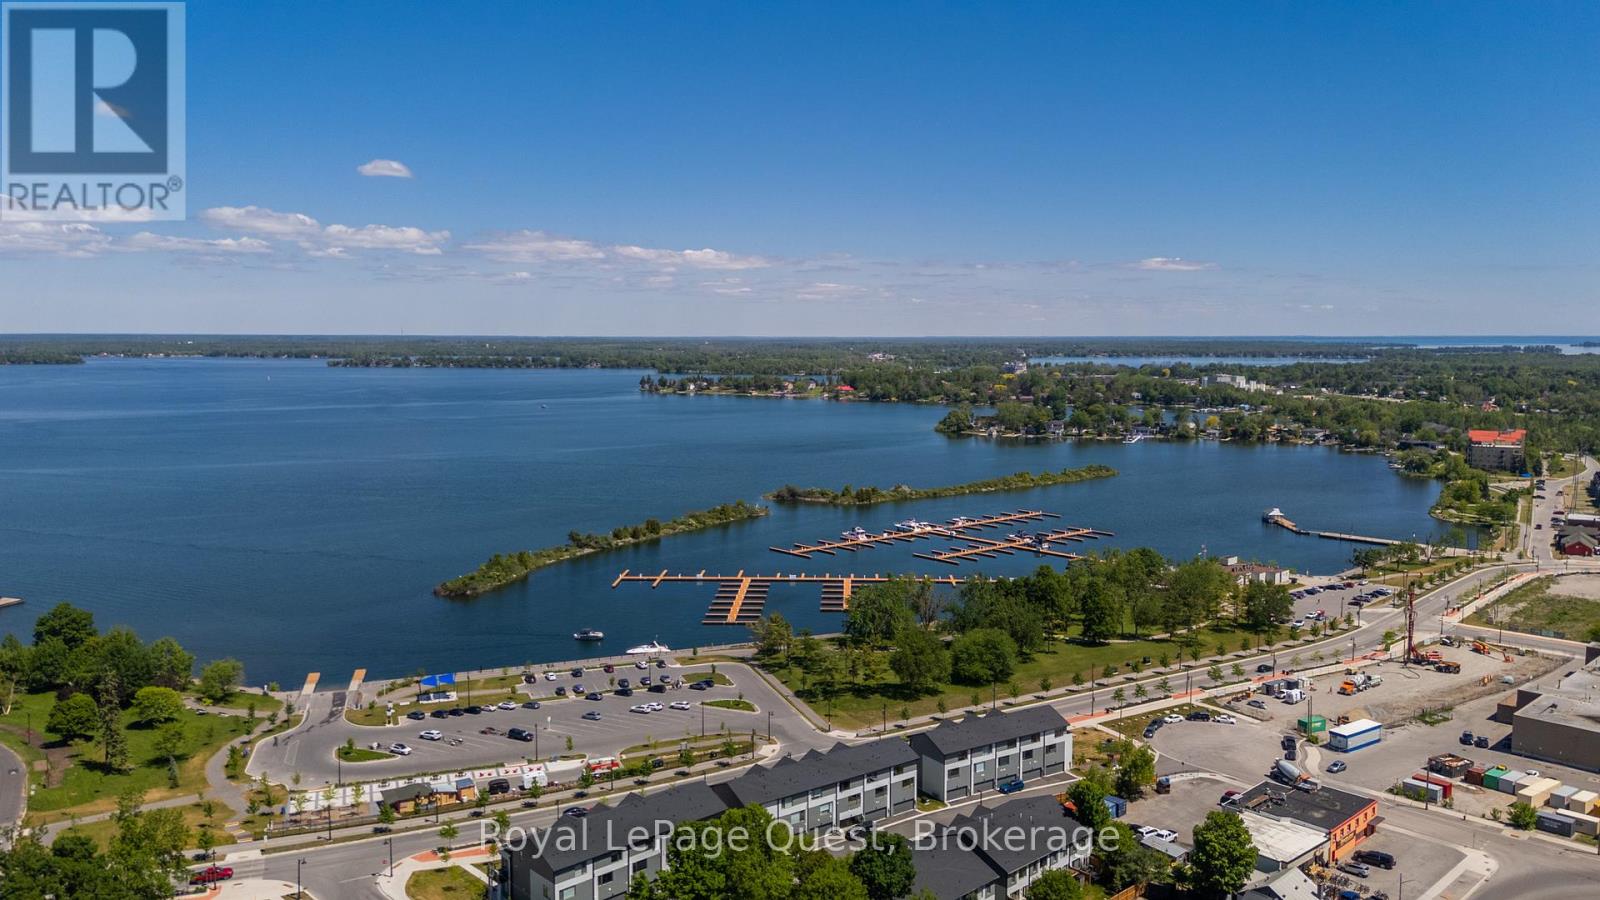
93 Lightfoot Drive
Orillia, Ontario
This brand new 3-storey unit is ideally located in Orillia's sought-after Sunshine Harbour Waterfront Community. Situated at 93 Lightfoot Drive, this home offers stunning views of Lake Couchiching with scenic waterfront walking and biking trails and the luxury to park your boat just steps from your front door while having the convenience of being on the Trent-Severn Waterway. Featuring 3 spacious bedrooms and 3 bathrooms, including a luxurious primary bedroom complete with a walk-in closet and a 4-piece ensuite. Enjoy beautiful sunrises from one of your 2 private balconies, perfect for your morning coffee or an evening beverage. Expansive windows fill the home with an abundance of natural light. Additional highlights include inside entry from the double car garage for added convenience, low fees include snow removal and lawn care to enjoy a low-maintenance lifestyle. Located just steps from Port of Orillia, Couchiching Beach Park, shops, wonderful restaurants, cafe's, shops, amenities, take in the downtown charm and experience waterfront lifestyle and picturesque views every day. (id:42776)
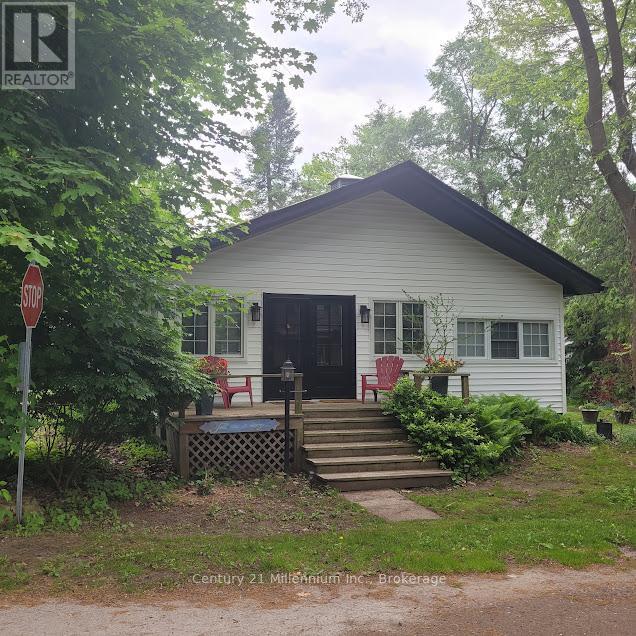
19 Hastings Avenue
Tiny, Ontario
Updated charming three-bedroom, one bathroom home located steps from Woodland Beach. This home offers an open concept kitchen/dining/living room with a new gas fireplace for four season comfort. Enjoy the large, treed lot with perennial gardens. The street ends at the beach! The property includes a single car garage, a garden shed and two decks for entertaining and enjoying the breeze off the bay. This home has many upgrades including a new kitchen with quartz countertops (2021) new hardwood floors in living room (2021) new natural gas fireplace(2022) and new holding tank (2018) Plumbing updated and replaced (2023) Electrical updated(2023). New siding and soffit (2024). New insulation board under siding (2024) New fascia and eavestroughs (2024) New front and back doors (2024) New hardwood floors and inside hatch to the crawlspace(2026).New HWT and dishwasher (2026). Two driveways fronting on both Tiny Beaches Rd and Hastings Ave. Walking distance to shops and LCBO agency. Enjoy the Beach life! (id:42776)
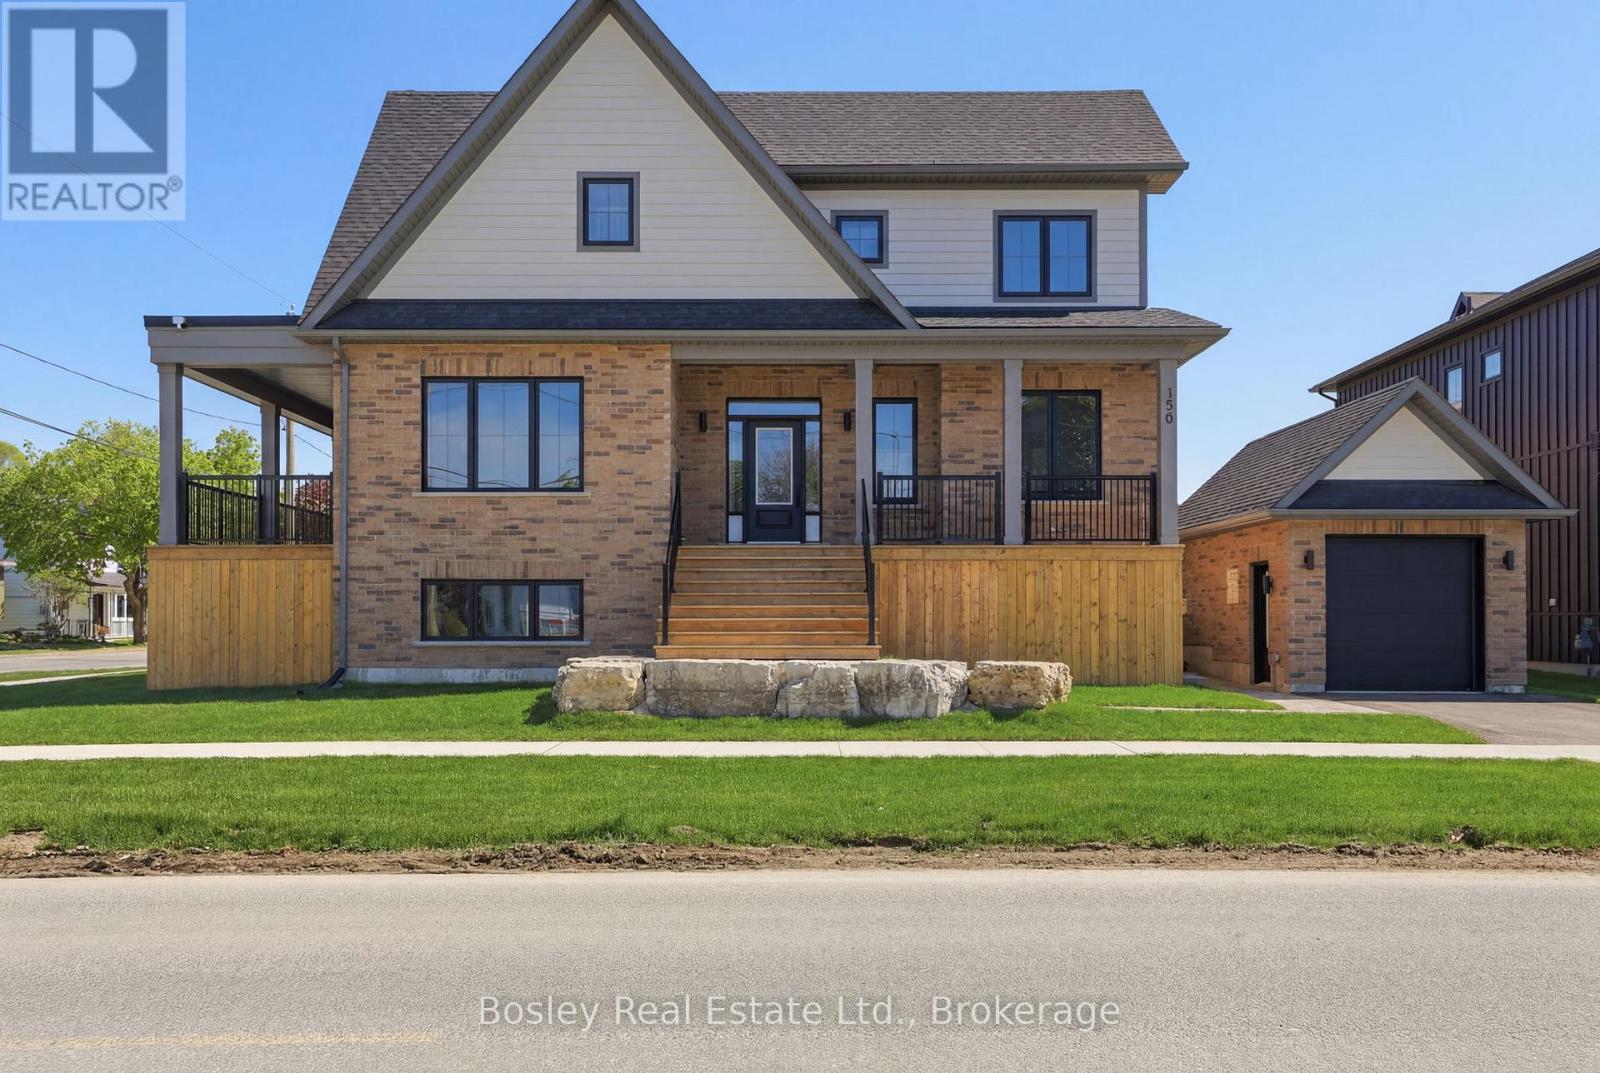
130 Fifth Street
Collingwood, Ontario
Victoria Annex: History Made Modern Nestled in one of Collingwood's most sought-after neighbourhoods, Victoria Annex is a boutique community of just nineteen homes, blending 19th-century heritage charm with modern luxury. Part of the Builder Collection, this home with finished basement is loaded with upgrades, including 36" Gas range, and 42" built in Fridge. Other upgrades include; luxury vinyl throughout, stone counters, and upgraded selections in every room. Anchored by a transformed schoolhouse and surrounded by thoughtfully designed single and semi-detached homes, this is where timeless elegance meets contemporary convenience. The corner lot-home features heritage-inspired brick exteriors, James Hardie siding, luxury vinyl floors, quartz countertops, frameless glass showers, and designer kitchens with oversized islands and integrated pantries. Functional layouts include spacious bedrooms, detached garage, and practical mudrooms, all crafted with meticulous attention to detail. Located steps from Collingwood's vibrant downtown, Victoria Annex offers an unparalleled lifestyle of sophistication and charm. Contact us today to secure your place in this remarkable community. (id:42776)
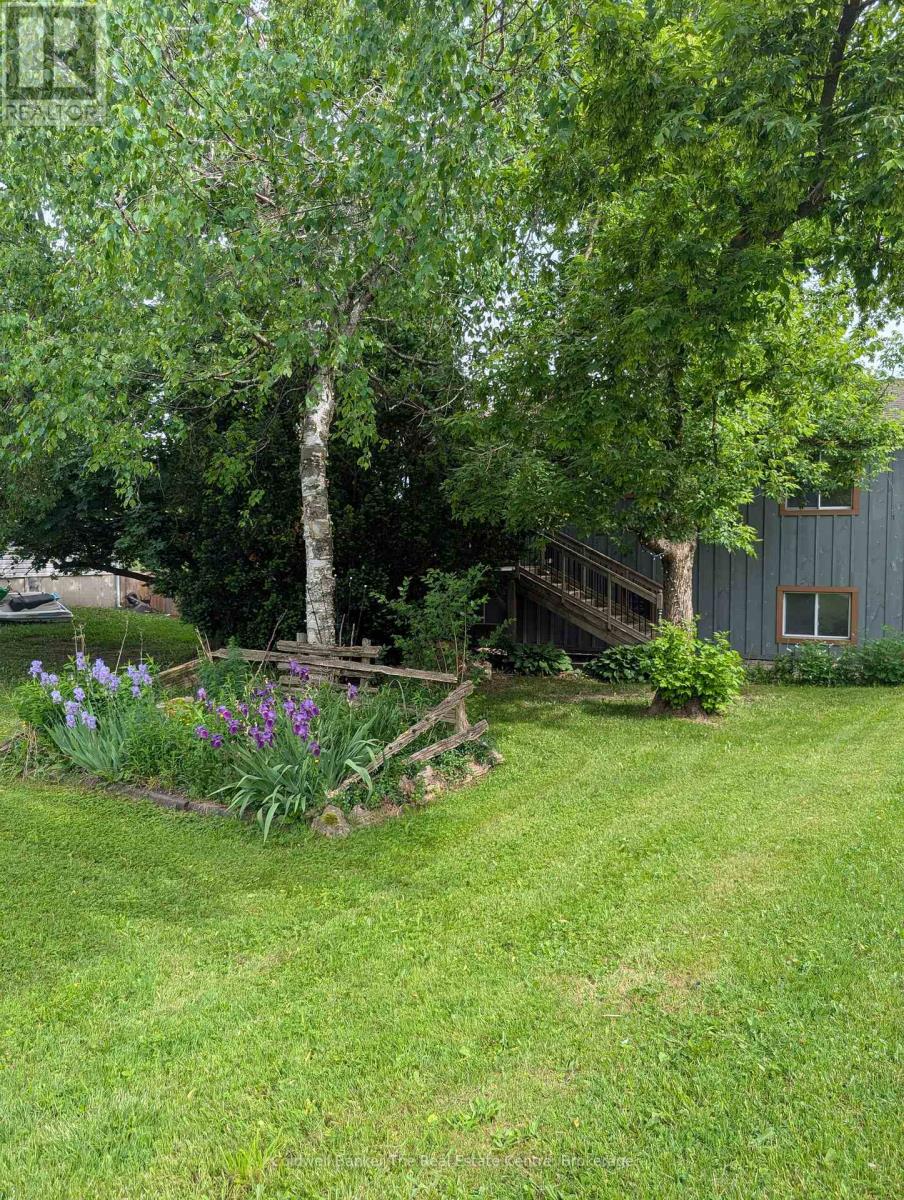
1229 County Road 124
Clearview, Ontario
Welcome to this fully finished home offering the perfect blend of rustic charm and modern comfort. Featuring 3 bedrooms and 1.5 bathrooms, this inviting property is thoughtfully designed for everyday living and entertaining. Rich hardwood floors add warmth throughout, while the rustic interior details create a cozy, welcoming atmosphere. The home offers the rare convenience of walkouts from both the main floor and the lower level, seamlessly connecting indoor and outdoor living. Step outside to a fully fenced backyard, ideal for entertaining or relaxing in complete privacy and scenic views as your backdrop. Outdoor features include a hot tub, greenhouse with raised garden beds, and a chicken coop, perfect for those seeking a more self-sustained lifestyle. Located just 15 minutes to Collingwood, Creemore, and Stayner, and close to Devil's Glen Ski Resort, this property offers year-round recreation and easy access to local amenities, dining, and shops. A peaceful setting with exceptional views-this is country living at its finest, without sacrificing convenience. (id:42776)
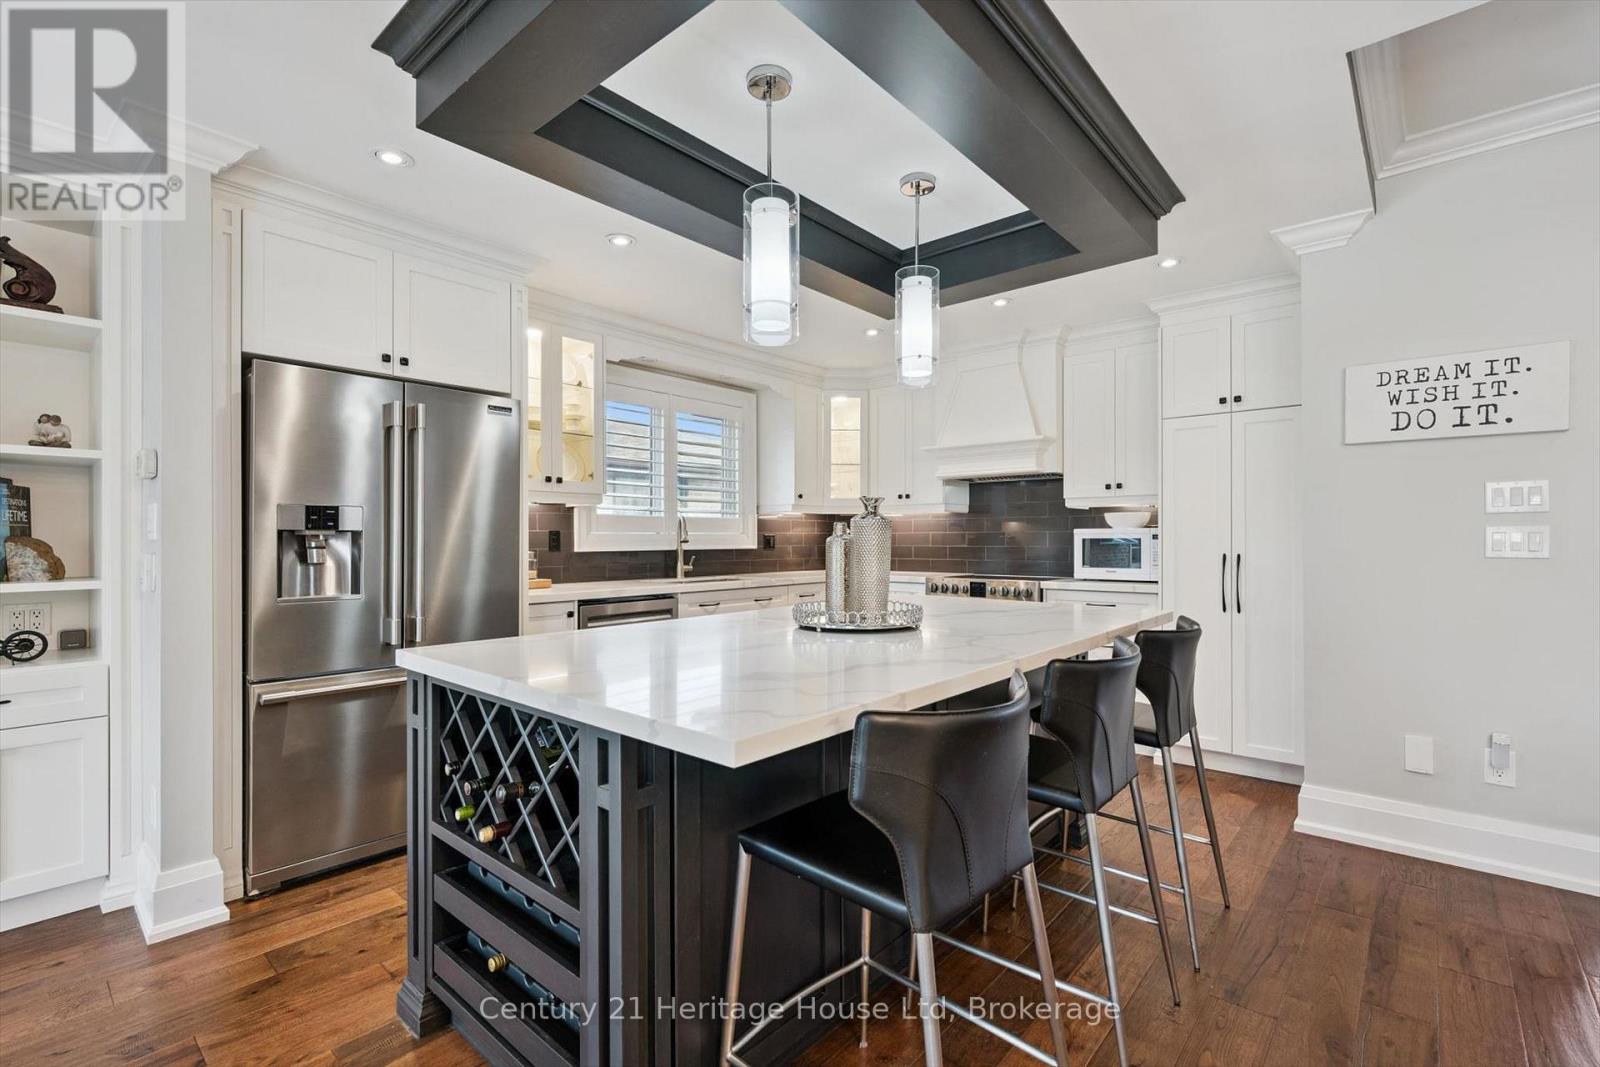
15 Conference Boulevard
Toronto, Ontario
Welcome to this stunning, fully renovated home offering over 2,000 sq. ft. of beautifully finished living space in a quiet, highly desirable family-friendly neighbourhood just a short drive to Lake Ontario. Every inch of this home has been thoughtfully updated with exceptional craftsmanship and attention to detail. The custom-designed kitchen is a true showstopper, featuring quartz countertops, an oversized island, and newer appliances (all within the last 5 years). Elegant coffered ceilings, hand-scraped engineered hardwood flooring, California shutters, and an abundance of LED pot lights create a warm and sophisticated atmosphere throughout. The inviting living space is anchored by a gas fireplace with a custom surround and striking ledger stone feature wall. High baseboards and crown moulding add an extra layer of refinement throughout the home.The fully finished basement offers incredible versatility with a separate in-law suite-perfect for extended family or potential rental income. Step outside to a fully fenced backyard complete with stamped concrete patio and large shed with electrical service. The space is ideal for entertaining or enjoying quiet family time in your own private oasis. All of the major upgrades provide peace of mind, including the roof, furnace, electrical, windows, and bathrooms. This immaculate, custom, and truly one of a kind-this home showcases impeccable workmanship with no detail overlooked. A rare opportunity you won't want to miss. (id:42776)
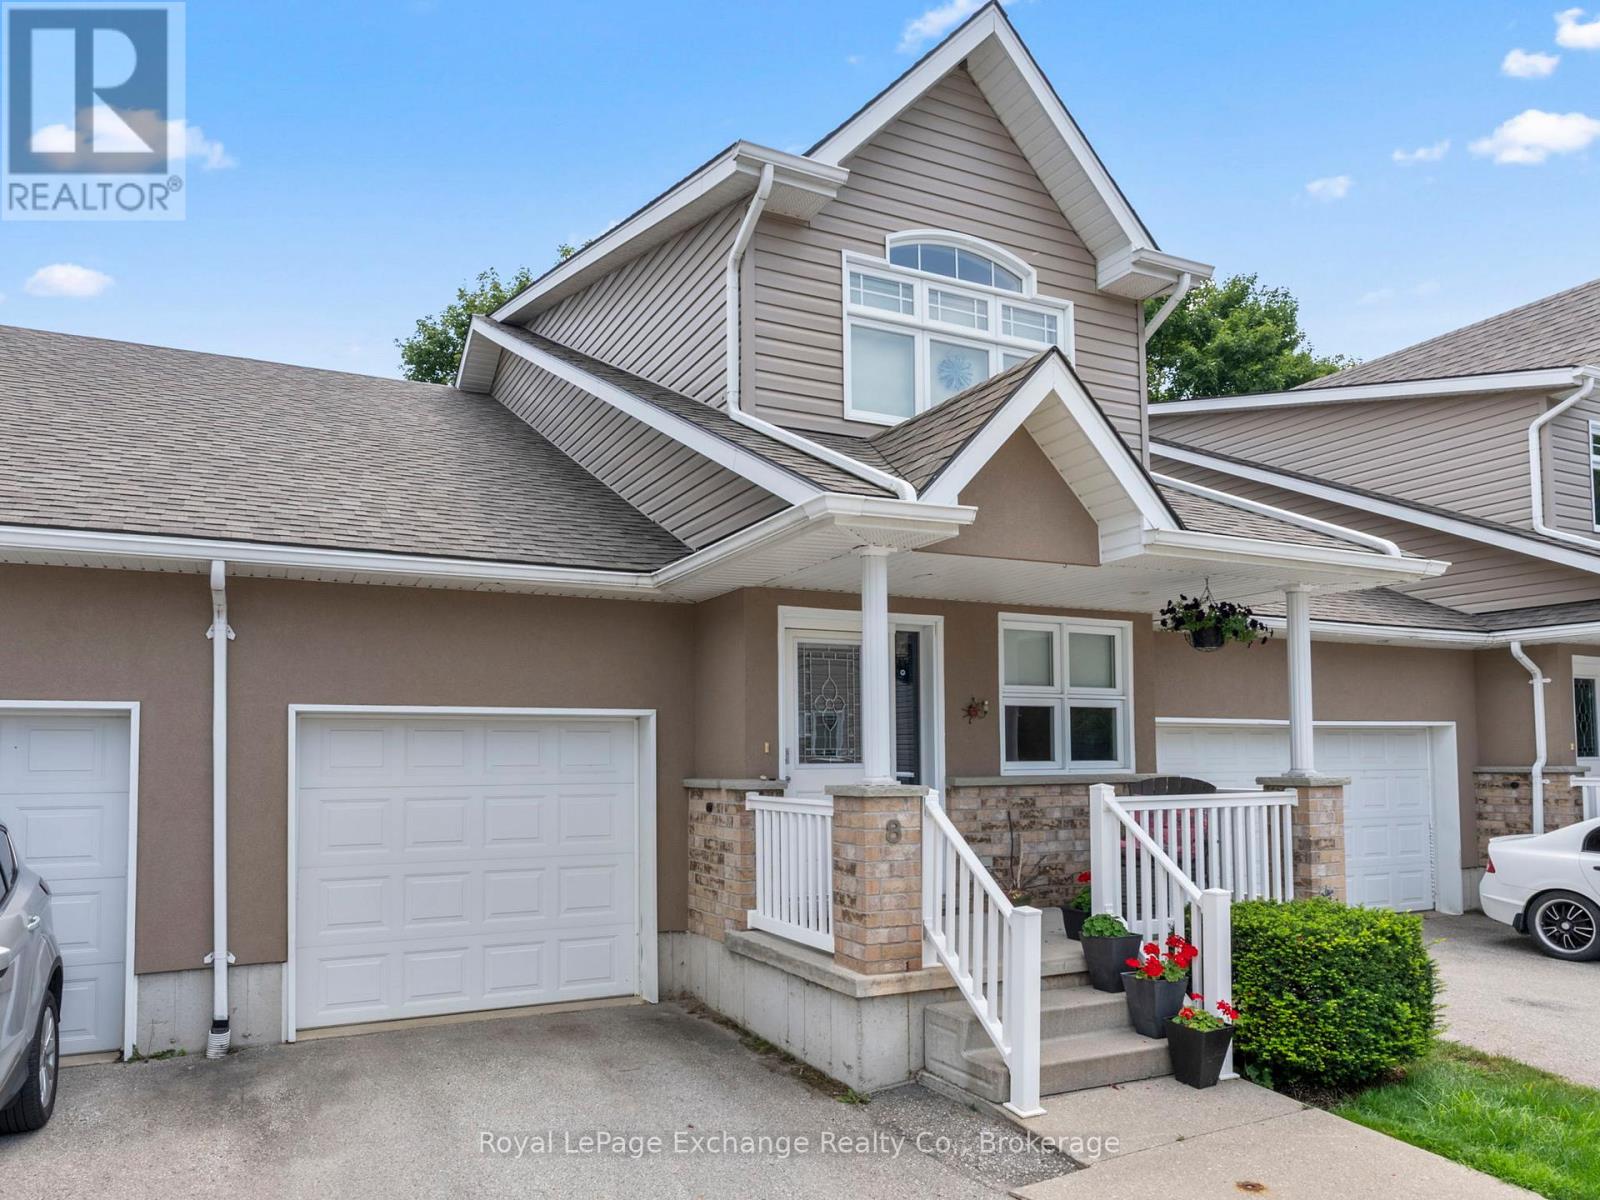
8 - 433 Queen Street
Kincardine, Ontario
Welcome to carefree living in the heart of Kincardine, just two blocks from the shores of Lake Huron. Nestled in a well-established condominium community, this move-in ready home offers the perfect blend of comfort, space, and low-maintenance living-ideal for enjoying Kincardine's vibrant festivals, markets, and summer lifestyle. The main level features a bright, open-concept layout with a spacious kitchen offering ample cabinetry, granite countertops, and generous prep space. The dining and great room are enhanced by vaulted ceilings and a cozy propane fireplace, creating an inviting atmosphere. Patio doors lead to the largest deck in the complex-perfect for outdoor entertaining or relaxing. The primary bedroom is a true retreat, complete with a walk-in closet and a 5-piece ensuite. A conveniently located main floor laundry area (designed for a stackable unit) adds everyday ease. Upstairs, the loft overlooks the great room below and provides a versatile space for a home office, reading nook, or additional living area. This level also includes a private guest suite with a full bedroom, full bathroom, and ample closet space-ideal for visitors or extended family. The full, unspoiled basement offers excellent storage or the opportunity to customize additional living space to suit your needs. Recent updates include a propane furnace (2025), hot water heater (2023), and granite kitchen countertops. Complete with a single attached garage, this well-appointed home is a pleasure to show and ready for its next owner. (id:42776)
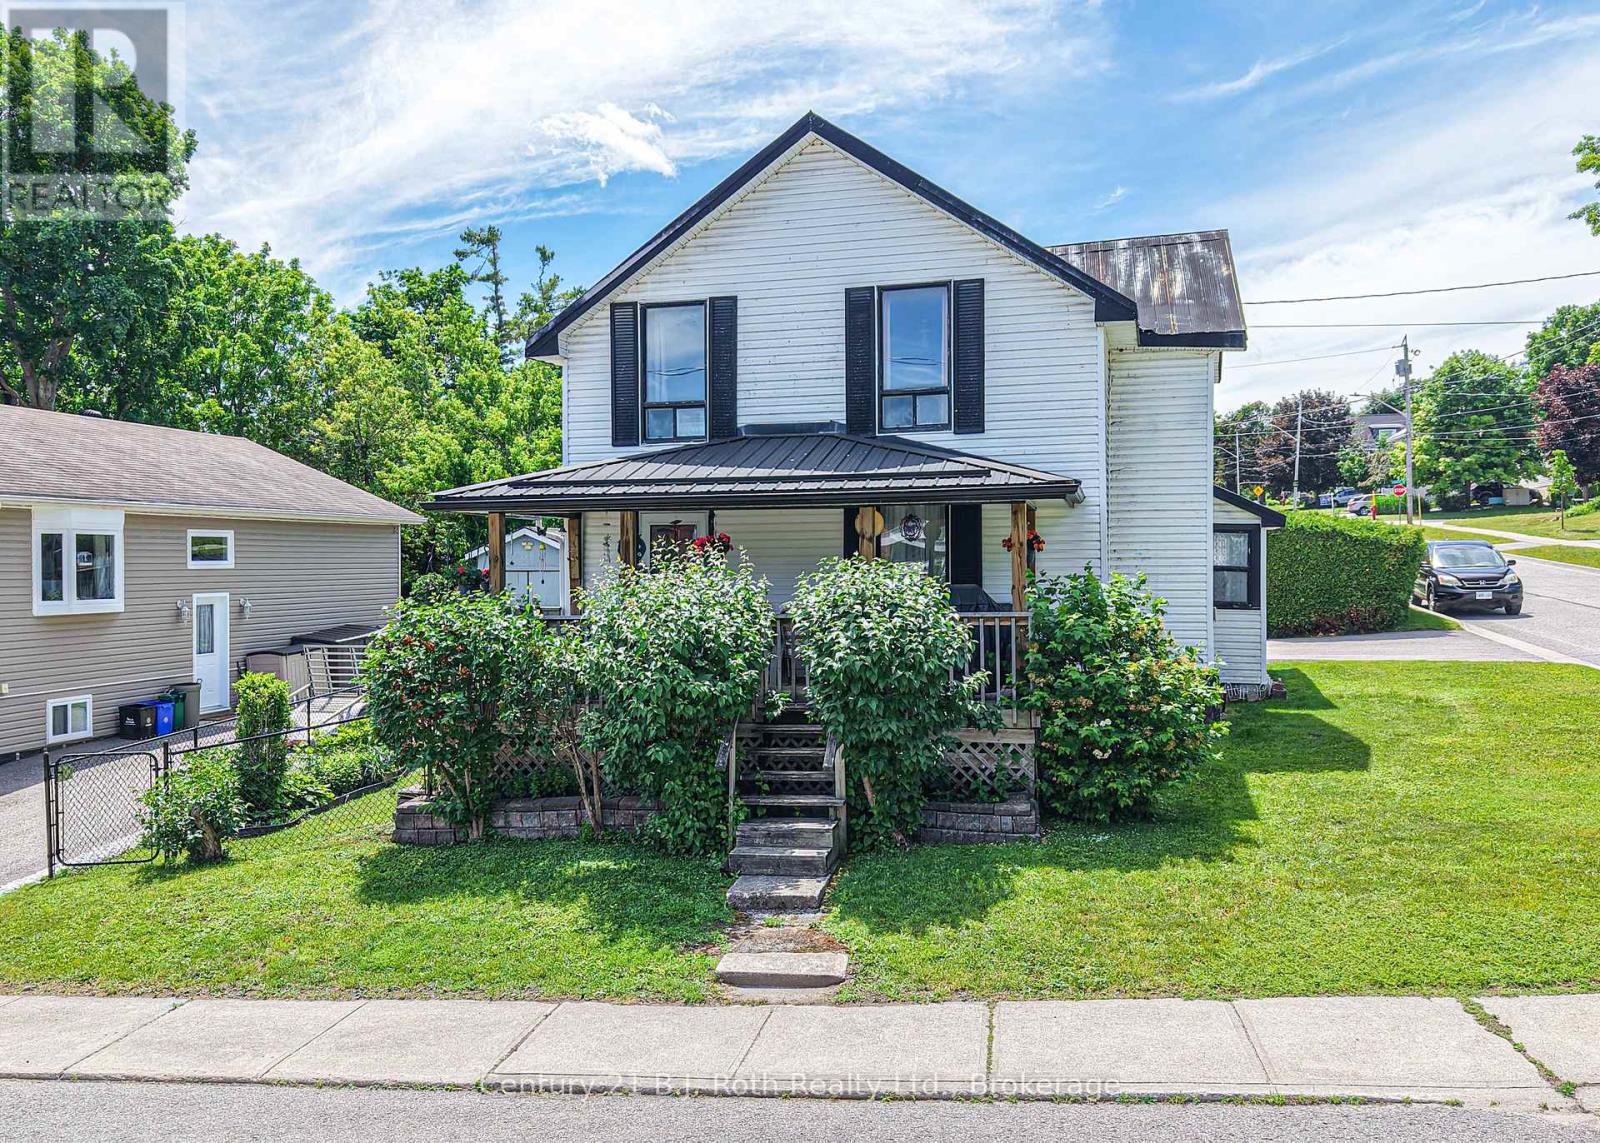
139 Borland Street E
Orillia, Ontario
North Ward Charm with Inground Pool & Covered Verandah! Welcome to this well-maintained 1 storey home nestled in Orillia's sought-after North Ward, just a short stroll to Couchiching Beach Park, downtown shops, restaurants, and everyday amenities. Combining character, comfort, and outdoor enjoyment, this 3-bedroom home offers an inviting lifestyle in one of the city's most desirable neighbourhoods. The heart of the home is the spacious country-sized eat-in kitchen, featuring an abundance of oak cabinetry, generous counter space, and a large dining area perfect for family gatherings. The bright and welcoming living room showcases beautiful hardwood flooring, a cozy gas fireplace with wood surround, and a walkout to the gorgeous covered front verandah-an ideal spot to relax and enjoy views of the quaint North Ward streetscape. Upstairs, you'll find three comfortable bedrooms, including a spacious primary bedroom with ample natural light. An enclosed front sunporch provides additional seasonal living space and a welcoming entrance to the home. Step outside and enjoy your own private summer retreat. The fenced backyard features a refreshing 15' x 30' inground pool surrounded by extensive decking, perfect for entertaining family and friends. A newer pool shed offers excellent storage, while the private paved driveway provides ample parking. Additional features include a 3-year-old gas furnace, central air conditioning, chain-link fencing, and numerous outdoor living areas designed for relaxation and enjoyment. A wonderful opportunity to own a charming family home in a prime North Ward location close to parks, the waterfront, schools, and downtown conveniences. Don't miss your chance to make this North Ward gem your own! (id:42776)
650 Concession 3 Road W
Tiny, Ontario
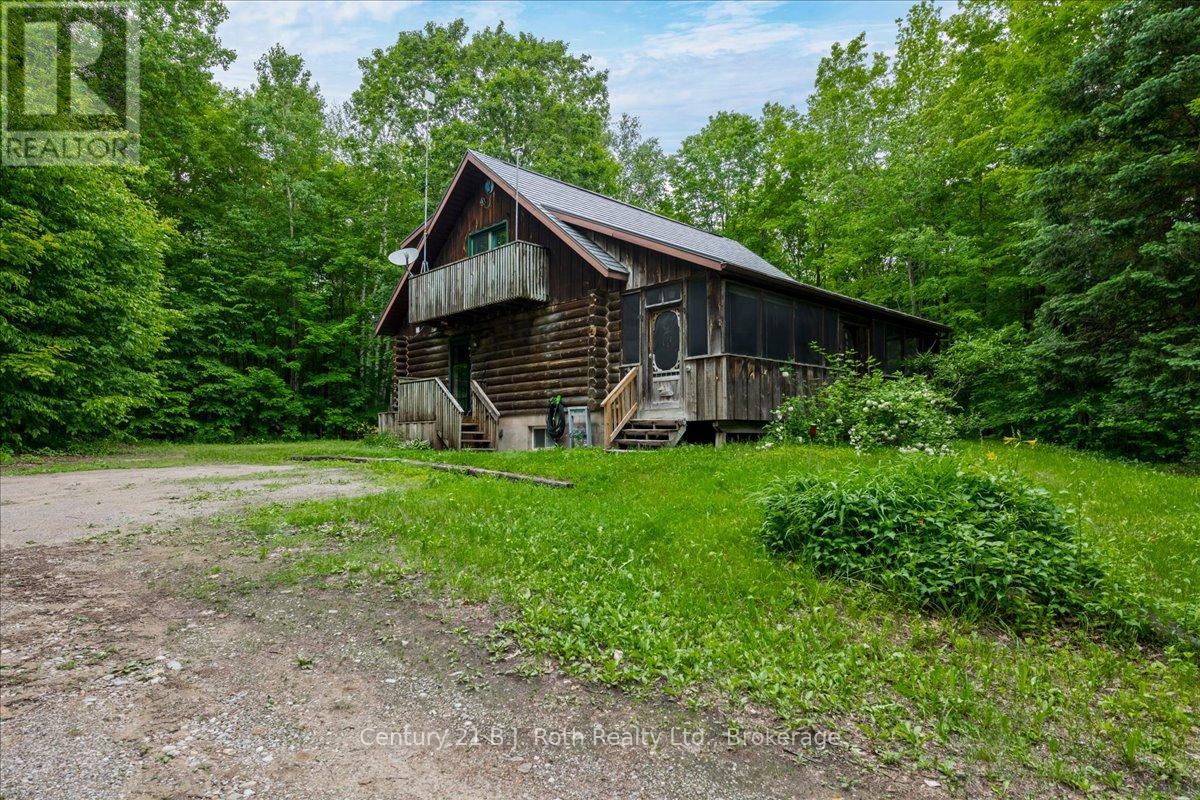
Welcome to 650 Concession Road 3 West in Tiny. A private escape and an extraordinary log home set on 49 acres of private unmatched tranquility and natural beauty. Tucked away from the road and surrounded by mature trees, this one-of-a-kind property delivers complete privacy and the ultimate retreat from the everyday. Crafted with timeless charm and rustic elegance, the log home showcases warm wood interiors, soaring ceilings, and a cozy, inviting atmosphere throughout. Large windows frame the views in every direction, providing natural light and seamlessly blending indoor comfort with the surrounding landscape. The spacious layout offers generous living areas perfect for both relaxing and entertaining. A large loft provides an excellent primary retreat or a second floor for an office or second family room space. Step outside and explore your own 49-acre paradise-featuring a mix of forest and trails ideal for the outdoor enthusiasts, hobbyist, or simply enjoying nature in total seclusion. Whether you're hiking, snowshoeing, or watching wildlife from your porch, this property offers a lifestyle that is both serene and inspiring. Perfect as a year-round residence, weekend getaway, or investment opportunity, this rare offering combines the beauty of nature with the comfort of a thoughtfully designed home-all within your own private sanctuary. Experience the peace, privacy, and possibilities this remarkable property has to offer. Property is part of the managed forest incentive, which lowers property taxes. The three bay garage, also has a heated, workshop attached, and an unheated storage area. Electricity to the garage. (id:42776)
524 Stornoway
Huron-Kinloss, Ontario
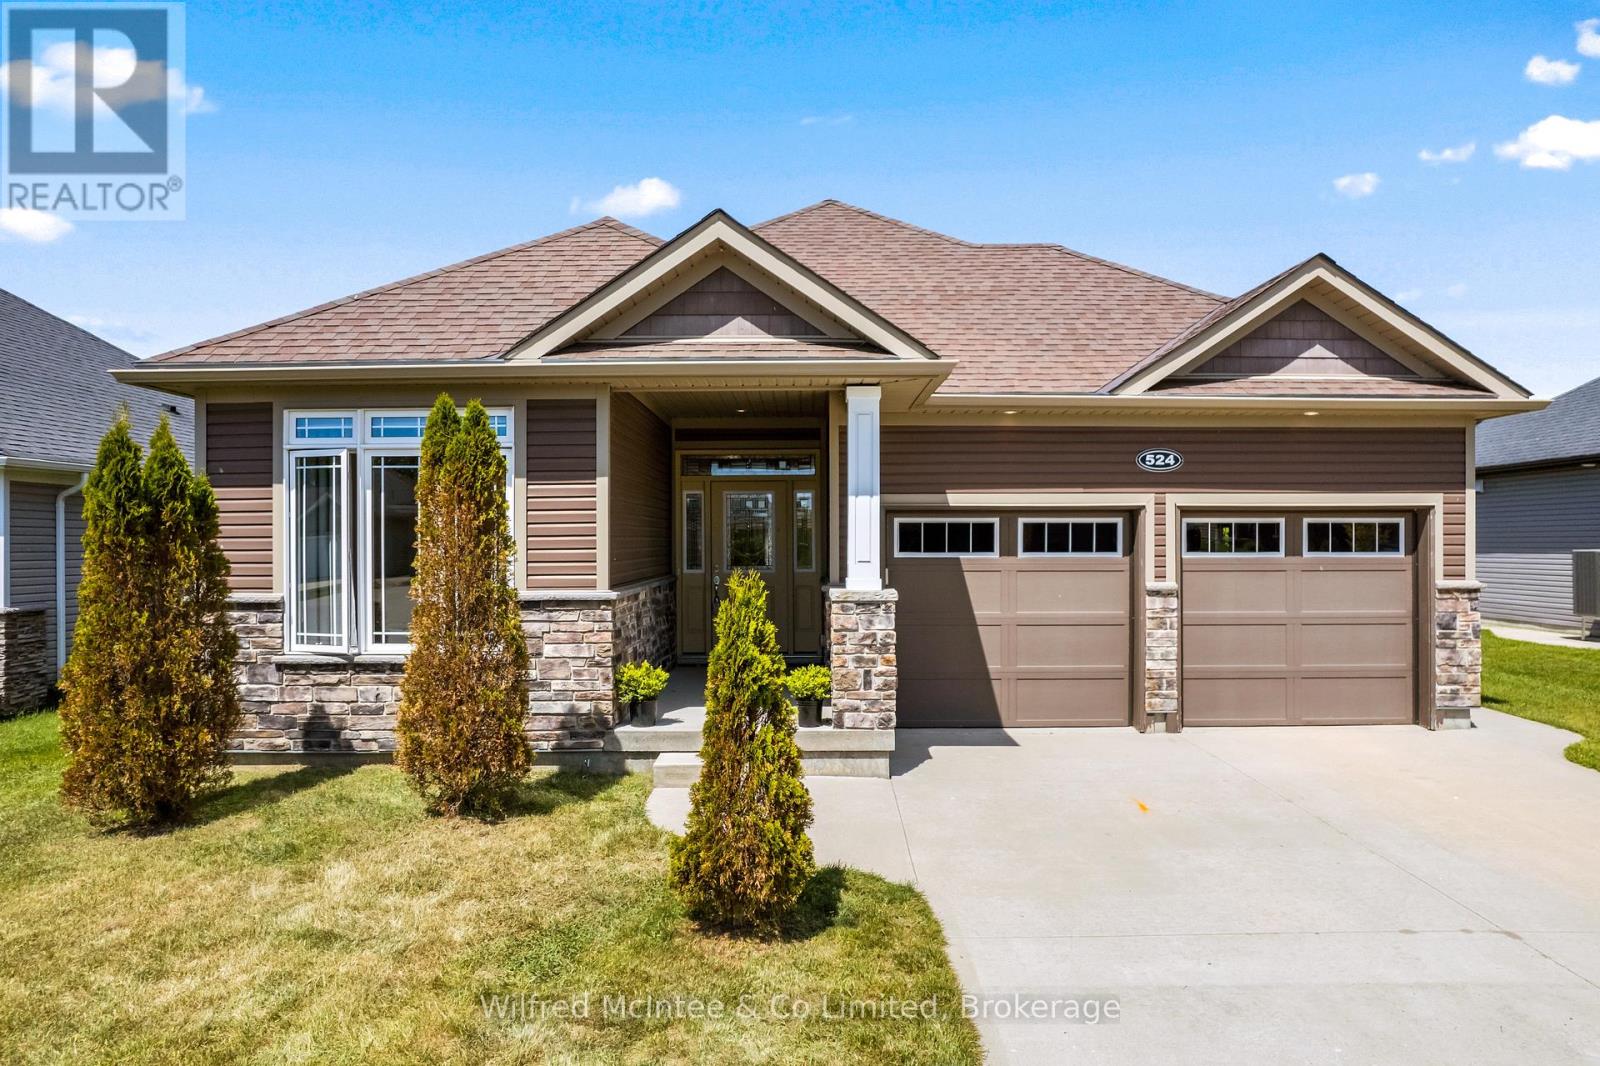
Welcome to 524 Stornoway in Inverlyn Lake Estates, one of Kincardine's most sought-after "Vacant Land Condo" freehold communities where lifestyle, value, and location come together. Built in 2017 by Reid's Heritage Homes, this well-maintained 1 owner, 2-bedroom, 2-bathroom bungalow offers the modern layout and practical features today's buyers are looking for. Available for Summer! The bright open-concept design creates an inviting space for everyday living and entertaining, featuring a spacious living and family room, formal dining area, functional kitchen, separate laundry room, and an attached 2 bay garage. A convenient 4.8-foot crawlspace, accessible directly from the garage, provides valuable storage space rarely found in homes of this size. Outside, the private rear patio extends beyond the tree line, creating a peaceful outdoor retreat to enjoy your morning coffee or evening glass of wine. What truly enhances the value of this home is everything Inverlyn Lake Estates has to offer. For just $177 per month, residents enjoy access to a heated community salt water pool, workout area, Community Centre for activities, billiards, private lake access for canoeing and kayaking, playgrounds, an dog run, RV and boat storage, and over 90 acres of trails, green space. Unlike many lifestyle communities, Inverlyn Lake Estates has no age restrictions, creating a vibrant mix of families, professionals, and retirees. Golf enthusiasts will appreciate being just minutes from golf course and able to drive your golf cart from your home to the course! Downtown Kincardine, shopping, restaurants, the marina, beaches, and Lake Huron's world-famous sunsets are approximately a 3-minute drive away minutes away. Enjoy the unique luxury of two waterfront experiences: peaceful Inverlyn Lake with calm, predictable waters perfect for paddling and recreation, and the stunning shoreline of Lake Huron, where breathtaking sunsets are seen 365 days a year. (id:42776)
16741 Highway 118
Dysart Et Al, Ontario
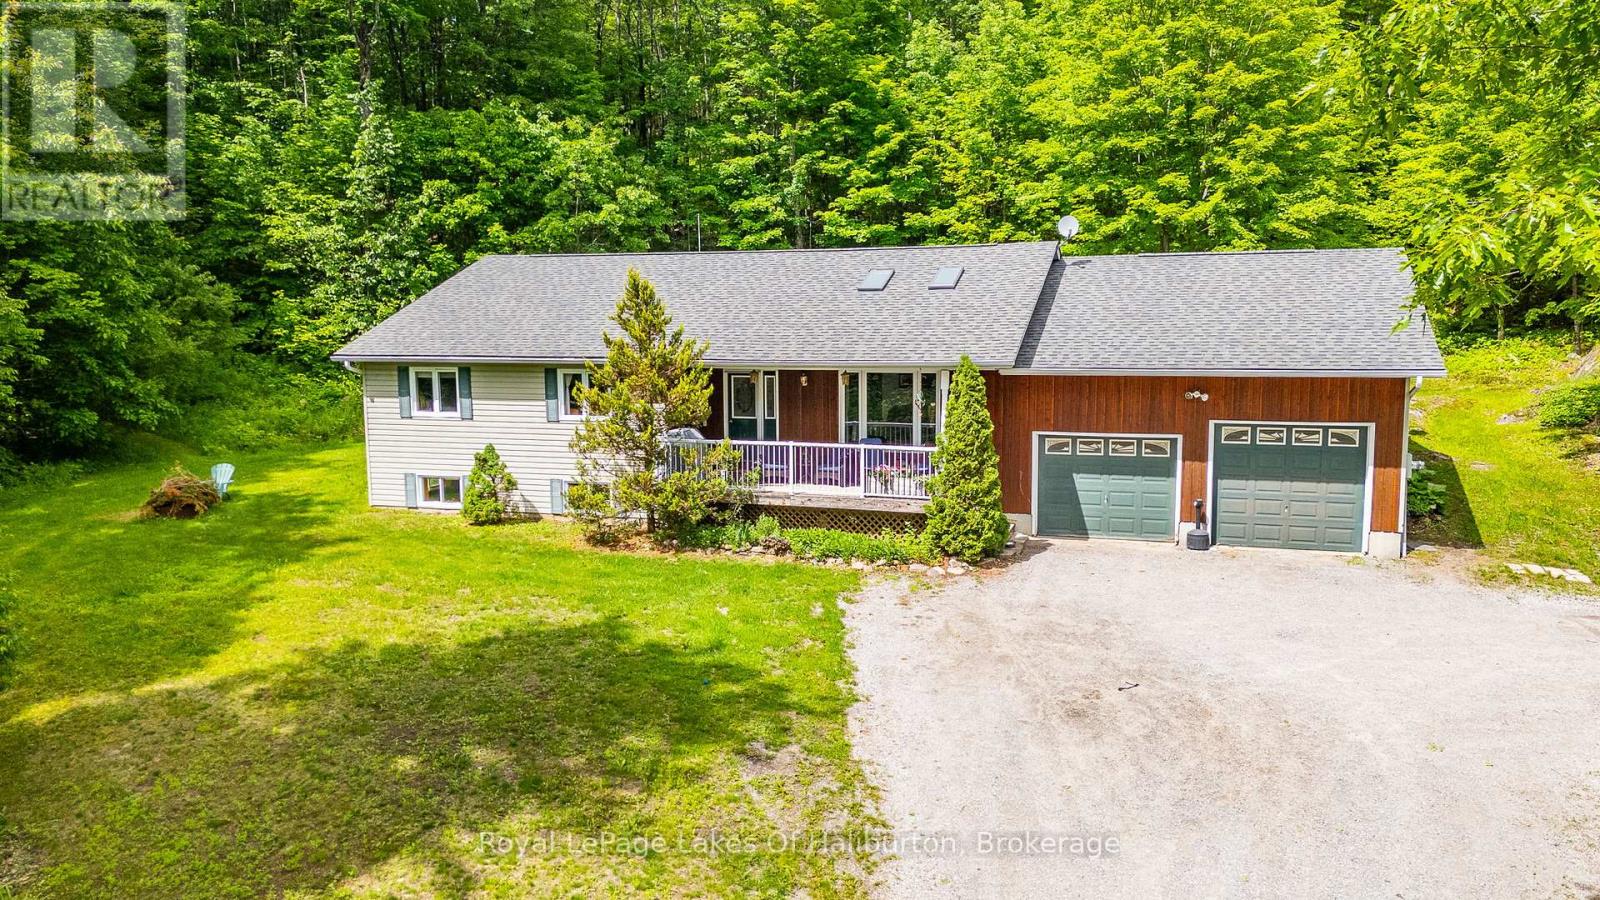
Escape to your own private retreat with this spacious family home set on 36 beautifully treed acres. Offering complete privacy and an abundance of natural beauty and wildlife, this property is a rare opportunity for those seeking space, comfort, and a connection to nature. Start with the cozy covered front porch, the perfect spot to enjoy your morning coffee. Inside, the home offers a bright and welcoming layout designed for family living. The comfortable living room features skylights that fill the space with natural light, while the open-concept kitchen and dining area offer an airy atmosphere perfect for everyday living and entertaining. The main level also includes three generously sized bedrooms, highlighted by a spacious primary suite complete with a walk-in closet, 3-piece ensuite and skylights equipped with blackout blinds. A second full bathroom and convenient main-floor laundry add to the home's practical appeal. Step outside from the dining area to the large screened-in sunroom featuring a hot tub area-an ideal place to relax in any season. The beautiful rear deck patio provides additional outdoor living space and you can follow the winding trail through the forest to a picturesque pond and wetland area. The fully finished lower level greatly expands the living space with a large family room, games room, and a huge bonus room ideal for overflow guests, a home gym, office or whatever fits your lifestyle. A generous workshop area provides excellent space for projects and storage and the oversized attached two-car garage offers ample room for vehicles and equipment. An efficient outdoor wood/electric furnace system provides efficient forced-air heating on the main level and radiant in-floor heating throughout the basement. Located within close proximity to public access points on numerous lakes and just 10 minutes from Haliburton, you'll enjoy easy access to all the amenities the area has to offer while returning home to complete privacy and tranquility. (id:42776)
2553 County Road 42
Clearview, Ontario
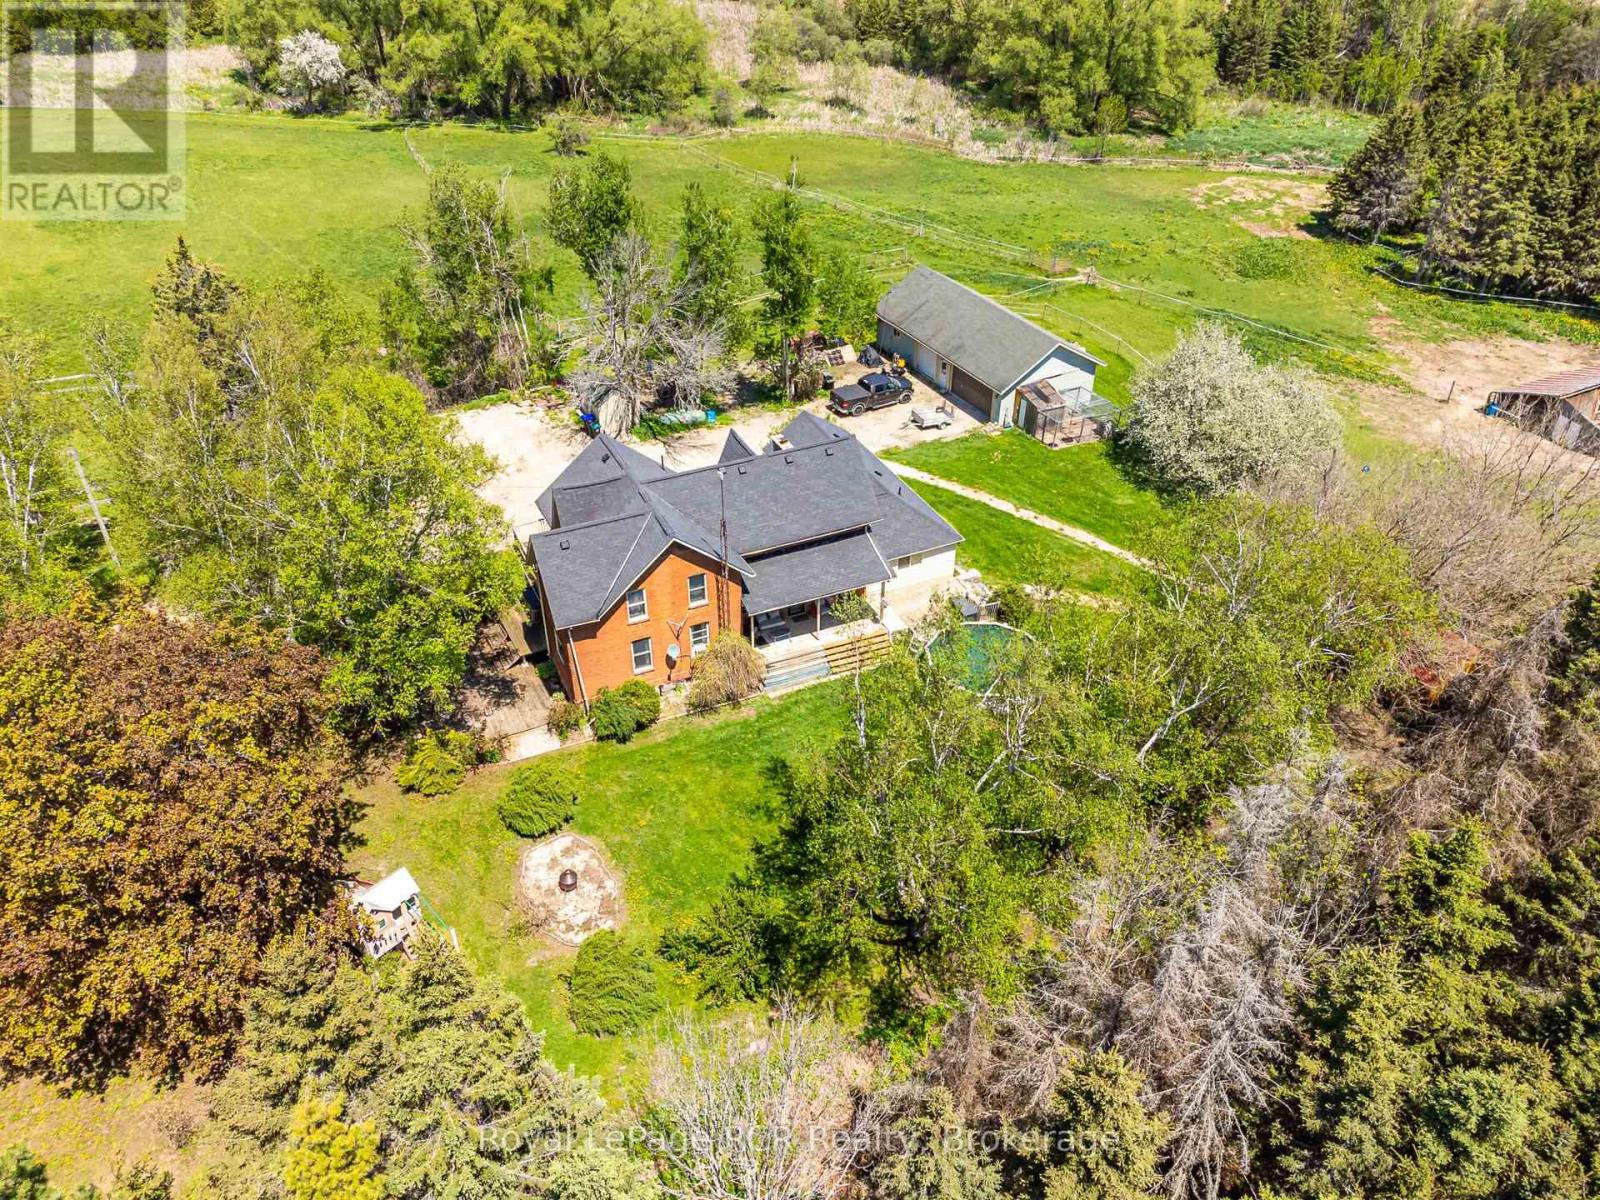
3,000 square foot, 2 storey red brick farmhouse with a 25x50 garage on 16 acres. Set back off the road for privacy, the updated 4 bedroom, 2 bath home has great original features and 9' ceilings. The main level rooms are spacious and feature a formal dining room, living room, bathroom, eat-in kitchen, den and family room. The family room boasts a fieldstone wood-burning fireplace that is the focal point of the room. On the second level you will find 4 bedrooms and the second bathroom. Three covered porches provide countryside views and a place to enjoy the hot tub. The detached garage has hydro and 2 roll up doors. There is a small hobby barn, paddocks, fencing and a chicken coop. Country living in a great location! Drilled well south east of house (pump 2 years old), septic to north of house. (id:42776)
Royal LePage Locations North