
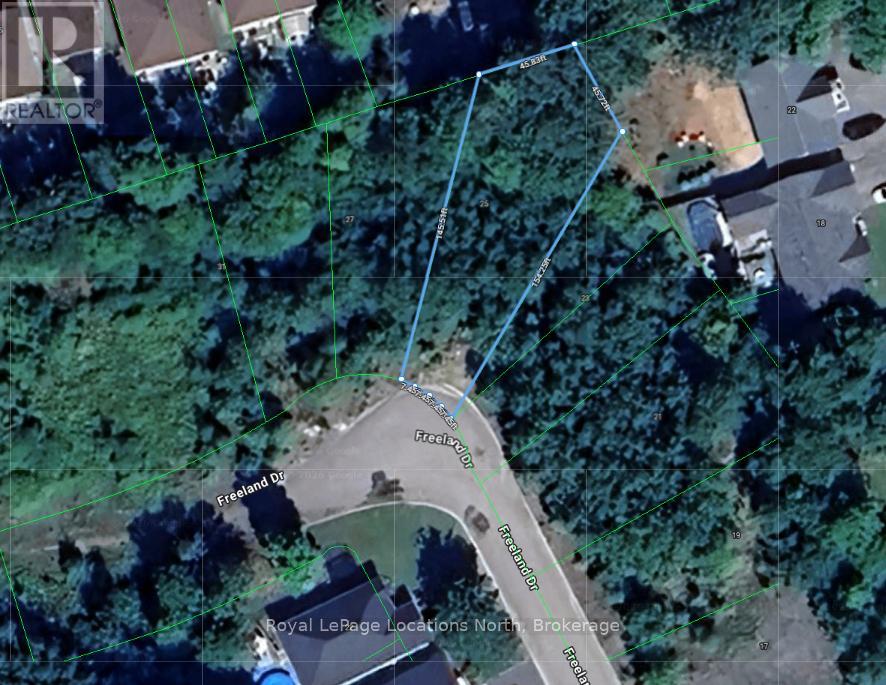
25 (Lot 15) Freeland Drive
Gravenhurst, Ontario
A fully serviced building lot in Kingbrook Estates, long considered one of the most attractive sites in the subdivision. Municipal water and sewer are at the lot line, and the surrounding streetscape of newer custom homes establishes strong neighbourhood character for your build. The in-town location keeps everything close: a five-minute drive or quick bike ride to downtown Gravenhurst's shops and restaurants, about seven minutes to the Muskoka Wharf and Lake Muskoka's beaches, and minutes to Muskoka Bay Club golf, schools, and parkland. Highway 11 access makes the property an easy 90-minute trip from Toronto, well suited to year-round living or a staged transition to Muskoka. Buyers to complete their own due diligence with the Town of Gravenhurst regarding permits, development charges, and servicing connections. (id:42776)
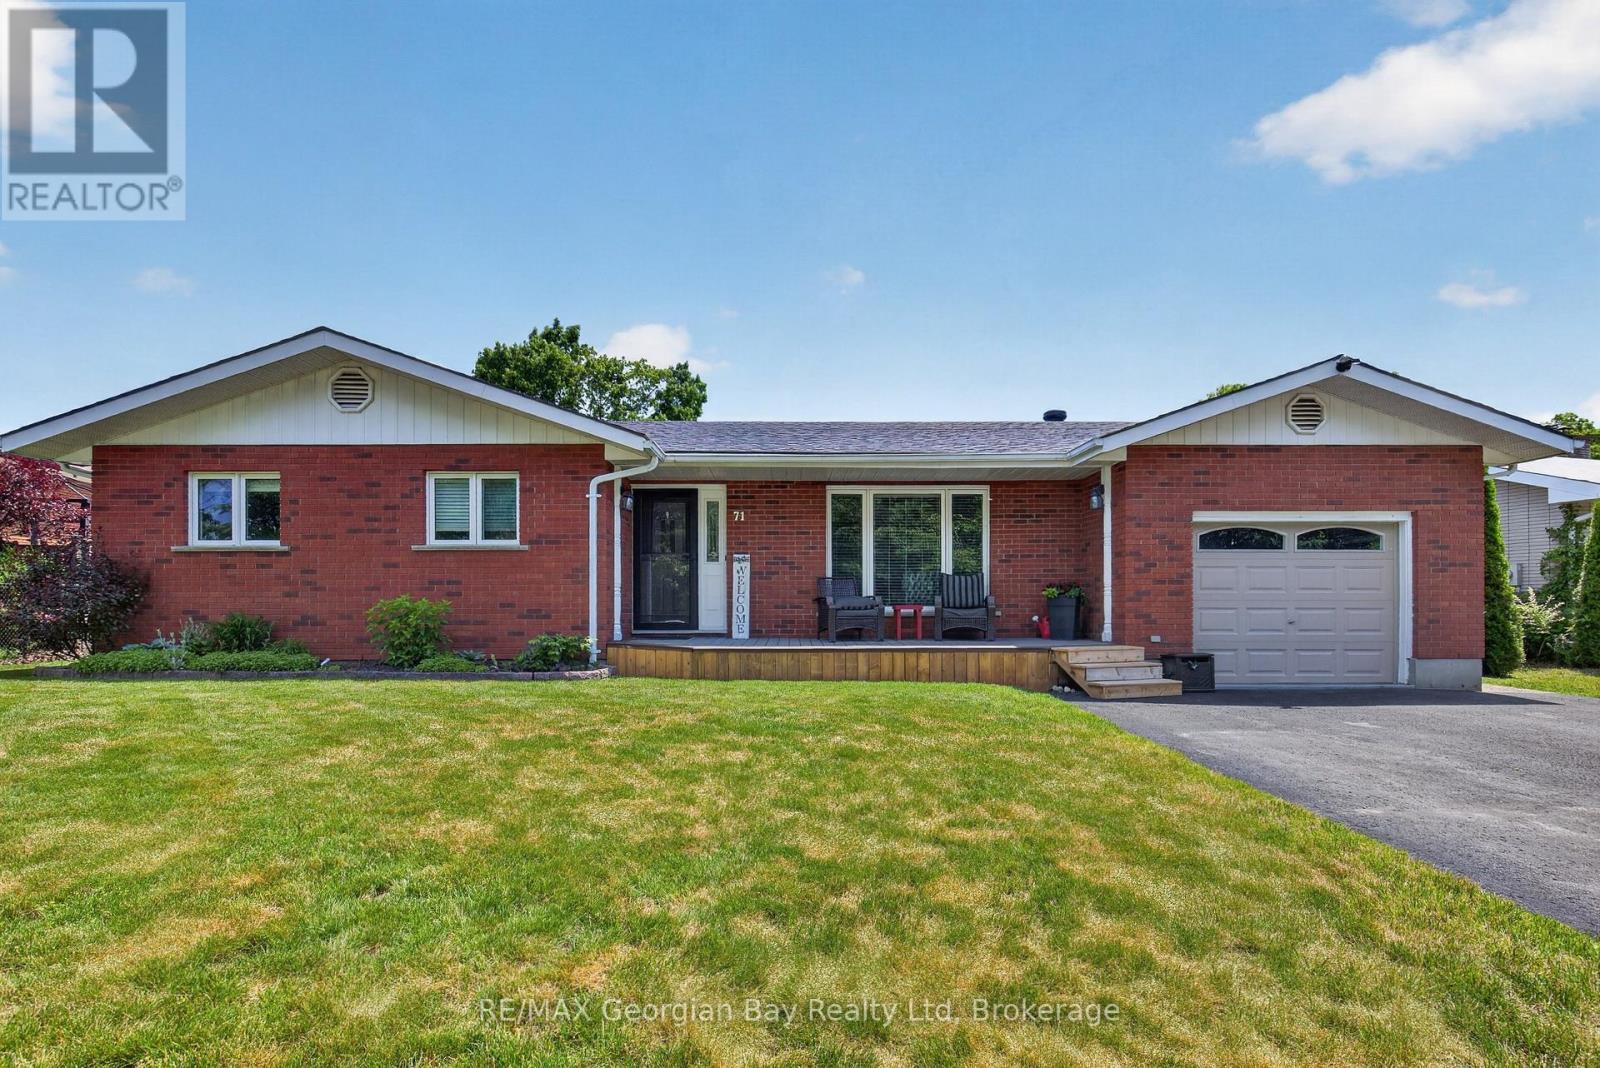
71 Lorne Avenue
Penetanguishene, Ontario
Welcome to 71 Lorne Avenue in Penetanguishene, located in the sought-after Brule Heights neighbourhood and close to all amenities and the beautiful shores of Georgian Bay. This well-maintained home showcases pride of ownership throughout and offers exceptional indoor and outdoor living spaces for the whole family. Featuring 3+ bedrooms and three bathrooms, the home offers hardwood and ceramic flooring, main floor laundry, an attached garage with inside entry, and a paved driveway. The finished basement provides excellent additional living space with a recreation room featuring a gas fireplace, wet bar, and in-law potential, offering flexibility for extended family or guests. Recent appliance updates add even more value and convenience. Step outside and enjoy your own private backyard retreat. The fully fenced yard features a saltwater inground pool, TREX decking, a pool house complete with a bathroom, a 10' x 10' shed, and beautifully manicured landscaping. Designed for entertaining family and friends, this outdoor space is ready to be enjoyed all summer long. A fantastic opportunity in one of Penetanguishene's most desirable neighbourhoods. (id:42776)
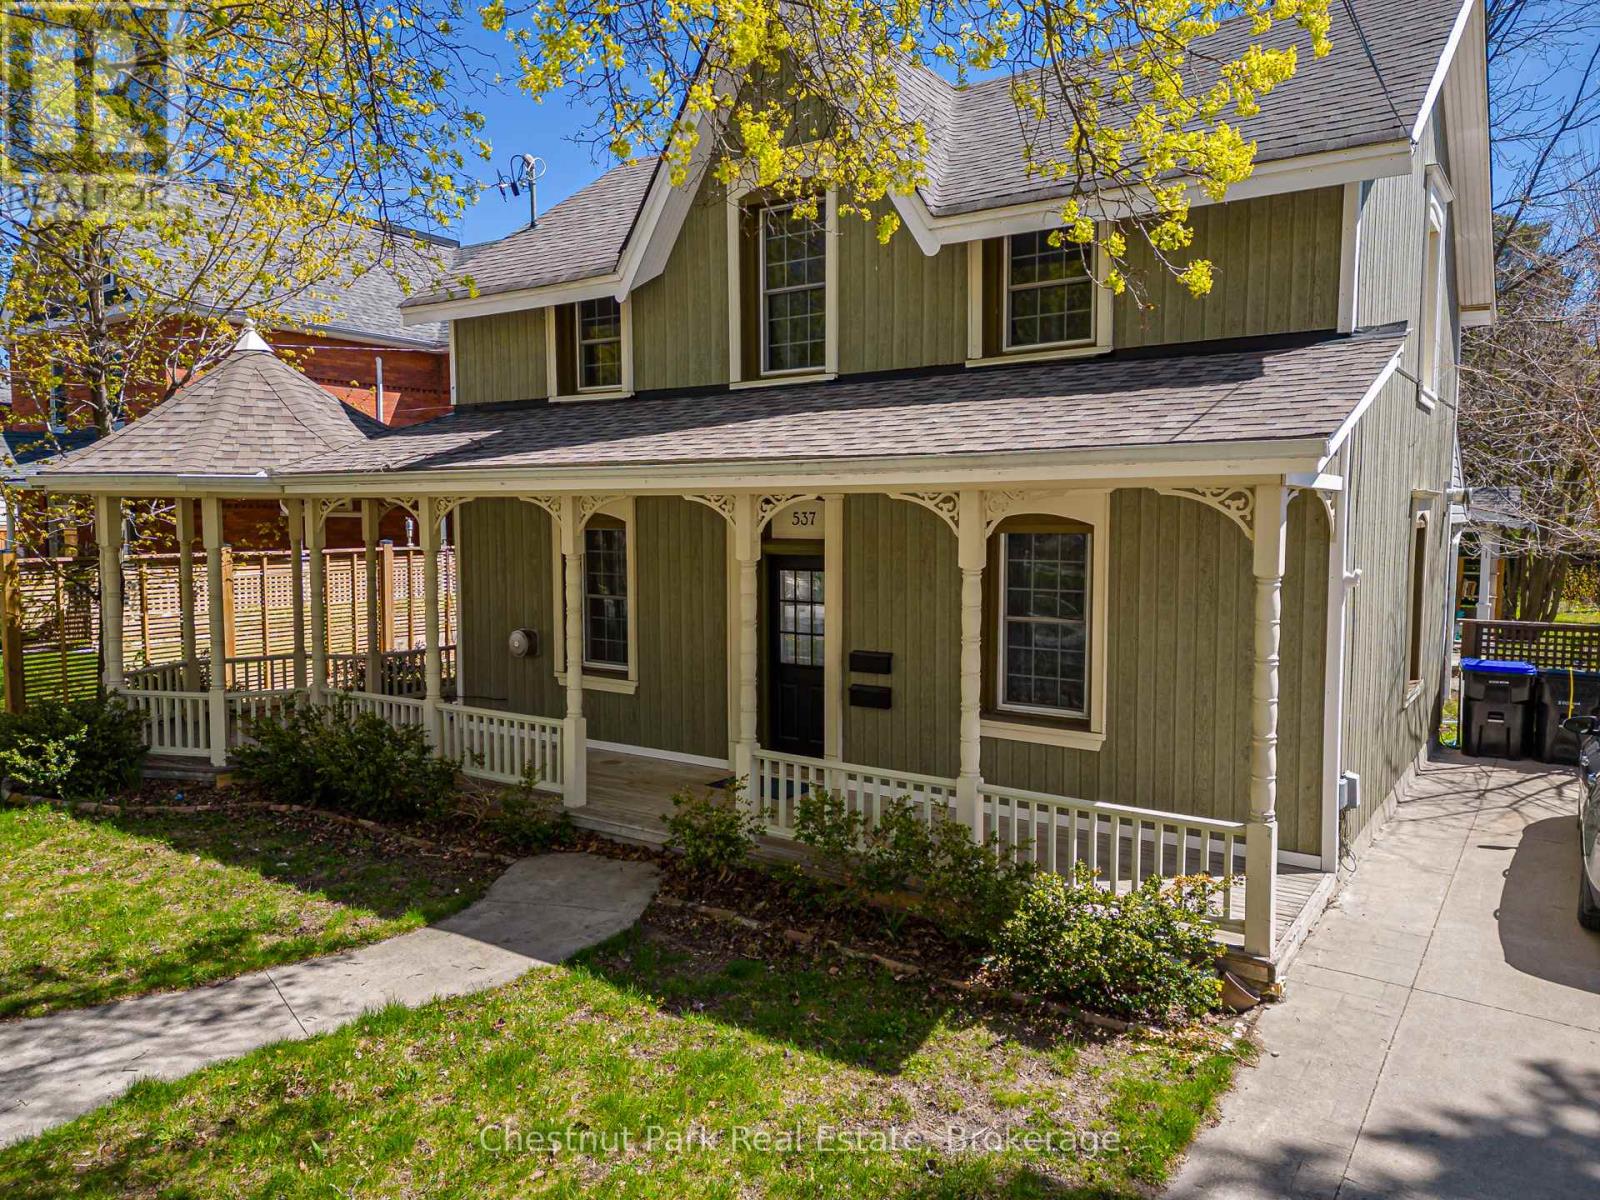
537 Ste Marie Street
Collingwood, Ontario
UNIQUE OPPORTUNITY to purchase a delightful 3 Bedroom Victorian heritage property with wrap around porch and ample parking in an excellent location and only a short walk to downtown Collingwood. Currently being rented as 2 separate units, front unit will be vacant with rear tenant open to staying on. Front unit consists of: Open Concept Kitchen/Dining area with tile floor, Family Room with wood floor & gas fireplace, 3 Bedrooms, oversized 4PC Bathroom. Rear unit consists of: Dining/Kitchen/Living Room, Primary Bedroom, Bedroom/Den and 4PC bathroom. Pretty sitting area on the porch to enjoy a morning coffee or afternoon tea and with use of the side garden. Large rear garden awaits your creation/design. Numerous & exciting future opportunities await the new owner with vision for a dream home of this well located Collingwood property. Walk to many local amenities, shopping, restaurants, theatre and library. Approx. 10 minute drive to Village at Blue Mountain. Hike/Cycle the trail and enjoy numerous festivals and events that take place in the area. (id:42776)
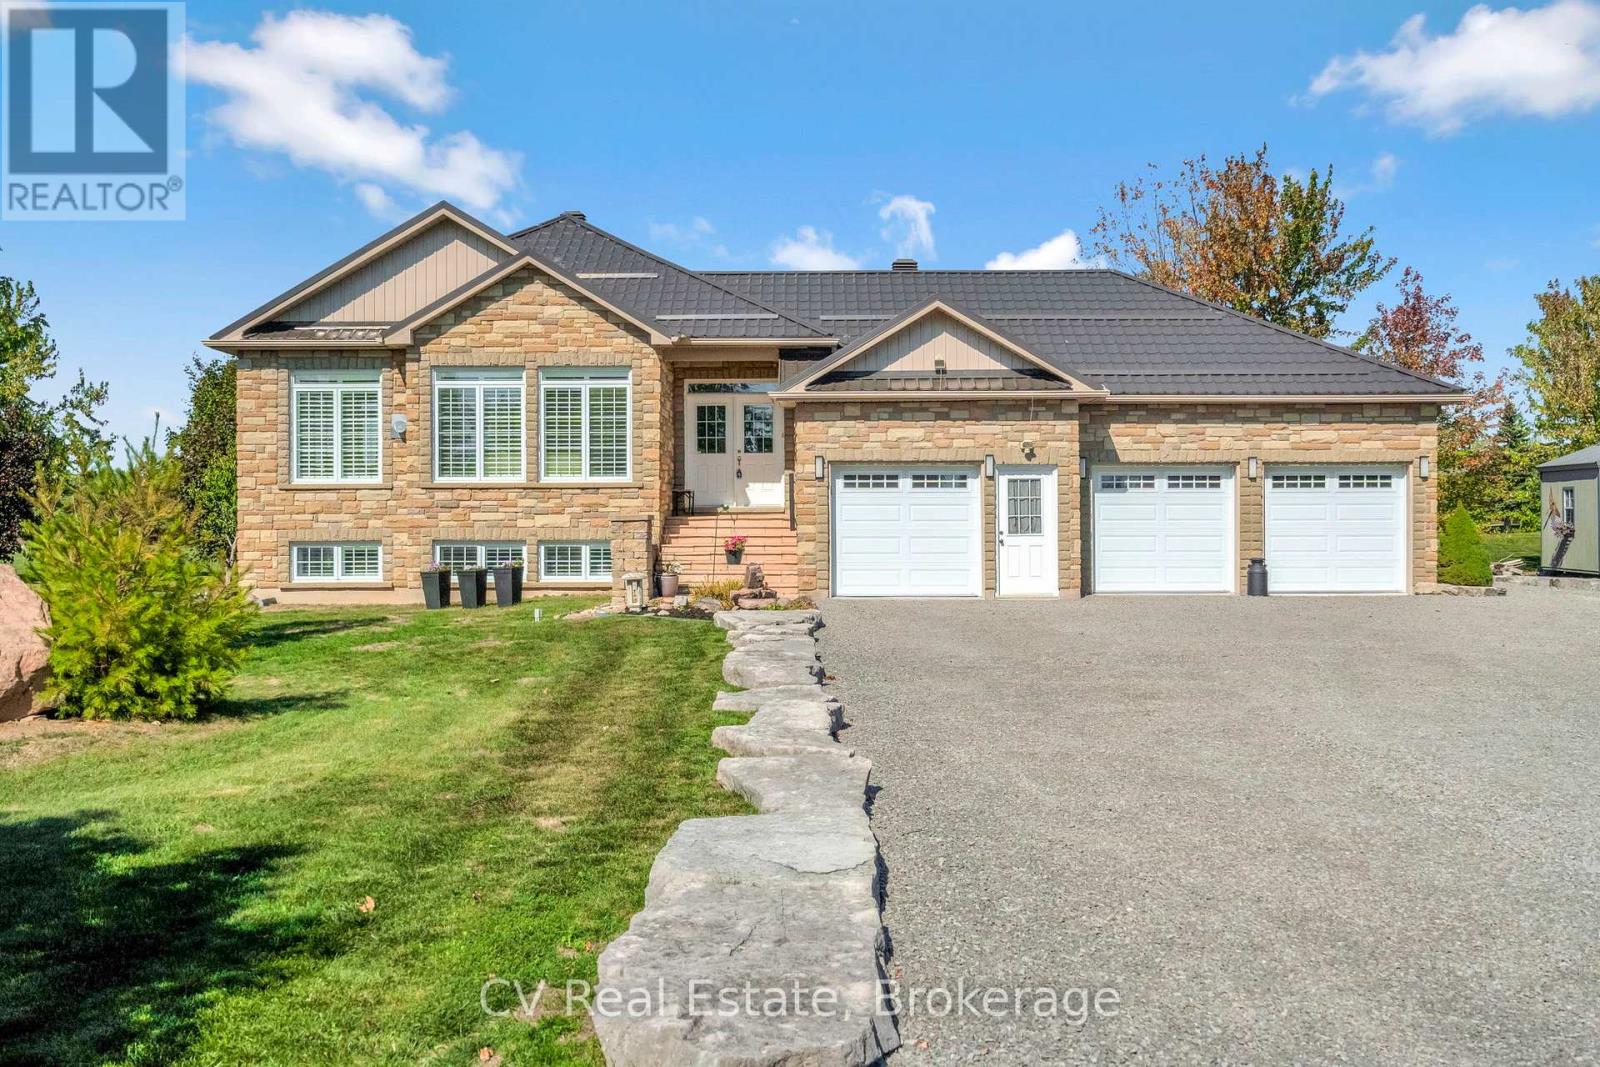
2884 Sunnydale Lane
Ramara, Ontario
Hidden gem by Lake Simcoe! Nestled on a private 0.86-acre cul-de-sac lot, featuring an extra-large 3-car garage, this custom 2007 raised bungalow, with over 3000 sq ft of total living space, backs onto a 4-acre park as an extension of your backyard, no neighbours behind and total privacy! Steps to a boat launch, beach, and lake access, this home is all about lifestyle. Inside you'll find cathedral ceilings, California shutters, hardwood floors, and walls of windows. 3 bedrooms up, 3 full bathrooms, primary ensuite and walk-in closet, and a massive versatile lower level with workshop/bonus space, easily convert into 2 additional bedrooms, rec room, or hobby space. Thoughtfully upgraded with a metal roof, Generac generator, newer 2-stage furnace and hot water tank, water softener, central vac, and more! Entertainers dream with an open concept layout, a raised deck with glass railings & BBQ hookup, Murphy bed in the basement for extra guests without compromising space, stunning landscaping with maples, evergreens, granite hardscaping, and a driveway edged with armour stone, perfect space to invite the whole family over! Move-in ready, low carrying costs, and a rare blend of privacy and convenience. This one is a must-see! Rogers 5G fiber high speed internet available for remote work! Brand new stamped concrete front steps! (id:42776)

4963 Sixth Line
Guelph/eramosa, Ontario
Welcome to a property that captures the essence of rural luxury from the moment you arrive. A long, treelined driveway ensures privacy, while two spring-fed ponds surround the home with serene water views. Set on nearly 86 acres-with 45 workable acres perfect for hobby farming or leasing-this stately offers endless possibilities. The large bank barn provides ample storage or the chance to be transformed into an event venue, studio, or functional barn. A spacious garage features two separate bays, a main-floor workshop, and an upper loft, ideal for a home office or art studio. Cherished by the same family for 40 years, this home has been meticulously maintained. The warm Burzotti pine kitchen is inviting, and the dining room includes a lookout seating space, perfect for afternoon tea with pond views and stunning sunsets. The living space expands into a beautifully designed family room. Vaulted ceilings, large windows, and a wood-burning stone fireplace create an atmosphere of comfort and class. The original stone farmhouse includes a formal dining space with a brass chandelier and sweeping pondside views. Across the foyer, the formal sitting room radiates elegance, anchored by a striking wood-burning fireplace. Upstairs, three adjoining bedrooms each offer unique character. They share a three-piece bathroom with a charming claw-foot tub. Step down into your primary suite, large in scale and offering a designated dual-closet space and a five-piece bath with a soaker tub. A poured concrete basement with raised ceilings offers potential for additional living space. Imagine a rec room or an additional bedroom, or keep the space as is for added storage. This exceptional home celebrates space, serenity, and character. This could be your sign to embrace a slower, intentional yet fulfilling lifestyle in the heart of Rockwood. (id:42776)
4 Post Lane
Seguin, Ontario
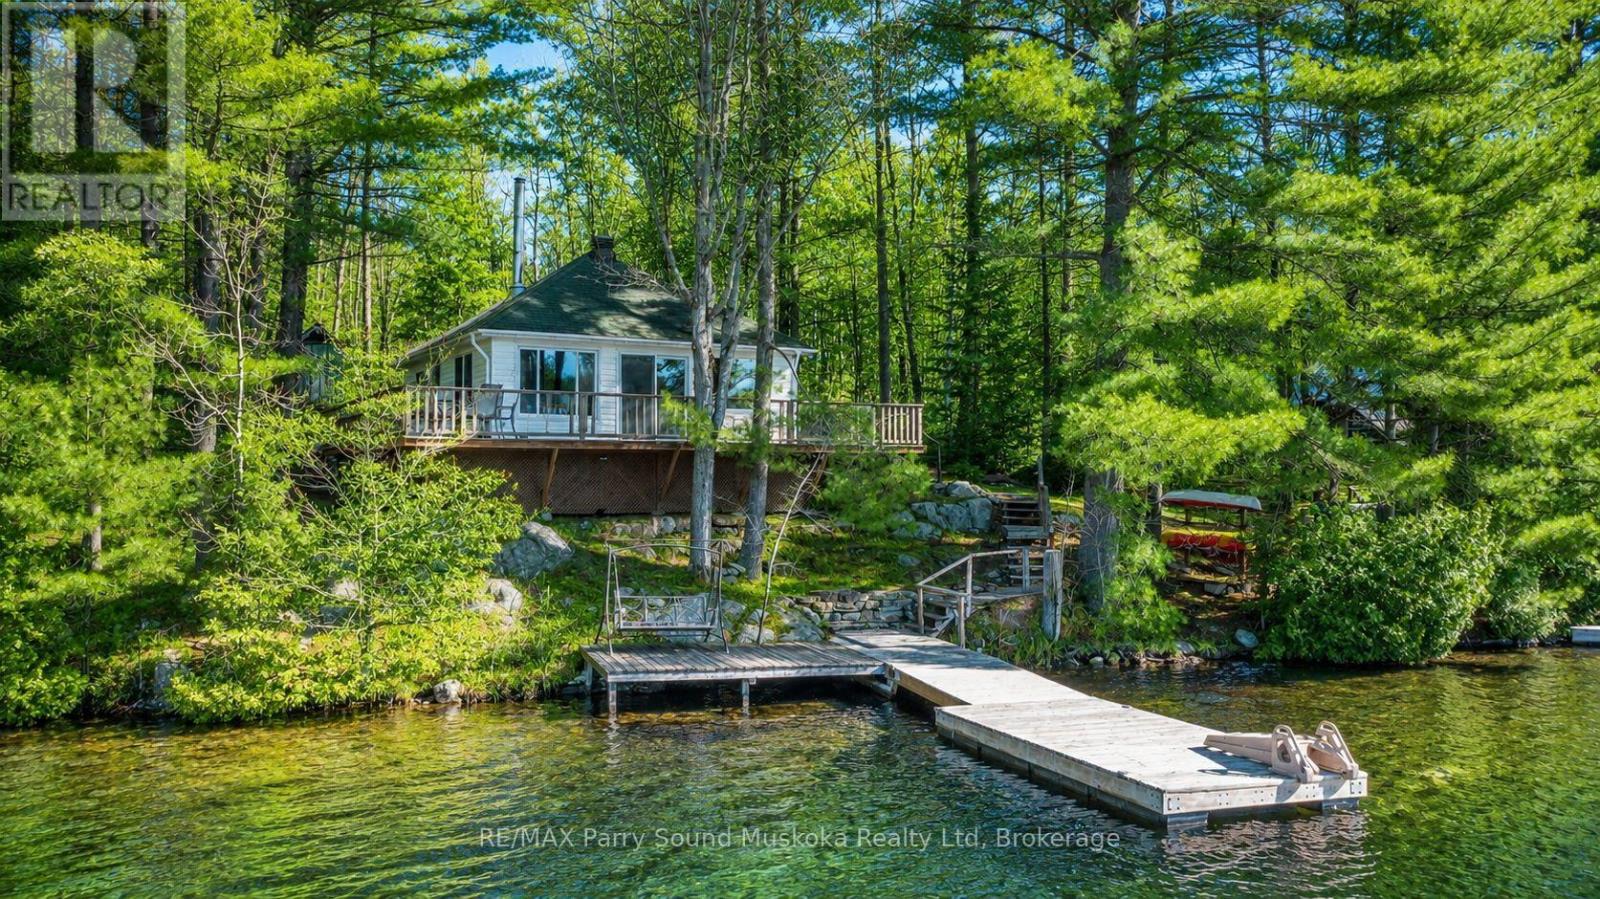
Welcome to charming 4 Post Lane in Seguin Township. Offered for the first time, this cozy 2-bedroom, 1-bath seasonal cottage sits on the desirable long arm of Otter Lake and captures the true spirit of cottage living. Nestled among mature trees and natural rock, the property offers beautiful panoramic lake views from both inside the cottage and the outdoor spaces. The open-concept living, dining, and kitchen area is bright and welcoming, with windows that showcase stunning morning sunrises over the water. A spacious deck extends the living area outdoors, while the dock enjoys sun all day until evening - perfect for relaxing, reading, or enjoying morning coffee by the lake. Otter Lake is known for its crystal-clear, spring-fed water, ideal for swimming, canoeing, kayaking, fishing, boating, and water skiing. With the cottage set close to the shoreline, you'll feel completely connected to the water. A cherished family retreat for many years, this special property is a turnkey investment and ready for new owners to begin creating their own unforgettable cottage memories. (id:42776)
85 Sunnyshore Park Drive
Mckellar, Ontario
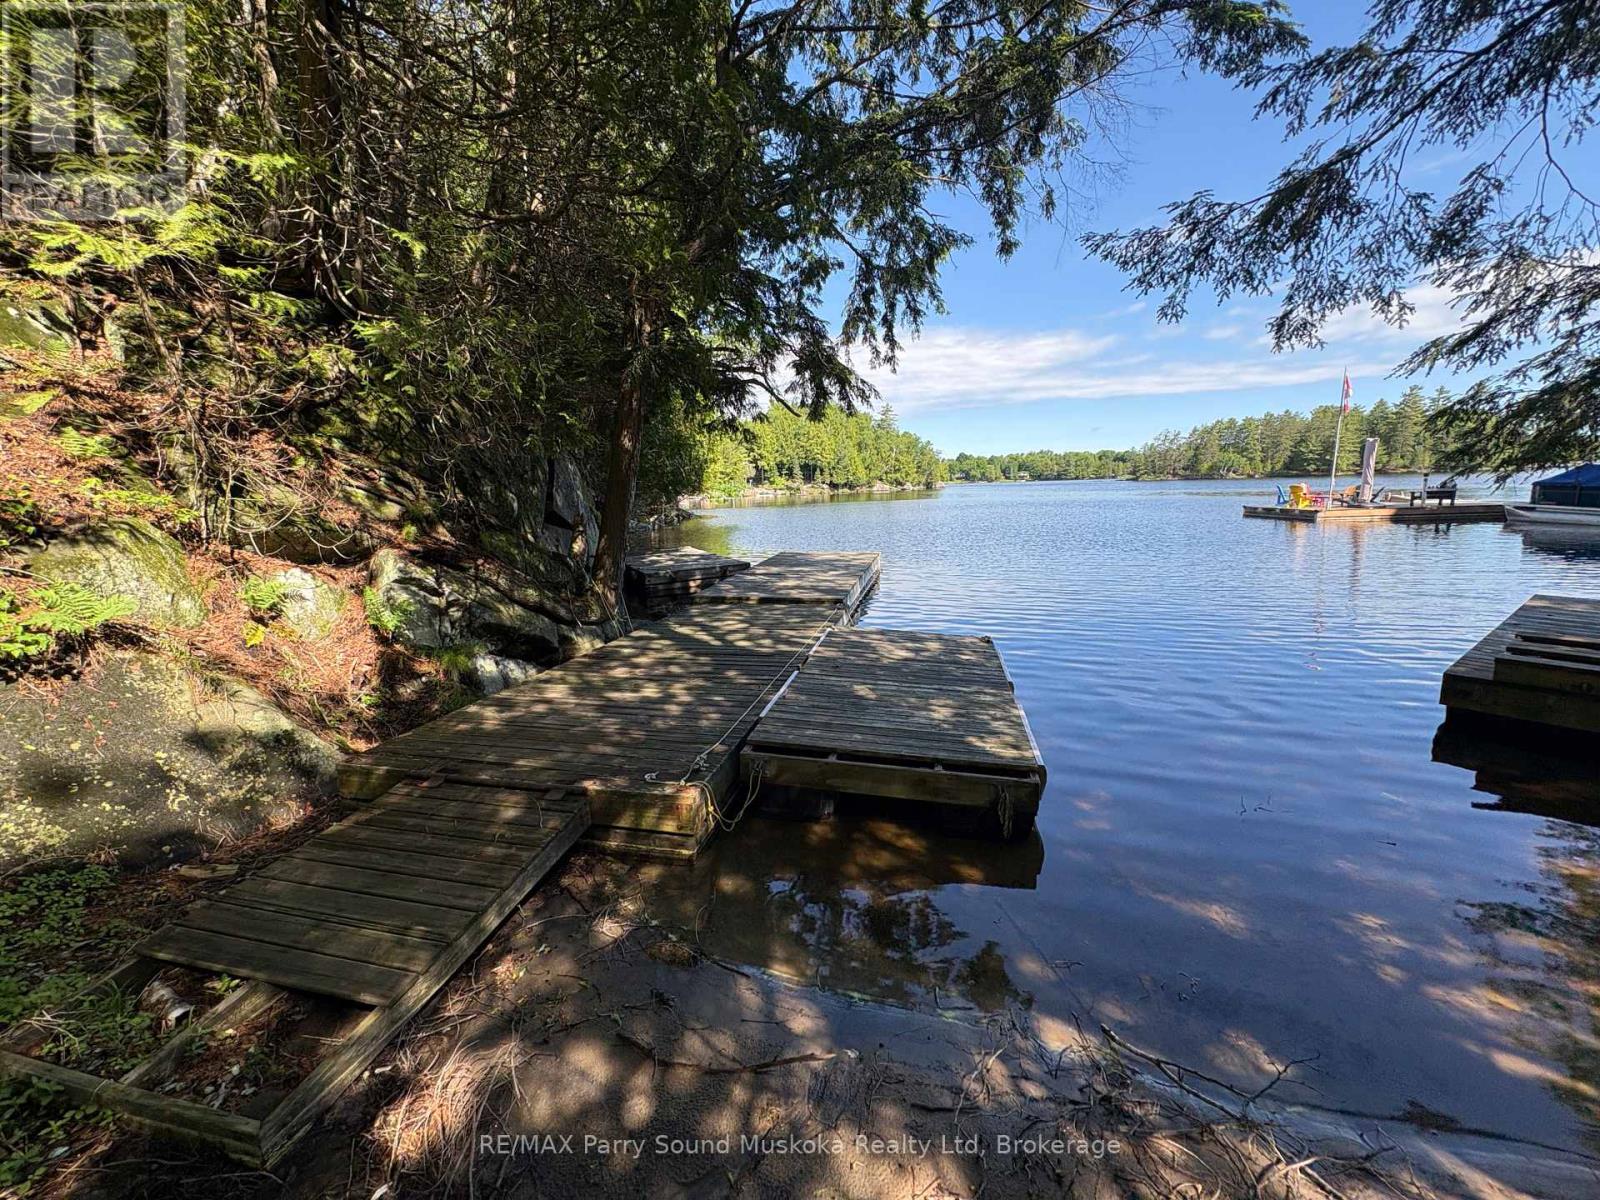
Waterfront building lot with 600 feet of shoreline and 2.2 acres. Enjoy the gentle entry sand beach or deep water off the dock located by the driveway access area. There is a driveway to park everything while you're building. The piers have already been put in and there are approved plans for 1.5 story 1600 sq. ft, 3 bedrooms and 2 bathroom lake house or cottage. (id:42776)
68 Shoebottom Road
Seguin, Ontario
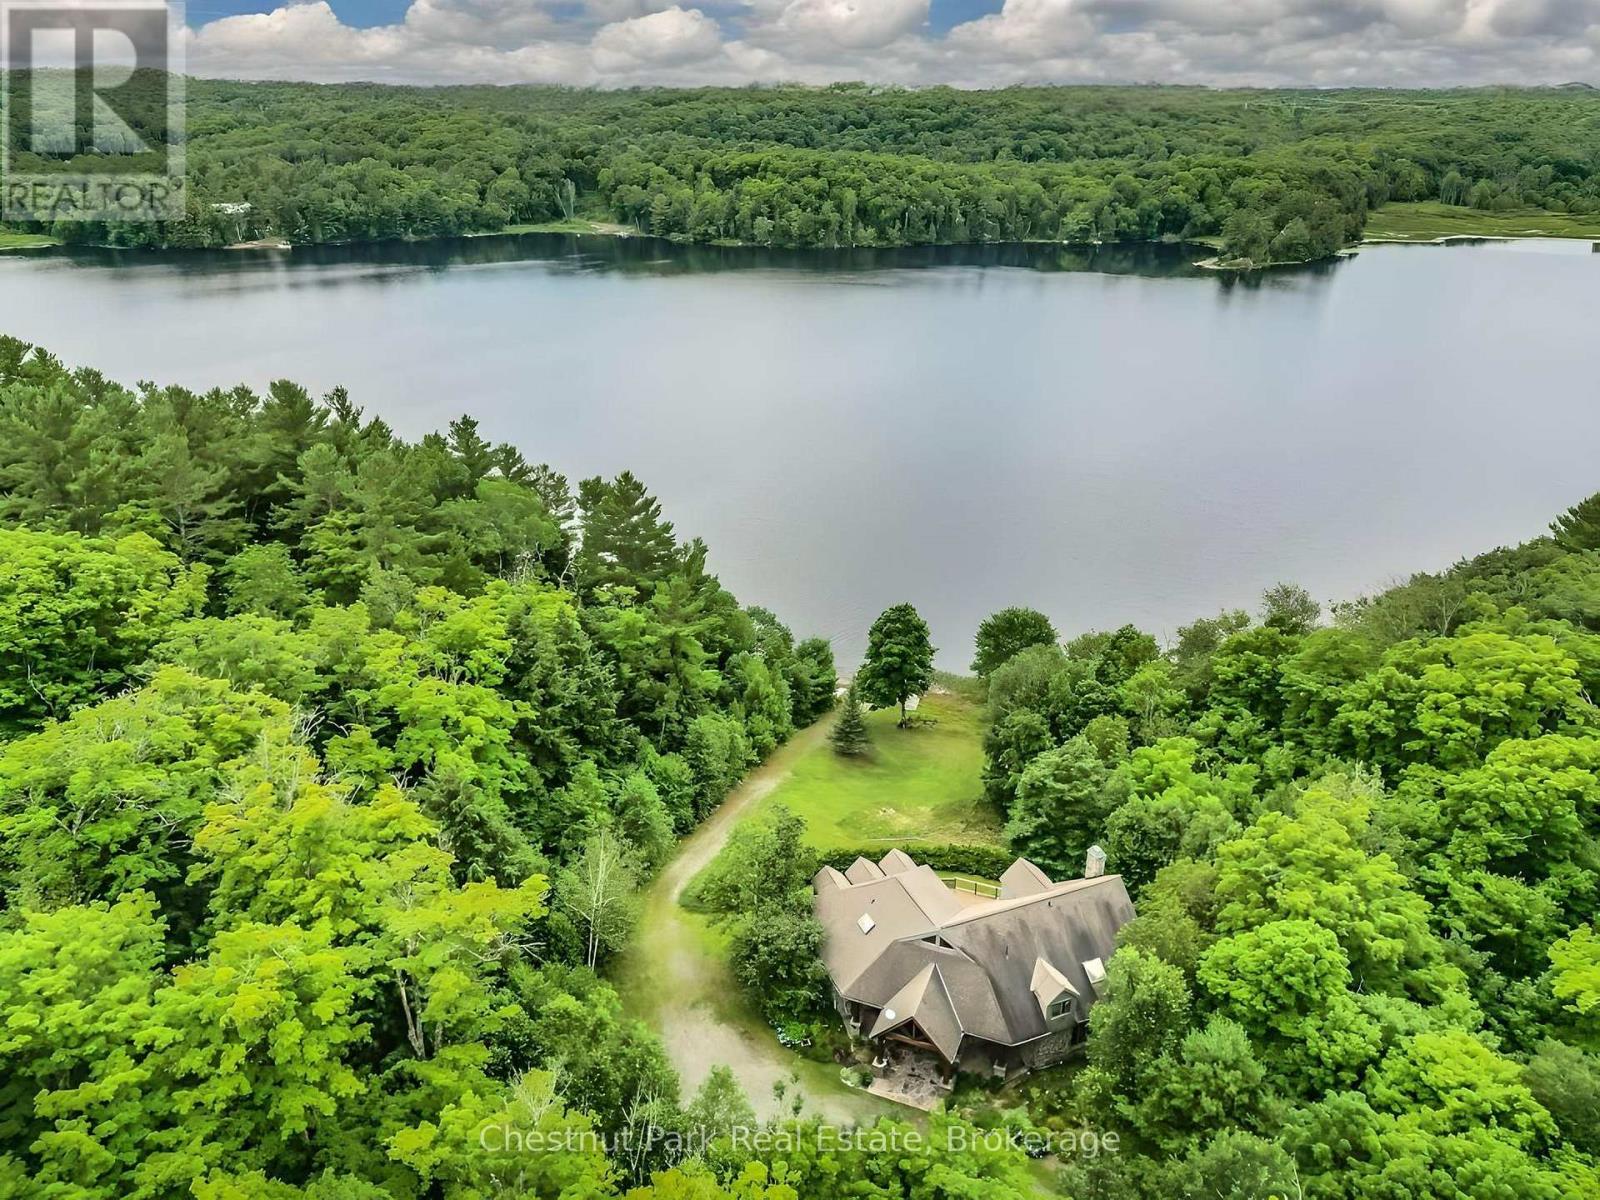
Privacy has become one of the most coveted luxuries, and this exceptional Haines Lake estate delivers it in a way that is increasingly rare to find. Set on nearly 30 acres with an extraordinary 2,600 feet of pristine shoreline, this remarkable waterfront property offers an unparalleled level of seclusion, tranquility, and security, while remaining just 10 minutes from Parry Sound, immediate access to Highway 400, and a nearby airport.Designed in a timeless Montana lodge style, the approximately 3,250 sq. ft. year-round cottage blends rustic elegance with modern comfort. A recently renovated kitchen anchors the home, while multiple granite fireplaces add warmth and character throughout the principal living spaces and primary suite. With 5+ bedrooms and 3 bathrooms, there is ample room for family and guests to gather while still enjoying complete privacy.Walls of windows frame spectacular lake views and invite the outdoors in, while expansive lakeside decking creates the perfect setting for alfresco dining, entertaining, or simply relaxing in the peaceful natural surroundings. A beautiful sand beach with both shallow and deep water entry offers ideal swimming and lakeside enjoyment for all ages. Known for its crystal-clear waters and excellent fishing, Haines Lake provides a true escape into nature without sacrificing accessibility or convenience.Beyond its immediate beauty, the property also presents an extraordinary long-term opportunity. With potential for severance, this rare offering could evolve into a remarkable multi-generational family compound with additional cottages, docks, and private spaces for extended family and future generations.Just over two hours from Toronto, this turnkey waterfront estate represents a rare combination of privacy, acreage, shoreline, convenience, and future potential - an increasingly scarce offering in the heart of Ontario's cottage country. (id:42776)
305 Mary Street
Central Huron, Ontario
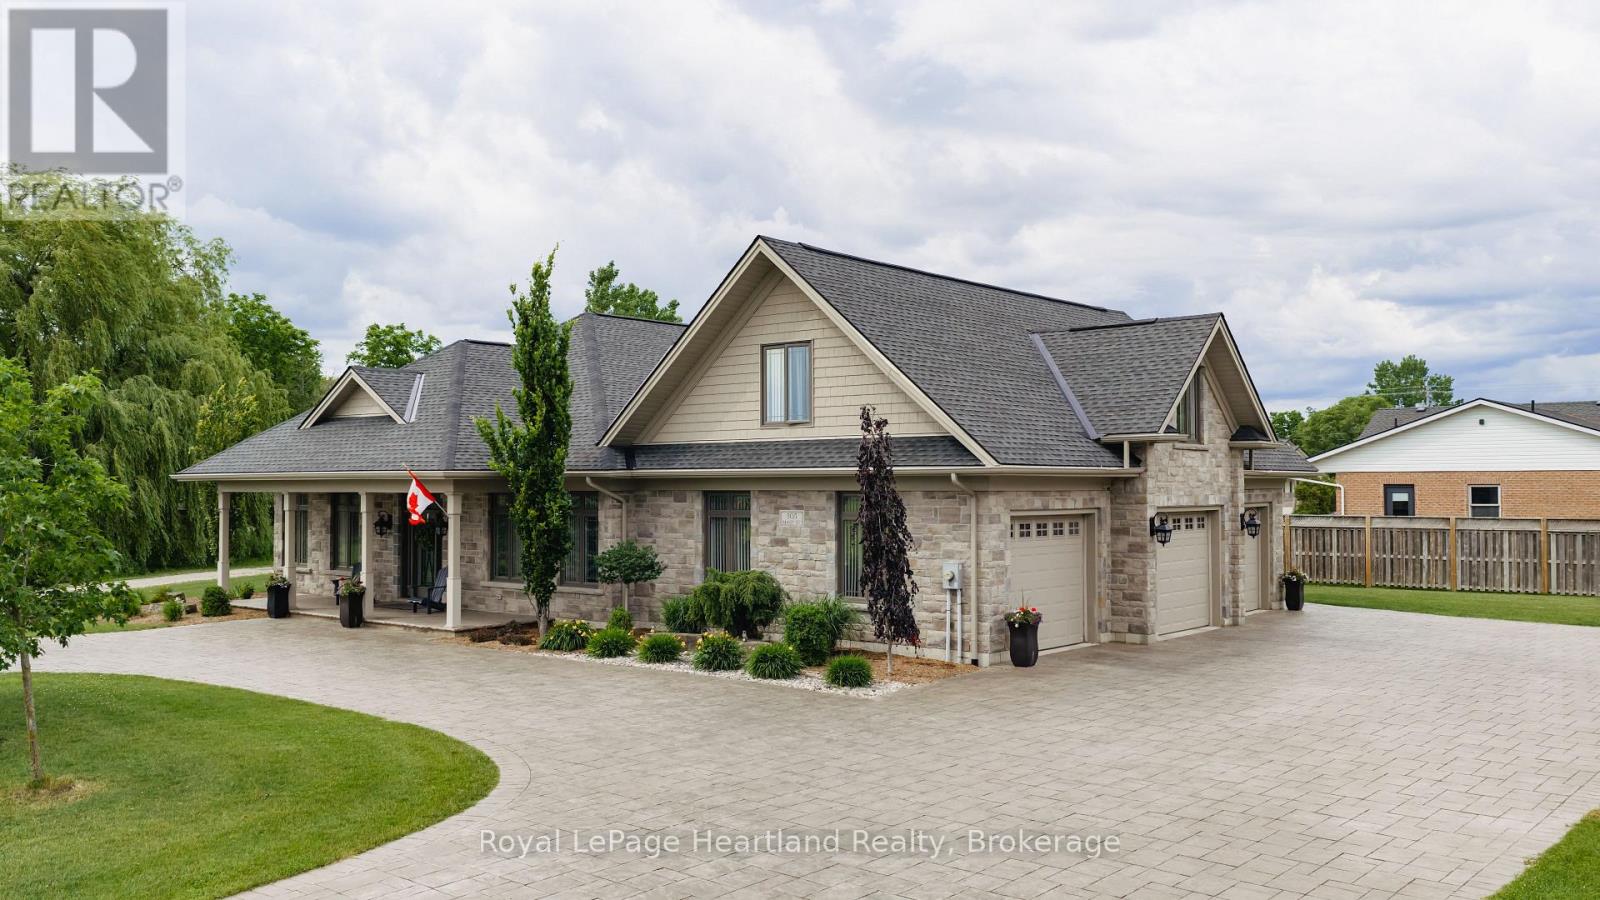
Luxury, quality, and attention to detail come together in this exceptional custom-built home, tucked away at the end of a quiet dead-end street in one of Clinton's most desirable locations. Offering over 3,200 sq. ft. of beautifully finished living space, this home was designed and built without compromise. From the moment you arrive, the impressive circular paving stone driveway, professional landscaping, and exceptional curb appeal set the stage for what awaits inside. Step through the door and discover a home where comfort meets craftsmanship. The entire porcelain-tiled main floor is heated, creating year-round comfort throughout the home. Every finish has been carefully selected, showcasing quality and pride of ownership at every turn. The stunning kitchen flows seamlessly into the spacious living and dining areas, making entertaining effortless. The luxurious primary suite, generous bedrooms, and beautifully appointed bathrooms provide plenty of room for family and guests alike. One of the home's most unique features is the bonus suite above the attached three-car garage. Complete with its own kitchen, living area, bedroom, and full bath, it's the perfect granny suite, guest accommodation, or multi-generational living space. The attached three-car garage features in-floor heat, while the complementary detached shop offers exceptional additional space for hobbies, storage, vehicles, or a home-based business.Outside, the covered rear patio overlooks a beautifully landscaped and fully fenced backyard designed for privacy and relaxation. This outdoor space is perfect for entertaining family and friends. Additional features include a full-home generator for peace of mind and countless upgrades throughout. Simply put, nothing has been spared in the design, construction, or maintenance of this remarkable property. This is a rare opportunity to own a truly turnkey luxury home where quality, comfort, and functionality come together in perfect harmony. (id:42776)
54 Carter Road
Northern Bruce Peninsula, Ontario
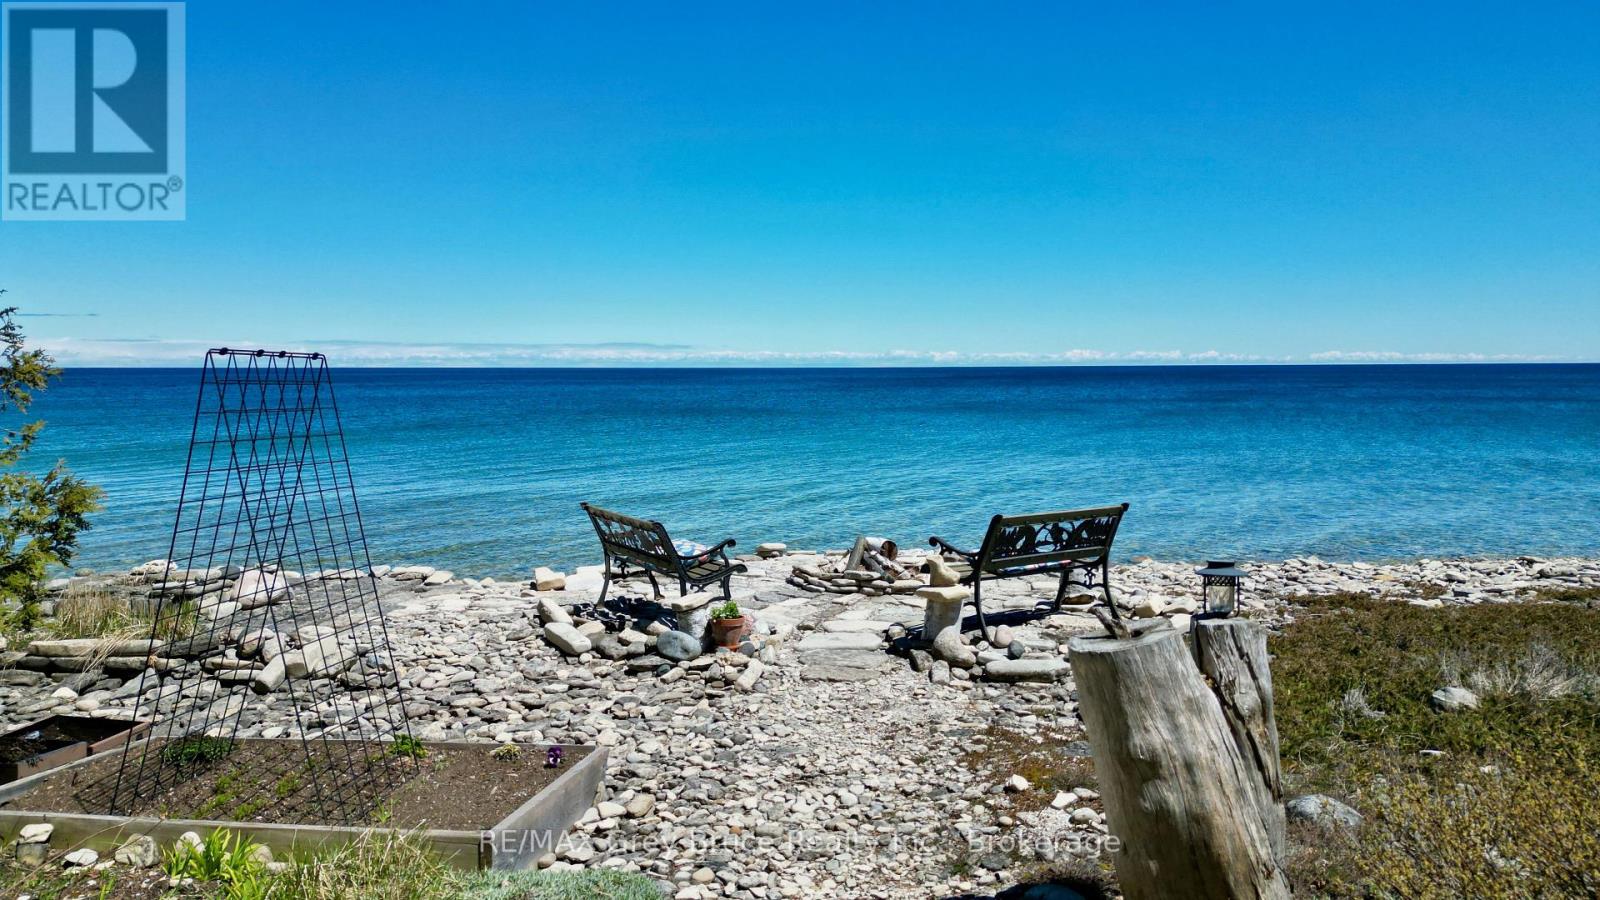
Surrounded by mature evergreens and some hardwood bush, this well maintained year round waterfront home, located on the shores of Georgian Bay in beautiful Cape Chin South. This three bedroom, four piece bathroom home, dimensions being 28'X 36', 1020 square feet, was custom built by the owner and has been meticulously cared for over the years. The property is heavily treed with mature cedar, spruce, pine, ironwood, maple and birch and is beautifully landscaped with gardens throughout. There are custom stone patios, pergolas, a mini basketball court, seven seating areas, a covered pavilion, a firepit at the water's edge to enjoy the fabulous cape to cape views that the bay has to offer. The interior of the home is warm and inviting that features an open concept living area, with Birch hardwood flooring; walkout to spacious deck from living area. There is a cozy propane fireplace with stone surround and space for overhead media. The propane fireplace easily heats the home and there is electric baseboard heat for the bedrooms. The eat-in kitchen area has lovely cherry-finished cabinetry, travertine stone backsplash, two ventilating skylights which provide plenty of natural light and with a walkout to patio. The bedrooms are of good size; the primary bedroom has a walk-in closet; the four piece (recently renovated) bathroom has in-floor heat. Separate laundry room. The exterior of the home is cedar siding, the roof was re-shingled in 2007 with 40 year premium asphalt shingles over ice-block wrapping and double plywood sheathing. There is a wired Generac that powers the home in case of a power outage. Property is located on a year round municipal road. The trails are nearby. If you're looking for a great waterfront escape, surrounded by nature, here's a good place to make this your home or cottage getaway. Taxes: $4534.00. The property is a pleasure to show! Please do not enter the property without an appointment. (id:42776)
138 Fitzgerald Street
Grey Highlands, Ontario
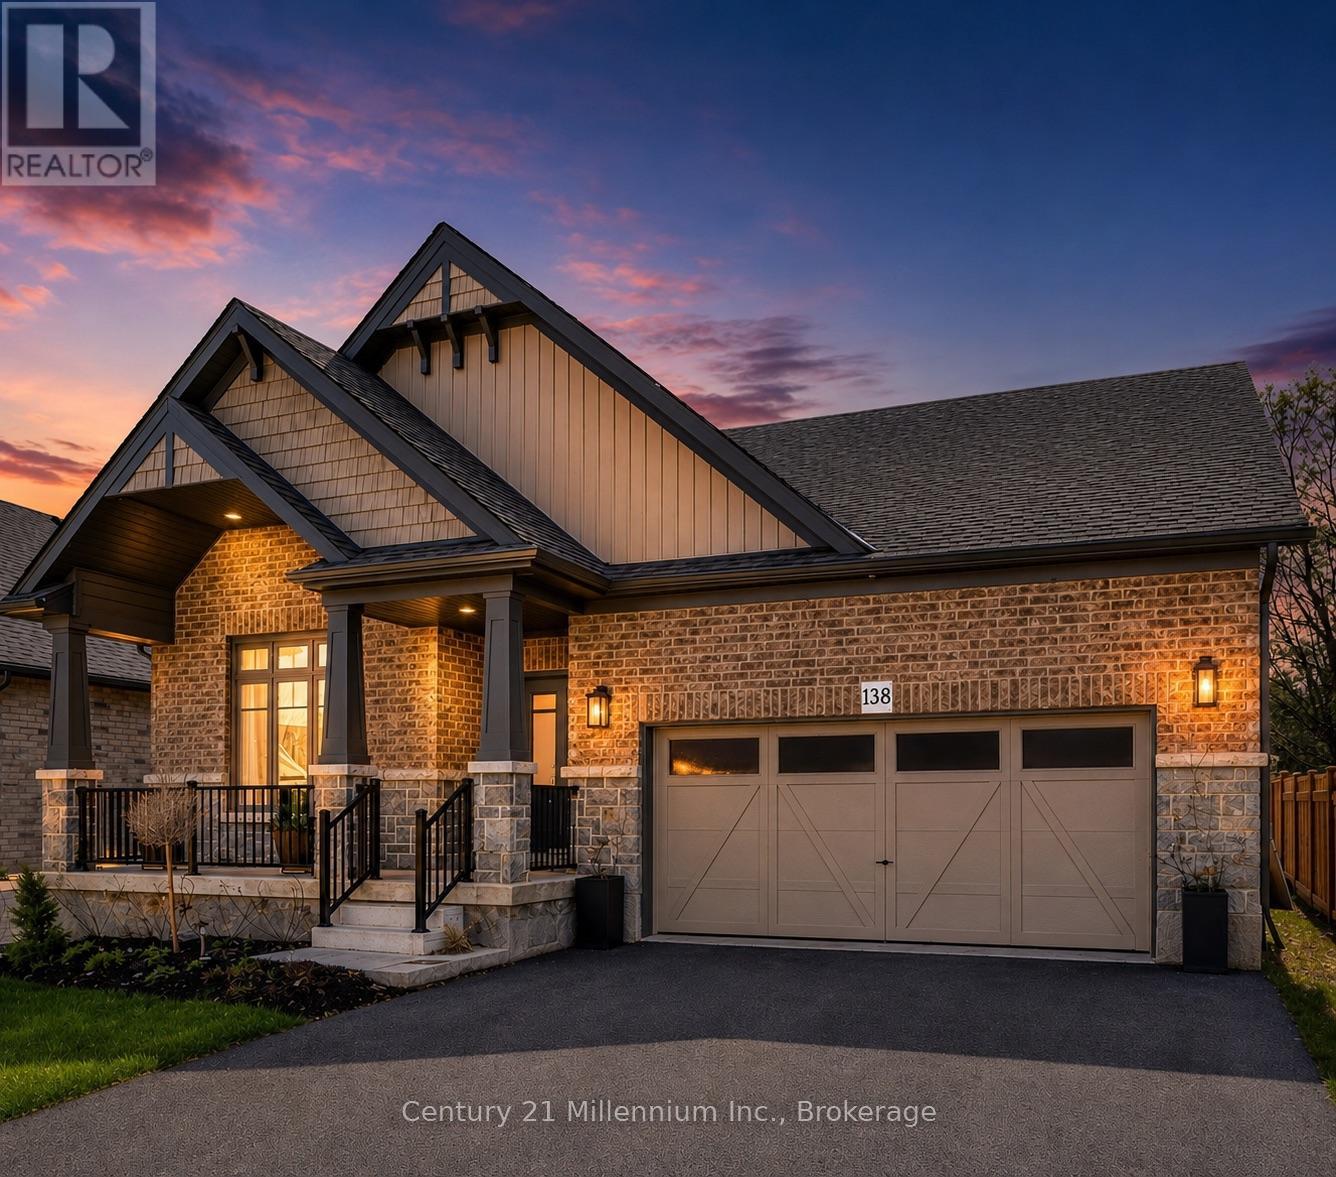
Welcome to this quality-built Devonleigh bungalow, known for its craftsmanship and thoughtful design, offering modern finishes, a functional layout, and the convenience of main-floor living in the growing community of Markdale. Step inside to a bright, open-concept design featuring vaulted ceilings in the front living room and hardwood flooring throughout the living, family, and dining areas, creating a warm, comfortable space for everyday living. The kitchen is thoughtfully designed with quartz countertops, a centre island with seating, and seamless flow into the family room, ideal for both entertaining and day-to-day use, and is complemented by appliances that are approximately 18 months old. The main floor offers 2 bedrooms, including a large primary suite with a generous walk-in closet and a private ensuite complete with a glass walk-in shower. A 4-piece main bathroom and convenient main floor laundry add to the functionality of the home, along with direct access from the double car garage. Downstairs, the full unfinished basement is insulated and exceptionally spacious, offering a world of possibilities with room to add multiple bedrooms while still maintaining a large rec room or additional living space. Outside, enjoy the wide, covered front porch perfect for sitting and relaxing along with open yard space, an asphalt driveway, and stone exterior for great curb appeal. An added bonus is the completed sod and driveway, allowing you to skip the typical new-build phase of unfinished exterior work. Ideally located close to the new hospital, shopping including Dollarama and Tim Hortons, and just minutes to downtown Markdale, this home offers a great combination of space, quality, and location. (id:42776)
4 - 1551 Hidden Valley Road
Huntsville, Ontario
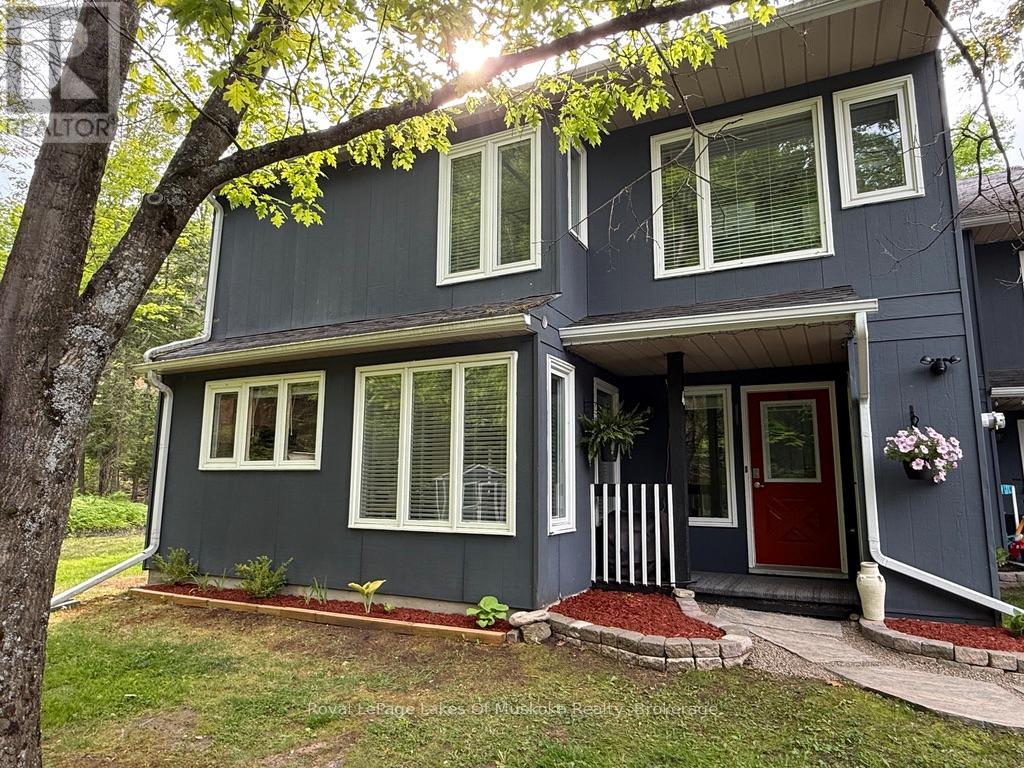
Luxury Living at the Slopes: Coveted Renovated End-Unit at Hidden Valley Experience the perfect blend of modern luxury and outdoor adventure in this stunning end-unit townhouse. Located directly against the Hidden Valley Highlands Ski Area, this property offers a rare ski-in/ski-out lifestyle that is truly unique to the area. Whether you are hitting the slopes in the winter or enjoying the lush, quiet greenery of the woods in the summer, this home serves as the ultimate four-season retreat. In recent years, this residence has undergone a complete and meticulous transformation from the past two owners. A very significant investment in high-end improvements, every inch of the interior now features newer finishes. Practically everything in the home has been updated to meet modern standards of style and comfort. From the fresh flooring to the contemporary fixtures, the quality of craftsmanship is evident in every room. For added peace of mind, the sale is inclusive of all appliances, window coverings, and a fully integrated backup generator system. As a coveted end unit, the home features an abundance of south facing windows that flood the living space with natural light. The layout is bright, spacious, and thoughtfully designed to maximize privacy while providing a serene, direct view of the surrounding forest and one of the Hidden Valley ski trails. Beyond the unit itself, the location is unbeatable. Residents enjoy exclusive access to a private property owners' beach and lake access for summer days on the water. You are also just a short drive from downtown amenities, local resorts, and fine dining. The property includes two exclusive, assigned parking spots for your convenience. If you are looking for a carefree lifestyle where all the hard work has already been done, this is the home for you. Come and see how luxury meets the great outdoors. (id:42776)