
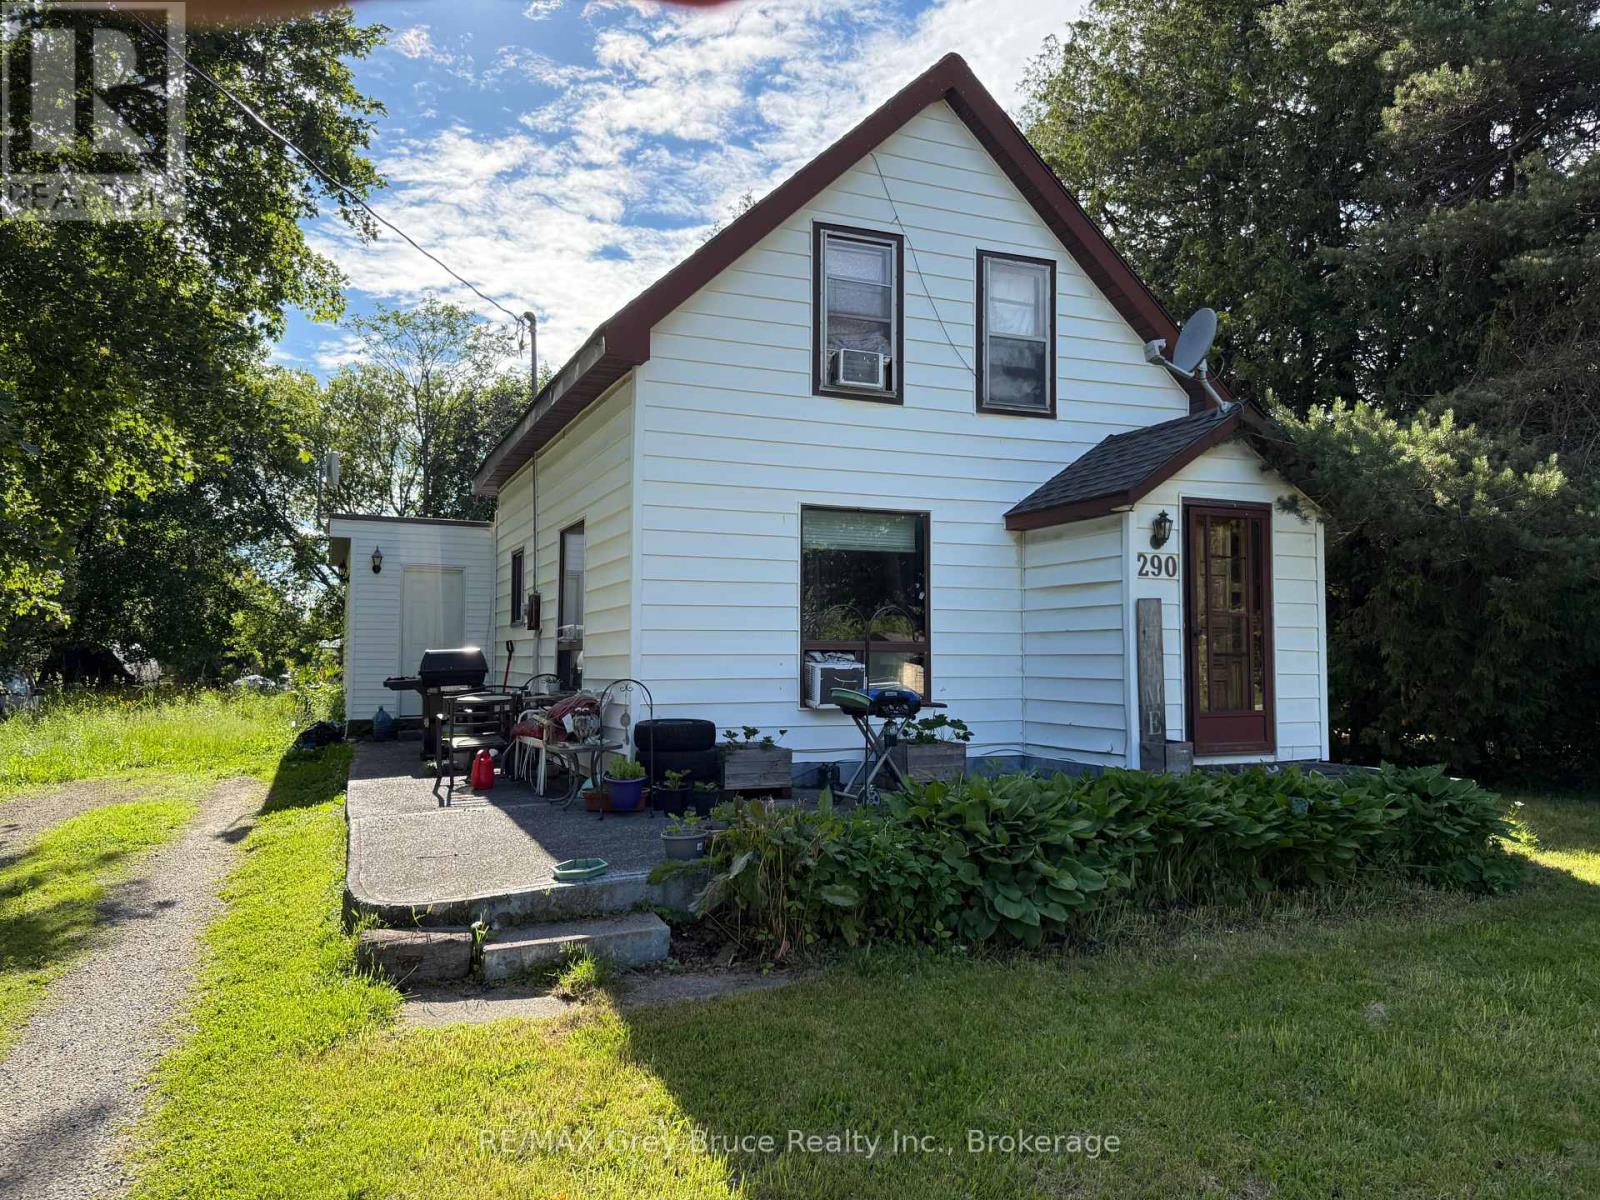
290 Berford Street
South Bruce Peninsula, Ontario
Great opportunity to get into the market! This charming 2-bedroom, 2-bath 1-storey home sits on a generous 100' x 187' lot - plenty of room to add a detached garage. Walking distance to all in-town amenities. The home is older and could use some updating, but it's priced to reflect that, making it an ideal entry point for first-time buyers or investors. Natural gas is at the lot line, ready for future hookup. Don't miss this one! (id:42776)
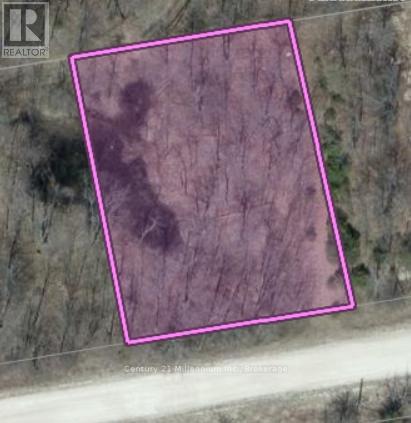
444613 Concession 8
West Grey, Ontario
Discover the potential of this almost half-acre parcel of land, ideally situated along Concession Road 8 in the Municipality of West Grey, across from the Glenelg Nordic Ski Club. Set in a peaceful rural setting, this property offers an excellent opportunity for buyers seeking space, privacy, and a connection to nature. The lot may have the potential to serve as a future building parcel; however, buyers are advised to complete all required due diligence with the municipality and relevant authorities regarding permitted uses, zoning, and services. West Grey is known for its scenic countryside, rolling farmland, and strong sense of community. The area offers a relaxed lifestyle while still providing convenient access to nearby towns and amenities, including shops, schools, and essential services. Outdoor enthusiasts will appreciate the abundance of recreational opportunities close by, such as hiking and cycling trails, rivers, conservation areas, and seasonal activities like snowmobiling and fishing. Whether you are looking to invest, hold for the future, or explore the possibility of building your dream rural retreat, this property presents a unique opportunity in a desirable and growing area of Grey County. (id:42776)
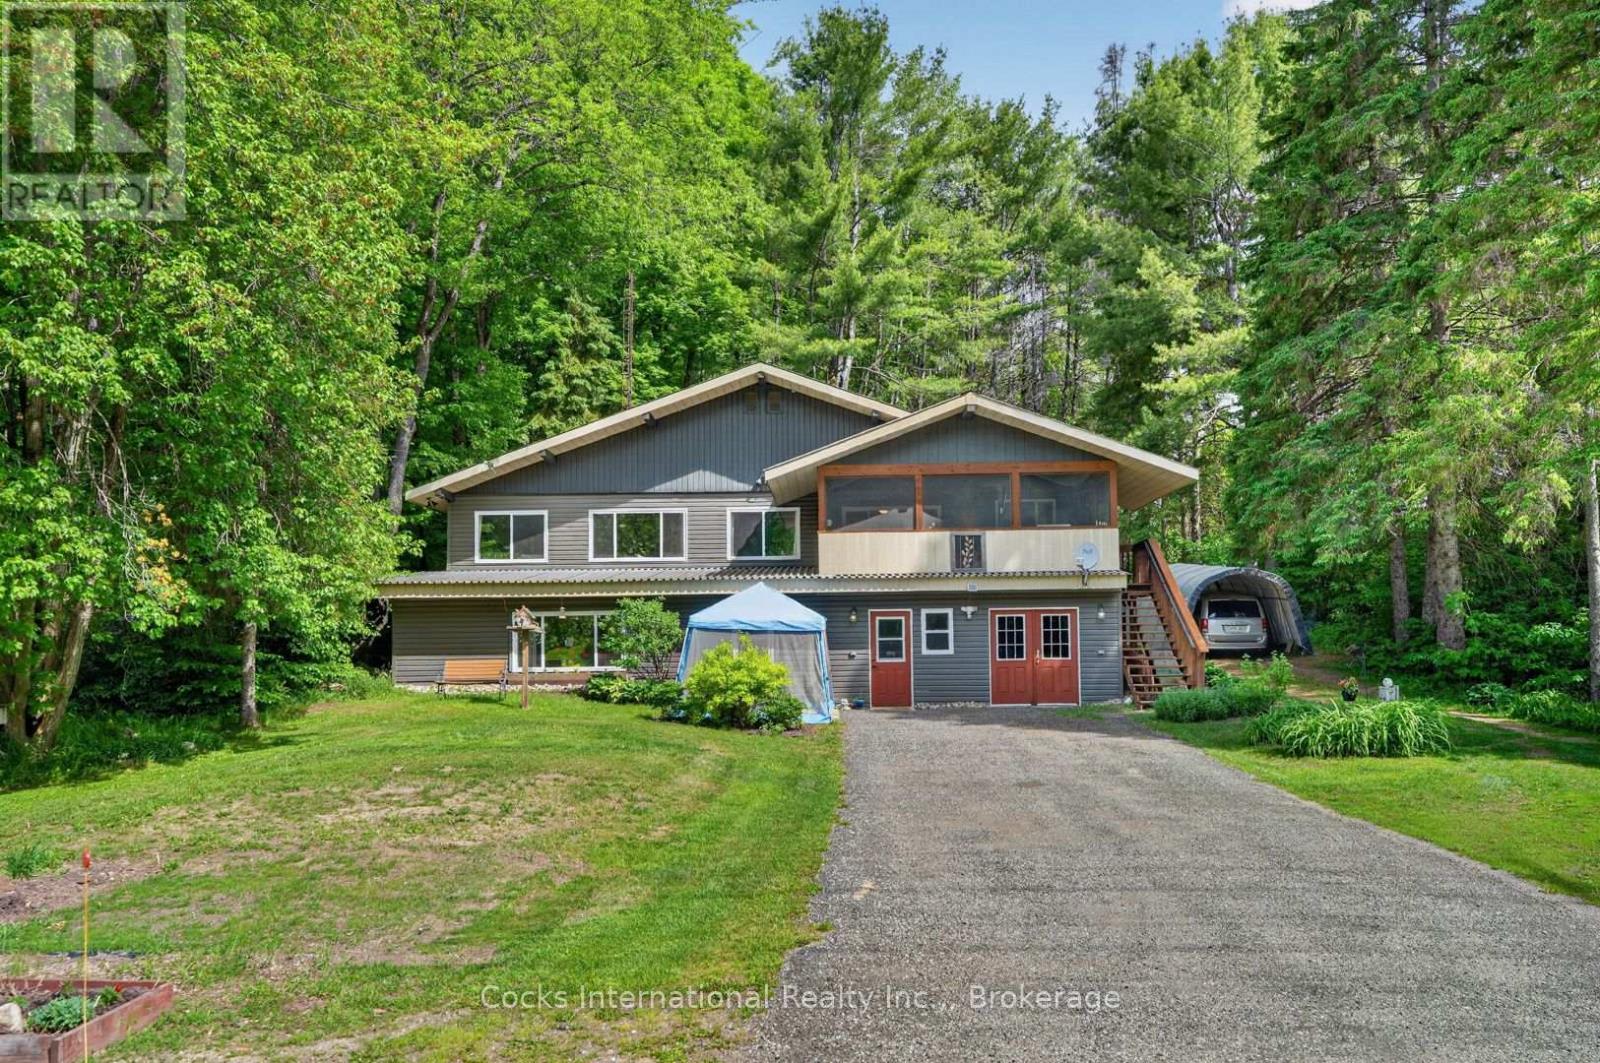
306 Highway 141 Highway
Huntsville, Ontario
Welcome to this renovated home in the heart of Utterson, offering exceptional flexibility for families, multi-generational living, or those seeking additional income potential. Conveniently located between Huntsville and Bracebridge, this property combines small-town charm with easy access to Highway 11, area lakes, trails, golf, and year-round recreation. The bright and spacious main home features a large country kitchen with ample cabinetry and workspace, generous dining and living areas, an updated bathroom, a spacious main floor bedroom, two additional bedrooms upstairs, and a welcoming Muskoka Room that provides valuable additional living space throughout the seasons. The lower level offers a self-contained apartment with its own kitchen, bedroom, bathroom, living space, and separate entrance, creating excellent flexibility for extended family, guests, or rental use. Currently occupied by a family member who will be vacating, this space presents an excellent opportunity for the next owner to establish their own rental arrangements or accommodate extended family, or potential commercial use. In addition to the separate living area, the lower level offers substantial unfinished storage and utility space, ideal for workshop use, seasonal storage, hobbies, and wood storage for the home's wood-fired forced-air heating system. Set back from the road, this property enjoys a convenient location just minutes from Longs Lake Beach, Utterson Park, Mary Lake Beach, and countless opportunities for boating, swimming, hiking, and outdoor recreation. Positioned between Huntsville and Bracebridge, you'll enjoy easy access to shopping, dining, services, and amenities in both communities. Whether you're looking for a family home, space for extended family, the opportunity to offset ownership costs, or future commercial potential use, this versatile property is ready for its next chapter. (id:42776)
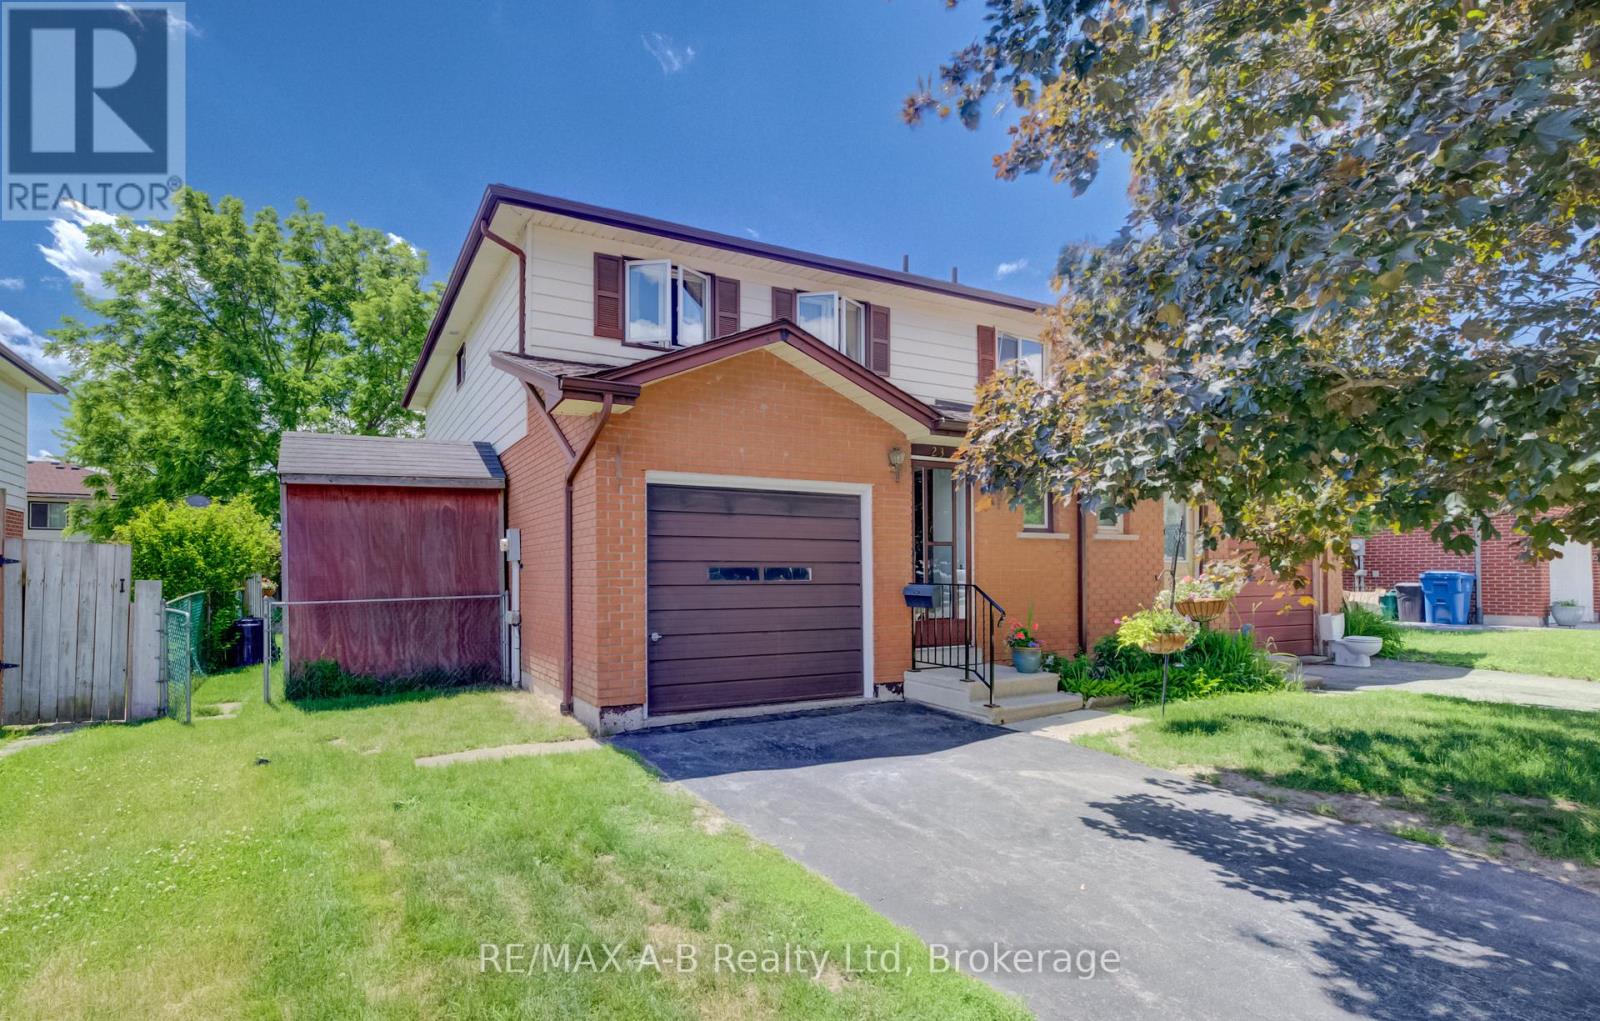
23 Galt Road
Stratford, Ontario
This Avon Ward semi detached home is located in a desirable neighbourhood and is located close to schools, shopping. This 3 bedroom home would make a great starter home or for a family who is looking for 3 bedrooms or if you are looking for a home with in walking distance to schools this is it. Features of this home include 1.5 baths, 3 bedrooms, living room with a walk out to a deck and fully fenced rear yard, dining area, finished family room in the basement, single attached garage and so much more. Call today to view this lovely home, it might be just what you have been looking for. (id:42776)
827 2nd Avenue E
Owen Sound, Ontario
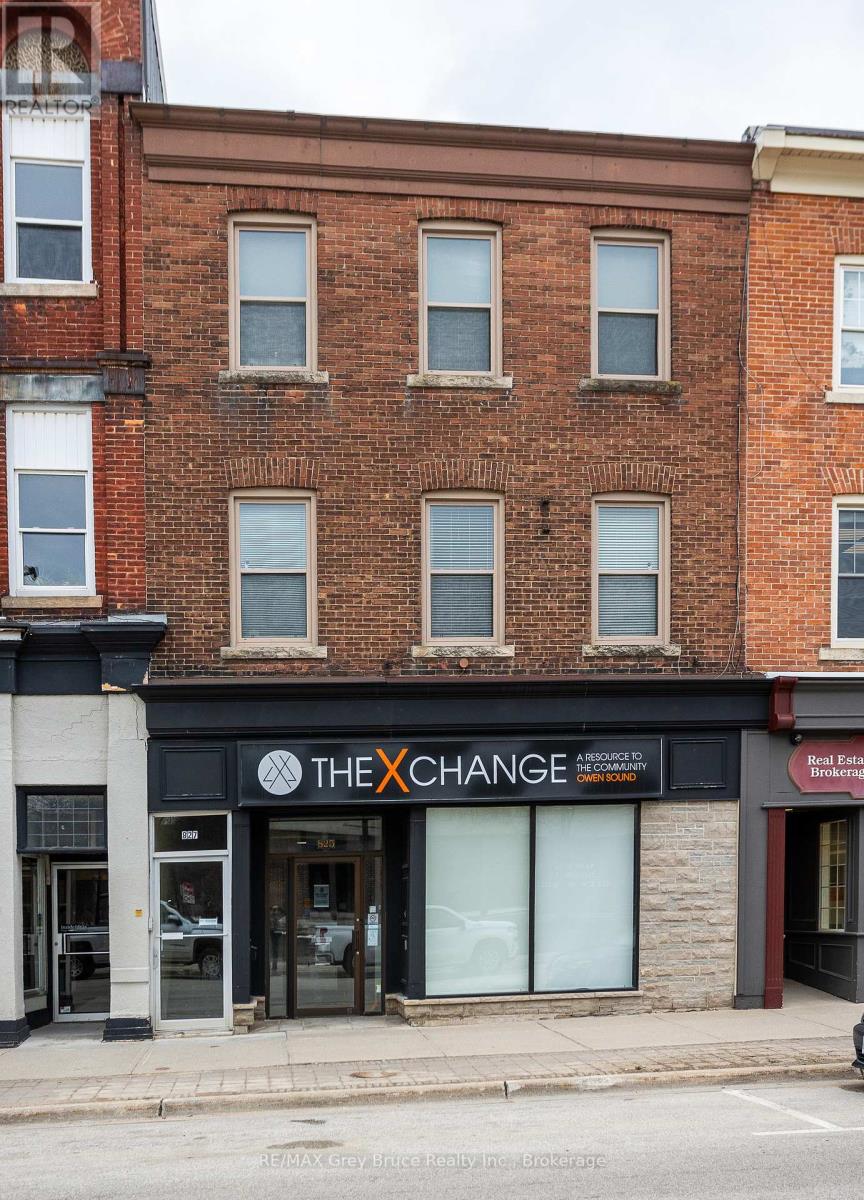
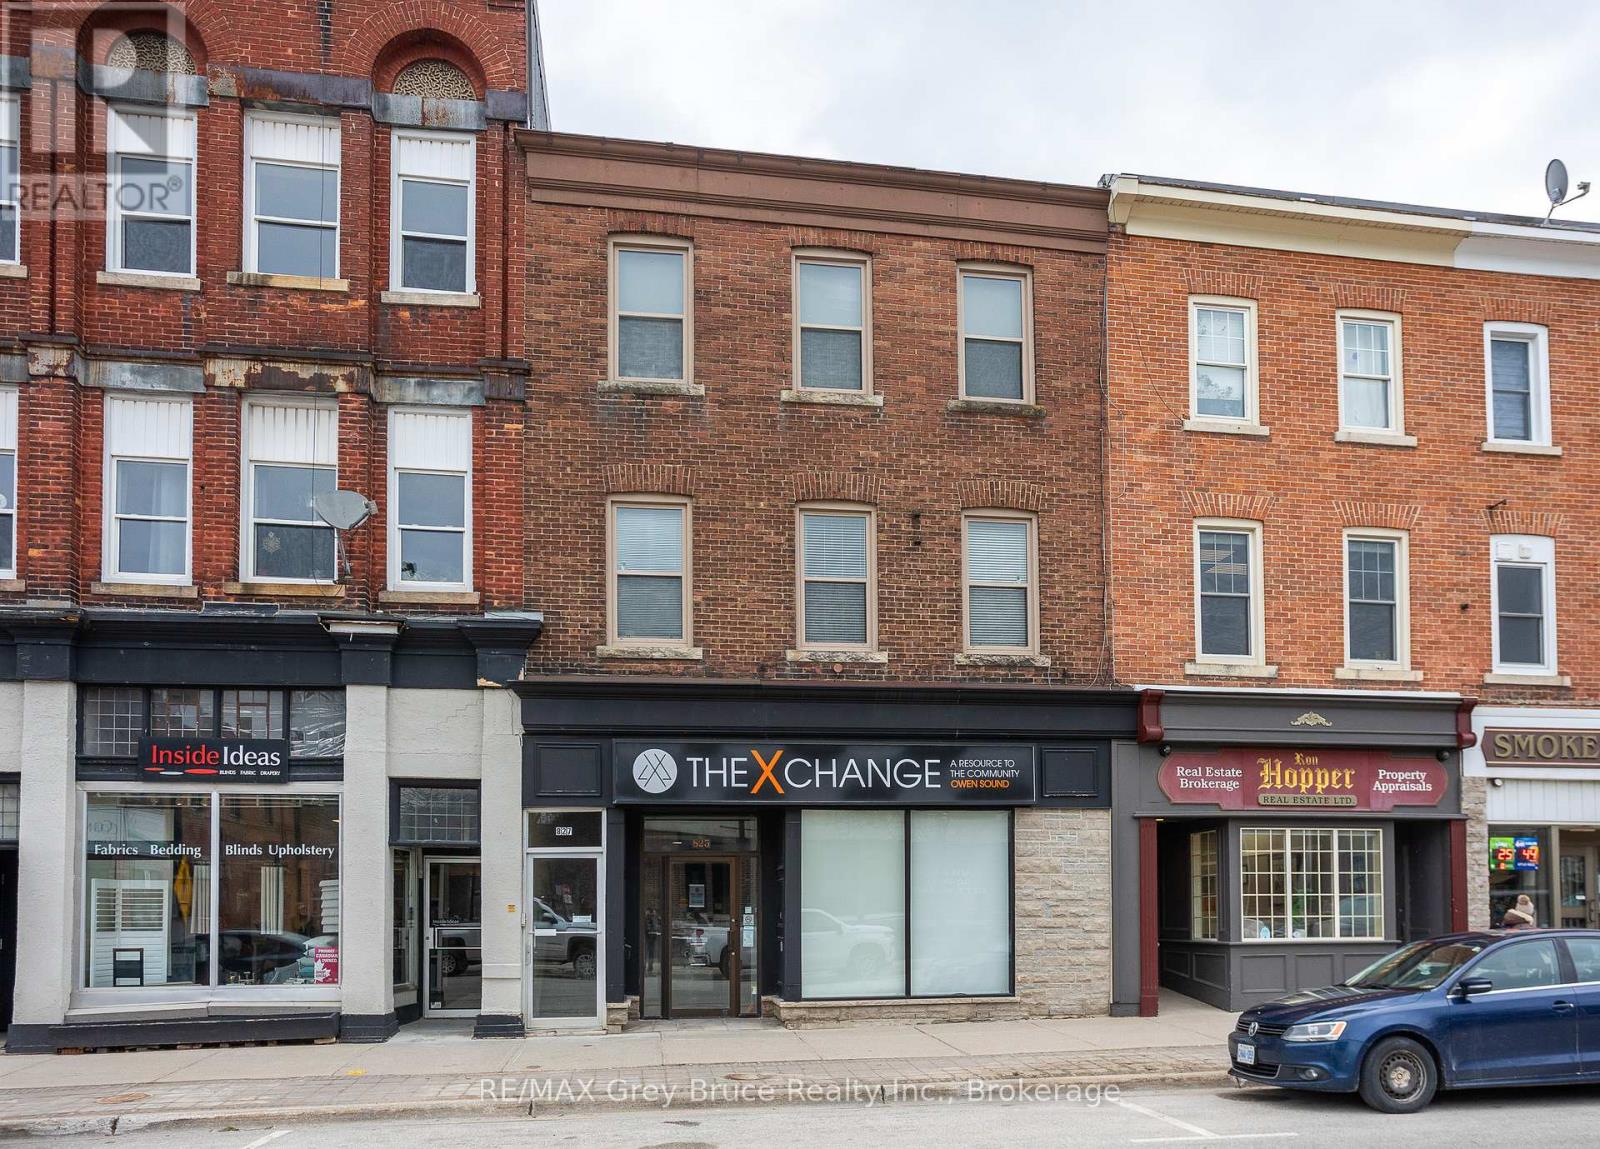
Building featuring 4 apartments, with ground-floor commercial space located in an excellent downtown location. The property includes four self-contained apartments, with two units on the second floor and two units on the third floor. All residential units are currently leased to established tenants. Floor plans for each unit are available in the listing pictures. The main floor consists of approximately 2,400 sq. ft. of commercial space, currently vacant. The layout includes a front retail or reception area, open workspace, multiple private offices, a kitchenette/lunchroom, and rear storage area, offering flexibility for a range of commercial or mixed-use applications.The building also features a full unfinished basement providing additional storage, with access from two separate staircases. Heating is provided by a gas-fired mid-efficiency furnace, with central air conditioning serving the main commercial area. On-site parking is available at the rear of the building with space for approximately six vehicles. Located within the downtown core, directly across from City Hall and within close proximity to the Farmers' Market and other amenities, this property offers a combination of residential income and vacant commercial space for future leasing or owner use. (id:42776)
827 2nd Avenue E
Owen Sound, Ontario
Exceptional Main Street Investment Opportunity! Prime location directly across from City Hall, just steps to the Farmers' Market, and situated in the heart of the vibrant River District. The 2,400 sq. ft. main floor offers a partitioned front room, spacious open area, private offices, kitchenette/lunchroom and rear storage. The main level is currently vacant, presenting an excellent opportunity for owner-occupiers or new commercial tenants. The upper levels feature two apartments on the second floor and two on the third floor, all fully rented with reliable tenants. A full unfinished basement provides ample storage and includes two staircases for convenient access. The property main space is heated by a gas-fired mid-efficiency furnace with central air conditioning. Additional highlights include parking for six vehicles at the rear of the building. A rare chance to own a highly visible, mixed-use property in a thriving downtown location. (id:42776)
A - 57 Essa Road
Barrie, Ontario
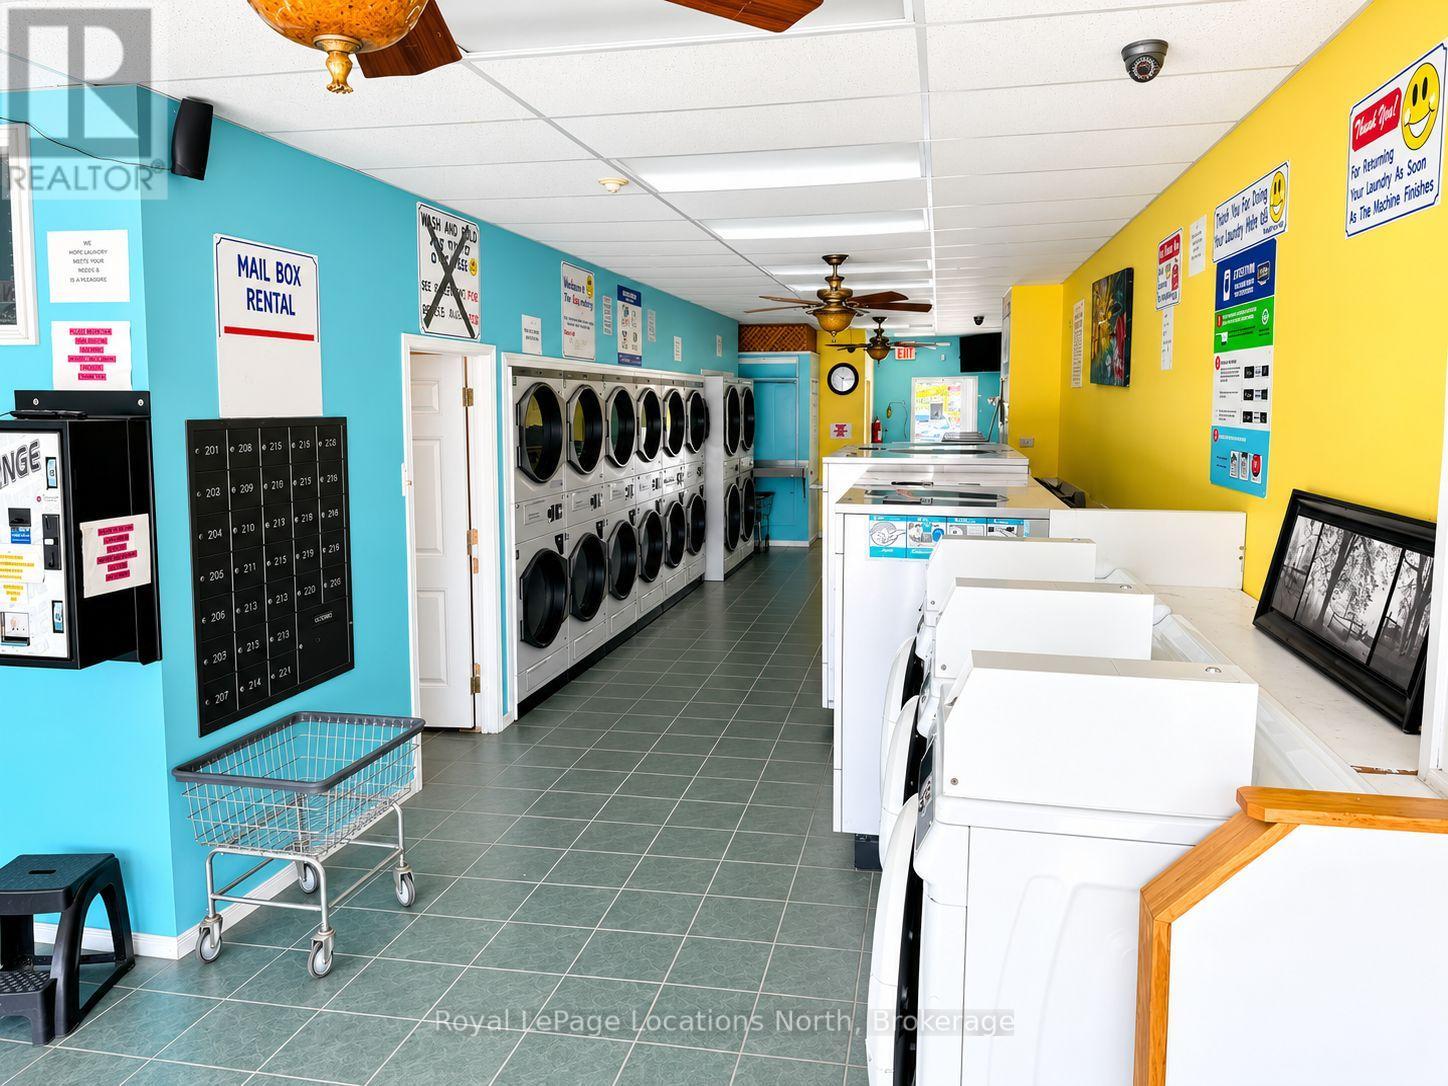
Exceptional business opportunity in a prime Barrie location. Situated along high-exposure Essa Road, one of the city's busiest commercial corridors, this established laundromat offers a turnkey operation with an assumable 2 1/2-year lease, including MIT. Well maintained and fully operational, the business features a diverse selection of Maytag commercial washers and dryers, including both oversized and standard units, all installed on new risers to enhance functionality and efficiency.Designed to accommodate both residential and commercial customers, the facility is equipped with a modern security system, automatic timed door locking, change machine, soap dispenser, and multiple customer folding stations. An added revenue stream comes from 52 on-site rental mailboxes, providing consistent supplemental income. The property's full basement significantly expands the business potential. Offering three separate storage rooms, a 2-piece washroom, and a standalone bathtub, this versatile space is ideal for operating or expanding a wash-and-fold service while providing ample room for storage and equipment maintenance. Additional infrastructure includes a commercial-grade AO Smith gas water heater, a dependable furnace, and repair components for efficient servicing of individual machines. Customers benefit from ample parking at both the front and rear of the building. This business-only sale includes goodwill and presents an excellent opportunity for an owner-operator or investor seeking a clean, streamlined operation with established clientele and room for future growth. Further enhancing the long-term outlook, the City of Barrie is currently investing in significant infrastructure improvements throughout the surrounding area. A rare chance to acquire a thriving, income-generating business in a high-visibility location. (id:42776)
1248 Dorcas Bay Road
Northern Bruce Peninsula, Ontario
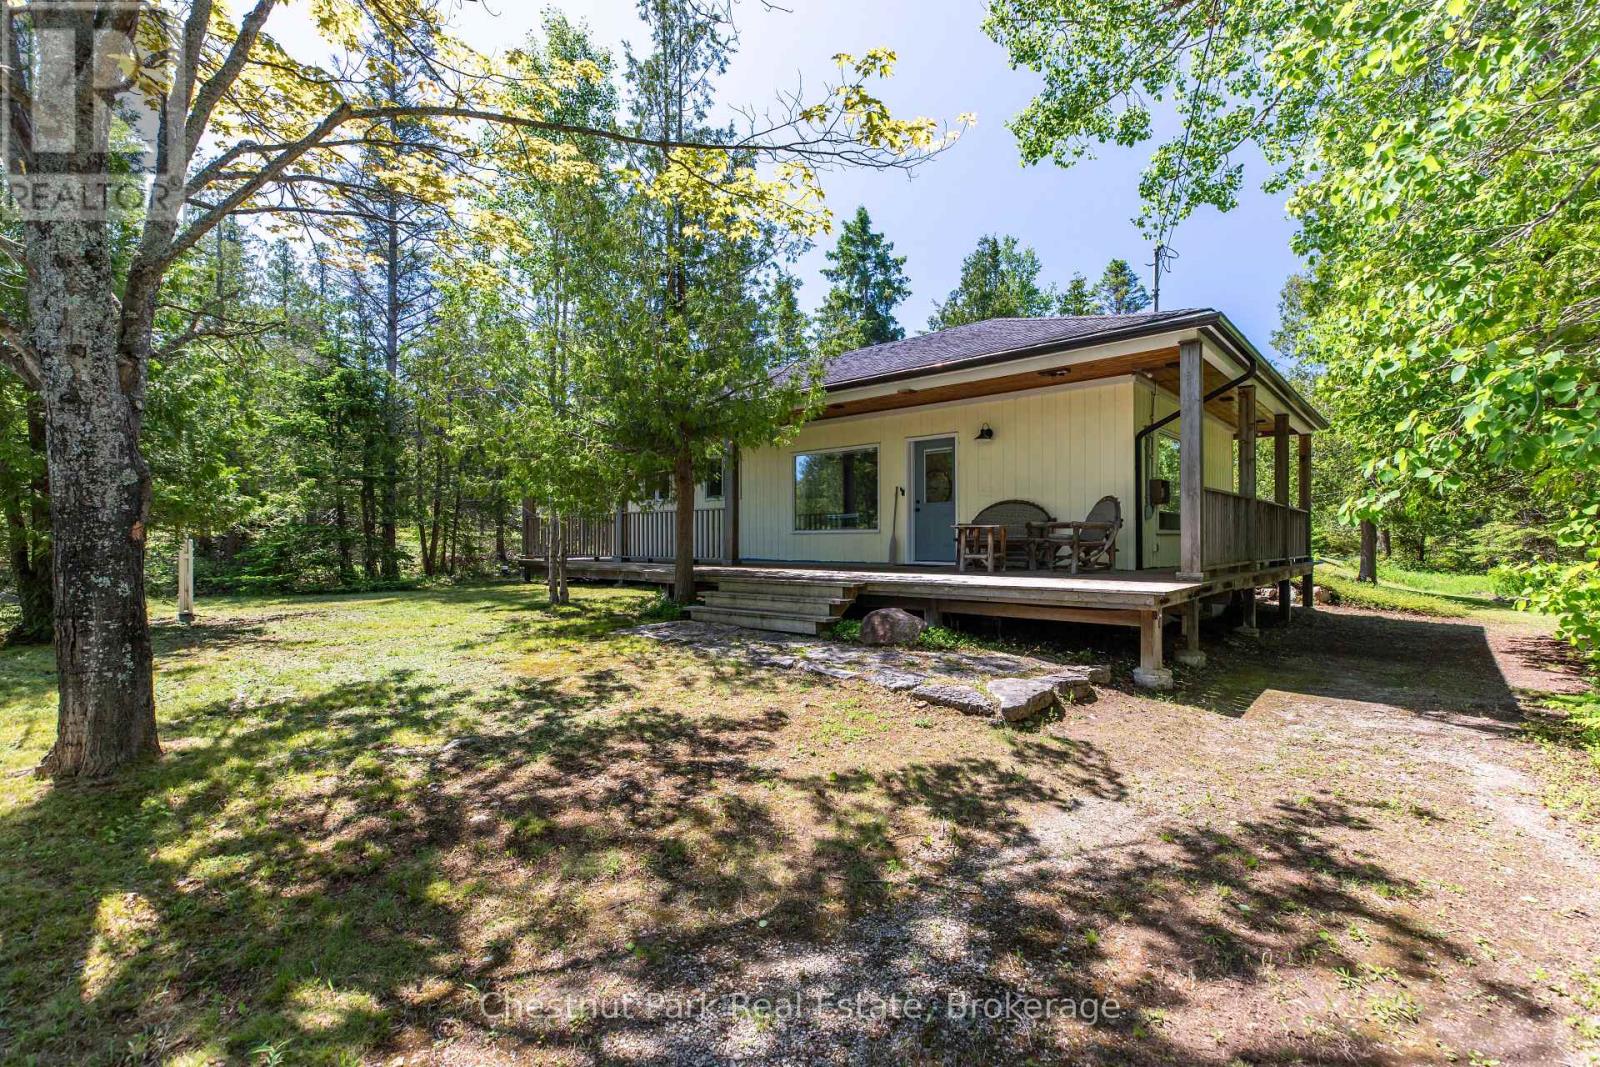
Nestled on a beautifully treed and private 1.2-acre double-wide lot, this meticulously maintained four-season property offers the perfect blend of comfort, recreation, and natural beauty. Located directly across from the National Park, you'll enjoy immediate access to scenic hiking trails surrounding Scugog Lake and connecting to some of the area's most breathtaking landscapes. Water access to Johnson's Harbour, complete with a private dock, provides an ideal setting for canoeing, kayaking, fishing, and exploring the sheltered shoreline, while a nearby public boat launch makes it easy to get out on the water. The property has been thoughtfully cared for and features attractive natural landscaping, a private driveway, a screened-in gazebo for relaxing summer evenings, and a spacious dry boathouse/storage shed with plenty of room for recreational equipment and outdoor gear. A charming guest bunkie offers additional accommodation for family and friends, making it easy to host visitors. Whether you're seeking a year-round home, seasonal retreat, or outdoor getaway, this inviting property offers privacy, convenience, and endless opportunities to enjoy the best of the Bruce Peninsula lifestyle. (id:42776)
0 Angle Road
Lake Of Bays, Ontario
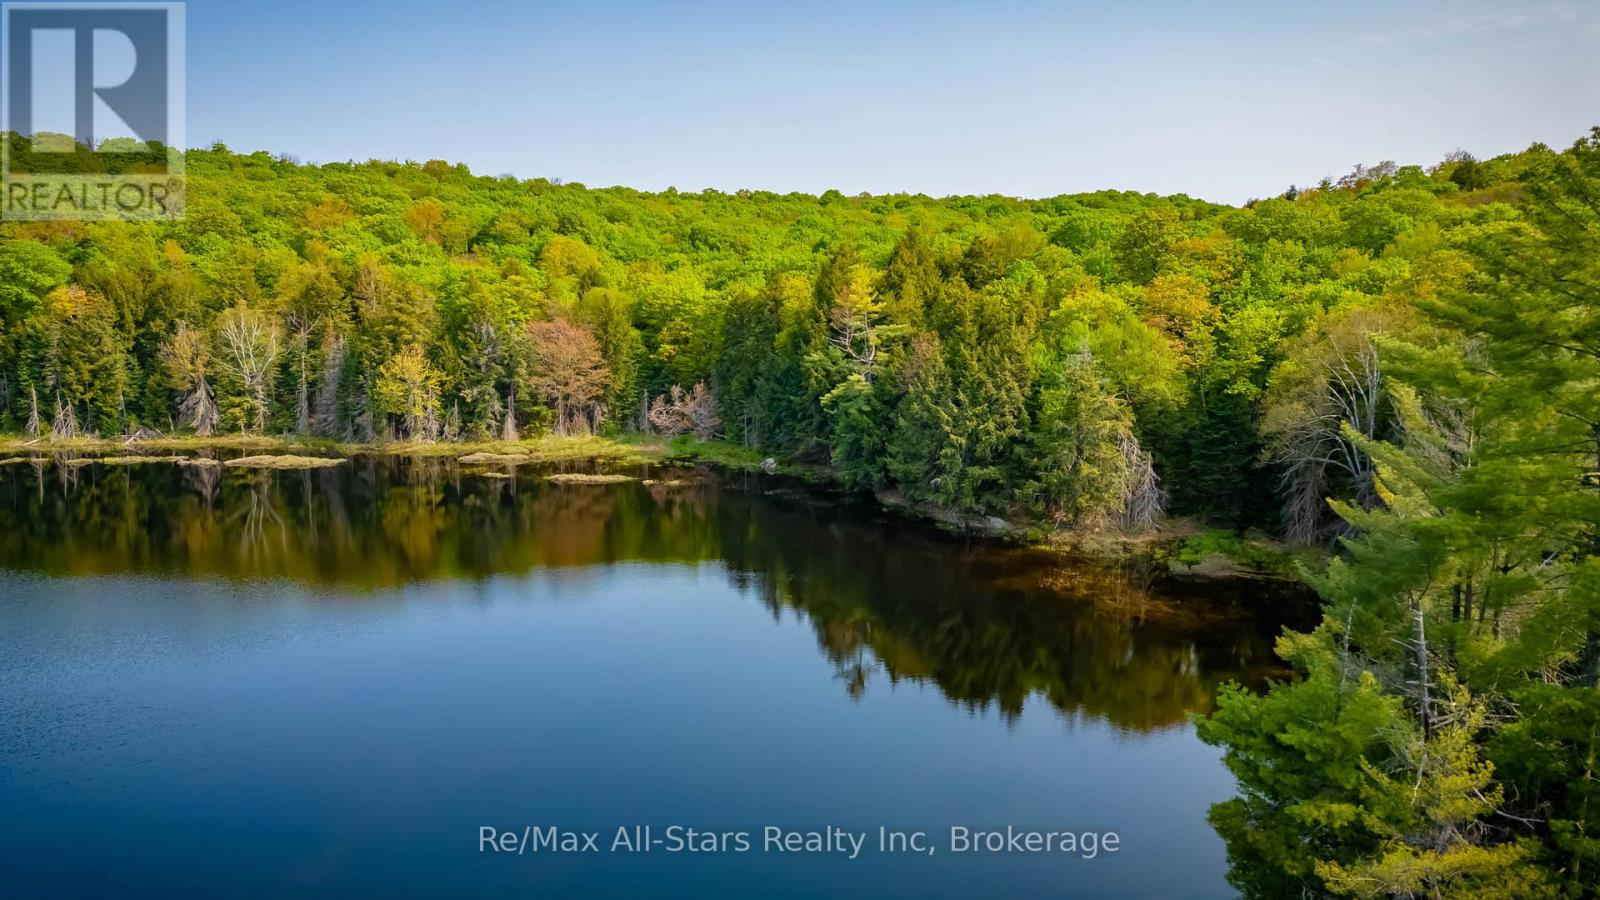
Ready for some adventures on your own private acreage? Own Your Own Private Lake. A rare 19.62-acre wilderness sanctuary with Blackwell Lake right in the middle. Picture this: an entire lake that belongs only to you. No public access. No other cottages. Just pristine water, surrounding forest, and very quiet. This exceptional property puts Blackwell Lake at the heart of your land, with multiple building sites offering beautiful views across the water. The lake features natural inlet and outlet creeks and reaches a maximum depth of 22 feet. Backed by Crown land on multiple sides, the property delivers true privacy with zero neighbours. It's the perfect setting for a quiet lakeside cabin, a private hunt camp, or a nature retreat where the only sounds are loons, wind in the trees, and the occasional splash of wildlife. Access is via a private road, with hydro already at the lot line. Endless trails and Crown land recreation are close by. You're just minutes from Dwight, Dwight Beach, the gateway to Algonquin Park, and only 20 minutes to Huntsville for shopping, dining, and amenities - so you get the deep wilderness feel without being isolated. This is like owning a piece of Algonquin without actually being inside the park. The current RU zoning has some constraints - please ask for details. Don't miss this rare opportunity to own an entire private lake in Muskoka cottage country. (id:42776)
600457 50 Side Road
Chatsworth, Ontario
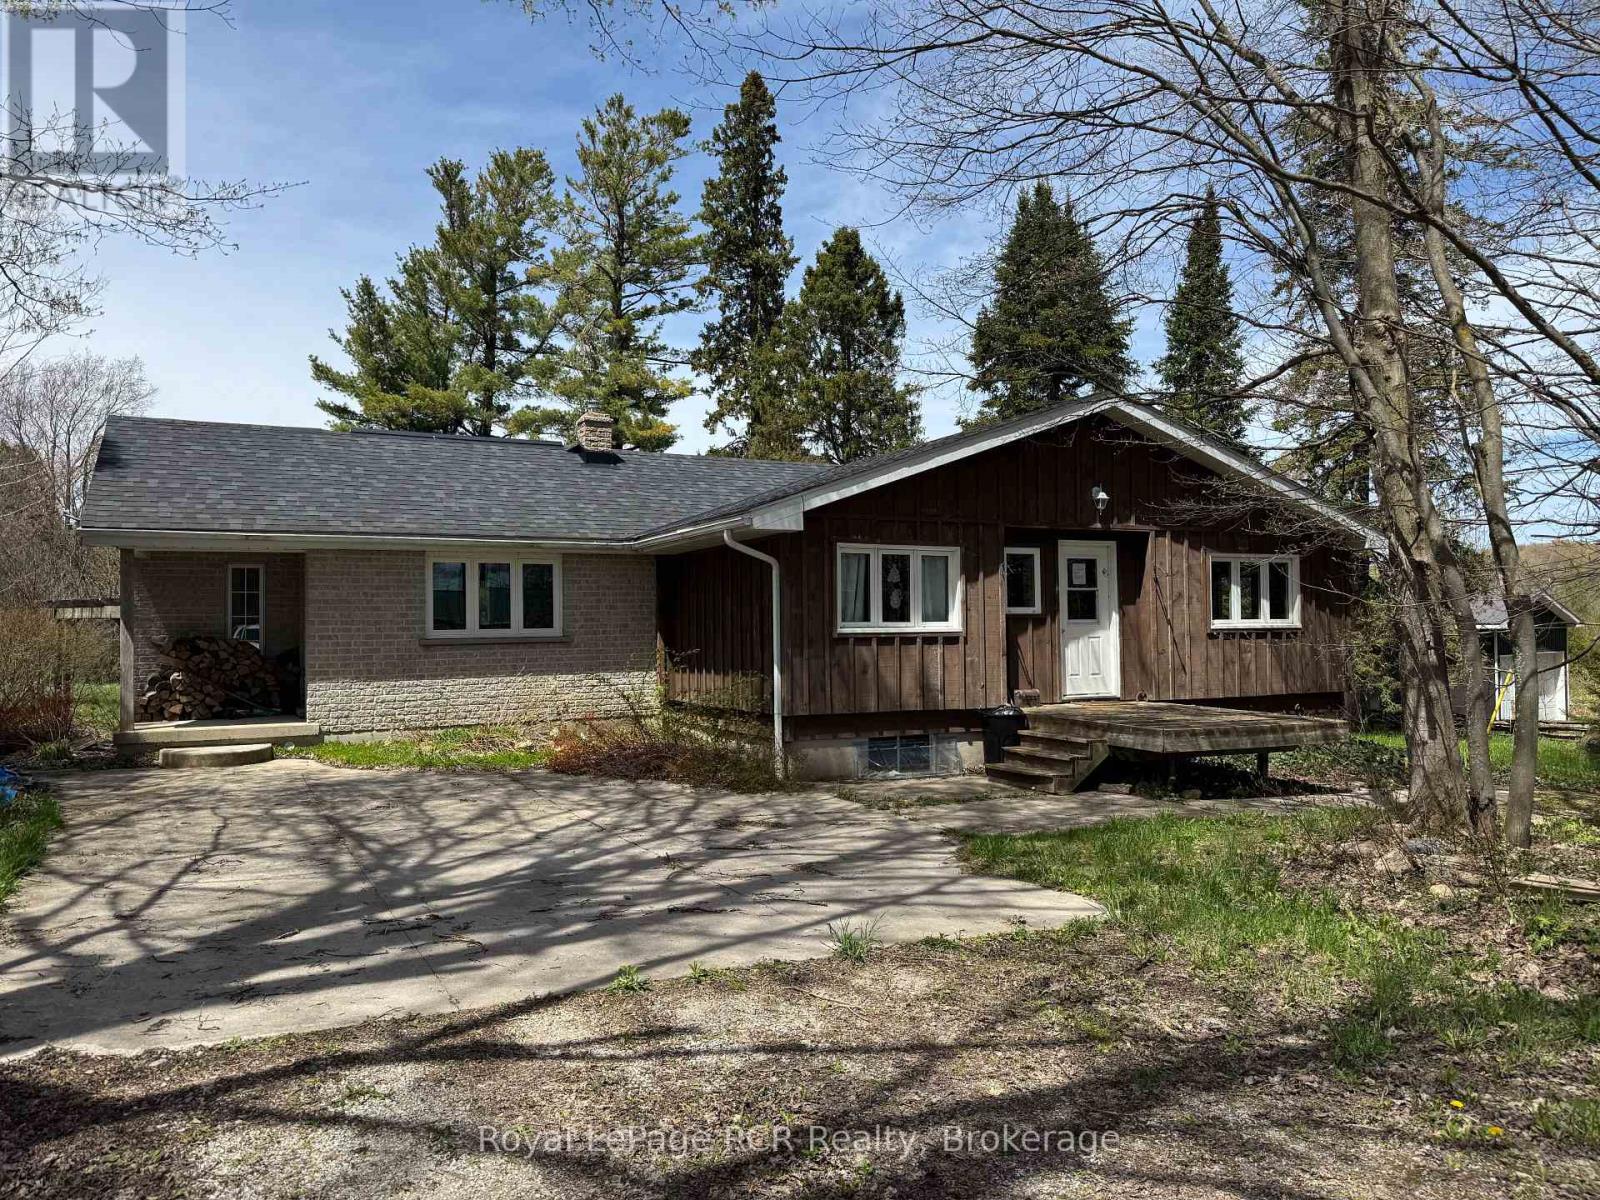
Charming Bungalow just outside Berkeley. This 2+3 Bed, 2 Bath home is situated on approx. 12 acres of private, well treed land. The property edges along Middleton Creek. This is a nature lover's dream! Plenty of space to meander trails or just enjoy the peace of country living. Ready to put your stamp on it, this log and brick home features a large main living area with rustic wood floors. 2 beds and 2 full baths are on the main level. In the lower level, 3 additional bedrooms and a cozy family area with wood stove. Outside, the woods await. Great for enjoying the peace of nature. (id:42776)
247 Big Island Bel Lk E
Havelock-Belmont-Methuen, Ontario
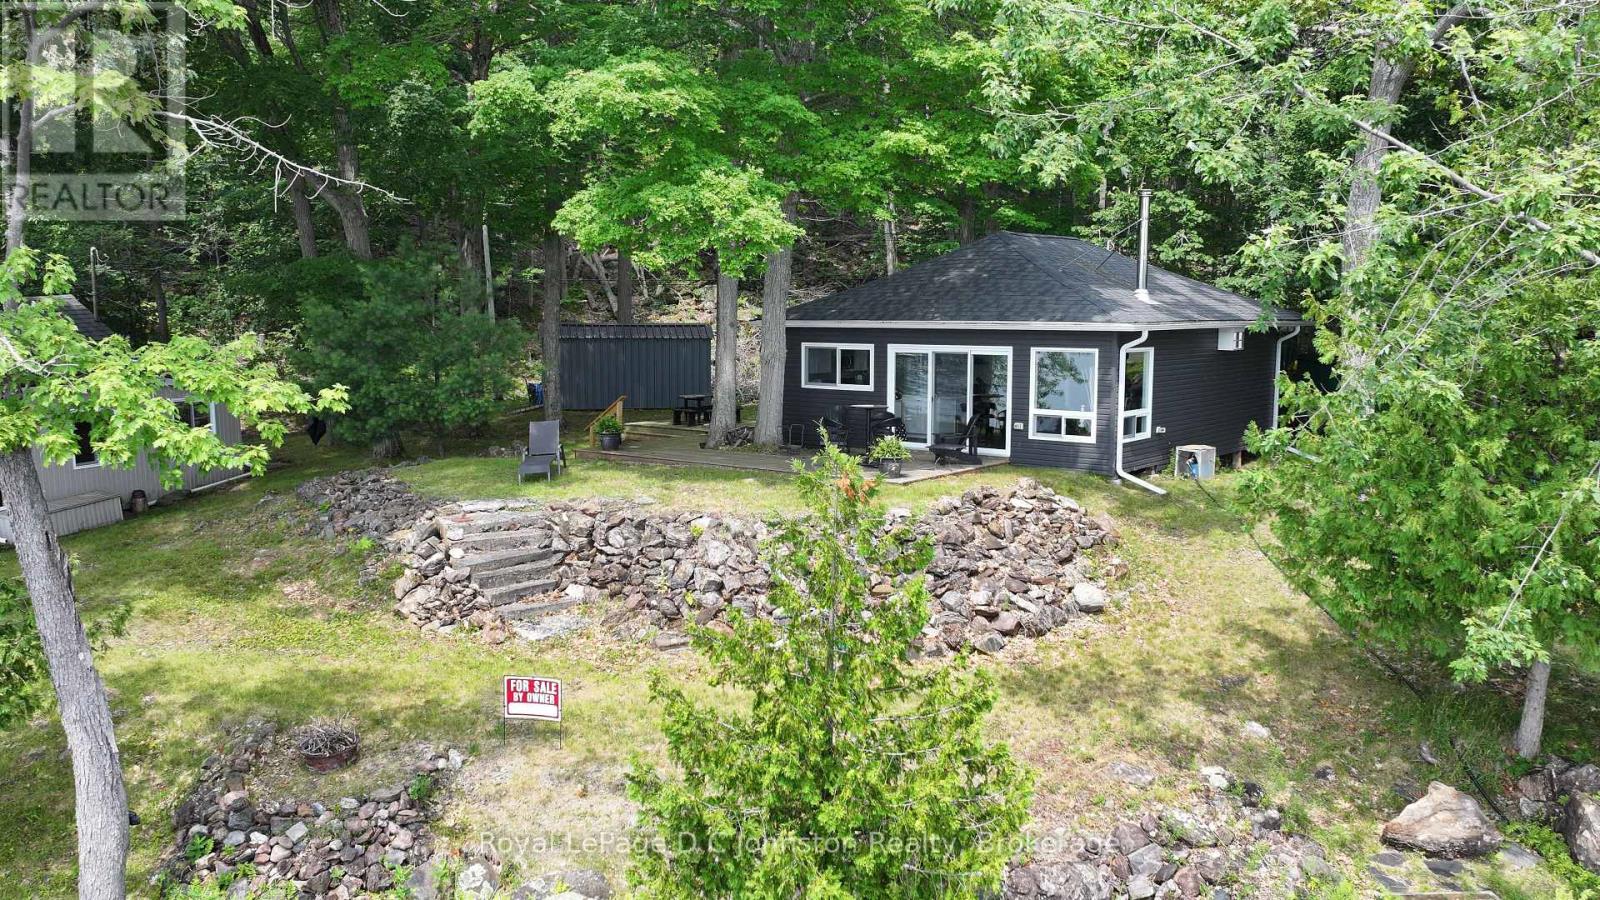
Discover the epitome of island living at 247 Big Lake Island on Belmont Lake! This beautifully updated 2-bedroom cottage offers 80 feet of pristine frontage on Lake Belmont's desirable east side of Big Island. Featuring deep water at the dock PERFECT for boating, swimming and fishing. High-efficiency wood stove, and newer room (2019). A completely turn-key experience, boasting stunning, panoramic water views and a prime location directly across from Campbell's Marina for ultimate convenience. Appliances and all furnishings, dock and two sheds provides ample room for all your water toys and gear.Whether you are looking for your own private piece of paradise or searching for the perfect multi-family setup-with the neighboring cottage also available for sale-this immaculate property is ready for summer memories. (id:42776)
250 Big Island Bel Lk Byway
Havelock-Belmont-Methuen, Ontario
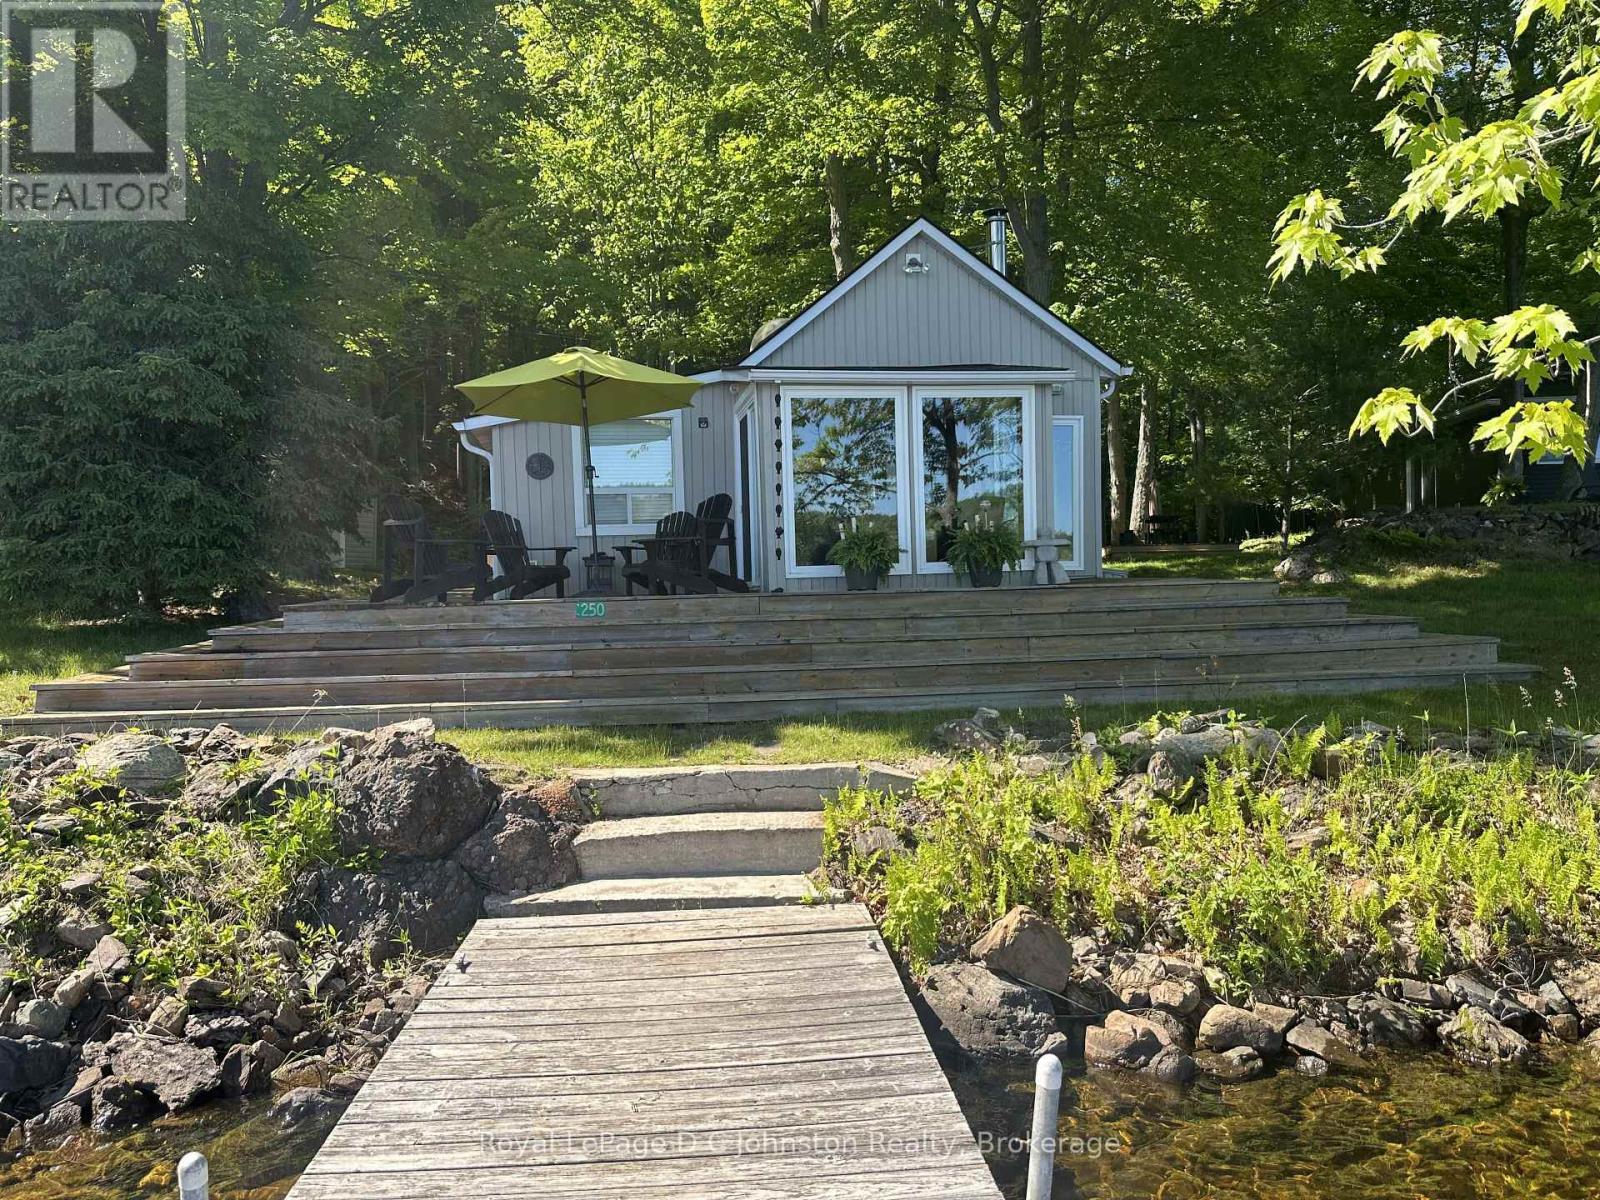
Escape to your ultimate private island retreat! Accessible by boat, this charming, open-concept cottage offers the perfect blend of rustic warmth and modern comfort. The main cabin features stunning cathedral ceilings, beautiful wood details, 2 cozy bedrooms, a spacious 4-season sunporch, and a convenient second fridge. Steps away, a separate bathroom building hosts a flush toilet and vanity, while a cute detached bunkie provides extra sleeping space. Cozy up by the wood fireplace or head down to the water-the shoreline boasts shallow-to-deep entry, ideal for swimming and boating in a highly sought-after fishing hotspot. Turn-Key Perks Include a Pontoon boat, Dedicated dock privileges granted upon purchase & Large detached storage shed. All furnishings, bedding, and kitchenware stay. Enjoy year-round access when the lake freezes over for winter recreation! The neighboring cottage is also for sale-a rare opportunity for an extended family compound or a multi-family purchase! Everything you need to start living the island life is already here. (id:42776)