
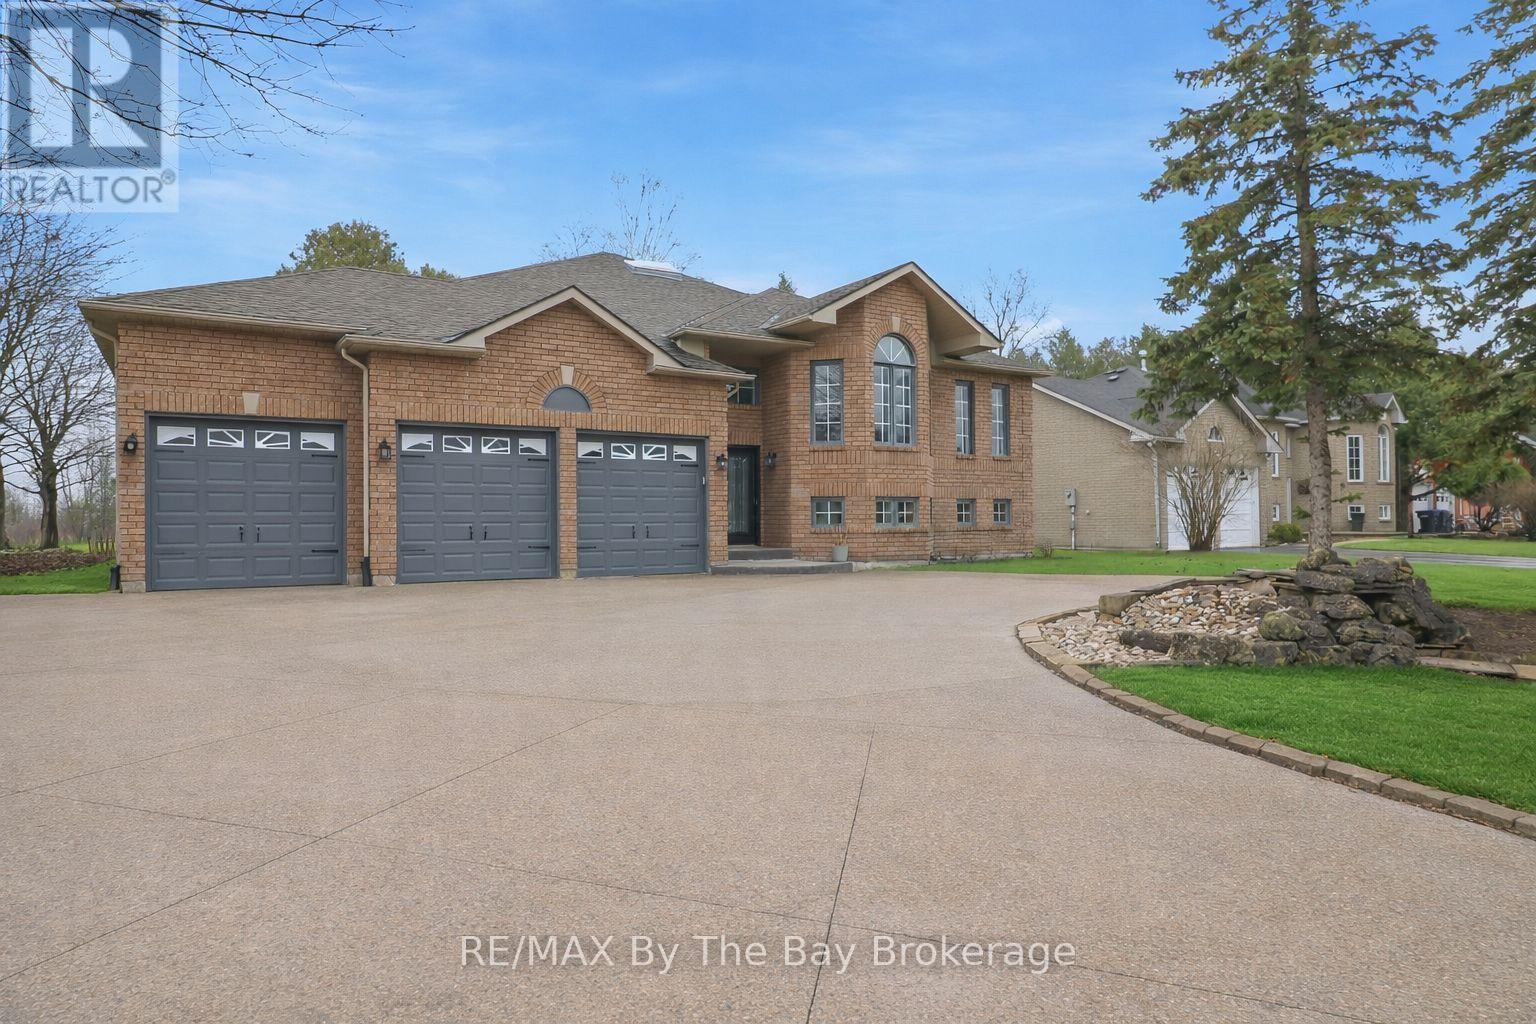
70 Fairway Crescent
Wasaga Beach, Ontario
Enjoy golf course living with beautiful views every day. This home is ideally located on the 7th fairway of the Marlwood Golf Course, backing onto Marl Lake and set in a quiet, well-established area of Wasaga Beach with a mixture of families and retirees-perfect for those seeking a peaceful lifestyle surrounded by nature.The main floor has over 2,000 sq ft of well-designed living space, featuring 3 bedrooms including a spacious primary suite with a separate tub and shower plus a full family bathroom. The bright, open-concept kitchen and family room provide space for everyday living, while the separate dining room is ideal for entertaining or gatherings.The fully finished basement adds exceptional versatility, large recreation room with wet bar, two additional rooms currently used as offices (potential bedrooms 4 and 5) and a bathroom. Two separate staircases provide convenient access, along with a walk-up to the solarium.The solarium offers a relaxing space to enjoy golf course views year-round. Step outside to the two-tier deck, perfect for hosting friends and family or relaxing. A triple-car garage is always an added bonus for vehicles, storage, or hobbies. Located in the desirable east end on the edge of town, only 5 minutes drive to the stores and restaurants at Stonebridge town centre, Wasaga Beach Main Street and Beach 1. These include Walmart, Boston Pizza and of course Tims. Redevelopment plans at Beach 1 promise further enhancement to this iconic beachfront . Projects that include a 150- room boutique-style Marriott hotel and condominiums and commercial spaces, balancing living spaces with family-friendly public areas. Work has already begun and this huge investment will see property values increase very, very quickly. (id:42776)
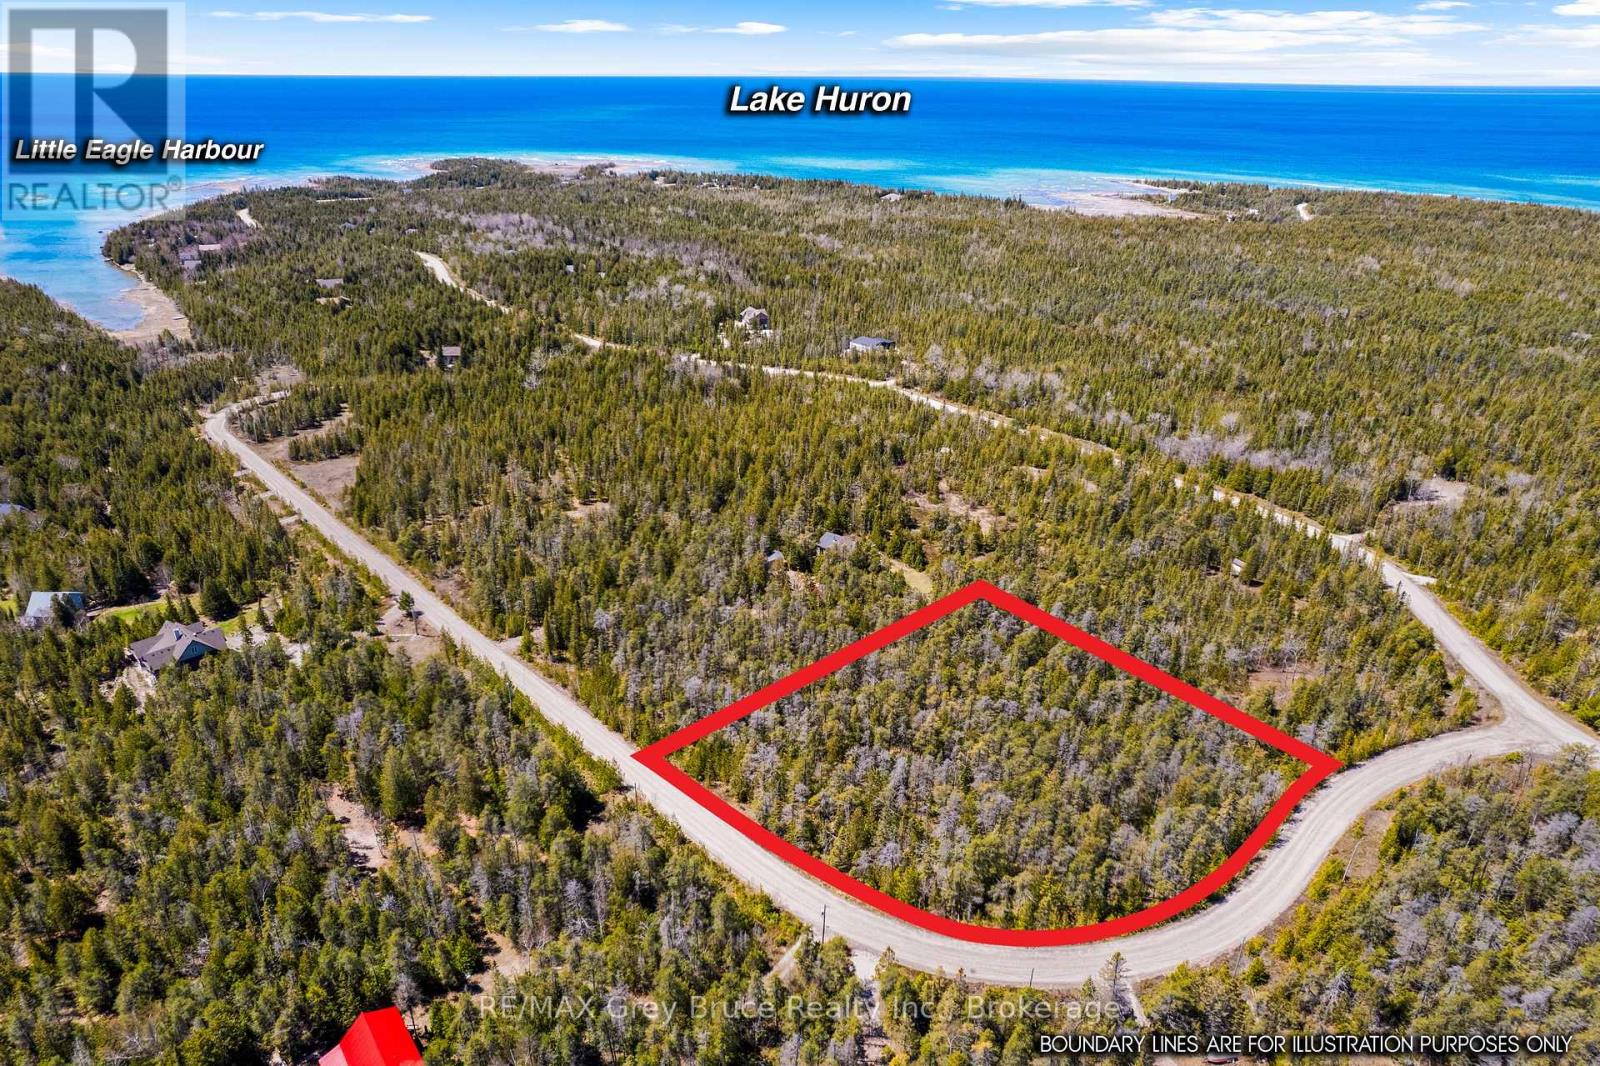
Lot 12 Willow Creek Crescent
Northern Bruce Peninsula, Ontario
A beautiful 2.2 acre building lot in Tobermory awaits your dream home or cottage. This private, well treed lot is located in a much-sought-after area on a , year round maintained paved road. Hydro is already at the roadside for you. Lot 12 Willow Creek Crescent is just off Dorcas Bay Road, near the popular Singing Sands Beach and Trails. The National Park is a short 10-minute drive and Tobermory's quaint harbor village and its amenities are 15 minutes away. This property, close to water access on the Lake Huron side, is a great opportunity to start planning your build on the Bruce Peninsula today. (id:42776)
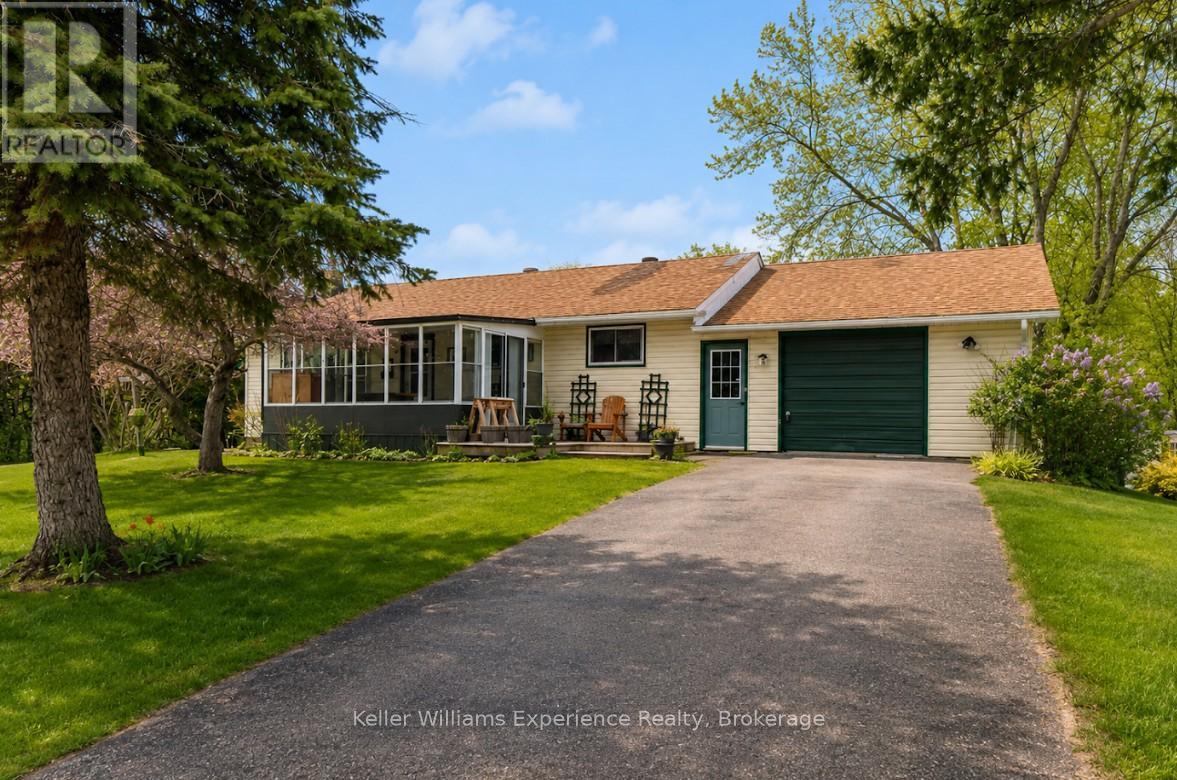
3928 Edgehill Road
Ramara, Ontario
Location is everything-and this property delivers in a big way. Nestled in the sought-after Val Harbour Estates, this spacious 3+2 bedroom bungalow offers over 2,200 sq ft of space on a rare and impressive 100 x 300 ft lot, directly across from a beautiful waterfront park on the shores of Lake Simcoe. Enjoy the ultimate lakeside lifestyle just steps from your door-swim, launch your boat, or unwind by the water whenever you choose. Inside, the home features a bright and inviting living room with large window offering views toward the lake, an eat-in kitchen with ample counter space and cabinetry, and a large garage with convenient access to the backyard. The front 3-season sunroom is the perfect place to relax and take in the peaceful setting while watching the kids play across the street at the park. The walkout basement offers incredible potential, including the possibility for an in-law suite, along with a cozy living area complete with a fireplace-ideal for relaxing evenings. The expansive lot provides endless opportunities for outdoor enjoyment, from summer BBQs to evenings gathered around the bonfire with family and friends. This is your chance to embrace the good life near Lake Simcoe, all while being just a short drive to Orillia and offering easy access to local highways. A rare combination of location, space, and lifestyle-this home truly has it all (id:42776)
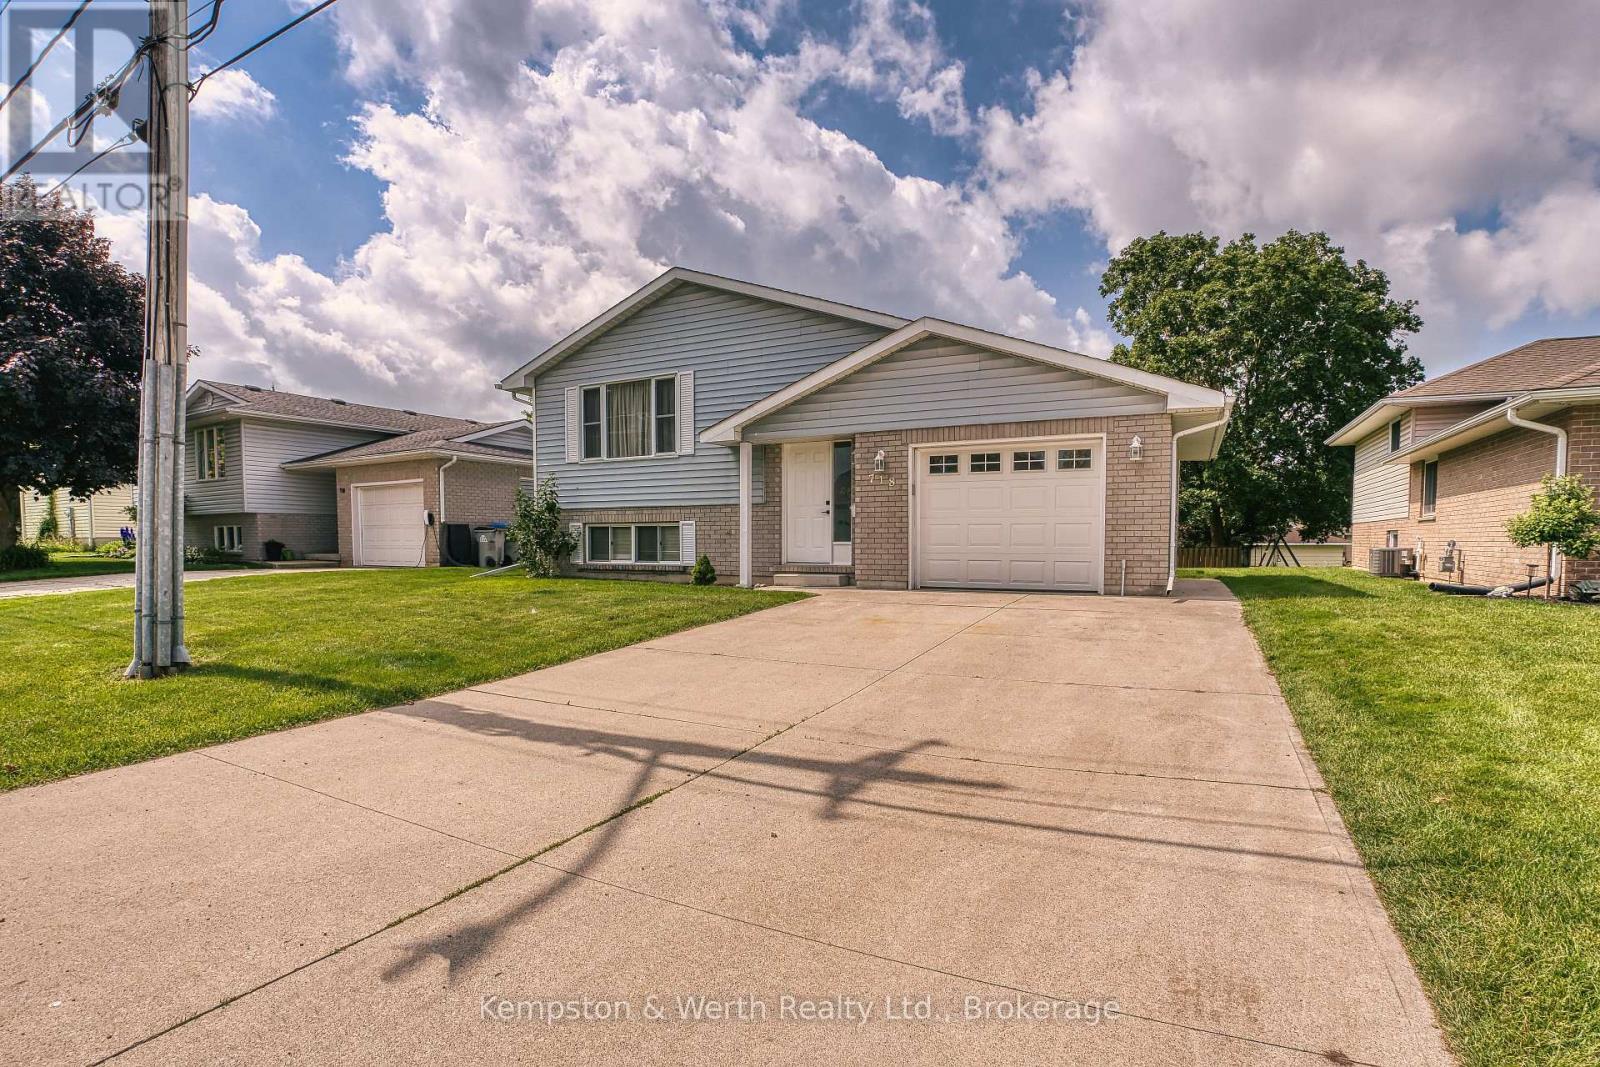
718 Edgar Street W
North Perth, Ontario
Welcome to 718 Edgar Street, Listowel! This well-maintained raised bungalow offers the perfect blend of comfort and convenience in one of Listowel's family-friendly neighbourhoods. Featuring 2+1 bedrooms and 2 full bathrooms, this home provides a functional layout ideal for families, downsizers, or those looking for extra space to work from home. Renovated throughout which includes flooring up and down, paint, patio door, kitchen counter and backsplash and both bathrooms all in 2024. The bright main level offers inviting living spaces with plenty of natural light, while the finished lower level features an additional bedroom, full bathroom, and spacious recreation room-perfect for entertaining, guests, or a growing family. Step outside to enjoy the yard and appreciate a location that's hard to beat. Situated just minutes from Kin Park, Westfield Elementary School, walking trails, and everyday amenities, this home offers the lifestyle you've been searching for. Whether you're a first-time buyer or looking for your next family home, 718 Edgar Street is ready to welcome you. (id:42776)
916 Dorcas Bay Road
Northern Bruce Peninsula, Ontario
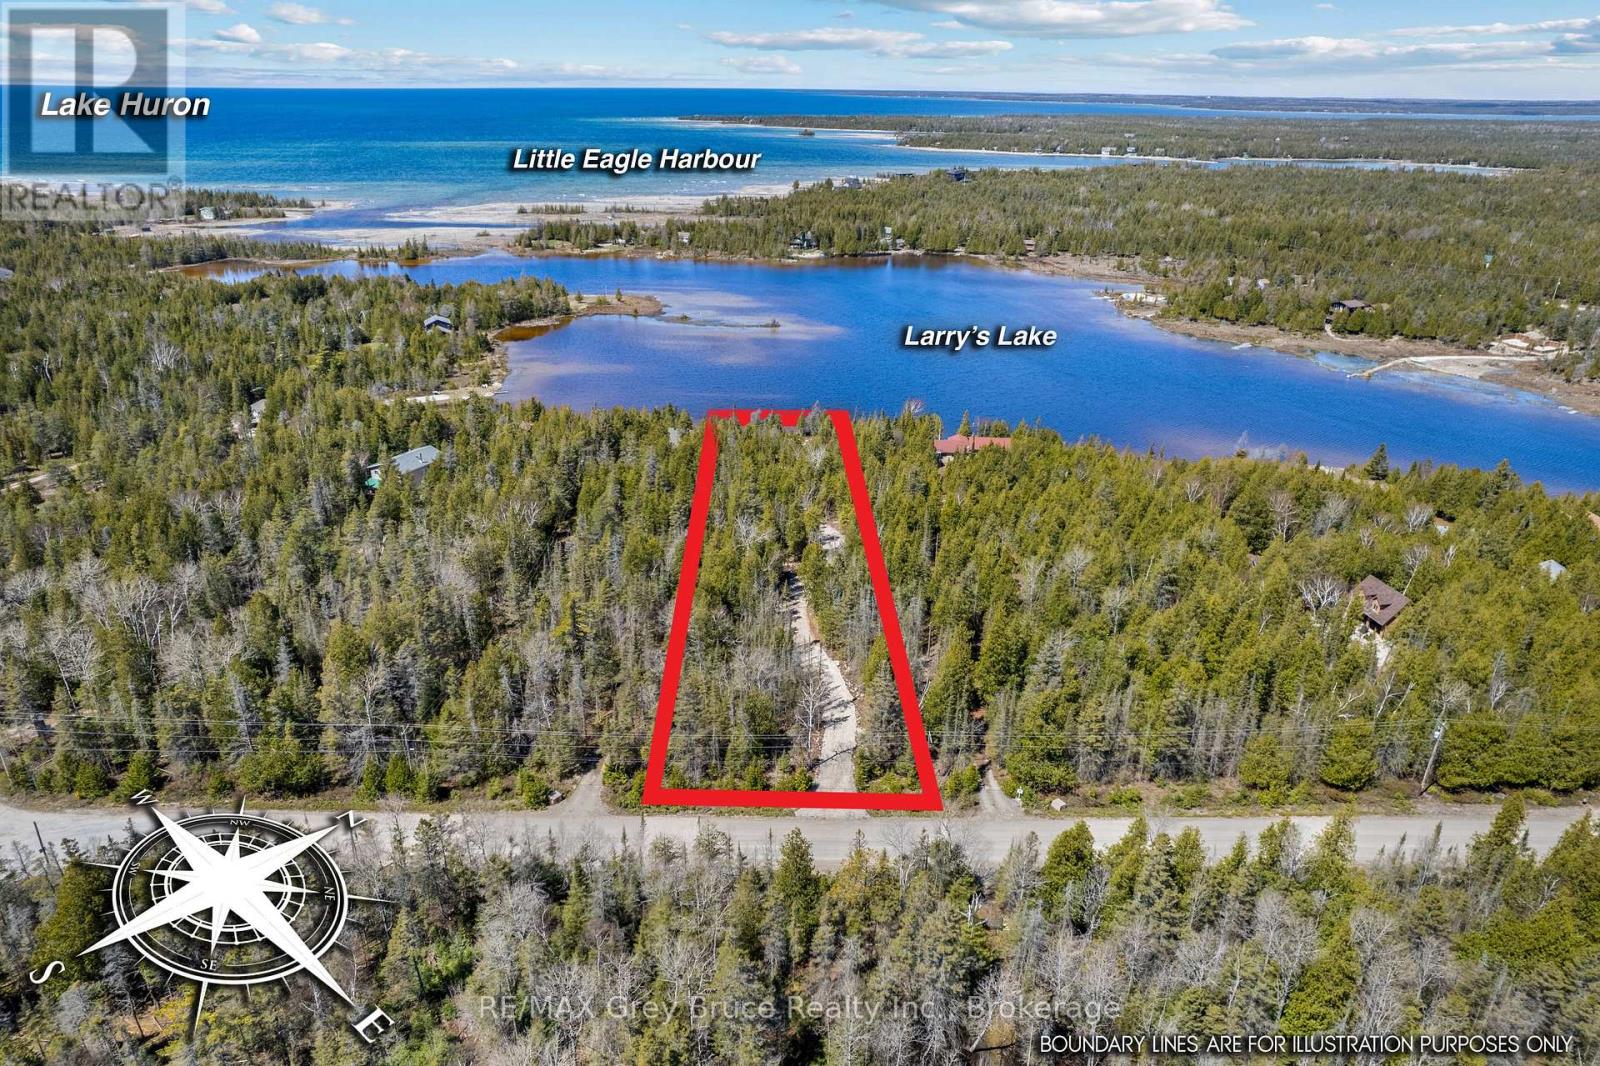
OVER 1 ACRE WATERFRONT LOT NEAR TOBERMORY - READY TO BUILD! Westerly facing with 105' of waterfront offering stunning sunsets! Located just 15 minutes to Tobermory, this calm inland lake offers warm swimming, great kayaking, and stunning views. So much work has already been completed; Civic address, long winding driveway, clearing established for home/cottage, building site plan completed, home/cottage blueprints, original survey available, and even a fire pit! Ready for you to start building right away or simply enjoy as a recreational property. Beautifully treed with mature evergreens for year-round privacy, plus unique rock features that add character and landscaping potential. Located on a year-round municipal road with hydro, internet, and phone service available at the lot line. Located just down the road from Singing Sands Beach, 10 minutes from the Bruce Peninsula National Park, and 15 minutes from downtown Tobermory! Additionally, Lake Huron is just around the corner with boat launches mere minutes away. Whether you're dreaming of a peaceful retreat or a year-round home, much of the prep work is already done and ready for you to start! Being 1.15 acres the possibilities are endless. Ideal location to start enjoying your year-round home, retirement or cottage life on the water! (id:42776)
12 Scugog Lane
Northern Bruce Peninsula, Ontario
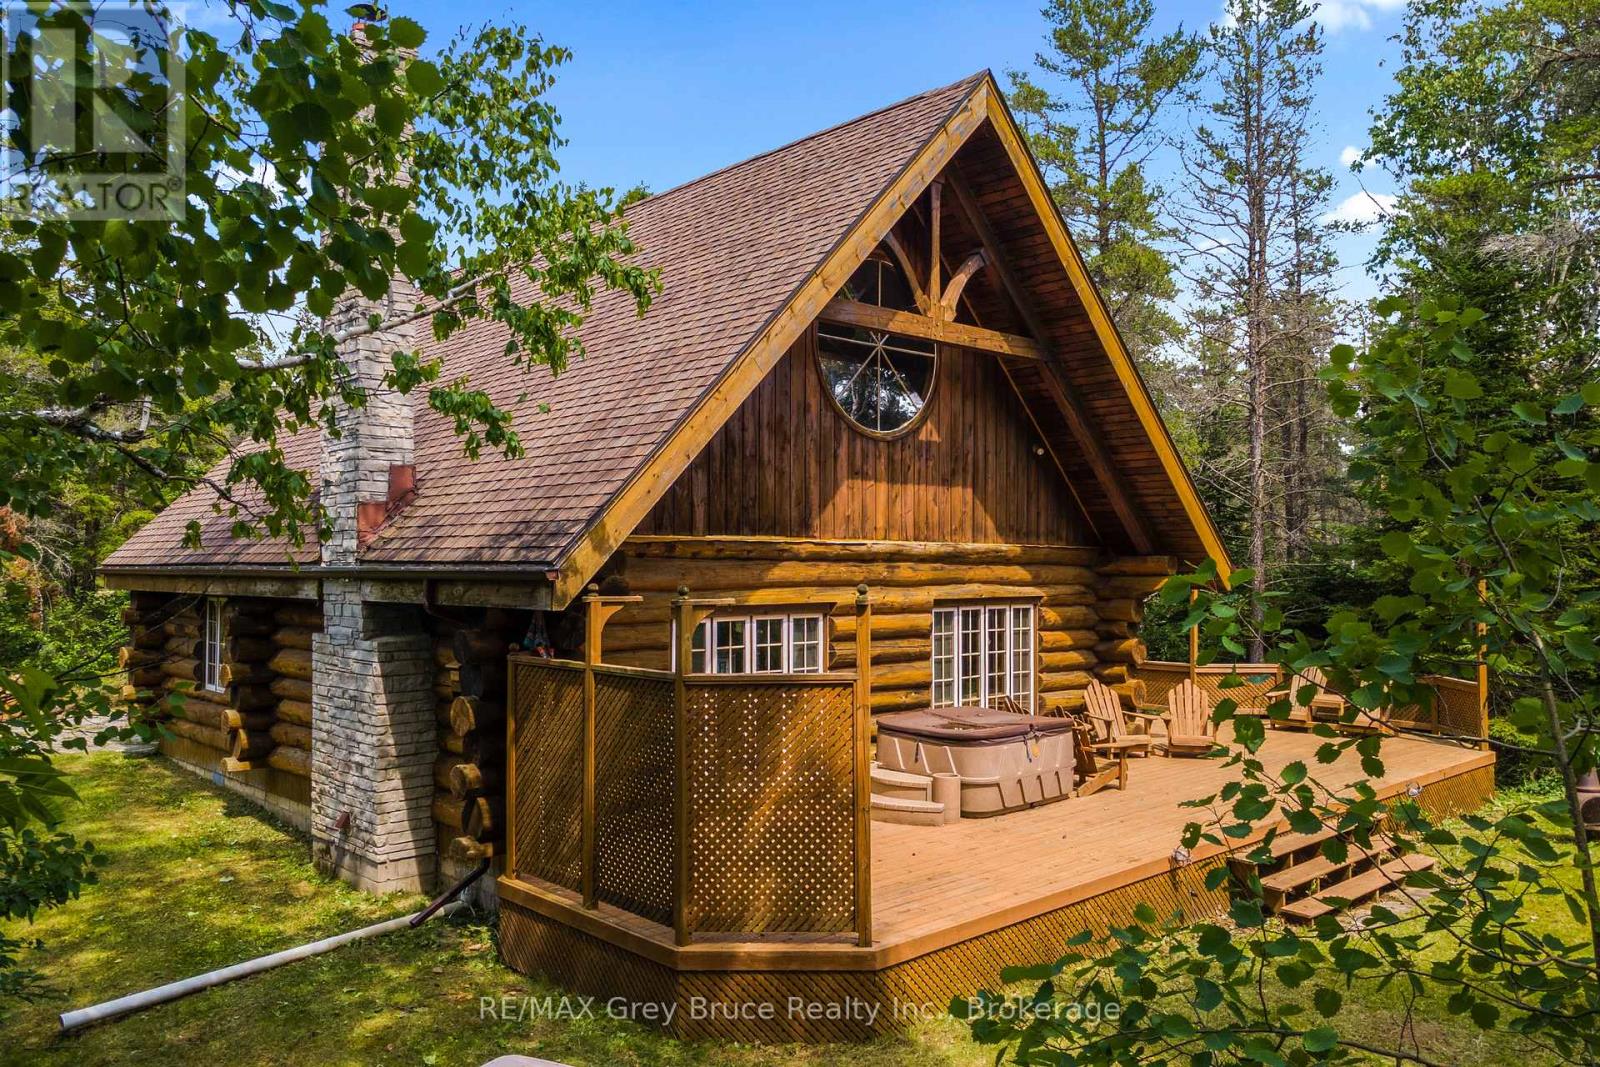
Turn-Key & Fully Furnished! Experience true cottage living with this charming waterfront log home on beautiful Scugog Lake. Offering 1,563 sq.ft. of finished living space, this 4-season cottage or year-round home blends rustic warmth with modern comfort. The open-concept main floor features a spacious kitchen, main floor bedroom, 4-piece bath, laundry, and a stunning living area with a wood-burning fireplace, stone surround, and soaring 24-ft cathedral ceilings. Large windows flood the space with natural light and showcase peaceful lake views. The upper level features an open concept second bedroom. A flexible space for additional sleeping, a rec room, home office, or workout area, perfect for families and guests. Being sold fully furnished and turn-key, this property is ready for immediate enjoyment - just arrive and start your summer! Outdoors, enjoy your private waterfront dock, ideal for canoeing, kayaking, and relaxing on this calm inland lake. Located on a quiet road, you're just minutes to a public boat launch and Lake Huron access, expanding your recreational options. A bunkie, plus two storage sheds offer extra space for all your water toys or a play house for the grandkids. Unwind by the campfire, listen to the loons, and take in breathtaking starry skies. Singing Sands beach is an easy drive away, or explore the Bruce Trail and the Grotto. Tobermory offers restaurants, shops, and amenities - perfect to extend your stay or shop the day away! Whether you're searching for a cottage getaway, investment property, or year-round waterfront home, this property checks all the boxes. Cottage life starts here - don't miss this waterfront opportunity! (id:42776)
6726 Highway 6
Northern Bruce Peninsula, Ontario
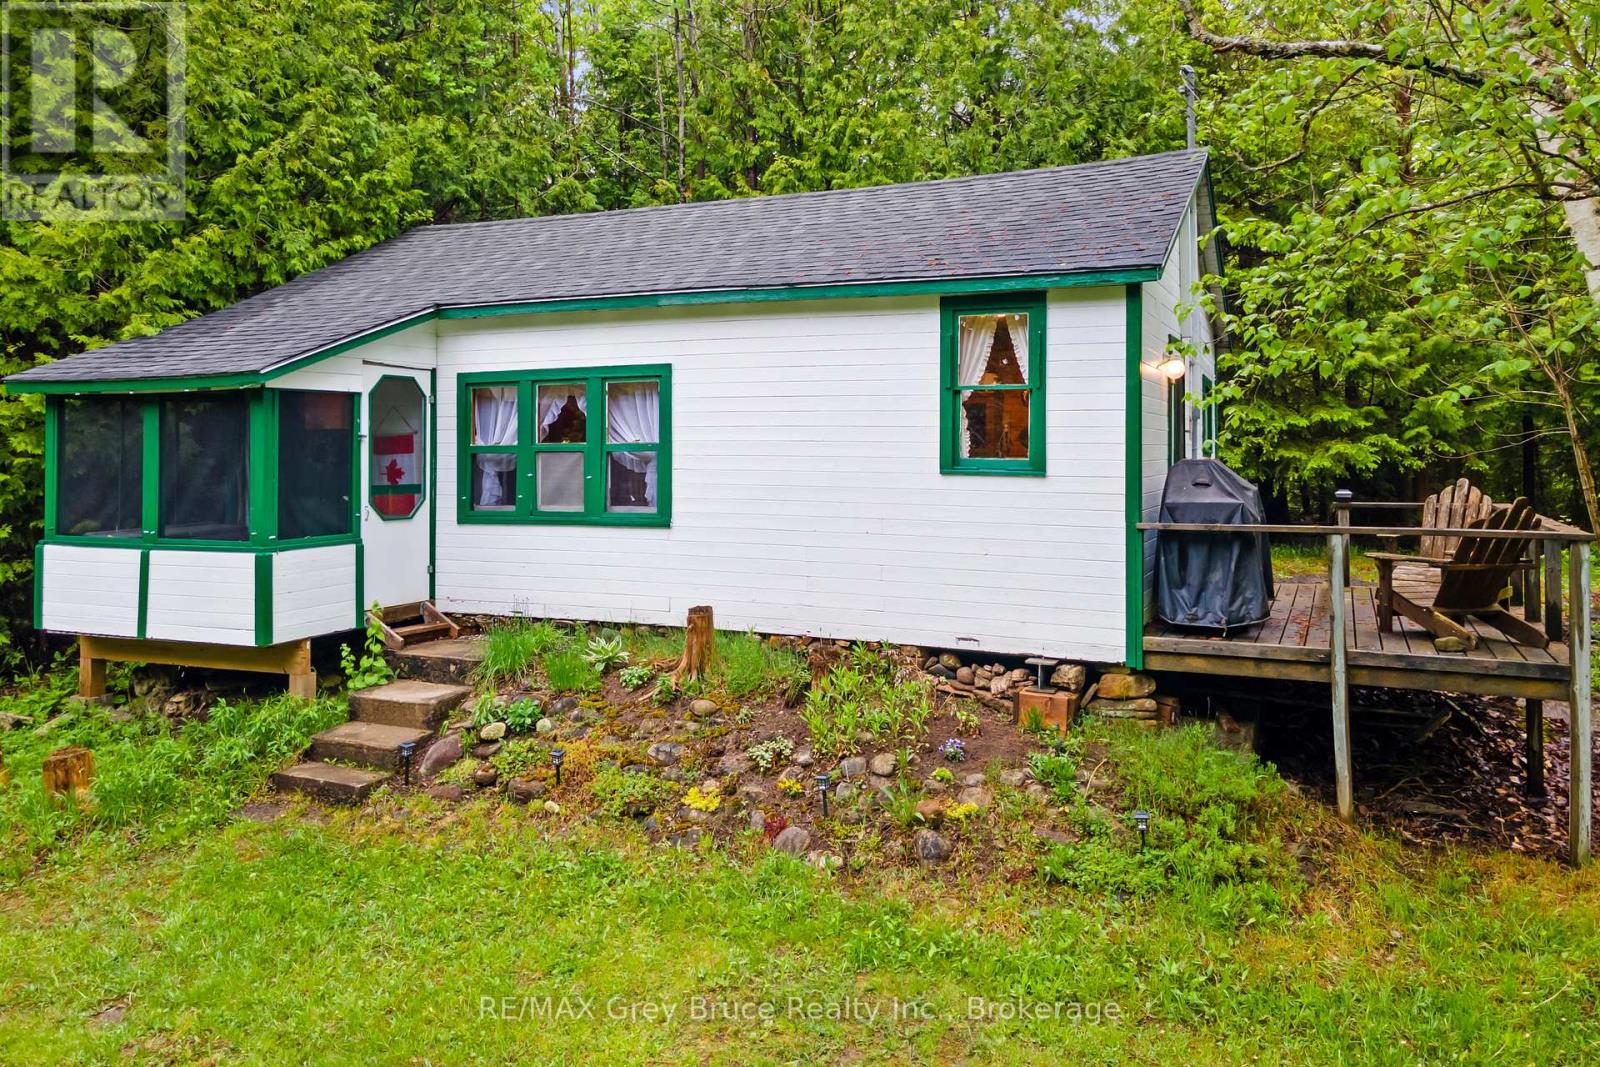
JUST MINUTES TO TOBERMORY! "Sunny Ridge Cottage" is a fully furnished, turn-key two bedroom cottage just 4 minutes from Tobermory. Everything included, furniture, beds, linens, dishes, utensils, and board games! Just arrive and start enjoying from day one! New flooring throughout (2022), New shingles (2022), Electrical panel (100A breaker) and wiring fully updated (2023), Exterior painted (2022), and more! The kitchen features a propane range with 4-burner top and large oven, refrigerator, dry sink, large countertop space, tons of storage, and a door leading out to the side deck! Comfortable living room and dining room area with a passthrough window from the kitchen, also a large window overlooking the front yard and fire pit area. The bathroom includes a chemical toilet and wash basin, but there is also a classic privy (outhouse) located outside. Recent quotes for drilled well and septic system can be provided at request. Step out the front door and enjoy your screened in covered porch area, perfect for sipping your morning coffee! Outside features a fire pit, picnic table, wood shed, and a 10x10 bunkie and/or storage shed. In front of the cottage is a large cleared grass area perfect for outdoor games or a garden. Surrounded by a beautiful mixed-growth forest and evergreens you have endless privacy! Located just off Highway 6 ensures year-round accessibility and quick access to all nearby attractions and amenities - 4 mins to Tobermory, 3 minutes to the main National Park entrance, 5 mins to Singing Sands Beach, 6 mins to the downtown harbour and restaurants, and more locations are equally close by. Be sure to add this one to your list and see all that the "Sunny Ridge Cottage" offers! (id:42776)
45 - 85 Theme Park Drive
Wasaga Beach, Ontario
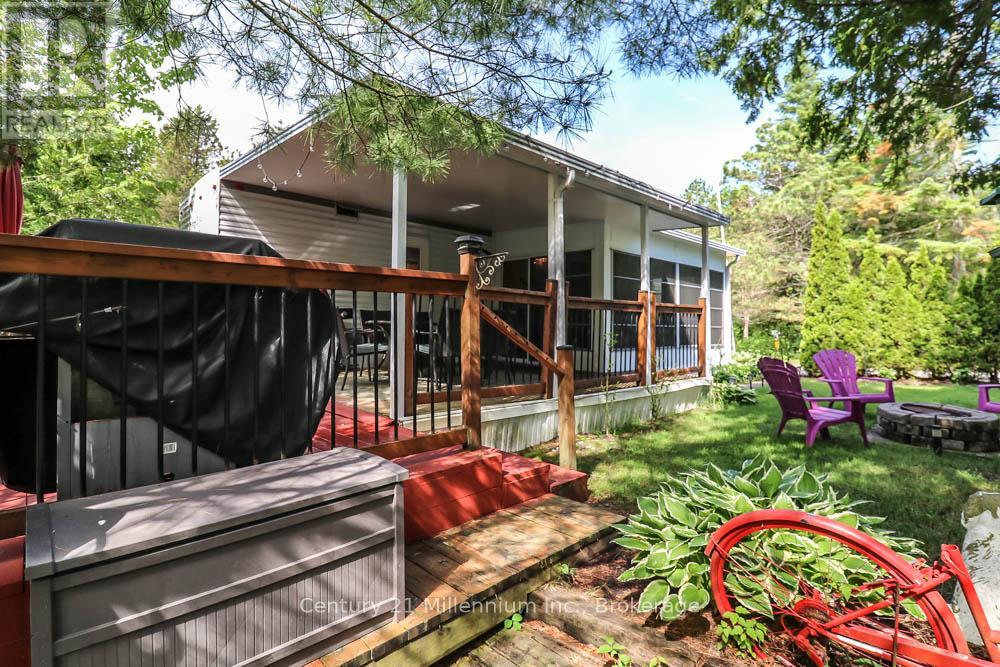
Looking to spend summers in Wasaga without the high price tag of a home purchase? This opportunity may be for you! Located on a spacious corner lot beside one of the small lakes in Parkbridges Country Life Resort, this Northlander model offers privacy, the sounds of water and ample parking! At approx. 38 feet long, this 2 bedroom, 1 bathroom model includes a large sunroom, recently painted kitchen and over 350sqft. of decking. The seasonal lease also includes access to incredible amenities: basketball, kids planned activities, mini-golf, multipurpose sports fields, playground, splash pad, 5 swimming pools, and two trails that lead to the beach. Season runs from May 1 - Nov 15th and 2026 fees are already paid! (id:42776)
149 John Buchler Road
Georgian Bay, Ontario
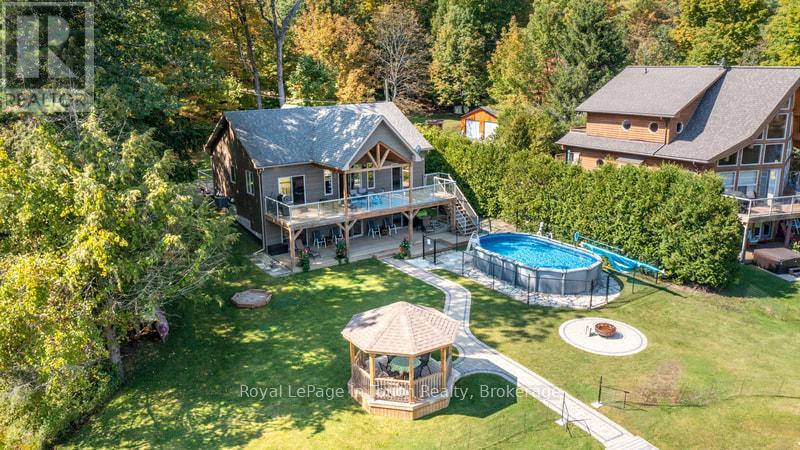
Welcome to this Turn Key, 3 Bedroom, 3 Bathroom Four-season Cottage! Everything you see in this beautifully decorated Cottage is included and ready for you to move in. It features a spacious open concept Living, Dining, Kitchen and Great Room area all of which opens up to a large open as well as covered Deck area that all overlook the Lake. Both the Upper and Lower Decks add Great living Space, Perfect for Entertaining. Here you will find that Every Bedroom has a view of the Lake as well as its own walkout to extended covered Deck Areas. Step outside to your large, level private backyard Oasis. These Landscaped Grounds feature a refreshing above-ground Pool, Manicured Fire-Pit Area, a Waterside Gazebo, as well as a Large Covered Deck area for all-weather Enjoyment, perfect for Unforgettable Gatherings. The Walk-Out Lower Family Room also opens up directly to a covered pool side Deck area. Waterside, your beach area has sandy potential. Jump on your boat and Experience many kms of Boating, Fishing, Swimming and General Enjoyment. The Properties Paved Driveway has Upper and Lower overflow parking areas. This immaculate Turn Key, worry-free Cottage/Home is nestled in a peaceful bay off Gloucester Pool. Gloucester Pool (Cottage on Bay known as Six Mile Channel) offers direct access to the Trent Severn Waterway where boating is essentially Unlimited. There is One Easy to navigate Lock (45) Through to Georgian Bay. Gloucester Pool has many hours of Boating Adventure with a multitude of Waterside Restaurants, Rivers, Waterfalls and areas to explore. OFSC Snowmobile Trails are Close By. Plus, you're only 15 Minutes away from Golf, 25 minutes from the nearest Ski Resort and Amenities found in Town are also close by. Port Severn is 10 Minutes, Coldwater 15 minutes, Midland 30 minutes, Barrie 45 minutes & Toronto is just over 2 hours away. Come and Create lasting family memories in this turn-key cottage. The Seller is willing to hold a VTB at 25% down OAC. (id:42776)

Lot 23 Featherstone Street E
North Perth, Ontario
Welcome to Countryside Meadows, a thoughtfully designed new subdivision by PK Homes Inc where small-town charm meets modern living. Located on the north end of Listowel, this growing community offers the perfect blend of peaceful surroundings and everyday convenience. Spacious layouts, modern finishes and quality craftmanship designed by PK Homes Inc. for today's families and professionals. Enjoy wide streets green spaces and relaxed atmosphere- all while staying connected to town amenities. Minutes to schools, shopping, parks, restaurants and healthcare- everything you need is right where you live. "The Pearl" is a 1182 sqft- 1 bedroom, 1.5 bath, bungalow featuring a open concept great room, bright kitchen w/island and granite, main floor laundry, 2 car garage and sodded lot. Build your future in a community you'll be proud to call home. Countryside Meadows- where comfort, community and countryside living come together.****OPEN HOUSE LOCATION 5917 LINE 87, LISTOWEL.**** (id:42776)
Lt23 Brook Avenue
Tiny, Ontario
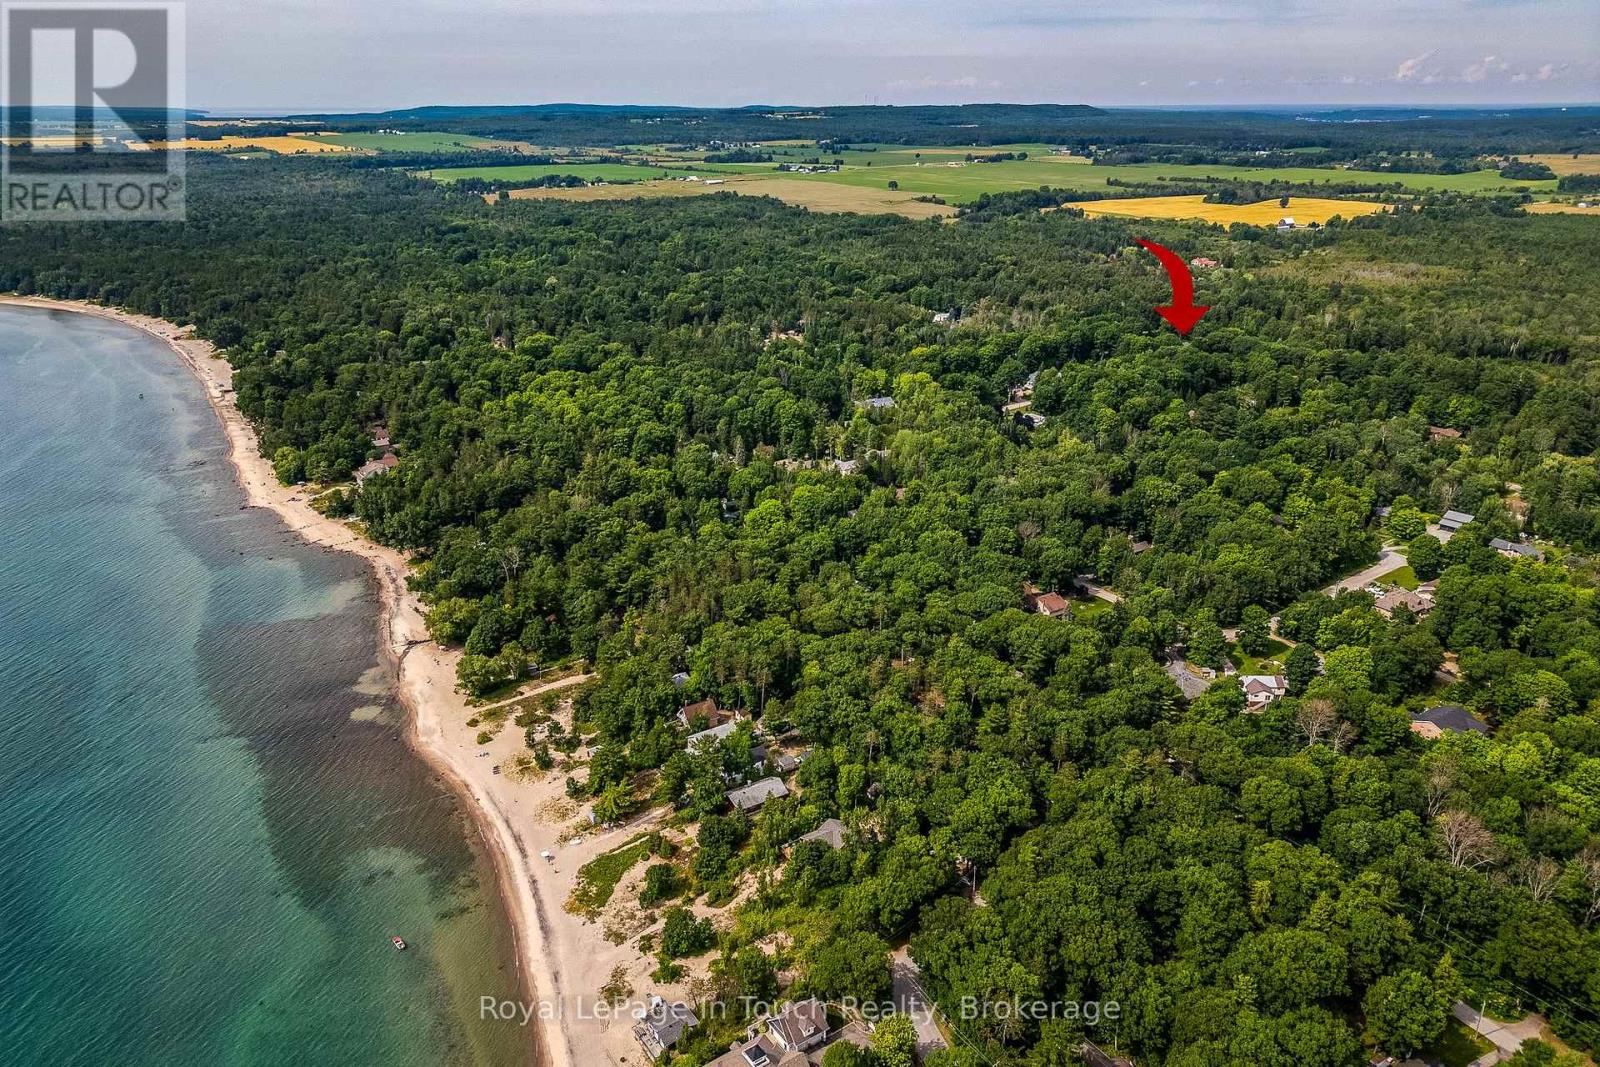
RARE 1.7-ACRE SHORELINE RESIDENTIAL LOT JUST STEPS TO GEORGIAN BAY! Build your dream coastal retreat on this exceptional, ultra-private 1.7-acre parcel situated in one of Tiny Township's most desirable and upscale enclaves. Tucked away on a quiet, tree-lined street, this expansive lot offers the ultimate blend of privacy, space, and tranquility.Enjoy the luxury of a short 5-minute stroll to a secluded public sandy beach along Georgian Bay, perfect for morning walks, swimming, and taking in world-class sunsets. Zoned Shoreline Residential (SR), the property provides flexible possibilities to design a custom luxury estate residence surrounded by nature. (id:42776)
2882 6 Highway
Northern Bruce Peninsula, Ontario
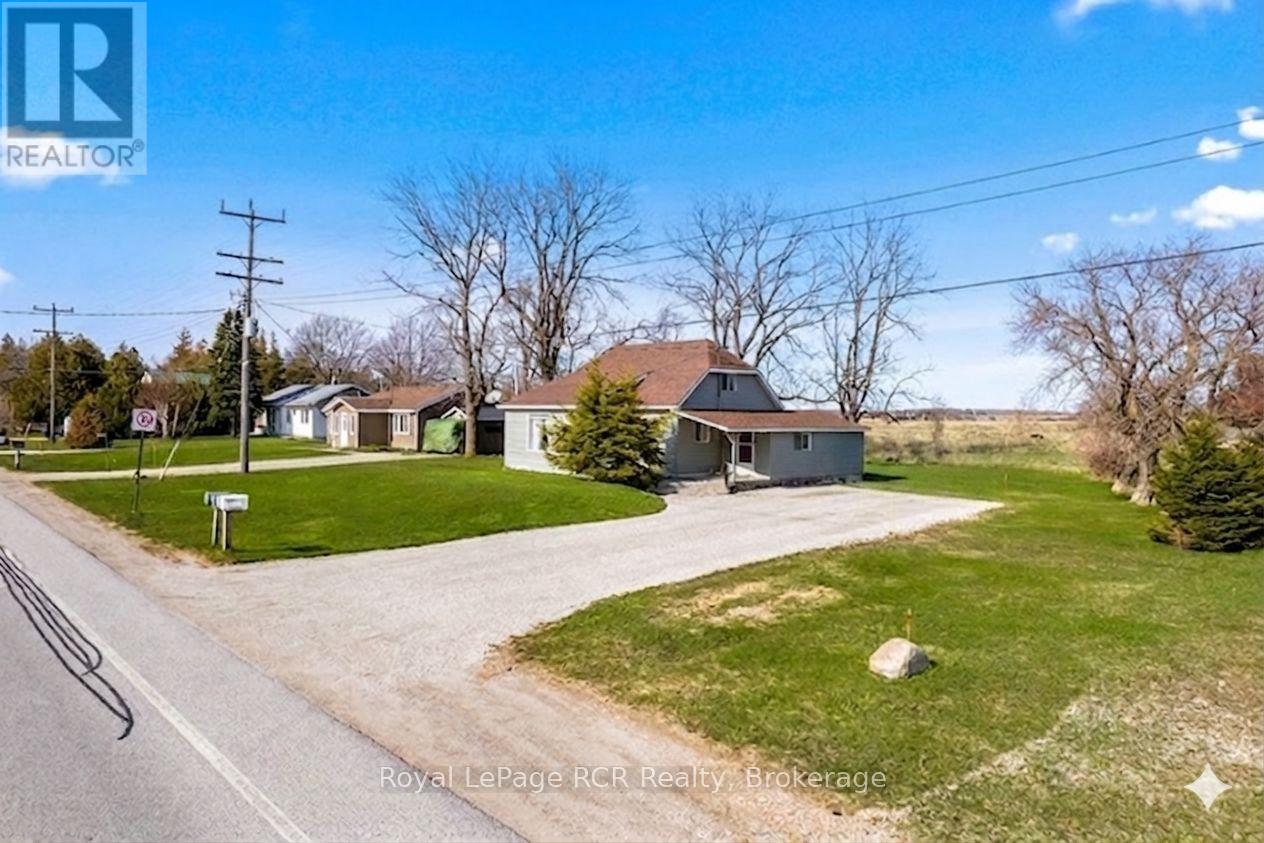
Welcome to 2882 Hwy 6 - a charming, well-maintained home conveniently located mid-peninsula in Ferndale on the scenic Bruce Peninsula. This quaint property offers a perfect blend of comfort and country living - an ideal permanent residence, with the added BONUS of high EXPOSURE ADVERTISING for your business (home-based professional or trades). The home offers 3 bedrooms, featuring a low-maintenance exterior. Inside, you'll find an OPEN CONCEPT living space with PROPANE FIREPLACE and a country kitchen equipped with FRESH WHITE cabinetry. Bedroom and full 4pc bathroom are located on the main floor for convenience. Side mudroom entry connects the house and provides main floor laundry and access to large storage area attached to the home. Large backyard space reveals views of the quiet, surrounding countryside. Thinking of OPERATING A HOME-BASED BUSINESS or professional practice (bookkeeping, massage therapy, hair studio, counselling etc.) - the FRONT DEN OFFERS A SEPARATE ENTRANCE! Local contractors/trades - PLENTY OF SPACE TO BUILD A LARGE GARAGE-SHOP with HWY 6 EXPOSURE (in a 60km speed zone)!! Many, MANY UPDATES including vinyl siding, vinyl windows, FRESH INTERIOR PAINT, all newer plumbing and water mechanicals, roof (2016). Located in the heart of the Northern Bruce Peninsula, this home puts you within easy reach of the region's best attractions. 5MINS to Lake Huron boat launch, 5MINS to Lions Head (shopping, hospital, school, library, marina, BRUCE TRAILS & Georgian Bay), 25MINS to Wiarton, 40MINS to GROTTO / Tobermory. (id:42776)