
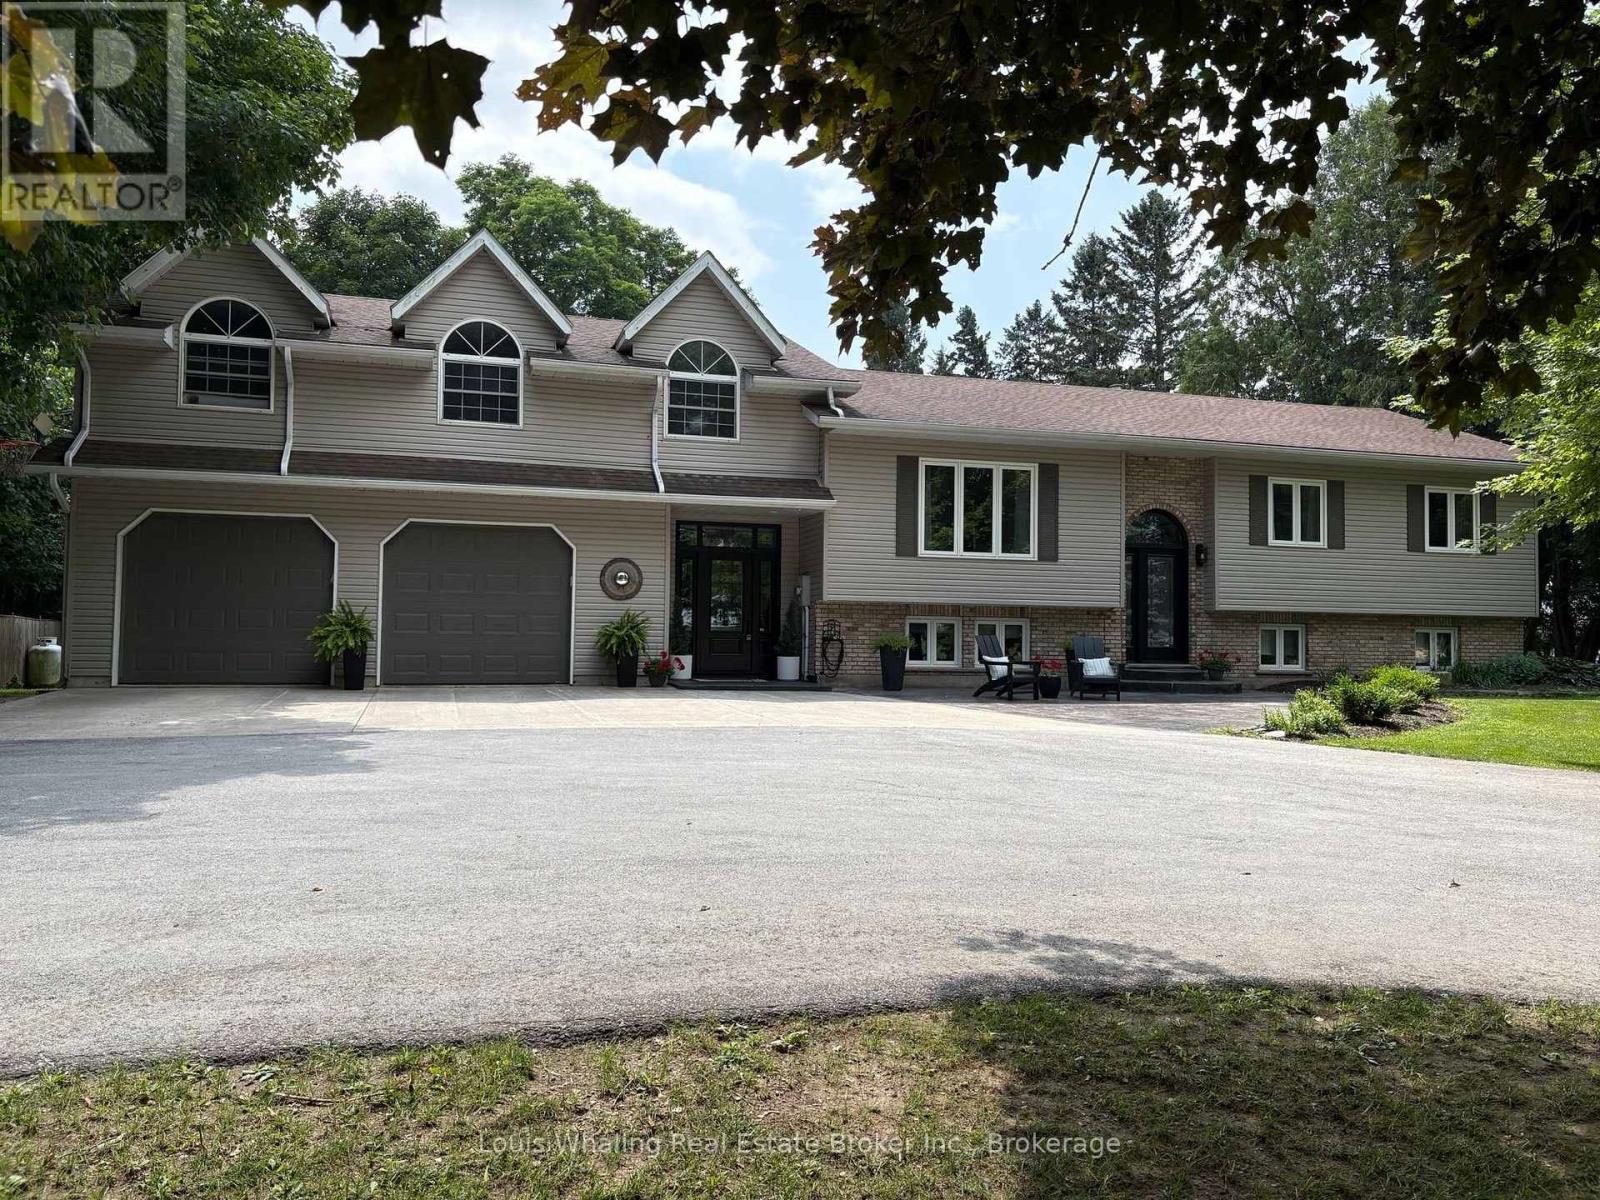
561022 Bentinck-Sullivan Townline
West Grey, Ontario
Check out this fantastic property with its own private outdoor oasis! This 5+1 bedroom raised bungalow is the perfect family home, located minutes to Chesley, 15 mins from Hanover and is situated on just under 2 acres. Beautifully appointed with luxury vinyl plank flooring on most of the main and second level, large foyer, kitchen with quartz counter tops and center island, dining room with patio doors to the rear deck, 4pc bath on main level, bright living room, main floor laundry with door to deck, 2nd level with large family room, additional bedrooms and bathroom. Downstairs is an entertaining sized rec room with propane fireplace, additional bedroom, 3pc bath, and additional rooms that could be used for storage, craft room, etc. Outside is a 2 tiered deck & above ground pool that is only 6 years old, pool shed, gazebo & pavilion. Everything you need to entertain all summer long! Some of the many updates include quartz counters, vinyl plank flooring, most windows, roof & front doors. (id:42776)
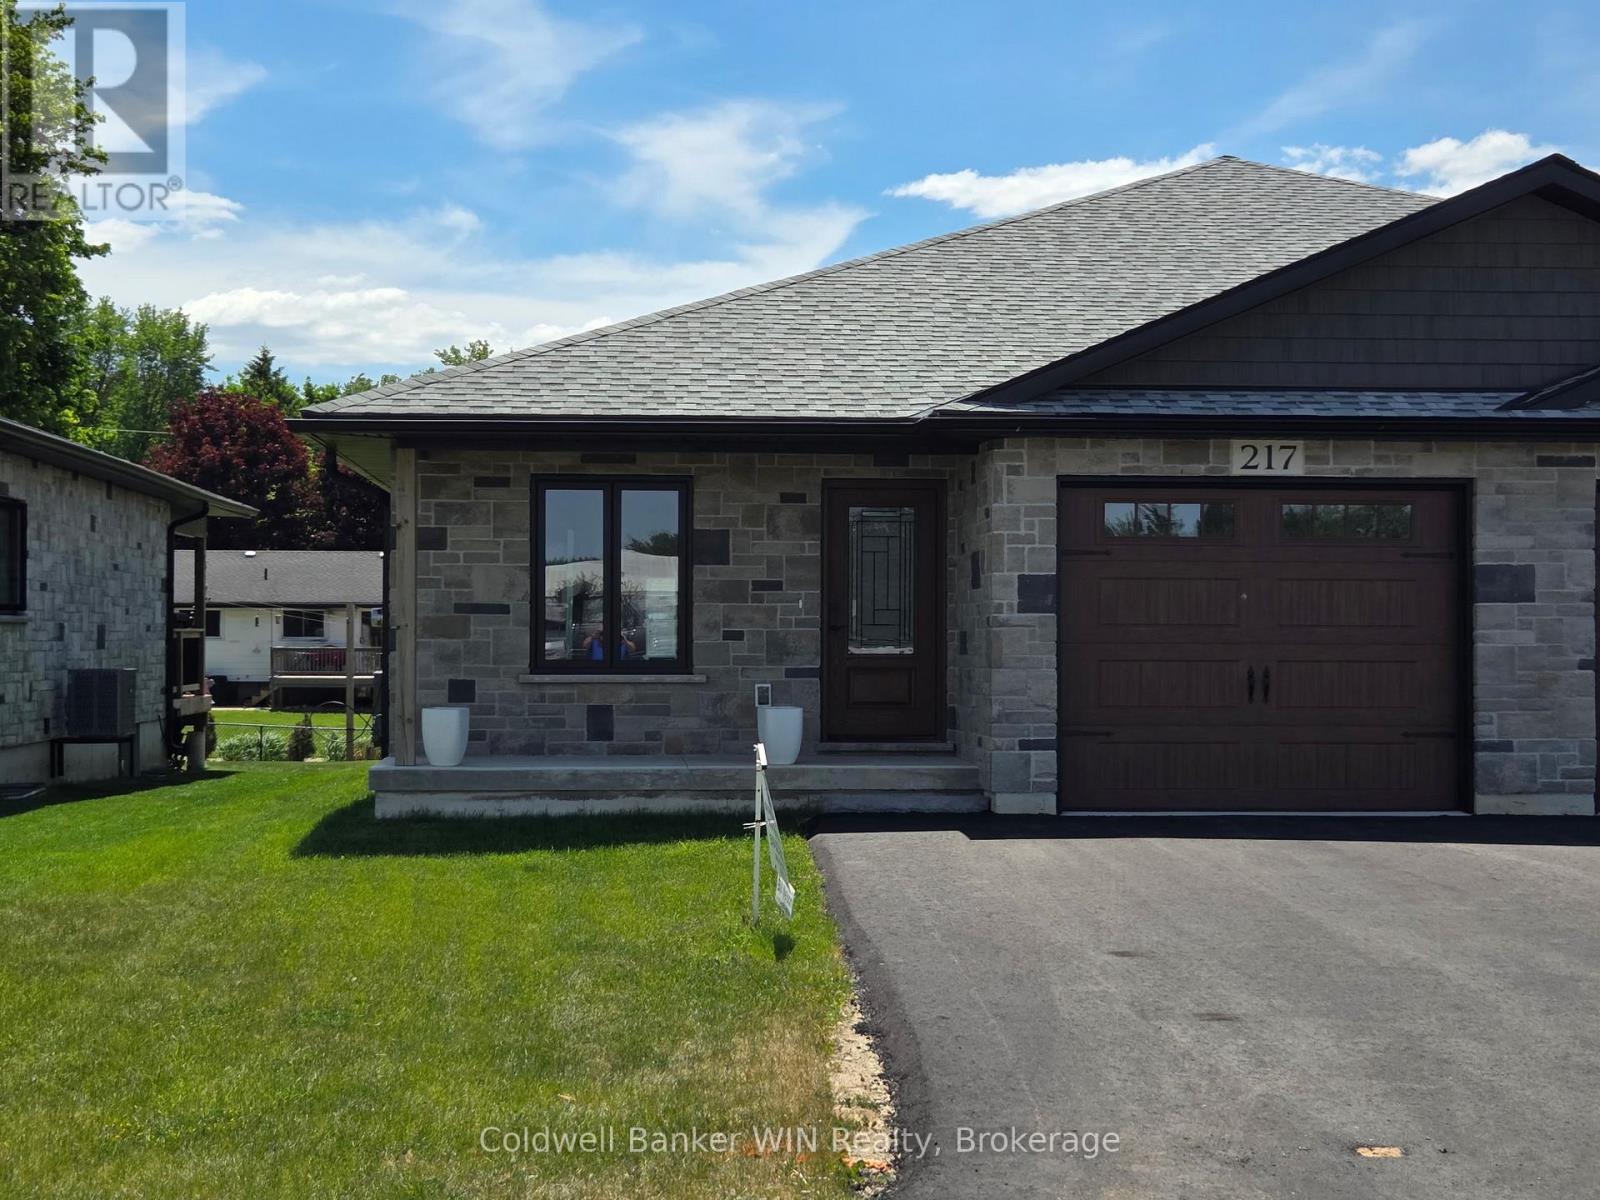
217 Elgin Street
Minto, Ontario
NEW AFTER HST PRICING!!! Picture yourself in this brand new 2 bedroom 2 bath semi-detached home located on a cul-de-sac with asphalt driveway, close to downtown shopping and many other amenities of the thriving town of Palmerston. Palmerston is a full-service community with its own hospital and ancillary medical services. It has a public, French immersion and high school. There are ample parks and recreation facilities to provide an enjoyable lifestyle. Some of the features of this home are a 4 pc ensuite washroom, walk in closet from the principal bedroom, main floor laundry, fully insulated and Trusscore lined garage, sodded front yard, air conditioning and spray foam insulated basement. You will enjoy relaxing on the covered front porch or the large covered deck at the rear overlooking the large rear yard. This comfortable home is ready for immediate occupancy. This is another quality JEMA home built by this Tarion registered builder. Ready for immediate occupancy. (id:42776)
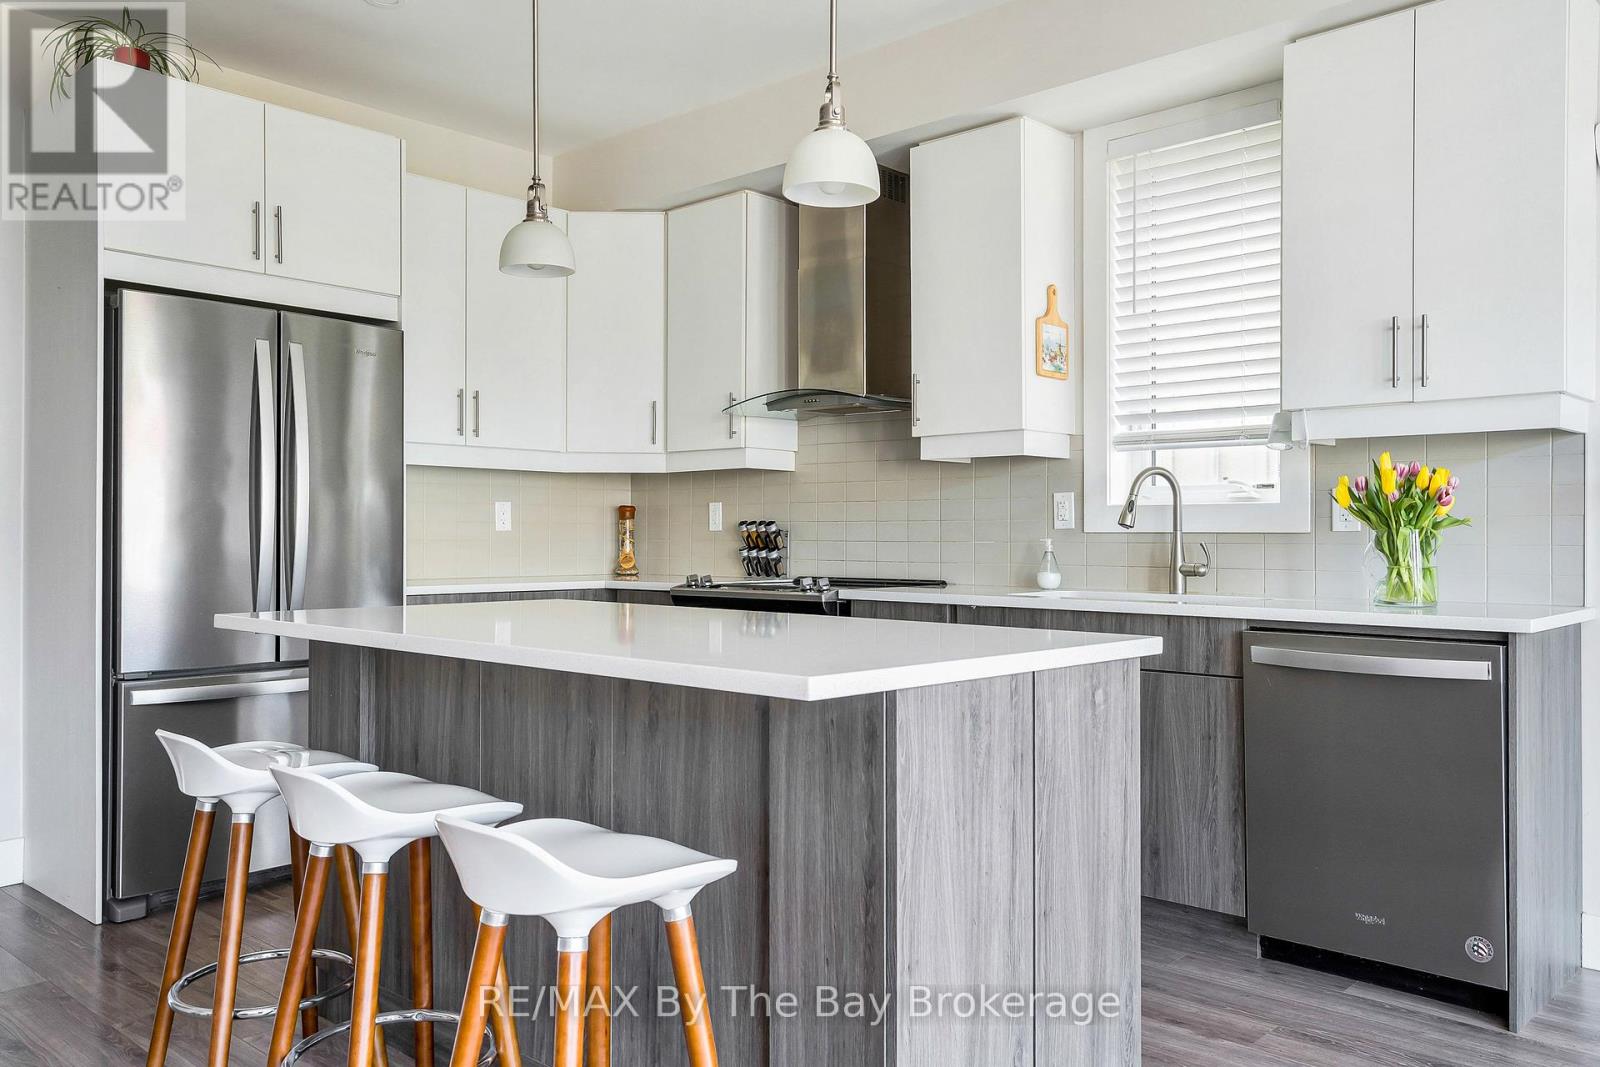
112 Sycamore Street
Blue Mountains, Ontario
Welcome to Windfall at Blue Mountain Ski Resort-where luxury meets lifestyle at the base of the slopes.This sought-after Mowat Model offers 4 bedrooms and 3.5 bathrooms, thoughtfully designed for both comfort and style. The open-concept main floor is anchored by a modern kitchen featuring stone countertops and a timeless neutral palette, flowing seamlessly into inviting living and dining spaces-perfect for entertaining or unwinding after a day on the hill. Cozy up by the gas fireplace, with an additional fireplace in the fully finished lower level for added warmth and ambiance. Step out onto your back deck and take in views of the ski slopes, a rare and highly desirable feature that truly sets this home apart. The finished basement expands your living space with a recreation area and a convenient 3-piece bath-ideal for guests or family movie nights. Practical touches like a backyard shed provide extra storage, while the location offers unmatched access to everything Windfall has to offer. Enjoy exclusive use of "The Shed," a year-round amenity centre featuring a heated outdoor pool, spa pool, sauna, gym, and gathering space. Enjoy scenic walking trails, Blue Mountain Village, and the renowned Scandinave Spa Blue Mountain just minutes away. This is more than a home-it's a four-season lifestyle in one of the area's most desirable communities. (id:42776)
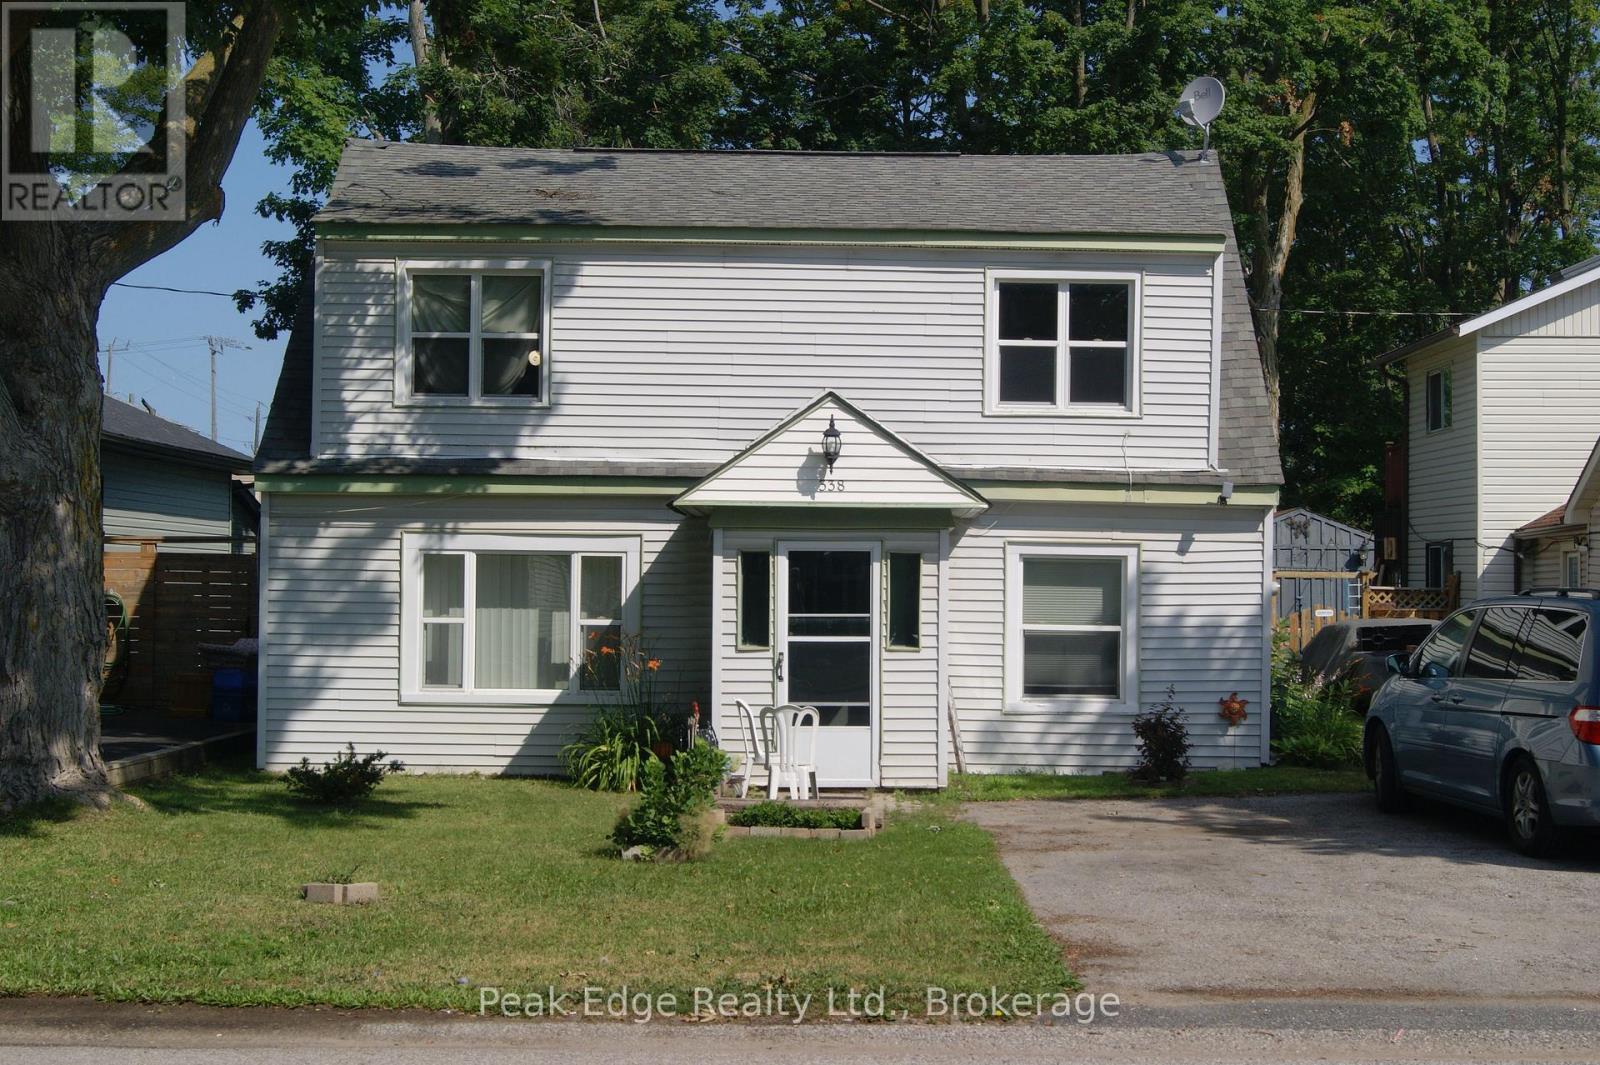
338 Colborne Street W
Orillia, Ontario
LEGAL DUPLEX in the city of Orillia close to Hospital, shopping and schools consisting of a 3 bedroom apartment on the main floor with laundry hook up for a washing machine and in move in condition and a 2 bedroom apartment on the second floor. The upper apartment needs some flooring , Paint and some TLC. Both apartments have completely separate entrances and separate hydro meters. The property has a large back yard. This property would appeal to both first time home buyers and investment buyers. The price is right call today for a showing. (id:42776)
15 Union Boulevard
Wasaga Beach, Ontario
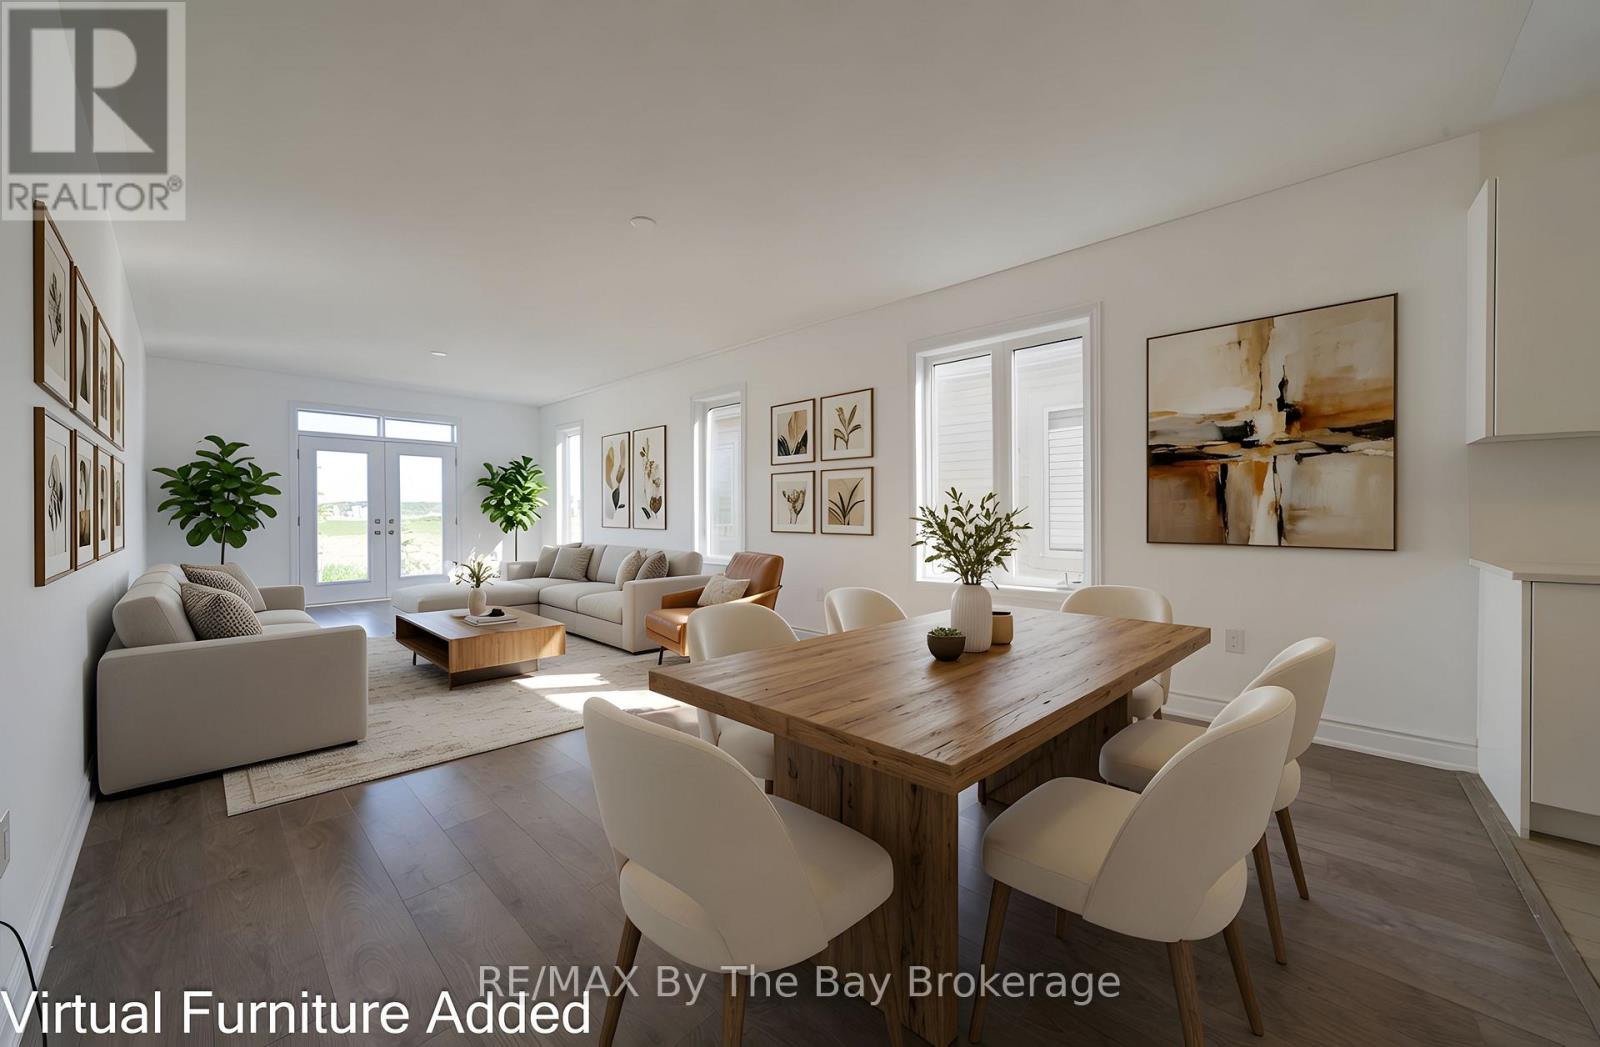
Welcome to 15 Union Blvd. Right-size your lifestyle without compromising on comfort. If you've been waiting for the perfect bungalow that offers the ease of main floor living without feeling like you're giving anything up, this is the one. Built just a few years ago and freshly painted, this move-in-ready home was designed for effortless everyday living. The bright, open-concept layout is both inviting and functional, featuring a modern kitchen with quartz countertops, stainless steel appliances, and seamless flow into the dining and living areas-perfect for entertaining family or simply enjoying a quiet evening at home. Offering 3 spacious bedrooms and 2 full bathrooms, including a generous primary suite with a walk-in closet and spa-inspired ensuite, this home delivers the comfort and privacy you deserve. Main floor laundry adds even more convenience, making daily living simple and accessible. What truly sets this property apart is the unfinished basement with multiple large windows. Whether you're planning for an in-law suite, extra living space, a hobby area, or simply valuable storage, the possibilities are already built into the home. Located in one of Wasaga Beach's fastest-growing neighborhoods, you'll enjoy being just 5 minutes from the world's longest freshwater beach & upcoming new Costco, Less than 30 minutes to ski hills of Blue Mountain, and close to shopping, trails, golf, and everyday amenities. With a new high school planned for the area by 2029, this is not only a wonderful place to call home but also a smart investment for the future. Whether you're looking to simplify your lifestyle, retire in comfort, or find a home that can grow with your changing needs, this newer bungalow offers the perfect balance of low-maintenance living, modern finishes, and future potential. (id:42776)
135 Conservation Way
Collingwood, Ontario
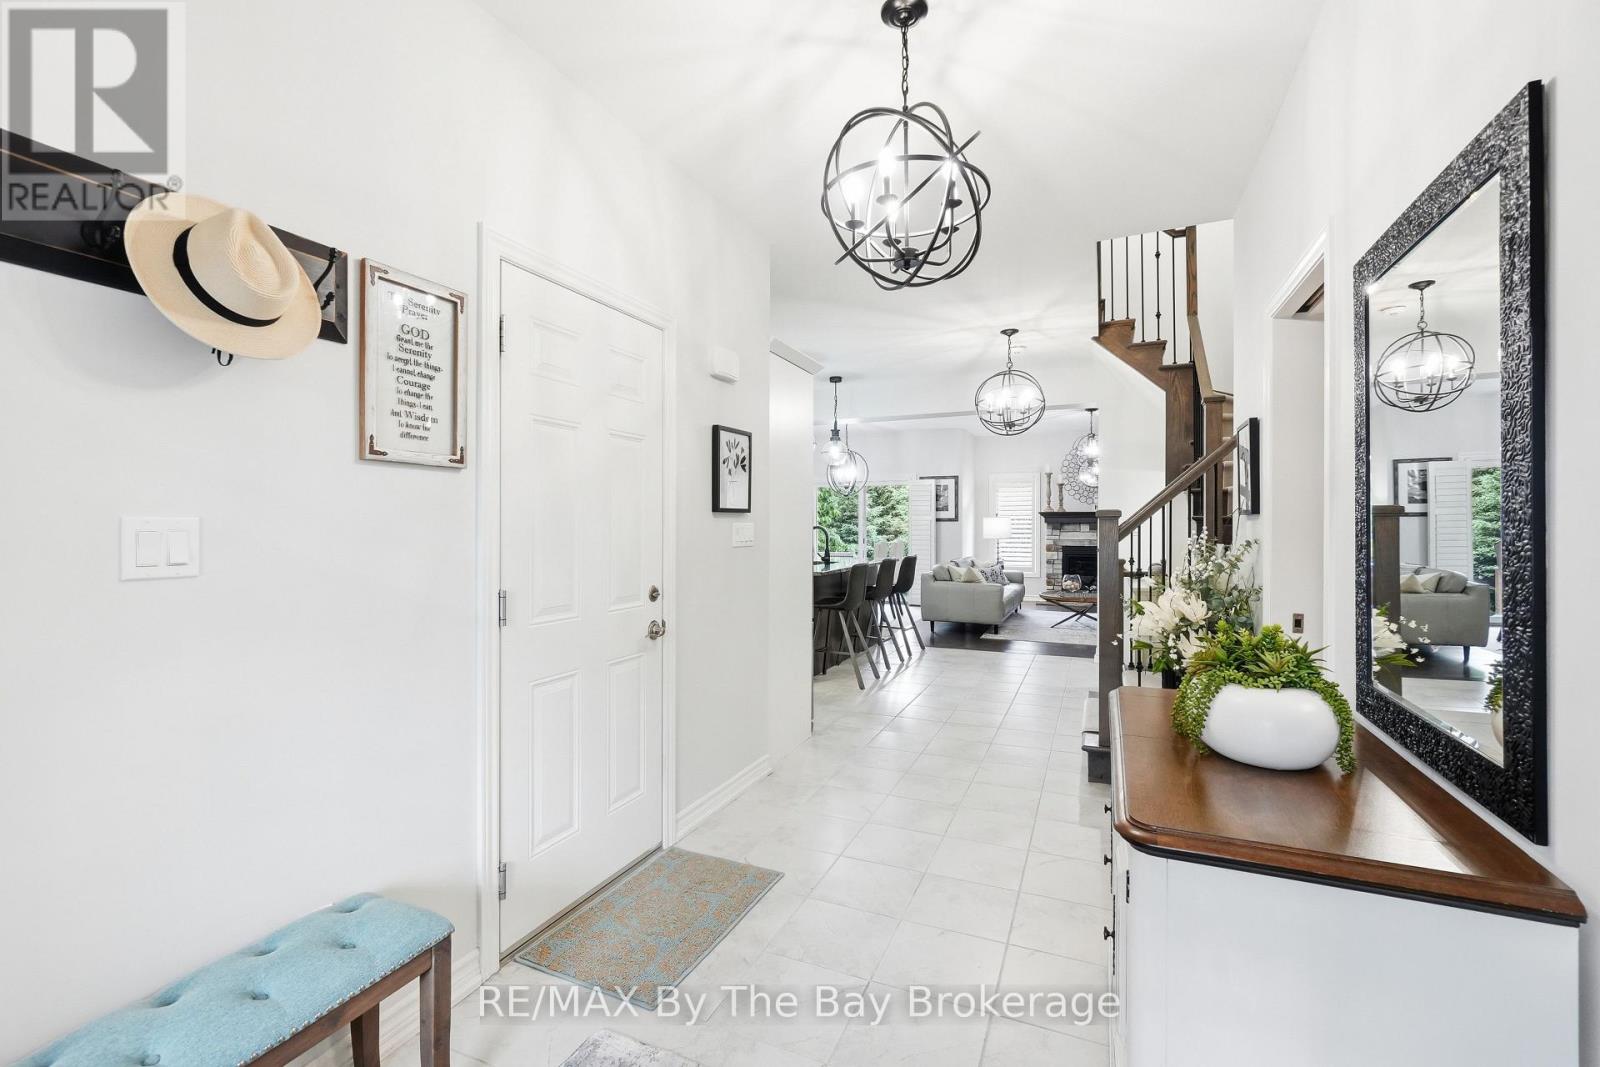
Welcome to 135 Conservation Way, a beautifully upgraded home offering the perfect blend of comfort, style, and carefree living in one of Collingwood's most desirable communities. Double entry doors with Phantom screen, California shutters throughout, and pride of ownership are evident from the moment you arrive. The bright open-concept main floor features a spacious living room with a gas fireplace, a dining room, a 2-piece powder room and an upgraded kitchen boasting granite countertops, stainless steel Whirlpool appliances, gas stove, custom pull-out pantry, and stylish backsplash. Upstairs offers three generous bedrooms, all with closet organizers, including a spacious primary retreat with a large walk-in closet and private ensuite featuring double sinks and a walk-in shower. A full 4-piece bath serves the additional bedrooms. The fully finished basement adds valuable living space with a family room, a full bath with soaker tub, HRV system, and a Murphy bed with built-in cabinetry, making it ideal for guests or extended family. Step outside to a private backyard with a gas BBQ hookup, perfect for entertaining. The attached garage offers inside entry, garage door opener, water line, and additional storage shelving. Exceptional value continues with a monthly condo fee of just $458.76, providing a truly low-maintenance lifestyle. Enjoy exclusive access to premium amenities including an outdoor pool, fitness center, saunas, party room, library, and games room. The fee also covers snow removal, lawn care, landscaping, sprinkler system, and major exterior maintenance-including the roof, windows, exterior painting, and other exterior building upkeep-offering outstanding value and peace of mind. Ideally located close to Blue Mountain skiing, trails, Georgian Bay, golf, and downtown Collingwood, this move-in-ready home offers the perfect combination of convenience, comfort, and year-round recreation. (id:42776)
14 Wolfe Street
Penetanguishene, Ontario
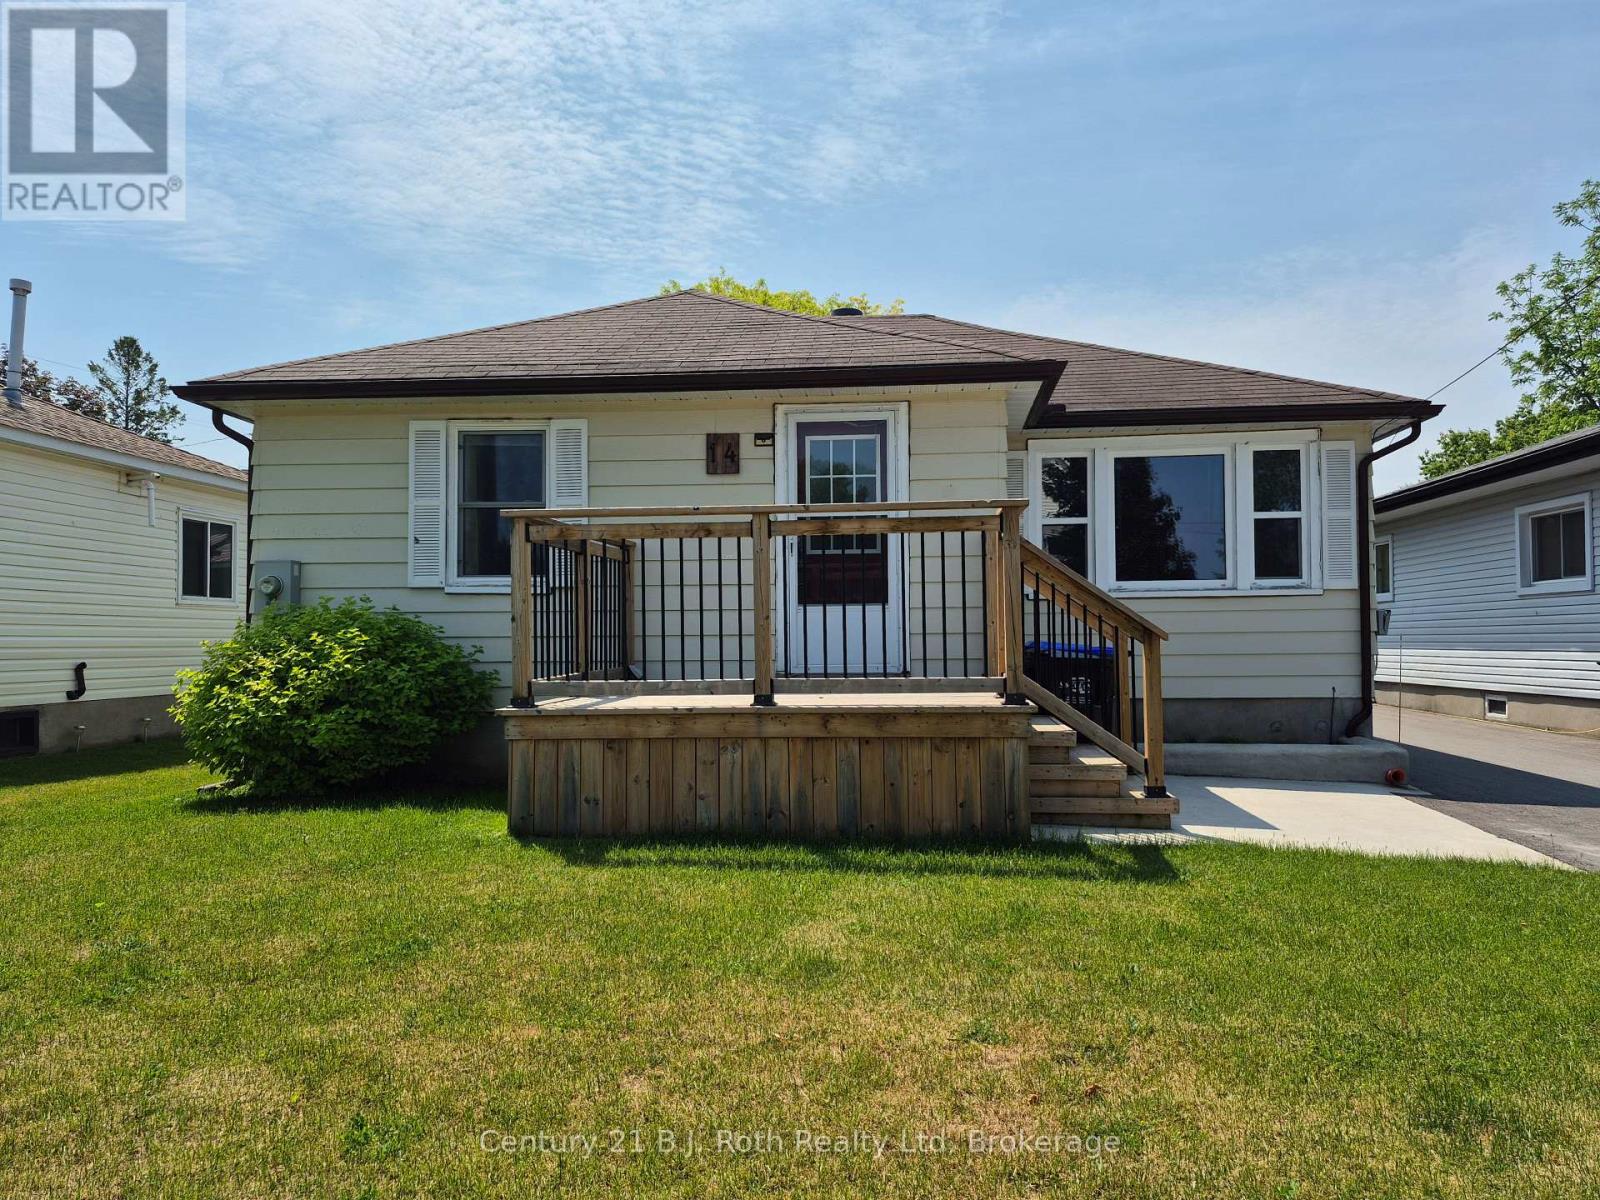
Welcome to this charming bungalow in the heart of Penetanguishene! Offering 3 bedrooms and full bath on the main floor, this well-laid-out home is perfect for first time home buyers, downsizers, or investors alike. You will appreciate the convenience of everything you need on one floor and the low maintenance of this home. It is bright and functional and provides comfortable living, with an unfinished basement. A second 3pc bath in the basement is already in place, not currently used by the seller and is "as is". Step outside onto the 8 x 10 ft front deck or enjoy the covered 9 x 19 ft back deck, ideal for relaxing or entertaining during the warmer months. This home has been well cared for including in 2009 additional insulation was added to the attic. Handy fenced yard for your pets, 2 car driveway and storage shed in the backyard. Located in a desirable area just a few minute walk to the town dock, Penetang Harbour. Georgian Bay, parks, walking trails, marinas, and local amenities close by, you'll love the lifestyle this location offers. Enjoy the charm of small town living while still being close to shops, restaurants, and schools. A fantastic opportunity to get into the market in a great location - don't miss it! (id:42776)
213 - 4 Briar Hill Heights
New Tecumseth, Ontario
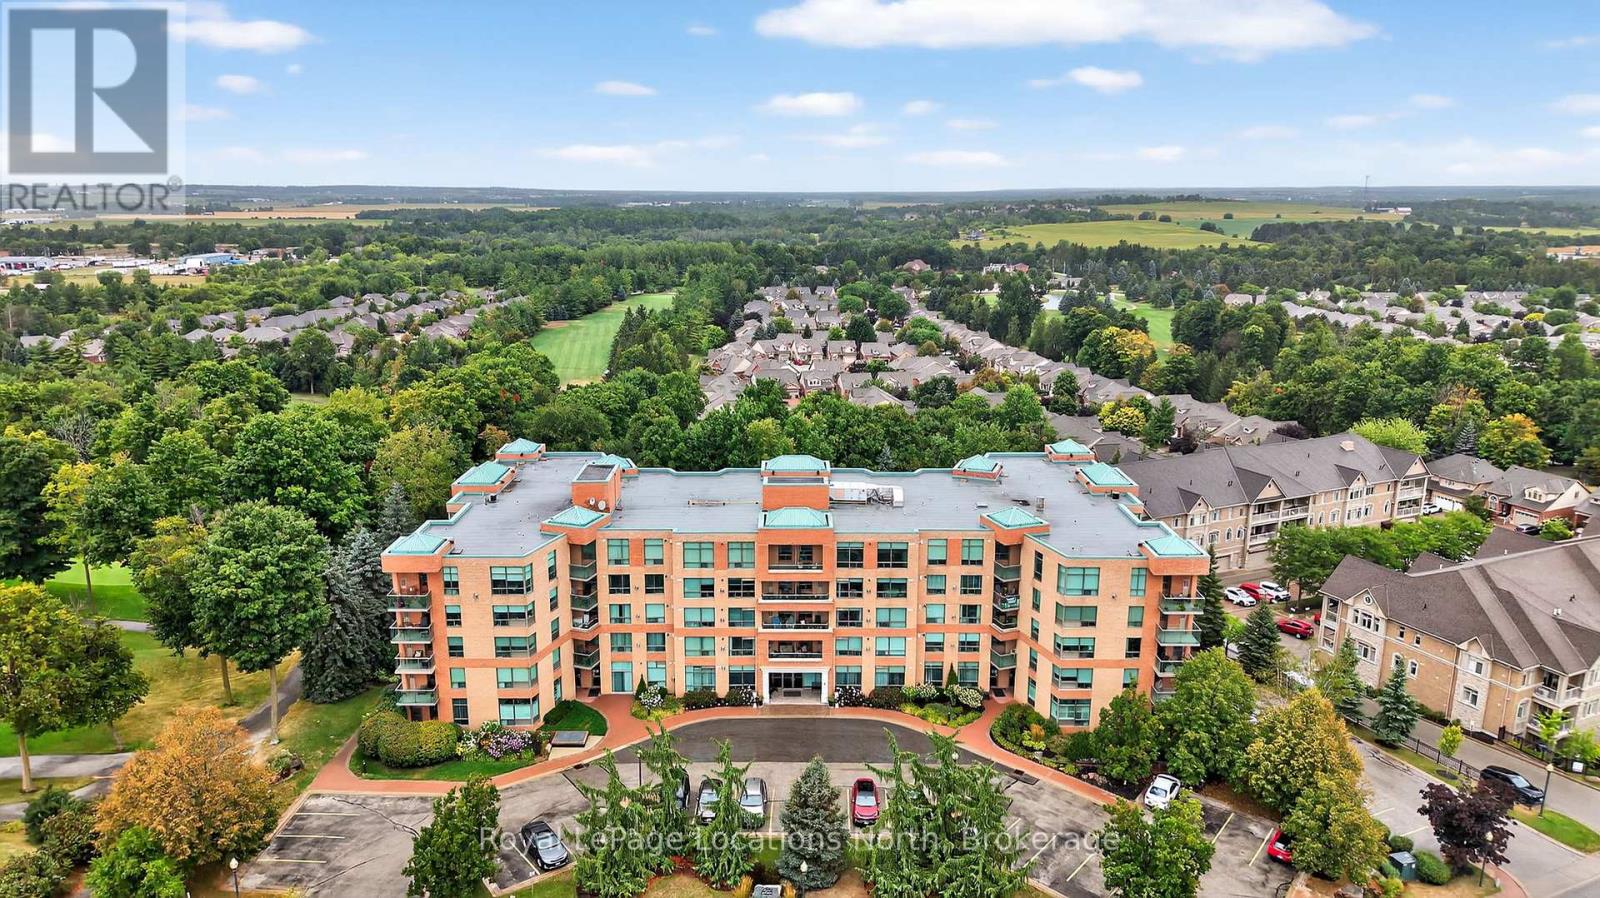
Welcome to The Palisades, a premier condominium residence within the highly sought-after Briar Hill adult lifestyle community. This 2-bedroom, 2-bathroom suite offers a sophisticated living experience designed for those prioritizing comfort, security, and a maintenance-free lifestyle. This corner unit features a bright, open-concept floor plan featuring a spacious galley kitchen/dining area with expanded cabinetry, living room with gas fireplace, lots of windows, views of the golf course and walk-out to your South West facing Balcony. The ensuite features a walk-in closet and a 4-piece ensuite with a jacuzzi tub. The second bedroom is spacious and situated adjacent to a 3-piece guest bathroom with a modern glass-door shower. Both rooms features large windows and views of the golf course. This unit includes underground parking and a dedicated storage locker, ensuring your vehicle and seasonal items are protected year-round. Residents enjoy exclusive access to a professional fitness room, a vibrant party room, and meticulously manicured grounds featuring a communal BBQ area and garden. Backing onto the Nottawasaga Resort & Golf Club, you are steps away from 45 holes of golf and nature trails. A 5-minute drive connects you to the heart of Alliston for shopping, dining, and Stevenson Memorial Hospital. If you're seeking an active social circle, this is the one for you. (id:42776)
1 Harbour Lane
Goderich, Ontario
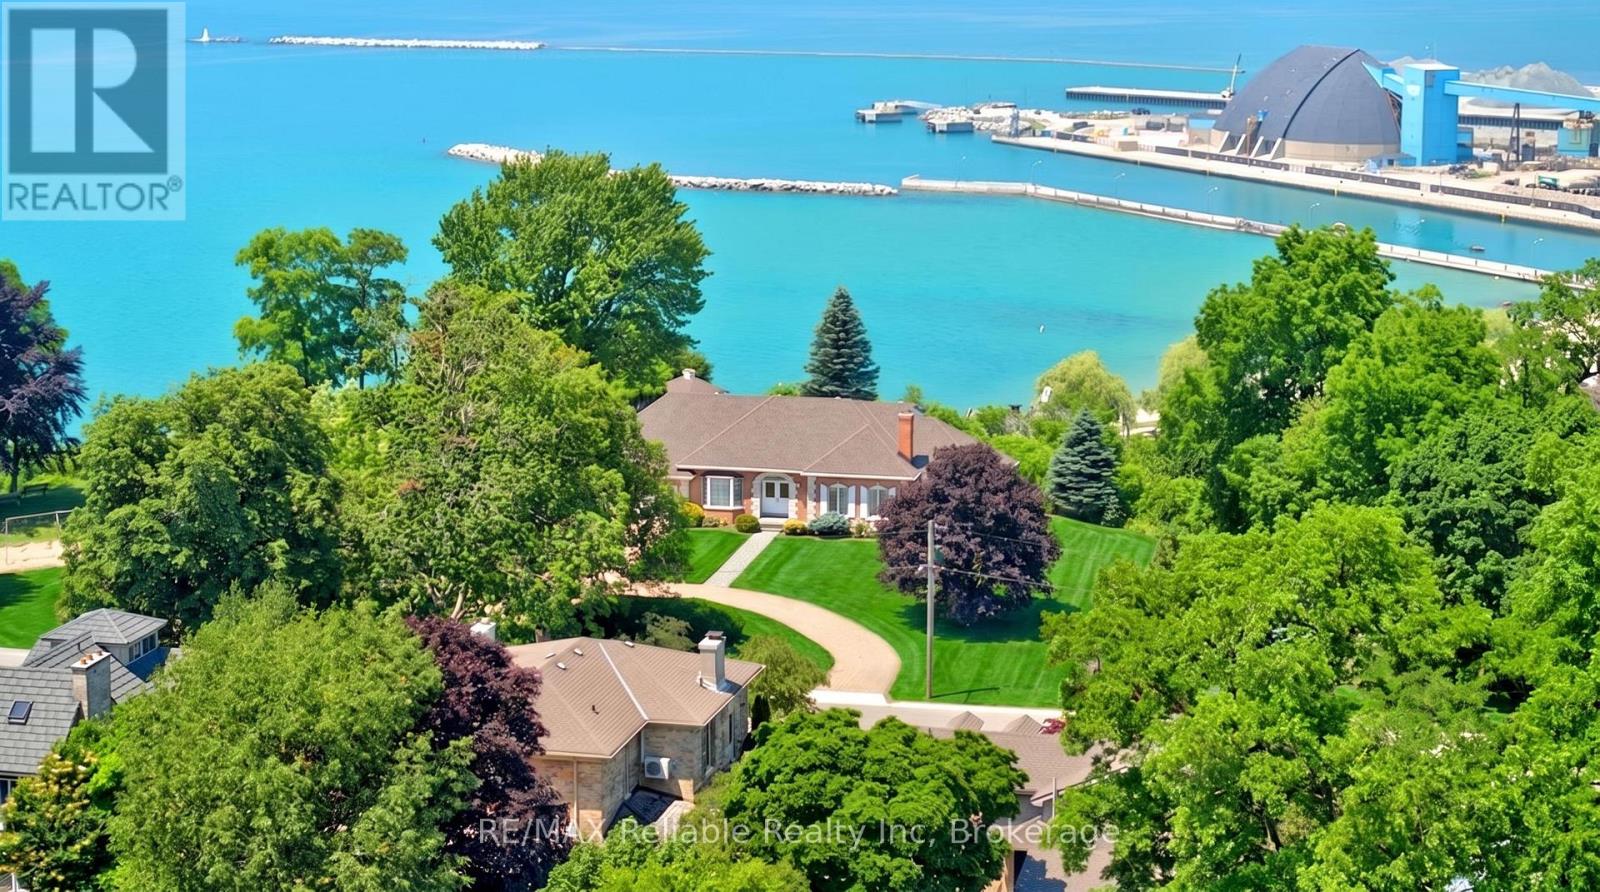
Discover one of Goderich's most rare and special lakefront views. Primely located beside the historic Goderich Lighthouse, this exceptional property, offers a lifestyle of unparalleled beauty every day and evening, right inside the home. The floor plan of the home was thoughtfully designed to take full advantage of the outstanding views. From the main-floor primary suite, family room, and kitchen to the second-floor bedrooms-all boasting breathtaking views of Lake Huron. The upper balcony offers jaw-dropping, front-row seats to Goderich's legendary sunsets. Situated with no neighbors on either side and just steps away from the beach, boardwalk, and pier. The historic late 1800's gazebo has hosted weddings and celebrations. Just a few blocks away, you can explore Harbour Park or the downtown Square. This is a once-in-a-lifetime opportunity to own a piece of paradise. You'll have a hard time finding a better location than this in the beautiful town of Goderich. (id:42776)
762 Eastdale Drive
Wasaga Beach, Ontario
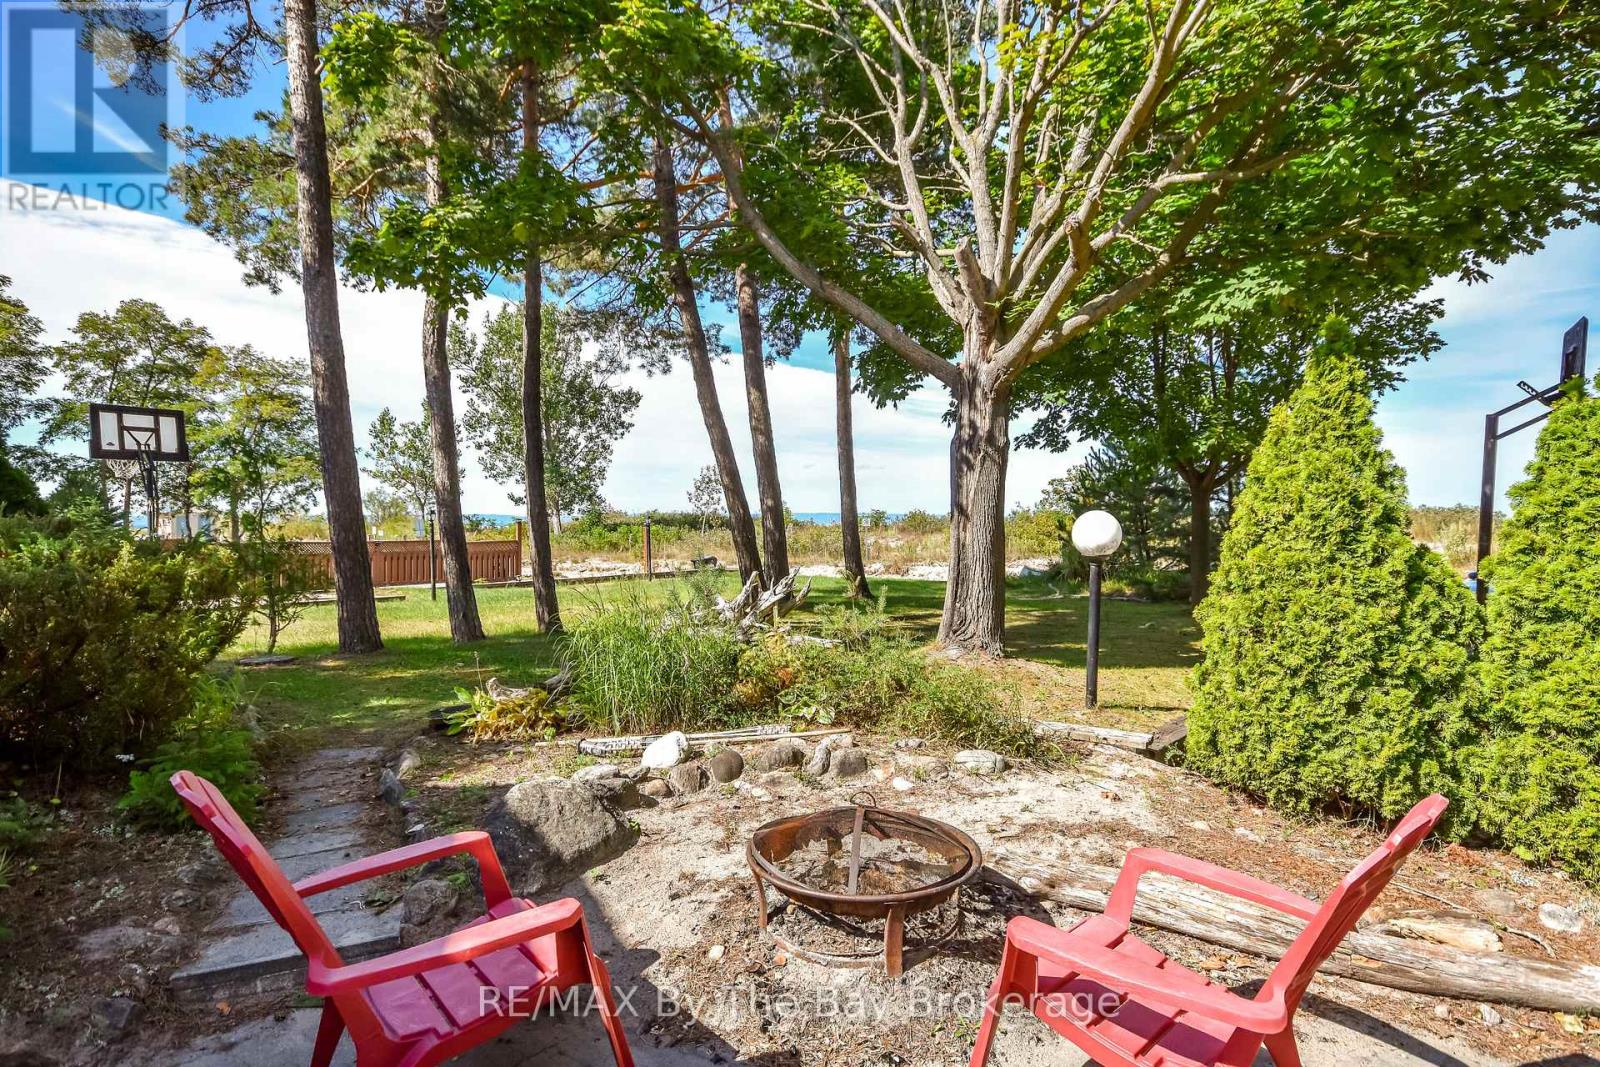
Client RemarksRARE FIND, Wasaga BEACHFRONT Property!! This is your Glorious Opportunity to own a beautiful cottage along the sandy shores of the warm and shallow waters of Southern Georgian Bay in Wasaga Beach - known as the World's Longest Freshwater Beach (over 14 kilometers in length). Located on prestigious "Eastdale Drive" nearest to Allenwood Beach and New Wasaga Beach, this fabulous location is only a short drive to Downtown Collingwood and the all the fun at Blue Mountains. You and your Family will enjoy the captivating and panoramic views of the sparkling blue waters, the world-renowned westerly sunsets, and the sweeping views to the Ski Hills of Blue Mountain. This well-maintained cottage presents, a Bunkie that sleeps 4, a bright, open concept living, dining, and kitchen area, a seamless space made for gatherings and laughter. With three generously sized bedrooms and two bathrooms, there's ample room for everyone to stay, unwind, and share in the joy of your beachside getaway. Whether you're looking for a personal retreat or a place to host unforgettable summers, this cottage offers the ultimate experience, just steps away from the beach, where you'll enjoy breathtaking sunsets and endless stretches of soft, sandy shoreline. (id:42776)
125552 13 Side Road
Meaford, Ontario
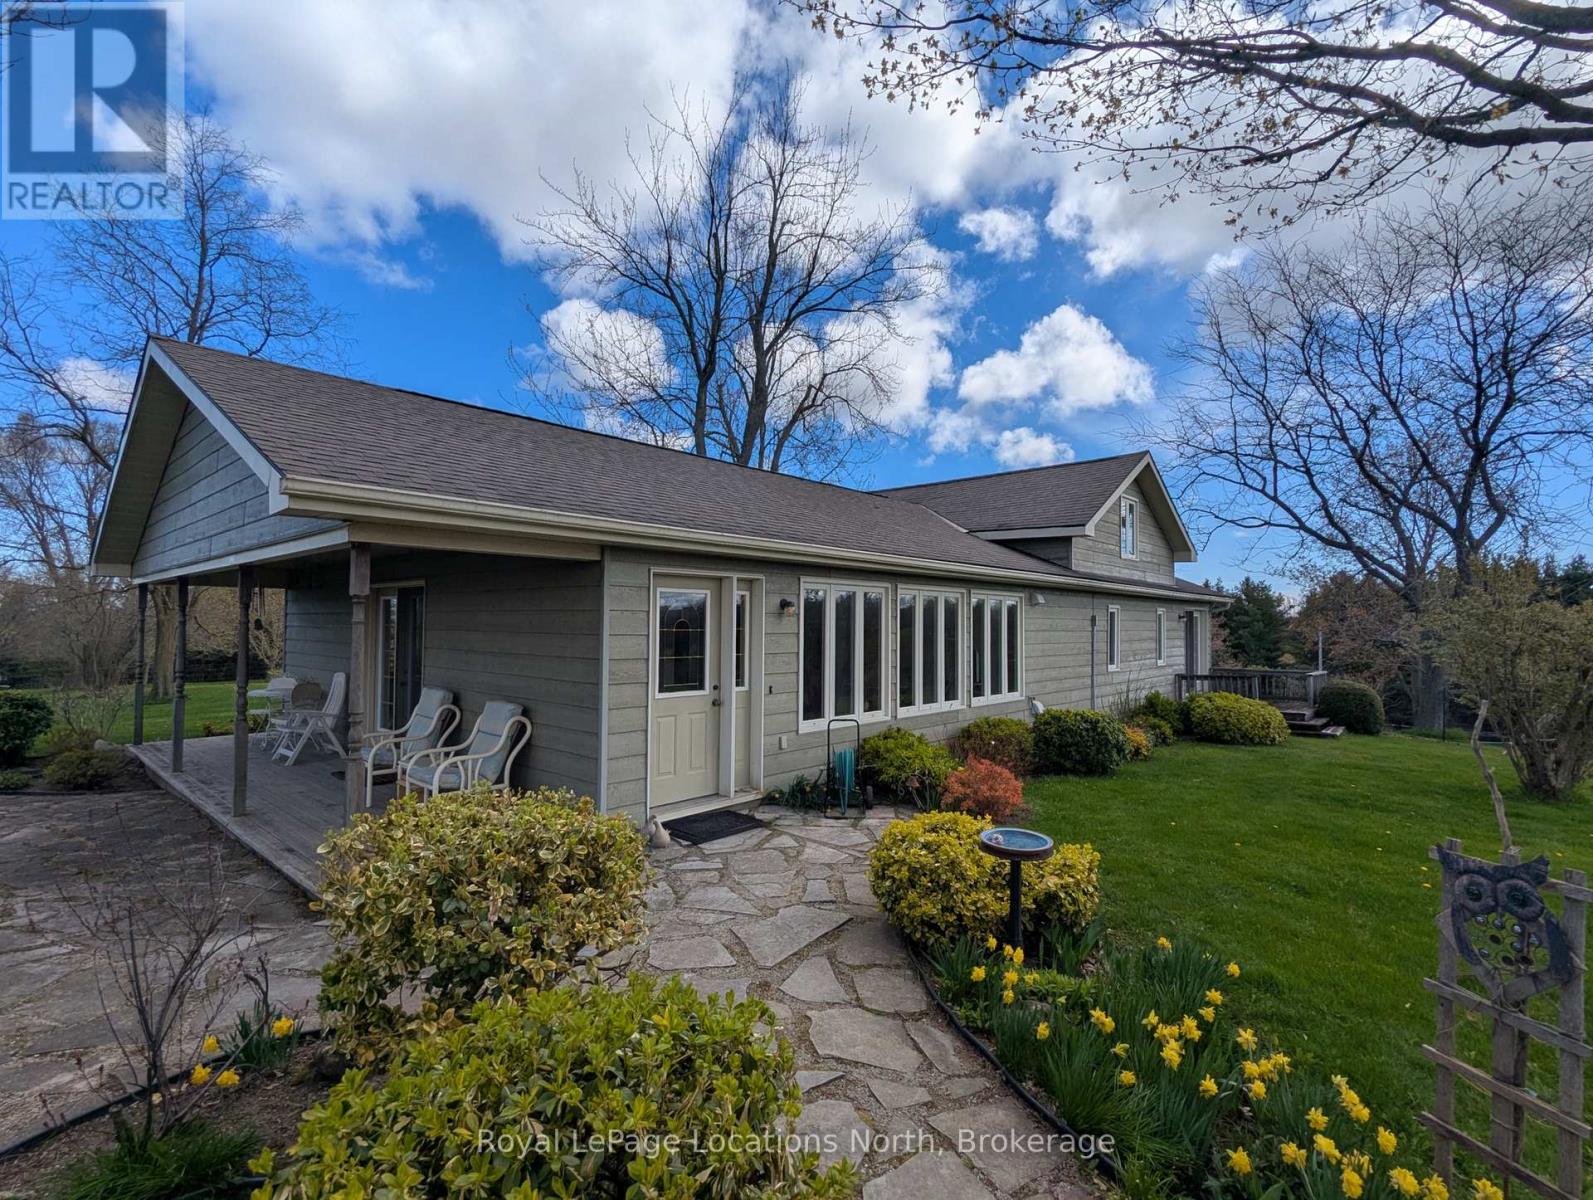
50 Acre Hobby Farm: Perched on a picturesque hill, this exceptional "Windfall Farm" property offers breathtaking panoramic views of the rolling countryside in every direction. Surrounded by open skies, lush fields, and peaceful natural beauty, the setting provides the perfect blend of privacy, tranquility, and rural charm. Set on just over 50 acres, this property features a lovely three bedroom/ two bathroom home, bank barn with horse stalls and storage, 29 workable acres, plus forest, gardens and a detached garage/workshop, making it ideal for hobby farmers, or those seeking a country retreat. Expansive acreage provides endless opportunities for farming, recreation, or simply enjoying the beauty of the land.Whether you're watching the sunset over the hills, entertaining against a stunning backdrop, or embracing the serenity of country living, this remarkable farm property offers a rare opportunity to own a truly scenic piece of countryside paradise. The original farmhouse was fully renovated and expanded in 1994 to a spacious open floor plan offering views from every room. The primary suite features a 4 piece ensuite, walk in closet and private sitting room/office. The open concept kitchen, dining and living area boast a walk out to covered porch, an abundance of windows, kitchen island and hardwood floors which carry through the main level. The additional family room and laundry on the main level plus the two large bedrooms upstairs compliment the layout perfectly. Located only a nine minute drive to Meaford and twenty minutes to Owen Sound, you have all the amenities you need close by. New furnace 2024 (id:42776)
1569 Dyer Memorial Road
Huntsville, Ontario
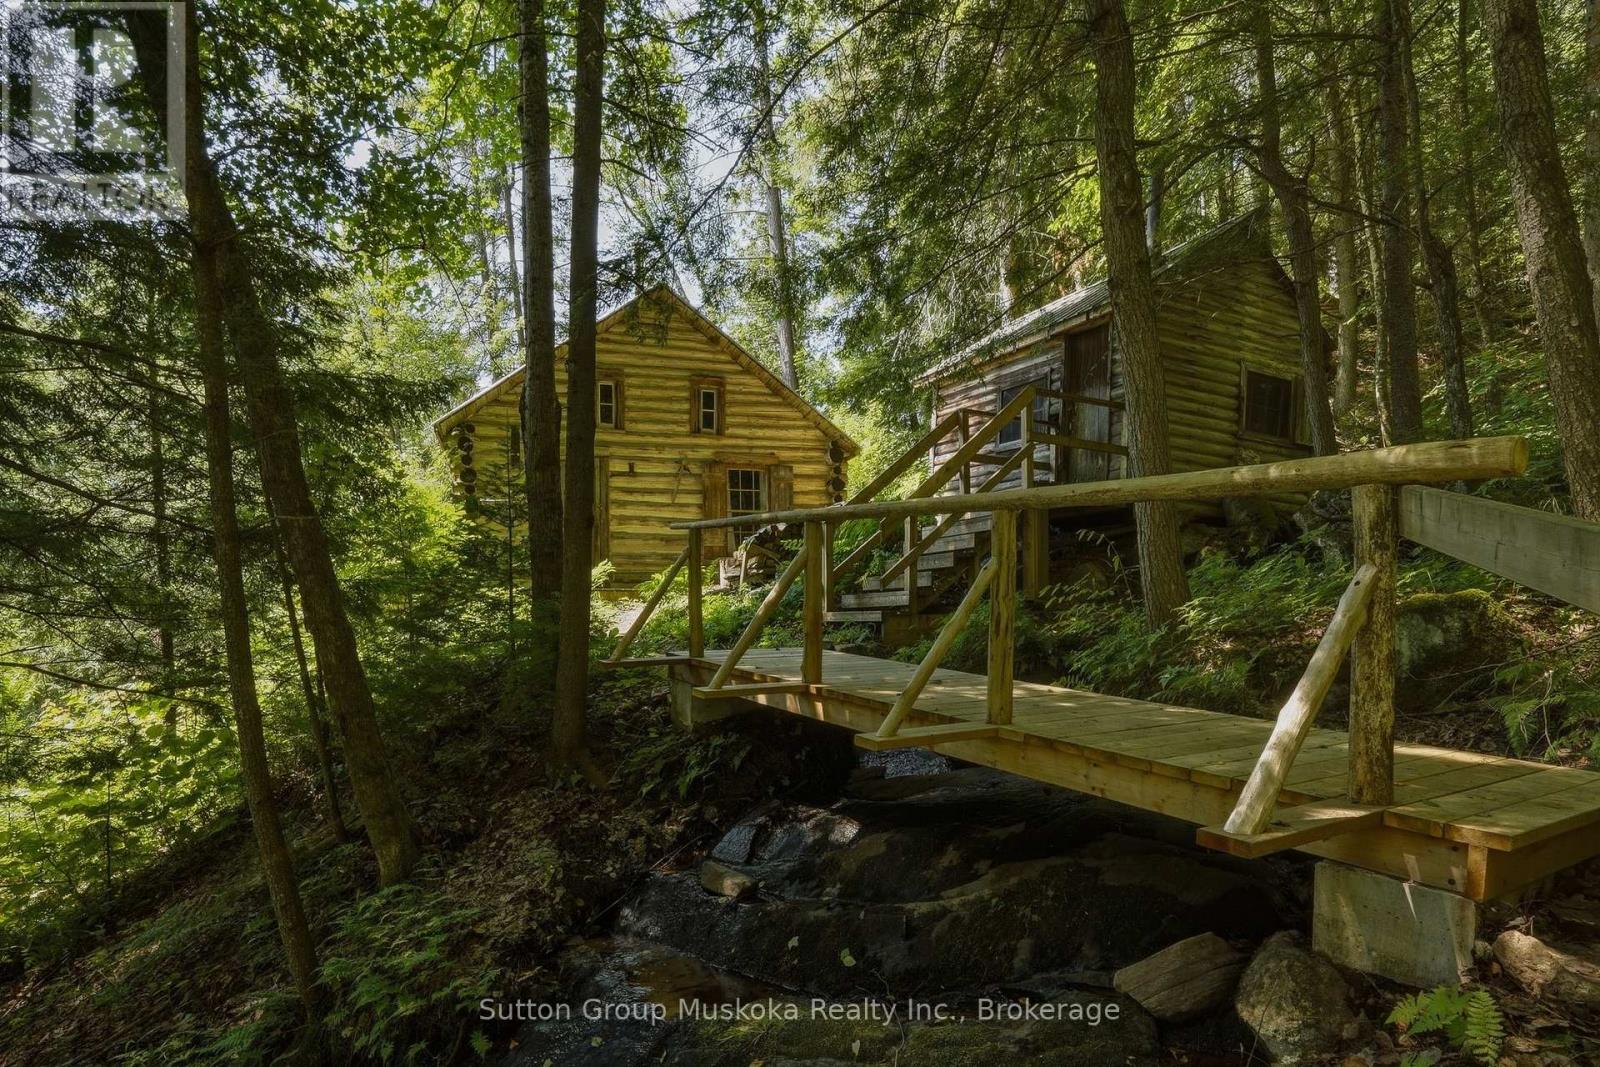
TRANQUILITY FOUND ! This Rustic, Cabin in the woods feels like a separate world, far away from the stress & busy life of the city. Whether you are an artist, writer, musician, nature lover, or someone looking for that ultimate quiet getaway this will be your new Happy Place. Situated in an extremely private setting this Off-grid beauty is rich in history; heavy in charm & is only 2.5 hours from the GTA and only 15 minutes from amenities of downtown Huntsville. Built in the early 1900's & lovingly maintained throughout the years, it's perched above the Big East River with a view that exudes peace and calm. A gentle waterfall beside the cabin streams down to the river providing the soothing sounds of running water whether you are resting in the cabin or relaxing on the warm Muskoka rocks or swimming on a summer afternoon. The deck above the river is one of the most peaceful and beautiful locations to simply just sit & unwind with a view that will remain untouched by progress, as the land across the river is under conservancy stewardship promising untouched views of nature far into the future. This property has historical heartfelt connections to the nearby parklands of Dyer Memorial Nature Reserve as the cabin was built by the park's namesake. The Fireplace in the cabin was built by the same masons who built The Dyer Memorial. Outdoor enthusiasts will find its proximity to Arrowhead and Algonquin Parks a great convenience . Lovingly cared for by consecutive owners, the cabin has recently had some new upgrades. The cabin is now WETT certified with a brand new wood-cook stove, metal chimney, & floor hearth pad; (making the cabin Insurable for the first time in many years), there is also a new bridge over the waterfall. The existing historic handmade furniture has been accented with tasteful new pieces ,plus decor, art & deck seating , in continuity with the history. This property is Off-Grid; therefore Buyers may not be able to get a traditional bank mortgage. (id:42776)