
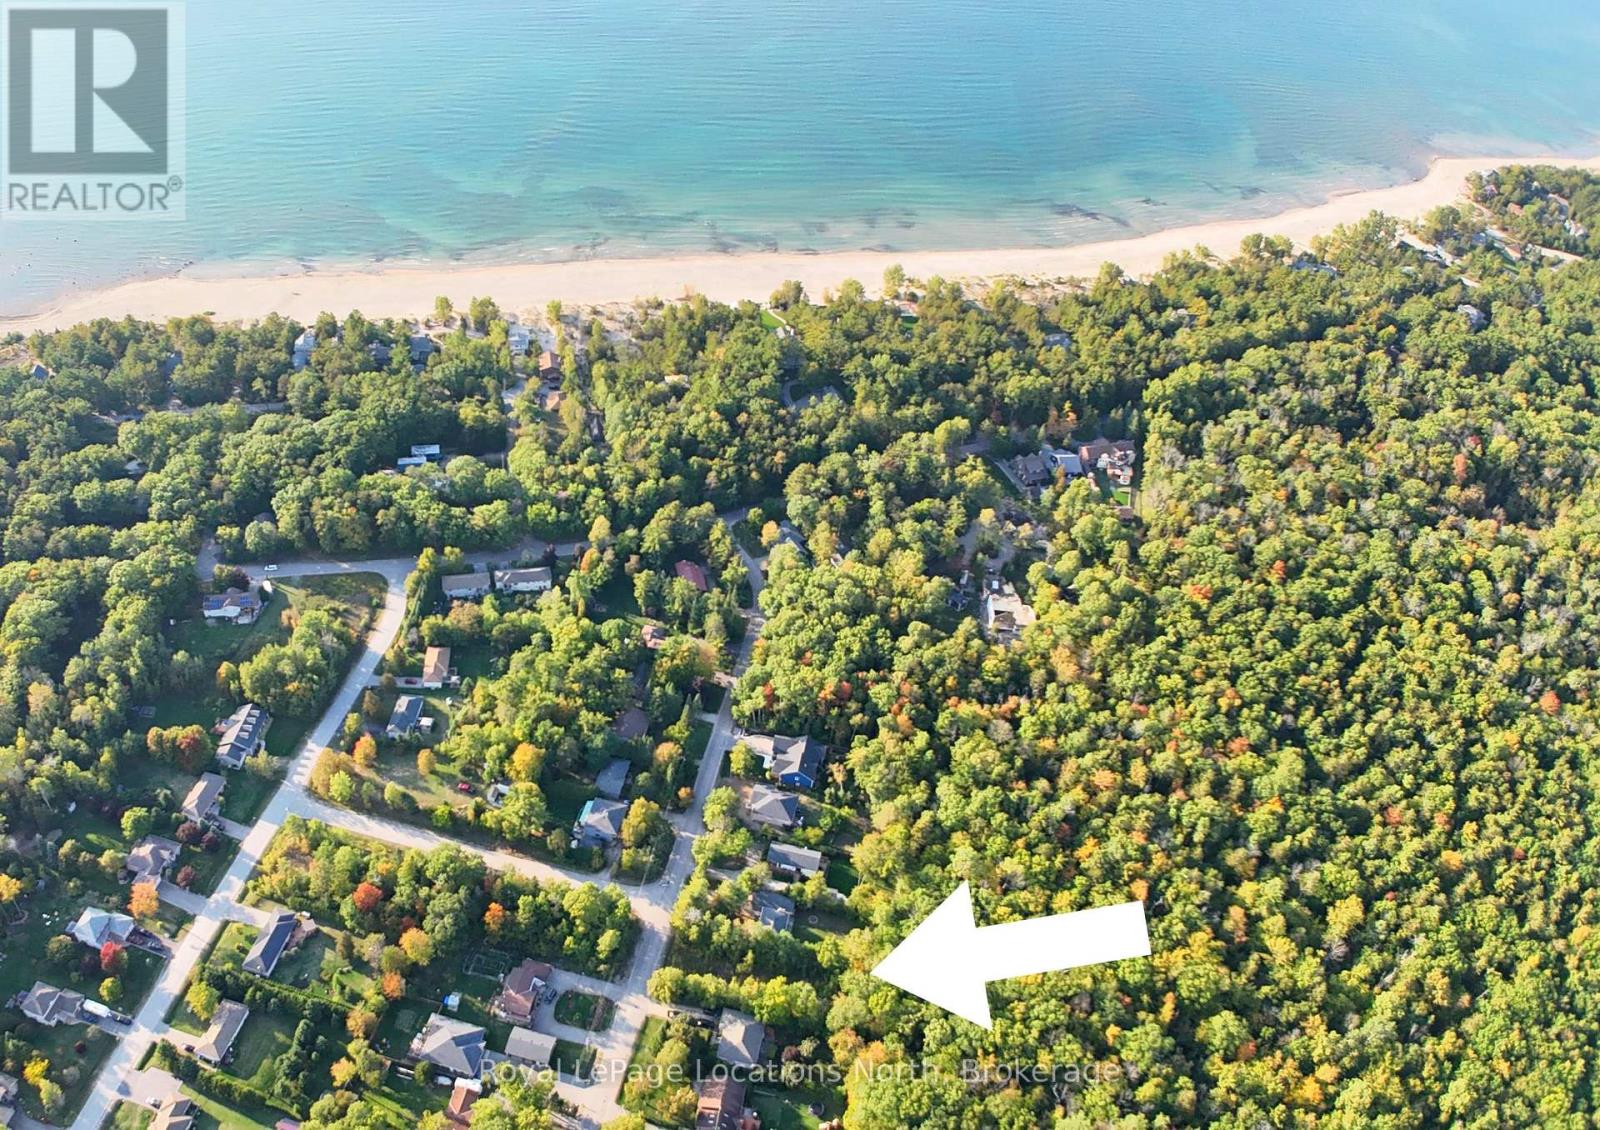
Lot 17 Ronald Ave Avenue
Tiny, Ontario
Located in Edmore Beach, a very friendly, hidden gem of a beach community, in Tiny Township. This is avery desirable, premium 75x200 ft. lot, because it backs onto a beautiful forest of trees. Deer and otherwildlife will be your neighbours behind. Also, it's a short walk to a gorgeous sandy beach! Properties in thissmall, close-knit area are a mix of part-time cottages, full-time residential homes, and relaxed retirementliving. Just down the road is an LCBO, a variety store, an active Social Club for 50+, and an ice cream snackshop. Enjoy all the activities that this area embraces. Beyond a Sandy Georgian Bay Beach, there is cycling,hiking, snowmobiling, ATV, mountain biking, cross-country skiing, and snowshoe trails. It's a short drive toshopping and a wide variety of dining options. Come and drive around this adorable community,walk downto the beautiful beach, and catch a sunset! Once your dream home is built, the memories you make and thelifestyle you live will be priceless! (id:42776)
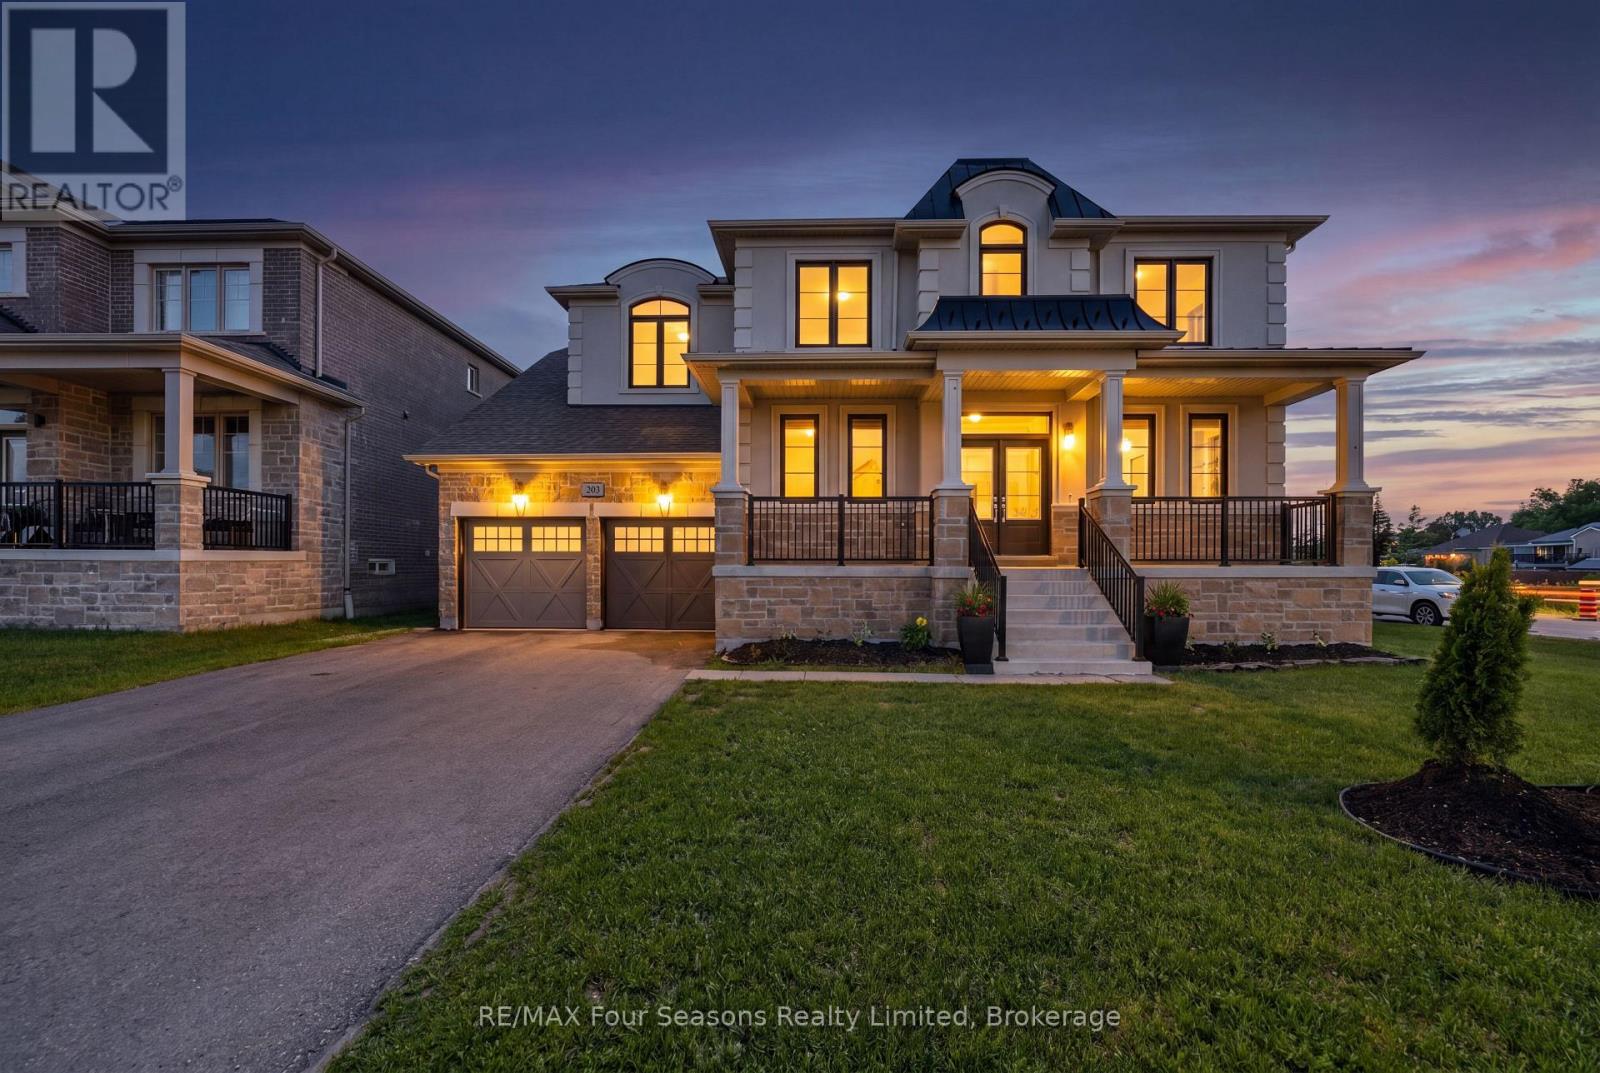
203 Coates Drive
Clearview, Ontario
Welcome to 203 Coates Drive, a beautifully designed 5-bedroom, 4-bathroom home built in 2023 in one of Stayner's newest and most desirable neighbourhoods. Offering exceptional space for growing families, this home combines modern finishes, functional living areas, and a premium lot location. From the moment you arrive, you'll appreciate the attractive curb appeal and oversized double garage with a rare tandem third parking space. Inside, the spacious layout is designed to accommodate growing families and busy lifestyles alike. The thoughtfully designed main floor features multiple living spaces, including a dedicated office or den, formal dining area, and a bright family room that flows seamlessly into the kitchen. Complete with a butler's pantry and large walk-in pantry, the kitchen offers plenty of storage and workspace for everyday living and entertaining. Upstairs, you'll find five spacious bedrooms and four bathrooms, providing comfort and flexibility for larger families or those needing extra space for guests. The unfinished basement with a separate entrance offers endless potential for future living space, an in-law suite, recreation room, or home gym. Set on a desirable lot with a dead-end road along one side and no neighbours behind, this property offers a rare sense of privacy and openness not often found in newer subdivisions. Enjoy the peaceful setting while still being close to schools, parks, and everyday amenities.Located just minutes from Collingwood, Wasaga Beach, Blue Mountain, and Georgian Bay, this home offers the perfect balance of small-town charm and four-season recreation. Modern, spacious, and full of potential, 203 Coates Drive is a fantastic opportunity to put down roots in a thriving community. Some images have been virtually staged. (id:42776)
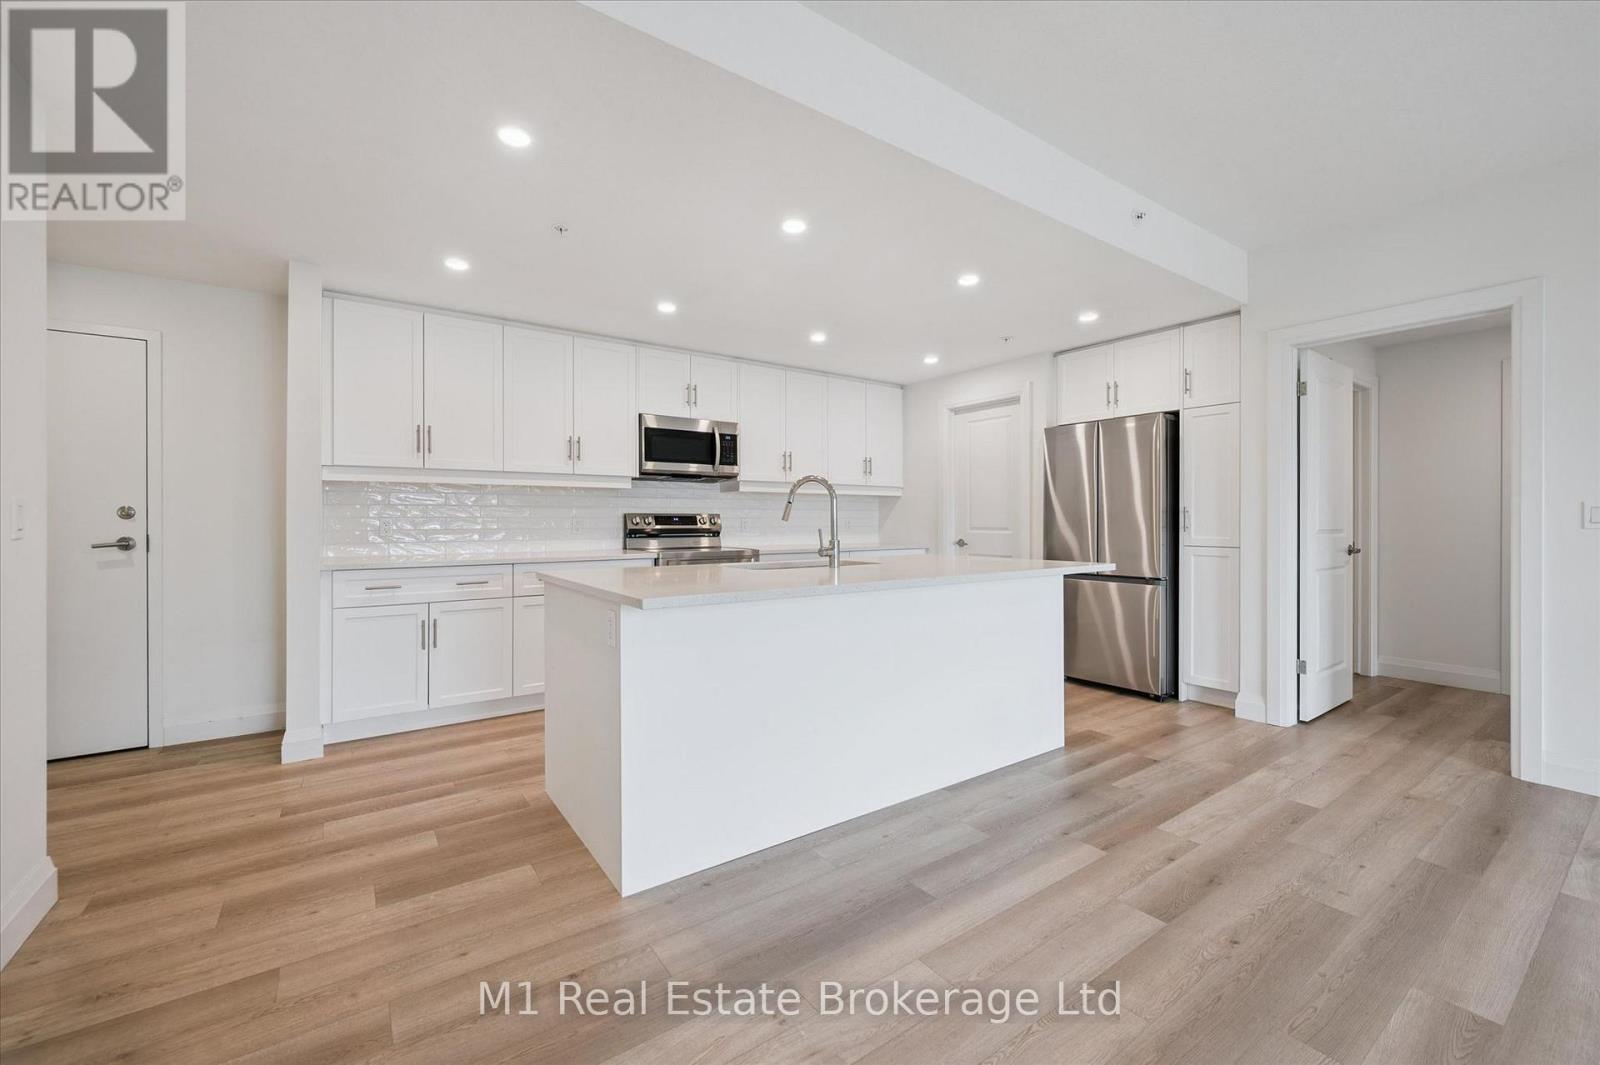
205 - 99b Farley Road
Centre Wellington, Ontario
Looking to enjoy the perfect balance of comfort and convenience? This bright and airy 2-bedroom, 2-bathroom at 99B Farley Rd offers 1,275 sq. ft. of luxurious living space!Perfect for those looking to downsize without compromising on space or elegance, this condo features an open-concept floor plan, ideal for entertaining. The gourmet kitchen, complete with high-end stainless steel appliances and stunning quartz countertops, large pantry and overlooks the spacious living area. Premium finishes throughout, including luxury vinyl plank flooring, a sleek contemporary trim package, and 2-panel interior doors. The master bedroom offers a tranquil retreat, featuring a large walk-in closet and a luxurious ensuite bathroom. The second bedroom is generously sized and can easily double asa guest suite or home office. The secondary four piece bathroom of this specific unit is uniquely designed with accessibility in mind, featuring extra-wide doors and additional space for ease of movement. For added convenience, this home includes a full-sized in suite laundry room, a dedicated storage locker, and a underground parking space . Whether you're downsizing or looking for an upgraded living experience with accessibility features, this condo is the perfect place to call home! (id:42776)
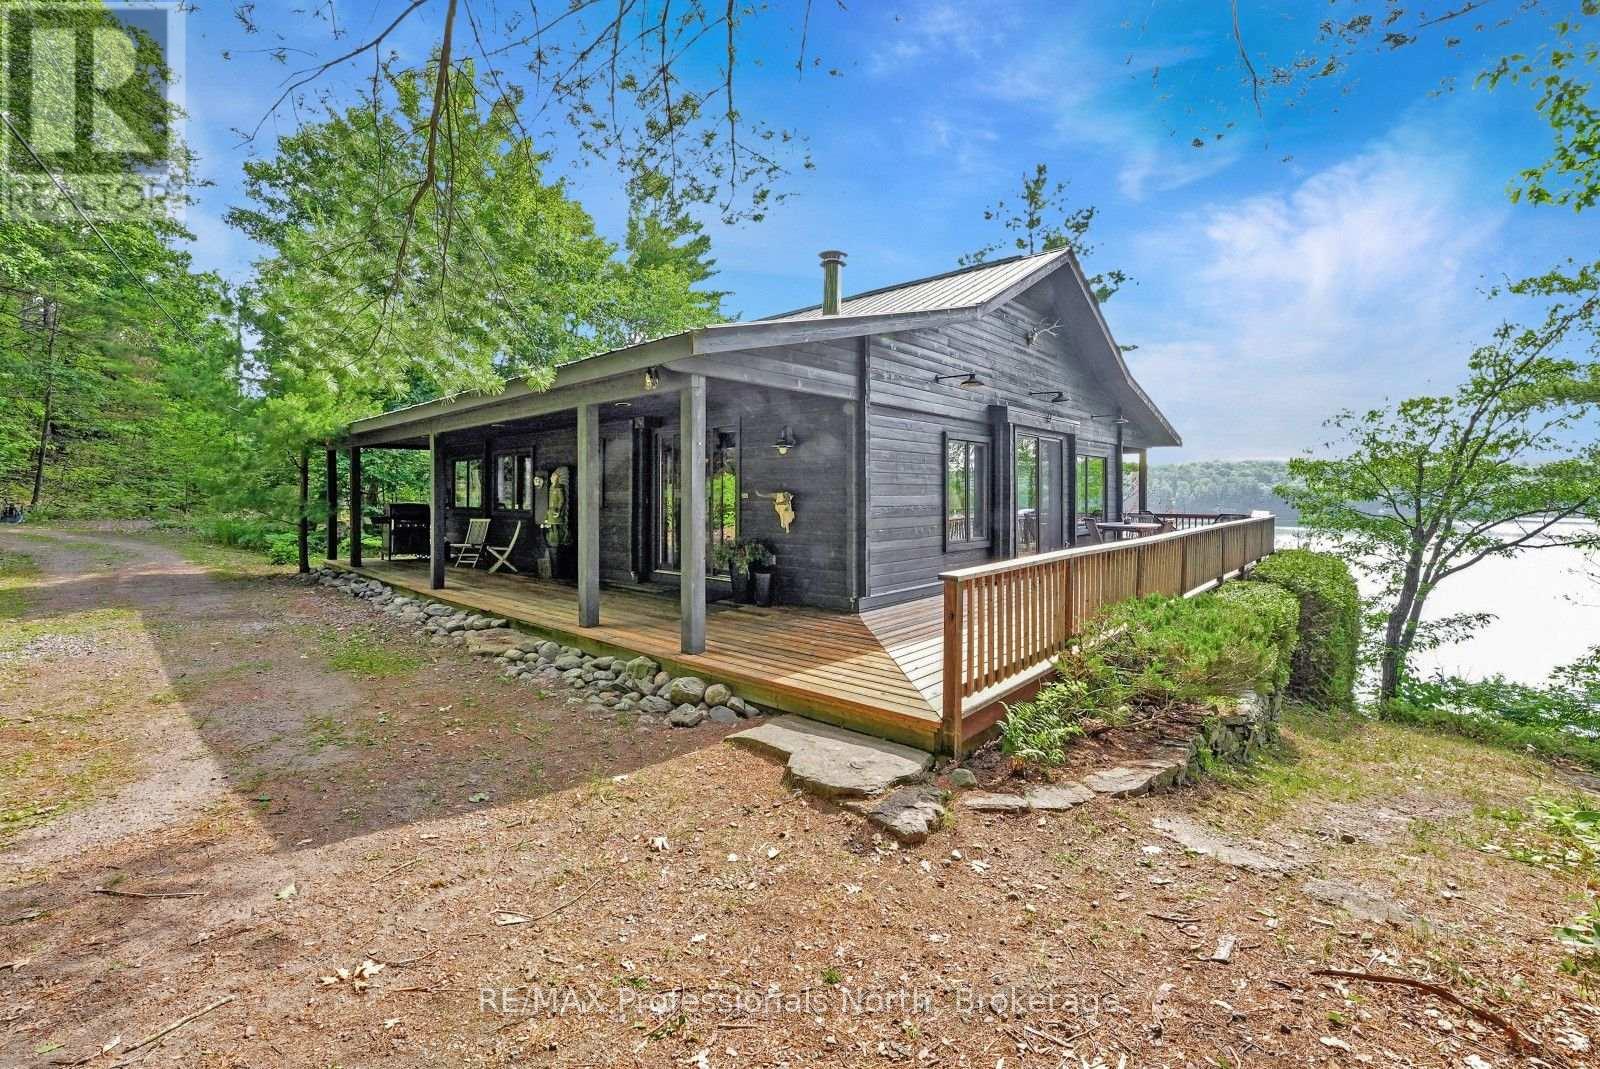
1101 Bedlington Lane
Minden Hills, Ontario
Located on beautiful Gull Lake in Minden Hills, this year-round Pan-Abode cedar log home offers a beautiful cottage experience with breathtaking panoramic lake views and exceptional waterfront. Tucked away on a private road just off a municipally maintained year-round road, the property combines privacy with convenient access in every season. Set on approximately 1 acre with 193 feet of deep, clean shoreline, the property is perched on the natural granite landscape that defines the Haliburton Highlands. The southeast exposure welcomes beautiful morning sun and provides spectacular views across the lake. Whether you're swimming from the dock, taking advantage of the property's jumping cliff, or simply relaxing in the sunroom, this is a setting designed to be enjoyed. Inside, the cottage blends charm with comfortable year-round living. The open-concept main living area has a beautiful stone fireplace with a wood-burning insert, creating a warm and inviting gathering space. Large windows frame the lake views, while walkout access leads to the spacious 3-season sunroom. The sunroom is a standout feature, complete with a heater and sauna, making it a comfortable space to enjoy through much of the year. It also offers the flexibility to accommodate additional guests, as the sauna doubles as a bunkie when extra sleeping space is needed. The home offers 3 bedrooms and 2 bathrooms, including a private primary suite featuring a 3-piece ensuite, convenient laundry area, and direct access to the sunroom. Wraparound decking surrounds the home, providing multiple places to relax, enjoy the hot tub, entertain guests, and take in the views. Whether you're gathering with family, spending long summer days on the water, or unwinding by the fire after an afternoon on the lake, this Gull Lake property offers everything that makes cottage ownership so special. (id:42776)
19 Amber Drive
Wasaga Beach, Ontario
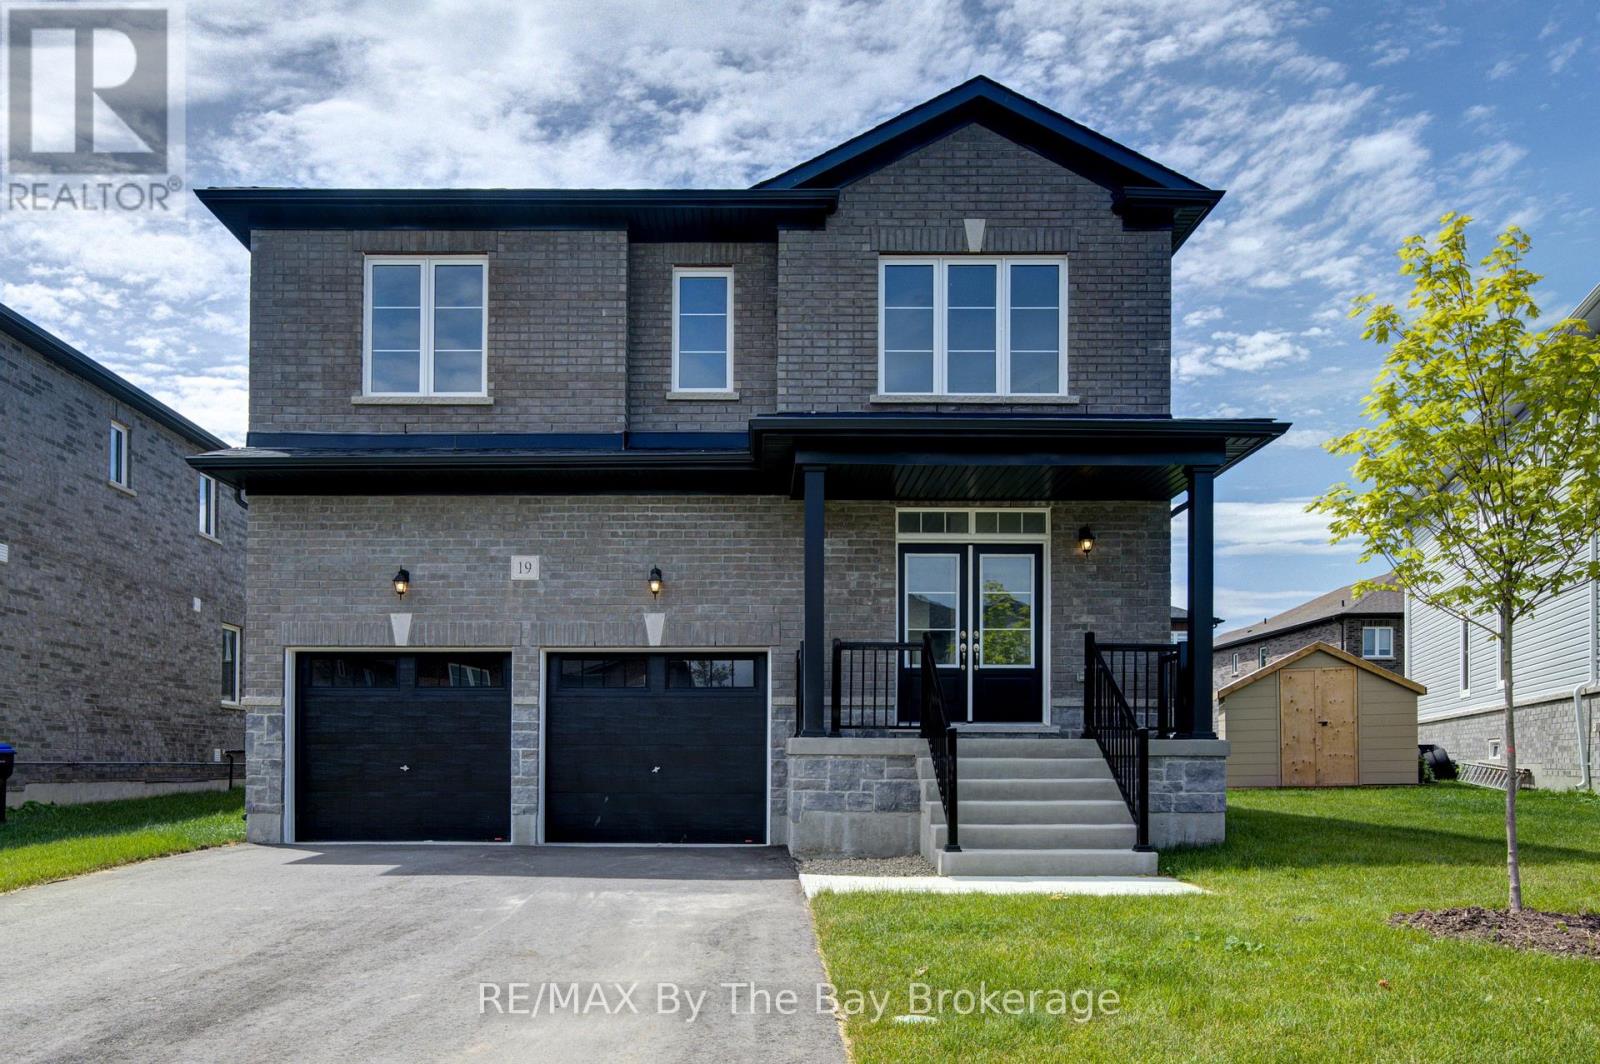
NEW HST REBATE PRICING! Offering exceptional value, this brand-new Walnut Model Elevation A by Baycliffe Communities offers approximately 2,762 sq. ft. of thoughtfully designed living space in the final completed phase of The Villas of Upper Wasaga. Featuring a timeless all-brick and stone exterior, this detached home offers a spacious, family-friendly layout designed for both everyday living and entertaining.The bright open-concept main floor features 9-foot ceilings, upgraded hardwood flooring, a formal dining room, a spacious family room, and a beautifully designed kitchen complete with quartz countertops, an oversized centre island, extensive cabinetry, and a generous breakfast area overlooking the backyard.Upstairs, you'll find four spacious bedrooms, including a generous primary suite with a walk-in closet and a well-appointed 5-piece ensuite featuring a freestanding soaker tub and glass shower. Three full bathrooms on the second level, including a convenient Jack-and-Jill bathroom, provide exceptional comfort and functionality for family and guests, while second-floor laundry adds everyday convenience.The unfinished basement with a bathroom rough-in offers outstanding potential to create additional living space tailored to your needs.Located in the highly desirable Wasaga Sands neighbourhood, you'll enjoy convenient access to schools, shopping, walking trails, golf, and the beach, while Collingwood and Blue Mountain are only a short drive away for year-round recreation. (id:42776)
3-372 Grey Road 21 Road
Blue Mountains, Ontario
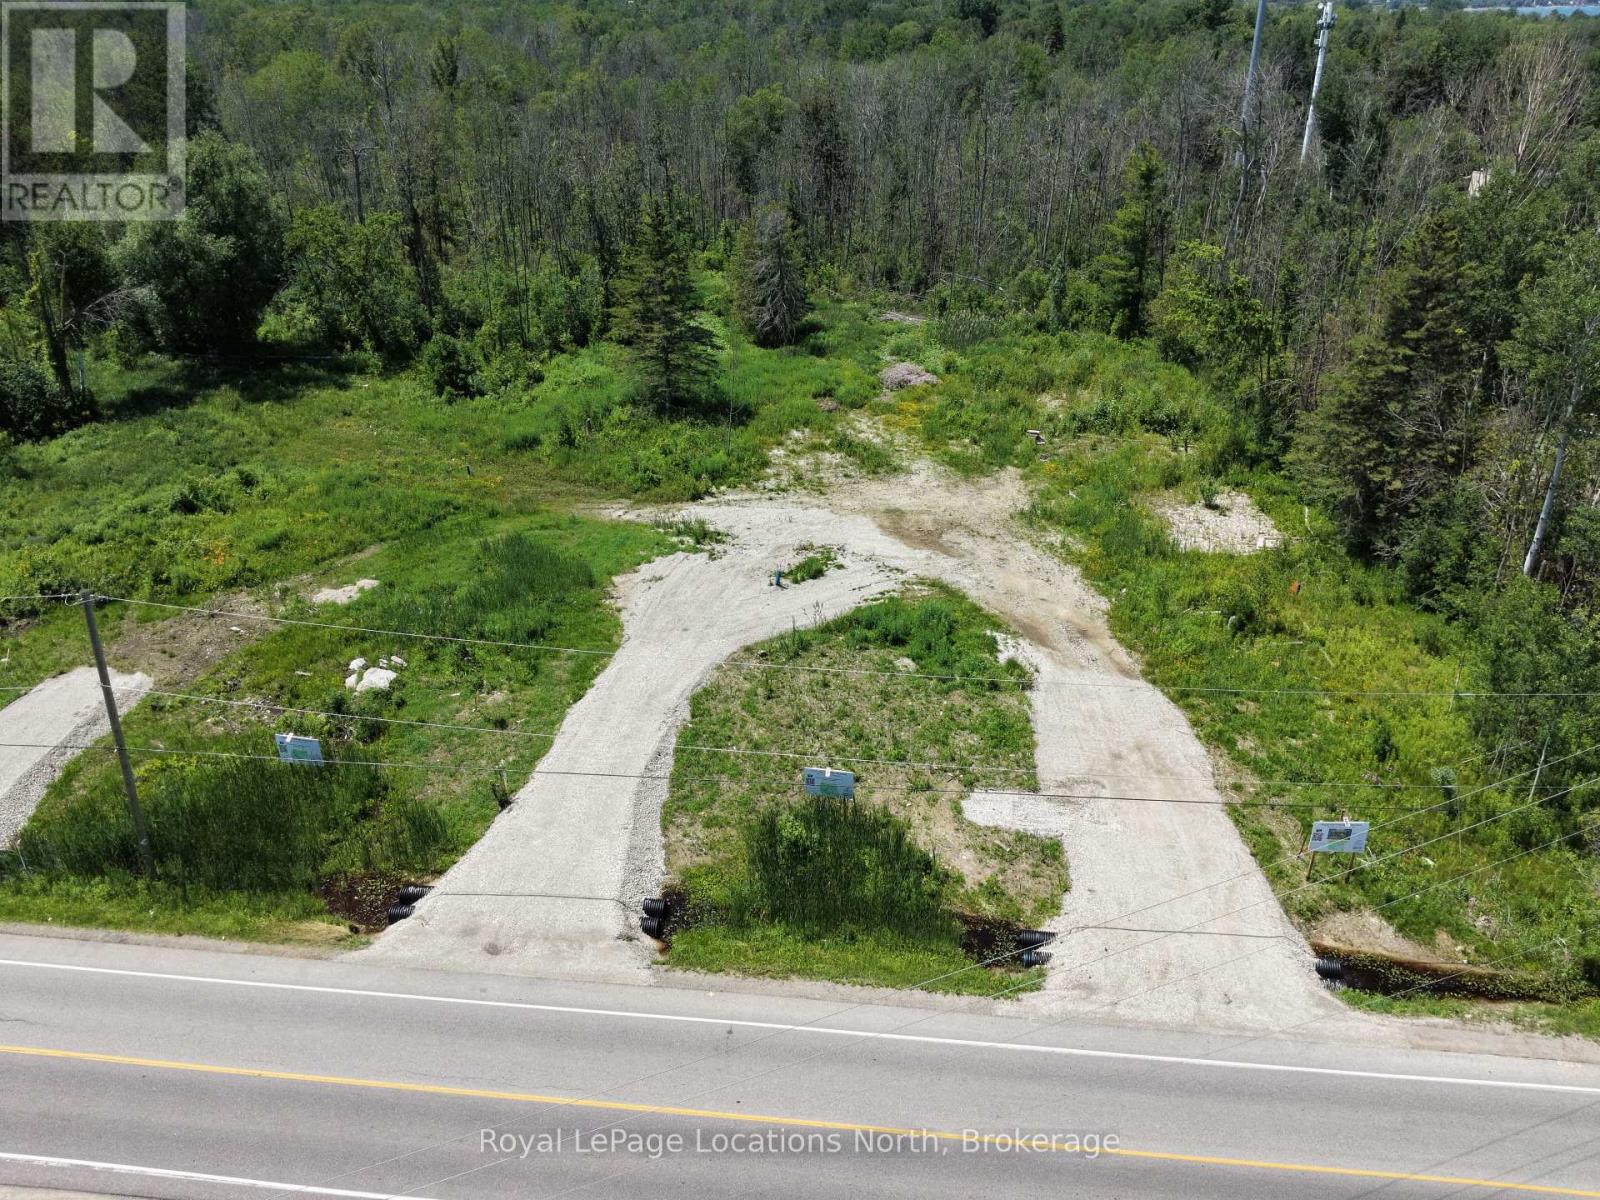
Build your dream home in the heart of Blue Mountain. This exceptional vacant lot backs onto a 30-acre protected forest, offering privacy, natural surroundings, and a peaceful setting. Located within the Town of The Blue Mountains, the property presents a rare opportunity to design and build in one of the area's most sought-after lifestyle destinations. Winter views of Blue Mountain ski resort night lights. Bring your own plans and builder to create your own dream home. Alternatively, Terra Brook Homes is also available to collaborate with buyers on a fully custom home design tailored to individual needs and preferences, or you can choose from their selection of floor plans, available in various sizes and price points. Enjoy year-round recreation with nearby hiking and biking trails, ski resorts, golf courses, beaches, and more. The charming communities of Thornbury, Blue Mountain Village, and Collingwood offer boutique shopping, dining, and amenities just minutes away. Tarion Warranty available with new build. (id:42776)
2-372 Grey Road 21 Road
Blue Mountains, Ontario
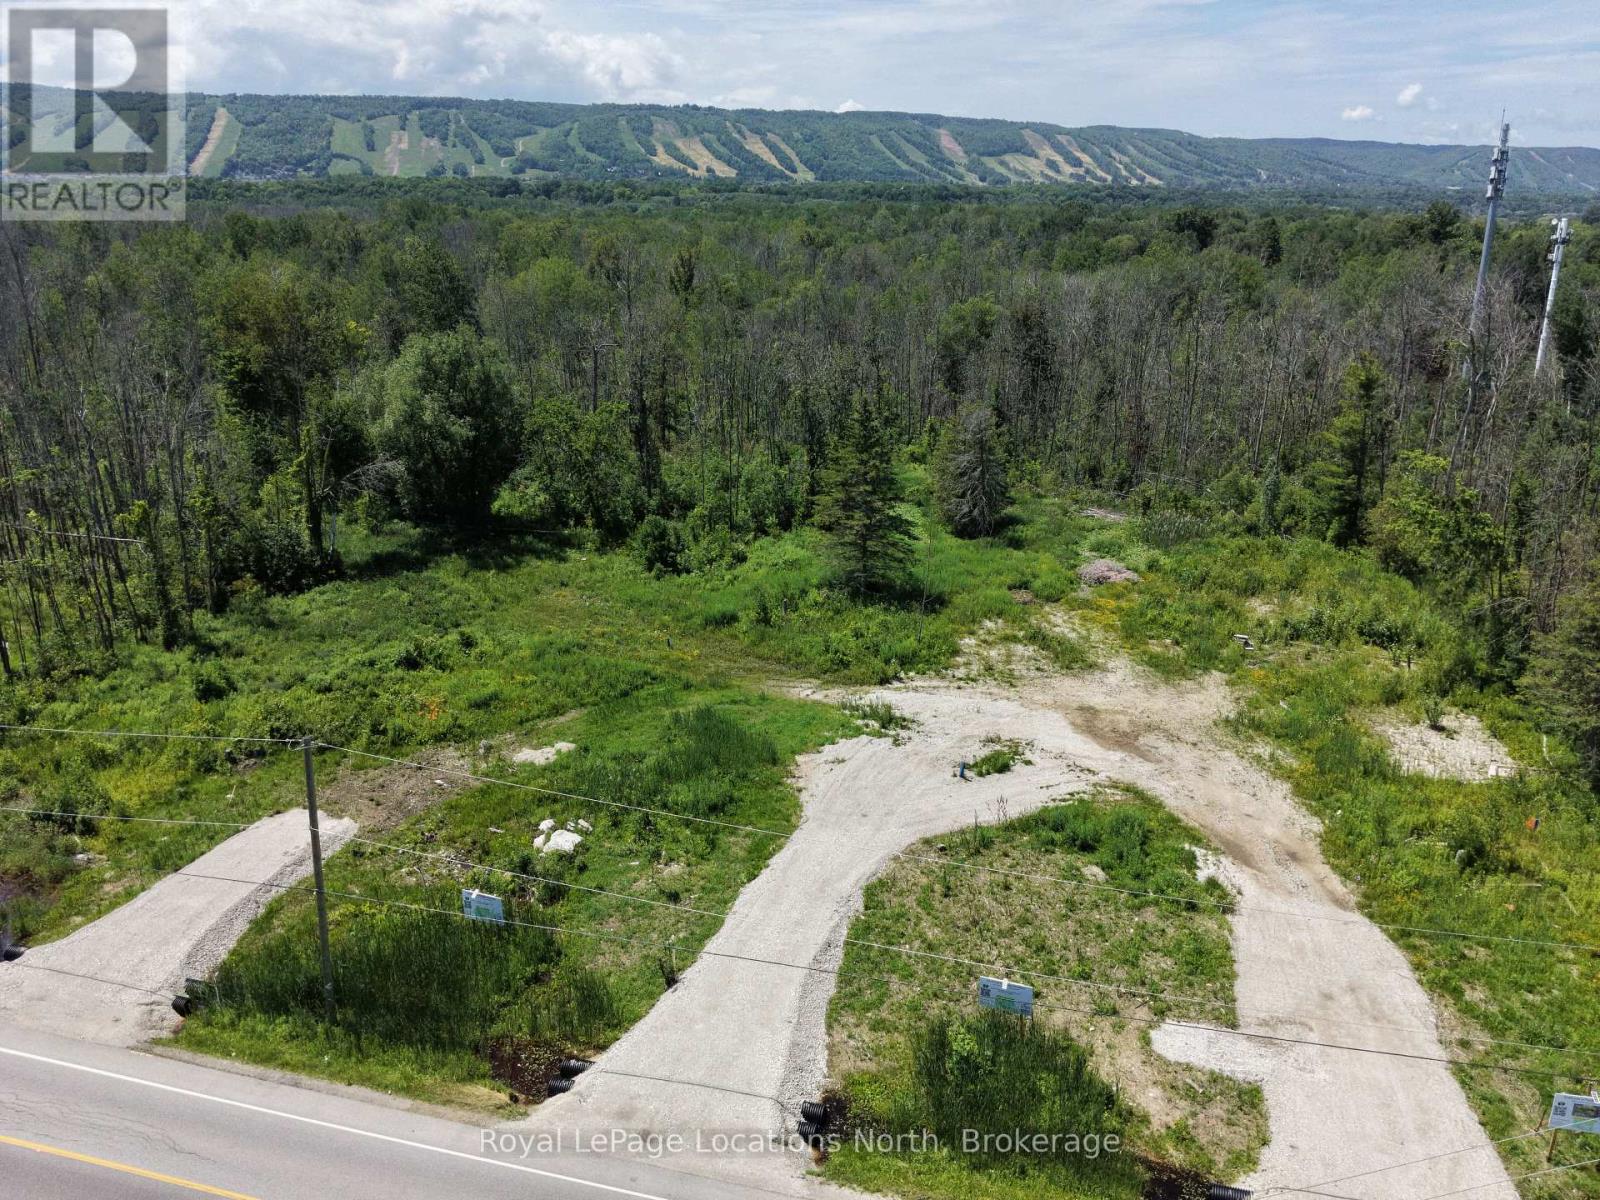
Build your dream home in the heart of Blue Mountain. This exceptional vacant lot backs onto a 30-acre protected forest, offering privacy, natural surroundings, and a peaceful setting. Located within the Town of The Blue Mountains, the property presents a rare opportunity to design and build in one of the area's most sought-after lifestyle destinations. Winter views of Blue Mountain ski hills night lights from your back yard. Bring your own plans and builder to create your own dream home. Alternatively, Terra Brook Homes is also available to collaborate with buyers on a fully custom home design tailored to individual needs and preferences, or you can choose from their selection of floor plans, available in various sizes and price points. Enjoy year-round recreation with nearby hiking and biking trails, ski resorts, golf courses, beaches, and more. The charming communities of Thornbury, Blue Mountain Village, and Collingwood offer boutique shopping, dining, and amenities just minutes away. Tarion Warranty available with new build. (id:42776)

71 Colwill Court
Wellington North, Ontario
Beautiful new 2 storey semi-detached home with over 2600 sq.ft. living space. Open concept main floor with 4 bedrooms on the second level. Many upgrades throughout. Rear deck. Attached garage. Premium location on a quiet cul-de-sac in Arthur. Full New Home Warranty and backed by a well respected local Builder. (id:42776)
44 William Street
Parry Sound, Ontario
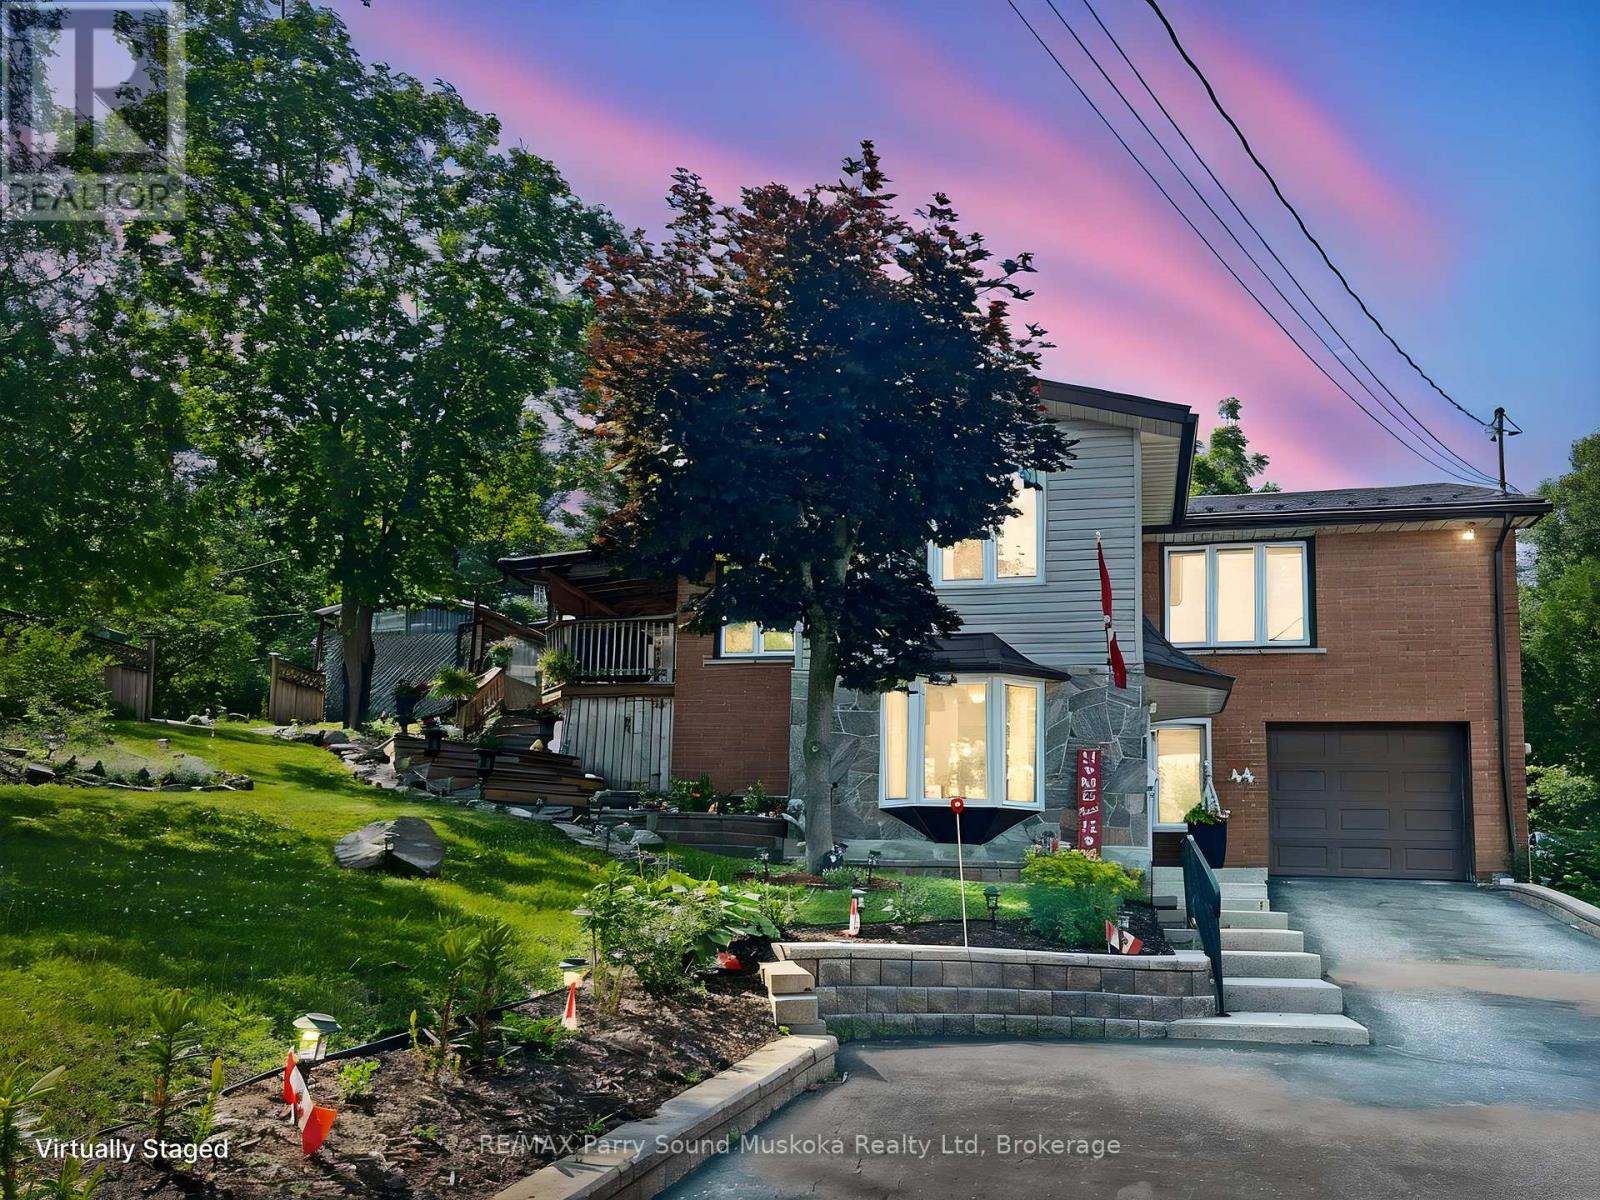
UPGRADED IN TOWN HOME on RARE DOUBLE LOT! Spacious Brick Parry Sound Home, Nestled on .57 acre parcel, Over 2000 sq ft finished, 2+1 bedrooms, 2 baths, Bright open concept design boasts large living room with walkout open to kitchen/dining area, Updated laminate floors, Finished walkout lower level offers separate entrance ideal for in-law, Home based business & Airbnb, Family room/Guest room, Large finished laundry room w/extra storage, Attached garage with inside entry, This offering Includes 2 lots, 2 driveways offering easy access for future development, Paved drive with generous parking, Multiple walkouts to relaxation areas, Treed lot with Beautiful perennial gardens, Ideally set back from road in a Park Like setting, Mins to Downtown Core, Georgian Bay Fitness Trail, Shopping, Waterfront restaurants: Henry's Harbour, Trestle Brewing, Legend Spirits. Parry Sound is the Ideal Northern Ontario Community, Offering the Privacy of Country living in Town! (id:42776)
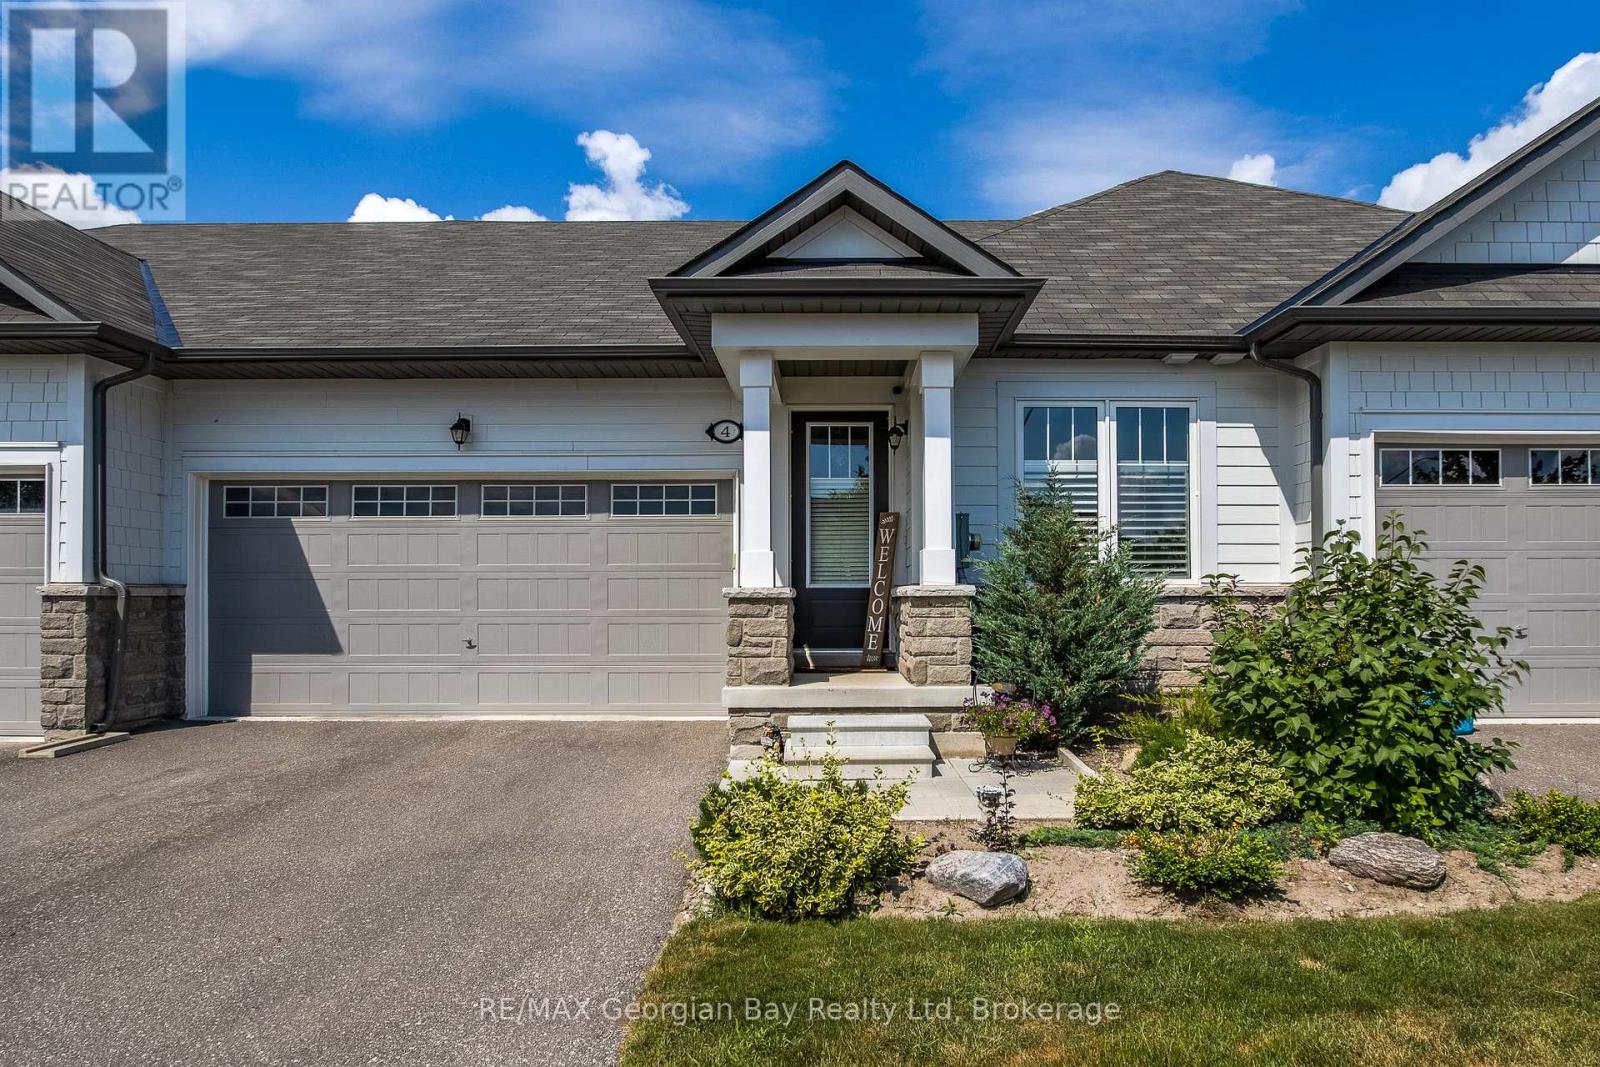
4 Chatten Court
Midland, Ontario
Welcome to this beautiful freehold bungalow townhouse, tucked away on a quiet cul-de-sac in the sought-after waterfront community of Bayport Village on the shores of Georgian Bay. Offering two bedrooms and three bathrooms, this thoughtfully designed home features convenient one-level living with an open-concept layout that's perfect for everyday comfort and entertaining. The spacious kitchen boasts stainless steel appliances, a large center island, and overlooks the bright living area with a walkout to the fully fenced backyard. The primary bedroom offers a peaceful retreat with a beautiful ensuite featuring a separate soaker tub and shower. Main floor laundry adds everyday convenience, while the double-car garage with inside entry and an extra-long driveway provide plenty of parking and storage. Enjoy the lifestyle Bayport Village is known for, with Bayport Marina just a short walk away and easy access to the beauty of Georgian Bay and steps to many hiking and biking trails. Whether you're looking to downsize, retire, or simply enjoy low-maintenance living in a fantastic waterfront community, this home is an exceptional opportunity. (id:42776)
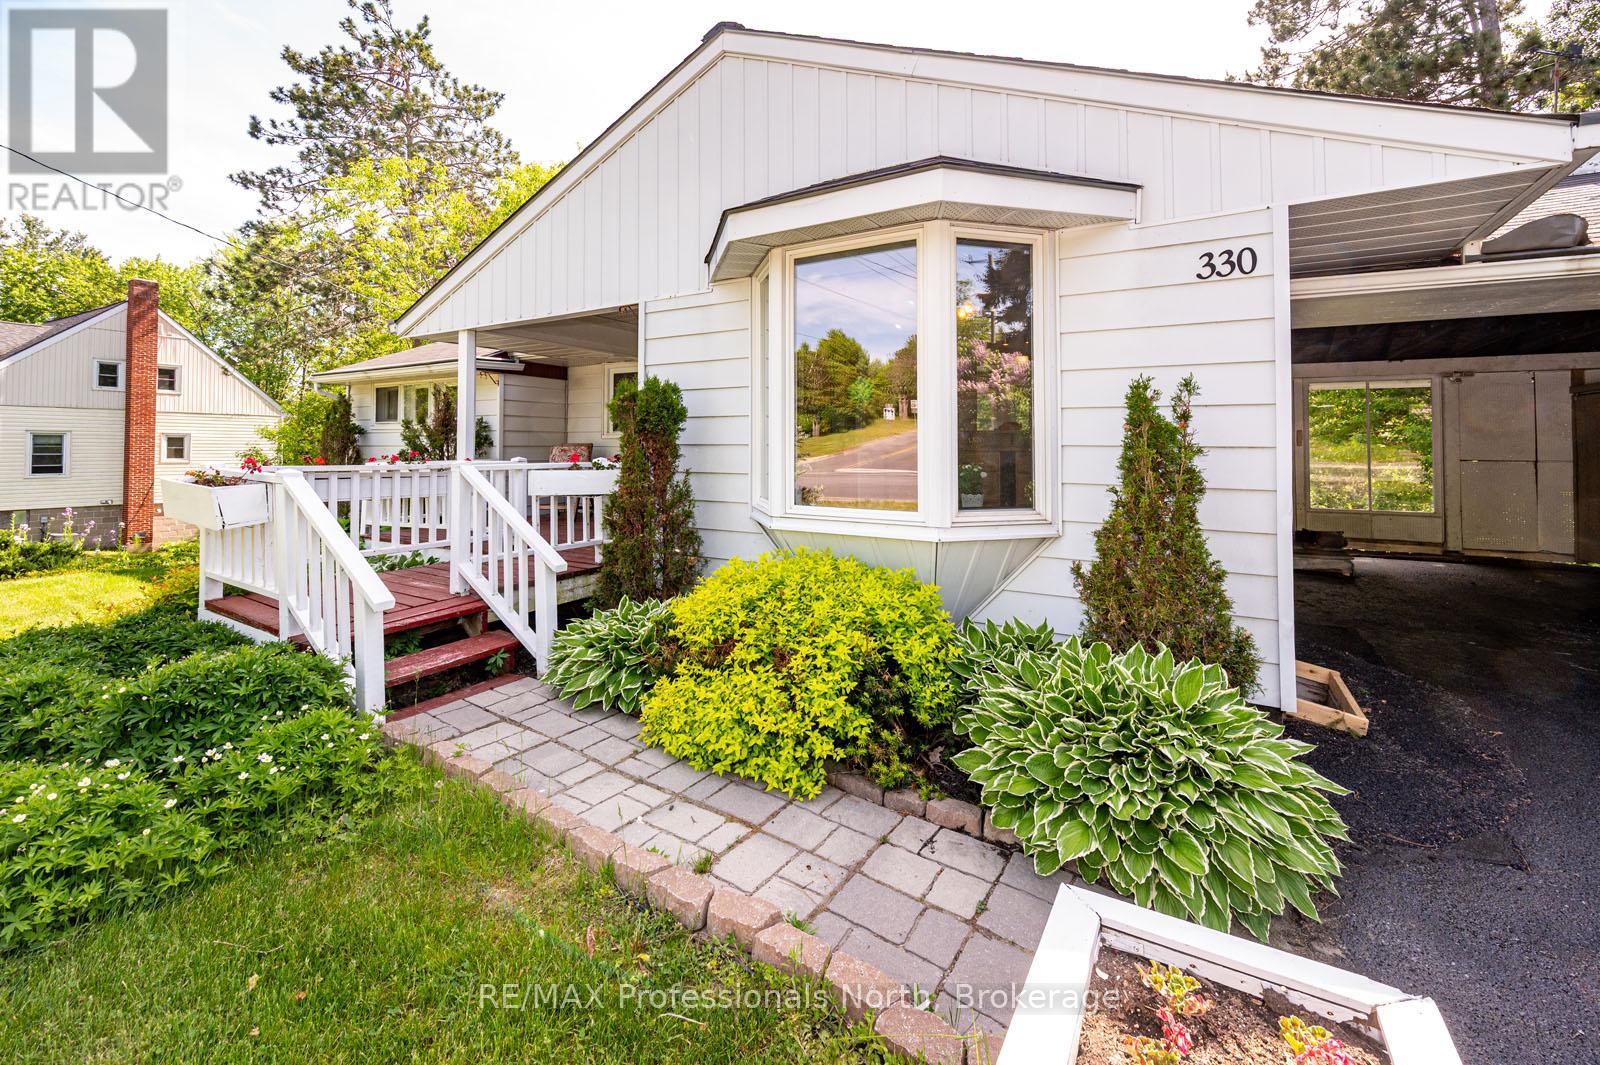
330 Manitoba Street
Bracebridge, Ontario
FINANCING FELL THROUGH! Absolute charm and exceptional curb appeal define this delightful bungalow nestled in the heart of Bracebridge on a rare oversized lot of more than half an acre. Perfectly suited for retirees seeking convenient main-floor living or first-time buyers looking for a move-in-ready home with room to grow. Inside, you'll find a warm and inviting living space centered around a stunning stone fireplace, creating a cozy focal point for gatherings and quiet evenings alike. A large picture window frames breathtaking views of the scenic ravine, creek, and spectacular perennial gardens, bringing the beauty of the outdoors inside year-round. The main floor offers comfortable everyday living with two bedrooms and a functional layout designed for ease and convenience. Downstairs, the fully finished walkout lower level presents excellent in-law suite potential, featuring a kitchenette area, spacious bathroom, third bedroom, and generous family room with direct access to the backyard. Step outside and discover a private oasis with mature landscaping, vibrant gardens, and picturesque natural surroundings rarely found within town limits. Enjoy the convenience of being within walking distance to shopping, restaurants, and amenities while still feeling immersed in nature. An attached carport, paved driveway complete this exceptional offering. A truly unique property combining character, convenience, and stunning natural beauty. (id:42776)
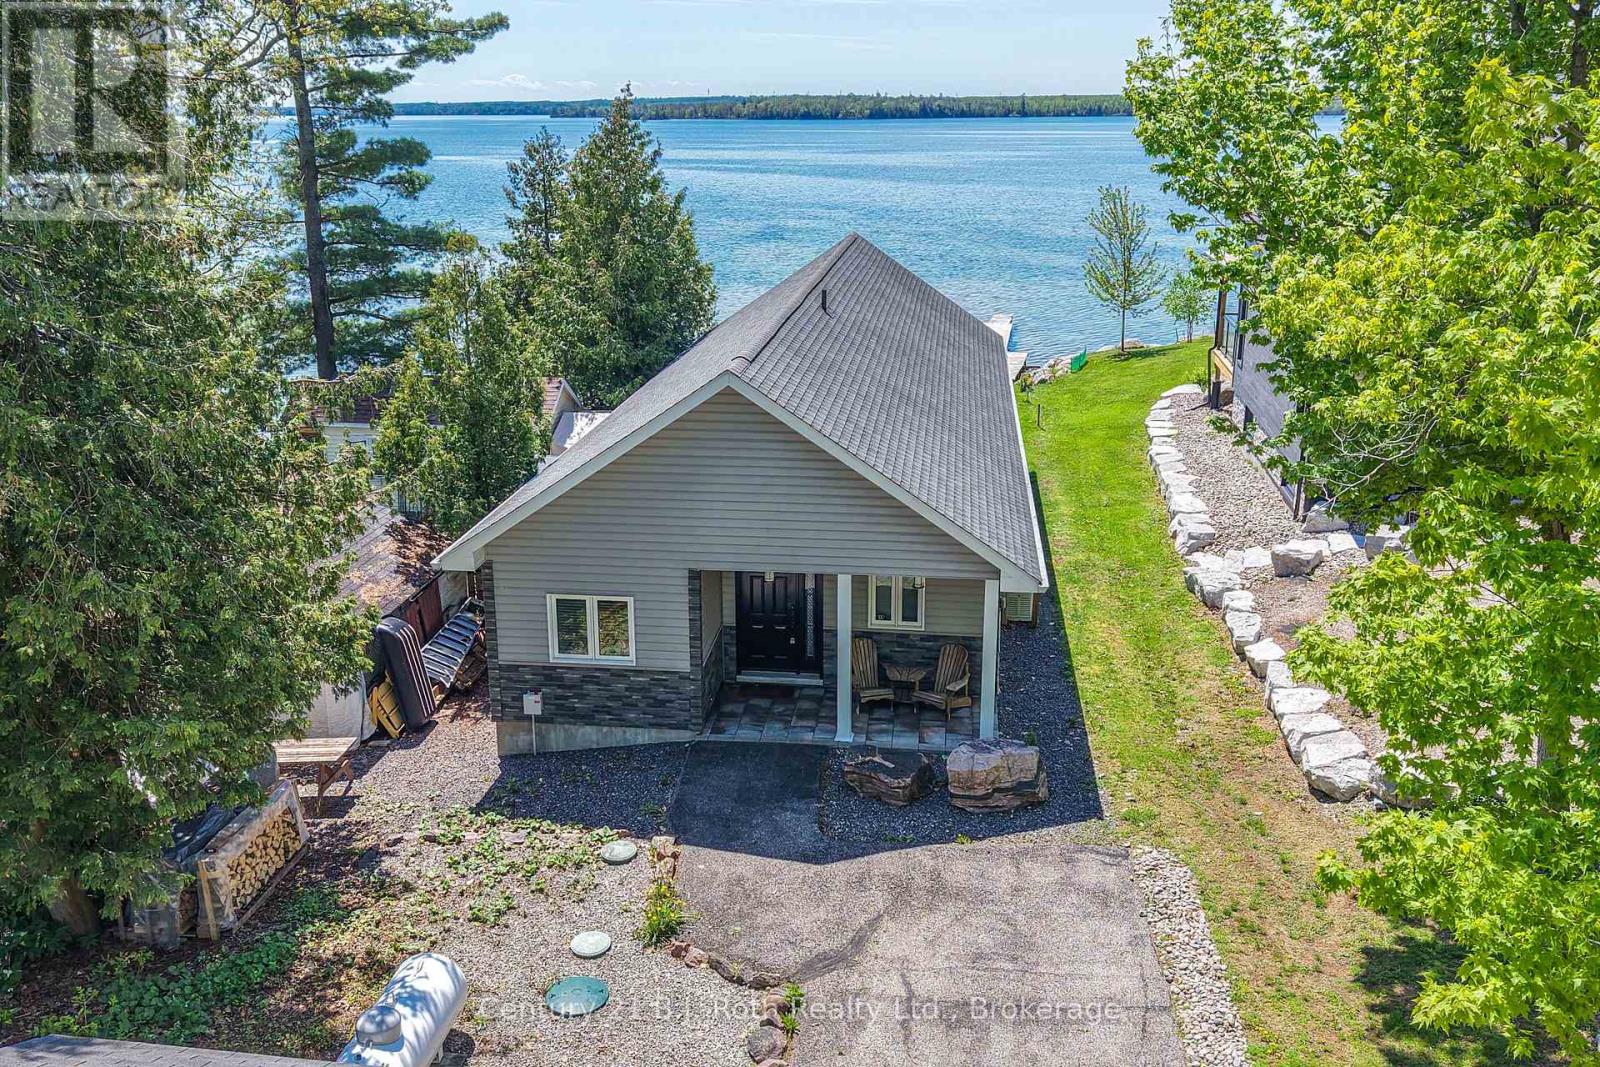
7304 Glen Ellen Drive
Ramara, Ontario
Experience waterfront living on beautiful Lake Couchiching with this quality-built home offering 35.5 feet of shallow, family-friendly shoreline and breathtaking panoramic lake views. Built in 2011 with durable ICF construction, this R2000, thoughtfully designed property combines efficiency, comfort, & modern lakeside style. Step inside to an open-concept living space highlighted by soaring vaulted pine ceilings, expansive floor-to-ceiling windows, & stunning water views from nearly every angle. The bright great room is anchored by a cozy stone propane fireplace and flows seamlessly into the dining area and well-appointed kitchen featuring custom wood cabinetry, granite countertops, stainless steel appliances, and ample prep space for entertaining family and friends. Offering 3 bedrooms, including 2 with walk-in closets, this home is designed for both comfort and functionality. The spa-inspired 4-piece bathroom features a glass walk-in shower, relaxing jet tub, and luxurious finishes. Year-round comfort is ensured with in-floor radiant heat and independent air conditioning units in each bedroom and the great room. Outside, the lakeside deck is the perfect place to relax, dine, or soak in the incredible sunsets over the water. The gently sloping lot leads to a clean, shallow shoreline ideal for swimming, paddling, and family enjoyment, while the private dock provides easy access to boating on the Trent-Severn Waterway. Additional features include a Lifebreath air exchanger, durable 40-year fibreglass shingles, low-maintenance composite decking, Eco-Flow septic system, drilled well with reverse osmosis water filtration, water softener with iron and sulphur removal, and an 8Kw Generac generator for added peace of mind. An 11' x 11' storage shed provides plenty of room for all your waterfront toys and equipment. Located just a short drive to Orillia and local amenities, this exceptional property offers the perfect blend of luxury, comfort, and carefree lakeside living. (id:42776)