
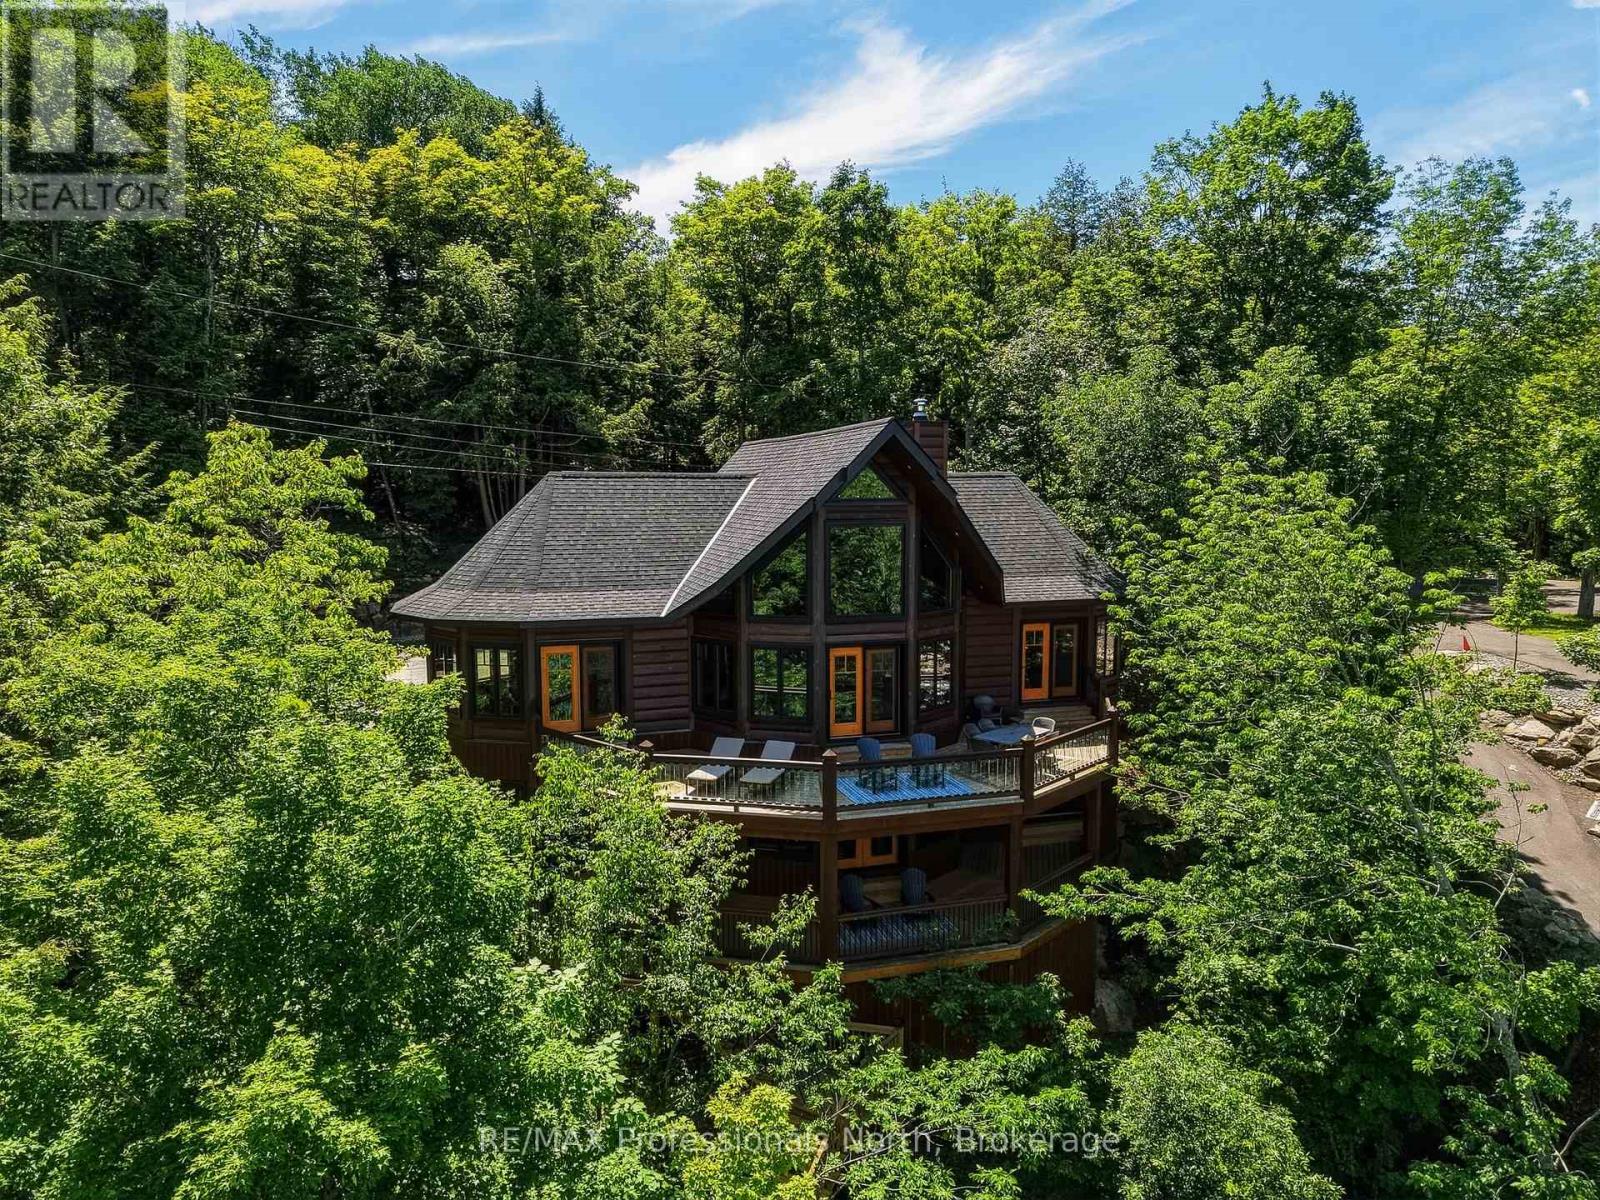
1666 Beaumont Drive
Bracebridge, Ontario
A one of a kind custom True North Log & Timber estate perched above Lake Muskoka, offering world class craftsmanship, a breathtaking natural setting, and sophisticated modern systems. The home looks directly across the bay to Environmentally Protected land, an unobstructed, undeveloped panorama virtually impossible to find on a lake this sought after. Spectacular year round, and extraordinary each fall when the surrounding hardwood forest turns colour in every direction. Built as a true forever home with no expense spared, on a bedrock pinned ICF foundation with solid 8" X 12" Eastern White Pine log walls. True North backs the log wall with a 25 Year Zero Air Infiltration Warranty, unmatched by any log home manufacturer in the world. There is simply nothing quite like living in a log home. Solid wood walls moderate temperature naturally, absorb sound, regulate humidity, and create an atmosphere photographs can never fully capture. A well built log home is not built for decades. It is built for generations. Over 3,500 sq ft across two finished levels: four bedrooms, a loft, and a lower level with 10 foot pine ceilings that feels nothing like a basement. A Douglas Fir glulam King Post anchors a 24 foot cathedral great room. Chervin Kitchen with granite countertops and built in appliances, engineered Douglas Fir hardwood floors, Douglas Fir mono stringer staircase, jacuzzi tub, triple pane windows throughout. European geothermal at COP 7+ delivers whole home heating and cooling at a fraction of conventional cost via Warmboard radiant and in slab radiant. Control4 automation, motorized blackout blinds, and monitored security with low temperature and water sensors. Two lakeview decks, one open, one covered, lead via a custom hillside staircase to a floating boatport with a 1,000 sq ft upper deck, engineered to rise with Muskoka's variable spring water levels rather than flood with them. Year round District road. 10 minutes from Bracebridge. (id:42776)
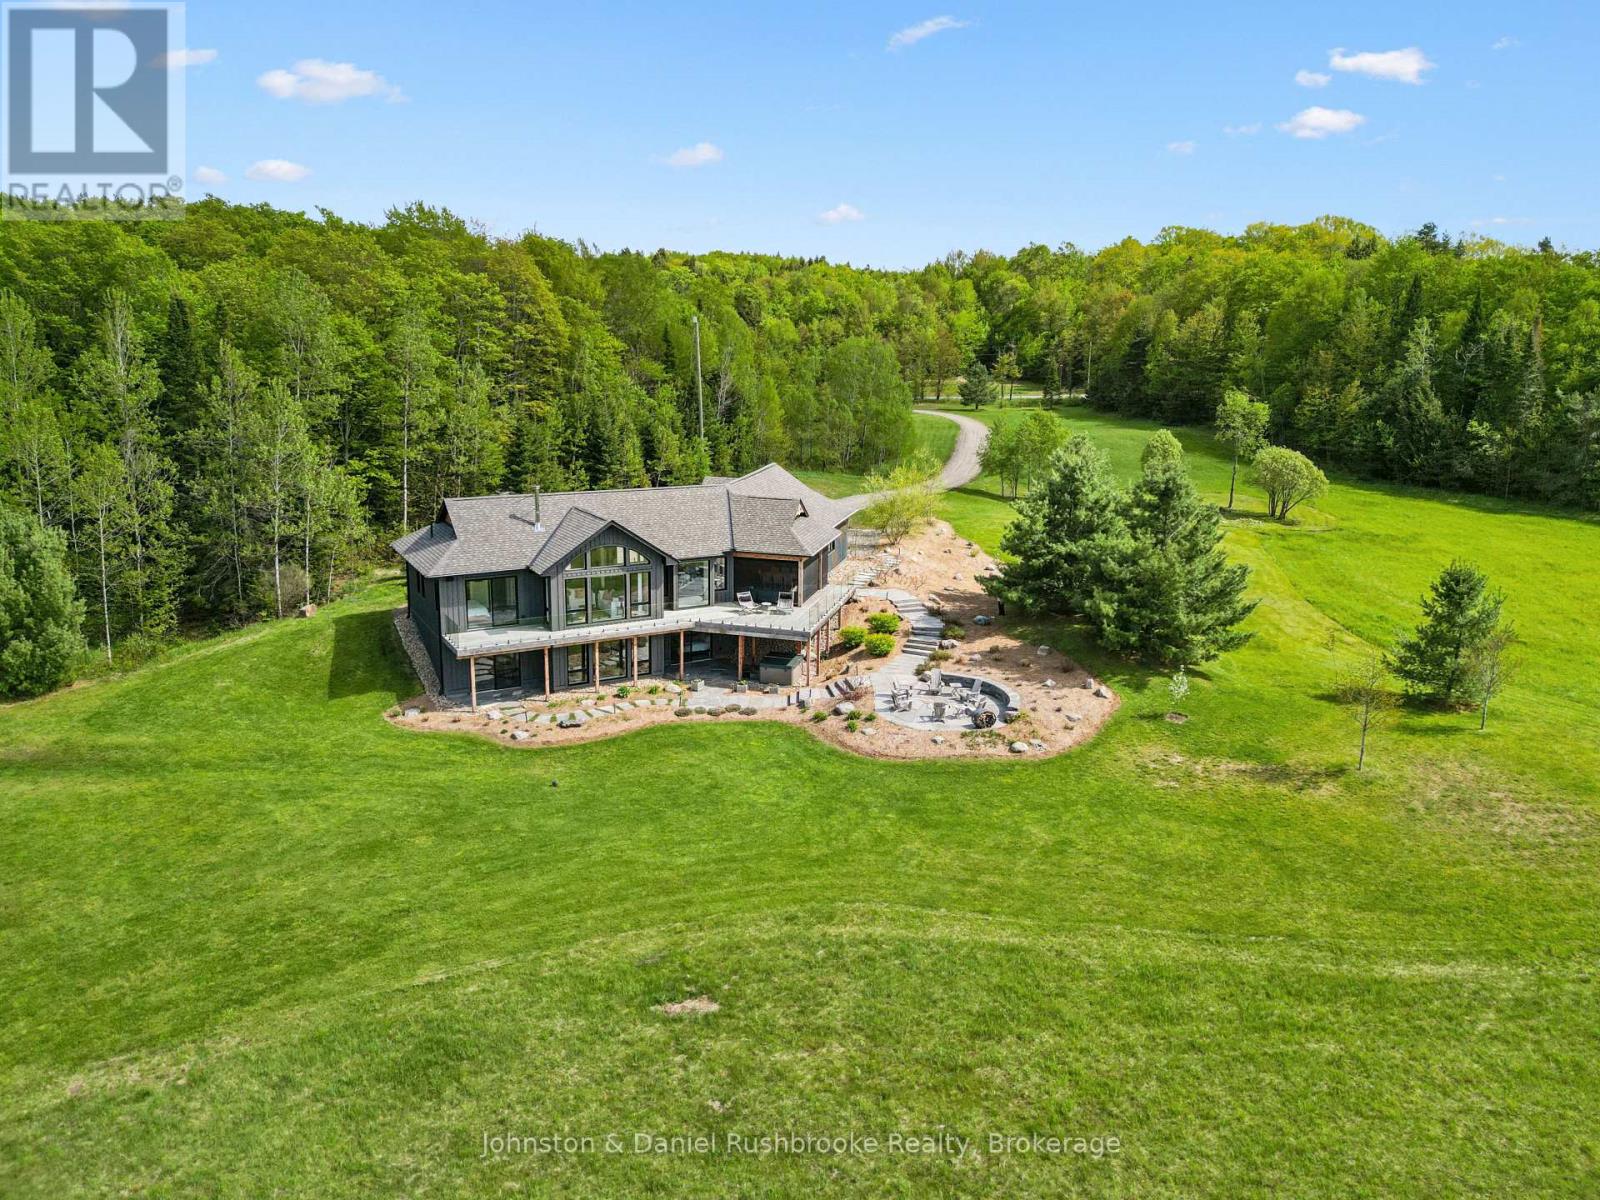
1280 Beatrice Townline Road
Muskoka Lakes, Ontario
Welcome to this exceptional custom-built Muskoka retreat set on nearly 100 acres of complete privacy and natural beauty. This stunning newer-built 2800 sq. ft. home offers thoughtfully designed living space and blends modern comfort with breathtaking west-facing views and unforgettable sunsets.Surrounded by mature trees and open fields with no visible neighbours, the property features 3 plus km of private walking trails winding through the forest and landscape. Inside, vaulted ceilings and expansive windows fill the home with natural light. The custom kitchen and entertainment-sized island anchor the open-concept living space, while an efficient modern fireplace creates warmth and atmosphere year-round. Enjoy seamless indoor-outdoor living with a wraparound deck and spectacular screened Muskoka room featuring remote-controlled screens and blinds, ideal for dining and relaxing through three seasons. Radiant in-floor heating throughout the entire home, including the garage, ensures exceptional year-round comfort. The private primary suite offers walkout access, a walk-in closet, spa-inspired zero entry glass shower, and heated in-floor ensuite flooring. A finished walkout lower level with two bedrooms and stone patios provides excellent guest or family accommodation, complemented by an attached 2.5 car garage and complete privacy throughout. (id:42776)
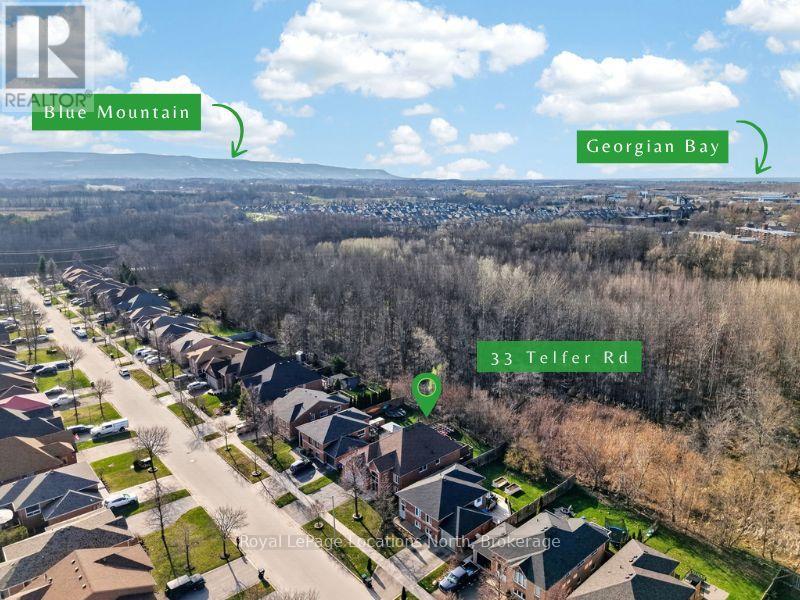
33 Telfer Road
Collingwood, Ontario
Welcome to 33 Telfer Road, a spacious, meticulously maintained raised bungalow perfectly suited for a growing family, downsizers or anyone who values indoor roominess and outdoor tranquility. Featuring 4 well-sized bedrooms & 3 full bathrooms, this 2,342 sqft home offers a functional layout with plenty of living space. An upgraded eat-in kitchen with oversized island, heated marble floors, elevated appliances, quartz counters & walk-out to a private yard & 2-tiered deck is the heart of the home, ideal for entertaining or quiet mornings. The welcoming, fully-finished lower level has 2 bedrooms, bright den & large family room with fireplace. Sitting on a quiet lot, this home is ideally located near elementary & secondary schools, ski hills, and the local trail system. (id:42776)
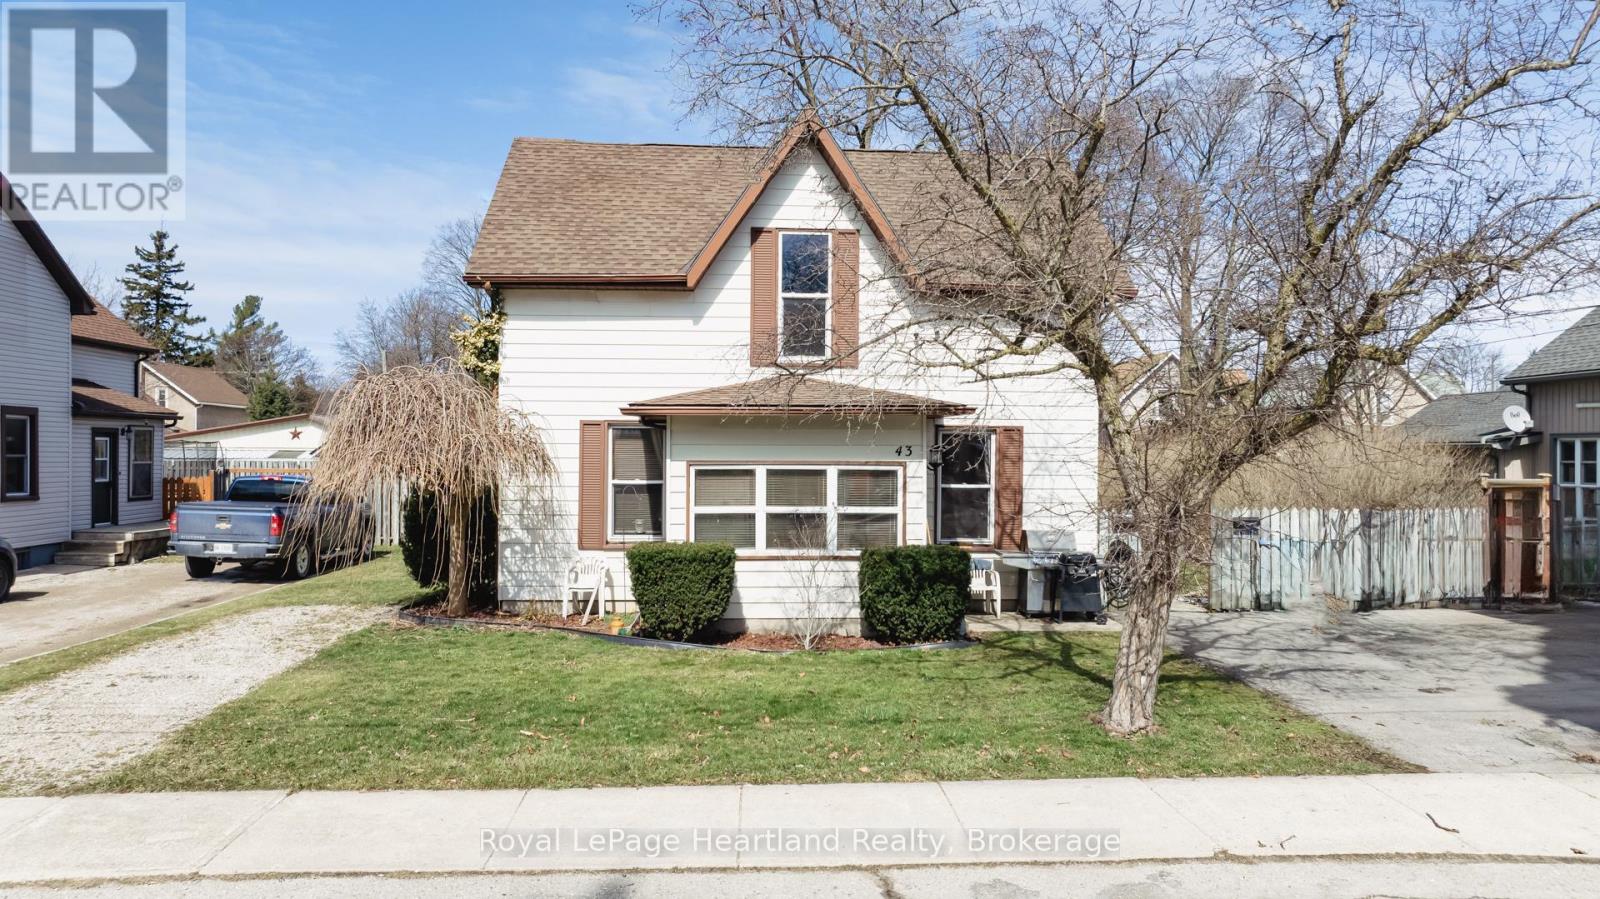
43 Trafalgar Street
Goderich, Ontario
This turn-key duplex offers endless possibilities. Live comfortably in, or rent out the the spacious front unit featuring updated kitchen, and 3 or 4 bedrooms - the finished upper loft provides a perfect solution for a 4th bedroom or an additional living space with a separate rear exterior stairway. Looking for an income property? The bright rear unit boasts 1 bedroom, a large updated kitchen, and its own private patio access. Enjoy quiet living on a friendly street, just steps from vibrant downtown Goderich. This well-maintained property with a private yard, double driveway, and additional parking presents a fantastic opportunity to live and/or invest in the strong Goderich housing market. (id:42776)
117 Riverside Drive E
Dysart Et Al, Ontario
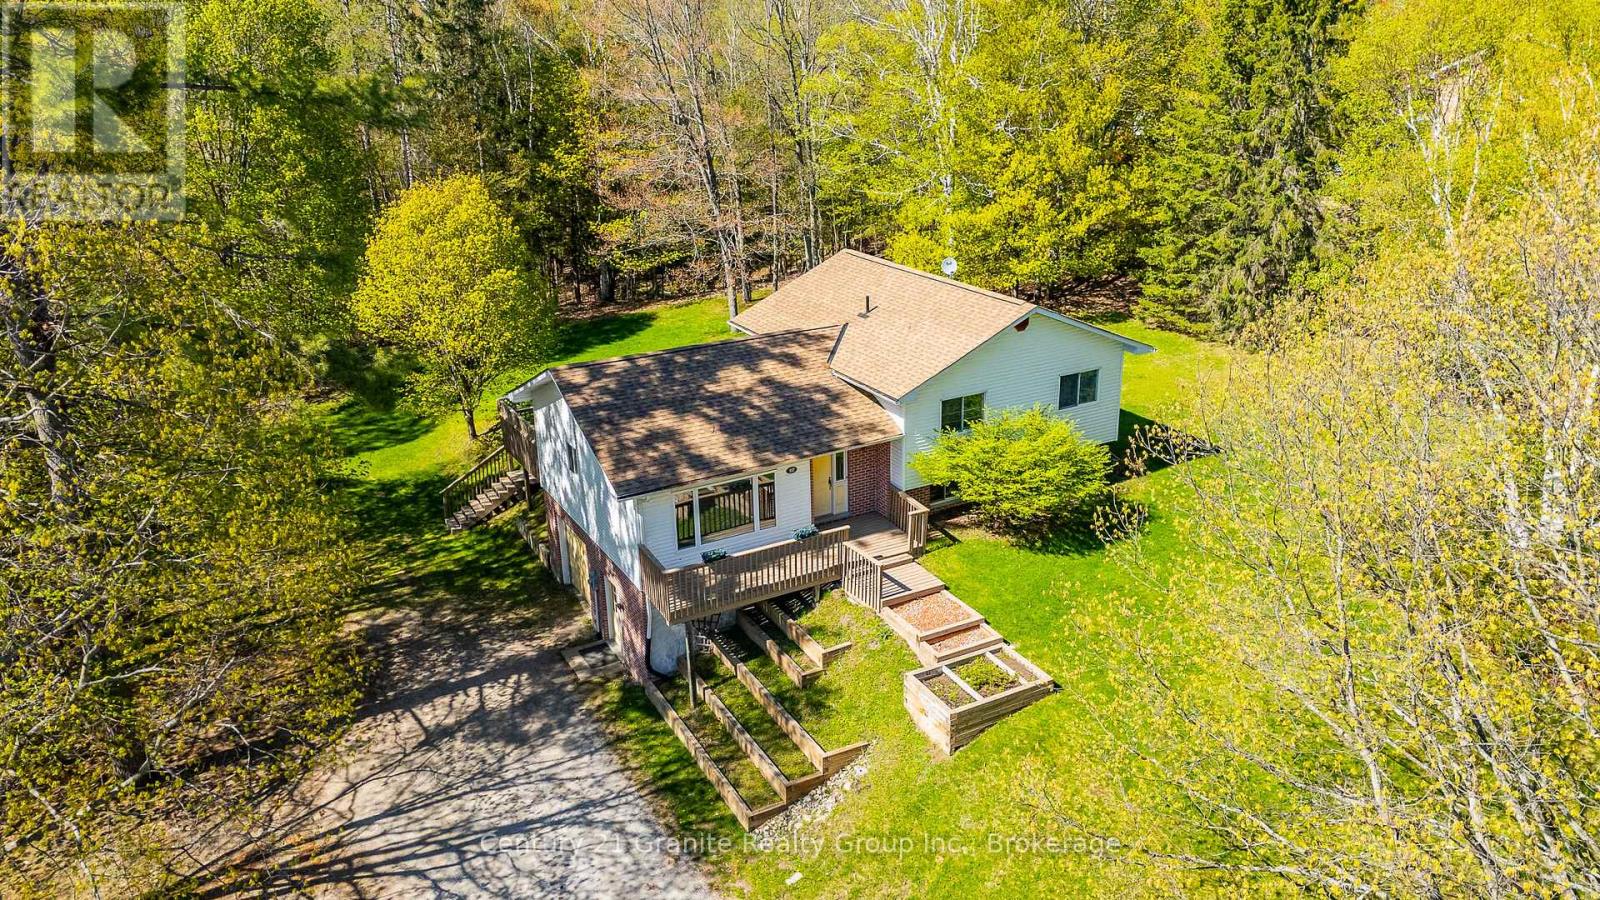
Welcome to this spacious multi-level home in the heart of Haliburton, offering approximately 1,950 sq.ft. of comfortable living space with a designed layout ideal for families, professionals or those seeking flexible living areas. A large main floor foyer welcomes you with an oversized closet and convenient interior access to the garage. The second level features a bright and inviting family room with hardwood flooring, exposed wood beam accents and a walkout to the private backyard which is perfect for entertaining or outdoor fun. This level also includes a 2-piece bath, a versatile den/office, and a laundry/utility room complete with sink, newer washer & dryer, water softener (2024) and newer hot water tank (2025). The third level offers a kitchen with pine cabinetry & a built-in desk/workstation, which is perfect for remote work or family organization, along with a spacious dining and living areas. Here, a separate front entrance adds convenience and functionality and is ideal for relaxing outdoors in the morning sunshine or cooler evenings. The upper level includes a 4-piece bath, a generous primary suite featuring a 3-piece ensuite and double closets. Two more bedrooms complete this floor. The attached single-car garage adds plenty of space for a vehicle, workbench, storage and all the tools. The huge backyard surrounded by mature trees is perfect for children, pets, outdoor games & family gatherings, while for the green thumb enthusiasts, the southeast facing front tiered gardens provide spectacular curb appeal and an abundance of seasonal colour. Located in a desirable Haliburton neighbourhood close to the river, hospital, medical clinic, schools, parks, Head Lake boat launch, shopping and amenities, this home offers space, functionality and comfort for most lifestyles. Rental income a possibility. (id:42776)
396 Mckay Clements Drive
Temiskaming Shores, Ontario
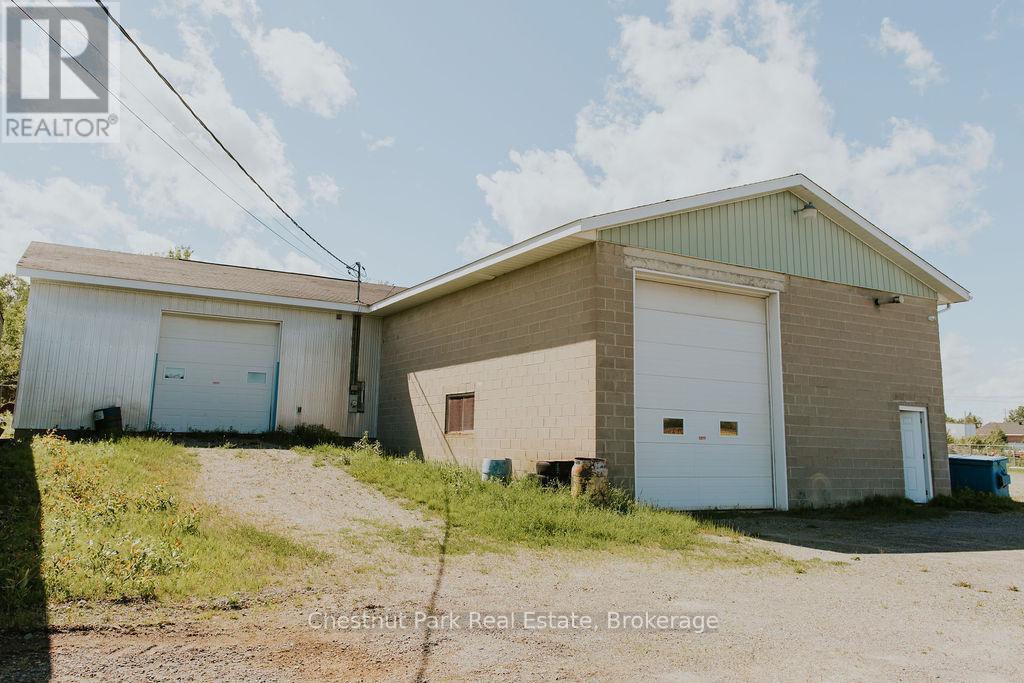
Position your business for success with this versatile 1-acre commercial property offering great exposure in a prime industrial setting in the Haileybury Industrial Park. Zoned M1 - General Industrial, the property supports a wide range of permitted uses including contractor's establishments, and heavy equipment rentals, recreational vehicle marine sales and service, industrial operations, warehousing, outdoor storage, and self-storage facilities, making it an exceptional opportunity for investors, owner-operators, and growing businesses alike.The property features 200 feet of frontage on a year-round municipal road and is serviced with municipal water and sewer, Hydro One electricity, and high-speed Parolink internet. The yard is securely enclosed with chain-link fencing topped with barbed wire; and a security system, providing added protection for equipment, inventory, and vehicles.The yard includes two gated entrances and the 3600 s.f. building has three service bays with, one with a 12' x 14' and two with 10' x 10' overhead doors, offering excellent access for vehicles and equipment. The service bays are heated with natural gas radiant heat at the ceiling, and equipped with separate thermostats, while the storage/lounge area features a natural gas wall heater. The office space is comfortably heated with electric baseboard heat.Built for durability and low maintenance, the structure offers concrete block walls and concrete floors throughout, complemented by newer energy-efficient lighting. An added bonus is the potential to remove the centre wall to create a loading dock configuration. Whether you're expanding an existing operation, launching a new venture, or seeking a well-equipped industrial investment, this clean and well-maintained property offers the infrastructure, services, and zoning flexibility to support a wide range of commercial and industrial opportunities. Located in Haileybury, just 6.5 km off Highway 11 and 12km from New Liskeard. (id:42776)
236 Bradshaw Drive
Stratford, Ontario
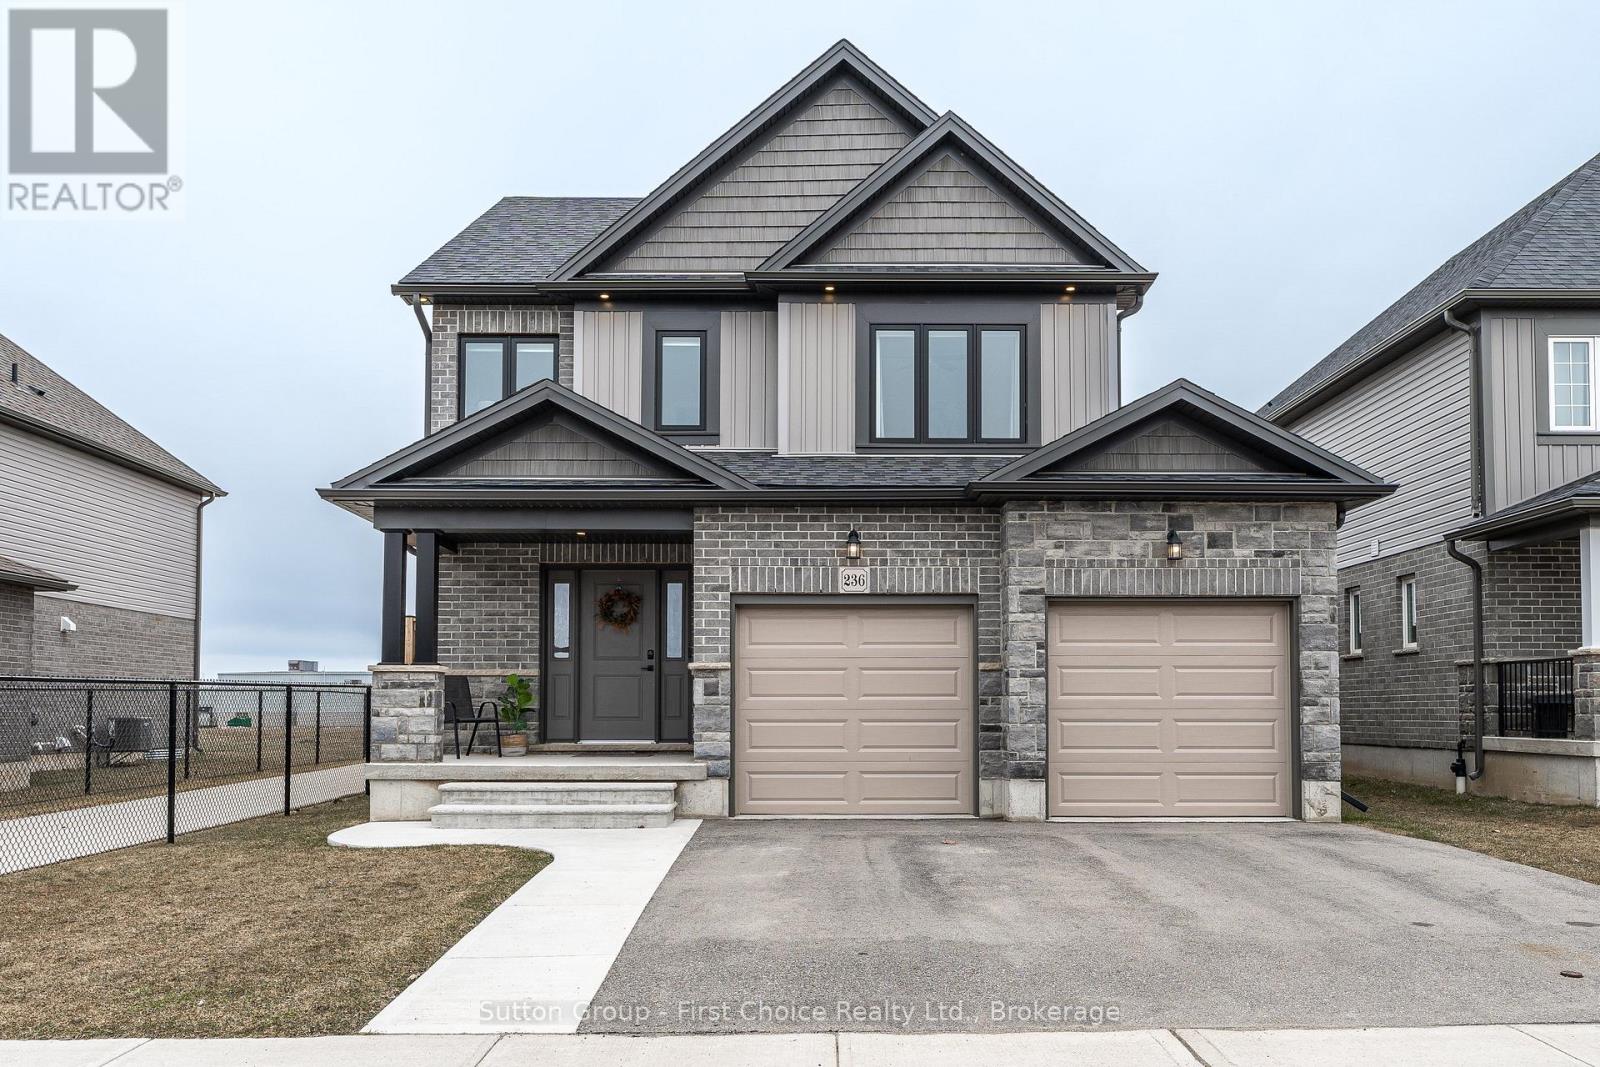
Welcome to 236 Bradshaw Drive, Stratford - where modern living meets comfort, style, and upgrades. Situated in the desirable Avon Ward, this move-in ready Earth Park home offers a beautifully designed layout just steps from a future park, the Stratford Rotary Complex, Stratford Farmers' Market and nearby schools. The open-concept main floor is bright and airy, featuring a beautifully updated kitchen with natural stone countertops, stylish cabinetry, a new modern backsplash and seamless flow into the dining and living spaces, perfect for everyday living and entertaining. Large windows with upgraded black exteriors enhance the home's curb appeal while flooding the interior with natural light. Upstairs, the spacious primary suite offers a walk-in closet and a beautifully finished 3-piece ensuite with a large walk-in shower and quartz countertops, designed with a clean, modern aesthetic. Two additional generously sized bedrooms, a full 4-piece bathroom, and convenient second-floor laundry complete the upper level. The unfinished basement presents incredible potential, complete with a bathroom rough-in and all the space needed to create a rec room, home gym, or future in-law suite. Step outside to a fully transformed exterior, featuring an impressive large stamped concrete patio, new concrete walkways, extended front steps, and an 8' fully fenced yard with two thoughtfully placed gates. Additional highlights include a Pinehaven shed, upgraded exterior pot lighting, insulated garage doors and hot tub electrical rough-in. This is the turnkey home you've been waiting for. Contact your Realtor today to book your private showing. (id:42776)
8 Fawn Creek Lane
Bluewater, Ontario
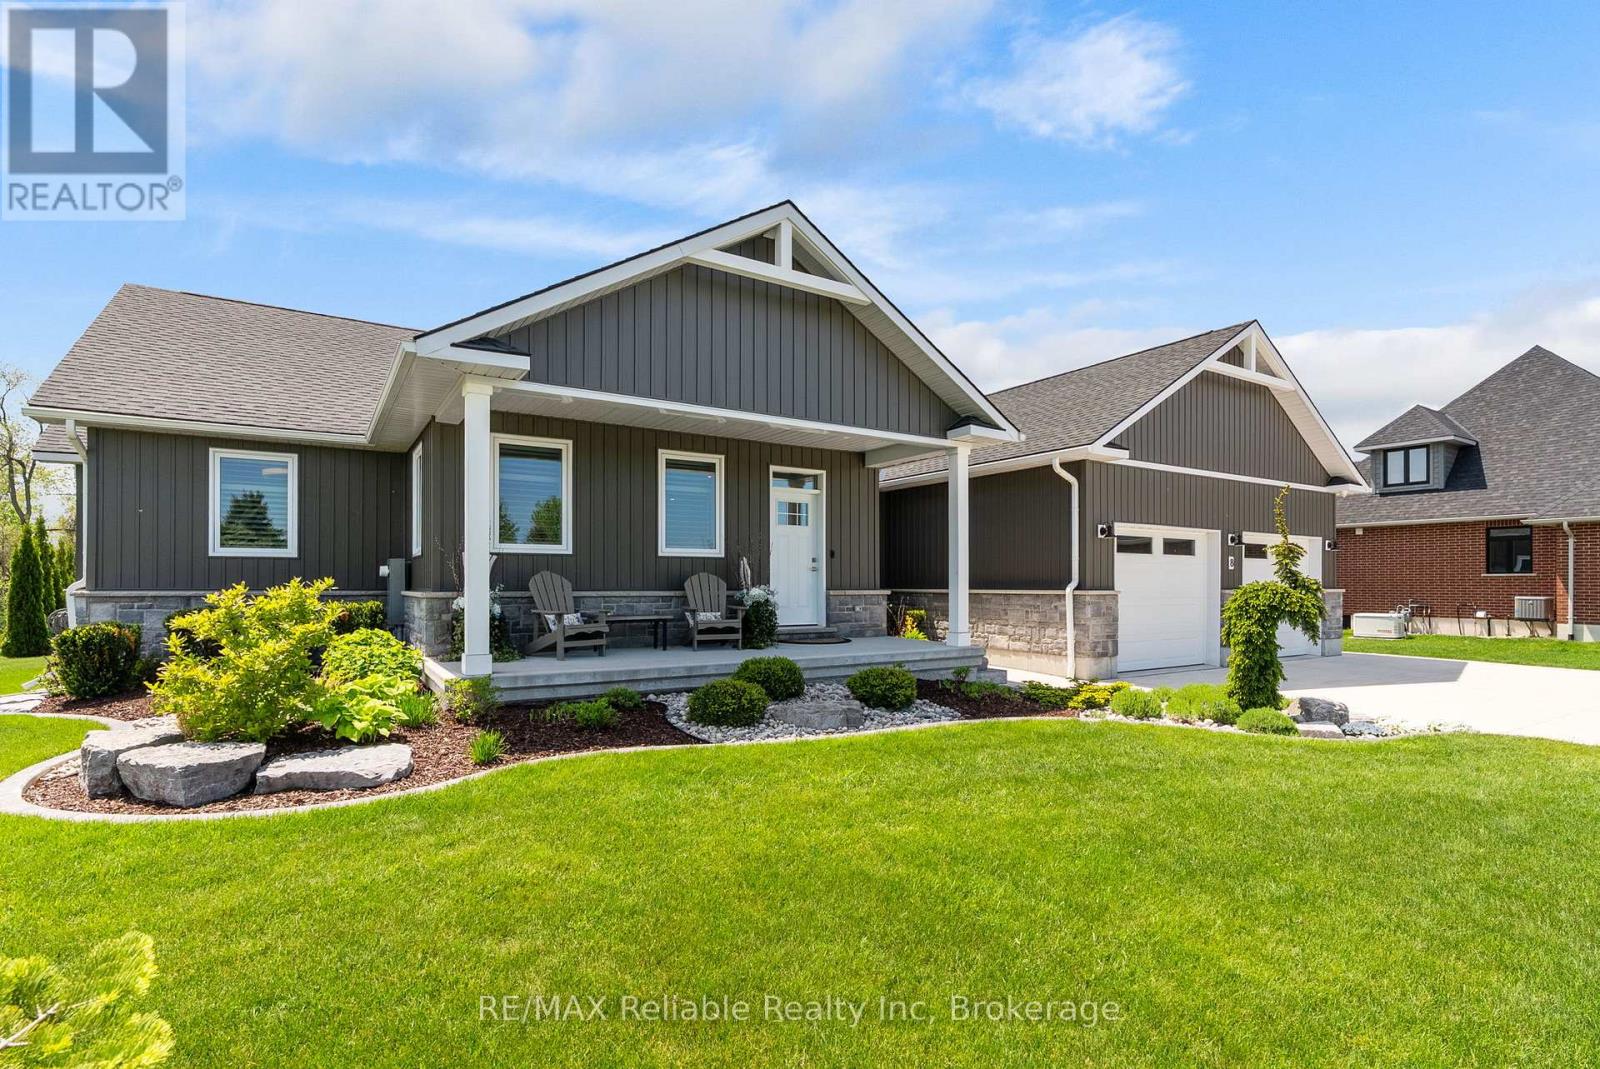
Situated on desirable Fawn Creek Lane, this attractive home combines modern construction and an exceptional location close to the beach and village amenities. Built in 2020, the well-designed main floor features three bedrooms, including a spacious primary suite complete with a walk-in closet and private ensuite bathroom. The open-concept living area is highlighted by a cozy gas fireplace and convenient main-floor laundry. The stylish kitchen is equipped with modern appliances, including an induction stove, while a beautiful four-season sunroom with contemporary gas fireplace, provides a bright and inviting space to enjoy year-round natural light. The fully finished lower level offers exceptional comfort with in-floor radiant heating and an abundance of additional living space. Featuring two additional bedrooms, a spacious recreation room, a wet bar, and a stylish 3-piece bathroom, this level is perfectly suited for family gatherings and entertaining. Movie nights and game days are elevated with the included 4K projector and impressive 120-inch screen, while the pool table adds even more recreational enjoyment. Additional features include an alarm system, a portable generator for added peace of mind, and an in-ground sprinkler system to help maintain the beautifully landscaped grounds with ease. Step outside to enjoy the private patio and deep landscaped lot-perfect for entertaining, gardening, or simply relaxing outdoors. Just a five-minute walk to the beach and a fifteen-minute stroll to the shops, restaurants, and charm of Bayfield's Main Street, this exceptional property offers an ideal opportunity to enjoy life in one of Ontario's most desirable lakeside communities. (id:42776)
20 Kodiak Road
Mckellar, Ontario
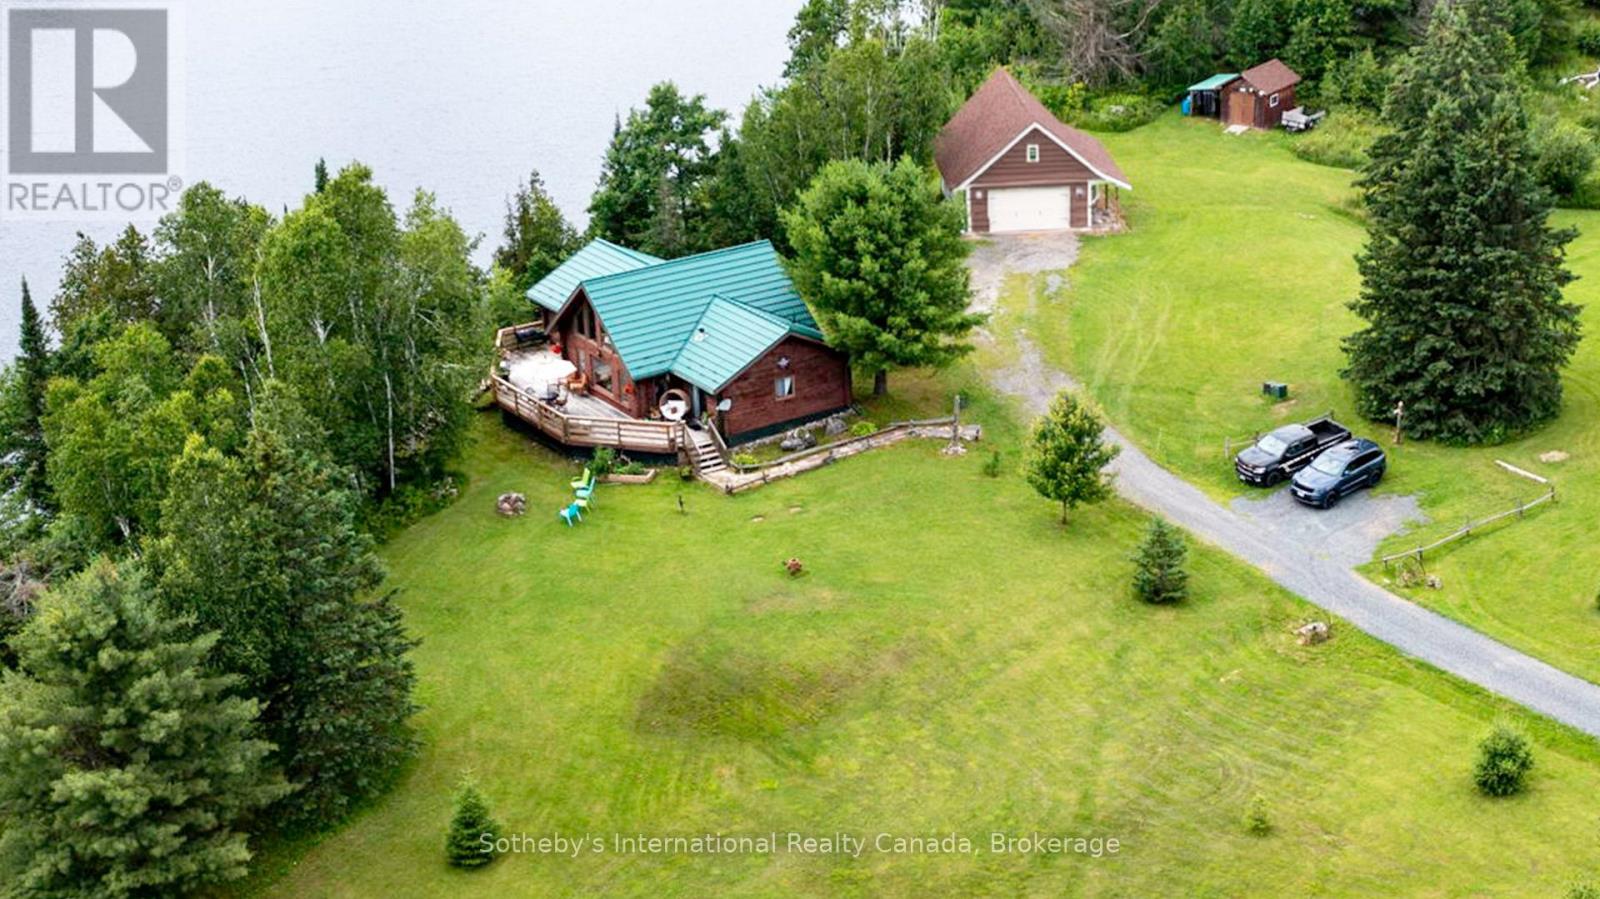
Set on Moffat Lake, away from the crowds, sits this well built 3 bedroom, 2 bathroom, 4 season log home. With 6 acres and over 380 feet of water frontage, this property provides a peaceful and secluded setting to relax and unwind. The Open concept main living area provides a warm and welcoming environment with stone fireplace and a wall of windows wrapped around the pine log interior. An updated kitchen with stainless steel appliances, tile backsplash and walkout to the large deck. The three spacious bedrooms are tastefully decorated and offer a comfortable retreat, the primary bedroom provides a 2pc ensuite bath and walkout to the deck. With 2 walkouts the spacious south facing deck provides comfortable seating areas overlooking the waterfront, the peaceful back fields and treeline frequented by deer and other wildlife. For all the toys and to provide extra space there is a nicely set up 24' x 30' garage with unfinished loft area plus a 10' x 14' storage shed. The garage has been recently sided with complimentary board & batten on front. Steps & a treed path take you down to the waterfront area and deep water dock. Moffat Lake is a quieter lake, decent sized and well suited for fishing, swimming and relaxing. Located about 25 minutes from the amenities of Parry Sound, this is the perfect retreat for those looking to escape the hustle and bustle of the city and unwind in a serene environment. (id:42776)
10 Brownlee Street S
South Bruce, Ontario
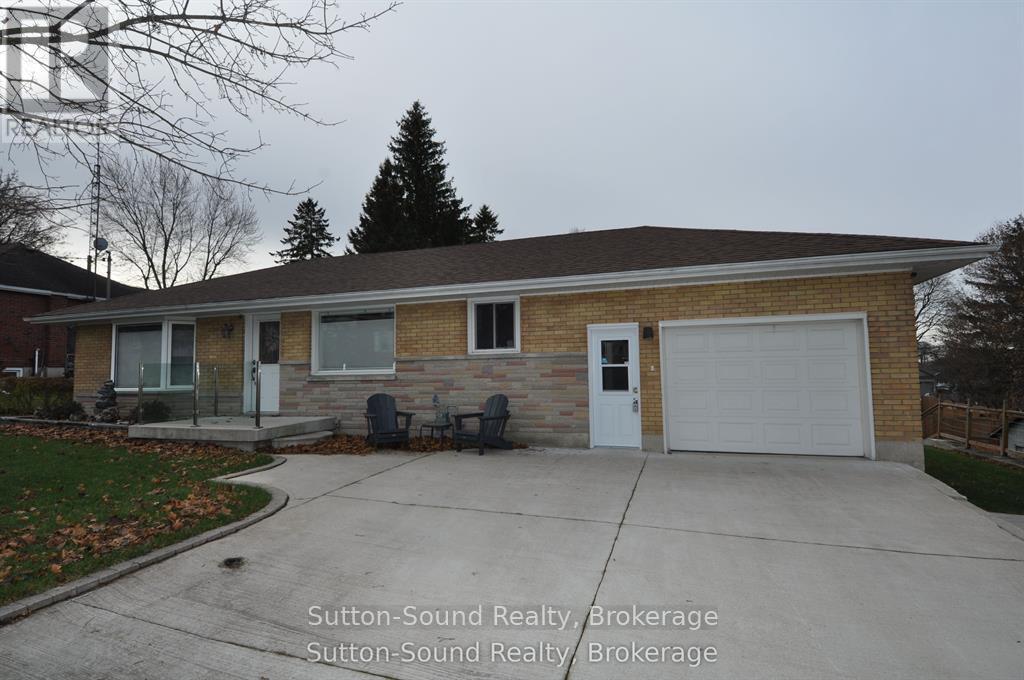
Looking for that move in ready bungalow? Come and view this wonderful updated 3 bedroom 3 bath bungalow, perfectly blending modern comfort with functional design. Step inside to an inviting open-concept kitchen and living area-ideal for both everyday living and entertaining. The kitchen impresses with high-end custom Exquisite soft-close cabinetry, quartz countertops, a 6-foot island, above-counter lighting, and a pantry closet. The living room features a large bay window and recessed pot lighting, creating a bright, welcoming space. The primary bedroom is a true retreat, offering a luxurious 4-piece ensuite complete with a 6' soaker tub, tiled shower, quartz counters, a heated towel rack, and a generous walk-in closet. The guest bathroom includes a large walk-in shower and warm-to-the-touch 6ml rubber vinyl tile flooring. The finished lower level adds even more living space with a cozy rec room, a combined 2-piece bath and laundry area with quartz countertop above the washer and dryer with plenty of custom cabinetry, along with an additional bedroom or lower level office. The home boasts new flooring throughout. The home is equipped with forced-air natural gas heat and central air, updated electrical and plumbing (2016), newer windows in the basement, back of the house, and garage, hickory stair treads, and custom blinds. The attached single-car garage features gas heat and an automatic opener. Outdoor living shines with a 24' X 20' composite rear deck-perfect for summer gatherings, a pad and electrical hookup for your hot tub, and a large insulated shop with hydro, a concrete floor, ideal for tools, toys, or hobbies. Additional features include a double concrete driveway with parking for up to 4 cars, and roof shingles replaced in 2017. This thoughtfully updated home offers comfort, quality, and exceptional attention to detail-ready for you to move in and enjoy. (id:42776)
Lt 79 Drummond Street
North Huron, Ontario
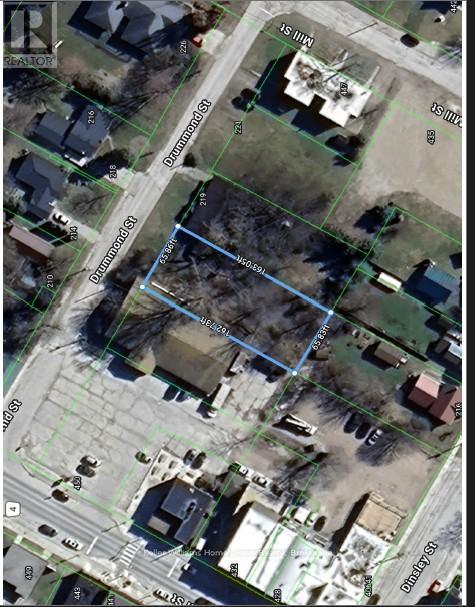
Prime dry flat in-town lot with trees at the rear, this has a lot of possibilities, whether building your own home or investment property. Nice size lot suits a semi-detached home. Enjoy the charm of Blyth known for friendly nieghbours, vibrant culture including the Blyth Festival Theatre, and the historic Old Mill. (id:42776)
515 Balsam Road
Whitestone, Ontario
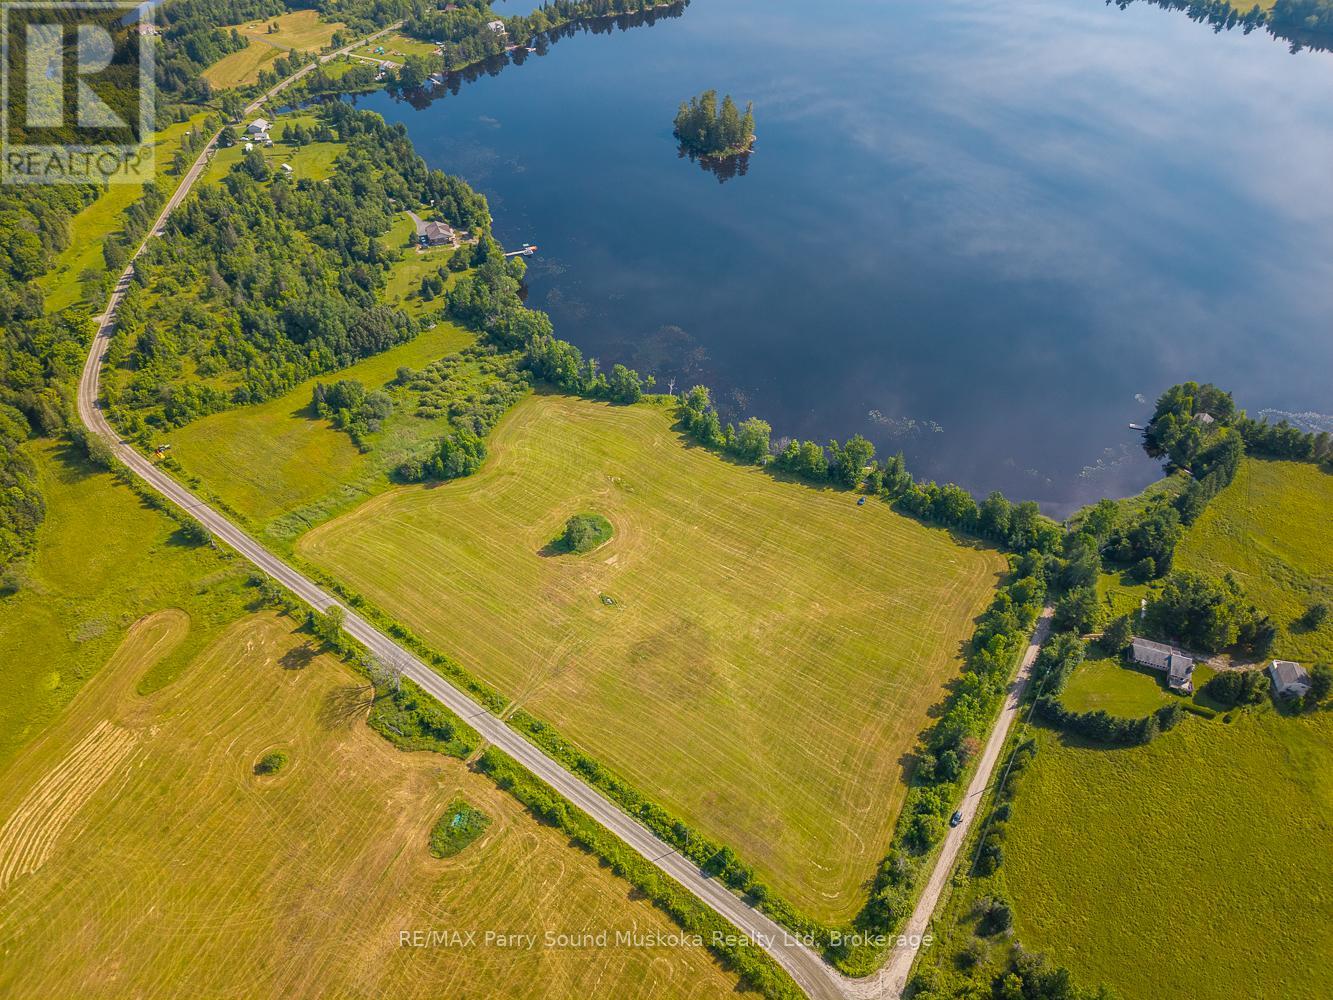
Wonderful opportunity to own over 7 acres of waterfront on quiet and scenic Manson Lake, just 30 minutes north of Parry Sound. This lot features an impressive 591 feet of natural shoreline and is easily accessible year-round via a township-maintained road. The property is mostly cleared, offering plenty of space and flexibility to build your ideal seasonal cottage or year-round home. With hydro available at the lot line and solid road access, much of the hard work is already done. A portion of the lot is currently hayed, giving it a clean, open feel and reducing the need for site preparation. Whether you're looking to build a private retreat or invest in a piece of the North, this is a property worth seeing. (id:42776)