
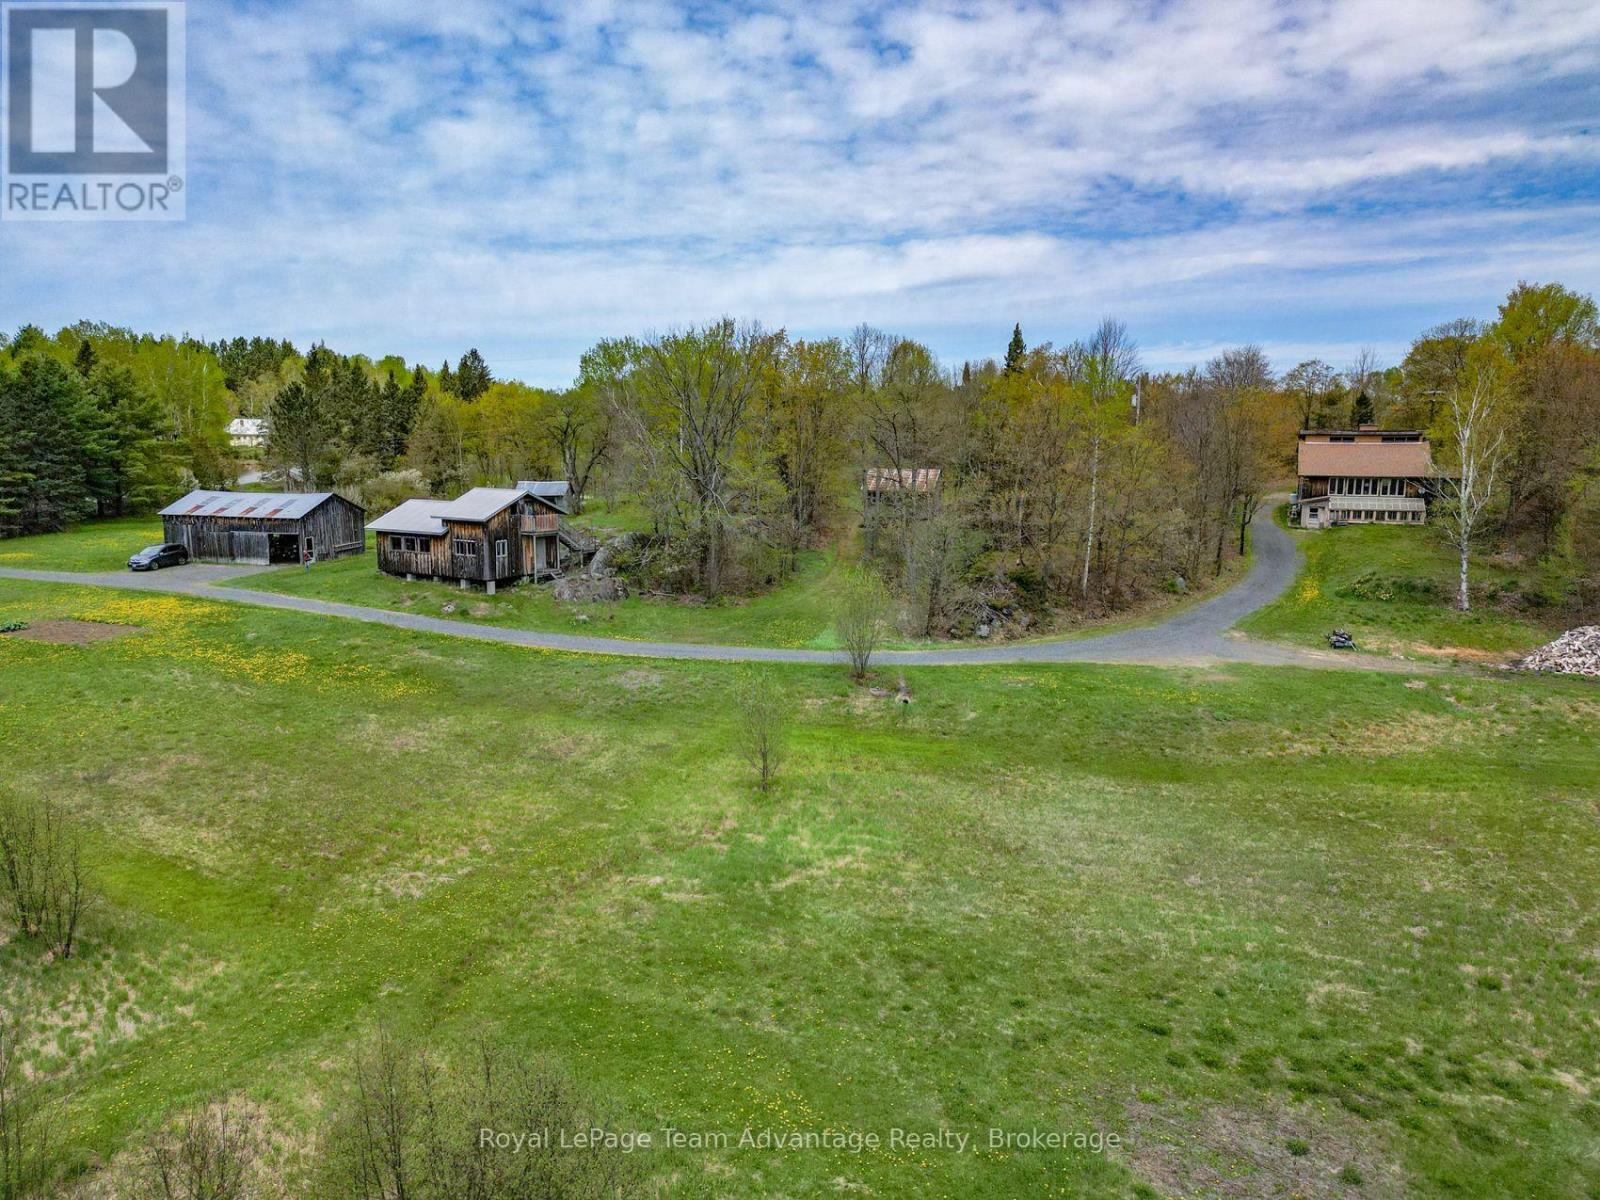
315 Lorimer Lake Road
Mcdougall, Ontario
Escape to 206 acres of privacy, nature and endless opportunity. Tucked away in a peaceful setting this well-loved country property is being offered for sale for only the second time and is ready for its next chapter. The modest yet inviting 2-bedroom, 1.5-bath home is full of warmth and character, featuring exposed wood beams, wall of windows that bring the outdoors in and a cozy propane fireplace. A screened-in porch offers the perfect place to relax and take in the quiet surroundings while the ductless heat pump provides efficient heating and air conditioning year-round. The home also includes a full basement for storage or future potential along with a greenhouse area for gardening enthusiasts. Outside the property continues to impress with established gardens, an insulated workshop, pole barn, a bunkie and an extensive network of walking and ATV trails winding throughout the acreage. Whether you're looking for a private retreat, recreational property, hobby farm potential or simply room to breathe this rare offering combines comfort, functionality and the beauty of Northern Ontario living. Quiet, private and surrounded by nature - a truly special property waiting to welcome its next owner. By Appointment only (id:42776)
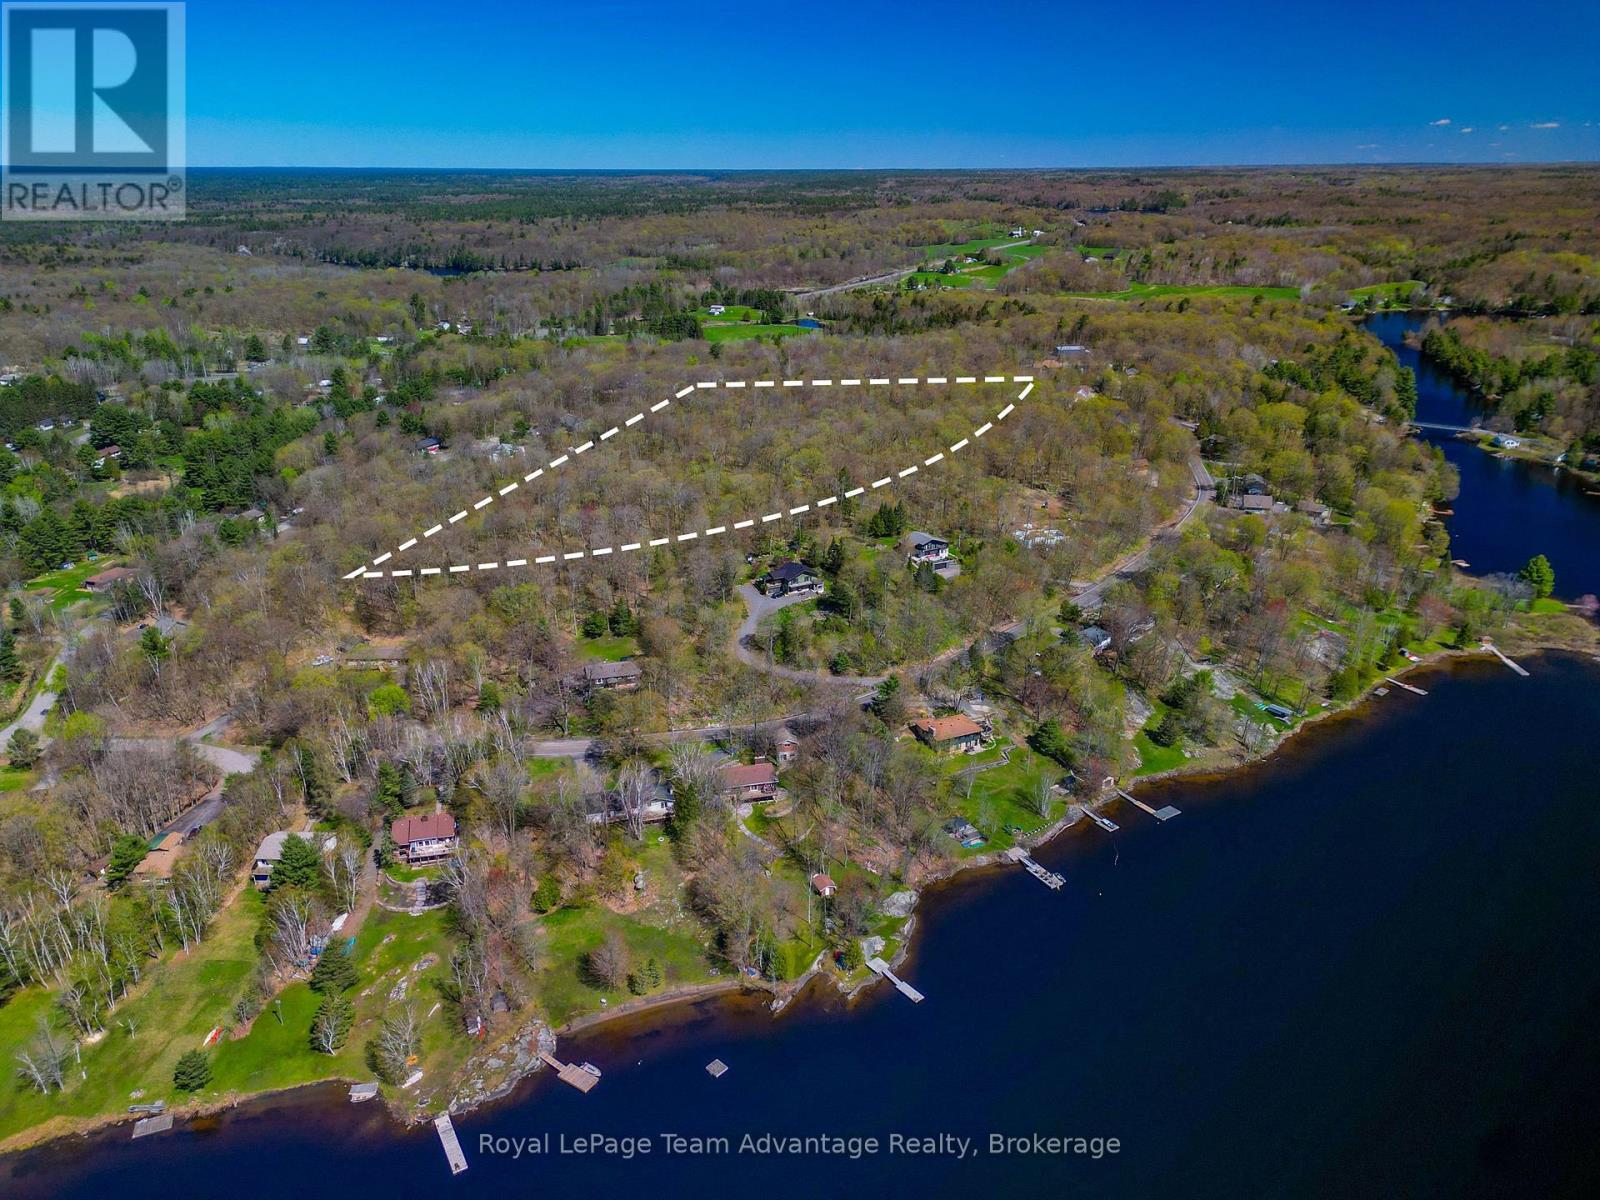
Lt 57 Brostead Drive
Mcdougall, Ontario
A prime development opportunity in the Taylor Subdivision, McDougall. Welcome to 57 Brostead Drive, a rare 13.96 acre property nestled in the sought-after Taylor Subdivision in McDougall. This expansive parcel offers the ideal balance of privacy and convenience and is located just minutes from Parry Sound. It's also within easy reach of schools, Highways 124 and 400 and the Mill Lake boat launch and park. Development possibilities- With nearly 14 acres of land this property presents a multitude of development opportunities. You could potentially subdivide it into estate lots making it perfect for developers or investors seeking to create a unique residential community. Alternatively, this space is ideal for building your dream home with ample room for future expansion, gardens and recreational activities. A perfect location - Enjoy the tranquility of a rural setting without sacrificing accessibility. This property provides the best of both worlds: The peace and quiet of country living with all the amenities or a thriving community close by. Its an outstanding investment in a region that's experiencing growth and offers a variety of outdoor and recreational activities. Don't miss this unique opportunity to secure a significant parcel in one of McDougall's most desirable areas. Whether you are a developer, investor or someone looking to build a custom home, 57 Brostead Drive has the potential to meet your needs. (id:42776)
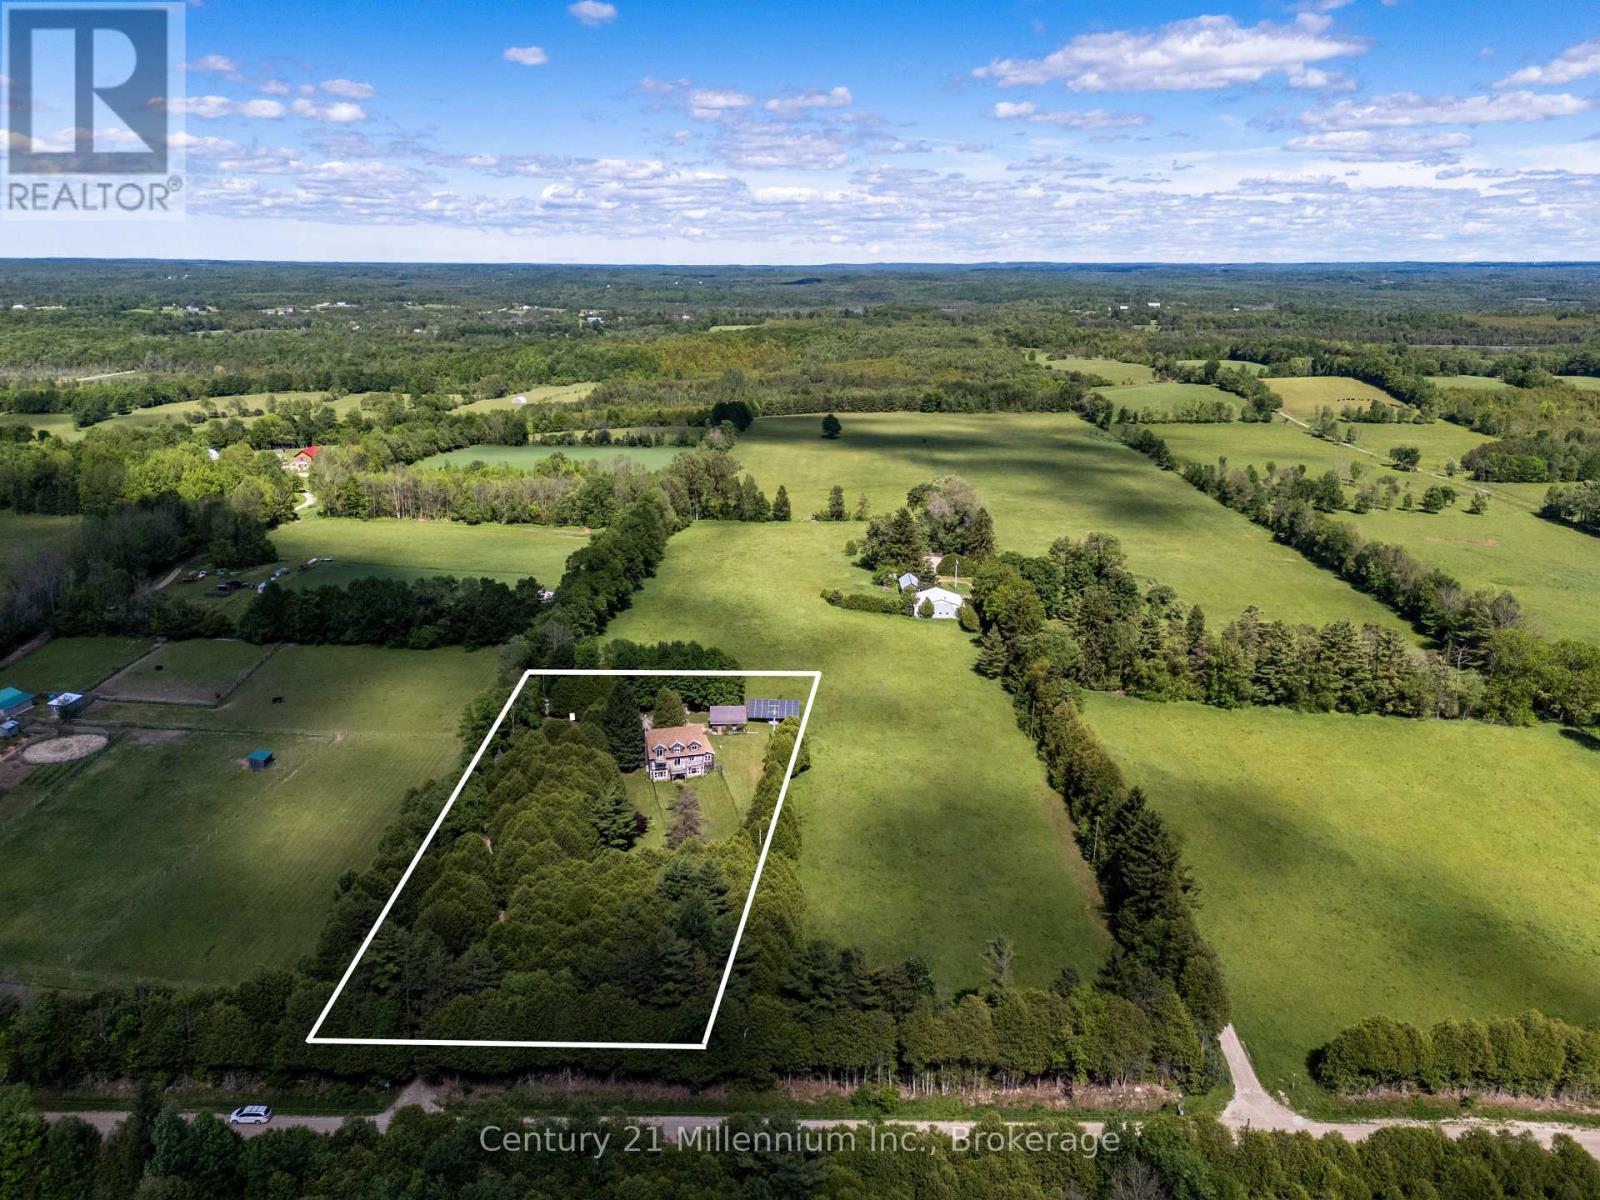
234491 Concession 2 Wgr
West Grey, Ontario
Tranquil Log Home Retreat on 2 Private Acres in the Heart of West Grey. Tucked back from the road behind a beautifully treed frontage, this charming log home offers the rustic character and natural warmth that make country living so special. Set on a peaceful 2 acre parcel, the property blends privacy, nature, and comfort in an inviting rural setting. Inside, exposed beams, rich wood finishes, and the authentic craftsmanship of the log construction create a warm and welcoming atmosphere throughout the home. The upper level features 3 bedrooms, including a spacious primary retreat with a private balcony overlooking the serene property - an ideal spot to enjoy morning coffee or take in quiet sunset views. The walk-out lower level provides additional living space and is highlighted by a cozy wood stove, creating the perfect setting for relaxing evenings during the cooler months. Outdoors, perennial gardens, a decorative pond, and a fenced backyard area add charm and character to the landscape, while several outbuildings provide useful storage and versatility. The grounds offer a beautiful balance of open lawn and natural surroundings, creating a peaceful setting to enjoy the outdoors year-round. An added bonus is the transferable solar microFIT contract, offering value and supplemental income potential. Conveniently located just minutes from the shops, restaurants, and amenities of Durham, and within easy driving distance of Hanover, Markdale, and Owen Sound, this property offers an exceptional opportunity to experience the tranquility of Grey County countryside living without sacrificing convenience. (id:42776)
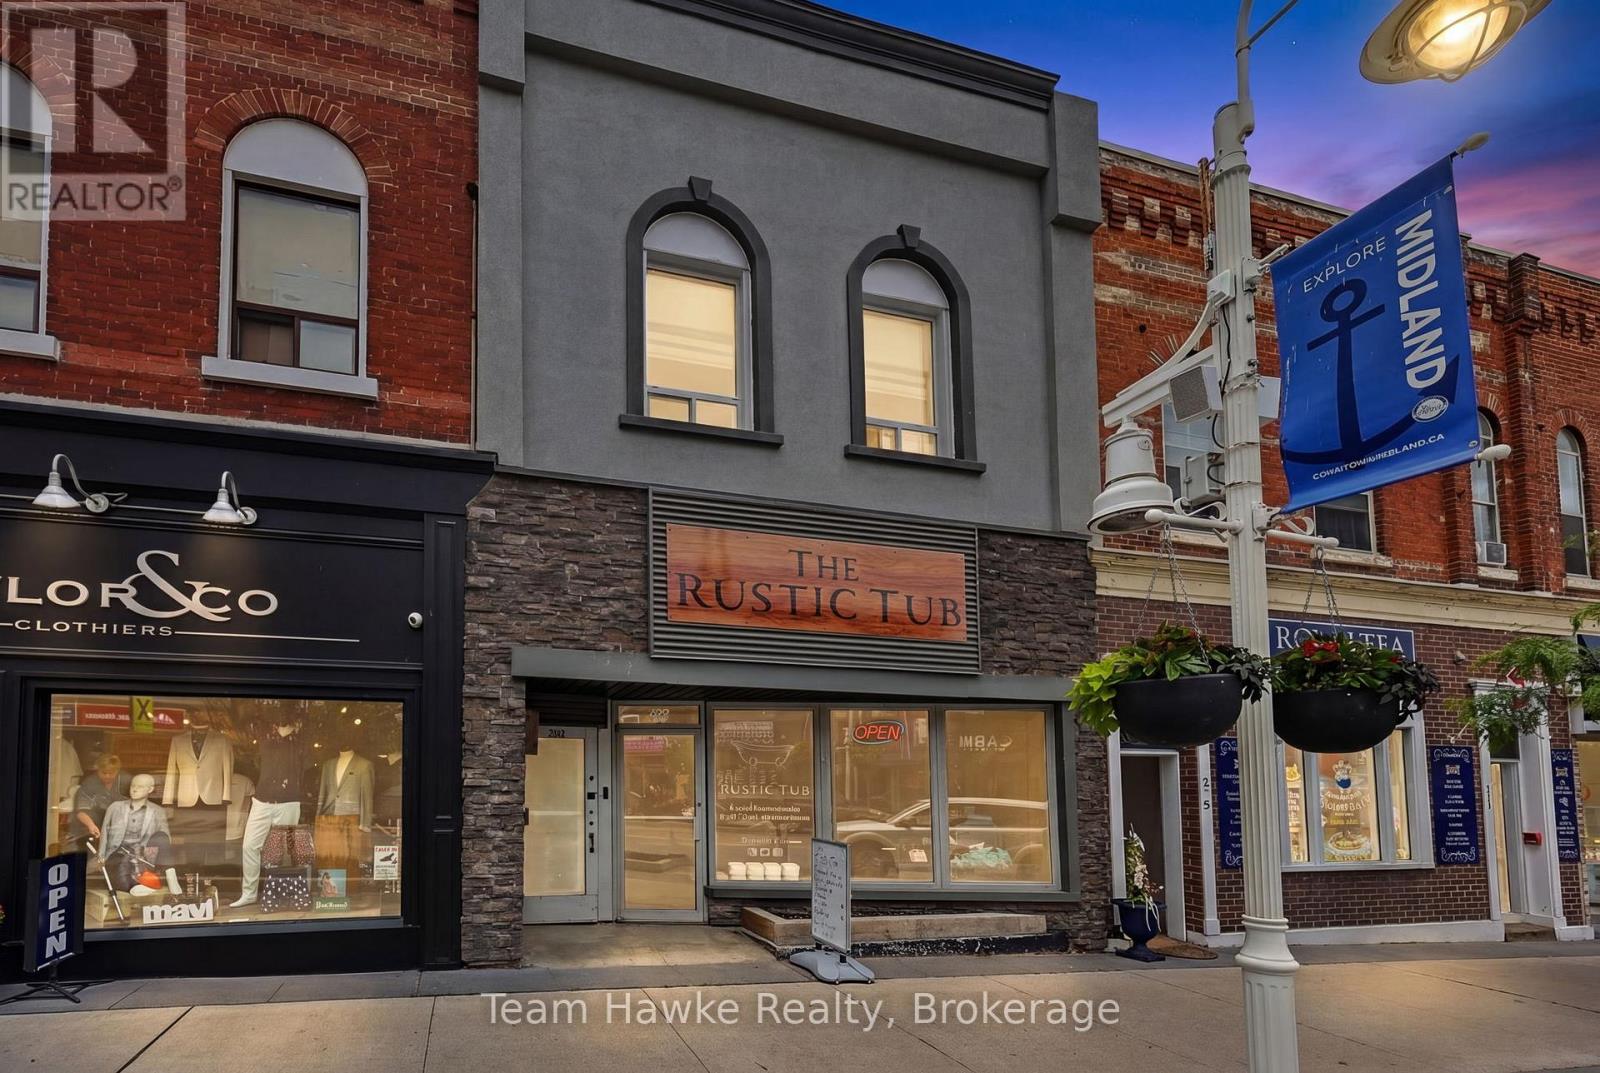
258 King Street
Midland, Ontario
If you're looking for a low maintenance downtown building, you've found it! This property has had extensive renovations over the past few years, including updated wiring and plumbing. The retail unit has an open floor plan, fresh drywall, and flooring throughout. This is a great opportunity for an end-user to have their business on the main floor and live upstairs. The 1,100 sq ft apartment has a great kitchen with beautiful cupboards and granite counters. Open concept living area with gas fireplace and 1, possibly 2 bedrooms. You won't be disappointed by the quality of work completed in this property. (id:42776)
137 Bell Drive
Huron-Kinloss, Ontario
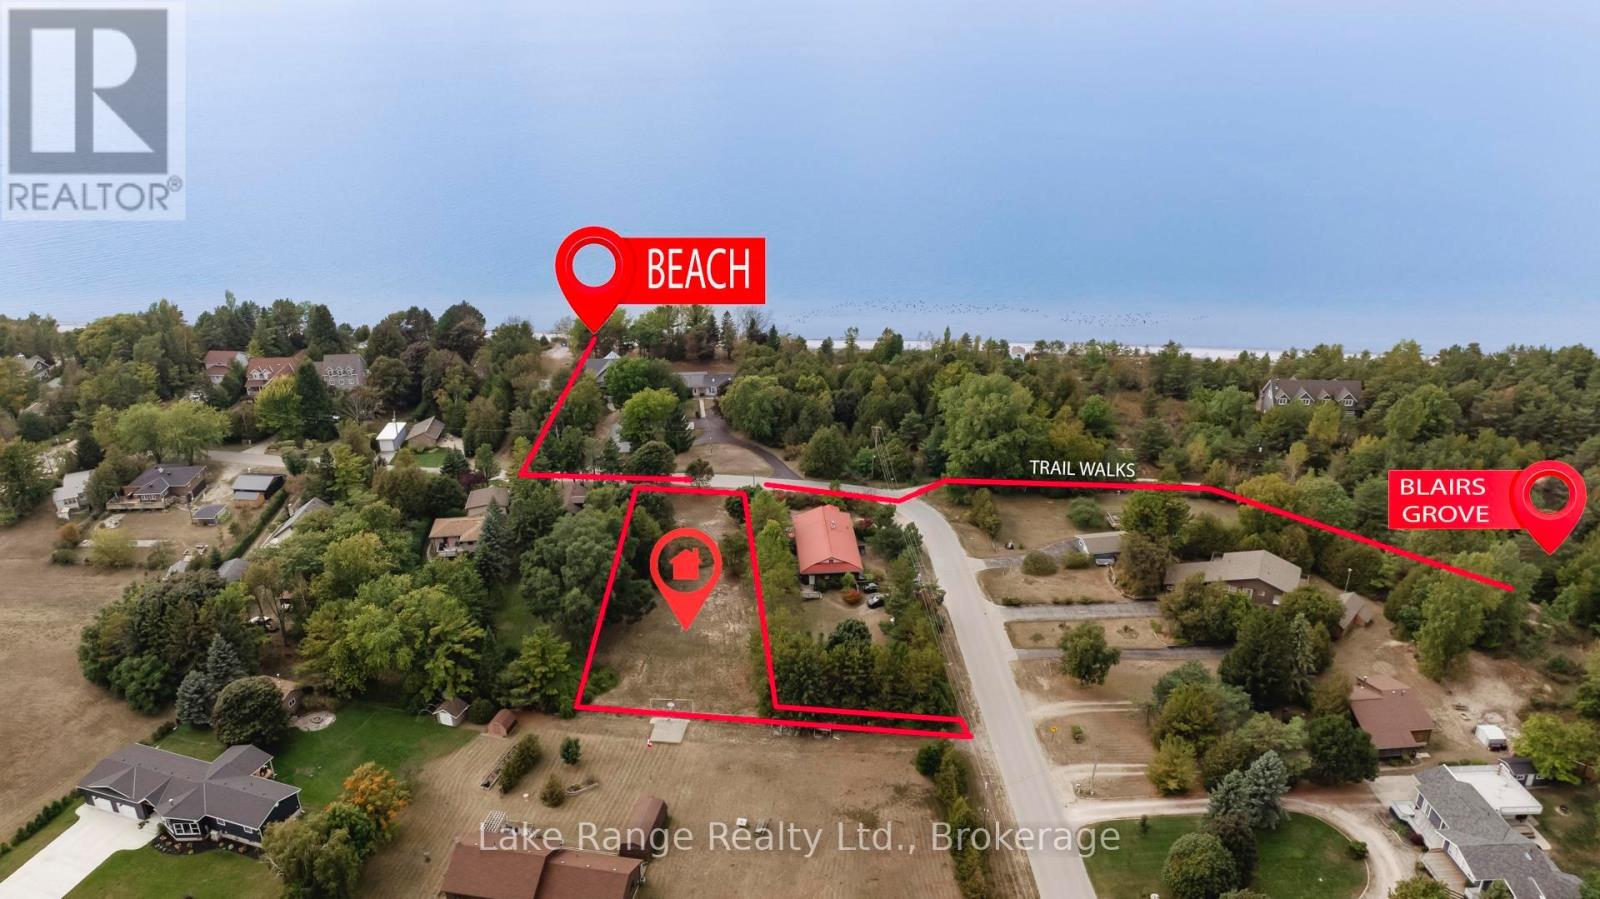
Walk less than 200 steps to put your feet in the water! This impressive building lot is nearly a 3rd of an acre and must to be seen in person! It's so easy to envision the possibilities as you stand in the middle of this spacious, fully cleared and truly gorgeous lot, listening to the waves just one row from Lake Huron! The beach access is lake level, no hills or steps to worry about, easy access for any age! This incredible property is adorned with mature trees, dry, level, very private and most importantly located just across the street from the walkway to the desirable Lurgan Beach! There's plenty of room for a spacious dream home or cottage, a massive garage, playset's, a bunkie, a pool, a hot tub, boat/RV storage and more, all while still having a huge yard to enjoy! This property is conveniently located just around the corner from the Blairs Grove natural trails as well as Langdon Park Tennis and Basketball courts, the Pine River Boat club and just a quick 10 minute drive to Kincardine and all its amenities! Enjoy a long morning walk on the white sands of Lurgan Beach or sip your evening tea while watching the sun set! This lot provides 102 feet of frontage by a depth of 256 feet, that's 0.677 of an acre with a bonus 6.12 foot x 76 foot laneway providing the possibility of a second lot with a separate driveway for the investors out there! Municipal Water, Fibre Optic high speed internet, Hydro & Natural gas are all available at lot line. A personal Septic System will be needed. Theres not much more to ask for in building lot! Call your realtor today, click the link for a video! (id:42776)
1 Birchwood Court
Meaford, Ontario
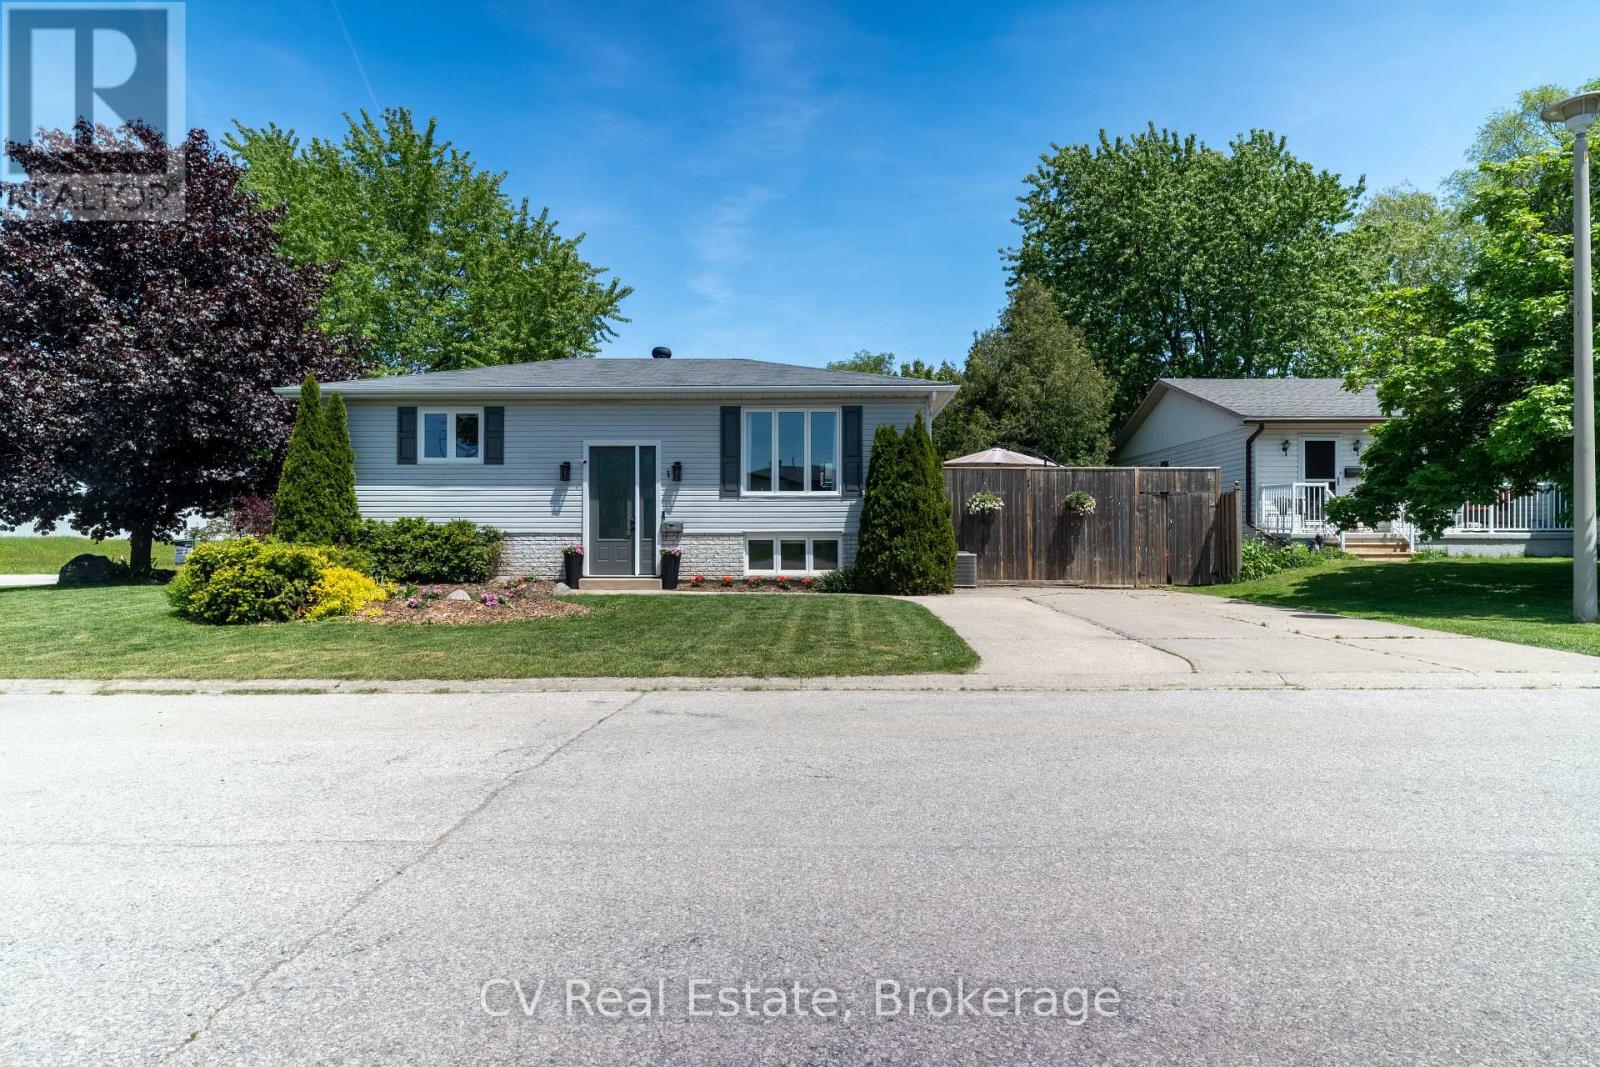
Welcome to 1 Birchwood Court, a beautifully maintained 2+1 bedroom, 2 bathroom bungalow tucked away on a quiet cul-de-sac in Meaford. Situated on a spacious corner lot, this home offers the perfect blend of comfort, flexibility, and small-town charm. Inside, you'll find a recently renovated lower-level in-law suite, creating an excellent opportunity for first-time buyers, multi-generational families, or anyone looking to offset their mortgage costs with additional living space. But the real value here is the lifestyle. From your front door, enjoy an easy walk to Meaford's vibrant downtown, where you'll find charming restaurants, cafés, boutique shopping, and local ice cream shops. Spend your days along the shores of Georgian Bay, taking advantage of the harbour, beaches, swimming, fishing, and some of the most spectacular sunsets in Ontario. For outdoor enthusiasts, world-class skiing and snowboarding are less than 20 minutes away, while hiking, cycling, golf, and boating are all at your doorstep. As buyers continue to be priced out of neighbouring markets, Meaford is quickly emerging as one of Southern Ontario's most attractive waterfront communities. Now is your chance to get into this growing market before more buyers from Collingwood and Thornbury discover this hidden gem. Whether you're searching for your first home, a smart investment, or a place to enjoy the Georgian Bay lifestyle, 1 Birchwood Court delivers exceptional value and endless possibilities. (id:42776)
153 St Andrews Street
Cambridge, Ontario
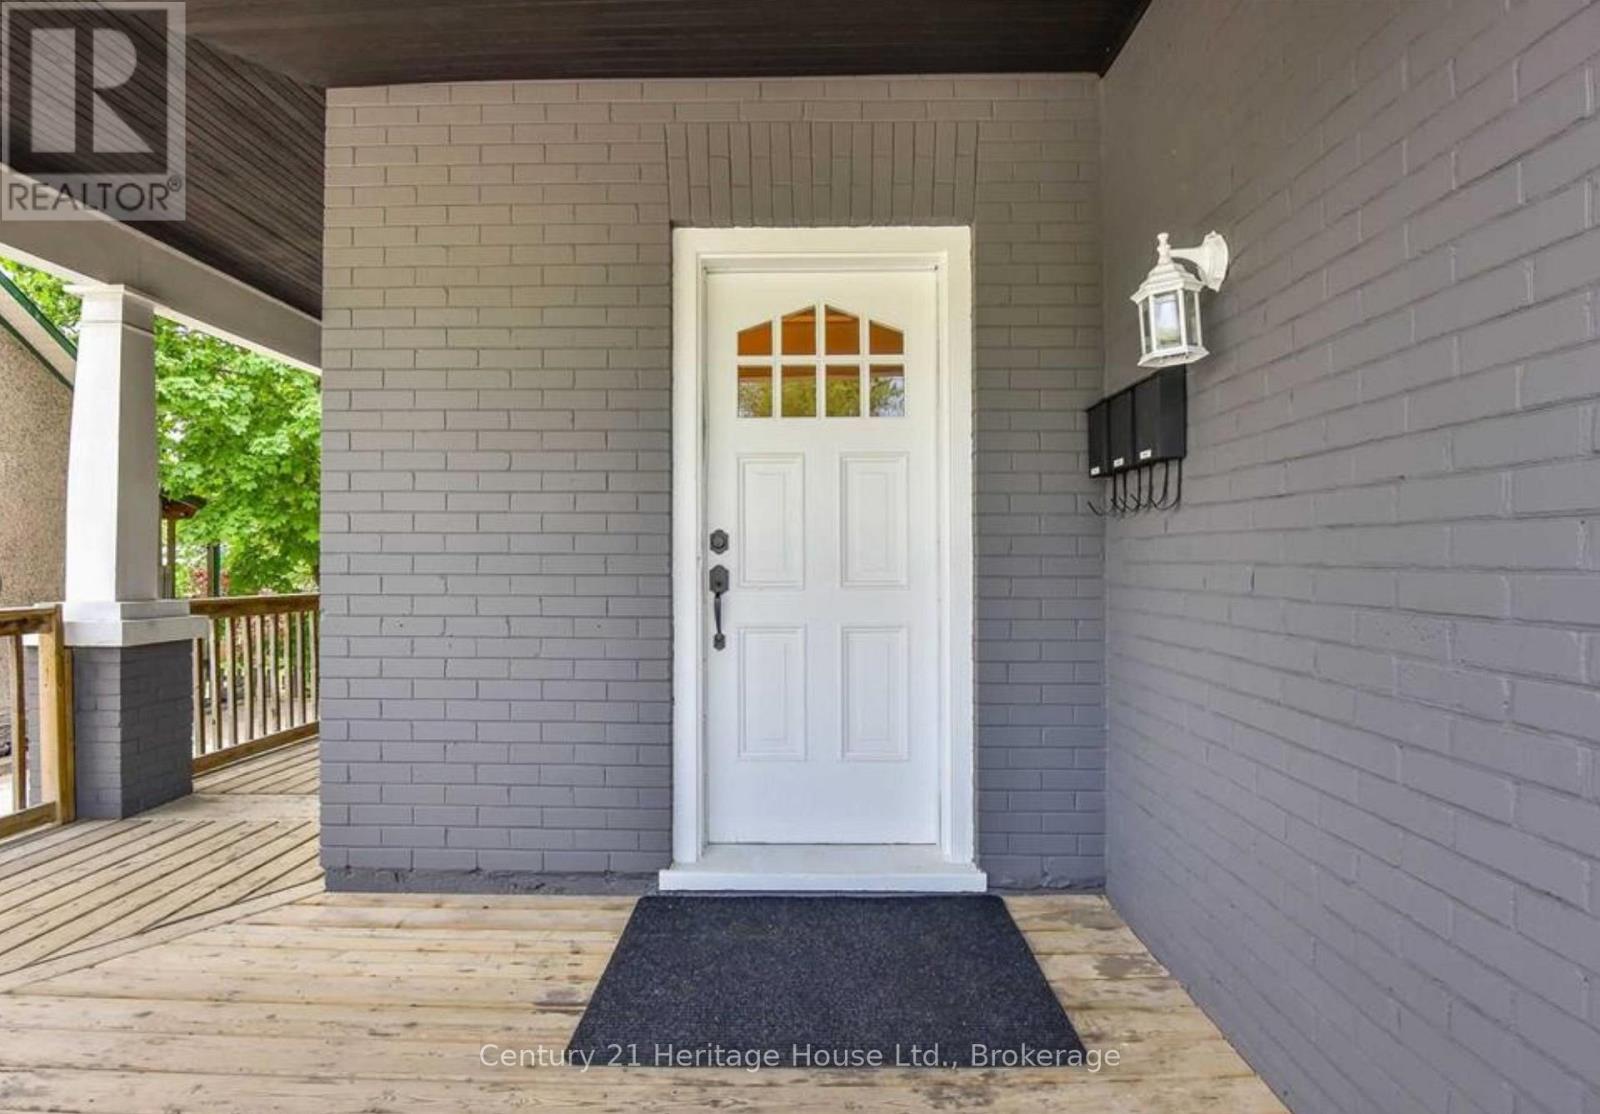
Price reduced. Turnkey triplex in prime West Galt, delivering an approximate 6.13% cap rate based on net operating income. This fully rented, income-producing property features three self-contained units generating a combined $4,800/month in gross rental income, including a 2-bedroom unit rented at $1,600/month, a 3-bedroom unit rented at $1,850/month, and a studio with den rented at $1,350/month. The diversified unit mix offers broad tenant appeal, stable in-place income, and flexibility for long-term rental demand. Separately metered units help keep utility management efficient for the landlord, while the basement sprinkler system adds safety and potential insurance value. Recent updates over the past several years include newer windows, refreshed interiors, and updated bathrooms, helping reduce near-term capital expenditure risk and keeping the property competitive in the rental market. Located in sought-after West Galt, close to downtown Cambridge, schools, parks, trails, transit, shopping, restaurants, and convenient Highway 401 access, this property offers both strong current performance and long-term upside. Investors can benefit from proven tenancy, existing cash flow, and future upside through rent growth or value-add improvements over time. Ideal for buyers seeking a low-maintenance, income-producing asset in one of Cambridge's most desirable neighborhoods, this triplex offers a strong combination of location, stability, and investment fundamentals. A solid opportunity to secure a fully rented Cambridge triplex at the new reduced price. (id:42776)
58 - 5263 Elliott Side Road
Tay, Ontario
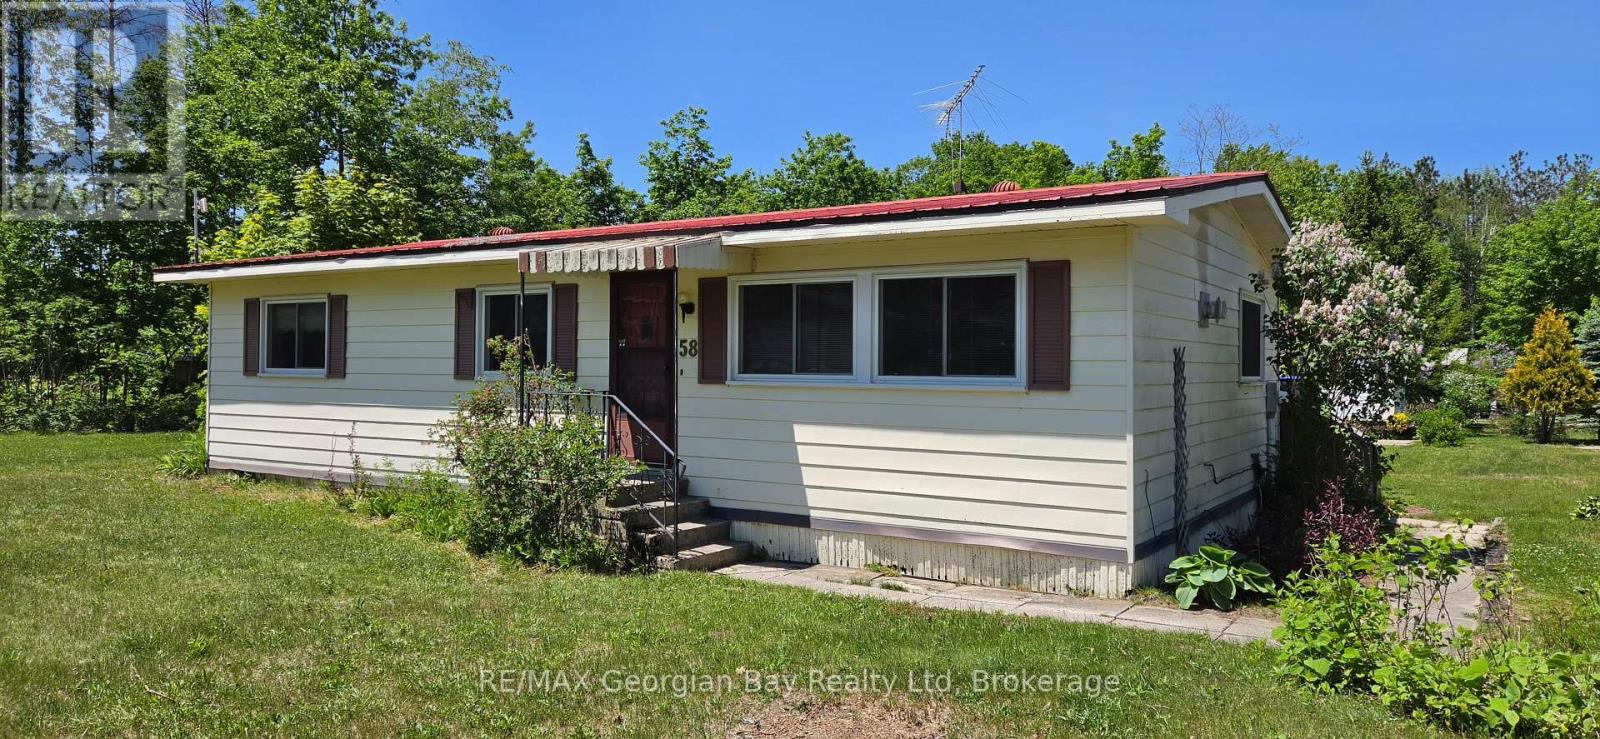
Come and be a part of the friendly community of Bramhall Park. Quiet country location tucked away but only minutes from town and all local amenities. Double wide bungalow offers 2 bedrooms, a full bath, living/dining area, gas fireplace, office or den and kitchen that walks out to the raised deck plus additional storage room. Laundry is on the main level. Large corner location, storage shed and small fenced in area for pets. Parking for 2 cars. Forced air gas and central air both replaced in 2017. Windows and deck also replaced in 2017. Excellent opportunity for affordable country living! (id:42776)
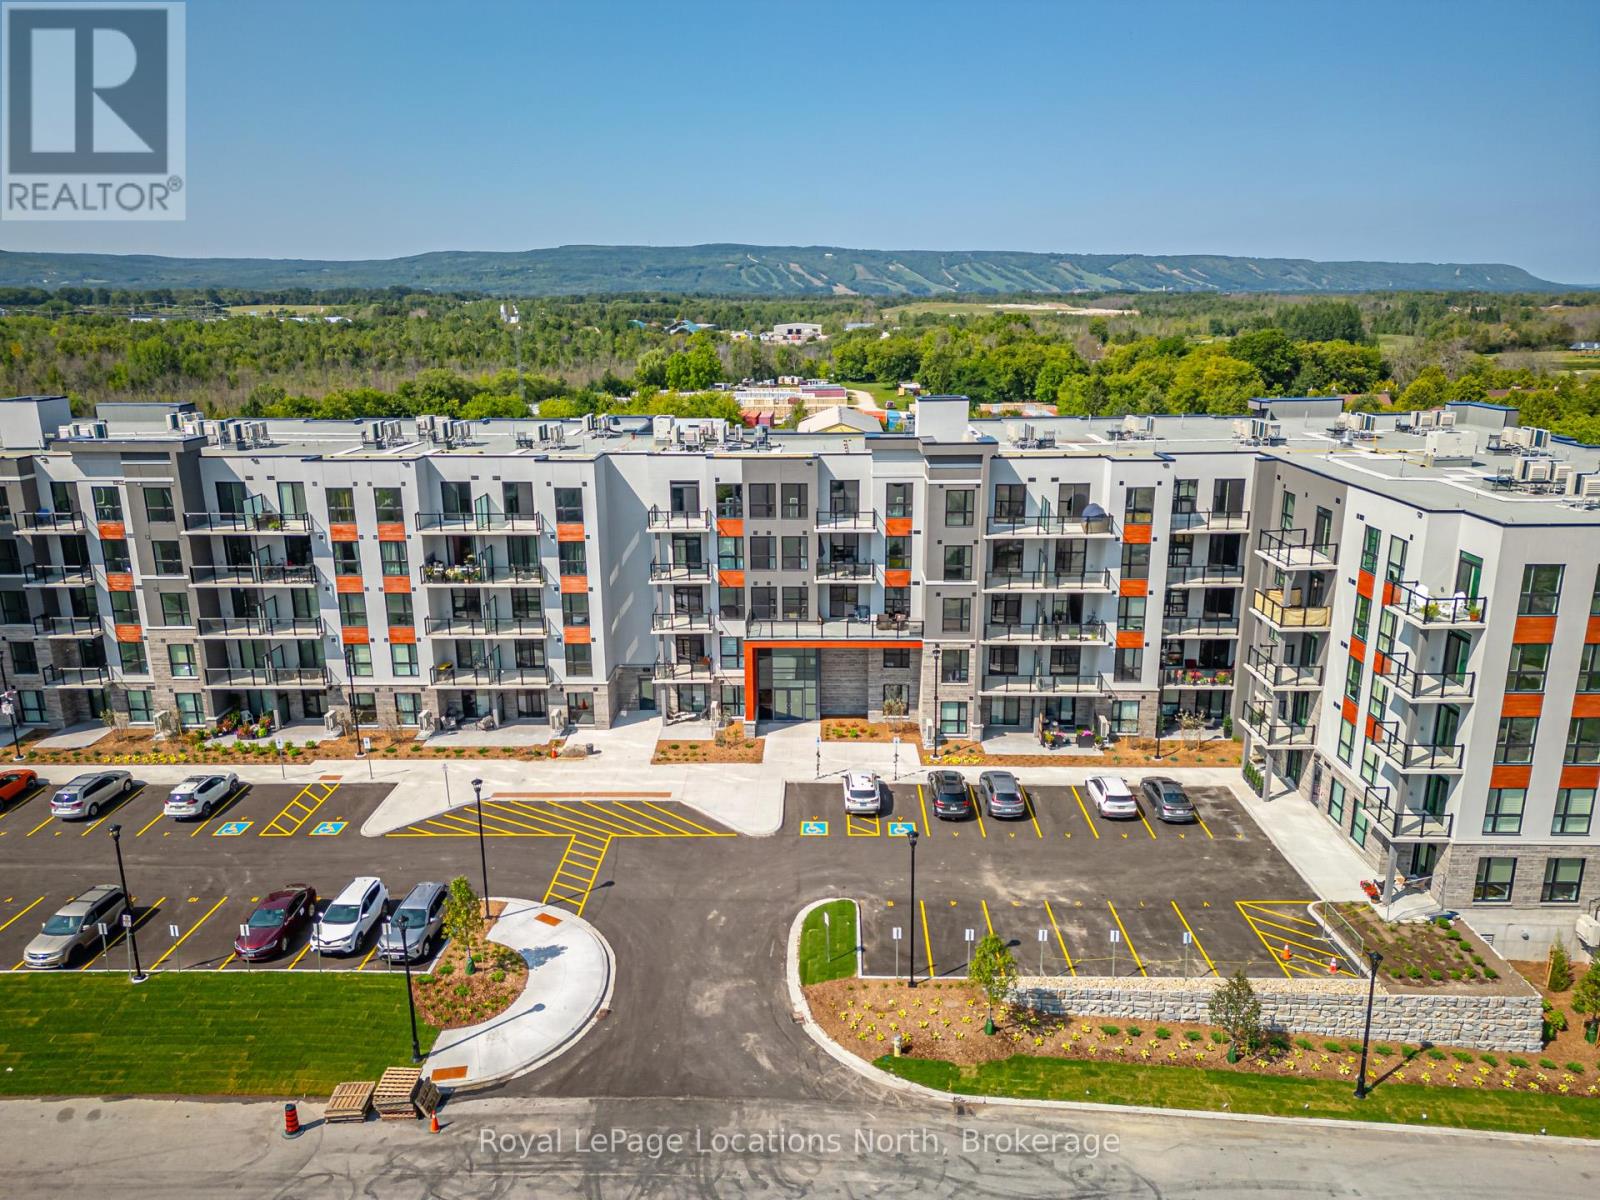
422 - 4 Kimberly Lane
Collingwood, Ontario
BRAND NEW CONDO AVAILABLE. Welcome to Royal Windsor Condominiums. This Upgraded VICEROY condominium with 1050 sqft featuring a 2 bedroom floorplan, 2 bathrooms in a very quiet location in the building with a north- west facing balcony and views of the ski hills at Blue Mountain Resorts. Together with one assigned underground parking space and locker facilities located on the fourth floor steps from the condo unit. The amenities available at the Community of Balmoral Village include a Club House, Community BBQ, Exercise Room, Games Room, Media and Party Rooms, Pool and Roof Top Patio. Move in and be ready to enjoy the ski season, amazing sunsets and all that Collingwood and the surrounding area has to offer. Some photos are virtually staged. (id:42776)
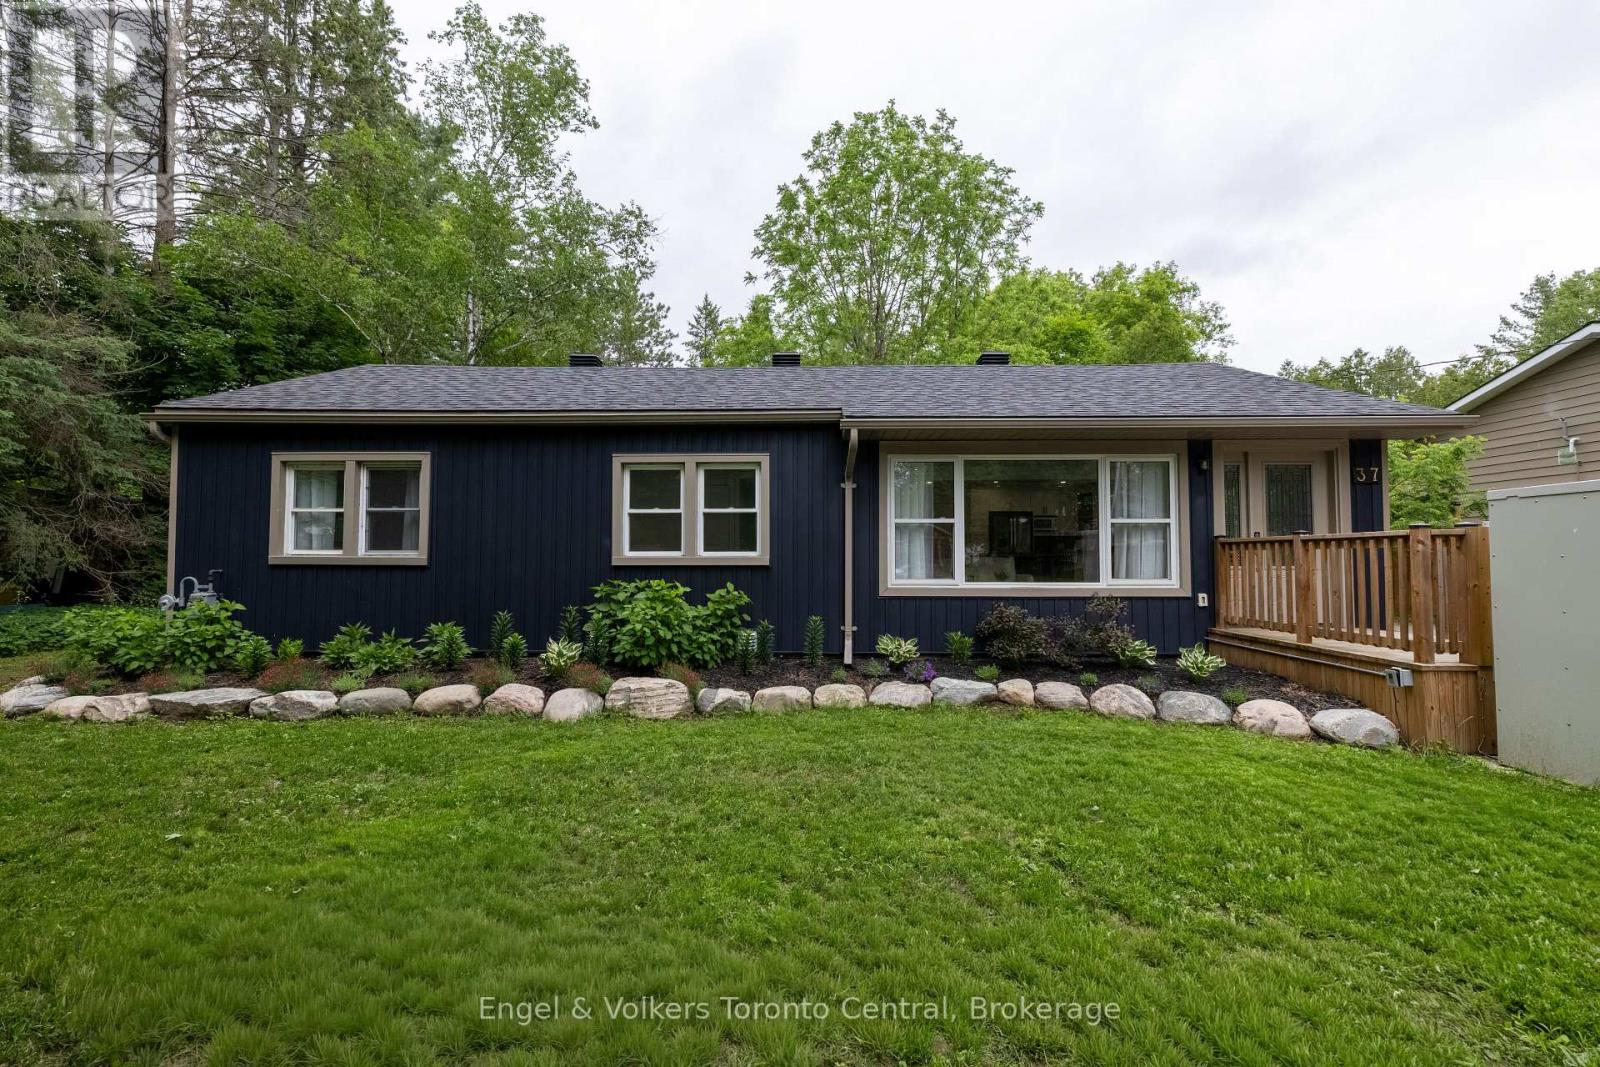
37 Spencer Street
Bracebridge, Ontario
Welcome to your ultimate Muskoka haven! Perfectly located in the heart of charming Bracebridge, this beautifully updated 3-bedroom, 2-bathroom home offers the perfect blend of modern sophistication, natural beauty, and thoughtful design for anyone looking to retire in comfort or enter the real estate market with a low-maintenance, easy-to-maintain home. Inside, a sun-drenched, open-concept layout features a beautiful refresh, where large windows flood the living spaces with beautiful natural light to highlight the seamless flow between the kitchen, dining, and living areas. The spacious primary bedroom serves as a private oasis with its own ensuite, complete with a soaker tub and a separate walk-in shower, while main floor laundry hook-up adds ultimate everyday convenience. Situated on a desirable level lot, with a generous and private backyard, the exterior is designed for maximum enjoyment and minimal effort, showcasing a picturesque perennial rock garden and a Generac generator for absolute peace of mind. A standout attribute of this property is its exceptional, but discreet, built-in accessibility features, including an exterior ramp, an exterior lift, and a remote-operated door, making it a rare find for anyone looking to effortlessly age in place. Located just minutes from downtown Bracebridge's boutique shops, vibrant dining, and scenic waterfalls, this property beautifully blends the peace of Muskoka living with urban conveniences, offering a rare opportunity to start living the Muskoka dream today. (id:42776)
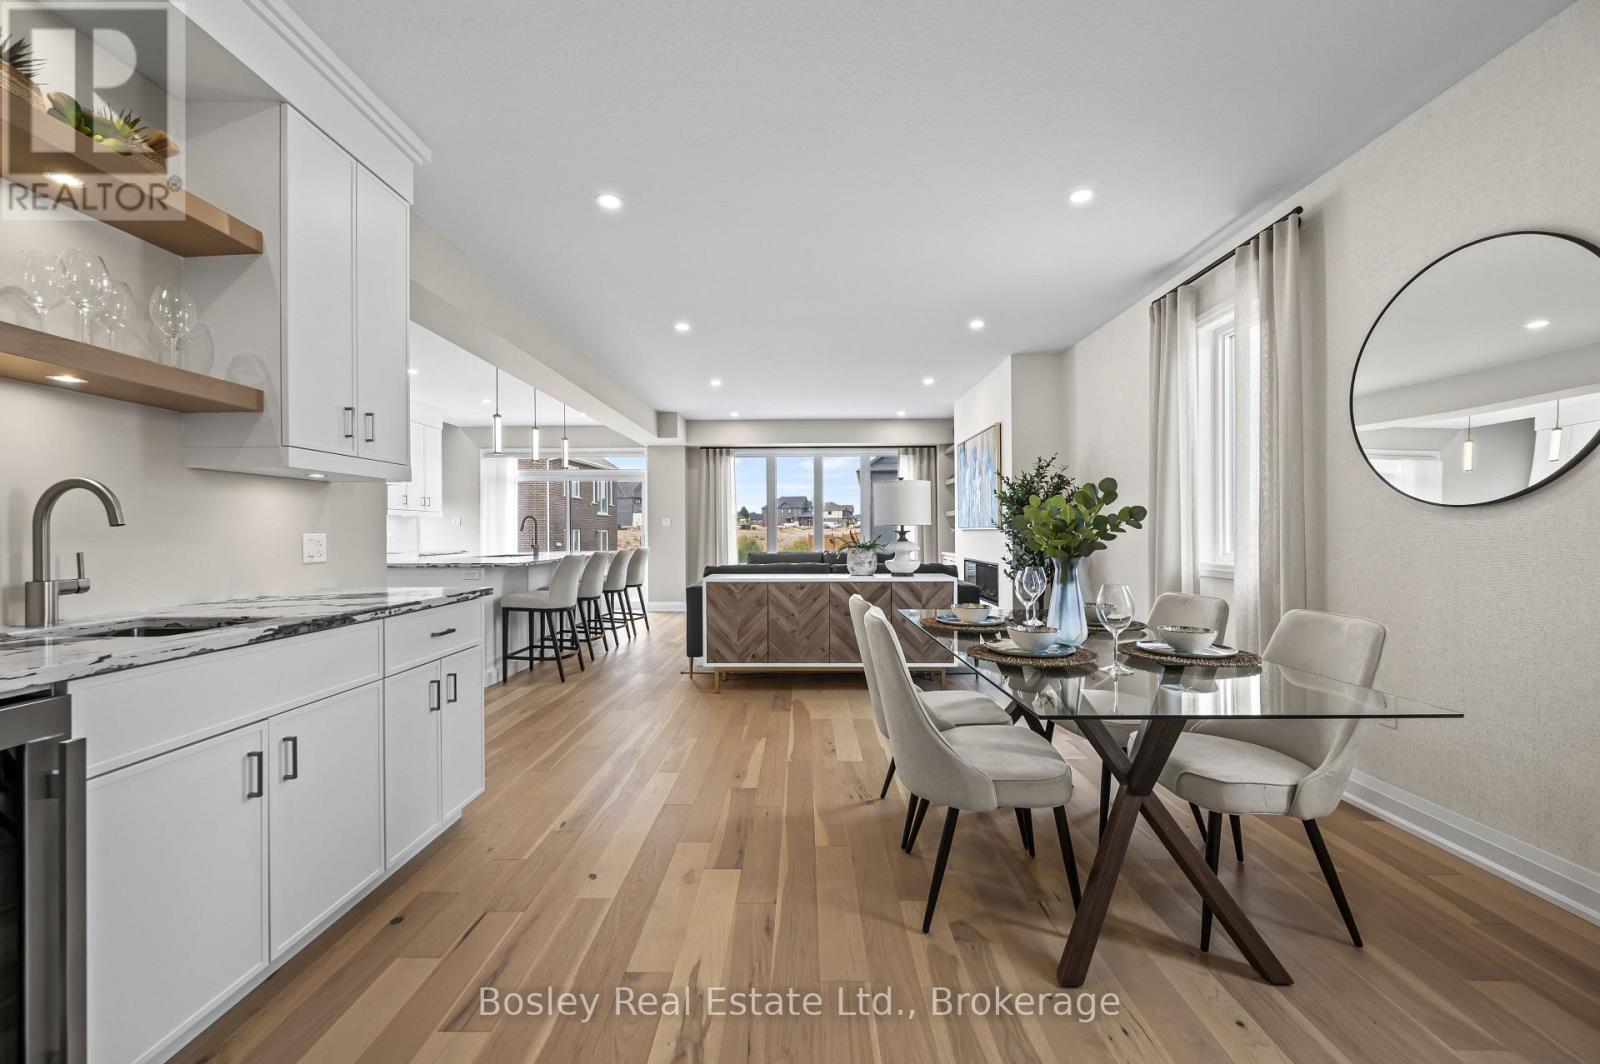
179 Haylock Avenue
Centre Wellington, Ontario
Ready for occupancy in September! Welcome to this stunning 2-storey, 3-bedroom Energy Star Certified home situated on a premium walk-out lot in South River Elora, just minutes from charming downtown. Nestled within a quiet, master-planned community, you'll enjoy convenient access to shopping, schools, parks, and everyday amenities. Beautifully finished throughout, the main level features 9-foot ceilings, hardwood flooring, stone countertops, a spacious 10-foot kitchen island, and an impressive walk-in pantry designed for both function and style. Upstairs, a versatile loft provides additional living space for the family, while the spacious primary suite is sure to impress with two walk-in closets and a luxurious ensuite featuring a freestanding soaker tub, glass and tile shower, and double vanity. Convenient second-floor laundry, 2 additional bedrooms plus a large main bathroom completes the upper level.The unfinished walk-out basement offers exceptional future potential, boasting an impressive 8'10" ceiling height, 3 piece rough in and oversized windows, and patio doors that flood the space with natural light. Photos are from a previous model home and may show features, finishes, and upgrades that differ from those included in this home. (id:42776)
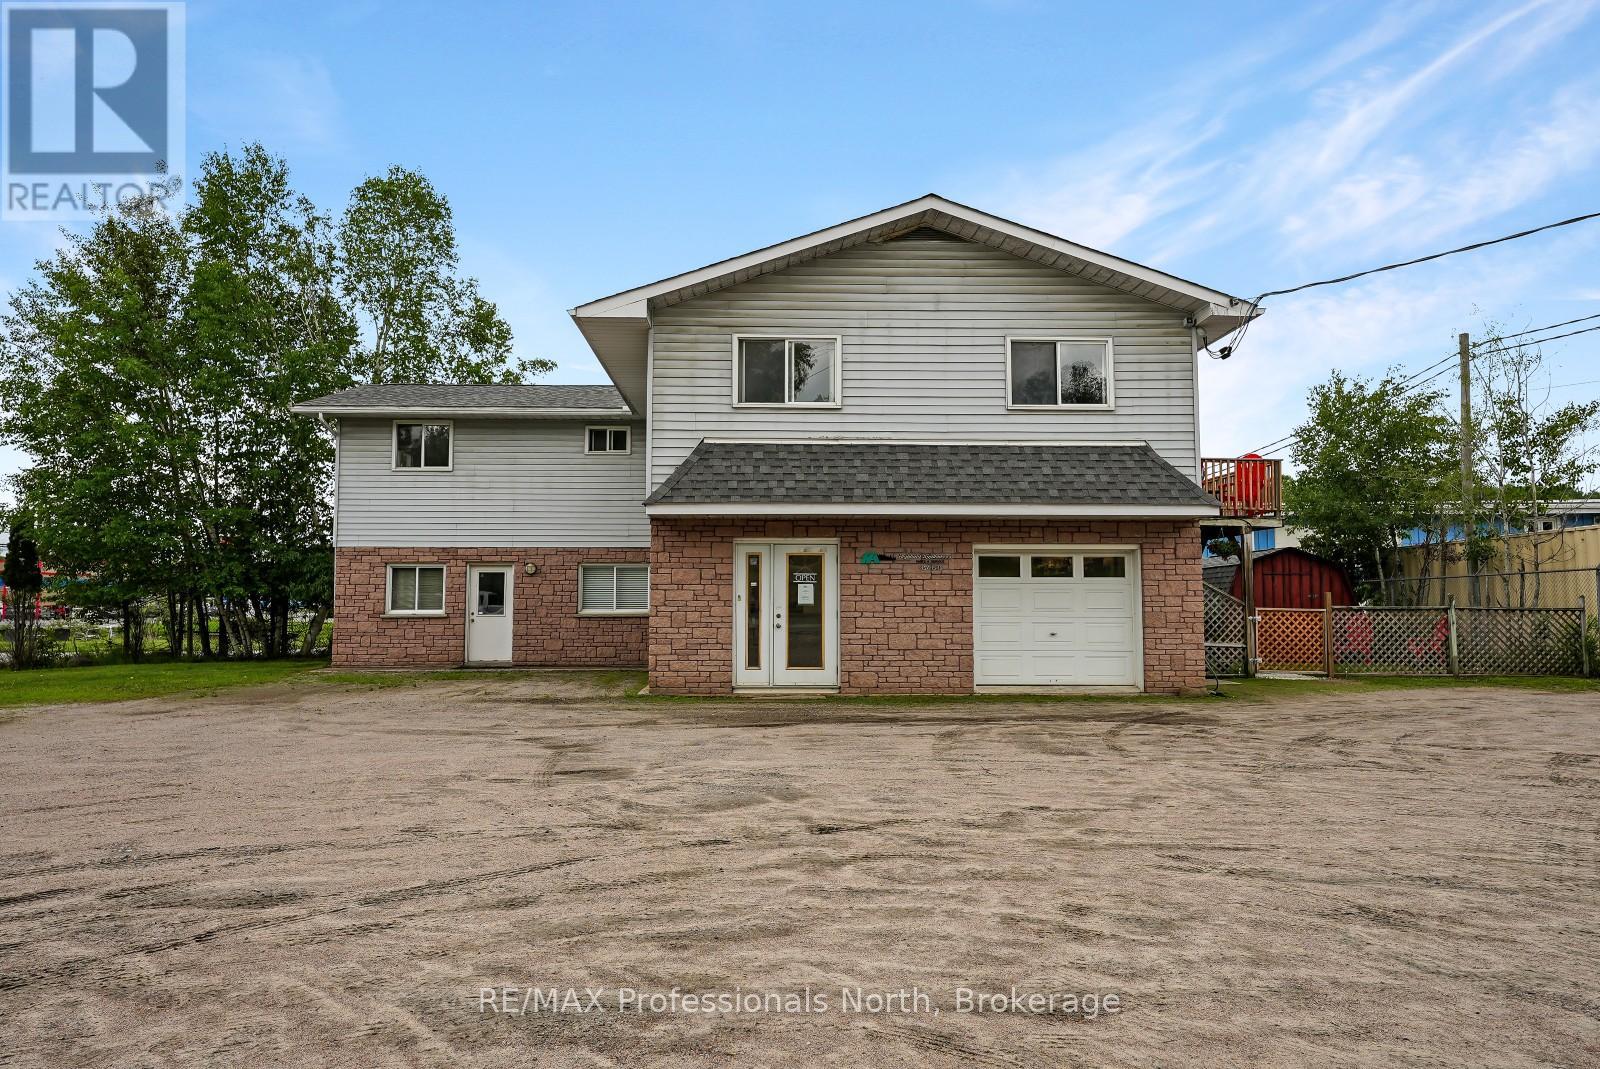
13 Industrial Park Road
Dysart Et Al, Ontario
Location, Location, Location! This versatile commercial and residential property in the Village of Haliburton presents an excellent opportunity for entrepreneurs, investors, or anyone looking to establish a business while benefiting from additional rental income. Situated in a high-traffic area, the property enjoys great visibility and convenient access to the many amenities Haliburton has to offer, including restaurants, shopping, healthcare services, schools, local businesses, and year-round recreational attractions that draw both residents and visitors to the community. The well-maintained commercial building offers approximately 2,100 sq ft of flexible space currently set up with a workshop area, retail space, and offices. The layout can easily be reconfigured to suit a wide variety of business ventures, allowing the next owner to customize the space to fit their needs. Three-phase power is already in place, adding tremendous value for businesses requiring additional electrical capacity and specialized equipment. Adding to the investment potential are two upper-level, well-cared for residential apartments. One apartment offers 1 bedroom and 1 bathroom, while the second apartment features 2 bedrooms and 1 bathroom, creating excellent opportunities for supplemental income. Practical features throughout the property include town sewers, a drilled well, and separate hydro meters for the commercial space and each apartment, allowing for simplified management and utility tracking. The roof was replaced in 2022, adding peace of mind for future ownership. This is a rare opportunity to own a multi-purpose property that combines commercial flexibility, residential income potential, and a prime location within one of Haliburton County's busiest and most convenient areas. Whether you're looking to establish a business, expand your investment portfolio, or create a live-work opportunity, the possibilities here are extensive. (id:42776)