
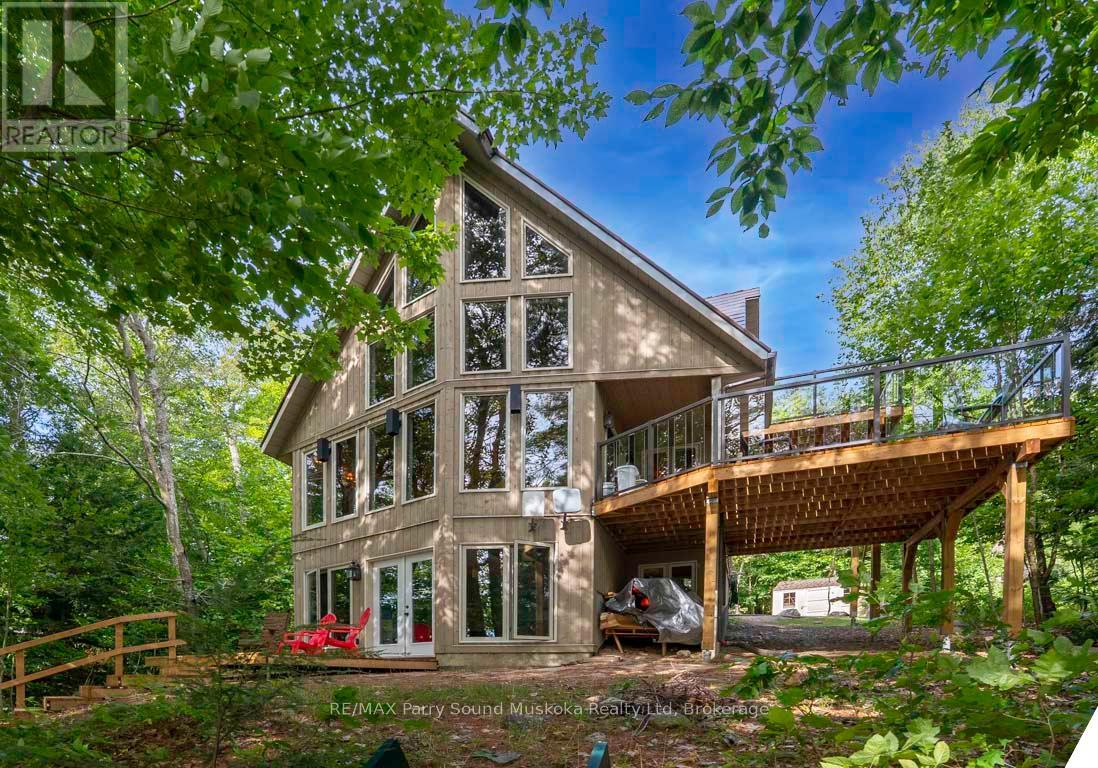
32a Sterner Drive
Seguin, Ontario
DESIRABLE OTTER LAKE! HOME or COTTAGE! 305 ft WATERFRONT! CUSTOM BUILT LAKE HOUSE only 15 Years New! 3 + 1 bedrooms, 2 baths, Open concept plan with captivating vaulted ceilings, Hardwood floors, Walk out to private sundeck with glass rails, Ironstone Slate Metal roofing system 2023, High efficiency propane gas furnace, Convenient main floor bedroom & bath, Upper level boasts 2 bedrooms (1 offers walkout to a deck), Semi ensuite bath, Bright walkout lower level is ideal for guests and families, Featuring guest room/den, Rec room with walkout to lakeside, Rough in for 3rd bath, PRIVATE LOCATION on 1.31 Acres, Year round road access, Preferred lake system; Little Otter offers direct access to Big Otter, Full service marina, Resort Tappattoo, Miles of boating & fishing enjoyment, Great swimming right off the dock, Excellent docking system for your boats & relaxing lakeside. Don't miss this 4 season Lake House/Retreat! (id:42776)
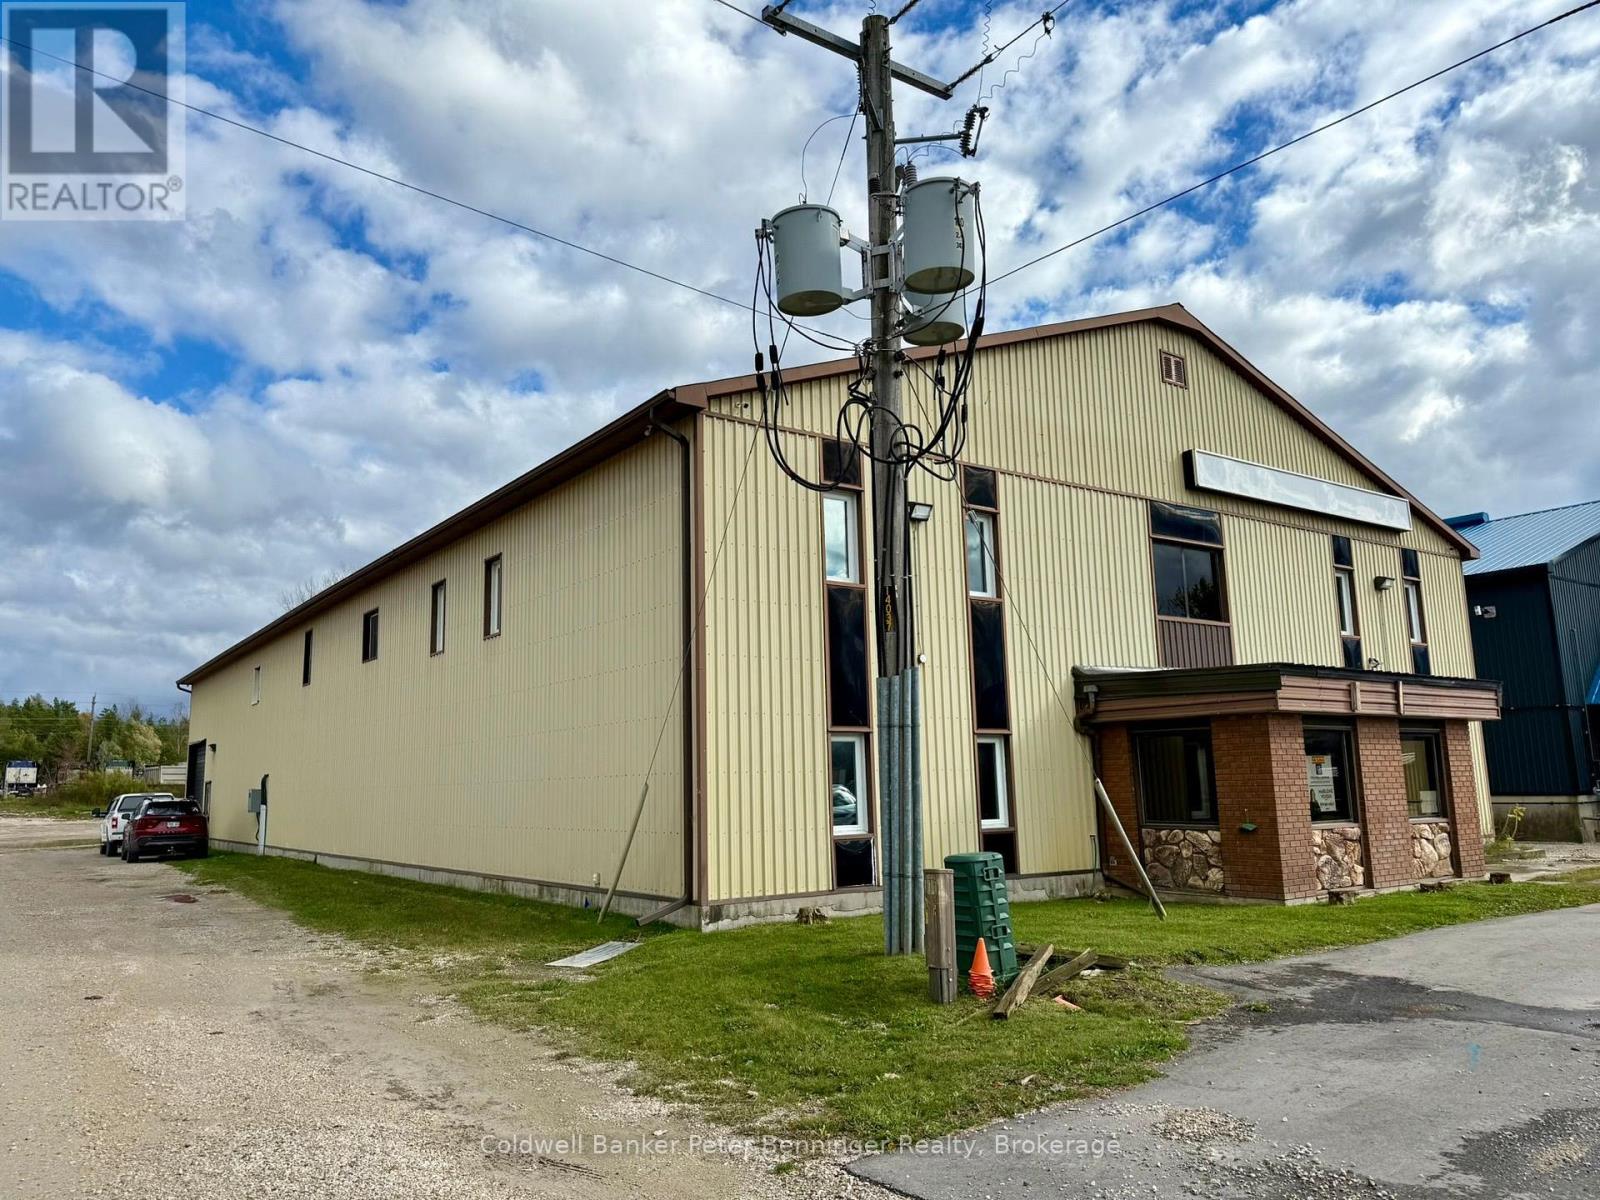
190 Elizabeth Street E
West Grey, Ontario
A rare commercial opportunity in the heart of Durham, West Grey. Situated on a lot with 69.70 ft frontage and exceptional 350.76 ft depth, this versatile 15,000 sq.ft. building offers a blend of retail, storage, office, and mezzanine space suitable for a wide range of commercial or light industrial uses. Originally built in 1980, this building offers 23 ft max. height, offices, docking bay for loading/unloading at the rear of the building. Currently zoned C2-191, the property offers strong potential for redevelopment, re purposing, or continued commercial use (buyer to verify zoning permissions of intended use with the municipality). Currently there are 2 tenants on month to month leases, with an additional 2 more spaces currently available for lease also listed separately. With a generous site layout, ample parking potential, and a strategic location within West Grey, this property is ideal for investors, owner-operators, or businesses seeking a large, adaptable footprint. (id:42776)

316864 Hwy 6
Chatsworth, Ontario
94.23acres with 48 acres workable and balance bush. Fronting on Hwy 6 just South of Chatsworth. Enjoyable mix of forest, pond, and 48 acres productive crop land with some random tiling and osprey loam soil. Good wide driveway in for equipment access and future building potential. Adjacent 55acres with 26 workable and good barn (well, septic, hydro and internet all connected), on North property boundary also available MLS Number: X12916576 (id:42776)
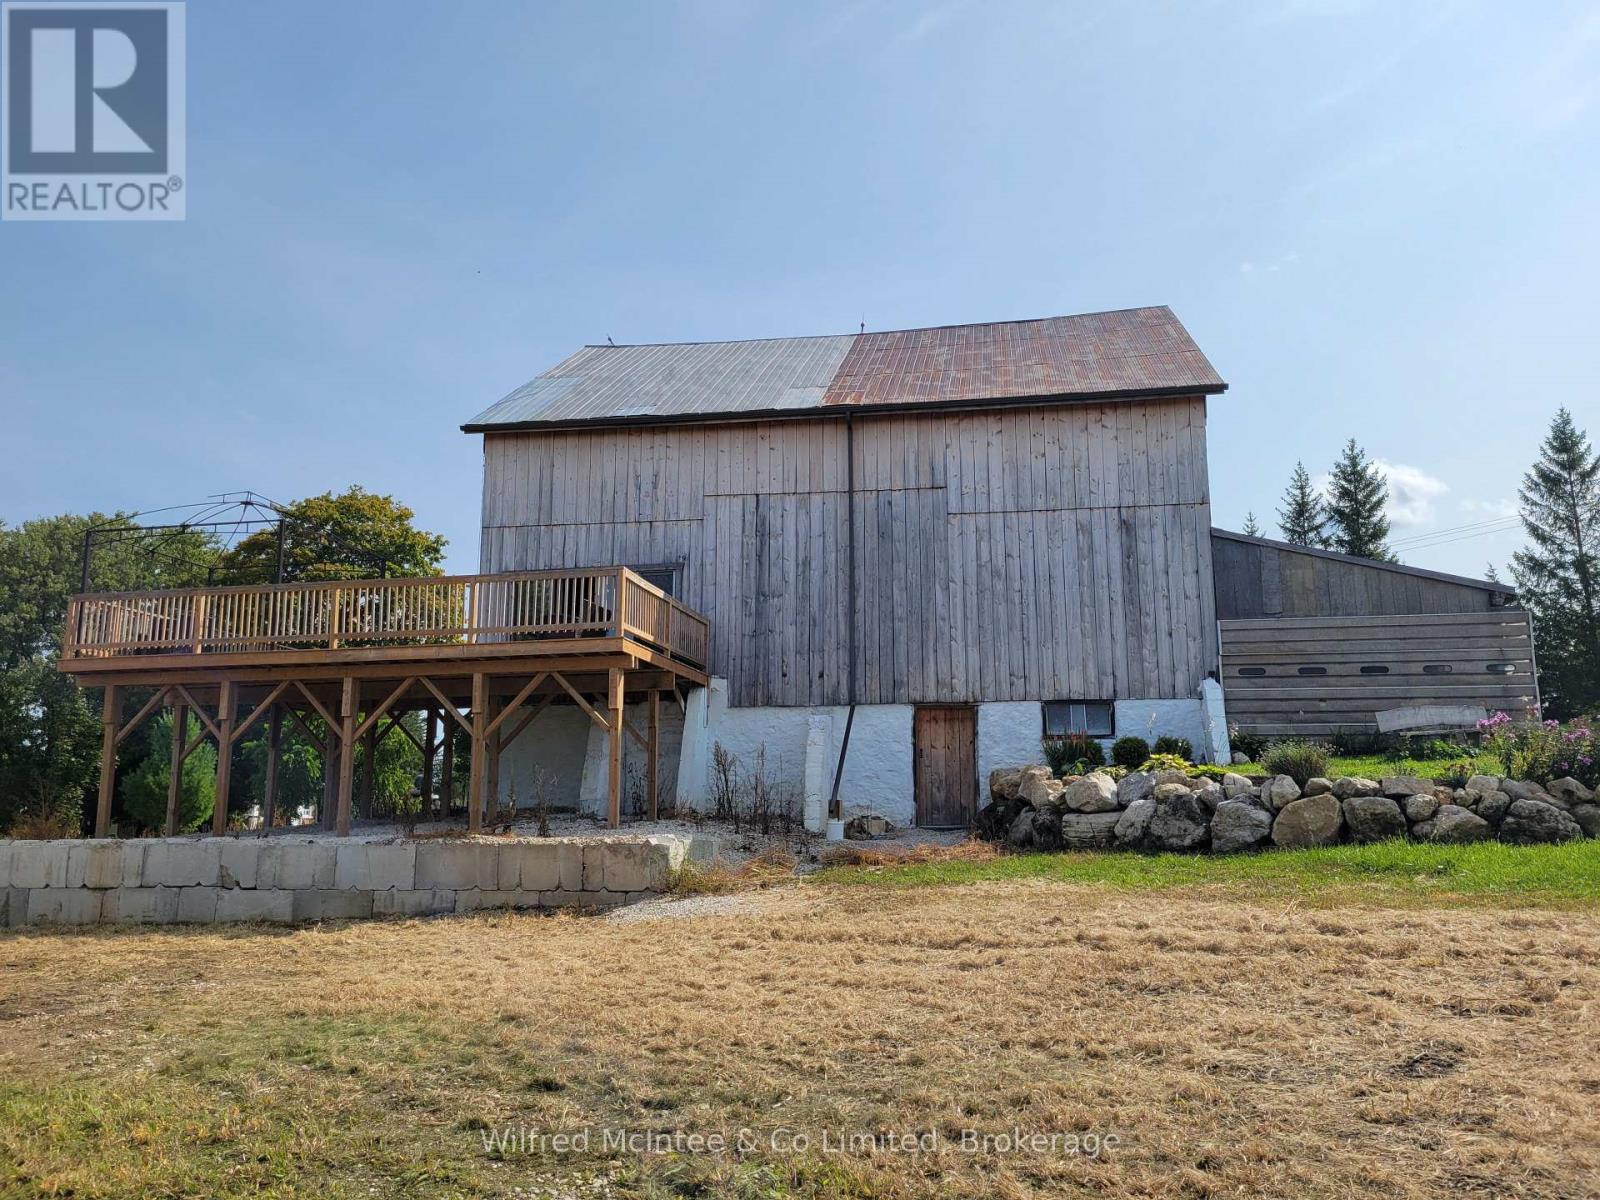
316900 Hwy 6
Chatsworth, Ontario
55 acres of scenic farm with a 26acre field, Osprey Loam soil, currently in beans. The 45'X40' bank barn has been meticulously upkept and renovated to feature a large walk-out deck/balcony overlooking the fields and indoor dry storage with new flooring for an RV with septic, well and hydro hook-up. Plus additional storage shed 19'4"x10'5". Relax and explore the trails, pond, and bush on this great property. Whether seeking a hunt camp, to add some land to your portfolio, or to build - this property has tons of potential. Conveniently located along Hwy 6 just South of Chatsworth. ( 35' 2017 Mallard M33 RV included ). 94acres with 48 workable, on South property boundary also available; MLS Number: X12919004 (id:42776)
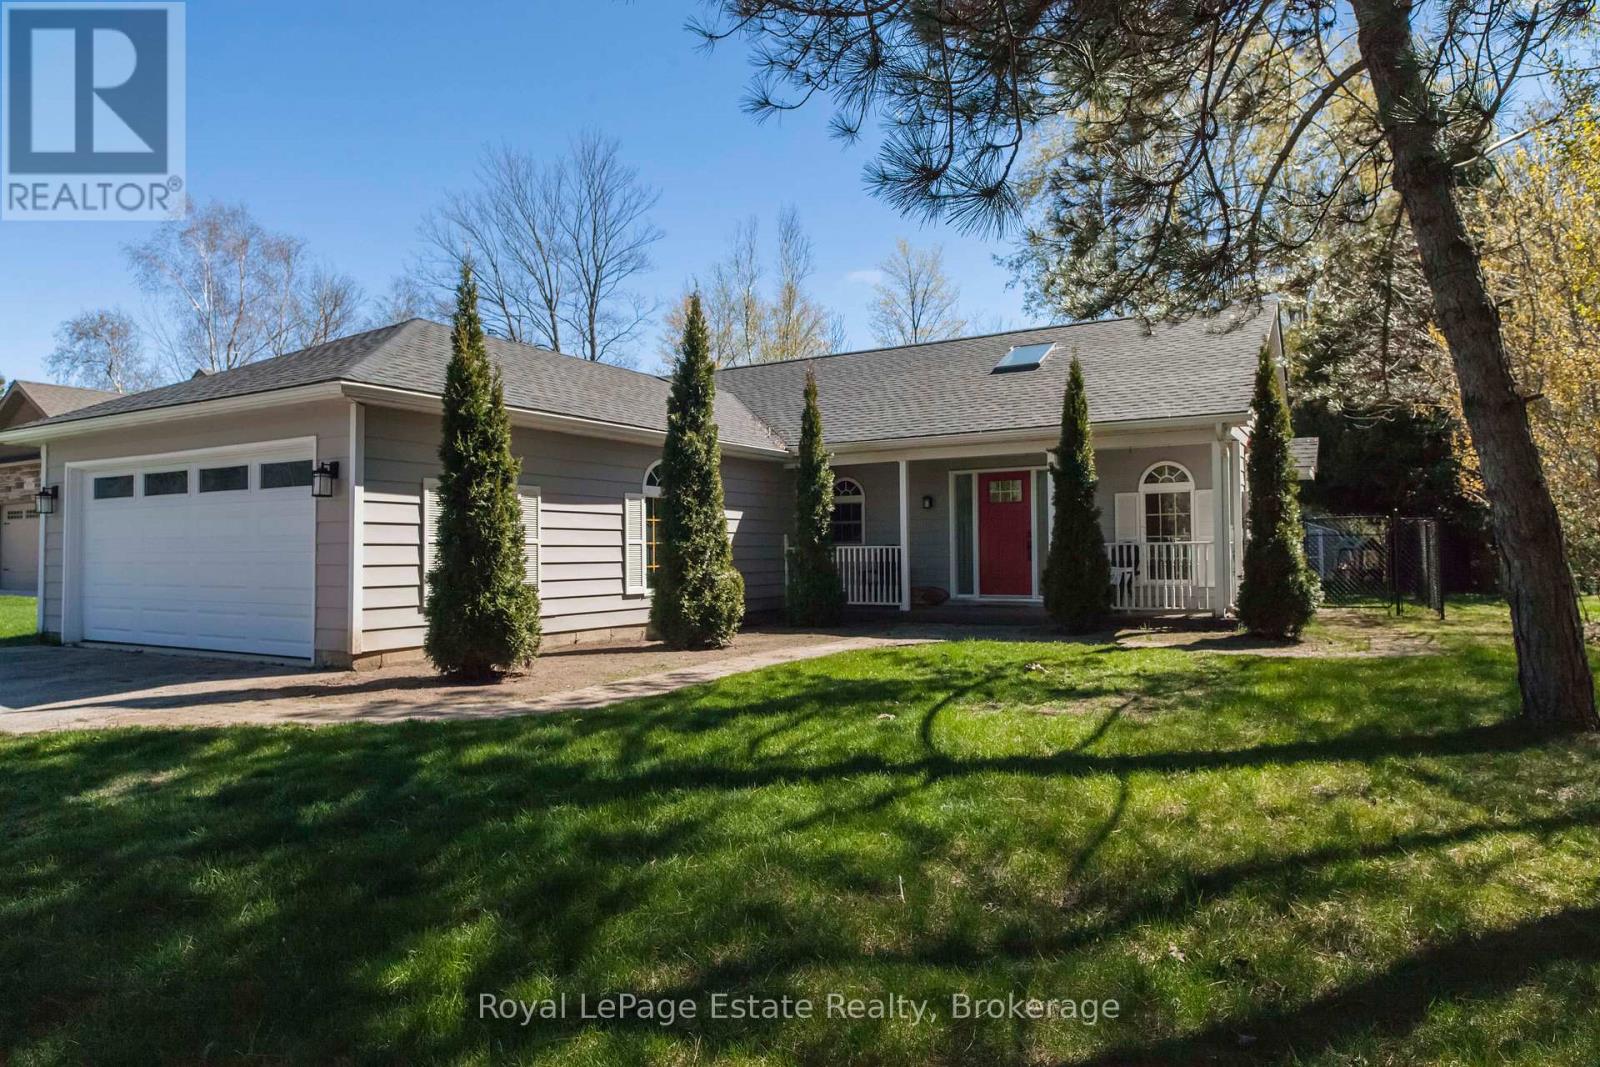
357 Tyendinaga Drive
Saugeen Shores, Ontario
DESIRED SOUTHAMPTON GOLF SIDE RETREAT! Welcome to this Quiet Escape tucked away near the end of a quiet cul-de-sac in scenic Southampton. This Beautiful 2-bedroom, 2-bath home backs directly onto the Southampton Golf Course, providing a gorgeous setting for outdoor activities or an easy afternoon tee-off. Step inside to discover a bright, open design with high vaulted ceilings and cozy fireplace that creates a spacious, comfortable feel. The Bright Kitchen has Quartz counters and S/S appliances. The bathroom's heated floors add a touch of everyday luxury, while recent upgrades - including new roof shingles and a new washer/dryer (2024), plus most new windows (2021) makes this home truly move-in ready. The large heated garage with 220 amp service plus a workshop area is ideal for DIY projects, hobbies, or storing all your outdoor essentials. Outside, entertain or relax on the sunny, large south-facing private deck overlooking the fully fenced yard and the gorgeous setting that goes well beyond the fence. This property blends privacy in a well-established and desirable community. Whether you're planning to downsize, retire in comfort, or simply enjoy a low-maintenance home on the golf course, this property offers the Southampton lifestyle you've been searching for! (id:42776)
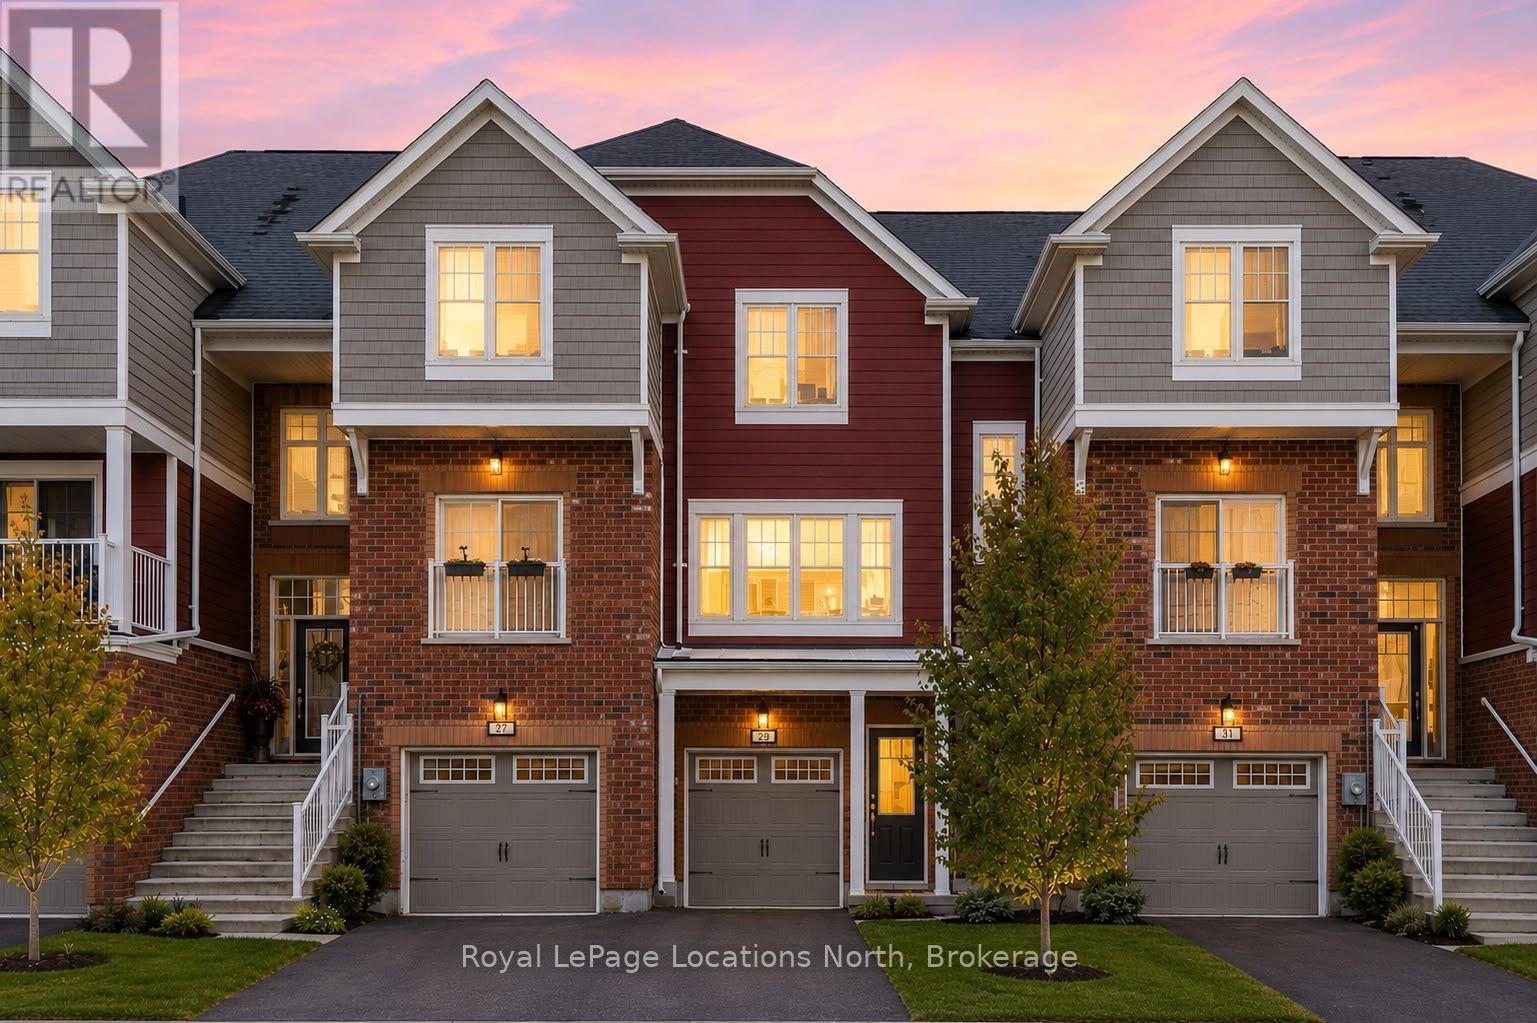
29 Dunes Drive
Wasaga Beach, Ontario
Welcome to this 3-bedroom, 2-bathroom townhome located in the desirable Georgian Sands community of Wasaga Beach. Close to shopping, the new Wasaga Beach arena, the world-famous beach, and Georgian Sands Golf Club, this home offers both convenience and lifestyle.The functional layout features a bright living space and a kitchen equipped with stainless steel appliances, and an island ideal for everyday living and entertaining. Upstairs, you'll find three comfortable bedrooms and a full bathroom, providing space for families, guests, or a home office setup. The backyard is great for BBQ-ing and enjoying the outdoors. Additional highlights include a garage with inside entry and driveway parking for two vehicles. Whether you're a first-time buyer, downsizer, or investor, this townhome is a fantastic opportunity in a growing, family-friendly neighbourhood.Move-in ready and close to everything Wasaga Beach has to offer. (id:42776)
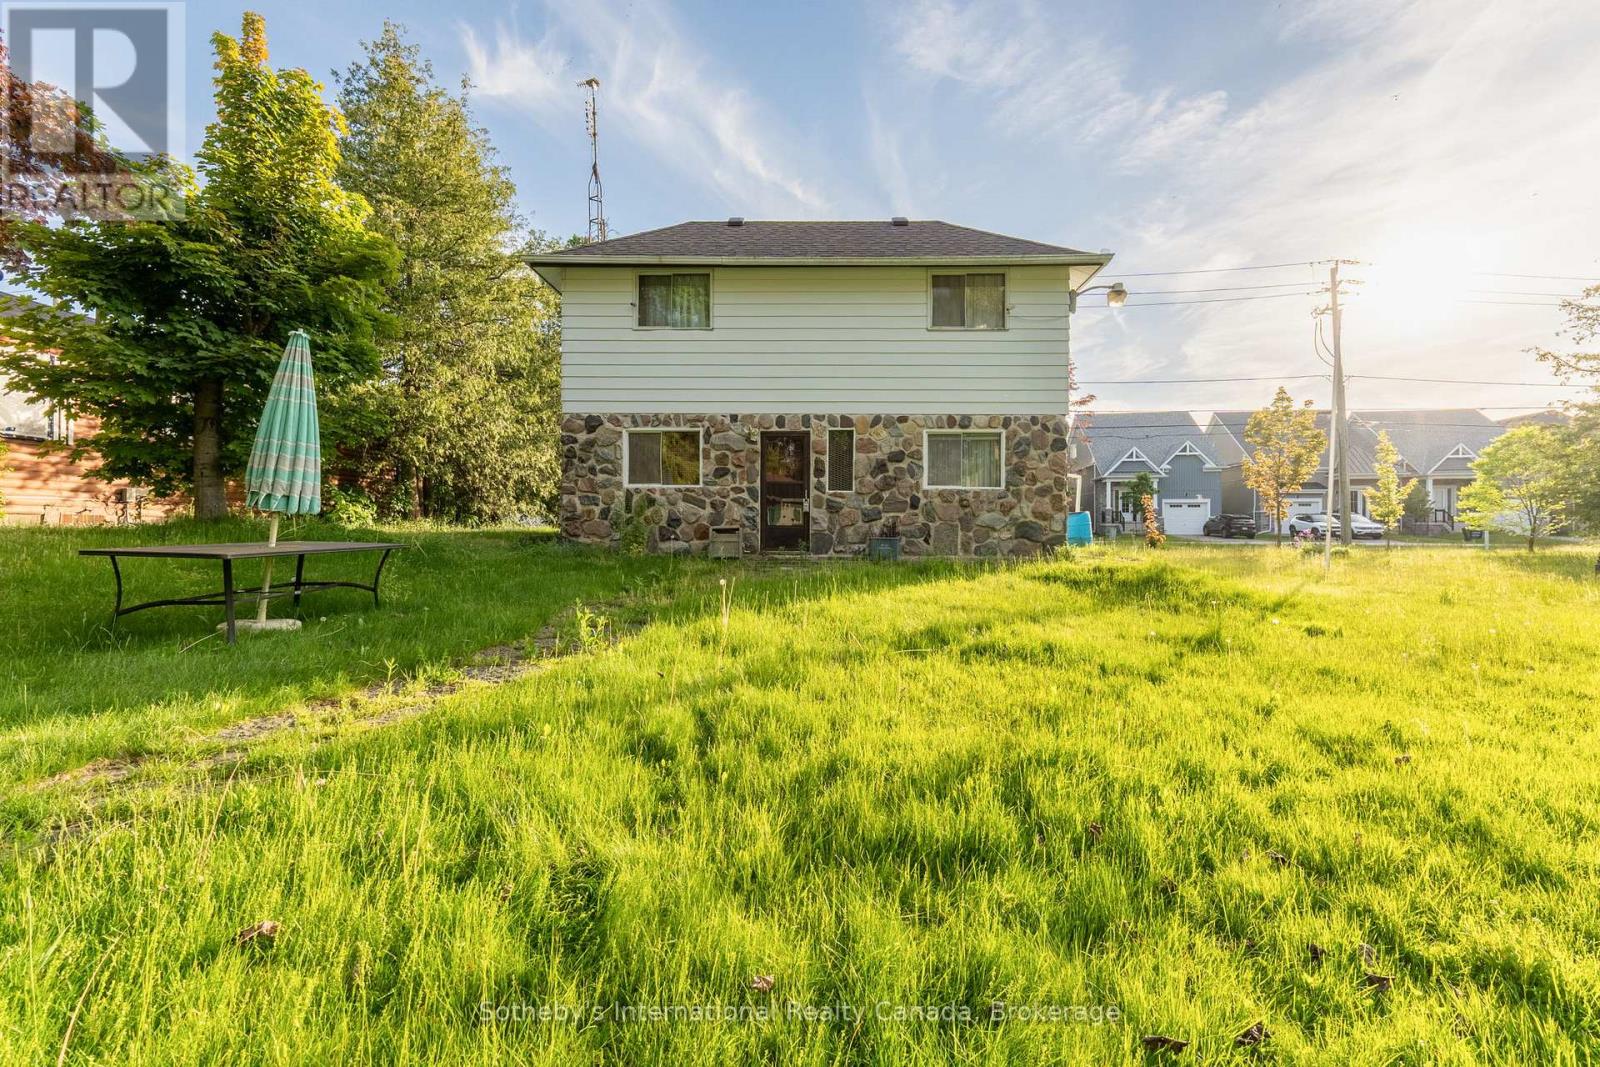
19 62nd Street S
Wasaga Beach, Ontario
Welcome to 19 62nd St S, Wasaga Beach - a rare opportunity in the highly sought-after Beach 6 area. This older home has been cherished for years as a family cottage and now offers incredible potential for its next chapter. Situated on a spacious double lot of approximately 100 ft x 132 ft, this property provides excellent options to renovate and enjoy a large yard, add a garage, or explore the possibility of severance (buyer to verify with the municipality). The home is fully serviced with municipal water and sewer, and gas is available for connection. The neighbouring potential severance lot also has water, sewer, and gas services already at the road, with costs covered by the seller, simplifying future development. Development charges are the responsibility of the buyer. Whether you're a contractor, investor, builder, or someone dreaming of a custom home near the beach, the potential here is undeniable. Enjoy proximity to Beach Area 6, local amenities, shopping, and easy access to Hwy 26, with Collingwood, Blue Mountain, Barrie, and Angus all within a comfortable drive. Even more compelling, the neighbouring vacant lot at 11 62nd St S is also available (MLS #S12731894), creating an attractive bundle opportunity for developers or investors looking to build multiple homes in this growing west-end community. A unique chance to secure prime land in Wasaga Beach with ready services, flexibility, and future upside - endless possibilities await! (id:42776)
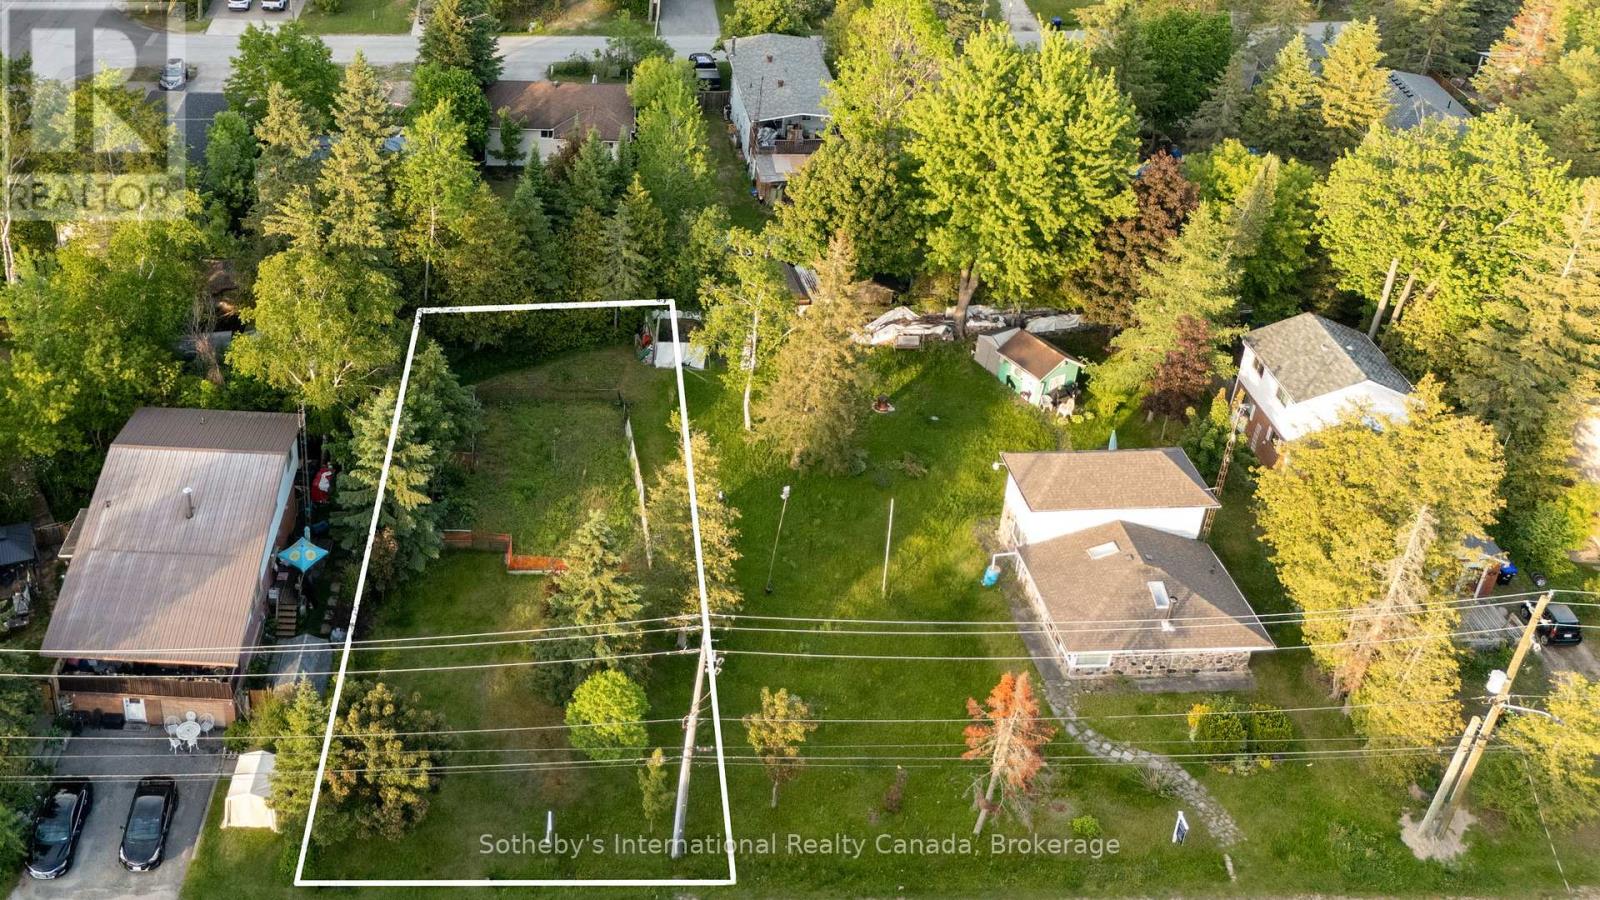
11 62nd Street S
Wasaga Beach, Ontario
GREAT OPPORTUNITY! Prime building lot located in the west end of Wasaga Beach, just minutes from the highly sought-after Beach Area 6. This 50 ft x 132 ft parcel offers an excellent opportunity to build your dream home or secure your next investment project. Enjoy easy access in and out of town via Hwy 26, with downtown Collingwood just 10 minutes away, Blue Mountain 20 minutes, Barrie 30 minutes, and Angus approximately 25 minutes. Conveniently located close to Shoppers Drug Mart, Supercentre, and other local amenities.Wasaga Beach continues to see exciting growth with ongoing waterfront revitalization, new commercial projects, and the Playtime Casino, bringing year-round entertainment, jobs, and increased economic activity to the area-making this a smart time to invest. As an added bonus, the neighbouring property at 19 62nd St S is also available (MLS #), offering potential for severance and creating an attractive bundle opportunity for builders or investors looking to develop multiple homes. Development charges are the responsibility of the buyer; however, water, sewage, and gas are at the road and have been paid by the seller. Don't miss this exceptional opportunity in a rapidly growing community! (id:42776)
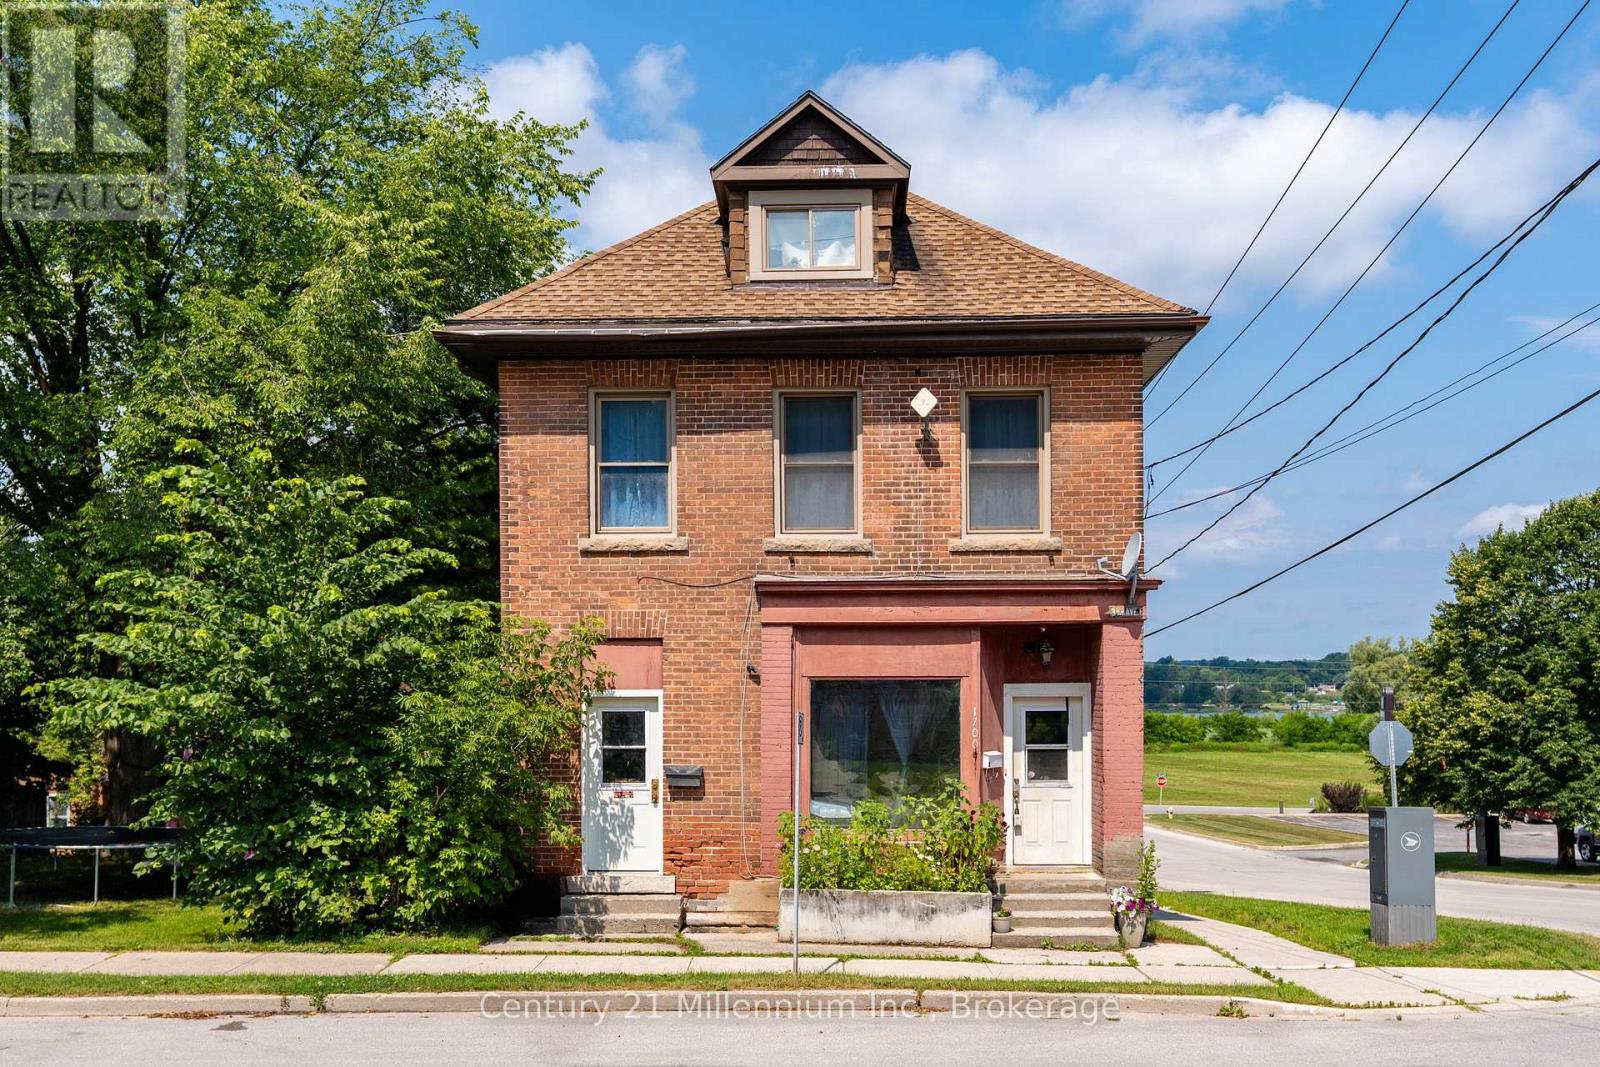
1700 3rd Avenue E
Owen Sound, Ontario
Affordable duplex investment opportunity in Owen Sound with built-in upside potential. Situated on a large in-town lot, this property features two spacious three-bedroom units, a walkout basement with future potential, and a detached barn/workshop building with MC zoning the possibilities are interesting. One unit was extensively renovated in 2022 with updated flooring, kitchen, bathroom, and finishes throughout, while the building's electrical system was also completely updated in 2022. This unit is currently rented at $1,600 per month inclusive.The other three-bedroom unit could be vacant on closing, providing an excellent opportunity for an investor to renovate and set market rent, or for an owner-occupier looking to offset living costs. The unit requires updating, including flooring, kitchen improvements, and some ceiling repairs.A unique feature of this property is the existing billboard lease generating approximately $800 per year in additional income. The detached barn/workshop offers additional storage or workspace but will require renovation and updating. The walkout basement adds another layer of potential for buyers looking to maximize the property's utility and long-term value.With strong income potential, a unit ready for improvement, billboard revenue, and multiple opportunities to add value, this property is well suited for investors, contractors, or buyers looking to build equity through renovations. (id:42776)
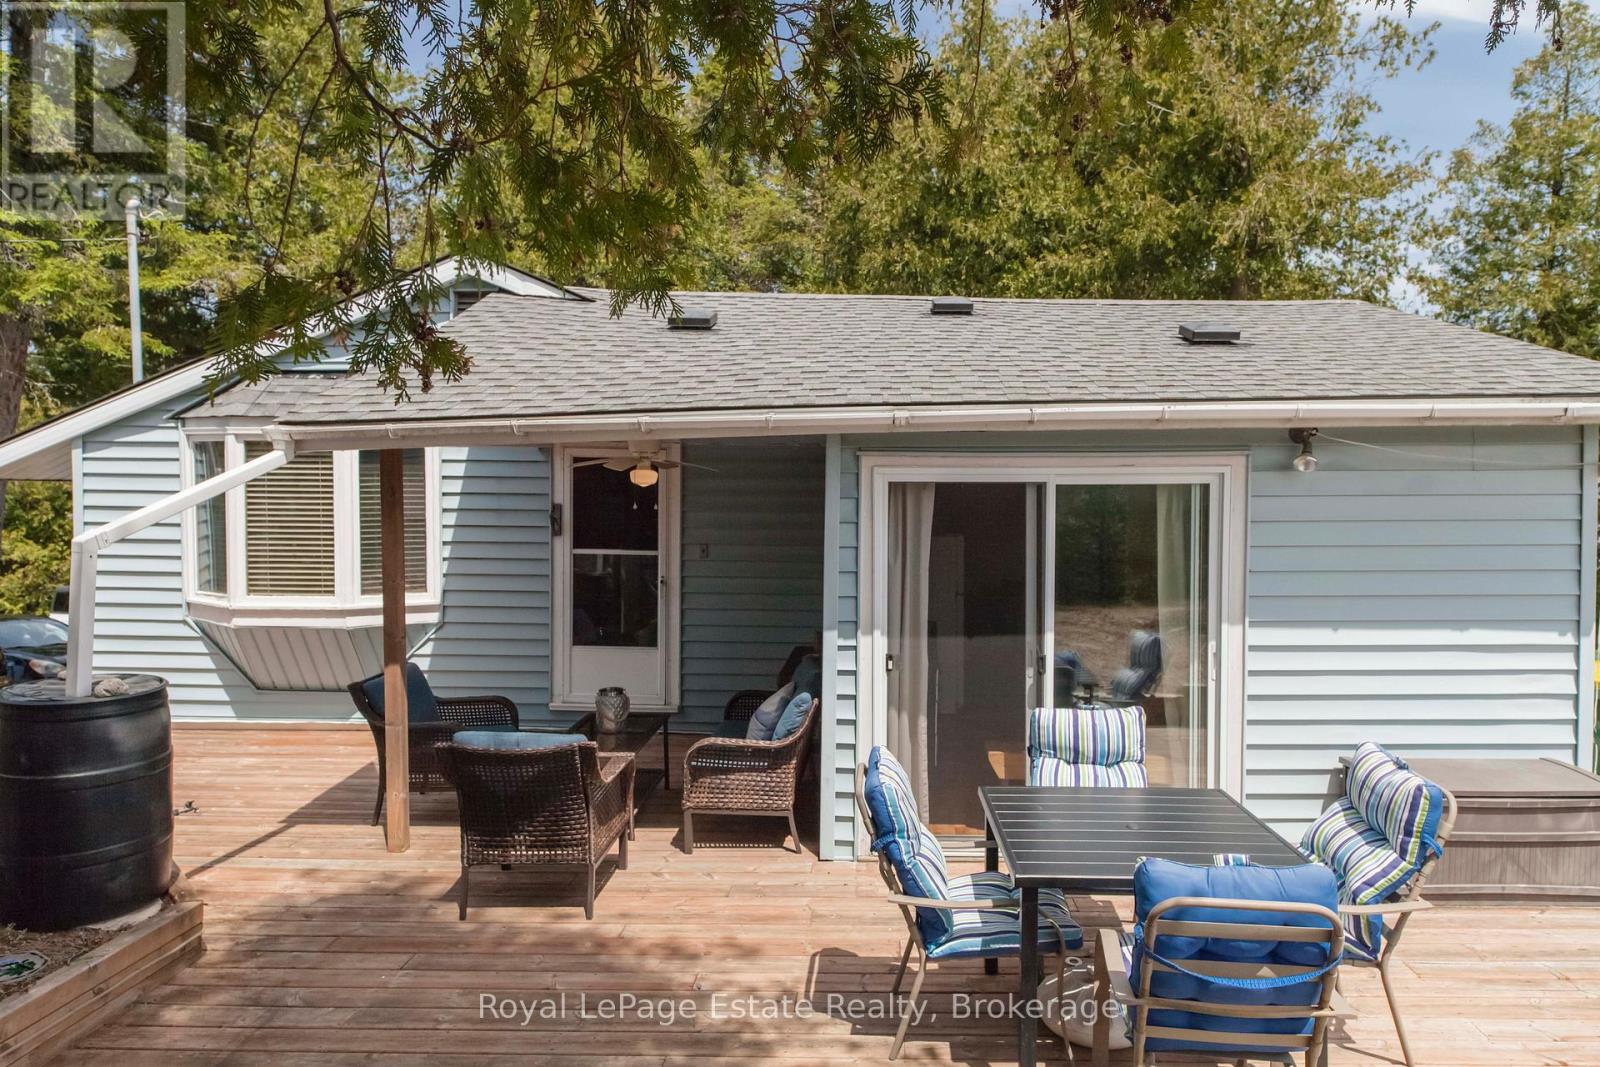
37 Sog Je Wa Sa Drive
Native Leased Lands, Ontario
CHARMING LEASED LAND RIVERFRONT COTTAGE! Escape to this spacious 3-bedroom cottage nestled on a large, private riverfront lot. This cottage offers the perfect blend of tranquility and potential. Whether you're seeking a peaceful retreat or a place to make lasting family memories, this property checks all the boxes. Step outside to enjoy access to the river, ideal for canoeing, fishing, or simply relaxing by the water. The large lot offers plenty of room to roam, garden, or host summer gatherings. An additional bunkie provides extra space for guests or could serve as a cozy studio or hobby space. The Cottage comes turn key in a serene, natural setting and ready for you to enjoy your Summers. Lease fee $10,150 & Service Fee $1300.00. (id:42776)
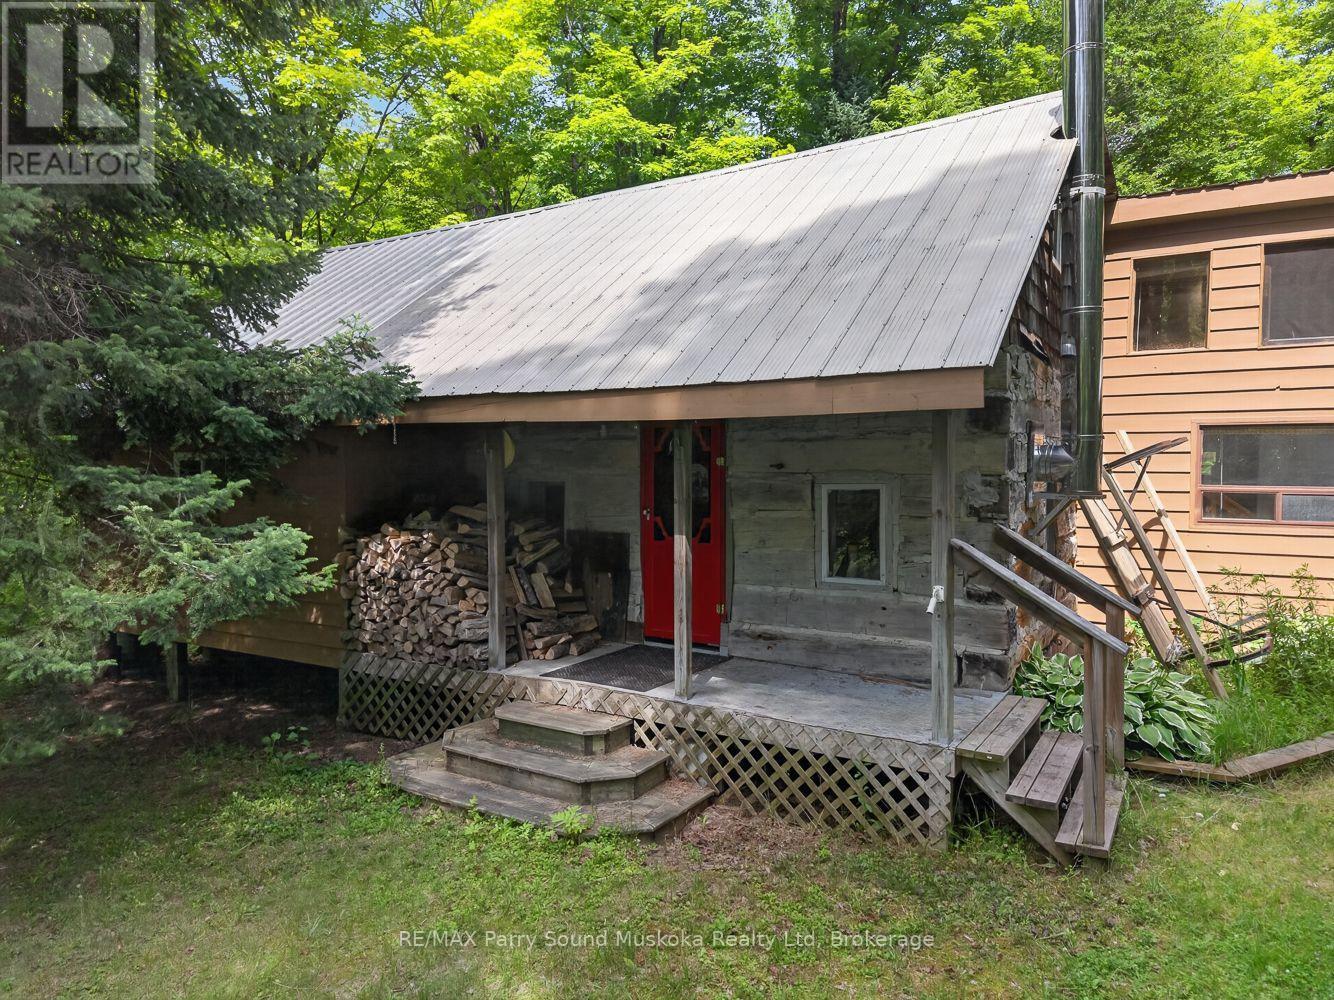
32 Shady Maple Trail
Whitestone, Ontario
32 Shady Maple is tucked back in the bush on 5.5 acres with no neighbours in sight. This rustic off-grid cabin is a simple place to unplug and enjoy the quiet, surrounded by your own private piece of the woods. Inside, you'll find one bedroom plus a loft that offers additional sleeping quarters, giving you space for family or friends to join in on weekends away. There's no bathroom, keeping the cabin true to its rustic, off-grid character, but the year-round accessible road makes getting here straightforward in every season. Whether you're looking for an off-water cottage, a weekend escape, or a quiet basecamp for exploring the outdoors, 32 Shady Maple offers an affordable way to own your own private retreat. (id:42776)
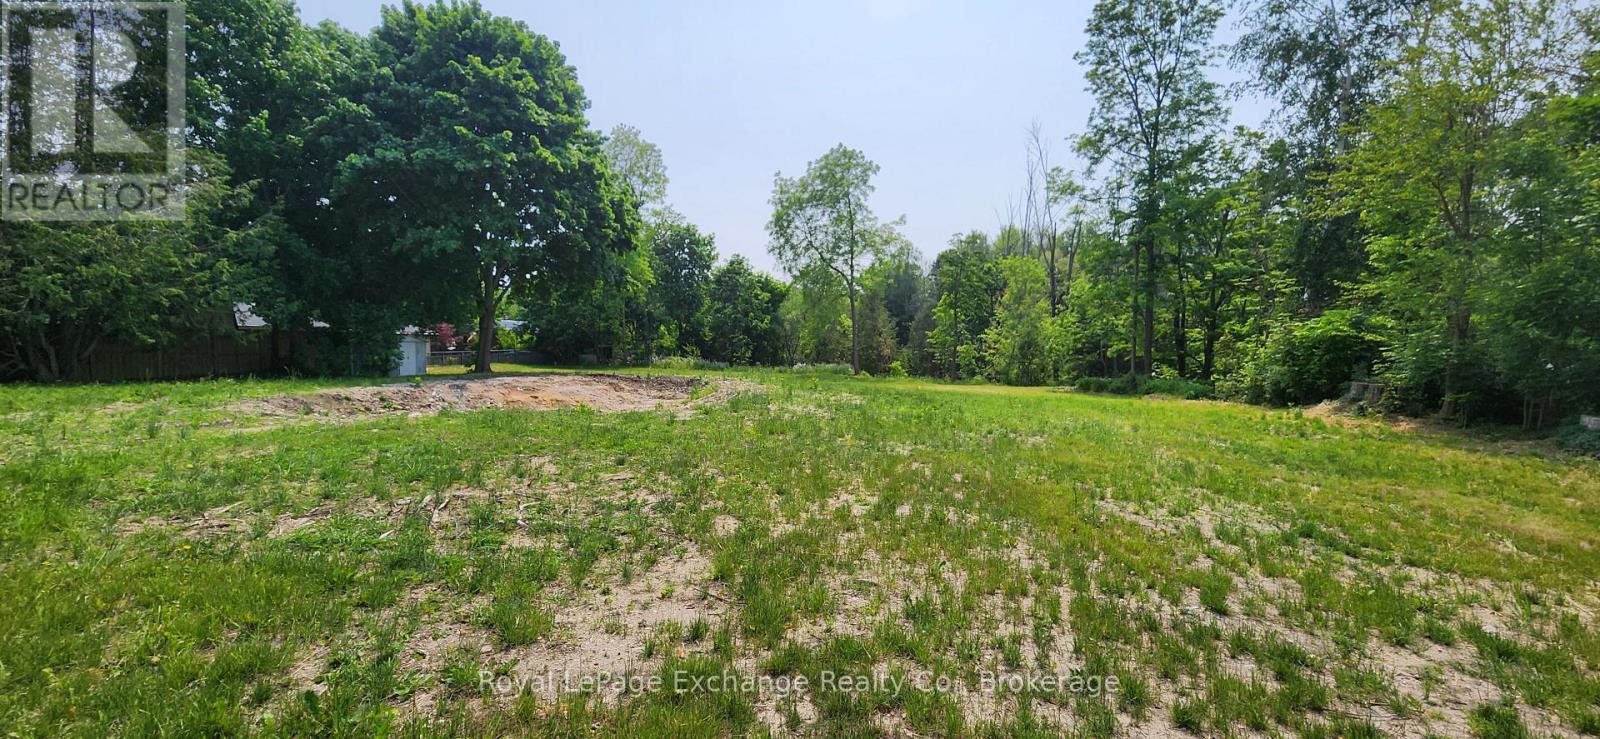
444 Durham Street
Kincardine, Ontario
Very Rare find. Three quarter of an acre vacant lot in the heart of Kincardine. 143 foot frontage and 231 ft deep. Backing onto Ravine/open space. Many possibility. Sever lot into two or possibly three, re zone for multi family either town homes or apartment's. One of a kind lot in Kincardine. (id:42776)