
810 4th Line
Douro-Dummer, Ontario
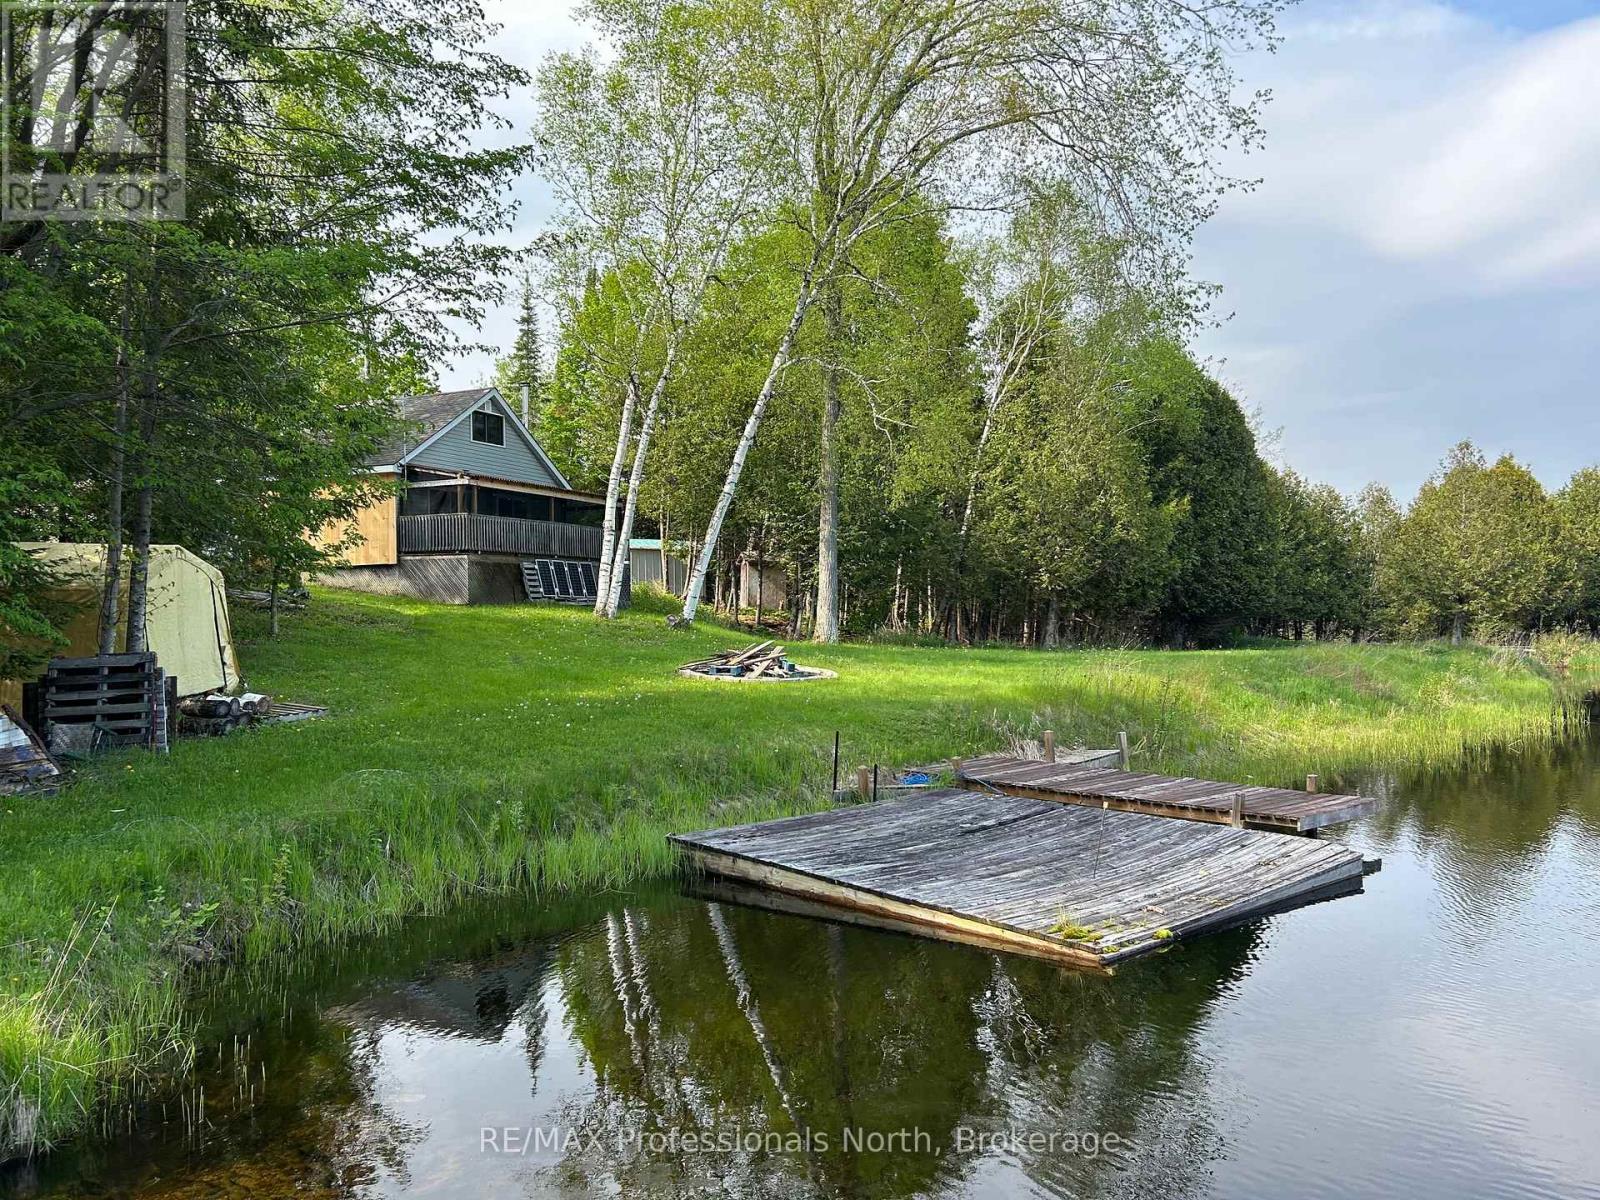
A natural off grid oasis for those looking to disconnect and immerse themselves in nature. Offering 26 acres this recreational/hunt camp property offers an opportunity to own a piece of land that will remain natural and untouched. Situated atop a hillside the 1 1/2 storey cabin overlooks a private pond with lakeside fire pit. Within the cabin you will find a fridge, stove and plenty of counter space and storage. The open concept dining/living areas offer plenty of space for gatherings. An enclosed porch with BBQ (included) overlooks the pond and is accessed off the living room via two sliding doors. Upstairs there are two double beds with windows at each end providing natural light. A wood stove can be used to keep the chill at bay or heat a weekend retreat in the winter months. The 2 piece washroom with compost toilet is an added convenience. The outdoor shower and outdoor privy are also additions to the property. The present owners use a generator and solar panels to keep the lights, fridge, TV and wifi all up and running. The outdoor area is home to many local animals and birds with walking trails to explore this gorgeous natural landscape. Just minutes to Warsaw and 20 minutes to Hwy 115 this property is a wonderful slice of paradise for those looking for a quiet recreation spot. (id:42776)
652 Robel Drive
Selwyn, Ontario
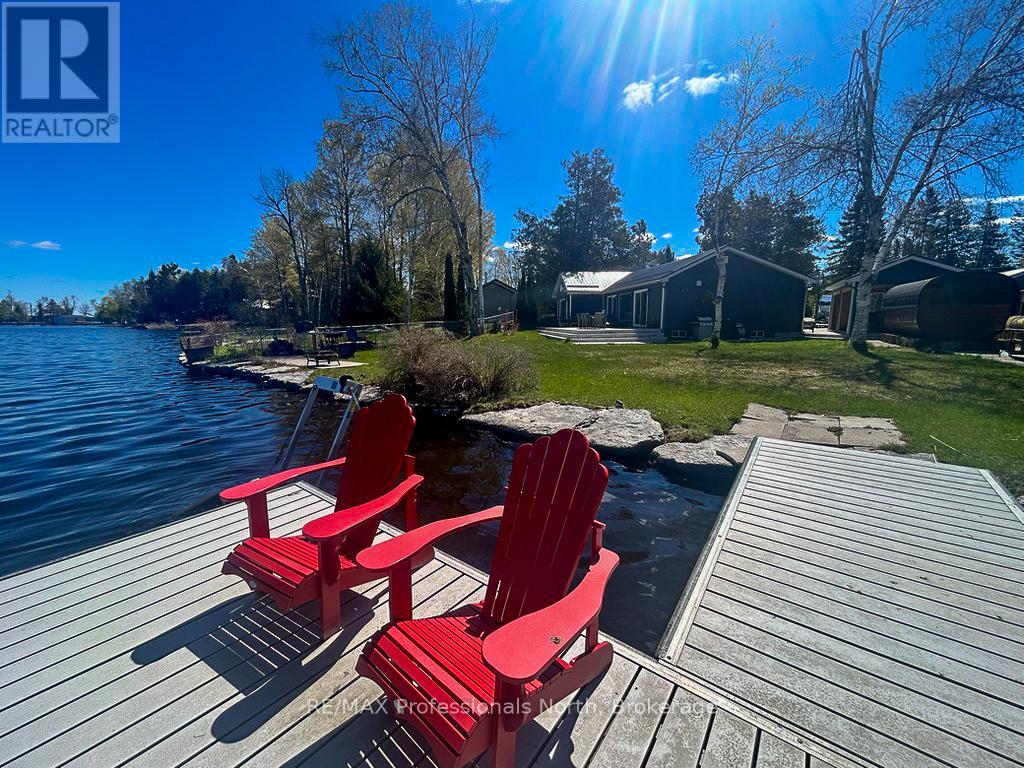
This exceptional property on Buckhorn Lake offers a rare opportunity to own a home that was meticulously taken down to the studs and rebuilt with modern excellence over the last several years. Every detail has been upgraded to ensure longevity and efficiency, featuring a durable new metal roof and high-grade spray foam insulation throughout the structure. The interior offers a thoughtfully designed layout with three spacious bedrooms and two bathrooms, while large windows and doors are strategically placed to provide an uninterrupted, full view of the lake. The heart of the living space is enhanced by a custom propane fireplace bump out, which provides a sleek and cozy atmosphere for relaxing after a day on the water. For year-round comfort and reliability, the home is equipped with a high-efficiency propane furnace, a tankless hot water system, and a professional Generac Generator system to ensure you are never without power. This level of mechanical investment reflects the turn-key nature of the property, where almost all furnishings are included to make your move completely seamless. The outdoor experience is truly resort-calibre, beginning with a newly installed concrete driveway that leads to a substantial detached garage. The expansive concrete patio is the ultimate entertainment hub, featuring an outdoor bar, a hot tub, and a premium barrel sauna area designed for total relaxation. The large, level yard transitions beautifully to the waterfront, which is protected by a professional armour stone shoreline. Whether you are sitting on the dock in the iconic red chairs or looking back at the home's beautifully finished dark siding, it is clear that every element has been thought through for your maximum enjoyment. (id:42776)
40 Rue Vanier
Tiny, Ontario
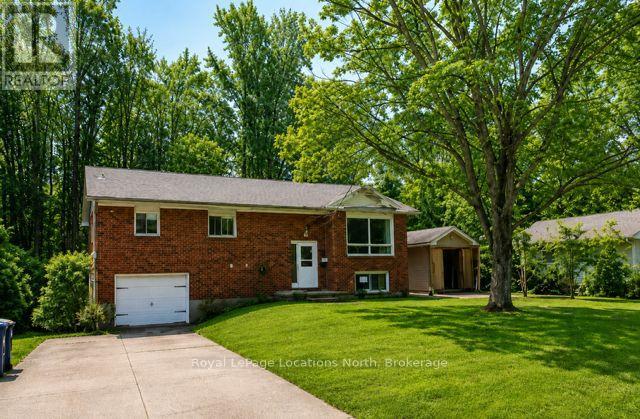
Welcome to this nicely maintained, all-brick, detached bungalow offering 3 bedrooms on the main floor, located in the desirable Lafontaine area of Tiny Beaches, and close to Georgian Bay. This family home features attractive fully renovated kitchen, upgraded main bath w/ heated flooring, and central air conditioning, making it ideal for year-round living or recreational use. Set on a picturesque 80 x 132.5 ft lot on a quiet tucked-away street, this property is just steps to the beaches of Georgian Bay. The open-concept kitchen, dining, and family room is perfect for entertaining and includes a walk-out to a spacious deck overlooking a private, fully hedged back yard. The fully finished basement offers a large recreation room with cozy gas fireplace, a 3-piece bathroom with laundry, and a bonus office / fourth bedroom (no closet). A newer garden shed provides excellent extra storage. A solid home in a sought-after residential neighborhood, ideal for full-time residence, weekend retreat, or cottage living. Quick possession available. Property is being sold 'As Is' . (id:42776)
285 Christopher Street
Clearview, Ontario
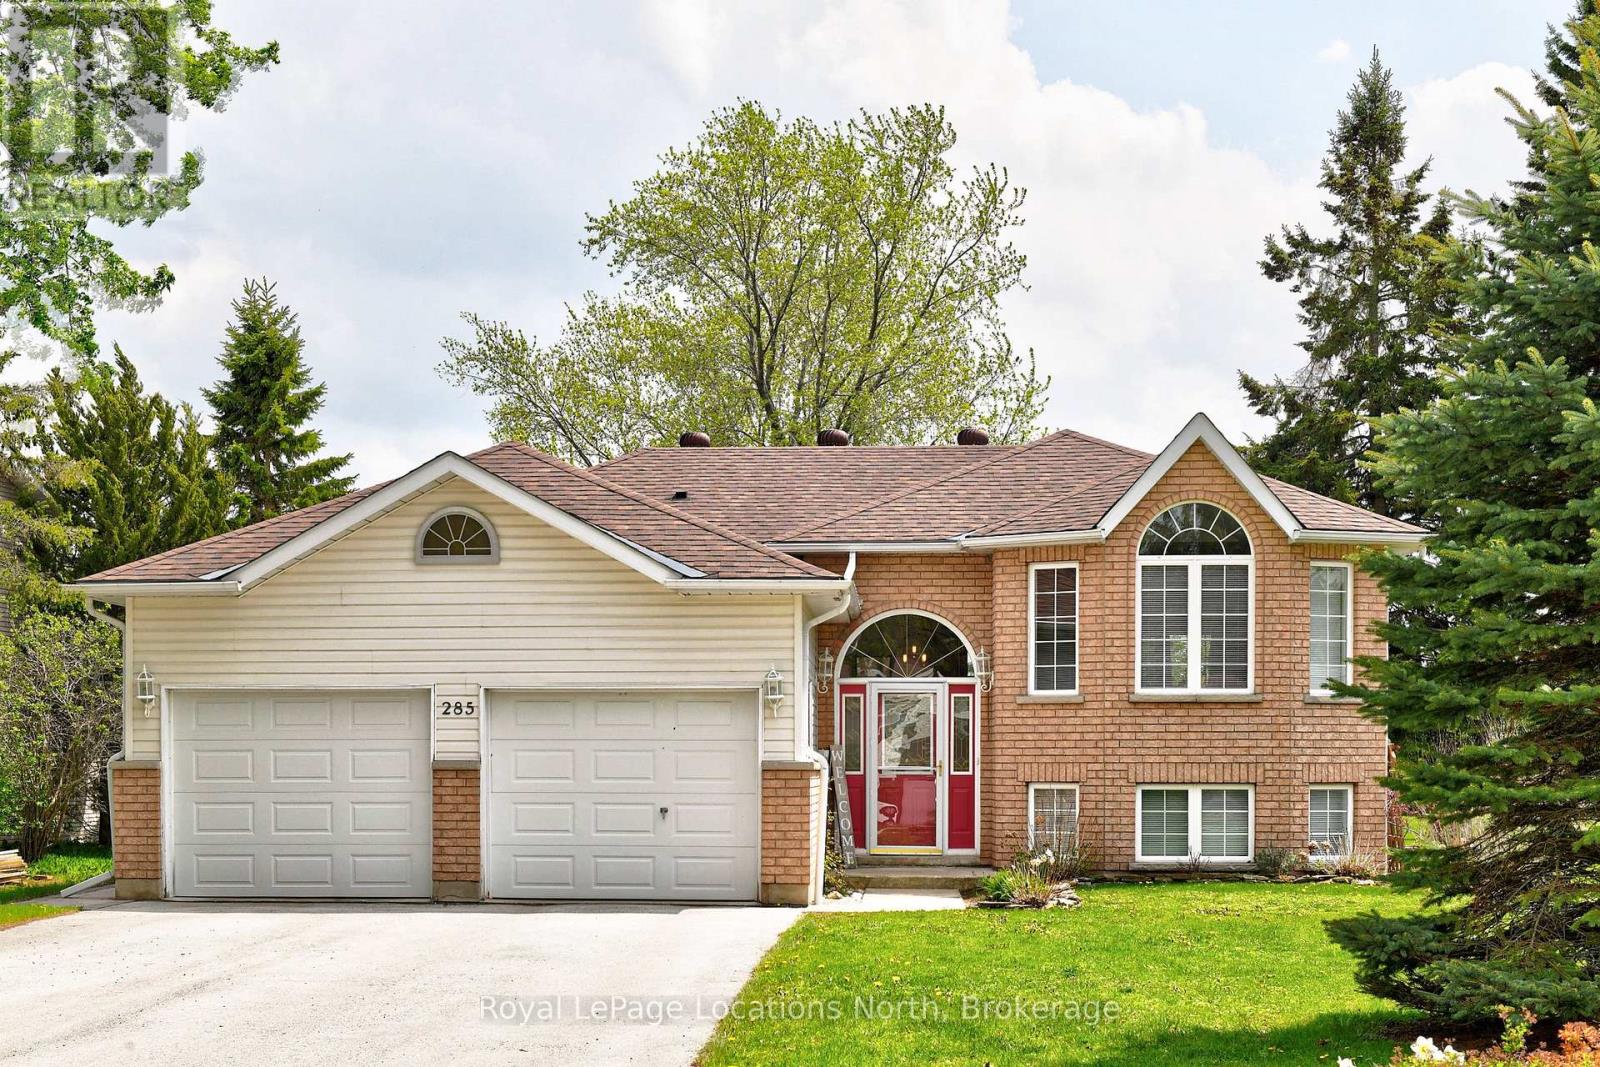
Welcome to this beautifully maintained Raised Bungalow located in a desirable area of Stayner. Double garage, with lots of parking and backing onto greenbelt. Separate inside access to basement from garage for in-law suite or rental potential. Offering open concept living area with hardwood floors throughout, this home is bright, warm and inviting. The Kitchen has a walk out to a large deck plus separate patio , complete with flower gardens and an outdoor shed. Main Floor Primary Bedroom, with walk-in closets and en-suite. The owner is using the second bedroom as a home office. The basement features large windows, with a bedroom and bath, plus recreation and a bar. A calm and peaceful opportunity to enjoy comfortable living in a fantastic location. Close to Wasaga Beach and Collingwood, with reasonable commute to the GTA. (id:42776)
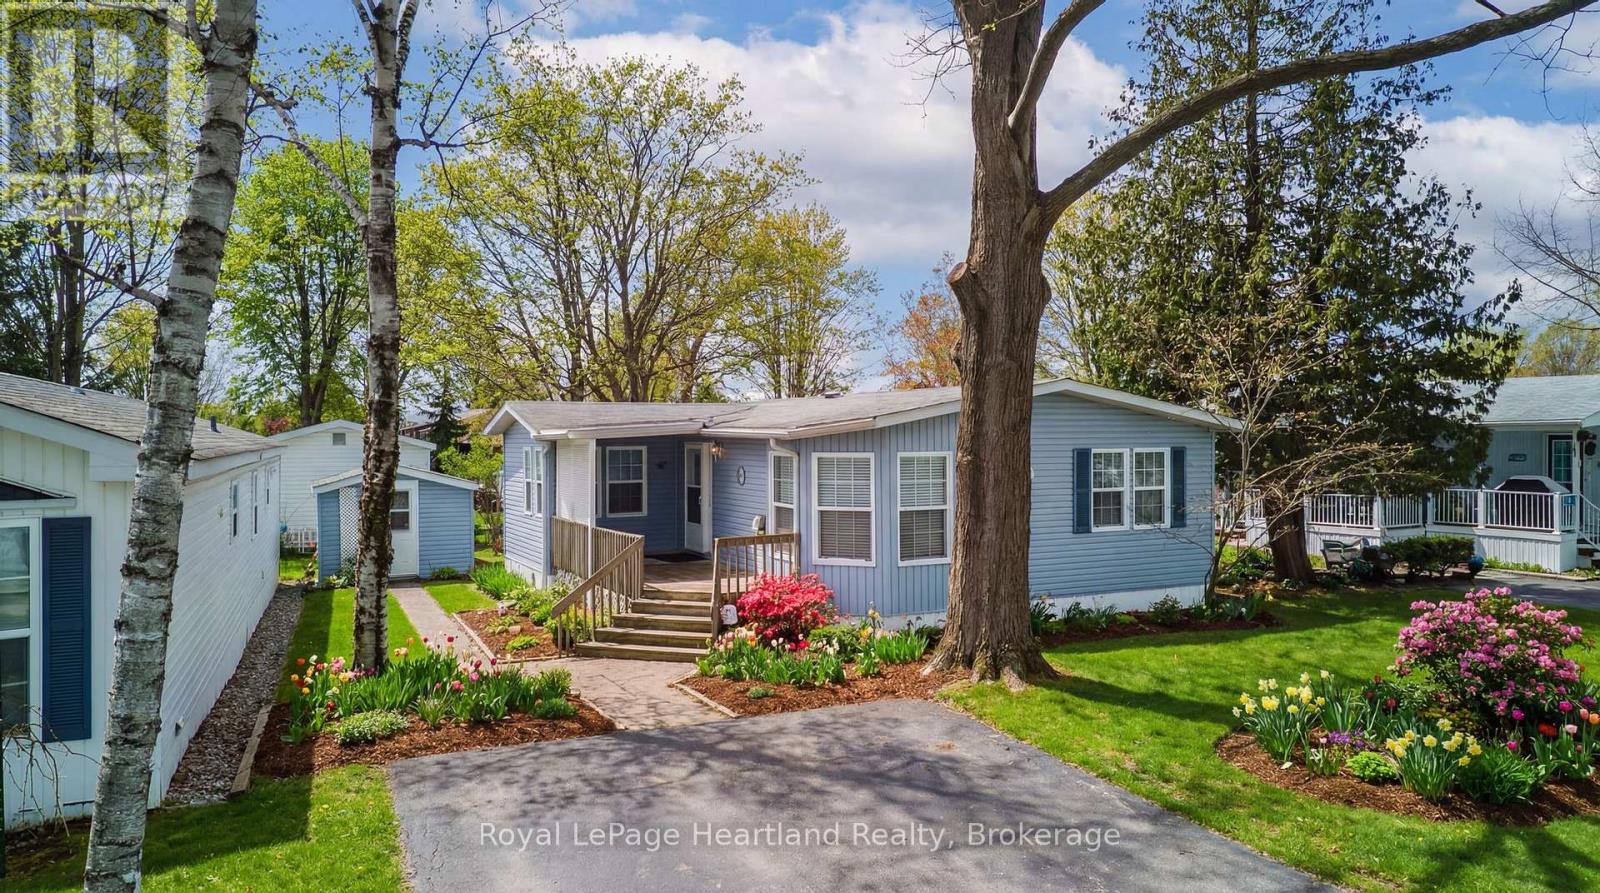
65 Cherokee Lane
Ashfield-Colborne-Wawanosh, Ontario
Settle into easy, low-maintenance living at 65 Cherokee Lane in sought-after Meneset on the Lake, a friendly community offering private community access to the beautiful shores of Lake Huron. This meticulously maintained 2 bedroom, 2 bathroom home is filled with natural light and offers a comfortable, functional layout. The spacious primary bedroom features its own ensuite, while the second bedroom and additional full bath provide ideal space for guests. Enjoy the open flow through the generous kitchen and dining area into the inviting living room, complete with a cozy gas fireplace for relaxing evenings. The den offers further flexibility for an at home gym, office, hobbies or quiet sitting area. Outside, a nice big deck is perfect for entertaining, BBQs, or quiet mornings, and a detached storage shed adds excellent storage for tools, seasonal items, and outdoor gear. Just minutes to the shops, dining, and amenities of Goderich, this is a wonderful opportunity to enjoy a peaceful lifestyle near the lake. (id:42776)
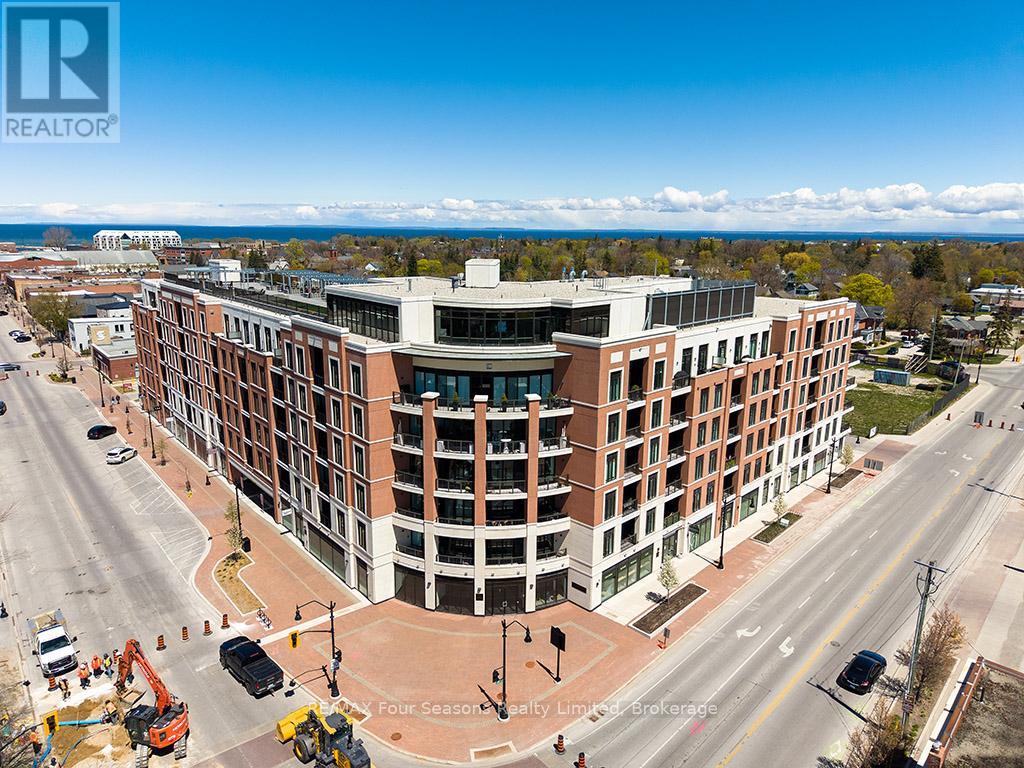
402 - 1 Hume Street
Collingwood, Ontario
Welcome to Monaco in the heart of Collingwood-more than just an upscale condo, it's a welcoming community known for its strong sense of connection and active social lifestyle. Residents enjoy a vibrant calendar of events organized by a dedicated committee, from euchre and trivia nights to boat cruises, movie previews, and casual meet-and-greets-all while supporting local charities. Unit 402 (Ercole model) offers 645 sq. ft. of thoughtfully designed living space, featuring 1 bedroom, 1 full bathroom, and an open-concept kitchen, living, and dining area. Soaring 10 ft. ceilings enhance the sense of space, while a full-width balcony with two walkouts provides a great spot to relax in warmer months. The unit is complete with all-new Samsung appliances, one underground parking space, and a convenient on-site storage locker. Enjoy this premium building made of solid concrete, thereby eliminating any sound transfer between units. Building amenities include a rooftop fitness area with views of the Blue Mountains, a rooftop terrace for relaxing or entertaining, and an elegant party room. Ideally located just steps from local restaurants, a grocery store, and a café within the building, and only a short walk to the public library, this is an excellent opportunity to enjoy low-maintenance living in a highly walkable Collingwood location. (id:42776)
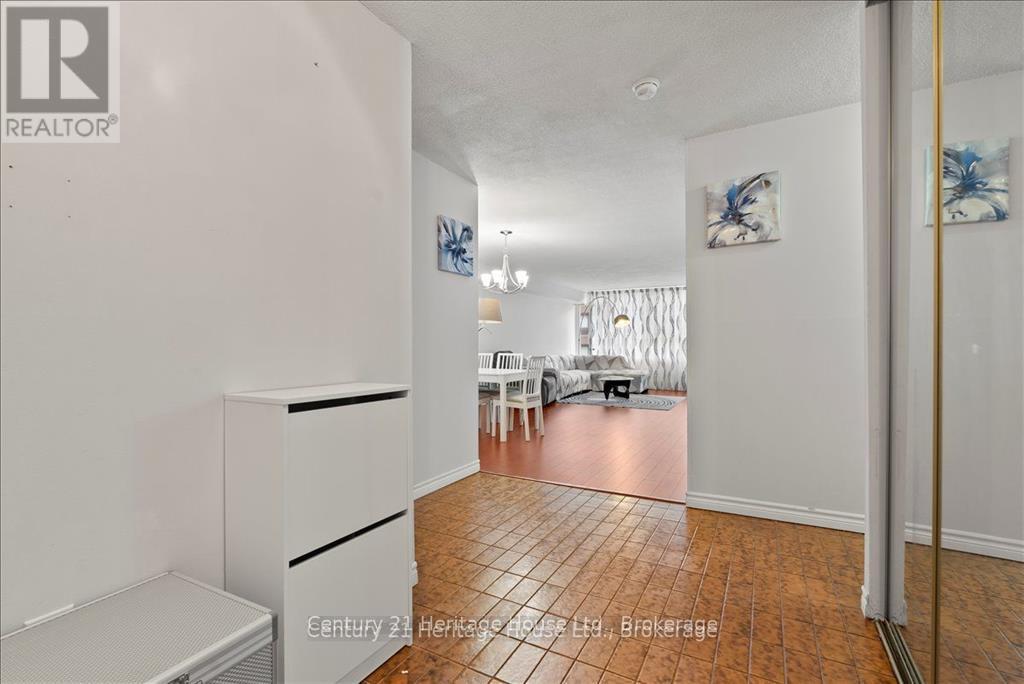
609 - 45 Carlton Street
Toronto, Ontario
Price Reduction! Rare downtown value at 45 Carlton St, Unit 609 - a spacious 1,300 sq. ft. corner suite offering true full-size condo living in the heart of Toronto. Now offered at $775,000, this works out to approx. $596 per sq. ft., a standout number for downtown Toronto and an opportunity for buyers seeking space, location, and value.Built in an era when condos were designed with real livability in mind, this residence offers proportions increasingly difficult to find in newer buildings. Freshly painted and professionally cleaned, the suite features a bright, functional layout with a desirable split-bedroom design, offering excellent privacy for families, professionals, roommates, or guests. The enclosed den adds valuable flexibility and can serve as a home office, guest room, reading area, or bonus living space. Expansive windows bring in natural light throughout, while the generous principal rooms create a comfortable sense of openness rarely available at this price point downtown. The kitchen offers excellent storage and a practical everyday layout, while the rare full-size laundry room adds convenience. Both bathrooms are updated and well maintained, making this a move-in-ready opportunity for end-users and investors alike. Condo fees include all utilities - heat, hydro, and water - helping provide stable and predictable monthly costs. The unit also includes one underground parking space, adding further value in a prime downtown location. Residents of The Lexington enjoy 24/7 concierge, indoor pool, sauna, large fitness centre, indoor running track, basketball court, party room, library, crafts room, and rooftop sundeck with BBQs. Unbeatable location steps to College Station, TMU, Maple Leaf Gardens/Loblaws, hospitals, Allan Gardens, Church-Wellesley Village, restaurants, shopping, and the Financial District. A rare chance to secure real square footage, parking, locker, utilities, and downtown convenience at a compelling price. (id:42776)
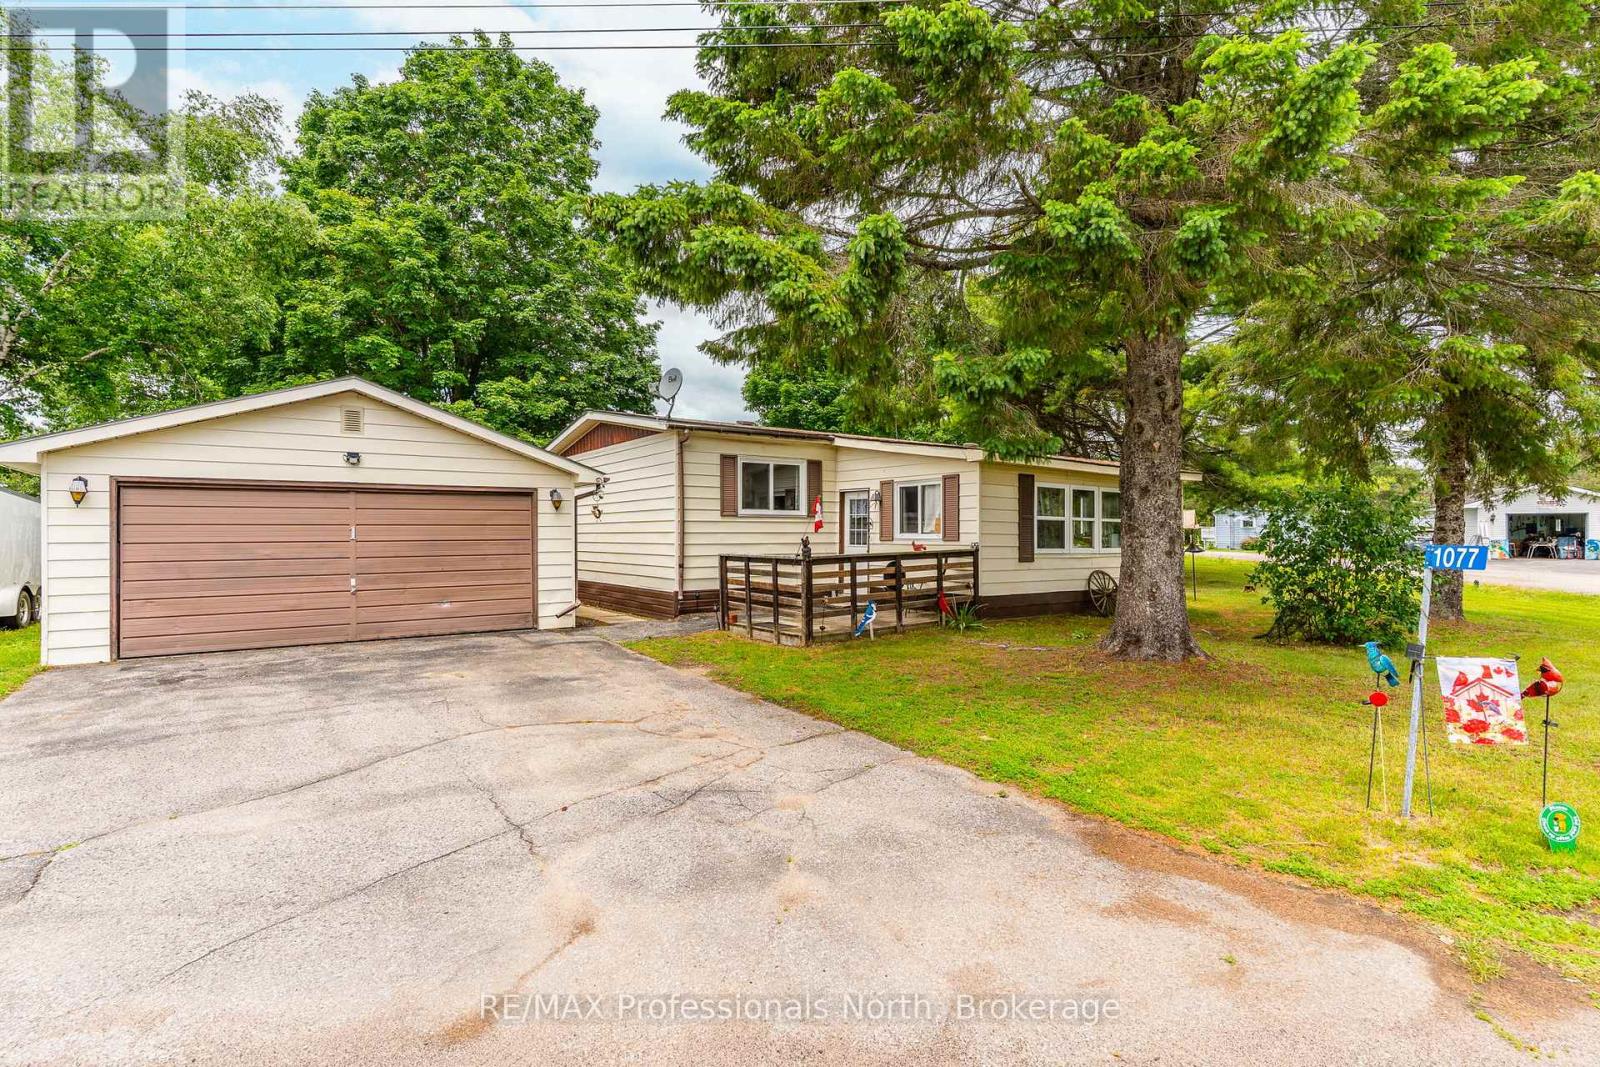
1077 Eighth Lane
Minden Hills, Ontario
Welcome to 1077 Eighth Lane in Hunter Creek Estates, a quiet 50+ leased land community offering low-maintenance living just 5 minutes from Minden. Situated on a beautifully maintained corner lot with views of open green space across the road, this spacious home offers over 1,200 sq ft of finished living space designed for comfortable one-level living. The functional layout features 2 bedrooms, a full 4-piece bathroom, a bright updated kitchen, a spacious living room, and an additional bonus room complete with a cozy coffee nook area, providing flexible space to suit your lifestyle. The front sunporch has been thoughtfully converted into a craft room, while the rear sunporch offers a relaxing space to unwind and provides direct access to the back deck. Large front window fills the space with natural light, enhancing the warm and inviting atmosphere. Outside, you'll appreciate the well maintained grounds featuring attractive gardens, a private sitting area to enjoy the peaceful setting, a detached 24' x 20' double car garage, and a paved driveway providing excellent parking and storage options. Hunter Creek Estates offers a stress-free lifestyle with a current monthly fee of $415.87 for the leased land, with additional monthly charges of $18 for water and $36 for taxes, and includes garbage pickup and snow plowing. Come experience the ease of community living while enjoying all that Haliburton County's four-season playground has to offer. (id:42776)
37724 Nile Road
Ashfield-Colborne-Wawanosh, Ontario
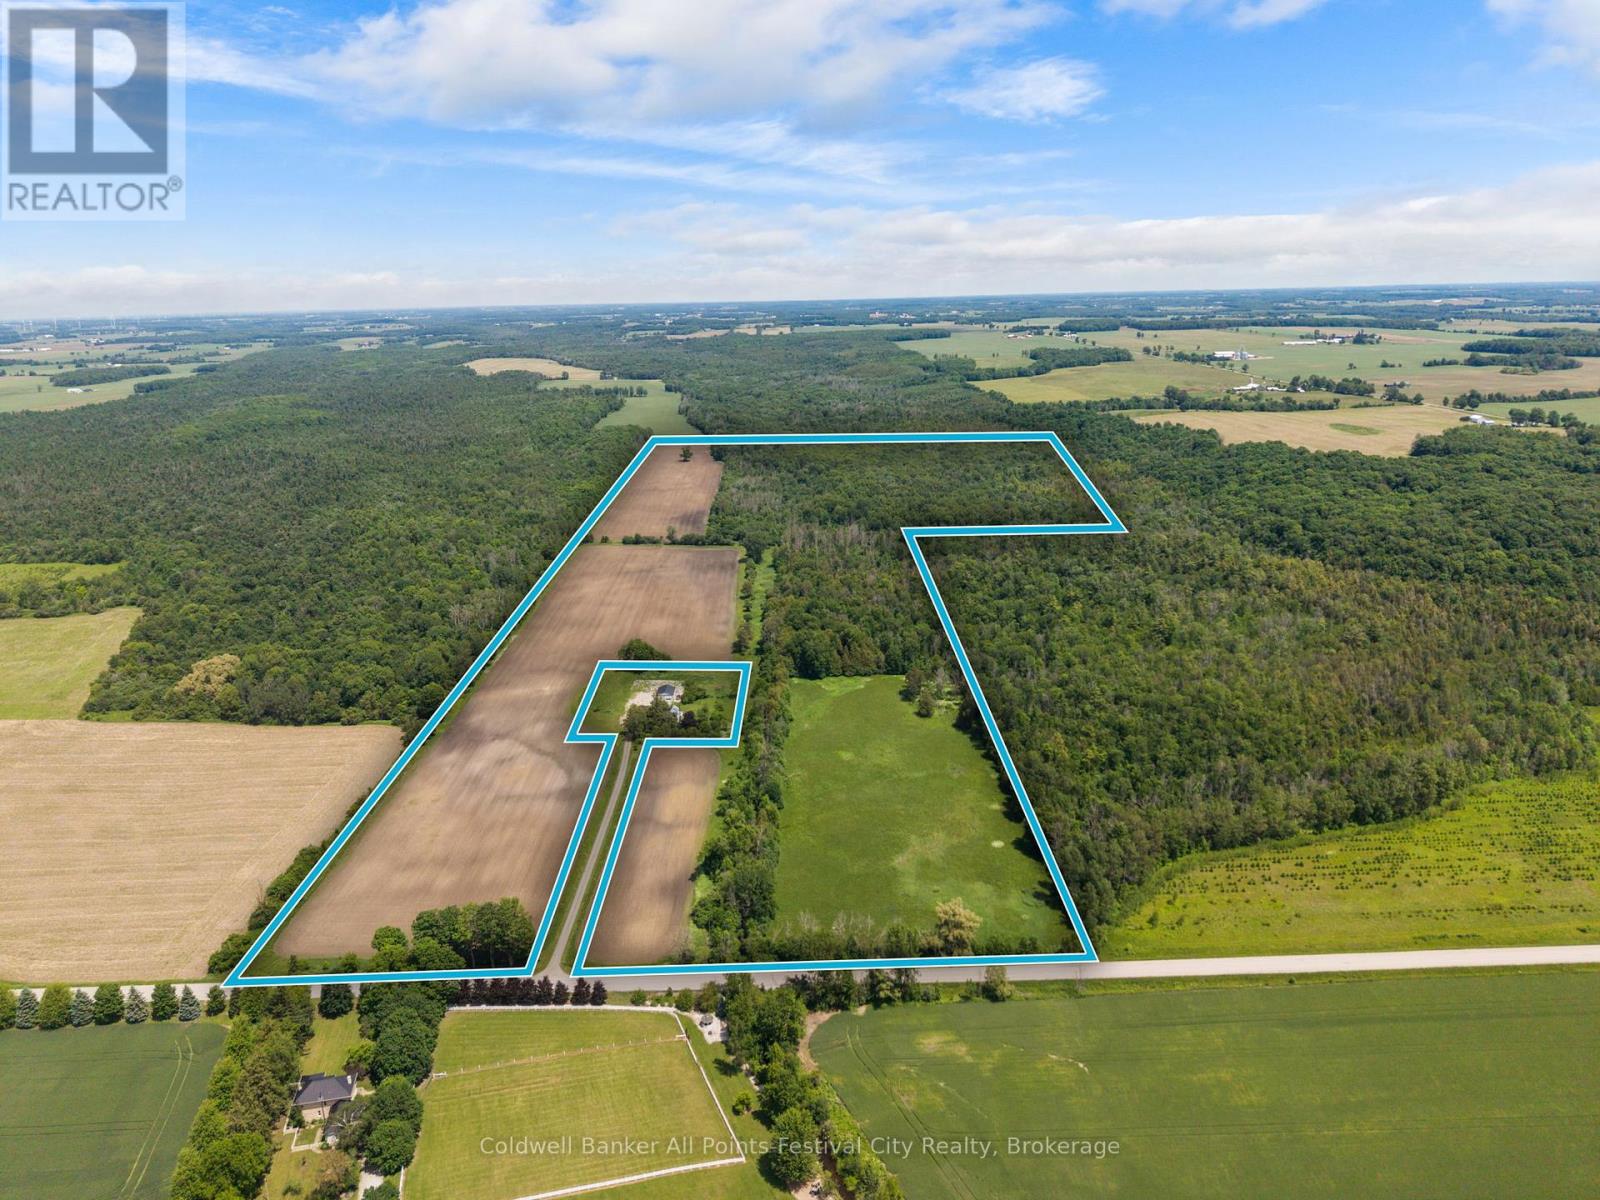
Approximately 147 Acres available with approximately 46 Acres workable and 101 Acres of mixed bush with Sharpes Creek running through. The prime workable land is currently being farmed as Organic. This sale will be conditional upon the proposed severance of the house and buildings (plus/minus 6 acres) from the total of 153 Acres. Zoning is AG1/NE1/NE5. All measurements to be verified. Call today for your opportunity to own some Ontario Farmland! (id:42776)
7 Peter Street S
South Bruce, Ontario
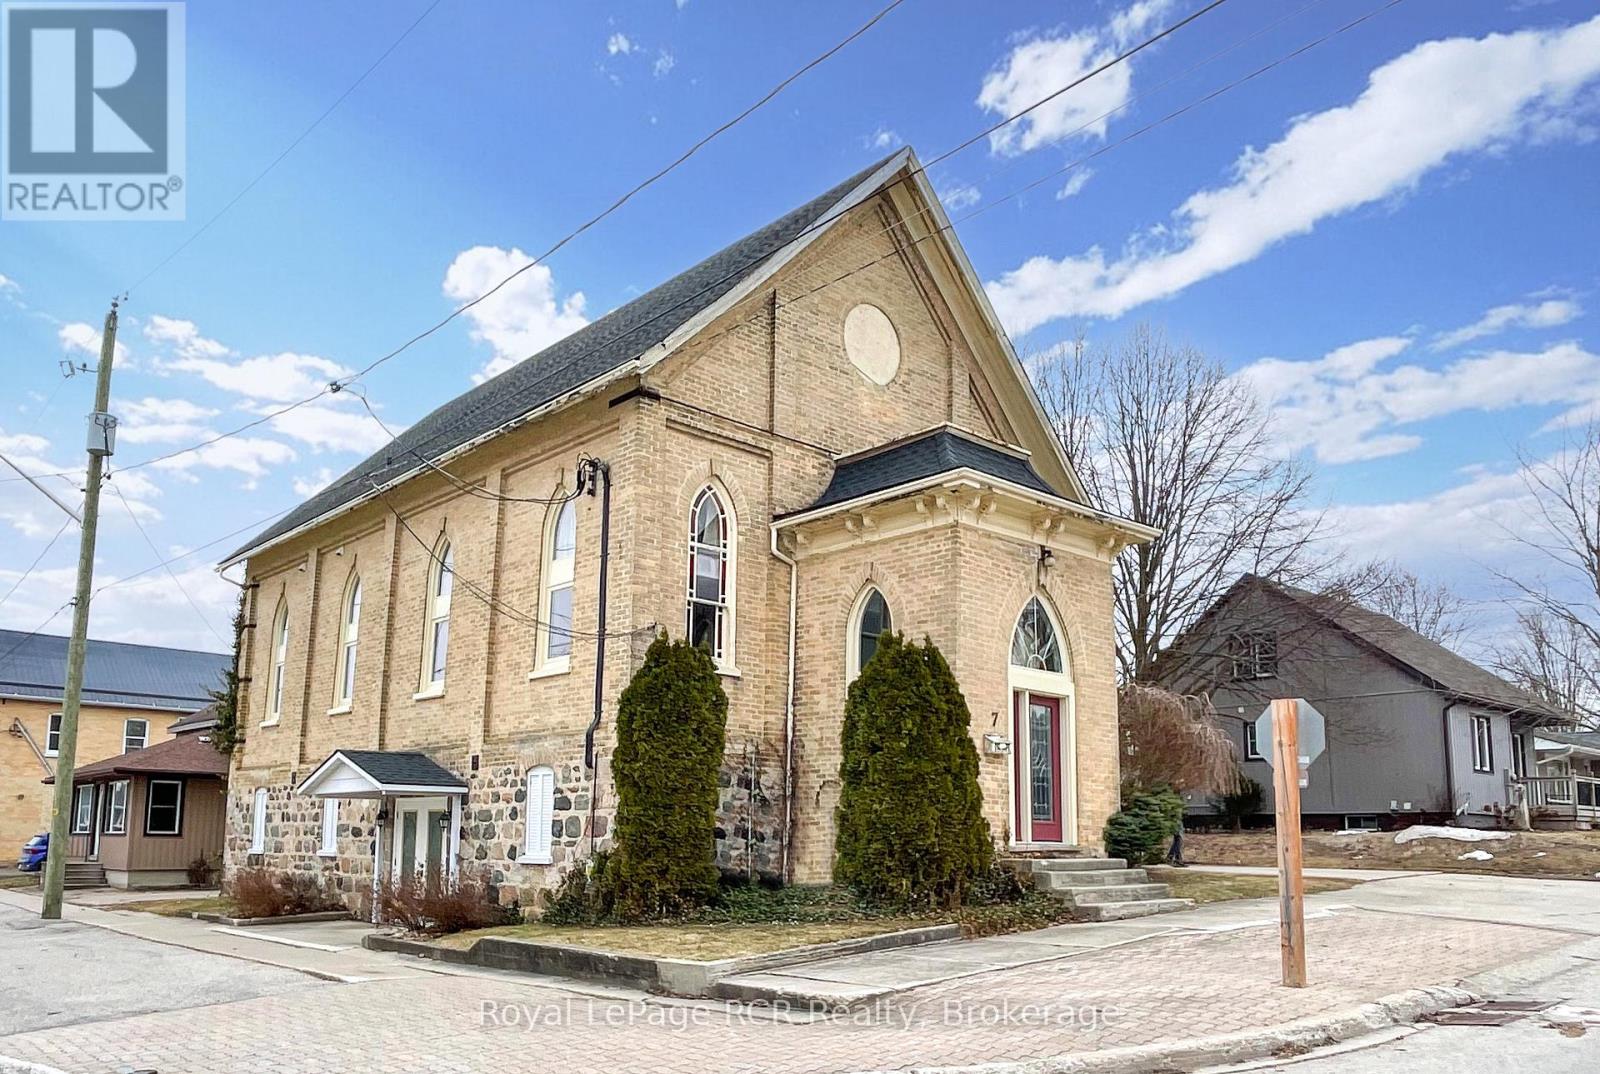
Charming converted church in a convenient downtown location. This home impresses with a wide variety of potential uses. Currently, the upper two levels of the building (spanning over 2400 sq ft) feature a comfortable 4-bedroom, 2-bath apartment. The apartment also hosts an open-concept kitchen, living, and dining area, a family room loft, a foyer with large closet, and patio doors from the living room to a deck. There is an additional large room on the main level (28'8 x 14'11) that has potential for an in-law suite, office space, studio, home gym, family room, etc. The lower-level features approximately 1200 sq. feet and has a walk-out onto First Street as well as a walk-up to the driveway area. This area could continue being used for business purposes (showroom, office, retail, etc.); it hosts a large L-shaped room, two 2-piece bathrooms, and a storage room with two sinks. Besides the commercial options, this lower level could easily be converted into an additional living area or even a separate apartment. The concrete driveway hosts enough room for 3 vehicles, plus there is additional paved parking on the boulevard. (id:42776)
7 Peter Street S
South Bruce, Ontario
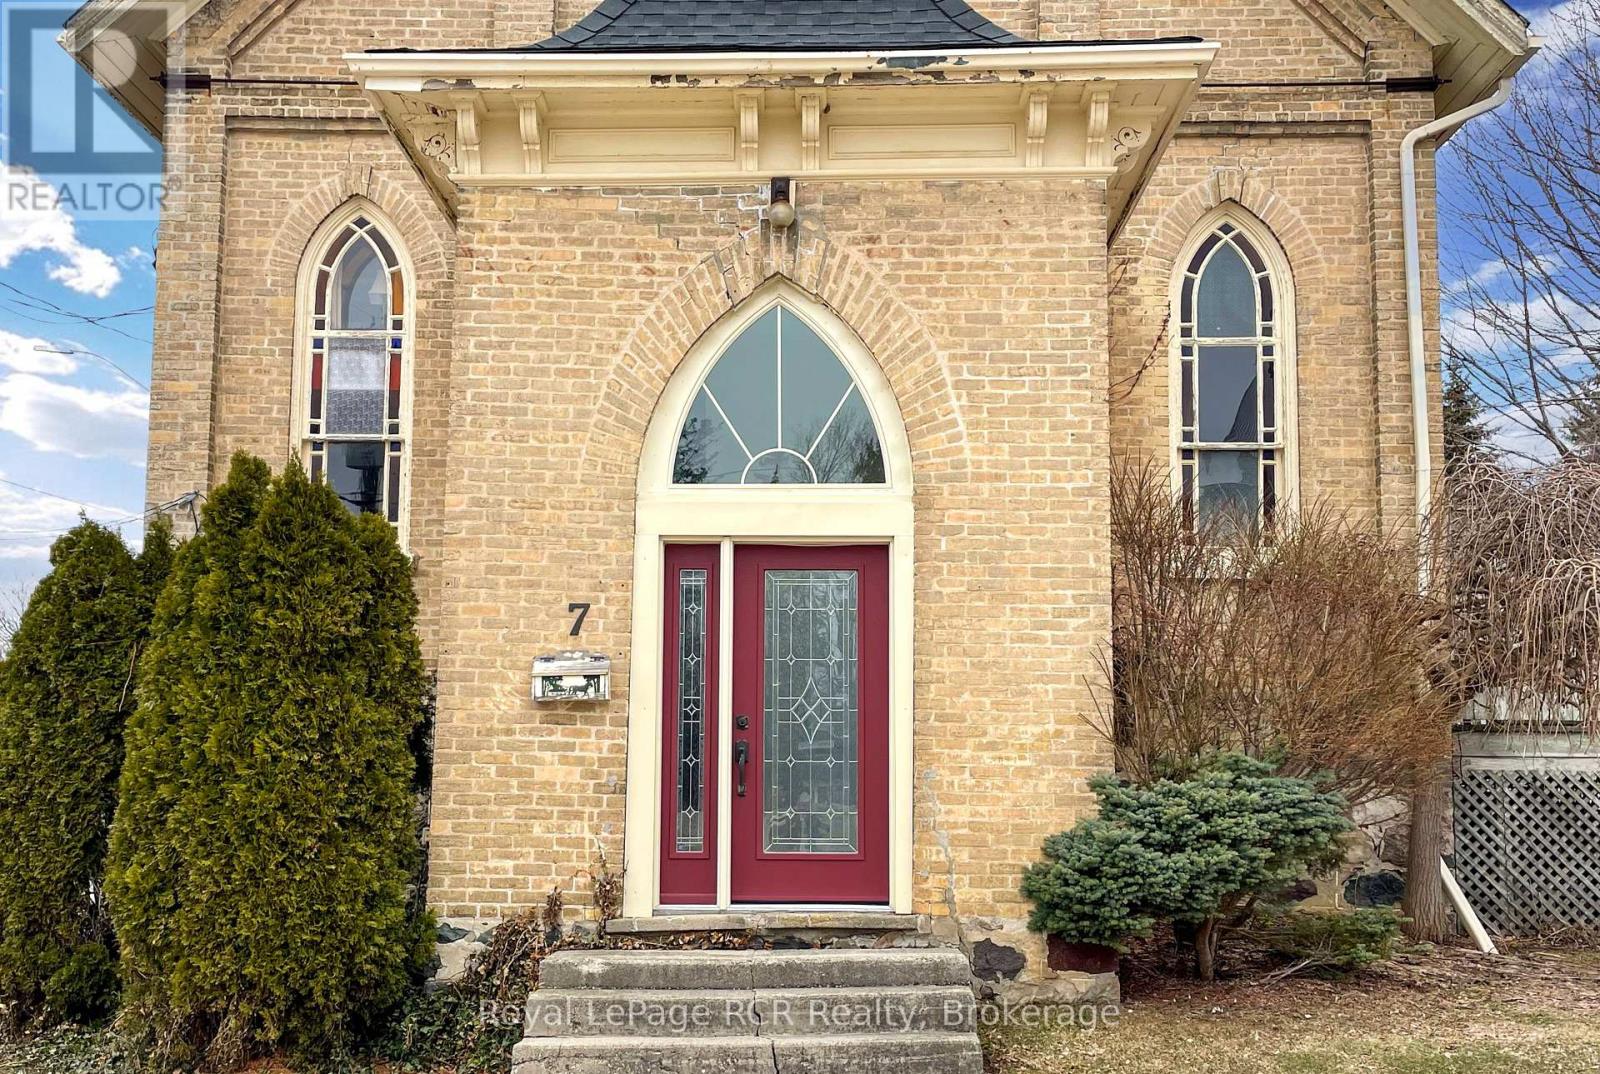
Charming converted church in a convenient downtown location. This home impresses with a wide variety of potential uses. Currently, the upper two levels of the building (spanning over 2400 sq ft) feature a comfortable 4-bedroom, 2-bath apartment. The apartment also hosts an open-concept kitchen, living, and dining area, a family room loft, a foyer with large closet, and patio doors from the living room to a deck. There is an additional large room on the main level (28'8 x 14'11) that has potential for an in-law suite, office space, studio, home gym, family room, etc. The lower-level features approximately 1200 sq. feet and has a walk-out onto First Street as well as a walk-up to the driveway area. This area could continue being used for business purposes (showroom, office, retail, etc.); it hosts a large L-shaped room, two 2-piece bathrooms, and a storage room with two sinks. Besides the commercial options, this lower level could easily be converted into an additional living area or even a separate apartment. The concrete driveway hosts enough room for 3 vehicles, plus there is additional paved parking on the boulevard. (id:42776)
514 - 890 Sheppard Avenue W
Toronto, Ontario
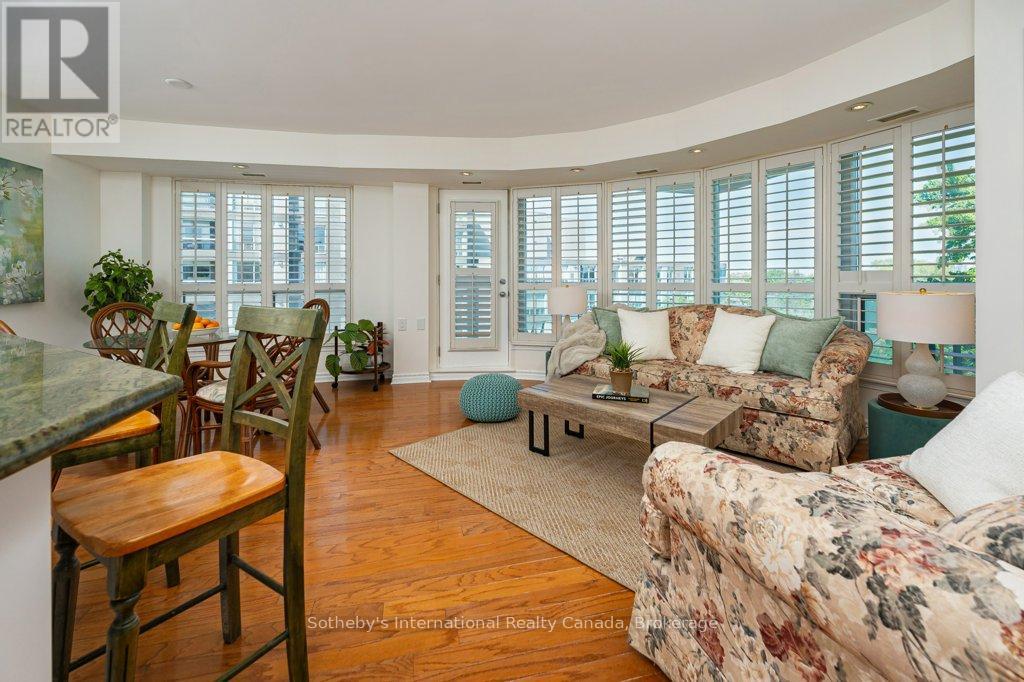
Welcome to Unit 514, Plaza Suites, a beautifully refreshed 2-bedroom, 2-bathroom corner unit condo; bright, functional living space in the heart of Bathurst Manor. Featuring 2 parking spaces and 2 lockers, this rare offering combines convenience, comfort, and exceptional value.Expansive windows stretch across the entire north east side of the suite, flooding the home with natural light and framing peaceful treetop views and stunning sunset colours. A large private balcony provides the perfect spot to enjoy morning coffee, unwind at the end of the day, or take in the changing seasons.Move-in ready, with hardwood floors, the suite has been professionally painted throughout, all stucco ceilings have been removed, and features new flooring in the primary bedroom, (previously carpeted), new LED pot lights, and a complete package of brand-new appliances including the refrigerator, stove, oven, range hood, dishwasher, and a new washer and dryer thoughtfully selected to create additional shelving and storage space in the laundry area.Residents enjoy access to excellent amenities including a fitness centre, rooftop terrace, party room, and visitor parking, all within a well-maintained building close to transit, shopping, parks, and everyday conveniences. A turnkey opportunity in one of Toronto's most established neighbourhoods.. Ideally located just steps to Sheppard West Subway Station, with easy access to Yorkdale Shopping Centre, parks, and major highways, making commuting and daily errands effortless.An excellent opportunity for first-time buyers, downsizers, or investors alike. Some furniture can be included. (id:42776)