
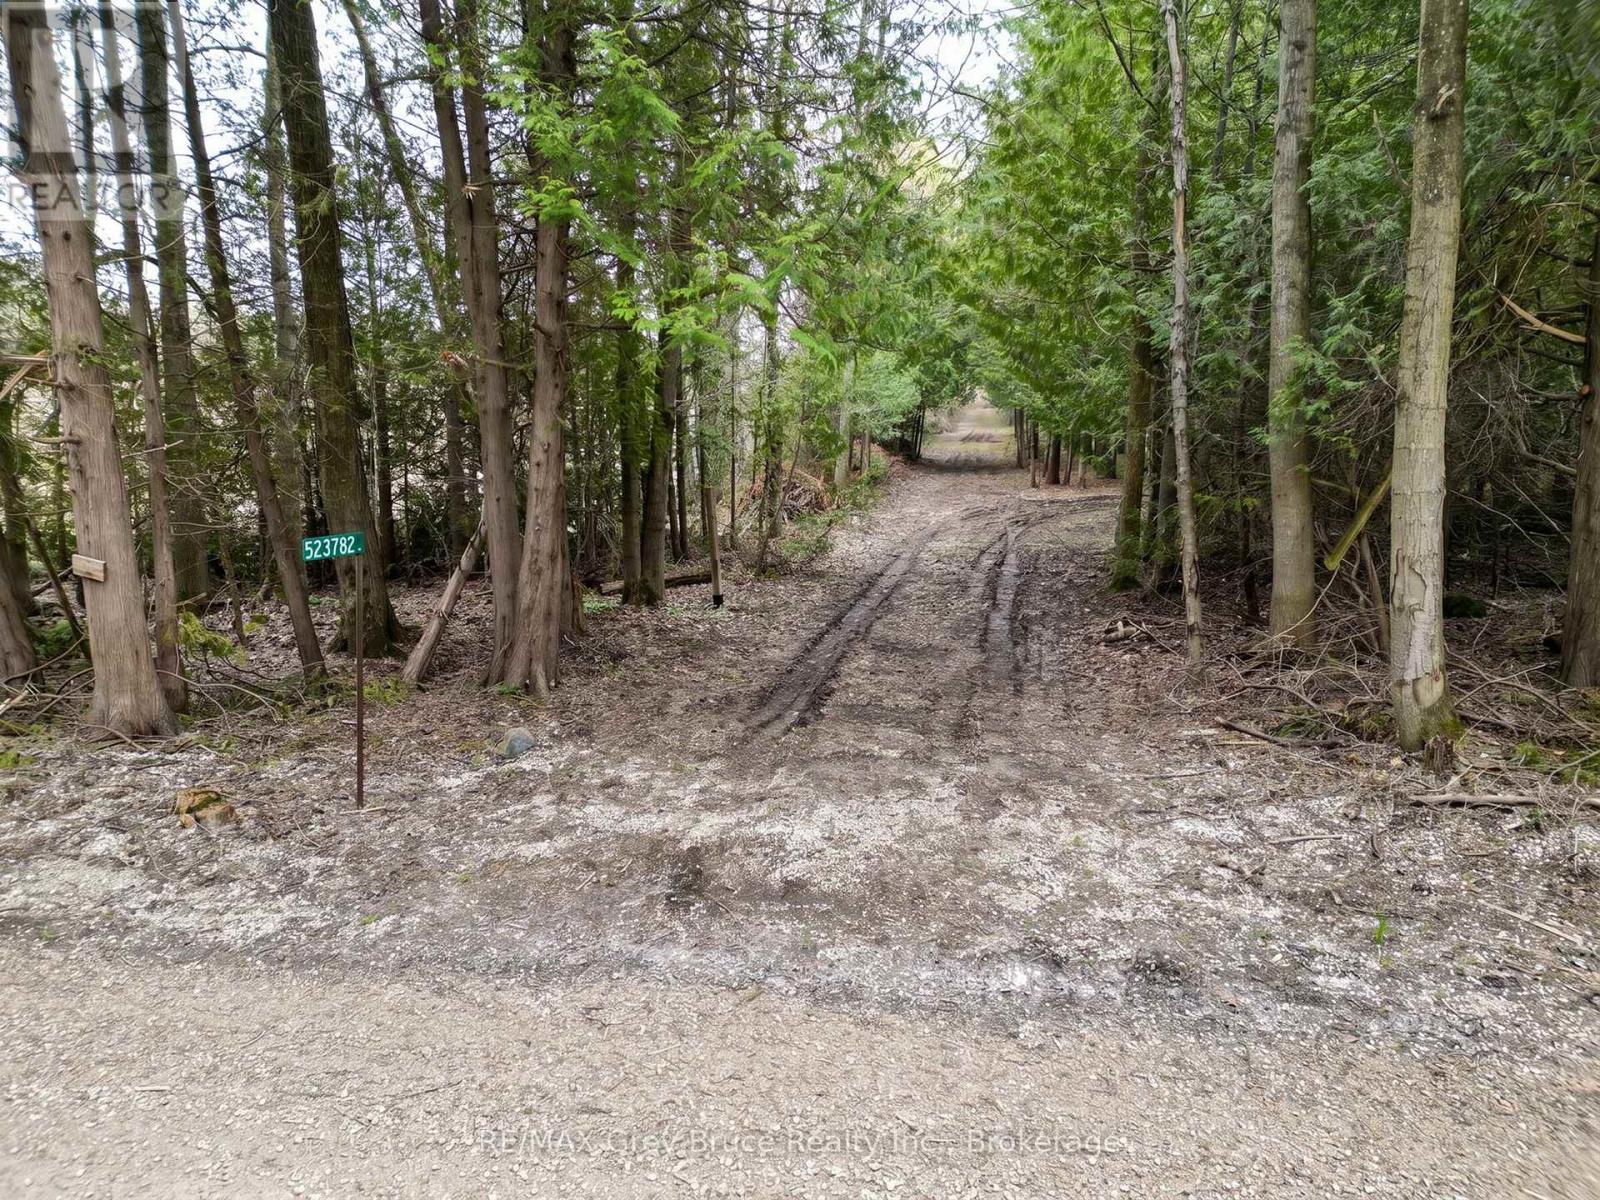
523782 Concession 12 Road
West Grey, Ontario
Discover the potential of this beautiful 8-acre treed property located just off Concession Rd 12 near peaceful Bell's Lake. Offering a natural setting with existing entrance access and trails throughout the property, this parcel provides a great opportunity for those seeking privacy and a rural lifestyle. Enjoy nearby canoeing, kayaking, fishing, and the tranquility of the surrounding area, with Saugeen Conservation lands located across the road adding to the scenic setting. Conveniently situated approximately 12 minutes from Markdale and 30 minutes south of Owen Sound. Property is being sold as vacant land. (id:42776)
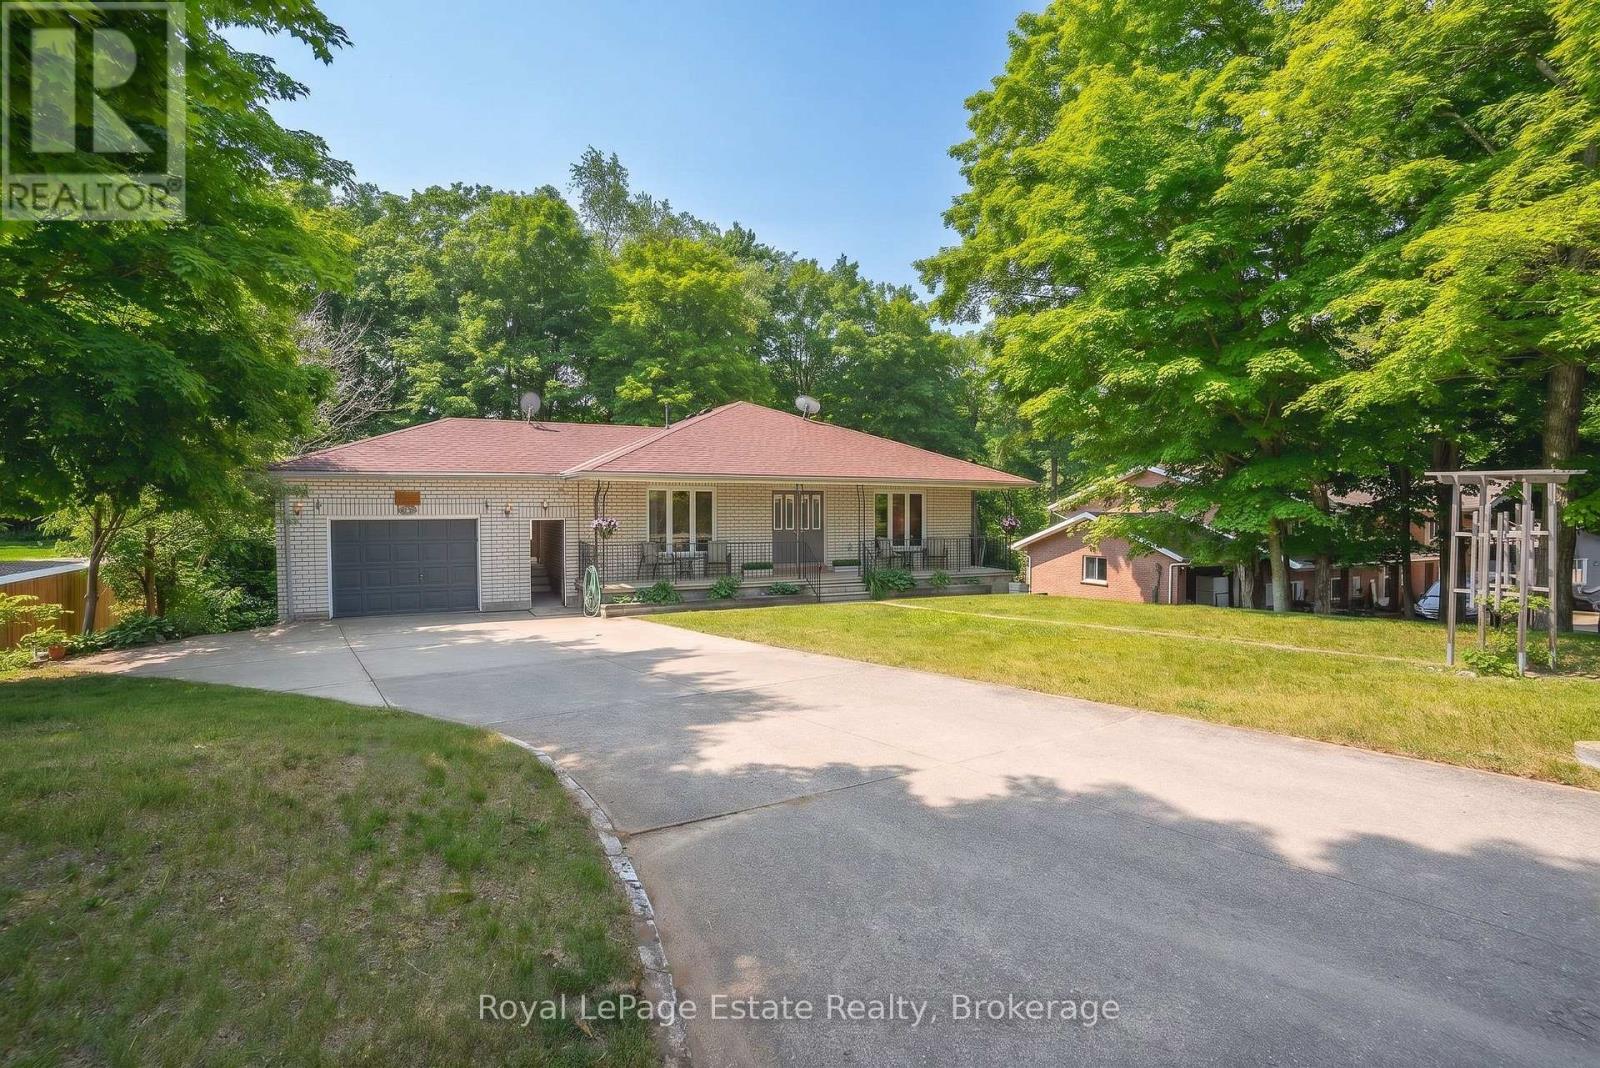
632 Bannister Drive
South Bruce Peninsula, Ontario
MULTI-GENERATIONAL OR INCOME PROPERTY IN SAUBLE BEACH! With approximately 2,760 sq. ft. of combined living space, this substantial 5-bedroom, 3-bathroom bungalow is perfectly designed for flexible family living or premium rental potential. The comfortable layout is well-suited for multi-generational families, relocations, or co-living, featuring a self-contained 3-bedroom upper level with its own fireplace, living room and laundry, plus a finished 2-bedroom lower-level suite complete with an open-concept kitchen, 3-piece bathroom and living space. A Short-Term Accommodation (STA) permit opens the door for lucrative seasonal or year-round income. Outdoor living is enhanced by a private sunroom and a massive south-facing deck, ideal for hosting summer barbecues. The detached garage connects via a convenient breezeway and includes a hidden under-garage workspace. Located in central Sauble Beach, you are within easy walking distance of local restaurants, shopping, and the sandy shores of Lake Huron. Even closer is the adjacent Bannister Park and Community Centre, giving you proximal access to tennis court, baseball field, playground, and the serene 2 km trail network looping past Carson Lake. An exceptional package for those looking to embrace a flexible lifestyle in a beach town. (id:42776)
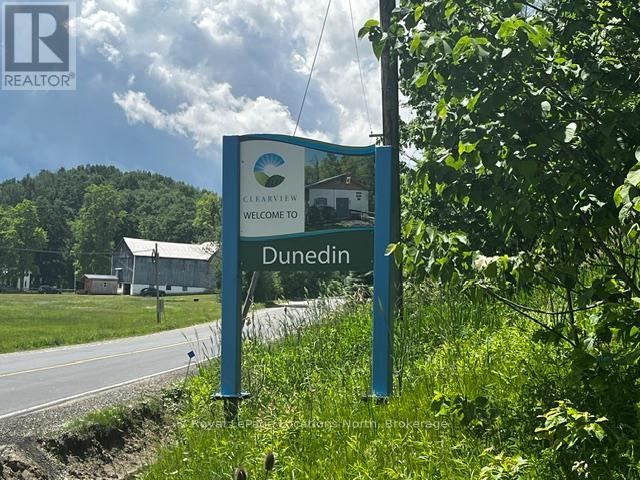
8840 9 County Road
Clearview, Ontario
Dunedin 1.1 Acre bush building lot overlooking the Noisy River. Current owner had obtained a building permit through the NVCA and the NEC in the past. New owner would have to reapply for a current permit. Very private lot with nature surrounding you at its best! Backs onto environmentally protected lands for additional privacy. Located minutes to the Village of Creemore. (id:42776)
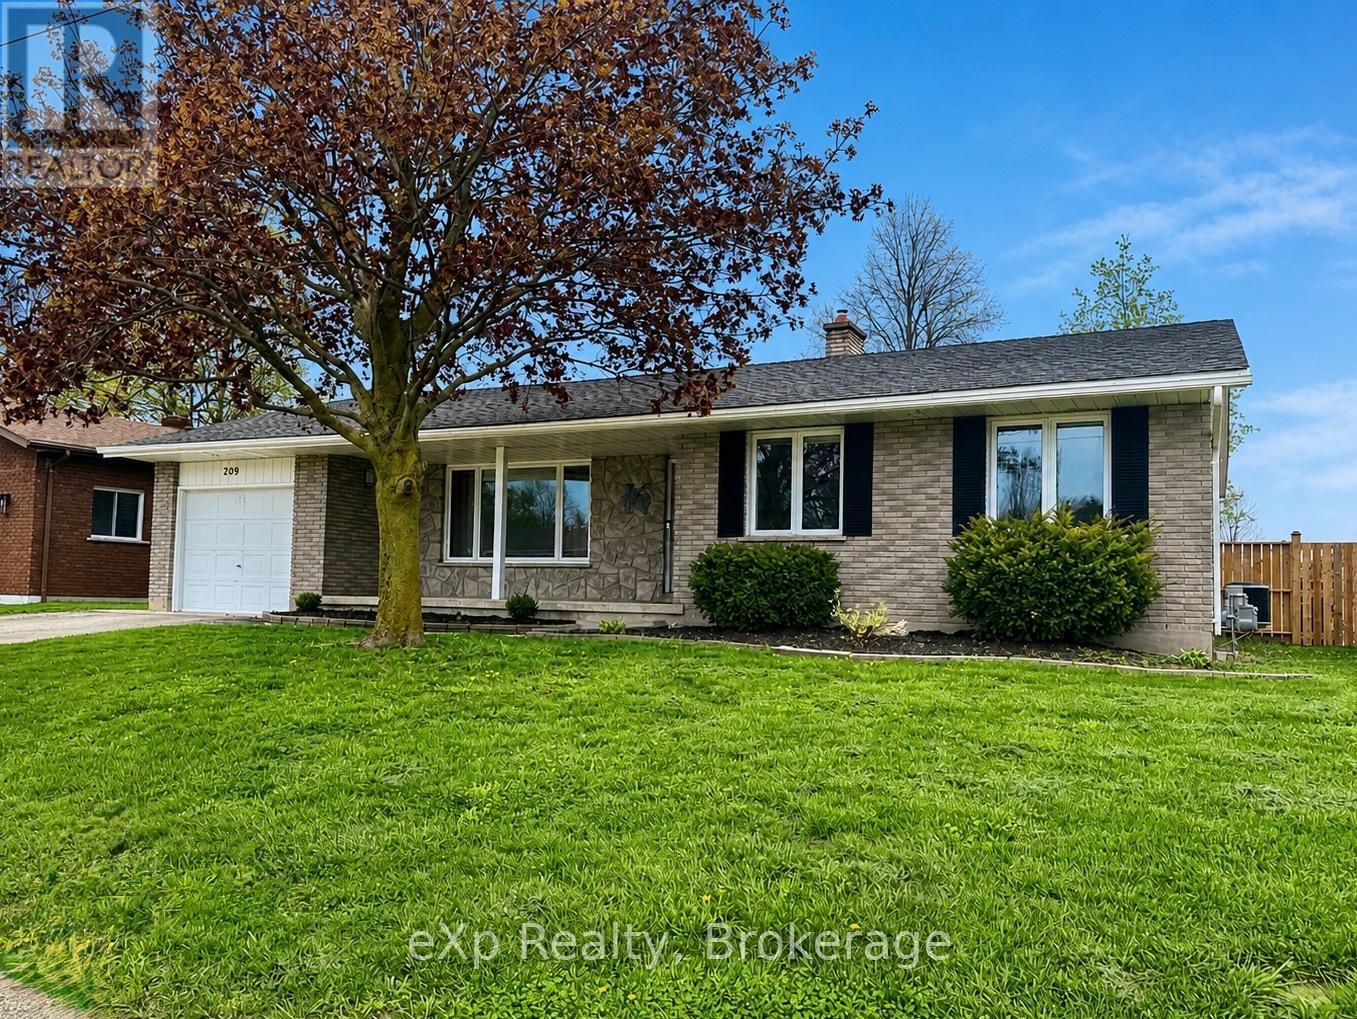
209 15th Avenue
Hanover, Ontario
Beautifully updated and meticulously maintained! This immaculate solid brick bungalow offers 3 bedrooms and is located on a quiet street in a desirable, established neighbourhood. Pride of ownership is evident throughout with tasteful decor, quality updates, and a warm, welcoming feel. The bright living room flows into a separate dining area with patio doors leading to the deck and fully fenced backyard - perfect for relaxing or entertaining. The functional kitchen includes an appliance package. Additional living space features a cozy family room, downstairs office or den, two updated bathrooms, and a spacious rec room with a gas fireplace and plenty of storage. Additional highlights include a forced air gas furnace, central air conditioning, an attached garage, a welcoming front porch, and a landscaped yard. Move-in ready for you to enjoy! (id:42776)
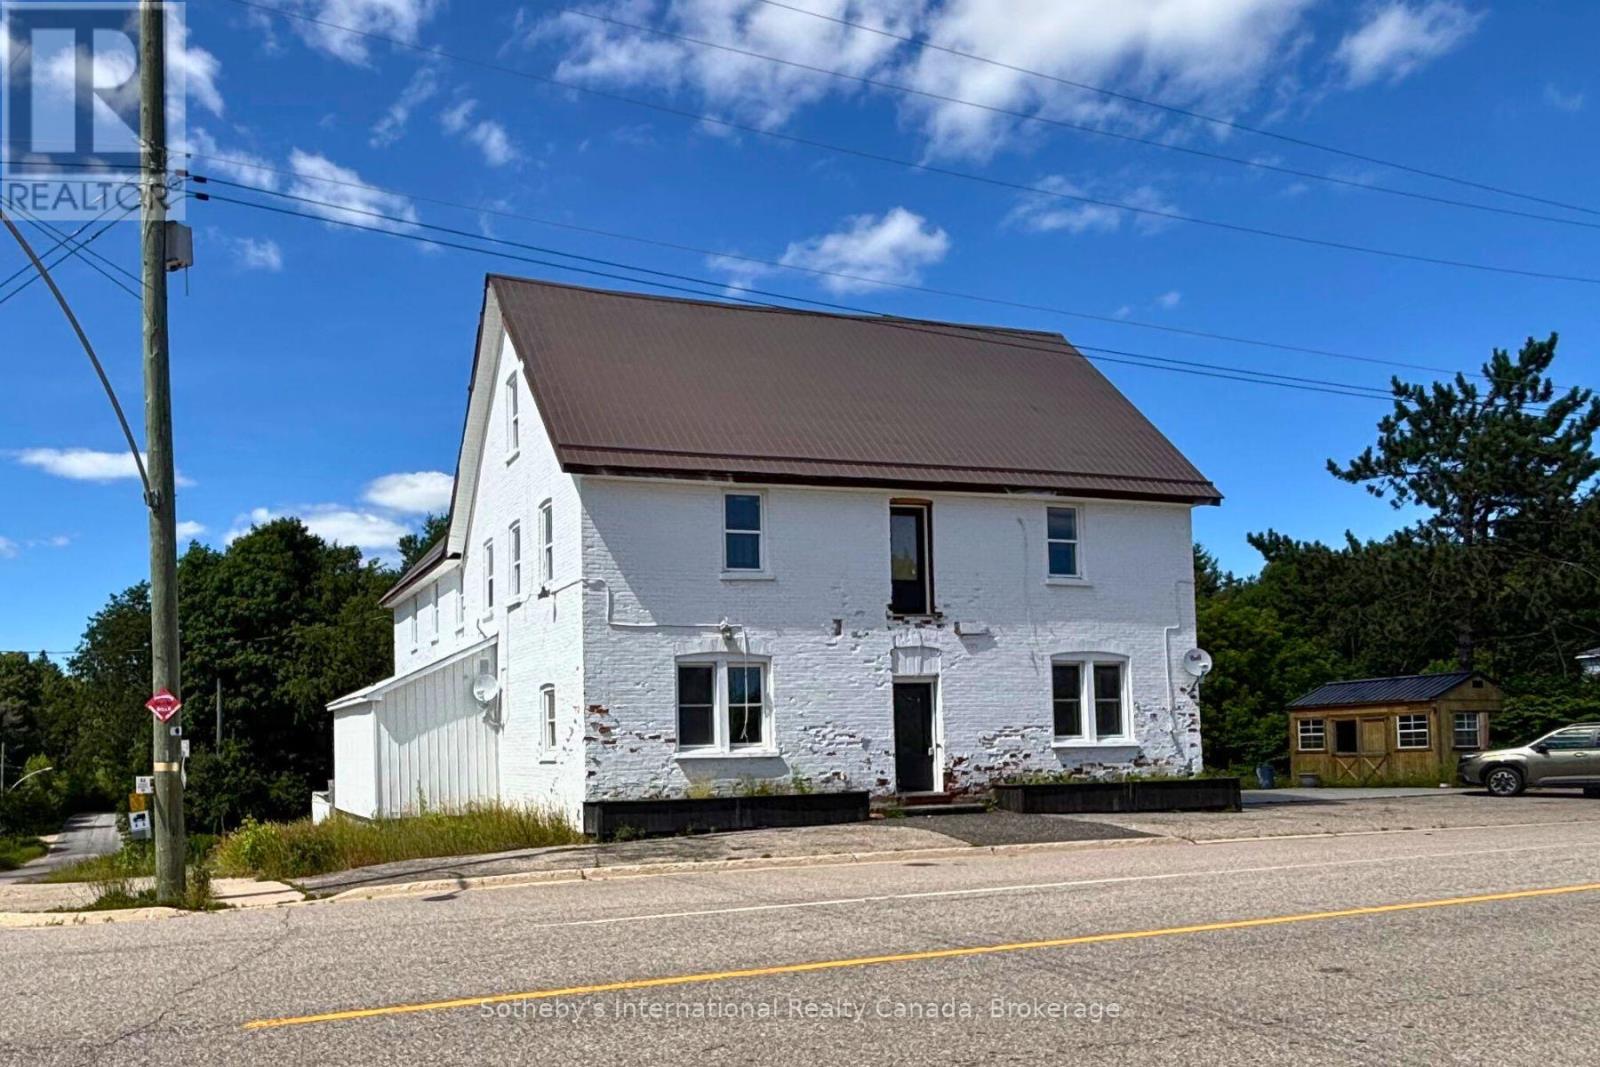
2502 Highway 518 W
Mcmurrich/monteith, Ontario
Presenting a rare and strategic investment opportunity, perfectly positioned along the Seguin and OFSC trail systems in Sprucedale, Ontario. As the exclusive waypoint for outdoor enthusiasts between Parry Sound and Algonquin Park, this historic establishment, known as the iconic 'Sprucedale Hotel' offers a high-profile location with exceptional visibility and constant exposure to the region's year-round traffic. The property's commercially zoned main floor currently features a bar, dining room, kitchen area and restroom facilities, providing a solid foundation for operational use. Complementing the ground floor are the second and third levels, which have been stripped to the structural studs which provide a versatile blank canvas, offering a unique opportunity to custom-design the interior to meet a variety of high-potential requirements. Representing a significant piece of local history, and a location with geographic advantage, this property is ready for a visionary owner to capitalize on its unparalleled positioning. Property is being sold in "As-Is, Where Is" condition, buyers to verify intended uses with the Municipality. (id:42776)
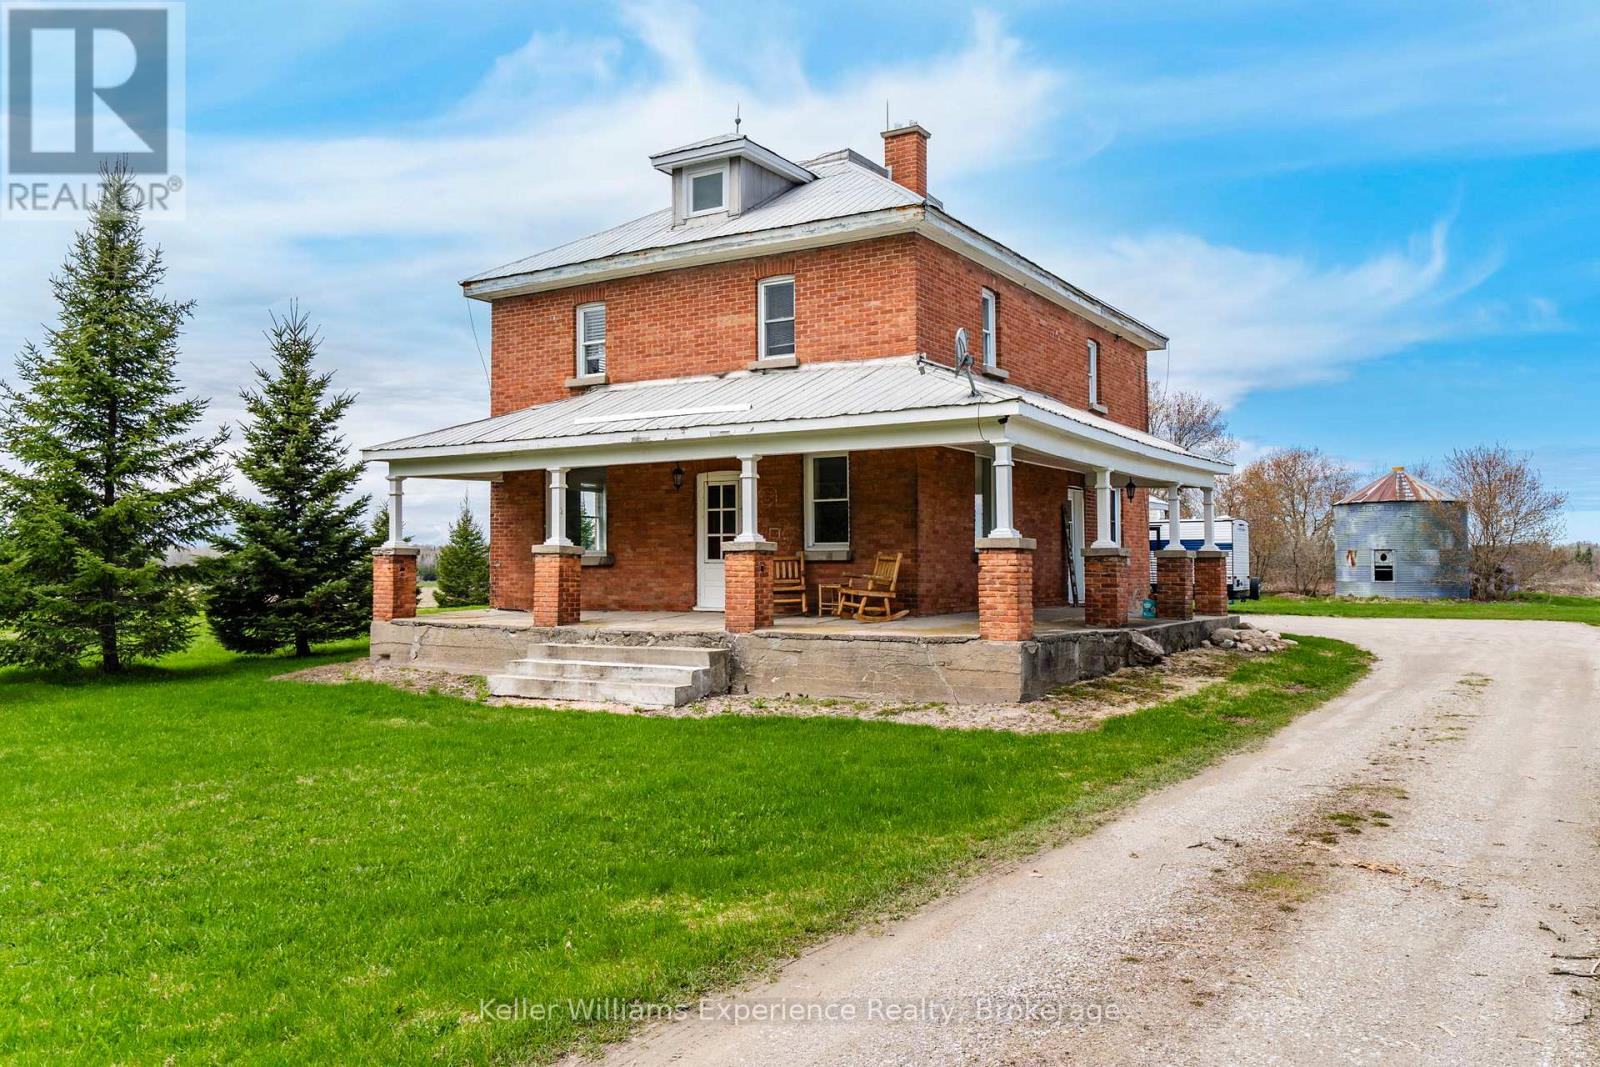
2936 Flos 6 Road W
Springwater, Ontario
Charming 2 storey farmhouse nestled in a peaceful rural setting surrounded by open countryside and offering the privacy and tranquility of true country living. This warm and inviting home features 3 spacious bedrooms and 2 bathrooms (with a former fourth bedroom currently converted to a laundry room that could easily be reverted back) highlighted by a thoughtfully updated kitchen that beautifully blends modern convenience with timeless farmhouse charm. The main floor bathroom is a true retreat complete with heated floors and a luxurious steam shower creating your own spa like escape at home. Enjoy slow mornings or evening sunsets on the welcoming front porch while taking in scenic views of the surrounding landscape. A large attached 2 car garage provides plenty of space for parking storage or the perfect man cave or hobby area. Conveniently located just a short drive to Elmvale and Wasaga Beach and within approximately 25 to 30 minutes of Barrie this property offers an ideal balance of peaceful living and commuter friendly access to nearby towns and amenities. The unfinished attic provides exciting potential for additional living space whether you envision a home office guest suite or creative retreat. An exceptional opportunity to embrace country living without compromising on comfort lifestyle or future potential. (id:42776)
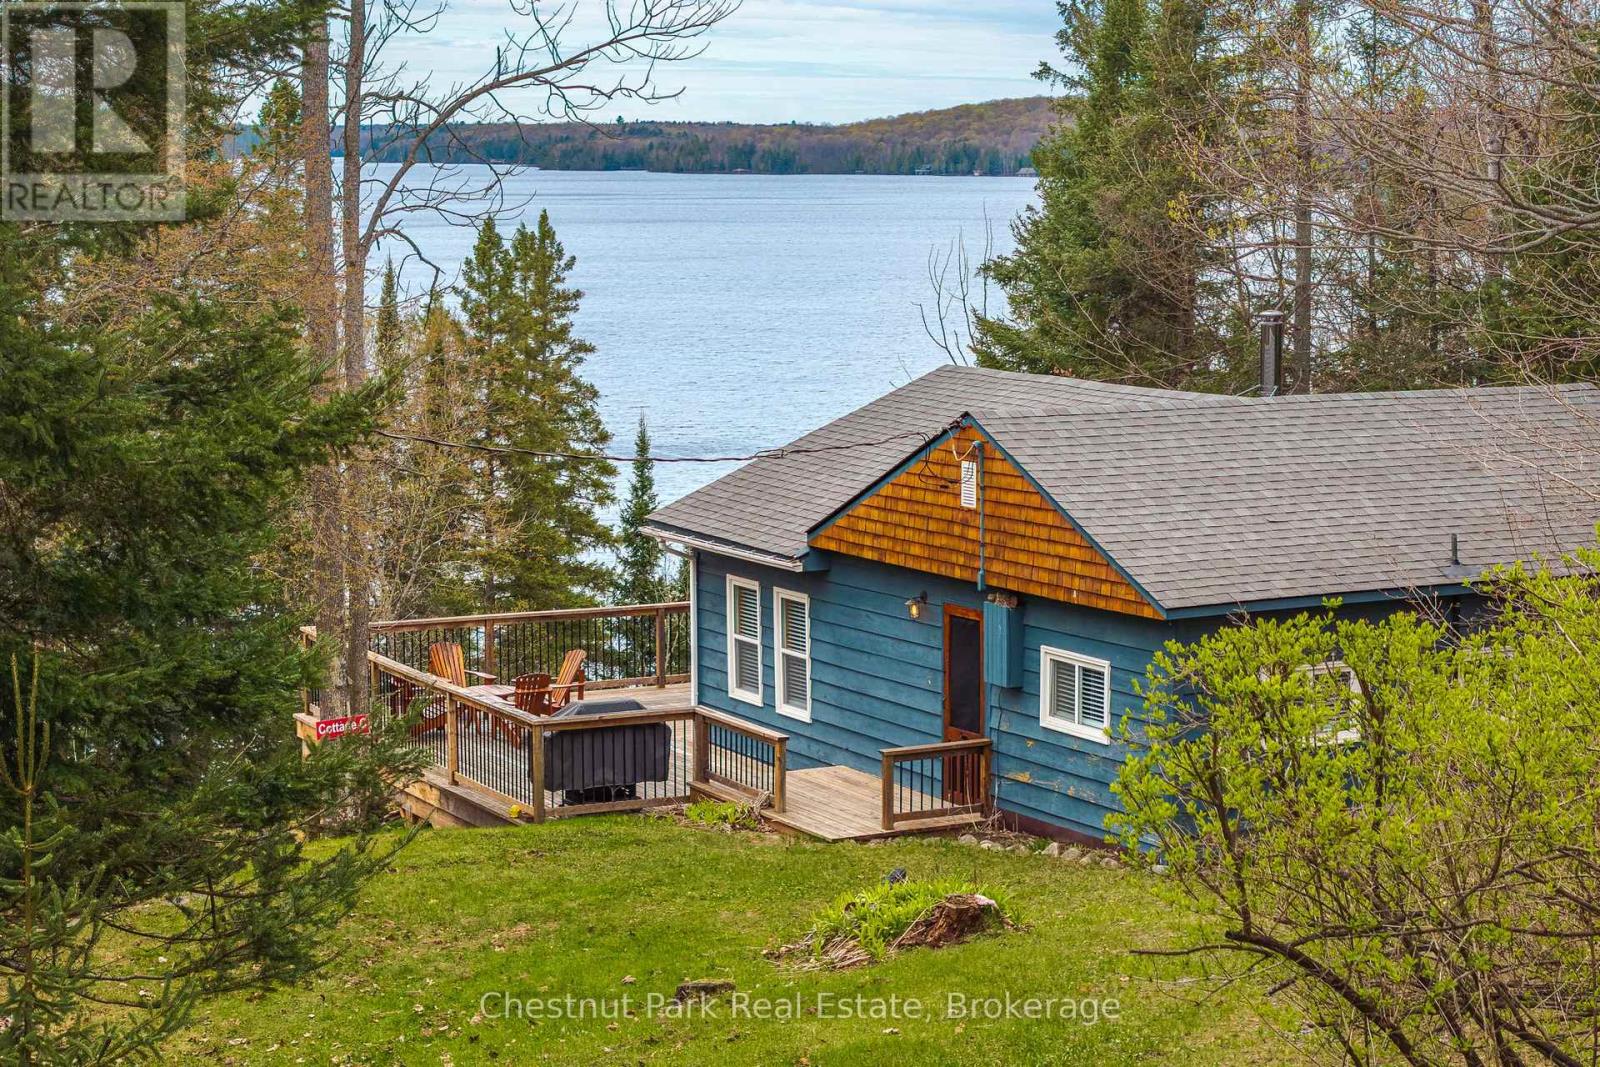
Cottage C - 1444 Nipissing Rd South Road S
Magnetawan, Ontario
This is a unique and affordable way to own a cottage property on high-demand Ahmic Lake. There are 6 shares in the Port Anson Estates corporation. Each cottage has one share. There are 5 cottages and one boathouse. This is Cottage C. Your one share gives you exclusive use of your own cottage but ownership of the land is common and shared with 5 other shareholders. Ahmic Lake is a large and deep lake offering excellent fishing and 40 miles of boating. Cottage C is not yet fully winterized but comfortable for 3 season use. Water is from the community drilled well and is further treated for safe drinking at the kitchen tap. Note that Cottage D is also listed for sale and it would be ideal if a family bought both C & D. Both cottages come fully furnished and are ready to enjoy. There is a beautiful sand beach at the waterfront with 278 feet of frontage and 4+ acres for the exclusive use of Port Anson Estates. At the shoreline is a nostalgic campfire pit and docking area for your boat. Exposure is northwest for spectacular sunsets. There is a steep set of stairs to waterfront from the cottage which can be used by all the cottage owners but these owners take the ATV around and follow a seasonal roadway to the waterfront. The ATV is included in the sale. Also included in the sale of Cottage C is a paddleboard and washing machine. Maintenance fee is $3,000/year and includes lawn mowing, taxes and liability insurance. Note that the cottages in Port Anson Estates cannot be rented out. (id:42776)
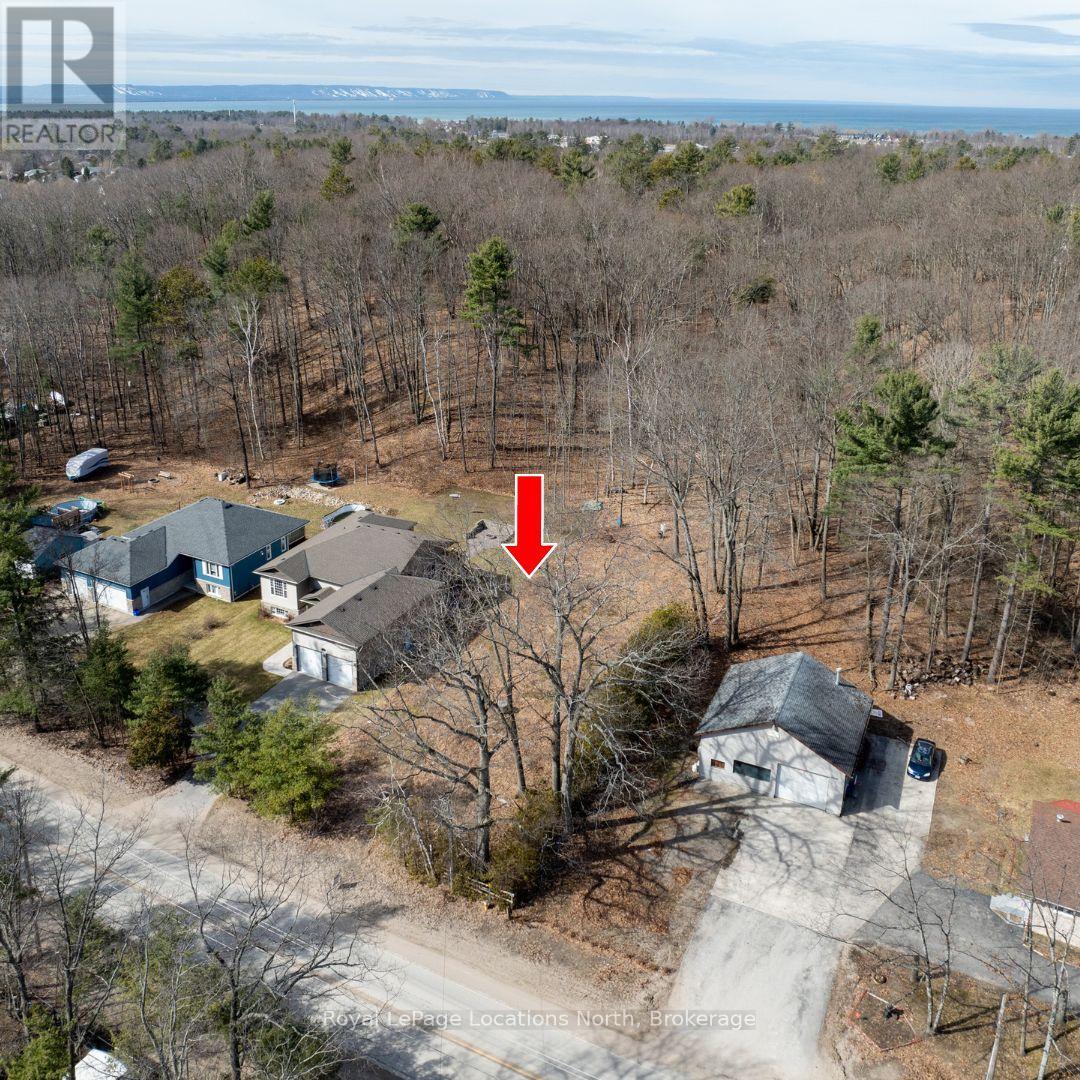
198 Golf Course Road
Wasaga Beach, Ontario
Premium building lot, located in desirable area of Wasaga Beach. Close to all amenities for you and your family, including the new twin pad arena and library, medical facilities, shopping, schools, golfing, trails and more. Enjoy the sandy shores of Wasaga Beach. Walk up the hill at the back of the property to enjoy the amazing views of Blue Mountains and extended views across Georgian Bay. This lot (69' x 416') offers extra space for you and your families outdoor 4 season recreational activities. Your very own out door rink, make your own trails up the hill, gardening, etc. If you're tired of the hustle and bustle of life, this property is for you. Relax watch the deer from your own patio. Central location to all major highways for commuting to Collingwood, Barrie, GTA areas. Municipal services at lot line. Call today for further information. (id:42776)
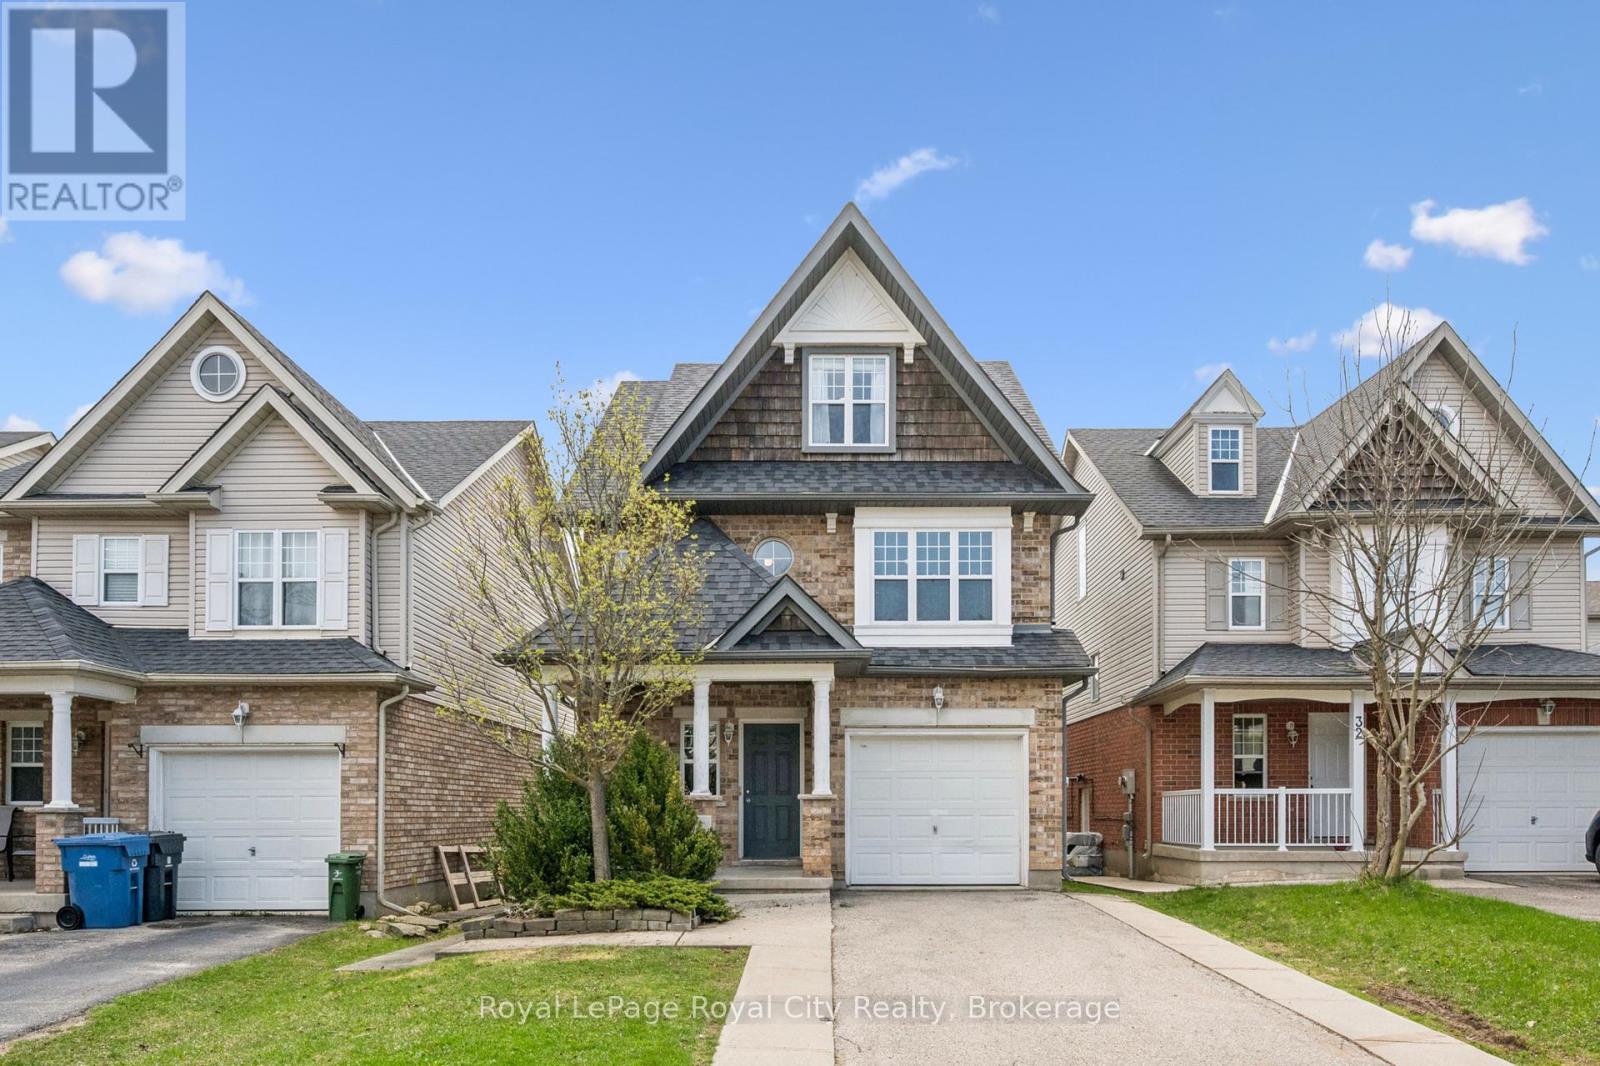
30 Darnell Road
Guelph, Ontario
Welcome to 30 Darnell-where space, comfort, and financial flexibility meet. Located in a premier South End Guelph elementary school zone, this beautiful home adapts to your family's exact needs. The main floor welcomes you with an open-concept great room and an inviting kitchen that steps out to a private, fully fenced yard. Enjoy the ease of second-floor laundry alongside 3 spacious bedrooms, including a primary suite with a walk-in closet and private ensuite. The finished third level is a rare find, offering a full bath and 2 bright rooms perfect for quiet home offices or extra guest spaces. Below, a legal 1-bedroom basement apartment offers an ideal setup for in-laws or a premium mortgage helper. Meticulously maintained with a newer furnace (2022) and roof (~8-10 yrs). Your South End oasis awaits! (id:42776)
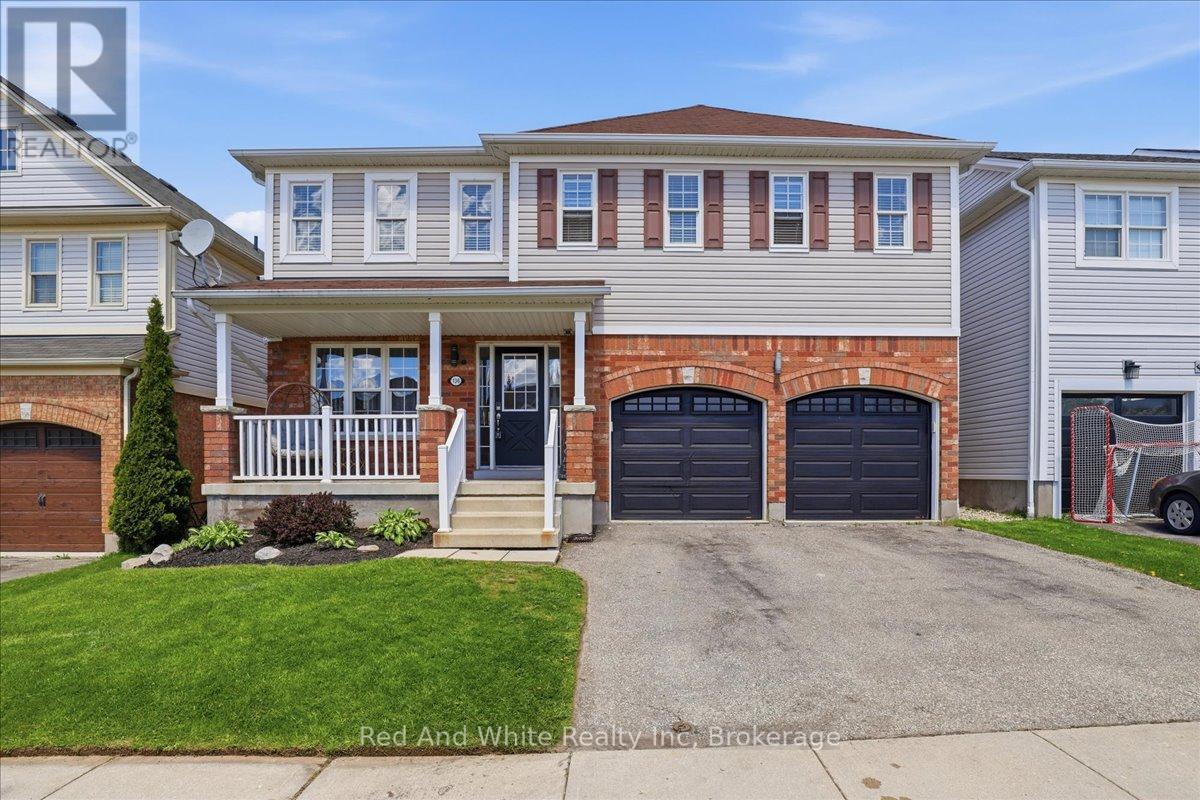
136 Carpenter Road
Cambridge, Ontario
Welcome to 136 Carpenter Road, a spacious 4-bedroom family home nestled in a quiet, sought-after pocket of East/South Galt. Perfectly positioned for active families, this property is just a short stroll from the 72-acre Churchill Park, where you can enjoy summer afternoons at the splash pad, morning trail runs, or community events at the Duncan McIntosh Arena. Inside, the home offers a bright and functional layout with generous living spaces and a private, fully fenced backyard-ideal for weekend BBQs and safe play for kids and pets. Beyond the park, you're minutes away from the historic charm of downtown Galt's shops and cafes, as well as easy access to several primary and high schools. Comfort, convenience, and community all in one place! Almost forgot to mention the beautiful view of the city from the hot tub and the must see sunsets.Welcome to 136 Carpenter Road, a spacious 4-bedroom family home nestled in a quiet, sought-after pocket of East/South Galt. Perfectly positioned for active families, this property is just a short stroll from the 72-acre Churchill Park, where you can enjoy summer afternoons at the splash pad, morning trail runs, or community events at the Duncan McIntosh Arena. Inside, the home offers a bright and functional layout with generous living spaces and a private, fully fenced backyard-ideal for weekend BBQs and safe play for kids and pets. Beyond the park, you're minutes away from the historic charm of downtown Galt's shops and cafes, as well as easy access to several primary and high schools. Comfort, convenience, and community all in one place! Almost forgot to mention the beautiful view of the city from the hot tub and the must see sunsets. (id:42776)
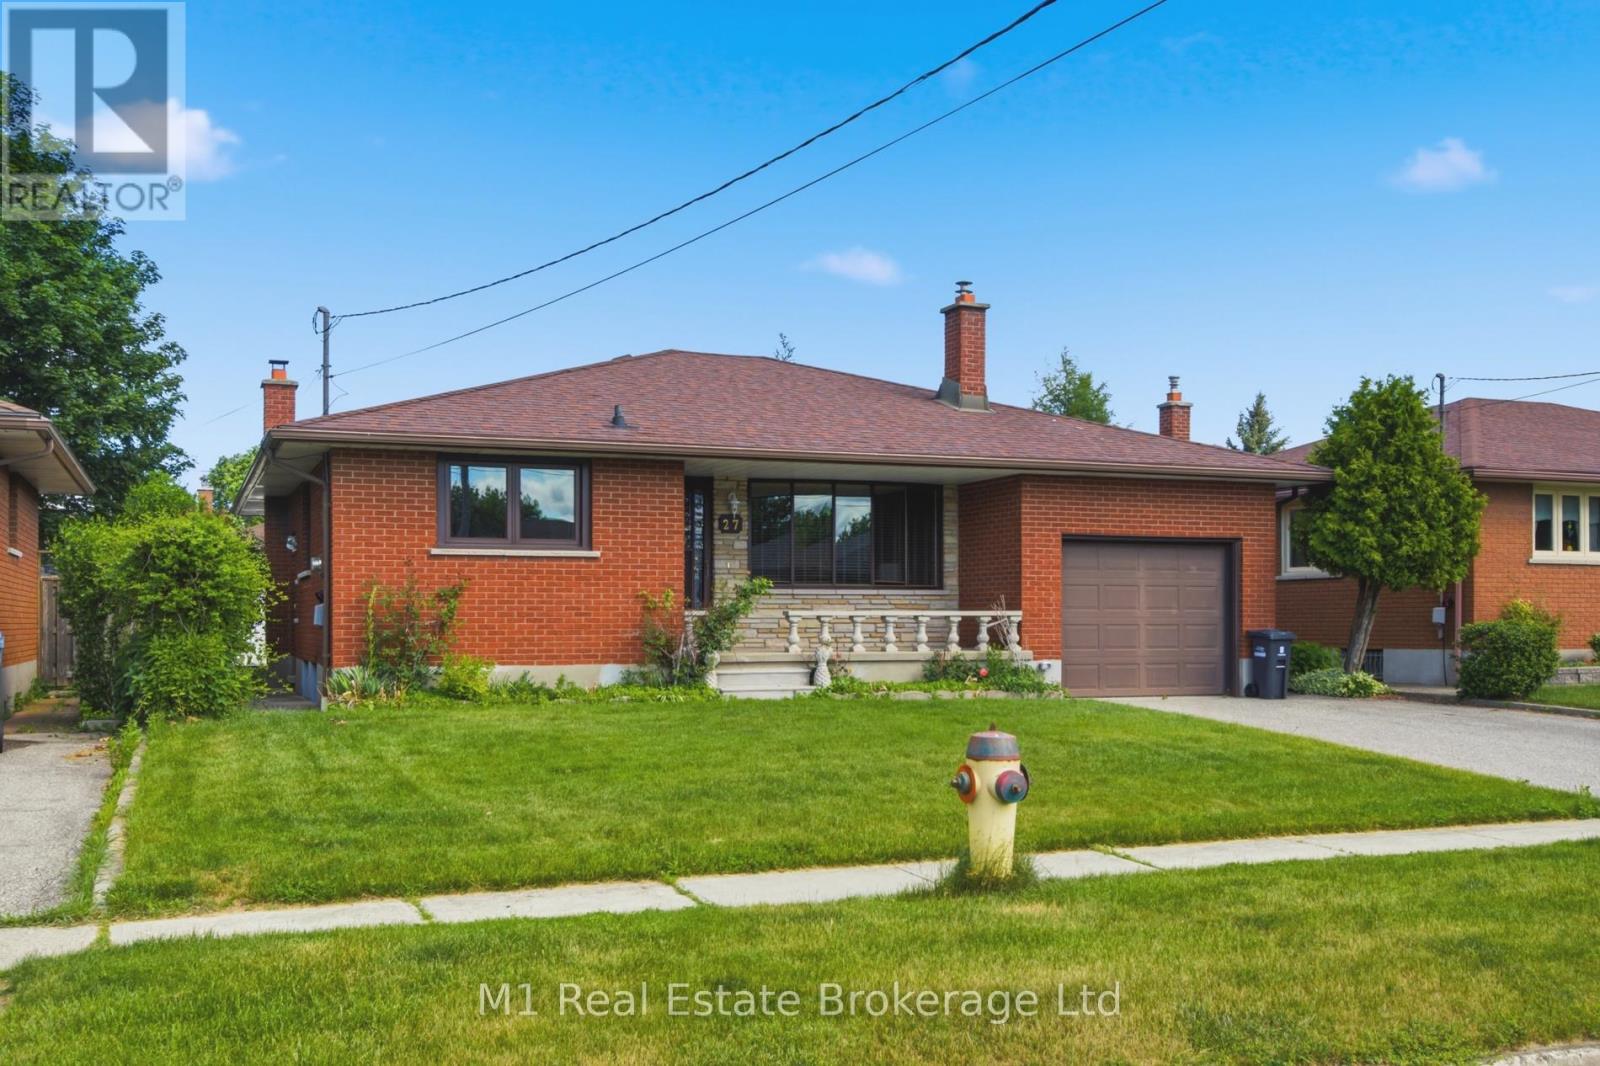
27 Palermo Crescent
Guelph, Ontario
Welcome to 27 Palermo Crescent, a solid all-brick bungalow nestled on a quiet, family-friendly street in Guelph's east end. Set on a generous 51' x 96' lot, this well-maintained 3-bedroom home, which was lovingly cared for by one family since being built, is full of potential and ready for its next chapter. Located just steps from St. James Catholic School and close to parks, trails, and amenities, this is a prime opportunity for families or investors alike.The home offers a separate side entrance, providing excellent potential for a future accessory apartment or in-law suite. Inside, the layout is functional and spacious, though cosmetic updates would bring out its full charm and value. The backyard is a true highlight, lush, private, and full of mature plantings, its a perfect place to relax, garden, or entertain.Whether you're looking to personalize your forever home or invest in a property with income potential, 27 Palermo Crescent delivers on location, structure, and opportunity. (id:42776)
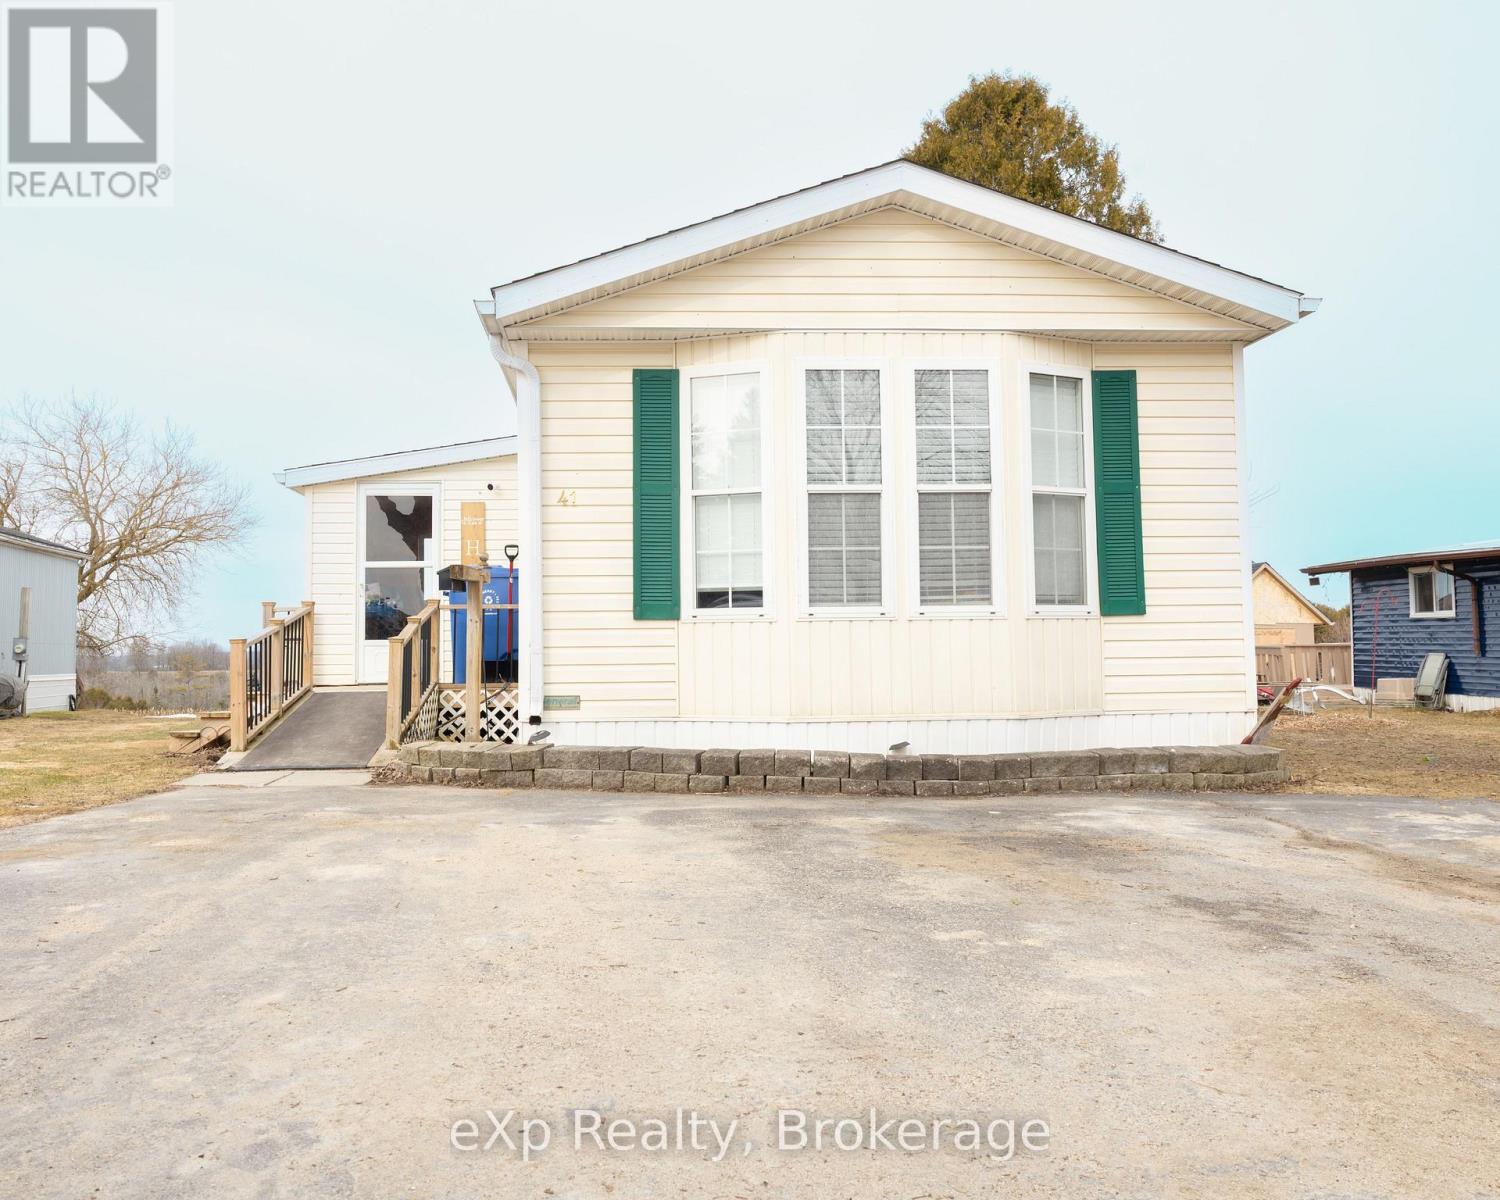
Unit 41 - 302694 Douglas Street
West Grey, Ontario
Welcome to this beautifully maintained 16 x 72ft, 2-bedroom mobile home located in a desirable 50+ quiet community. minutes from Durham. This bright and inviting home features a spacious kitchen and living room, perfect for both relaxing and entertaining. The large bedrooms offer plenty of comfort, while the generously sized bathroom adds to the home's functionality. Step outside to enjoy the expansive yard, complete with a raised garden-ideal for those who love to garden-and a cozy firepit area for outdoor gatherings. Additional highlights include a 10x20 insulated shed with a natural gas furnace, perfect for a workshop or extra storage, as well as an 8x10 utility shed for added convenience. This property offers a wonderful blend of comfort, space, and outdoor enjoyment-an ideal place to call home. Monthly fees of $690 that cover taxes, land-lease, water, septic, communal garbage, on-site mail delivery and bi-weekly recycling. (id:42776)