
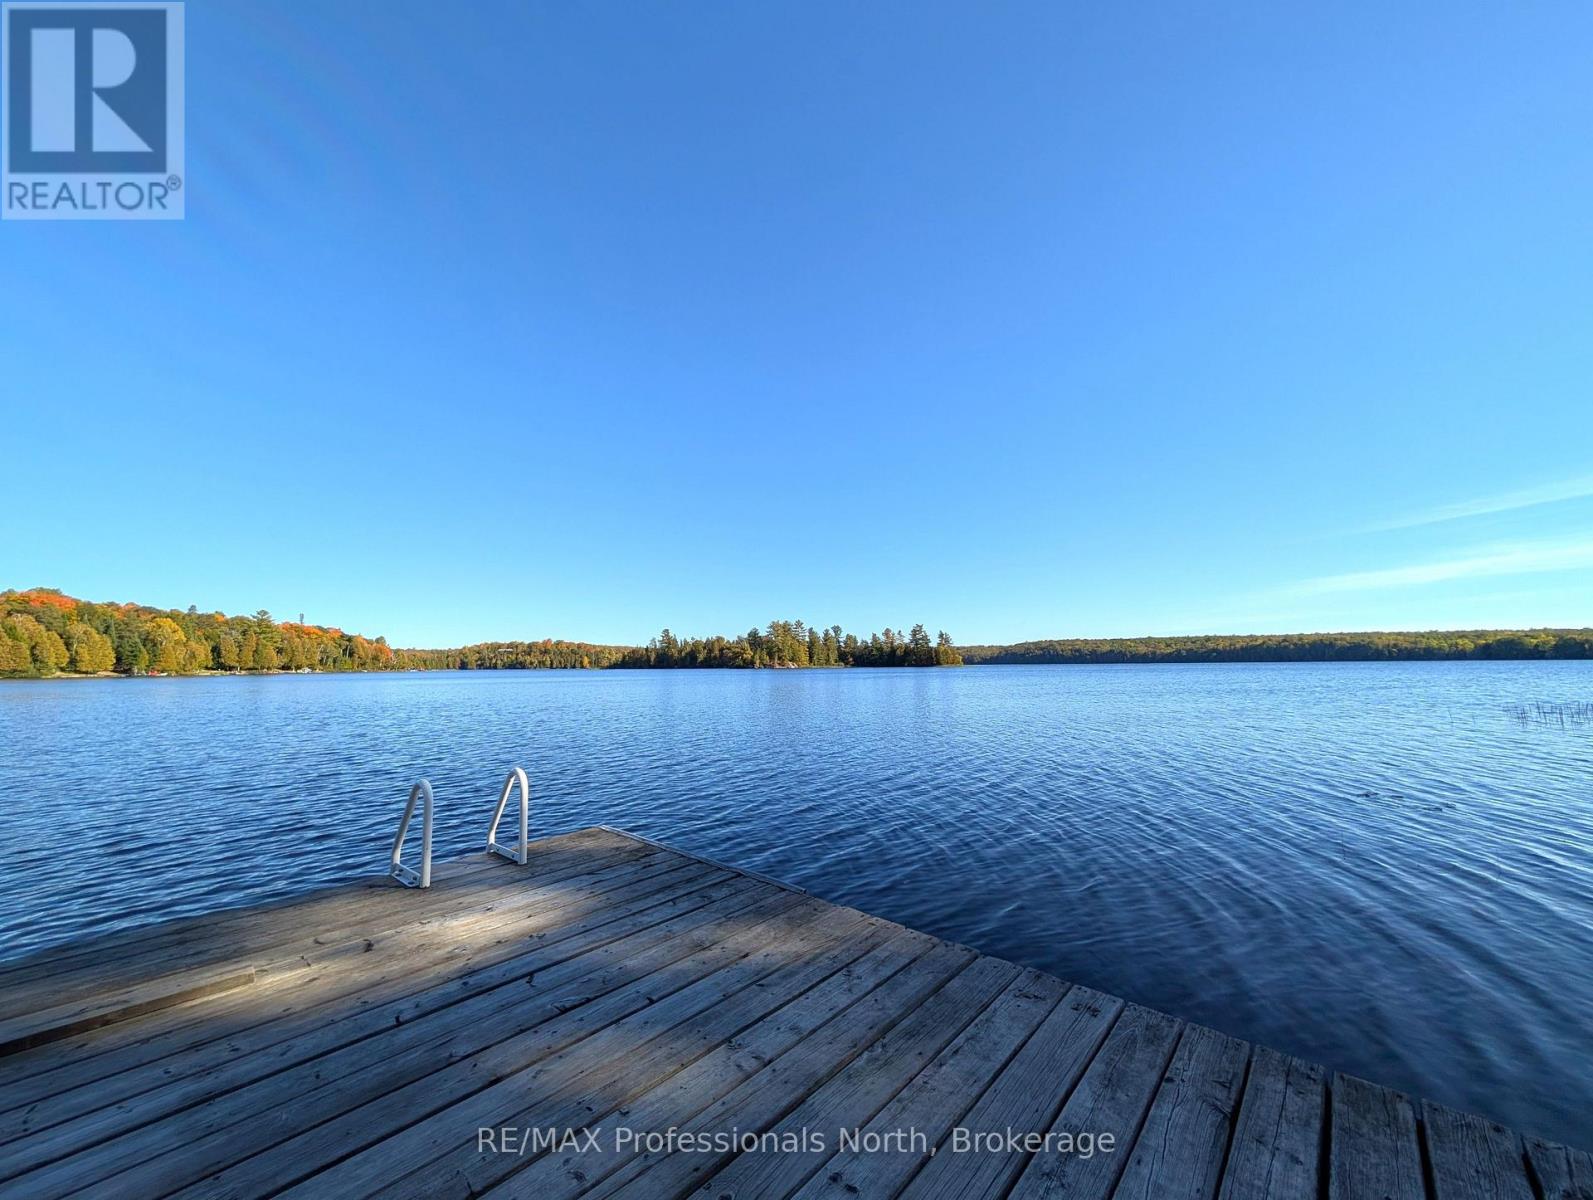
1179 Spring Lake Road
Parry Sound Remote Area, Ontario
Nestled in the beautiful Almaguin Highlands on Spring Lake, located in the unorganized Township of Lount, this year round build has been completely renovated from top to bottom in 2021. The lake is spring fed, very clean, and approximately 70% crown land, with public access just down the road. The home/cottage is 2" x 6" construction, with 12" floors, new roof, insulation package, new electrical, plumbing, and full septic system for a 3 bedroom home. The home/cottage is complete with a dug well, and a cottage water supply system with UV, filters, and back-up heated line. Open concept living with living/dining area, 2 walkouts to large 11' x 32' deck, custom kitchen w/granite counter tops, 2 bedrooms, 4 pc bath, and foyer with stackable washer & dryer. For your guests there is a charming 12' x 16' Bunkie that would comfortably sleep 6. The property has a serene feel where you can sit back and relax on the deck overlooking the lake or on the dock taking in the sounds of the water and the calm of nature. Plenty of storage as well for your toys with the insulated 20' x 26' metal garage on concrete slab and 2 storage sheds. Added features include a large dock, boatlift, hard bottom shallow entry shoreline, and back-up generator with GenerLink hook up. This home/cottage is being sold "Turn Key", ready to go to start making lasting memories. (id:42776)
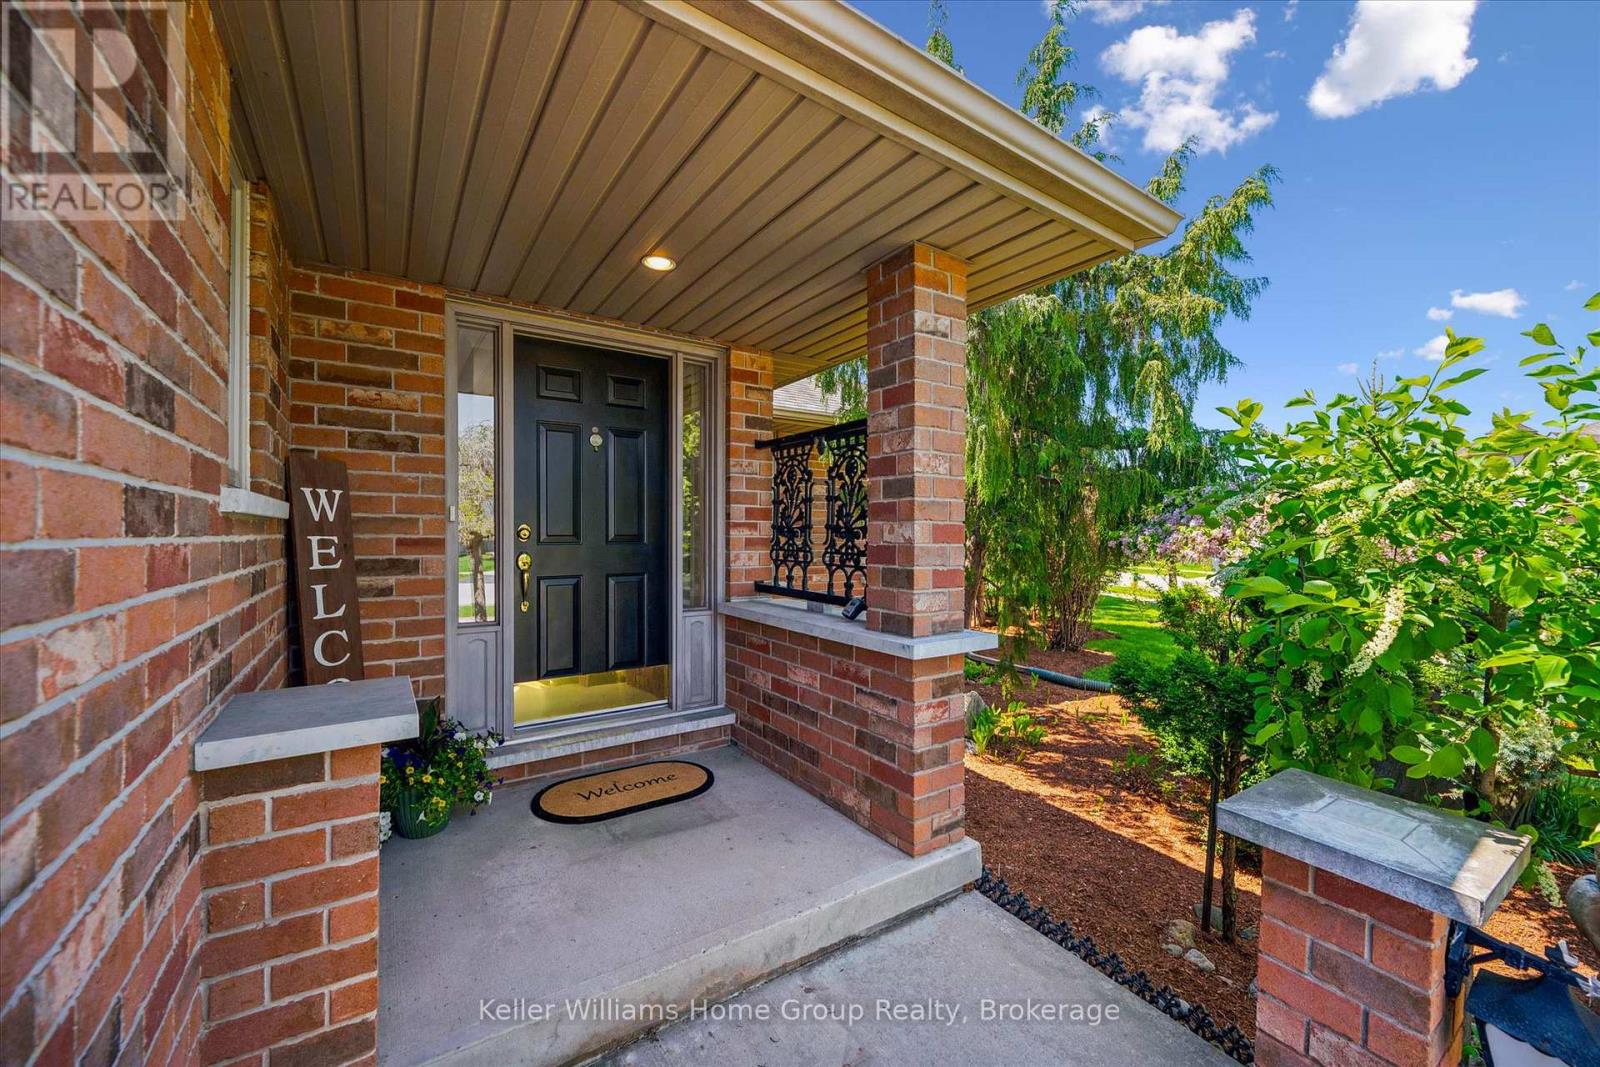
40 Gibbs Crescent
Guelph, Ontario
Tucked away in Guelph's highly sought-after south end and backing onto peaceful greenspace, this custom-built bungalow offers the perfect blend of comfort, potential, and pride of ownership. Lovingly maintained by the original owner since it was built, this bright and welcoming home is ideal for downsizers seeking easy one-floor living or first-time buyers looking for added flexibility and future income potential.Large windows throughout fill the home with natural light, while the thoughtfully designed layout creates a warm and inviting atmosphere. The bright walk-out basement presents an exciting opportunity for a future legal apartment or in-law suite, offering excellent potential for multi-generational living or supplemental rental income.Set in a family-friendly neighbourhood close to parks, trails, shopping, and amenities, this is a rare opportunity to own a well-cared-for custom bungalow in one of Guelph's most desirable locations. Photos are virtually staged. (id:42776)
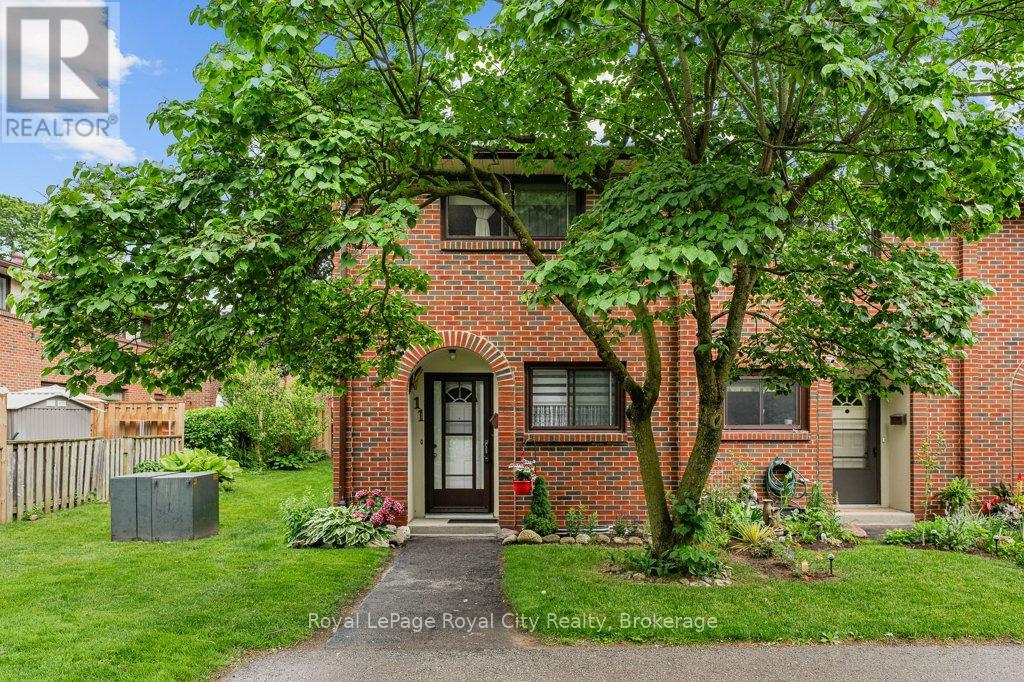
11 - 41 Rhonda Road
Guelph, Ontario
It isn't every day you find a home that has been cherished by the same owner for over 20 years, but the moment you pull up to this quiet community, you can feel that history of care. Tucked away in a mature, tree-lined pocket of Guelph's West End, this townhome offers that rare "just right" feeling, spotless, sun-drenched, and completely ready for its next chapter. Stepping inside, the first thing you'll notice is how incredibly bright the main floor feels. This home is completely carpet-free, with the main floor featuring a mix of neutral ceramic tile and quality hardwood flooring that flows through the large living and dining area. This space is designed for real life, with direct access to your private, fully fenced rear yard, a perfect little oasis for a summer BBQ or just enjoying a quiet morning outside. The kitchen is a functional dream, with warm wood cabinetry, ample counter space, and a bright eat-in area perfect for your morning coffee. Upstairs, the sense of space continues with 2 generous bedrooms, each offering plenty of closet storage and big windows that catch the light. Completing the 2nd floor is a bright and spacious 4-piece family bathroom that, like the rest of the home, has been kept in immaculate condition. The lower level is where this home truly surprises you. The massive recreation room features a beautiful corner gas fireplace, creating the ultimate spot to escape the cold for a movie night or a cozy evening with a book. Rounding out this level is a tidy laundry area and impressive storage capacity for all your seasonal gear. Beyond the front door, you're in a location that prioritizes convenience. You are just a short stroll from local parks and schools, with the amenities of the West End and the Hanlon Expressway only minutes away. If you've been searching for a starter home or a place to downsize that doesn't sacrifice quality, this is the one. Don't miss this opportunity to call this house your home! (id:42776)
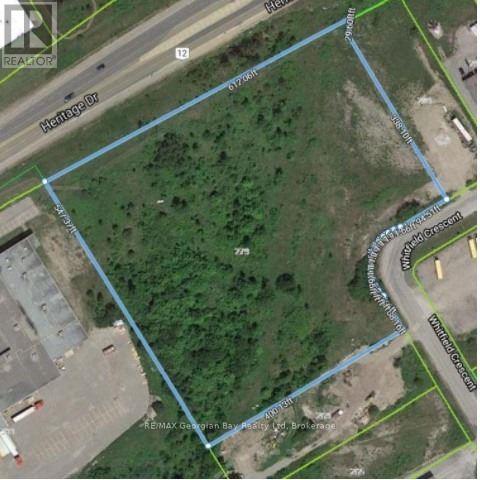
279 Whitfield Crescent
Midland, Ontario
Prime and Rare Industrial Development Opportunity to acquire 6.86 Acres of M1industrial zoned land in one of Midland's most active commercial and industrial corridors. Strategically located on Whitfield Crescent and backing onto HWY 12, provides excellent visibility and convenient access. The site benefits from site plan approval for a proposed mini-storage development on approx. 4.5 acres, providing a significant head start for investor and developers looking to capitalize on the increasing demand for self-storage facilities in the region. Total proposed building area of 34,544.09 square feet. Positioned along a high-traffic corridor the property offers excellent exposure and accessibility for future business operations. Access is available directly from Whitfield Crescent, providing convenient entry for customers, suppliers and commercial traffic. Please note ** The proposed development area will require site levelling and there is a sanitary easement bisecting the property **. Development charges and all future builds costs shall be the responsibility of the Buyer. Other uses under M1 zoning: manufacturing facilities, enclosed warehousing and storage, contractor shops, multi-tenant industrial building, factory outlets, professional offices, data processing centers, automobile sales and service businesses, car washes, banquet halls, fitness clubs, commercial schools, laboratories, printing establishments, catering operations, conference centers and commercial entertainment uses. (id:42776)
32 River Road E
Wasaga Beach, Ontario
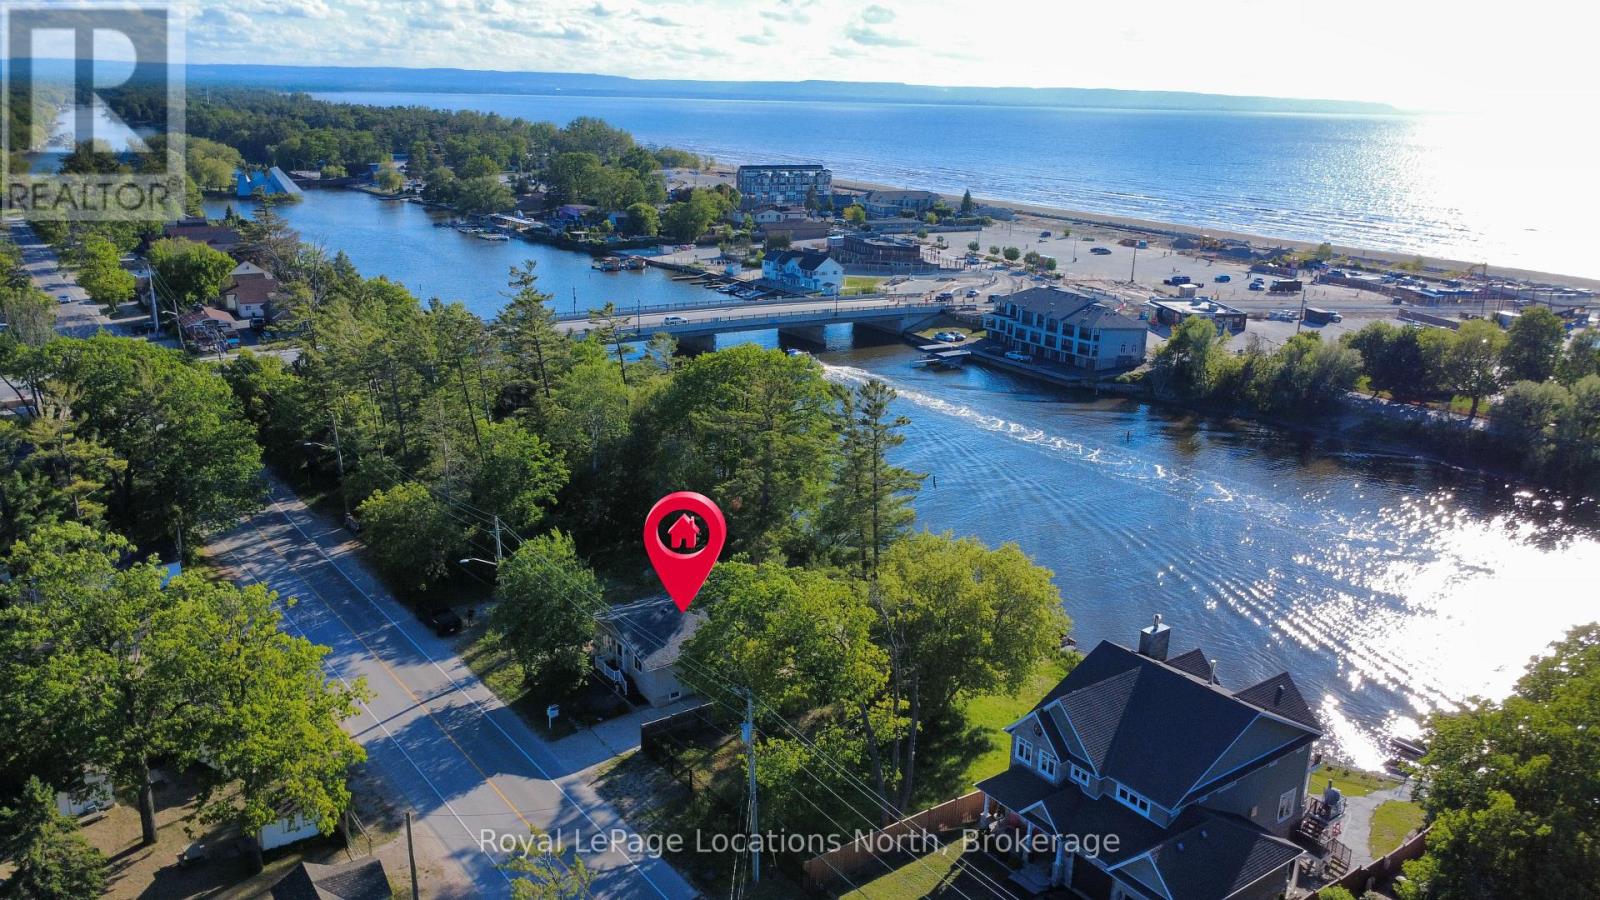
Rare riverfront opportunity in the heart of Wasaga Beach's highly sought-after DC2 (Downtown Core Exception) zoning district. This well-maintained 3+1 bedroom, 2 bathroom home is positioned directly beside the Main Street Bridge and offers exceptional redevelopment, investment, residential, and tourism-related potential in one of the fastest evolving areas of town.Enjoy a front-row seat to the transformation of Beach Area 1, with millions of dollars in public and private investment reshaping Wasaga Beach's waterfront and downtown core. From this prime location, you can walk to the beach, restaurants, shops, entertainment, festivals, and the growing collection of attractions that continue to drive tourism and year-round activity in the area.Inside, the home offers three bedrooms on the main level, an additional bedroom in the finished lower level, another full bathroom, and the flexibility to accommodate a variety of living arrangements. Whether you're looking for a year-round residence, cottage getaway, investment property, or future redevelopment opportunity, the possibilities here are extensive.The property's desirable DC2 zoning permits a wide range of potential uses, making it an attractive opportunity for investors, entrepreneurs, developers, or those looking to secure a prime piece of waterfront real estate in a high-growth location. Short-term accommodation opportunities may also be available, subject to municipal licensing and approvals. The combination of river frontage, exceptional visibility, walkability, and flexible zoning creates a rare opportunity that is becoming increasingly difficult to find.Whether you're looking for a personal waterfront retreat, an income-producing property, a future redevelopment project, or a strategic long-term investment, this property offers outstanding potential in one of Ontario's most recognized tourism destinations. Located just steps from the beach and at the centre of Wasaga Beach's exciting downtown revitalization. (id:42776)
1024 Ranta Trail
Minden Hills, Ontario
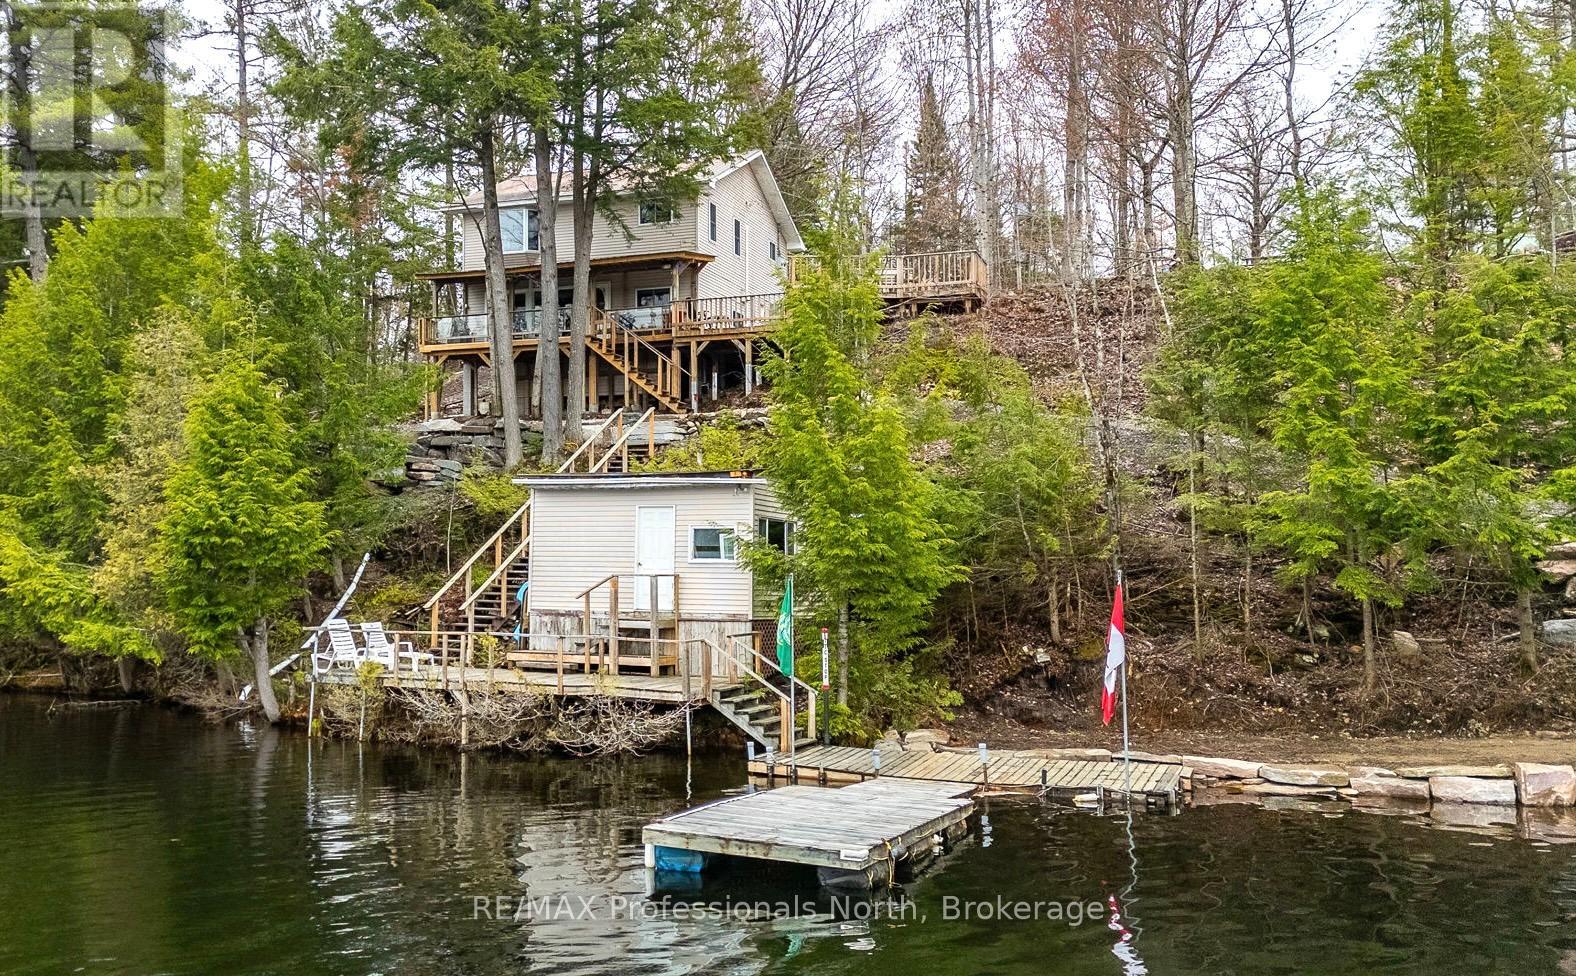
Welcome to life on Canning Lake, part of Haliburton County's highly sought-after 5 Lake Chain. Where you can boat for miles, cruise right into the Village of Haliburton and dock at Bonnie View Inn for dinner. Set on just under an acre with 230 feet of owned shoreline, this fully winterized waterfront home or cottage offers the perfect blend of year-round living or a getaway retreat. Bringing together comfort, convenience, and that true lakeside lifestyle. Inside, you'll find almost 1,500 sq ft with 3 bedrooms and 1 bathroom, including a spacious primary bedroom with bay window overlooking the lake, your own peaceful place to start and end the day. The bathroom features a jetted tub, perfect for unwinding after time outdoors. The open-concept kitchen, living, and dining area is designed to capture lake views from the entire main level, with large windows and sliding doors leading out to a covered front deck and multiple outdoor spaces to relax and take it all in. Outside is where this property truly shines. A gentle pathway allows you to walk or ATV down to the waterfront with ease, or take the stairs to the dock where you'll find deep water off the end-ideal for swimming, fishing, and boating. Right at the shoreline, a 16x14 sauna creates the ultimate lakeside experience. Additional features include a metal roof, generlink system, septic, and numerous upgrades over the past five years. A 16x30 garage with a new heat pump offers excellent storage or workspace, and the large gravel driveway provides plenty of parking for family and guests. The fire pit area overlooking the lake is the perfect spot to gather and enjoy quiet evenings. Located on a year-round road and just minutes to the town of Minden, this is your opportunity to step into life on one of Haliburton's most desirable lake systems. (id:42776)
Unit 2 Bluffs Road
West Elgin, Ontario
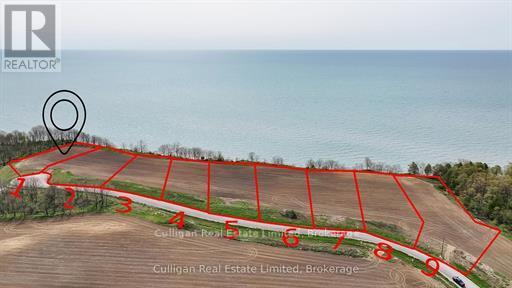
Large waterfront lot located away from the hustle of city life. Hydro and water are available at the lot line, and this property is part of West Elgin Vacant Land Condominium No. 39. With condo fees of just $160/month, you'll enjoy services such as street lighting, road maintenance, and a condo reserve fund.This prime location offers breathtaking cliff-side views of Lake Erie, with quick access to the Pt. Glasgow public beach and marina, just a short walk away. Enjoy world-class Walleye fishing, kayaking, canoeing, water skiing, and more. Nearby, you'll find walking trails, local craft breweries, wineries, seasonal blueberry farms, markets, golf courses, and camping options. Neighbouring lands to the East are approved for over 44,000 sq. ft. of mixed-use development, offering future opportunities for shops, pubs, and eateries. (id:42776)
3 - 65 Elliot Avenue E
Centre Wellington, Ontario
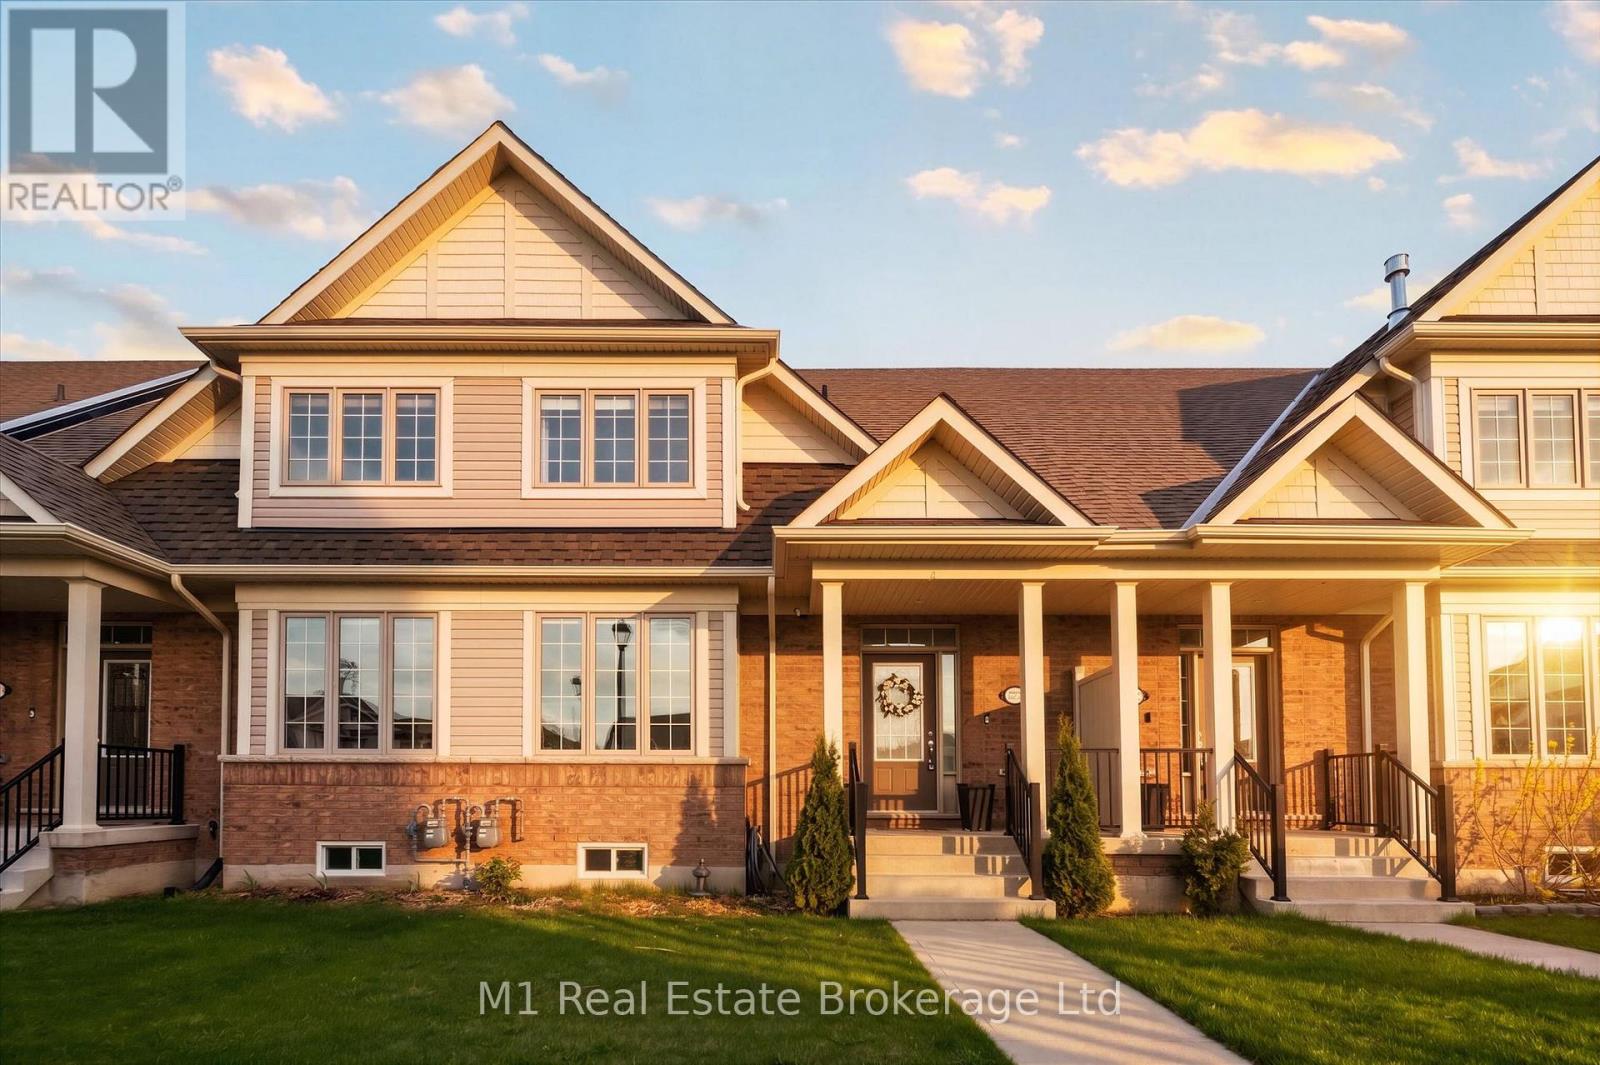
Unit 3 at 65 Elliot Ave East offers an easy, low-maintenance lifestyle in a quiet Fergus townhome community with a courtyard setting and parkette nearby. Inside, the main floor has a practical open-concept layout with upgraded vinyl and tile flooring throughout the kitchen, dining, and living areas. The kitchen is bright and functional, featuring granite countertops and a comfortable connection to the main living space. A handy laundry area and powder room are located just off the garage, creating a convenient everyday entry point for coats, shoes, and storage. Upstairs, the primary bedroom includes a walk-in closet and private ensuite, while two additional bedrooms and a full bathroom provide space for family, guests, or a home office. Outside, the fully fenced backyard offers a private, manageable space to enjoy a morning coffee, host a barbecue, or let kids and pets play. With rear driveway access, an attached garage, and a location close to schools, walking trails, parks, and shopping, this home is a great fit for anyone looking for comfortable living in a desirable Fergus neighbourhood. (id:42776)
68 Sauble Falls Road
South Bruce Peninsula, Ontario
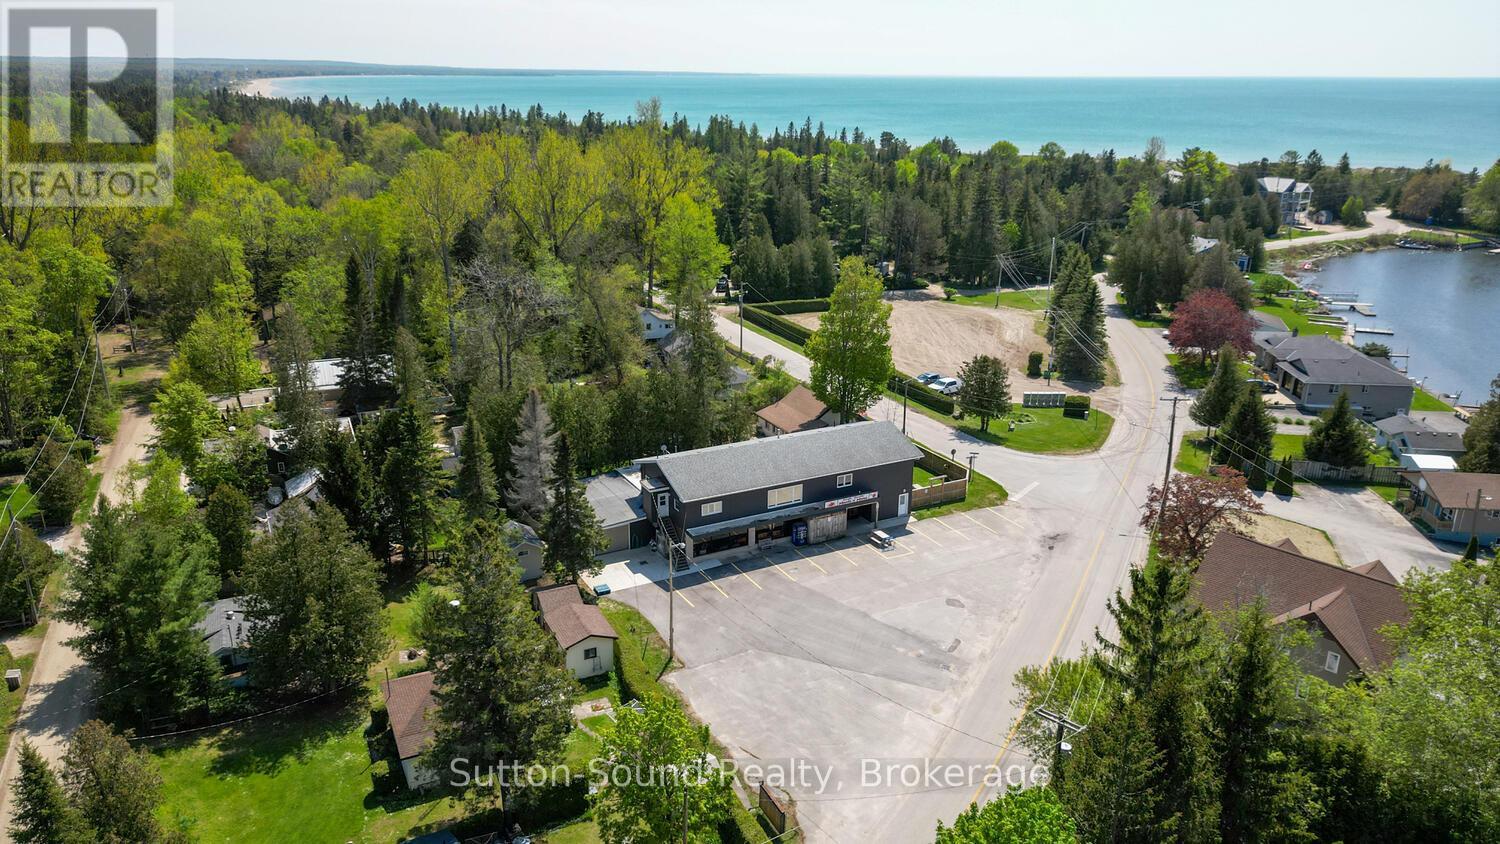
What an opportunity!!! A successful business and an executive home in popular Sauble Beach! All with a view of the Sauble River. This beautiful 2200 square foot executive home was fully renovated in 2015 with no expense spared. Offering 3 bedrooms, 2 baths, open concept kitchen/ dining room and including a games room, large living room, rec room and upper decks. All over a thriving versatile business. Approximately 3000 sq ft of commercial space is ideally located on the North end of Sauble Beach and offers an opportunity to grow a business or continue the seasonal business that has provided a comfortable lifestyle for the current owners for the last 20 years. Meats N More has had a long successful history and a loyal client base but it is time to think about retirement. Currently offering local confections, meats, groceries, breads, ice cream and recently alcohol. (could be increased substantially) Ample opportunity to expand the services to customers with a garden centre, or a coffee/ sandwich shop or many other options. Surrounded by many campgrounds, many cottages and close to the boat launch and beach. This is your opportunity to control your own destiny....in the amazing Beachfront Community of Sauble Beach!! (id:42776)
1666 Beaumont Drive
Bracebridge, Ontario
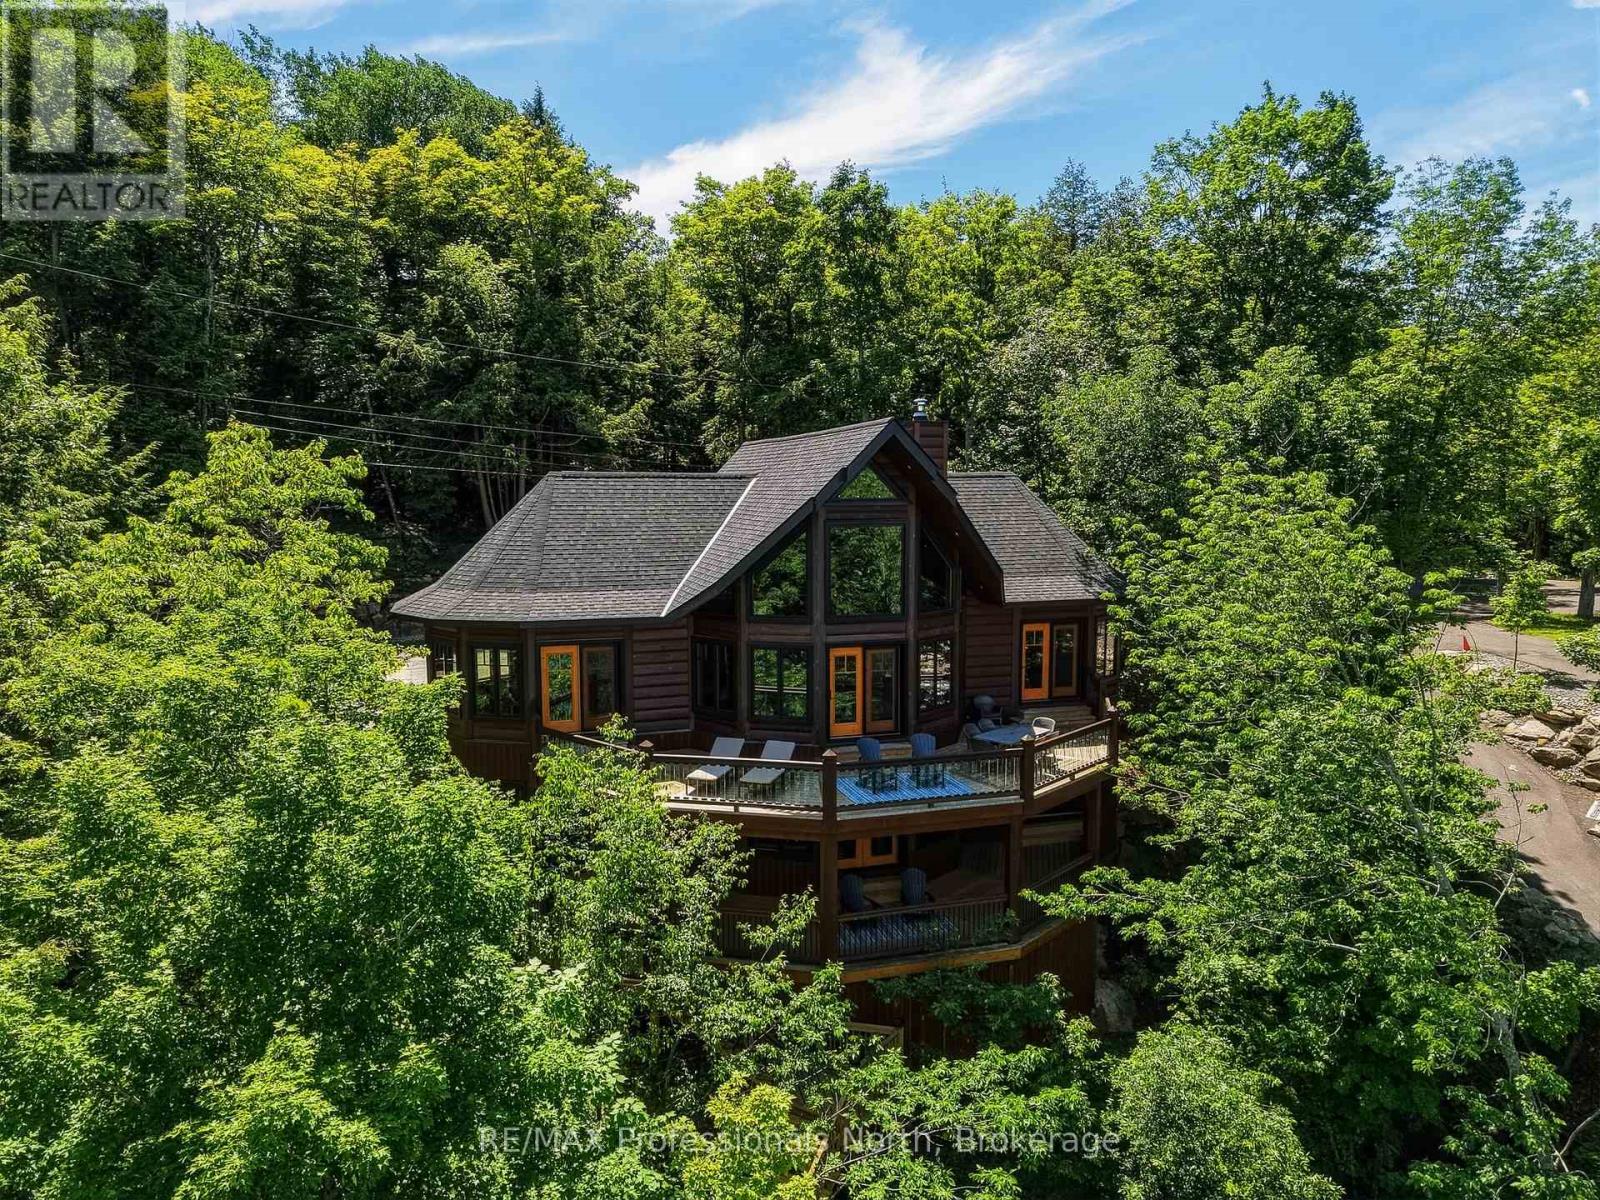
A one of a kind custom True North Log & Timber estate perched above Lake Muskoka, offering world class craftsmanship, a breathtaking natural setting, and sophisticated modern systems. The home looks directly across the bay to Environmentally Protected land, an unobstructed, undeveloped panorama virtually impossible to find on a lake this sought after. Spectacular year round, and extraordinary each fall when the surrounding hardwood forest turns colour in every direction. Built as a true forever home with no expense spared, on a bedrock pinned ICF foundation with solid 8" X 12" Eastern White Pine log walls. True North backs the log wall with a 25 Year Zero Air Infiltration Warranty, unmatched by any log home manufacturer in the world. There is simply nothing quite like living in a log home. Solid wood walls moderate temperature naturally, absorb sound, regulate humidity, and create an atmosphere photographs can never fully capture. A well built log home is not built for decades. It is built for generations. Over 3,500 sq ft across two finished levels: four bedrooms, a loft, and a lower level with 10 foot pine ceilings that feels nothing like a basement. A Douglas Fir glulam King Post anchors a 24 foot cathedral great room. Chervin Kitchen with granite countertops and built in appliances, engineered Douglas Fir hardwood floors, Douglas Fir mono stringer staircase, jacuzzi tub, triple pane windows throughout. European geothermal at COP 7+ delivers whole home heating and cooling at a fraction of conventional cost via Warmboard radiant and in slab radiant. Control4 automation, motorized blackout blinds, and monitored security with low temperature and water sensors. Two lakeview decks, one open, one covered, lead via a custom hillside staircase to a floating boatport with a 1,000 sq ft upper deck, engineered to rise with Muskoka's variable spring water levels rather than flood with them. Year round District road. 10 minutes from Bracebridge. (id:42776)
1280 Beatrice Townline Road
Muskoka Lakes, Ontario
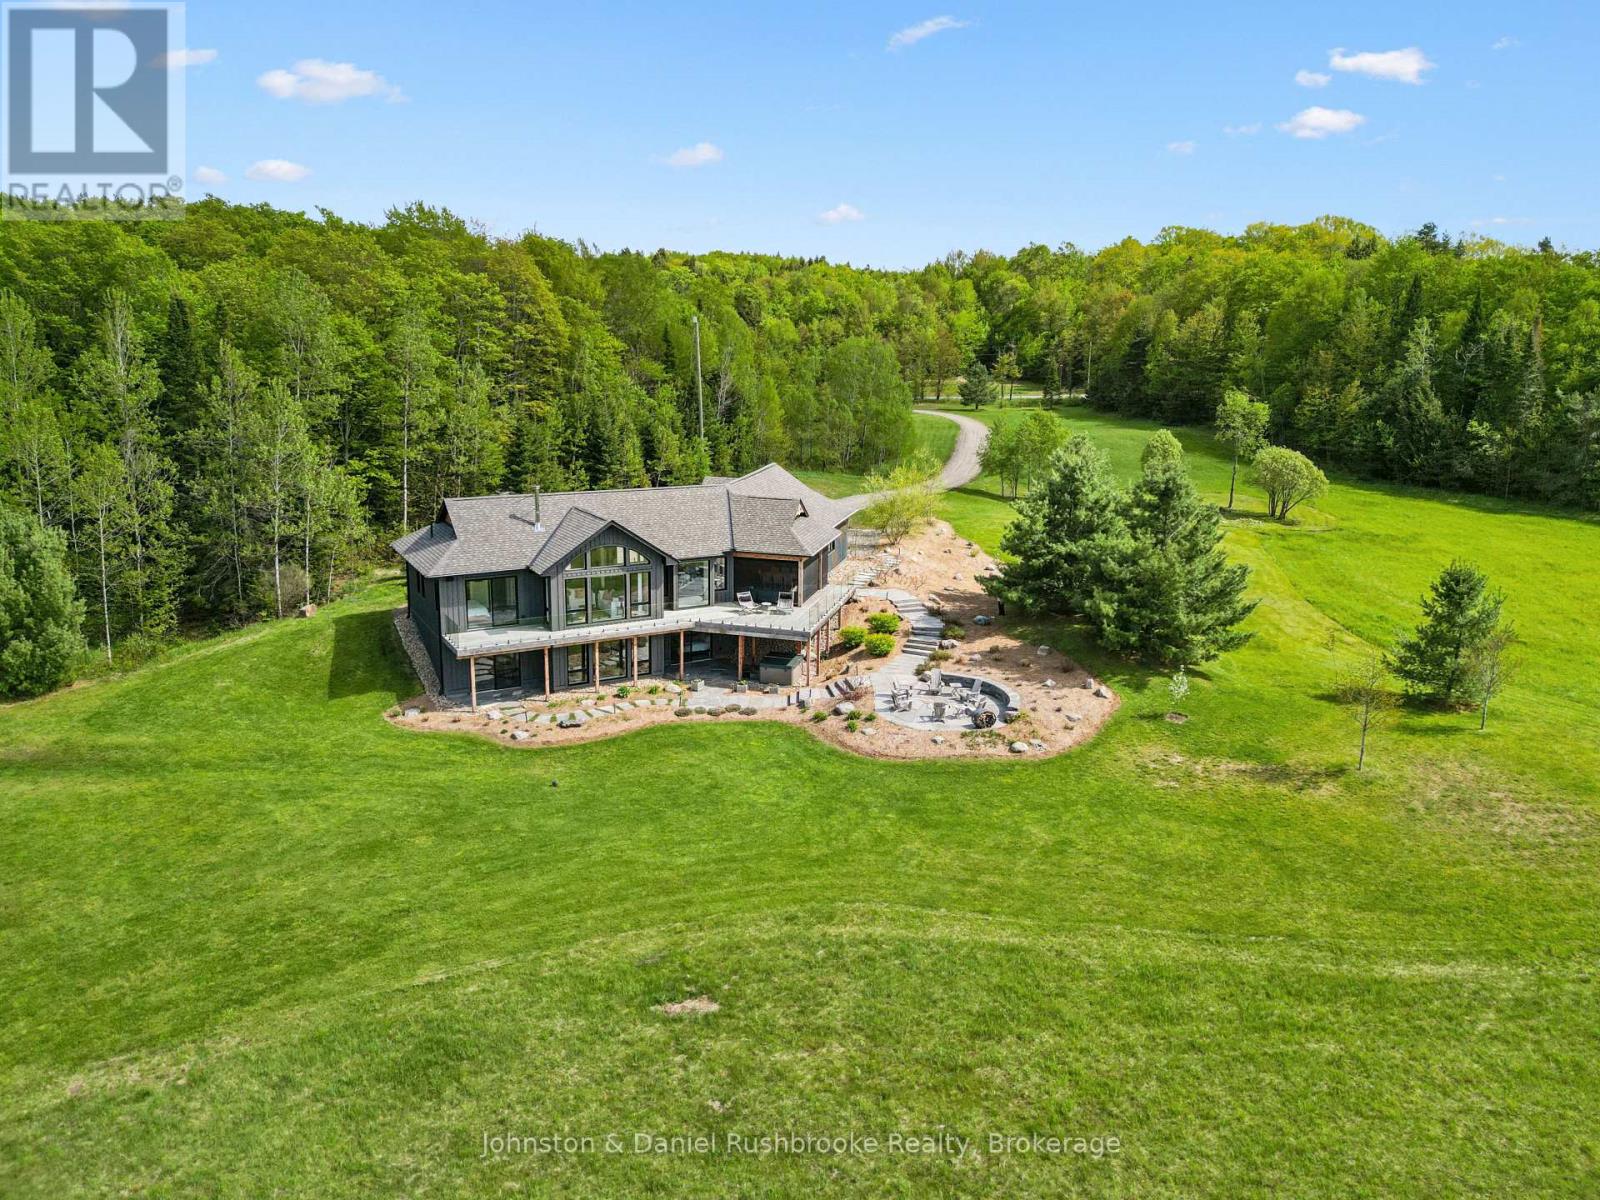
Welcome to this exceptional custom-built Muskoka retreat set on nearly 100 acres of complete privacy and natural beauty. This stunning newer-built 2800 sq. ft. home offers thoughtfully designed living space and blends modern comfort with breathtaking west-facing views and unforgettable sunsets.Surrounded by mature trees and open fields with no visible neighbours, the property features 3 plus km of private walking trails winding through the forest and landscape. Inside, vaulted ceilings and expansive windows fill the home with natural light. The custom kitchen and entertainment-sized island anchor the open-concept living space, while an efficient modern fireplace creates warmth and atmosphere year-round. Enjoy seamless indoor-outdoor living with a wraparound deck and spectacular screened Muskoka room featuring remote-controlled screens and blinds, ideal for dining and relaxing through three seasons. Radiant in-floor heating throughout the entire home, including the garage, ensures exceptional year-round comfort. The private primary suite offers walkout access, a walk-in closet, spa-inspired zero entry glass shower, and heated in-floor ensuite flooring. A finished walkout lower level with two bedrooms and stone patios provides excellent guest or family accommodation, complemented by an attached 2.5 car garage and complete privacy throughout. (id:42776)
33 Telfer Road
Collingwood, Ontario
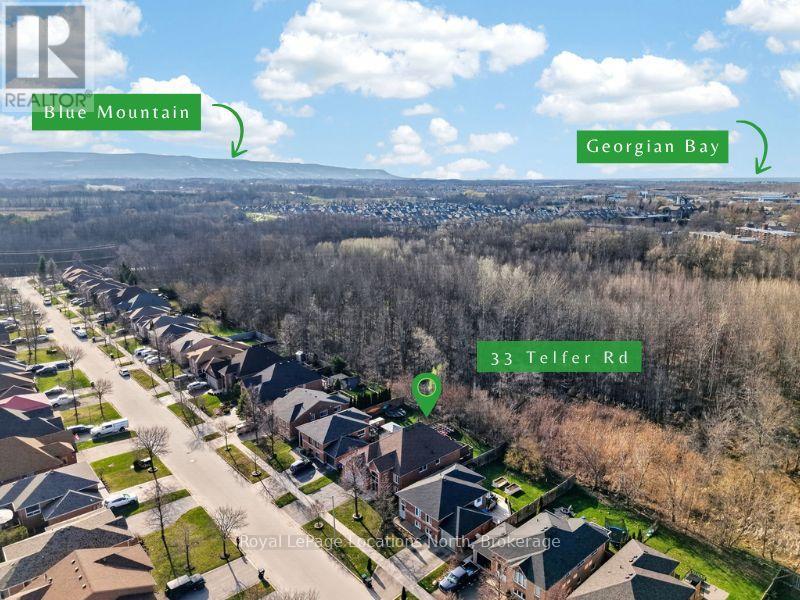
Welcome to 33 Telfer Road, a spacious, meticulously maintained raised bungalow perfectly suited for a growing family, downsizers or anyone who values indoor roominess and outdoor tranquility. Featuring 4 well-sized bedrooms & 3 full bathrooms, this 2,342 sqft home offers a functional layout with plenty of living space. An upgraded eat-in kitchen with oversized island, heated marble floors, elevated appliances, quartz counters & walk-out to a private yard & 2-tiered deck is the heart of the home, ideal for entertaining or quiet mornings. The welcoming, fully-finished lower level has 2 bedrooms, bright den & large family room with fireplace. Sitting on a quiet lot, this home is ideally located near elementary & secondary schools, ski hills, and the local trail system. (id:42776)