
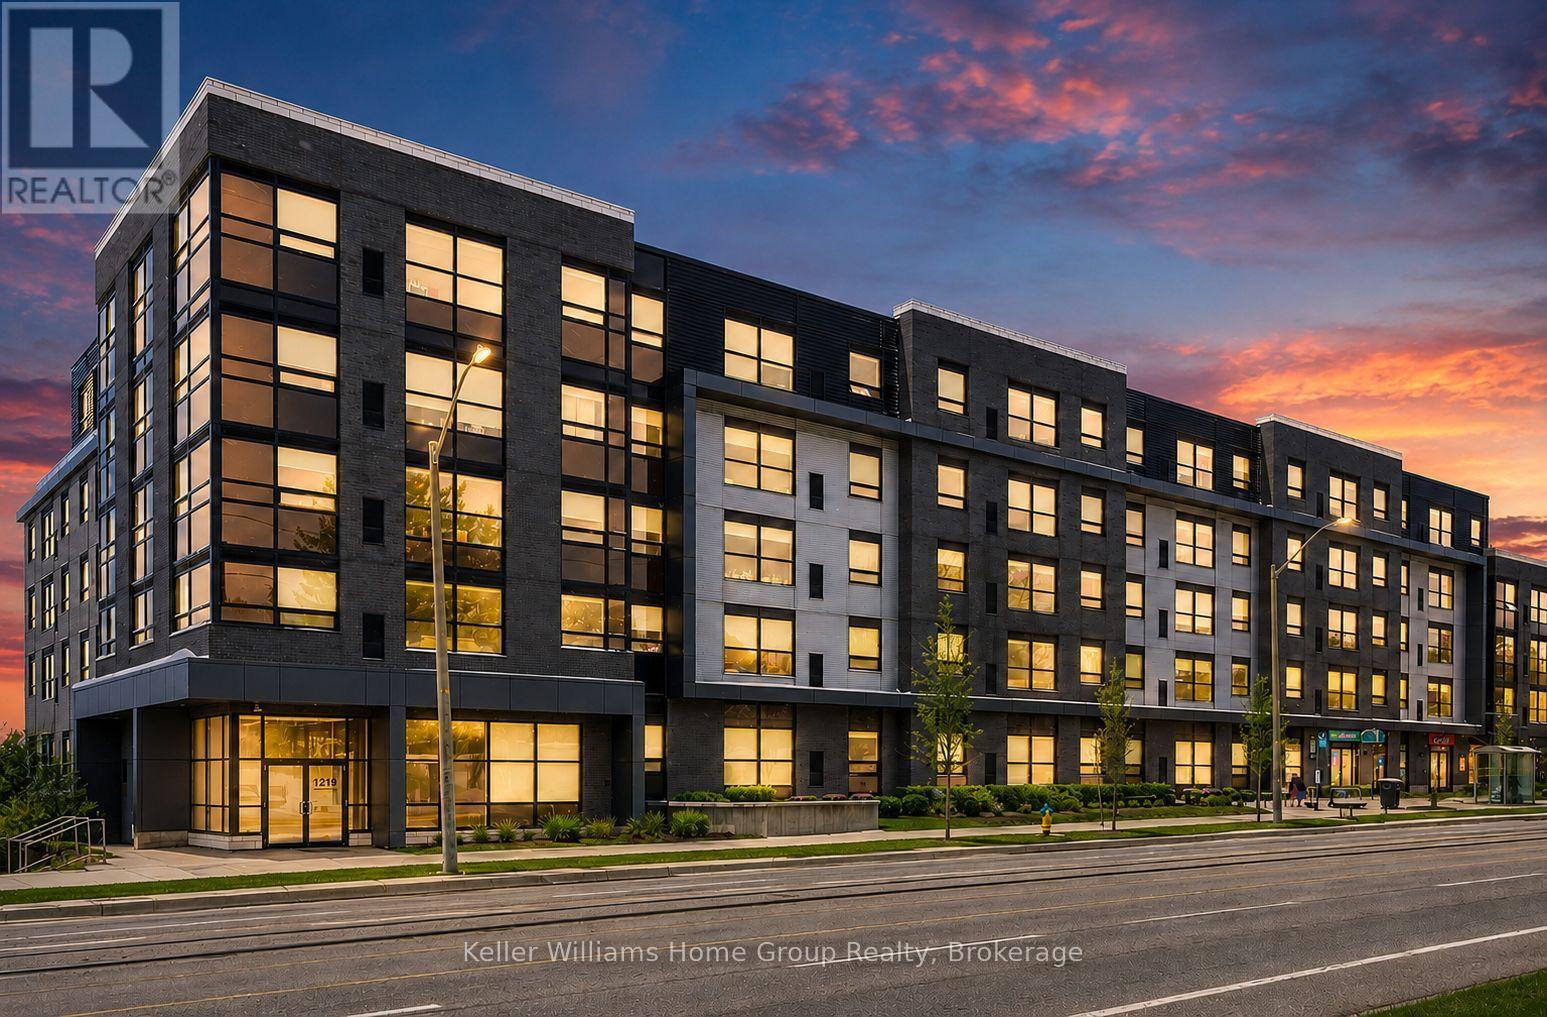
106 - 1219 Gordon Street
Guelph, Ontario
This isn't just a place to stay while earning a degree, it's a space designed to support focus, comfort, and connection during some of the most important years of life. Inside, this fully modern 3 bedroom, 3 bathroom suite offers the rare balance of privacy and togetherness. Each bedroom features its own bathroom, giving every resident their own retreat, a place to recharge, study, and truly feel at home. Clean lines, contemporary finishes, and a thoughtful layout create an environment that feels fresh, functional, and effortlessly comfortable. Beyond the unit, the building itself elevates the experience. Whether it's late night study sessions in the dedicated study room, unwinding in the games room, staying active in the exercise room, or gathering with friends in the lounge, every space has been intentionally designed to enhance student life. Step outside to the shared terrace, a perfect spot to take a breath, enjoy fresh air, or catch up between classes.As a parent, choosing the right place for your child isn't just about location, it's about trust, comfort, and knowing they're supported while they build their future. 106-1219 Gordon Street offers exactly that. This is where independence begins, memories are made, and the foundation for the future quietly takes shape. (id:42776)
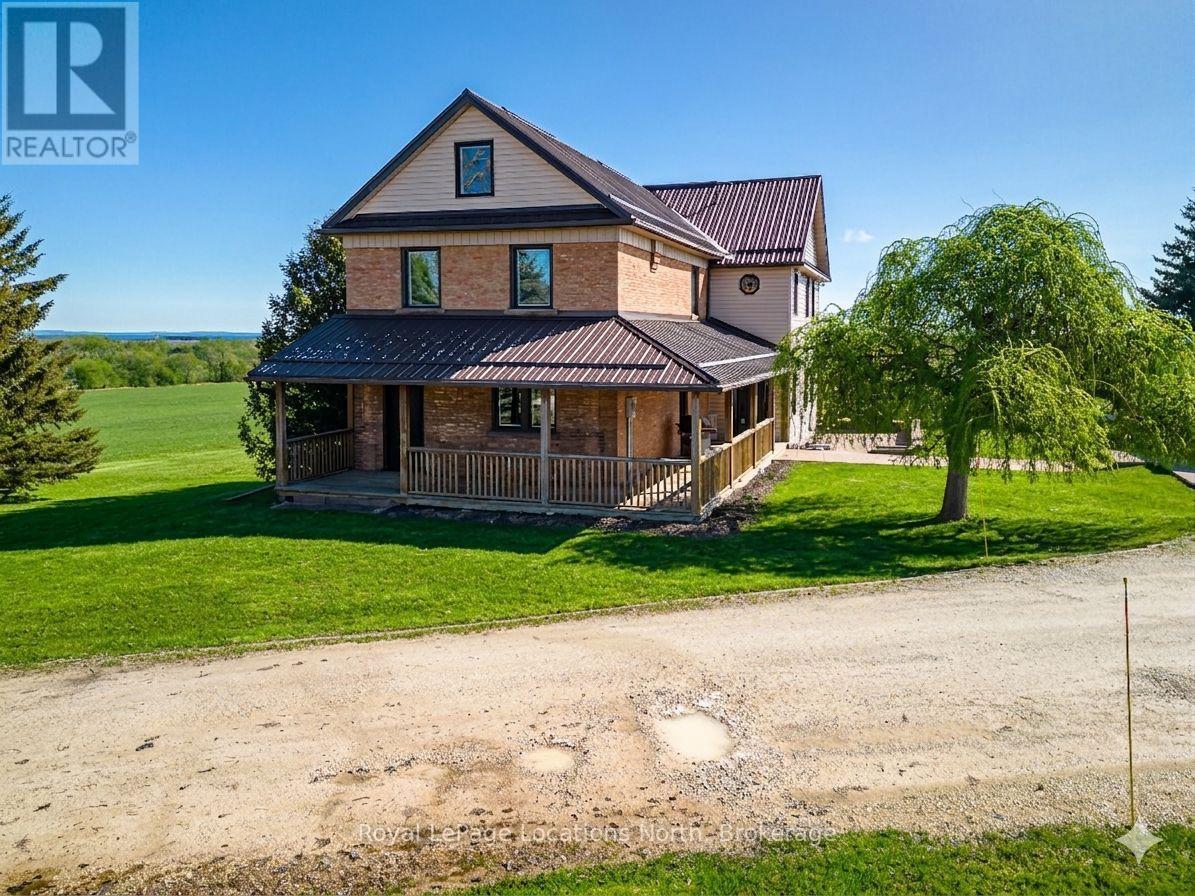
1931 Conc 10 Nottawasaga Concession
Clearview, Ontario
Discover the charm of country living with this 4 Bedroom, 3.5 bath, 3.5 storey renovated farmhouse with 3000+ square feet of stylish open concept living space. Nestled on 2.65 acres this property offers a blend of modern comforts and rustic appeal. Walk-out from the living room to a large deck and patio area and soak in views of the Bay and refreshing pool. The gorgeous Batteaux Creek custom kitchen (2021) features a huge island with a quartz countertop, ideal for family gatherings or entertaining! Experience the ultimate retreat in the massive primary bedroom, complete with a 6 piece ensuite bath (2016) and walk-in closet. Step out onto the private balcony and take in the breathtaking views of Georgian Bay! The finished bonus room in the attic is perfect for a kid's playroom, music or art studio. The freshly painted family room on the lower level features a cozy wood stove and includes a walk-out to the expansive rear yard. Full bath and sauna complete the lower living space. The 7 foot high unfinished basement area is ideal for storage. Enjoy a morning coffee on the charming wrap around veranda. Steel roof on house and garage, windows and exterior doors all replaced in 2018. The 26 x 26 detached, double car garage has an attached 14 x 23 propane-heated workshop area. The quality built 2018, 40 x 112 outbuilding consists of a 32 x 40 shop with a 16 foot ceiling and is roughed-in for in-floor heating. 14 x 16 foot insulated overhead and slider doors. Impressive 40 x 80 cold storage area complete with a storage mezzanine. Primary underground service, 50kva transformer, 200 amp service to the shop area and central metering. From hobbies to business ventures, the uses for this building are endless! The original barn foundation is transformed into an outdoor party area complete with a silo converted bar! This is a very unique and special property located just minutes to Collingwood, Blue Mountain, private ski clubs and golf courses with a stunning million dollar view! (id:42776)
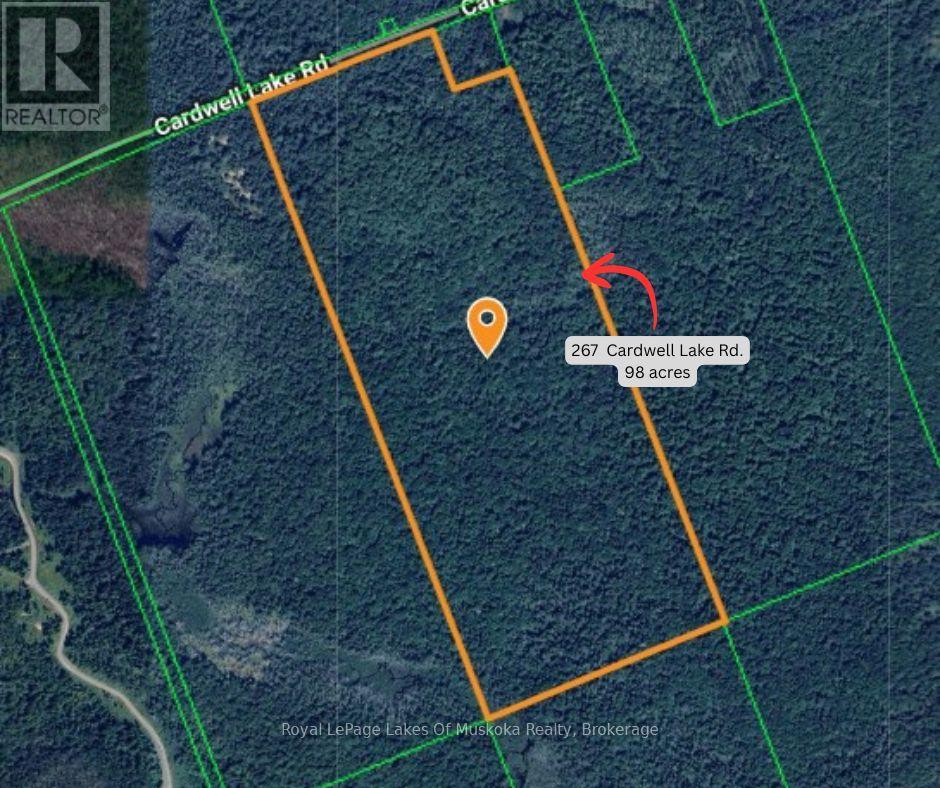
267 & 321 Cardwell Lake Road
Huntsville, Ontario
Discover over 200 acres of private wilderness just 20 minutes from the Town of Huntsville. This exceptional property offers endless possibilities, whether you're envisioning a hunt camp, private estate, recreational retreat, wilderness cottage, or a long-term land banking opportunity. With frontage on a municipally maintained road and newer homes in the surrounding area, the property combines accessibility with outstanding privacy. The land is predominantly level and features an established driveway leading to a former hunt camp site, along with an extensive network of trails winding through the forest. Rich in natural beauty, the property showcases a diverse landscape of mature forest, wetlands, varied vegetation, and abundant wildlife. While a portion of the land is subject to wetland and Natural Resource zoning, there remains ample space for future development and enjoyment. A significant deposit of sandy soil offers excellent potential for septic installation and site preparation. The terrain ranges from open, easily navigable forest to dense wetland habitats, creating a unique and dynamic outdoor environment. Whether you're seeking a recreational getaway, a future building site, or a strategic investment in Northern Ontario land, this rare offering is well worth exploring. Contact us today to arrange your personal tour. (id:42776)
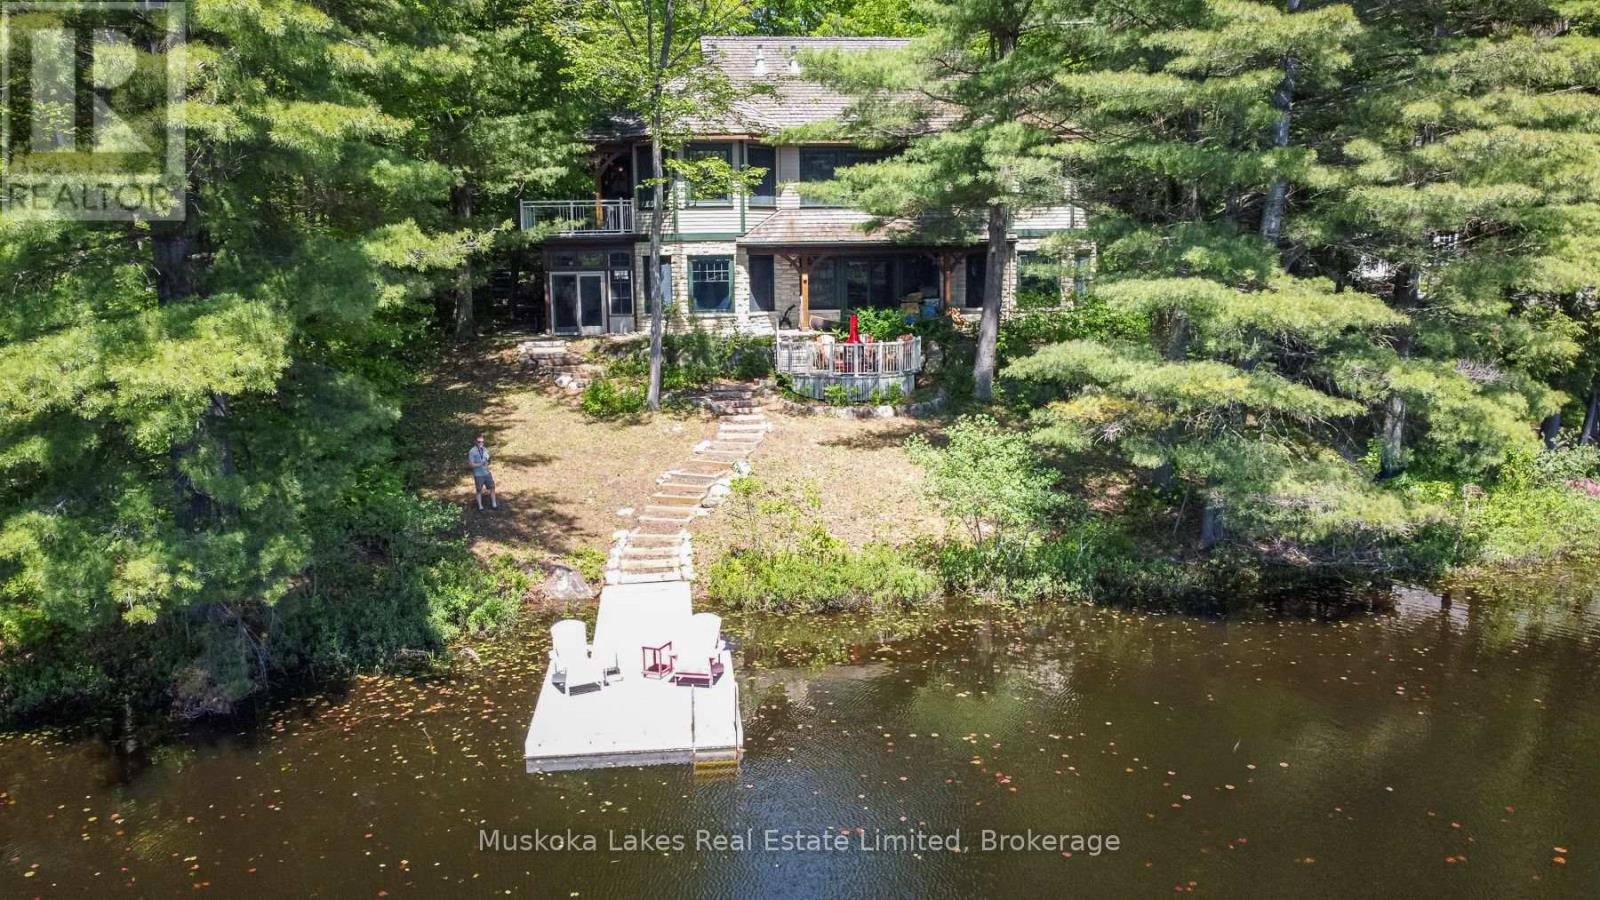
45 Estate Drive
Muskoka Lakes, Ontario
Nestled in the prestigious Estate Drive community, this stunning four-bedroom, four-bathroom residence on Marion Lake offers a harmonious blend of luxury and comfort. With sweeping lakeside views, the home is perfectly designed for entertaining and relaxation. The main floor features an elegant primary suite complete with a spacious walk-in closet and a private ensuite, providing a tranquil retreat. The expansive living room boasts a double-sided propane fireplace that seamlessly connects to the adjoining kitchen and dining area, creating a warm and inviting space for gatherings. On the lower level, you'll discover a screened-in bar area, a well-equipped home gym with a sauna, and three additional bedrooms, ensuring ample room for family and guests. Convenience is further enhanced by the attached two-car garage. For golf enthusiasts, the property is directly opposite the Port Carling Golf Club, and the vibrant shops and restaurants of Port Carling are just minutes away. This year-round residence is ideal for those seeking privacy, thoughtful design, and proximity to town amenities-all within one of Muskoka's most desired neighbourhoods. (id:42776)
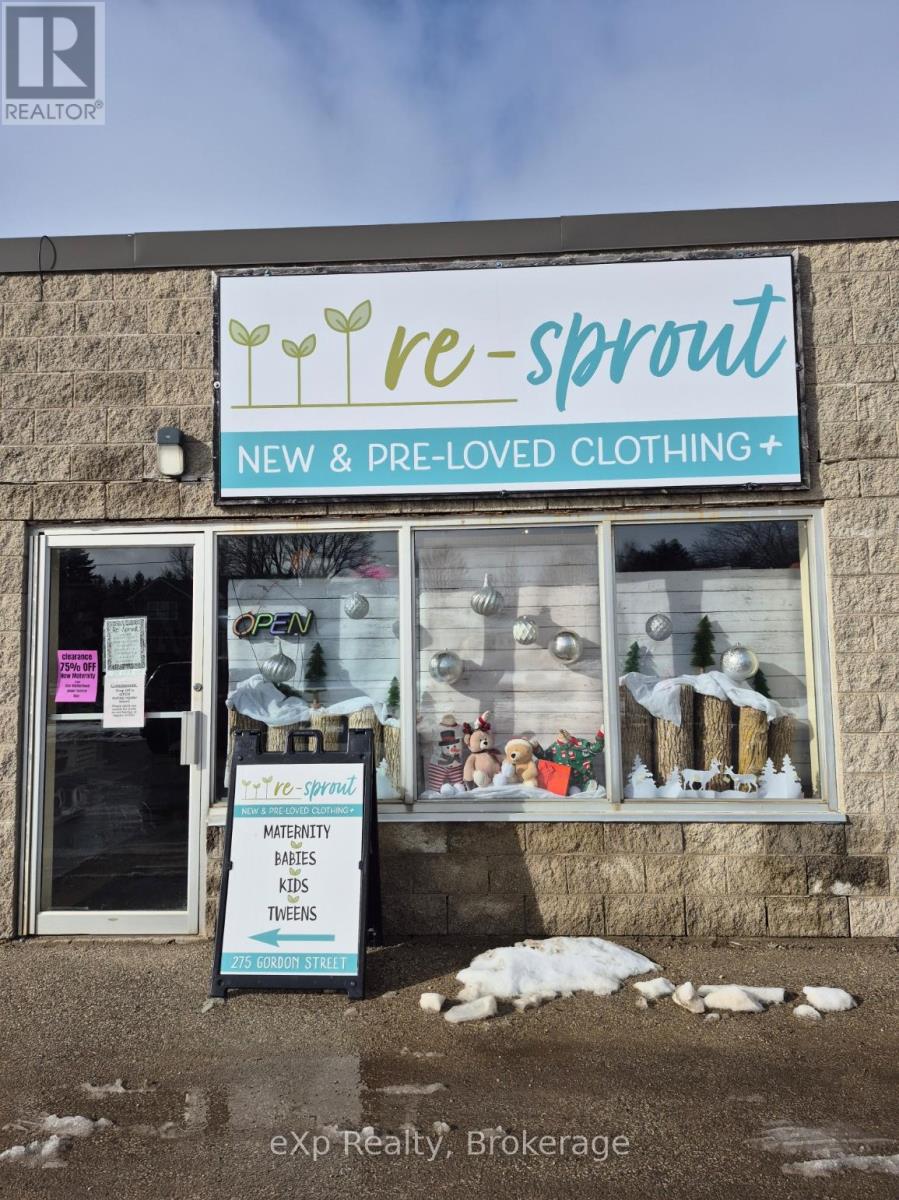
4 - 275 Gordon Street
Centre Wellington, Ontario
Business for Sale: Re-Sprout - 275 Gordon Street, Fergus. Turnkey, well-established maternity and children's clothing boutique for sale in Fergus specializing in new and pre-loved baby, toddler, and maternity apparel and accessories. Located in a prime Fergus location with excellent visibility and ample parking, this fully operational business includes three experienced employees, a loyal customer base, a strong social media following, website and all inventory/stock included. Immediate income potential with opportunities to grow, expand online sales, and increase community reach. (id:42776)
Part 3 Highway 118
Highlands East, Ontario
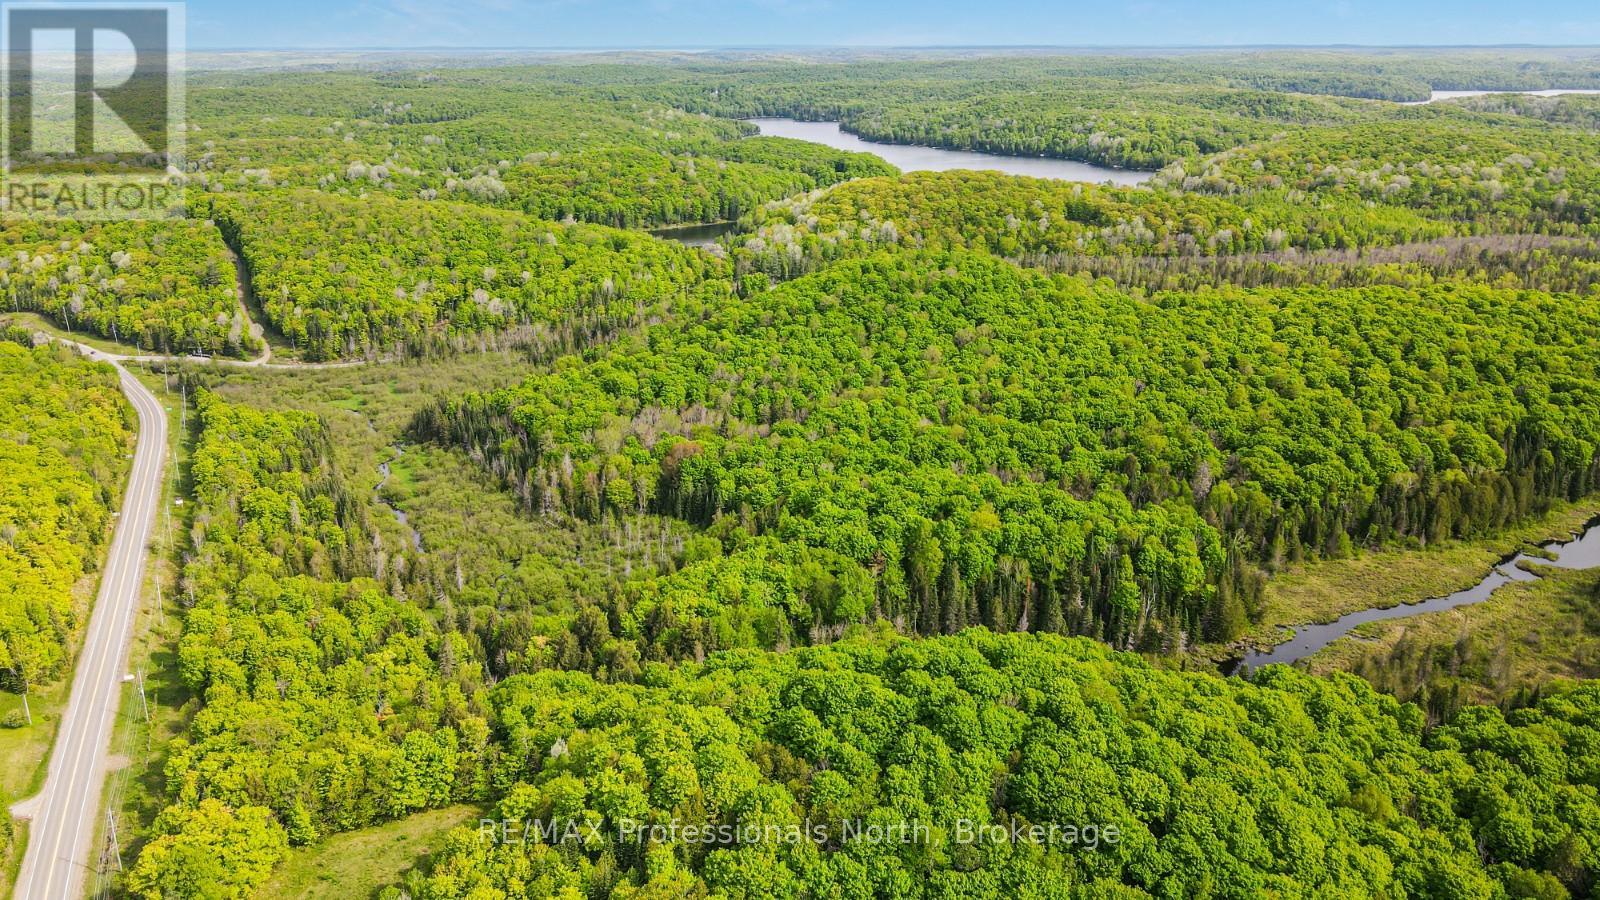
This is not just vacant land - this is an experience. Featuring a beautiful cleared field, ready for your dream home, this property quickly transforms into a breathtaking natural experience as you explore beyond - the kind of setting most people only dream about owning. Water cascades, Ravines, Creeks. Rock formations. Wildlife everywhere you look. A raw, untouched canvas in Highlands East featuring 8-9 ft rock cuts, a flowing creek, and a natural waterfall that rushes over steep rocks in steps- the kind of setting most people only dream about owning. Build your private escape surrounded by nature, just minutes from the town of Haliburton and a collection of beautiful nearby lakes. With logging potential to help fund your vision, this is more than a purchase - it's an opportunity. Bring your hiking boots and step into a rare, untouched natural setting - a property meant to be explored and experienced. (id:42776)
Part 1 Highway 118
Highlands East, Ontario
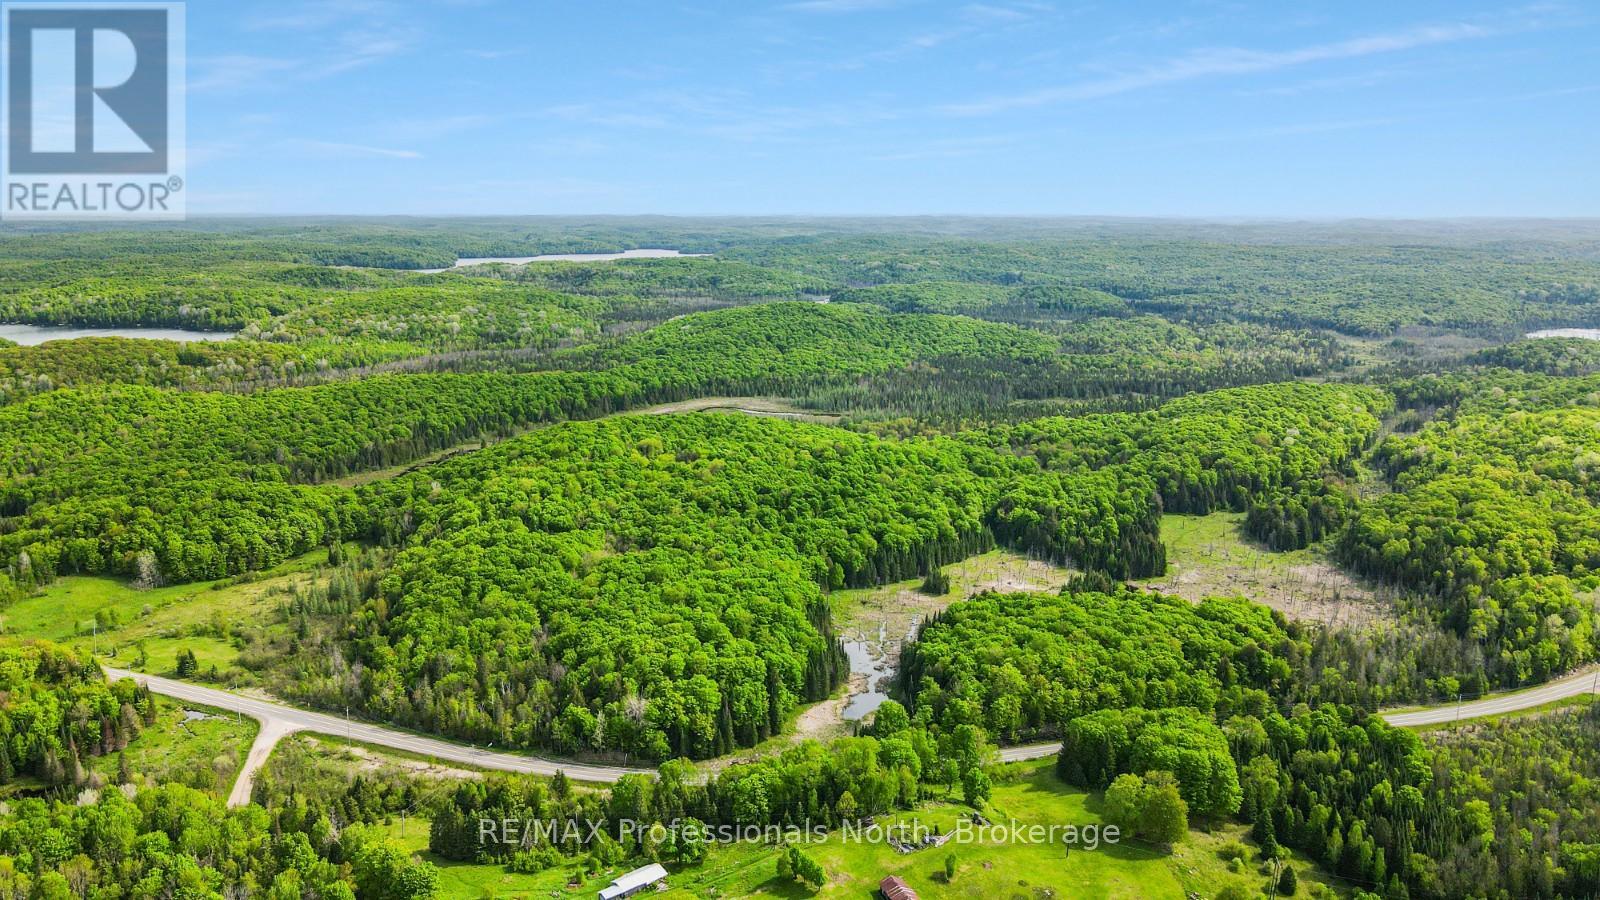
Set on 14.6 acres, this beautiful property offers a perfect blend of open space and mature forest-an ideal canvas for your dream home or getaway. Tucked just outside the Village of Haliburton, you'll enjoy the best of both worlds: convenient access to shops, schools, healthcare, and dining, paired with the peace, privacy, and natural beauty of country living. Whether you're looking to build a full-time residence or a retreat in cottage country, this property is ready to bring your vision to life. (id:42776)
371 West Street N
Orillia, Ontario
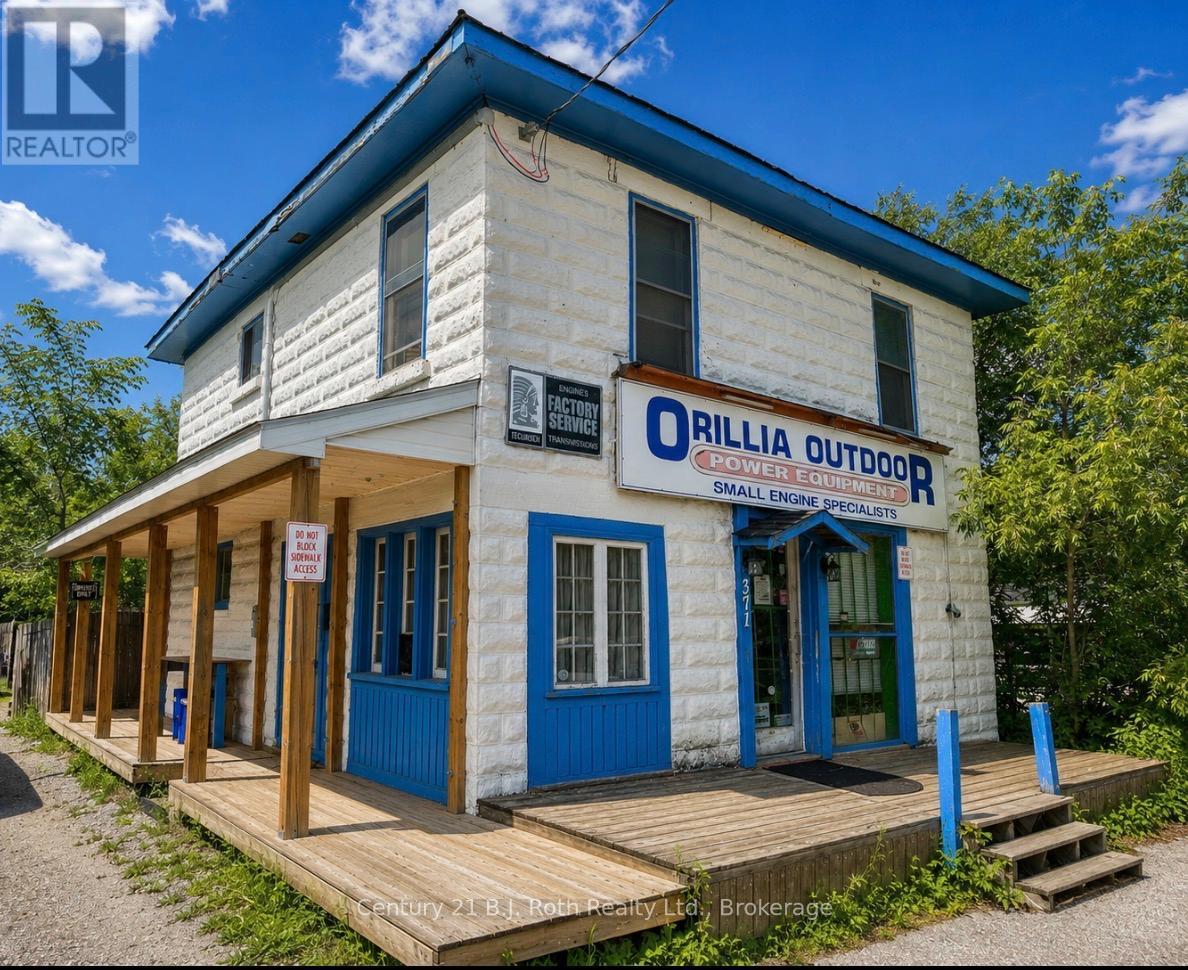
Established small-engine repair business with loyal repeat clientele and strong local reputation. Owner retiring. Suitable owner-operator opportunity with potential to continue serving an established customer base. Property includes 2 bedroom apartment upstairs. (id:42776)
123 Atkins Street
Georgian Bluffs, Ontario
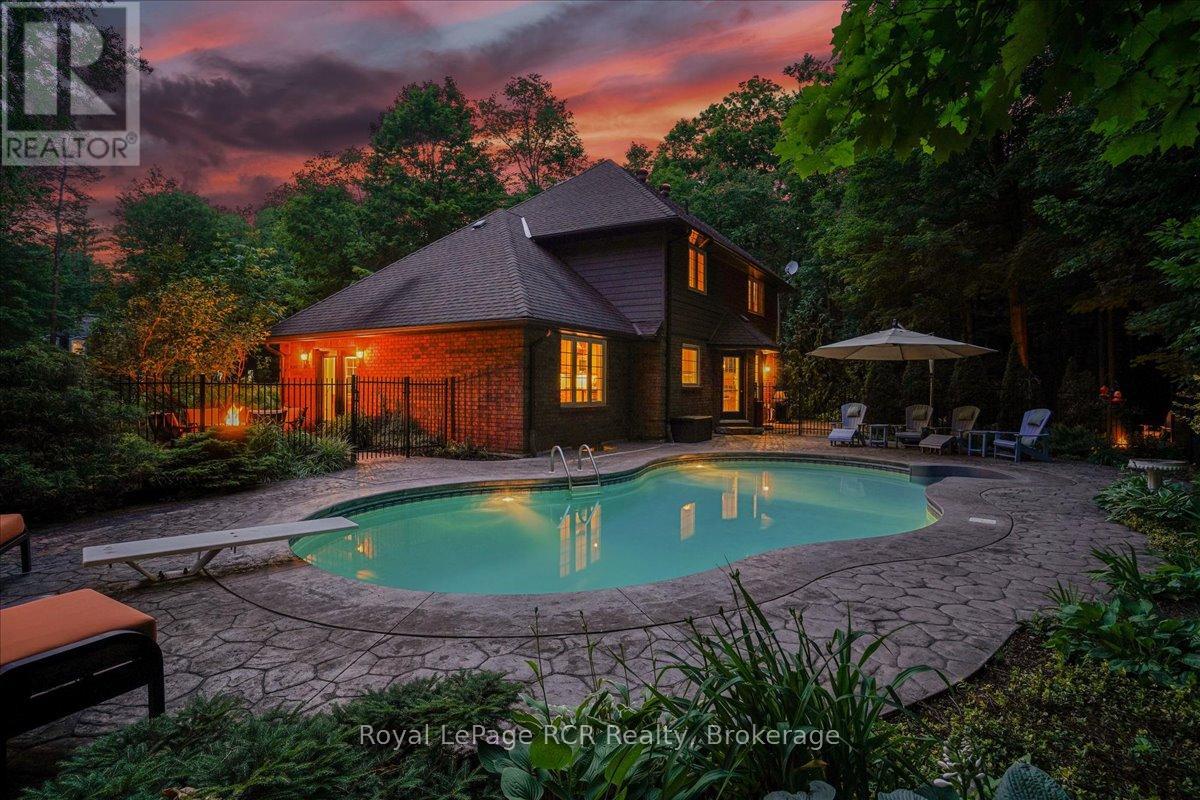
Located in the executive Pottawatomi Village neighbourhood just minutes from Owen Sound, this two storey brick home offers a perfect blend of high end style and everyday warmth. The current owners have poured incredible care into maintaining and upgrading every corner of this property, ensuring a completely turn key experience for the next family. Situated on an expansive lot that backs onto a peaceful wooded ravine, the home feels worlds away from the hustle while remaining close to the city core, local schools, and the beautiful shores of Georgian Bay. Inside, the layout balances quiet productivity with open, shared spaces. A bright main floor office provides a quiet retreat for remote work , while the showstopping Brubacher designed kitchen serves as the heart of the home. Outfitted with quartz countertops, premium stainless steel appliances, and a gas stove with a warming drawer, the kitchen flows seamlessly into a sitting room anchored by a cozy gas fireplace. Rich cherry hardwood floors and slate tiles run throughout the main level, catching the abundance of natural light pouring through large windows and garden doors. Upstairs holds three large bedrooms, including a primary suite with a walk in closet and a spa like four piece ensuite featuring a classic clawfoot tub. The fully finished basement adds massive utility, offering a large family room for movie nights and a gym space, with the potential to easily add a fourth bedroom. The backyard is an absolute haven for summer entertaining and relaxation. A gas heated inground pool features integrated lighting for evening enjoyment. Whether you are hosting dinners on the patio, gathering around the firepit, or watching the pool glow after dusk, the privacy here is unmatched. Complete with a double attached garage, this home delivers genuine peace of mind in a fantastic community. (id:42776)
1042 Suburban Court
Dysart Et Al, Ontario
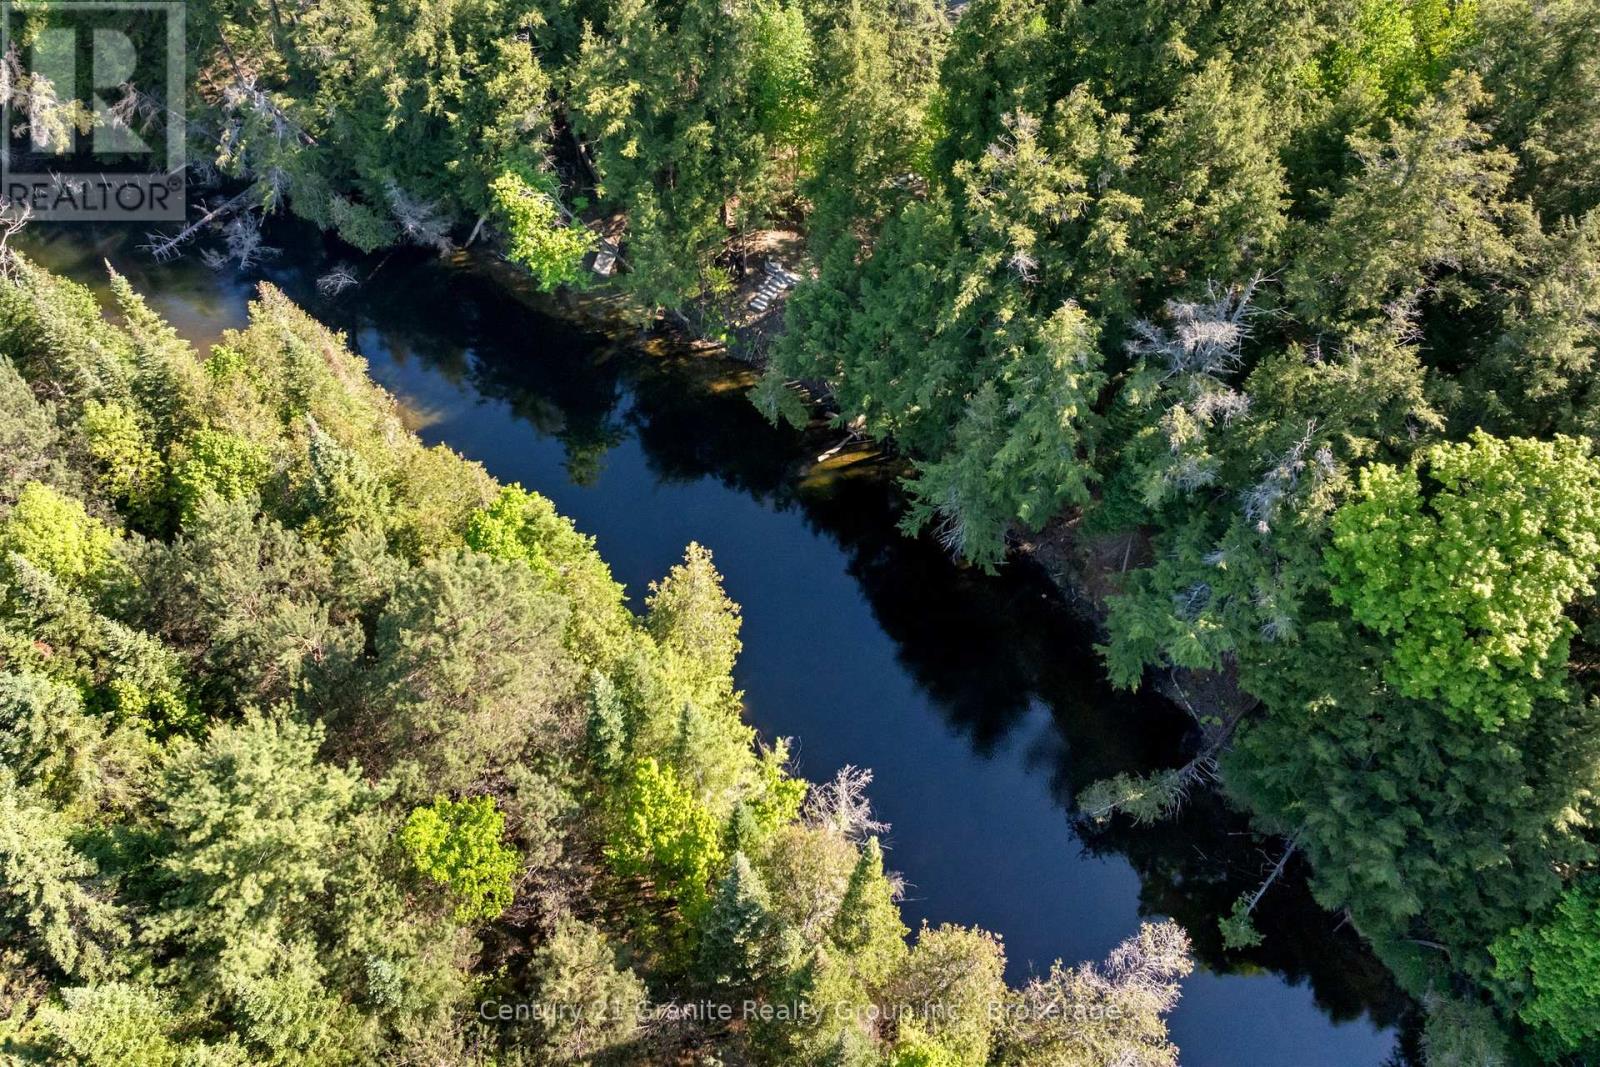
Shovel-Ready Riverfront Gem: 1+ Acre on a Quiet Residential Court. Skip the headaches of land development and step right into construction. This lovely and private, level 1+ acre riverfront parcel is tucked away on a quiet residential court just off Kennisis Lake Road in West Guilford. It is the ultimate blank canvas for your dream home, and the expensive groundwork has already been laid. A solid, functional circular driveway is already in place-making it incredibly easy to pull in with a boat or trailer-hydro is available, municipal septic approval is secured, and a nice lawn is already growing beautifully, nicely treed for natural privacy. It is truly shovel-ready and waiting for your blueprints. Nestled along the crystal-clear waters of the Gull River, you can boat right from your shoreline out into Pine, Green, and Maple Lakes for endless days on the water. The location is a dream for both convenience and entertainment. You are within walking distance to the West Guilford Shopping Centre-the ultimate local general store complete with groceries, an LCBO, and Canada Post. Incredible dining is just minutes away at the West G Pub, Rhubarb, The Peppermill, and Abbey Gardens' Cookhouse. For the active family, adventure is always at your doorstep with three local golf courses, Sir Sam's Ski Hill and Bike Park, and the renowned Haliburton Forest Wildlife Reserve nearby. Plus, you have easy proximity to Haliburton Village for schools, expanded shopping, and the hospital. Surrounded by great neighbours in a vibrant community, this rare riverfront gem is ready for its next chapter. Don't wait for the perfect home to hit the market-build it here. Call today to enjoy your tomorrows! (id:42776)
8 - 32 Arkell Road
Guelph, Ontario
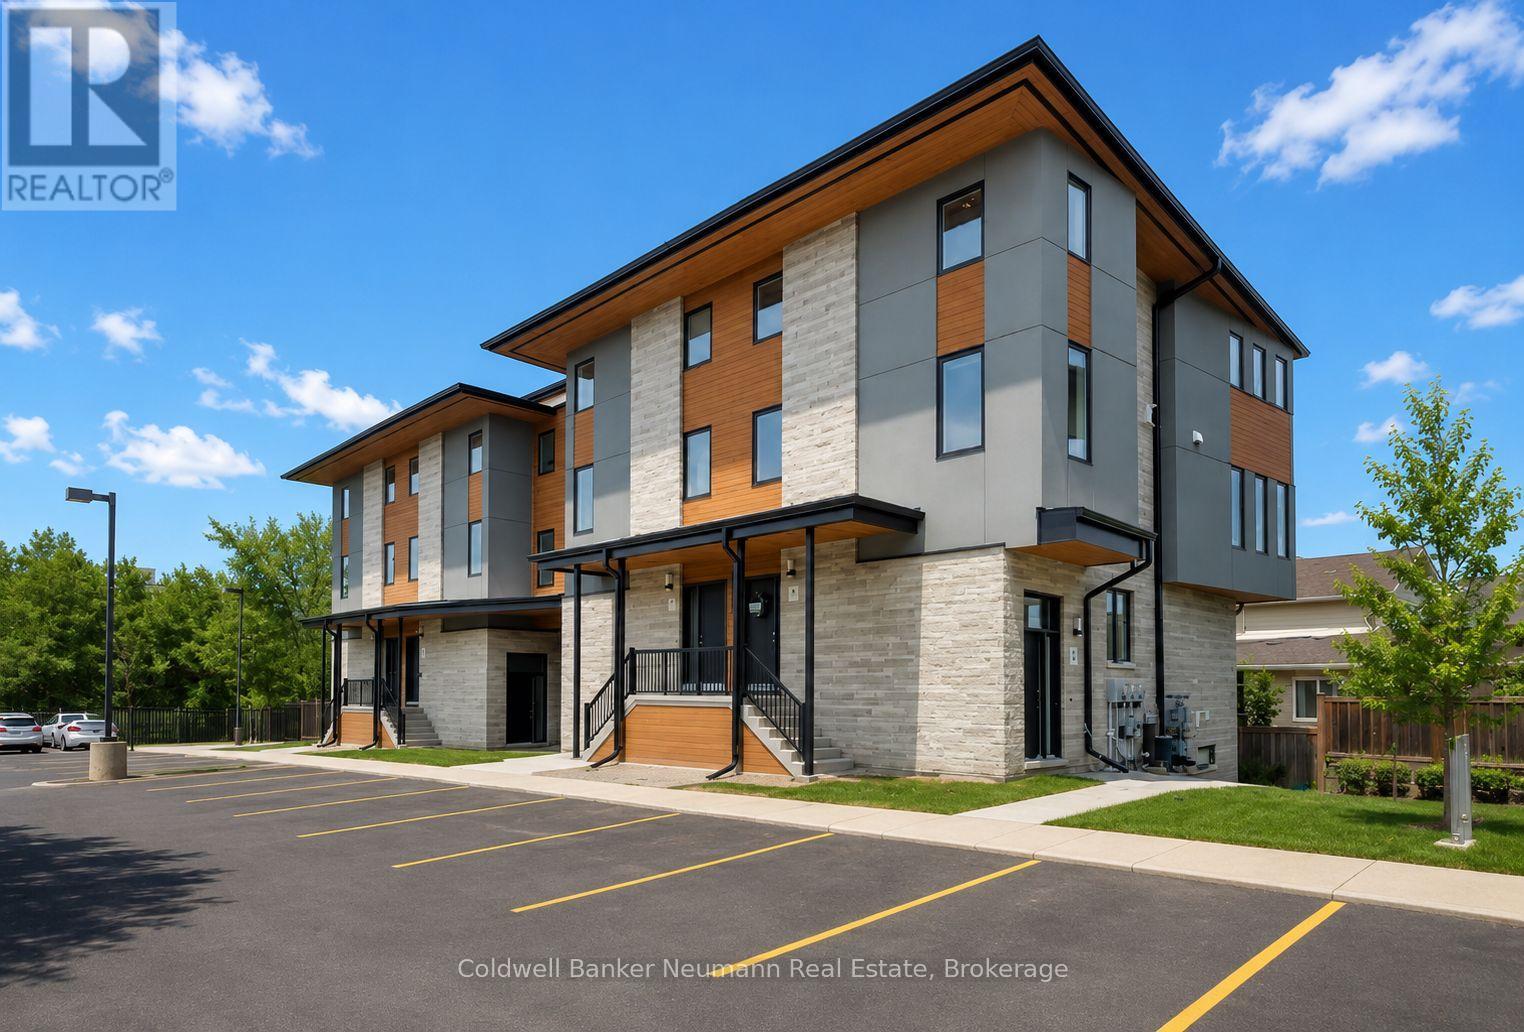
Welcome to this beautifully maintained 3-bedroom, 3-bathroom corner unit stacked townhouse located in the south end of Guelph. Offering a perfect blend of comfort, style, and convenience, this bright and spacious home is ideal for professionals, downsizers, or growing families alike.This desirable corner unit is filled with natural light thanks to its abundance of windows, creating a warm and inviting atmosphere throughout. The main floor features upgraded hardwood flooring, adding both elegance and durability to the living space. Enjoy the added convenience of two parking spaces located directly in front of the unit.Backing onto a quiet church property, the home offers added privacy and a peaceful setting rarely found in townhouse living. Public transit is just steps away, and with quick access to Highway 401, commuting is effortless.This is a fantastic opportunity to live in a vibrant, well-connected community where everything you need is right at your doorstep! (id:42776)
4 - 1254 Barlochan Road
Muskoka Lakes, Ontario
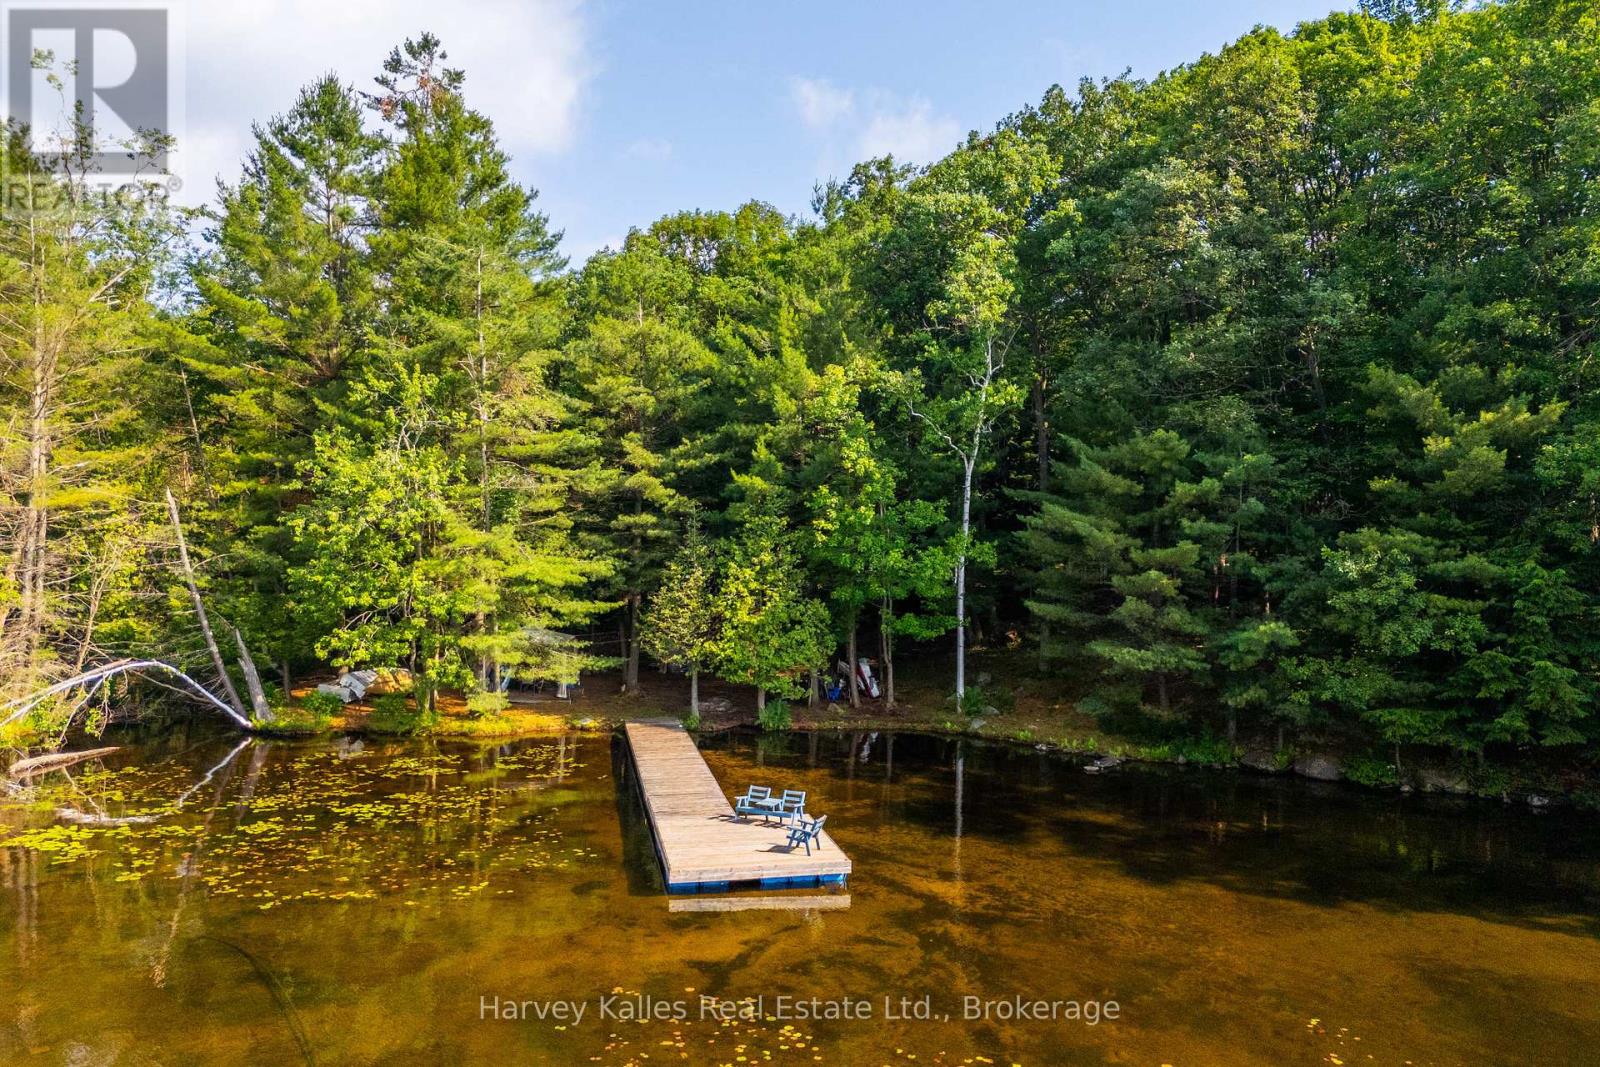
Exceedingly rare opportunity to acquire a gently-sloping south-facing wooded lot on Lake Muskoka, in this case, with 190 feet of straight-line frontage, and the added bonus of 80+ acres of maturely forested lands. Tucked into a quiet bay in the popular Walker's Point locale, with idyllic sandy shoreline, and long lake views from the dock. Accessible by a year round private road, with drive-to-the-back-door convenience. Existing 1930's old Muskoka cabin and bunkie presently hold the primary redevelopment footprint. A wonderful building envelope shrouded in privacy and opportune for a new family cottage. Across the road are 80 acres ideal for an array of recreational activities. Given the gentle topography, calm waters, and ease of access, these lands would also make an ideal islander's jump-off spot. A land baron's wish come true with so much potential. Single family held and cherished for generations, these lands will be sold for the first time in many decades. (id:42776)