
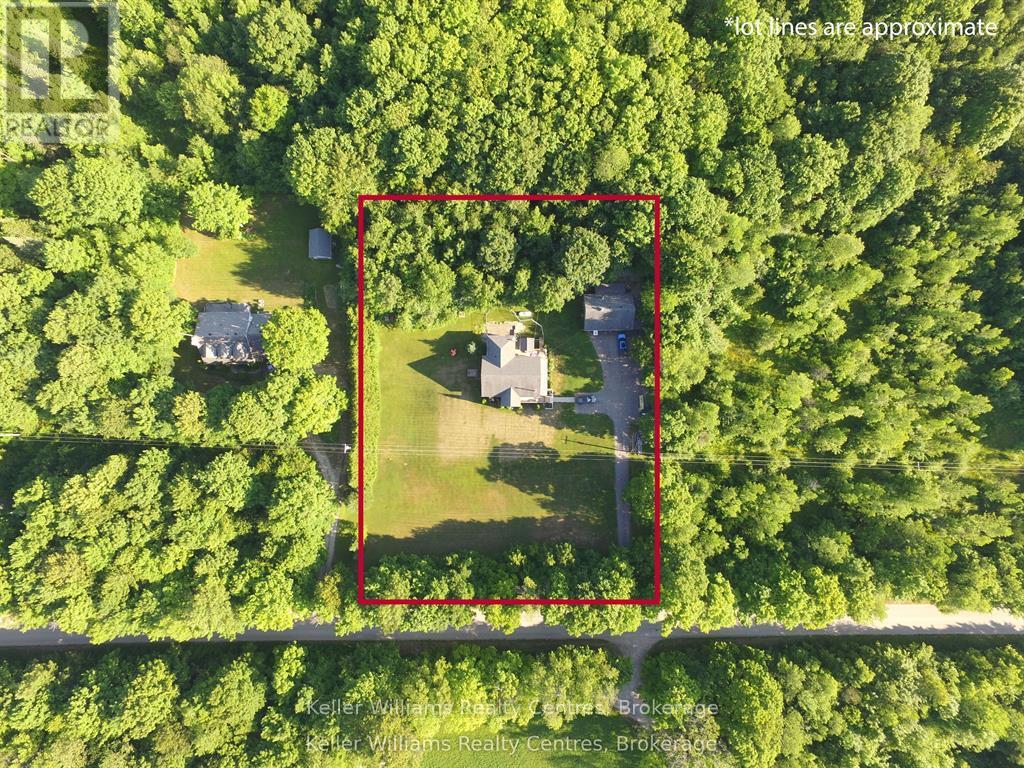
462028 Concession 24 Road
Georgian Bluffs, Ontario
"Stunning" 3-Level Custom Post & Beam Home on "2 Acres" - Near Lake & Town Amenities. Welcome to this truly one-of-a-kind custom-built post and beam home, where rustic craftsmanship meets modern comfort on a beautifully private 2-acre property. With 4 bedrooms, 3 updated bathrooms, and three generous levels of living space, this home is as functional as it is breath taking. Built with thermal insulated panels and drywall throughout, the home offers exceptional energy efficiency and comfort in every season. The timeless post and beam construction creates a warm, character-filled atmosphere that simply cannot be replicated, with soaring exposed beams setting the tone from the moment you step inside. Recent updates have been thoughtfully carried out across the home, including most flooring, modern appliances, new countertops, fresh interior paint, and three fully refreshed bathrooms. A cozy wood stove adds warmth and ambiance, making this the perfect retreat after a day spent outdoors. The heated garage with running water is a rare and practical bonus - ideal for hobbyists, tradespeople, or anyone who values a true year-round workspace. Whether it's storing vehicles, working on projects, or simply keeping things organized through Ontario's winters, this garage delivers. Step outside and enjoy the best of Georgian Bay country living. Waterfront Lake Access is just moments away, offering endless opportunities for swimming, boating, kayaking, and fishing. When you need the conveniences of town, both Wiarton and Owen Sound are just a short drive away, providing hospitals, dining, shopping, entertainment, and championship golf courses. This is the property you've been waiting for - space, quality, nature, and convenience all in one remarkable package. (id:42776)
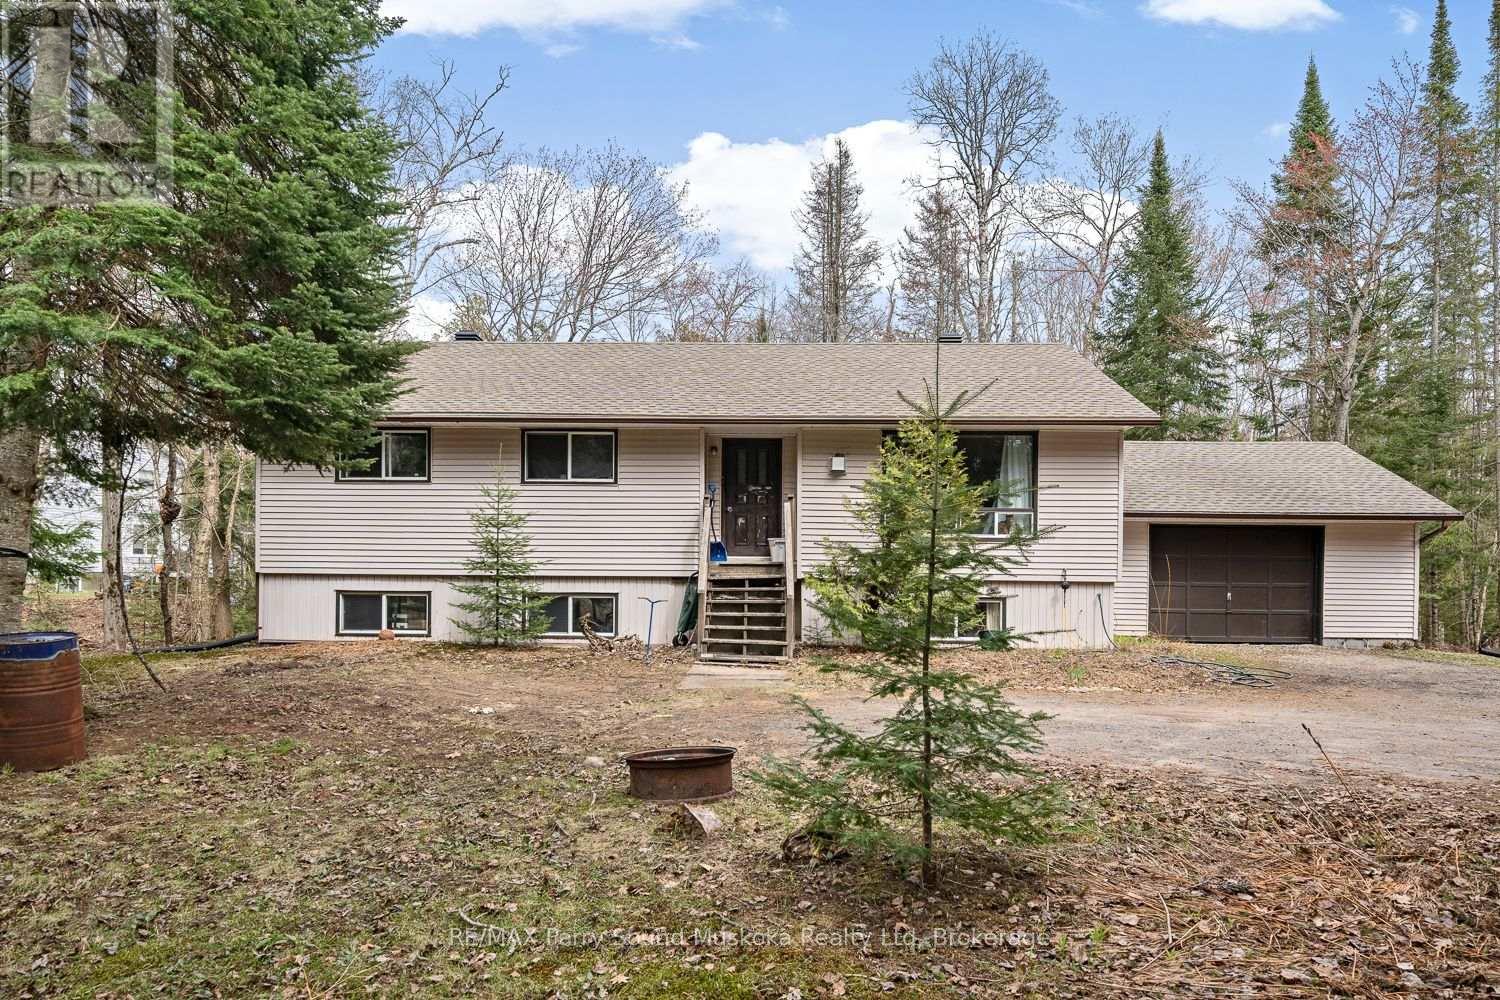
37 Humphrey Drive
Seguin, Ontario
A well-built family bungalow in Humphrey Village, within walking distance to Humphrey Public School. The home offers 3 bedrooms, 1 bathroom, and sits on a private 2-acre lot. Inside, you'll find a bright, recently updated open-concept kitchen and an updated bathroom, along with a practical layout for everyday living. The unfinished basement provides additional space for future use or storage.The property includes an attached garage and ample parking for vehicles, guests, or recreational equipment. Located just a short drive to several area lakes, including Horseshoe, Clear, and Whitefish, this home offers a straightforward option for those looking for space, privacy, and access to nearby amenities. (id:42776)
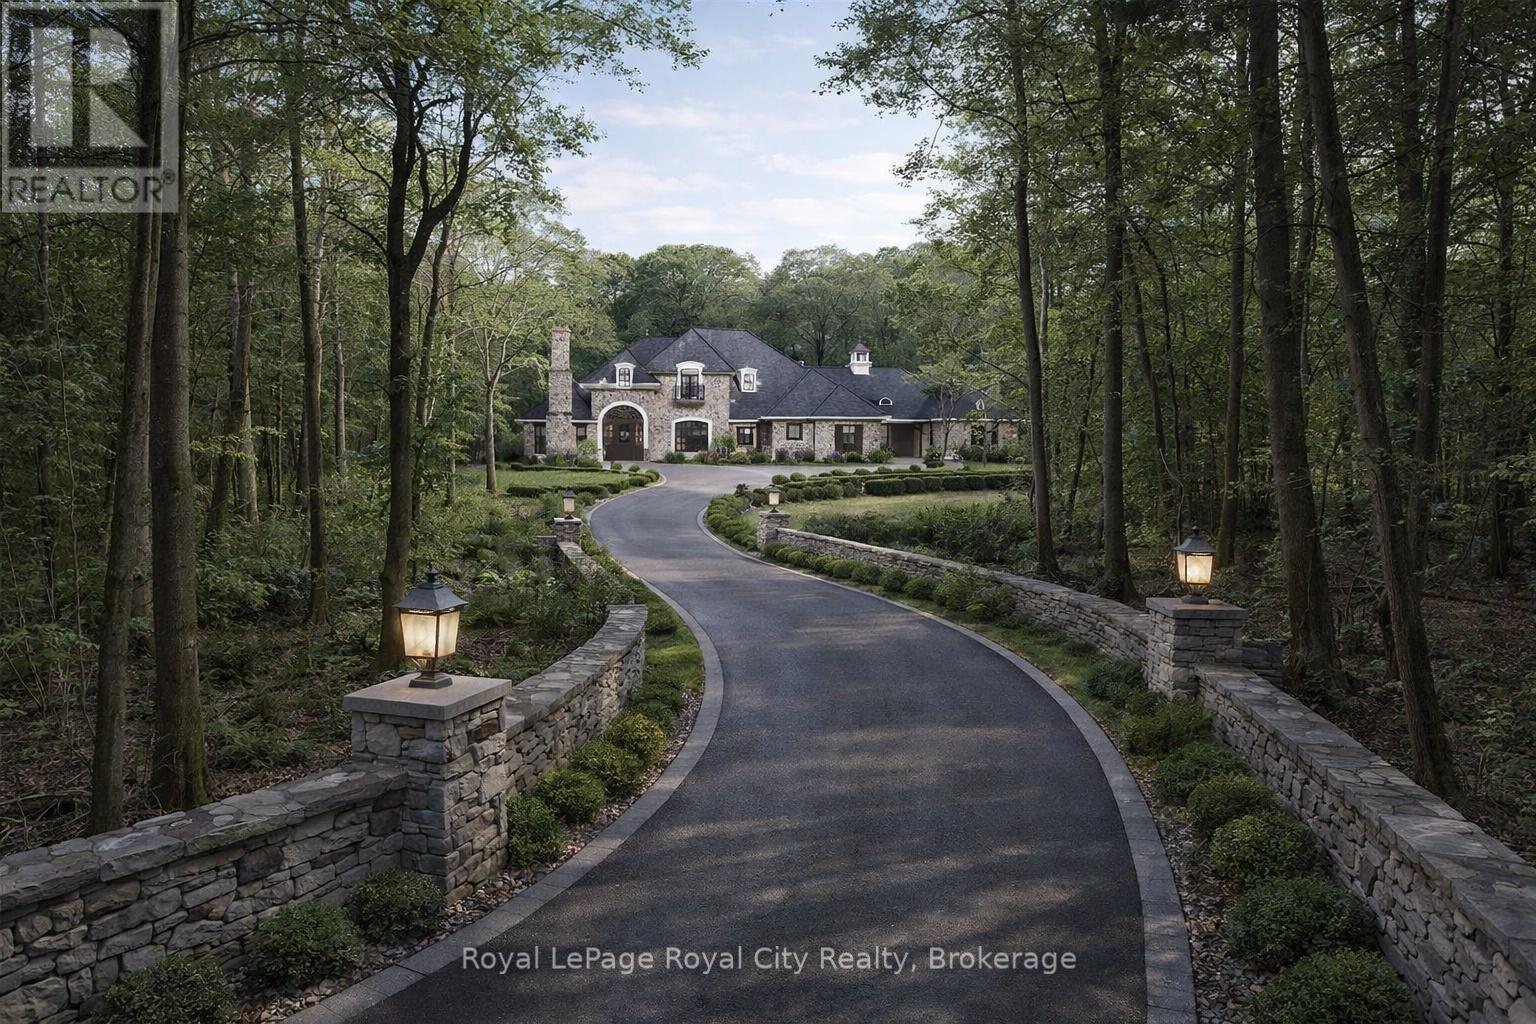
15 - 15 Side Road
Halton Hills, Ontario
This is an extraordinary opportunity to secure 46.5 acres of Prime Niagara Escarpment land in Halton Hills. This property offers a rare, rural setting perfect for building a custom, private estate with exceptional privacy and distinction. This breathtaking L-shaped parcel features a mature tree lined front along the roadside, creating a secluded entrance before opening up expansively in the rear with an outstanding building envelope ideal for a luxury estate home. This property backs directly onto the Bruce Trail, ensuring protecting green space with unparalleled access to nature. The current owner has completed extensive, environmental due-diligence including: Land Surveys, an Environmental Risk Assessment, an Arborist study by Davey Tree, Species at Risk Reports and additional technical studies finalized by Crozier Engineering and Local Conservation Authorities for your peace-of-mind in ownership. All of this documentation has been made available (see remarks). This is a rare legacy estate opportunity within convenient reach of Toronto and surrounding areas. (id:42776)
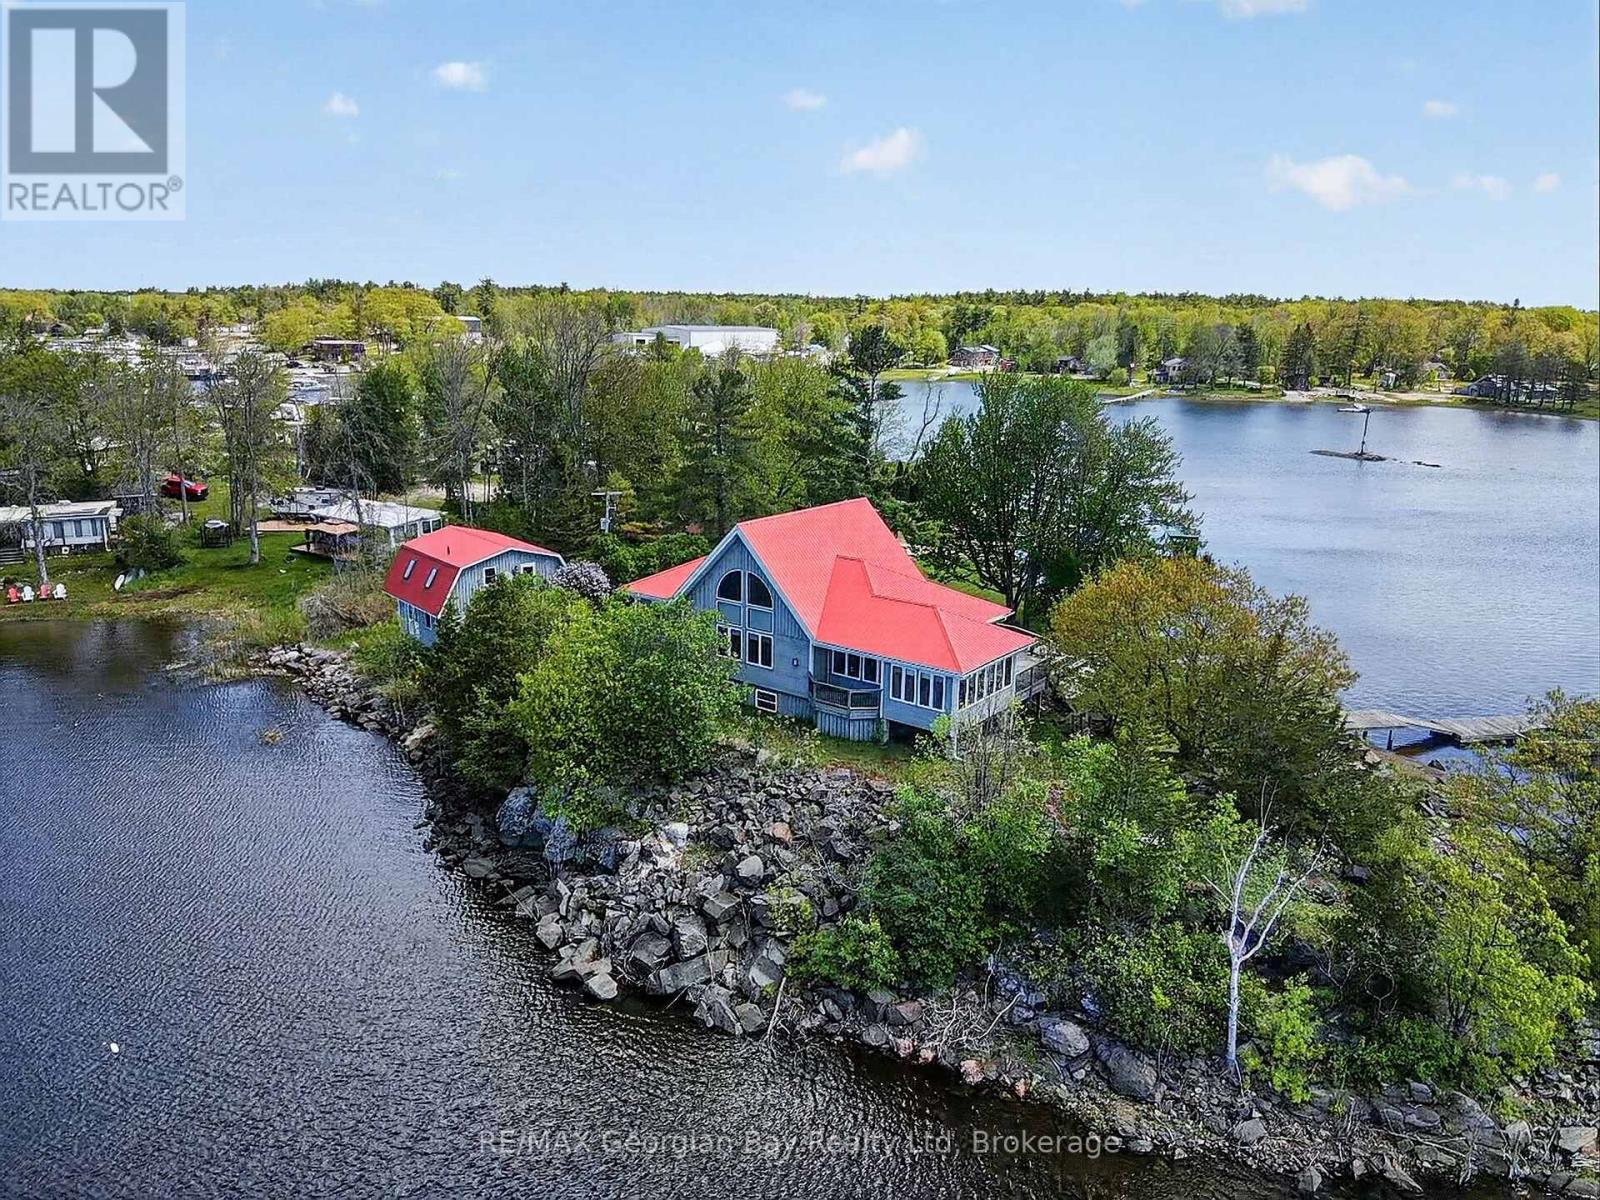
185 Picnic Island Road
Georgian Bay, Ontario
Welcome to 185 Picnic Island Road in Honey Harbour, a rare waterfront opportunity offering over 600 feet of shoreline and spectacular 270-degree sunrise and sunset views across beautiful Georgian Bay. Accessible by deeded road access and located close to Honey Harbour and area marinas, this exceptional property blends privacy, comfort, and year-round enjoyment in a breathtaking natural setting. Designed with quality craftsmanship throughout, the home features 2+ bedrooms and two bathrooms, an open-concept kitchen and dining area complete with propane range, dishwasher, and custom wood cabinetry, along with a bright sunroom and inviting living room with a stone-faced propane fireplace. Pine ceilings, hardwood flooring, and drywall finishes add warmth and character, while in-floor heating and an ICF foundation provide year-round comfort and efficiency. A loft office offers flexible additional space for work or relaxation. Outdoor and accessory features make this property truly exceptional, including two floating docks with hinged ramps and shore decks (8' x 32' and 8' x 30'), a concrete launching ramp, and outstanding workshop space. Above the accessory garage/workshop, a self-contained approximately 420 sq ft in-law suite offers a kitchenette, 3-piece bath, and central vacuum-ideal for guests or extended family. A second accessory workshop (approximately 30' x 38') features three insulated 9-foot garage doors, wood stove heating, and a 70-amp subpanel feed. Additional highlights include a lake water filtration system with UV protection and Pyrotenax heat cable, Cape Cod wood siding, VicWest steel roofing, metal soffit and fascia, and NorthStar windows and doors. A truly unique Georgian Bay property offering lifestyle, functionality, and incredible waterfront living. (id:42776)
167 Prince Street
Grey Highlands, Ontario
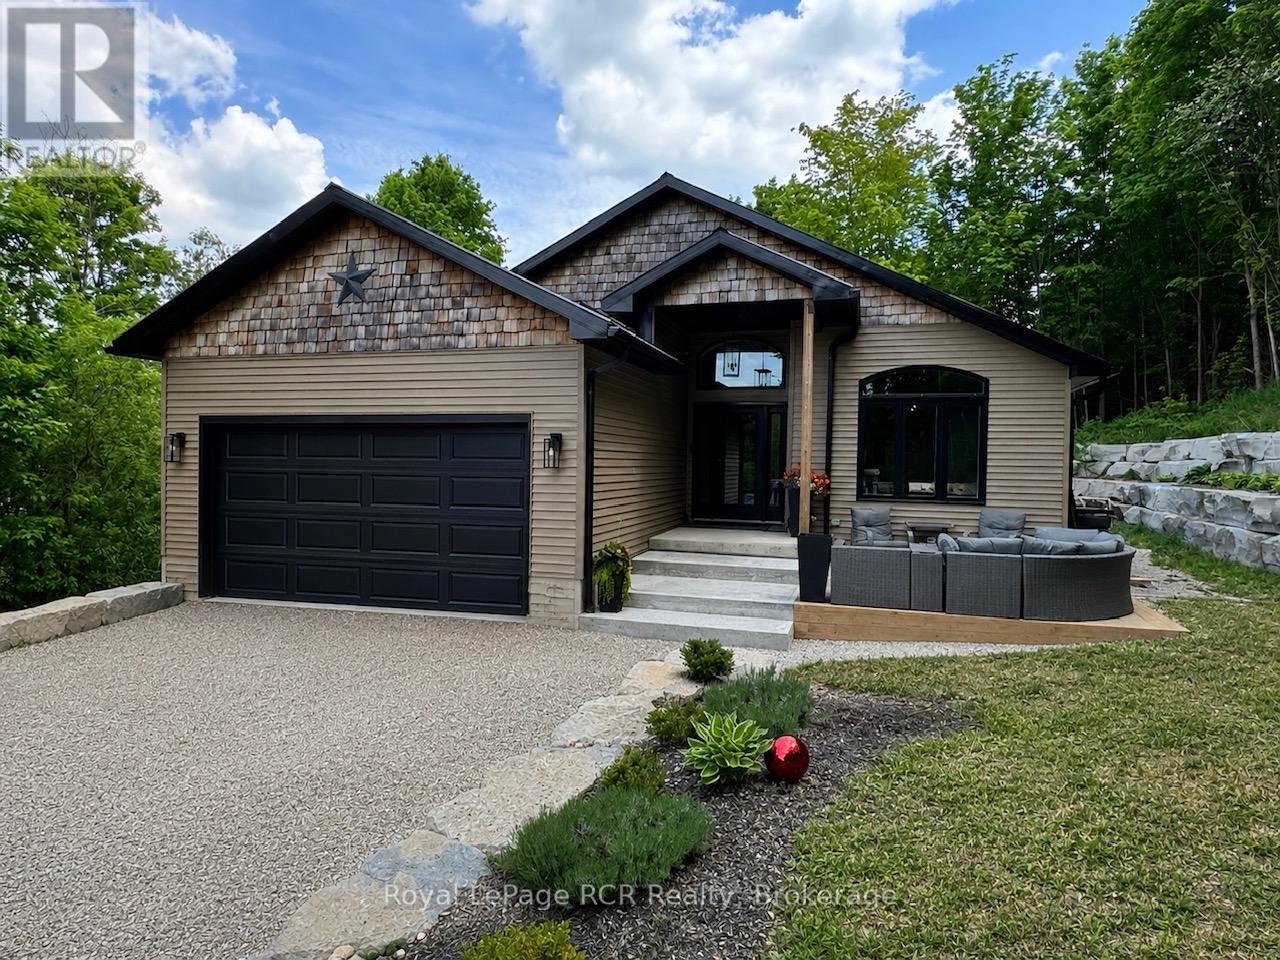
Custom built bungalow with attached garage on 1.4 acres in Priceville. Located on a quiet street, this 1480 square foot bungalow is 3 years old. Great layout with open living areas, vaulted ceilings, lots of windows and light. There are 3 bedrooms on the main level, a full bath and a walk-in closet and ensuite in the master bedroom. The lower level is fully finished with a two-bedroom accessory residence with walkout (separate entrance) that is easily used as a second unit or added back to the main residence. Laundry on both levels. Concrete patios and walkways, armour stone landscape and retaining walls nicely complete the front yard. The back yard is a mixture of hardwood and cedar with a main trail to the highest point on the property. Forced air propane heat, central air, 200 amp service, wired for generator and an insulated and heated garden shed with hydro. This home is within walking distance to the park where there are year-round events and activities in this community-driven village. 7 minutes to Flesherton for school, 15 minutes to Durham and 15 minutes to Markdale. (id:42776)
1445 Cedar Point Road
Tiny, Ontario
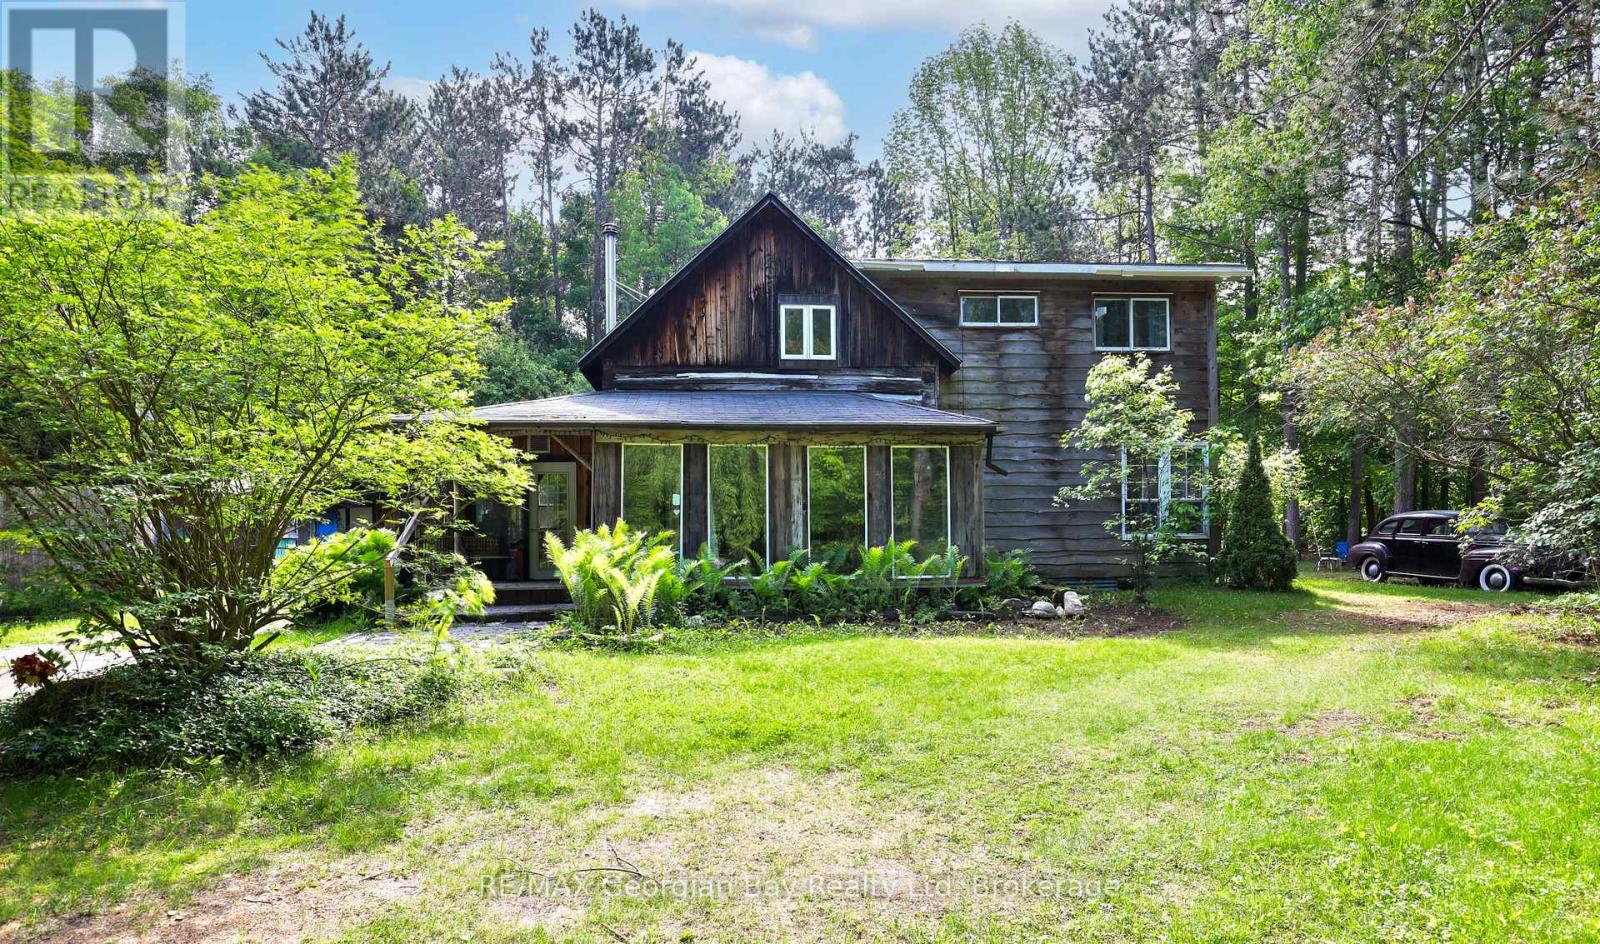
Tucked away on a secluded 1.2-acre lot, this one-of-a-kind log home offers the perfect blend of rustic charm and peaceful living. If you're seeking space, privacy, and potential, look no further. Inside, you'll find a warm and inviting layout featuring a kitchen, cozy living room with fireplace, 3 bedrooms, and 2 bathrooms. Whether you're enjoying quiet nights in or hosting guests, this home has the space and comfort to accommodate your lifestyle. Outside, a large shop/garage provides plenty of room for hobbies and storage. Bonus: This property also generates extra income from a new Rogers tower, inquire for more details. Located in a serene setting, this is a rare opportunity to own a private retreat with both character and income potential. Don't miss out - call today to learn more! (id:42776)
313338 6 Highway
West Grey, Ontario
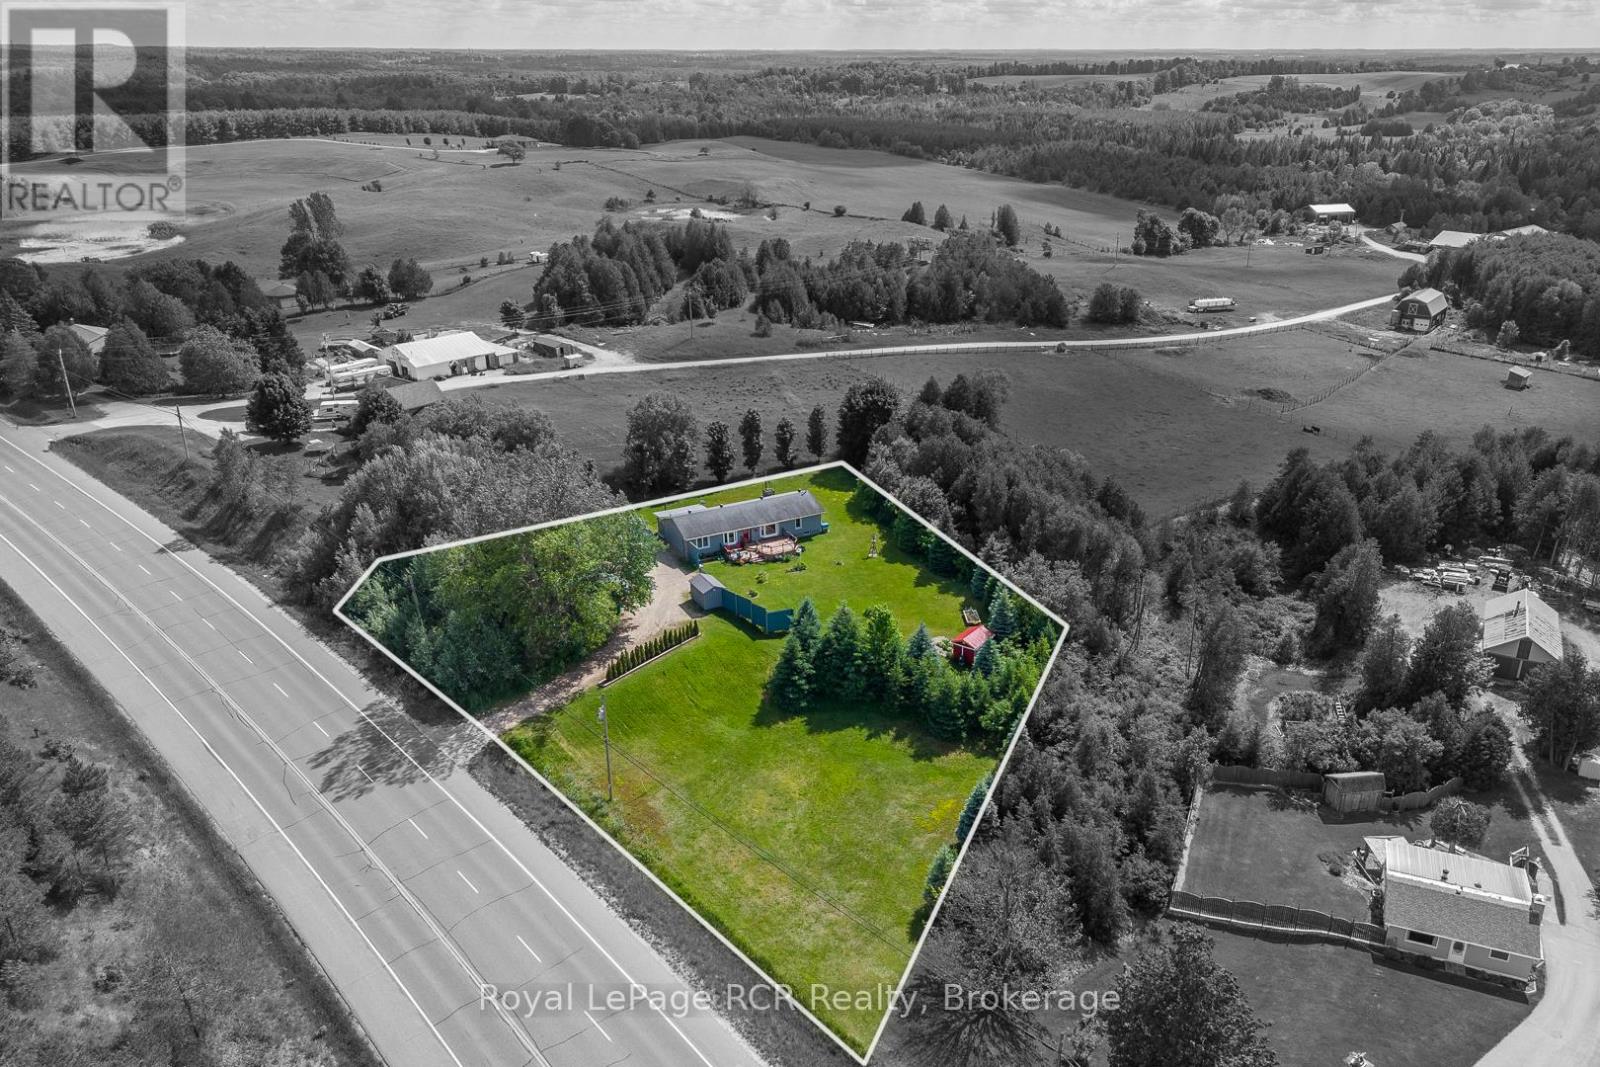
This well-maintained bungalow offers over an acre of land just south of Durham, presenting a strategic opportunity for those seeking space and a solid asset in the growing Grey-Bruce region. With nearly 1,500 sq. ft. of main-floor living space, the functional layout is designed for both comfort and efficiency. The interior features a bright eat-in kitchen and a sunny living room anchored by a large picture window with views of the surrounding landscape, while a separate formal dining room provides an ideal space for hosting. The primary bedroom is located on the east wing for added privacy, complete with a walk-in closet, a dedicated ensuite, and integrated main-floor laundry. Three additional bedrooms on the west side share a full bathroom, and a versatile sunroom offers extra storage or hobby space.The home includes a full, partially finished lower level with a large rec room, an additional bathroom, and expansive storage, providing an excellent foundation for a custom finish or a potential secondary suite. For year-round comfort, the property is equipped with gas forced air, (furnace and central air new in June 2026) and a central vacuum system, with the added peace of mind of a septic system that was pumped in the fall of 2025 and a reliable drilled well. Outside, a generous deck overlooks the scenic river valley and the town of Durham, complemented by three storage sheds, privacy fence, treed fence and ample parking. Located minutes from local schools, hospital services, and shopping, this property provides easy commuting access via Highway 6. This move-in-ready home offers significant room to grow and long-term value in a prime location. Schedule your viewing today to experience this hilltop location before the summer season begins. (id:42776)
900 10th Avenue E
Owen Sound, Ontario
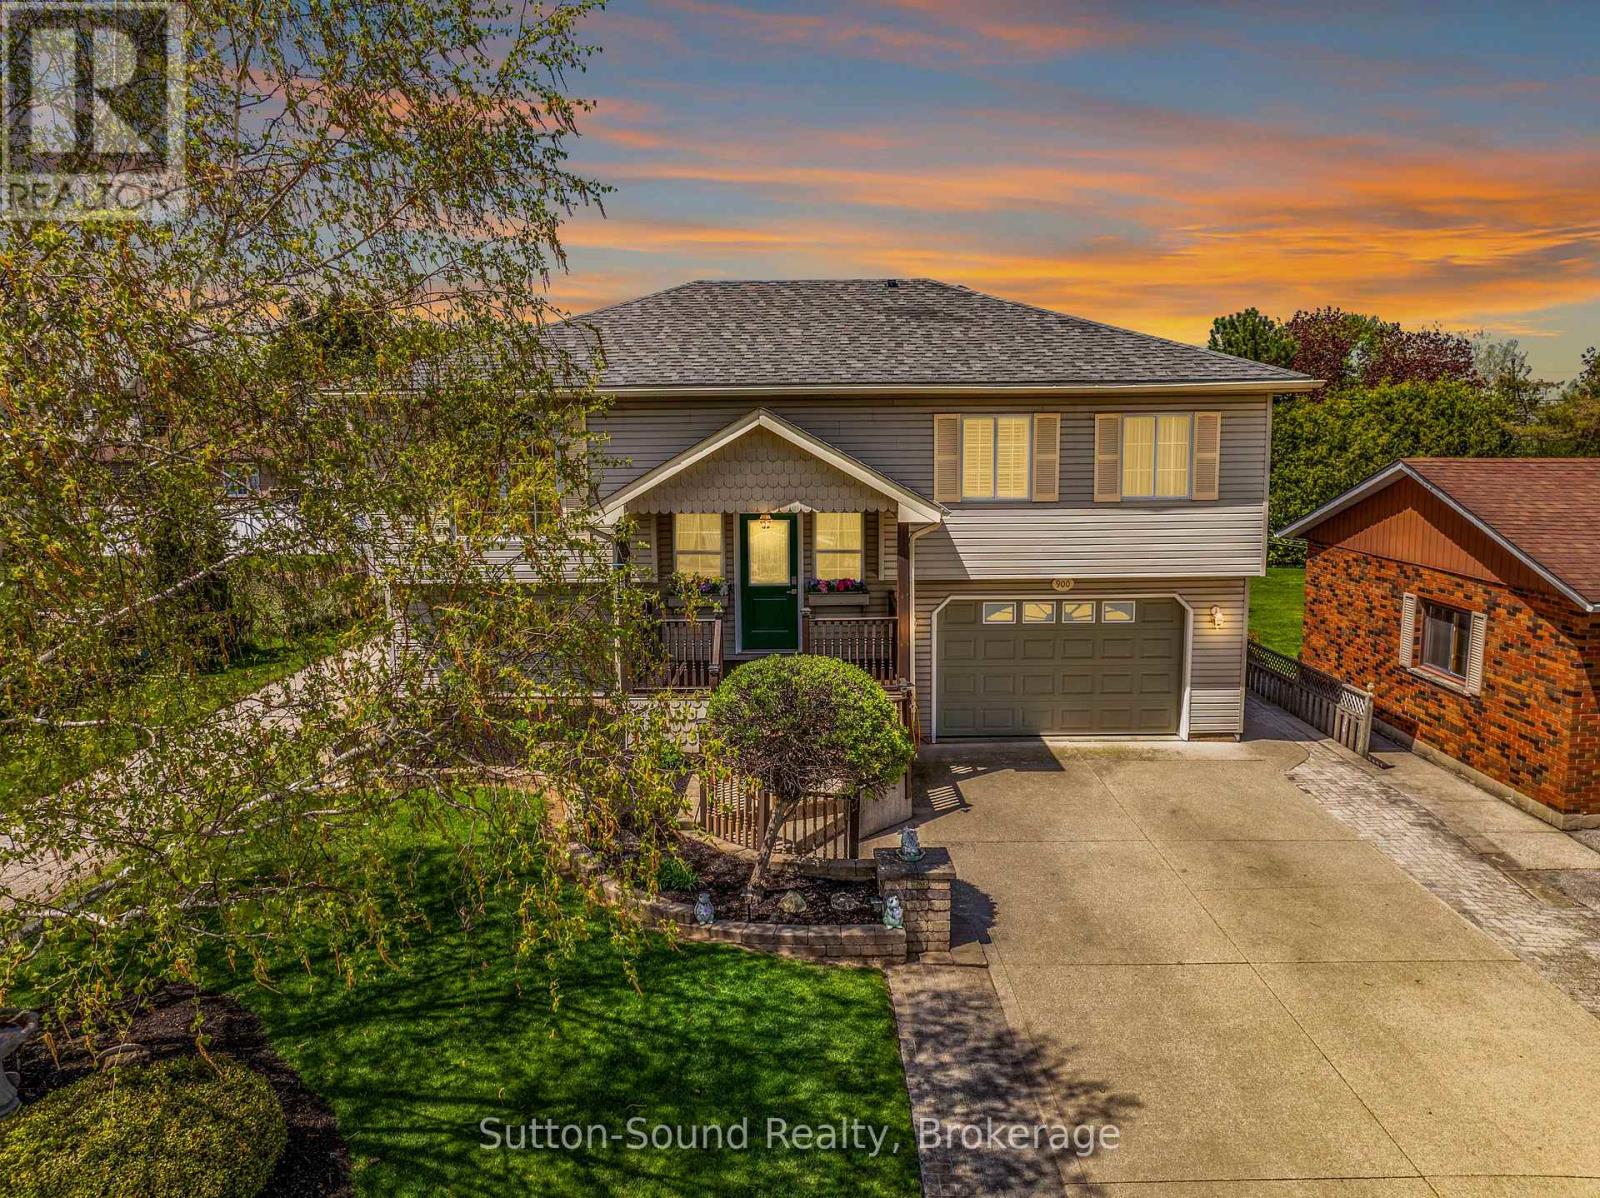
Situated on a quiet street in the desirable east side of Owen Sound, this meticulously maintained raised bungalow offers the perfect blend of comfort, space, and convenience. The bright and inviting main floor features a spacious primary bedroom complete with a walk-in closet and private ensuite, creating a relaxing retreat at the end of the day. The finished lower level is filled with natural light and offers two additional bedrooms, a full bathroom, and convenient access to the double garage - ideal for growing families, guests, or a home office setup.With a new hat and a new heart - featuring a recently updated roof and new gas furnace - this home offers peace of mind along with warmth and charm. Fully fenced back yard with 10x10 shed/workshop with hydro. Centrally located close to all east side amenities, including shopping, dining, and the hospital, this move-in ready home has been lovingly cared for by its current owner with evident pride of ownership both in and out and is ready to welcome its next family. (id:42776)
5 20th Side Road
Parry Sound Remote Area, Ontario
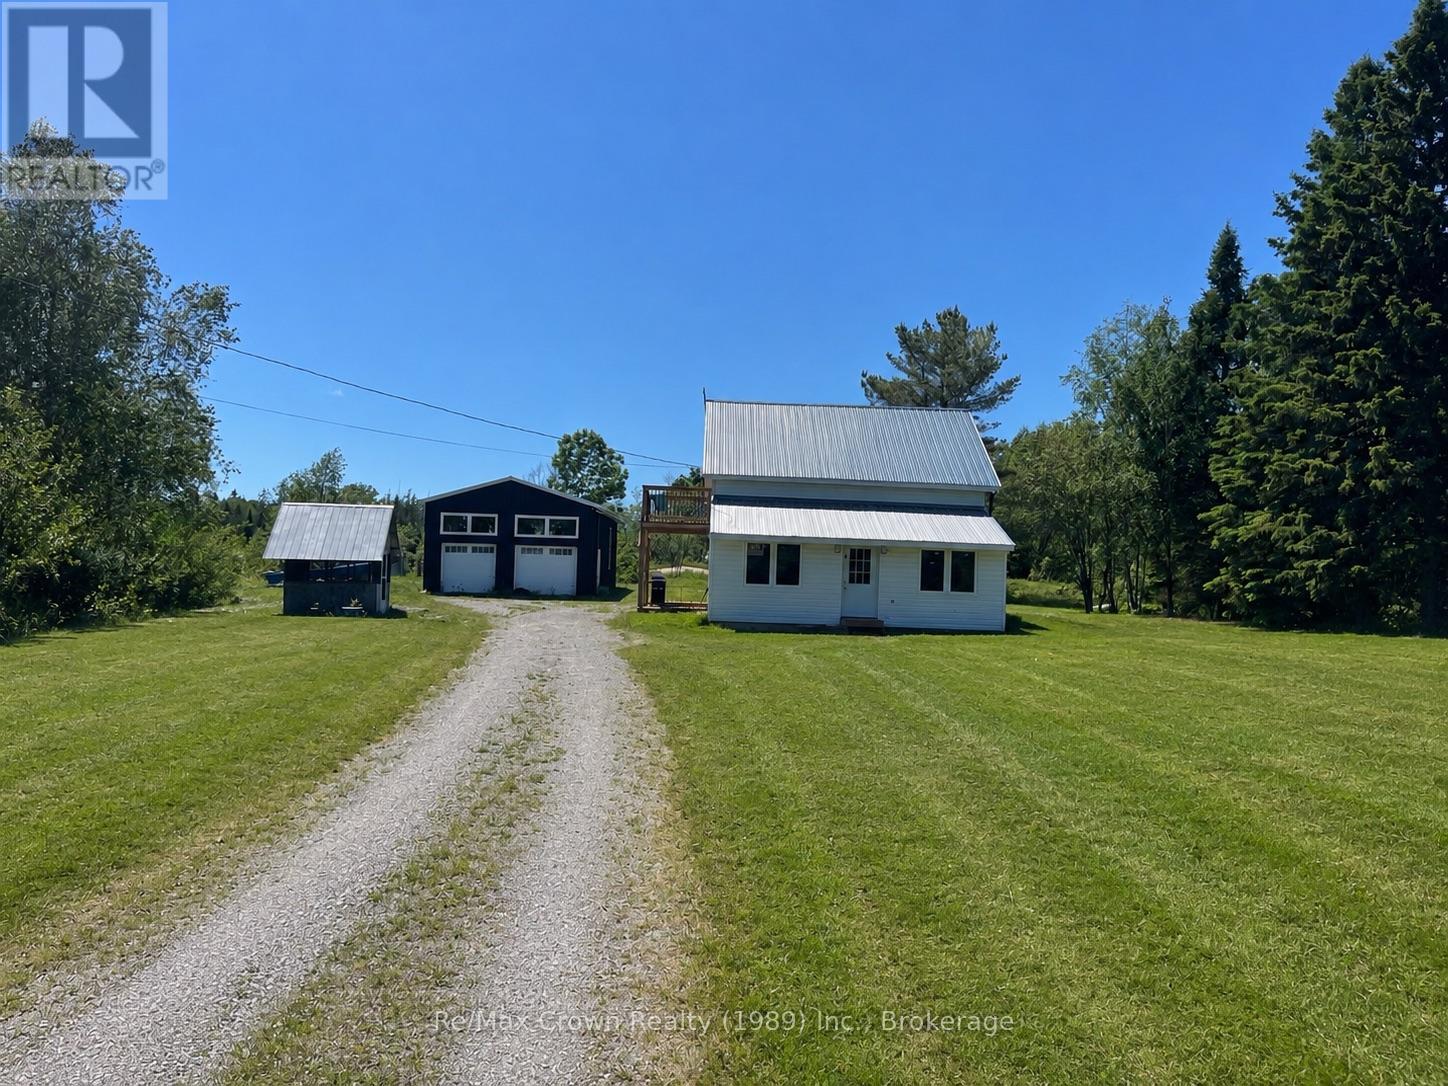
Enjoy the perfect blend of privacy, comfort, and outdoor adventure with this beautifully renovated 3-bedroom, 2-bath home on 30 acres in an unorganized township. Set back from the road providing outstanding privacy this turnkey property features an open-concept design with spacious kitchen boasting granite countertops and matching backsplash flowing into the bright living area with access to covered side BBQ deck. Additional features: main floor laundry, new windows, new roof, new steel siding, new back deck and 200 amp service The primary bedroom on the second floor features it's own private balcony overlooking the peaceful natural setting and large walk in closet. Second floor also includes 2 additional bedrooms and a beautifully appointed 3pc bath complete with contemporary shower panel, rainfall shower head and sleek modern finishes. Outside you will find a huge 24'x16' back deck perfect for relaxing and an impressive 24' x 30' garage with hydro and 12-foot ceilings which provides an excellent space for vehicles, a workshop, or recreational toys. Located just down the road from the public boat launch on Big Caribou Lake and access to extensive Crown land, this property is ideal for boating, fishing, ATVing, snowmobiling, hiking, hunting, or simply enjoying the outdoors. A rare opportunity to own a move-in-ready country retreat with modern updates, exceptional privacy, and endless recreational possibilities. (id:42776)
1319 West Lions Head Road
Gravenhurst, Ontario
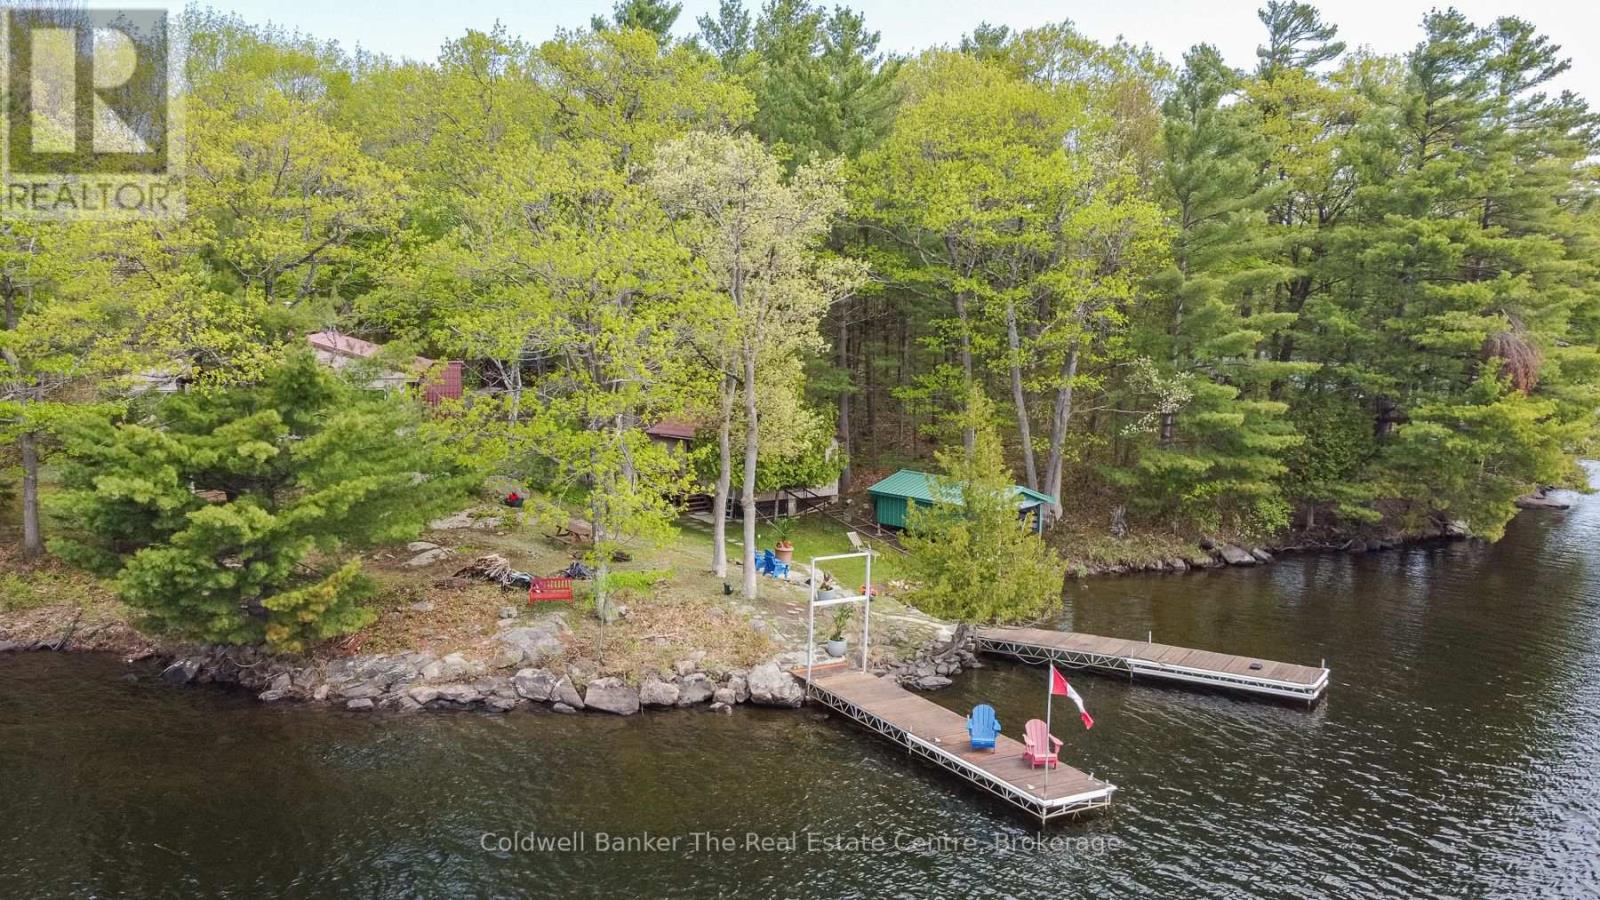
Experience and enjoy a most rare thing - a beautiful sand beach on the Trent Severn Waterway. With 389 ft. of frontage (315 ft. assessed), your private turn key escape awaits. The shallow hard packed sand beach and a deep entry waterfront are for all ages. Enjoy the long water views from the cottage or from the waterside fire pit area. The waterway can carry you to the great lakes and beyond. The cottage has been enjoyed by one family since 1980 and is now ready to be enjoyed by a new family for more generations. You are on a wide point of the Trent Severn Waterway, so water sports is unlimited. This offering has unparalleled privacy but is minutes to all amenities in Gravenhurst for entertainment, shopping and great dining. Four bedrooms, a large open living and dining space offers your family and friends space for hours of entertainment and fun. (id:42776)
104 Harris Crescent
Southgate, Ontario
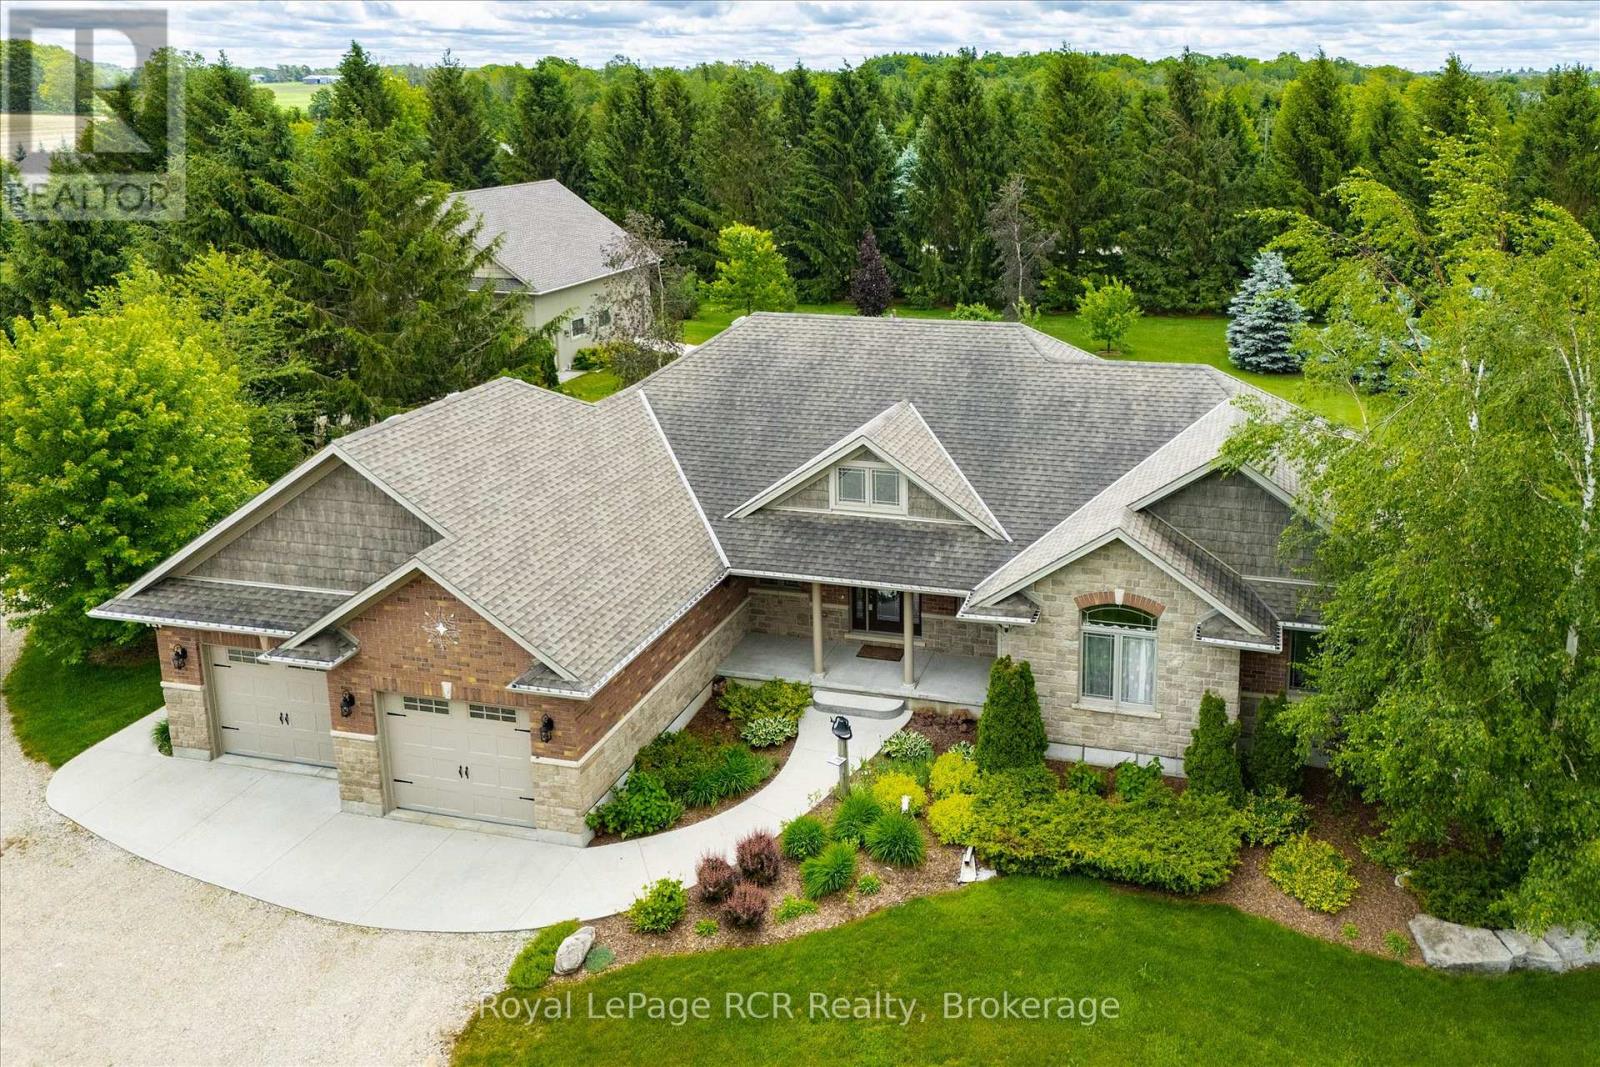
Quiet Country Living: Welcome to this exceptional bungalow offering approximately 3,700 square feet of beautifully maintained living space in a peaceful and highly desirable country neighborhood. This impressive home has been meticulously cared for and offers the perfect blend of comfort, functionality, and privacy for families of all sizes. The spacious main level features three generous bedrooms and two full bathrooms, highlighted by bright, inviting living areas designed for both everyday living and entertaining. Large windows throughout the home provide an abundance of natural light while showcasing the tranquil surroundings. The fully finished lower level significantly expands the living space with two additional bedrooms, a full bathroom, and an inviting recreation area complete with a bar, making it the perfect space for hosting family and friends, accommodating guests, or creating a private retreat for older children. Ample storage space throughout the lower level ensures everything has its place. Outside, you'll find a beautifully constructed 36' x 36' detached garage offering exceptional space for vehicles, recreational equipment, hobbies, or a workshop. The oversized design provides endless possibilities for storage and projects alike. (id:42776)
1127 Bobcaygeon Road
Minden Hills, Ontario
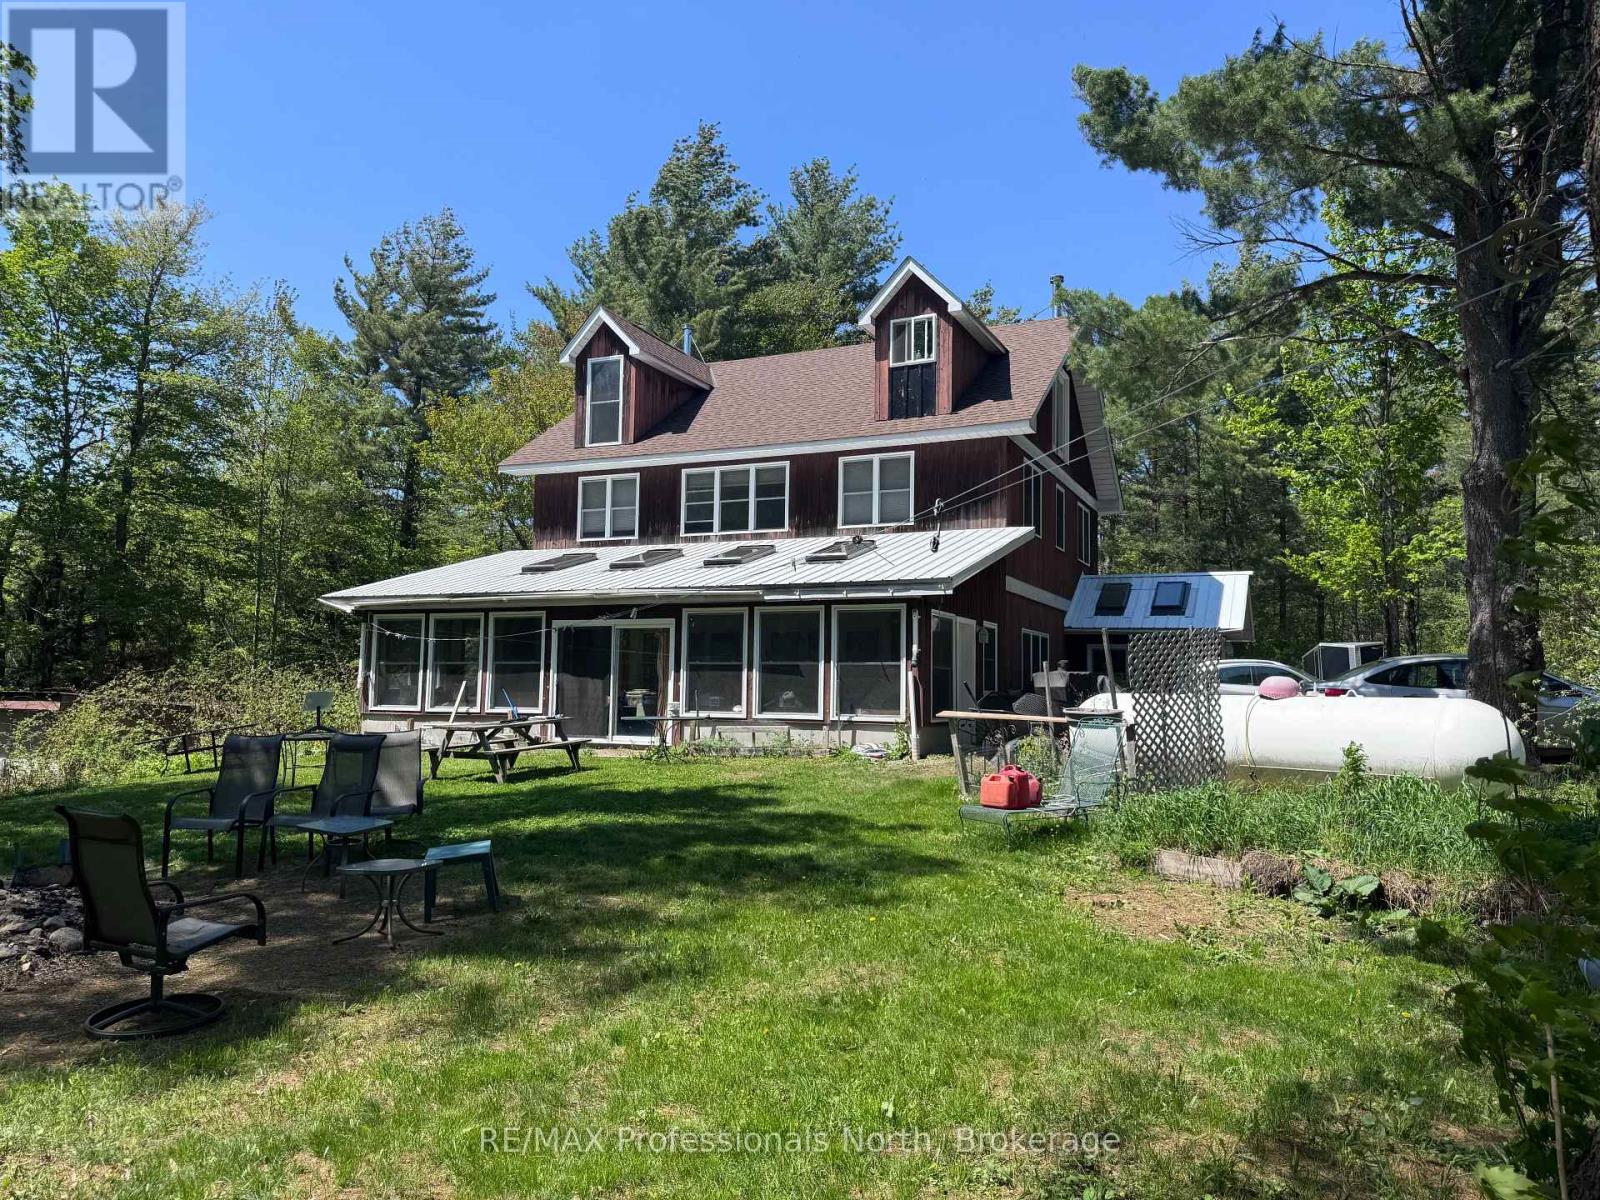
Welcome to your private escape in the heart of Haliburton County-where nature, space, and lifestyle come together on approximately 46 acres of woodland currently enrolled in the Managed Forest Incentive Program. With trails to explore and a a stream at the rear of the property, this is the ultimate setting for those seeking the true cottage country experience. This unique off-grid year round home is designed for comfort, functionality, and gathering. Step inside through the oversized mudroom-perfect for storing all your outdoor gear-and into a spacious dining area warmed by a cozy woodstove. The adjoining living and family room offers a welcoming space to relax, with direct access to a generous 3-season solarium. The main floor also features a 2 pc bath and a large country kitchen complete with ample storage, stainless steel appliances, a separate bar sink, and its own walkout to the exterior-ideal for entertaining and everyday living. Upstairs, the second level offers four spacious bedrooms, a shared 5-pc bathroom, and a versatile common or gaming area-perfect for kids or additional lounging space. The third-floor loft is dedicated to a private primary retreat, featuring a 4-pc ensuite with an oversized walk-in shower complete with dual shower heads for a spa-like experience. As an added bonus, the accessory building expands your living options with two decks, a main floor laundry shared with main house, living space, and bath, plus an upper in-law suite with its own kitchen, bath, and living area-ideal for extended family or guests. This is a rare opportunity to embrace Haliburton life at its finest-offering a self-sufficient, off-grid lifestyle with the potential to connect to hydro at the road in the future. A true homestead setting perfect for large or multi-generational families looking to live, explore, and unwind. Don't miss your chance to experience this one-of-a-kind property and the lifestyle that comes with it. (id:42776)