
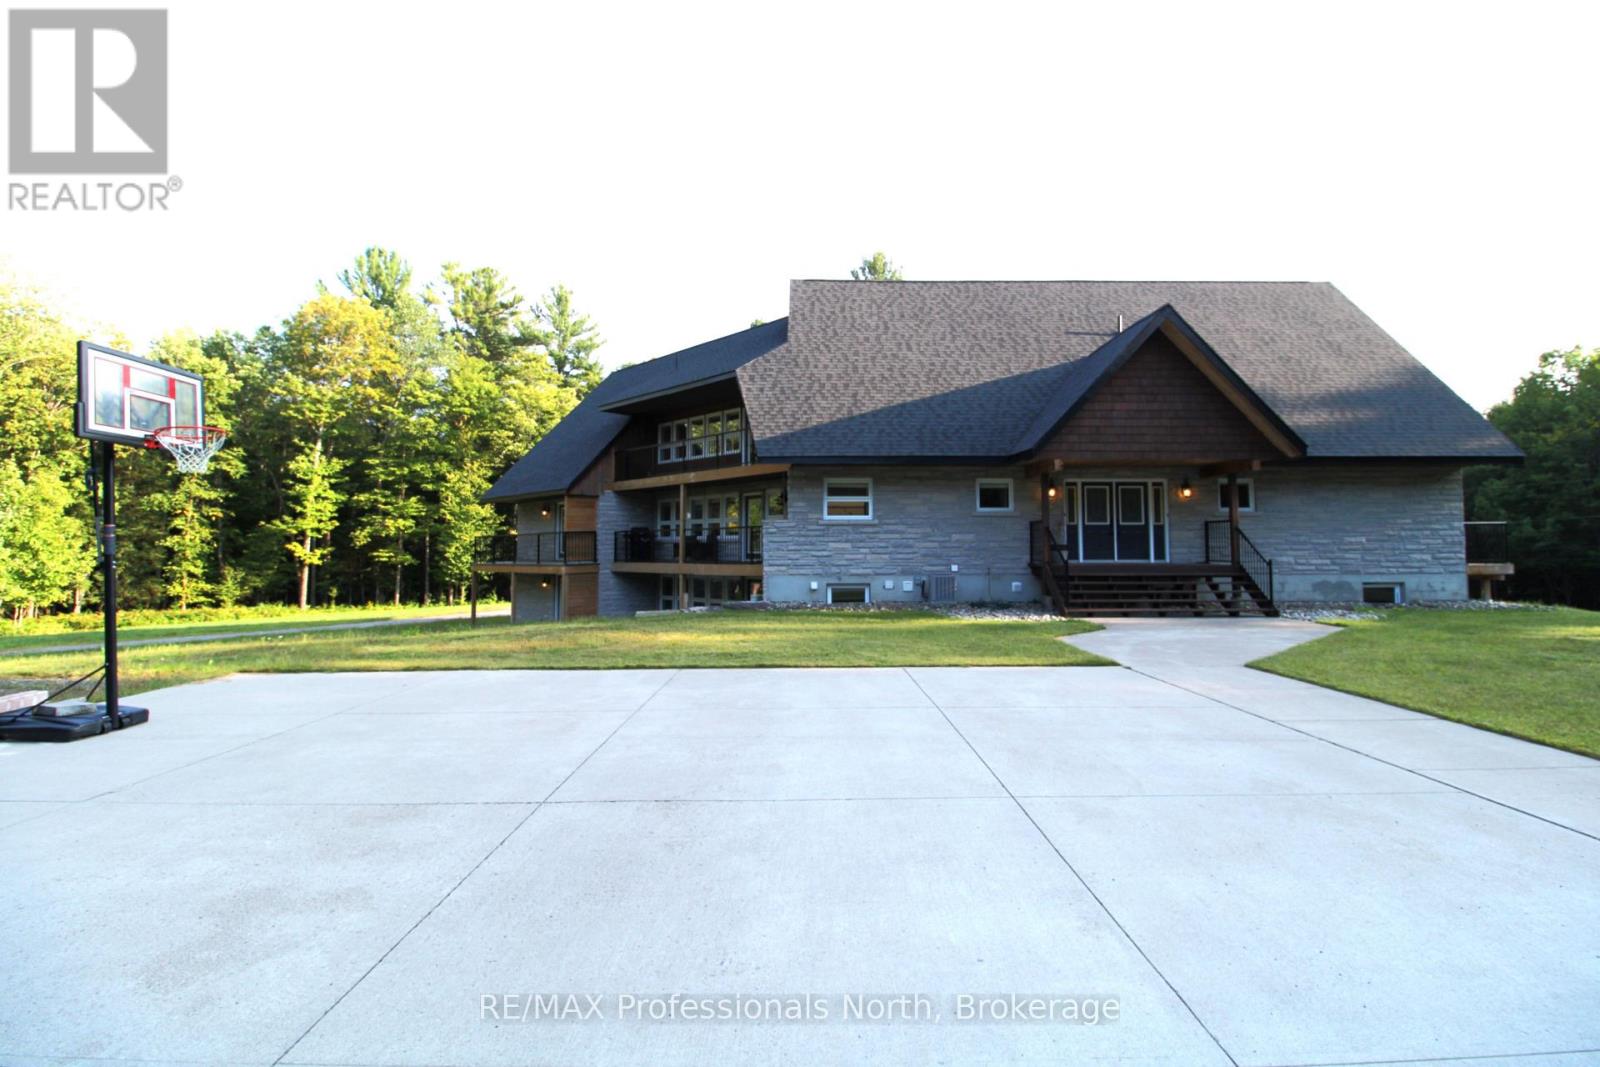
1196 Ravenscliffe Road
Huntsville, Ontario
An exceptional investment opportunity to own this 3-separate-unit multi-family home with 7 beds and 7 baths, 3 kitchens, resting on a tranquil 2-acre estate-style property just a 5-minute drive to Highway 11 & easy access to all Downtown Huntsville amenities! This home has incredible curb appeal presence leading you up the winding driveway to a massive parking area & covered porch to welcome you inside. Convenient mudroom with double closet leading into the main unit formal foyer with rounded staircase, bright & open kitchen with island, spacious dining room with balcony for your BBQ, round living room with ample natural light plus cozy sunken sitting room. Upstairs offers renovated full bath, two great-sized bedrooms plus incredible master suite featuring private balcony & modern 5 pc bath with dreamy soaker tub. Full, partially finished basement including open rec room with wet bar and walkout to interlock patio, 2 pc bath and laundry room. Single-car attached garage, heated workshop area and storage! Granny flat with separate entrance includes full bath, bright bedroom plus den and open kitchen living area with private balcony looking out to the yard. 3-storey in-law suite with additional single-car attached garage, 2nd laundry room, 3+1 bedrooms and 2 full baths, eat-in kitchen with balcony, formal dining room and bright round living room. Gorgeous landscaped property featuring stamped concrete patio and granite steps, perfect for outdoor summer entertaining! A truly unique offering for a large family; come explore this lovingly renovated home for yourself. (id:42776)
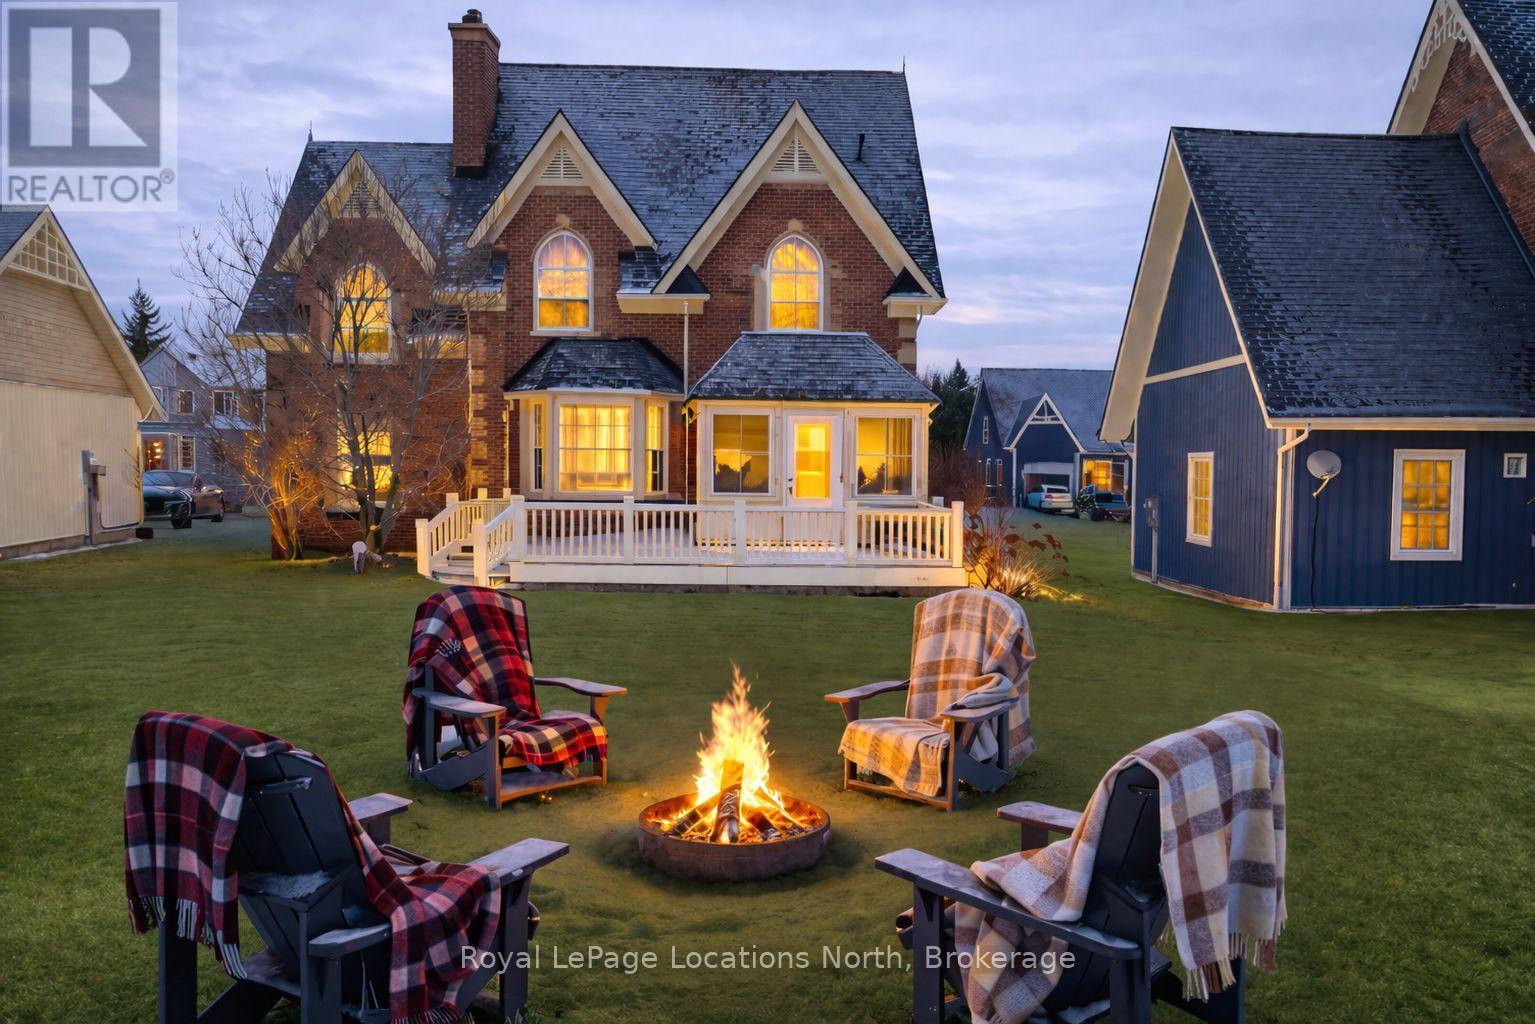
202 Snowbridge Way
Blue Mountains, Ontario
Beautiful, large property in Historic Snowbridge, perfectly positioned at the base of Blue Mountain. Surrounded by world-class four-season recreation, this well maintained home places you minutes from Blue Mountain Resort, the region's premier four-season destination. With the waters and beaches of Georgian Bay, along with several exceptional golf courses at your doorstep, this property offers seamless access to the very best of Southern Georgian Bay living. Whether it's skiing in winter, cycling, hiking, golfing at Monterra, or enjoying summer days on the Bay, the lifestyle here is truly unmatched.Thoughtfully designed and filled with natural light, cathedral windows create bright and inviting living spaces throughout. The home features three spacious bedrooms and 2.5 bathrooms, offering a comfortable layout ideal for both weekend escapes and full-time living. A stunning four-season sunroom captures peaceful escarpment views and provides the perfect place to enjoy morning coffee, quiet afternoons, or relaxed evenings with family and friends.Designed for both comfort and entertaining, the home offers multiple gathering spaces, including two indoor fireplaces, an oversized back deck for summer entertaining, and a dedicated outdoor fire pit area ideal for cozy après-ski evenings after a day on the slopes. Interior design by Catherine Arcaro of Farrow Arcaro Design adds warmth and refined country elegance throughout the home.The lower level provides excellent additional living space with a large entertainment room, full bathroom, storage room, and utility area, with potential to add a fourth bedroom if desired. Whether used as a full-time residence, weekend retreat, or investment property, this exceptional Snowbridge home offers the perfect balance of comfort, location, and four-season lifestyle in the heart of Blue Mountain. Property is also available turnkey and furnished. (id:42776)
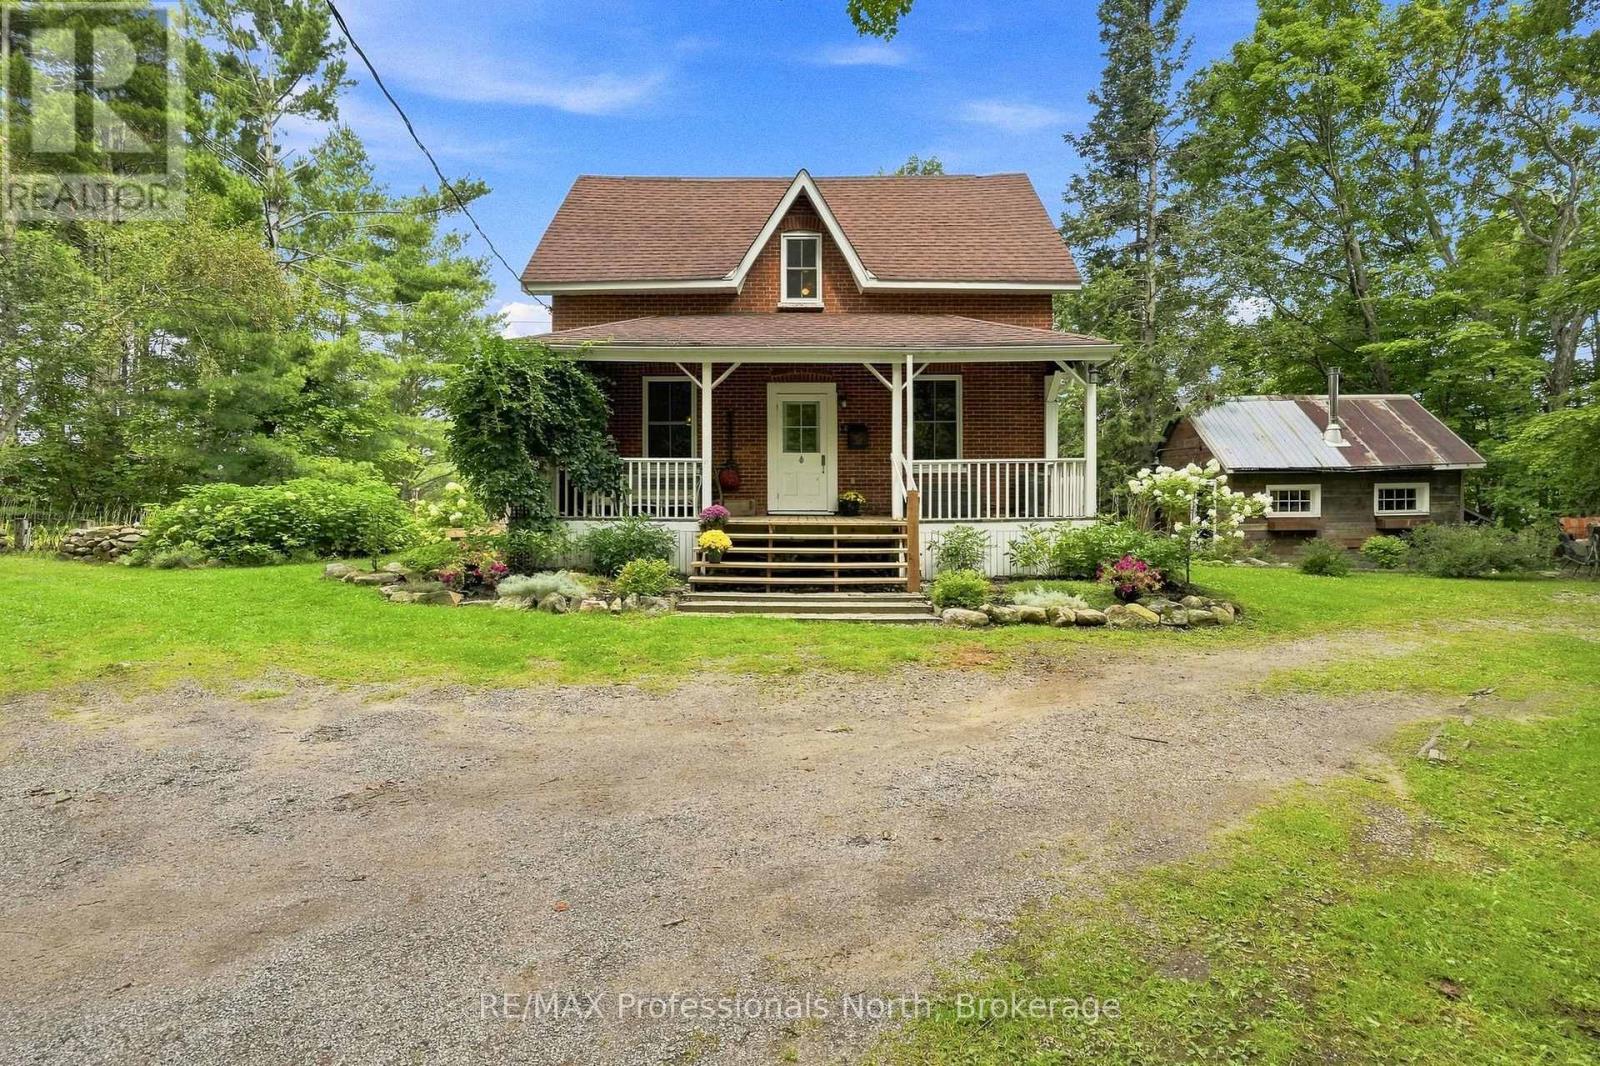
1110 Golden Beach Road
Bracebridge, Ontario
There are homes you simply live in, and then there are homes that tell a story. 1110 Golden Beach Road is a delightful step back in time - an eclectic farmhouse filled with the warmth, character and unmistakeable vibes of yesteryear, thoughtfully suited to the way we live today. Historic hardwood floors, wood ceilings, charming interior shutters, and a vintage-inspired kitchen create a feeling that is wonderfull nostalgic without sacrificing function. A woodstove invites your to take the chill off during the shoulder seasons or provide an efficient source of heat, while a full forced-air heating system offers modern day comfort when wood is not your choice. Upstairs, three generous bedrooms are joined by a fourth flexible room, perfect as a reading room, creative space, or accasional guest room. The sprawling primary bedroom enjoys peaceful views over he rear horse pasture. With one bathroom on each level, the home offers comfort and convenience for family and guest alike. Gatherings here seem destined to linger. The formal dining room offer plenty of space for everyone to gather around the table during the holidays, share stories and make memories. Outside, a romantic covered verandah over looks enchanted gardens and handsome stone walls - an idyllic place for morning coffee or a glass of wine as the day winds down. And then there are the outbuildins. A heated, insulated and powered detached artist's studio offers endless possibilities for creativity, a home office or simply a place to dream. A charming barn-style building adds even more versatility, with versatility, with an upper-level play area for the kids and room below for recreational toys and storage. All of this just 2 minutes to Bowyer's Beach on Lake Muskoka and less than 10 minutes to the heart of Bracebridge. A truly special property where history, imagination and modern country living meet. (id:42776)
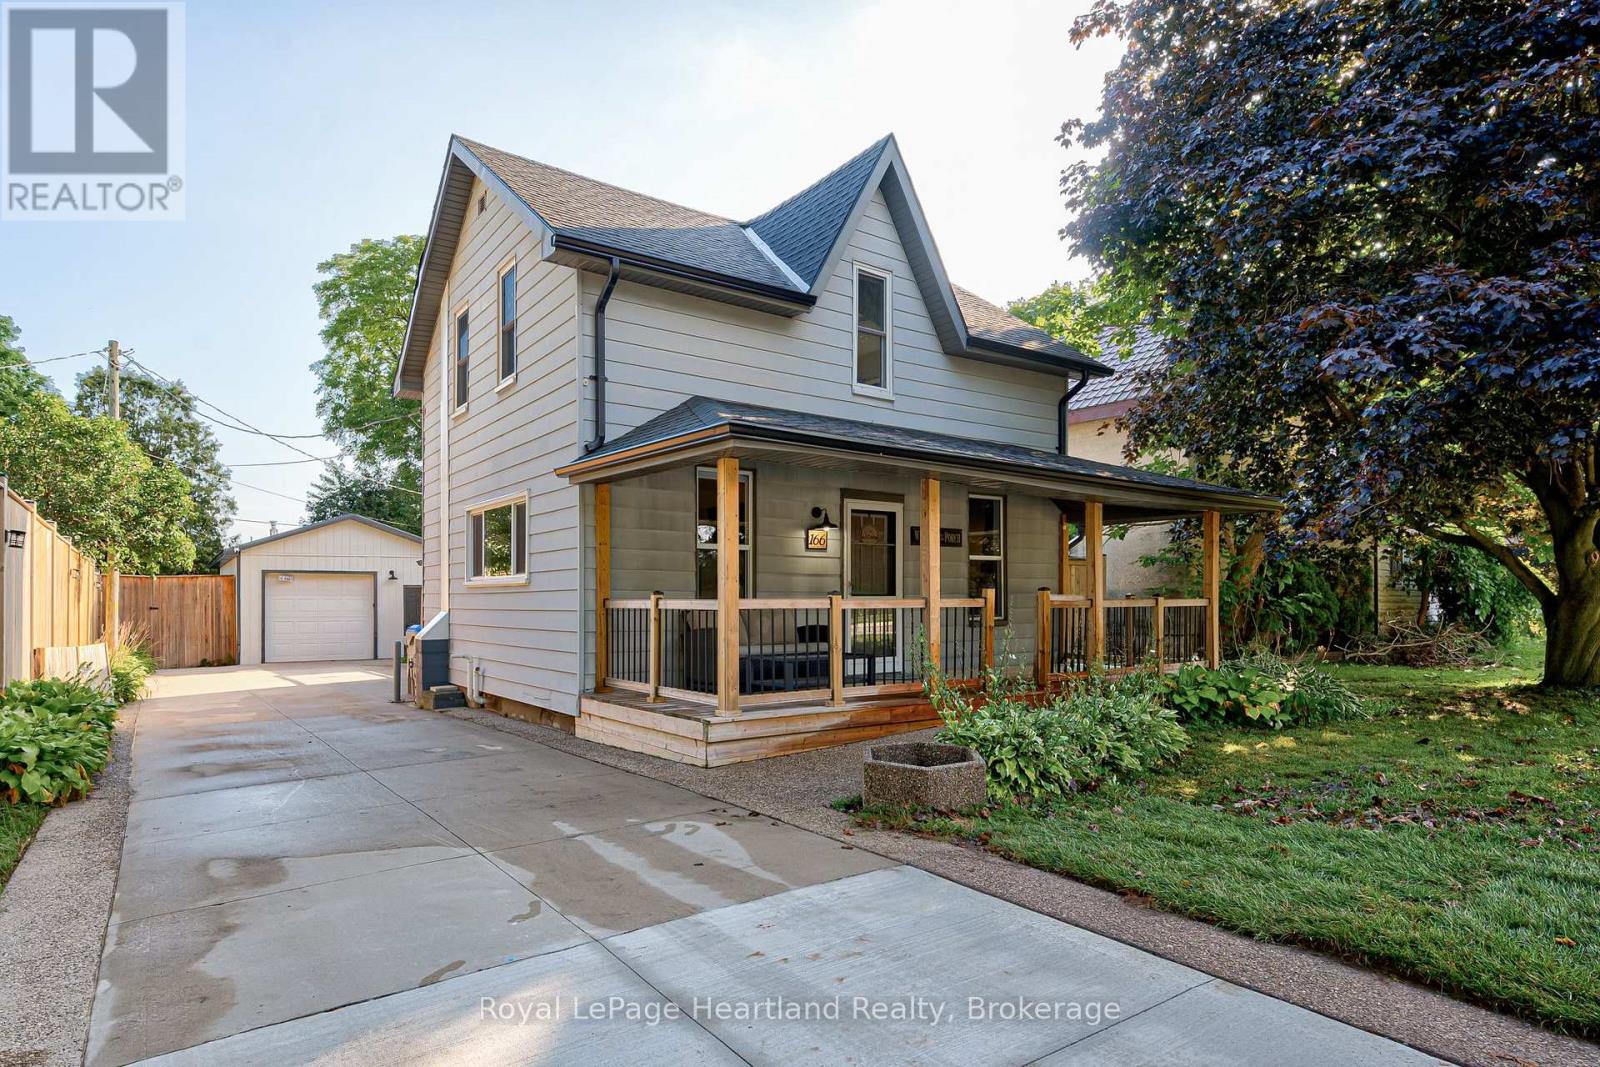
166 Goderich Street W
Huron East, Ontario
Looking for a practical home in Seaforth? This 1.5 storey property offers a solid layout with room to adapt the space to your needs.The main floor features a bright living room with an electric fireplace, perfect for cooler evenings. There is a spacious kitchen with ample storage and patio doors that open onto a private deck. A 3-piece washroom with ceramic tile shower and a convenient main floor laundry room round out the lower level. The laundry room has potential as a third bedroom or home office, offering flexibility for a growing family or remote work setup. Upstairs, you'll find two comfortable bedrooms sharing a full washroom with a relaxing soaker tub. Outside, the fully fenced backyard provides privacy and plenty of space for gardening, children, or entertaining. The backyard features multiple decks and a Tiki bar area. For hobbyists or those needing extra storage, the heated garage/workshop offers significant space all year long. A hinged gate allows you to easily section off a portion of the large driveway for added security or parking flexibility. This home combines a functional layout, with great outdoor space, and being in Seaforth, you're close to schools, Main Street shopping, golf course, nature trails, dentists and a hospital. Please call your REALTOR for your personal viewing! (id:42776)
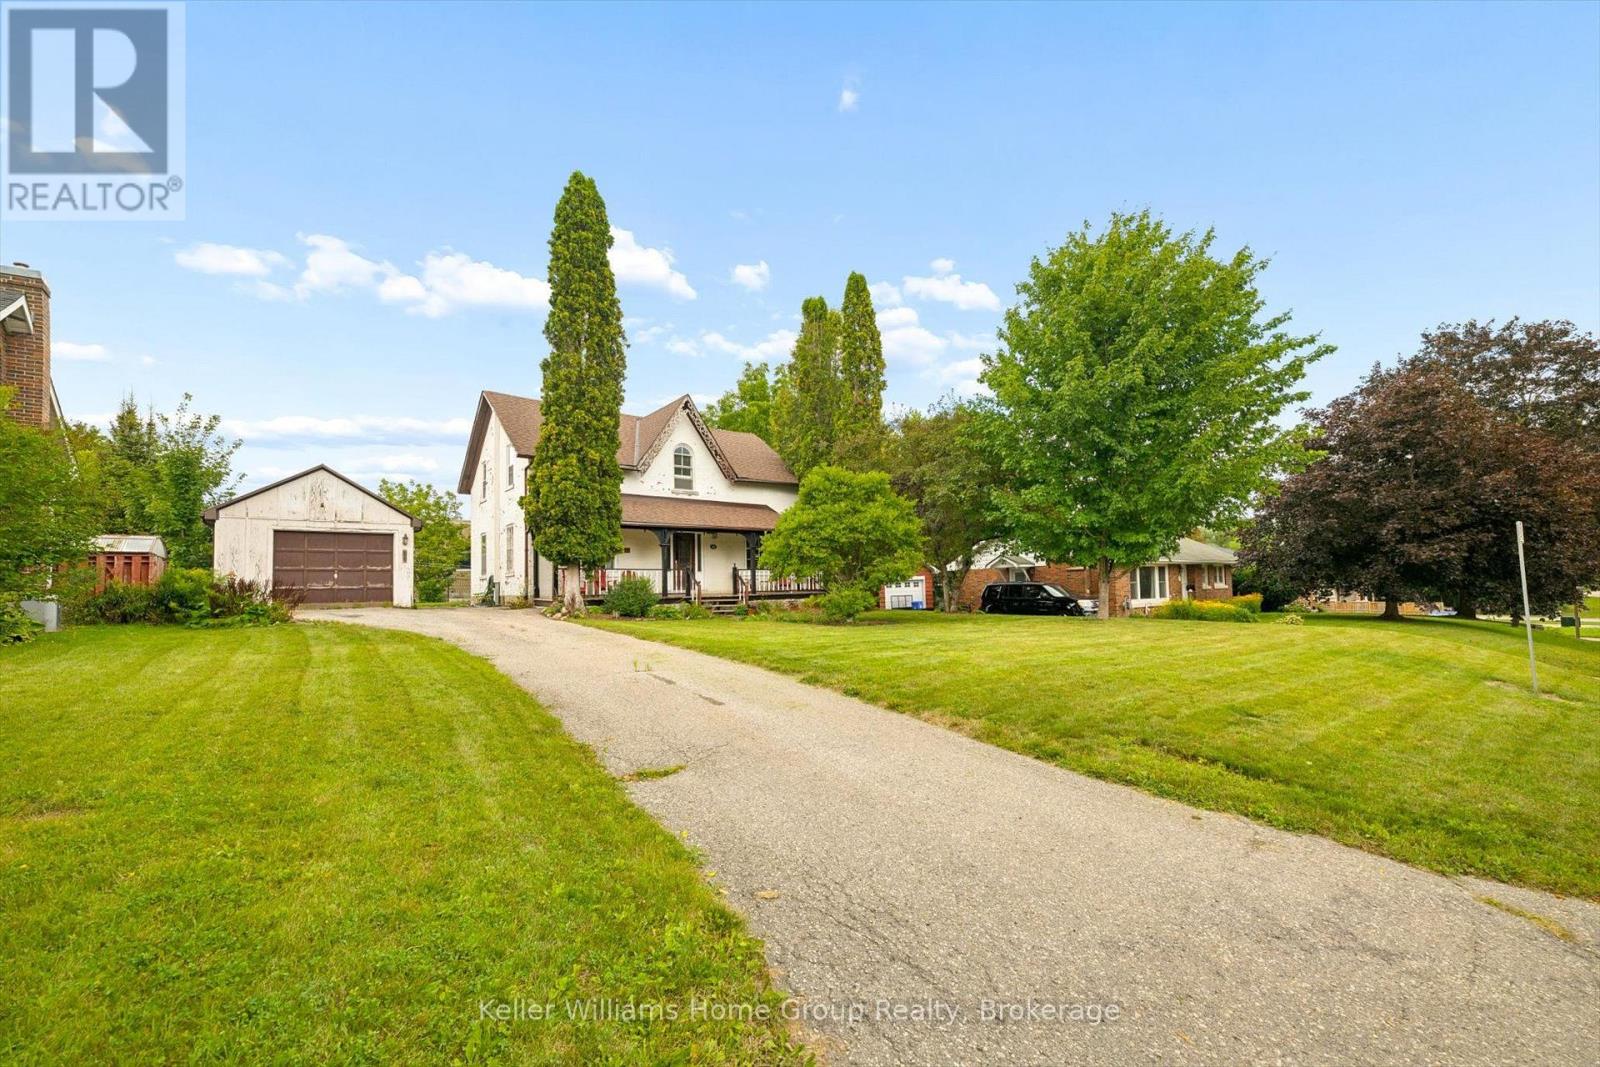
339 Garafraxa Street E
Centre Wellington, Ontario
Some houses are more than houses. They're the beginning of a love story. Think back to the movie that captured our hearts, The Notebook. The old house, the character, the charm, and the feeling that with a little love, it could become something truly special. 339 Garafraxa St E in Fergus has that same kind of magic. This century detached home has the character and warmth that simply can't be replicated in a new build. It has lived a life already and now it's ready for the next family to add their own chapter. While the romance of an older home is here, the stress of taking on all the major work isn't. The important updates have already been taken care of. The roof, plumbing, electrical, kitchen and bathrooms have all been recently completed, and the fireplace has been WETT certified. So instead of worrying about where to begin, you can simply move in, settle in and enjoy the home. Then add your own touches over time. This could be an especially wonderful opportunity for a family who wants to get into the Fergus market, appreciates the charm of an older home, and has a little creativity. You don't need to transform this house overnight. It's already a home. Remember when Noah took an old house and made it a place we all wanted to come home to in The Notebook, this home offers that same opportunity, a beautiful starting point with the major work already behind you and the freedom to make it uniquely yours. Imagine the years ahead, family dinners, birthdays, Christmas mornings, summer evenings and all those ordinary Tuesday nights that somehow become the memories you remember most. A century of stories have already been written here. Now it's your turn. (id:42776)
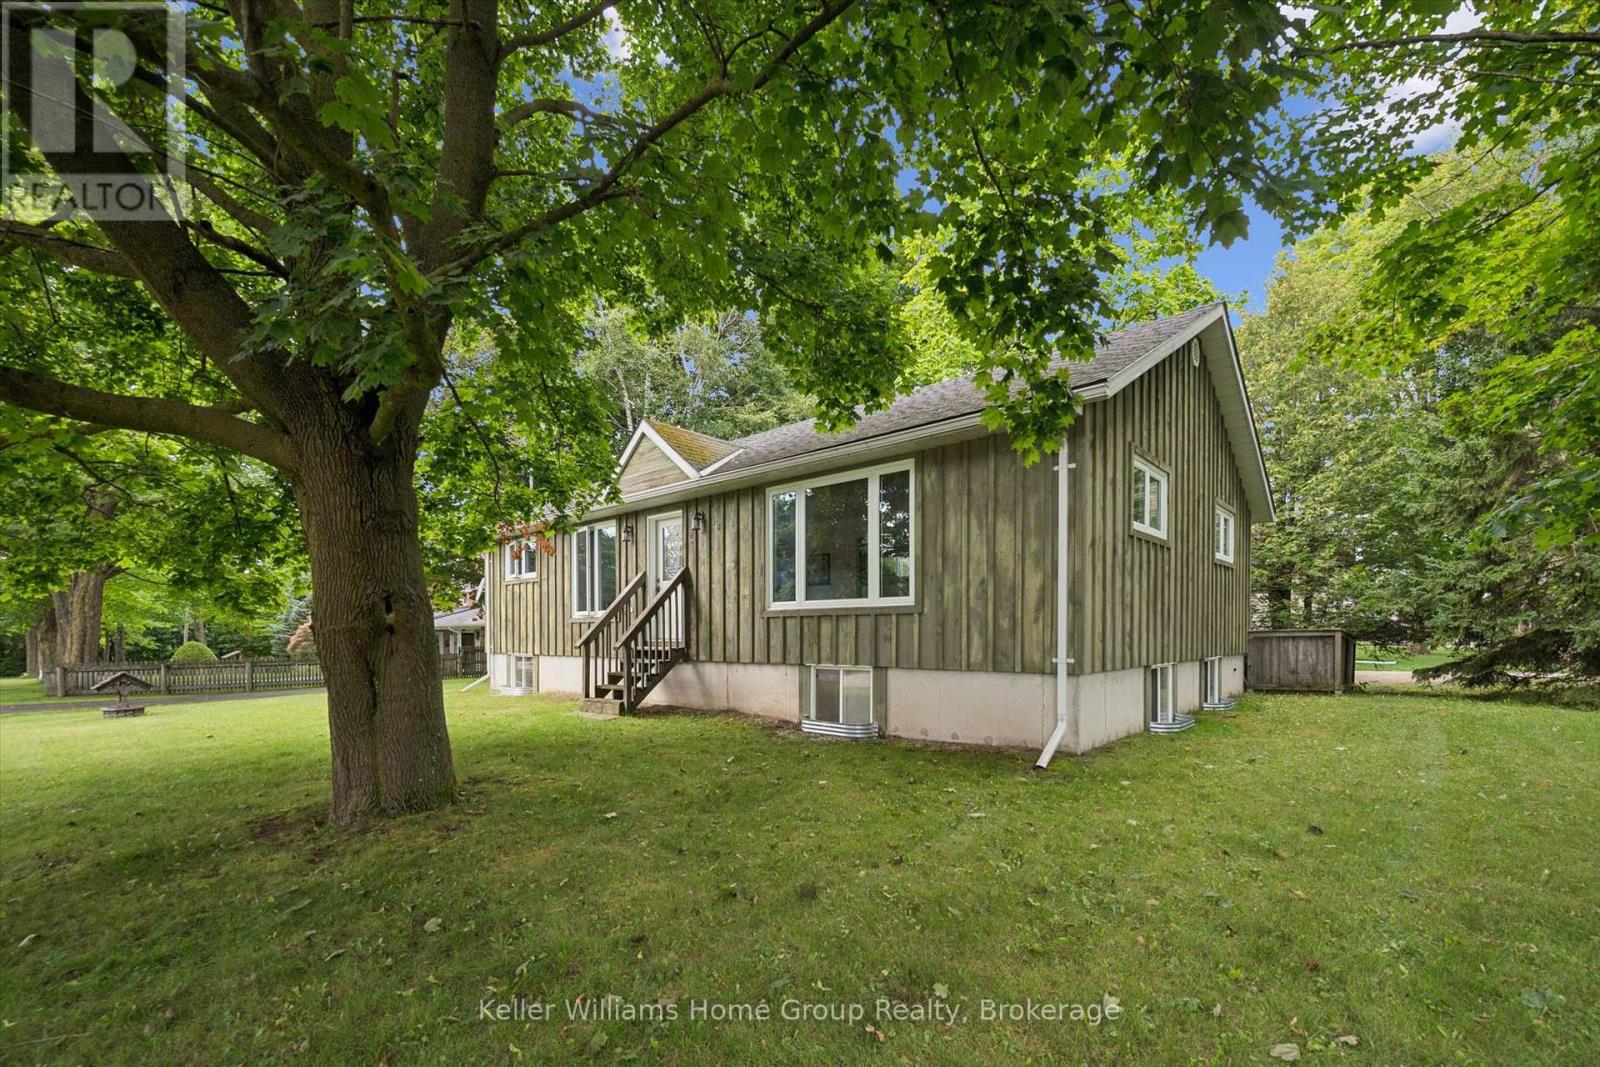
52 Cooper Street
East Luther Grand Valley, Ontario
Welcome to 52 Cooper Street in Grand Valley - a bright, spacious bungalow offering a great combination of comfortable one-level living, a mature neighbourhood setting and plenty of room to make it your own. The main floor features a fantastic open layout with a large kitchen, dining and living area that gives the home a much bigger feel than you might expect. Large windows bring in plenty of natural light, while the kitchen offers generous counter and cabinet space and flows naturally into both the dining and living areas. Two good-sized bedrooms, a full 4-piece bathroom and a convenient mudroom complete the main level. Downstairs, the possibilities really open up. A large portion of the basement is ready for your ideas, including a bathroom rough-in, while the standout is the impressive finished sound-treated studio space - perfect for musicians, content creators, a home theatre, hobby room or anyone looking for a truly unique space at home. Outside, the home sits on a big lot surrounded by mature trees, providing plenty of shade and a more established feel that's becoming harder to find. There are also many important upgrades behind the scenes, including from a 200-amp electrical service, upgraded insulation, substantial roof and floor construction upgrades, and rough-ins for future upstairs laundry. Forced-air gas heating and central air provide year-round comfort. Whether you're a first-time buyer, downsizer, or simply looking for a solid detached home with space, flexibility and character, This is one you'll want to see in person. (id:42776)
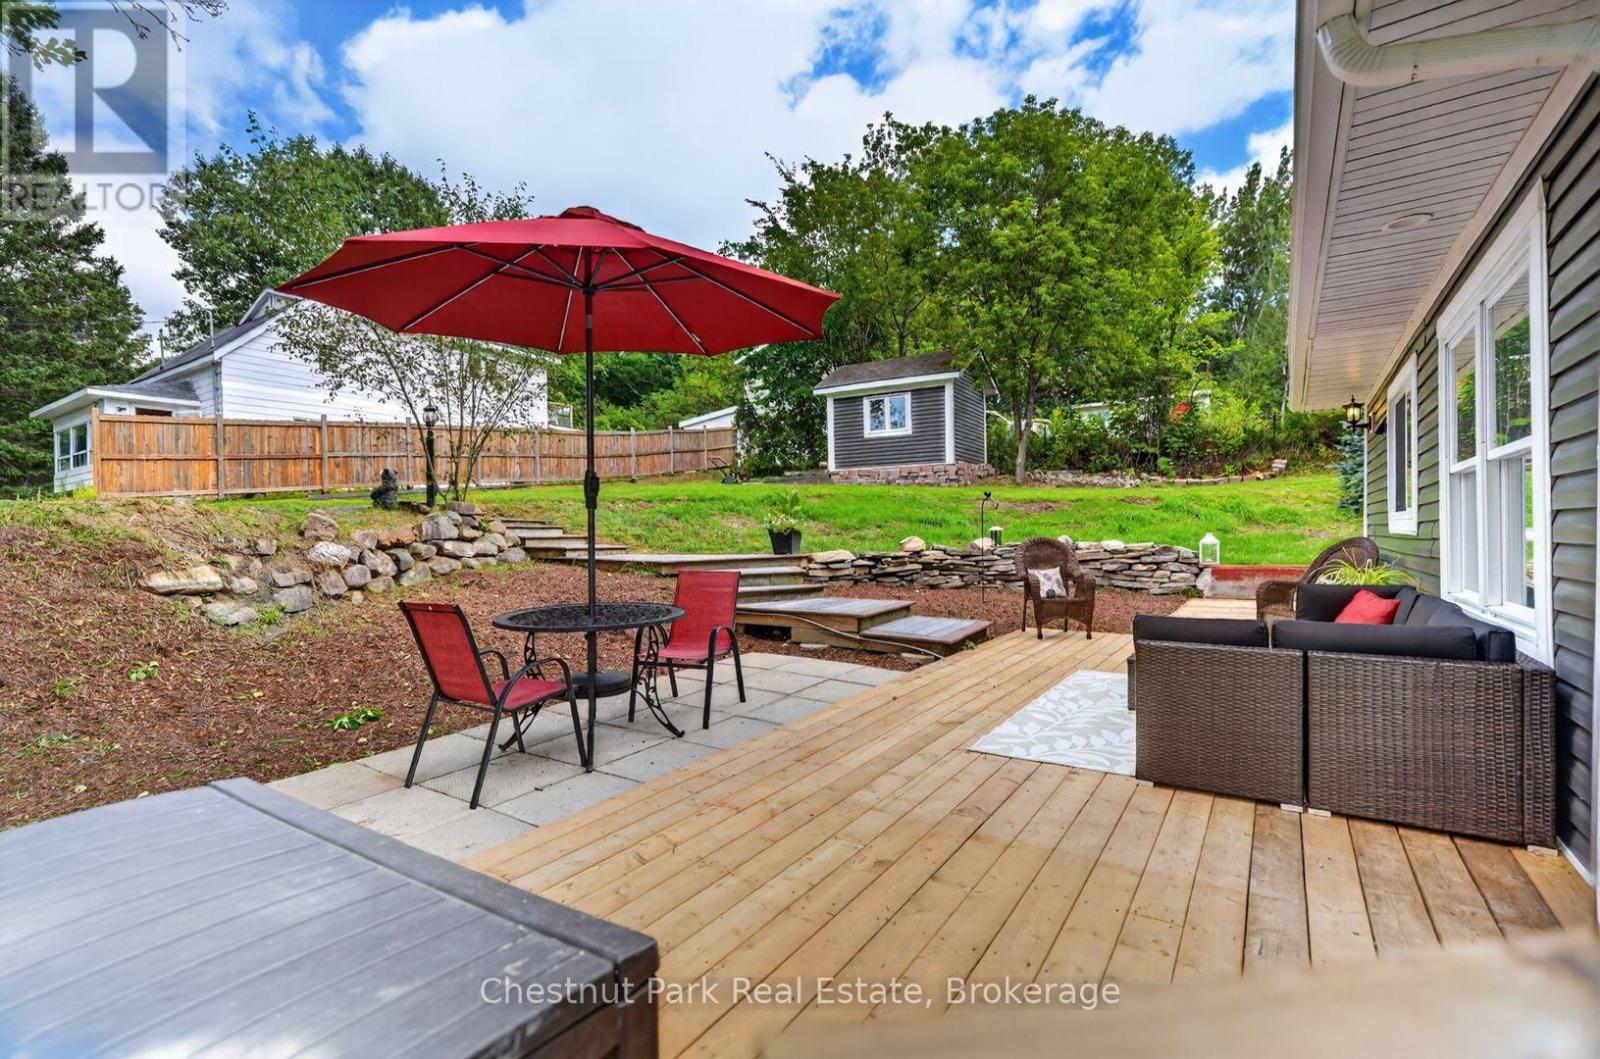
47 Ferguson Road
Huntsville, Ontario
A charming Huntsville home with a fresh, modern feel and an incredible location for enjoying everything this area has to offer. This bright and inviting 2-bedroom, 2-bathroom home has been extensively updated, blending the character of an older home with a clean, contemporary aesthetic. The main floor features bright, comfortable living spaces, a functional modern kitchen and a full bathroom, with easy access to the expansive outdoor living area. Upstairs, you'll find two bedrooms and a second bathroom, creating a practical and comfortable layout. Outside, the property really shines. Surrounded by mature trees and natural Muskoka landscape, the generous deck and patio provide plenty of space for morning coffee, summer entertaining or simply relaxing outdoors. Stone landscaping and natural rock outcroppings add to the character of the setting. The location is a wonderful bonus, with walking trails, the Muskoka River and the Fairy Lake boardwalk all close by, offering opportunities for swimming, walking and enjoying the outdoors. Downtown Huntsville is also just minutes away, making it easy to enjoy local shops, restaurants and amenities. Additional features include a new high-efficiency natural gas furnace, helping provide comfortable and efficient heating throughout the home. Bright, fresh, charming and full of character, 47 Ferguson Road is a unique opportunity to own an updated home in a convenient Huntsville location. Whether you're looking for a full-time home, weekend getaway or investment property, this little gem is ready to be enjoyed. (id:42776)
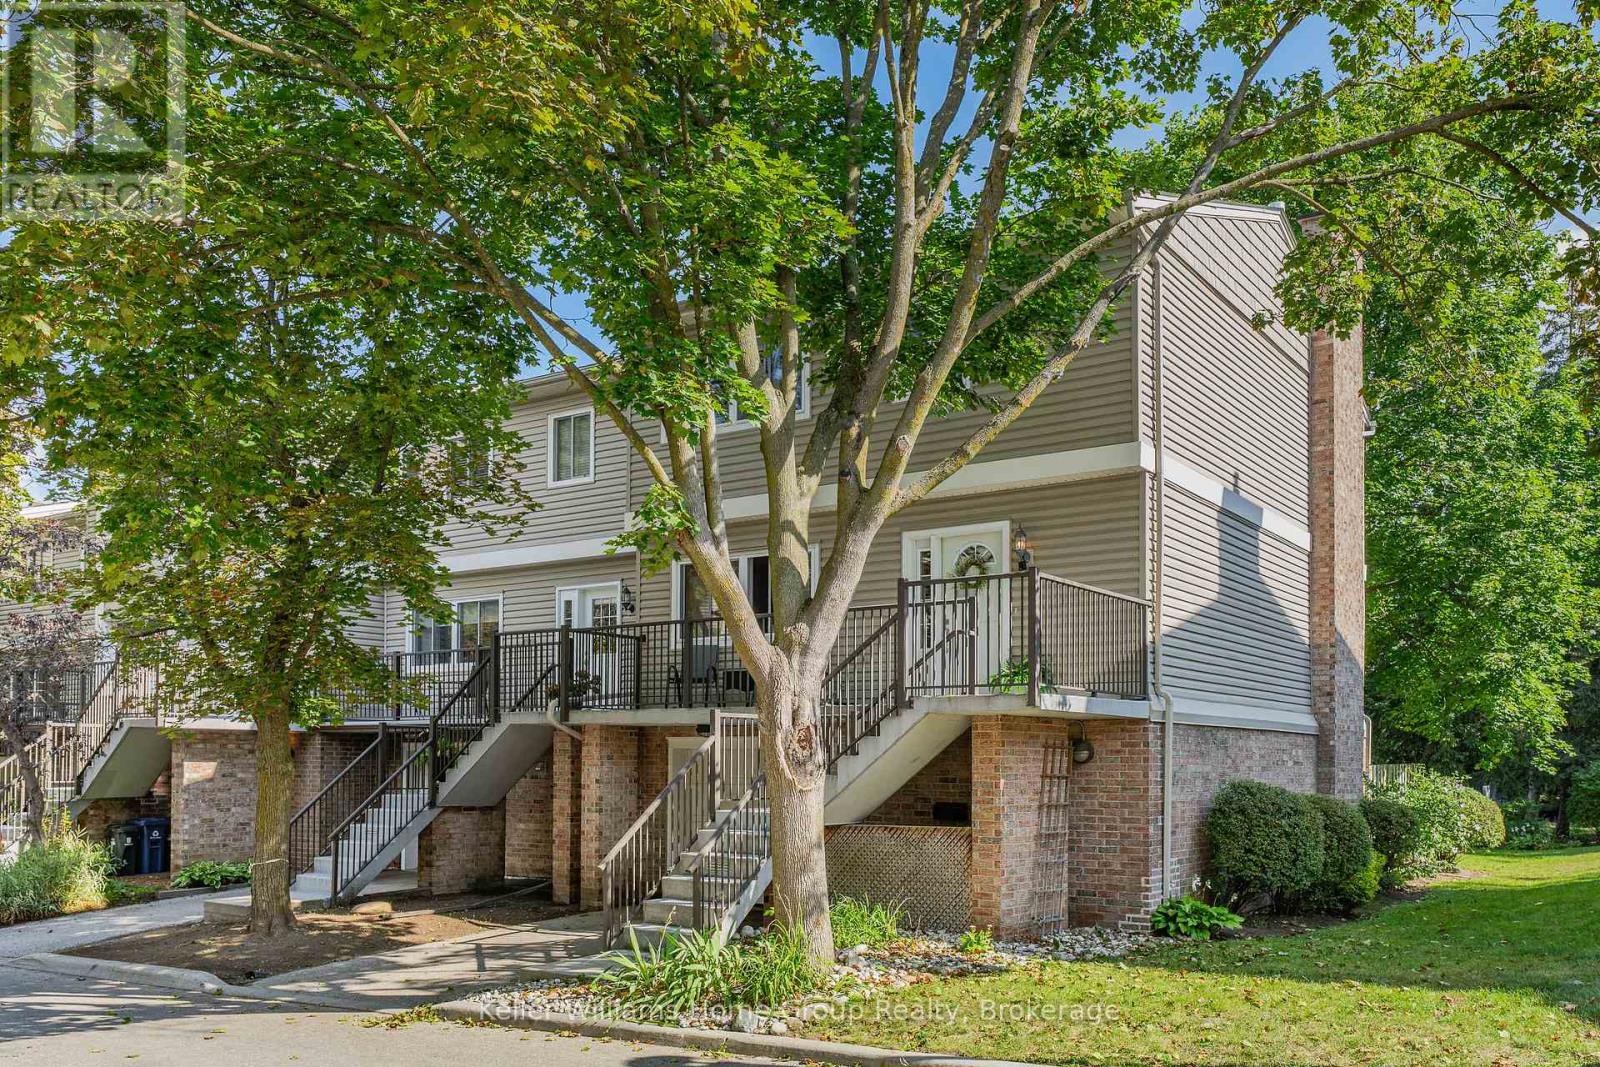
153 - 295 Water Street
Guelph, Ontario
Turn Key Luxury at 295 Water St, Unit 153. Beautifully renovated and meticulously maintained, this impressive end unit townhouse delivers exceptional style, and comfort. 3 BED 3 BATH, 2 parking, the functional main level features a beautifully tiled eat-in kitchen and backsplash, a main-floor powder room, a dedicated dining area, and a bright, open living room, dining room. Upstairs, the spacious primary bedroom features a private 3-piece ensuite and a walk-in closet. The standout feature is the peaceful backyard. Nestled among mature trees and lush landscaping, offering exceptional privacy alongside access to a pristine inground pool. Enjoy the benefits of having a communal vegetable garden situated steps away from the river path. Tucked away at the desirable end of Water Street. Best of all, you are directly behind the stunning Speed River walking trails, and just minutes away from both Downtown and the University of Guelph. You get ultimate peace, nature, and quick urban access. This home is truly a must-see! (id:42776)
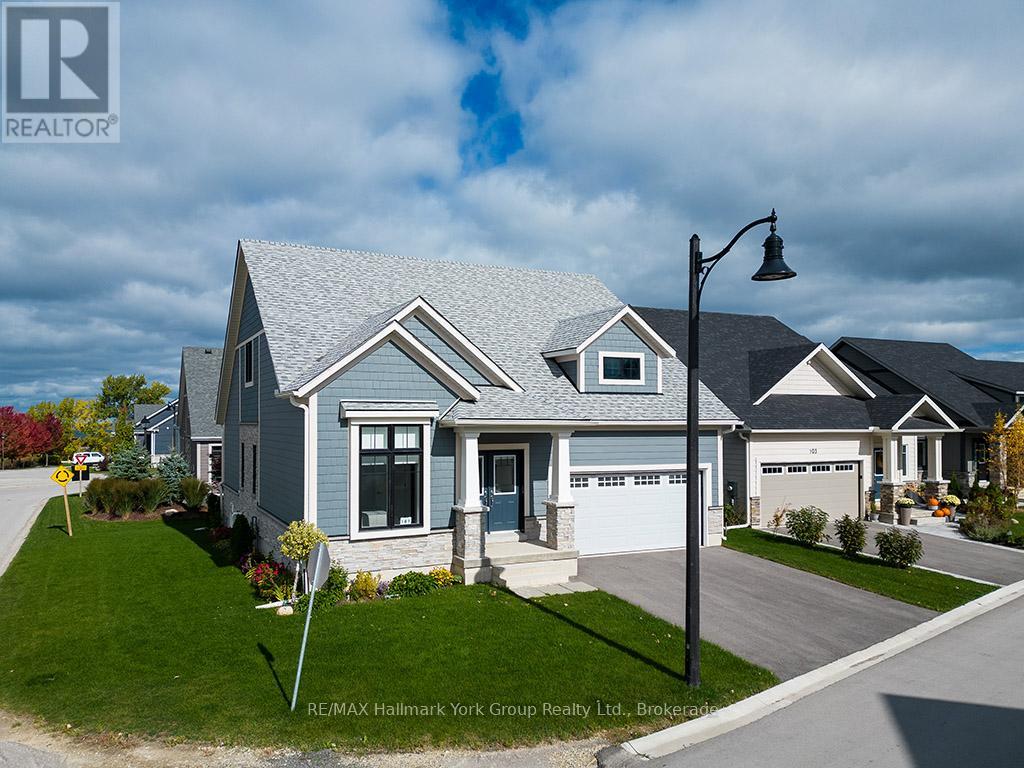
101 Clippers Lane
Blue Mountains, Ontario
An Entertainer's Dream, 3 Bedroom & 3 full bathroom Floor plan at The Cottages of Lora Bay, a peaceful community just steps away from the crystal-clear shores of Georgian Bay. This nearly-new, premium corner bungaloft is flooded with Sunlight & is one of the largest in its phase, offering over 2,200 sq. ft. of beautifully upgraded living space. a prime location across from a green park, only a short walk from the community's private beach & park perfect for swimming, kayaking, paddle-boarding, or simply relaxing by the water. This four-season retreat boasts over $100,000 in upgrades. open-concept kitchen features quartz countertops & high-end KitchenAid appliances, flowing seamlessly into a spacious living & dining area, ideal for entertaining family & friends. The main floor includes 2 upgraded beds with ample closets and 2 full baths, with a shower and tub. Upstairs, the loft area includes large family rm, a cozy third bedroom & a full bathroom, offering privacy & space for guests. Main floor laundry, with Electrolux washer & dryer, leads to a large 2-car garage. The full basement w/ upgraded ceiling height offers plenty of potential for customization. This home is designed for easy living, featuring a Nest thermostat, remote-controlled garage door with battery backup, and new window coverings. The upgraded dormer window provides peek-a-boo views of Georgian Bay. Enjoy the amenities of Lora Bay w/ access to The Lodge & lounge area, Gym, pool table, golf course, restaurant, golf simulators trail, lending library, outdoor seating. Additional amenities, include: golf course, restaurant, and golf simulators, are available for an extra fee. Explore the nearby trails, or visit downtown Thornbury, just mins away, with its vibrant restaurants, charming shops, beaches, and marina. For winter fun, bring your skis, snowboards, and snowshoes Blue Mountain Resort is only 15 minutes away, making this the perfect year-round retreat! Visit our website for more detailed info. (id:42776)
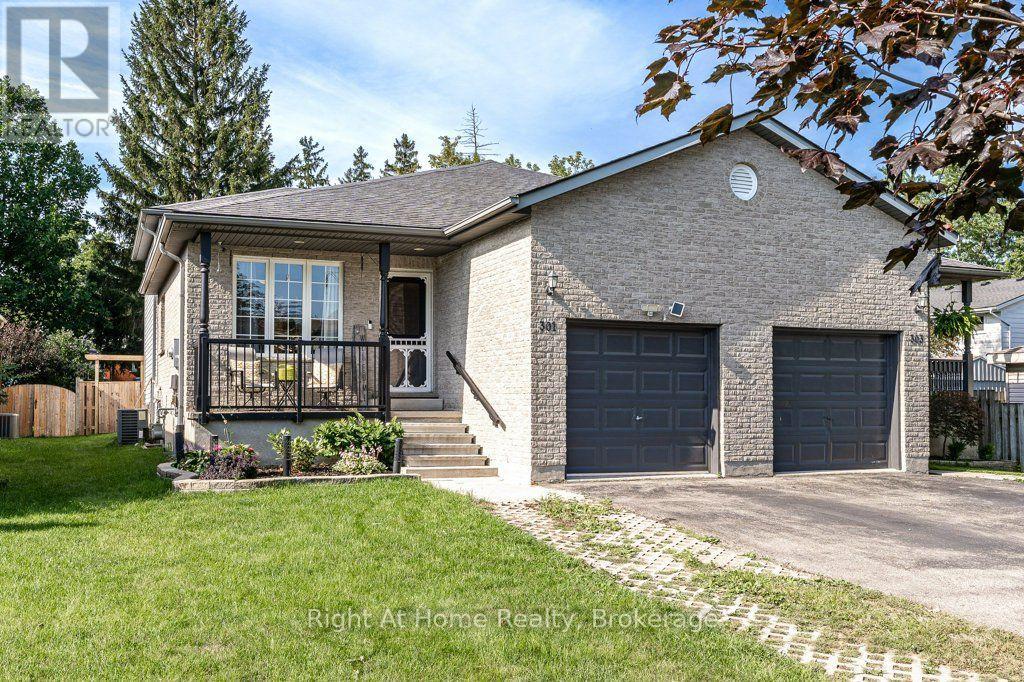
301 Norman Street
Stratford, Ontario
This spacious four-level backsplit was built in 1998 and is located in the perfect neighbourhood for a family with school-age children. SDSS and St. Michael's Catholic Secondary School, as well as St. Aloysius Catholic Elementary School and Avon Public Elementary School are all located "just around the corner". The kids can walk to school! This home is in excellent, immaculate condition...all you have to do is move right in! There are three bedrooms upstairs plus one in the lower level, and a 4-piece bath upstairs and 3-piece bath on the family room level (ground floor at back). The fenced backyard is just made for entertaining with a six-year old hot tub under a wooden gazebo constructed in 2024. There's even a gas hook-up for the BBQ. The skylight in the kitchen lets the sun flow through the spacious kitchen and dining room. Newer flooring throughout most of the home. Upper level flooring was just done in November 2025. Offers must be conditional on sellers finding suitable accommodation. Closing date is quite flexible.This is lovely family neighbourhood (and bonus...Tim's is just around the corner!) (id:42776)
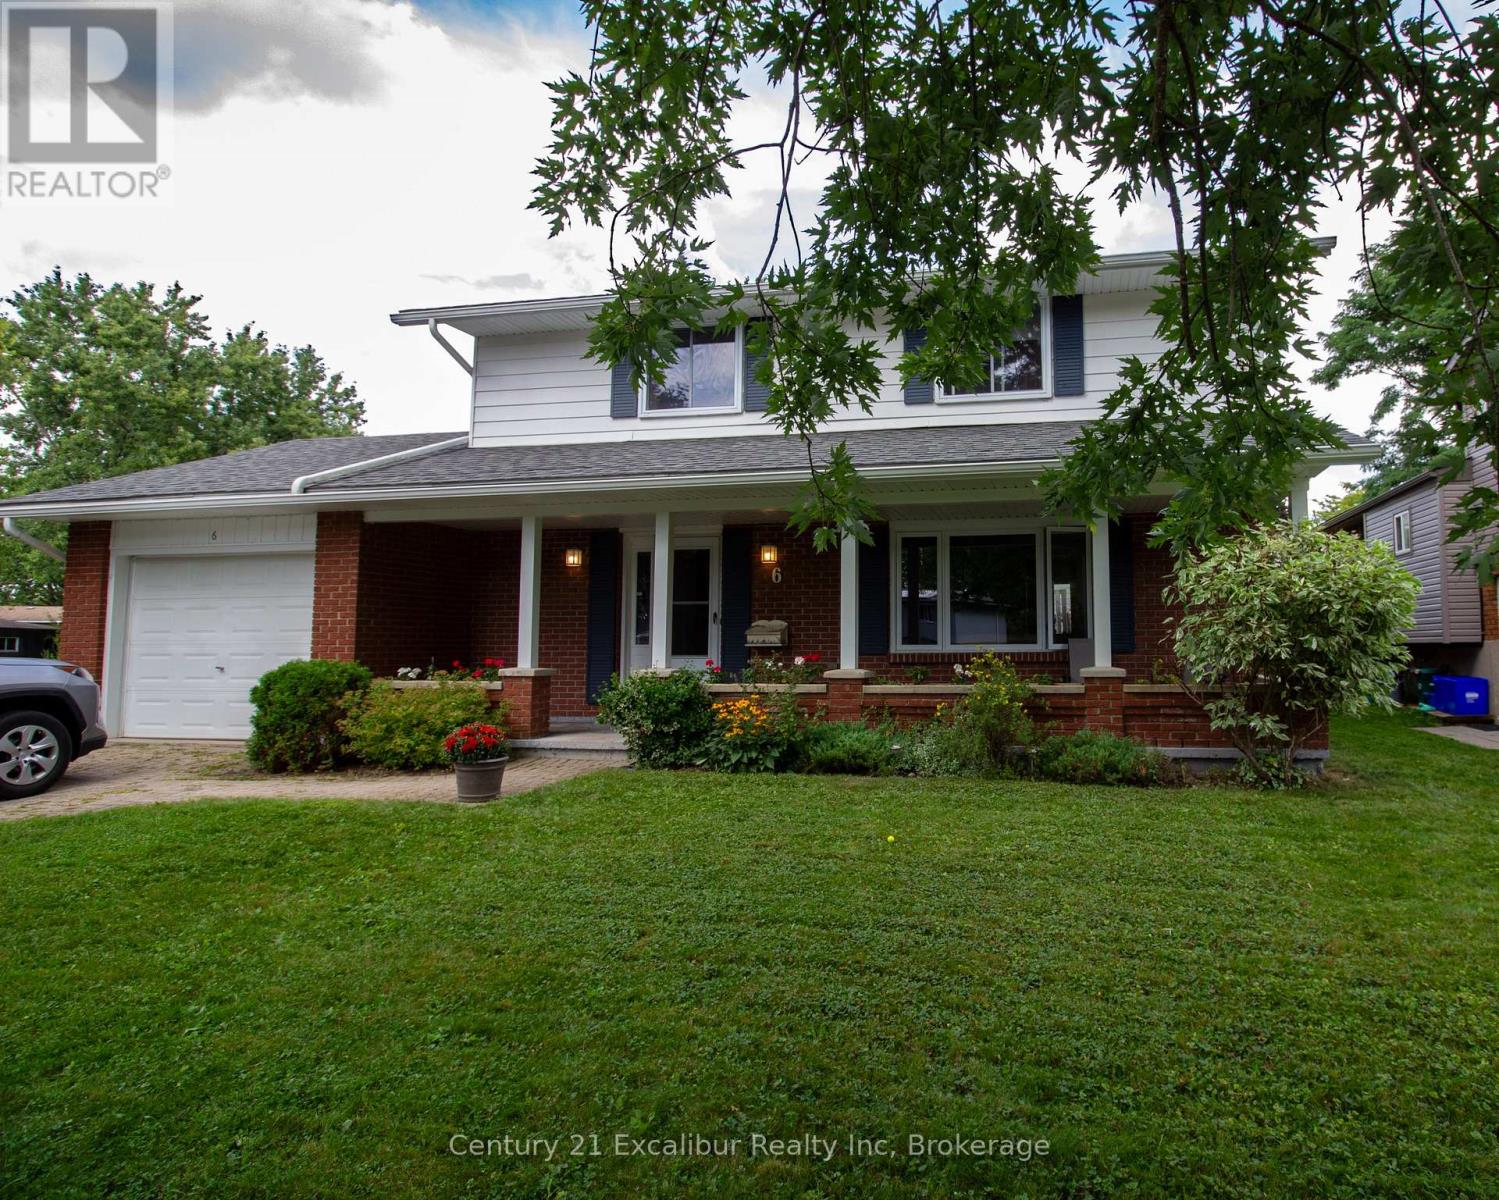
6 Braeside Road
Centre Wellington, Ontario
Welcome to 6 Braeside in Fergus-a fantastic four-bedroom, two-bathroom family home set on a great lot in an even better location. The updated kitchen offers a bright, functional space for everyday meals and entertaining, while the comfortable layout provides plenty of room for the entire family. Outside, the private backyard is ready for summer enjoyment with an above-ground pool and ample space to relax, play or host friends. Complete with an attached single-car garage and a sought-after location close to schools, parks and everyday amenities, this is a wonderful opportunity to settle into a home and neighbourhood your family will love. (id:42776)
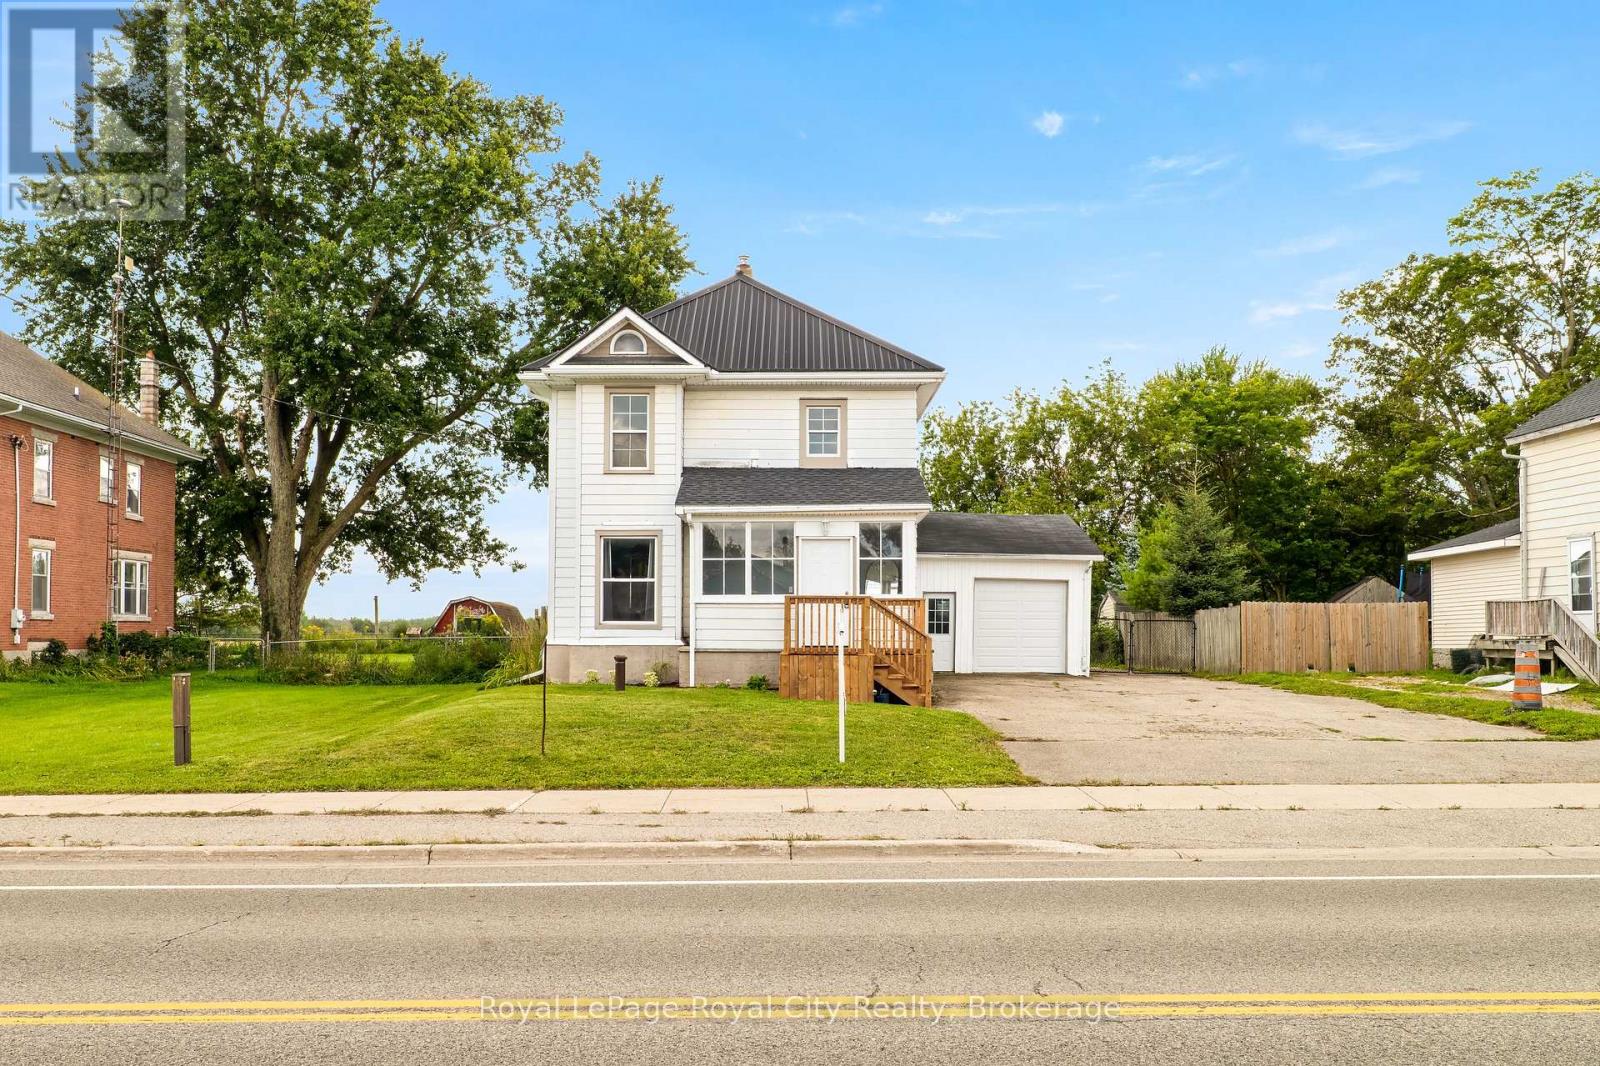
9116 Highway #6
Wellington North, Ontario
Welcome to this beautifully maintained mid-century home, where timeless character and modern comfort come together in a setting perfectly suited to first-time buyers and growing families. A charming enclosed front porch sets an inviting tone, offering a peaceful place to take in the quiet surroundings. Inside, the generous main-floor layout provides plenty of room for everyday living and entertaining. Just off the foyer, the formal dining room features high ceilings, a large window that fills the space with natural light, and comfortable seating for six. The adjoining kitchen offers ample cabinetry and preparation space, along with room for a breakfast area. Open to the kitchen, the cozy living room is anchored by a wood-burning fireplace and framed by picturesque views of the field out back. A sliding door leads to the rear deck and fully fenced backyard, creating a private outdoor space where children and pets can play. A convenient bathroom located just off the kitchen completes the main level. Upstairs, the spacious primary bedroom features a true walk-in closet, while two additional bedrooms provide generous proportions and excellent versatility. A dedicated laundry room and an updated four-piece bathroom complete the second floor. Set in the welcoming community of Kenilworth, this home offers the relaxed pace and neighbourly charm of small-town living while keeping everyday conveniences close. Residents of Wellington North enjoy access to local schools, recreation, community services and outdoor activities. The nearby communities of Arthur and Mount Forest provide shopping, dining, healthcare and additional amenities, while Fergus, Elora and Guelph are all within comfortable driving distance. Other notable upgrades include a steel roof (2020), new electric heat pump and furnace (2024), deck & eavestroughs (2025), water softener & iron remover (2026), and the front section of the roof replaced (2026). (id:42776)