
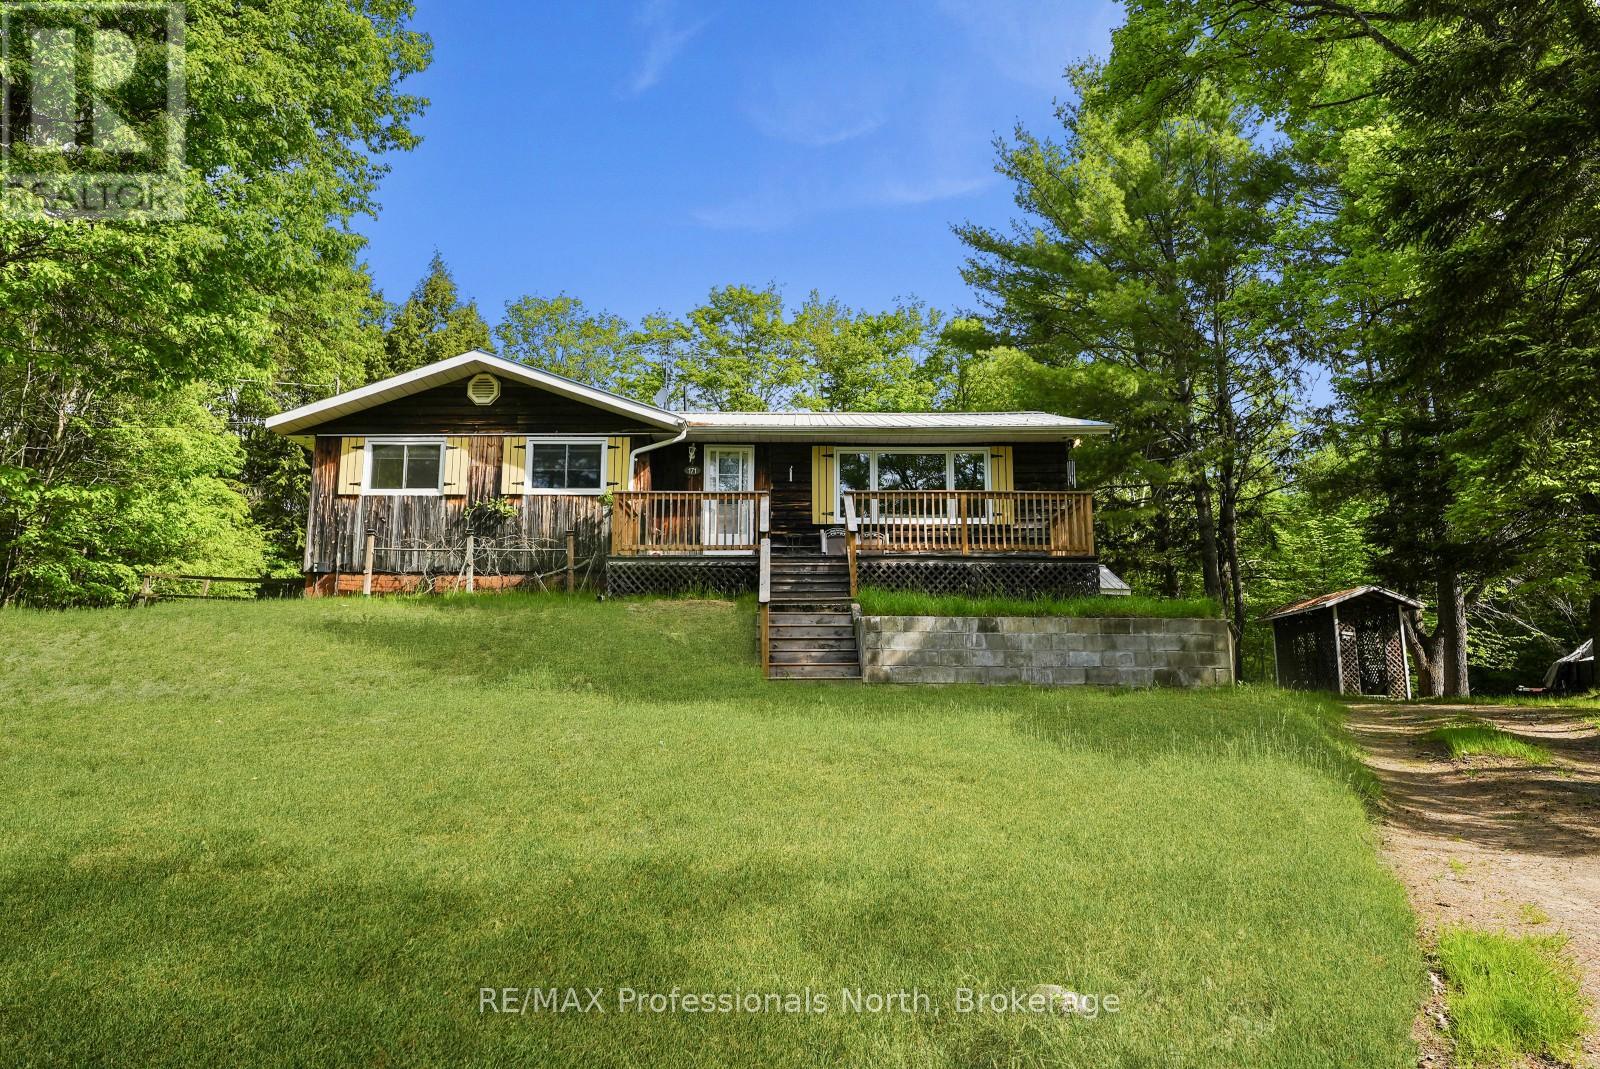
171 Sunnyside Street
Dysart Et Al, Ontario
Located in the heart of the Village of Haliburton, this family home is ready for your vision and offers a fantastic opportunity to create a space tailored to your needs. Enjoy the convenience of being close to schools, grocery stores, restaurants, healthcare services, parks, local shops, the library, and all the amenities that make village living so desirable. Set on a lot of just over half an acre, the property provides plenty of outdoor space for family activities, gardening, or future improvements. A detached 30' x 24' garage offers excellent storage and workspace for vehicles, tools, and recreational equipment. The home offers just over 1,200 sq ft on the main level, featuring an open-concept kitchen and dining area that flows into a large living room, creating a functional layout for everyday living and entertaining. A 14' x 16' sunroom provides additional living space and a bright spot to relax throughout the seasons. The main floor also includes 3 bedrooms and 2 bathrooms, making it well suited for families. The full walkout basement offers an additional 1,200+ sq ft and presents excellent potential for expanded living space, a recreation room, workshop, storage, or future finishing projects. With nearly 2,500 sq ft across both levels, there is plenty of room to customize the home to suit your needs. With a great location, generous lot size, detached garage, and endless potential, this property is an excellent opportunity to put down roots in one of Haliburton County's most sought-after communities. (id:42776)
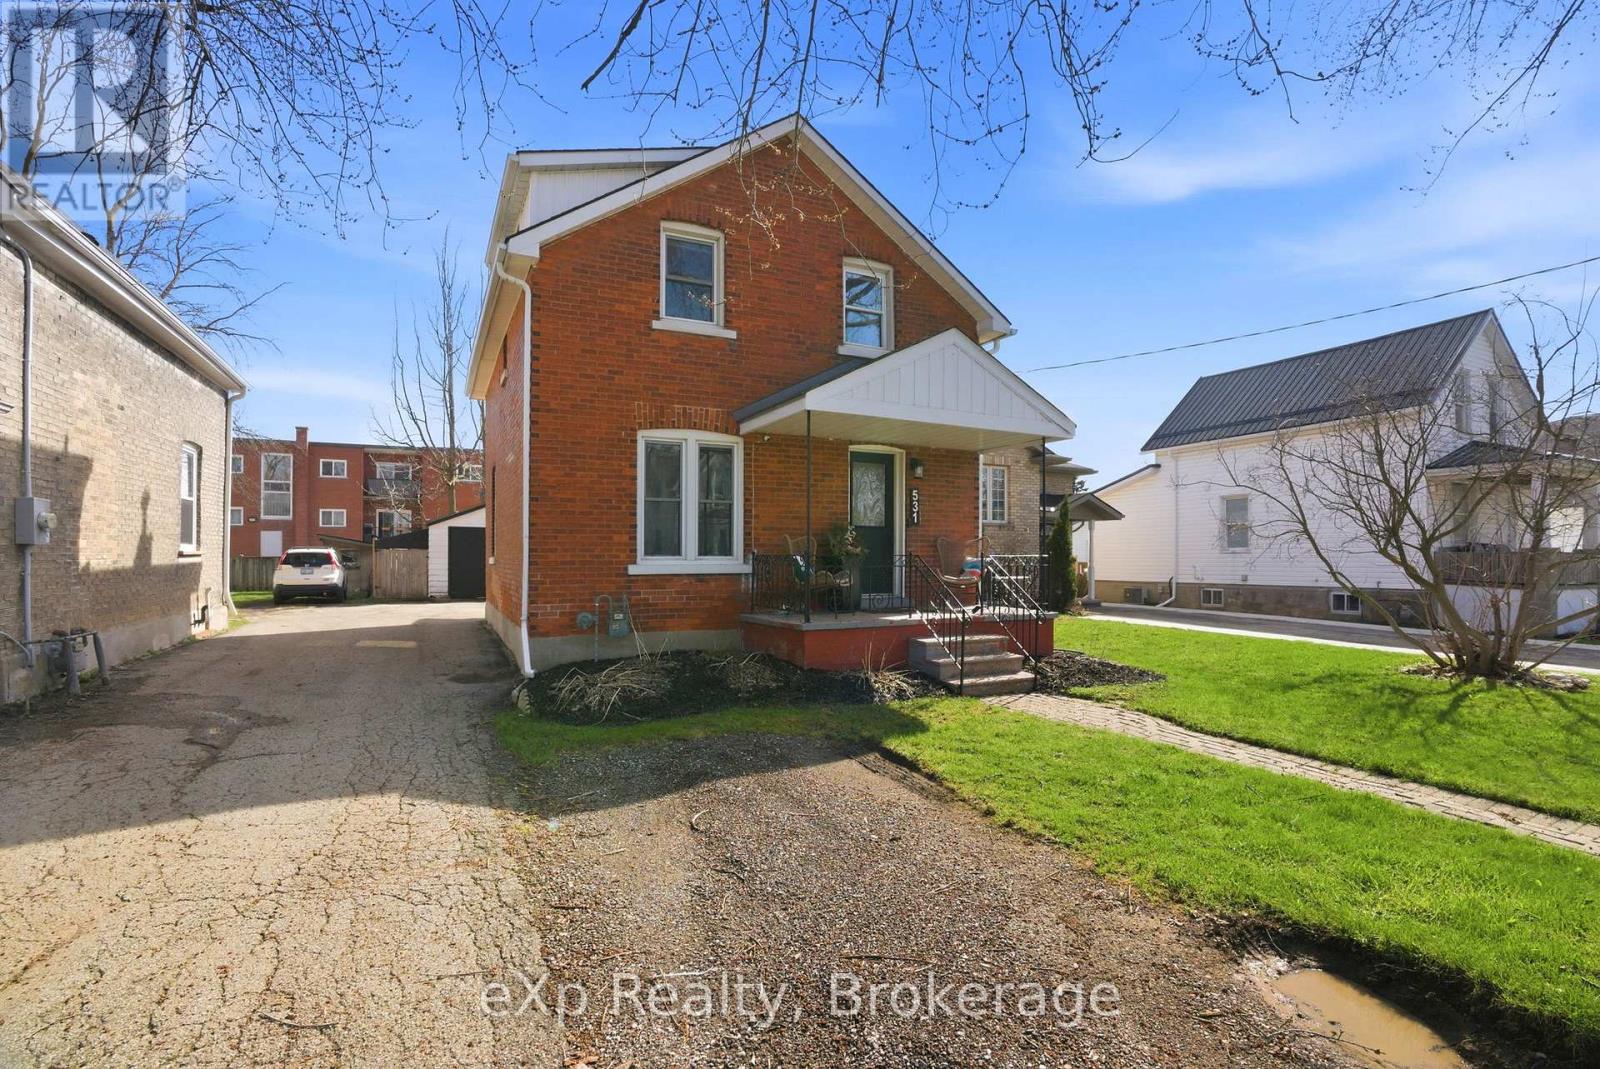
531 Brunswick Street
Stratford, Ontario
Well maintained and full of charm, this solid red brick home offers just under 900 sq ft of comfortable living space. Featuring 3 bedrooms and a beautifully updated 4-piece bathroom, the layout is both functional and efficient-perfect for first-time buyers, downsizers, or investors. Recent updates provide peace of mind, including a new roof (2023) and a professionally re-parged foundation (2024). Outside, enjoy a fully fenced yard-ideal for kids, pets, or entertaining-along with the added convenience of a detached garage for parking or extra storage. A great opportunity to own a move-in ready home with key upgrades already completed. (id:42776)
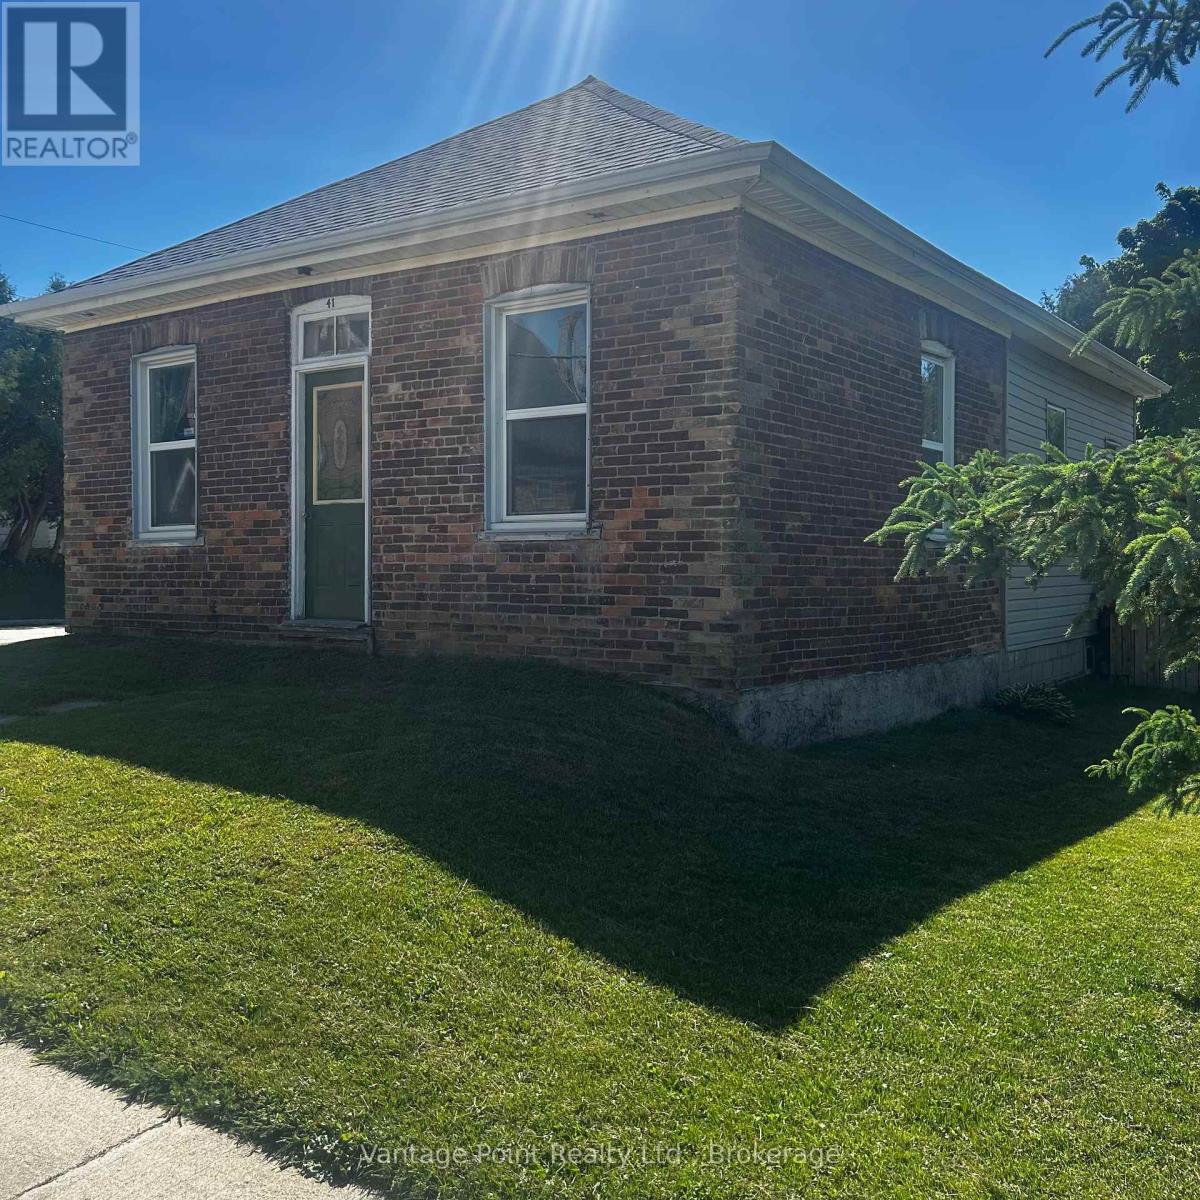
41 Collingwood Street
Grey Highlands, Ontario
Great affordable home for first time buyers! or someone looking for a professional business office or retail shop! Situated on a large lot close to downtown Flesherton this lot has C2 zoning which has many permitted uses such as Professional and business offices, Retail commercial, Restaurants, Financial institutions, Hotel, motel or conference centre, Motor vehicle sales and service establishment, and motor vehicle service station, Medical clinics, Funeral homes, Public and private clubs, Personal service shop, Service shop, Bulk fuel sales. Main floor features a Large eat-in Kitchen with Newer cabinets and Laminate flooring, Large Living room with 9 foot ceiling and beautiful custom built shelving, 2 good sized bedrooms, a 4 piece bathroom and Main floor laundry with a walkout to side deck and beautiful back yard with large garden shed (id:42776)

211 5th Street E
Owen Sound, Ontario
Some backyards change everything. Set on the best stretch of the Sydenham River, this gorgeous Tudor-style waterfront home offers something incredibly rare in Owen Sound: direct access to the river system above the Mill Dam. Launch your kayak, canoe, or paddleboard from your own backyard and explore the city's most scenic paddling route between Harrison Park and the Mill Dam through calm water, mature trees, and the prettiest urban waterfront around. Offering 4 bedrooms plus an office and 3 bathrooms across 2,100 sq ft, this is not just an updated home. It's one that's been completely transformed. Taken right back to the studs, every major component has been replaced in the last 3 years, including all new plumbing, electrical, drywall, insulation, roofing, and finishes. Refinished red oak hardwood floors flow throughout (2024), while the designer kitchen (2023) is the kind of space that naturally becomes the heart of the home, featuring quartz countertops, integrated stainless steel appliances, custom cabinetry, open shelving, and rich wood beams that anchor the space with warmth and texture. Then there's the sunroom. Wrapped in windows with panoramic river views, you'll see misty mornings, golden sunsets, and swans drifting past just beyond the glass. Upstairs, the primary retreat feels like a boutique hotel, with vaulted ceilings, timber-frame beams, a 3-piece ensuite, huge walk-in closet with laundry, and French doors opening onto a private riverside balcony. Outside, the lifestyle is everything. Redesigned in 2025 with more than $100,000 invested into the backyard alone, you've got new armourstone steps, tiered decking, seawall, and dock along 60 feet of direct river frontage. It's peaceful, private, and designed to make everyday life feel like a weekend at the cottage. Here, the river isn't just a backdrop. It's your playground, your view, and part of your everyday life. A waterfront lifestyle. A legacy setting. And offered publicly for the first time ever. (id:42776)
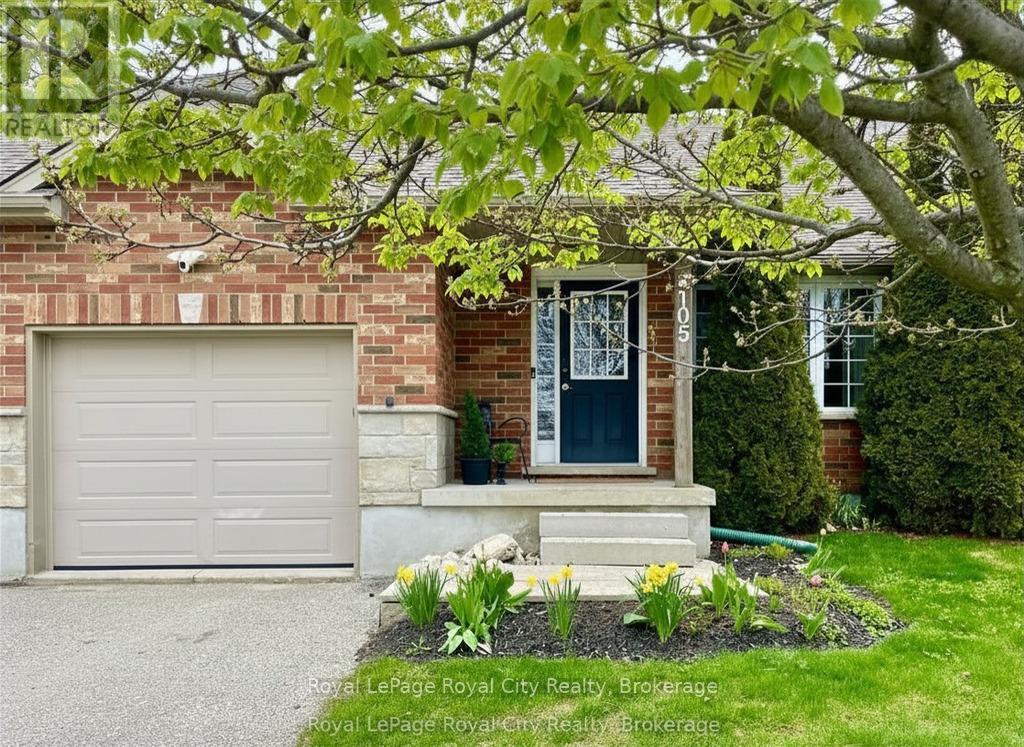
105 Spencer Drive
Centre Wellington, Ontario
Everything you need in a 3 bedroom home, perfectly harmonized with nature. Imagine stepping out your front door to be greeted by sweeping views of lush green spaces, an escape from the hustle and bustle of everyday life. This property's highlights are truly impressive; boasting a large MAIN FLOOR PRIMARY complete with ensuite, ensuring utmost comfort and privacy. A conveniently located powder room and laundry room add to the functionality of this level, while the Living room window offers bright, open views of the park. Enjoy the seamless transition from the garage to the backyard, providing easy access for both everyday living and special occasions. The upper level features two generously sized bedrooms, each designed to offer tranquility and comfort, complemented by a beautifully appointed full bathroom. The basement, a blank canvas bathed in natural light, awaits your personal touch, with an egress window offering endless possibilities for development. Step outside to the nicely sized backyard, where a charming deck extends from the kitchen, creating the perfect setting for unforgettable gatherings and leisurely outdoor entertaining. Here, urban living meets nature's embrace, steps from the Cataract Trail System and walking distance to downtown Elora. (id:42776)
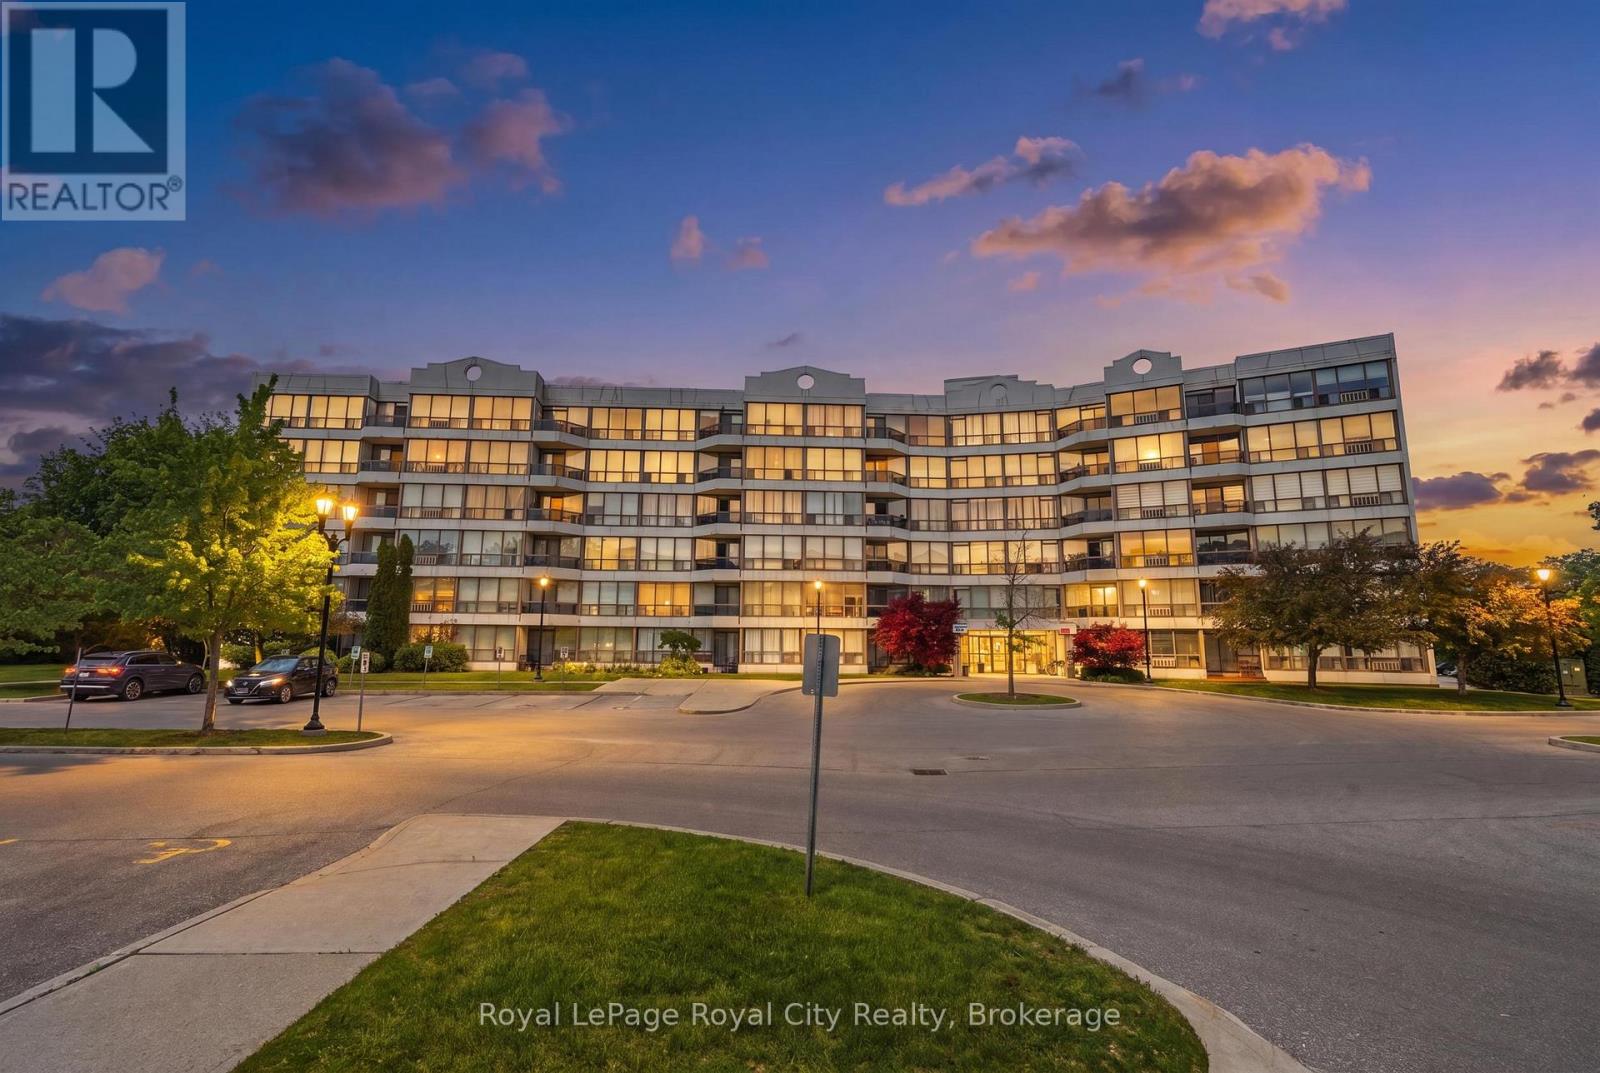
610 - 107 Bagot Street
Guelph, Ontario
Welcome to Unit 610 at 107 Bagot Street - a beautifully updated top-floor condo offering quiet, comfortable living with an abundance of natural light. This bright and meticulously maintained unit is move-in ready and ideal for first-time buyers, downsizers, or investors alike. Enjoy your morning coffee from the private balcony and take in the warmth of the southern exposure. Wall-to-wall windows in the bedrooms and living room fill the space with natural light throughout the day, while the top-floor location provides added privacy and a peaceful atmosphere with no neighbours above. Recent March 2025 updates include renovated bathroom and kitchen spaces, fresh paint, modern light fixtures, and custom window coverings. Additional major updates include a new washer/dryer combo (2022), water heater (2024), and HVAC system (2024). There is no shortage of parking in this development and the unit currently features a rented underground parking spot plus a surface parking spot. The unit also offers a convenient storage locker. This quiet, well-managed building is tucked into a mature residential neighbourhood, with schools, shopping, dining, parks, and public transit all nearby. The beautifully maintained lobby and grounds reflect the pride of ownership throughout the community.Thoughtfully updated and exceptionally maintained, Unit 610 is a rare opportunity to own a bright, turnkey condo in a convenient Guelph location. (id:42776)
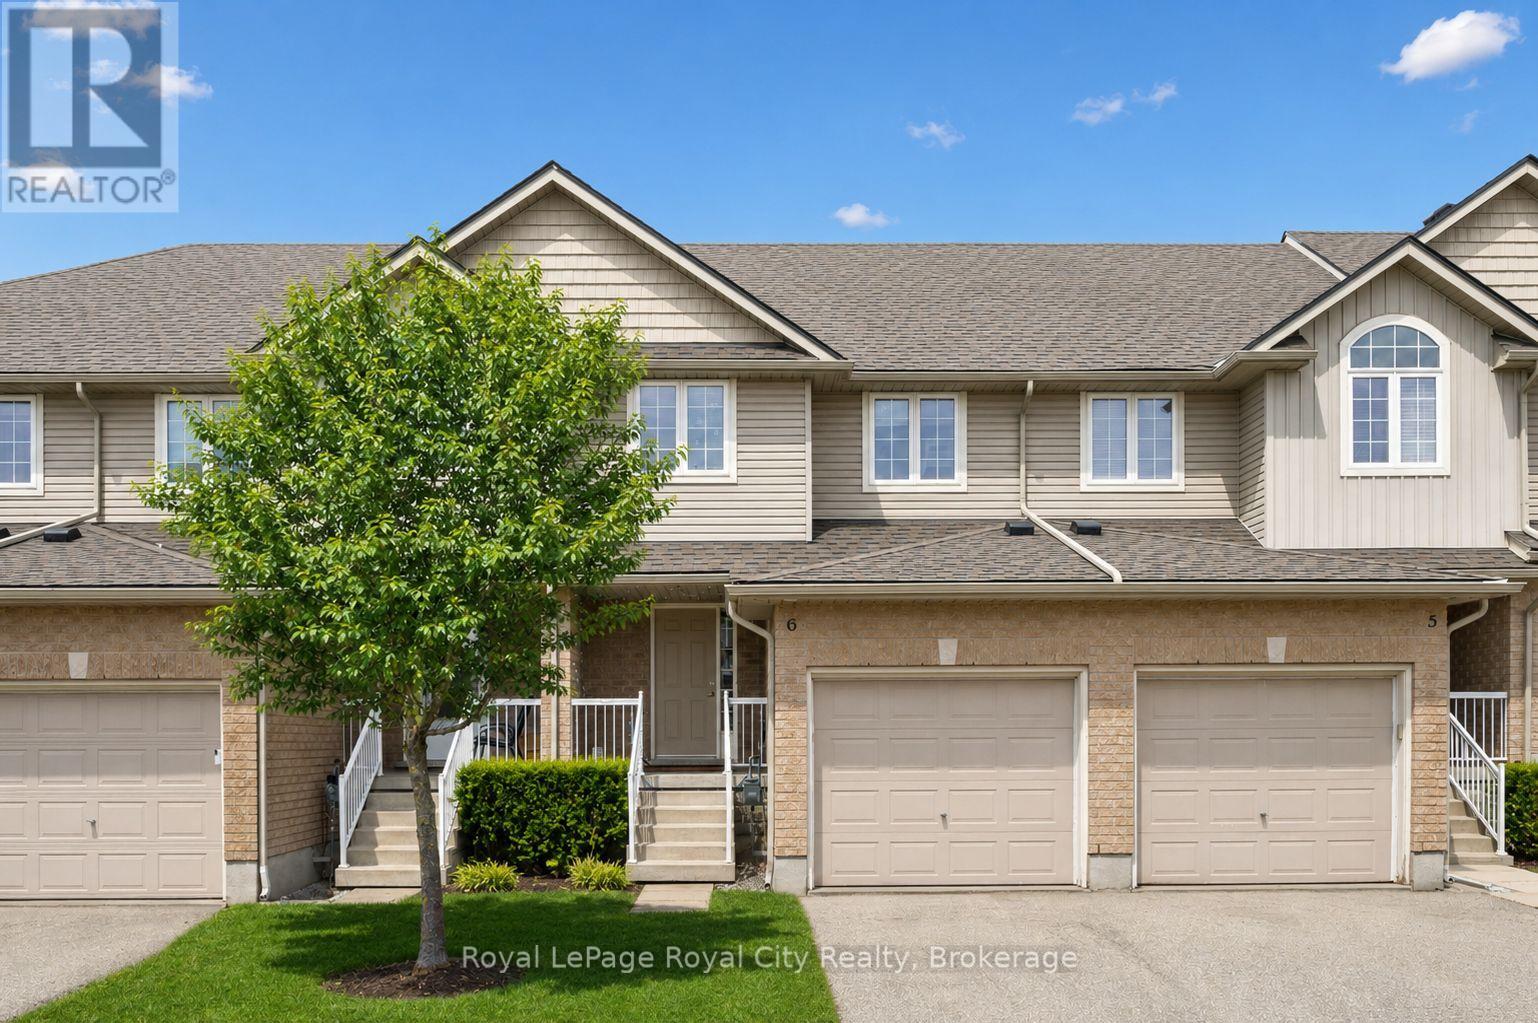
6 - 361 Arkell Road
Guelph, Ontario
This move-in-ready 3+1 bedroom, 3.5 bathroom townhome delivers the space, layout, and flexibility today's buyers want! Perfect for a move-up buyer craving more room, a young family looking to settle into a welcoming neighbourhood, or an investor seeking a strong rental opportunity near the University and public transit - this one checks all the boxes. The open-concept main floor is designed for everyday living and easy entertaining, with a social kitchen featuring a central island that overlooks the dining and living areas. Sliding doors lead to a private deck, creating the perfect setup for summer BBQs. Upstairs, the primary bedroom enjoys its own ensuite, while two additional bedrooms are serviced by a full main bath - ideal for growing families. The finished basement adds even more value, offering a fourth bedroom with an egress window and private ensuite, making it perfect for guests, extended family, or a mature student. There's also bonus space for a dedicated work-from-home nook! Ideally located just minutes from schools, parks, shopping, public transit, the University of Guelph, Starkey Hill trails, and Highway 401 access, this is truly a lifestyle-driven location. Low condo fees include snow removal, lawn maintenance, and coverage of major exterior components such as the roof - giving you the ease of low-maintenance living with added peace of mind whether you're moving in or adding to your investment portfolio. (id:42776)
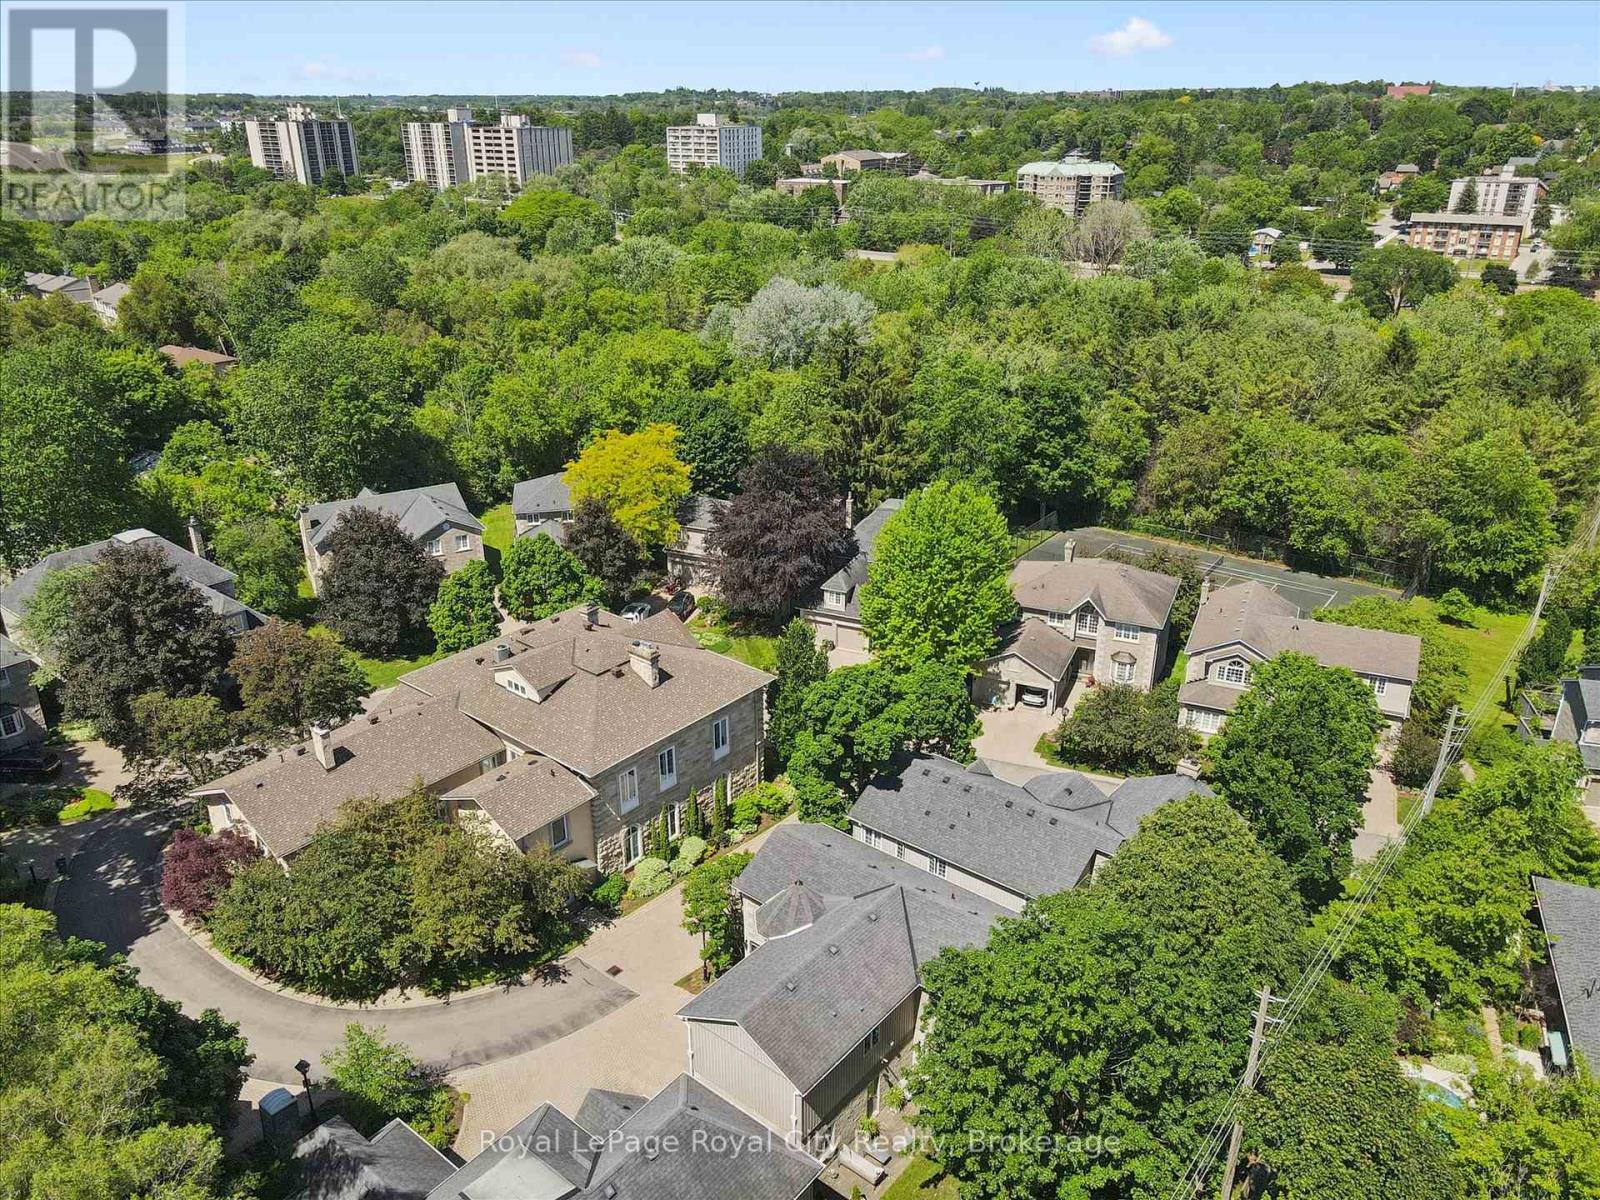
11 - 25 Manor Park Crescent
Guelph, Ontario
Welcome to Manor Park - where luxury living meets effortless ease. Nestled within an exclusive enclave of just 12 magnificent detached stone homes surrounding a historic Manor house, this is truly one of Guelph's most prestigious addresses. What sets this community apart goes far beyond its breathtaking architecture - as a condo residence, virtually every aspect of exterior maintenance is handled for you. Snow removal, landscaping, roofing, garage doors, and windows - all taken care of. The freedom to simply lock up and live your life, without sacrificing the prestige of owning a truly unique home, is a privilege rarely found anywhere.Step inside and the elegance continues. A stunning entry sets the tone with rich hardwood floors, crown moulding, recessed lighting, and custom blinds throughout. A gracious living room with fireplace flows seamlessly into the formal dining room, where a statement chandelier creates the perfect setting for memorable gatherings. The bright eat-in kitchen features stainless steel appliances, granite countertops with under-cabinet lighting, and a breakfast area with a walkout to the spacious backyard. A classic curved staircase leads to a generous upper landing with a sitting area that enhances the sense of space and light.All three bedrooms feature their own private ensuite - a rare and exceptional offering - with the primary suite complete with a walk-in closet and spa-inspired soaker tub ensuite. Second-floor laundry adds everyday convenience. Set along the riverbank with direct access to scenic walking trails and a community tennis court, and just steps from downtown shops, cafés, and restaurants, this remarkable home delivers the perfect balance of luxury and carefree living. This is not just a home - it's a lifestyle you've earned. (id:42776)
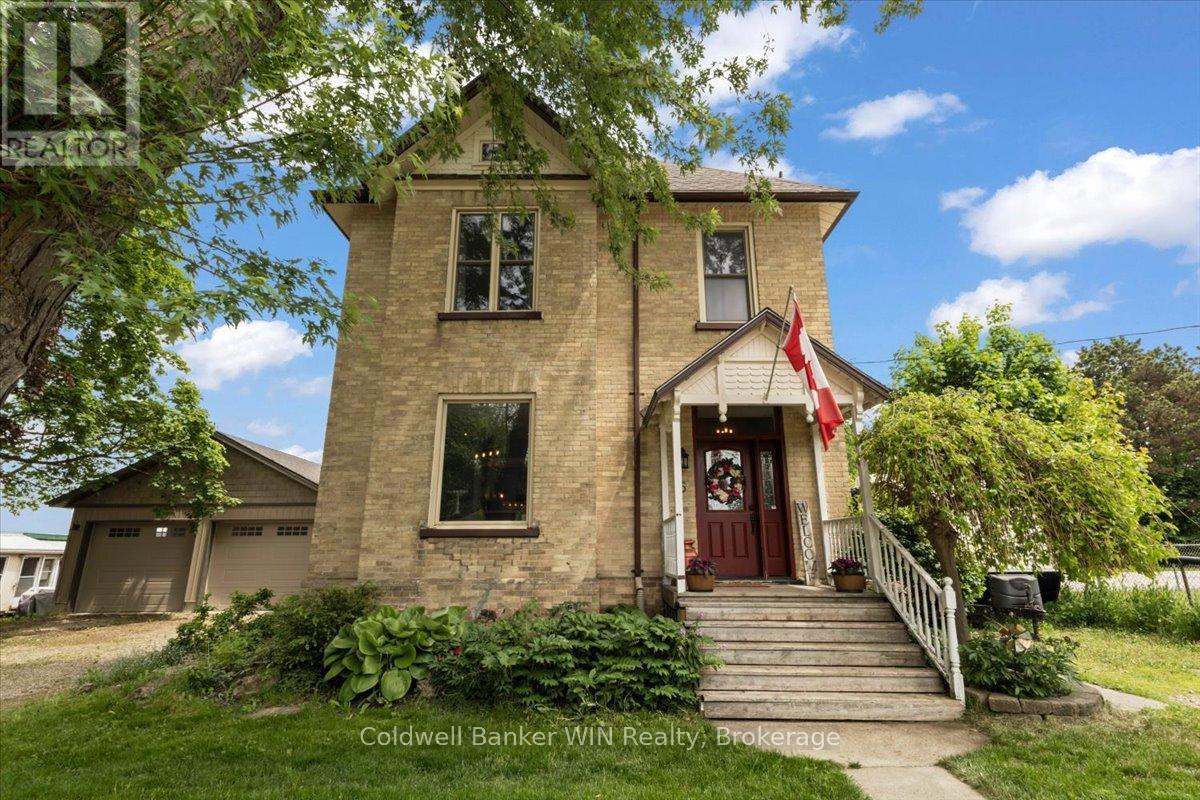
95 John Street S
Minto, Ontario
Charming Century Home on one of Harriston's best streets. Set on a tree-lined street within walking distance to downtown local shopping, this yellow brick century home offers the space, character, and community that are increasingly hard to find. There's real warmth here the moment you step inside. Soaring 10 foot ceilings and generous room sizes that only homes of this era seem to get right. Hardwood floors run through the country-style kitchen and large dining area, the kind of spaces where big family dinners happen naturally and nobody wants the night to end. A rear addition brings in a large living room, giving the family even more room to spread out, relax, and make memories. The main floor also features a convenient mudroom and laundry area with a 2-piece bathroom. Upstairs, four comfortable bedrooms and a main bathroom with a double-sink vanity keep the morning routine running smoothly. The primary bedroom is genuinely impressive in size and comes with its own ensuite. It's a quiet retreat at the end of the day. Outside, the 82 x 132 foot lot is everything you'd hope for. Summer BBQs on the wrap-around deck, kids and pets taking over the backyard, and the whole crew piling in after a local hockey or baseball game. This is the home that becomes the gathering place. The detached 24 x 32 garage is heated and insulated, ready for whatever you need, workshop, storage, or a proper home for your vehicles year-round. Harriston is the kind of town where the neighbours still wave and kids play outside. If you've been searching for a home with real heart in a community that feels like home, your search might just be over. (id:42776)
101 Park Street
Waterloo, Ontario
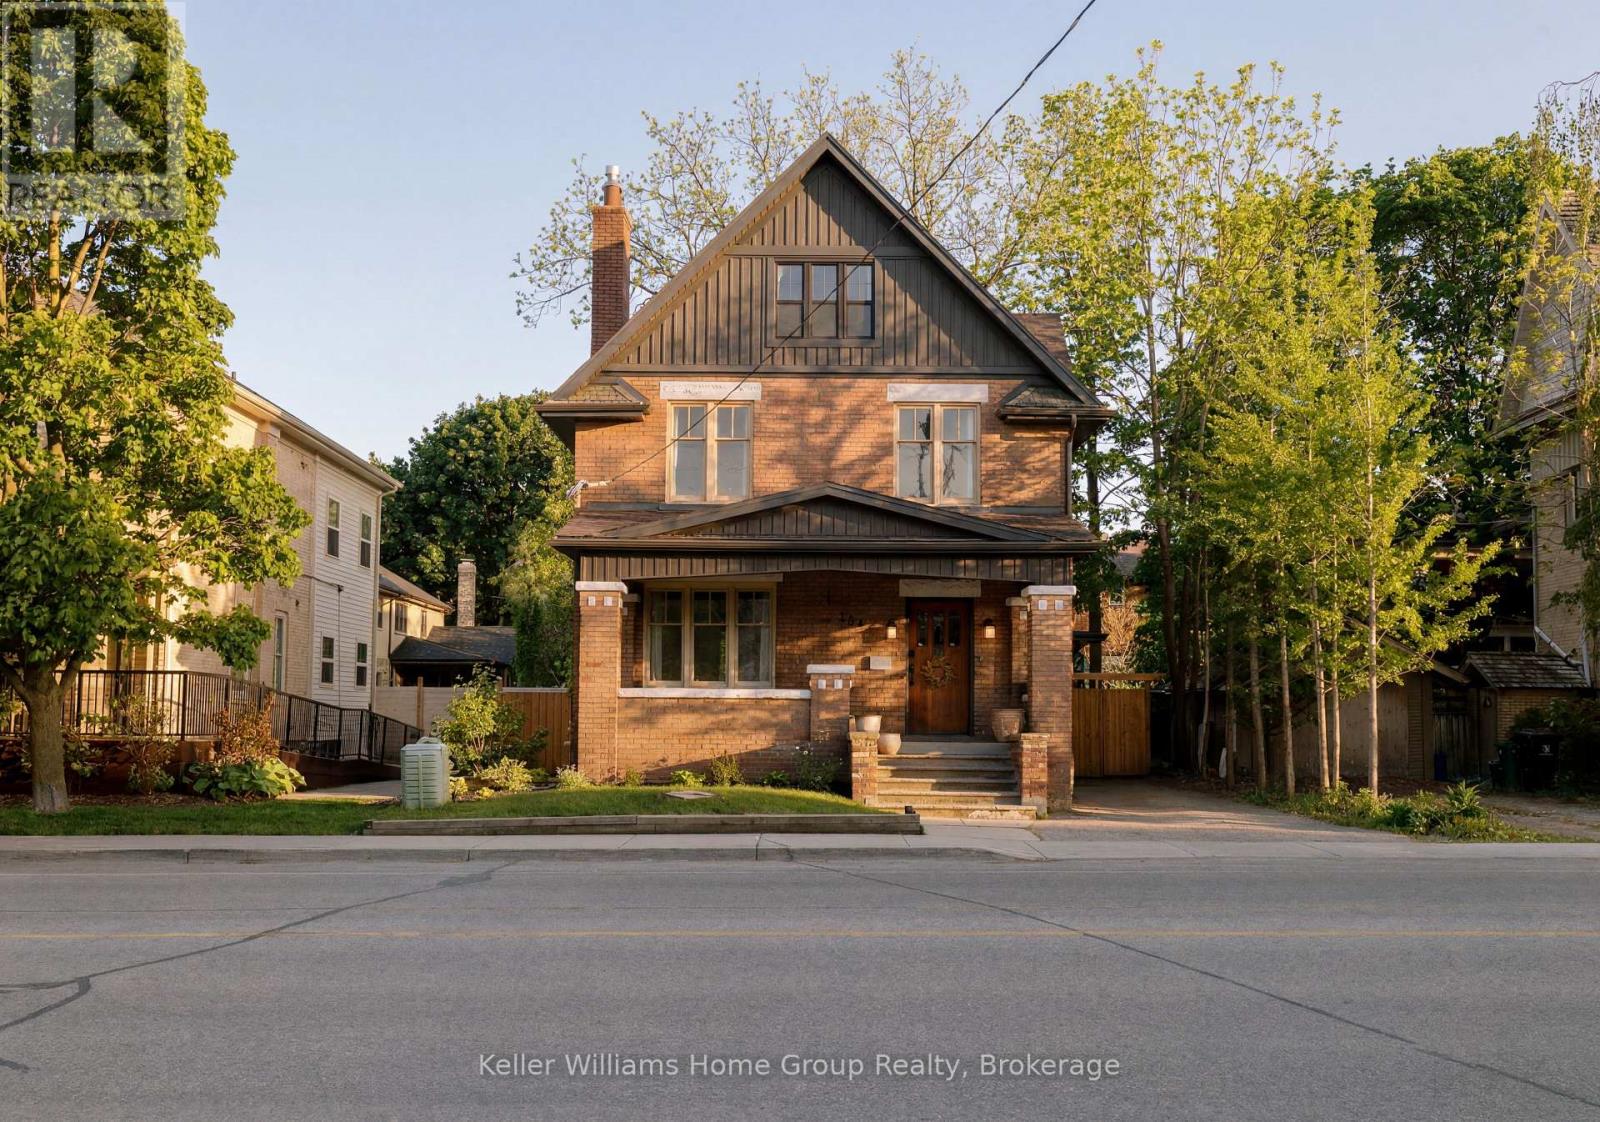
Rarely does a home of this calibre become available-one that so effortlessly blends historic elegance with modern sophistication in the heart of Uptown Waterloo. This exceptional 1920s brick 2.5-storey home has been extensively updated while preserving the craftsmanship and character that make century homes so coveted. A grand foyer welcomes you inside where original oak doors and beautifully preserved trim showcase the home's timeless appeal. The main floor offers an ideal balance of elegance and comfort featuring a spacious living room with gas fireplace, a formal dining room perfect for entertaining, a bright and spacious kitchen, and a convenient powder room. The 2nd floor is highlighted by a luxurious primary retreat complete with a custom walkthrough dressing room featuring built-in cabinetry, leading to a sun-filled bedroom surrounded by windows, an elegant electric fireplace and with access to a private balcony. A new designer ensuite features double sinks, brass fixtures, a glass shower, and timeless finishes. Two additional bedrooms, a beautifully renovated 4-piece bathroom and a dedicated laundry room complete this level. The 3rd floor has been thoughtfully transformed into 2 additional bedrooms featuring new laminate flooring, updated windows, re-insulated walls, and a stunning piano-oak staircase. Outside, the backyard has been reimagined as an extension of the home's living space. A newly built wood deck, inviting patio lounge area, and lawn provide the perfect setting for entertaining, relaxing, and enjoying time with family and friends. New fencing enhances privacy while offering plenty of room for children and pets to play. Just steps from Uptown Waterloo's acclaimed restaurants, boutique shopping, cafés, and fitness studios, this coveted home and neighbourhood offer a truly walkable lifestyle. Rich in character, impeccably updated, and ideally located, this is a rare opportunity to own a timeless home in one of Waterloo's most desirable settings. (id:42776)
412 - 105 Conroy Crescent
Guelph, Ontario
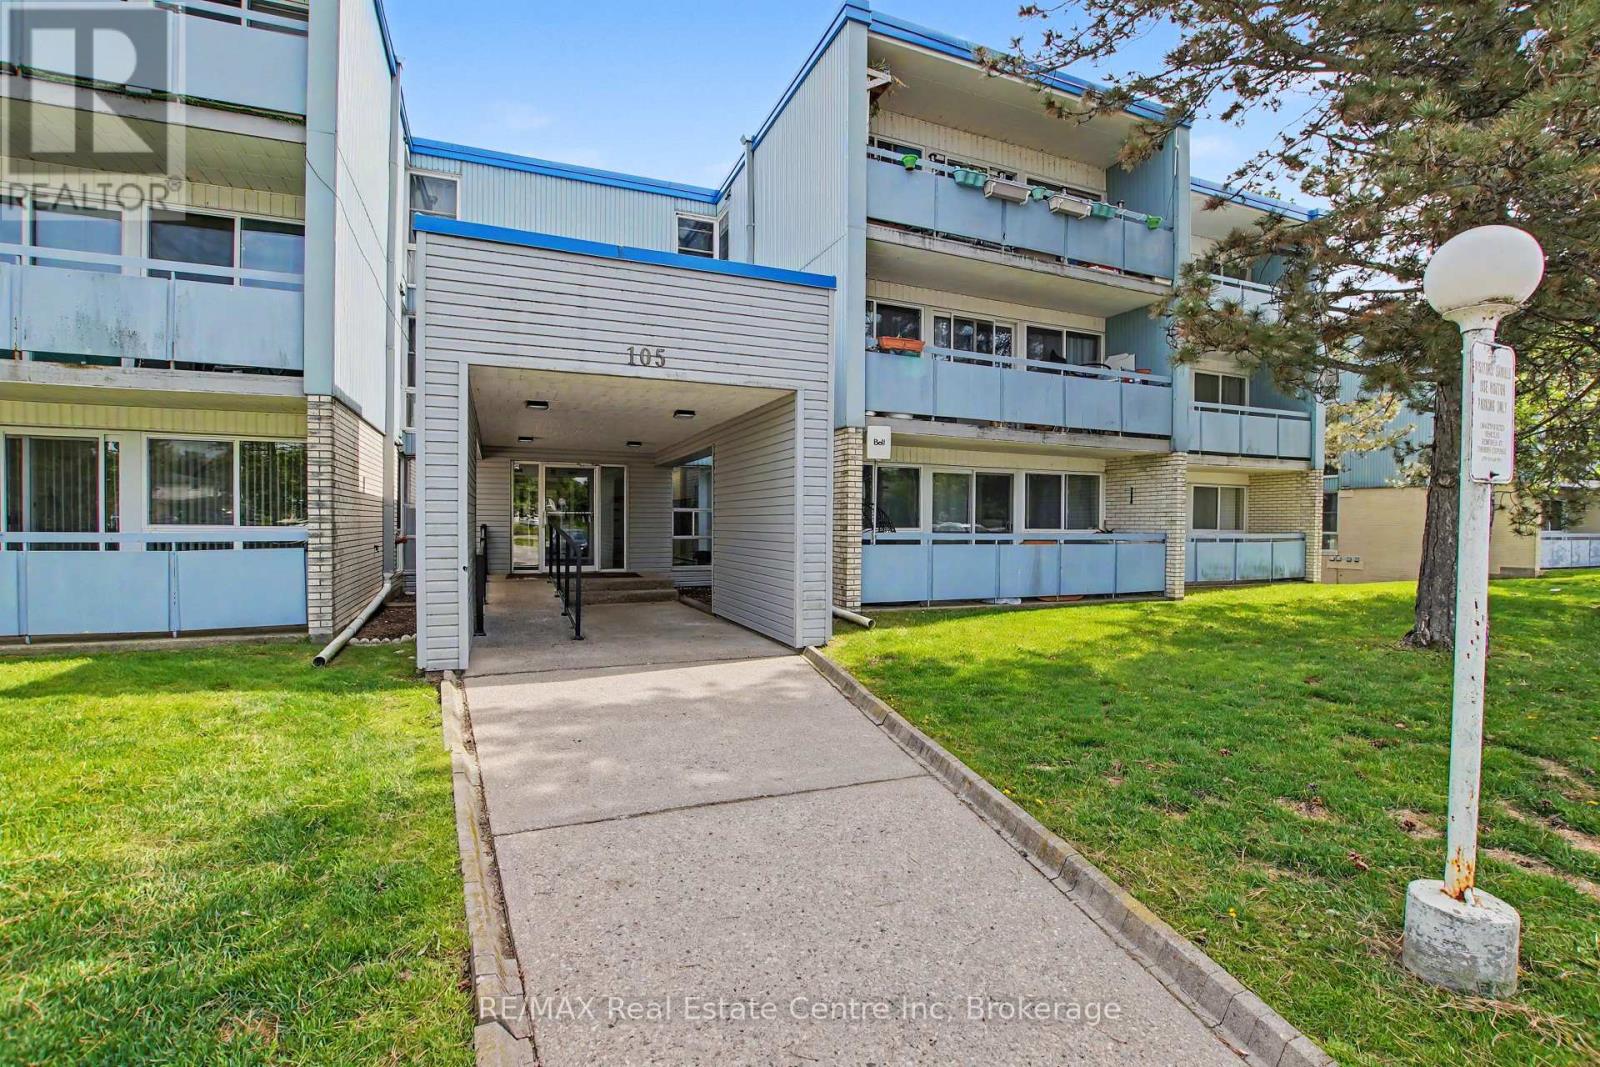
Welcome to Unit 412 at 105 Conroy Crescent, an excellent opportunity for first-time buyers, investors, or anyone looking to simplify without sacrificing location. Situated on the upper floor, this bright 1-bedroom condo offers privacy, practicality, and one of the lowest entry points into home ownership in Guelph.The functional layout features an open-concept living and dining area, a spacious bedroom and a private balcony. It includes a parking spot and storage locker. This condo is move-in ready with room to add your own personal touches over time and it offers outstanding value in today's market. Located in Guelph's desirable south end, you'll enjoy easy access to shopping, restaurants, parks, trails, transit, the University of Guelph and commuter routes. Whether you're purchasing your first home, downsizing or building your investment portfolio, this is an opportunity you won't want to miss. (id:42776)
350281 Concession A
Meaford, Ontario
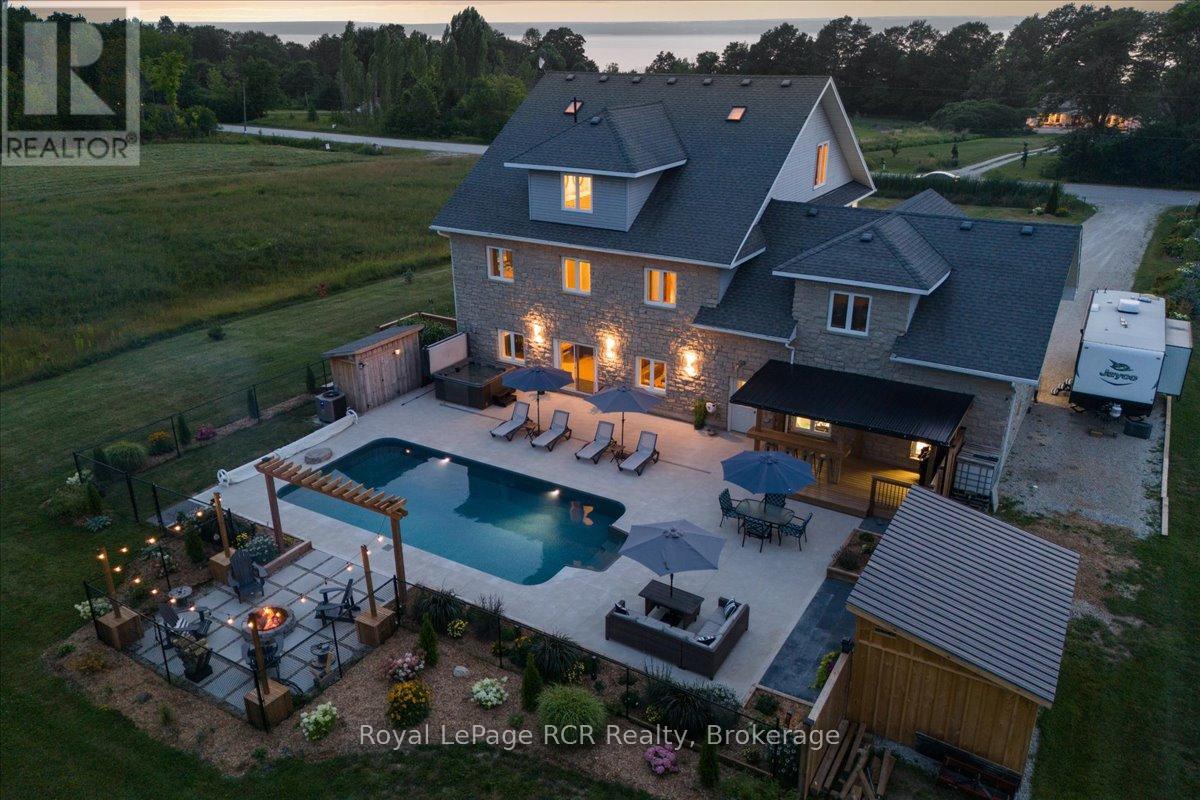
This beautiful property captures the very best of rural Grey County living, combining sweeping views of Georgian Bay with a layout designed for effortless entertaining and everyday comfort. Situated in the peaceful community of Annan, this three storey home offers a quiet country atmosphere while remaining just fifteen minutes away from all the shopping, dining, and amenities on the east side of Owen Sound. A striking stone exterior and an attached two car garage welcome you into a spacious foyer that sets a bright, approachable tone. The ground level features a cozy family room with a fireplace that walks out directly to a spectacular backyard built for summer fun, complete with a sparkling inground pool, a hot tub, a firepit, and a covered barbecue station with a sit up bar. Moving up to the second level, the bright kitchen and dining area flow seamlessly out to a large balcony where you can enjoy your morning coffee alongside beautiful water views. This middle floor also hosts a separate living room, two comfortable bedrooms, a full four piece bathroom, and a generous recreation room perfect for movie nights or a kids play space. The entire third floor is dedicated to a massive primary suite that acts as a quiet getaway, boasting two walk in closets, a five piece ensuite bathroom, ample space for a reading nook, and its own private balcony overlooking the bay. Throughout the home, durable hardwood and tile flooring pair with smart finishes to ensure the property is as functional as it is beautiful. You will love hosting family and friends in a home that offers peaceful county living with quick access to city conveniences. (id:42776)