
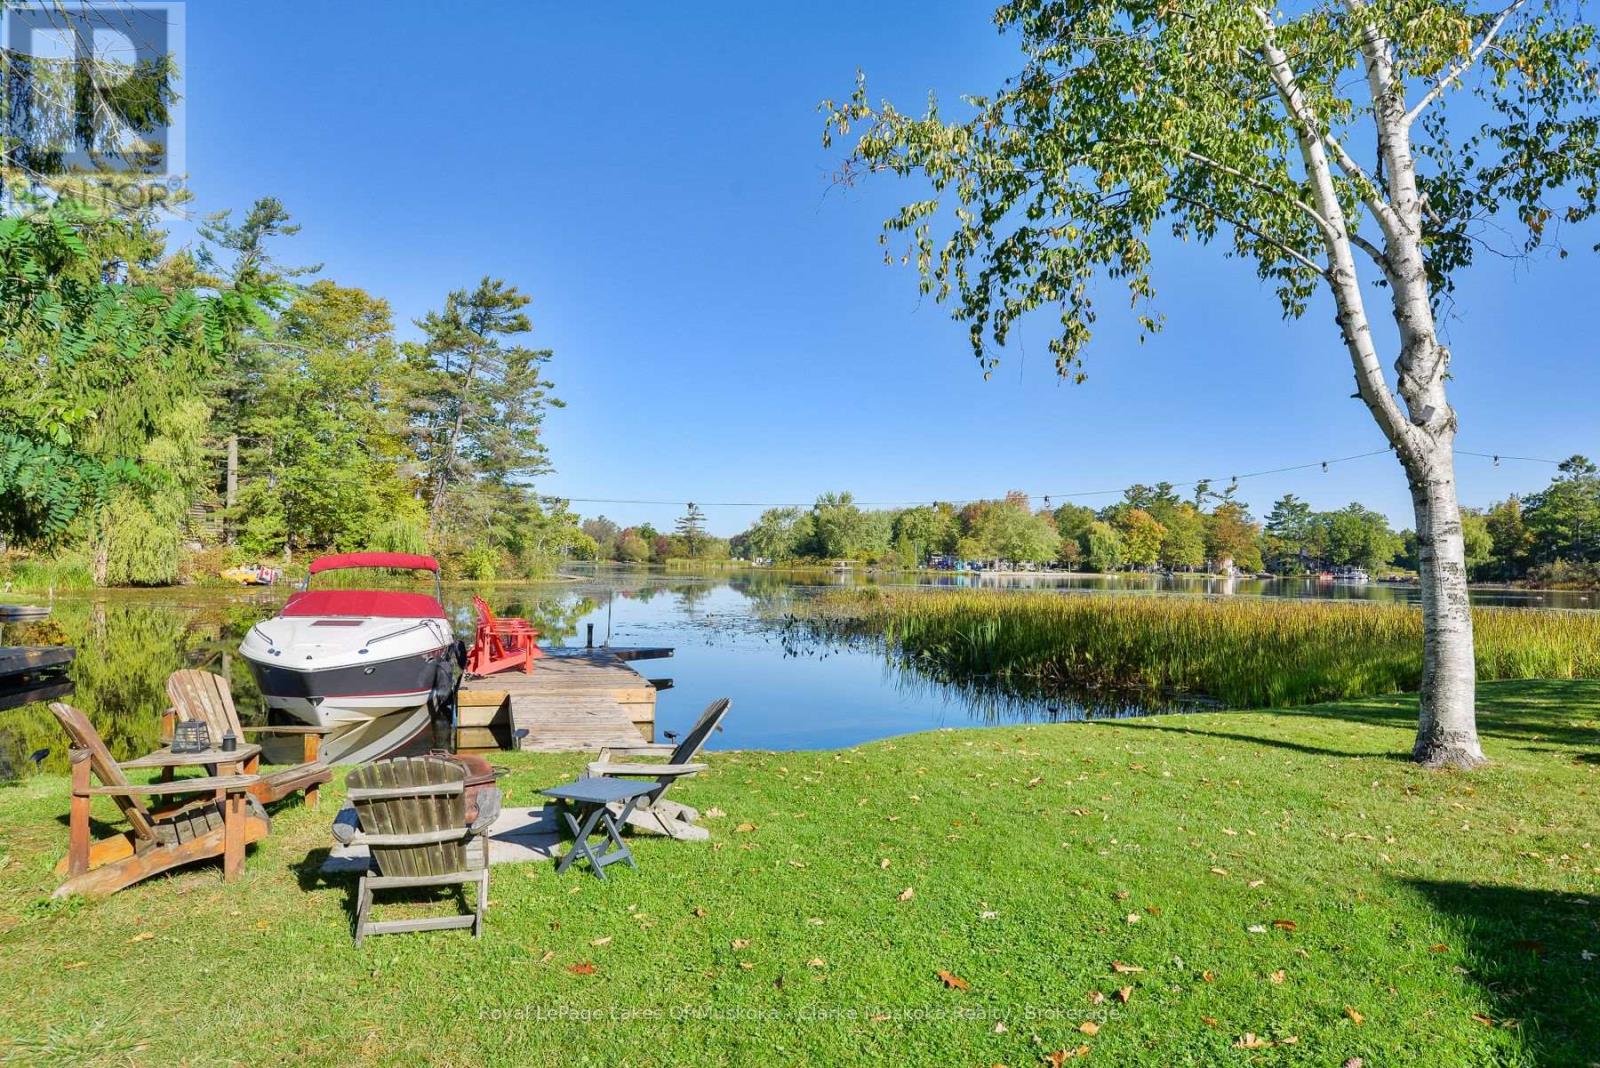
37 Mintens Lane
Georgian Bay, Ontario
Welcome to your lakeside haven on beautiful Little Lake, just one lock from Georgian Bay. Perfectly situated within walking distance to shops, restaurants, the beach, and the boat launch, this charming waterfront home offers the ideal blend of convenience and year-round comfort. Town water and sewer, regular road maintenance, and garbage collection make ownership effortless. Enjoy breathtaking views from the expansive deck overlooking 100 feet of pristine shoreline, complete with a private dock, firepit area, and relaxing swim spa. Inside, the 1,000 sq. ft. open-concept layout features a bright and stylish kitchen with all-new appliances including a gas stove flowing into an inviting living space with new hardwood floors throughout. The primary suite includes a walk-in closet, ensuite, and convenient laundry tower, while two additional bedrooms and a full bath provide plenty of room for family or guests. A survey and site plan for an addition offer exciting possibilities for the future. Whether you're seeking a peaceful weekend getaway or a full-time waterfront residence, this tranquil retreat invites you to start living your best lakeside life. (id:42776)
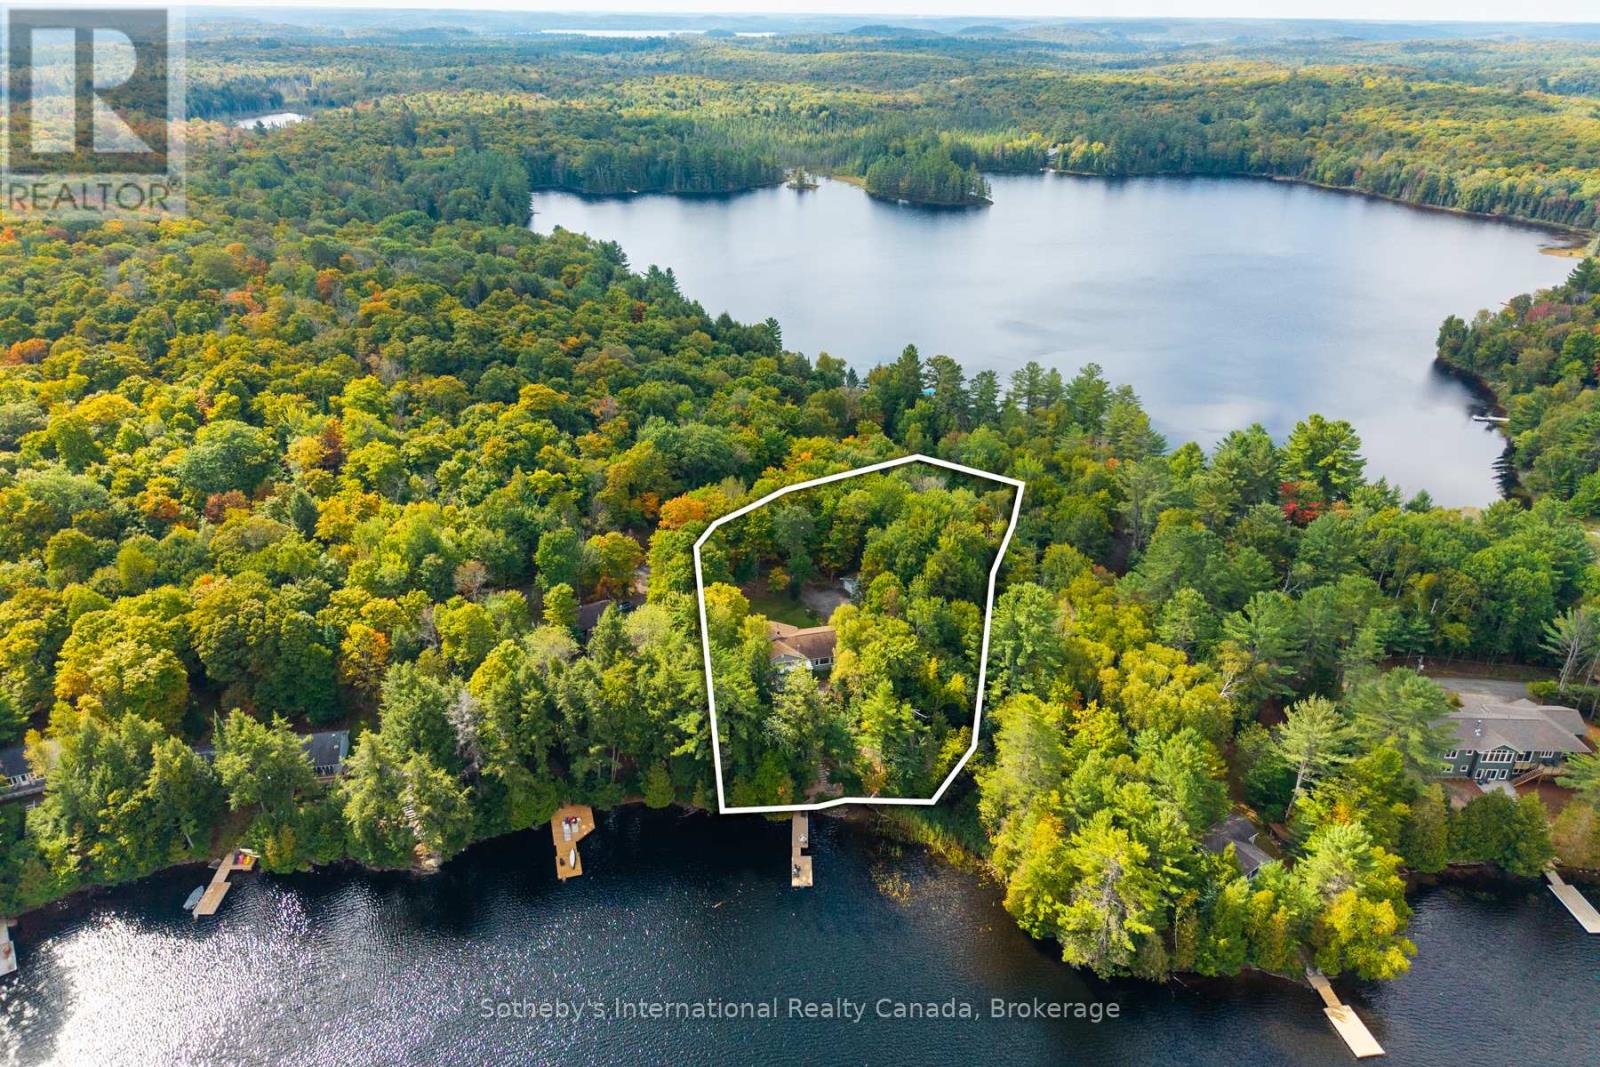
20 Fish Rock Road
Huntsville, Ontario
Discover your private oasis at this stunning waterfront home, perfectly situated just 10-15 minutes from downtown Huntsville. In 2026, buyers are prioritizing tranquility and seclusion, and this property delivers with lush trees enveloping the home, ensuring a serene escape from the hustle and bustle. Enjoy easy access off Highway 11 without the intrusion of road noise, allowing you to relax in nature. This enchanting location, on a double lot, with over 140 feet of waterfront on Lake Waseosa, excellent for fishing, boating and water sports, also features breathtaking views and a charming stream that attracts diverse wildlife, enhancing your outdoor experience. Revel in the soothing sounds of flowing water and the gentle lapping of the lake -- all while being minutes away from world-class golf, fine dining, and essential amenities, including the hospital, and multiple grocery stores. Huntsville is a convenient two hour drive from the GTA, so this year-round furnished cottage is the perfect blend of adventure and tranquility. Whether you're seeking a weekend getaway or a year-round retreat, this property offers unparalleled privacy and nature, making it a true haven for relaxation (id:42776)
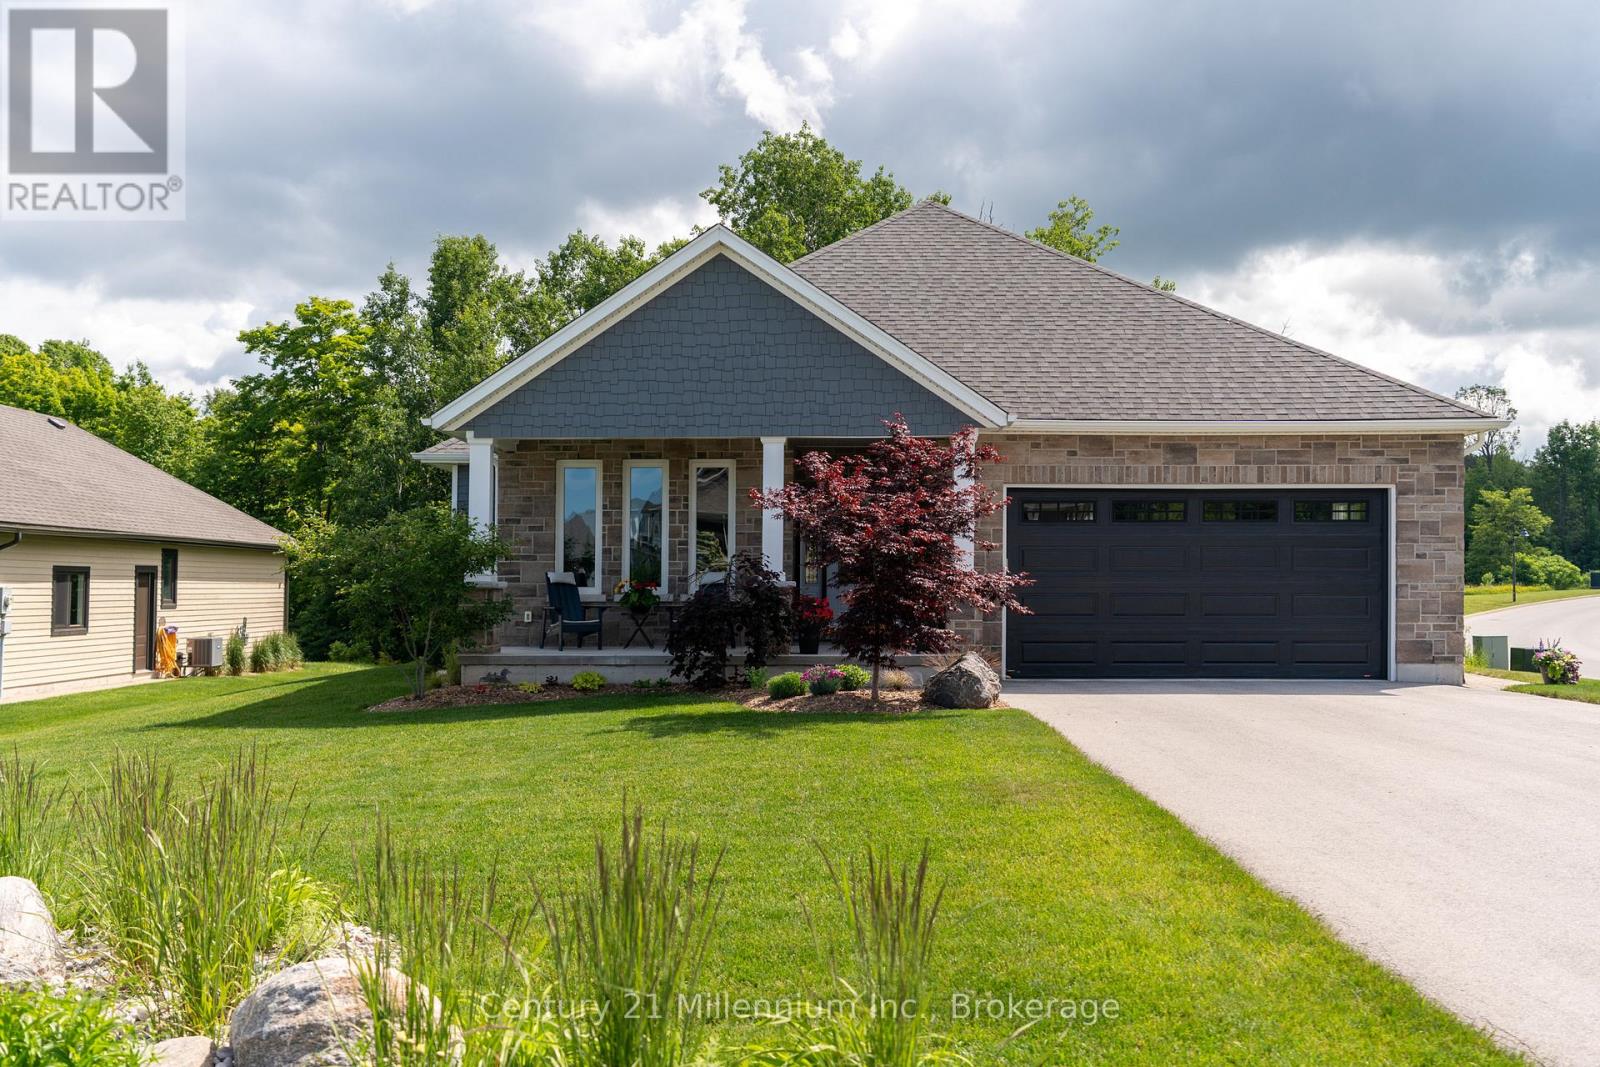
401 Algoma Crescent
Georgian Bluffs, Ontario
Are You Looking For A Private Lot Backing Onto Serene Trees & Greenspace With Georgian Bay Views , Offering Peace, Privacy & Natural Views In The Prestigious Cobble Beach Golf Resort? Then 401 Algoma Crescent May Be The Perfect Fit. This Beautifully Designed 2736 SqFt Berner Built Bungalow (Somerset Model) Features A Large Covered Front Porch That Welcomes You Into A Bright Foyer. The Open Concept Den/Office Provides The Perfect Space For Working From Home, Reading Or Enjoying A Quiet Retreat. A Well Appointed Guest Bedroom Sits Just Steps From A 4-Piece Bathroom, Providing A Comfortable & Private Retreat For Family And Guests. The Custom "Exquisite Design" Kitchen Is Both Stylish & Functional, Complete With A Large Centre Island & Stainless Steel Appliances. The Great Room Boasts A Dramatic Double-Raised Ceiling, Cozy Gas Fireplace & Expansive Windows Overlooking The Deck & Tranquil Treed Backdrop. The Dining Area Features Elegant French Doors That Lead To A Covered Porch & Deck, Ideal For Your Year Round BBQs & Effortless Indoor-Outdoor Entertaining. The Primary Suite Offers A Relaxing Retreat Complete With A Beautifully Appointed 4-Piece Ensuite With Elegant Porcelain Tiles, An Oversized Shower & A Custom Walk-In Closet. Convenience Meets Function With Main Floor Laundry Offering A Spacious Double Closet, Storage Closet & Direct Access To The Double Car Garage Which Includes A Custom Slat Storage Wall And A Sleek Polyaspartic-Coated Floor. Need More Space For Family Or Guests? The Lower Level Features A Spacious Family Room Or Gym Area, A Third Bedroom, A Convenient 3-Piece Bathroom & An Oversized Storage Room With Future Bedroom Potential, Complemented By An Additional Storage/Utility Space To Keep Everything Effortlessly Organized. Enjoy Resort-Style Living With Access To Golf, Tennis, A Beach Club, Dining, Spa, Scenic Trails And More, All Within This Sought-After Community. (id:42776)
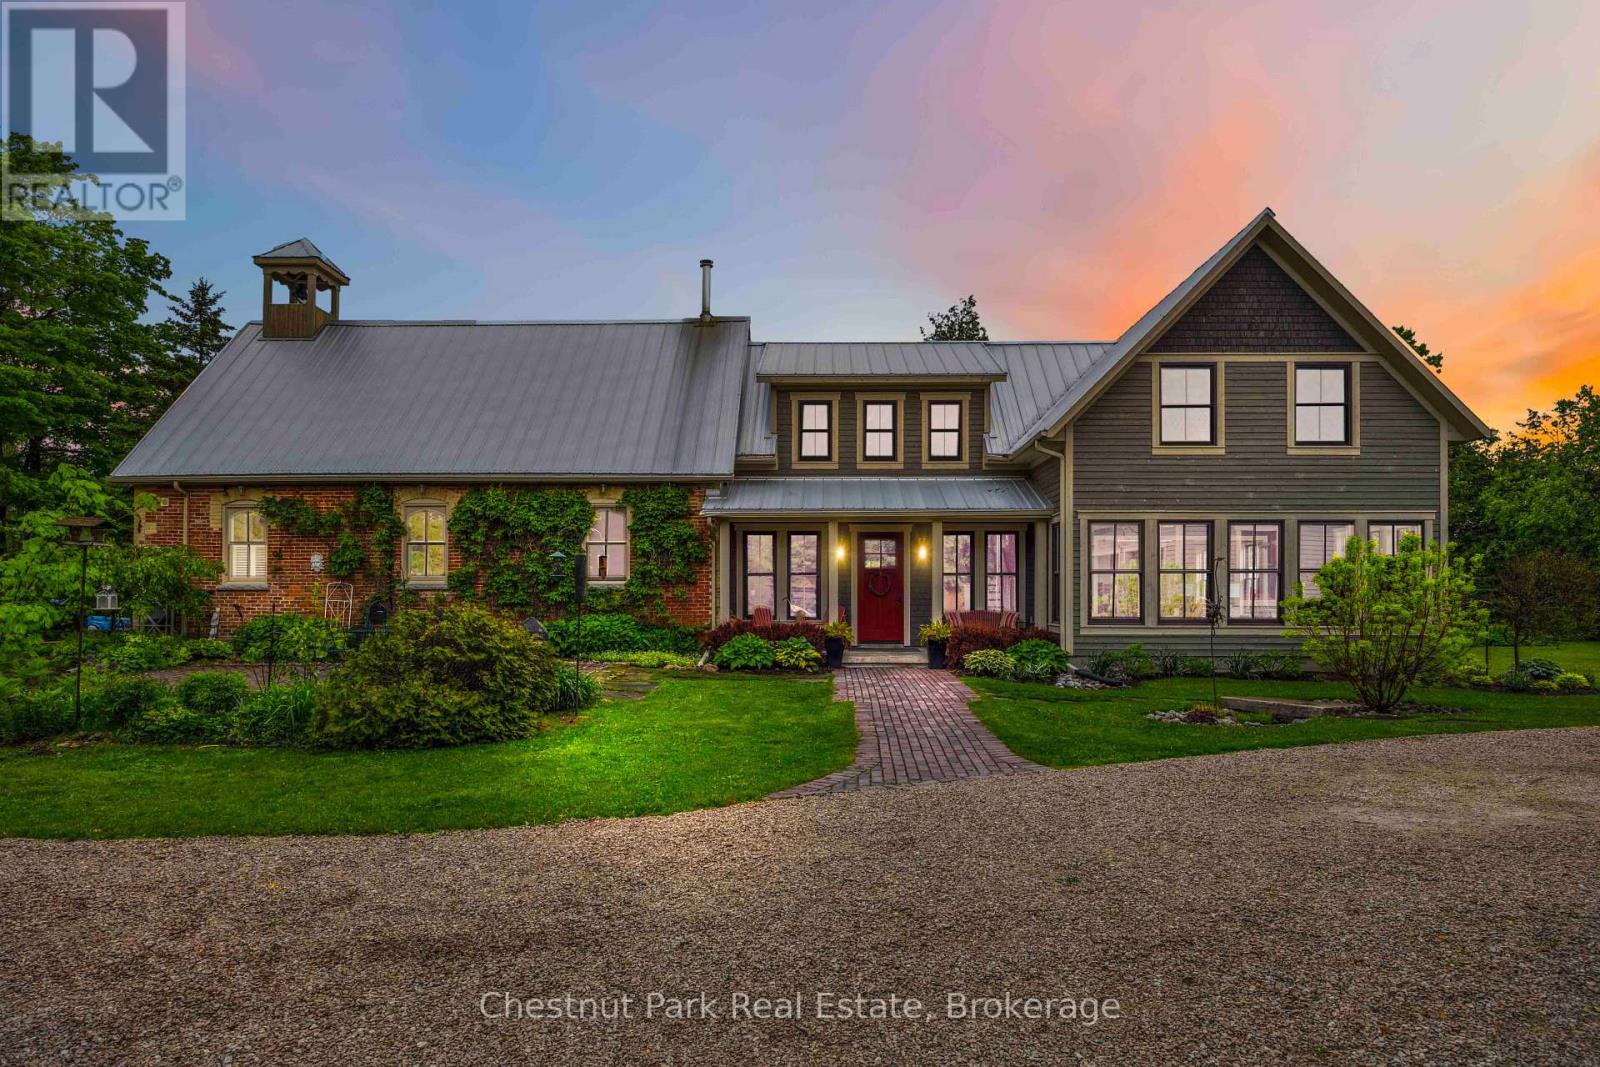
553763 Road 55
Grey Highlands, Ontario
Welcome to one of Grey County's most extraordinary properties - a masterfully restored 1884 red brick schoolhouse transformed into a remarkable country estate with over 5,000 sf of living space where history, architecture, and craftsmanship converge. Originally constructed as S.S. No. 3 Osprey Township, this iconic heritage building has been thoughtfully restored and seamlessly expanded, preserving its historic soul while introducing modern luxury and exceptional scale for contemporary living. Original details including the working school bell, chalkboard, soaring schoolhouse windows, and hand-etched brick remain beautifully intact, blending effortlessly with a dramatic contemporary addition completed in 2017. The original schoolhouse features an open-concept kitchen, dining, and living space beneath 17-foot cathedral ceilings, warmed by a wood stove and hydronic in-floor heating. The newer addition introduces a breathtaking great room with 22-foot ceilings and fireplace, sunroom, sauna, luxurious primary suite with exposed brick, additional guest bedrooms, and expansive lower-level recreation spaces. Offering 5 br and 5 ba, the home is equally suited for refined entertaining, multi-generational living, or peaceful country retreat. Complementing the residence is a custom timber-frame garage inspired by the original schoolhouse architecture. Built to residential standards, it features soaring 27-foot ceilings, heated floors, loft office/lounge space, full bathroom, car lift & premium C Tech Manufacturing cabinetry. Set on approximately 1.57 private acres with mature landscaping, security system, and Generac backup generator, the property is ideally positioned near Pretty River Valley Provincial Park, Kolapore Highlands trails, Devil's Glen, Creemore, & Collingwood, with access to exceptional hiking, cycling, skiing, artisan markets, and Michelin-recognized dining. A rare opportunity to own a beautifully restored historic property reimagined for modern country living. (id:42776)
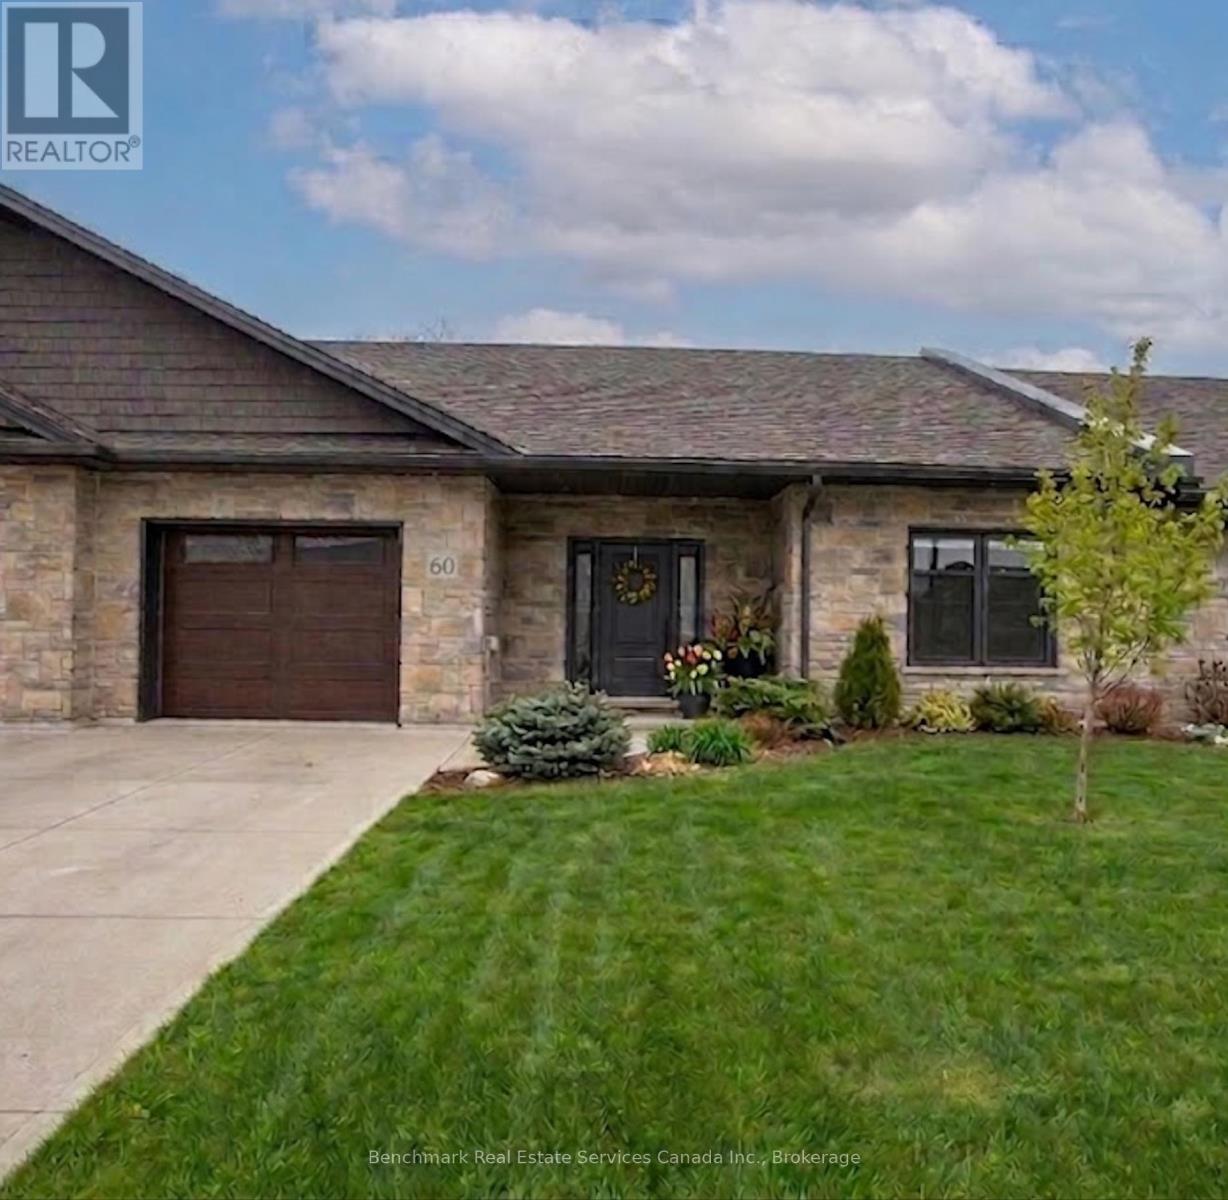
60 - 1182 Queen Street
Kincardine, Ontario
Welcome to your dream home in one of Kincardine's most exclusive private communities! The "Callaway" model is a 2-bedroom condo, with 2 full bathrooms, a gorgeous kitchen, with granite countertops, and a modern open-concept layout, this home is perfect for relaxed living or entertaining guests. Enjoy serene mornings and stunning views from your patio backing onto the Kincardine Golf and Country Club. Just minutes to the shores of Lake Huron, you'll love the peaceful surroundings and easy access to waterfront recreation, trails, and all the amenities Kincardine has to offer. Whether you're downsizing, investing, or looking for a weekend retreat, this stunning condo offers the perfect blend of luxury, comfort, and location. (id:42776)
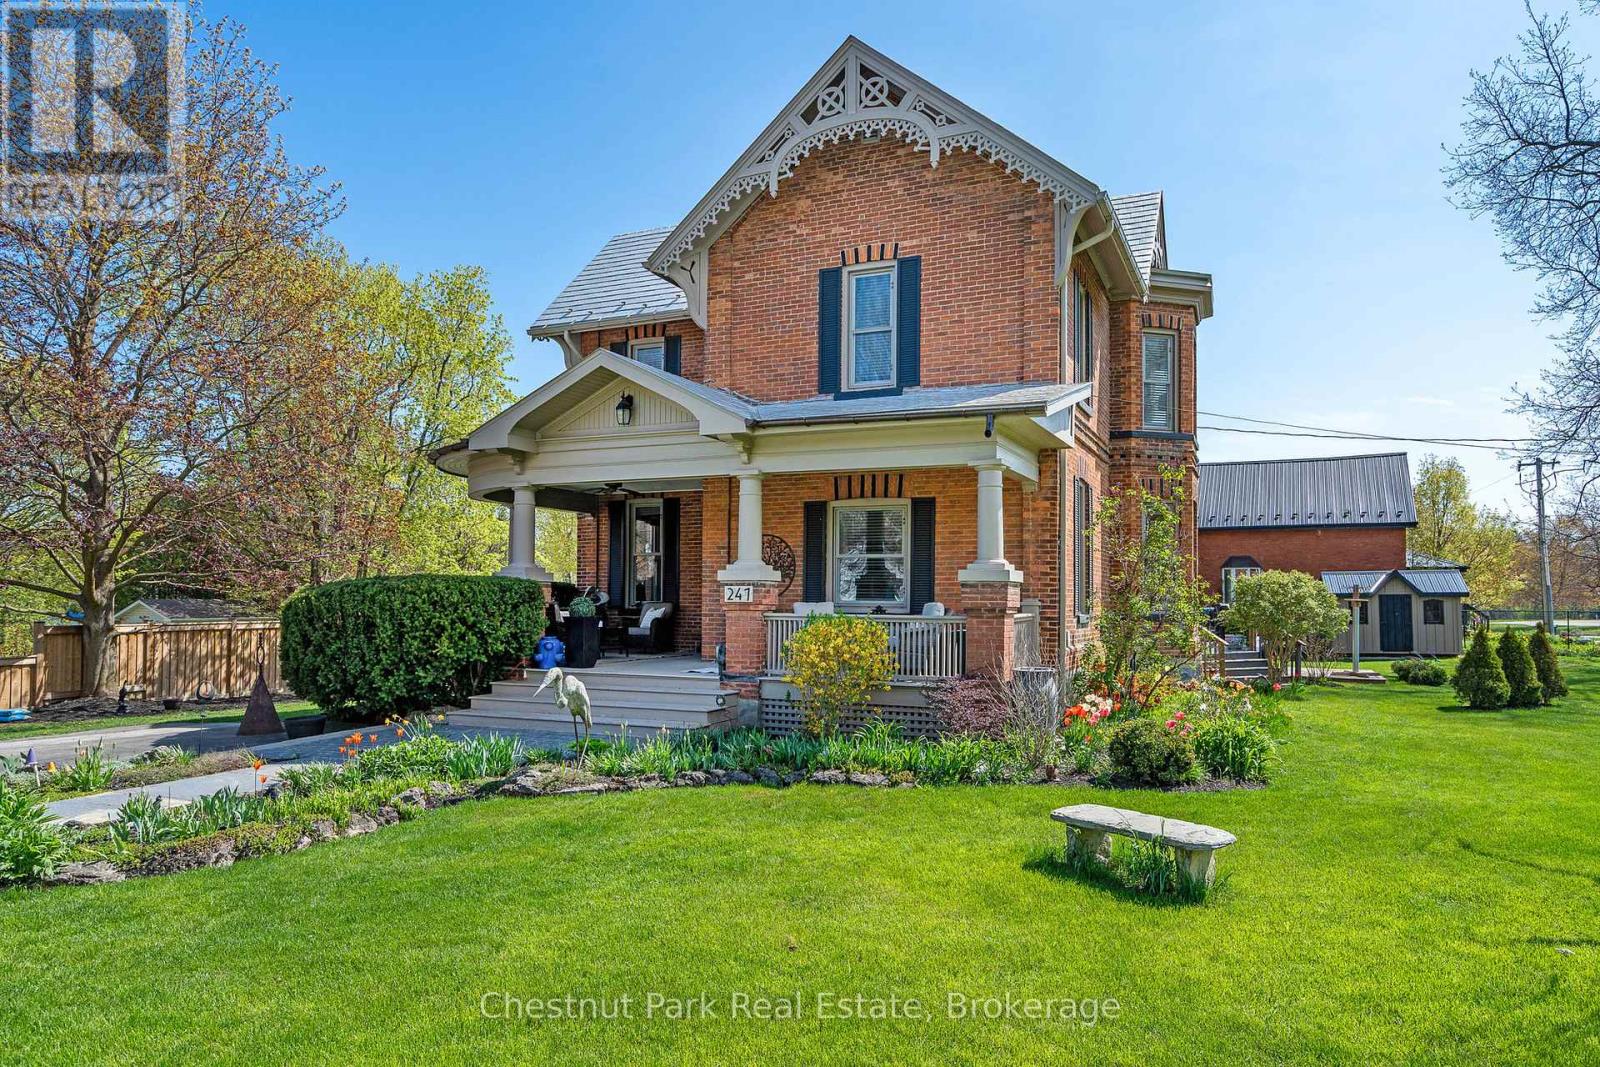
247 St Vincent Street
Meaford, Ontario
Beautiful Brick Home with Coach House in Meaford - Over 3,800 Sq Ft of Living Space! This stunning brick home in the heart of Meaford offers the perfect blend of character, space, and versatility. With over 3,800 sq ft of total living space, including a 1,600 sq ft coach house, this property is ideal for families or multi-generational living. The main home features 3 bedrooms, 2 bathrooms, spacious principal rooms, a bright well planned kitchen, and warm, inviting living areas. Enjoy the private backyard oasis complete with a hot tub, perfect for entertaining or relaxing after a day on the trails. The fully detached coach house includes an additional 3 bedrooms and 2 bathrooms, offering a private space for guests and family. With its own entrance and complete amenities, it adds options and flexibility to suit your lifestyle. Located within walking distance to downtown shops and restaurants, the harbour, and Meaford's scenic waterfront! Enjoy nearby trails, golf courses, skiing, and recreation - right at your doorstep. Live the Southern Georgian Bay lifestyle with space to relax, room to grow, and a vibrant community at your doorstep, where small-town charm meets year-round adventure in Meaford! (id:42776)
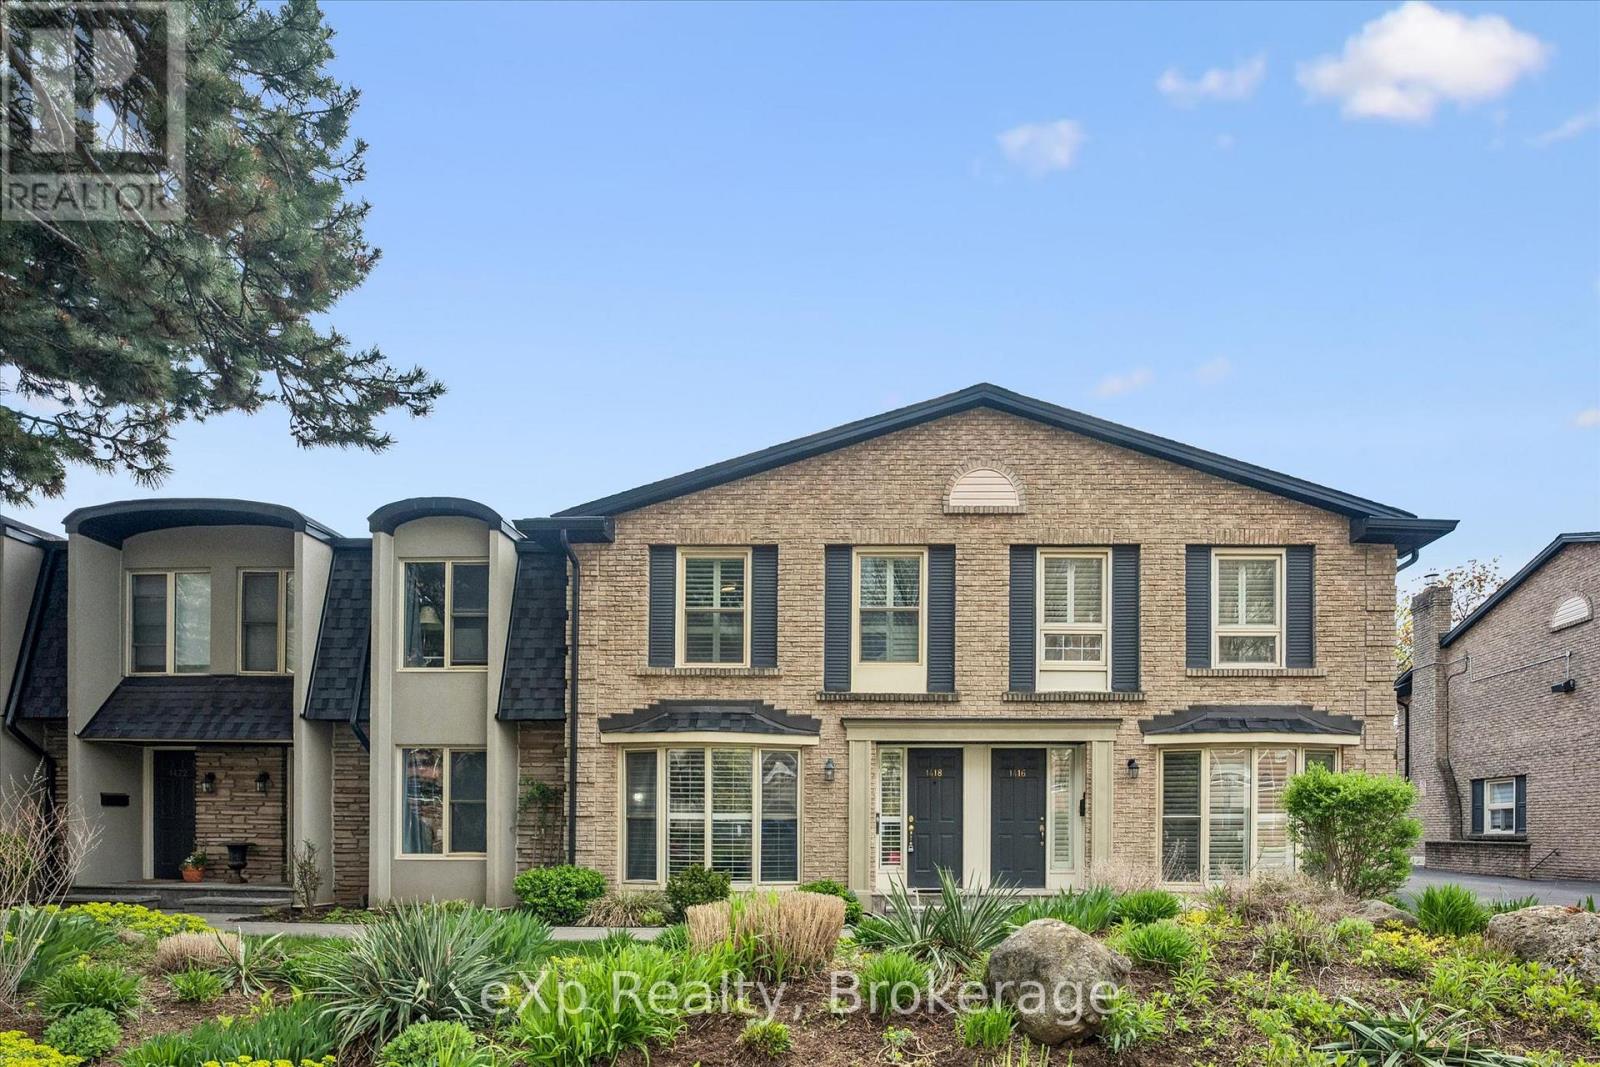
1418 Ghent Avenue
Burlington, Ontario
Just minutes from Burlington's beautiful Waterfront Trail and Lake Ontario, this 3-bedroom, 3-bathroom condo townhouse offers an unbeatable location and includes TWO owned underground parking spaces. The main level features hardwood flooring throughout, a spacious front living room with a stunning floor-to-ceiling window overlooking the front yard, and a well-appointed kitchen with granite countertops, a breakfast bar, and custom built-in cabinetry that extends into the formal dining area. Sliding glass doors lead to a private, fully fenced backyard with a stone patio-perfect for relaxing or entertaining-and a convenient 2-piece powder room completes the main level. Upstairs, you'll find three bedrooms with hardwood flooring, including a spacious primary suite with double closets and a private ensuite featuring granite countertops, a walk-in shower, and pot lights. The finished basement adds a comfortable family room, laundry area, and plenty of storage, with direct access to the secure underground garage. Walk to shops, restaurants, and the lakeside boardwalk, with quick access to the QEW, 403, and 407. Condo fees include water. (id:42776)
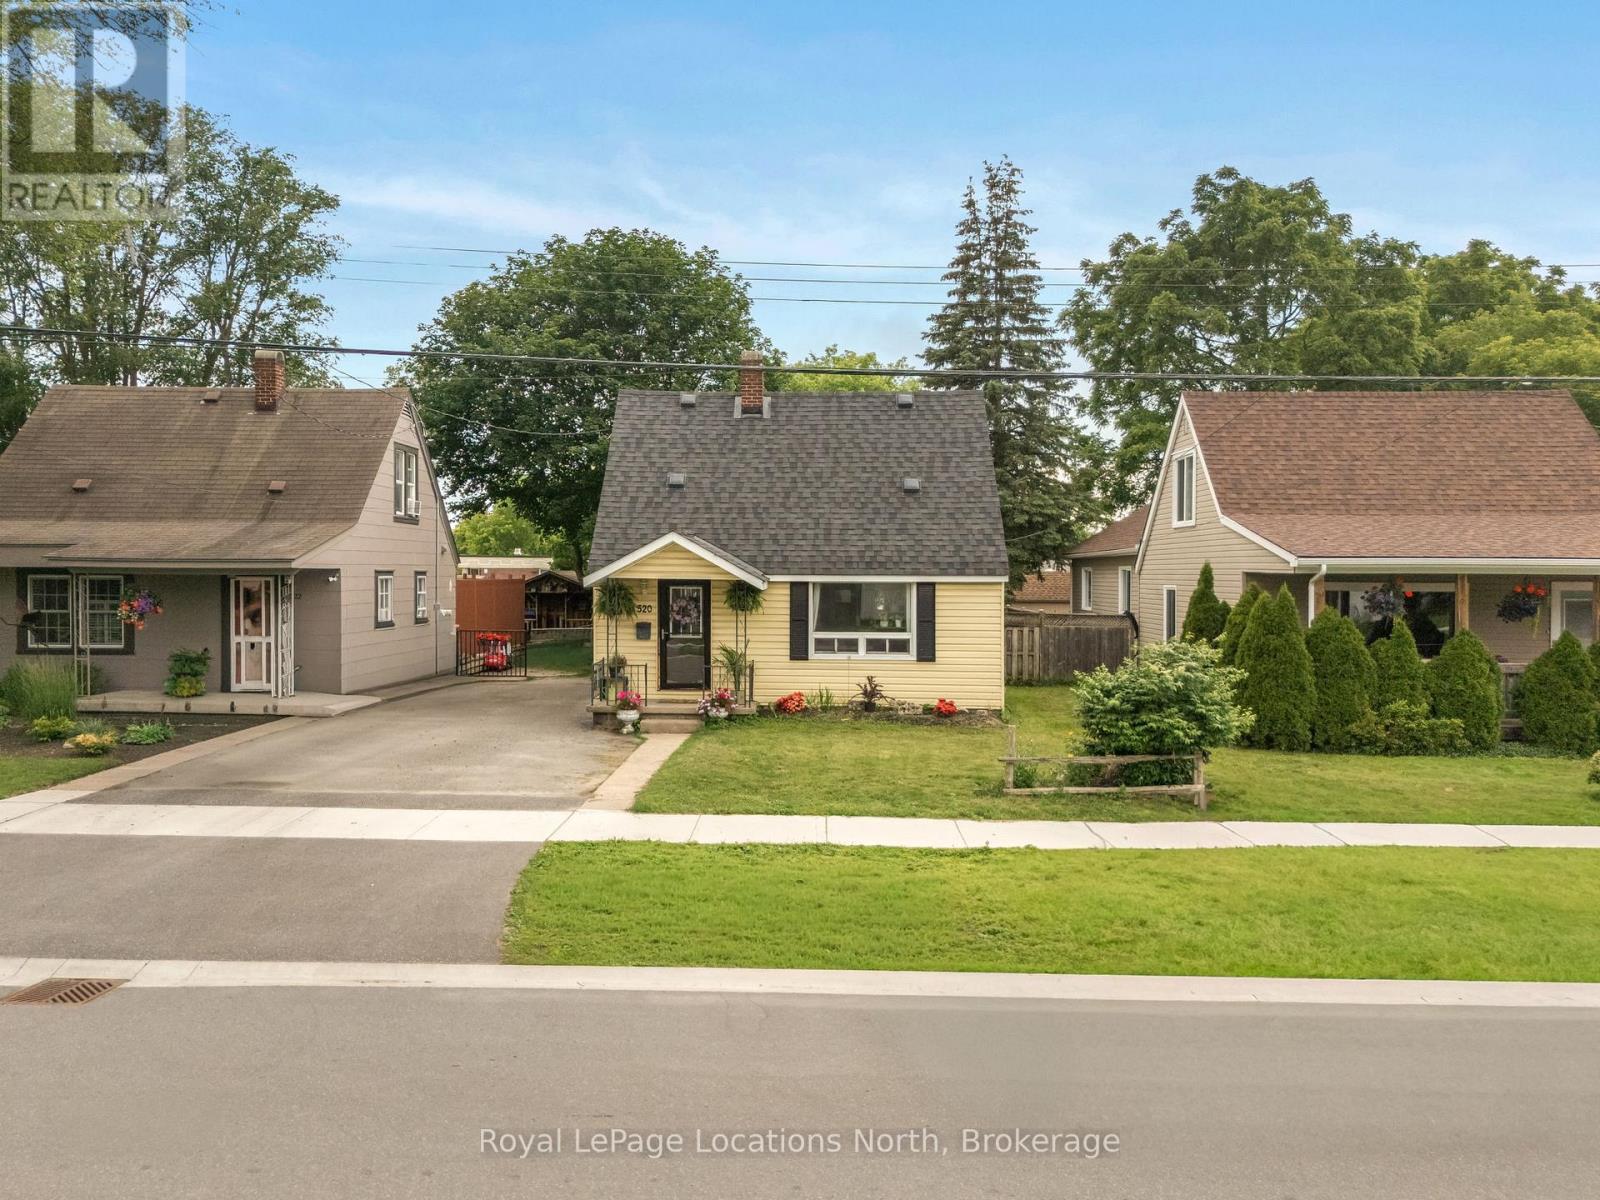
520 Maple Street
Collingwood, Ontario
Welcome to this charming wartime home nestled on one of Collingwood's most coveted tree streets. An incredible opportunity for first-time buyers looking to break into the market with a detached home in an unbeatable location.Offering 3 bedrooms and 1 beautifully updated bathroom, this home blends character and functionality with thoughtful updates throughout. The interior features an updated kitchen (2023), a comfortable dining area, cozy den, and a practical layout perfect for everyday living. Step outside to enjoy an enclosed 3-season room, private yard complete with a storage shed and freshly repaired and stained deck (2026), creating the perfect outdoor space to relax or entertain. Major updates provide peace of mind, including roof shingles (2021), bathroom renovation (2021), furnace (2023), and sump pump with new pit (2026).Perfectly positioned within walking distance to downtown Collingwood, this home backs directly onto Cameron Street Public School and sits just steps from Collingwood Collegiate Institute, making it an ideal option for young families, first-time buyers, or anyone looking to enjoy convenient in-town living. A rare chance to own a move-in-ready detached home on one of Collingwood's most desirable streets. (id:42776)
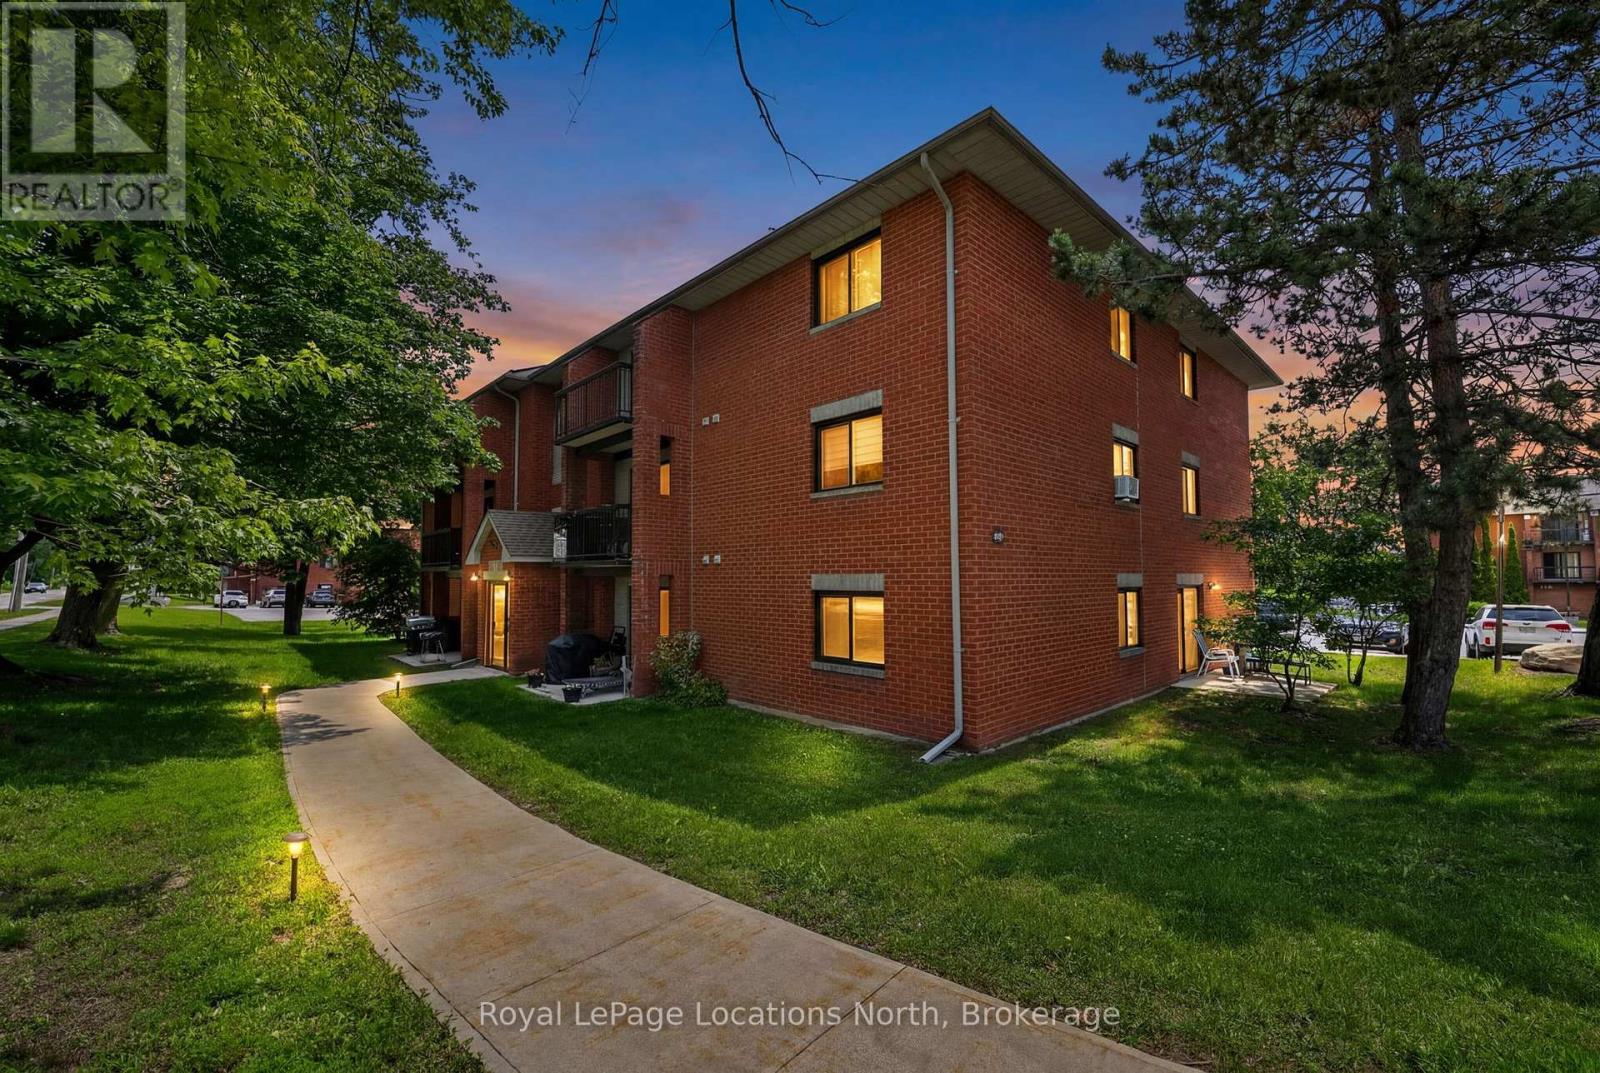
D7 - 163 Edgehill Drive
Barrie, Ontario
Welcome to D7-163 Edgehill Drive, Barrie. Fully renovated from top to bottom within the past year, this move-in-ready condo offers exceptional value in a central location. Featuring new flooring, fresh paint, updated doors and trim, beautifully renovated kitchen and bathroom with new cabinets, countertops, backsplash and fixtures. The bright living space is enhanced by a stylish feature wall with a Napoleon electric fireplace, while new lighting and window coverings complete the modern look throughout. Enjoy peace of mind with a new fridge (2026), range hood (2026), fireplace (2026), window AC unit (2026) and baseboard heaters (2025). Low maintenance fees of just $479.85/mth include water, internet, cable, and one parking space conveniently located directly outside the front entrance. Whether you're a first-time buyer, downsizer, or investor, this turnkey condo offers a level of finish and quality that truly stands out. Book your private showing today! (id:42776)

461 Fifth Street
Collingwood, Ontario
Welcome to 461 Fifth Street - a small but mighty, fully renovated modern home where thoughtful design meets everyday function. With over $200,000 in recent upgrades, this turn-key home delivers peace of mind and high-end style from top to bottom. Step inside to a bright, open-concept main floor filled with natural light. The completely redone kitchen features Caesarstone quartz counters, an apron-front sink, soft-close cabinetry, an integrated Bosch dishwasher, and high-end appliances throughout. A stunning den with a barn sliding door makes for a beautiful office space, while the refinished original hardwood floors add warmth and character. A brand-new main floor 2-piece bath and dedicated laundry room round out the level with modern convenience. Upstairs, you'll find 2 cozy bedrooms and a fully renovated 4-piece bathroom that's a true retreat - in-floor heating, a floating vanity, and luxury finishes throughout. The upgrades go well beyond the surface: all-new electrical with 200-amp service, all-new plumbing (2026), new AC and heat, fully insulated crawl space with vapour barrier, new insulation throughout, all-new windows, new exterior cladding, eaves and fascia, new shed cladding, all-new hardscaping, and a generous 6-car driveway. Out back, the 132-foot-deep lot offers tons of flexibility - a perfect oasis for a pool, a new garage, or an ADU. The possibilities are endless. Tucked into a well-established neighbourhood, you're a short walk to downtown Collingwood and just 10 minutes from Blue Mountain - with easy access to groceries, shopping, restaurants, and the area's renowned trail networks. A rare blend of character, quality, and location. This one truly has it all. (id:42776)
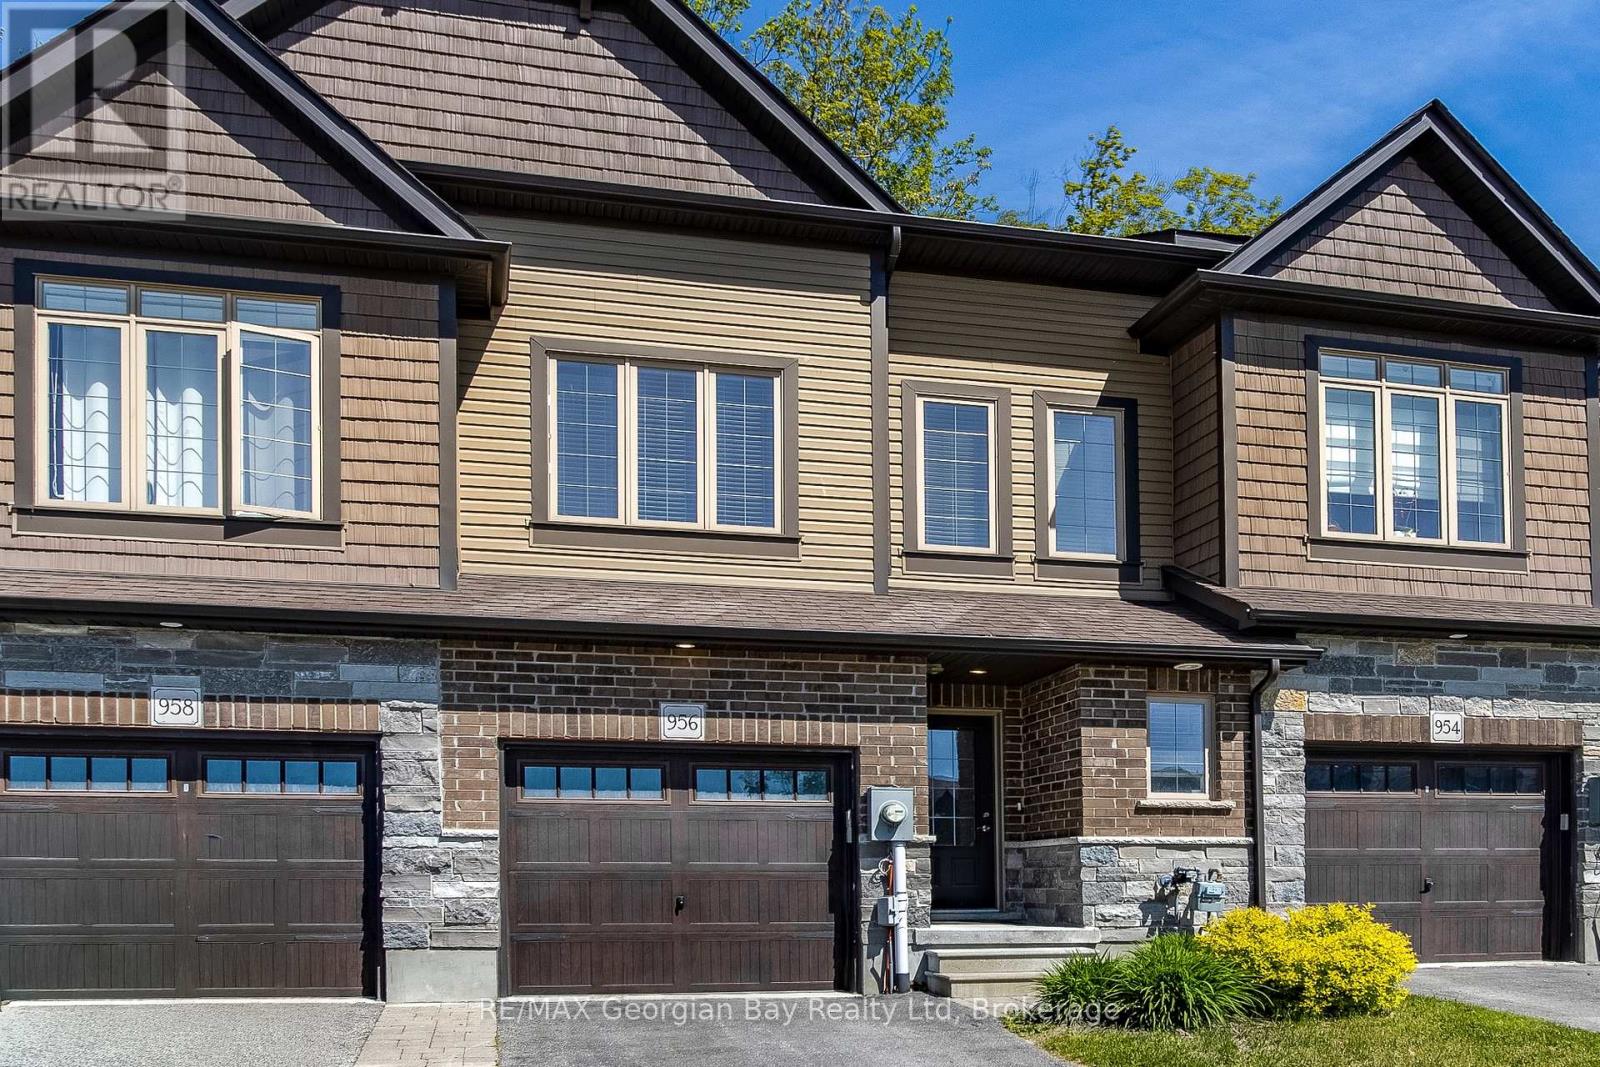
956 Cook Drive
Midland, Ontario
Welcome to 956 Cook Drive, nestled in The Grove, one of Midland's most sought after neighbourhoods. Ideally situated on a quiet cul-de-sac, this property offers added privacy, minimal through traffic, and a peaceful setting while still being just minutes from parks, schools, shopping, restaurants, and everyday amenities. The main floor features a bright and functional open concept layout with a modern kitchen showcasing granite countertops, a centre island, and seamless flow into the dining and living areas. Large sliding doors lead to the backyard, creating an inviting space for everyday living and entertaining. Designed with functionality in mind, the second floor offers a spacious primary bedroom complete with a walk-in closet and private ensuite, along with two generously sized bedrooms, each featuring its own walk-in closet. A full bathroom and convenient upper-level laundry complete the space. The finished lower level provides valuable additional living space and has been enhanced with a fourth bathroom and a versatile bonus room that can easily accommodate a home office, gym, playroom, guest space, or hobby area. Offering a versatile floor plan in a family friendly community, this is an excellent opportunity to own in one of Midland's most desirable neighbourhoods. (id:42776)
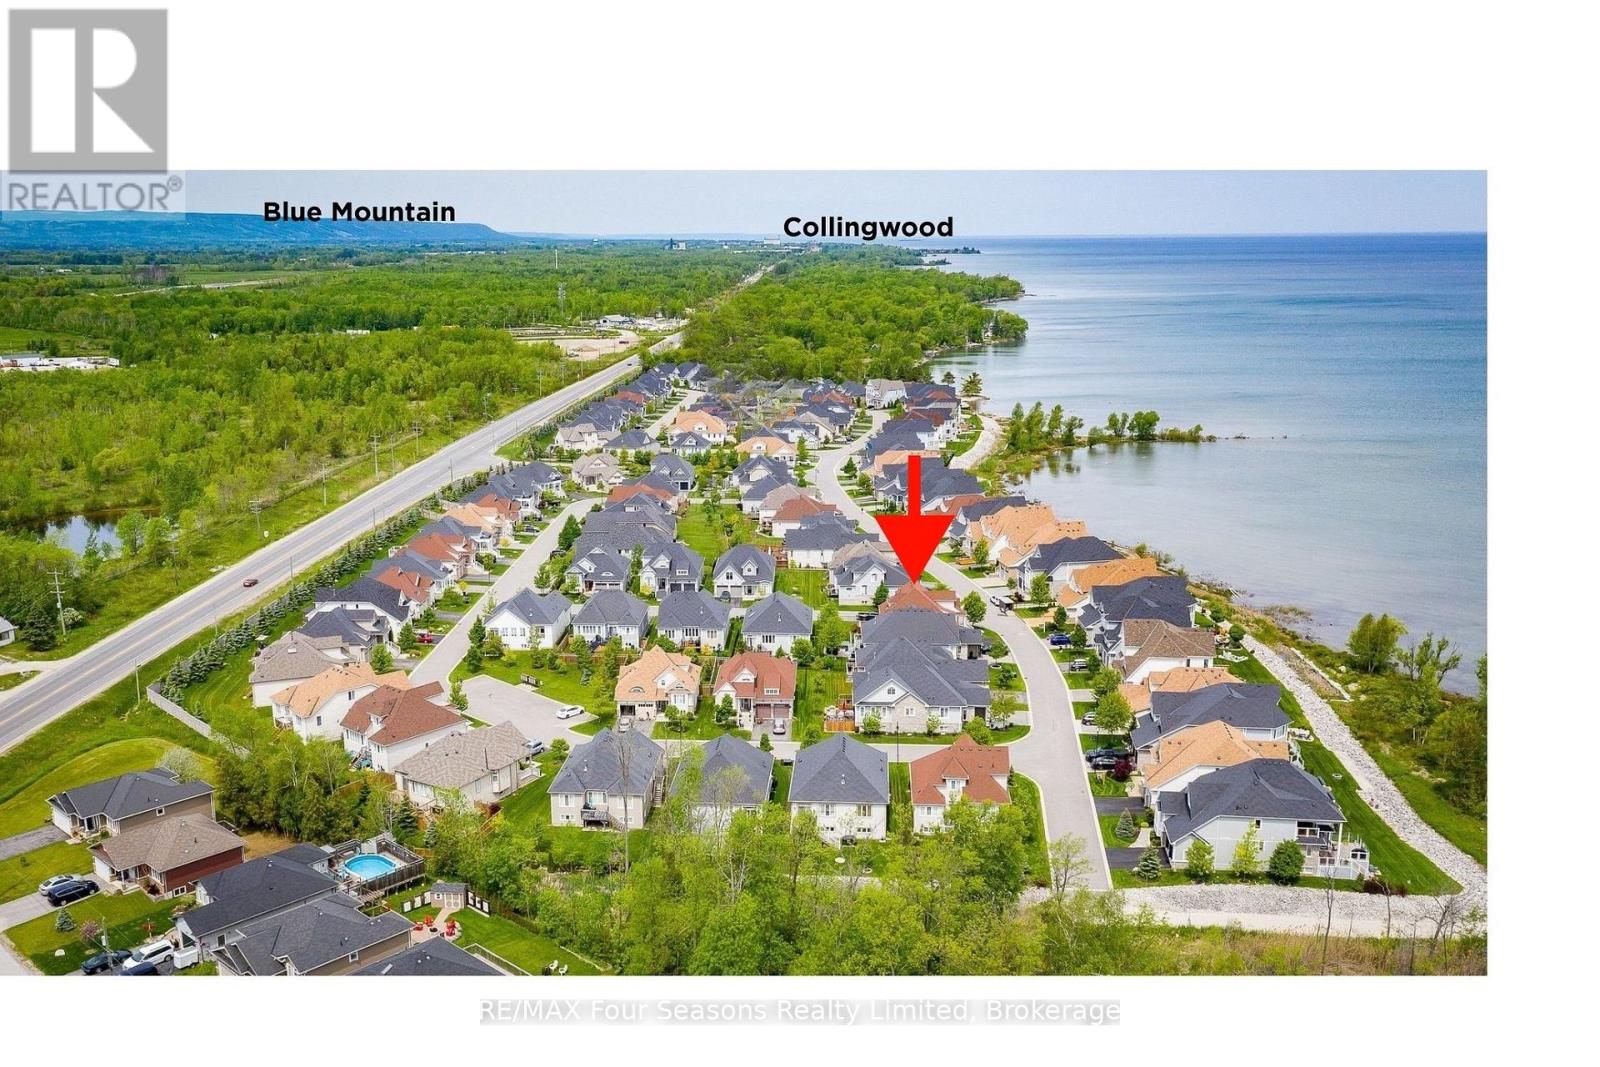
64 Waterview Road
Wasaga Beach, Ontario
Exceptional waterfront living on the shores of Georgian Bay with a view to the water~ right on the border of Collingwood (.5 km). Thoughtful design and EXTENSIVE upgrades invite all potential buyers~ full time residence, vacation home or family living. This meticulously maintained home offers over 2974 sq. ft. of refined finished living space, ideal for everyday comfort and entertaining. The main level features a spacious primary bedroom with a 5-piece ensuite, jet tub and glass shower, plus a second bedroom/ den with ensuite privileges to a 4-piece bath. Soaring cathedral ceilings enhance the great room and foyer, while the open-concept kitchen, dining, and living areas showcase a large island, granite countertops, stainless steel appliances, gas fireplace, and expansive windows that flood the home with natural light. Walk out from the family room and primary suite to a new composite deck (14.8 X 19.7) with glass railings (2024), overlooking a fully fenced yard. Additional highlights~ main-floor laundry, a whole-home generator, high tech camera security system, double-car garage with inside entry and mezzanine for all of your storage needs. The second level offers an additional primary suite with a 4-piece bath, walk-in closet, and a versatile loft/flex space overlooking the living area. The fully finished lower level includes a spacious family room/ cozy gas fireplace, two large bedrooms, and a 4-piece bath with steam shower. Residents enjoy access to a private clubhouse featuring a recreation center with social activities, fitness area, inground saltwater pool and a large covered waterfront deck capturing stunning Georgian Bay views. Worry free community living~ snow removal and lawn services included for your convenience. Embrace the Four Season Lifestyle~ Amenities Just Minutes Away~ *Blue Mountain Village *Historic Downtown Collingwood~ Dining, Shopping, Cultural Events *Championship Golf Courses *Wasaga Beach~ Longest Freshwater Beach. View Virtual Tour (id:42776)