
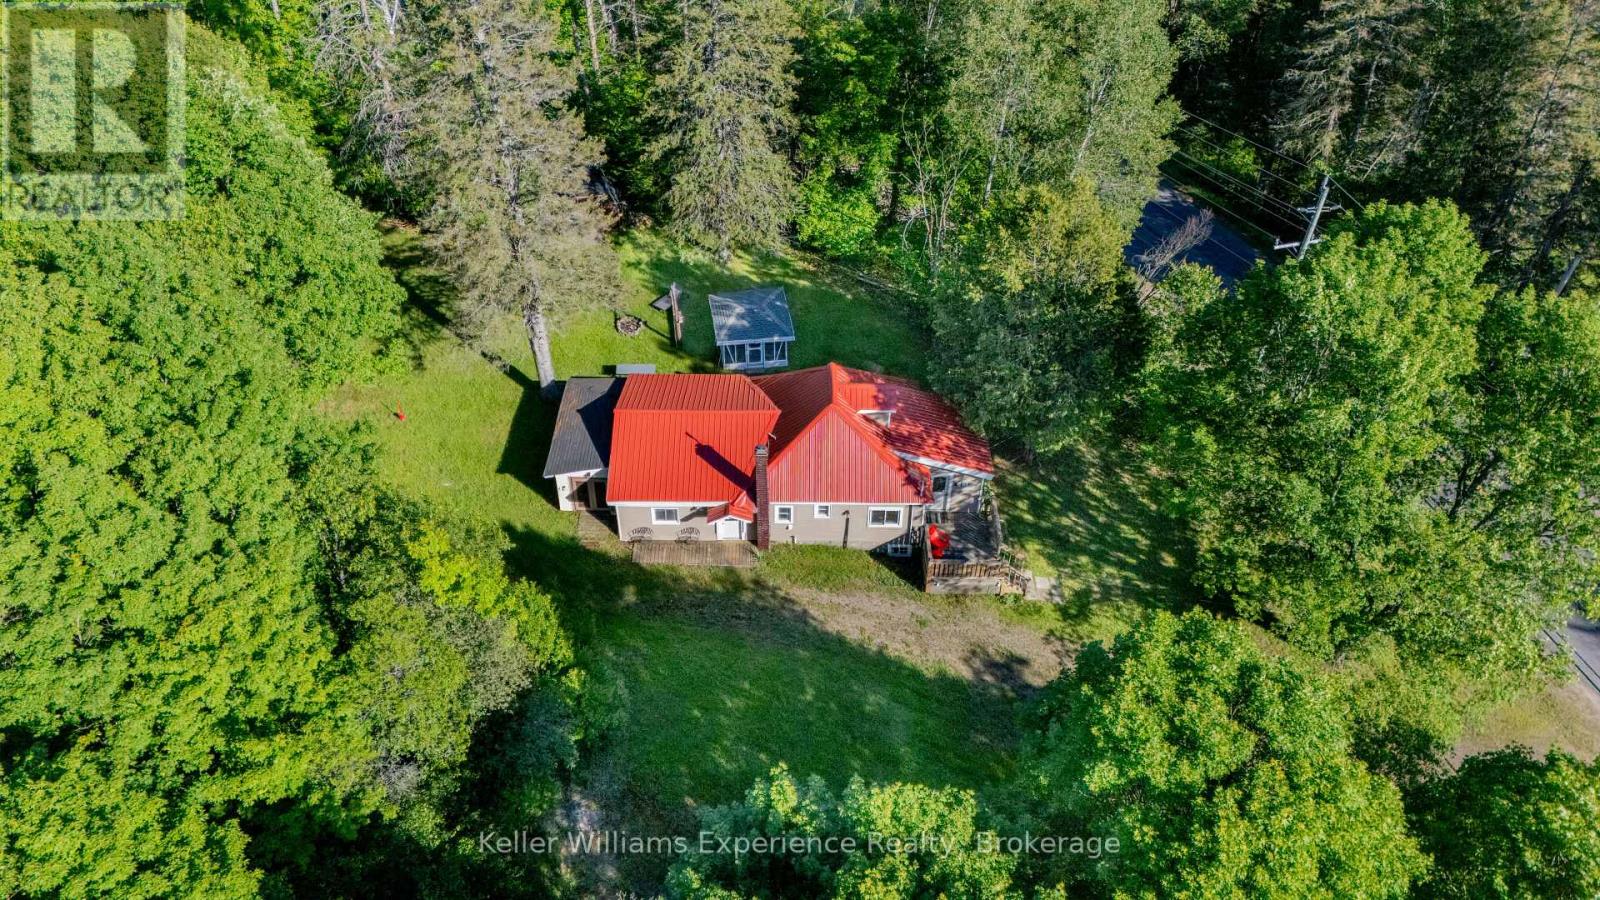
1755 592 Highway
Perry, Ontario
AFFORDABLE 3 bedroom, 1 bathroom home selling FULLY FURNISHED on approximately 1/2 acre lot just 15-20 minutes north of Huntsville (Emsdale). This property offers plenty of room for your pets, outdoor toys, and family activities with a spacious yard, gazebo, storage shed, and ample parking. The home has seen many upgrades and improvements including the kitchen, bathroom, paint, lighting, flooring, smart controls, sump pump, and modern electric heaters. Additional features include forced air propane furnace in the basement and a durable steel roof. There is also a loft area used for storage (accessed by a pull-down ladder in a bedroom). Please note the fully insulated basement is seasonally wet, so it is not suitable for living space. The property has a drilled well and septic system. This is a solid, move-in ready opportunity in a great rural setting - perfect for those seeking affordable country living with convenience to Huntsville. (id:42776)
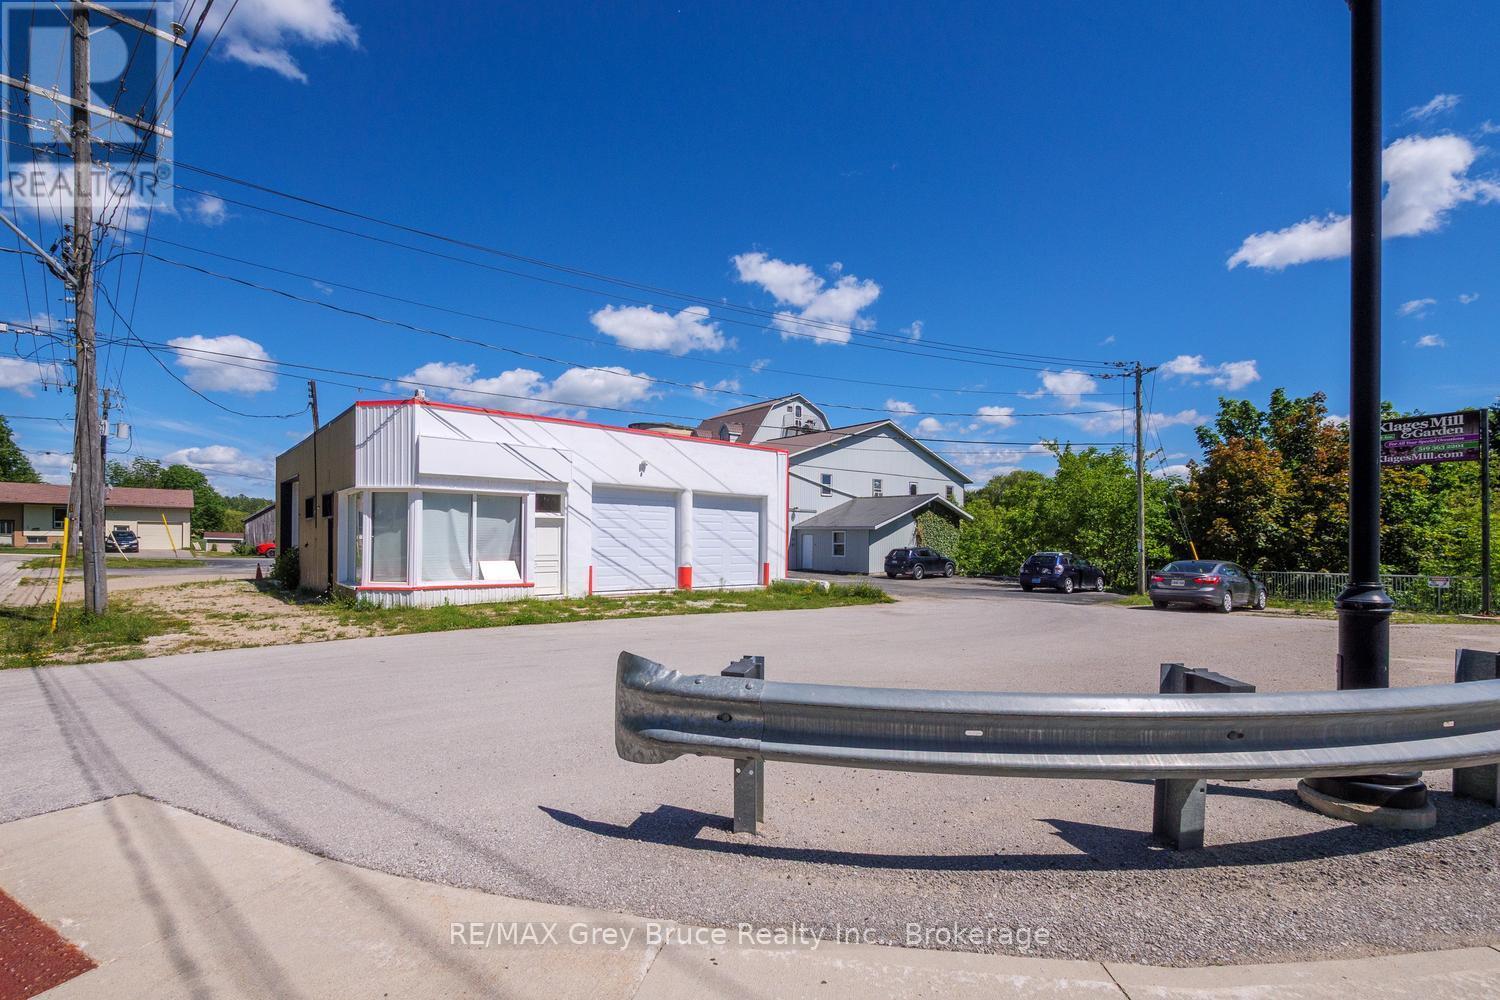
17 1st Ave N, Chesley 1st Avenue N
Arran-Elderslie, Ontario
BACKING ON TO THE SAUGEEN RIVER IN THE HEART OF CHESLEY SITS THIS FORMER GARAGE. IT IS LOCATED ON THE MAIN STREET IN TOWN RIGHT ACROSS THE PARK. PLENTY OF PARKING WITH EXCELLENT EXPOSURE. GREAT FOR WORK AND RELAXATION. VACANT POSSESSION. IT HAS CITY WATER AND MUNICIPAL SEWER,BOTH OF WHICH ARE INCLUDED IN THE PROPERTY TAX. GAS IS ALSO AVAILABLE AT THE PROPERTY LINE.MANY RECENT RENOVATION INCLUDING NEW CEMENT SHOP FLOORS, NEW GARAGE DOORS, NEW TILE IN THE OFFICE AND BATHROOM." 2 hours from Toronto (id:42776)
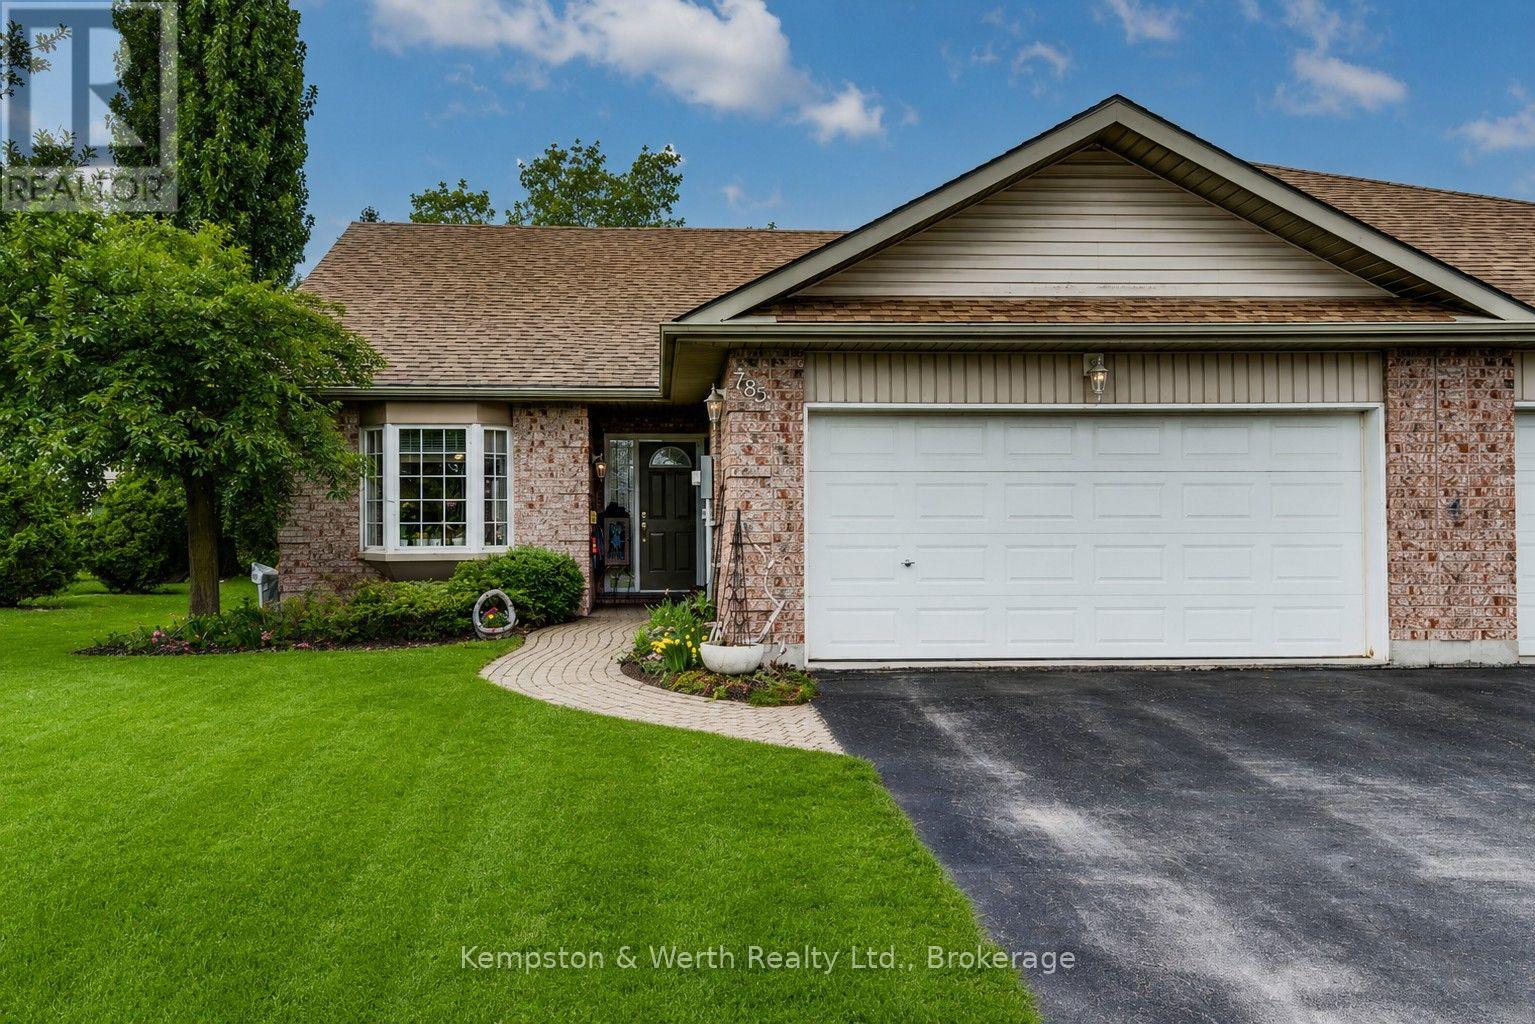
782 Lavery Street
North Perth, Ontario
END UNIT in spacious townhouse bungalow. Perfect location to retire, downsize, or get started in the market. The home features a bright living room with vaulted ceiling, eat-in kitchen and dining nook, as well master bedroom with ensuite, second bedroom/guestroom, second full four-piece bath, and laundry - all on the main floor. Downstairs you can relax in the large rec room with gas fireplace and three-piece bath, plus make use of the spacious unfinished portion for a workshop, lots of storage, or extra bedroom. Outside, in addition to the double car garage, enjoy the private and well landscaped backyard with rear patio and sitting area. Just minutes to shopping and downtown but set off on a quiet side street, 782 Lavery could be the perfect spot for you! Contact your favourite realtor today to book a private showing. (id:42776)
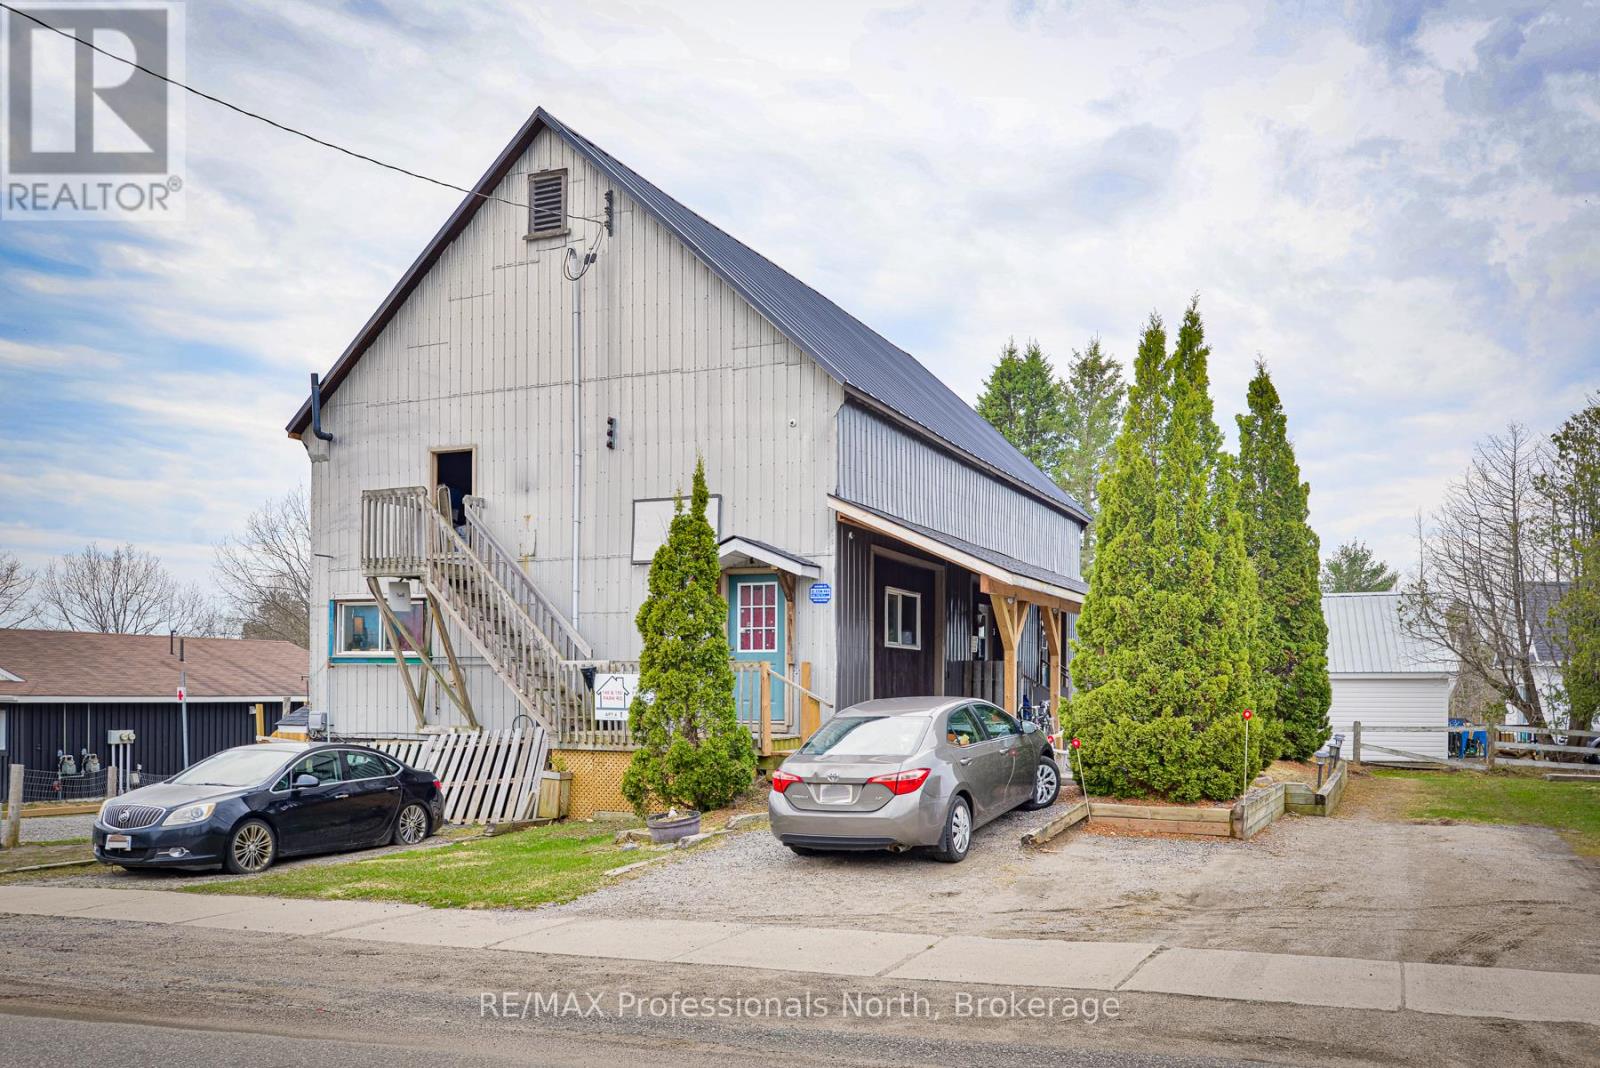
148 Park Road
Bracebridge, Ontario
Attention investors!!! Affectionally known as "The Barn", this property consists of 5 units (utility suites) and produces consistent and reliable income. A new steel roof and other exterior improvements were completed in the Fall of 2022. The 4 units in the main building have been recently remodelled and have newer appliances. Unit 1: 1 bedroom, 1 bath, 711 square feet. Rent is $2000/month. This unit has been completely renovated and updated with new kitchen, appliances, flooring, washroom (w/ heated floors), exterior doors, 200 AMP panel and gas furnace. This unit will be vacant upon closing. Unit 2: This unit was recently updated. 1 bedroom, 1 bath, 420 square feet. Heat: Gas space heater. The rent is $1250/month. Unit 3: This unit was recently updated. 1 bedroom, 1 bath, 424 square feet. Heat: Gas space heater (2022). Rent is $1300/month. Unit 4: This unit was recently updated. 1 bedroom, 1 bath, 401 square feet, Heat: Gas space heater. Rent is $1150/month. Unit 5: Bachelor style suite with 2 piece bath, 229 square feet. Rent is $800/month. This unit is a stand alone unit at #150 Park Road. A newer rental hot water heater (rental) services all the units with the exception of #150 Park Road which has its own hot water heater (owned). To service the tenants and to provide an additional revenue stream, the laundry room offers newer commercial MayTag coin-op washing machine and gas dryer. Two newer sump pumps were added for excellent drainage. There is a large utility room which provides additional storage and there are 5 dedicated parking spaces as well. The owner pays for utilities. Bring your vision to the upper level of the barn which offers 48' x 30' of loft style storage. With four of the five units renovated, this building produces strong income. (id:42776)
215319 Concession 4
Chatsworth, Ontario
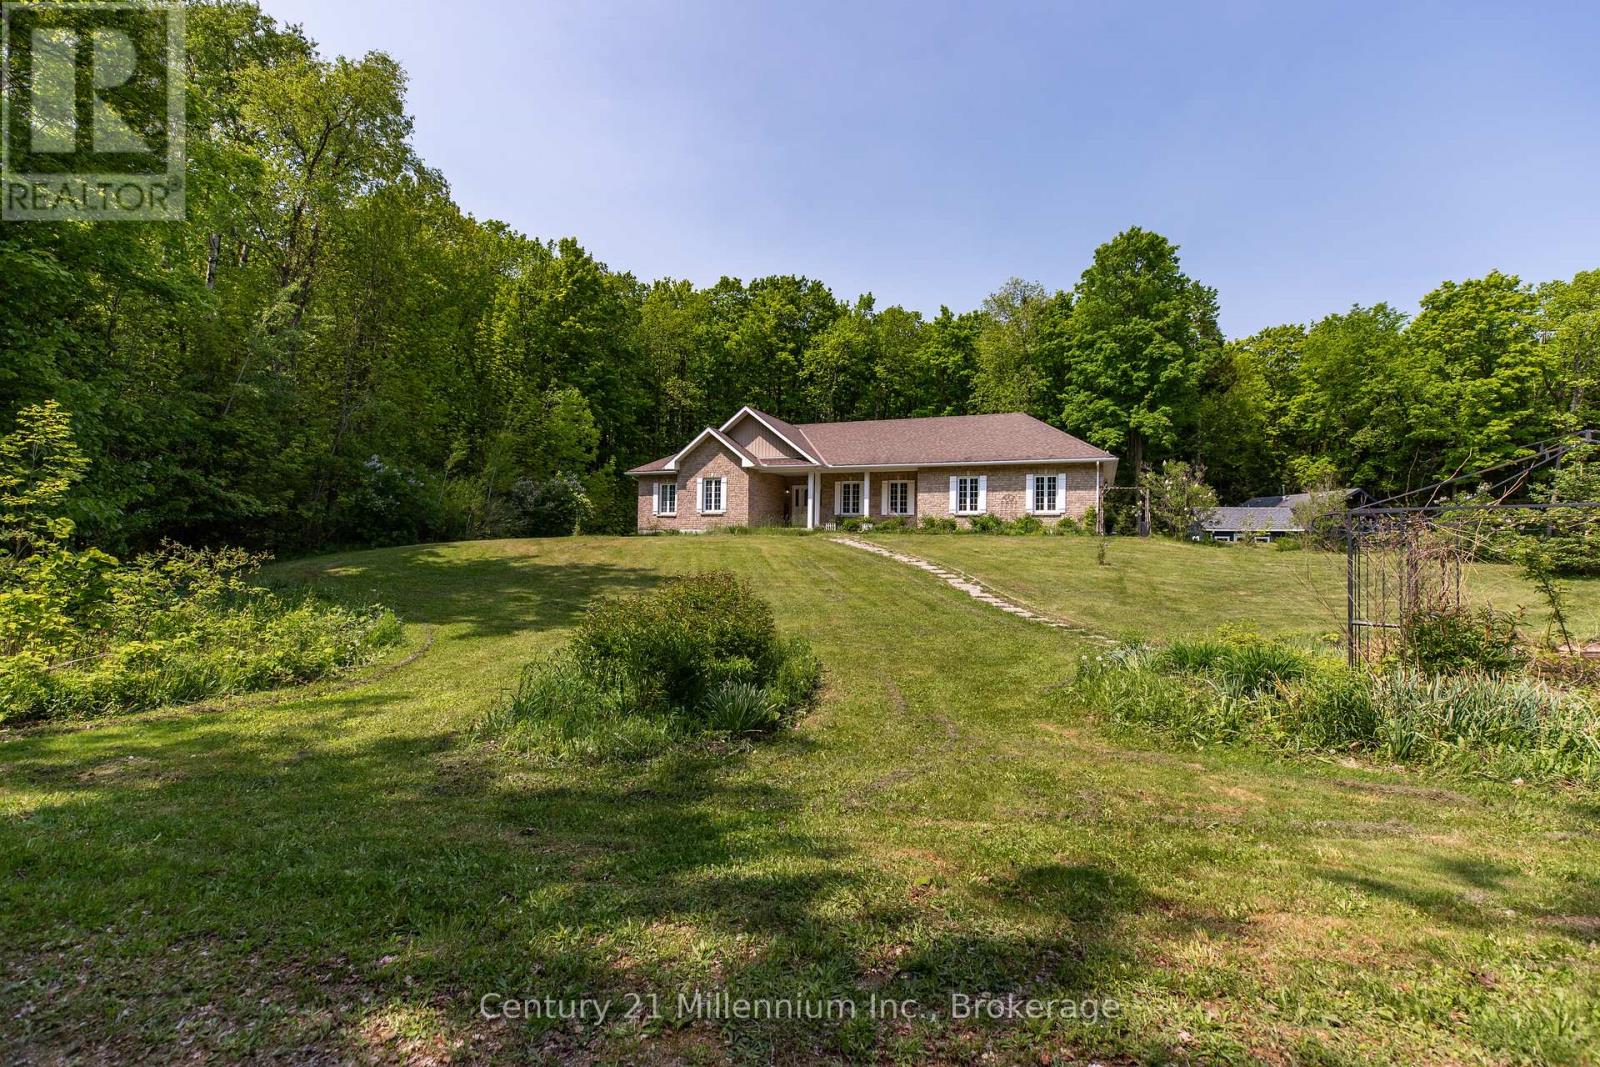
Tranquil 49+ acre retreat with a breathtaking 2008 Shouldice Stone bungalow nestled behind a serene pond. Enjoy ultimate privacy along the winding driveway to this peaceful haven. The home boasts open-concept living, hardwood floors, a gourmet kitchen with a large island and rich wood cabinetry, and stunning views from every room. A cozy sunroom with a wood cookstove is ideal year-round. The main floor features 3 bedrooms, 2 baths (including an ensuite and walk-in closet), and convenient laundry. The walk-up from the lower level offers in-law potential with a rec room, bar, games area, 2 additional rooms, a bath, and in-floor heating. No carpet, only tile, hardwood, or stone throughout. Outdoors: 15 fenced, workable acres, scenic trails, mixed forest, a 36x24 shop with loft and hydro, RV hookup, sheds, a chicken coop, woodshed, and fascinating eco ponds. Savour wildlife from the deck or porch, stay connected with great internet, and embrace a sustainable lifestyle with wood heat and space for animals. A quintessential country sanctuary. Located just 20 minutes to Durham and 30 minutes to Owen Sound, this Chatsworth township property is your chance to live close to nature, whether you're dreaming of hobby farming, raising animals, gardening, or simply enjoying the quiet beauty of Grey County. (id:42776)
506 Tenth Street
Collingwood, Ontario
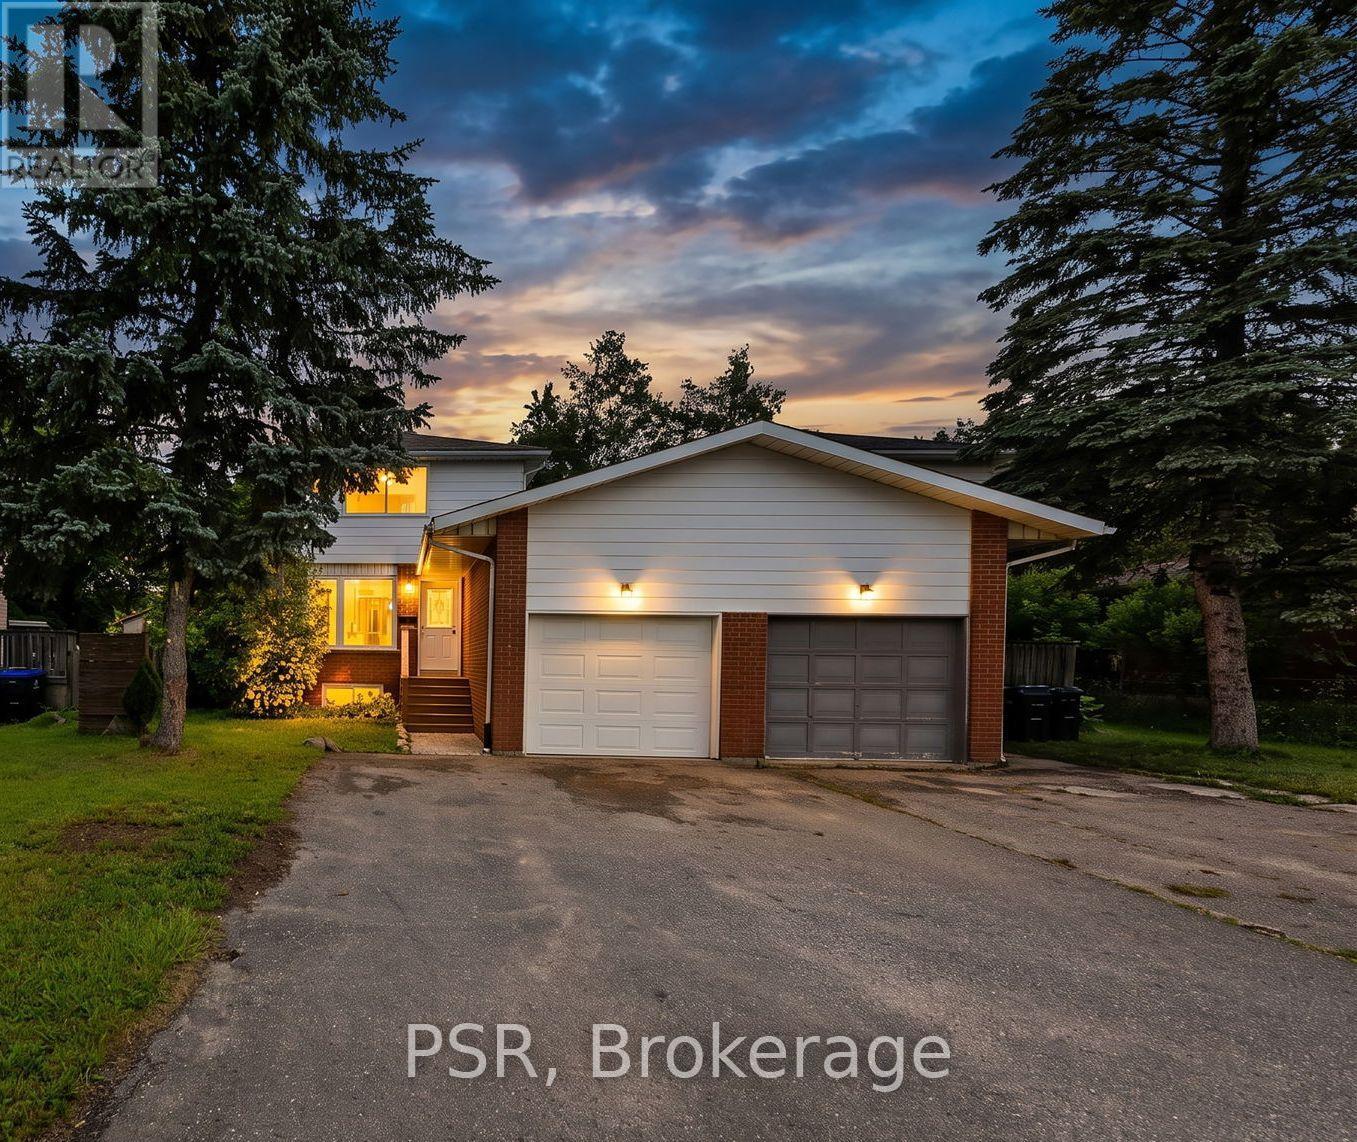
Welcome to this beautifully renovated 3-bedroom, 1-bathroom home in the heart of Collingwood! The bright, open-concept main floor is designed for modern living, featuring new flooring throughout, a spacious kitchen with a large centre island, stainless steel appliances, and seamless flow into the living and dining areas. Step outside to the fully fenced backyard, complete with a large patio and storage shed-perfect for entertaining or relaxing. Upstairs, you'll find three comfortable bedrooms and an updated family bathroom. The unfinished basement with roughed for toilet, offers endless potential and includes a convenient side entrance, making it an excellent opportunity for a future secondary suite. Additional features include an attached garage and a desirable location close to schools, shopping, restaurants, golf courses, and the area's renowned ski hills. Whether you're a first-time buyer, growing family, or investor, this move in-ready home offers exceptional value in one of Ontario's most sought-after four-season communities. ** This is a linked property.** (id:42776)
19 Garbutt Crescent
Collingwood, Ontario
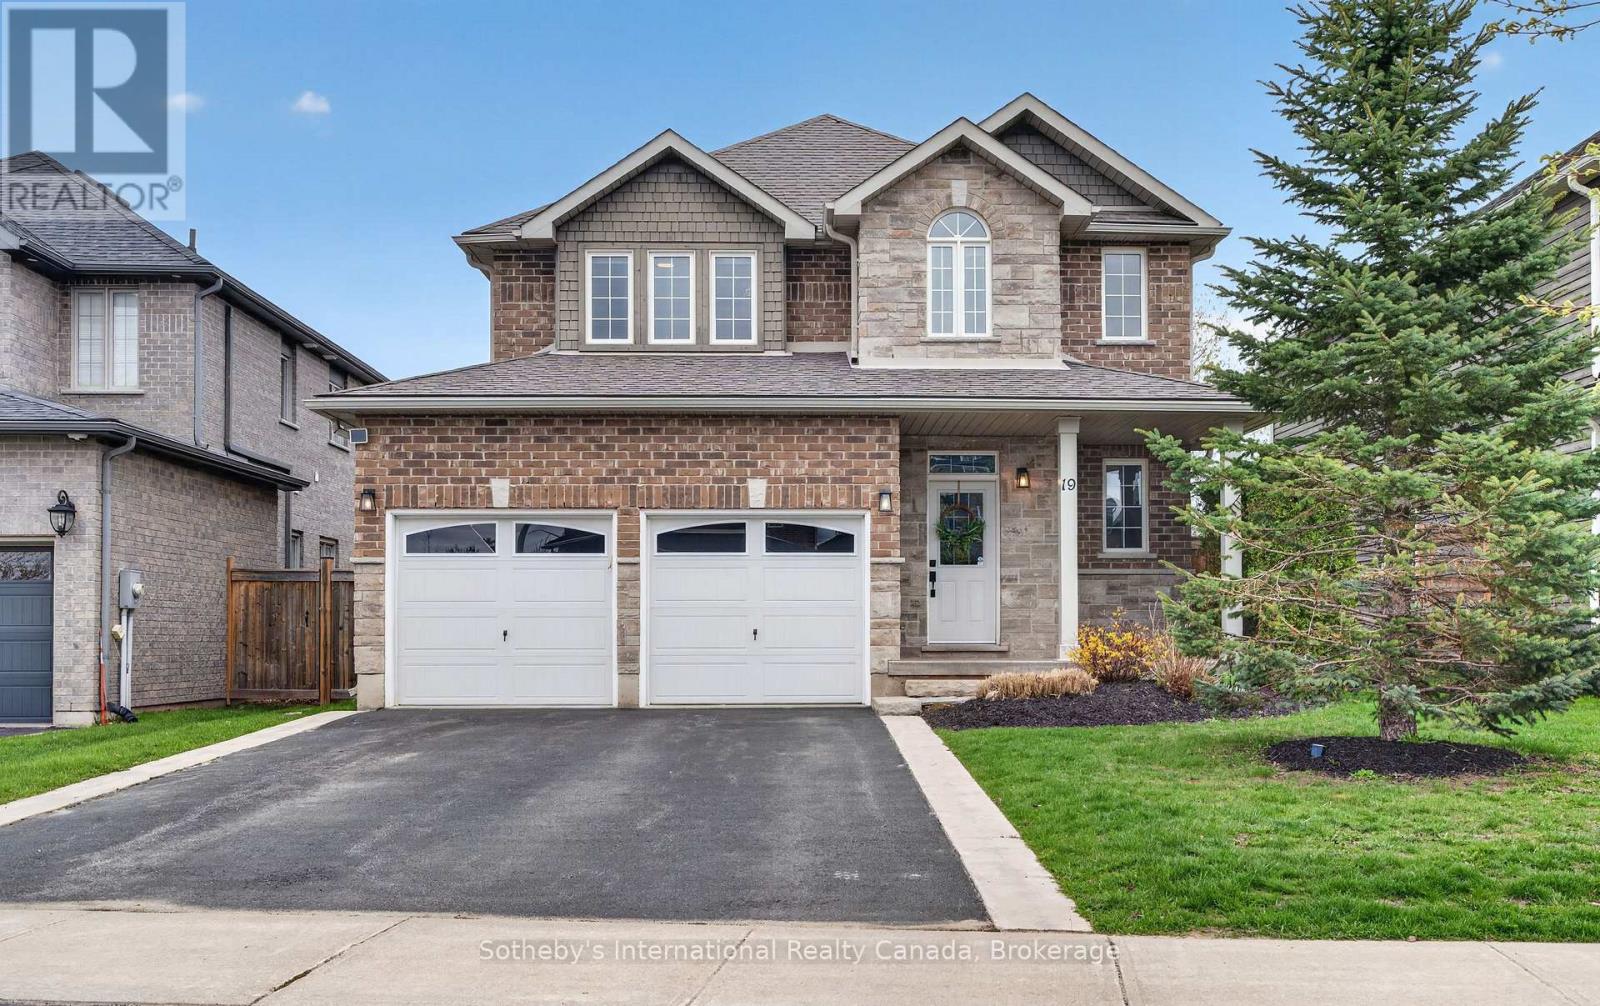
Welcome to Mountaincroft and this beautifully maintained 3+1 bedroom family home offering the perfect blend of comfort, space, and functionality. The bright main floor features a spacious, open concept living, dining and kitchen area with powder room, mud room and walk-out to a large deck. The expansive upstairs offers a 4 piece guest bathroom and three generously sized bedrooms including a palatial primary suite with walk-in closet and 5 piece ensuite. The finished lower level adds valuable living space with a fourth bedroom, recreation room and plenty of storage, ideal for growing families, guests, a home office or gym. Enjoy a private backyard perfect for kids, entertaining and summer BBQs. Conveniently located close to schools, parks, the shops of downtown Collingwood and the hills of The Blue Mountains. (id:42776)
2307 Somers Boulevard
Innisfil, Ontario
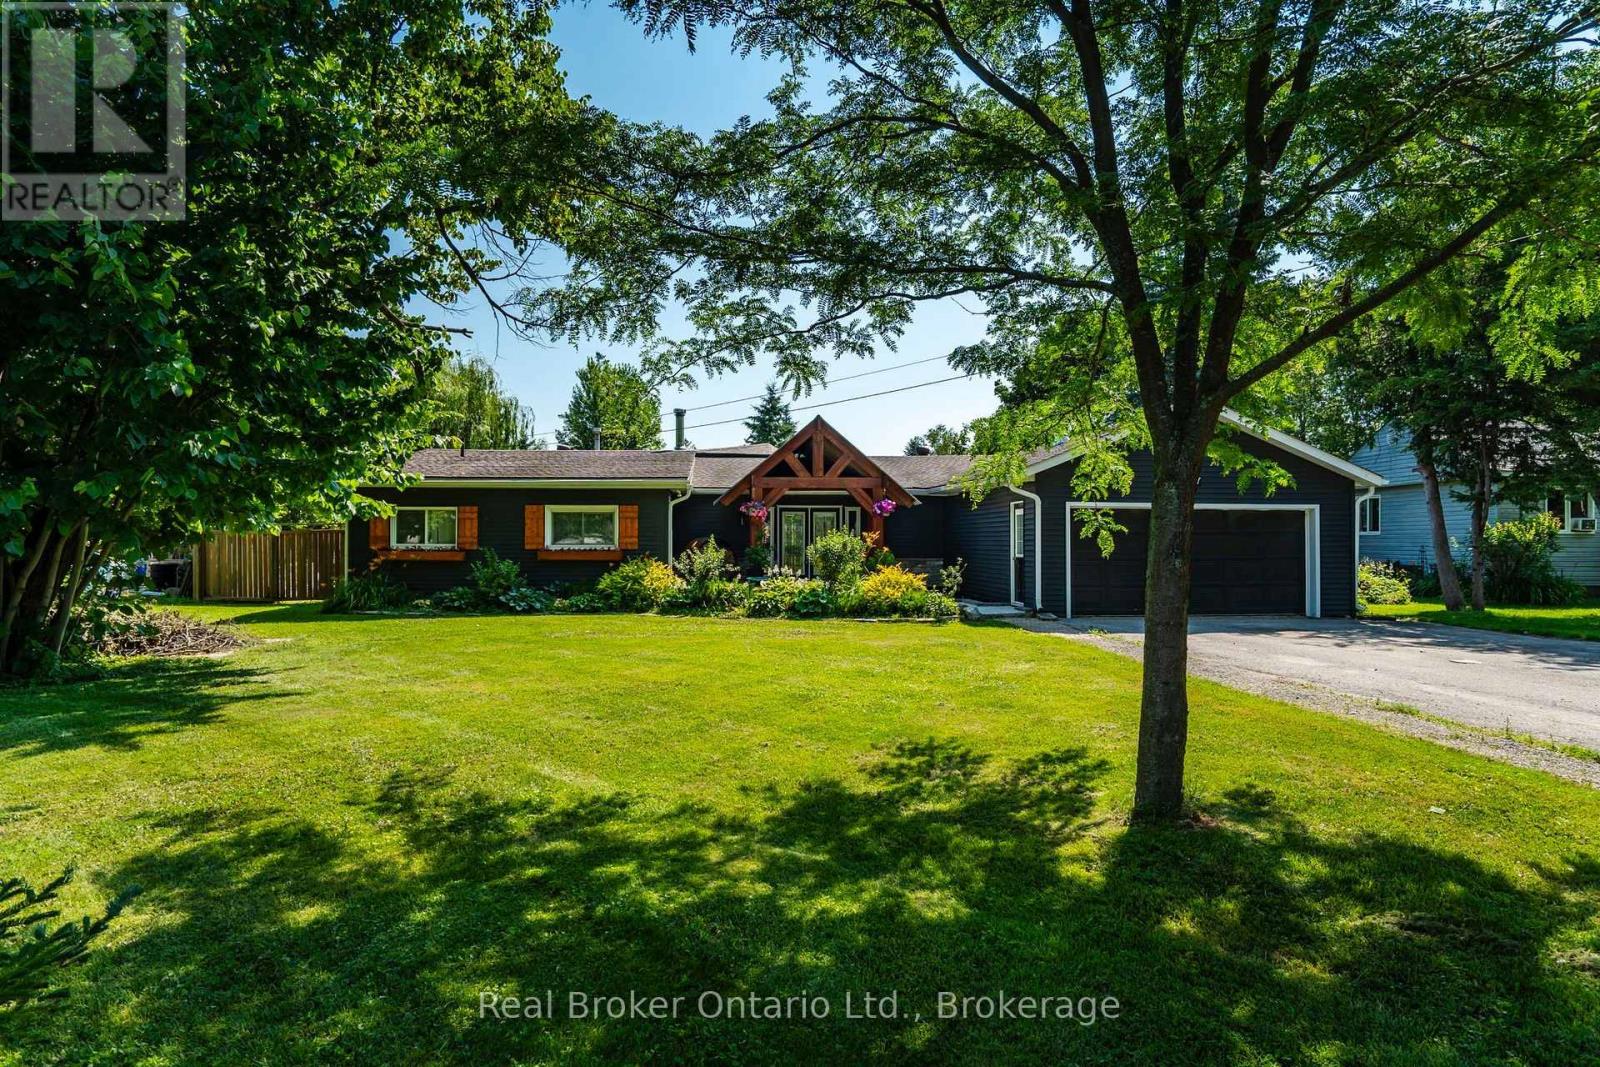
Welcome to 2307 Somers Boulevard, a beautifully renovated bungalow in one of Innisfil's most sought-after lakeside neighbourhoods, just moments from the shores of Lake Simcoe. Offering the perfect blend of modern style, everyday comfort, and small-town charm, this turnkey home is ready to impress. Situated on an exceptional 90' x 170' lot, the property provides nearly 2,500 square feet of thoughtfully designed living space. Bright and inviting, the open-concept layout is filled with natural light and showcases quality finishes throughout. The heart of the home is the stunning designer kitchen, featuring stylish upgrades, abundant workspace, and seamless flow into the dining and living areas-ideal for both family living and entertaining. Multiple walkouts connect the interior to an expansive deck, creating the perfect setting for summer barbecues, outdoor dining, or simply relaxing while overlooking the private backyard. The generous lot offers endless possibilities for gardening, recreation, and future enjoyment. Designed with flexibility in mind, the home features four spacious bedrooms, including a private primary retreat complete with a spa-inspired ensuite, ample closet space, and direct access to the backyard through a sliding patio door. Main-floor laundry and an oversized attached garage with interior entry add convenience to everyday living. Adding even more value, the property includes a large custom-built storage shed that is ideal for hobbies, workshop space, or additional storage. Mature trees and attractive landscaping enhance the home's curb appeal and provide a peaceful backdrop. Located just minutes from Innisfil Beach Park, shopping, dining, schools, and everyday amenities, this exceptional property offers a rare opportunity to enjoy a relaxed lakeside lifestyle without sacrificing convenience. Move in, unpack, and start enjoying everything this remarkable home has to offer. (id:42776)
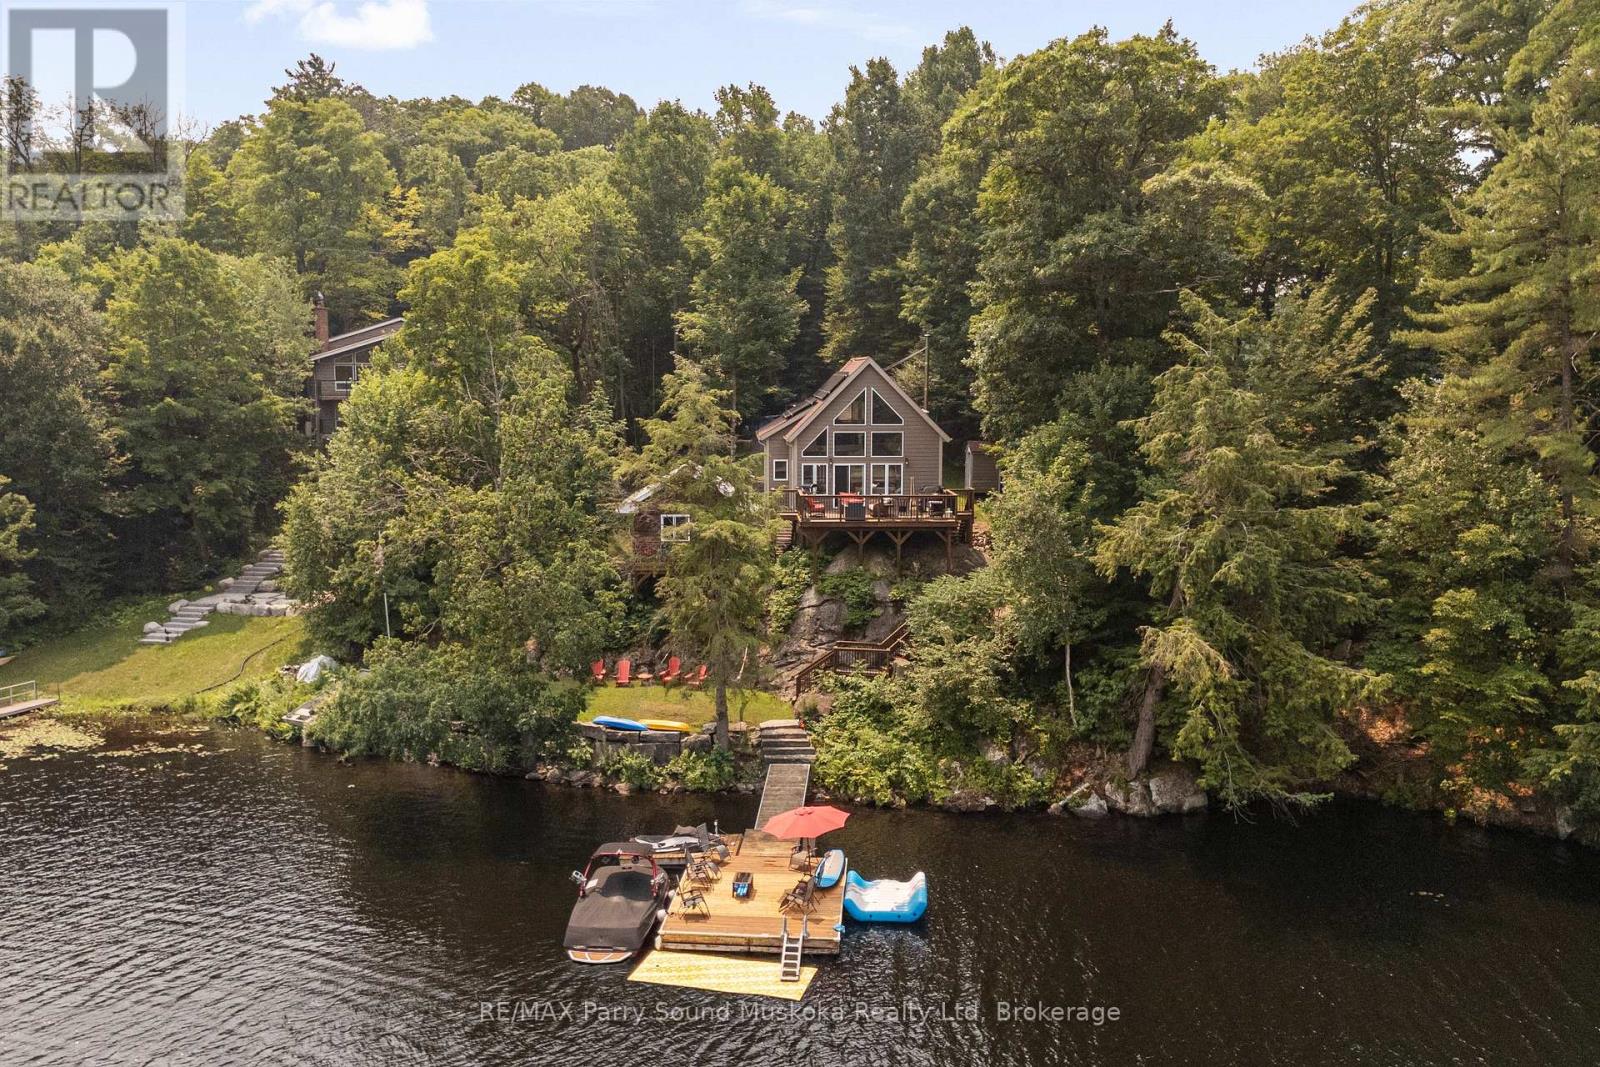
5 Eagle Ridge Lane
Mcdougall, Ontario
This YEAR-ROUND cottage or home on MILL LAKE offers the perfect blend of convenience and cottage living. The buildings and property are impeccably maintained, featuring a 969 sq. ft., 2-bedroom principal residence alongside a deck-connected sleeping bunkie for family and guests, offering a total of seven beds.The open-concept living area features a cozy wood stove and opens onto a spacious walkout deck, perfectly positioned to take in the lake views. Bell high-speed internet ensures you stay connected year-round. Outside, thoughtfully integrated landscaping complements the 105 feet of waterfront, enhancing the beautifully terraced property that offers scenic lake views and leads to a level waterfront area ideal for swimming, relaxing, entertaining, watersports, winter activities, and family enjoyment. A large, quality dock provides deep-water docking for boats and watercraft of all sizes.Mill Lake is part of a picturesque three-lake chain, connecting to Portage Lake and Mountain Basin, offering endless opportunities to boat, fish, paddle, and explore miles of scenic shoreline, quiet bays, and pristine natural beauty. Conveniently accessed via a year-round private maintained road, the property is just minutes from the Town of Parry Sound, providing easy access to shopping, dining, healthcare, and essential amenities while preserving the peace and privacy of cottage country.The property is also equipped with an impressive power system, featuring a 4.8 kW solar array, a FranklinWH whole-home battery backup system, and an automatic 20 kW backup generator for extended outages, providing exceptional reliability and peace of mind in every season.Whether you're looking for a year-round home or a four-season cottage retreat, this turnkey waterfront property seamlessly blends comfort, recreation, and modern convenience. A must-see! (id:42776)
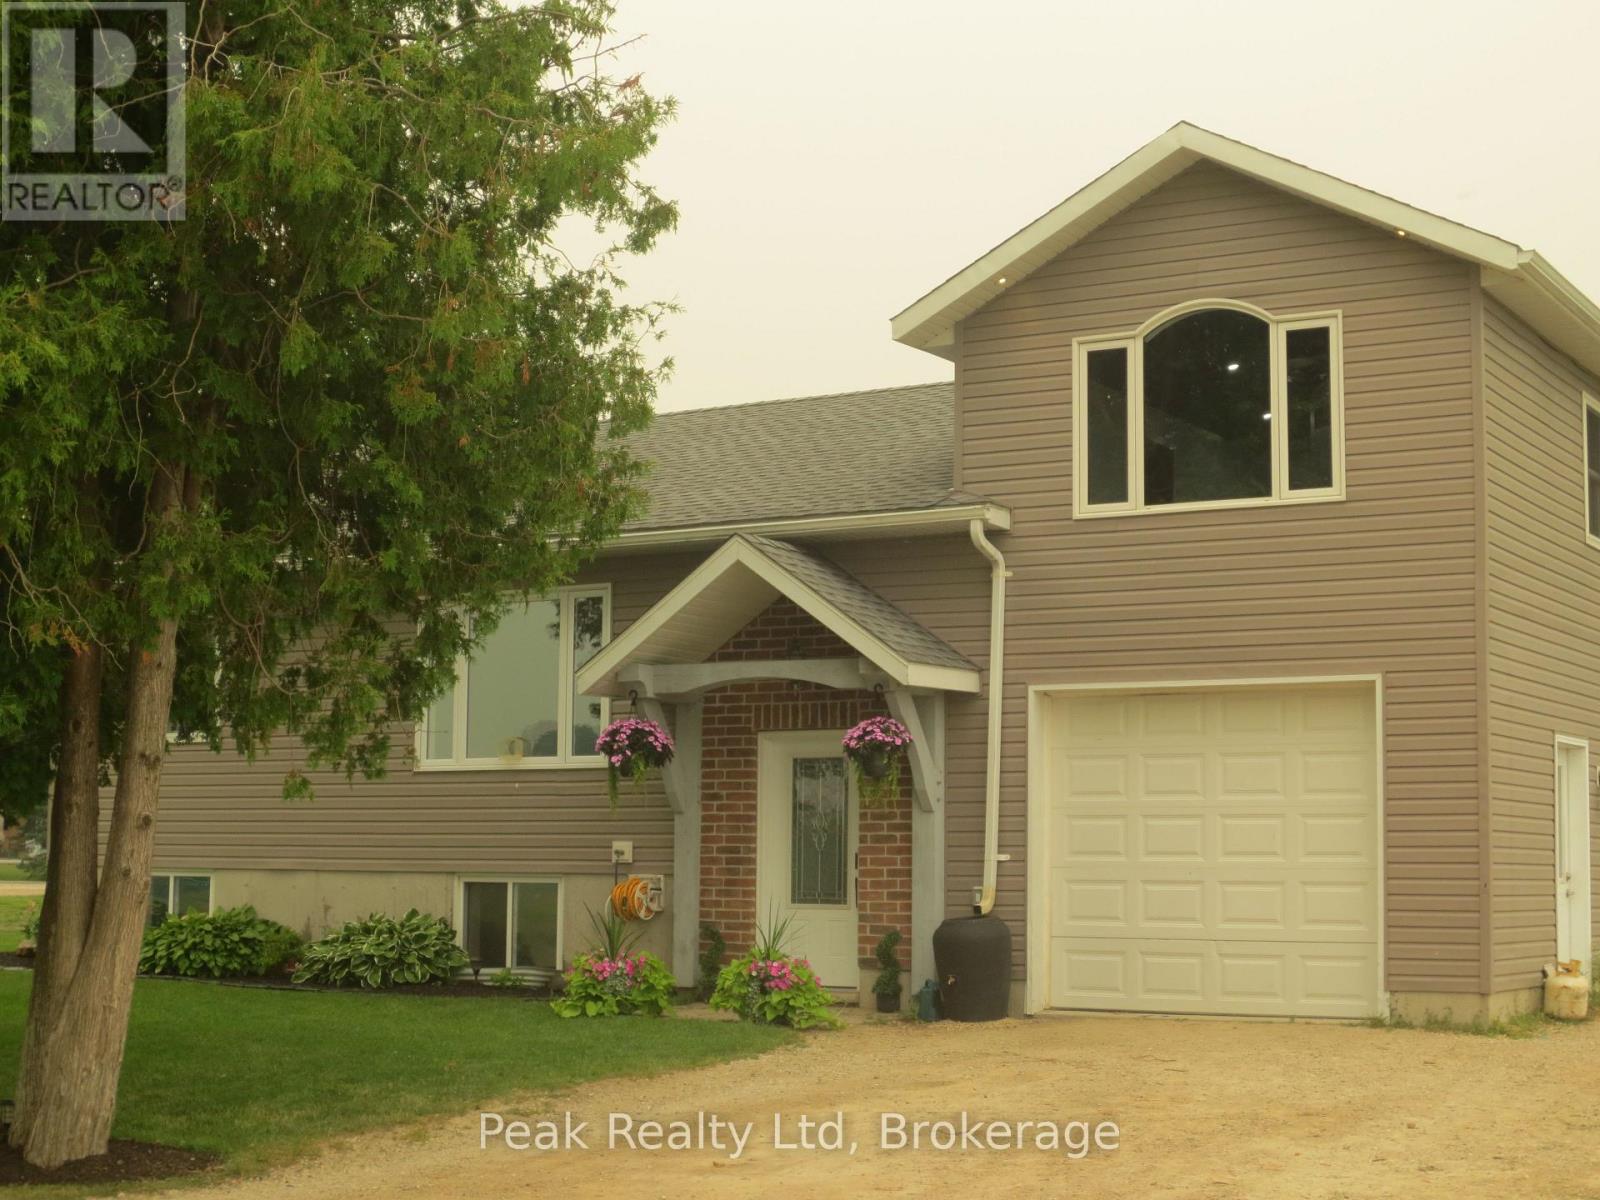
5773 Highway 23 Highway
Minto, Ontario
Bring your family to this raised bungalow country home just outside of Harriston. Enjoy the view of open farm land and the convenience of shopping just up the road. This 11 year old house has four bedrooms and two bathrooms. The four new LG appliances are a bonus to care free living. House has fiber optics connected. The yard and garden across the lane are municipal property but have been used as added space. Not often that you find a country house this new, at this price. (id:42776)
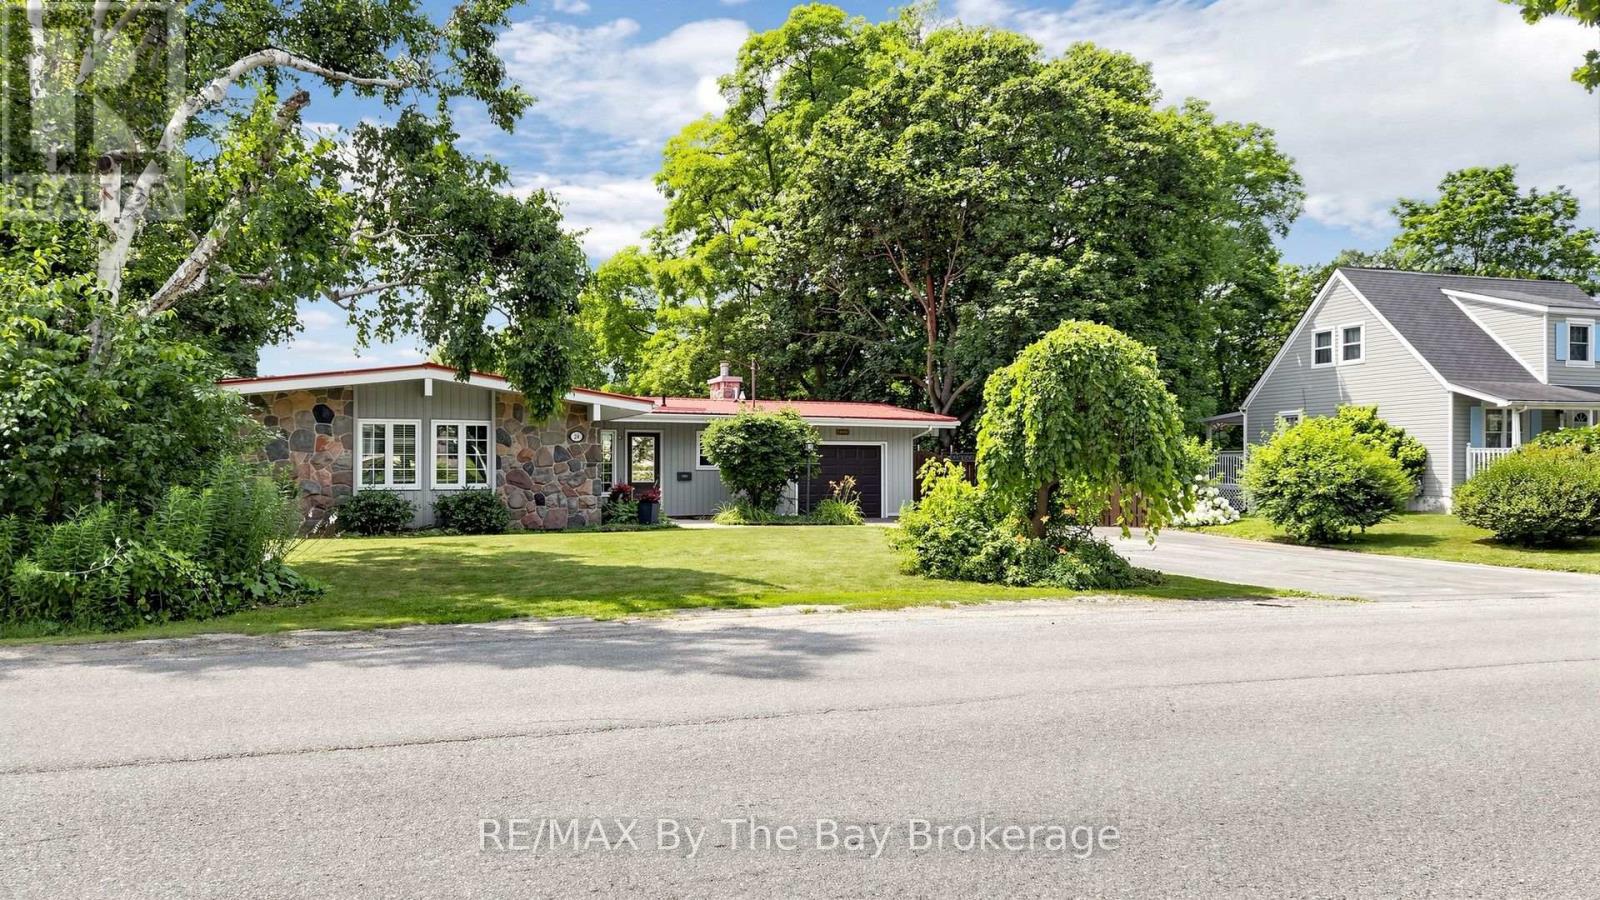
234 Hope Street N
Port Hope, Ontario
Welcome to this gorgeous, spacious Hope Street Bungalow, featuring a walkout basement, & beautiful Ravine lot, backing onto the Ganaraska River, in Port Hope! (id:42776)
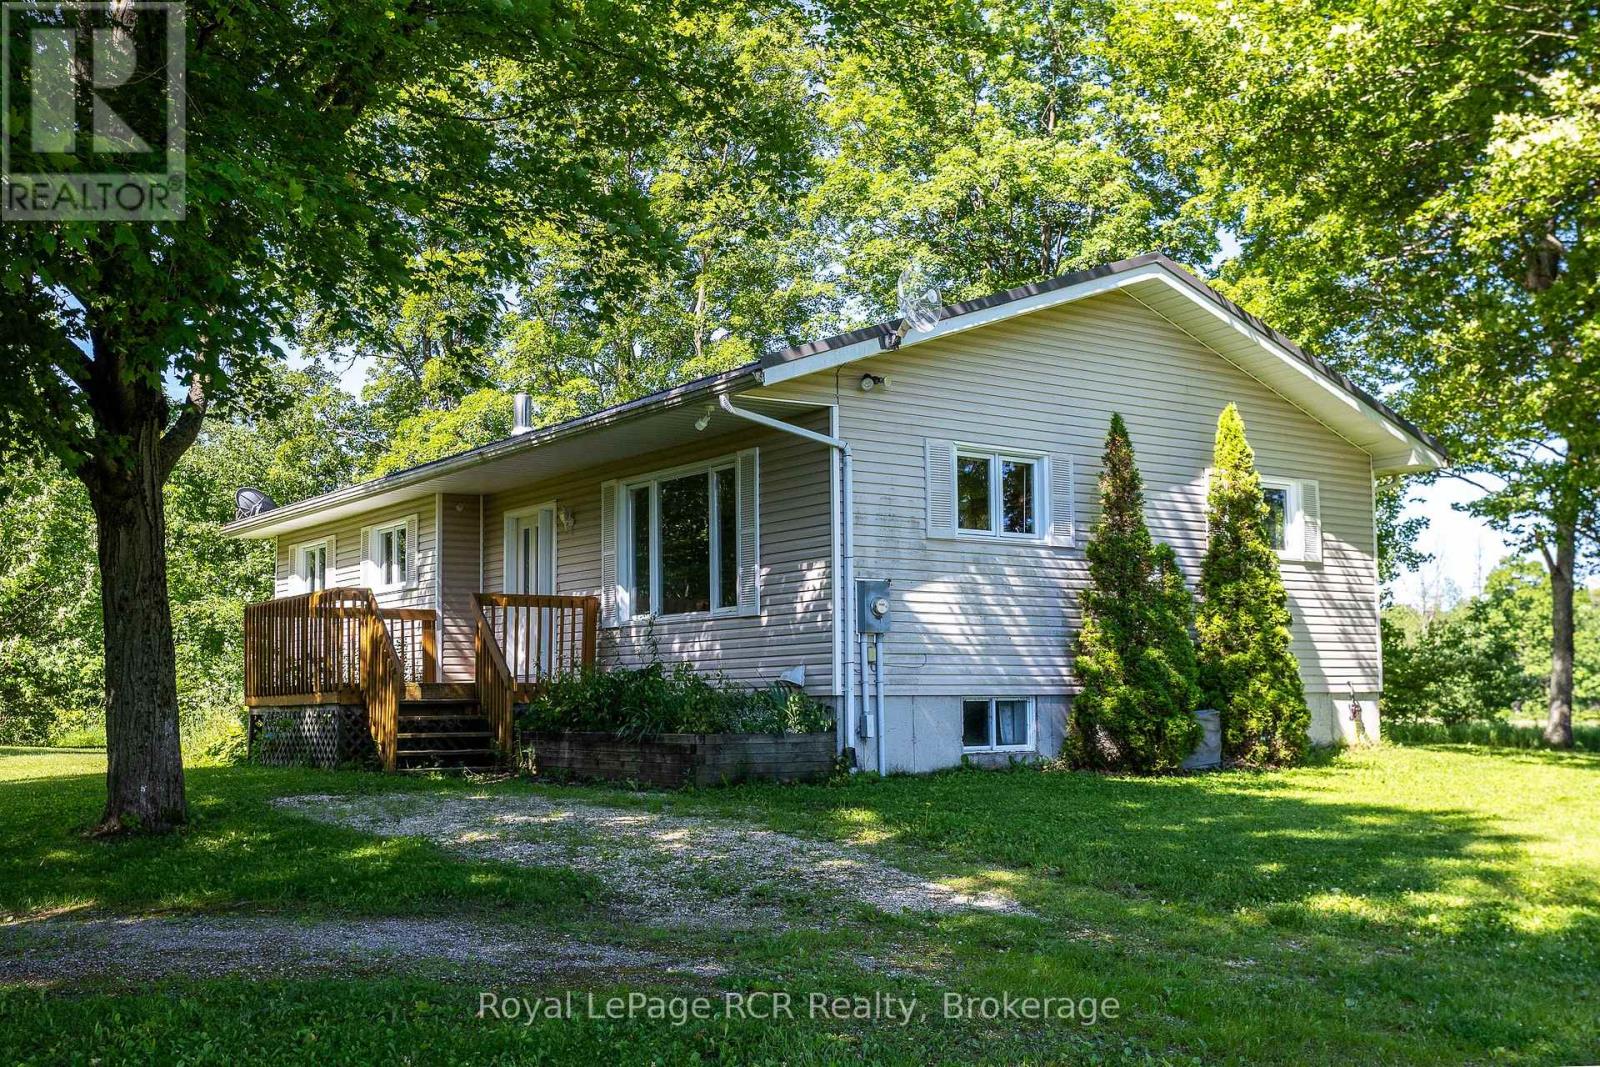
544267 Bells Lake Road
West Grey, Ontario
Bungalow and shop on 2.25 acres in a pretty setting. This three bedroom bungalow is approximately 1300 square feet with 2 bathrooms and laundry on the main level. The full basement has a spacious family room with woodstove, a flex room, wood room and workshop area. NEW drilled well (2026). There is a forced air propane furnace as well as central air. The 30x40 shop with 2 roll up doors and a sliding door makes storage and access easy. The 200x492 lot has mature trees on the perimeter with views to the surrounding farmland and countryside. This quiet country road is just minutes to Markdale and 1/2km to Bells Lake and Conservation lands. (id:42776)