
125 Wellington Street S
Cambridge, Ontario
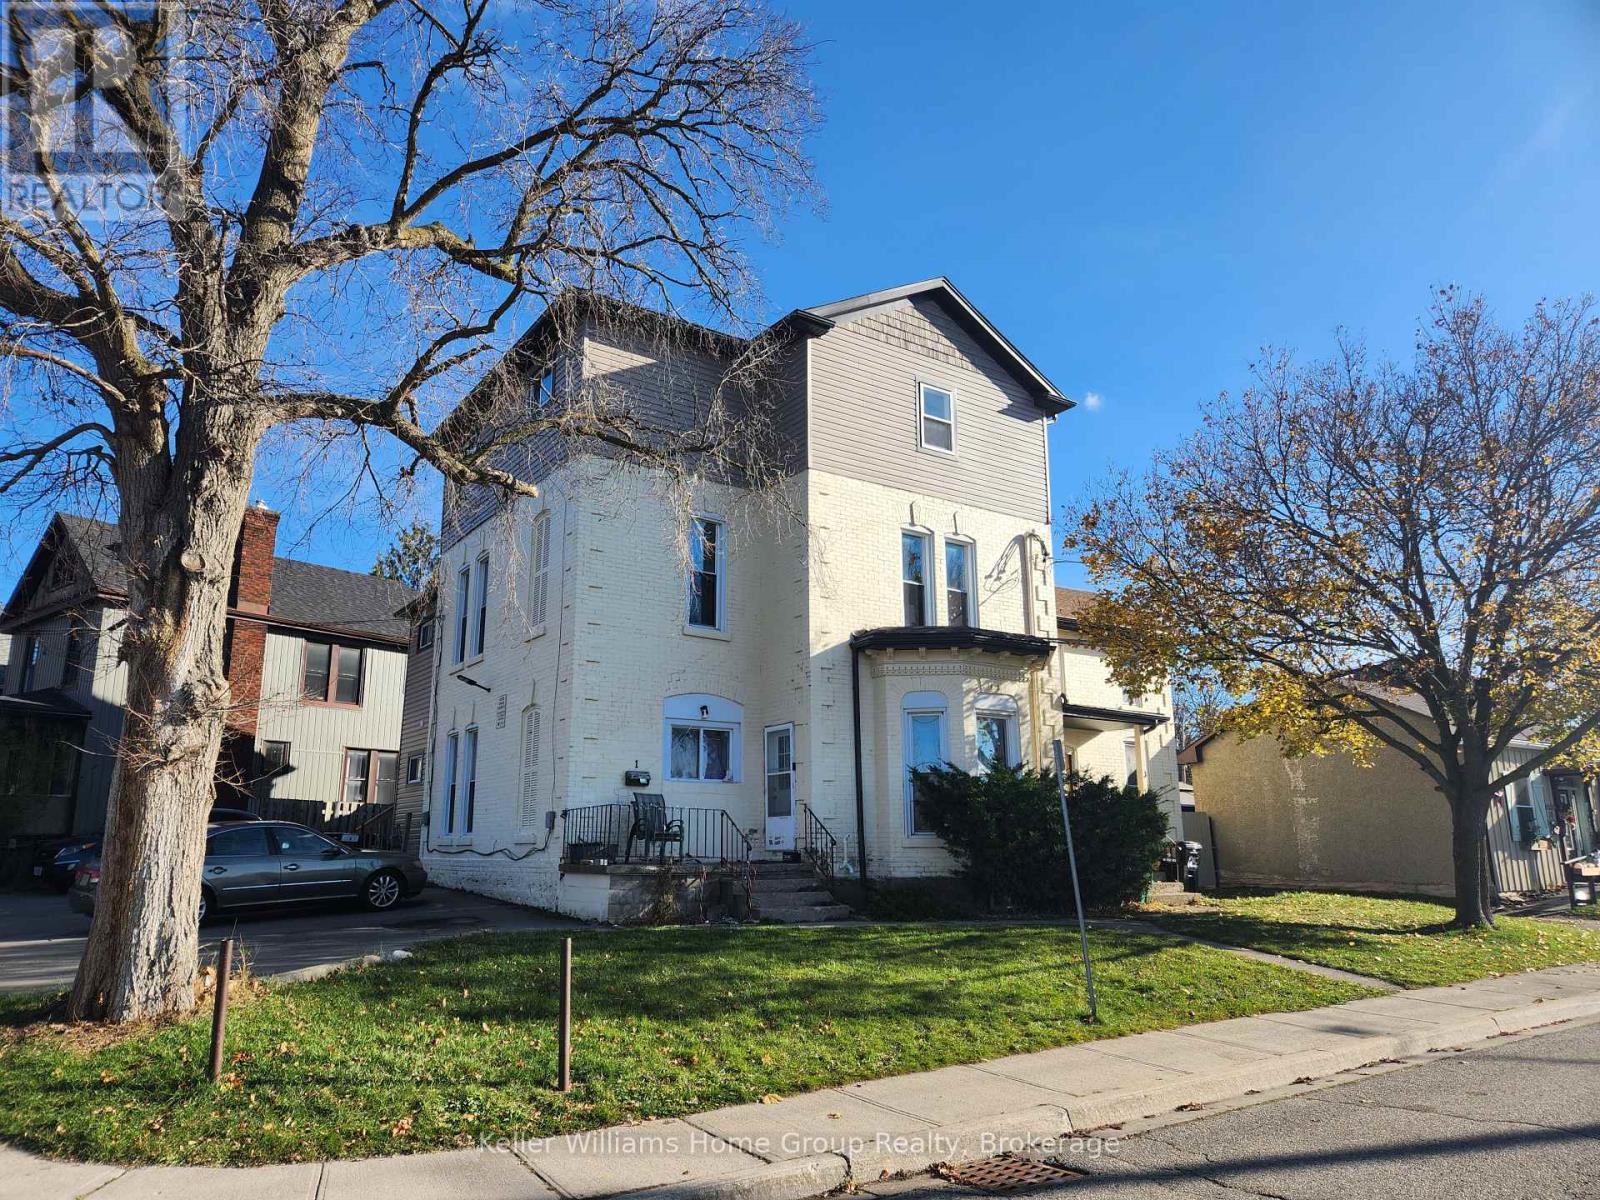
Investor's Dream in the Heart of Cambridge - Fully Rented, Turnkey, and Cash Flowing! Welcome to 125 Wellington Street South, an exceptional investment opportunity offering both stability and upside. This well maintained, 5 plex property is fully tenanted and generating a net operating income of over $83,000 annually, with room to grow. Most units have been thoughtfully updated, making this a true turnkey asset, ideal for investors seeking immediate returns without the hassle of major renovations. The property's solid tenant base, modernized interiors, and prime central location near downtown Cambridge ensure consistent demand and minimal vacancy risk. Whether you're looking to expand your portfolio or secure a reliable income producing property, 125 Wellington South delivers the perfect blend of cash flow, appreciation potential, and hands-off ownership. Highlights: Fully rented 5 plex (3-2 Bed & 2-3 Bed), Net Operating Income: $83,000+ with growth potential, Most units updated and modernized, Turnkey investment - strong, stable tenants in place, Prime Cambridge location close to transit, amenities, and redevelopment areas, Excellent cash flow and long-term upside. Seize this opportunity to own a performing investment in one of Cambridge's most promising areas. (id:42776)
5 Tucson Road
Tiny, Ontario
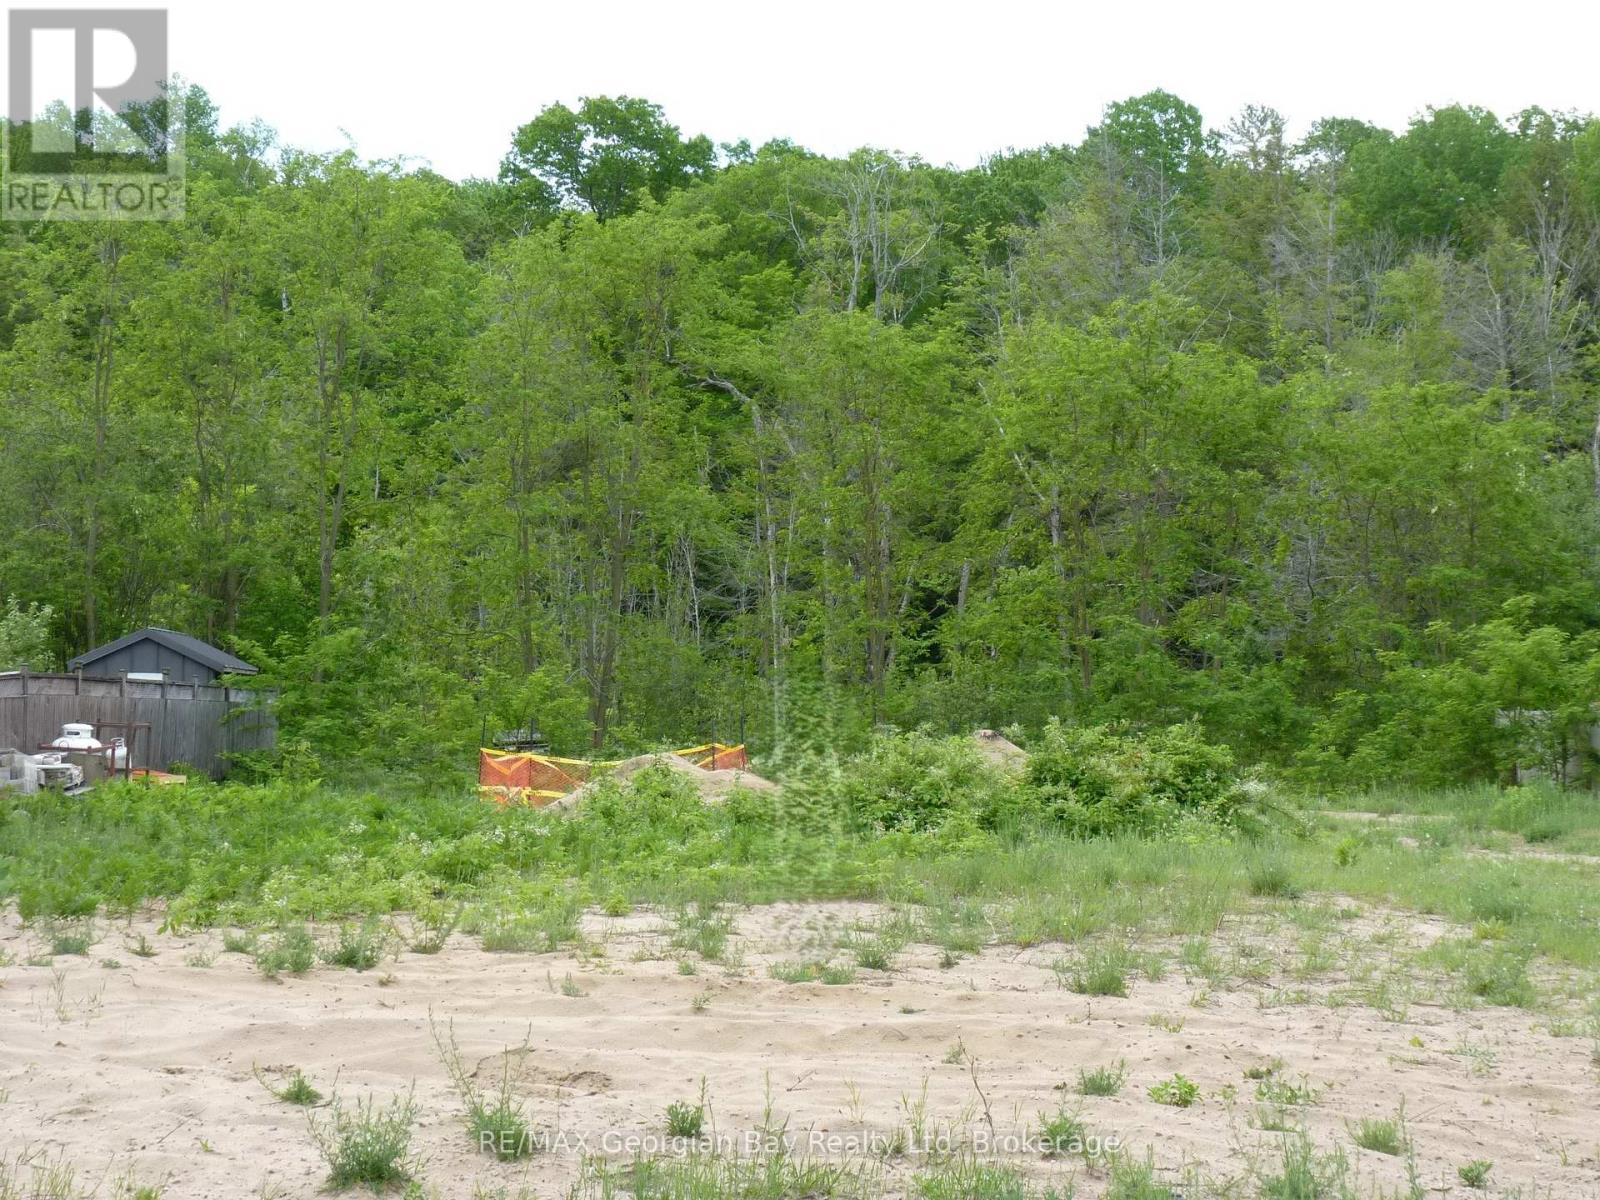
Located in a quiet residential/recreational area in Tiny. Just a few minutes walk to a beach access and a few minutes drive to Awenda Park with its miles of trails for hiking, biking and skiing. The lot is CLEARED and is ready to build. Lot levies and DEVELOPMENT CHARGES HAVE BEEN PAID. Building and septic PERMITS HAVE BEEN PAID AND ISSUED and are transferrable to the new owner (municipal administrative fee applicable). The property measures 88 ft by 183 ft. Plans are available for purchase for an approximate 2,900 sq ft home. Great Opportunity (id:42776)
42 Lockhart Road
Collingwood, Ontario
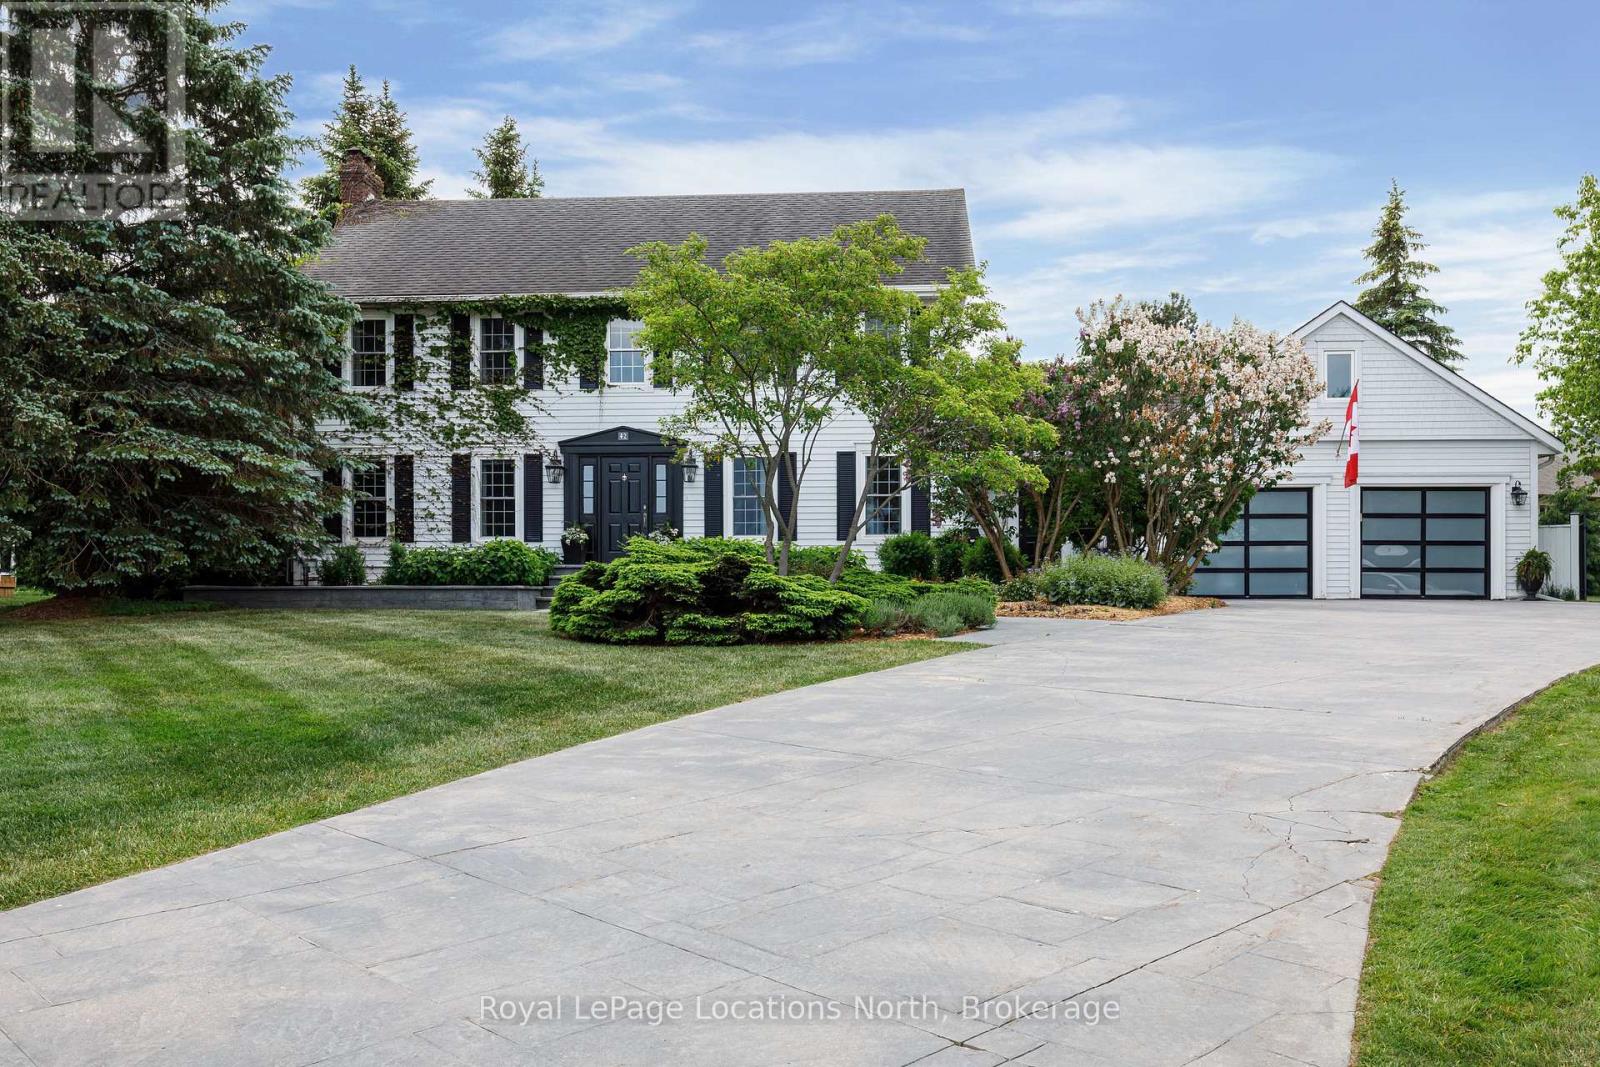
Welcome to a truly exceptional offering-this elegant 4-bedroom residence is set on a rare, almost one acre parcel in one of Collingwood's most coveted neighbourhoods. Perfectly situated across from Kinsmen Park & just a short walk to Admiral Collingwood Public School, this property presents a unique opportunity to enjoy refined, estate-style living within the convenience of town. Framed by mature trees & lush, professionally landscaped grounds, the home is set within a serene, park-like setting that feels both private & timeless. The backyard is nothing short of spectacular-an exclusive outdoor retreat complete with an inground pool, hot tub, sauna & pool cabana, offering a rare blend of luxury & tranquility ideal for both entertaining and quiet relaxation. Inside, the home is thoughtfully curated with a seamless balance of sophistication & comfort. A chef-inspired kitchen with premium appliances anchors the main living space, flowing effortlessly into a warm & inviting living room with gas fireplace. A formal dining room sets the stage for elegant gatherings, while a main floor den or office featuring a wood-burning fireplace offers a warm & inviting space-perfect for working from home or easily enjoyed as a second living area or cozy retreat. The bonus room above the garage offers exceptional versatility-perfect as a private lounge, fitness studio, or creative space. The upper level hosts four generously sized bedrooms, including a serene primary suite with a private ensuite, complemented by the convenience of second-floor laundry. The fully finished lower level extends the living experience with expansive recreation & games areas, a 4-piece bath & additional flexible space for family living or storage. Complete with a double attached garage, ample room for vehicles, recreational gear, and outdoor toys, this exceptional property offers both practicality and lifestyle. Truly a rare opportunity to own a distinguished, estate-style home in the heart of Collingwood. (id:42776)
47118 Old Mail Road
Grey Highlands, Ontario
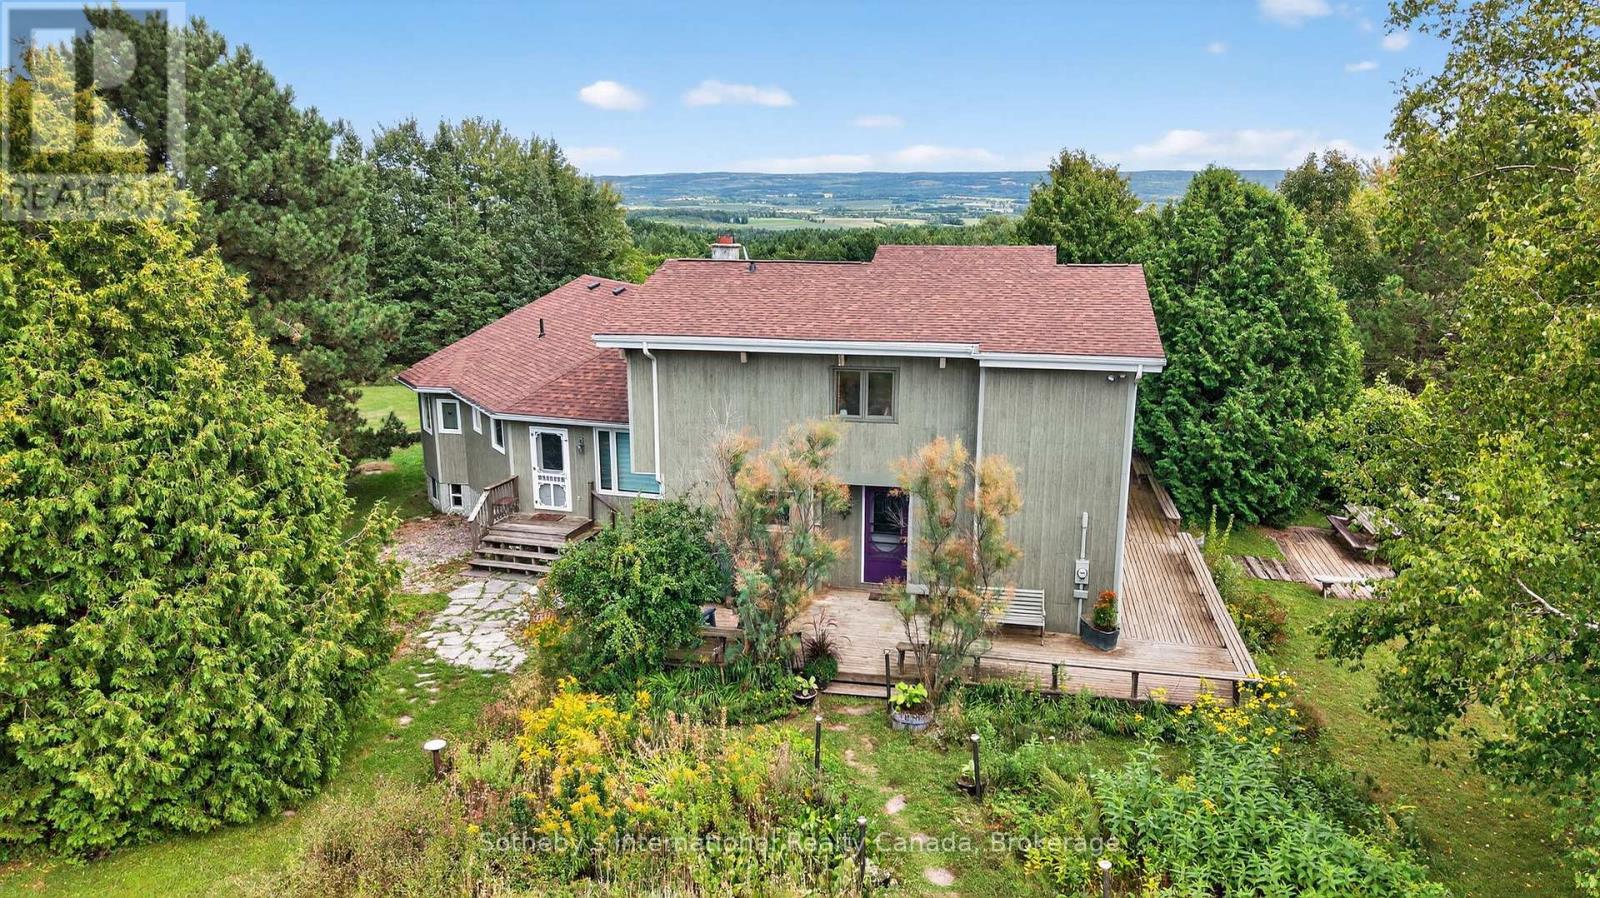
Located along the historic Old Mail Road, this extraordinary 34.74-acre property has been cherished by the same family for over 40 years. A picturesque circular driveway, lined with mature fruit trees, leads to the original two-storey cottage, built in 1974. From its expansive windows and deck, the home captures sweeping views of the Beaver Valley and Escarpment, overlooking a stunning 60-foot spring-fed swimming pond.The original cottage offers a traditional layout with four bedrooms, two full bathrooms, a kitchen, and an open-concept living and dining area centered around a wood-burning fireplace. A practical mudroom/storage area complete the space. A thoughtfully designed addition, completed in 2004, provides a separate living area ideal for extended family or guests. This wing features a main-floor bedroom with a two-piece semi-ensuite, a spacious recreation room, and a charming screened-in porch. The main level features tons of windows and The lower level includes a full four-piece bathroom with laundry and two additional bedrooms.The grounds have been lovingly cultivated over the years and were once part of a 15-year forestry program The property showcases thousands of planted trees, including approximately 5,000 pines, along with apple and pear trees, spruce, cedar, and naturalized permaculture type gardens throughout (organic). Formerly operated as a garlic farm, the property includes a 25' x 12' drying shed along with four additional outbuildings. Recreational amenities abound, featuring a volleyball court, limestone tennis court, and cement shuffleboard court-making this a true haven for outdoor enthusiasts. Located 2 mins from Heathcote Village, 18 mins to Beaver Valley Ski Club & Blue Mountain Resort, 10 mins to dowtown Thornbury & 22 mins from downtown Collingwood this property is centrally located for all local amenities! (id:42776)
208 Council Road
South Bruce, Ontario
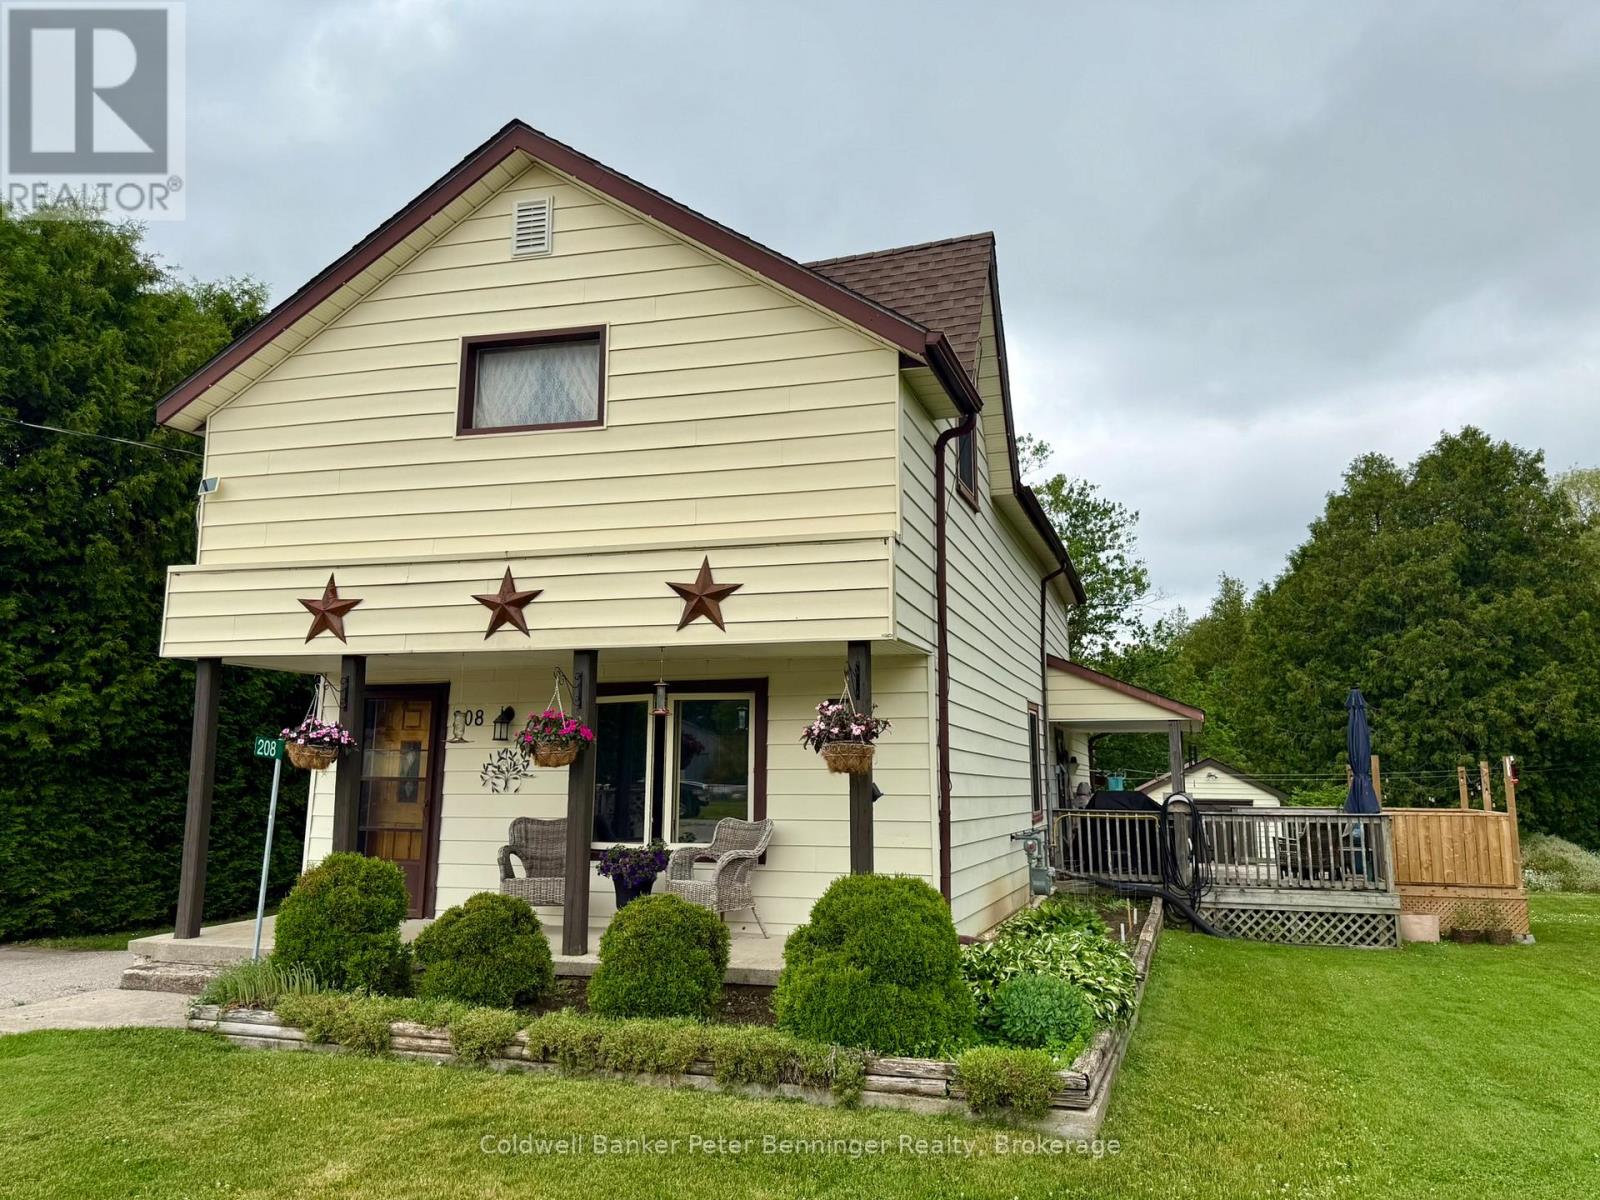
Stop! Look! Listen! Imagine sitting on the side deck, taking in the beauty of nature, and listening to the babbling Formosa creek that creates the east boundary and part of the north boundary. As you enter the home from the side door you will find an office area that also is a perfect mudroom, the present owners added a 3 pc bath and combined it with the laundry. Also on this level you will find an open concept bright living room and dining room, the kitchen has an exit to to the side deck, entertaining size deck and hot tub. No neighbours behind or to the East as it boarders on the Formosa Lions Park. On the upper level, you will find 3 bedrooms and a 3pc bathroom. Home has received many recent updates including a 200 amp (2024), water softener (2025), new hot water tank (2024), UV System (2025) New appliances (2026) roof shingles in (2019), propane furnace was installed in 2023 and once natural gas was added it was converted to gas (2024). (id:42776)
156 John Street N
Minto, Ontario
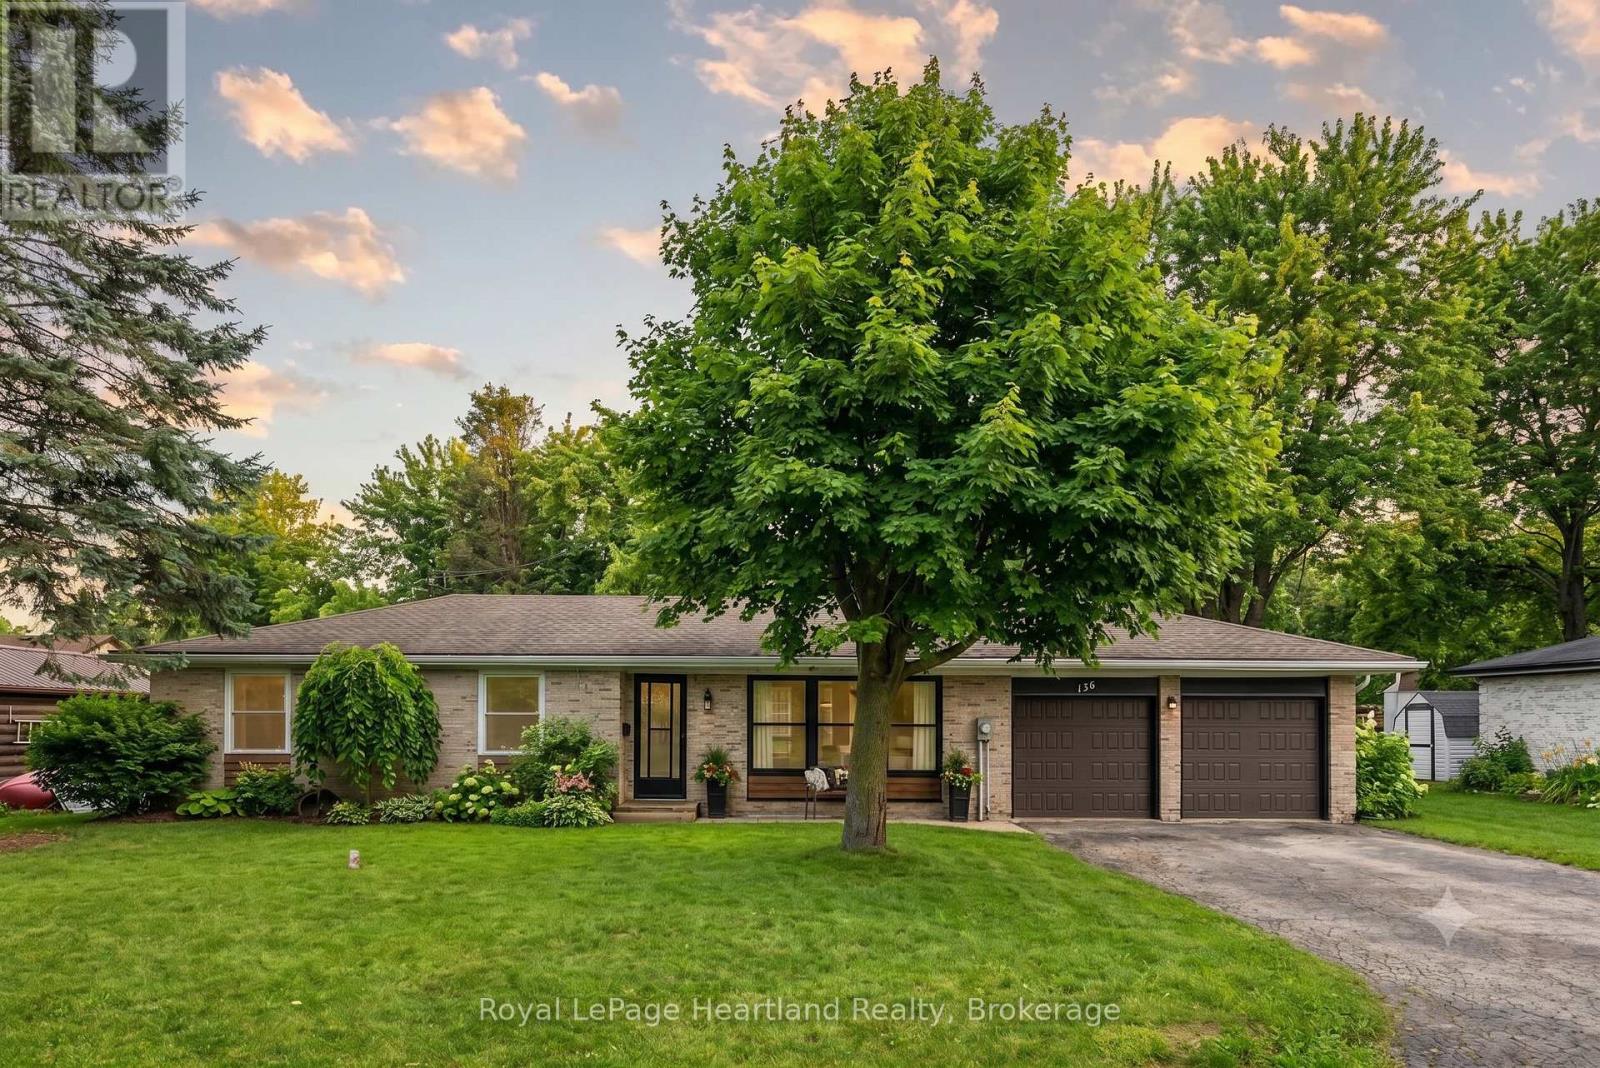
Enjoy having it all - living in a quiet, family friendly neighbourhood in a tastefully updated 4 bedroom, 2 bath bungalow featuring a fully fenced in backyard, quiet neighbours, a fully finished basement and an attached two car garage. Whether you'd prefer to gather around the spacious kitchen island, dining room table or main floor living room in the updated and open concept main floor hub of the home, by the fireplace enjoying the game in the cozy, yet spacious rec room or soaking in the outdoors making memories over a cold one on a hot summer day on the back patio and spacious fenced in backyard, you have endless options to gather and make memories with family and friends. With a layout ideal for all stages of life, you can enjoy this home from a single lifestyle, through the years of raising your family and into your elderly years. The main floor is complete with 3 bedrooms, 4 pc bath with cheater en-suite access, as well as convenient access to your 2 car garage & backyard & patio. A separate back entrance can allow for in-law suite potential in the lower level where you will find your 4th bedroom, 3 pc bath, laundry, storage room, and spacious Rec Room & Entertainment Space. This home has undergone many renovations & updates since 2017 that provide peace of mind for years to come, including, but not limited to, Gas Furnace (2017), Central Air (2024), Bathrooms, Luxury Vinyl Plank Flooring, Lighting, Custom Kitchen Cabinetry & Quartz Countertops (2022) and Fenced Yard (2024). Whether you're starting your family, or looking for simplistic one level living while still being close to ammenities, parks and schools, you can find it all at 156 John St N. Call Your REALTOR Today To View What Could Be Your New Home!. (id:42776)
43 Mercedes Crescent
Kincardine, Ontario
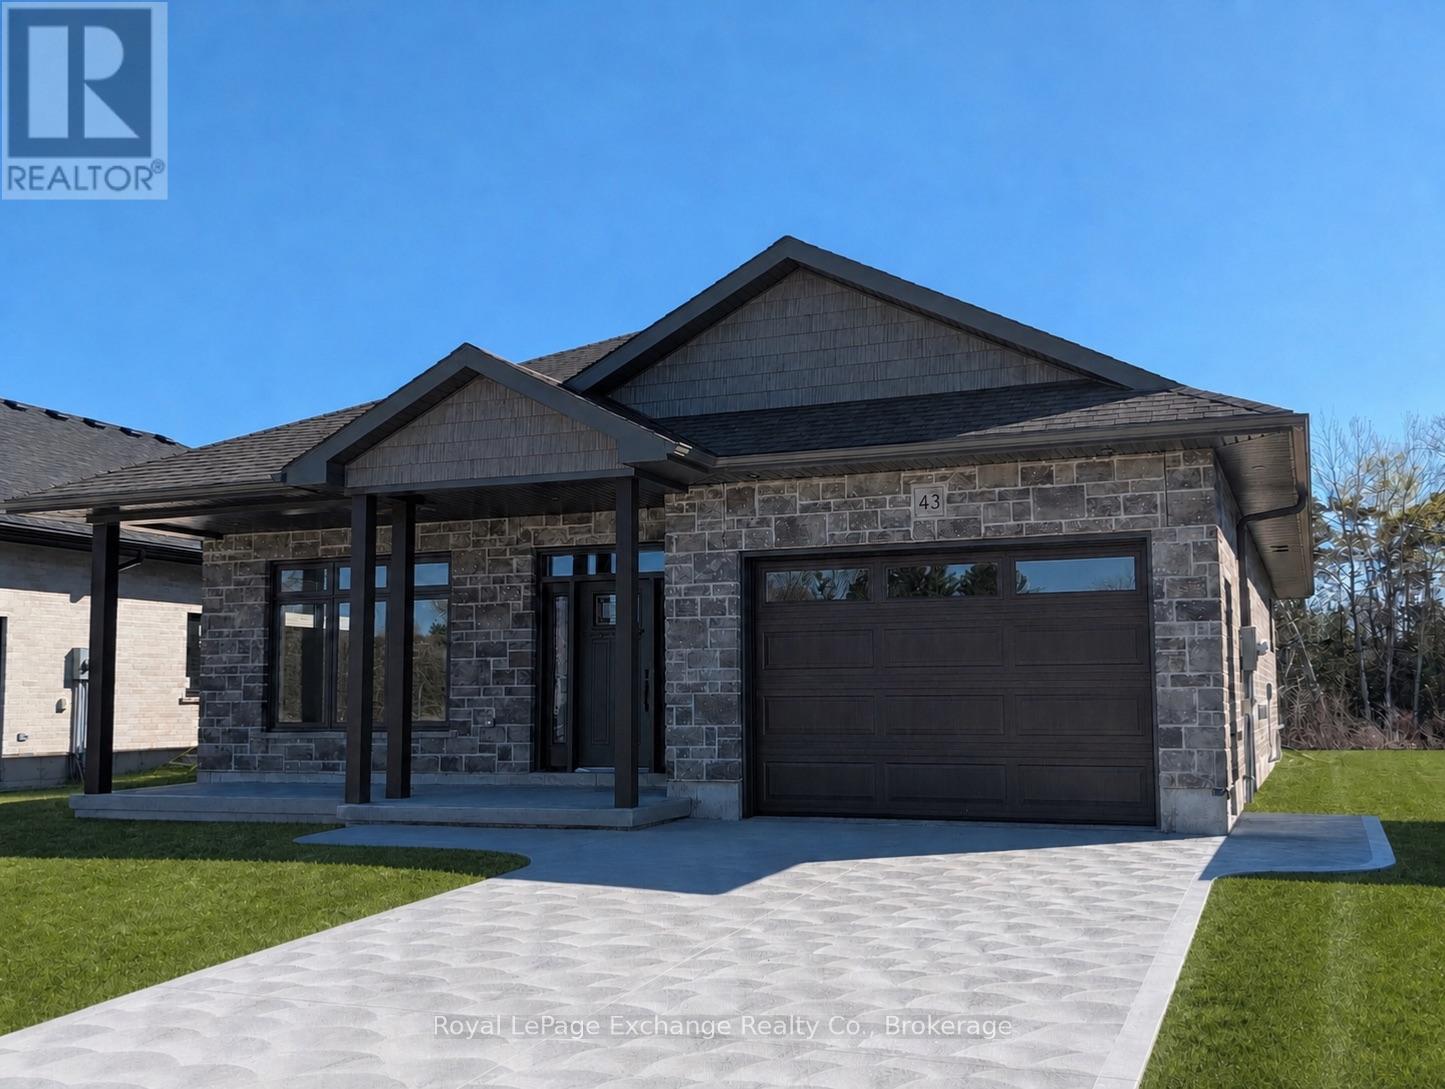
Welcome to this beautifully crafted new build located in the sought-after Golf Sands subdivision in Kincardine. This 1599 sq. ft. bungalow offers stylish, low-maintenance living in an unbeatable location. Step inside to an inviting open-concept layout, where the kitchen, dining, and living areas flow seamlessly together-perfect for both everyday living and entertaining. The living and dining rooms are highlighted by elegant tray ceilings, adding a touch of sophistication and architectural interest. The kitchen is further enhanced by a convenient butler's pantry, providing additional storage and prep space while keeping the main area clean and organized. Designed with comfort and functionality in mind, this home features 2 spacious bedrooms, including a well-appointed primary suite complete with a walk-in closet and a private 4-piece ensuite. A 2nd full bathroom offers convenience for guests or family. Ideally situated right next to the Kincardine Golf Course, you can enjoy a round of golf just steps from your door. Plus, you're only a short walk to the sandy beaches of Lake Huron, making it easy to take in breathtaking sunsets and all that lakeside living has to offer. (id:42776)
223 Bruce Avenue
Kincardine, Ontario
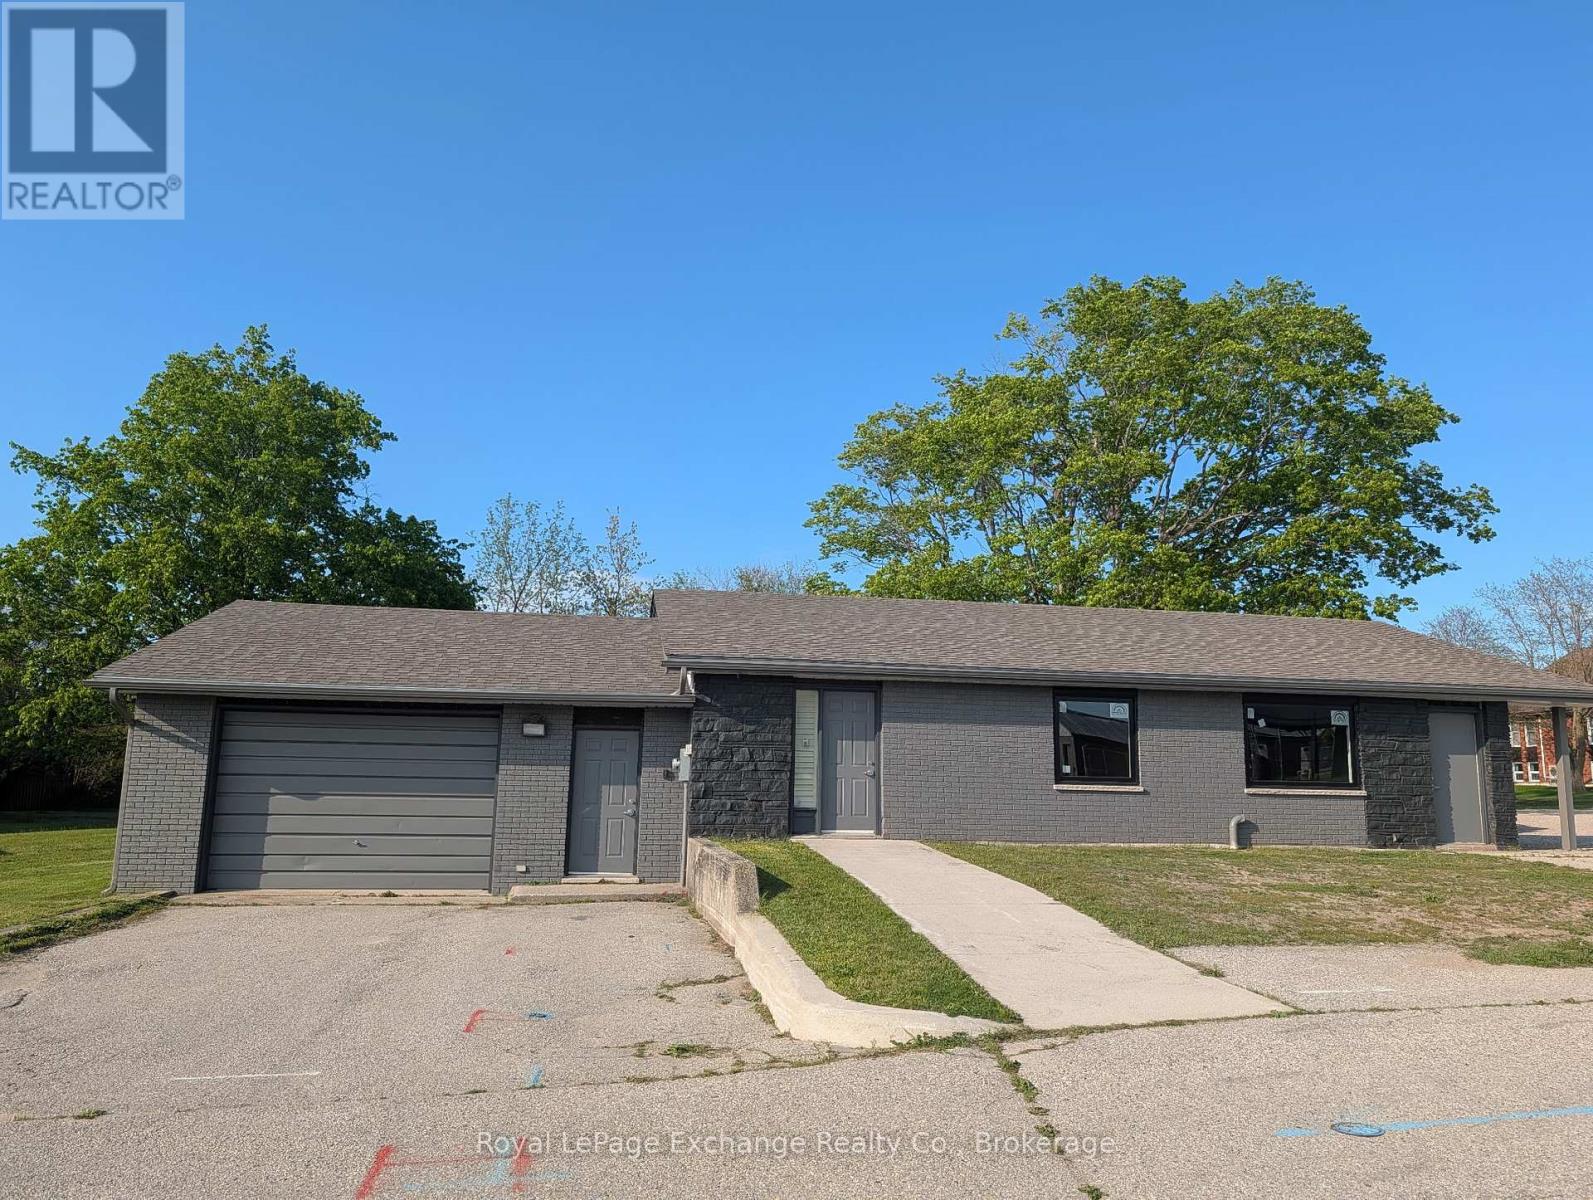
Ideally located in the southern commercial area of Kincardine and enjoying almost an acre of land allowing for expansion. The building and land has been leased by Rogers Communications for many years, the office was converted from a house. The building includes an attached garage, 3 - 2pc bathrooms and is presently set up as a communications centre with various offices and a studio. There is a finished basement under part of the building for storage etc. This past fall there were exterior upgrades done which includes new soffit and facia, eavestroughs, horizontal siding and shakes and exterior paint. Windows have been ordered. C6 zoning allows for any uses, the Buyer to use their due diligence in investigating further any/all possible uses within the designated zoning or any possible zoning change. (id:42776)
2 Wasaga Pines Lane E
Springwater, Ontario
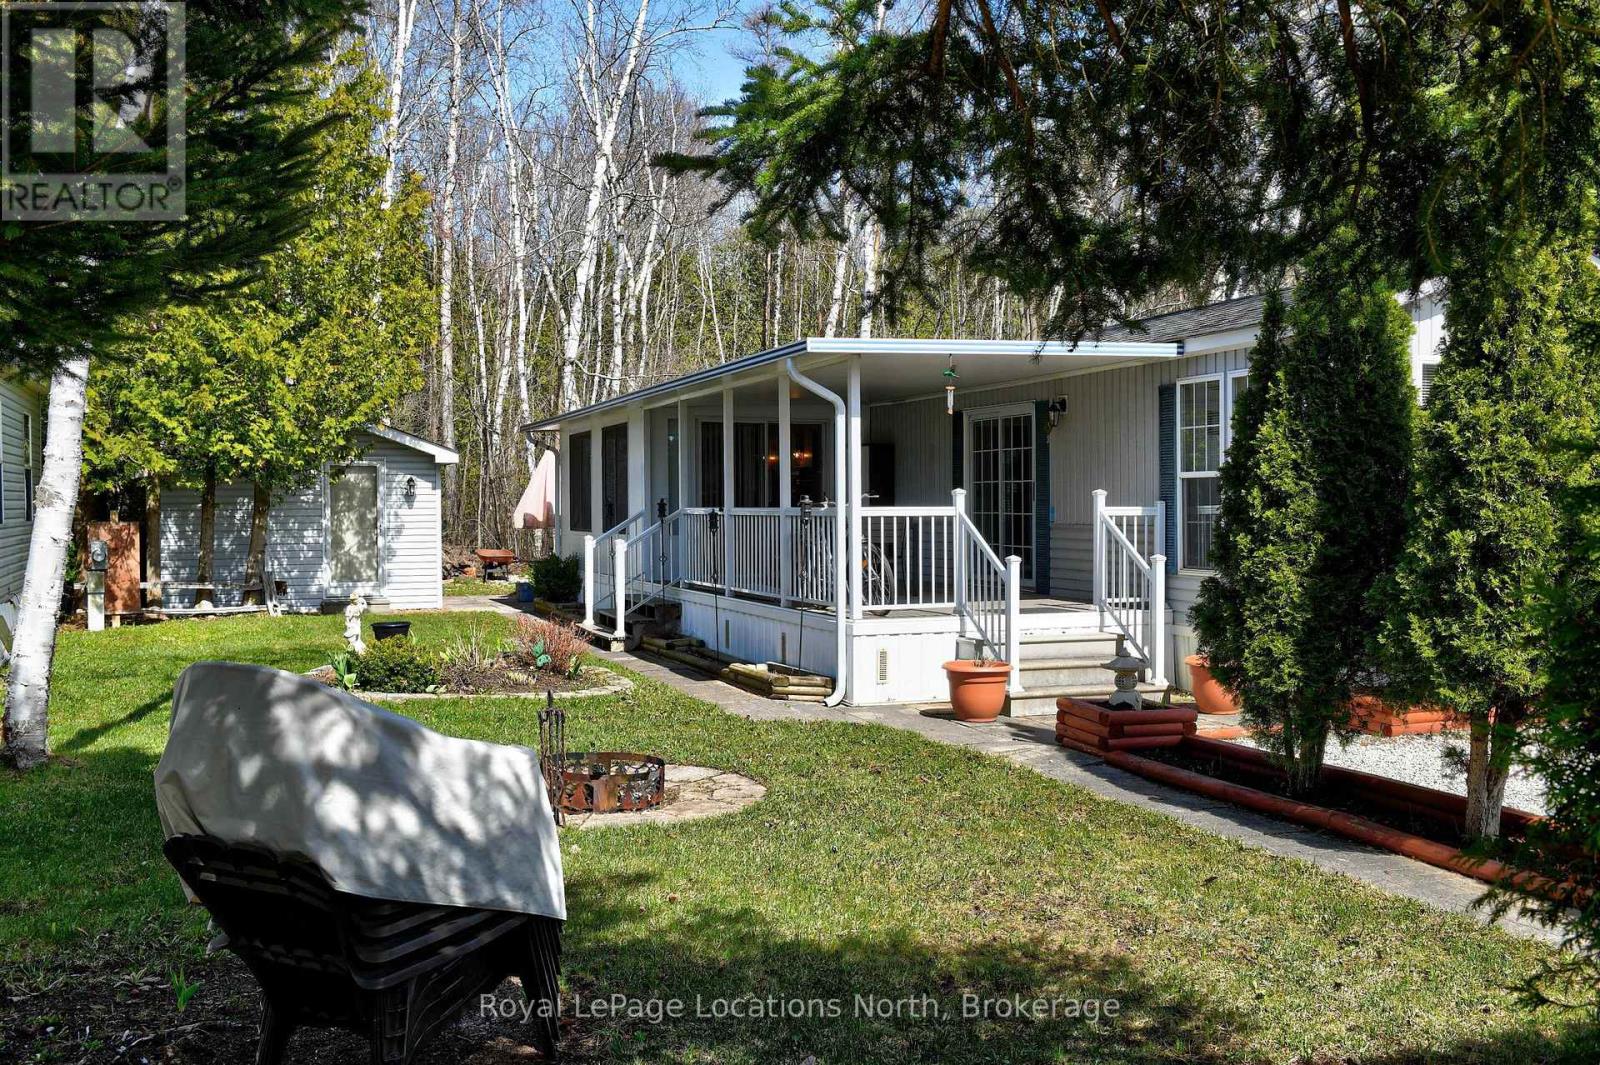
Welcome to Wasaga Pines, with Seasonal Site six (6) months occupancy. This recreational lifestyle includes shared us of 2 pools, playground, volleyball, mini putt golf and wagon rides. This clean and well-appointed 2 bedroom, 1 bathroom unit has a side porch, with roof. The pull out couch in the sunroom can serve as a 3rd bedroom. The backyard has a slab patio backing onto greenbelt. Lots of room for relaxing and enjoying family gatherings. Significant upgrades include quartz counter tops, premium appliances and extra lighting. Community water and sewage Annual Seasonal park fee $ 5,075 + HST includes property taxes and water , payable to Parkbridge Lifestyle Communities Inc. (id:42776)
7 East Airport Road
Huntsville, Ontario
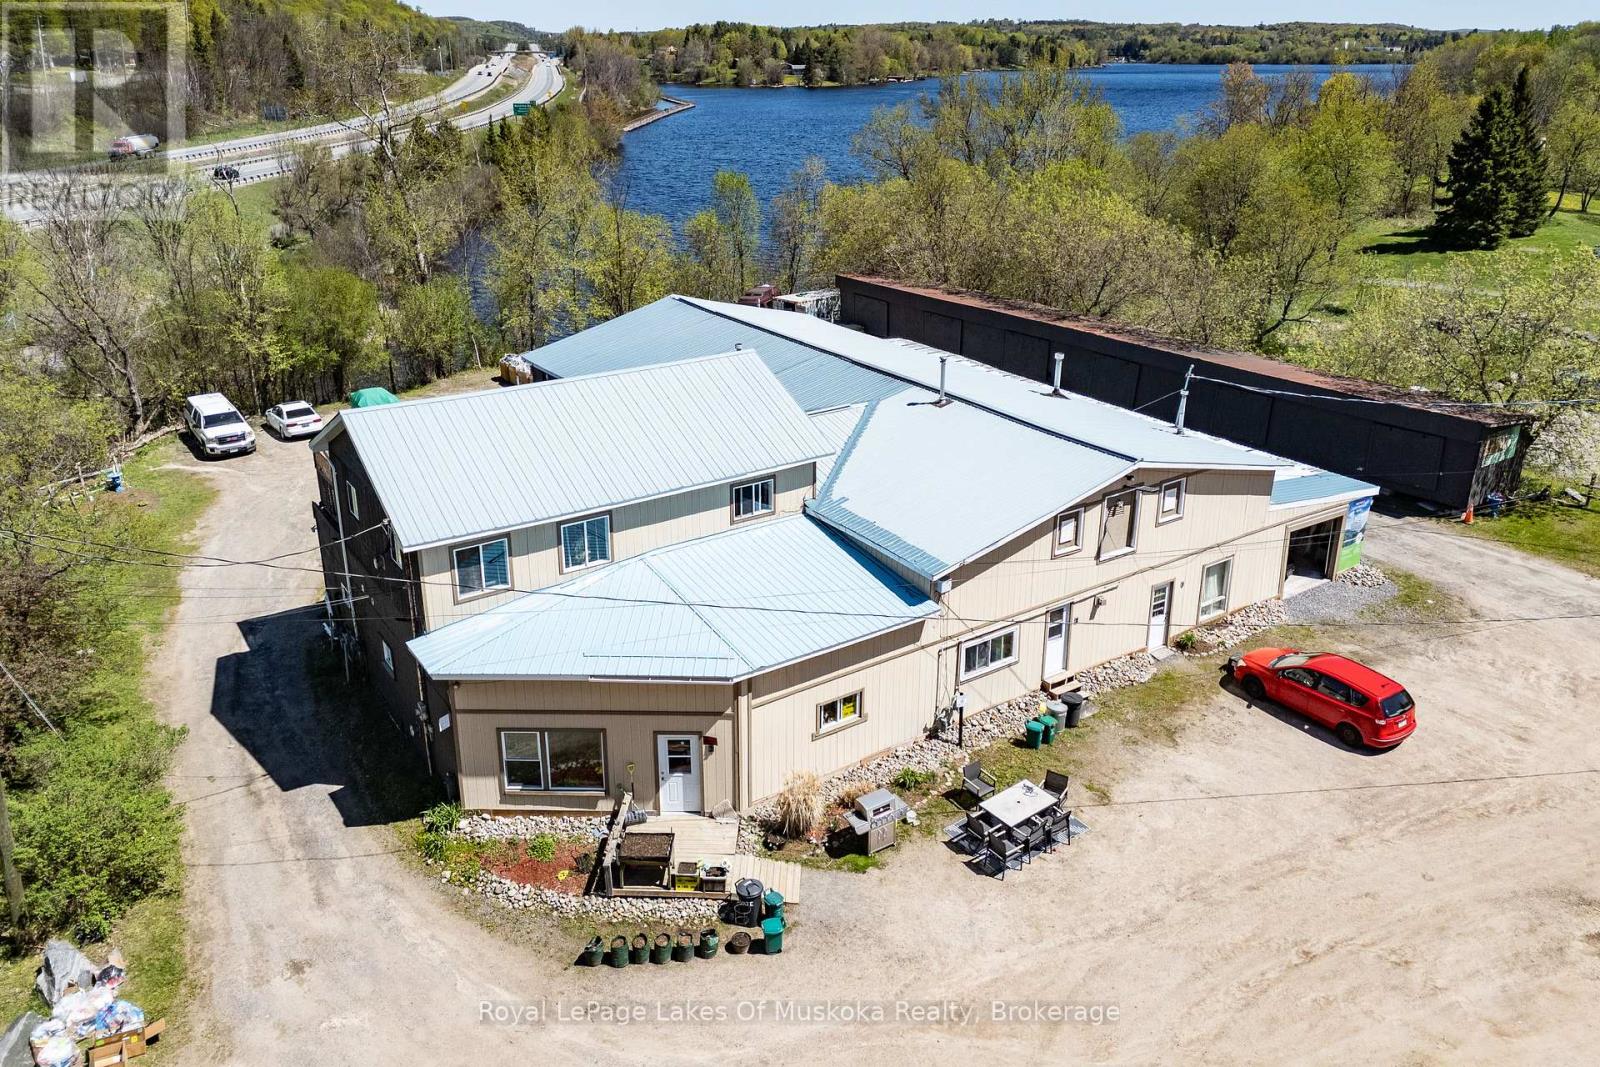
Rarely does a property offer this much versatility in one package. Situated in a high-traffic location with direct Highway 11 exposure, this multi-use property combines commercial space, residential income, storage revenue, and waterfront frontage all within minutes of downtown Huntsville. The main building features a heated 2,000 sq. ft. workshop along with two additional garage spaces measuring approximately 840 sq. ft. and 440 sq. ft. The commercial portion is currently home to Intyre Electronic Recycling, operated by the property owner. Above and beyond the commercial component, the property includes six fully occupied residential apartments, providing steady rental income. Most tenants are currently on month-to-month agreements, with one unit operating under a yearly lease. Safety features throughout the building include a sprinkler system as well as interconnected smoke and carbon monoxide detectors in every unit. Adding even more value are 13 on-site storage units, including seven attached to the main structure and six additional units located in a separate outbuilding, creating strong potential for supplementary income streams. Set between Orchard Park and the Hunters Bay waterfront trail, the location offers easy pedestrian access into Huntsville's downtown core while also enjoying 38 feet of frontage on Hunters Bay, connected to Lake Vernon. For added peace of mind, a Phase 2 environmental assessment has already been completed with no concerns reported. Located in URS Zoning Precinct - Urban Shoreline Residential - it's present use is defined as Legal Non Conforming Use. (id:42776)
57 Port Severn Road N
Georgian Bay, Ontario
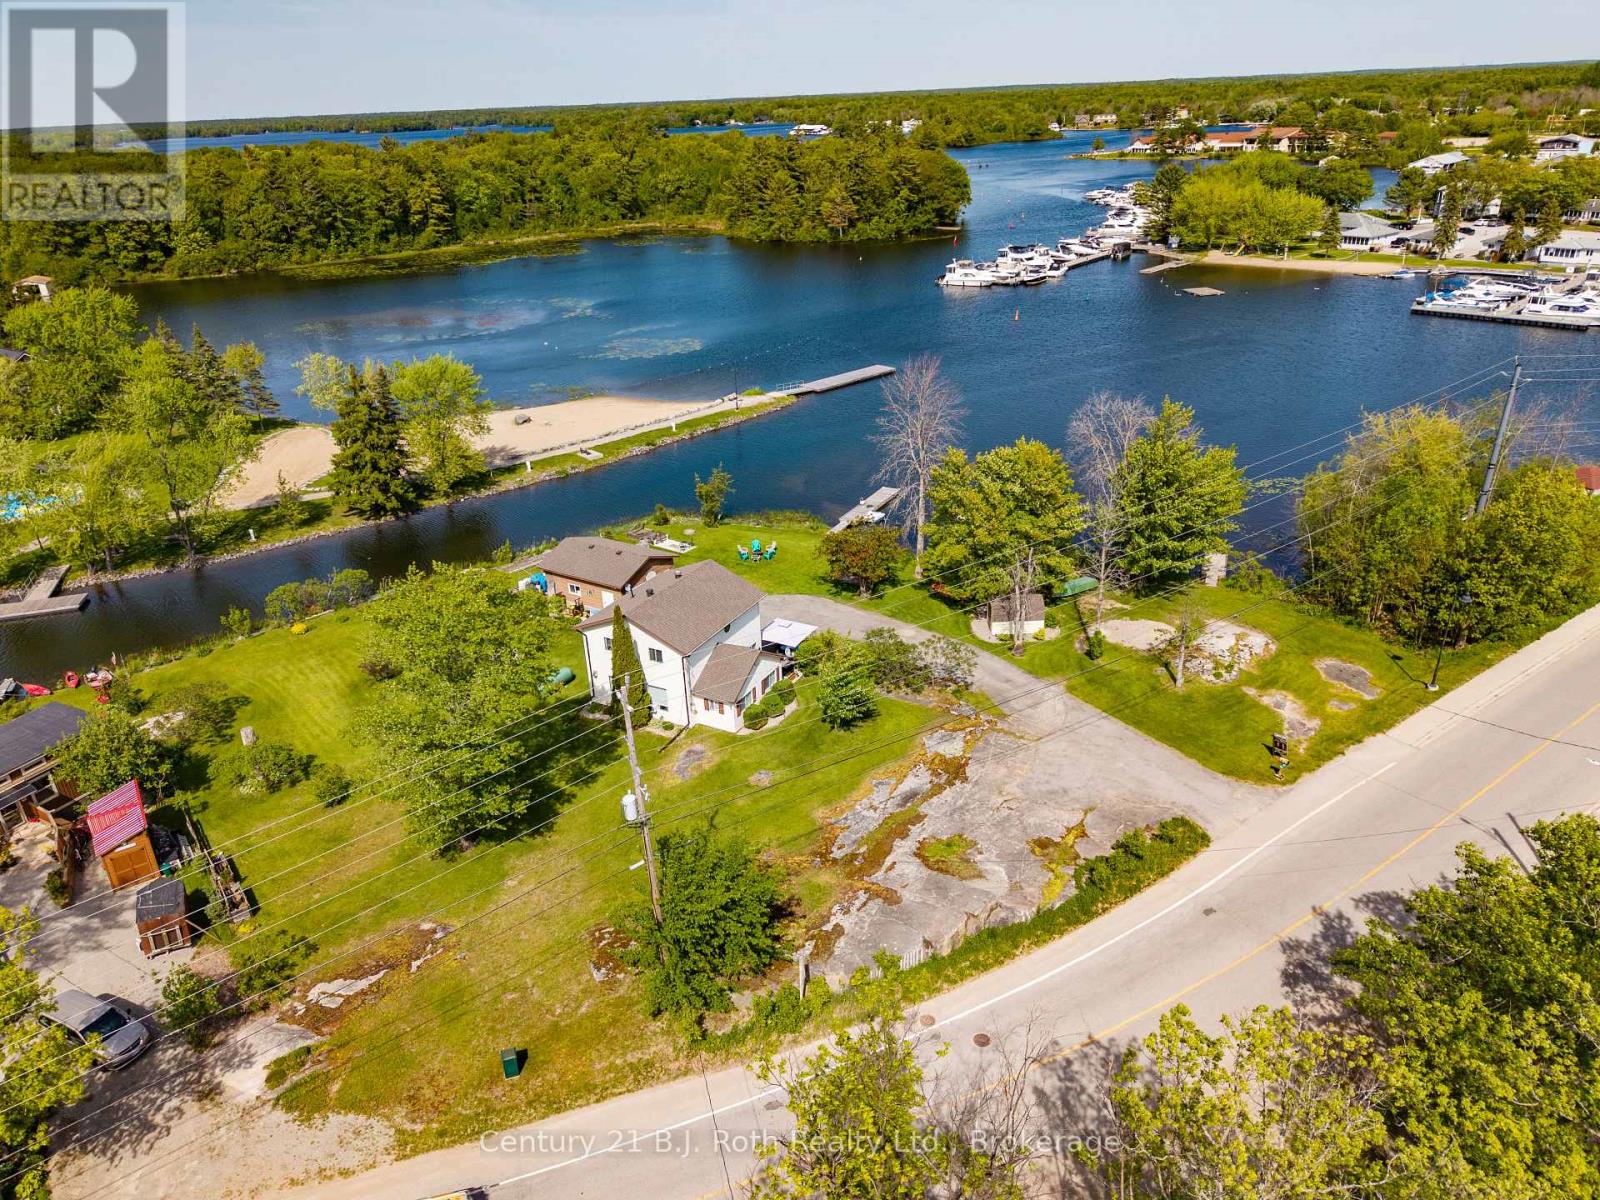
Experience the best of waterfront living on beautiful Gloucester Pool, offering quick and convenient access to the world-famous 30,000 Islands of Georgian Bay through Lock 45 in Port Severn. Whether you're looking for a year-round residence, family getaway, or recreational retreat, this property delivers the perfect balance of comfort, convenience, and adventure.This inviting 2 storey home features over 1700 sq ft finished living area with 3 beds & 1 1/2 baths, providing plenty of room for family and guests. Designed for making memories, the home offers comfortable living spaces and stunning waterfront surroundings that can be enjoyed in every season.Outdoor enthusiasts will appreciate the 20' x 25' detached garage with ample storage for boats, ATVs, snowmobiles, and all the gear needed to enjoy the area's endless recreational opportunities. With approximately 80 feet of docking along the shoreline, you'll have plenty of space to accommodate multiple watercraft and enjoy easy access to the water.Located just minutes from Highway 400, this property offers an ideal setting for commuters traveling to the GTA while still enjoying the peaceful lifestyle of cottage country. Everyday conveniences are close at hand, with Tim Hortons, coffee shops, restaurants, and other amenities all within walking distance.Adding to the property's appeal, is full municipal water and sewer services providing the convenience and reliability often sought but rarely found in waterfront properties. There is also a waterfront lot that can be severed off of this property and sold for income/development opportunities (Preliminary Township approval application has been started, there is only a few steps to complete) From boating and fishing in the summer to snowmobiling and outdoor adventures in the winter, this exceptional Gloucester Pool waterfront property offers the lifestyle you've been dreaming of-where recreation, convenience, and waterfront beauty come together in one remarkable location. (id:42776)
30 - 40 Silvercreek Parkway N
Guelph, Ontario
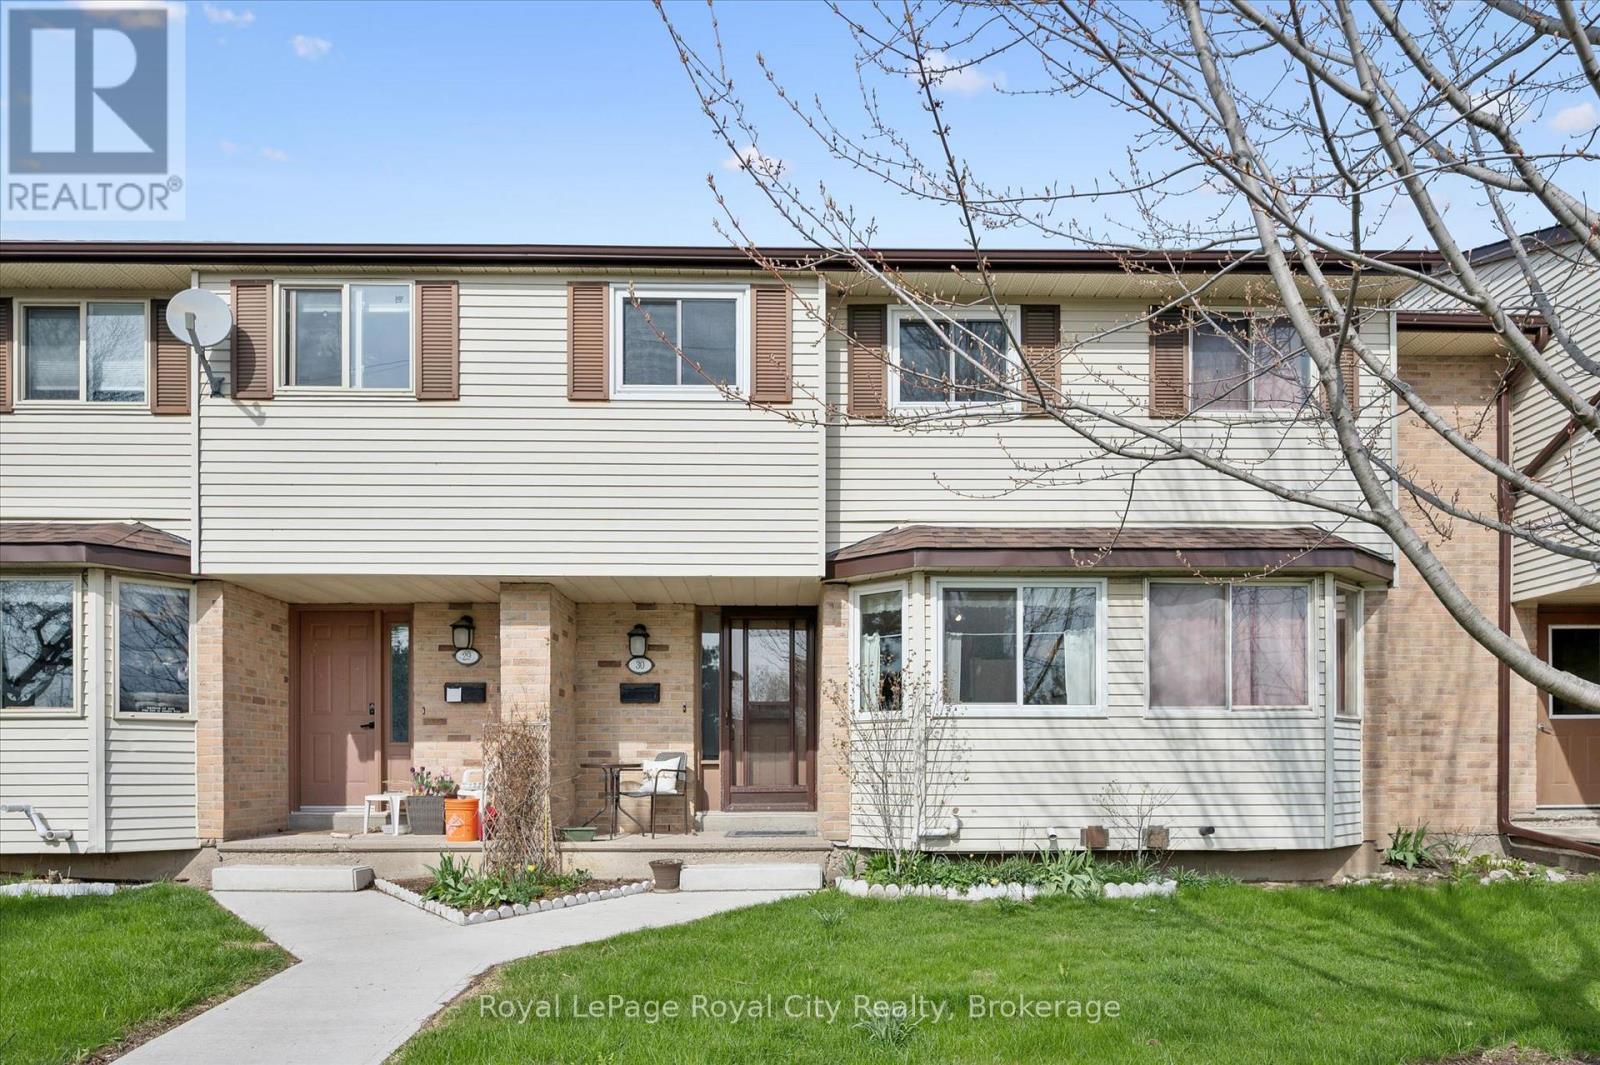
Whether you are embarking on the journey of homeownership for the first time or seeking a space that evolves with your lifestyle, this charming three-bedroom townhome offers an ideal blend of comfort and untapped potential. From the moment you step inside, you are greeted by a bright and sunny kitchen that serves as the heart of the home, complete with a cozy eat-in area and a convenient pass-through that keeps the conversation flowing into the living room. This living area is perfectly suited for both relaxation and hosting, featuring a seamless walk-out to a private backyard designed for effortless outdoor entertaining. The upper level continues to impress with a primary suite large enough to accommodate a full furniture set, while two additional bedrooms offer the versatility needed for a nursery, a dedicated home office, or a welcoming guest retreat. For those looking to build immediate equity, the unfinished basement stands as a blank canvas ready for your creative vision, whether you dream of a home cinema, a gym, or a custom hobby space. Perfectly situated within easy reach of schools, shopping, and major commuter routes, this property is more than just a house; it is the perfect place to call home. Have a look today and imagine the possibilities. (id:42776)