
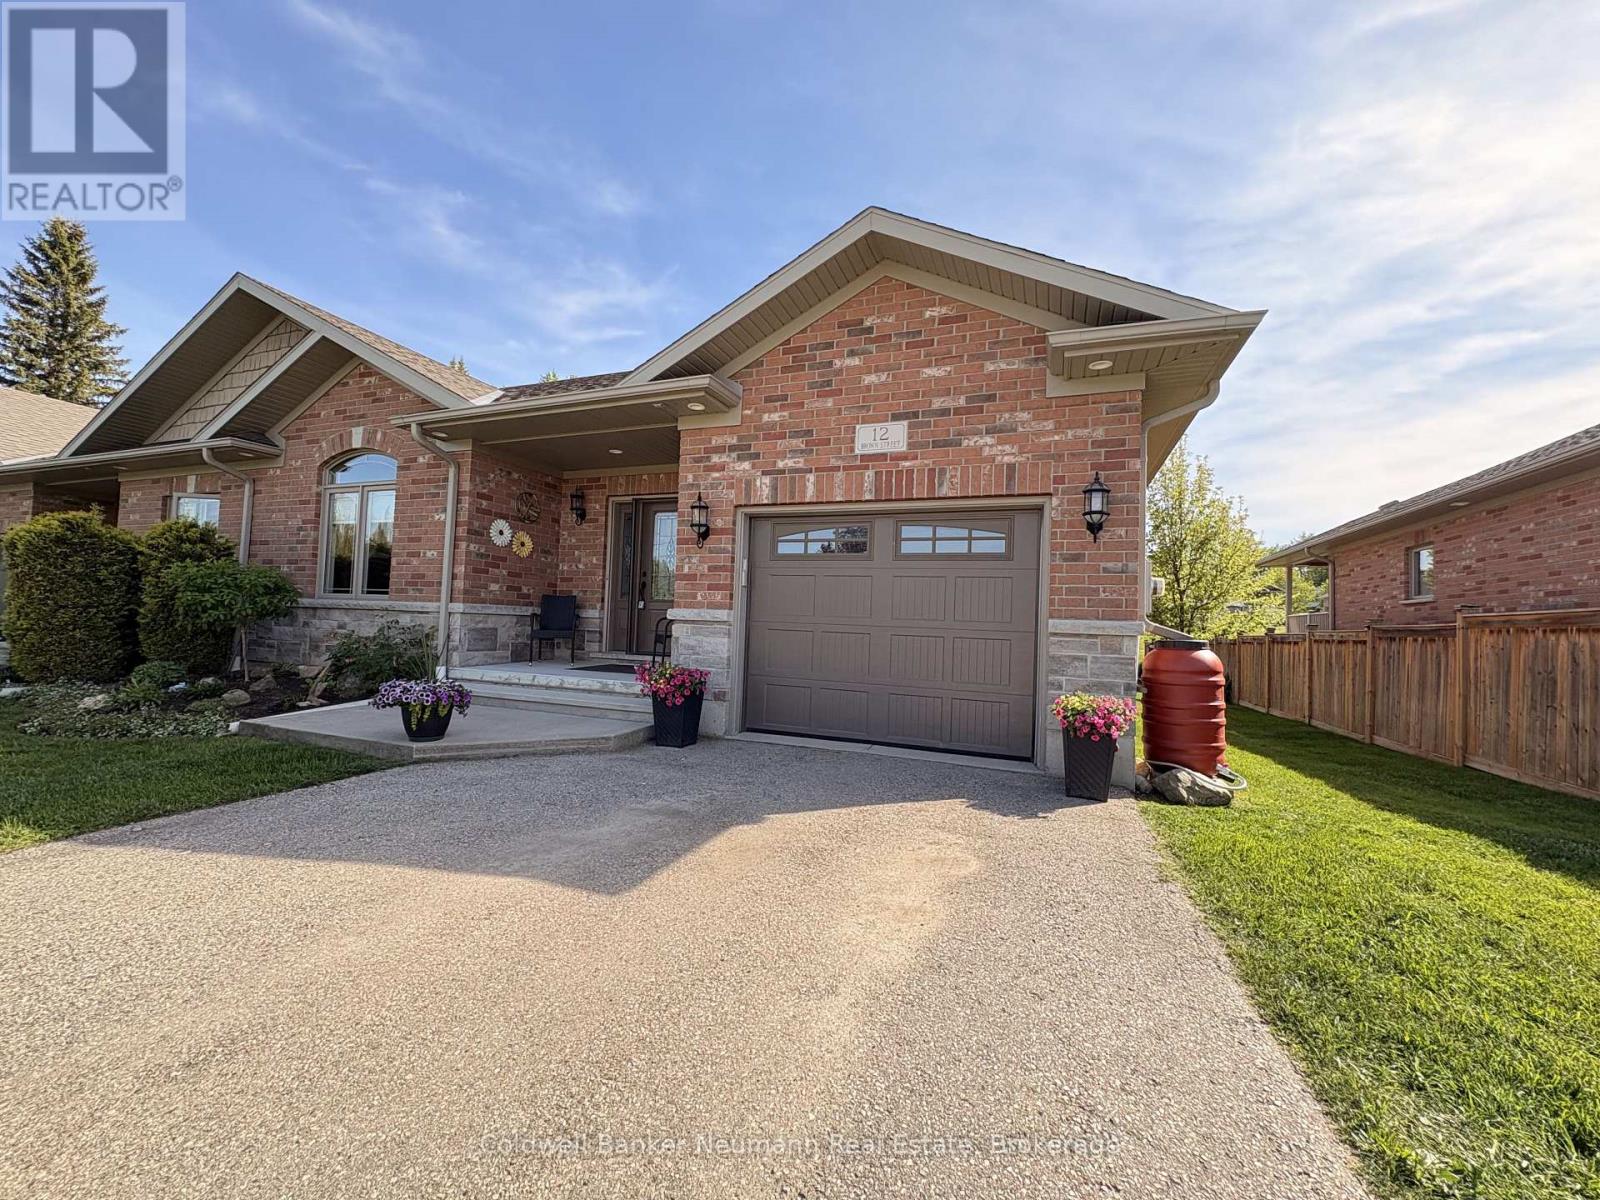
12 Brown Street S
Minto, Ontario
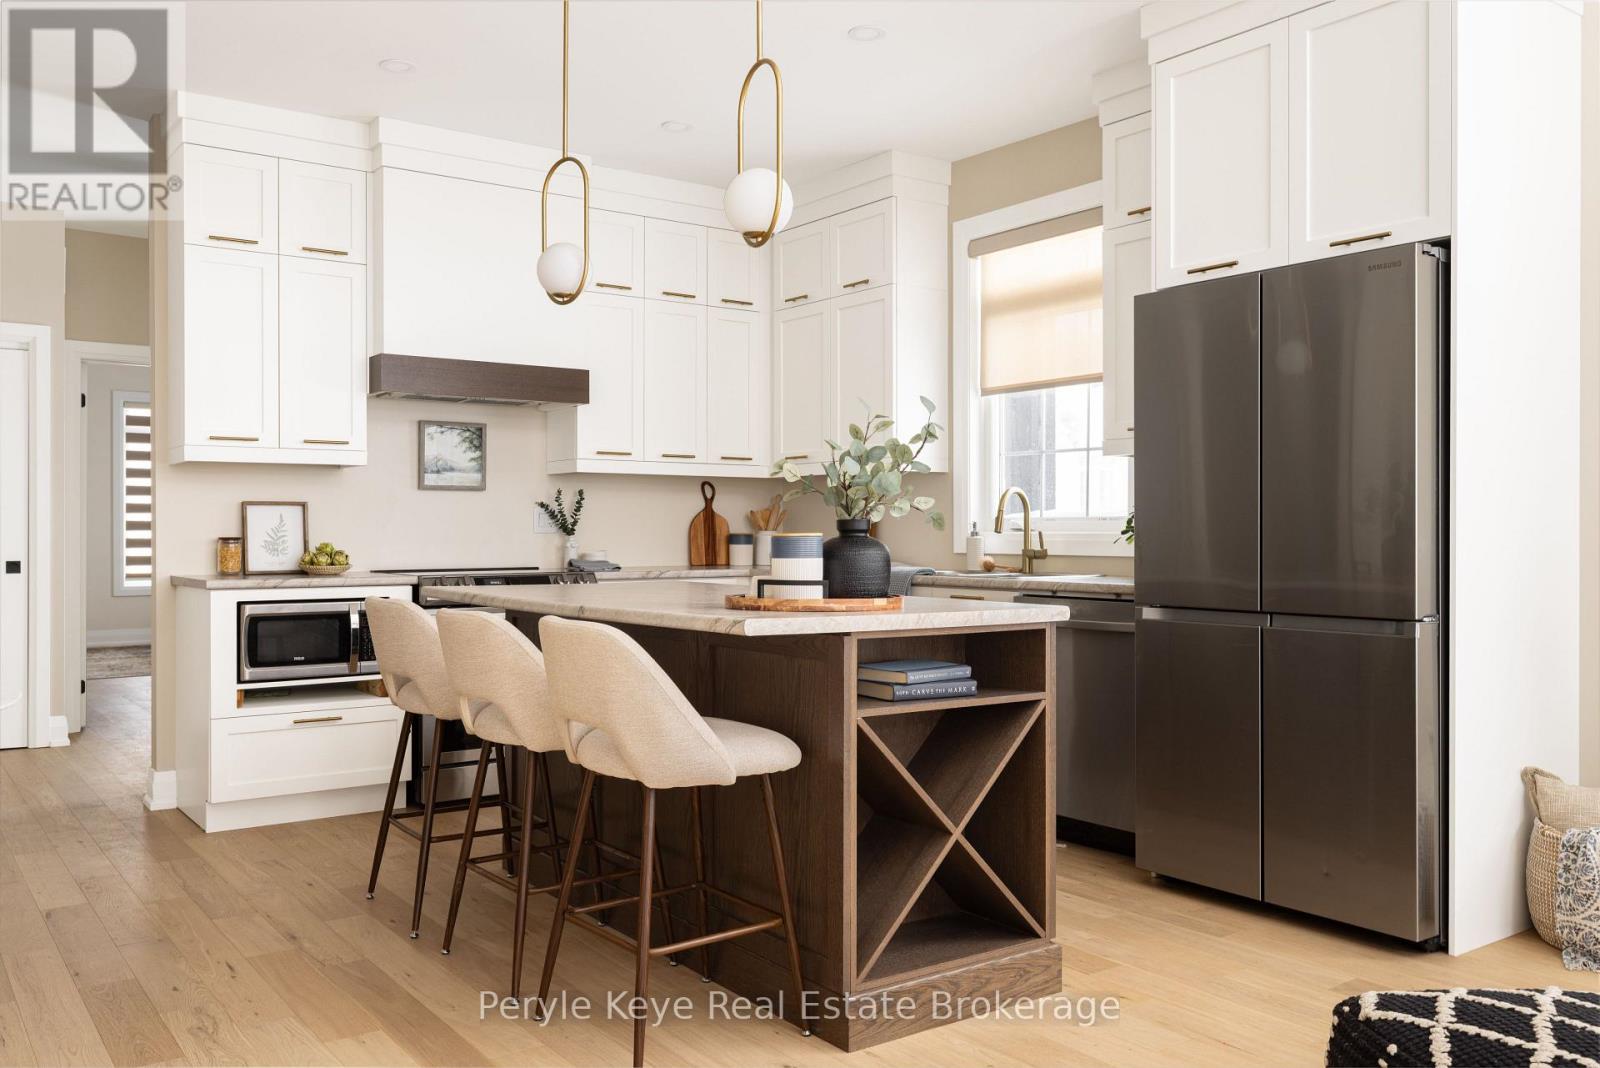
Welcome to this beautifully maintained, bright 3BR, 3 bath end-unit bungalow, situated on a quiet street in the heart of Clifford. With the convenience of open concept, main floor living, this home offers style and functional coziness all at once, with high quality details like 9' ceilings and crown moulding, as well as a carpet free main floor. The bright kitchen features plenty of cabinetry, a working island w/bar seating, stylish bronze hardware & soft, muted subway tile backsplash. There is a convenient nearby pantry, & laundry closet with stackable machines. The adjacent dining area is spacious to host family dinners, open to the living room, while also leading out through sliding doors to the covered composite rear deck. A showstopping backyard, w/landscaping that has beautifully evolved over the years (perennial bushes and trees, incl. pyramidal oaks, service berry & flowering pear tree), while also incorporating privacy features and a handy 8x12 garden shed. Plus, the lower patio area features a gas line for BBQing. Back inside, there are 2 main floor BRs and main 4pc bath, with the primary featuring a spacious 3pc ensuite and walk-in closet. The basement is completely finished, w/large rec room, 3rd bedroom, 3pc bath, and abundant storage in the utility room. There is an oversized 1-car garage and parking for 2 in the driveway. Consider the many extras already spent here, like basement finishing, upgrades and landscaping! Clifford is a charming and growing small-town with several amenities and community activities, all while being strategically positioned within reach of several key urban centres - Hanover, Listowel & Mount Forest, approx. 60 mins to Bruce Power, KW & Guelph, and approx. 2 hrs to the GTA, and the year round recreation offered around Georgian Bay. Whether you're downsizing or seeking a quiet lifestyle within reach of major centres, this home delivers exceptional value in a location that balances connectivity with country charm. (id:42776)
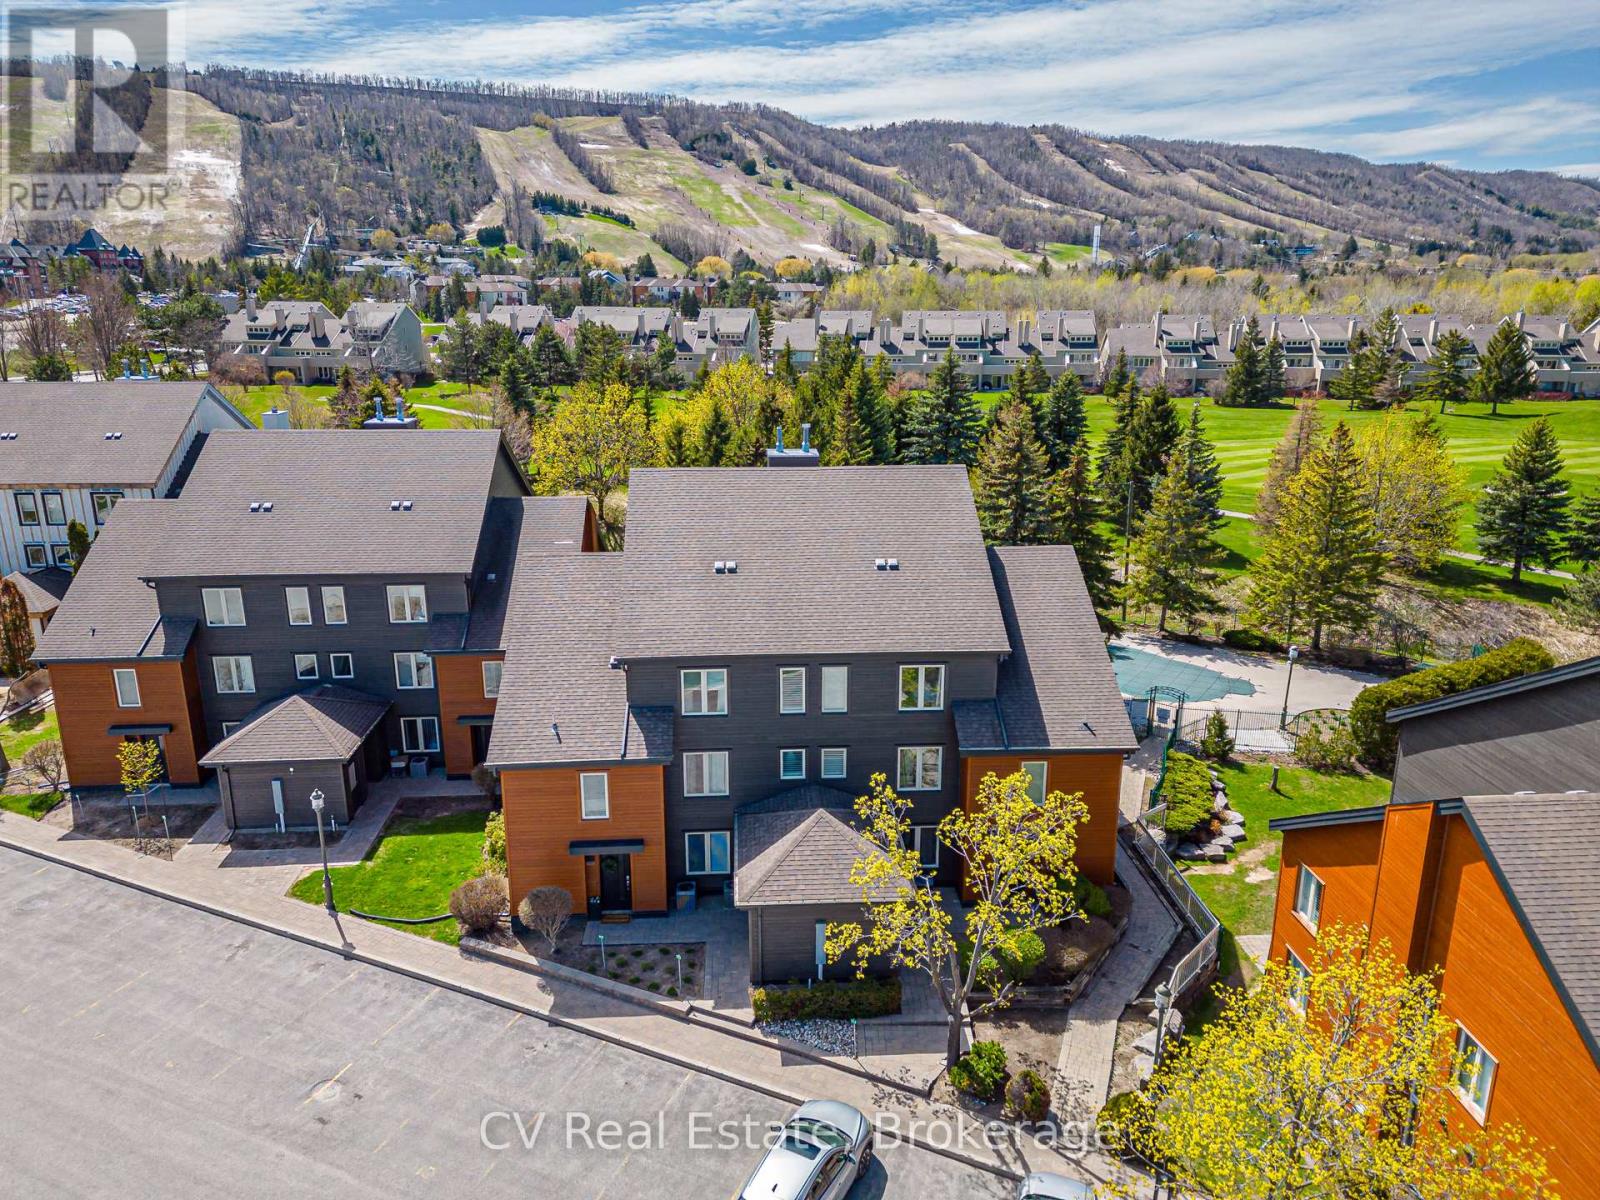
105 - 110 Fairway Court
Blue Mountains, Ontario
RARE STA TURNKEY OPPORTUNITY AT SIERRA LANE WITH A POOL. Welcome to the ultimate four-season investment or personal retreat, backing directly onto the lush fairways of the Monterra Golf Course. This spacious end-unit offers a bright, airy floor plan flooded with natural light, featuring 3 bedrooms and 2 full bathrooms in the heart of The Blue Mountains. The main level boasts impressive vaulted ceilings and a cozy gas fireplace in the living room, creating the perfect après-ski ambiance. The open-concept dining area leads to a private back patio-ideal for summer BBQs overlooking the golf course. The main floor also hosts two generous bedrooms and a full bath, while the second level is dedicated to a private Primary Suite complete with a 4-piece ensuite. This property is a proven performer in the Short Term Accommodation (STA) market. This property is EXEMPT from BMVA fees, significantly lowering carrying costs and maximizing your Net Operating Income. RESORT LIVING: Step outside and walk to the shops, world-class dining, and amenities of The Blue Mountain Village. In the summer, enjoy the exclusive nearby saltwater pool. Being sold fully furnished and equipped, this is a truly "just bring your toothbrush" opportunity. Whether you are seeking a lifestyle upgrade or a high-performing addition to your portfolio, this Sierra Lane gem delivers location, luxury, and income. HST is in addition to but can be deferred as a HST registrant. (id:42776)
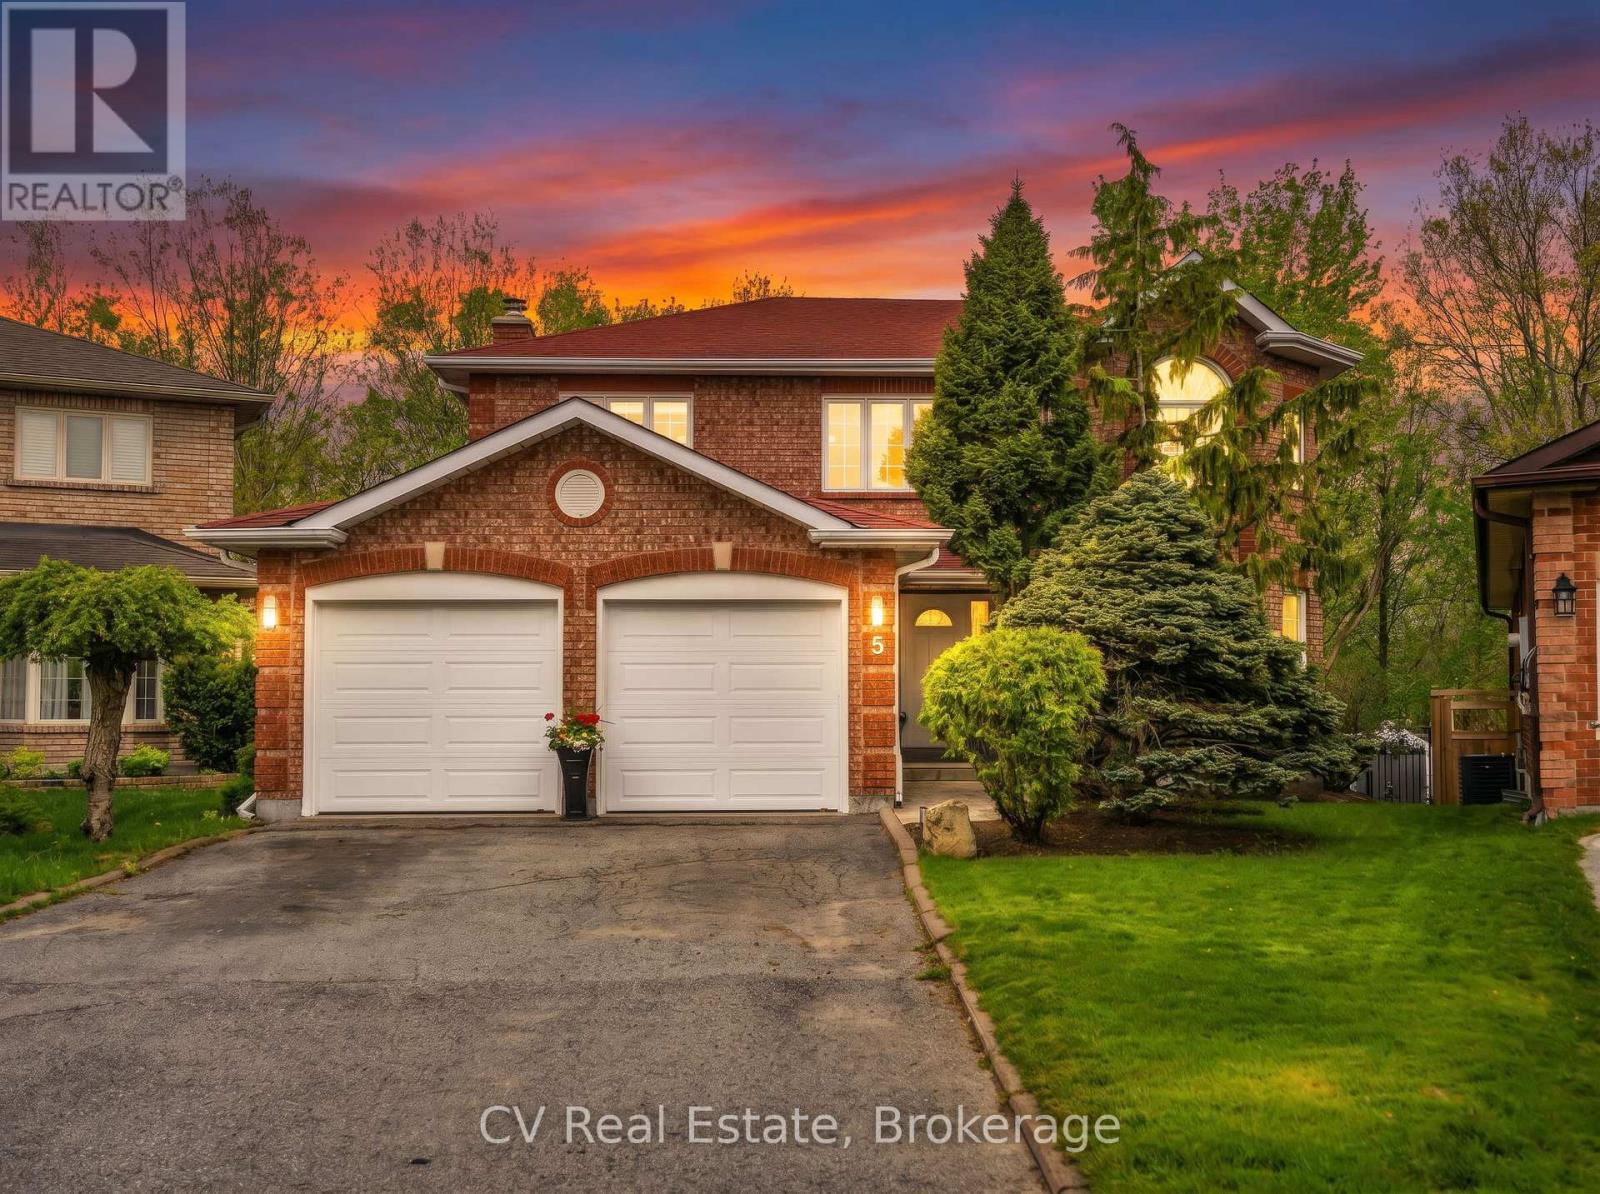
5 Mccutcheon Court
Barrie, Ontario
Welcome to 5 McCutcheon Court, Barrie, a beautifully appointed family home set on a premium pie-shaped lot at the end of a quiet court in one of the city's most desirable neighbourhoods. Backing onto a peaceful forested setting with no rear neighbours, this property offers an exceptional combination of privacy, space, and natural beauty. This spacious home is thoughtfully designed for modern family living. The bright, functional layout features generous sized bed rooms, comfortable living spaces, and a fully finished lower level with two additional bedrooms, ideal for guests, a home office, or a growing family. Step outside to your own private backyard oasis. The expansive pie-shaped lot provides plenty of room to enjoy, while the large deck and stunning above-ground pool create the ultimate setting for summer entertaining, relaxing weekends, and unforgettable family gatherings. Surrounded by mature trees and backing onto lush greenspace, this backyard is a true retreat. Located close to top-rated schools, parks, shopping, and commuter routes, this is a rare opportunity to own a remarkable home in an unbeatable Barrie location. Welcome to a property where comfort, privacy, and lifestyle come together. (id:42776)
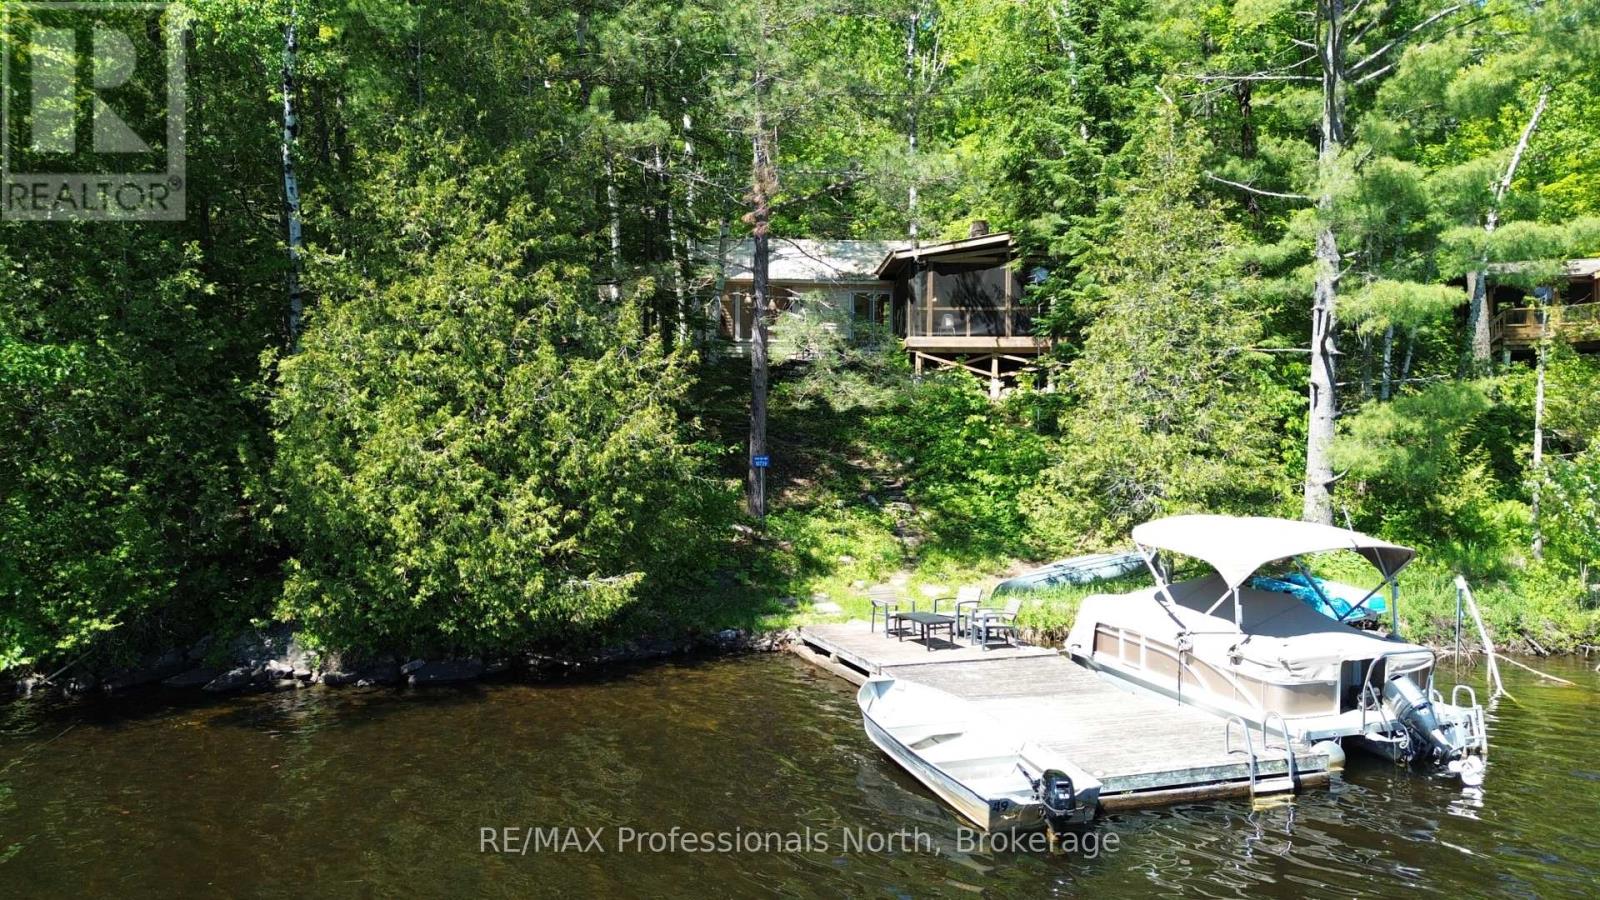
10729 Black Lake Wao
Minden Hills, Ontario
Welcome to 10729 Black Lake, the quintessential water access escape offering an incredible authentic classic cottage experience. Offered at 429k, this charming retreat sits on a large natural lot with 100 feet of owned shoreline. Nature lovers will be absolutely blown away by the unmatched seclusion, as this property backs directly onto a 92 acre shared tract owned by the Black Lake Conservation Group. Even better, that conservation land connects seamlessly to the Queen Elizabeth II Wildlands Provincial Park, providing thousands of acres of protected wilderness right in your backyard. The main cottage boasts two bedrooms plus a spacious loft, a 3 piece bath, and a cozy living room centered around a classic wood burning fireplace (not WETT certified). Step outside to a massive screened in room facing the water, the ultimate spot to dine or unwind while enjoying peaceful lake views. The property is perfectly equipped with a septic system and multiple fire pits for evening stargazing. A brand new two bedroom bunkie provides phenomenal additional space, making it easy to comfortably host family and friends. Black Lake is clean, serene, and fantastic for fishing, but the boating opportunities are where this location truly shines. From your dock, enjoy endless navigation through Black Lake, Moore Lake, East Moore Lake, and down the scenic Gull River. Situated just a short boat ride from the main dock and minutes from the vibrant town of Minden for shopping, dining, and the local farmers market. Whether you want an adventurous family cottage or a wilderness hideaway, this turnkey gem delivers it all! (id:42776)
2 Leeds Court
Bracebridge, Ontario
There's a little-known secret in Bracebridge and those who recognize it appreciate what quiet luxury really is. It's felt in places that are well made, well considered, and effortless to live in. Newly built in 2025, this modern townhome is set on a premium lot with nearly $100,000 in thoughtful upgrades and timeless selections. Being an end unit entirely changes the experience. Walls of windows draw natural light in throughout the day. Engineered hardwood floors flow seamlessly across the main level, while smooth ceilings, an upgraded lighting package, and high-quality window coverings-some motorized-add refinement and convenience. The kitchen naturally takes centre stage, featuring upgraded cabinetry that extends to the ceiling, stainless steel appliances, soft close cabinetry, and a generous island made for gathering. In the living room, cathedral ceilings lift the space and a nat gas fireplace brings warmth and balance. This is where you'll wind down the day. A brand-new deck extends the living area outdoors, offering the perfect setting for sunny afternoons, BBQ dinners, and relaxed summer evenings. The primary suite is privately positioned, featuring a vaulted ceiling upgrade, walk-in closet, and lovely ensuite. Your guests will feel right at home in their own spacious quarters with large windows and a nearby 3pc bath. This multi functional space could also be an office, library or additional sitting room. Interior access to the garage adds a layer of day-to-day convenience in all seasons. Downstairs, the lower level walkout is bright, open and full of potential! With a rough-in bath, it's ready for more when you are. Set within the established Waterways neighbourhood, life here feels simple and connected. Downtown, amenities, parks, & healthcare are all nearby and paired with a low-maintenance lifestyle, this address gives you back your time. Quiet luxury rarely needs explaining. When a place feels this comfortable - this considered - you already know why. (id:42776)
41 Lucknow Line
Ashfield-Colborne-Wawanosh, Ontario
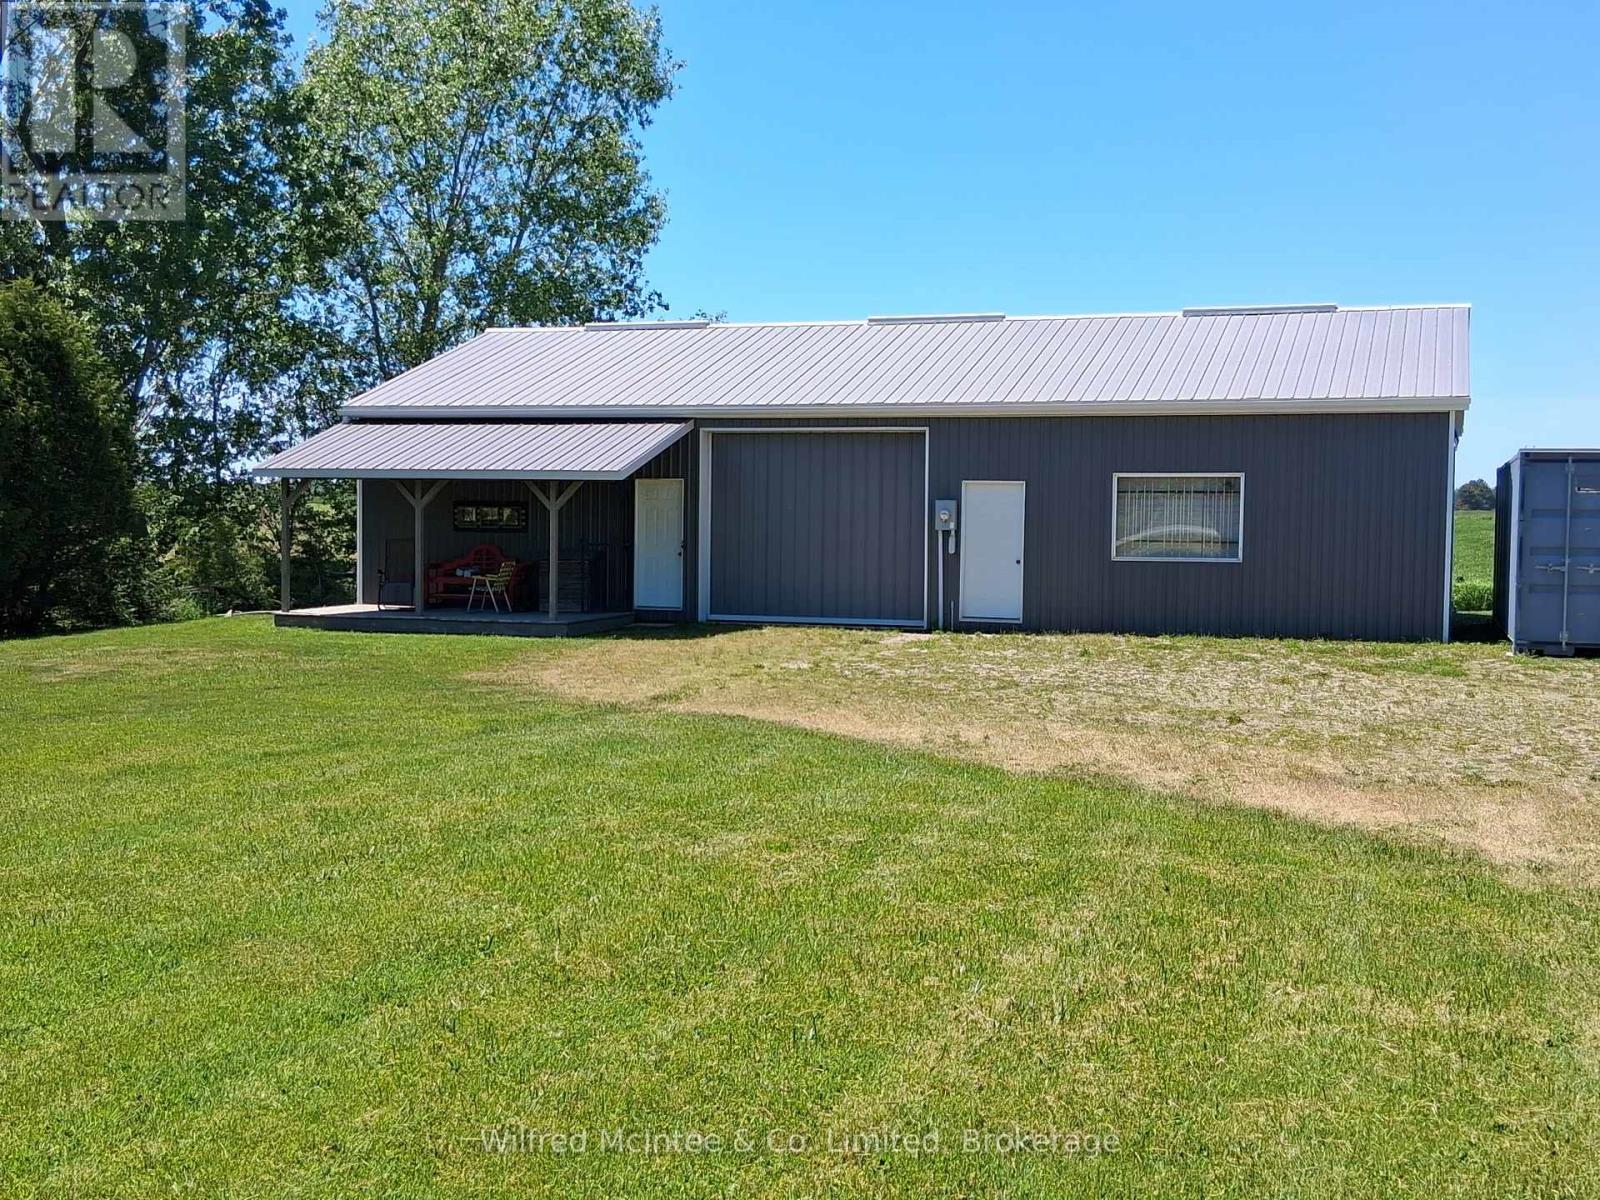
Looking for a rural building lot? Almost half an acre country lot with a 32'x56' steel clad shed. Property is serviced with underground 200 amp hydro service and a dug well. Paved road location approx. 5 km south of Lucknow backing on to farm and in the hamlet of Belfast. Central to Wingham and Goderich and 10 miles to Lake Huron. Mature trees at the front with the shop located at the rear of the lot with room to build your dream home in the middle. Ceder hedge along south lot line. Most contents are included except a few personal items. Building has two large sliding doors. Floor is 2/3rd concrete with balance plywood. The building has a covered porch over a portion of the front. Buyer to satisfy themselves as to the availability of both building/septic permits. Storage container is negotiable. (id:42776)
105 Garafraxa Street S
West Grey, Ontario
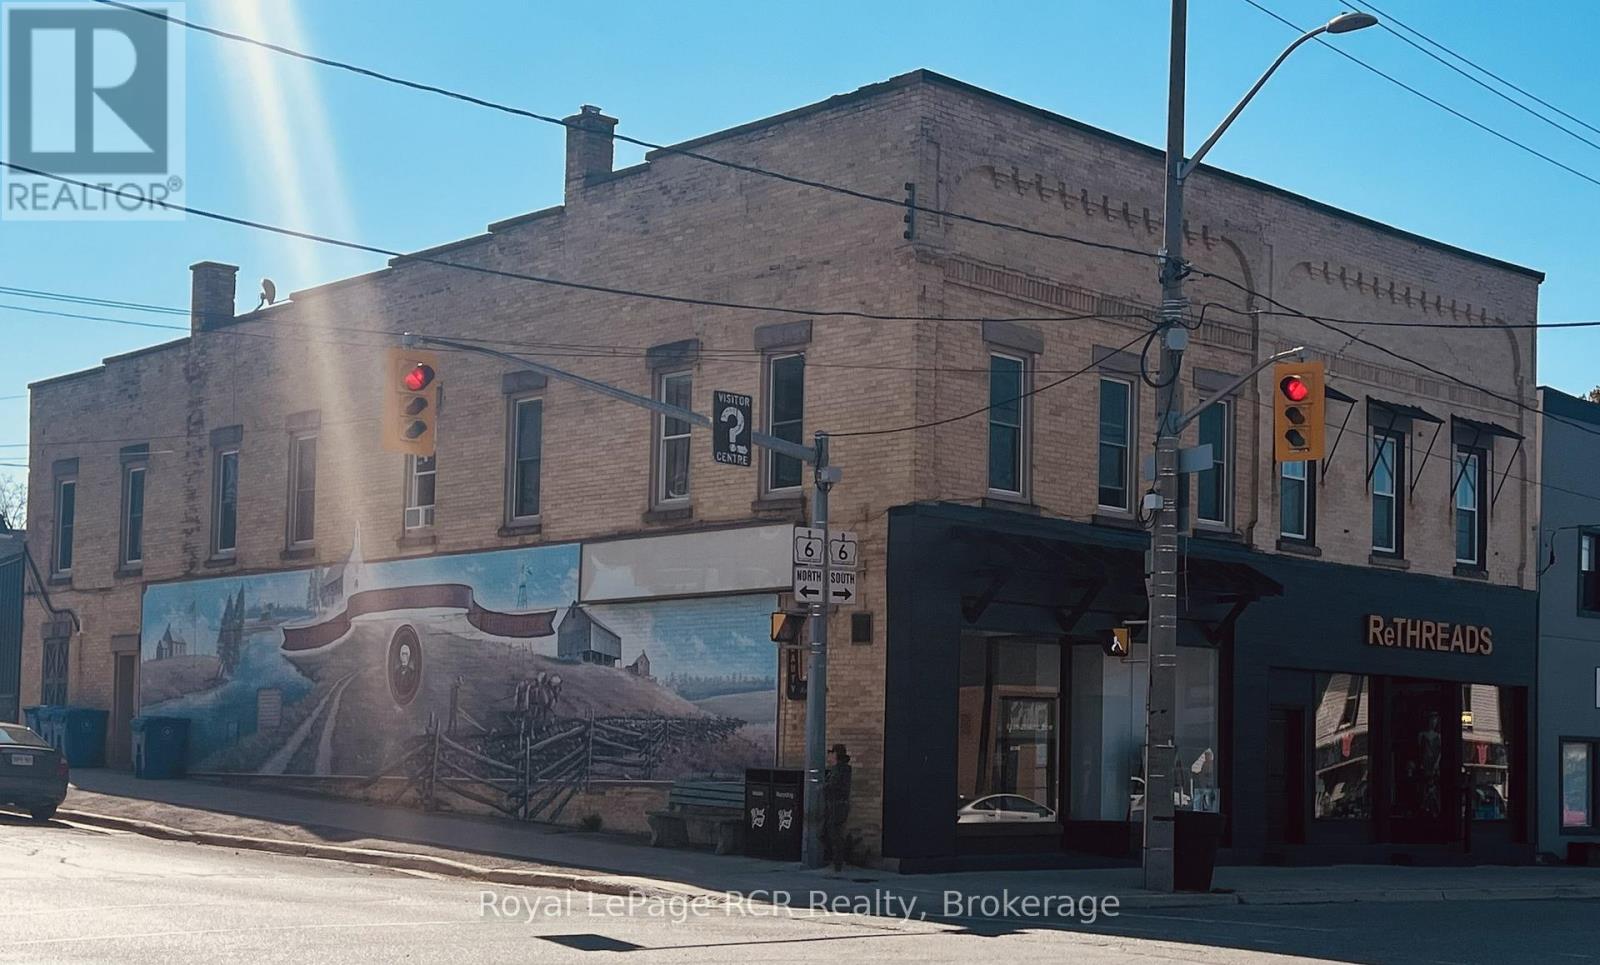
Prime Corner location - high visibility at Highway 6 and Grey Road 4 in Durham. Attractive façade has been updated with timber accents and sleek black finishes. Main level commercial space is bright, features high ceilings and is home to Studio L.G Aesthetics. There are 3 residential apartments on the 2nd level, all in good condition and home to excellent tenants. There is potential for an additional street-level commercial space with a separate access off Grey Road 4 (Lambton Street). Natural gas hot water boiler, heat pump, updated windows and hot water tanks, 5 separate hydro meters. There is a full basement for additional storage. Building is in great condition and is a good opportunity for a new or seasoned investor with approximately 7% cap rate. Financials and additional information available. (id:42776)
8720 Sideroad 15 Side Road
Erin, Ontario
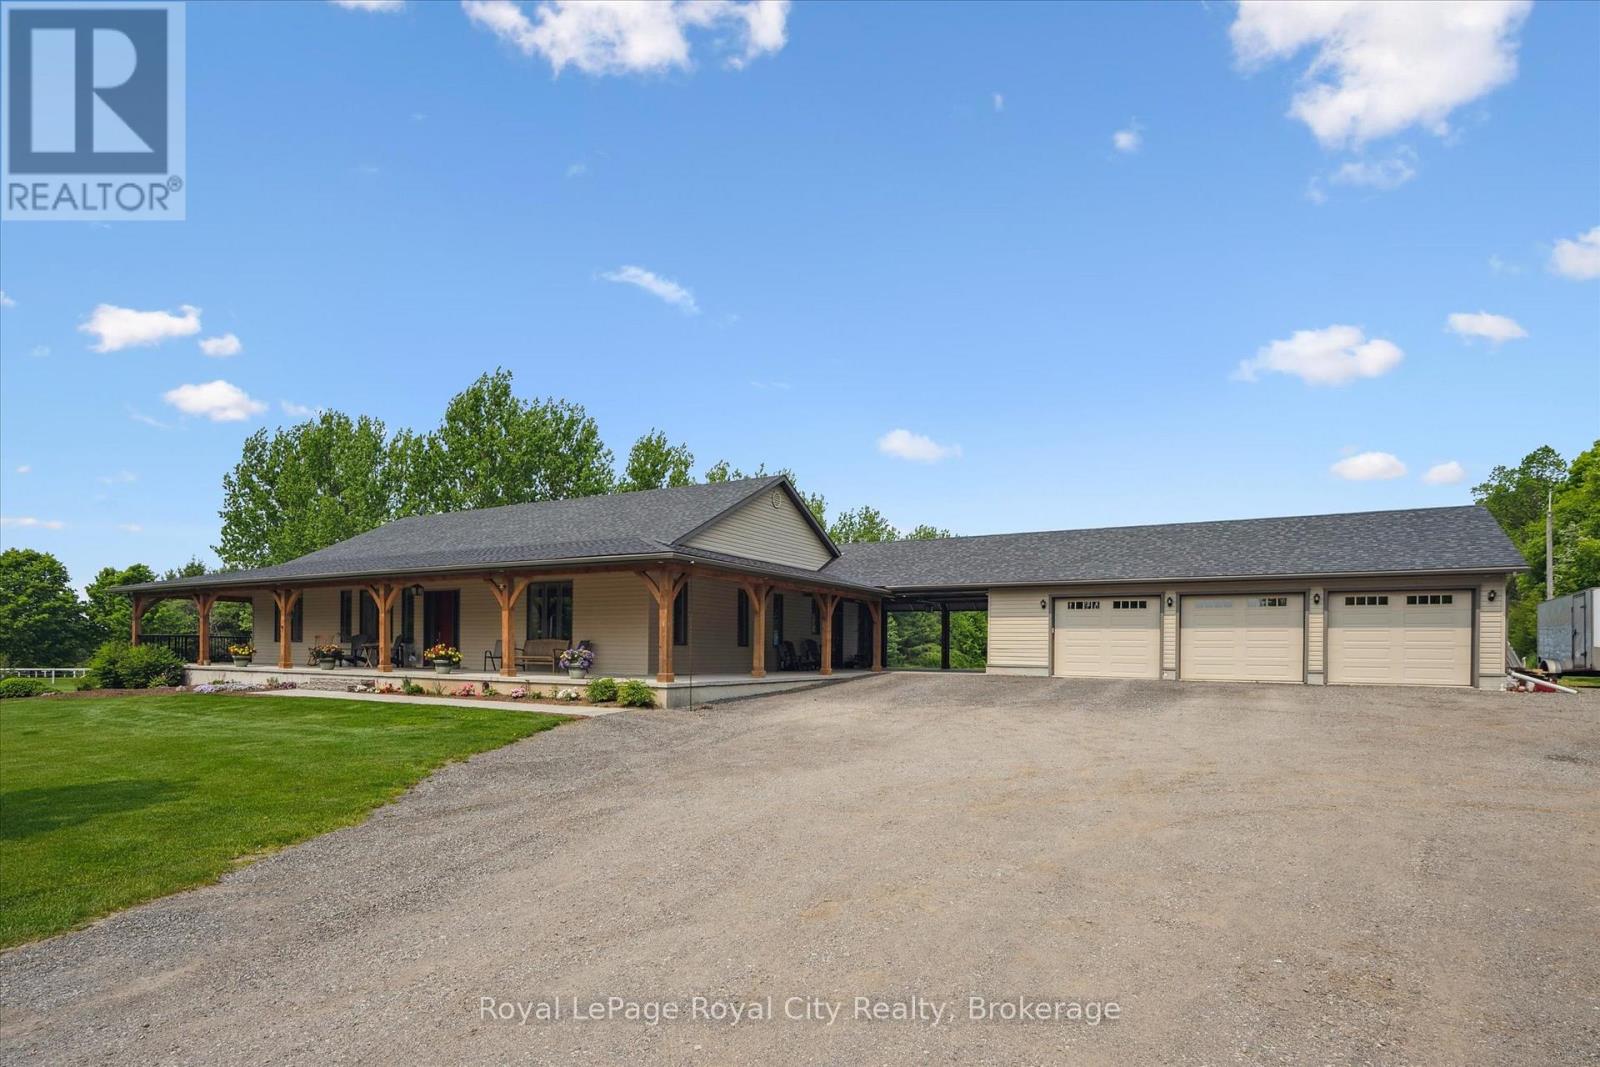
Welcome to a rare opportunity to own an impeccably designed bungalow that combines elegance, durability, and lifestyle in one extraordinary package. This sprawling 3,000 sq. ft. home is nestled on just under 2 acres of private, manicured land, offering both the peace of rural living and the sophistication of high-end construction. Built with energy-efficient and ultra-durable Insulated Concrete Form (ICF) wall construction, this home offers unmatched insulation, soundproofing, and structural strength. Step onto the stunning timber-framed wrap-around porch, where rustic craftsmanship and architectural detail make a bold first impression.Inside, you're greeted with 10-foot ceilings that amplify the natural light and sense of space throughout the main floor. The open-concept layout is ideal for entertaining or simply enjoying the spaciousness of your surroundings. At the heart of the home lies a chefs kitchen that truly delivers - complete with high-end appliances, an oversized island, and an enormous walk-in pantry that could double as a prep kitchen. The main floor features 3 generous bedrooms, each with its own private ensuite bathroom, providing ultimate comfort and privacy for family and guests alike. The primary bedroom is a serene retreat, with luxurious 5pc bathroom, sitting area and walk-in closet.The fully finished basement expands your living space significantly, offering limitless options for big-screen theatre, home office, fitness, or multi-generational living.Step outside to your backyard paradise, where you'll find a saltwater in-ground pool with patio and plenty of space for lounging, grilling, or hosting summer gatherings. The expansive yard offers room for kids to play, pets to roam, or future additions like a workshop or garden suite.Located just minutes from town amenities but far enough to enjoy privacy and nature, this one-of-a-kind bungalow offers the perfect blend of modern luxury and timeless craftsmanship. (id:42776)
682 7th St A East Street
Owen Sound, Ontario
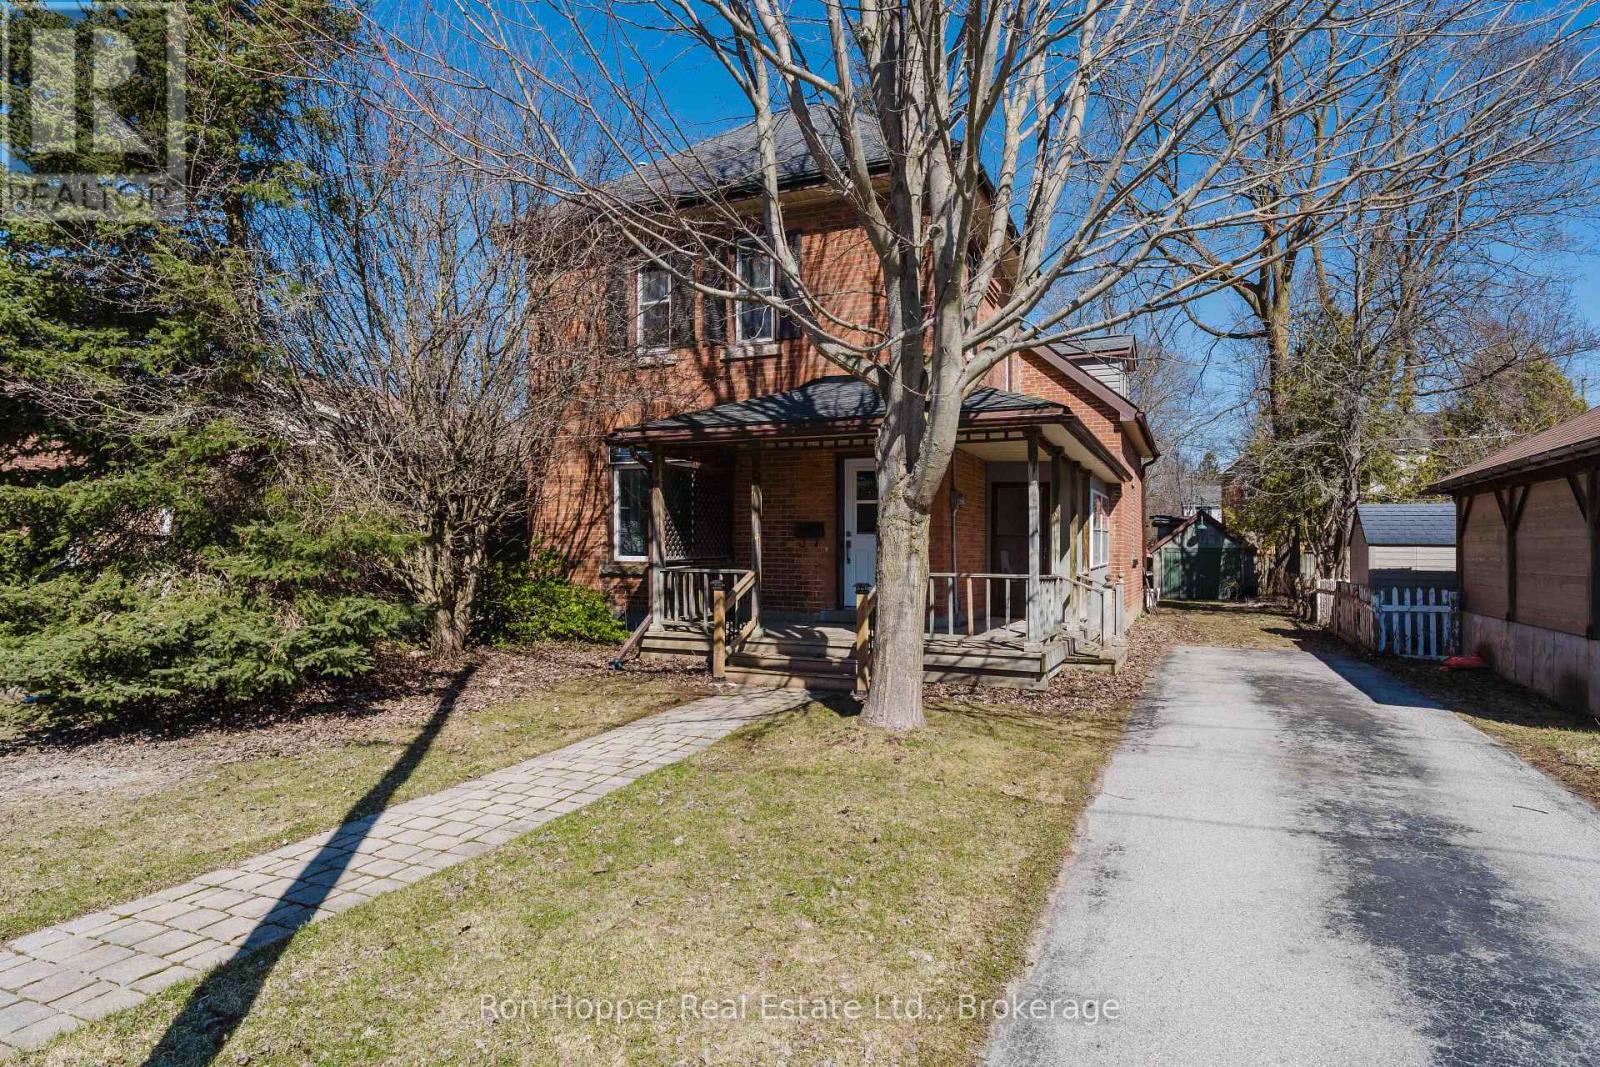
MAJOR RENOVATIONS JUST COMPLETED TO THIS HOME! NEW KITCHEN AND 2 NEW BATHROOMS, NEW FLOORING AND PAINT THROUGHOUT, NEW FRONT AND SIDE DOOR, NEW LIGHTING AND ELECTRICAL PANEL. GREAT EAST SIDE LOCATION ON A QUIET STREET, CLOSE TO THE REC CENTRE/YMCA. CURRENTLY SET UP AS 2 BEDROOM PLUS DEN AND PLUS OFFICE, BUT COULD EASILY CONVERT TO A 3 BEDROOM. BONUS SUNPORCH 10' X 12' AT THE BACK OF THE HOUSE. SHED HAS HYDRO IN BACKYARD. VERMICULITE TESTING (3 LOCATIONS) COMPLETED IN JUNE 2026, ALL CLEAN. (id:42776)
391 Grenville Avenue
Orillia, Ontario
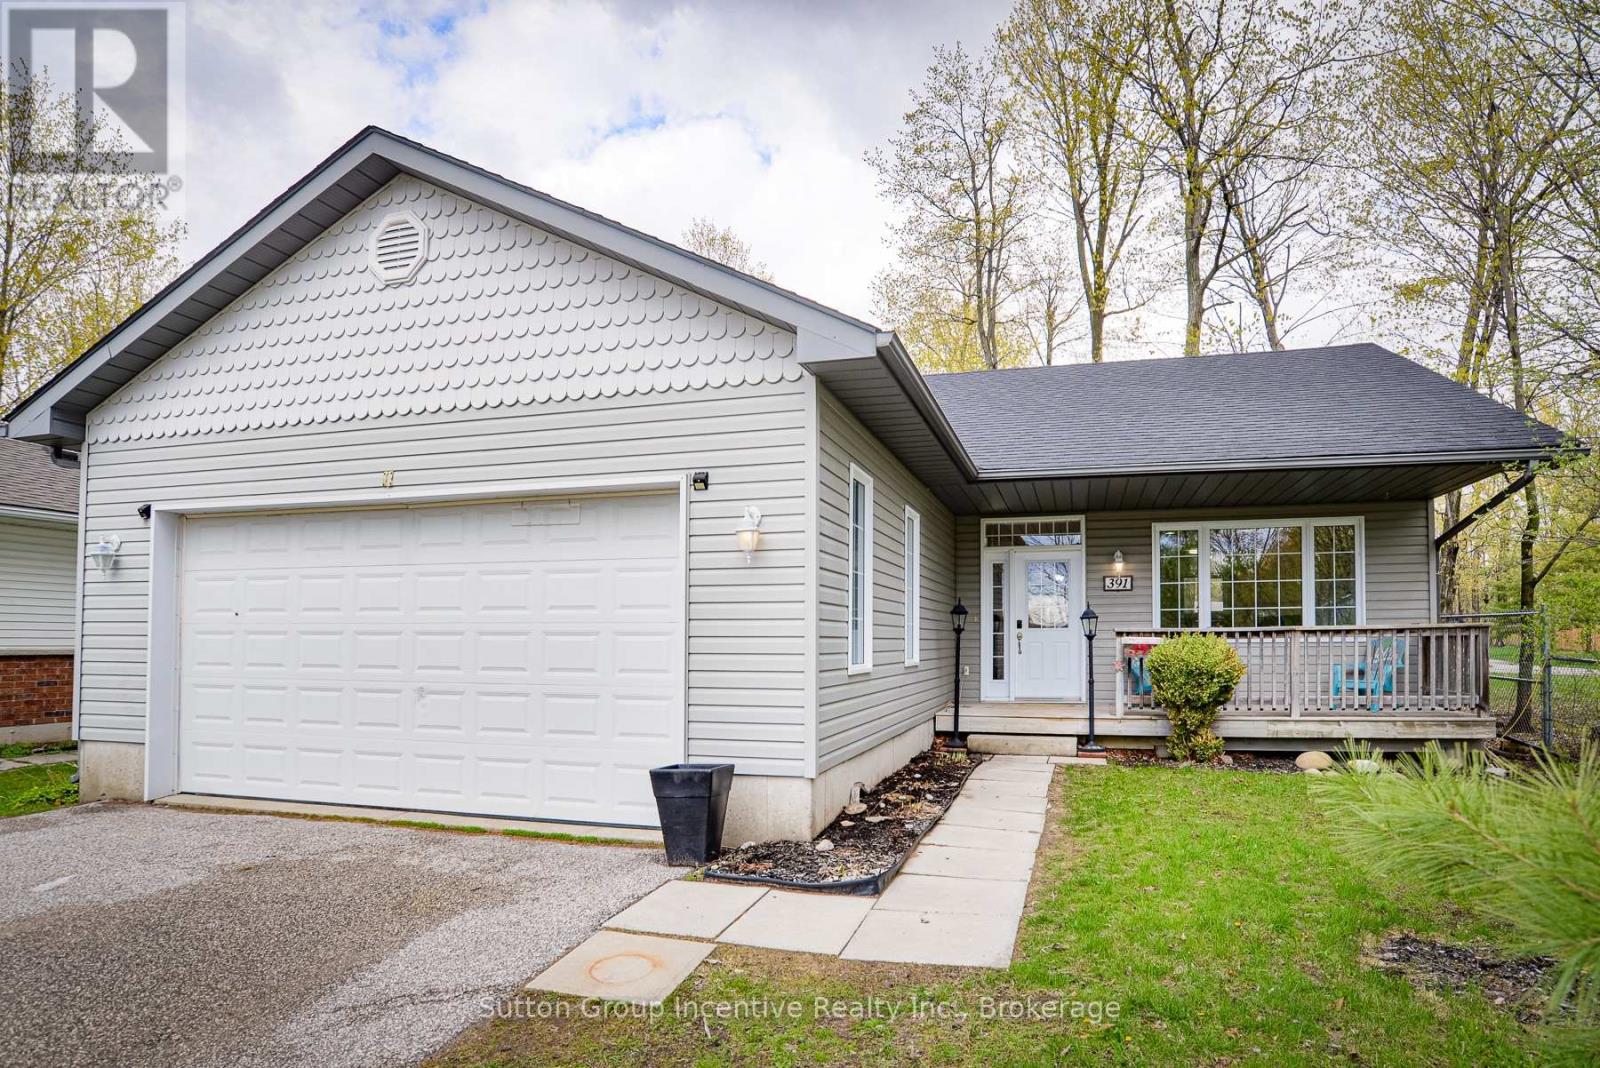
This fabulous, one-owner bungalow has been lovingly maintained and offers a perfect blend of comfort and style. The sun-filled front verandah welcomes you into a spacious foyer with convenient inside access from the double-car garage. The open-concept main floor features newly finished gleaming hardwood floors, a cozy gas fireplace, and a versatile portable kitchen island. Garden doors open to a deck overlooking the fenced backyard-ideal for relaxing or entertaining. The upscale kitchen is equipped with stainless steel appliances, making meal prep a joy. There are three generously sized bedrooms, including a primary suite with an ensuite bath featuring a soaker tub and heated floors. Main-floor laundry adds practicality to everyday living. The lower level offers a third bathroom, a second gas fireplace, and the potential for a wet bar or kitchenette. Insulated with framed partitions, this space is ready for your personal finishing touches. Situated in the upscale neighbourhood and backing onto scenic Grenville Park, this home combines privacy with convenience. Enjoy your back deck under a canopy of maple trees, complete with a charming gazebo-your perfect retreat after a busy day.Welcome home! (id:42776)
443 Elizabeth Street
Midland, Ontario
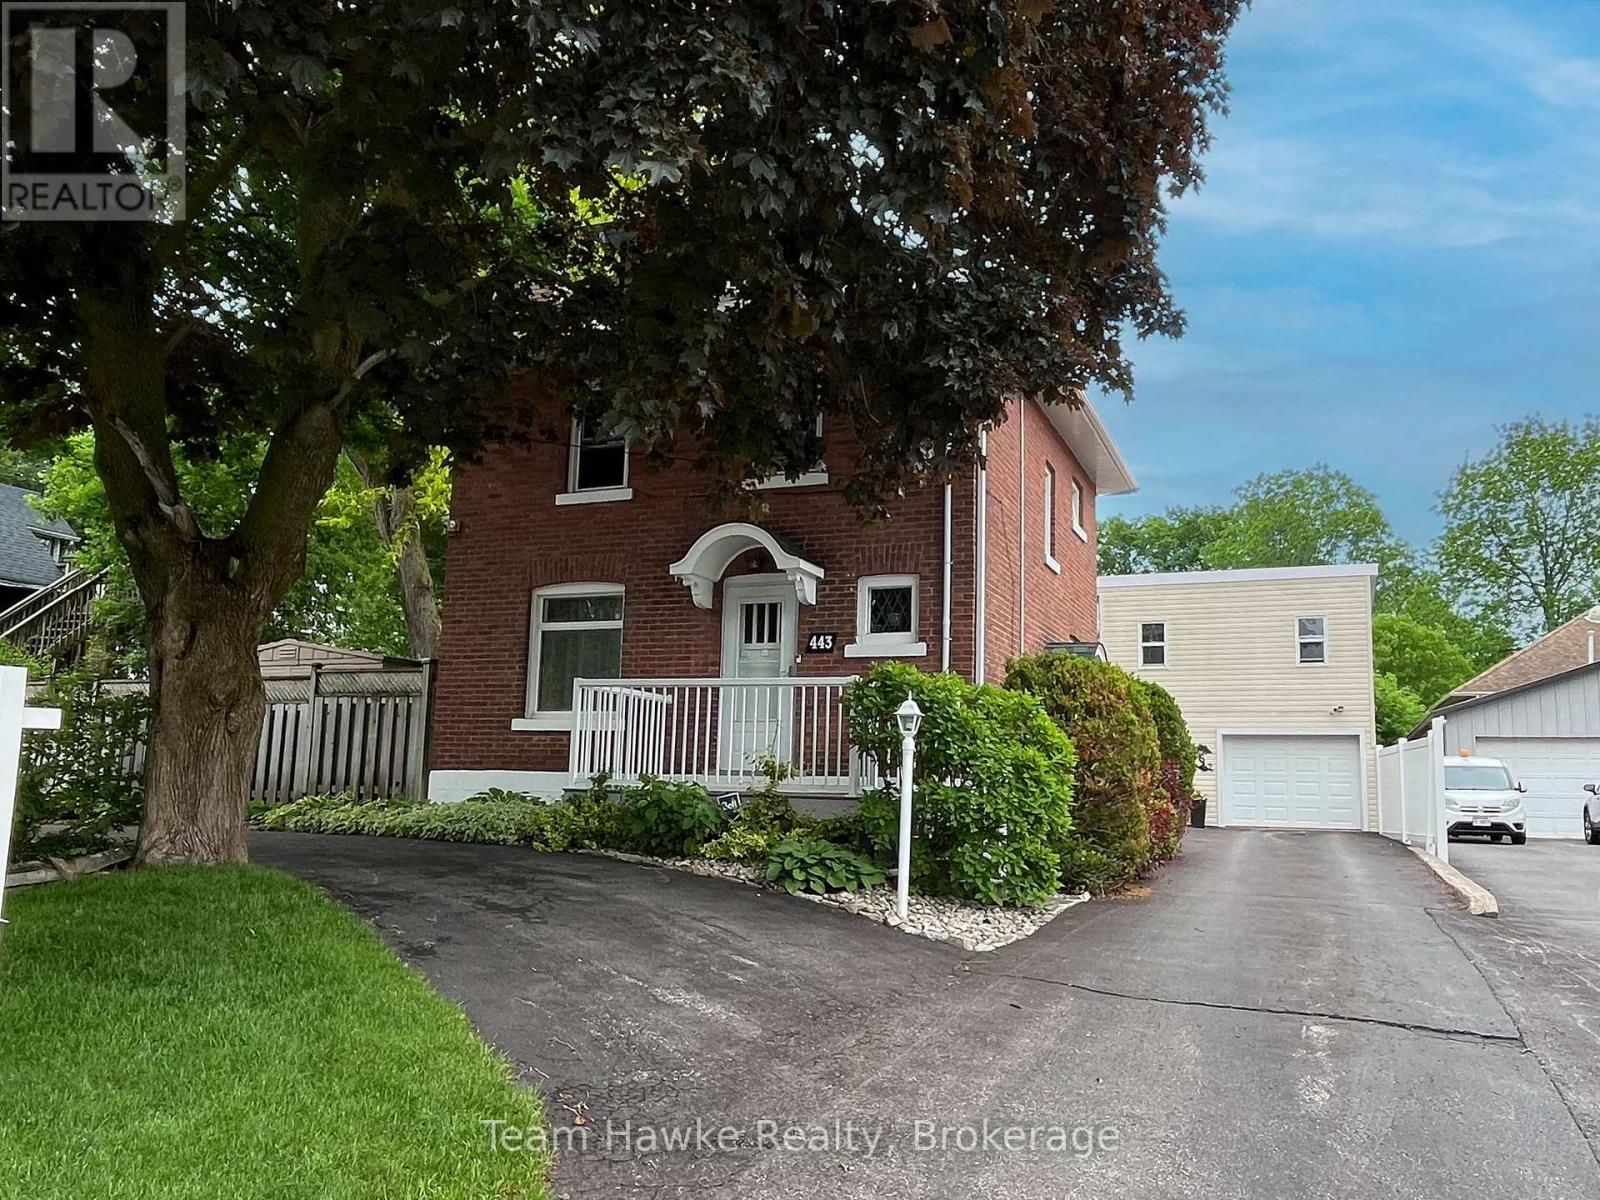
A UNIQUE, ONE OF A KIND HOME IN MIDLAND WITH ONE OF THE BEST SHOPS IN TOWN. Check out this classic red brick Midland home, which shows evident pride of ownership throughout and features your very own private in-town oasis. This home boasts a truly one-of-a-kind, two-story, 2,000 sq. ft. shop featuring a freight elevator, a three-piece bathroom, its very own gas furnace, additional living space, and a workshop area. The shop's main floor includes a parking bay plus ample area for tinkering - ideal for a woodworker or mechanic. The second floor of the shop steeped in natural light could easily accommodate several home occupations, including a photography or yoga studio, or you can enjoy the space for your own private hobbies. With abundant curb appeal, a large circular driveway, and tandem parking for four additional vehicles, this location could accommodate a home occupation or remain a single-family residence. The backyard retreat features a 12 x 24 in-ground pool and plentiful outdoor living space, including the pool patio, a covered screened-in hot tub, a covered screened-in verandah for evening dinners or to shelter from the sun, plus perennial gardens galore. The second floor of the home features 3 bedrooms, a four-piece bath, plus a balcony overlooking the manicured backyard. An additional flex space is located on the 3rd floor loft which could work as a 4th bedroom, craft room or games room. (id:42776)
1 William Street
Bluewater, Ontario
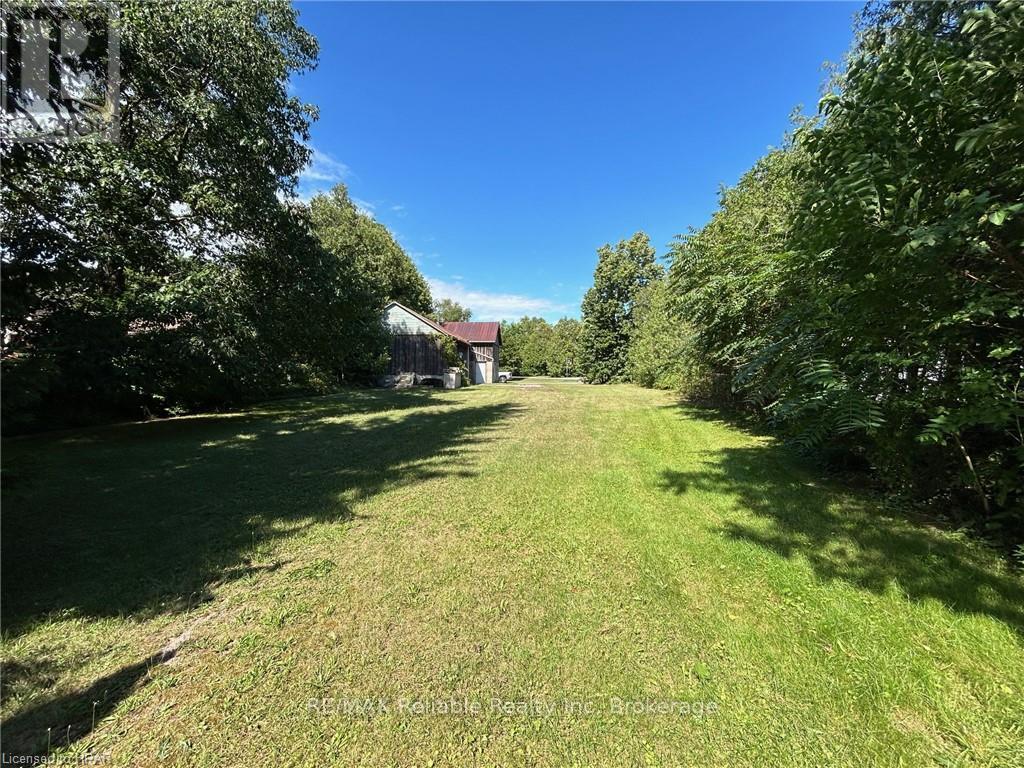
CHARMING BUILDING LOT WITH COOL BARN IN BAYFIELD!! What a find this is.....build your home or cottage on this large rectangle lot in Bayfield's "quiet" side featuring a super-cool barn. Short walk to "downtown" shops, restaurants & pubs. Municipal water & sewer, natural gas, fibre internet available. Immediate possession if you want to get started asap. Mature trees secure privacy from the neighbours. William Street is a low-traffic street and yet not far from the Grocery store, LCBO & Tim's. Cement floor in barn with roll-up door w/hydro service. "Build-ready" building lots are limited in the village. SEIZE THE OPPORTUNITY! (id:42776)