
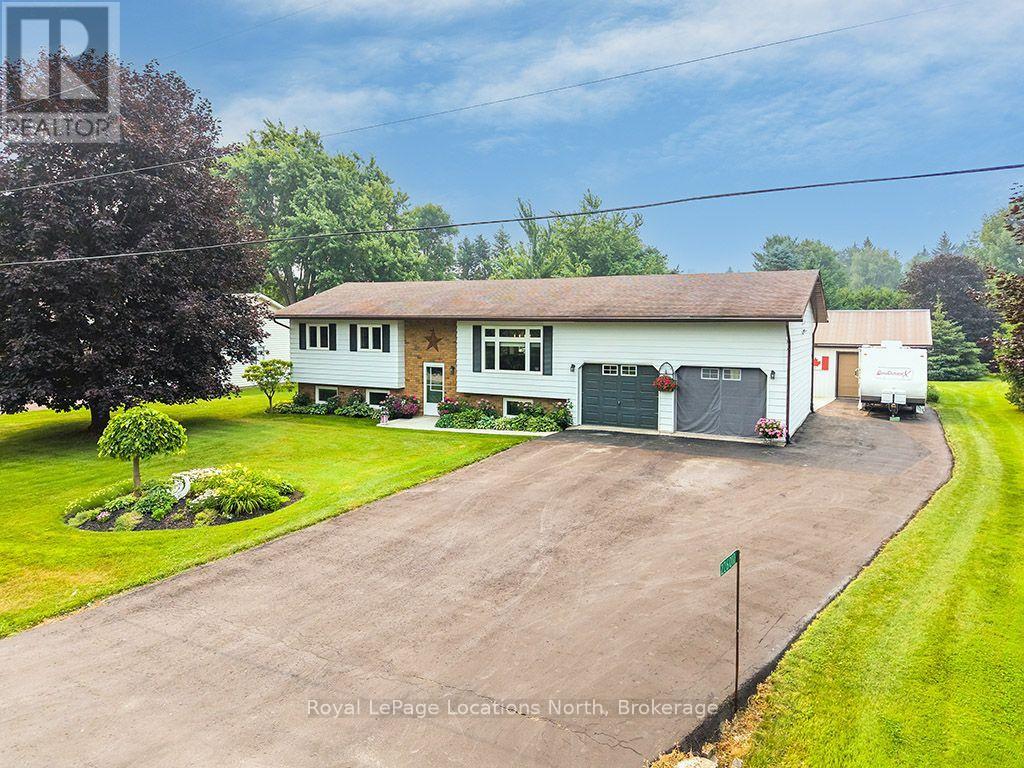
226010 Centreville Road
Meaford, Ontario
Lovingly cared for and meticulously maintained, this inviting family home is tucked away on one a desirable road, offering the perfect balance of peaceful country living and convenient access to town amenities. Situated just five minutes from downtown Meaford's shops-restaurants, the marina, hospital, and only steps from the shores of Georgian Bay, this is a location that truly offers the best of both worlds. Set on a beautifully landscaped 100 x 206-foot lot, the raised bungalow is surrounded by mature trees & gardens, with a paved driveway and a large, private, south-facing backyard that has been thoughtfully maintained over the years. Inside, the main floor welcomes you with hardwood floors & an open-concept layout designed for both everyday living and entertaining. The timeless white kitchen (2021) features abundant counter space for meal preparation and an island that naturally becomes the heart of the home. Just off the dining area, step outside to a spacious two-tier deck with multiple seating and entertaining spaces overlooking the peaceful backyard. Two generous bedrooms share a well-appointed four-piece bathroom on the main level. Downstairs, the expansive recreation room offers ample space for family movie nights and gatherings, all centred around a cozy gas fireplace. A third bedroom, currently used as an exercise room, along with a three-piece bathroom and laundry area, complete the lower level. The property also offers exceptional flexibility with an attached two-car garage, currently functioning as an industrial kitchen, that can easily be converted back. A bonus single-car garage and workshop provide even more space for hobbies, storage, or projects.Numerous updates, including the kitchen (2021), driveway (2018), and generator (2022), ensure peace of mind for years to come. Located on a family-friendly street and a school bus route, this is a rare opportunity to enjoy a beautifully maintained home in an exceptional setting just minutes from Meaford. (id:42776)
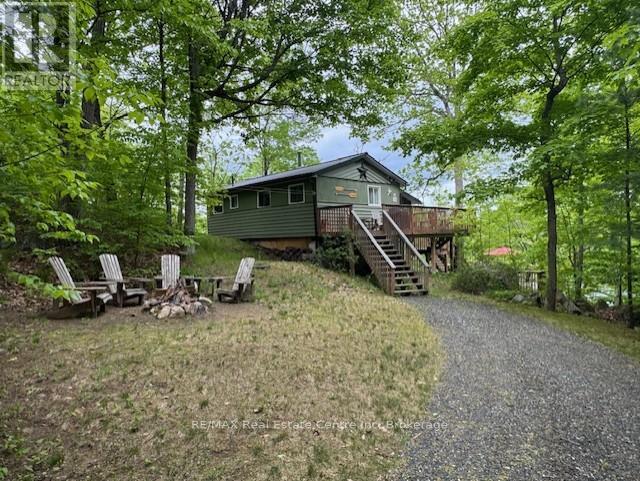
30 Pine Cone Lane
Frontenac, Ontario
MUCH SOUGHT AFTER BOBS LAKE 3 SEASON COTTAGE - Enjoy weekends at the Cottage in this well kept and updated 3 Bedroom Bungalow on Beautiful Bobs Lake! The perfect place to relax and recharge with the great private location and easy road access. Unwind in the Screened-in Porch and enjoy the Spectacular views of the Lake with 110' feet of good clean shoreline. Take a dip off the Dock to cool off or jump in your boat and explore the Lake! Three expansive decks offer ample room to enjoy nature and beautiful waterfront views. Level area for evening campfires! A Bright and Cozy interior with 2 Bunk rooms, a Primary bedroom, a 3 Piece Bathroom(shower), Kitchen, Living room with Wood stove and a tree top Dining room overlooking the Lake! Additional private sleeping accomodation is available in the Bunkie. Bobs Lake is the area's largest fresh water lake and known for its superior fishing and boating opportunities. The Marina is close by for your boat launches too! All this nestled on a private dead end road with only 5 cottages sharing the road. Updates include: Metal Roof, low maintenance vinyl flooring (no carpet), beautiful Large Decks with Glass Panels for unobstructed viewing and rebuilt stairs both to the cottage and to the water! A truly Beautiful Spot and Ready for the Next Family to Enjoy! A Tremendous Value at this Price! Less than 1 hour from Kingston, 10 minutes to Sharbot Lake for supplies, 1 hour and 45 minutes from Ottawa and approximately 3 hours from the GTA. (id:42776)
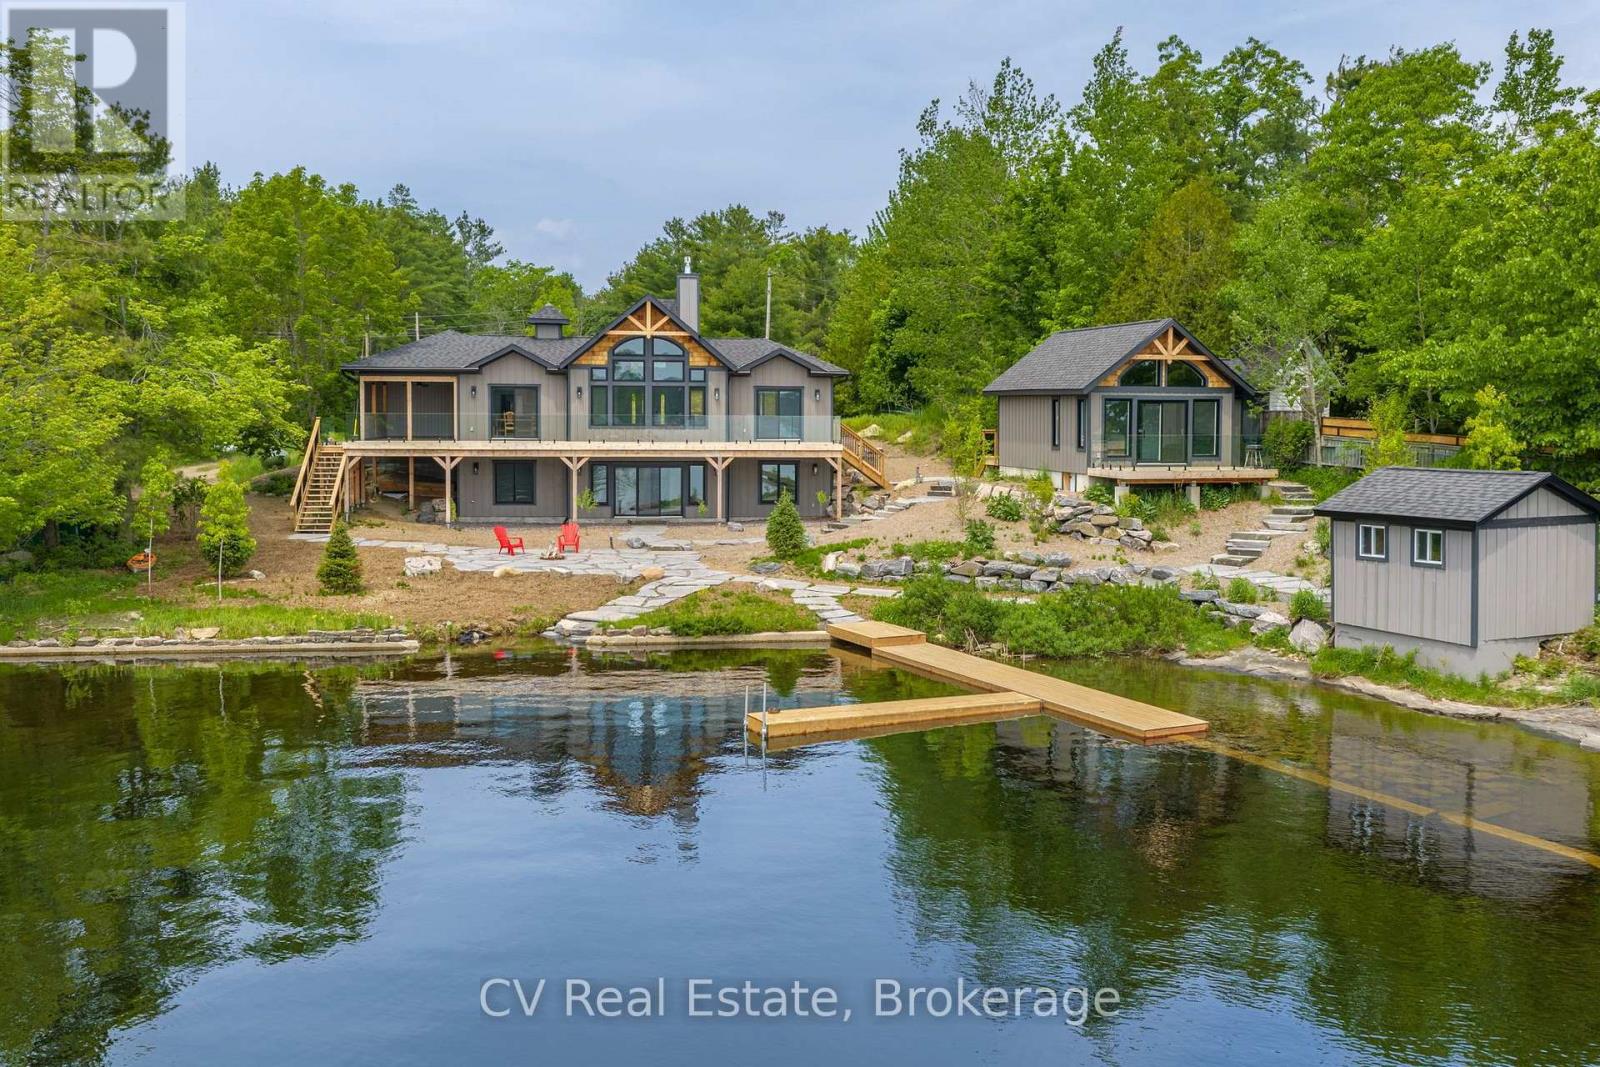
1111 Lakeshore Drive
Gravenhurst, Ontario
Welcome to 1111 Lakeshore Drive, a brand-new custom-built Linwood post & beam home and bunkie set on 178 feet of south-facing Lake Muskoka shoreline. Enjoy year-round living on a quiet, private bay, just minutes from downtown Gravenhurst and the Muskoka Wharf. This 4-bedroom, 3-bathroom retreat blends timeless Muskoka character with modern comfort. The main floor offers 1,415 sq. ft. of finished space featuring a grand great room with exposed Douglas Fir beams, a granite-faced propane fireplace, and floor-to-ceiling windows framing breathtaking Lake Muskoka views. The chef's kitchen includes quartz countertops, shaker cabinetry, and a walkout to a 12' 16' covered porch overlooking the water. A lower level with exceptional lake views provides a bright walkout family area with space for friends & family, while the main-floor primary suite opens directly to the deck. Additional features include a 2-car insulated attached garage with heated floors, main-floor laundry, hardwood flooring, and heated floors in the basement and principal bathroom & shower. The exterior is maintenance-free, beautifully landscaped with granite and mulch, complete with a fire pit and 12' 12' storage shed. A fully functional 445 sq. ft. bunkie offers a 3-piece bath, electric fireplace, and private deck, perfect for guests or extended family. With southern exposure, flat terrain to the water, and a dock permit in hand, this turn-key property is ideal for boating, snowmobiling, or simply relaxing in every season. (id:42776)
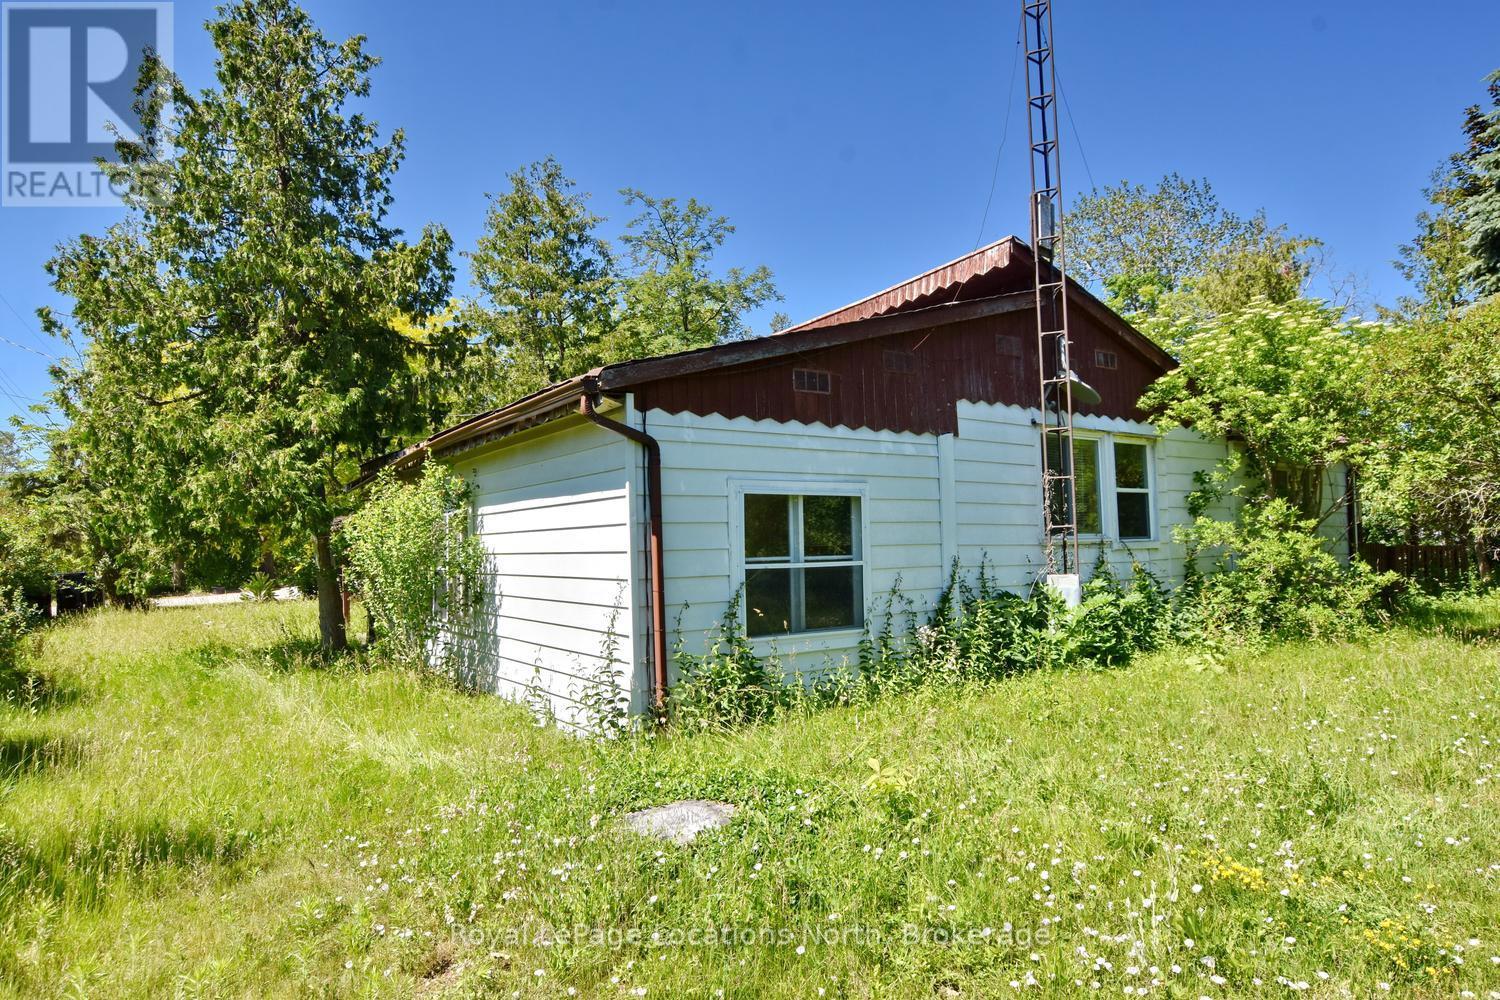
20 Marilyn Avenue N
Wasaga Beach, Ontario
This cottage has been owned by the same family since 2005 .There are two water and two sewer connections. This cottage sits on a large triangular shaped lot with water and sewers. An opportunity to get a great value from an estate sale. (id:42776)
213 - 4 Briar Hill Heights
New Tecumseth, Ontario
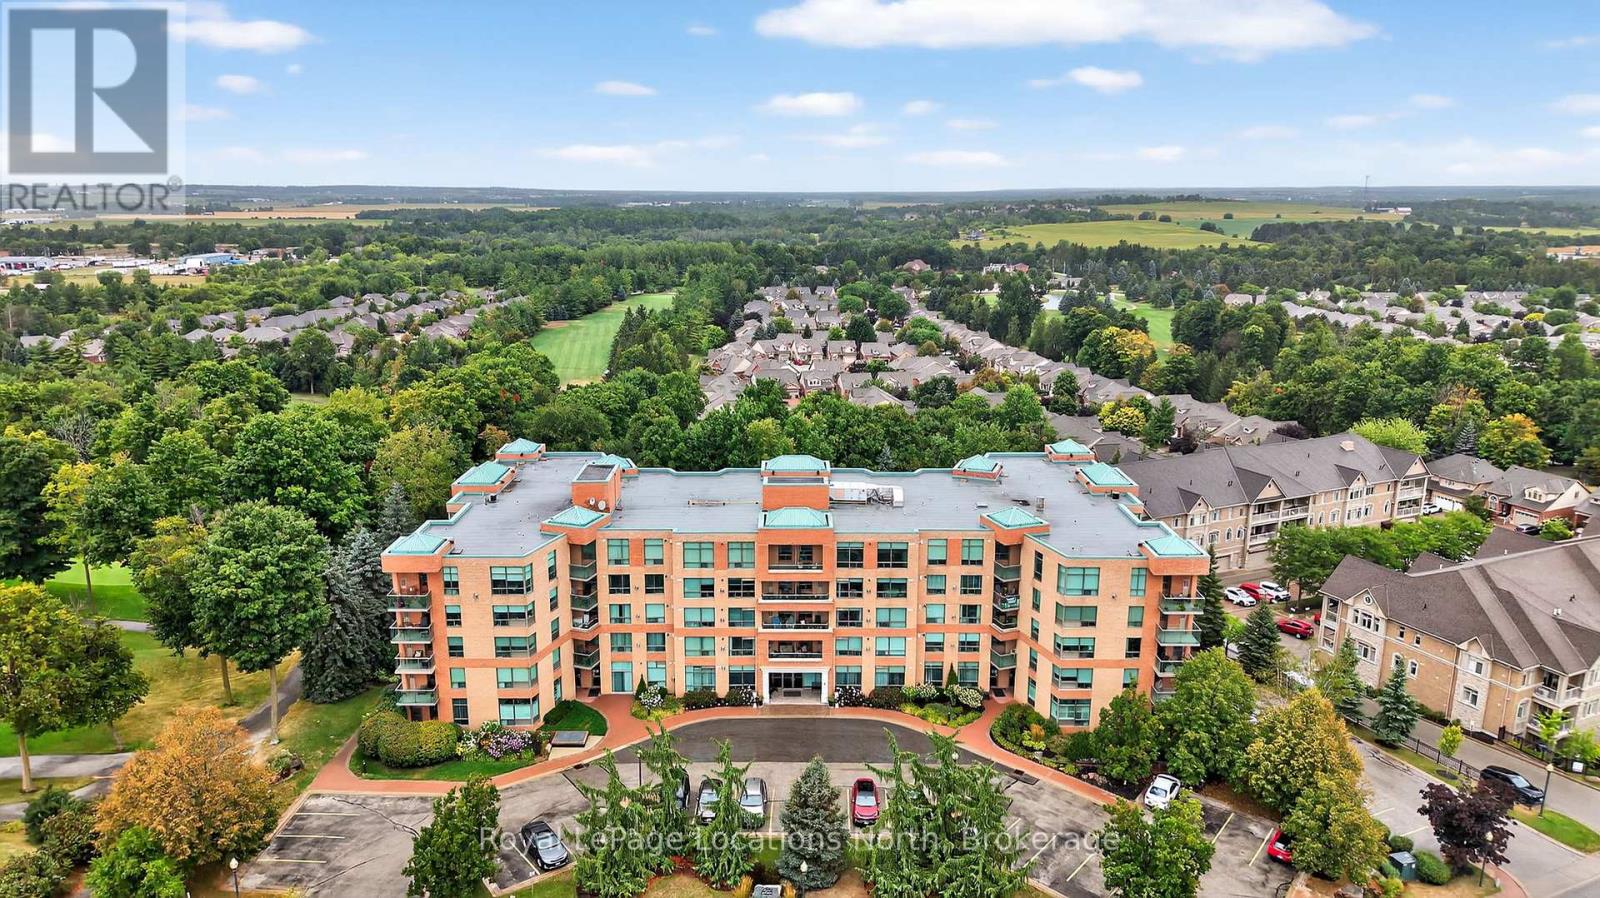
Welcome to The Palisades, a premier condominium residence within the highly sought-after Briar Hill adult lifestyle community. This 2-bedroom, 2-bathroom suite offers a sophisticated living experience designed for those prioritizing comfort, security, and a maintenance-free lifestyle. This corner unit features a bright, open-concept floor plan featuring a spacious galley kitchen/dining area with expanded cabinetry, living room with gas fireplace, lots of windows, views of the golf course and walk-out to your South West facing Balcony. The ensuite features a walk-in closet and a 4-piece ensuite with a jacuzzi tub. The second bedroom is spacious and situated adjacent to a 3-piece guest bathroom with a modern glass-door shower. Both rooms features large windows and views of the golf course. This unit includes underground parking and a dedicated storage locker, ensuring your vehicle and seasonal items are protected year-round. Residents enjoy exclusive access to a professional fitness room, a vibrant party room, and meticulously manicured grounds featuring a communal BBQ area and garden. Backing onto the Nottawasaga Resort & Golf Club, you are steps away from 45 holes of golf and nature trails. A 5-minute drive connects you to the heart of Alliston for shopping, dining, and Stevenson Memorial Hospital. If you're seeking an active social circle, this is the one for you. (id:42776)
561 Wellington Street
Saugeen Shores, Ontario
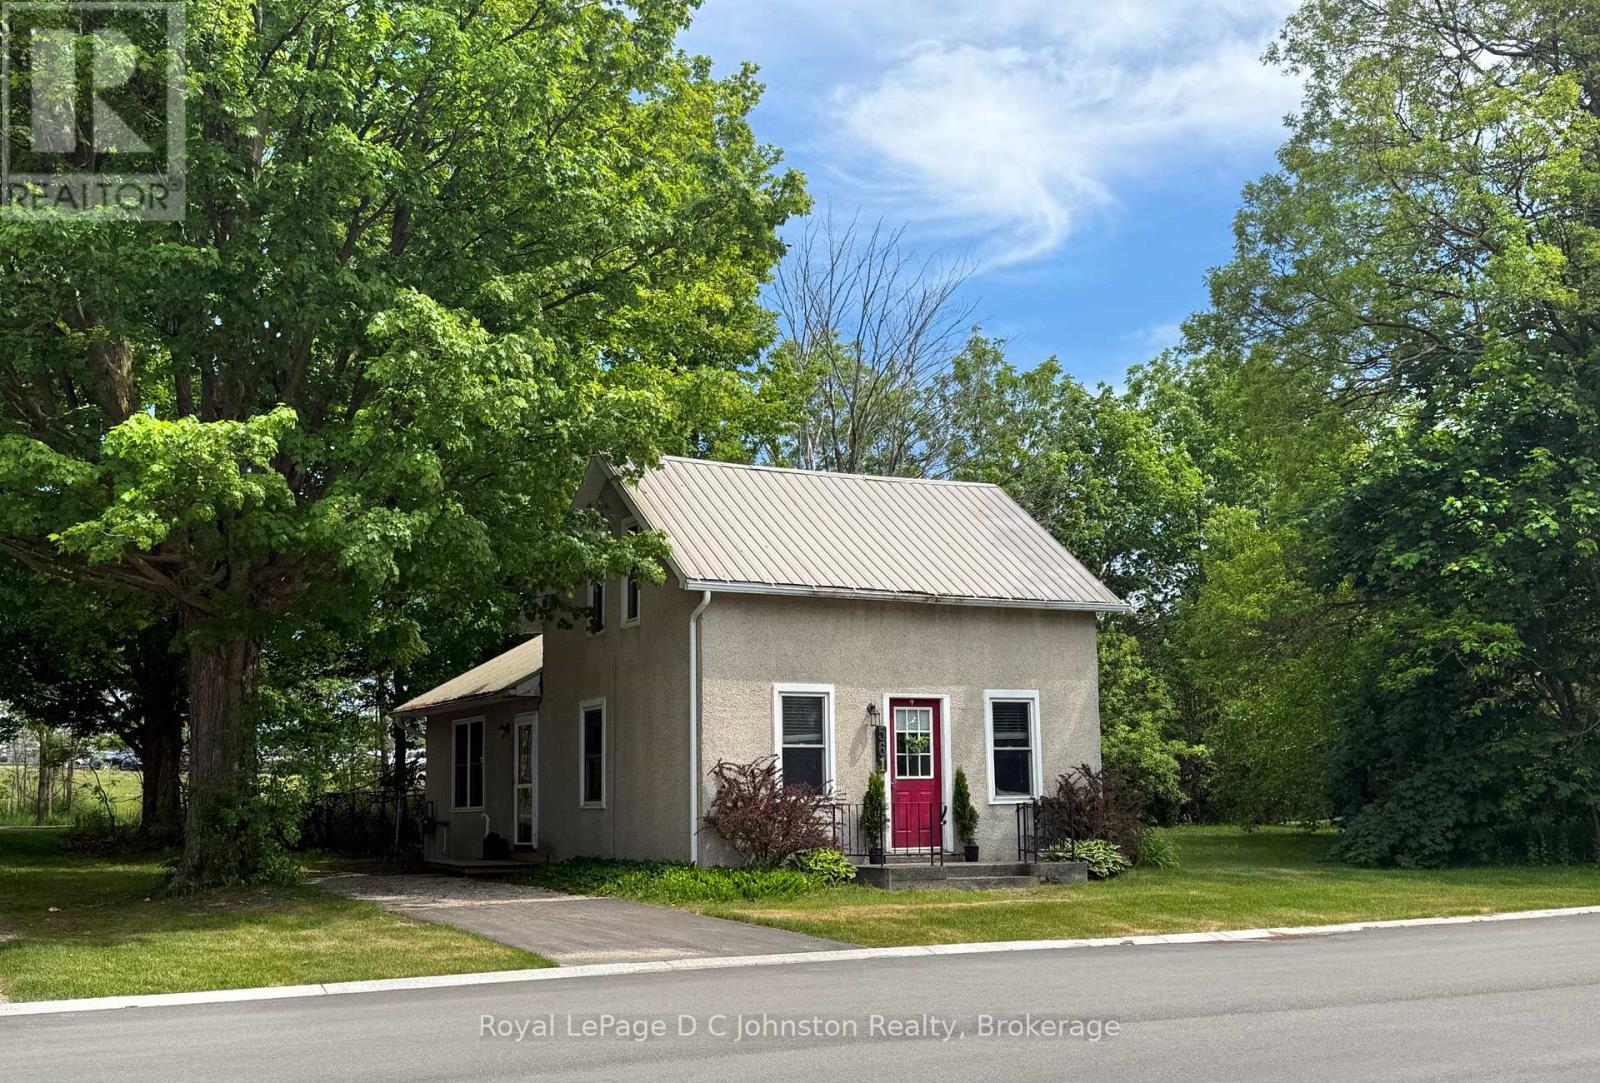
Welcome to this affordable and charming century home, perfectly positioned on a large lot with exciting future potential. Situated on a rectangular parcel with approximately 139.92 feet of frontage on Wellington Street and a depth of 54 feet, this property offers endless possibilities for first-time buyers, young families, investors, or those looking to build equity while planning for the future. This super cute 1.5-storey home features 3 bedrooms, 1- 4 pc bathroom, and a bright, functional layout that is both comfortable and practical. The kitchen is filled with natural light and features an ideal layout for everyday living. Open to the dining area, the space creates a welcoming atmosphere for family meals and entertaining. A convenient walkout from the kitchen provides easy access to the backyard, seamlessly connecting indoor and outdoor living spaces. Recent improvements include updated electrical, all newer windows, and a durable metal roof, providing peace of mind for years to come. All appliances are included, including a newer stainless steel refrigerator. Step outside to enjoy the private side deck with partial fencing, creating the perfect space for barbecuing, entertaining, or relaxing outdoors. The expansive lot offers incredible flexibility with room to build your dream shop with a bunkie above, a large detached garage, or even explore redevelopment opportunities (subject to municipal approvals). Extra storage is a bonus with a nice sized shed, while the partially paved driveway accommodates parking for two vehicles.Backing directly onto the rail trail and walking distance to the soccer fields, ball diamonds, parks, high school and main street, this property offers a lifestyle of convenience and outdoor enjoyment. Whether you're entering the housing market, looking for an investment property, or seeking a lot with future potential, this property delivers exceptional value and opportunity in a desirable location. (id:42776)
58 Providence Way
Wasaga Beach, Ontario
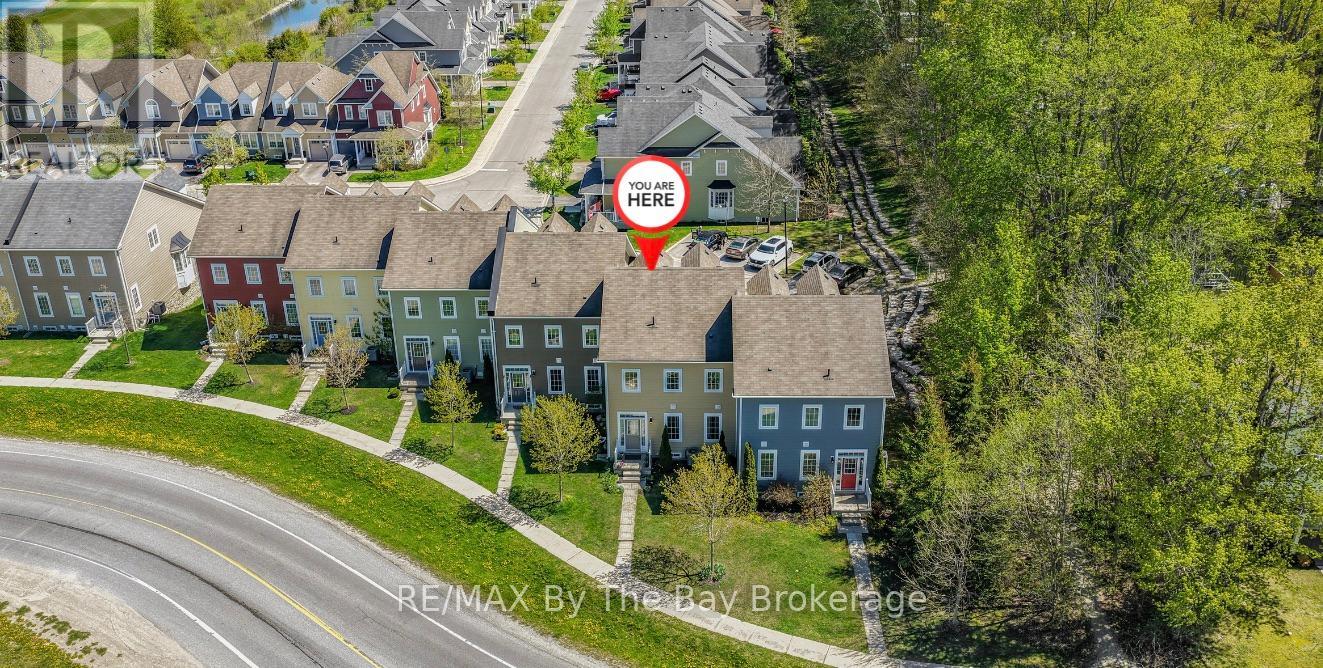
This gently used, original owner townhouse condo offers the perfect blend of comfort, convenience and future growth potential. Rare for this development, this unit features a double car garage (garage doors were replaced in 2025) with inside entry plus driveway parking for three vehicles. Visitor parking is conveniently located directly across the street. Situated at the dead end of the street, this location offers a quieter setting with less traffic. Designed with an open concept floor plan, the main level features hardwood floors throughout the principal living area and a spacious layout ideal for entertaining or relaxed everyday living. The large covered balcony extends your living space outdoors and provides the perfect spot to unwind and BBQ. (Natural Gas Line) The main floor primary bedroom offers the convenience of one level living with a walk-in closet and full ensuite bath. A convenient 2-piece powder room is also located on the main level for guests. Upstairs you will find two additional bedrooms connected by a full Jack and Jill bathroom, making it an ideal layout for family or visiting guests. The basement remains mostly unfinished and ready for a buyer's personal touch, offering excellent potential for additional living space, a recreation room or extra storage. Located in a growing future golf course community and close to many exciting amenities including the new twin pad arena, public library and future K-12 Catholic school with planned 300 seat community theatre. Shopping and everyday conveniences are only a short drive away. (id:42776)
49 Bayview Drive
Carling, Ontario
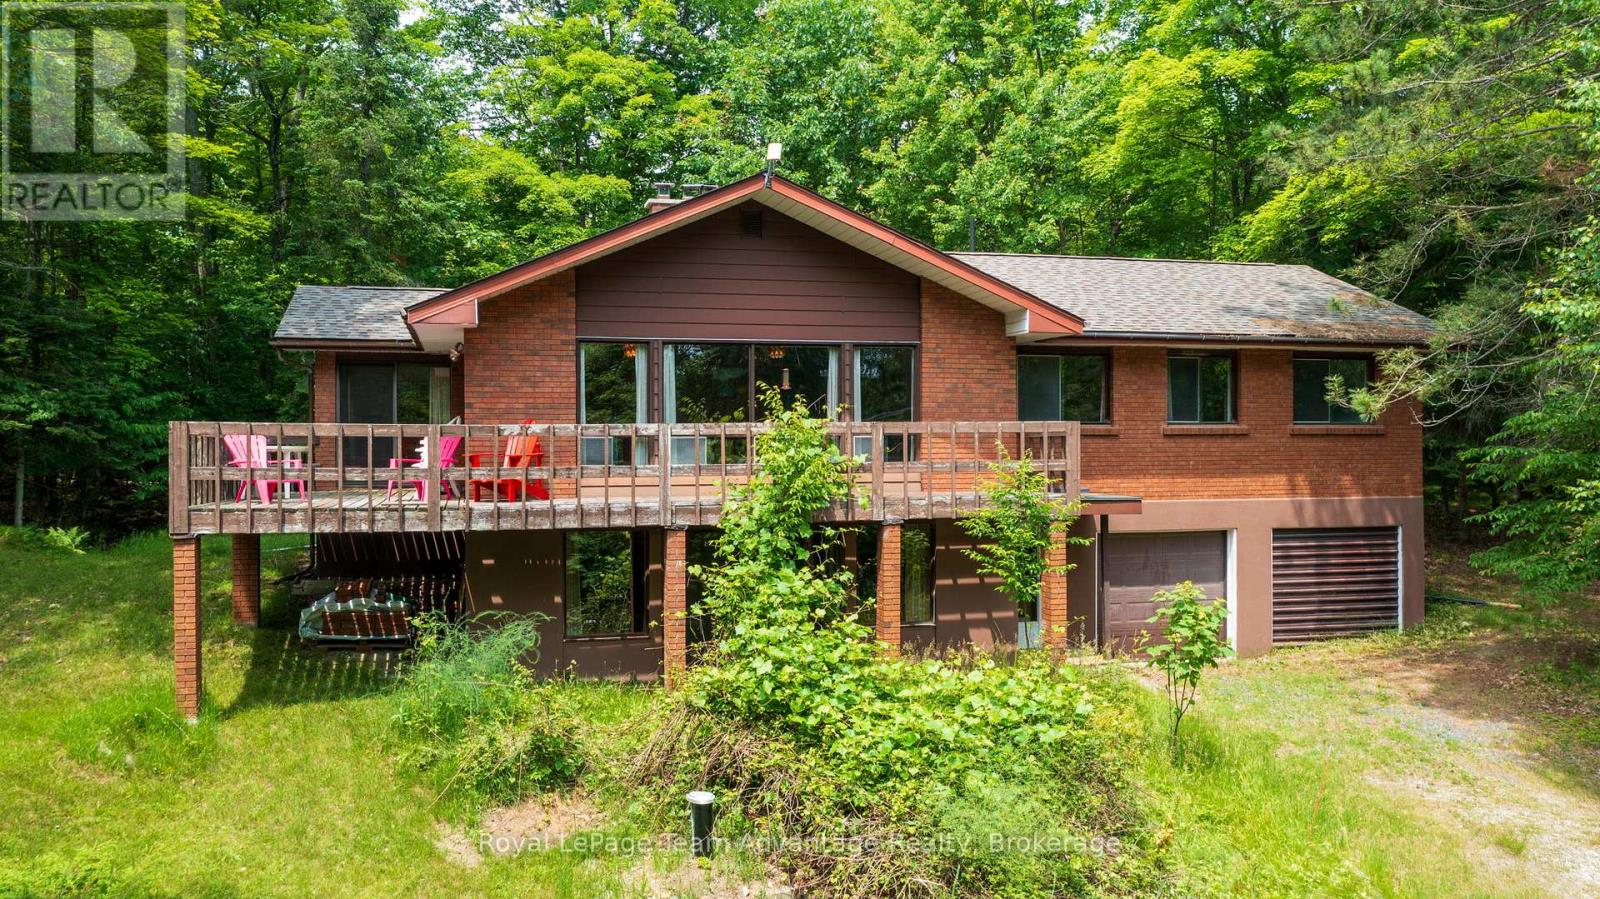
Private country living on 5.45 acres in Carling Township. Discover this perfect blend of privacy, space and convenience with this attractive two-storey brick home situated on a beautifully treed 5.45 acre property in desirable Carling Township. The upper main level features a bright and spacious living room with a soaring cathedral ceiling creating an inviting atmosphere for family gatherings and entertaining. The adjoining dining area provides access to a large L-shaped deck ideal for outdoor dining and enjoying the peaceful natural surroundings. The functional kitchen includes a refrigerator and stove while three comfortable bedrooms and a four-piece bathroom complete the upper level. On the ground-floor level you'll find a welcoming family room highlighted by a cozy wood-burning fireplace, a versatile den that can serve as a home office or guest space and an additional four-piece bathroom. The attached double car garage offers convenient interior access through the foyer. Recent upgrades include a newly installed forced-air propane furnace providing efficient and reliable heating throughout the home. Adding to the property's appeal is the potential for severance into two lots offering future development possibilities or investment value. Conveniently located on a year round maintained paved municipal road with mail delivery and school bus service this property is just 18 minutes from the town of Parry Sound. Outdoor enthusiasts will appreciate the nearby marina on Georgian Bay and the municipal boat launch with free resident parking, providing easy access to some of Ontario's finest boating and fishing waters. Offered at $549,000 this property presents an excellent opportunity for first time home buyers, families seeking more space or anyone looking to enjoy country living close to town amenities,. (id:42776)

5601 Fifth Line
Guelph/eramosa, Ontario
Welcome to 5601 Fifth Line, Rockwood - a custom-built, meticulously maintained country property offering exceptional versatility, quality, and pride of ownership on a picturesque 1-acre lot. This unique property features two self-contained residences under one ownership, making it ideal for multi-generational living, extended family, or income potential. The original home offers 4 spacious bedrooms, 3 bathrooms, and 2 kitchens, while the attached self-contained residence features 3 bedrooms, 2 bathrooms, a finished basement, and its own separate septic system. Extensively updated and improved throughout, this property boasts a durable metal roof, triple-pane windows, new entry doors, updated electrical panel, switches and outlets, modern light fixtures, exterior foundation waterproofing, upgraded attic insulation, central air conditioning, kitchen cabinetry, garage doors, fresh professional interior painting, new interior doors, trim and baseboards, and stylish plank flooring throughout. ** This is a linked property.** (id:42776)

208 Thomas Street
Clearview, Ontario
Exceptional custom-built ICF home (2022) offering premium finishes, outstanding design, and the rare advantage of a fully self-contained legal one-bedroom apartment with its own private front entrance and separate laundry. ICF uses 44% less energy cost for heating and 38% less for cooling. The attic is insulated with R100 level , which is above the building code of R60. Ideal for multigenerational living or rental income, the apartment could also be expanded into the remainder of the basement, which features oversized above-grade windows.The main home offers an open-concept floor plan with soaring ceilings and abundant natural light. The chef's kitchen features quartz countertops, farmhouse sink, premium Lofra gas range, stainless steel appliances, and a large centre island with prep sink. The dining area walks out to a covered deck with privacy walls, gas BBQ hookup, ceiling fan, and lighting. Above the insulated and drywalled double garage, the spacious family room offers vaulted ceilings, a fireplace, wet bar, and oversized windows.The primary suite includes a walk-in closet and a beautiful three-piece ensuite with heated floors and a large walk-in shower. The five-piece main bath also features heated floors. In addition to the legal apartment, the main home enjoys its own finished lower level with a large recreation room, space for a fourth bedroom or home office, and a two-piece bath with rough-in for a future shower.Additional features include 200-amp service, on-demand hot water, in-floor heating throughout the basement level, owned water softener, and a newly built storage shed.Located within walking distance of downtown Stayner, you'll enjoy easy access to shops, restaurants, parks, schools, and everyday amenities. A rare opportunity to own a high-quality custom home that combines luxury living with exceptional flexibility and income potential. (id:42776)
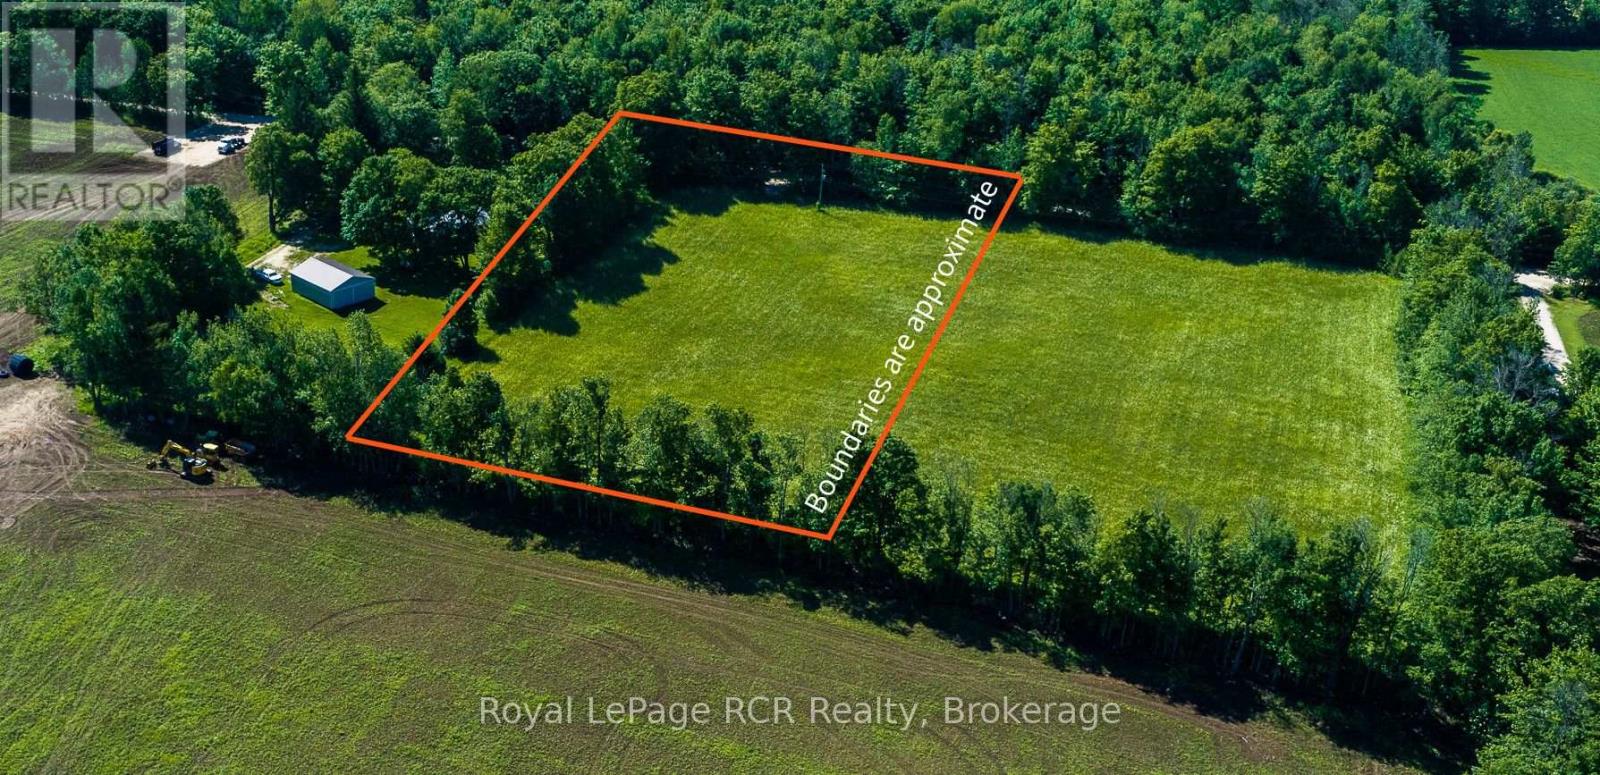
Lot 2 Part Lot 17 Bells Lake Road
West Grey, Ontario
2.6 acre building lot in a quiet country setting with mature trees on 3 sides. Hydro is available at the road and a new entrance has been installed. This 232x492 lot is in a pretty setting and has an approved building envelope. The adjacent lot is also available. Access to Bells Lake and Conservation lands are only 1/2km away. Located on one of the few remaining tree-lined roads, these lots back on to farmland. HST is applicable on the purchase price. (id:42776)
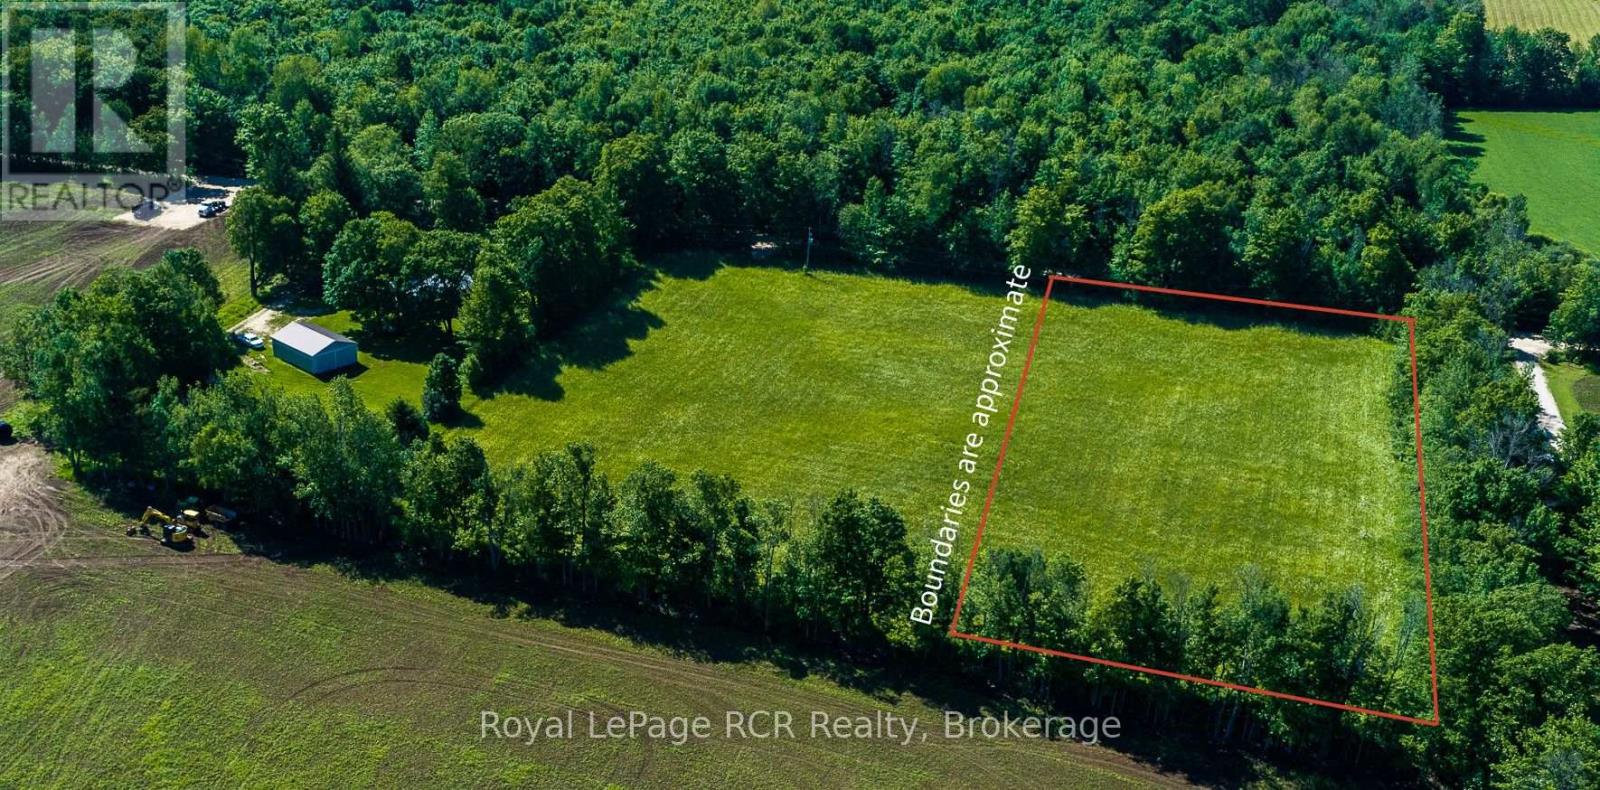
Lot 1 Part Lot 17 Bells Lake Road
West Grey, Ontario
2.6 acre building lot in a quiet country setting with mature trees on 3 sides. Hydro is available at the road and a new entrance will be installed. This 238x492 lot is in a pretty setting and has an approved building envelope. The adjacent lot is also available. Access to Bells Lake and Conservation lands are only 1/2km away. Located on one of the few remaining tree-lined roads, these lots back on to farmland. HST is applicable on the purchase price. (id:42776)