
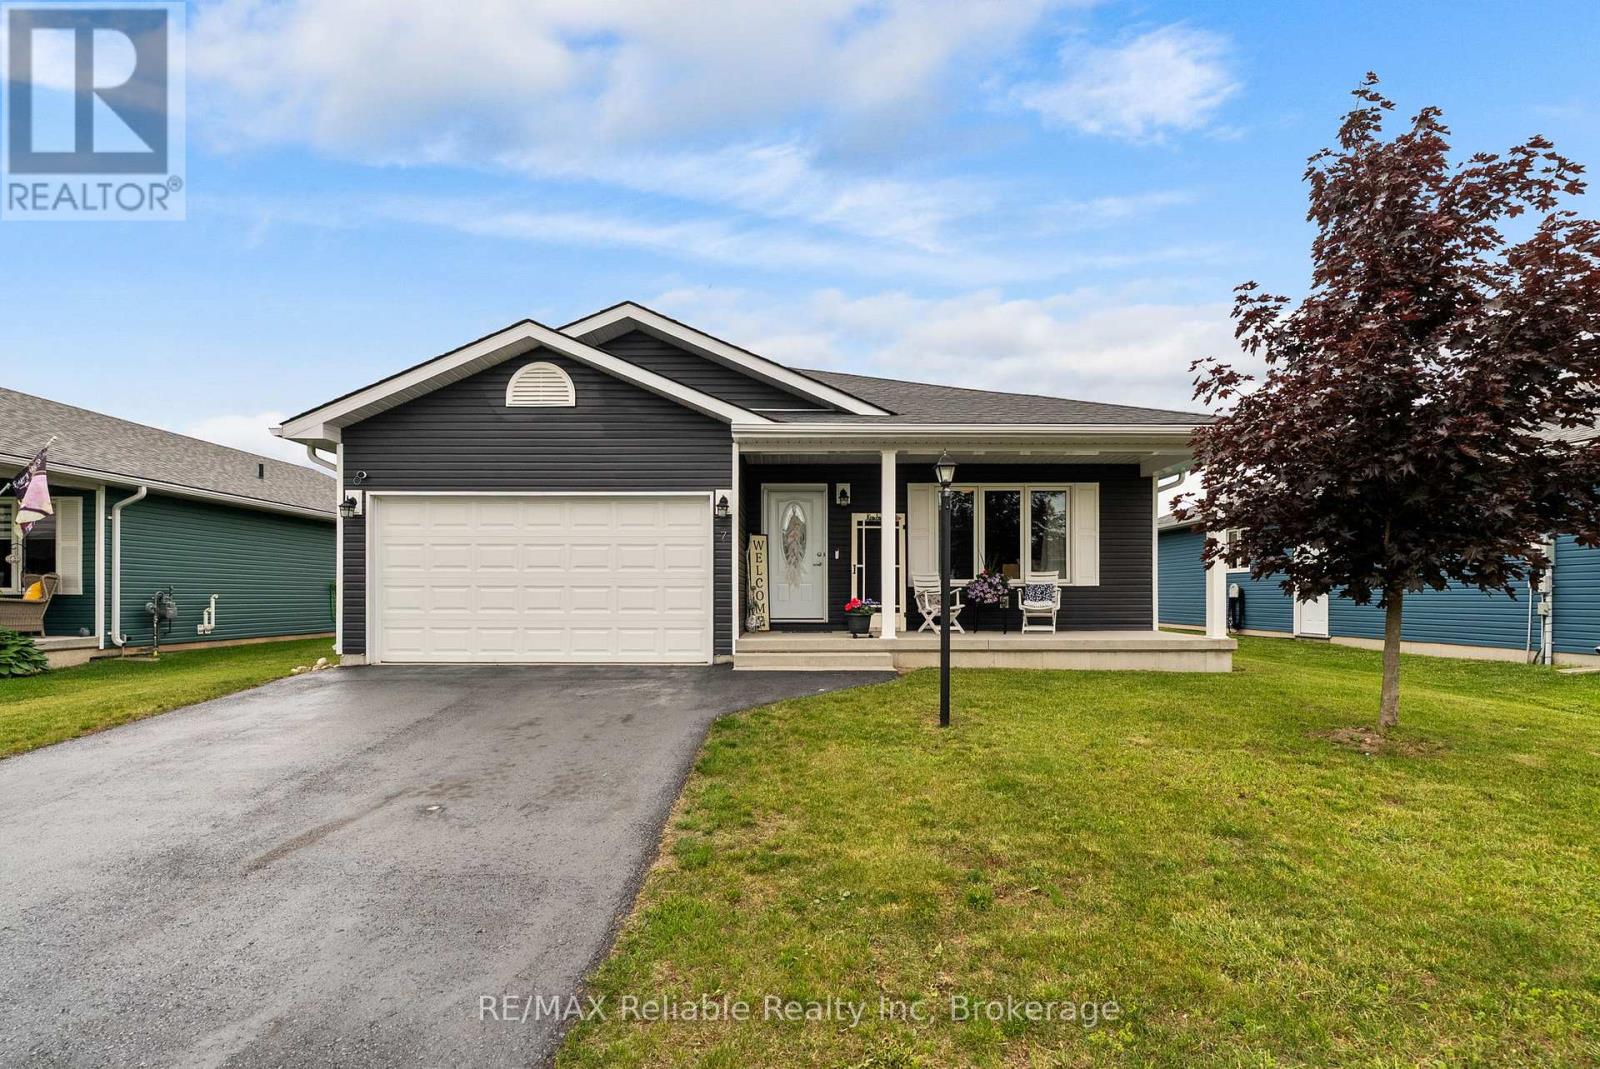
7 Windward Way S
Ashfield-Colborne-Wawanosh, Ontario
Welcome to this beautiful home in The Bluffs at Huron community just minutes from Goderich, Ontario. Offering 2 bedrooms, 2 bathrooms, and an attached 1.5 garage, this inviting property features an open-concept layout designed for comfortable living and effortless entertaining. An extended addition provides extra living space, enhancing both comfort and functionality. Enjoy the convenience of being just two minutes from Sunset Golf Course and with access to the stunning shores of Lake Huron, where you can take in breathtaking sunsets. Residents can also take advantage of the many amenities the Bluffs community has to offer, including pickleball courts and a variety of social and recreational activities. If you're looking for a vibrant community lifestyle in a peaceful setting, this could be the perfect place to call home. Contact us today for more information or to schedule a viewing (id:42776)
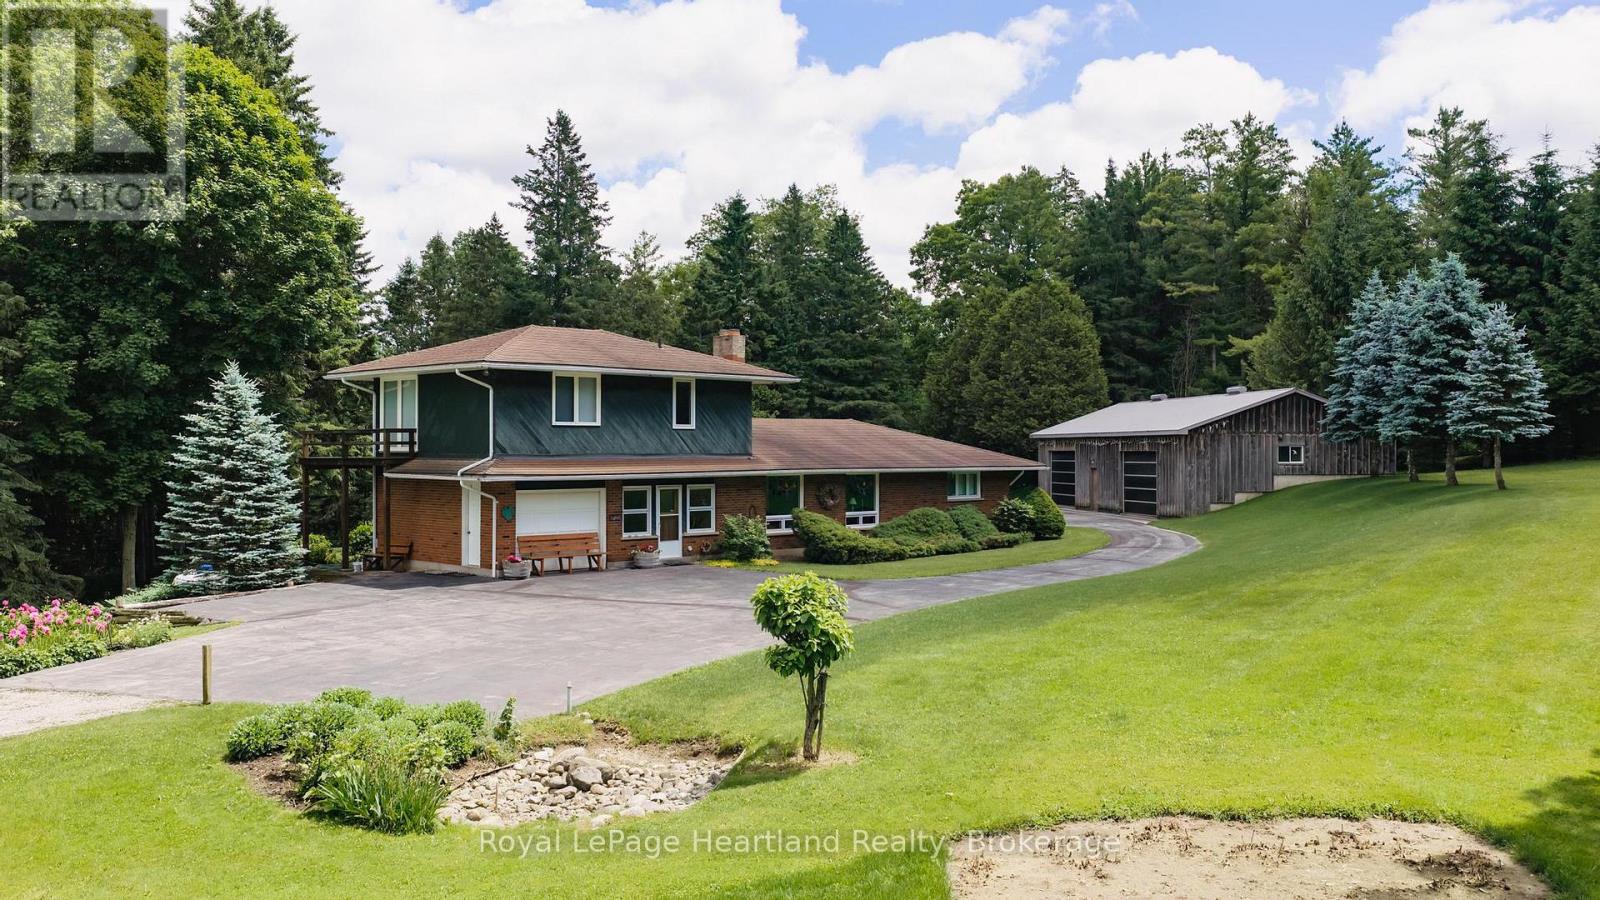
81833 London Road
Central Huron, Ontario
This is a once in a lifetime opportunity to own a piece of history along the Lower Maitland River. With 71.8 acres of bush, and the river winding throughout, it is the site of a historic dam and a former mill. A unique home was built in 1966 overlooking the river with 3 bedrooms and 2 bathrooms, and has been meticulously cared for over the years. Visitors can stay in the 2 bedroom guest cottage, and enjoy the 18' x 36' in-ground outdoor pool. There is a 60' x 30' shed with 2 bays that was built in 1997. Truly a unique property! (id:42776)
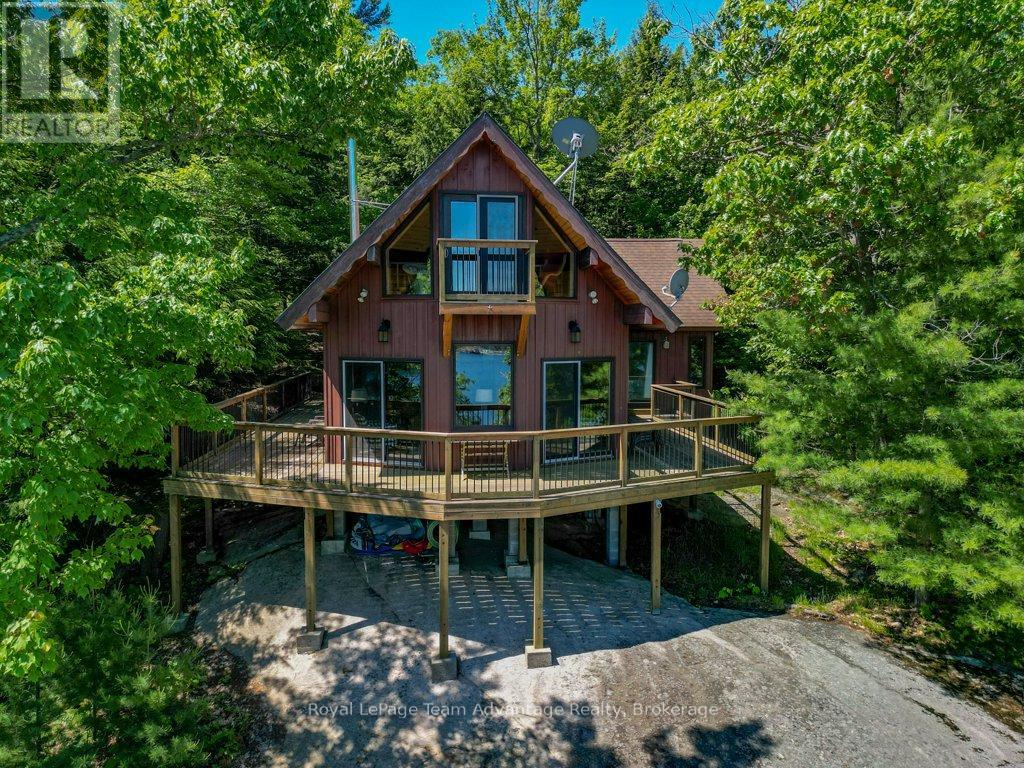
3 Island 19c
Carling, Ontario
3 Island 19C-Goat Island. Nestled on the pristine shores of Georgian Bay, this exceptional turnkey cottage retreat offers 350 feet of waterfront frontage and a private 3.6-acre lot, providing the perfect balance of privacy, natural beauty and outdoor recreation. The property also includes a convenient mainland parking space with easy access from Highway 400. The shoreline features a deep-water dock, stunning granite outcroppings and a shallow-entry swimming area ideal for families. Protected waters surrounding the property create the perfect setting for canoeing, kayaking, paddle boarding, boating, fishing and exploring the countless islands of Georgian Bay. Built by a skilled cabinet maker and meticulously maintained, the cottage showcases quality craftsmanship throughout including upgraded pine flooring that adds warmth and character. Offered fully furnished, it is ready for immediate enjoyment. Inside, a bright open-concept kitchen, dining and living area is framed by large windows capturing breathtaking water views. A versatile wood stove provides warmth and ambiance, while patio doors lead to a spacious wraparound deck designed for relaxing and entertaining. The cottage currently offers one bedroom, a loft sleeping area, a full bathroom and laundry facilities. A roughed-in upper-level bedroom provides excellent potential for future expansion. Guests and extended family will appreciate the separate private bunkie which comfortably sleeps up to six and includes its own composting toilet. A large deck overlooking the bay offers the perfect place to enjoy morning coffee, afternoon sunshine or spectacular sunsets. Whether you're looking for a peaceful family getaway, an outdoor enthusiast's paradise or a place to create lasting memories, this remarkable Georgian Bay property delivers an exceptional waterfront lifestyle with endless opportunities right from your doorstep. (id:42776)
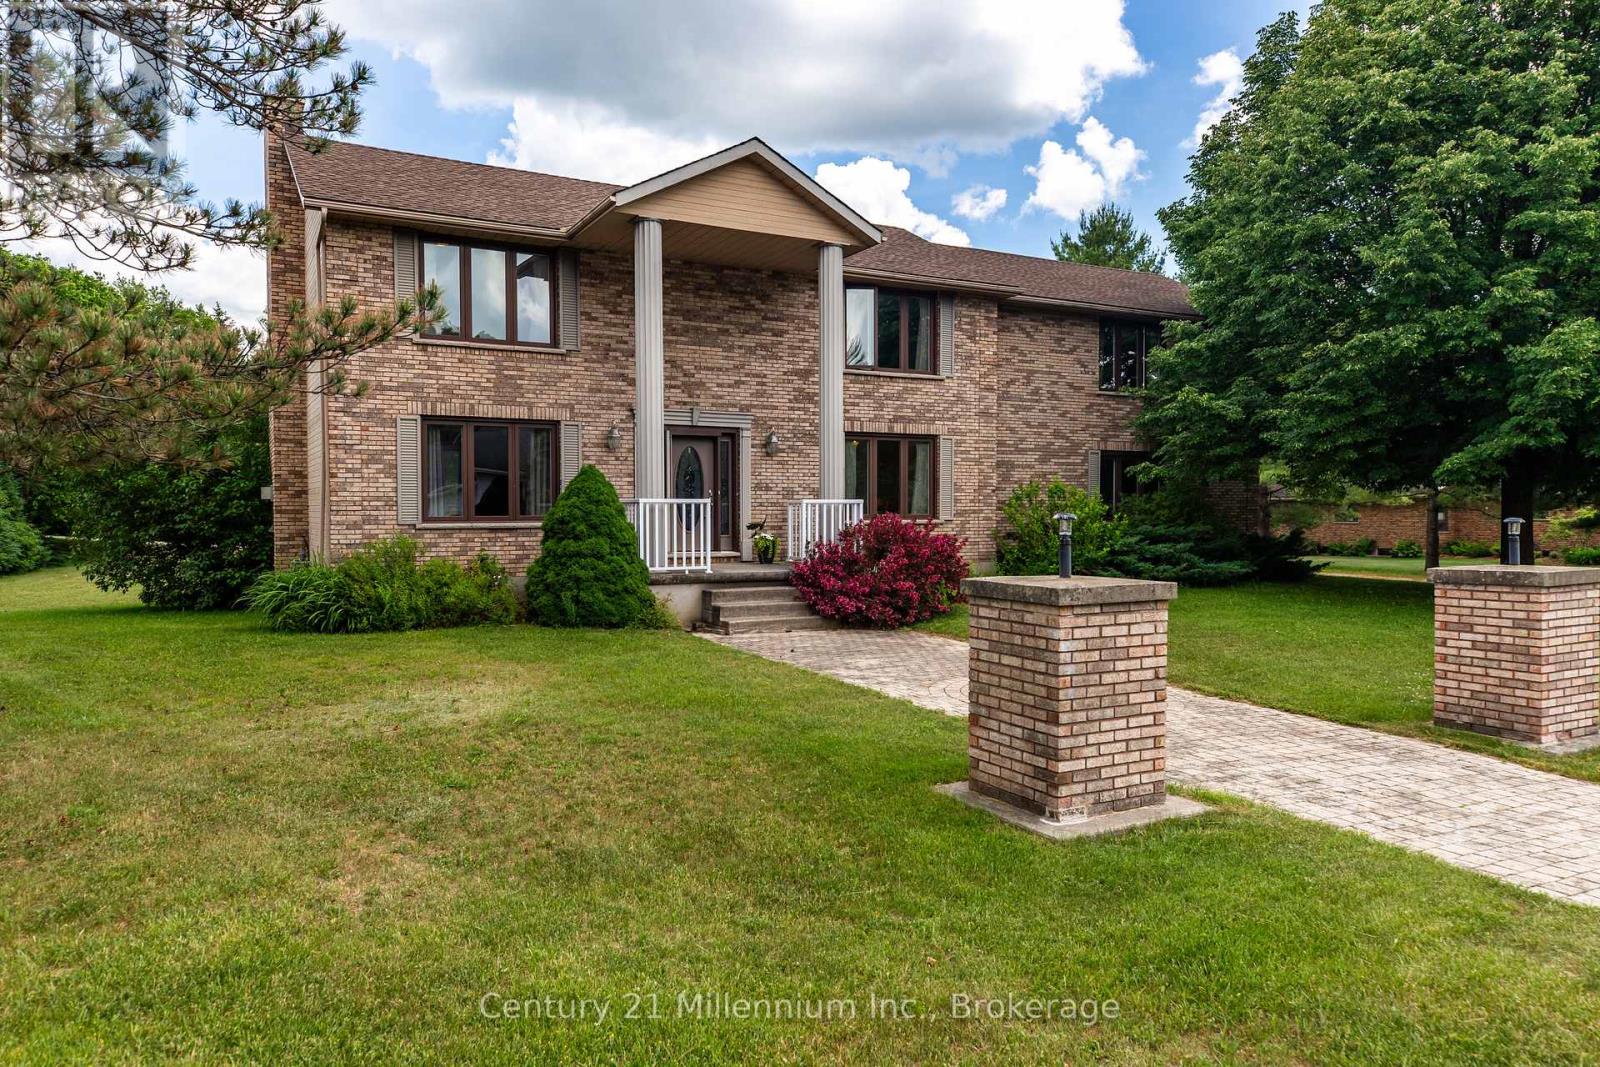
103 Cedar Court
Chatsworth, Ontario
Located just inside a quiet court in Chatsworth, this beautifully maintained 2-storey home offers space, comfort, and versatility on approximately 0.69 acres. The property features a large private yard, attached garage, and an impressive detached 24' x 30' garage/shop with heat and hydro, ideal for hobbyists, storage, vehicles, or workspace.The warm and inviting main level includes a spacious living room with hardwood flooring, French doors, and a natural gas fireplace. The well-appointed eat-in kitchen offers quality cabinetry, high-end countertops, newer appliances and room for casual family meals, while the separate dining room is perfect for entertaining and special occasions. A walkout located near the centre of the main level, just beside the living room, leads to the back deck and extends the living space outdoors. It provides an inviting place to barbecue, entertain, relax, or enjoy the surrounding yard.Upstairs, the home offers four bedrooms, including a generous primary suite that feels like a private retreat. Complete with a walk-in closet, sitting area, natural gas fireplace, and beautifully updated ensuite, the primary bedroom offers both comfort and character. Convenient upper-level laundry and updated bathrooms further enhance the home's practical, family-friendly layout.The finished lower level provides additional living space with a recreation room, bonus room, storage areas, and walk-up access to the attached garage. With three natural gas fireplaces throughout the home, there are cozy spaces to enjoy on every level. Outside, mature trees, an apple tree, ample parking, and plenty of room to garden, play, or entertain complete the setting. This is a wonderful opportunity to enjoy a spacious, well-appointed property with exceptional indoor and outdoor versatility, just minutes from the amenities of Chatsworth and Owen Sound. (id:42776)
423259 Rocky Saugeen Road
West Grey, Ontario
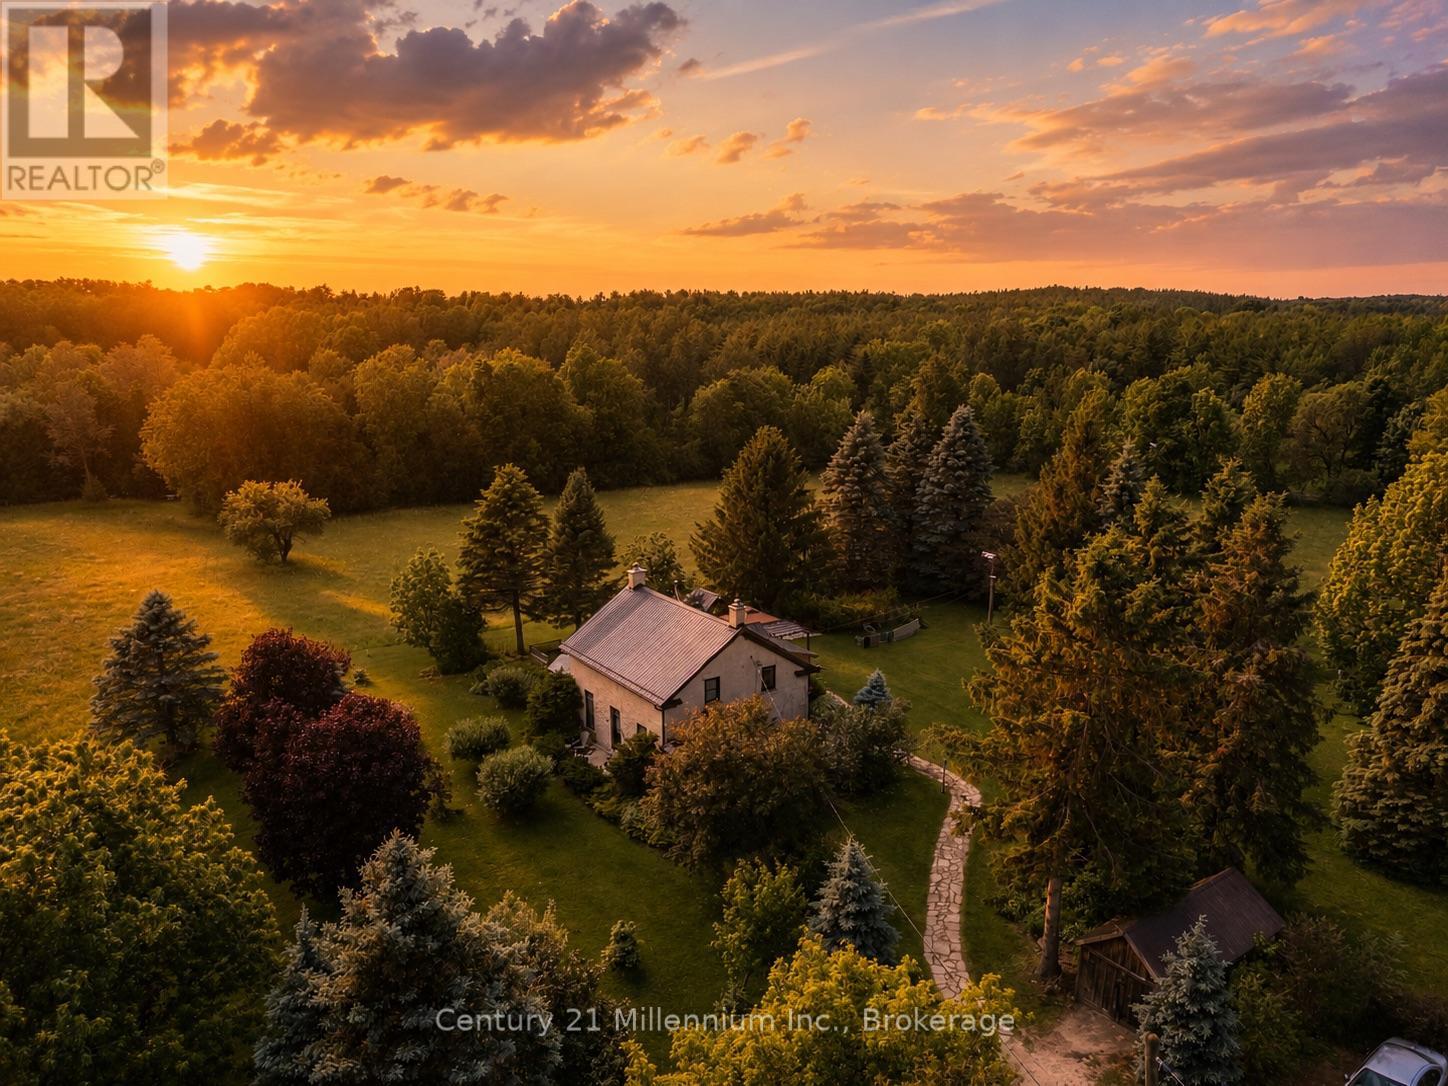
Some properties offer land and others offer possibilities. This extraordinary 25-acre country estate offers both. Steeped in history and rich with opportunity, the property is anchored by a charming 1842 two-storey stone home and complemented by a second two- storey residence, hay field, paddocks, ponds, a large in-floor heated shop, barn, greenhouses, chicken coop, bunkies, wood-fired sauna, and hot tub, all thoughtfully woven into one remarkable rural setting.The original stone home showcases timeless character with generous principal rooms, authentic charm, a bright sunroom addition, wood burning stove, propane stove, wood stove insert, updated 3-piece bathroom, newer windows and doors, an updated roof, and a Navien on-demand hot water system. The second home provides exceptional flexibility, featuring 2 bedrooms plus a den, 2 bathrooms, an attached garage, screened-in deck, updated kitchen, and comfortable private living space for extended family, guests, or future income and lifestyle possibilities.Outside, the property truly comes to life. A newer heated board-and-batten shop with office space, in-floor heat, and 3 overhead doors offers incredible functionality, while the large barn is equipped with both hydro and water. Two ponds, including a spring-fed pond, open hay fields, mature trees, fencing, trails, and multiple outbuildings create a landscape that is as practical as it is picturesque.Whether you're bringing the animals, growing a business, cultivating gardens, gathering generations under one roof, or simply pursuing a dream lifestyle, this is the kind of property people spend years searching for-and rarely find. (id:42776)
408 - 57 Suffolk Street W
Guelph, Ontario
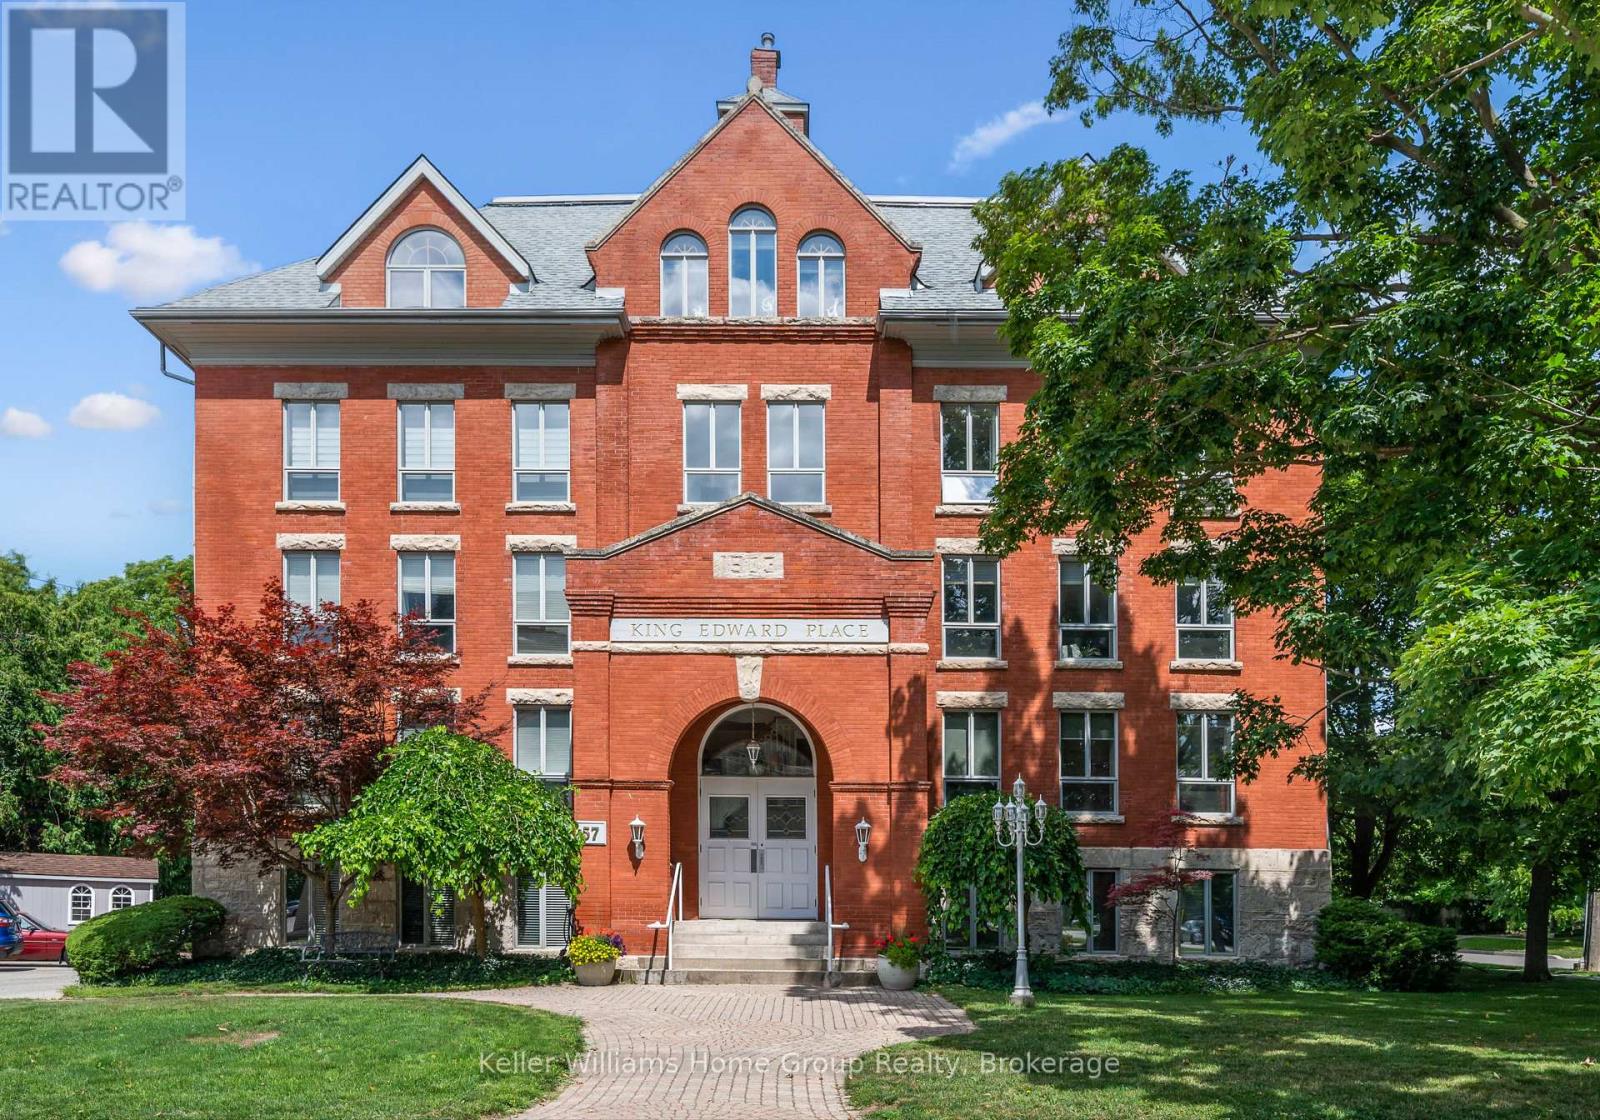
DOWNTOWN LOFT- 4TH FLOOR BALCONY UNIT 1 BEDROOM+DEN: Welcome to 408-57 King Edward Place, a rare offering of a condo in one of Guelph's most recognizable historic buildings. Located in the heart of downtown, this 1+1 unit offers character, natural light, and walkable city living just steps to restaurants, parks, shops, and trails.The open concept layout features exposed brick, large wrap-around windows with southwest and northwest exposure, and a spacious living/dining area that's great for everyday living or entertaining. The second bedroom, currently used as an office/ den offers flexible space for a home office or reading room, while the large primary bedroom includes access to a private balcony with storage. There is also in unit laundry. The unit has one exclusive use parking space, as well as ample area street parking. This triple-brick building is known for its quiet atmosphere, solid construction, and friendly community. A rare opportunity to own a distinctive downtown condo with historic charm and modern comfort. Walkable to downtown Guelph, Exhibition Park and so much more! (id:42776)
201 Shadywood Crescent
Huron-Kinloss, Ontario
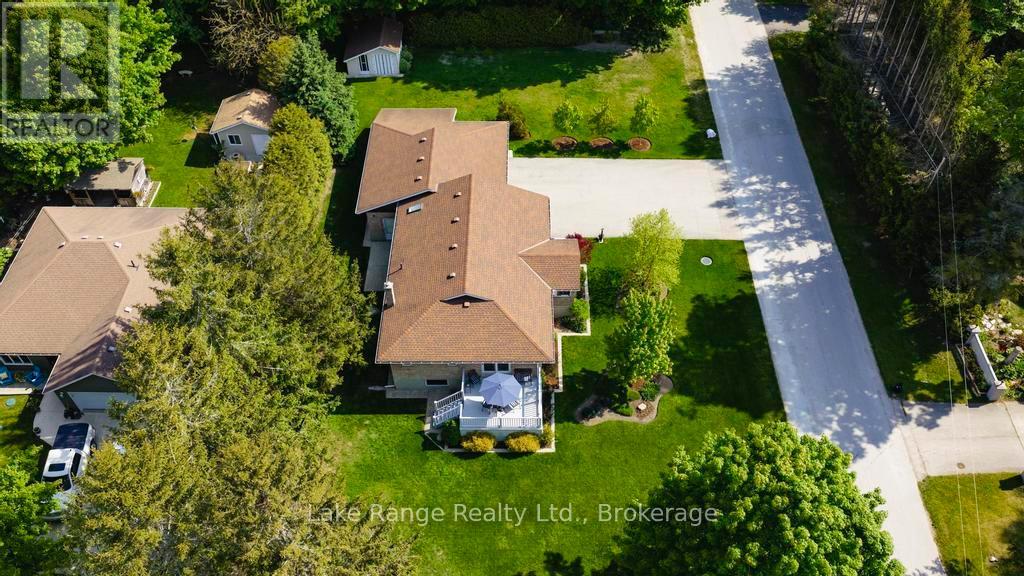
Private, spacious, and just minutes from Lake Huron's sandy beaches and world-famous sunsets, this well-maintained raised bungalow offers the perfect blend of comfort, privacy, and year-round living in beautiful Point Clark. Situated on a beautifully landscaped lot surrounded by mature trees, the bright main floor features a spacious living room, functional kitchen, and dining area with patio doors leading to a low-maintenance composite deck-perfect for entertaining or relaxing outdoors. Two generous bedrooms and a 5-piece bathroom complete the main level. The finished lower level provides additional living space with a large family room featuring a fireplace, third bedroom, second full bathroom, laundry area, and plenty of storage. Outside, enjoy the privacy of the expansive yard, attached double garage, sunroom, storage shed, and ample parking. Whether you're searching for a year-round residence or a weekend getaway, this move-in-ready property offers the relaxed lakeside lifestyle buyers come to Point Clark to enjoy. (id:42776)
3047 Harburn Road
Dysart Et Al, Ontario
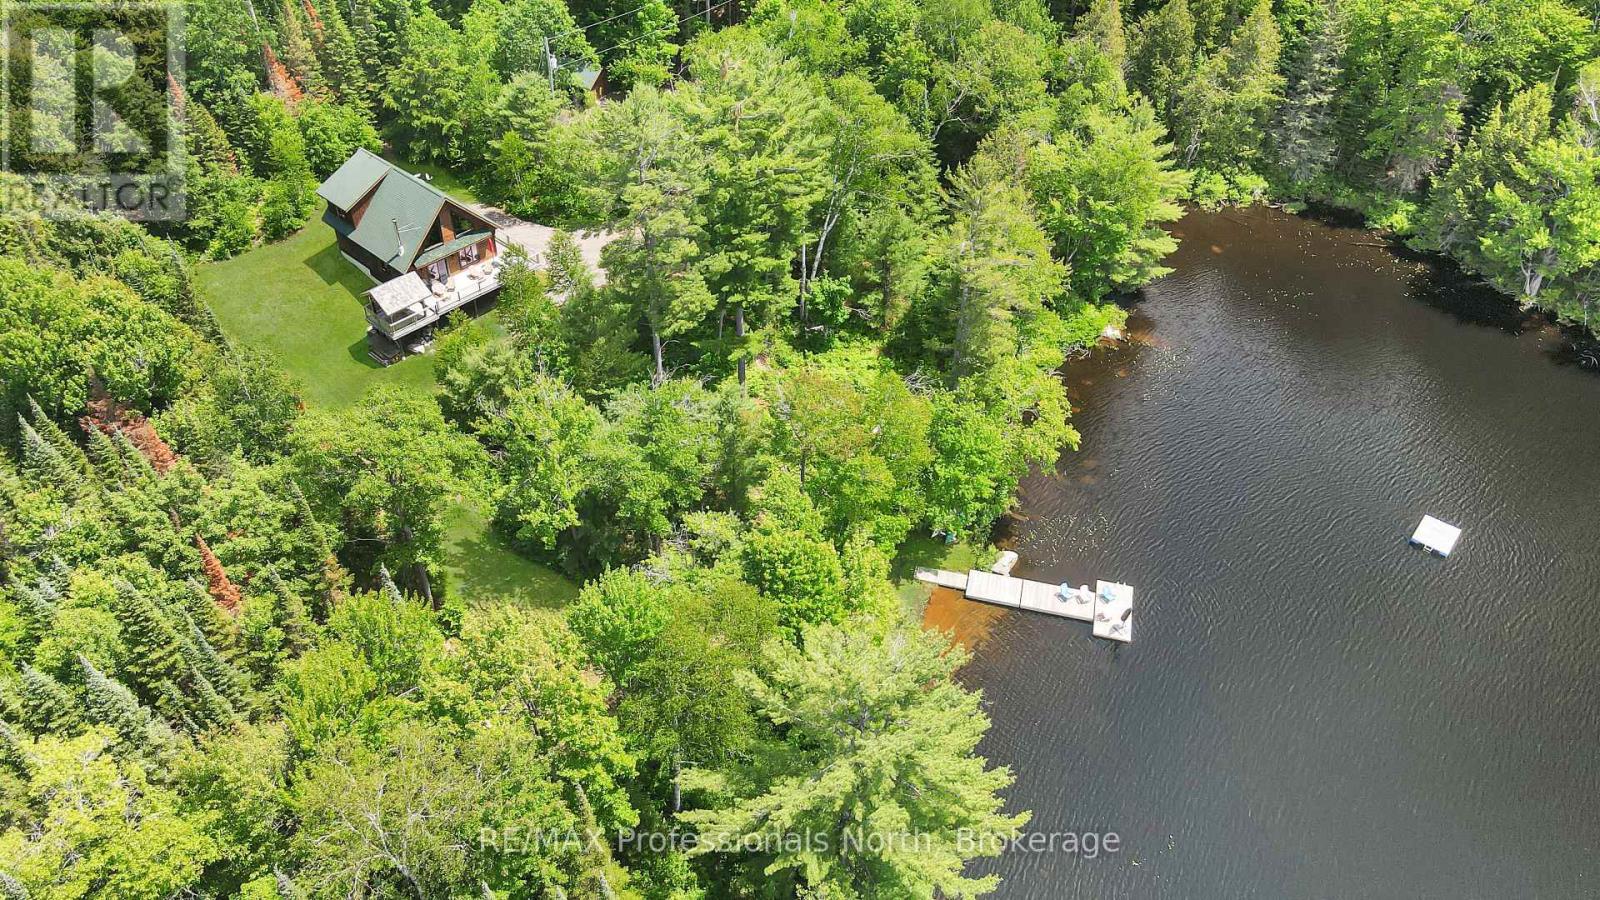
Experience a rare level of seclusion and natural beauty at 3047 Harburn Road, a sprawling estate encompassing 14+ acres of lush, mixed forest and an impressive 797 feet of private shoreline on Boyne Lake. The expansive acreage is a nature lover's paradise, featuring a network of private trails that invite you to explore the diverse landscape right in your own backyard. Despite this profound sense of privacy, the property remains incredibly accessible, situated on a year-round maintained municipal road with a level driveway just 10 to 12 minutes from the heart of Haliburton Village. The heart of the property is an extremely well-maintained log cottage that offers a perfect blend of rustic character and modern convenience across a spacious layout featuring three comfortable bedrooms and two bathrooms. Large windows and a generous outdoor deck provide breathtaking, elevated views of the water, bringing the beauty of the lake into your daily living space. Built for year-round enjoyment, this four-season home includes the added security of a "whole home" backup generator, ensuring your power remains uninterrupted regardless of the weather. The outdoor living spaces are equally impressive and designed for ultimate relaxation. Near the water's edge, a private sauna offers a spa-like escape after a dip in the lake, while a custom-built gazebo on the deck provides the perfect venue for evening meals. This thoughtful structure features manual retractable netting, allowing you to enjoy the fresh air in total comfort even during bug season. Whether you are navigating the quiet waters in a canoe or hosting friends in the gazebo, this property offers a unique opportunity to own a premier piece of the Haliburton Highlands. (id:42776)
99 Teddy Bear Lane
South Bruce Peninsula, Ontario
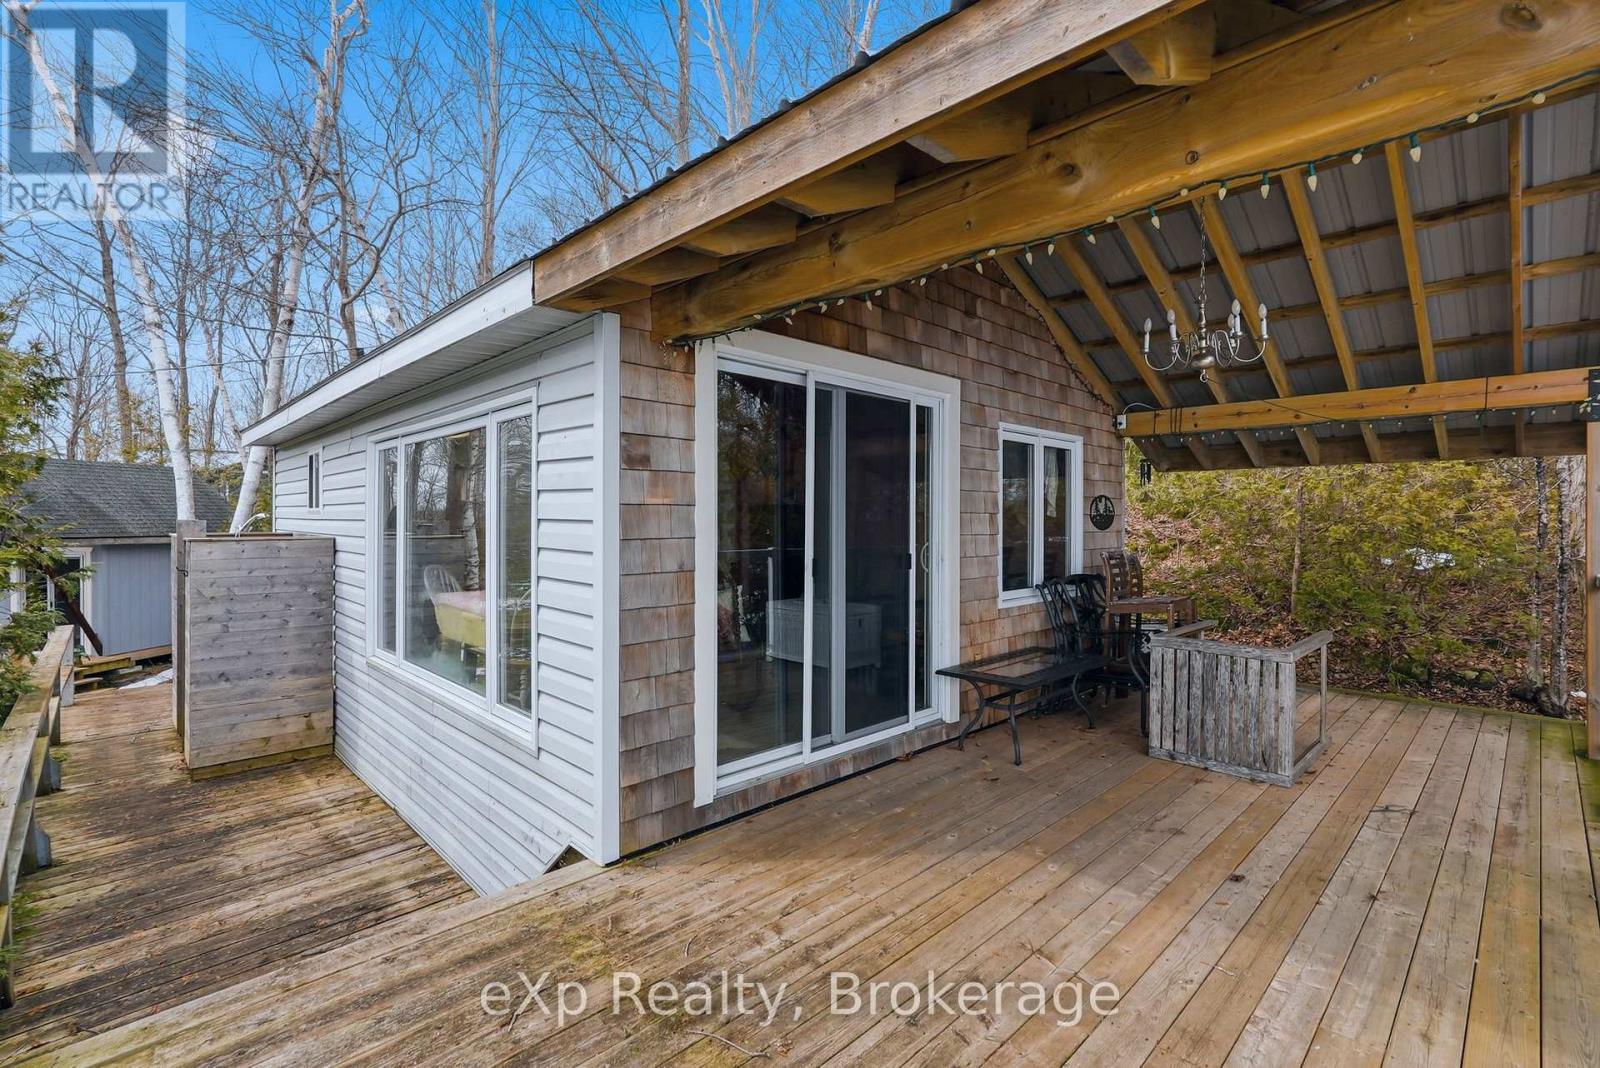
Discover your perfect waterfront retreat at 99 Teddy Bear Lane on Berford Lake-a delightful cottage tucked along the desirable North Shore, offering serene surroundings and picturesque lake views. Enjoy your morning coffee from the custom-designed covered porch, where stunning sunrises create a peaceful start to each day.With its calm, inviting waters, Berford Lake is ideal for swimming, boating, and a full range of water activities, making this property a haven for outdoor enthusiasts. Inside, the warm and inviting living area features a vaulted ceiling that adds both charm and a sense of spaciousness, along with a queen-size sofa bed for added flexibility.The refreshed kitchen is well-equipped for hosting, while three generous decks provide ample space for outdoor cooking, dining, and relaxation. The property also includes a cozy bunkie for additional guests, a storage shed complete with a composting toilet, a handy boat caddy, and a large fire pit area-perfect for gathering and unwinding by the water.Whether you're looking for a tranquil escape or a lively summer getaway, this inviting Berford Lake cottage offers an exceptional lakeside experience. New septic installed June 2026. (id:42776)

18588 Georgian Bay Shore
Georgian Bay, Ontario
This south-facing cottage compound sits on 1.23 acres of crystal-clear, deep-water Georgian Bay frontage, with morning coffee views that may make your friends and family just a little envious. The property features a charming 1-bedroom, 1-bathroom main cottage with open-concept living room and kitchen, along with a spacious 2-bedroom, 1-bathroom bunkie complete with a kitchenette. A second bunkie adds even more flexibility, offering an additional bed plus a laundry room with washer and dryer, making extended stays and hosting overnight guests that much easier.The main cottage features a durable metal roof and a spacious shore deck that leads directly to the water by convenient stairs, because who has time for a long walk to paradise? A practical tool shed with an extra refrigerator adds welcome storage and convenience for summer entertaining, drinks by the dock, or stocking up for longer stays.Whether you are planning a refreshing swim, launching your boat for an afternoon adventure, or hosting unforgettable gatherings with friends and family, this waterfront haven delivers endless entertainment possibilities. The neighbourhood embraces the quintessential Georgian Bay lifestyle, where tranquil mornings, deep water, and all-day sun are simply part of daily life.Beyond your private shoreline, the area offers numerous attractions that celebrate the natural beauty and recreational opportunities Georgian Bay is known for, including hiking trails, golf courses, boating, swimming, and exploring. Adventure and relaxation await just beyond your doorstep. This is more than just a cottage; it is your gateway to the coveted Georgian Bay experience, where every day feels like a vacation. (id:42776)
135 Christopher Avenue
Wasaga Beach, Ontario
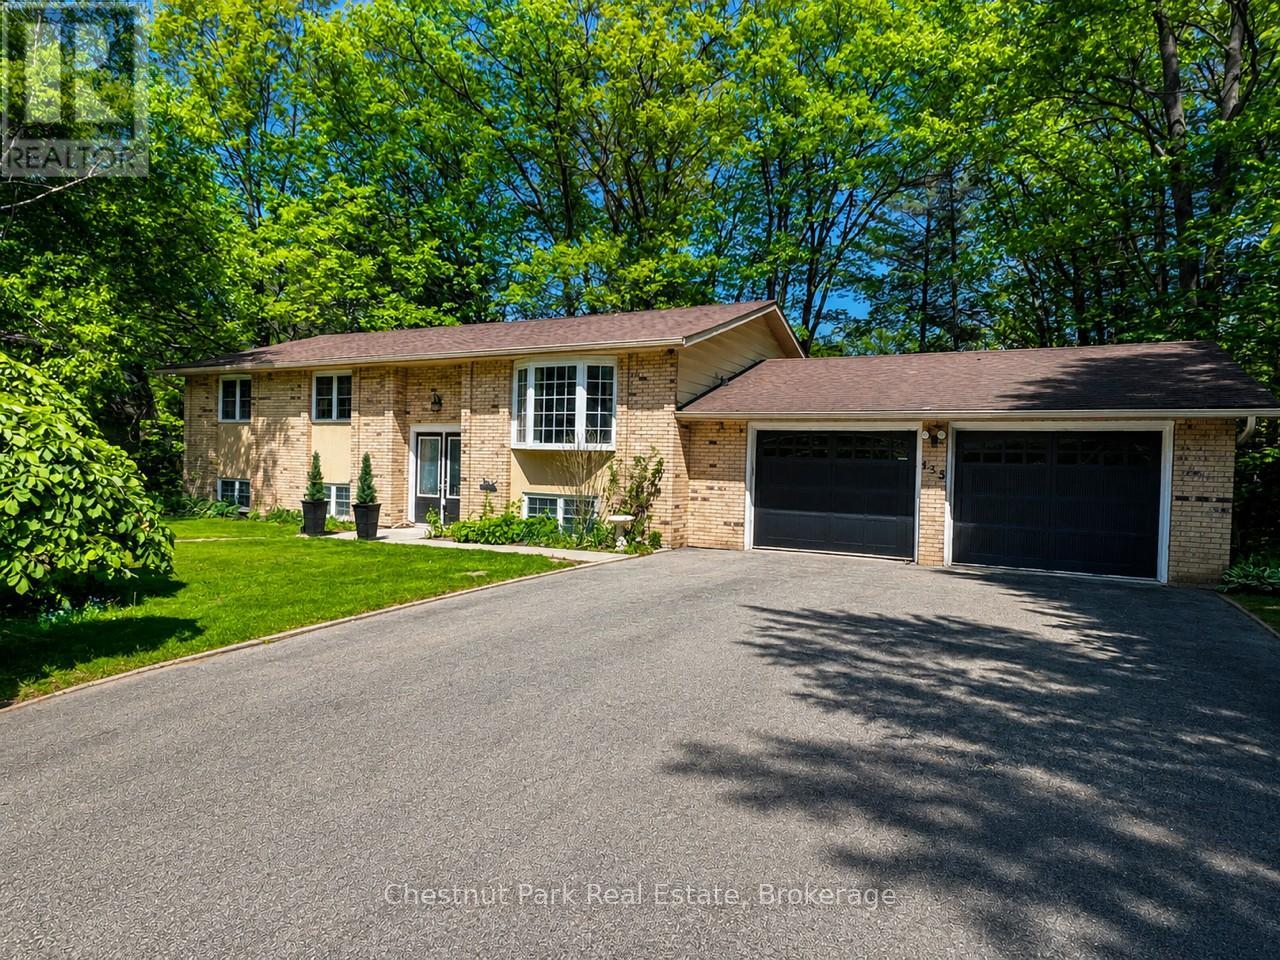
Exceptional value in one of Wasaga Beach's quiet, family-friendly neighbourhoods. Whether you are searching for a family home, retirement property, or investment opportunity with income potential, 135 Christopher Avenue offers space, comfort, and versatility close to all amenities. Set on a peaceful, tree-lined street, this beautifully maintained 3+1 bedroom raised bungalow sits on an impressive fully fenced 110 x 141 ft lot, providing exceptional outdoor space for children, pets, entertaining, or relaxing in a private setting. The bright main level features a stylish kitchen with quality finishes that flows seamlessly into the open dining and living areas, creating an ideal layout for everyday living and gatherings. Three spacious bedrooms offer flexibility for families, guests, or a home office, including a generous primary bedroom with an oversized walk-in closet. The fully finished walk-out lower level adds outstanding value with an additional bedroom, large recreation area, and a stunning stone fireplace that creates a warm and inviting atmosphere. With excellent separation of space, the lower level also offers potential for extended family living or future income possibilities. Ideally located within walking distance to Worsley Elementary School and the Wasaga Beach YMCA, and just a short drive or bike ride to the sandy shores of Georgian Bay, this property offers the perfect blend of quiet neighbourhood living, recreation, and convenience. Please allow 24 hr business day irrevocable on all offers. (id:42776)
291 Concession Road 8 E
Tiny, Ontario
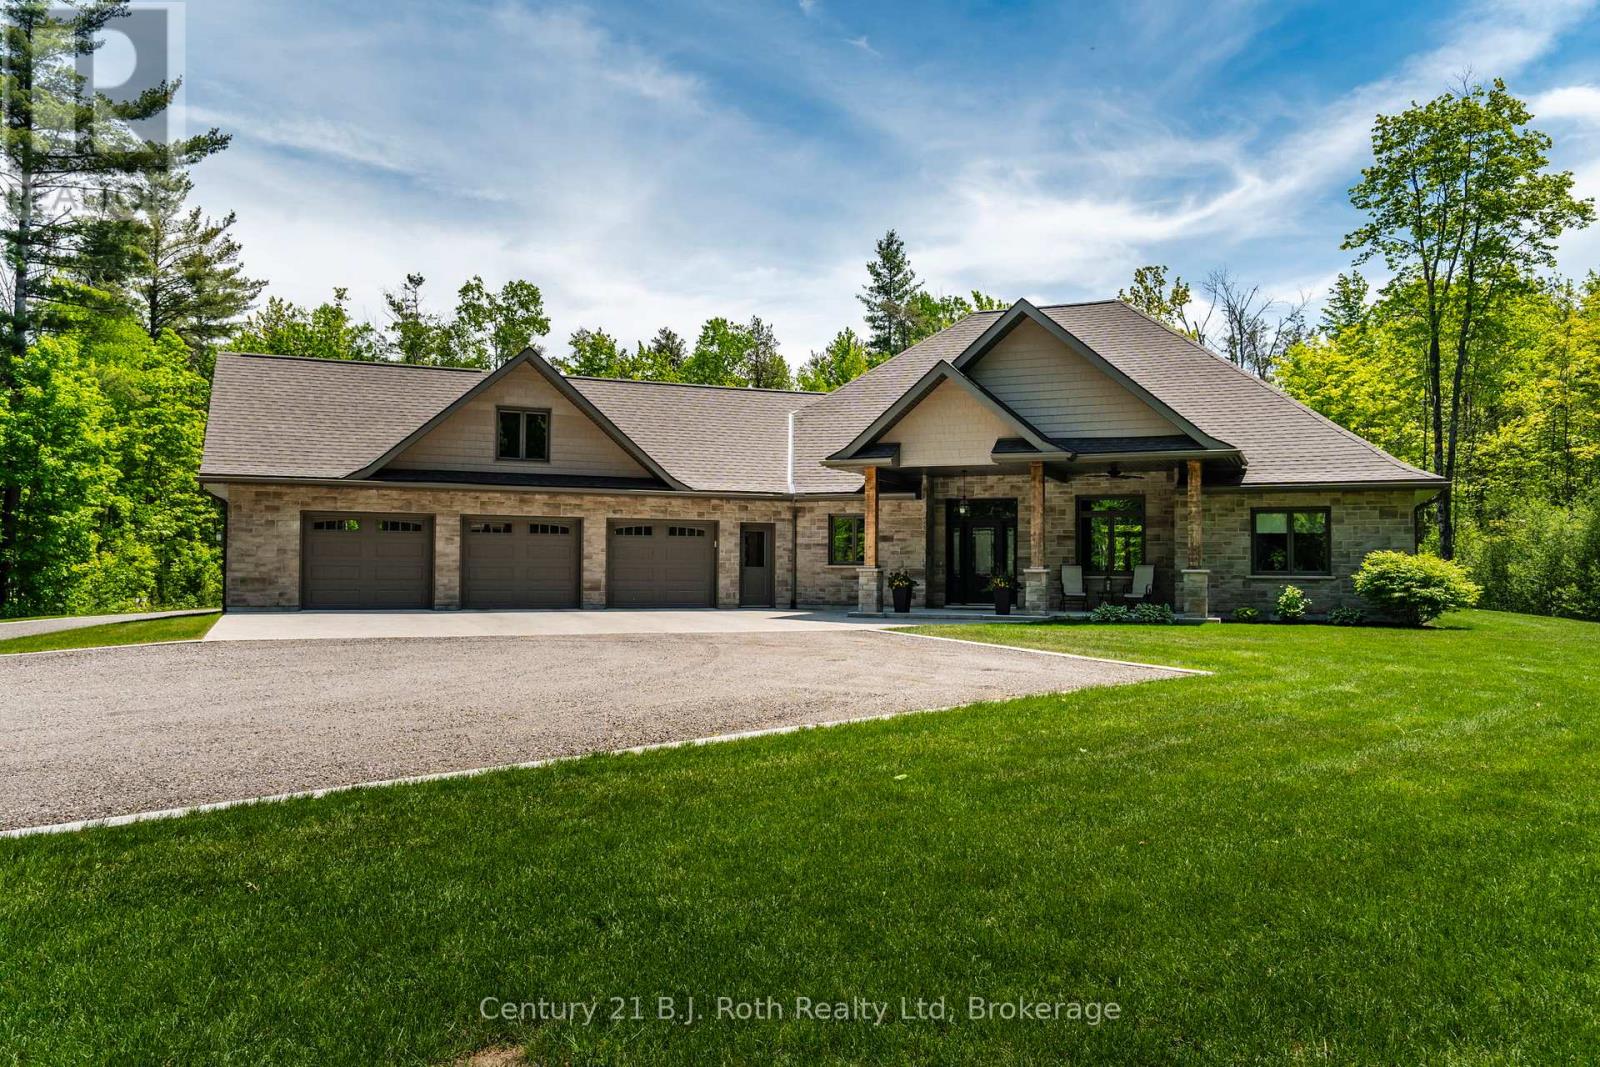
Set on nearly 1-acre tree-lined lot, this gorgeous property offers luxury, privacy & functionality. Roadside you will notice the abundance of professional curbing and parking areas. Inside to a grand foyer that sets the tone for the immaculate finishes & quality of workmanship found throughout. The heart of the home features an impressive open-concept area with vaulted 18-foot ceilings. Kitchen with soapstone counter and generous sized island, skirted sink, large pantry and so much storage open to the dining area and great room. Gorgeous 12 ft patio door provides a stunning view of your backyard. This is an ideal space for entertaining or simply enjoying everyday living in style. This thoughtfully designed home offers 9ft ceilings, 2 spacious bedrooms, including a beautiful primary retreat complete with a walk-in closet and a spa-like 5-piece ensuite including granite counter for the double sinks, soaker tub and two person glass stand up shower. A dedicated office, 3pc bath with a dedicated water line, and gym area-with double patio doors leading to the backyard-creates an inspiring space for wellness and relaxation. One of your favourite rooms will be the combined main floor laundry room, mudroom & 2pc bath situated off the kitchen and offering direct access to the attached insulated and heated 3-car garage. This garage also offers storage, a door to access the backyard and in the garage, you will find the utility room hosting your in floor heating & more. For hobbyists or those needing extra space, the detached 30 x 30 heated shop is a standout feature with its 18ft ceiling, larger garage door, its own boiler for heat, 220v welding plug & whitewashed tongue and groove. Outside, you are sure to enjoy the manicured yard, fire pit, pond & stamped concrete under covered roof to keep you protected while enjoying the hot tub. Solid soffit above the hot tub so humidity does not go into the attic! The owner has thought of everything! Minutes to Midland for convenience. (id:42776)