
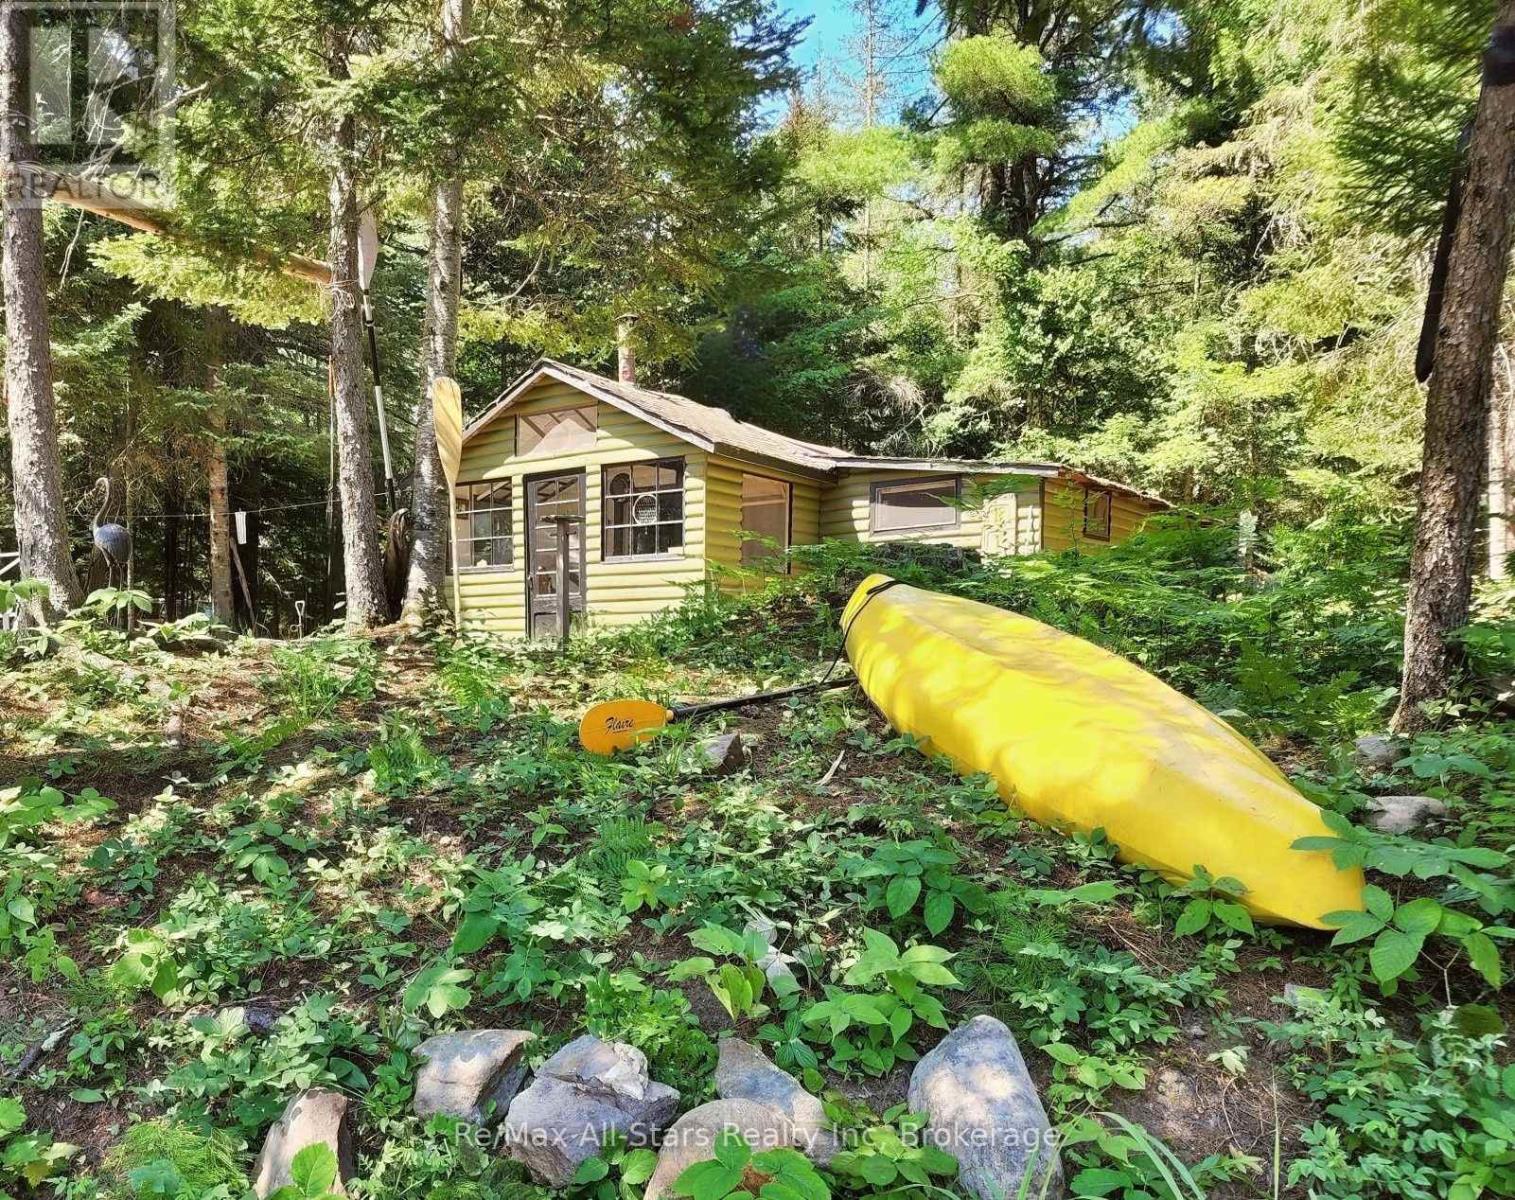
Lot 31 Rock Lake Road
Algonquin Highlands, Ontario
Rare drive-to access to this Algonquin Park cottage! Discover the magic of Algonquin Park, a place like no other, steeped in the rich history of the rail era. In its heyday during the early 20th century, the train was the lifeblood of the little community at Rock Lake. Today, the former rail line has been transformed into a scenic hiking and biking trail, adding to the area's timeless allure and natural beauty. Situated on the peaceful Madawaska River, this updated cottage offers a short paddle or boat ride to beautiful Rock Lake, with excellent boating and fishing available on both Rock Lake and Whitefish Lake. Motorboats are permitted with a 20-horsepower limit, preserving the tranquil atmosphere. As a rare Algonquin Park leasehold property, it comes with the added convenience of drive-to access and propane delivery-luxuries not often found in the park. The level lot features a cozy, an equipped renovated cottage with a sunroom, a separate sleeping cabin, and a garage perfect for storing boats and gear. A new dock has been installed to sit and enjoy starry nights and nature. Walk or bike to the nearby Rock Lake campground for laundry, water, showers, washrooms, and Wifi. From your own doorstep, you can hike directly to Booth's Rock Trail or paddle and portage straight into the backcountry. Simply arrive with your groceries and cottage wear, and start enjoying everything Algonquin Park has to offer at this restful, ready-to-enjoy retreat. Current lease till 2038. 2026 Lease fees are fully paid. (id:42776)
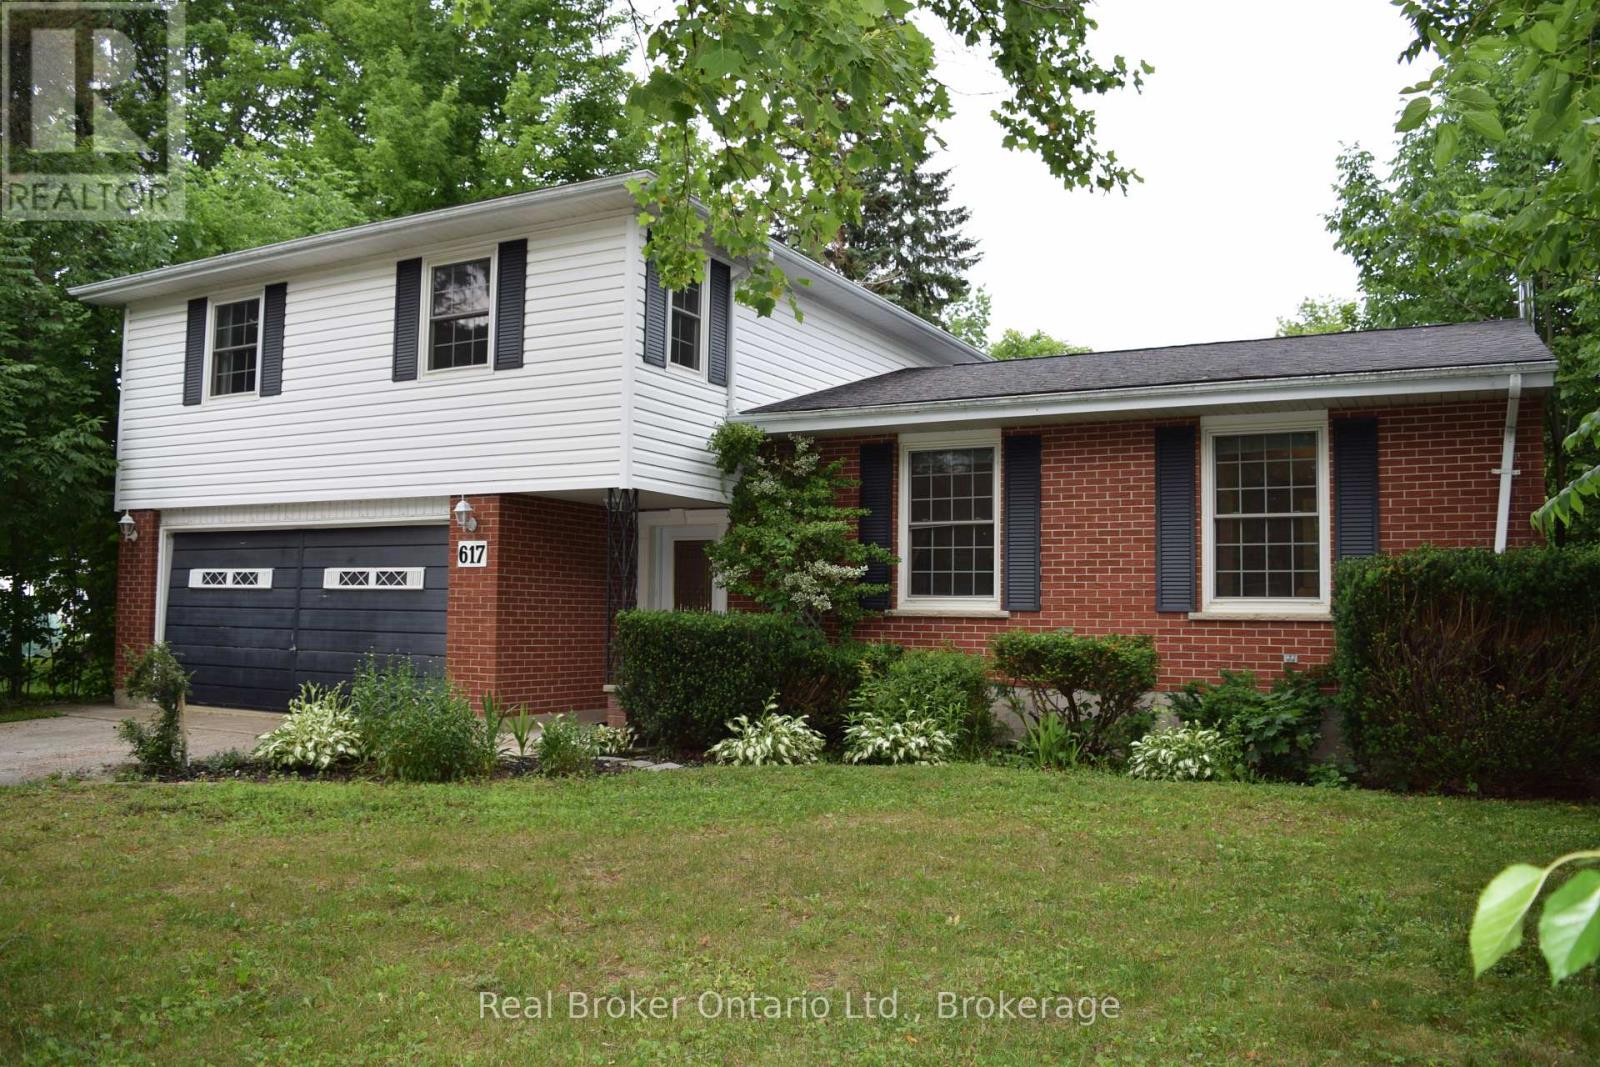
617 Louis Street
Saugeen Shores, Ontario
Welcome to 617 Louis Street, where modern updates meet the relaxed lifestyle that makes Port Elgin one of Bruce County's most sought-after communities.This beautifully renovated 4-bedroom, 1.5-bathroom home is completely move-in ready, offering stylish finishes and thoughtful updates throughout. The bright main living area is highlighted by a stunning vaulted ceiling that creates an open, airy feel, while the spacious family room invites you to unwind beside the cozy wood-burning fireplace.The unfinished basement provides endless possibilities-whether you're dreaming of a home gym, rec room, workshop, additional living space, or simply extra storage, it's a blank canvas ready for your vision.Outside, you'll find a double attached garage and a private backyard designed for summer enjoyment, complete with an above-ground pool that's perfect for cooling off on warm days or entertaining family and friends.Located in a welcoming, family-friendly neighbourhood, this home is just minutes from excellent schools, parks, shopping, restaurants, and all the everyday conveniences Port Elgin has to offer. Spend your evenings watching spectacular sunsets along the sandy shores of Lake Huron, explore nearby trails, or enjoy the vibrant local events that make this lakeside community such a wonderful place to call home.Whether you're searching for your forever family home or simply looking to enjoy everything Port Elgin has to offer, 617 Louis Street is a property you won't want to miss. (id:42776)
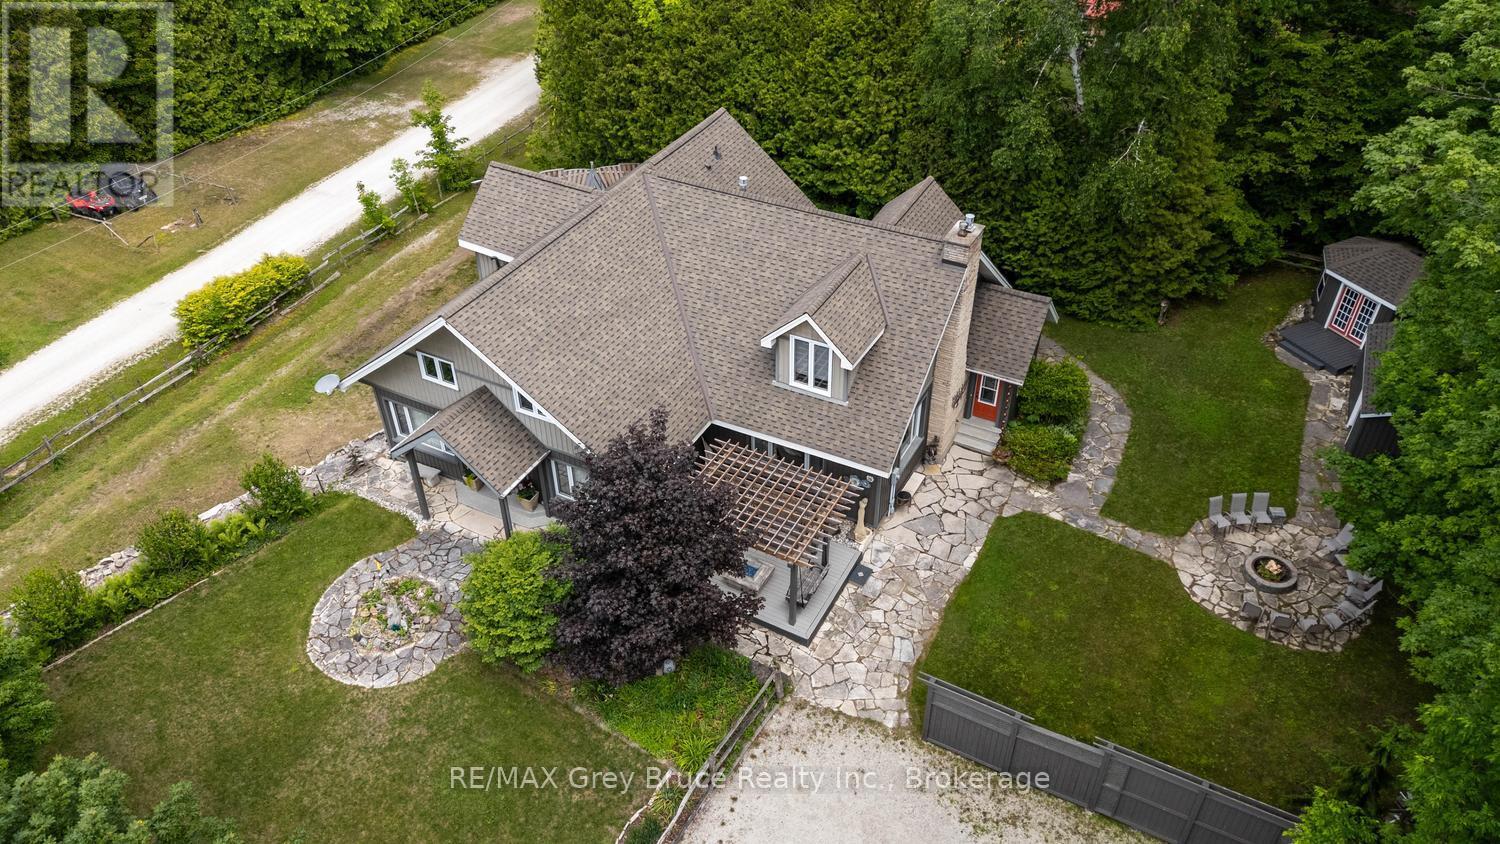
424 Huron Road
South Bruce Peninsula, Ontario
Welcome to your dream home in the heart of Red Bay, where refined finishes, thoughtful design, and an exceptional lifestyle come together in perfect harmony. This impressive three-level estate offers elegant living with four spacious bedrooms upstairs, including two private suites with spa-inspired ensuites. Crown moulding and 9-foot ceilings add timeless character, while premium Centennial windows fill the home with natural light and energy efficiency. The chef's kitchen is the heart of the home, featuring a commercial-grade Garland propane stove, Corian countertops, a generous pantry, and a butler's servery-perfect for effortless entertaining. Every heated appliance, from the hot water tank to the BBQ and fire tables, is hard-piped to propane for seamless, cost-effective comfort year-round. Designed for both relaxation and connection, this home easily adapts to your lifestyle goals. Host memorable gatherings, welcome extended family, create a dedicated home office, or build your ideal fitness or hobby space-the flexible layout gives you room to grow and truly live. Heated bathroom floors add everyday luxury, while the lower level offers a blank canvas for you to create your own versatile space for a future family room or guest room. You'll apprecaite the existing workshop, and abundant storage the lower level offers. Step outside to your private retreat. The cabana invites yoga sessions or peaceful afternoons, while a fire pit area, large shed, cabana storage, and fenced parking for up to eight vehicles complete this entertainer's oasis. Located in Red Bay-often called Sauble Beach's hidden gem-you'll enjoy breathtaking sunsets, calm shallow waters ideal for families, and a welcoming community with a nearby public dock for easy lake access. This is more than a home-it's your private resort and a gateway to the very best of Bruce Peninsula living. (id:42776)
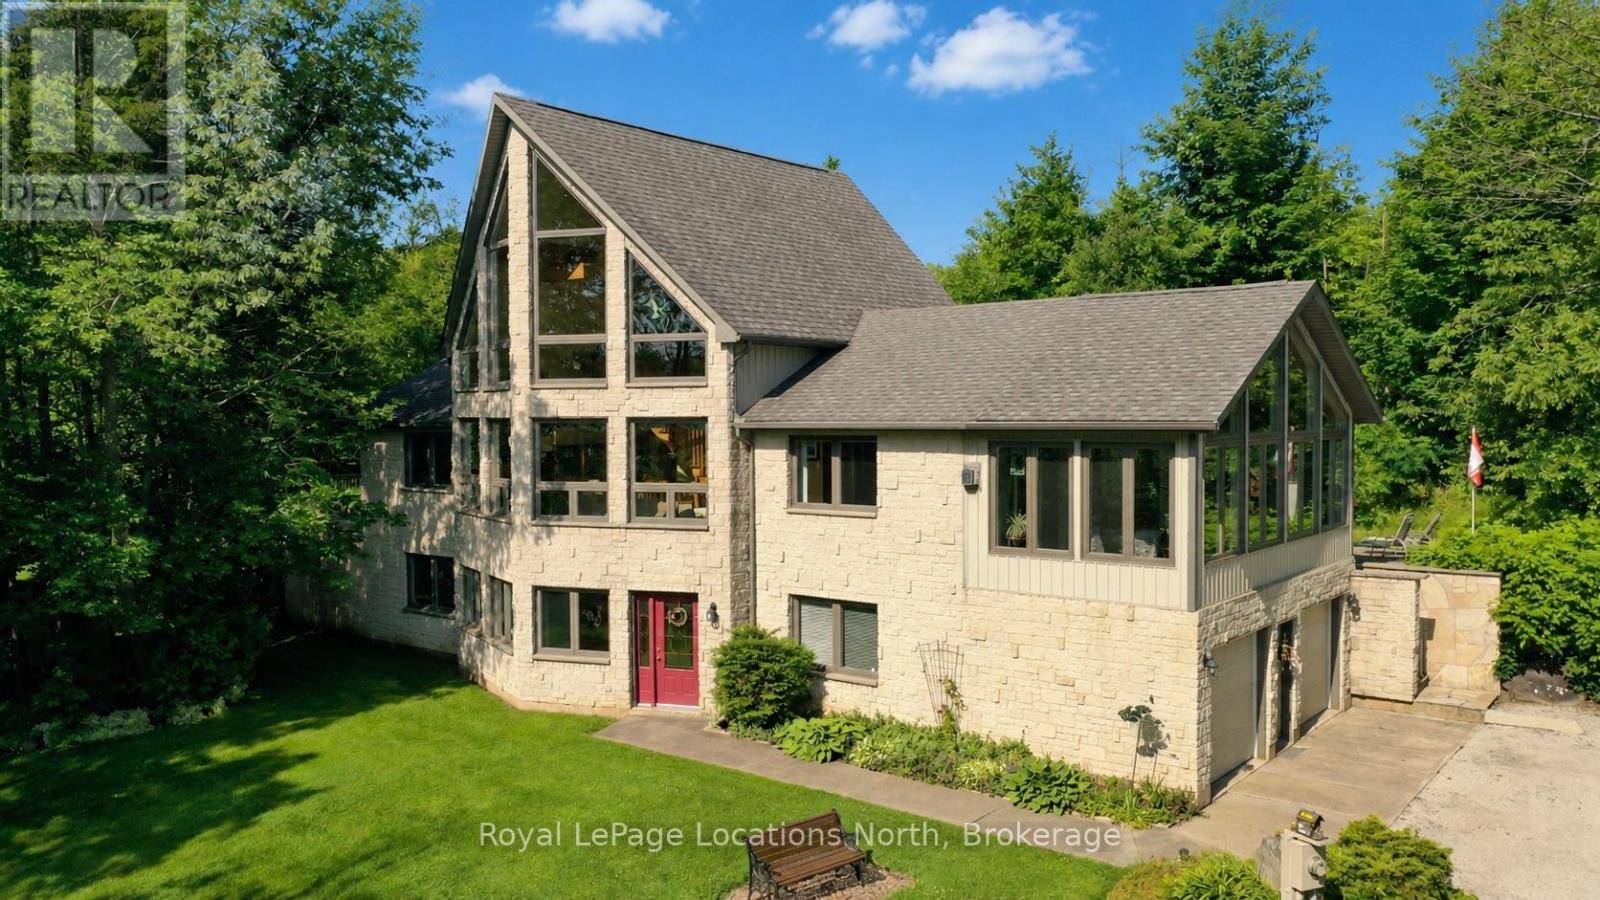
156 Harbour Beach Drive
Meaford, Ontario
Welcome to this custom-built 3-bedroom, 3-bathroom home, thoughtfully designed inside and out, with quality craftsmanship and lasting comfort in mind. Located steps from the bay and public beach access, built in 2004, this well-constructed home features a solid poured concrete foundation, 2x6 exterior walls for enhanced insulation, energy-efficient Low-E windows, and a 4,500-gallon cistern providing a reliable municipal water supply. Tucked away on a private 1.9-acre property, you'll appreciate the peaceful setting as you make your way up the secluded laneway to the oversized double-car garage. Here, privacy and nature come together to create the perfect country retreat.Designed with flexibility in mind, the ground level offers ideal accommodations for a growing family or in-law suite featuring a spacious family room, cozy gas fireplace, bedroom, and a 4-piece bathroom.The second level is the heart of the home, where soaring floor-to-ceiling windows fill the living room with natural light while showcasing the surrounding landscape. The generous, open kitchen overlooks the dining and family area, creating an inviting space for everyday living and entertaining. This level also includes a convenient laundry room, a full 4-piece bathroom, a third bedroom, and an impressive primary suite complete with a walk-in closet, private ensuite, and direct access to a private deck with a built-in hot tub and seating area giving you your own oasis. Adding even more versatility, the upper loft provides the perfect bonus space for a home office, children's playroom, fitness area, peaceful reading retreat, or a potential fourth bedroom. A recently added sunroom above the garage offers another bright and tranquil space to enjoy morning coffee or unwind while taking in the views of your beautiful surroundings. Combining exceptional construction, flexible living spaces, and the serenity of country living, this custom home is ready to welcome its next owners. Fiber optics on property. (id:42776)
3525 Highway 9 Highway
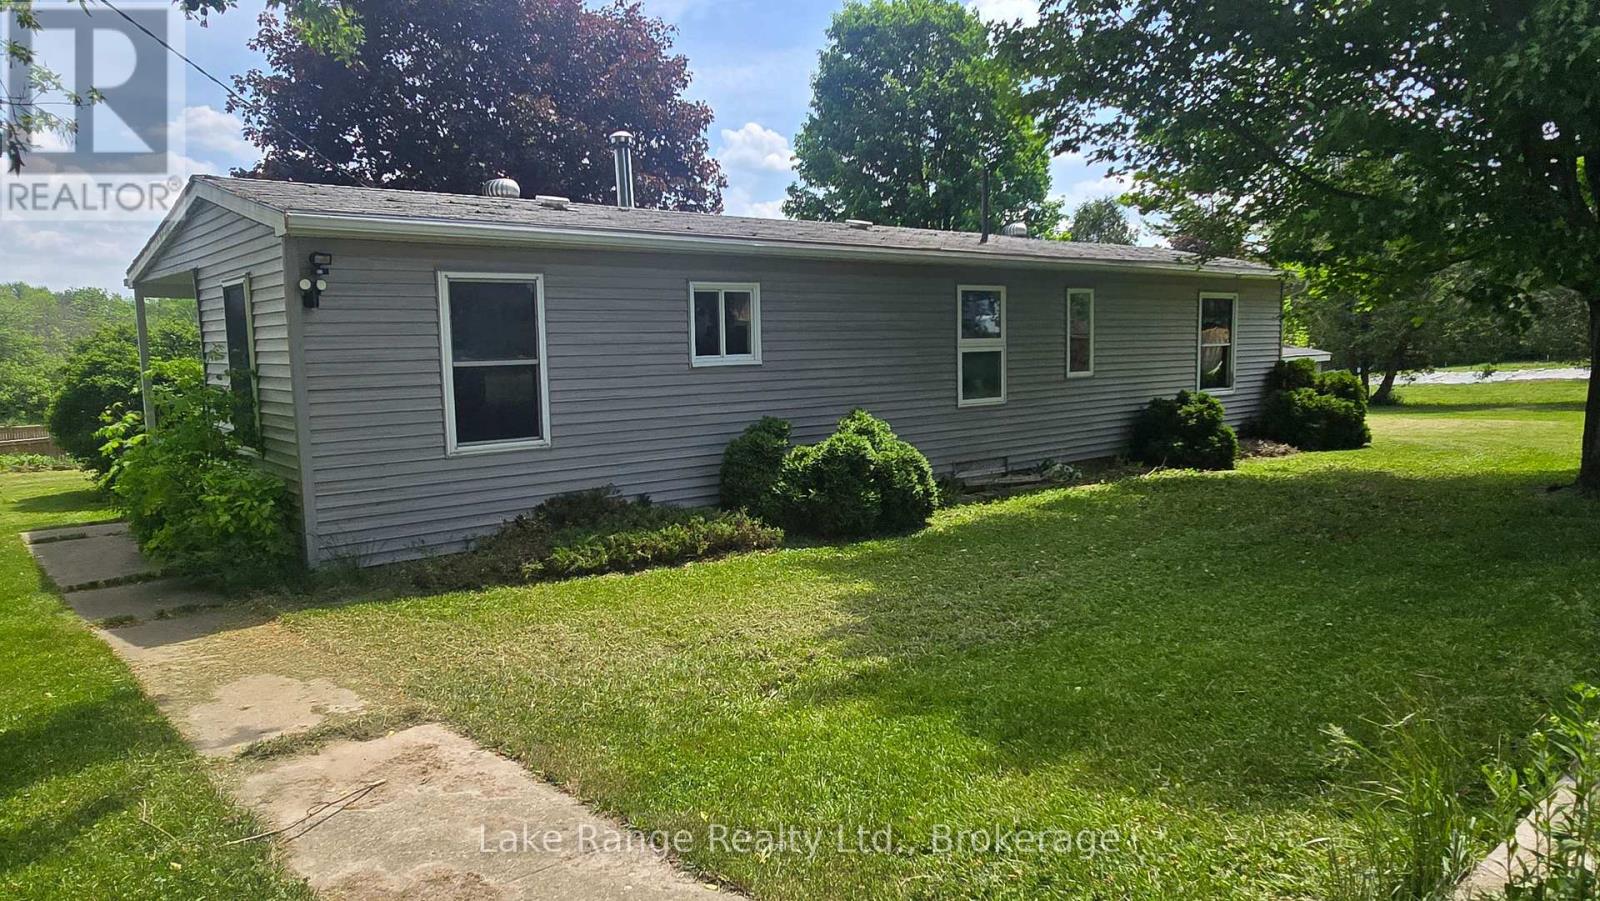
Brockton, Ontario
Located in the charming village of Riversdale, this two-bedroom home offers plenty of potential. Kitchen with dining nook. Updated flooring throughout. Utility room with laundry and good-sized living space. Set on a generous 132' x 132' lot, the property offers ample outdoor space and room for future possibilities. Conveniently situated between Walkerton and Kincardine. (id:42776)
84 Route 66
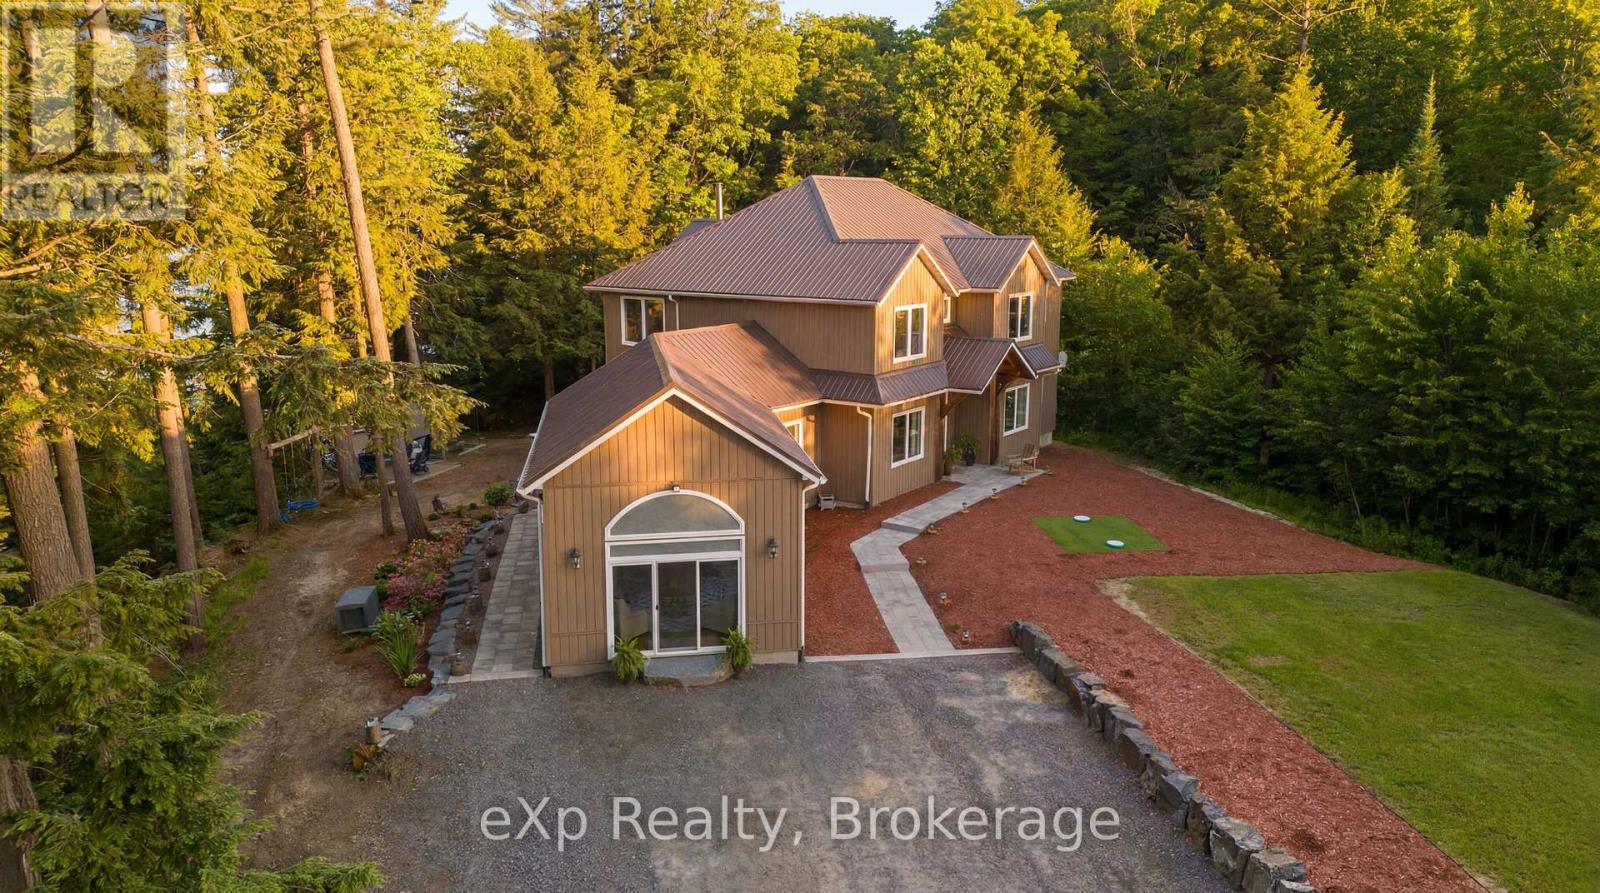
Seguin, Ontario
Tucked away on the peaceful shores of Murdock Lake, this extraordinary 5br + office waterfront retreat offers the rare balance of complete privacy, natural beauty, and modern comfort just minutes from Parry Sound and everyday amenities and less than 2 hrs to Pearson Airport. Set on nearly 15 acres with an impressive 689 feet of private shoreline, this hidden sanctuary invites you to slow down, breathe deeply, and reconnect with what matters most. Imagine mornings spent listening to loons from your private dock, afternoons exploring the wooded landscape, gardening in rich sandy soil, or swimming from your own sandy beach-style shoreline on a quiet lake with no public access. Designed for gathering and making memories, the spacious open-concept home features soaring cathedral ceilings, a stunning wood-burning fireplace, and a warm modern-rustic aesthetic that blends effortlessly with the surrounding landscape. The thoughtfully designed layout creates the perfect setting for large family celebrations while still offering intimate spaces to unwind and recharge. There is a beautiful family and entertainment room, ideal for hosting or games nights. Outside, every corner of the property inspires connection and adventure, from the large fire pit and screened-in gazebo to the sauna, children's play area, and expansive dock space. Wildlife is abundant, the land is level and accessible for all ages, and the detached garage with heated gym offers flexibility for hobbies, fitness, or storing recreational toys. With a wired-in generator for peace of mind, year-round access, and endless opportunity to personalize and expand your vision, this is more than a home or cottage - it is a lifestyle rooted in nature, privacy, and the kind of quiet luxury that has become increasingly difficult to find in cottage country. There is even a small, private sand pit on the property giving you the ability to create and landscape as you please. Why wait Be Where You Want To Be! (id:42776)
7708 Nichol Sideroad 15
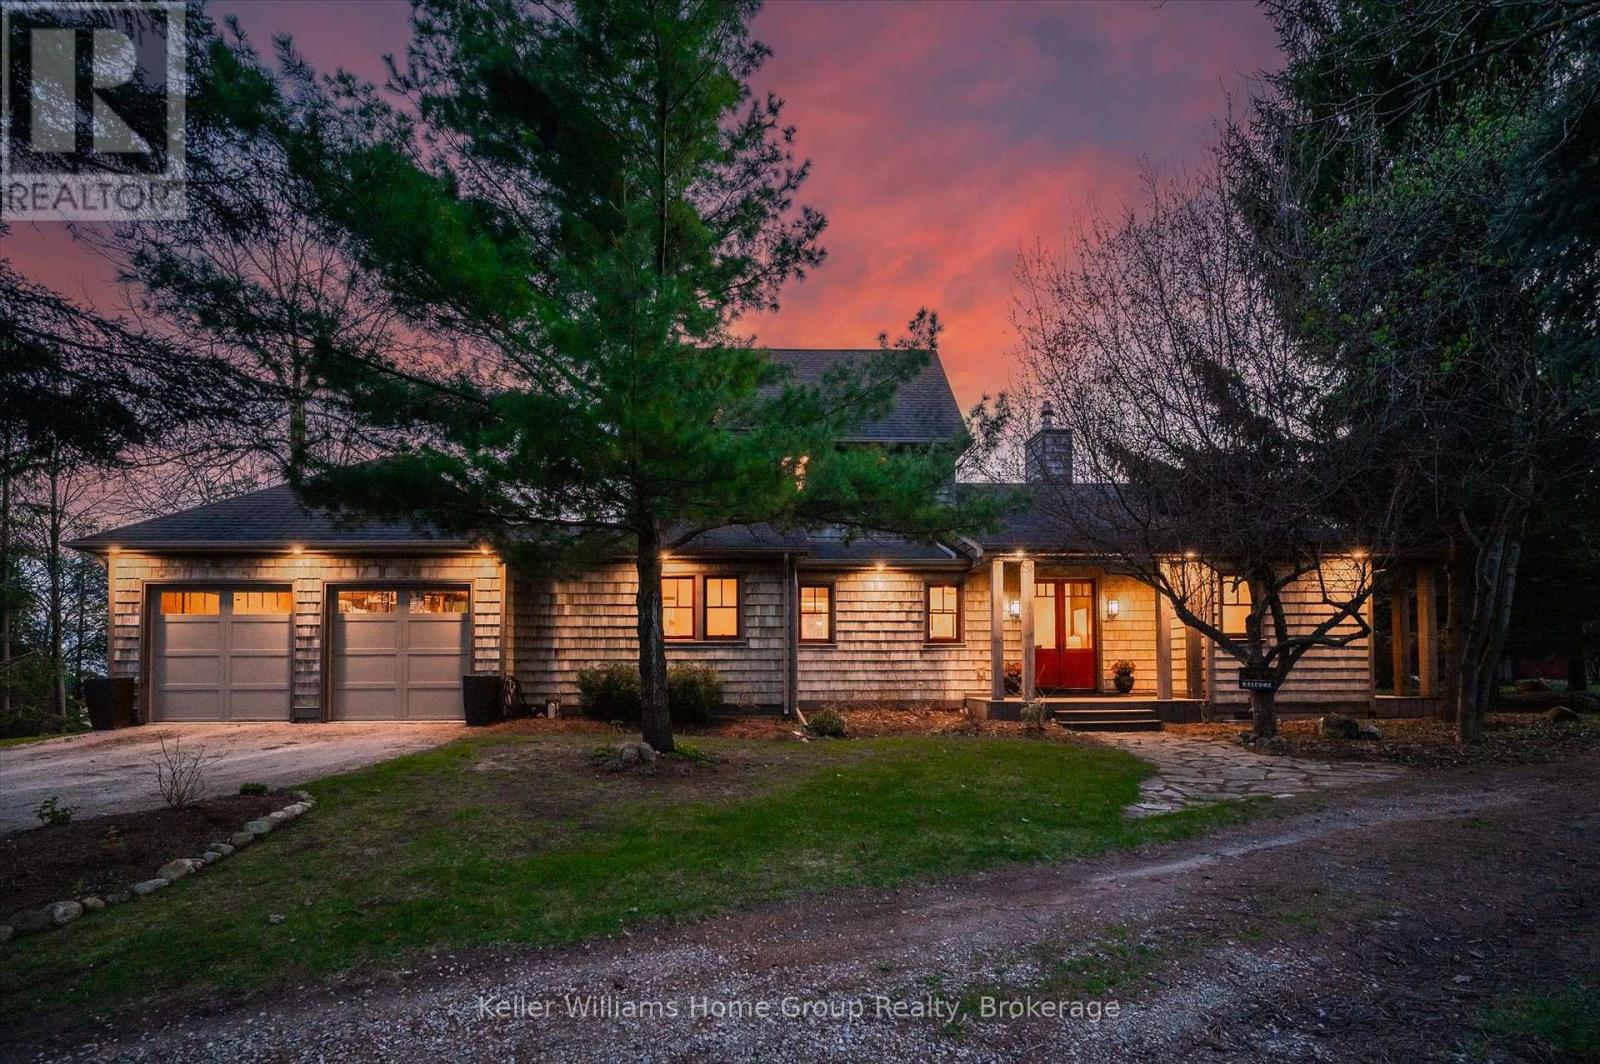
Centre Wellington, Ontario
This exceptional modern custom home sits on a private 1.5+ acre treed lot, offering a rare country retreat just minutes from Fergus and Elora, with easy access to KW, Guelph, and the 401. Designed for luxury and serenity, the open-concept main floor features soaring ceilings, expansive windows offering views from every angle, heated floors, Italian travertine, reclaimed elm flooring, and a striking Valcourt Antoinette wood fireplace. Enjoy breathtaking sunsets from the rear west-facing deck, perfect for relaxation and reflection. The primary suite on the main level offers epic westerly views and a spa-inspired ensuite with a walk-in shower. Main-floor laundry and mudroom off the double garage add everyday convenience. Upstairs, two spacious bedrooms include one with a private balcony. The lower level is spacious and bright with many contemporary touches and offers a rec room, 2 bedrooms and bath ideal for privacy for guests or family. Original 1800's stone homestead outbuilding offers a versatile studio space, office space or games room housing the owners golf simulator alongside a large driving shed. Extensive landscaping with perennial gardens, shrubs and mature trees add to the spa like nature of the property. The generous lot offers plenty of space that can be left for your imagination. Geothermal heating and cutting-edge home technology ensure energy-efficient, high-performance living. This home is an impeccable blend of craftsmanship, style, and function, an exceptional country estate for discerning buyers. (id:42776)
361 Balmy Beach Road
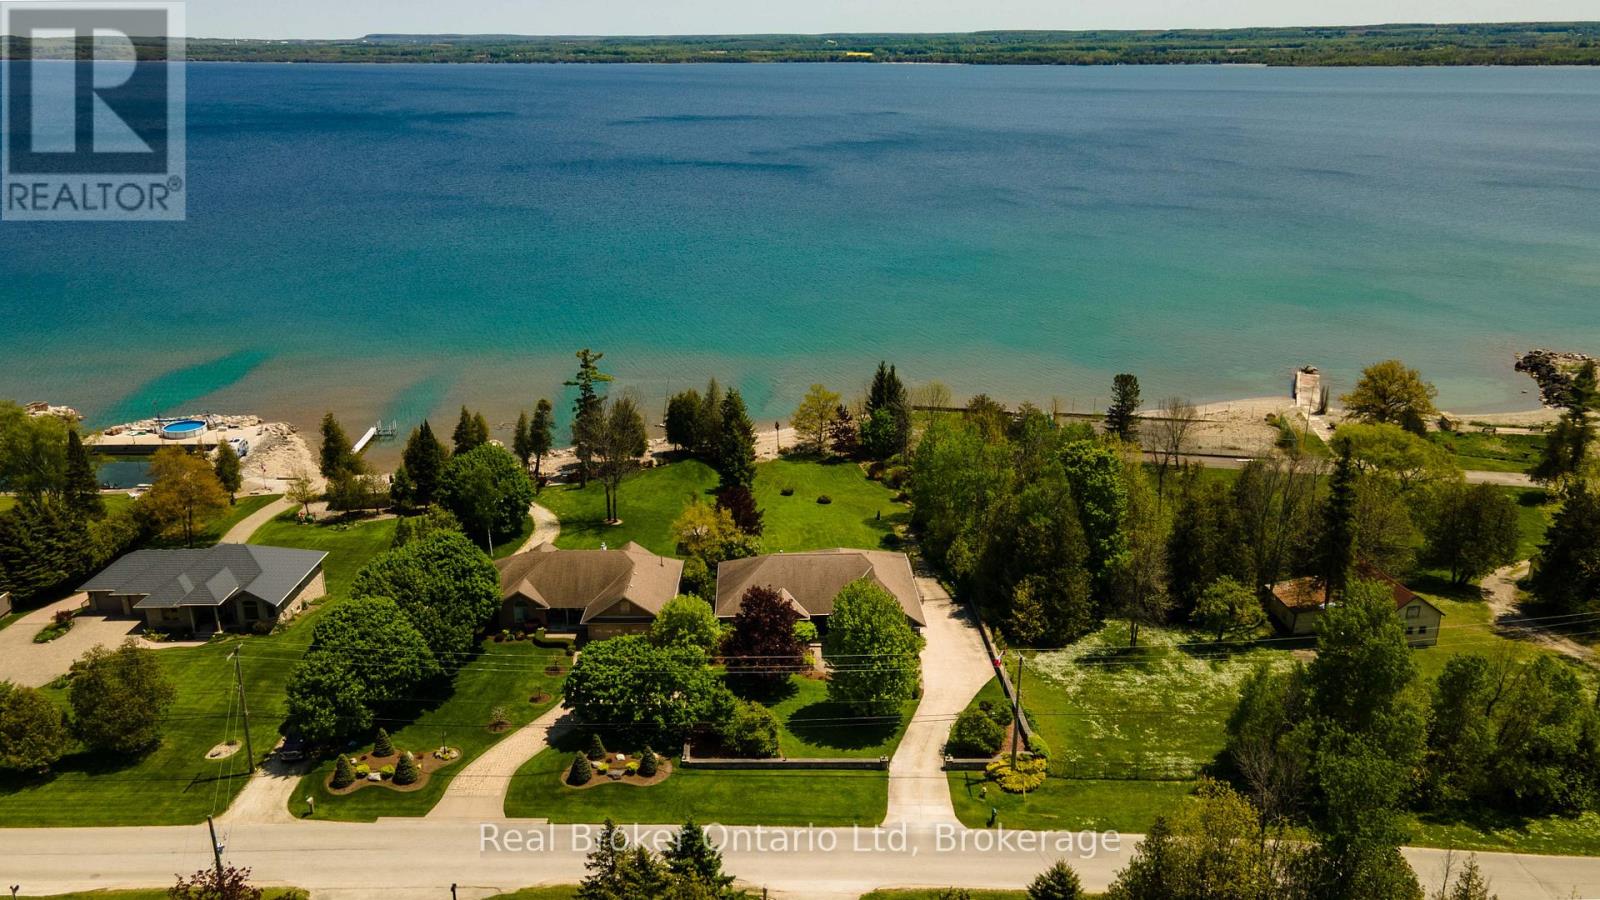
Georgian Bluffs, Ontario
Welcome to Balmy Beach-where design, scale, and setting come together with unmistakable presence. This 2006-built showpiece offers over 4,400 sq ft of finished space, wrapped in uninterrupted Georgian Bay views that hit the moment you walk in, and don't let go. Every inch of this home is engineered for impact. Expansive sightlines, effortless flow, and a layout that shifts with your lifestyle, whether it's a private in-law suite, a curated wellness space, or a lower level built for late nights and unforgettable hosting. Bold where it should be, refined where it matters, all the while set within one of the area's most prestigious pockets. Clean lines. Big presence. Zero compromise. Private showings now available by appointment. (id:42776)
21 - 295 Water Street
Guelph, Ontario
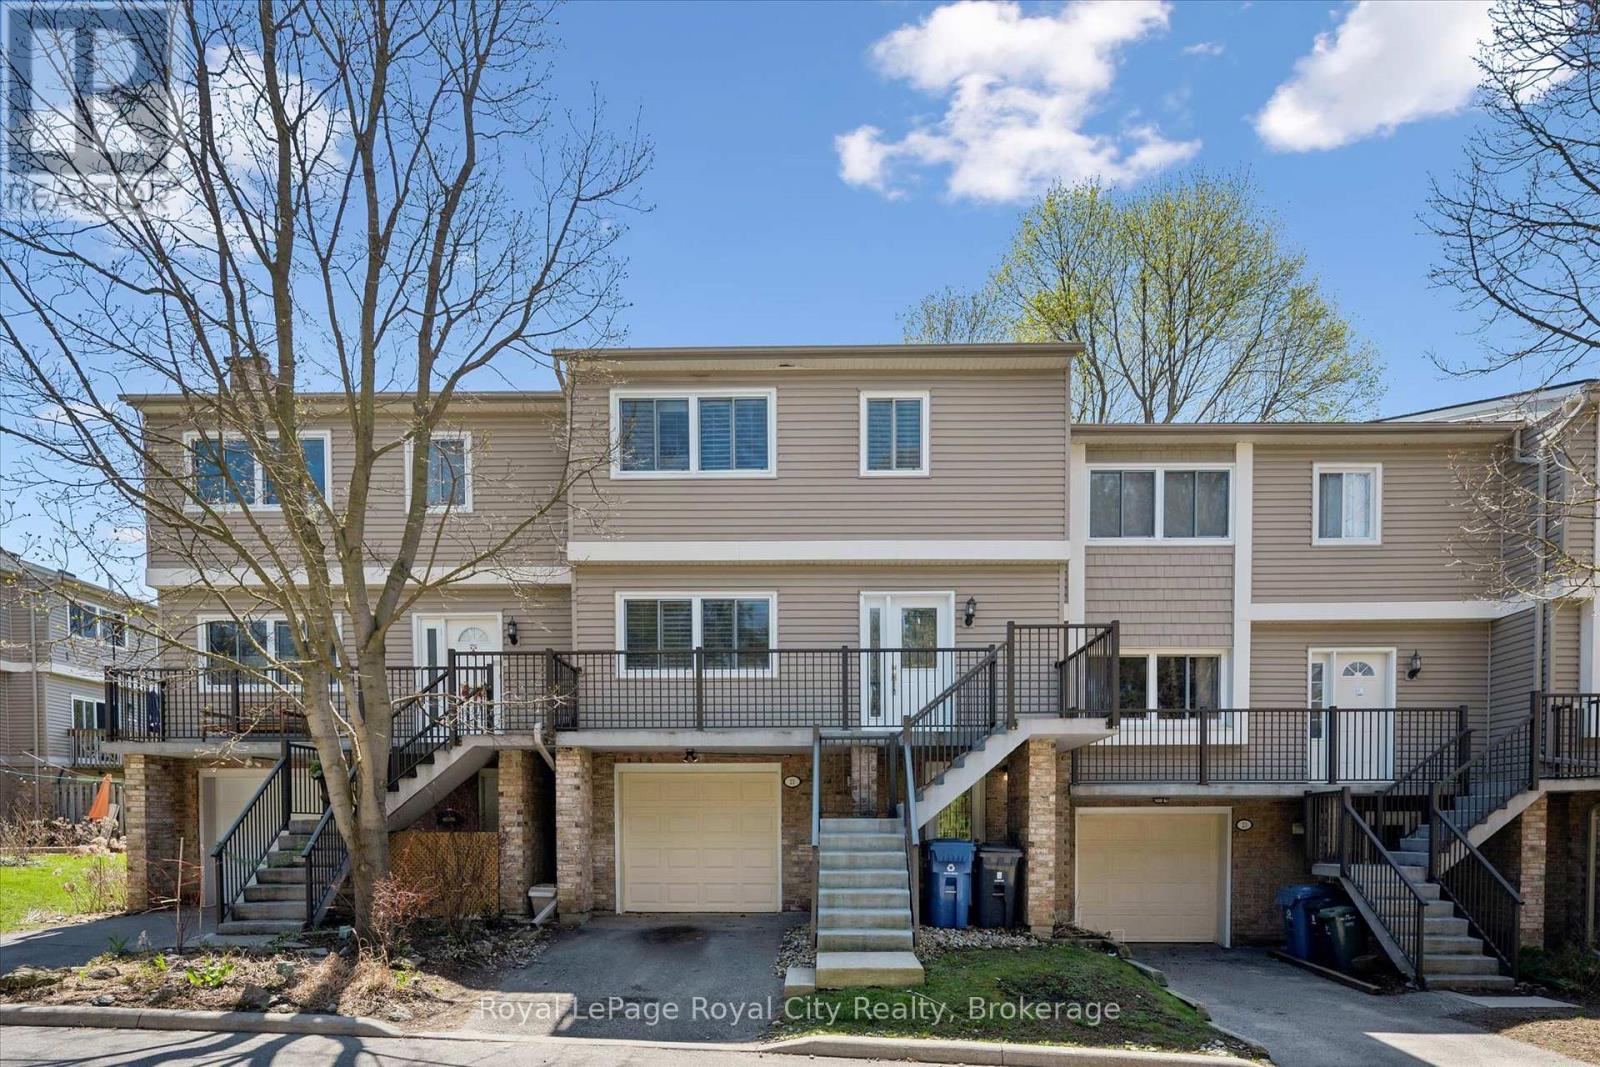
Stop Renting, Start Building Equity Why pay your landlord's mortgage when you can invest in your own future? With an estimated monthly payment of just $2,400, this Guelph townhouse offers a budget-friendly entry point into the market that beats paying rent. As a bonus, this Village on the Green townhome includes a community swimming pool to enjoy on those hot summer days. Unlike typical townhomes, 21-295 Water Street features concrete walls for rare, detached-style soundproofing and quiet living without the endless exterior maintenance. The functional layout boasts a kitchen balcony, a private deck overlooking mature green space, and premium California shutters throughout. Upstairs, the massive primary suite (previously 2 bedrooms) features a custom wardrobe and an ensuite soaker tub, complemented by a versatile lower-level rec room for a home office or guests. If you value solid construction, privacy, and true financial investment, make your move today with immediate possession. (id:42776)
0 Centre Road
Mckellar, Ontario
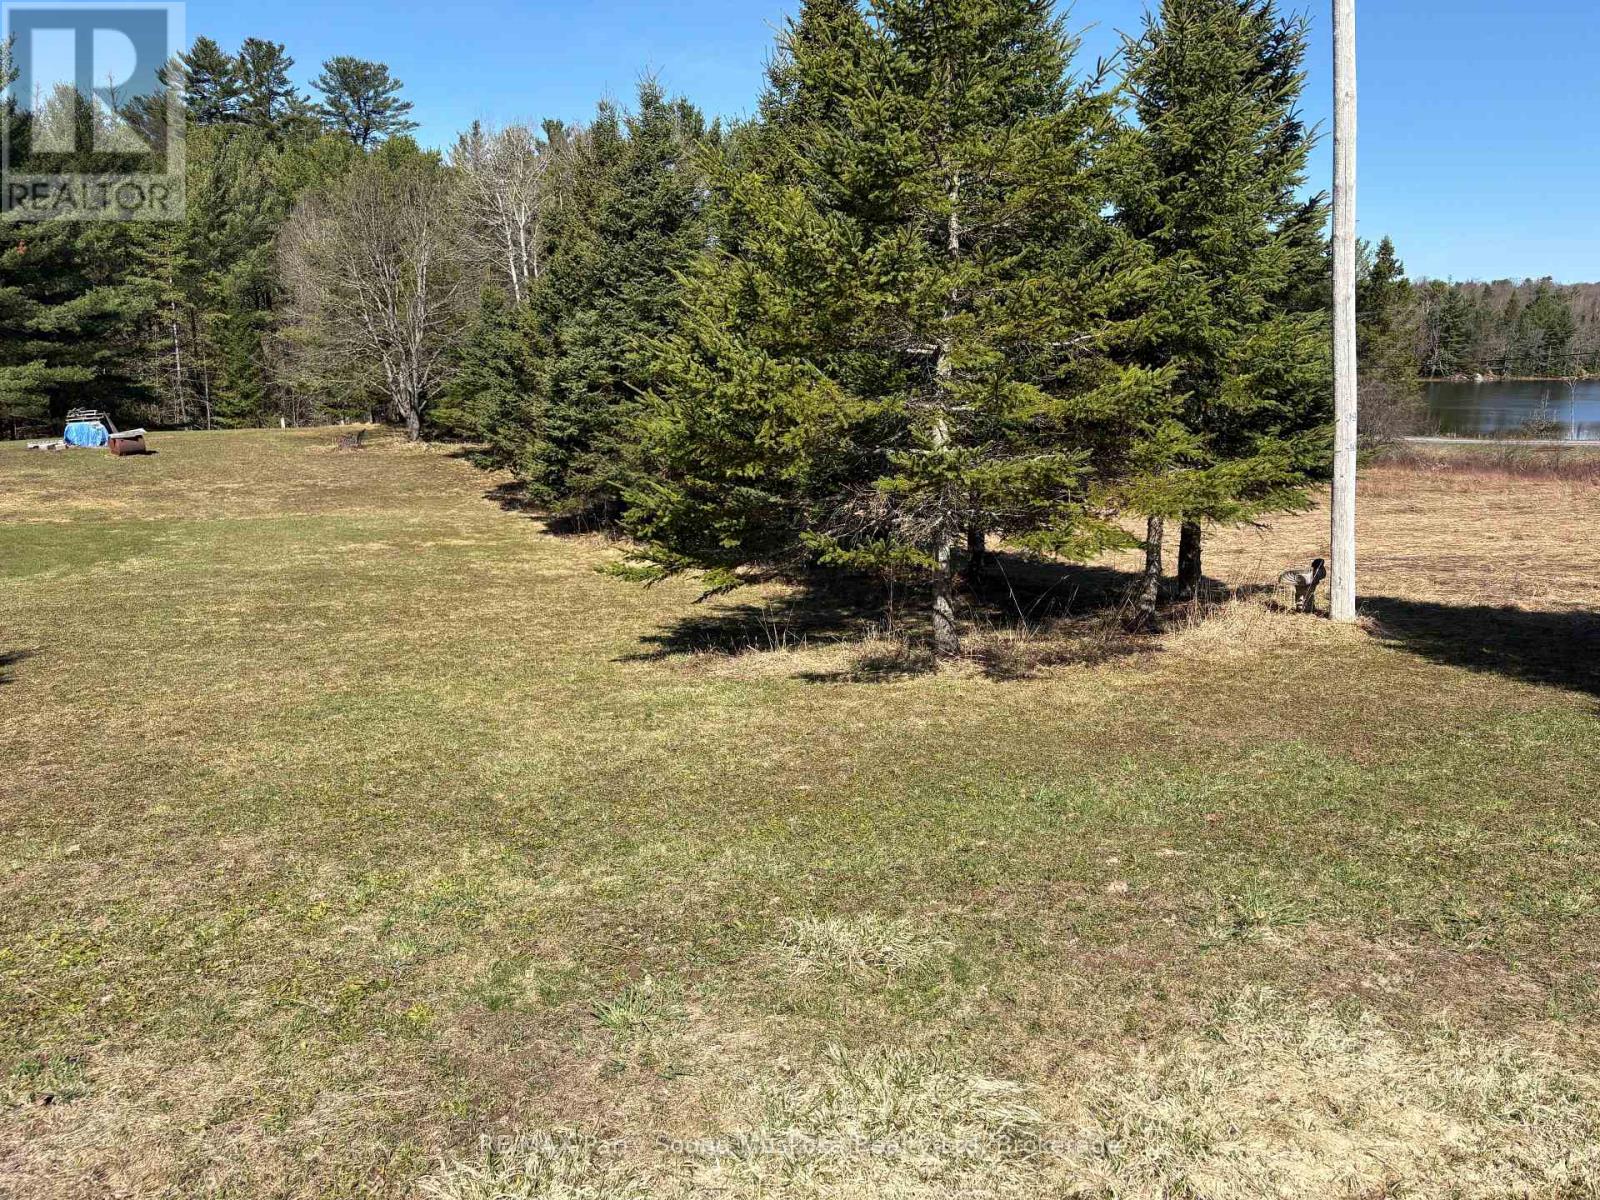
Beautiful building lot in Mckellar located on a municipal paved road. This is a great building lot with some nice high spots to build you dream home or your northern cabin getaway. Located just minutes from the public beach and boat launch to Lake Manitouwabing, you'll have enjoyment on the lake all summer long. The Ridge at Manitou Golf Club is just a few minutes down the road. (id:42776)
525 Hiawatha Road
Georgian Bay, Ontario
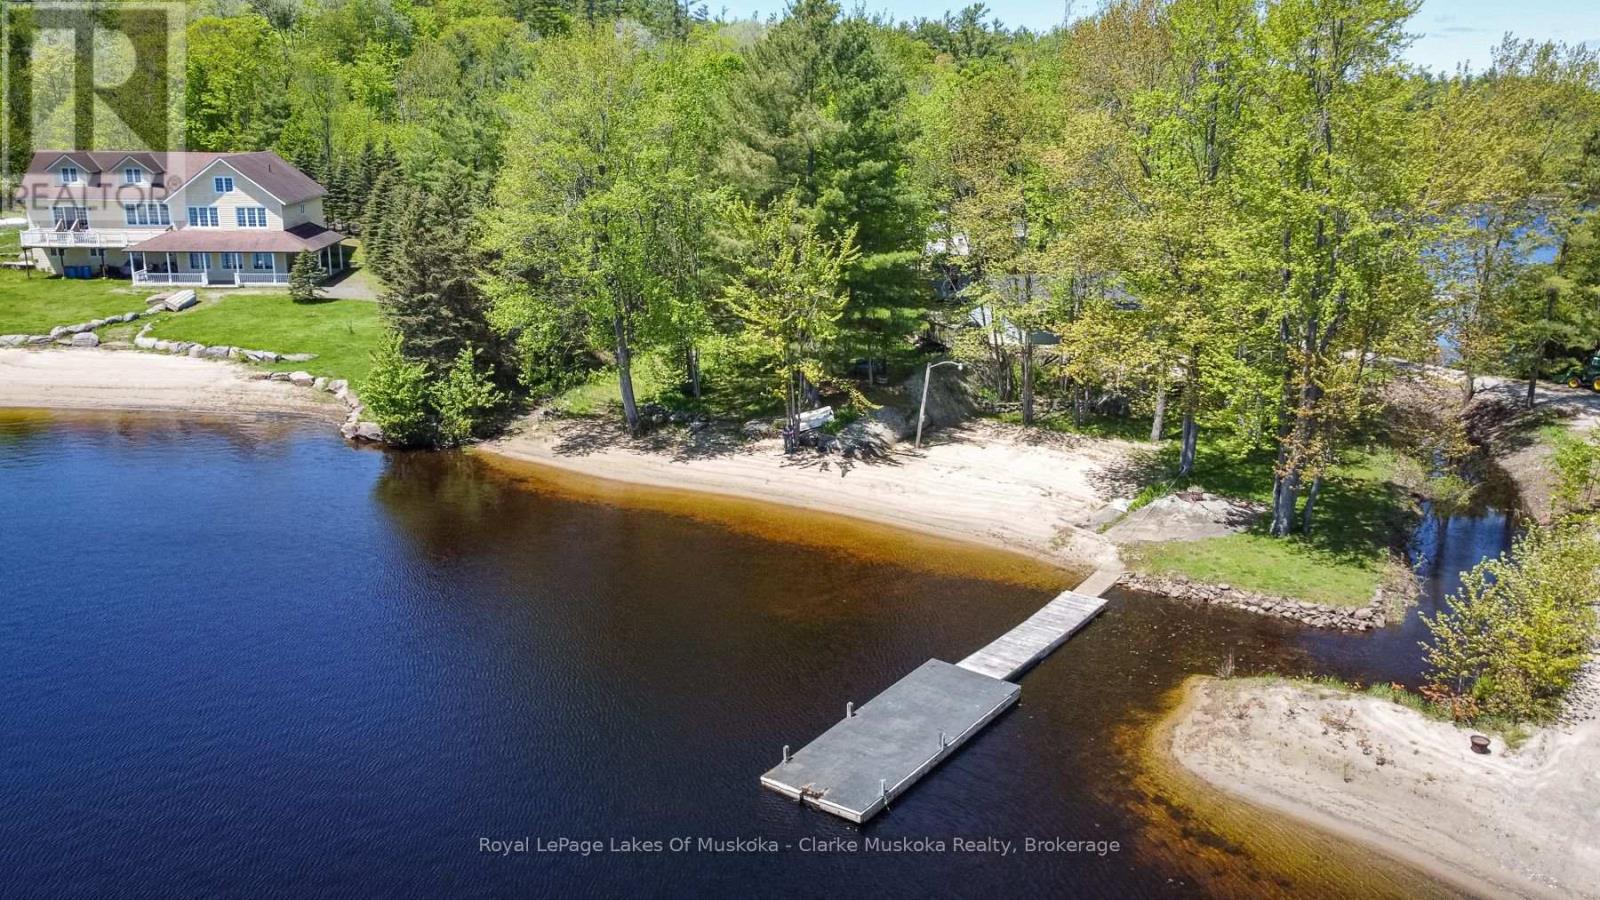
Welcome to your lakefront home on beautiful Gibson Lake. This two-bedroom, one-bathroom cottage offers direct waterfront access and a tranquil setting, perfect for weekend getaways or year-round use. Enjoy peaceful mornings on the deck with uninterrupted lake views, or head down to the private dock for swimming, paddling or fishing. Inside, the open-concept layout is bright and open, with large windows that fill the space with natural light and frame the surrounding trees and water. The interior is a clean slate, ready for your personal touch. The detached storage shed on the property offers extra space, or could be used as a small workshop. Located in Georgian Bay with easy access to Highway 400, this cottage offers the perfect balance of seclusion and convenience. Don't miss this rare opportunity to own on Gibson Lake contact us today to book your private showing! *** Cottage was just recently painted to the colour featured in picture #2, new flooring throughout main floor, new baseboard heaters and a new 100 amp service for the property was put in. (id:42776)
13 Sutton Drive
Ashfield-Colborne-Wawanosh, Ontario
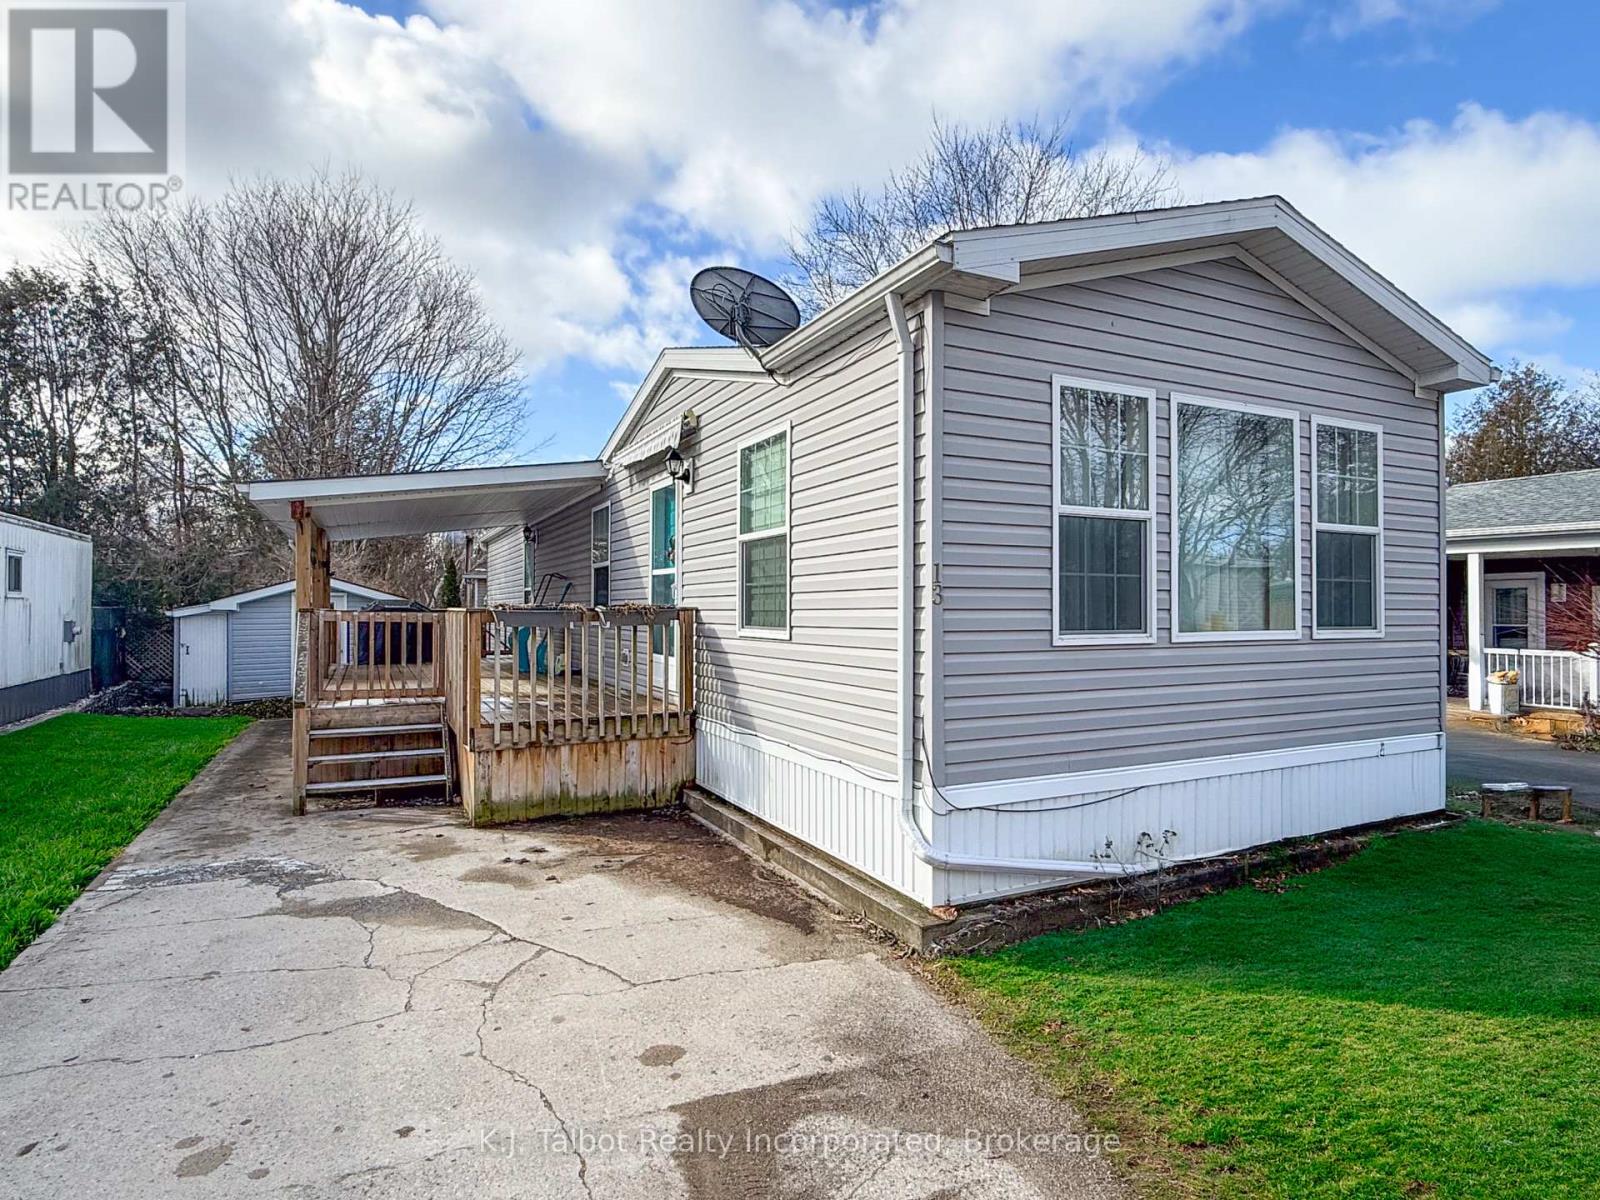
This modular home offers a comfortable and affordable lifestyle along the shores of Lake Huron. Situated on leased land within the established community of Huron Haven Village, it is conveniently located just minutes north of Goderich and close to amenities such as golfing, fishing, trails, shopping, and the local hospital and medical centre. The home features an updated eat-in kitchen with beautiful wood cabinetry, a bright and spacious living room, a three-piece bathroom with a seated shower, a laundry area, and two bedrooms. This is a well-maintained home on a concrete slab featuring propane forced-air heat and air conditioning. The Outside, you will find a large covered deck and a shed that can be utilized as a workshop. The property is also just a short walk from the community center and outdoor pool. The current monthly fee is $880.41 which covers the land lease, taxes, water, and sewer. If you are looking for a comfortable and enjoyable living experience, this could be the perfect home for you. (id:42776)